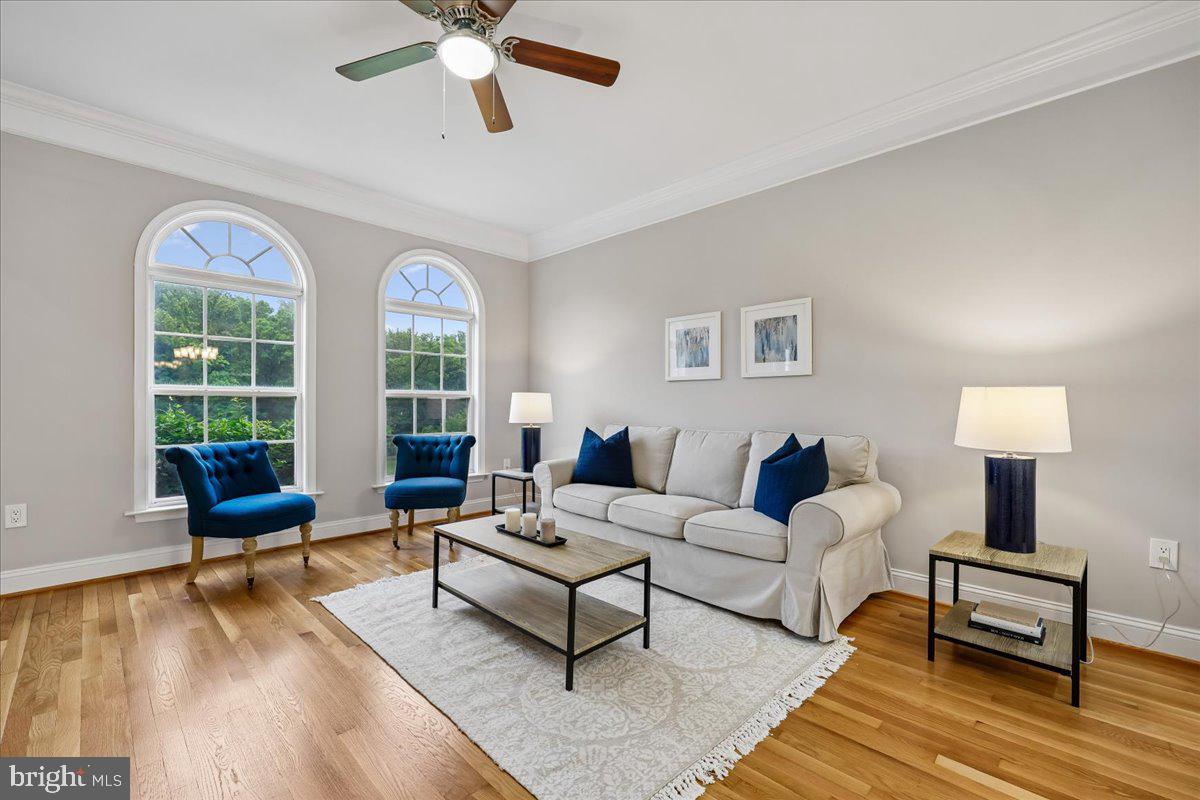
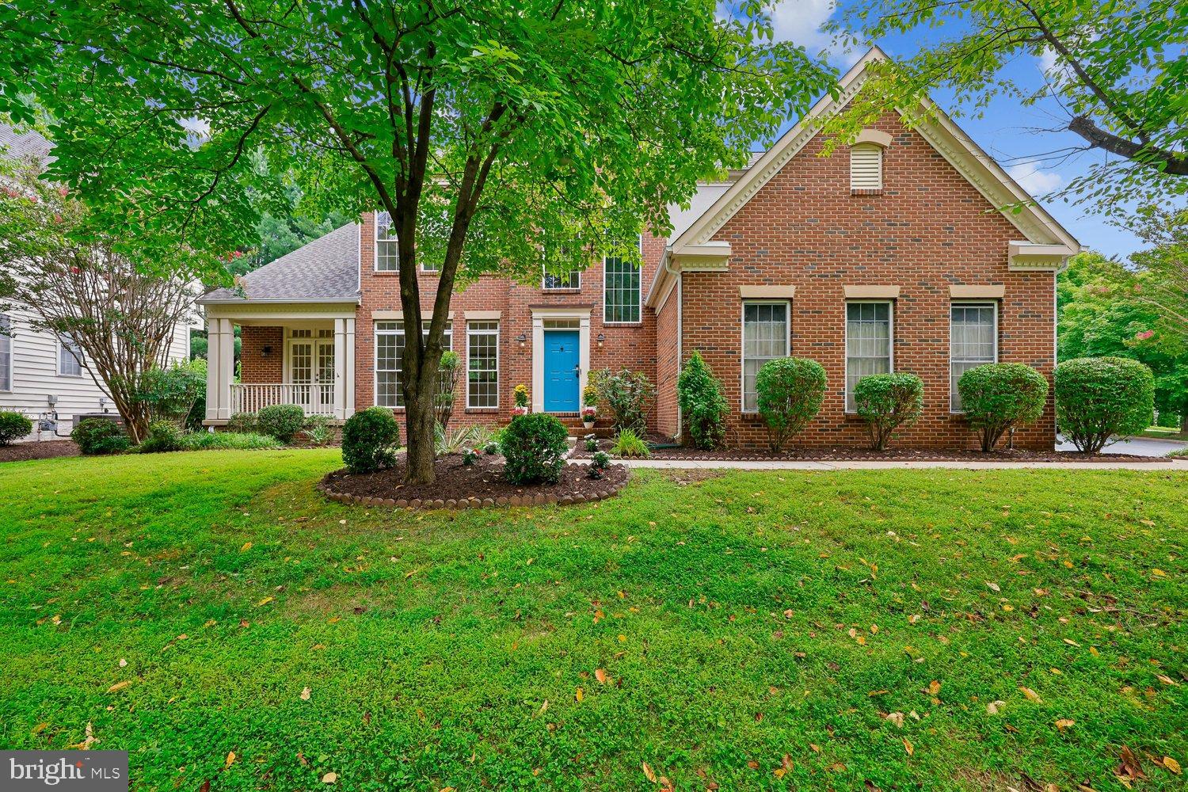
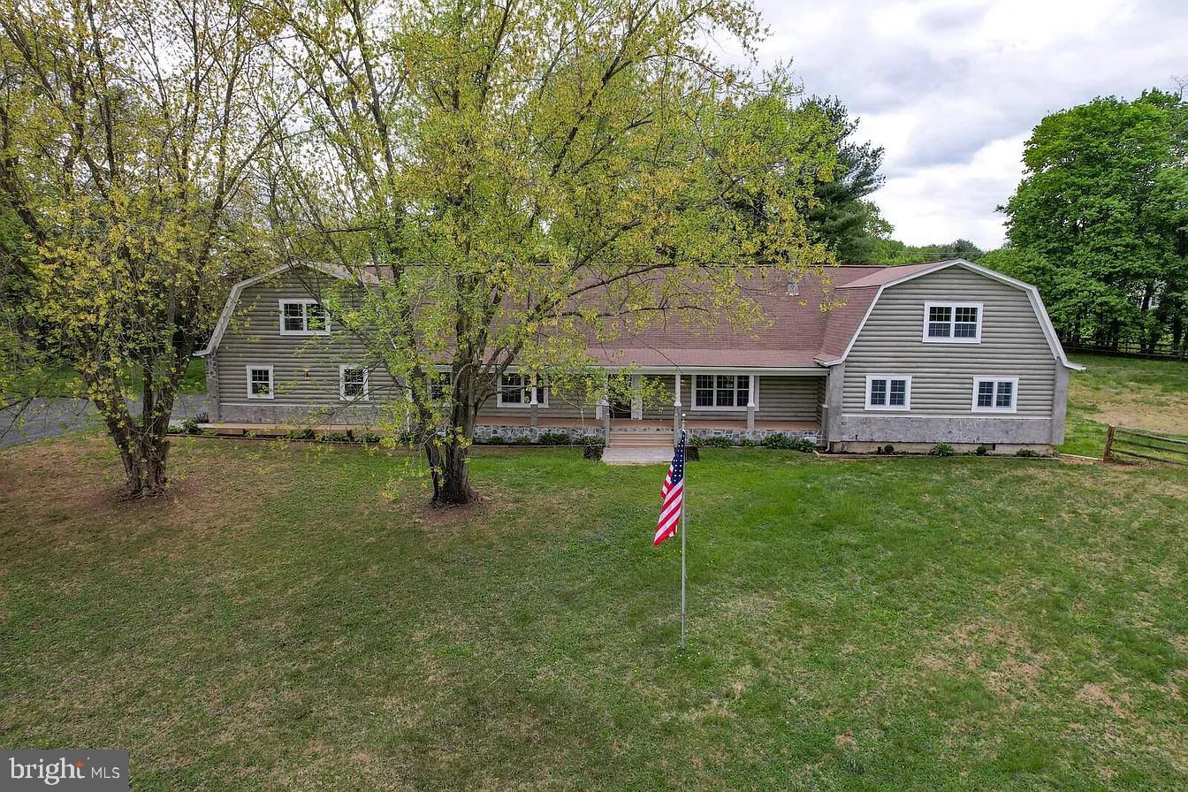
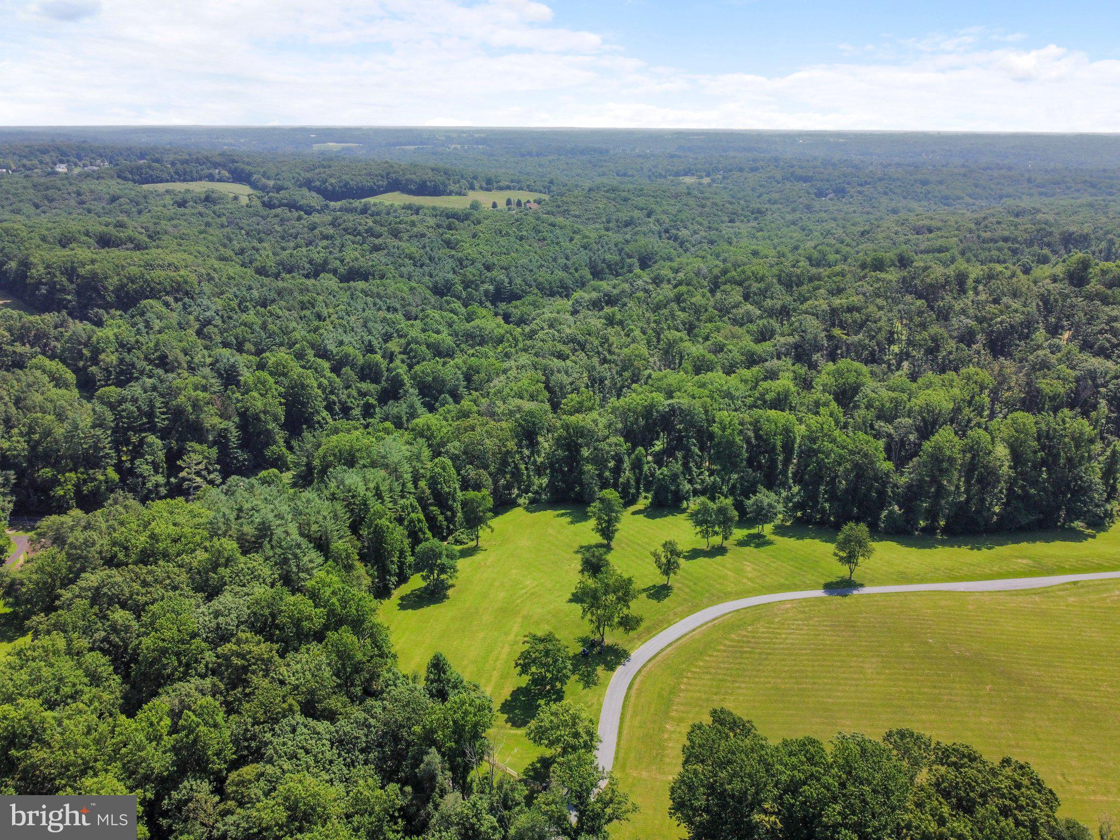
One of the most popular communities provided by {{page_data.agentName}}

MONTGOMERY COUNTY

One of the most popular communities provided by Charis Realty Group

MONTGOMERY COUNTY

About MONTGOMERY COUNTY

Discover Montgomery County, MD Real Estate

Welcome to Montgomery County, Maryland — The Gold Standard for Modern Living!

Consistently ranked as one of the most affluent and highly educated counties in the nation, Montgomery County (often called "MoCo") is the crown jewel of the Washington, D.C. metropolitan area. From the cosmopolitan skyline of Bethesda to the equestrian estates of Potomac and the quiet forests of Damascus, Montgomery County offers a diverse, world-class lifestyle that attracts global leaders, innovators, and families alike.

Why Choose Montgomery County, MD for Your Next Home?

Montgomery County is where luxury meets opportunity. It is a premier economic powerhouse, home to major federal agencies (NIH, NOAA, FDA) and a thriving biotech corridor. With a commitment to environmental sustainability, cultural diversity, and public infrastructure, MoCo provides an exceptional environment that balances high-energy urban centers with serene suburban sanctuaries. 

Top Features of Montgomery County Real Estate

  • High-End Urban Living: Luxury high-rise condos and sleek penthouses in Bethesda, Chevy Chase, and Pike & Rose.
  • Prestigious Estates: Magnificent custom-built mansions and equestrian properties in Potomac and Poolesville. 
  • Charming Suburban Neighborhoods: Tree-lined streets and classic colonial architecture in Rockville, Silver Spring, and Kensington.
  • Modern Planned Communities: Vibrant, walkable developments like Clarksburg and King Farm designed for connection and convenience. 

Benefits of Living in Montgomery County

1. A World-Class Education SystemThe Montgomery County Public School (MCPS) system is a national leader in academic excellence. Known for its rigorous IB programs, high graduation rates, and extensive resources, MCPS consistently produces some of the highest-performing students in the country. The county is also home to Johns Hopkins University’s Montgomery County Campus and Montgomery College. 

2. A Finalist for the National Gold Medal in ParksIn 2026, the Montgomery Parks system was named a finalist for the prestigious National Gold Medal Award. With over 400 parks and 37,000 acres of parkland, you are never far from nature. 

  • Brookside Gardens: 50 acres of award-winning display gardens. 
  • Billy Goat Trail: Breathtaking hiking along the Potomac River at Great Falls.
  • Little Seneca Lake: Ideal for kayaking and fishing in Black Hill Regional Park. 

3. Unparalleled Culinary & Arts SceneMoCo is a cultural melting pot, offering a dining and arts scene that rivals major cities: 

  • The Music Center at Strathmore: A world-class venue for jazz, classical, and pop performances.
  • Bethesda Row & Pike & Rose: Premier destinations for luxury shopping and Michelin-recommended dining.
  • The AFI Silver Theatre: A historic landmark in Silver Spring for independent and classic cinema. 

4. The "Biotech Corridor" Economy
Strategically located along I-270, the county is a global hub for life sciences and cybersecurity. Residents enjoy access to high-paying jobs in tech and healthcare, contributing to one of the most stable and resilient real estate markets in the Mid-Atlantic.

5. Seamless Transit & Connectivity
Whether you work in D.C. or commute regionally, MoCo keeps you moving:

  • The Red Line (Metro): Direct access to the heart of Washington, D.C., from Silver Spring, Bethesda, and Rockville.
  • MARC Train: Convenient commuter rail service for those traveling from the northern reaches of the county. 
  • Purple Line (Coming Soon): A new light rail system that will further connect Bethesda to New Carrollton.

Explore Available Properties

Montgomery County, MD real estate offers a spectrum of luxury and style:

  • Historic Victorian homes in the heart of Kensington.
  • Expansive acreage and farmettes in the Agricultural Reserve.
  • Modern townhouses with rooftop decks in transit-oriented hubs.
  • Stately colonials on quiet cul-de-sacs in the county’s most sought-after school districts.

Invest in Montgomery County, MD Real Estate Today

With steady property appreciation and a reputation for being one of the "Best Places to Live in Maryland" (Rockville, Bethesda, and Germantown all made the top 10 list for 2026!), Montgomery County is a blue-chip investment for your family and your portfolio. 

Ready to find your place in Maryland’s most prestigious county? Contact a local expert on the Charis Realty Group team for personalized guidance and the latest market insights! 

One of the most popular communities provided by Charis Realty Group
2,142
# of Listings
3
Avg # of Bedrooms
$328
Avg. $ / Sq.Ft.
$857,928
Med. List Price

Browse MONTGOMERY COUNTY Real Estate Listings

2142 Properties Found. Page 39 of 143.

Welcome to 23816 Echo Creek Court, a beautifully maintained estate home nestled on a private 1-acre cul-de-sac lot!

PRICED TO SELL with nearly 5,000 square feet of finished living space, this exceptional residence combines spacious living areas, thoughtful design, and outstanding indoor-outdoor entertaining opportunities. The main level features elegant formal and informal gathering spaces, a welcoming family room, and a spacious kitchen designed for everyday living and entertaining alike.

Recent improvements provide peace of mind and modern convenience, including a new roof (2022), wine fridge (2023), new windows (2025), kitchen stove, dishwasher, built-in microwave and vent hood (2025), as well as a new wood-burning stove (2025).

Step outside and enjoy your own private backyard retreat featuring a pool, expansive patio space, and mature landscaping that creates the perfect setting for summer gatherings, family celebrations, or peaceful evenings at home. The combination of acreage, privacy and outdoor amenities makes this property truly special.

Upstairs, you'll find generously sized bedrooms, including a spacious owner's suite designed for comfort and relaxation. The finished lower level offers exceptional flexibility with abundant recreation space, a dedicated bonus room ideal for a home office, fitness room, media room, or private guest accommodations, and ample storage throughout.

Whether you're hosting friends by the pool, working from home, accommodating extended family, or simply looking for room to grow, this home offers the space and versatility today's buyers desire.

Ideally situated on a quiet cul-de-sac while remaining convenient to shopping, dining, parks, and major commuter routes, 23816 Echo Creek Court presents a rare opportunity to enjoy estate-style living in a premier Montgomery County location.

Schedule your private tour today and discover everything this remarkable property has to offer.
#MDMC2230088

GAITHERSBURG

23816 ECHO CREEK COURT

4 Beds

3 Baths

4,980 Sq.Ft.

$899,000

MLS#: MDMC2230088

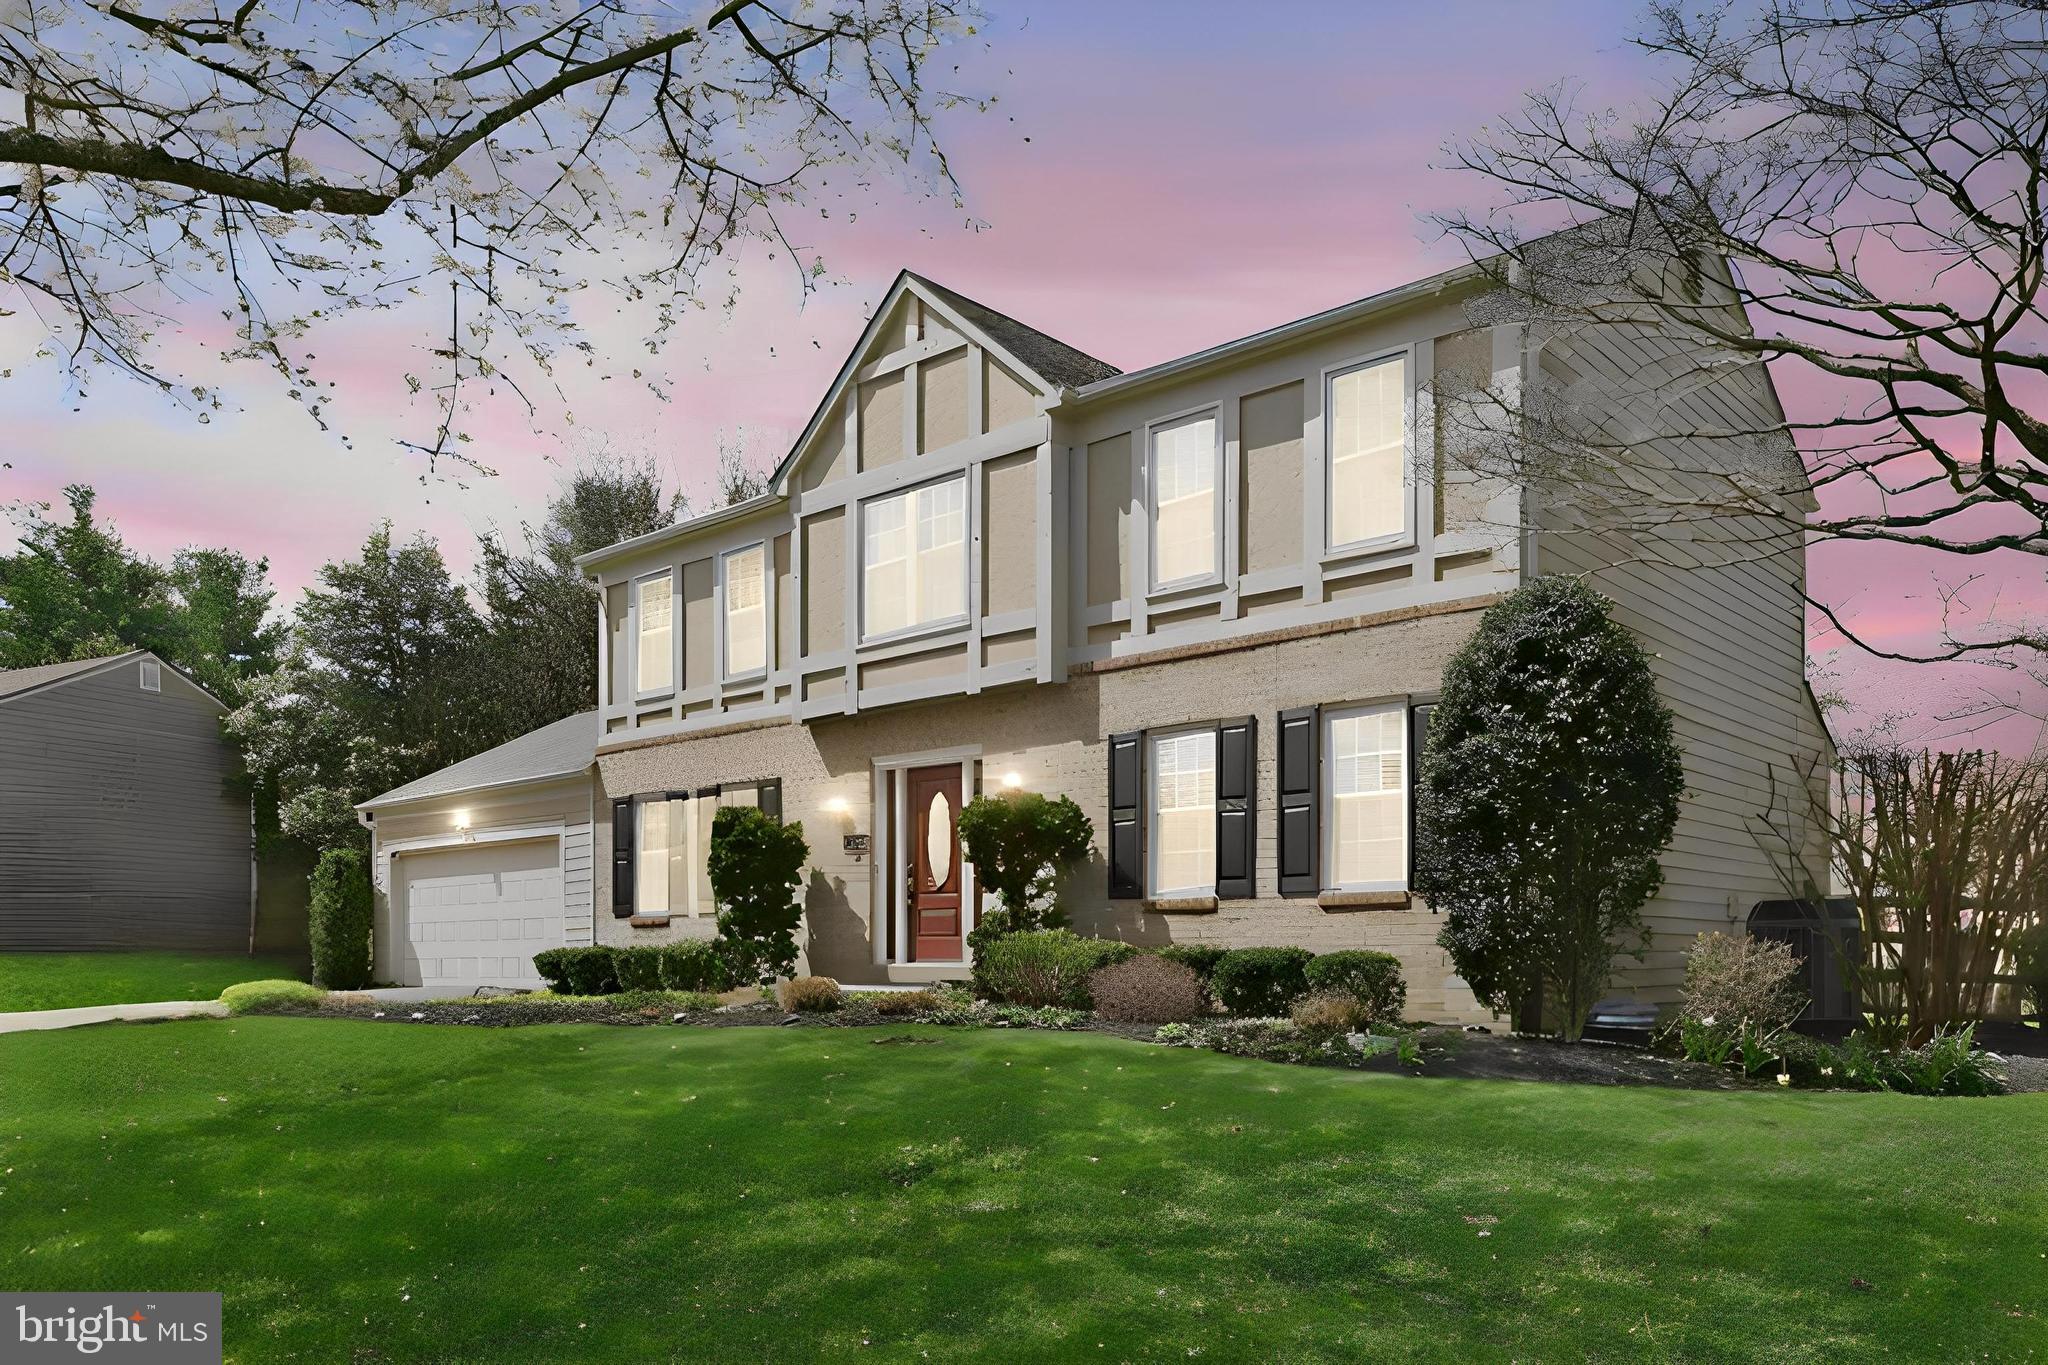
Welcome to this beautifully updated, charming home in the heart of the highly sought-after Kentlands community, where a picturesque front porch creates an inviting first impression.

Inside, hardwood flooring extends from the foyer into the spacious living room, with custom built-ins, crown molding & chair rails, and continues throughout the main and upper levels. The updated eat-in kitchen is appointed with granite countertops, 42" glass-front, lighted cabinets, stainless steel appliances, wine fridge, gas range, ceramic backsplash, and a convenient breakfast bar, opening to a generous dining area enhanced by beautiful built-in cabinets & a corner gas fireplace.

The kitchen offers direct access to the fully fenced backyard and patio—an ideal setting for outdoor dining, entertaining, play, or quiet relaxation. An updated powder room featuring stylish wooden vanity, and designer fixtures, along with a roomy coat closet, completes the main level.

Upstairs, the sun-filled primary suite features a lighted ceiling fan, a spacious walk-in closet with a custom organization system and its own window, and an updated en-suite bath with granite countertops, a deep-soaking jetted tub, and attractive lighting and fixtures. Two additional generously sized bedrooms offer ample closet space, while the beautifully updated hall bath includes a new vanity, hardware, lighting, and mirror. The laundry is conveniently located on the bedroom level, as well.

The finished lower level offers exceptional flexibility with an expansive recreation room featuring brand-new neutral carpeting, recessed lighting, and daylight windows. A third full bath with a glass-enclosed shower makes this level ideal for guests, a home office, exercise space, or additional living quarters. The spacious utility area offers shelving & abundant storage. Brand new electric panel with 20-year warranty; newer cedar shake roof and HVAC systems.  Home also has reverse osmosis system, Nest doorbell, surround sound speakers, charcoal filter, and surge protector in basement. Kitchen Renovated in 2004 and Primary Bathroom renovated in 2018-2019.

Outside, the beautifully landscaped and enclosed stone patio provides a private retreat and convenient access to the detached garage.

Perfectly positioned near Kentlands lakes, parks, and scenic walking paths, this exceptional home is just moments from the community’s popular shops, restaurants, and countless amenities, with easy access to major commuter routes.
#MDMC2247056

GAITHERSBURG

108 THRIFT STREET

3 Beds

2 Baths

2,284 Sq.Ft.

$899,000

MLS#: MDMC2247056

Best value in Boyds!30k Price adjustment! Bring your  buyers!!!Welcome to your private paradise in Boyds  ,  4-sided Custom Built Brick colonial perfectly situated on 1.32  acres of serene & beautiful flat lot. This home has  Designed for entertaining and a large family .The heart of the home is a large  gourmet kitchen, featuring  stainless steel appliances, mosaic back splash, gorgeous quartz countertops, and a  center island adjacent to your  sun-filled breakfast nook  provides the perfect spot for casual meals, while the adjacent spacious family room impresses with  a charming brick fireplace. This Home offers the buyer gleaming hardwood on all levels of the home. The main level also offers a formal dining room, a spacious living room, and a private office and 1st floor master bedroom/in-law suite....along with fresh paint, vaulted ceilings, and freshly sanded wood floors throughout the 2- upper levels. Upstairs, the primary suite is a true retreat, a walk-in closet, and an ensuite bath featuring a double vanity, soaking tub with a view, and stall shower. Three additional bedrooms and a  full  bath complete the upper level— The walkout lower level offers fantastic space made with a 6th bedroom  Plus your own private exercise room along with a full bath, 2nd kitchen and specular recreational room waiting your pool table,  All this with easy access to the front & back yard.  In addition you will have plenty of space on an over size 2-car garage. Enjoy the peace and privacy of this spectacular setting while still being conveniently located near commuter routes, parks, and shopping. Open Houses!!
#MDMC2225138

BOYDS

21712 SLIDELL ROAD

7 Beds

4 Baths

6,590 Sq.Ft.

$899,000

MLS#: MDMC2225138

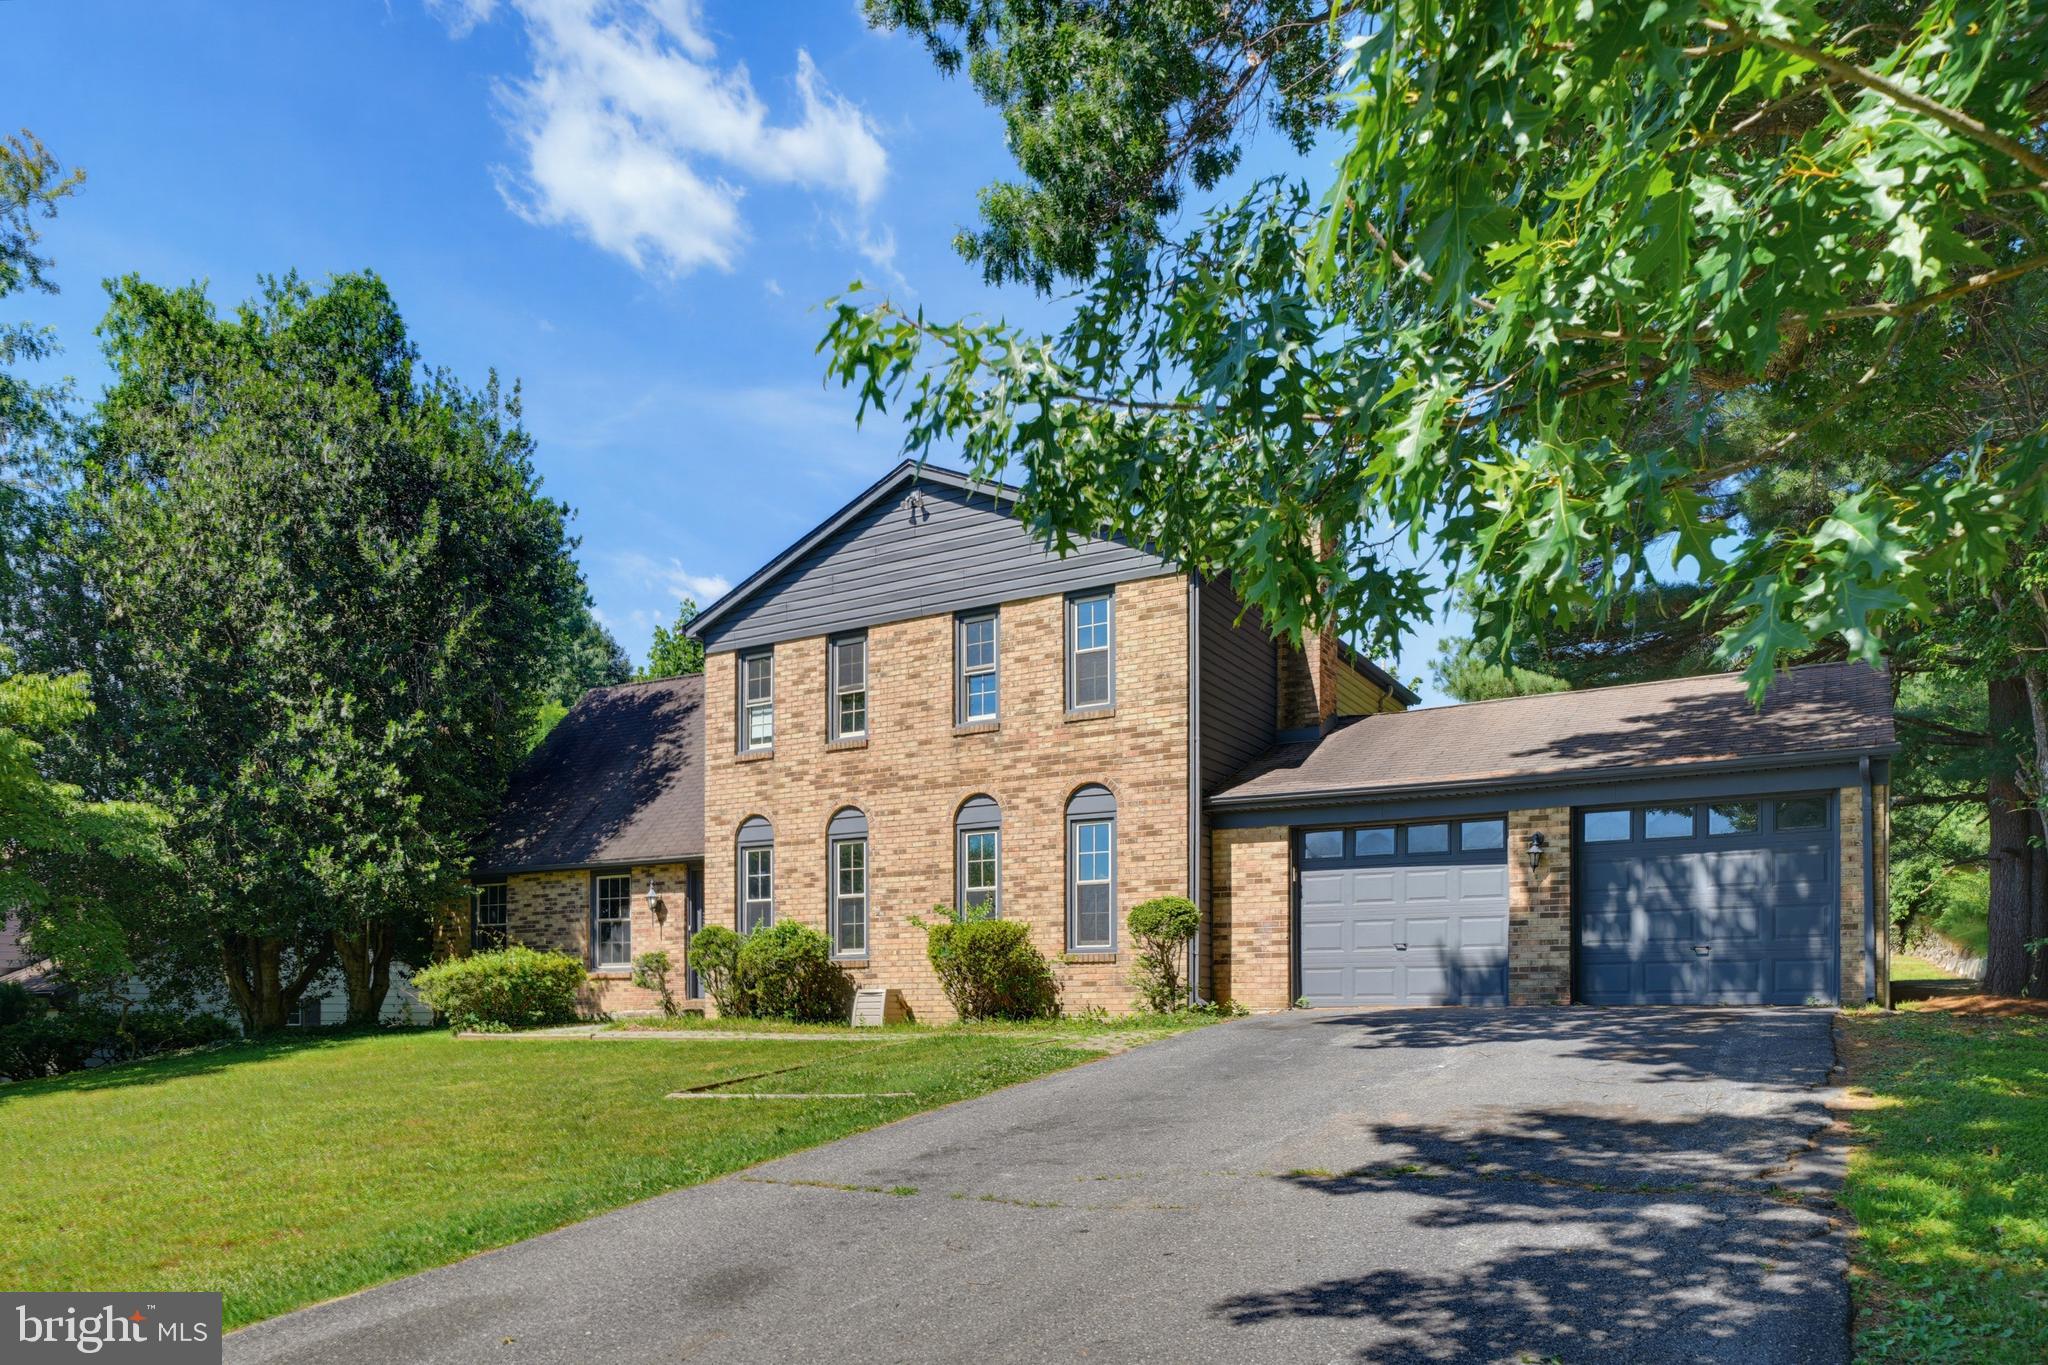
Welcome to 2 Seneca Forest Court, a spectacular brick-front home perfectly situated on a quiet cul-de-sac along a picturesque tree-lined street in one of Germantown's most desirable neighborhoods. Ideally located within walking distance to the elementary school and nearby shopping, this exceptional home combines space, comfort, and convenience.
Designed for both everyday living and entertaining, the main level features beautiful hardwood floors, oversized windows that fill the home with natural light, and an inviting open-concept layout. The spacious great room flows seamlessly into the kitchen, while a stunning double-sided fireplace creates a warm and elegant focal point shared by the family room and private study/home office.
Upstairs, you'll find brand-new carpeting and generously sized bedrooms, while the finished walk-up lower level offers a recreation room, den, and full bath—ideal for guests, a home office, or additional living space.
An oversized three-car garage and expansive flagstone patio provide the perfect spaces for hobbies, entertaining, and outdoor gatherings. This exceptional home truly is love at first sight.
#MDMC2243302

GERMANTOWN

2 SENECA FOREST COURT

4 Beds

4 Baths

4,351 Sq.Ft.

$899,000

MLS#: MDMC2243302

Welcome to this exceptional home offering over 7,000 square feet of thoughtfully designed living space. Showcasing a unique blend of modern country-inspired design and vintage character, this one-of-a-kind property is filled with custom details and timeless appeal.

The beautifully renovated kitchen features custom cabinetry, quartz countertops, and a full suite of Samsung stainless steel appliances. A custom-built wet bar with wine cooler creates the perfect space for entertaining family and friends.

Throughout the home, you'll find carefully restored and repurposed wood elements that add warmth, character, and craftsmanship while reflecting an environmentally conscious approach to design.

A custom Jack-and-Jill bathroom offers double vanities and a walk-in shower, while the primary bath features a vintage freestanding soaking tub, creating a relaxing retreat at the end of the day.

Skylights and updated lighting fixtures fill the home with natural light. Additional highlights include a walk-in butler's pantry, spacious recreation area, mudroom, custom built-in cabinetry, ceiling fans, walk-in closets, and a double-car garage.

Step outside to enjoy the paved private driveway, expansive deck, welcoming porch, and storage shed. Two wood-burning fireplaces and thoughtfully curated custom lighting further enhance the home's distinctive charm.

Offering a rare combination of modern updates, vintage character, and exceptional craftsmanship, this remarkable property provides endless opportunities for comfortable living and entertaining.
#MDMC2238254

GAITHERSBURG

23311 WOODFIELD ROAD

6 Beds

3 Baths

7,014 Sq.Ft.

$899,000

MLS#: MDMC2238254

New on site 1 day ago
Welcome to this charming 4-bedroom, 2-bath Colonial nestled in the heart of Bethesda, one of Maryland’s most sought-after communities. This inviting home features beautiful hardwood floors, abundant natural light, and timeless character throughout. The spacious layout offers comfortable living with a two-story addition, generously sized bedrooms, a partially finished basement with newly renovated office (2025), and a deck and large screened-in porch (2021) overlooking mature trees and a gorgeous curved stone wall in the back. Other recent improvements include a new furnace (2026), water heater (2024), and the addition of a walk-in closet and a 2-car driveway (2017). The home also features two laundry rooms, upstairs and down.

Ideally located just minutes from premier shopping, dining, parks and everyday conveniences, you’ll enjoy easy access to everything Bethesda has to offer. Close walking distance to Fleming Park, the Capital Crescent bike trail and Wildwood Manor Swimming Pool, and walkable to Wildwood shopping center / Balducci’s, Grosvenor Metro / Strathmore Music Hall and the Bethesda-Chevy Chase YMCA. Very convenient to 495 /270. This home is part of a highly desirable and affluent neighborhood, known for its excellent vibrant atmosphere and strong sense of community.
#MDMC2251300

BETHESDA

9908 DICKENS AVENUE

4 Beds

2 Baths

1,960 Sq.Ft.

$899,000

MLS#: MDMC2251300

46.95 acres in Montgomery County’s Agricultural Reserve.
This rare and secluded property offers privacy, natural springs, and wooded trails for hiking, horses, ATVs, mountain biking, and hunting. Build your dream home or start a homestead surrounded by wildlife and nature. 
Despite its seclusion, you're just minutes from I-270, ICC-200, and top destinations — Goshen Recreational Park, North Germantown Park, Ridge Road Recreational Park, Walmart, Wegmans, Home Depot, Target, and more. Only 15 minutes to the Maryland SoccerPlex, 10 minutes to Topgolf, and a short drive to Holy Cross Germantown Hospital. No HOA. Endless possibilities.
#MDMC2232458

GERMANTOWN

22015 WILDCAT ROAD

None Beds

None Baths

46.95 acres

$895,000

MLS#: MDMC2232458

Move right into this fully renovated, 4-bedroom, 3.5-bath colonial detached home. Featuring modern upgrades and exceptional living space on a generous 0.36-acre lot, this property is completely turn-key and has no HOA.

Property Highlights
Brand-New Kitchen & Updated Bathrooms: Modernized spaces featuring sleek finishes, contemporary updates, and a clean style.

All-New Appliances: Equipped with a brand-new appliance package: including a new refrigerator, dishwasher and washing machine and dryer set in the laundry room.

Refinished Main and Upper-Level Floors: Gorgeous hardwood flooring has been beautifully refinished and stained throughout two levels. You will notice the premium detail the moment you walk in.

Fully Finished Walk-Up Basement: A massive, versatile lower level with brand-new carpet and direct backyard access. Ideal for a rec room, home office, gym, or guest suite.

Prime Location: Enjoy a 0.36-acre lot with room to breathe. Walk to the Stonegate Swim Club, Stonegate Park, and Stonegate Elementary.

Easy Commuting: Enjoy smooth access across the area with close proximity to the ICC/MD-200 and I-495. Local dining and shopping options are easily accessible, combining suburban comfort with excellent regional connectivity.
#MDMC2235894

SILVER SPRING

14908 NOTLEY ROAD

4 Beds

3 Baths

3,512 Sq.Ft.

$895,000

MLS#: MDMC2235894

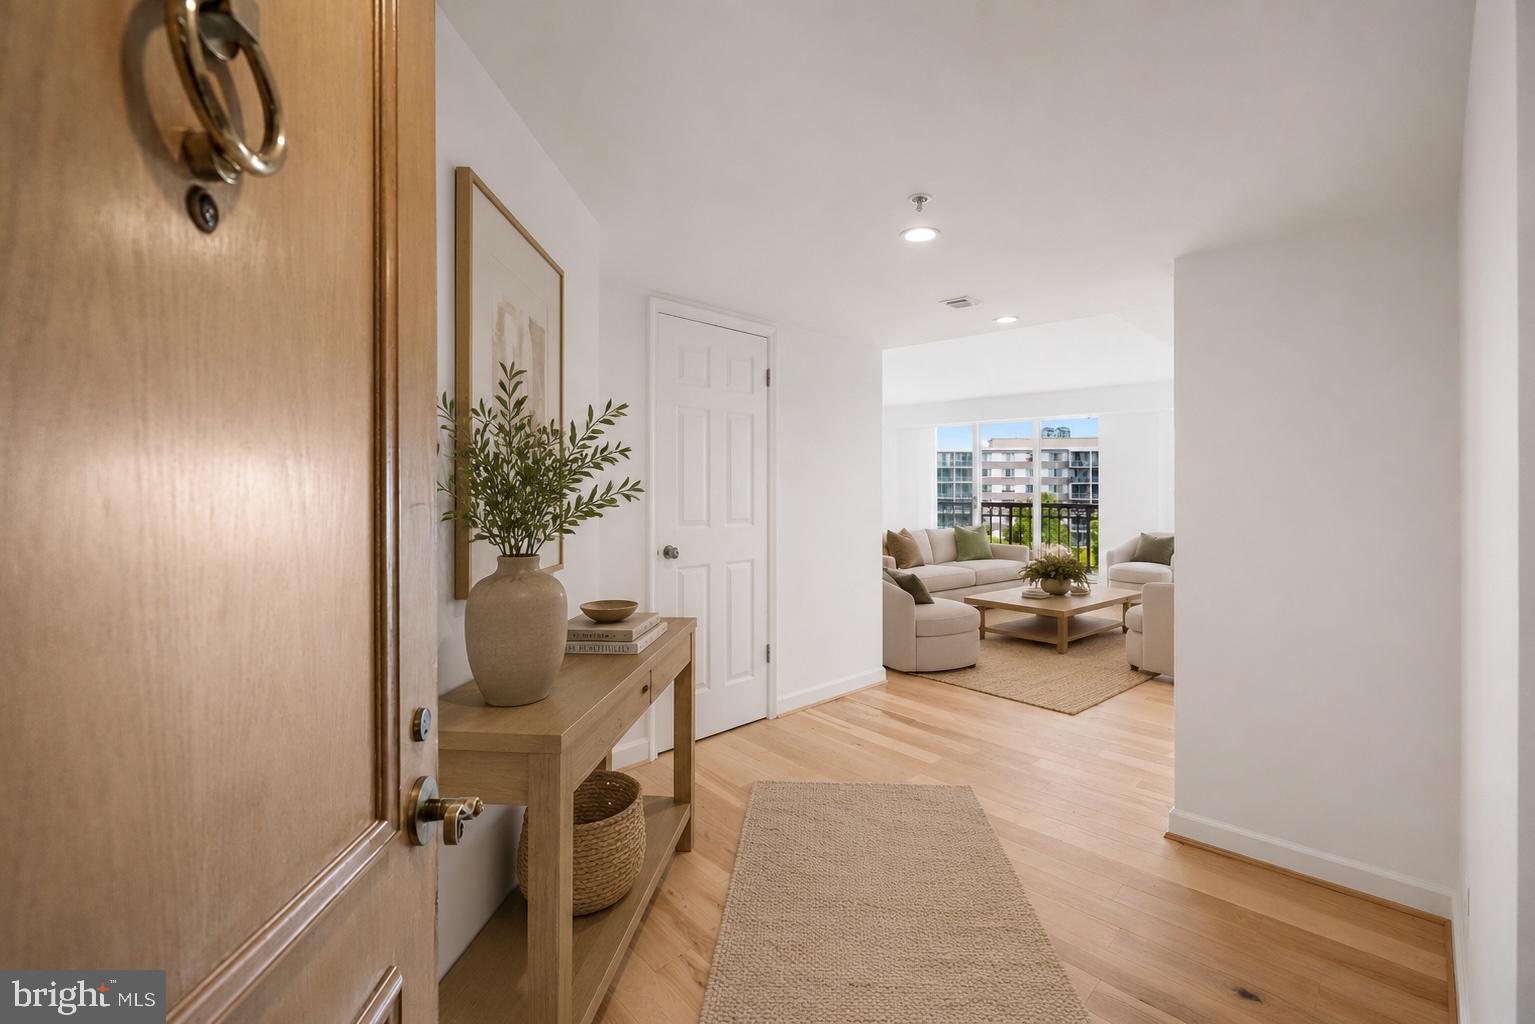
Set within the sought-after Madison Park Condominiums, just moments from the vibrant core of Bethesda, this beautifully renovated three-bedroom, two-and-a-half-bath residence offers a seamless blend of modern refinement and everyday comfort. Bathed in natural light from expansive windows, the home features an airy, open feel complemented by a private terrace off the living room—perfect for both quiet mornings and effortless entertaining.

Recently reimagined, the interior showcases a brand-new kitchen outfitted with top-tier appliances, light oak hardwood floors that run throughout, and thoughtfully renovated bathrooms with a clean, contemporary finish. Each space has been designed with both style and functionality in mind.

Completing the offering is one secure parking space and additional storage, ensuring convenience in a prime location just minutes from downtown dining, shopping, and Metro access. A turnkey opportunity in one of Bethesda’s most desirable communities.
#MDMC2231234

BETHESDA

5000 BATTERY LANE 704

3 Beds

2 Baths

1,747 Sq.Ft.

$895,000

MLS#: MDMC2231234

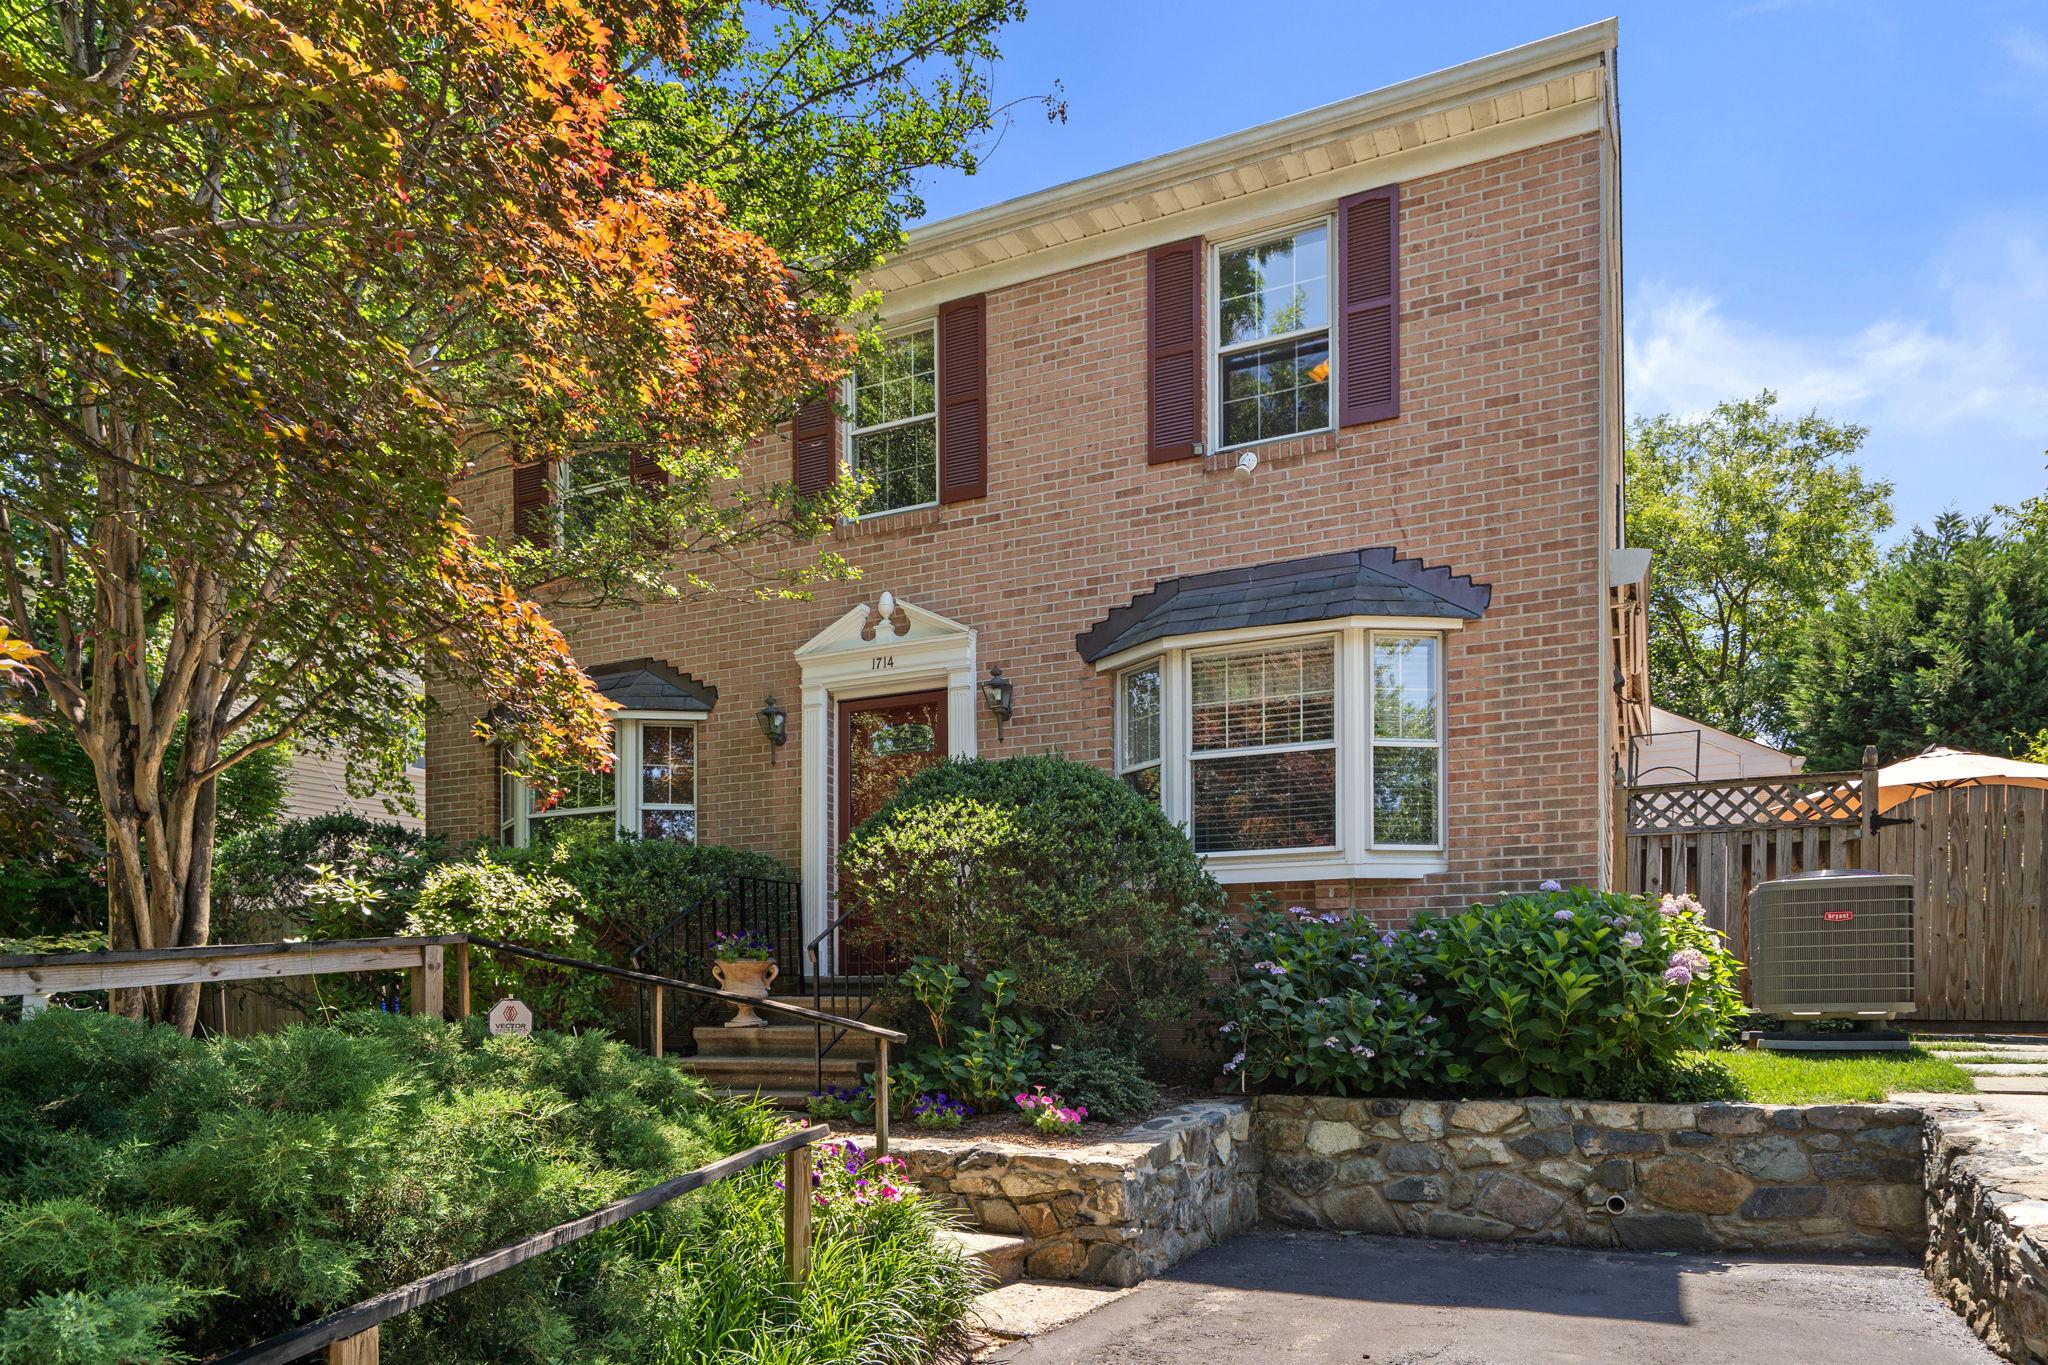
Welcome to 1714 Luzerne Avenue, a beautifully maintained residence nestled in Woodside Park. Pride of ownership is evident throughout this meticulously cared-for home, offering over 2,900 square feet of thoughtfully designed living space with 4 bedrooms and 3.5 bathrooms. Upon arrival, you will be greeted by lush, mature landscaping that creates an inviting first impression. Inside, the sun-filled main level features hardwood floors, generous room sizes, and a versatile floor plan designed for both comfortable everyday living and entertaining. The spacious living and dining rooms are anchored by a gas fireplace, while a bonus front den with custom built-ins provides the perfect space for a home office, library, or additional gathering area. The well-appointed kitchen is a chef's dream, featuring upgraded granite countertops, two sinks, two dishwashers, a gas range, pantry storage, and an eat-in area. Adjacent to the kitchen an expansive family room addition offers abundant living space and access to the private backyard through French doors. A convenient powder room with pocket doors completes the main level. Upstairs, you will find three generously sized bedrooms, including a spacious owner's suite two closets and private en-suite bath. Two additional bedrooms, plus a small room ideal for a nursery and/or office space, share a full hall bathroom. The upper-level features brand-new carpeting throughout and fresh paint throughout most of the spaces. The fully finished lower level offers exceptional flexibility, functioning as a private living suite complete with a family room, wet bar, bedroom with an egress window, full bathroom with walk-in shower, laundry room, and direct walk-out access to the backyard. Outdoor living is equally impressive. Enjoy your own private backyard oasis featuring mature landscaping, a tranquil side patio right off the kitchen, a covered patio perfect for al fresco dining, and four storage sheds, all with electricity. Whether relaxing, gardening, or entertaining, this outdoor retreat offers so many possibilities. Notable improvements include a new roof (2026), new upper-level carpeting (2026), fresh interior paint (2026), new stove (2026), HVAC system (2020), and family room addition (2000). Ideally located just minutes from Downtown Silver Spring, Metro access, parks, shopping, dining, and entertainment, this exceptional home offers the perfect blend of suburban tranquility and urban convenience. Enjoy easy access to major commuter routes while living in one of Silver Spring's most sought-after neighborhoods. This is a rare opportunity to own a truly special home in an outstanding location.
#MDMC2239760

SILVER SPRING

1714 LUZERNE AVENUE

4 Beds

3 Baths

2,922 Sq.Ft.

$894,000

MLS#: MDMC2239760

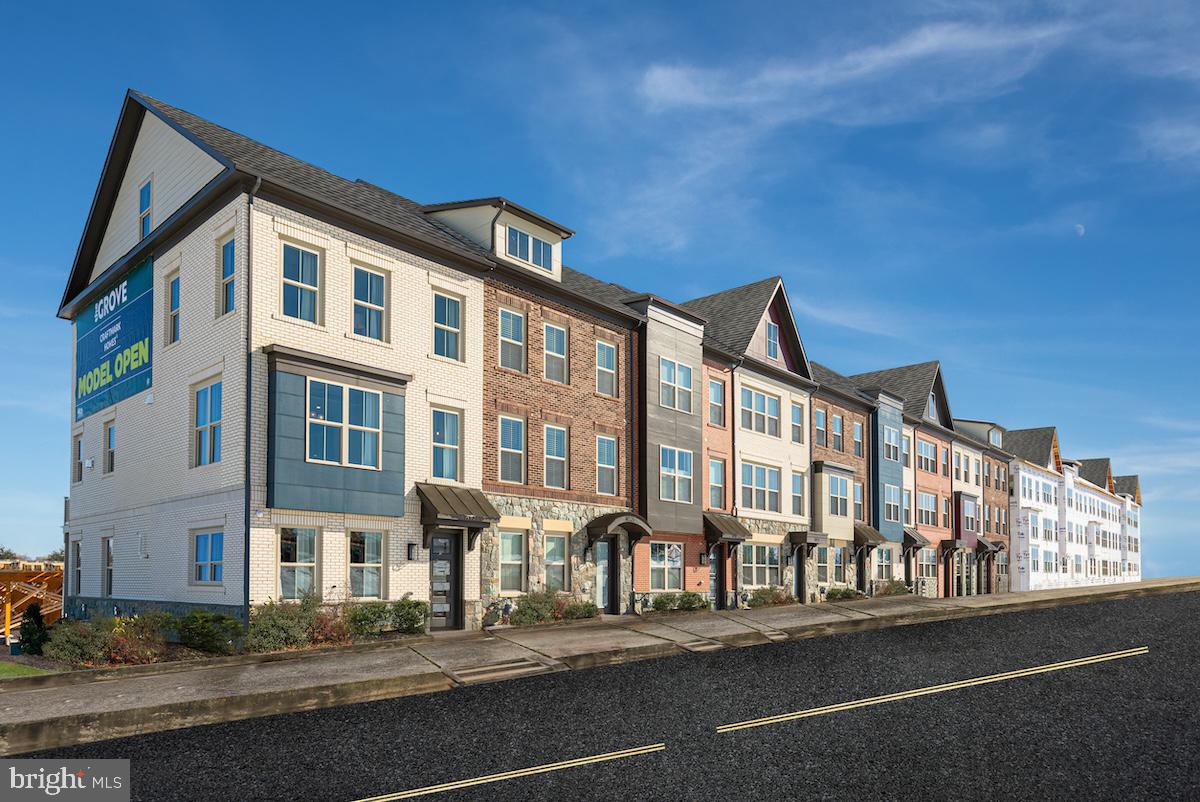
Voted Best Community in Maryland!  Wootton School District!  This 4 bdrm, to be built Westmore Floorplan by Craftmark Homes is designed for modern living, featuring an open layout that maximizes space and functionality. With the ability to customize your home, you can create a space that truly reflects your style and preferences. Imagine relaxing by your gas fireplace on cozy evenings or entertaining friends in your chef-inspired kitchen equipped with luxury Bosch appliances. The quartz countertops and soft-close Aristokraft cabinets provide both beauty and practicality. An elegant primary bath can serve as a personal oasis, offering a luxurious retreat where you can unwind after a long day. It truly enhances the overall appeal of your home.  Together, these elements combine to create a harmonious living environment that’s both functional and inviting! The community at The Grove offers an active lifestyle with a variety of amenities to enjoy. Whether you're lounging by the swimming pool, working out in the clubhouse gym, or taking your furry friend for a stroll in the dog park, there’s something for everyone. The bike and walking trails are perfect for outdoor enthusiasts, and the nearby shopping and dining options provide convenience at your fingertips. Don’t miss out on this opportunity to be part of a vibrant community with easy access to key locations, including renowned hospitals and universities, all just minutes away. Visit our model home today and envision your future in this beautiful new construction by an award winning builder- Craftmark Homes. 

Model Address: 14937 Swat Street, Rockville, MD 20850
#MDMC2224500

ROCKVILLE

11027 MEDICAL CENTER DRIVE

4 Beds

3 Baths

2,000 Sq.Ft.

$892,325

MLS#: MDMC2224500

Welcome to 6924 Sundown Road—a rare opportunity to own a beautifully restored property in the heart of charming Laytonsville perfect for multi-generational living, business owners and real estate investors. Offering exceptional flexibility, this fully renovated property combines timeless character with modern comfort and includes a detached accessory residence, making it ideal for multi-generational living, rental income, a home-based business, or an owner-occupied investment.

Every major component of the property has been thoughtfully updated, creating a truly move-in-ready experience. Recent improvements include a new HVAC system, standing seam metal roof, boiler, hot water heaters, kitchens, bathrooms, laundry rooms, appliances, fixtures, and extensive exterior renovations.

The beautifully renovated main residence showcases the craftsmanship and charm of a bygone era while embracing today's lifestyle. Inside, soaring 9’ ceilings, abundant natural light, and original architectural details create a warm and inviting atmosphere. The home offers three spacious bedrooms, with the original fourth bedroom thoughtfully converted into an expansive walk-in closet and linen storage for the primary suite. Two beautifully remodeled full bathrooms and a tastefully updated kitchen provide modern convenience while preserving the home's historic appeal. Outside, the striking dash-pebble stucco exterior, new standing seam metal roof, and welcoming covered front porch with exotic hardwood decking enhance both curb appeal and long-term durability.

Adding tremendous value is the professionally renovated detached barn, now transformed into an impressive accessory residence. The upper level features a private two-bedroom, one-bath apartment complete with a full kitchen, spacious living room, and dining area—perfect for extended family, guests, rental income, or a private work-from-home retreat. The lower level includes an oversized two-car garage along with generous unfinished space ready to become a workshop, fitness room, artist studio, hobby area, collector's garage, or additional storage.

The expansive parking area offers remarkable versatility with plenty of room for guests, recreational vehicles, trailers, business equipment, contractor vehicles, or even a small fleet—making this property especially attractive for entrepreneurs, small business owners, and anyone seeking a true live-work lifestyle.

Located in the picturesque historic town of Laytonsville, you'll enjoy the peaceful charm of country living while remaining close to everything Montgomery County has to offer. The neighborhood elementary school is just a five-minute walk away through the community. Nearby attractions include Waredaca Brewing Company, Lone Oak Brewery, Laytonsville Golf Course, Blue Mash Golf Course, Montgomery Country Club, the Patuxent River, Triadelphia Reservoir, Sundown Park, scenic horse farms, local restaurants, and the unique agricultural experiences that define Montgomery County's Agricultural Reserve.

Commuters will appreciate the property's convenient central location with approximate travel times to:

Shady Grove Metro – 12 minutes
Rockville – 15 minutes
Bethesda – 25 minutes
Washington, D.C. – 30–35 minutes
Baltimore – approximately 45 minutes (destination and traffic dependent)

Whether you're searching for a turnkey primary residence, a multi-generational home, an income-producing property, or a flexible live-work opportunity, 6924 Sundown Road offers possibilities rarely found in today's market. Rich in history, thoughtfully modernized, and designed for today's lifestyles, this extraordinary property delivers the perfect balance of character, versatility, and long-term value.
#MDMC2245468

LAYTONSVILLE

6924 SUNDOWN ROAD

5 Beds

3 Baths

2,975 Sq.Ft.

$889,900

MLS#: MDMC2245468

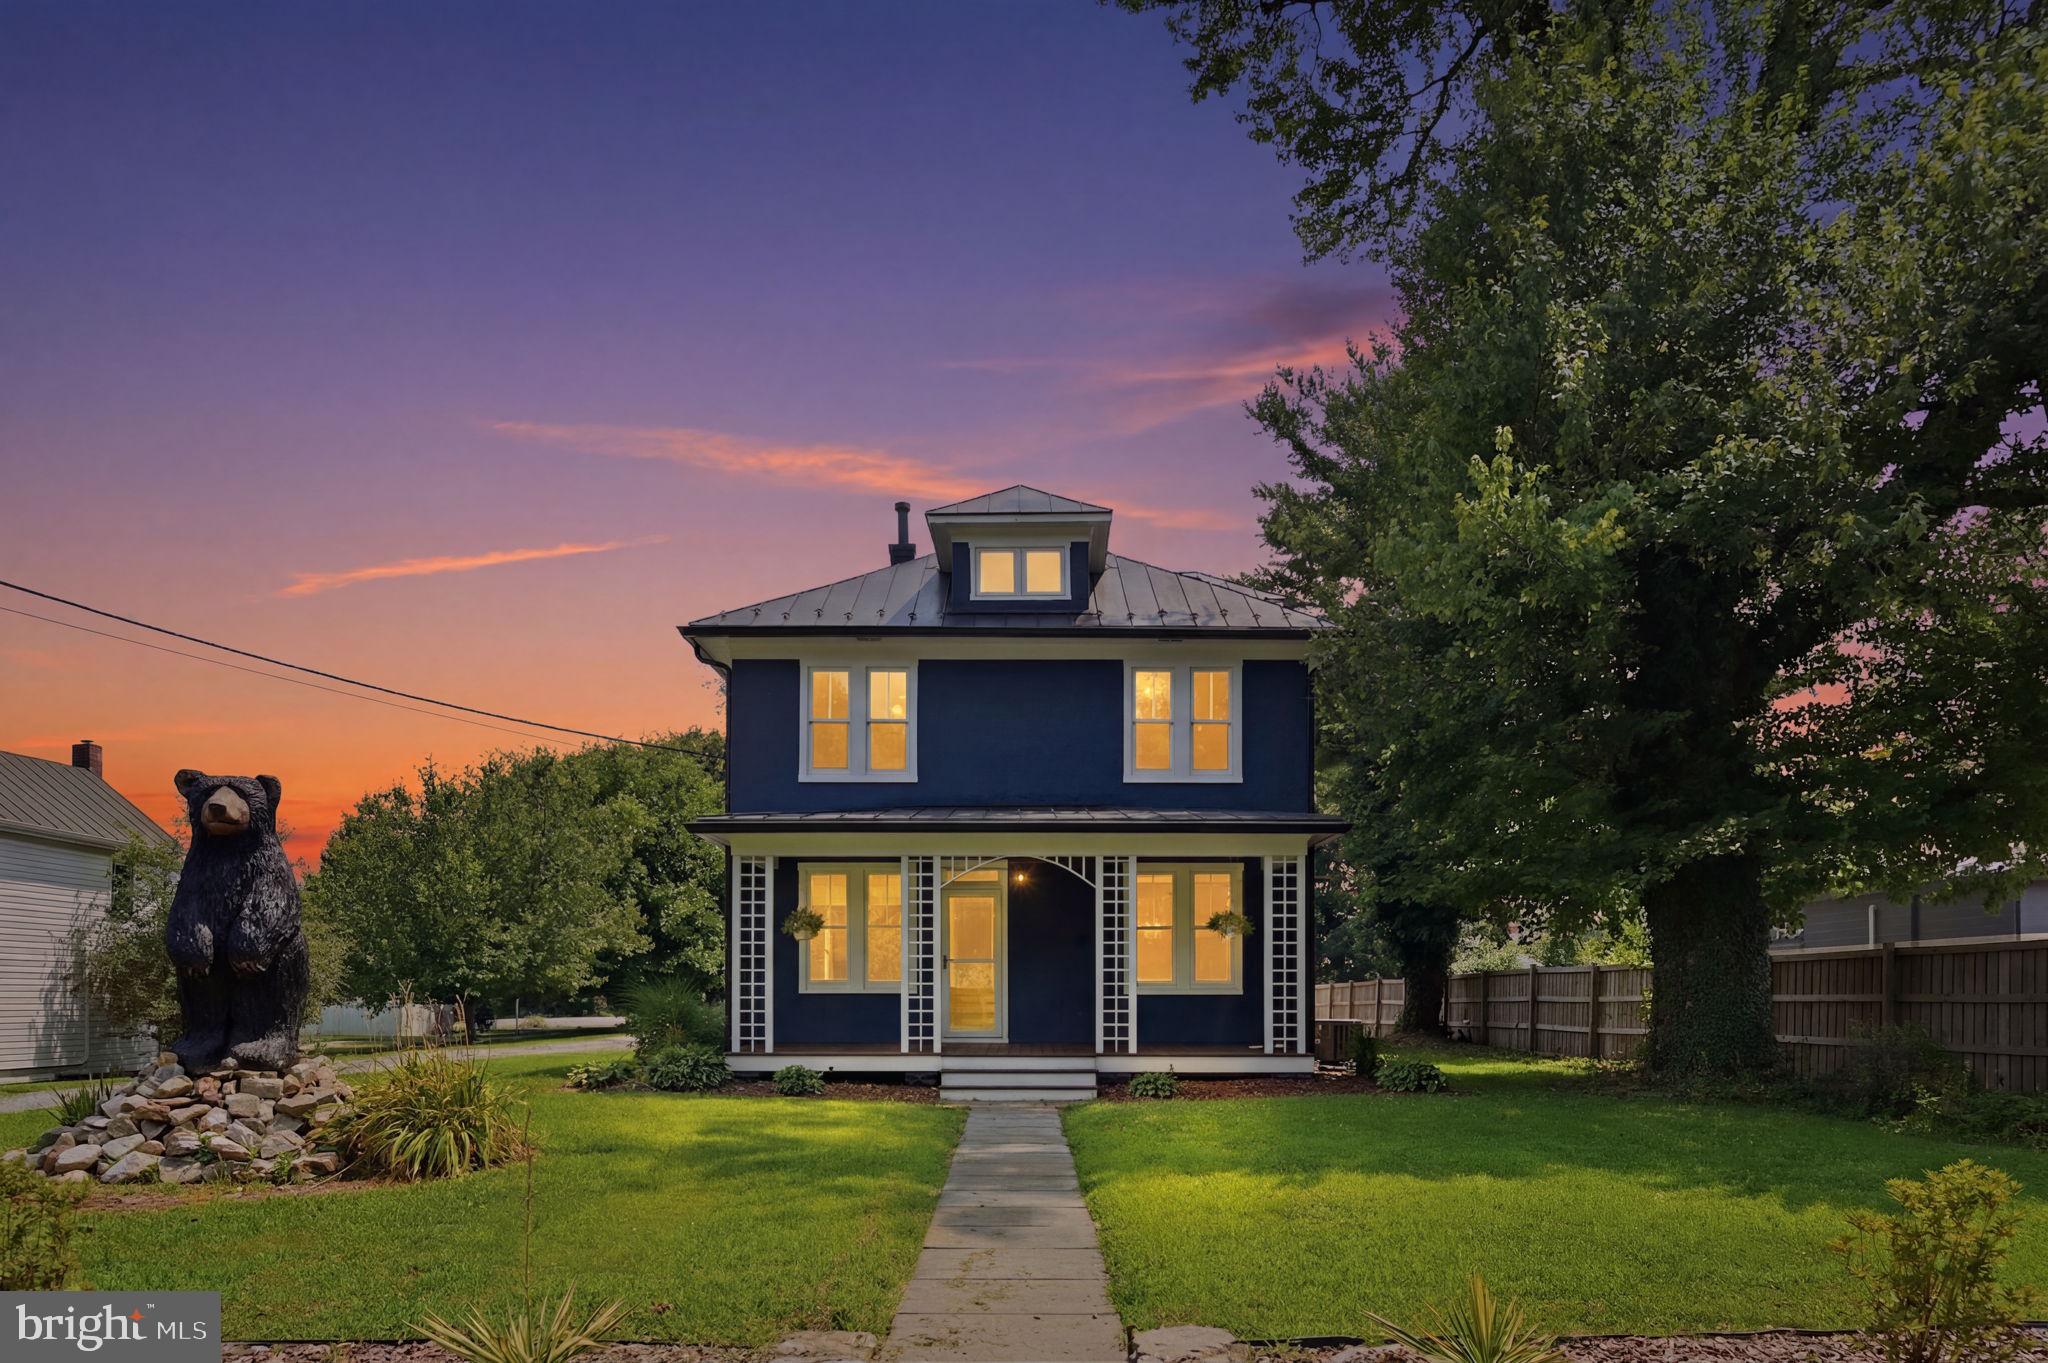
Welcome to 13524 Straw Bale Lane, a beautifully maintained brick-front colonial nestled on a private and picturesque .60-acre lot in the highly sought-after Highlands of Darnestown community. Offering over 2,900 square feet of finished living space across three levels, this home combines timeless elegance, functional living, and exceptional outdoor spaces.

The sun-filled main level features gleaming wood floors, spacious formal living and dining rooms, and an inviting layout designed for both everyday living and entertaining. The updated eat-in kitchen showcases custom cabinetry, granite countertops, stainless steel appliances, and abundant workspace. Just off the kitchen, a stunning screened porch with vaulted ceilings and skylights creates the perfect setting for relaxing, dining, or enjoying the beauty of the surrounding landscape year-round.

The adjacent family room is warm and welcoming and direct access to the expansive deck overlooking the backyard. Outside, you'll find a fully fenced, park-like yard with mature landscaping, plenty of room to play or garden, and a storage shed for added convenience.

Upstairs, hardwood flooring continues throughout all four bedrooms. The spacious primary suite offers a walk-in closet with custom organizers and a private ensuite bath. Three additional generously sized bedrooms share a well-appointed hall bath.

The finished lower level provides exceptional flexibility with a large recreation room, dedicated office or fitness space, a fifth bedroom, and abundant storage.

Ideally located just minutes from shopping, dining, parks, and top-rated schools, this home offers the perfect balance of privacy, space, and convenience. A rare opportunity in one of Gaithersburg's most desirable communities—don't miss your chance to call this exceptional property home.
#MDMC2236836

GAITHERSBURG

13524 STRAW BALE

5 Beds

2 Baths

2,601 Sq.Ft.

$889,400

MLS#: MDMC2236836

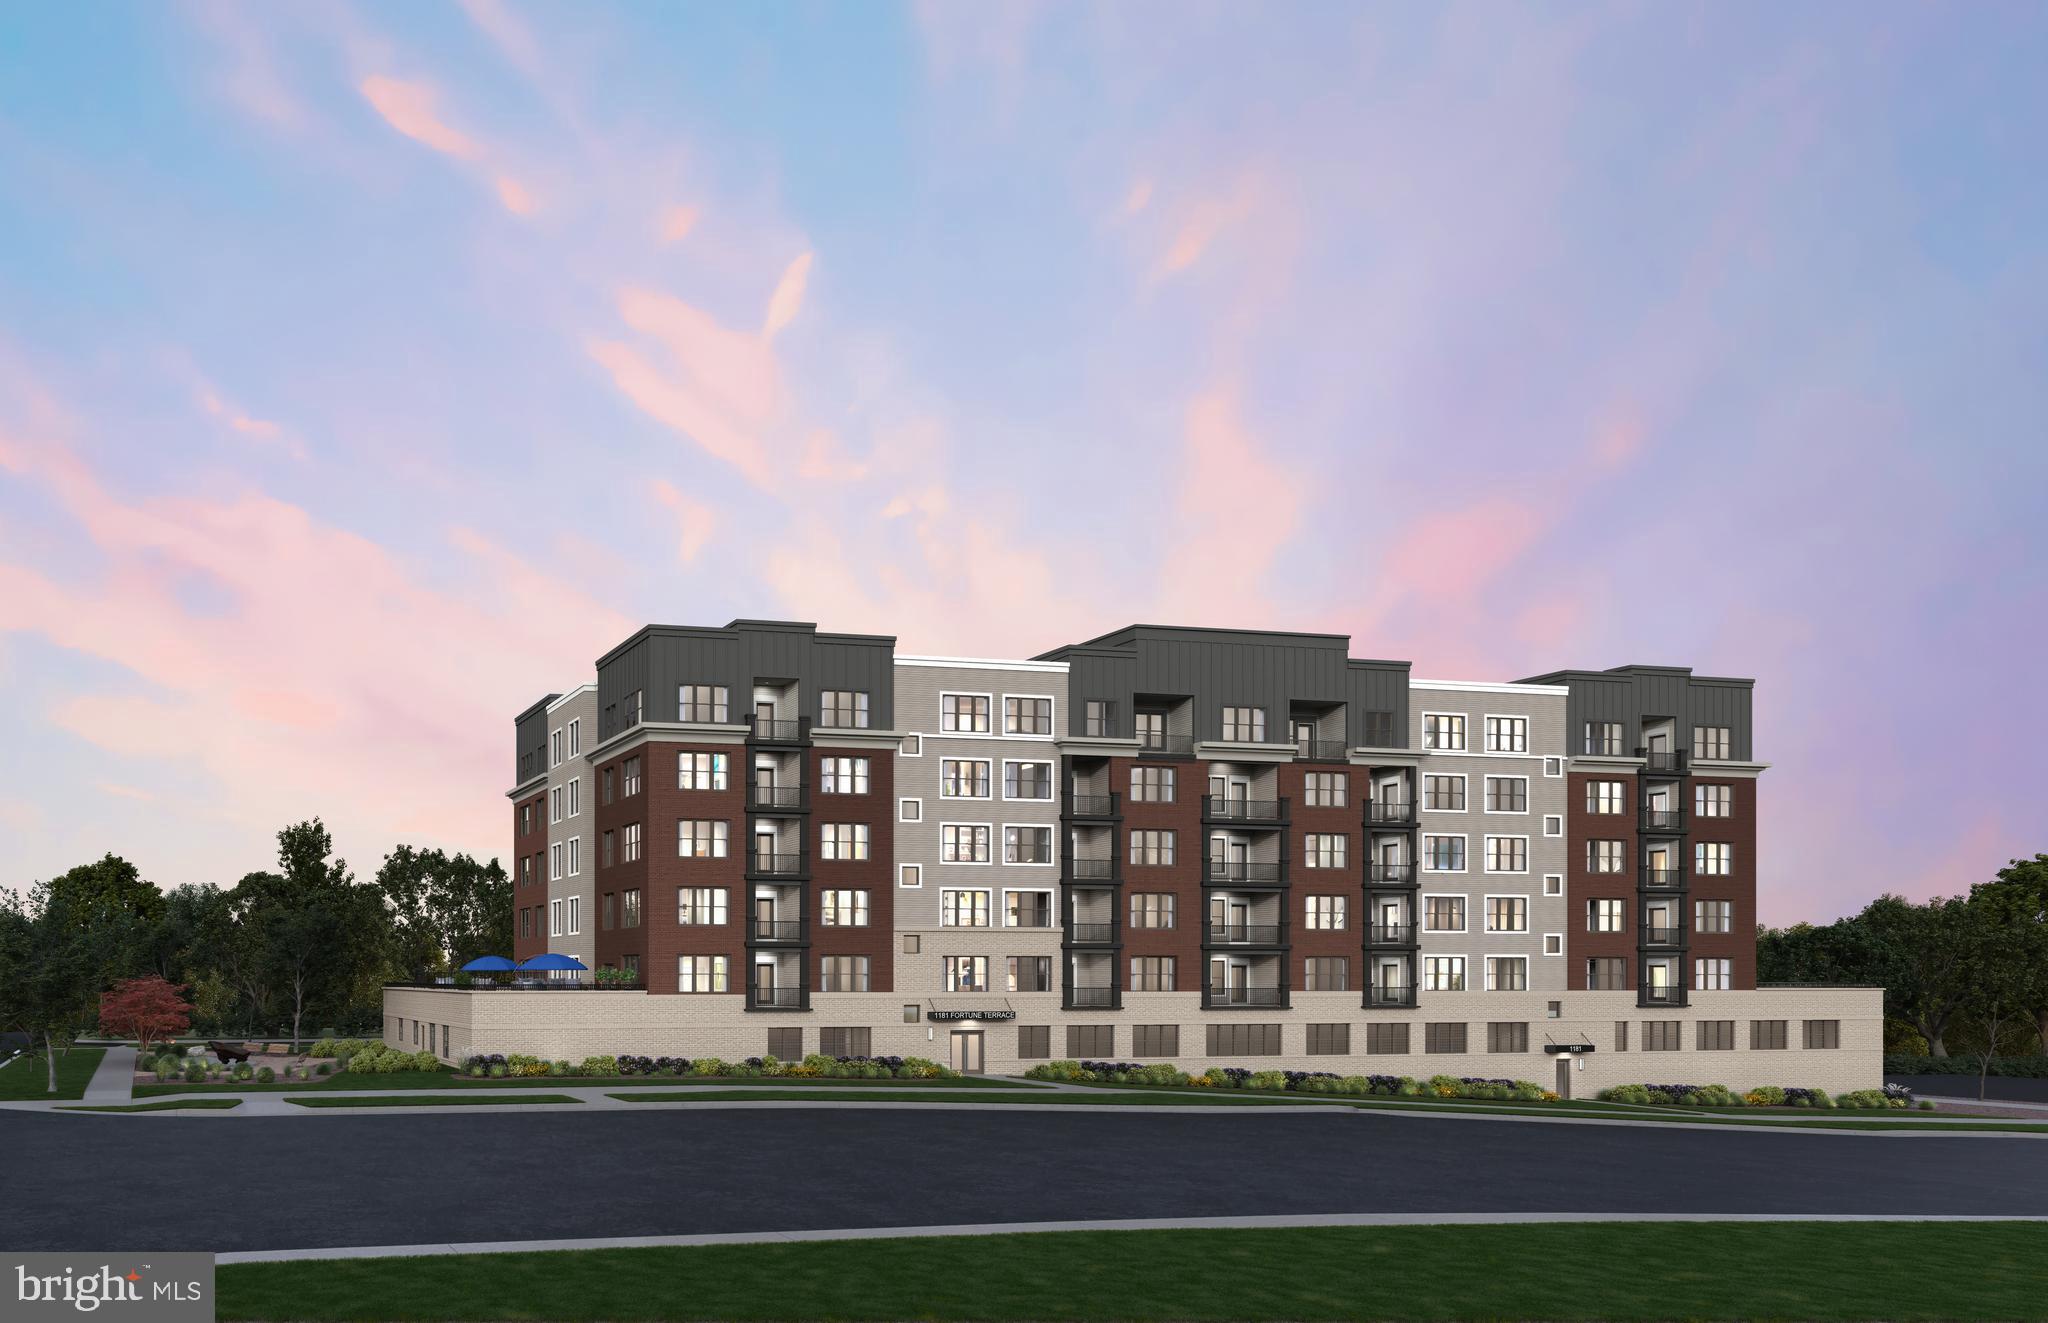
Available for Immediate Occupancy! Welcome to The Ava, a bright southeast-facing corner condo on the 4th floor offering abundant natural light and an open-concept design perfect for everyday living and entertaining. This brand-new elevator condominium features 2 spacious bedrooms and 2 full bathrooms, all on one convenient level. Step outside to your private balcony with additional storage space. The gourmet kitchen showcases Korbett Greyhound cabinetry, stunning Calacatta Laza quartz countertops with a waterfall island, KitchenAid stainless steel appliances, and a contemporary white polished tile backsplash. Luxury 9” shaded white luxury vinyl plank flooring flows throughout the home, combining style with durability. Enjoy the ease of low-maintenance living in the heart of Park Potomac, with restaurants, shopping, and everyday conveniences just steps from your door.
#MDMC2246538

POTOMAC

1121 FORTUNE TERRACE 404

2 Beds

2 Baths

1,496 Sq.Ft.

$888,234

MLS#: MDMC2246538

*** CLICK VIRTUAL TOUR LINK FOR VIDEO, 3-D, AND FLOOR PLANS ****** Welcome to this beautifully updated and move-in ready home in the highly desirable Vistas at Woodcliffe Park! Freshly renovated from top to bottom, this spacious home offers 5 bedrooms with the potential for a 6th bedroom, 3.5 beautifully refreshed bathrooms, and a fully finished walkout basement designed for today's lifestyle. ****

The upper level features four generously sized bedrooms, including a spacious primary suite, refreshed bathrooms, fresh paint, updated flooring, and all-new lighting throughout. The main level showcases refinished hardwood floors, fresh paint, new lighting, and an updated kitchen featuring stunning quartz countertops and freshly refinished white lacquer cabinetry, creating a bright, modern space perfect for everyday living and entertaining with a large main-level office or a possible sixth bedroom. ****

The fully finished walkout lower level adds exceptional flexibility with a fifth bedroom, a brand-new full bathroom with a stylish walk-in shower, fresh carpeting, new lighting, fresh paint, and additional finished space ideal for a recreation room, home office, or gym.  ****

Outside, enjoy a private fenced backyard perfect for relaxing, pets, or play, along with a two-car garage and an outstanding location within one of Boyds' most sought-after neighborhoods. Conveniently located near Black Hill Regional Park, South Germantown Recreational Park, MARC Train, shopping, dining, and major commuter routes, this meticulously updated home offers the perfect combination of space, style, and location. Simply move in and enjoy!
#MDMC2248702

BOYDS

14310 AUTUMN CREST ROAD

6 Beds

3 Baths

4,428 Sq.Ft.

$888,000

MLS#: MDMC2248702

1 ... 37 38 39 40 41 ... 143

properties found. properties found. Page of .

 - property

Send a message

Message successfully sent.

Your message

What is 3 + 4 ?

Reason for contacting?

I agree to receive email communication and understand I can unsubscribe at any time.

I agree to be contacted by Charis Realty Group via call, email, and text for real estate services. To opt out, you can reply 'stop' at any time or reply 'help' for assistance. You can also click the unsubscribe link in the emails. Message and data rates may apply. Message frequency may vary. Privacy Policy

Sign Out

Virtual Assistant

Would you like to take the next step with this property? We can help you schedule a showing or virtual tour, or send you more details.

Yes, I would like more information.

Thank You for Your Reply, One of Our Agents will contact you as soon as possible

No, maybe later.

Thank you, you can always contact me via email, phone number or through the contact form.

Realhub AI

Lucy - Your AI-Powered Realtor

Update Your Temporary Password

Personalize your search

Enter your email and we'll notify you immediately when new listings match what you're looking for.

or enter email address

Already have an account ? Login here

Continue your home search

I agree to receive communications and understand I can unsubscribe at any time.

I agree to be contacted by Charis Realty Group via call, email, and text for real estate services. To opt out, you can reply 'stop' at any time or reply 'help' for assistance. You can also click the unsubscribe link in the emails. Message and data rates may apply. Message frequency may vary. Privacy Policy

Already have an account ? Login here

We use cookies

We use cookies primarily for analytics to enhance your experience. By accepting, you agree to our use of these cookies. You can manage your preferences or learn more about our cookies policy.