Properties

Browse or get in touch to schedule a walkthrough.

  • Nearby me
Price range

Popular features

Community features

Association

Property features

Waterfront

View

Exterior Features

Interior Features

Style

10000 properties match your criteria

Updated 1 minute ago

E-Alert name
New on site today
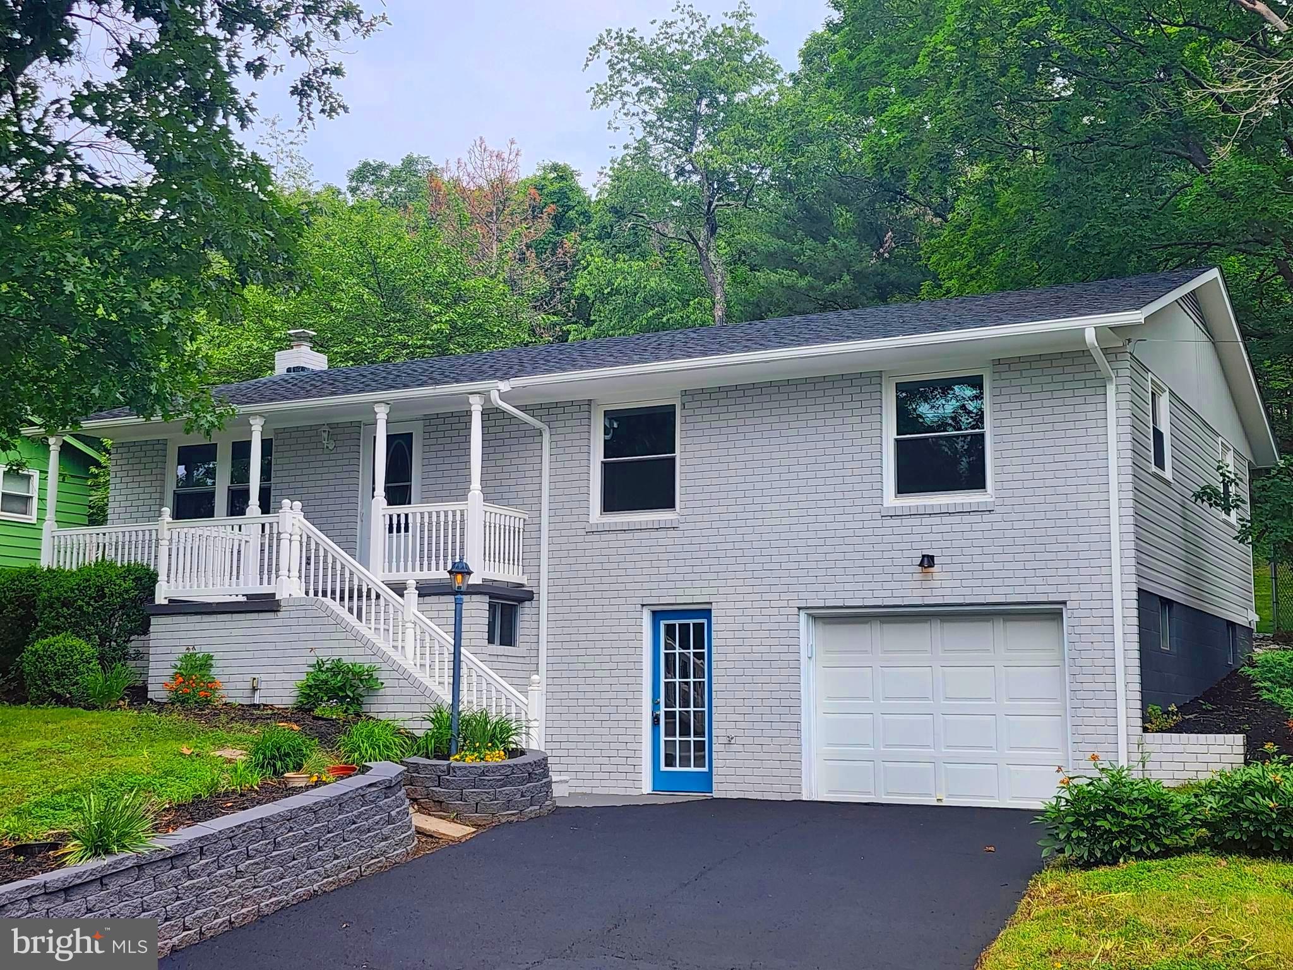
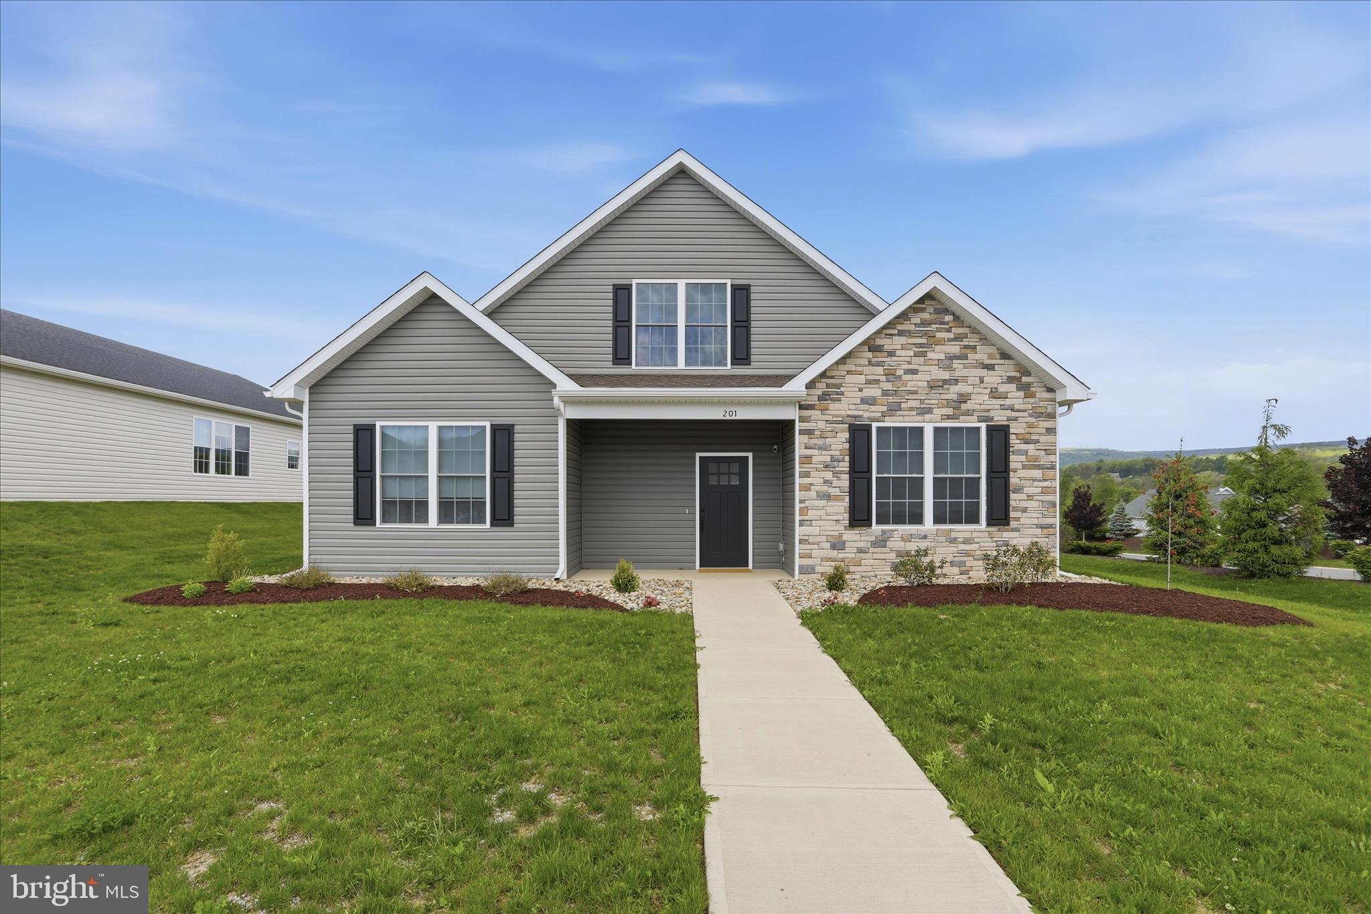
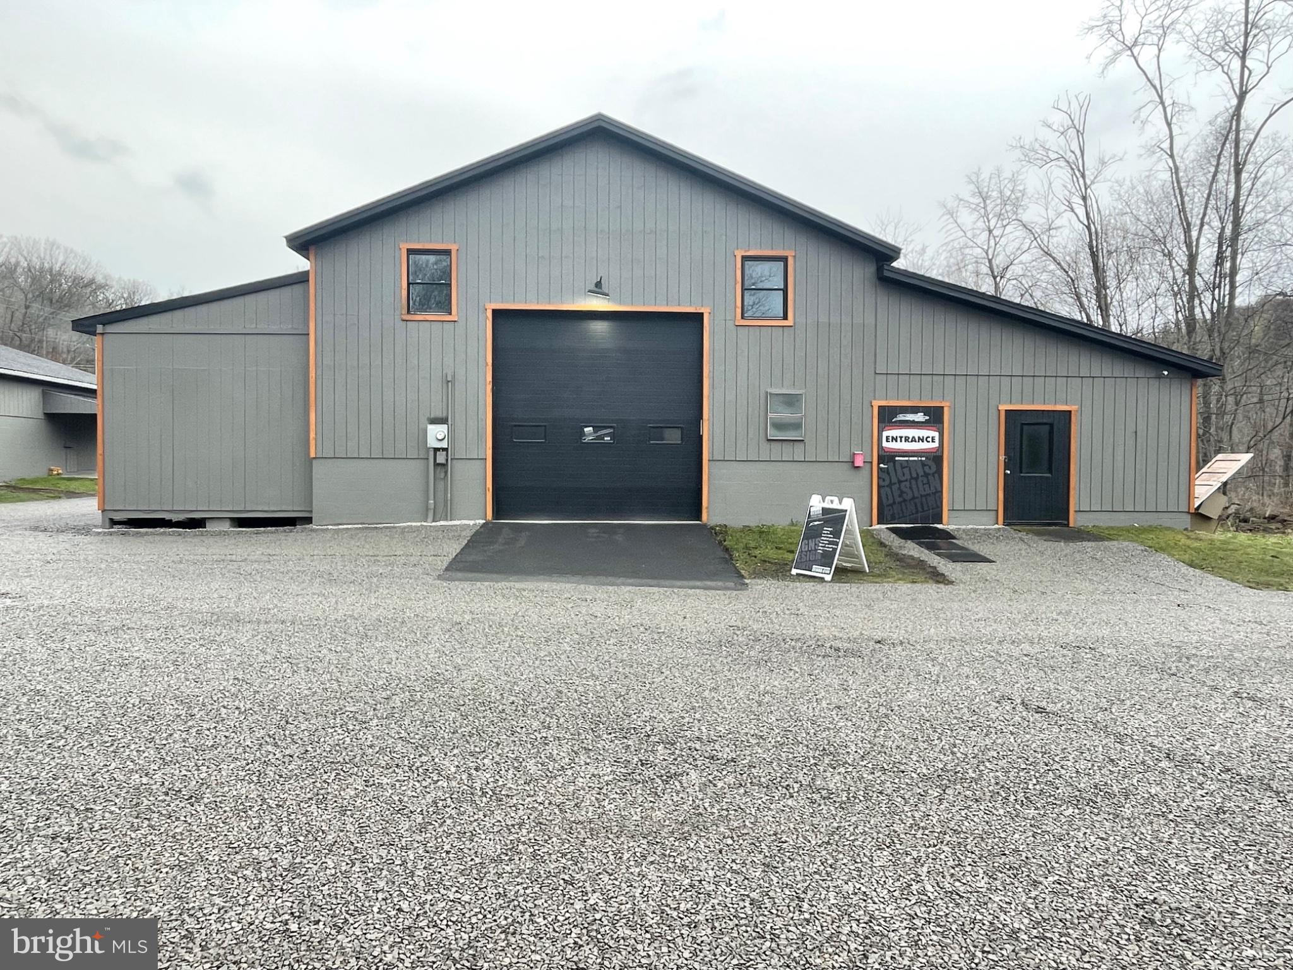
All brick home in Mounstain Side Maryland with great potenial.  This one level 3 bedroom, 2 bath home is ready for rehab to return to it's original charm and located on a level lot close to shopping, services and medical center.  Sold strickly as is with no warranties.
#MDAL2014868

CUMBERLAND

1426 LAUREL COURT

3 Beds

2 Baths

2,024 Sq.Ft.

$80,000

MLS#: MDAL2014868

New on site today
Coming soon
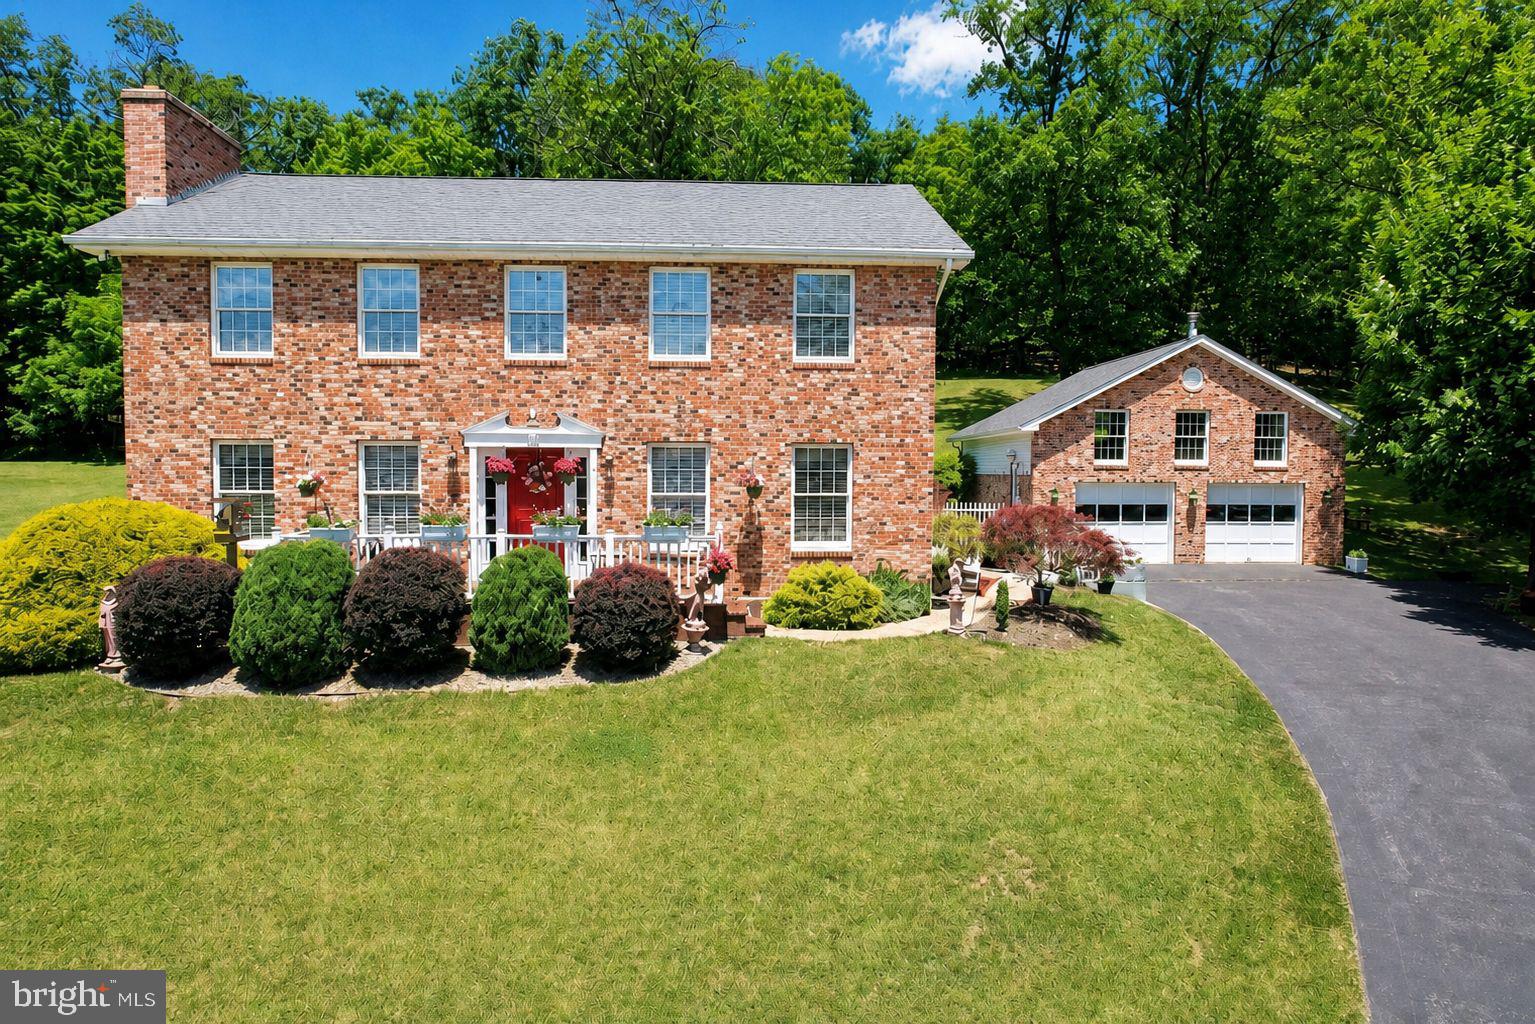
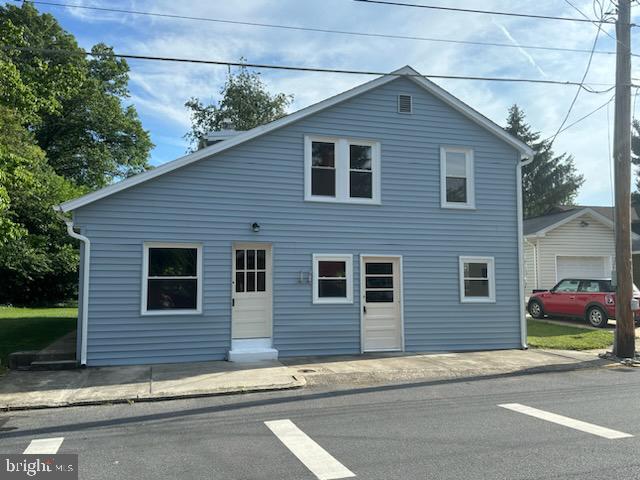
Sprawling, fully updated ranch offering the perfect blend of space, luxury, and functionality! The walk-in level welcomes you with an updated kitchen featuring premium quartz countertops, seamlessly flowing into a massive living room addition designed for effortless entertaining and a dining room or additional sitting room. This level boasts 3 comfortable bedrooms, a full bath, plus a private secondary addition dedicated entirely to a premium primary suite—complete with a spacious walk-in closet and a custom, walk-in tiled shower.

The lower level significantly expands your living space, featuring a cozy family room anchored by a warm woodstove and built-in bar, alongside a sunlit 4-season room that makes an ideal home office or potential additional bedroom and a third full bathroom. Vehicle enthusiasts and hobbyists will fall in love with the 2 built-in garage spaces combined with a massive, detached workshop that can easily accommodate additional cars. All of this sits on a fantastic, sprawling yard complete with an included playset. Don't miss this rare find!
#MDAL2014862

CUMBERLAND

14124 LOUISE DRIVE SW

4 Beds

3 Baths

3,076 Sq.Ft.

$370,000

MLS#: MDAL2014862

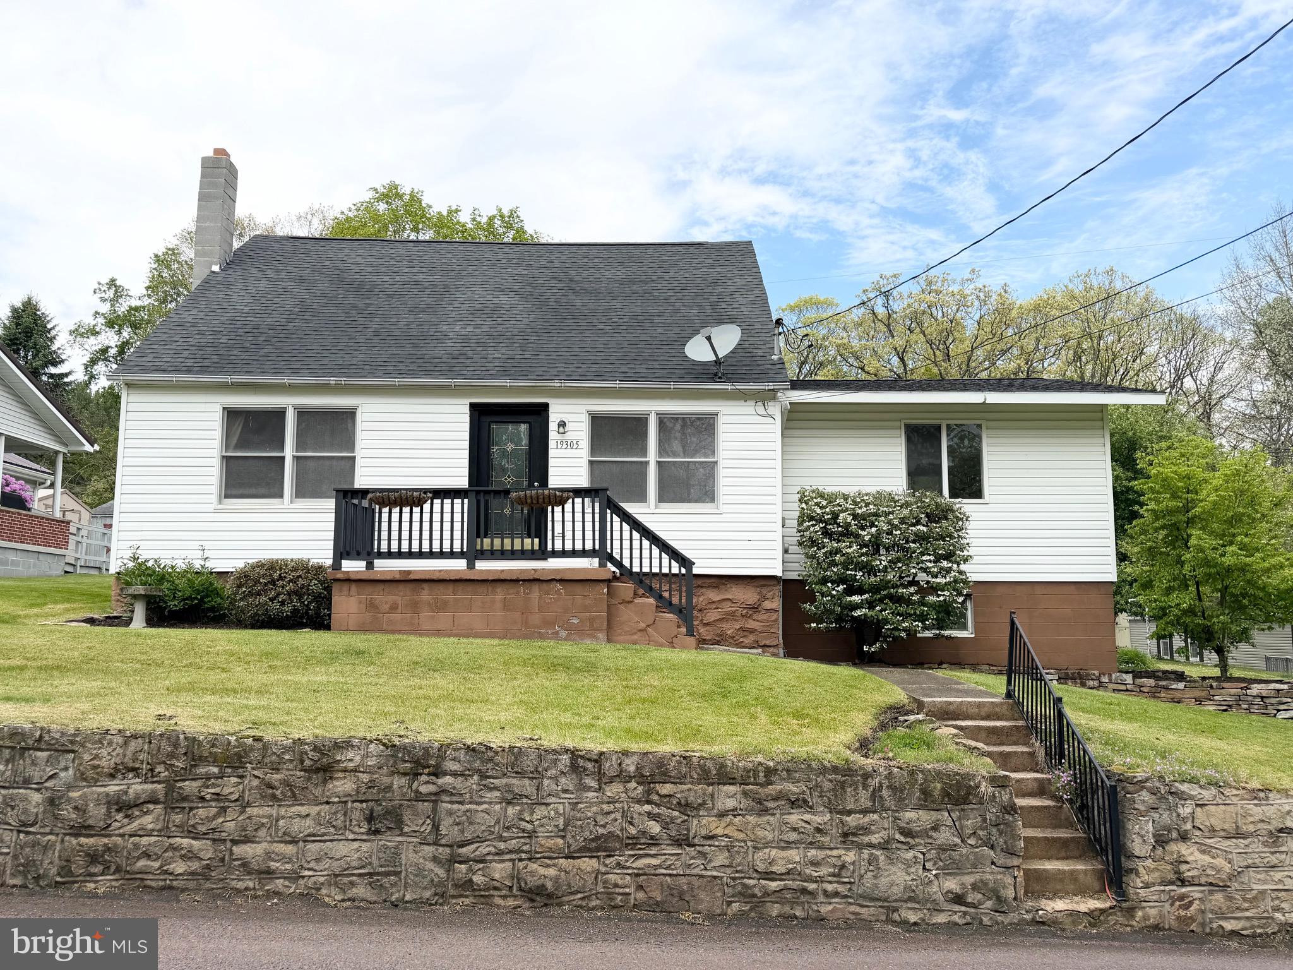
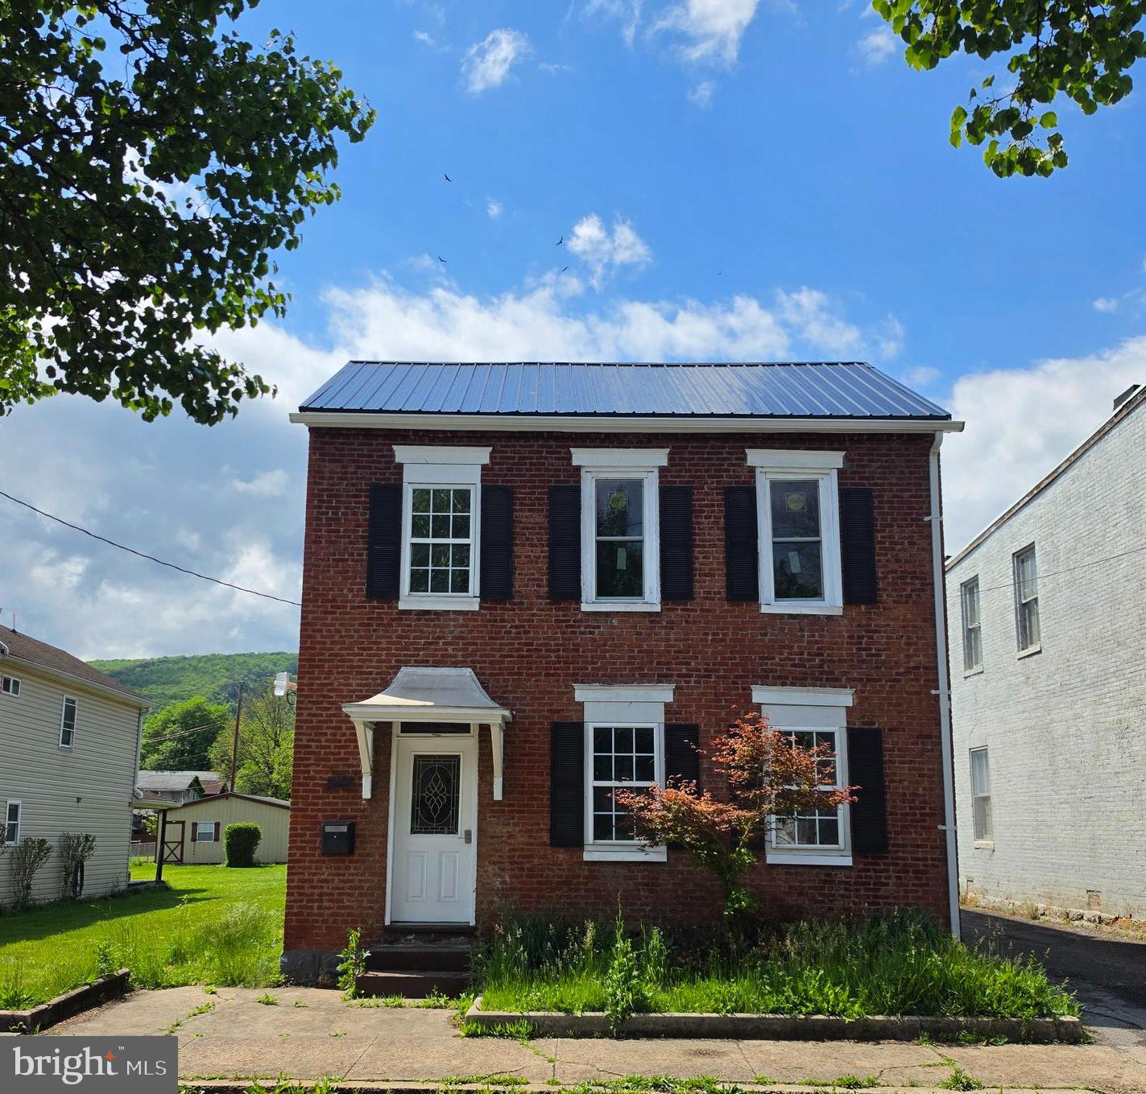
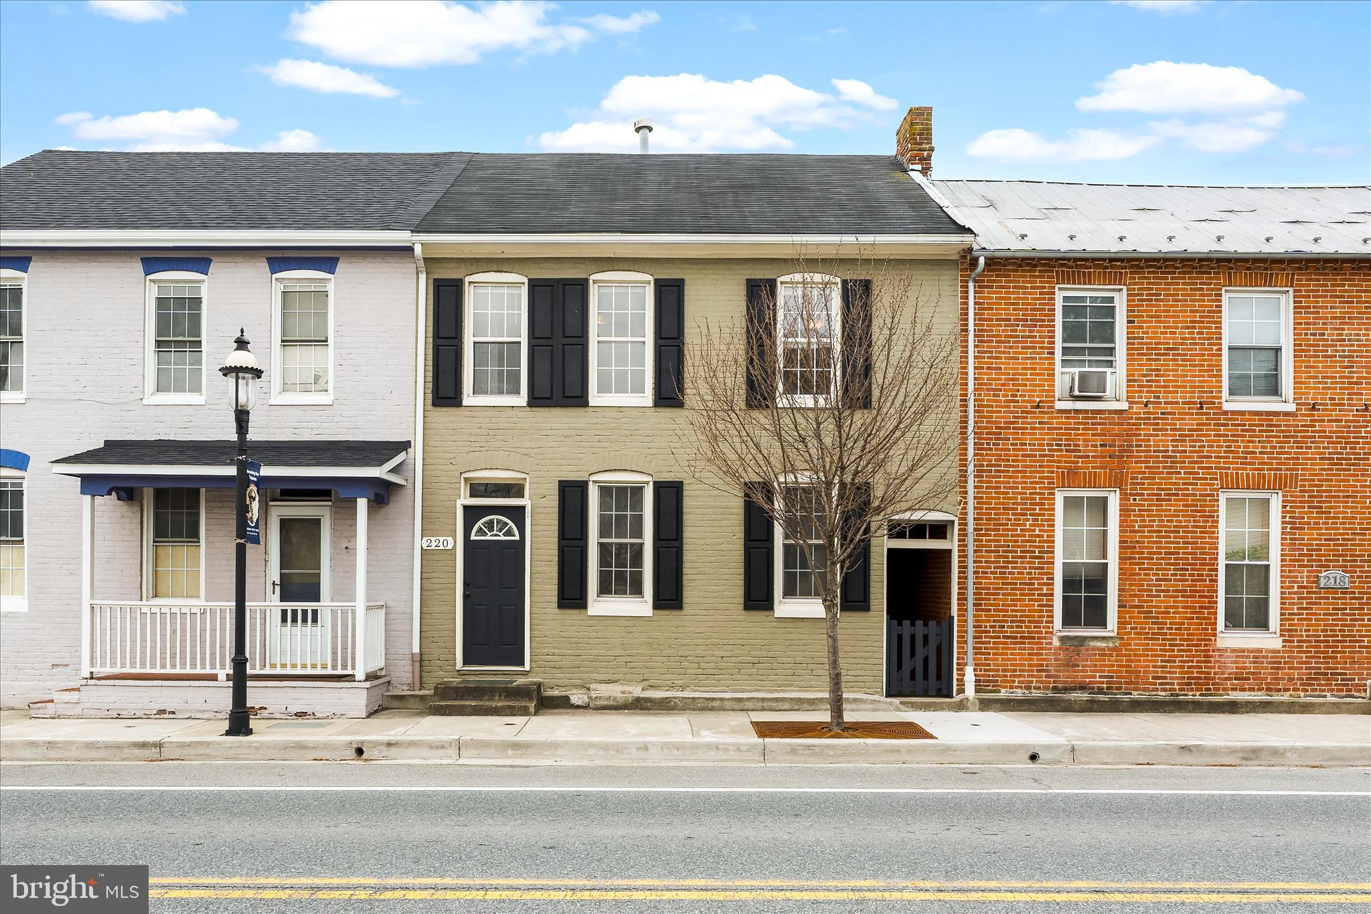
An opportunity to live in the charming university town of Frostburg, Maryland, "It's just cooler here", and nestled in Mountain Side Maryland,  boasting of 4 bedroom, 2 bathrooms,  rear yard with plenty of off street parking,  close to Moutain Ridge High, sports fields and Frostburg State Univeristy, you will also find the Great Allegany Passage Trail, scenic railroad, and much more.  Currently leased month to month through Black Bear Property Managemnet for $1100 per month.  Roof recently replaced.
#MDAL2014362

FROSTBURG

108 CENTER STREET

4 Beds

2 Baths

1,484 Sq.Ft.

$113,000

MLS#: MDAL2014362

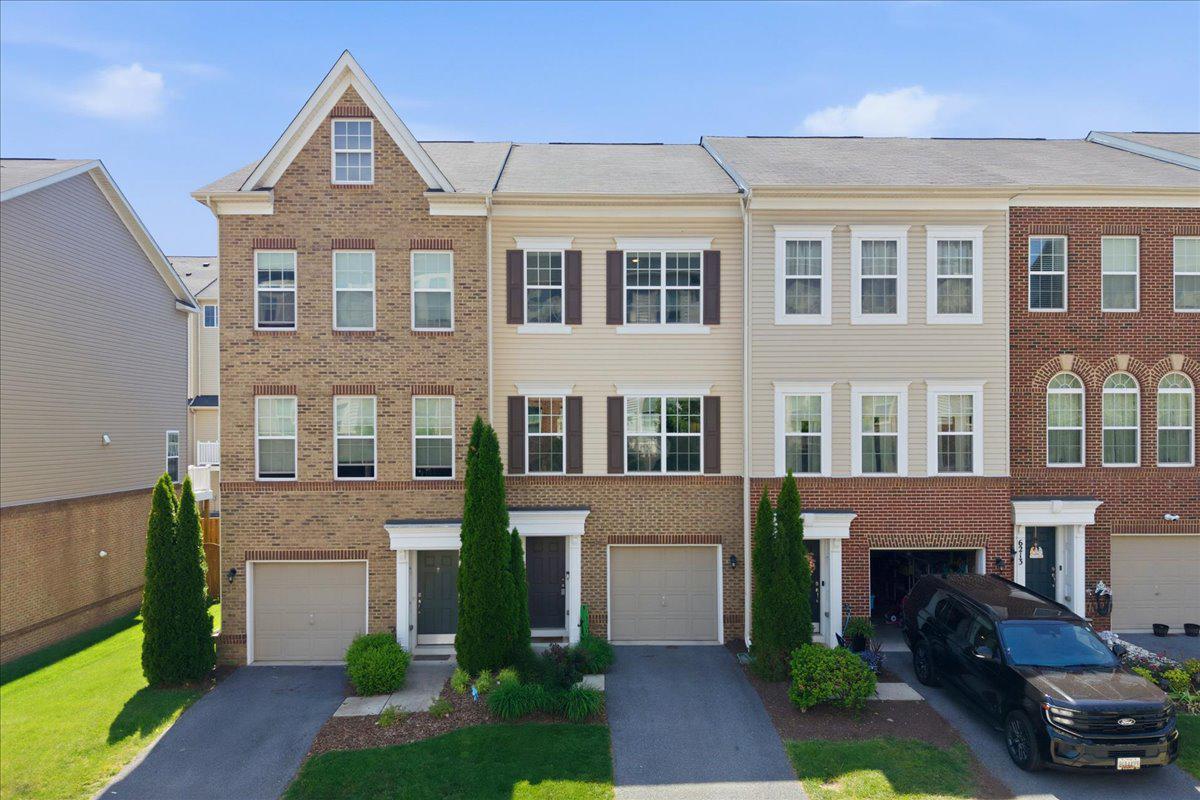
Just what you've been waiting for at an exceptional new price! This adorable and inviting three-level town-home is tucked into the vibrant Pinehurst Village of Lake Linganore, where everyday living feels like a year-round getaway.
Step inside to a welcoming entry level offering flexible space with a full bath, laundry/storage area, and direct access to both the garage and backyard.
The main level opens up beautifully with a spacious living area that flows effortlessly to the rear deck; ideal for morning coffee or unwinding at the end of the day. The eat-in kitchen is bright, cheerful and functional, featuring stainless steel appliances and plenty of space to gather.
Upstairs, you’ll find three comfortable bedrooms and a full hall bath, creating a practical and easy-to-live-in layout. Outside, enjoy a fenced yard and private driveway; while just beyond your door, the best of the Lake Linganore lifestyle awaits. Located directly across from a community playground and just moments to scenic trails and Lake Anita Louise, this home offers easy access to the outdoors.  Living in Lake Linganore means enjoying pools, beaches, walking and biking trails, and beloved neighborhood traditions like Fireworks over the Lake, Farmer's Market, Food Truck Tuesdays and the Summer Concert Series.
If you’ve been looking for a home that combines comfort, convenience, and community—this is the one you won’t want to miss!
#MDFR2080684

NEW MARKET

6611 E BEACH DRIVE

3 Beds

2 Baths

1,340 Sq.Ft.

$379,900

MLS#: MDFR2080684

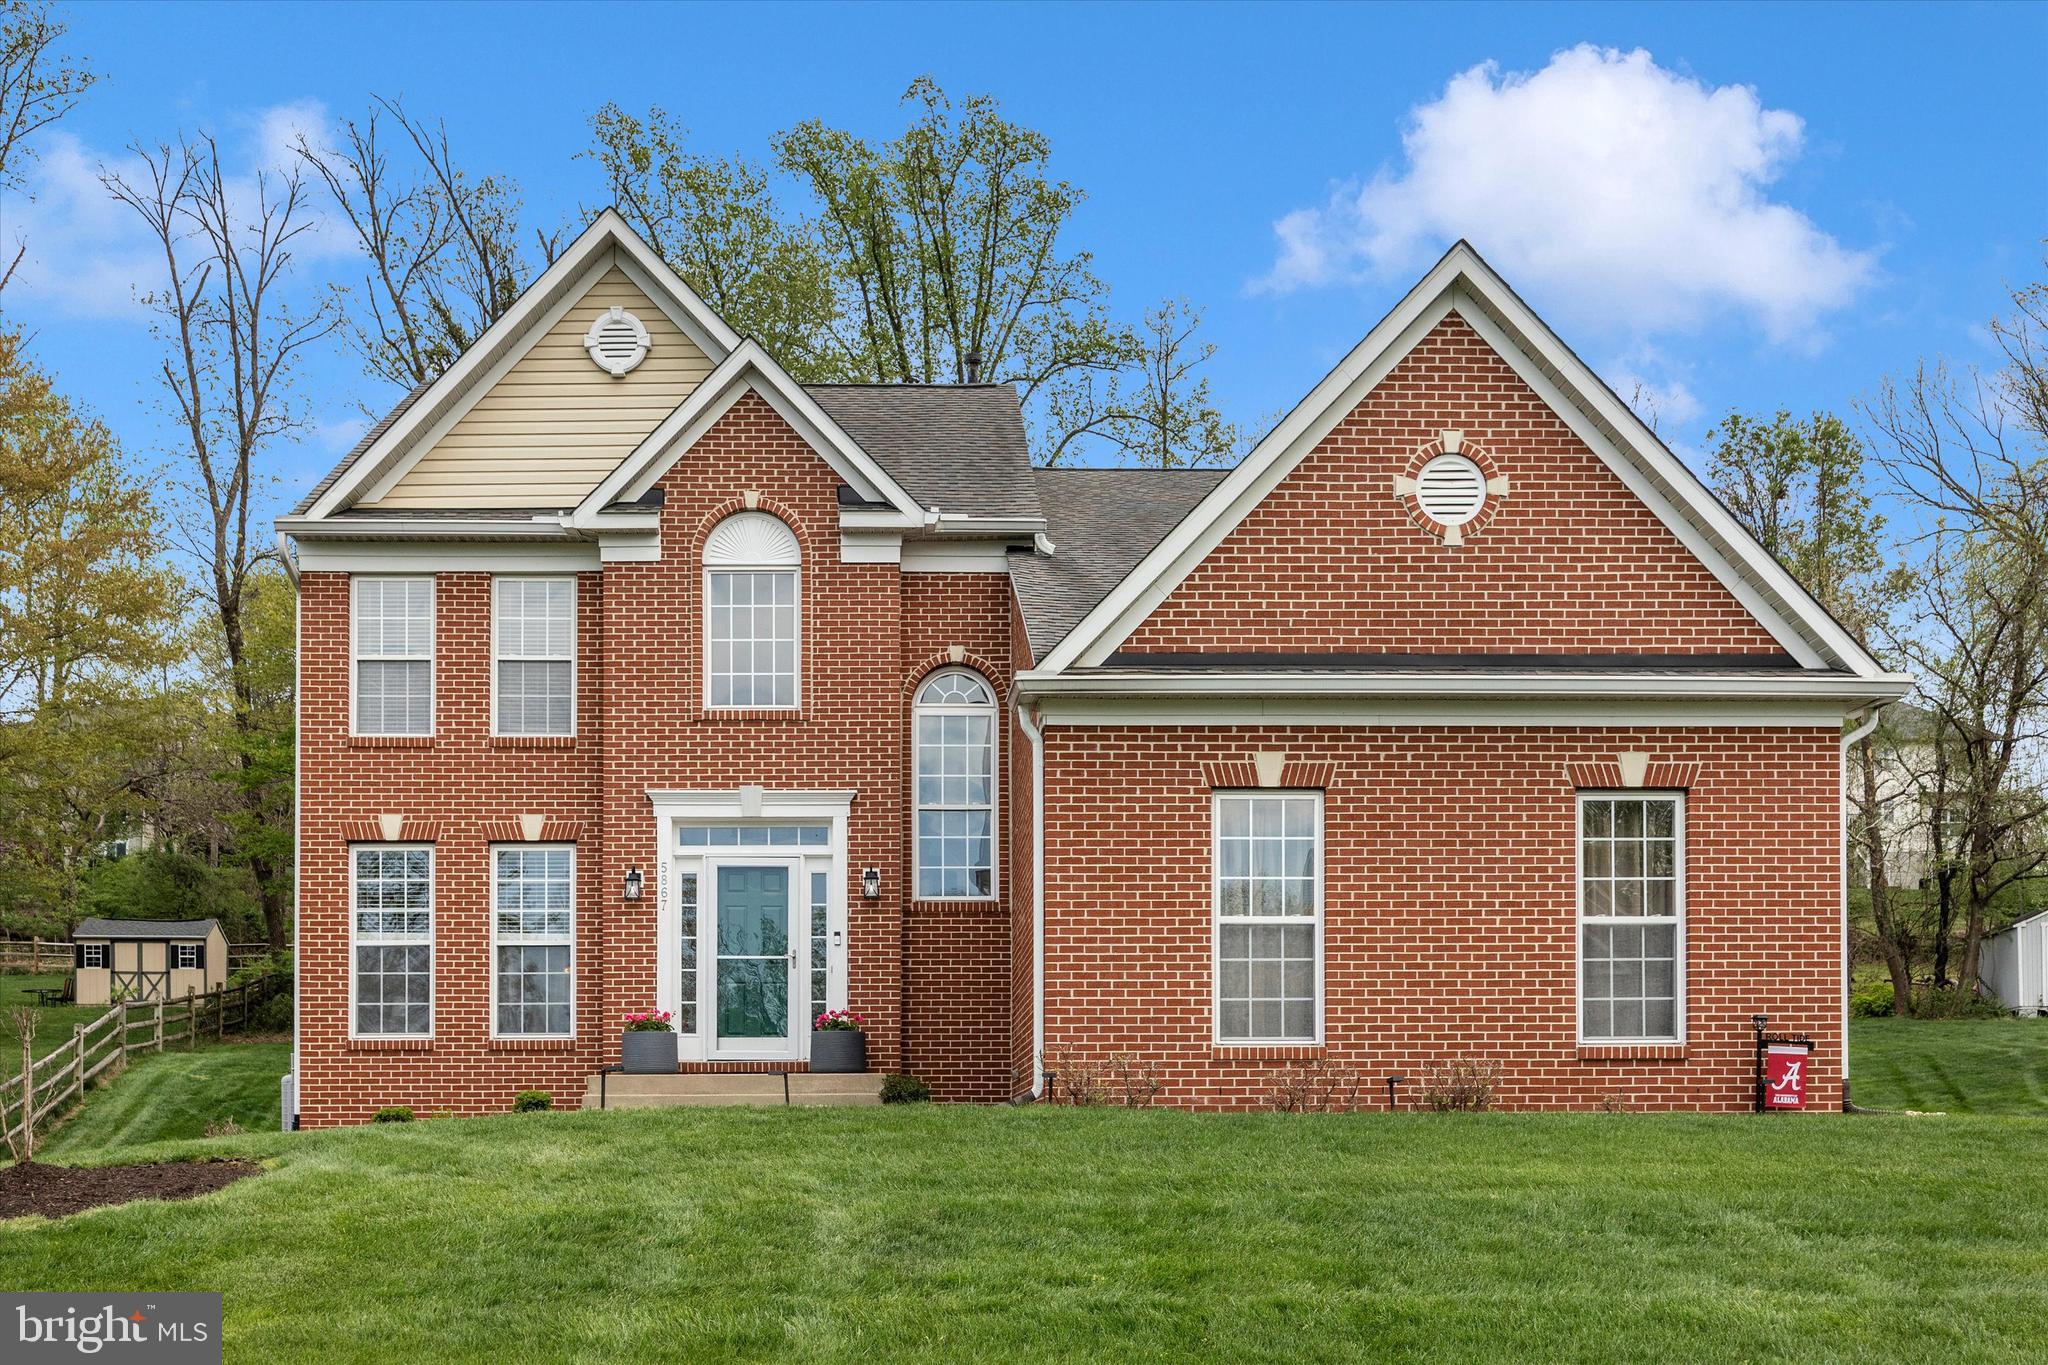
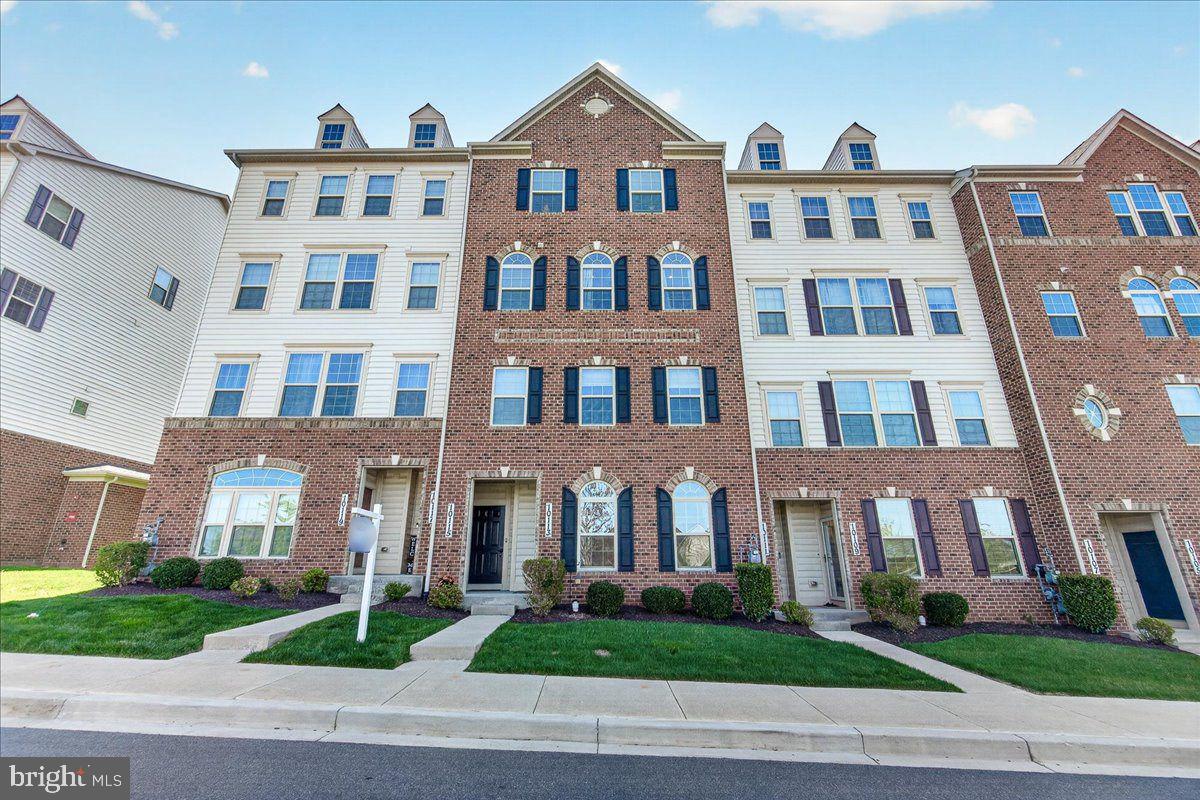
Welcome home to this stunning CalAtlantic home, previously known as Ryland Builders.  This three-story brick-front townhome offering two bedrooms, 2 full baths, 2 half baths, and a thoughtfully designed open floor plan across three finished levels. The bright entry foyer leads to a spacious lower-level recreation room with walkout to a private fenced backyard — ideal as a playroom, media room, or home office. The main level showcases a chef's kitchen featuring granite counters, rich cabinetry, gas cooking, large center island, and pantry, flowing into a sun-drenched breakfast area with deck access and an expansive family room with gleaming hardwoods. Upstairs offers two generous primary suites. One with walk-in shower and dual-sink vanity, and the other has a full bath. Convenient bedroom-level laundry, attached one-car garage, and a spacious rear deck complete the home. Enjoy resort-style amenities including pool, clubhouse, tennis & basketball courts, and playground — all framed by scenic mountain views. Located in Jefferson Place, Frederick with easy access to major commuter routes. Schedule your private tour today!
#MDFR2081972

FREDERICK

6217 MARGARITA WAY

2 Beds

2 Baths

1,907 Sq.Ft.

$430,000

MLS#: MDFR2081972
New on site today
Coming soon
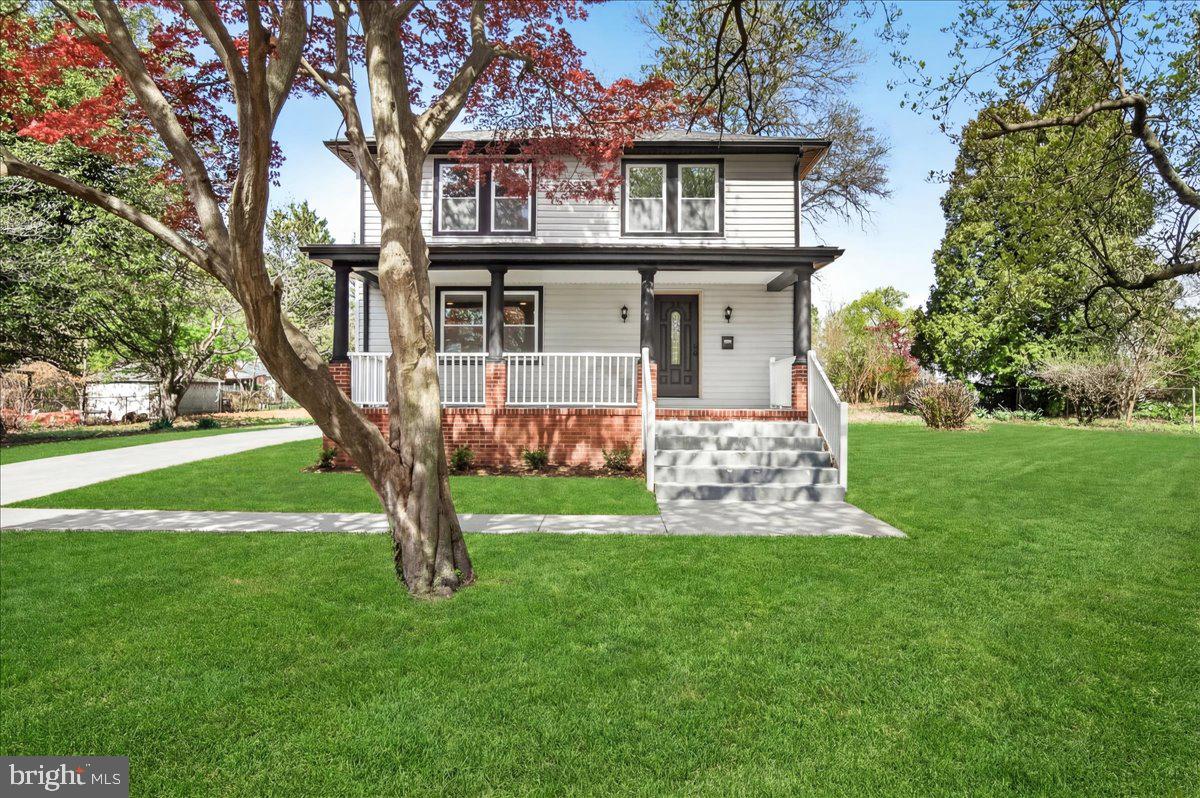
On the market for the first time- a unique opportunity to own a newly constructed home built by the MCPS Construction Trades Foundation! Students in the program cleverly designed and constructed this stunning home under professional supervision.
Where refined modern living meets elevated design, this home blends luxury finishes with everyday comfort for the discerning homeowner. Perched off Cherry Hill Road, this home is just minutes from the ICC, 29, and 95. Shopping is right down the street!  A thoughtfully designed mudroom between the two-car garage and kitchen makes grocery runs easy while offering storage for everyday use
Natural light flows throughout the main level, with an open floor plan and 9' ceilings.  Cozy up to the gas fireplace, enjoy conversation around the kitchen island, or an iced coffee in the sunroom.  
The kitchen  features designer selected finishes including a Brizo faucet, stainless steel appliances, full height backsplash, kitchen island and peninsula. With windows on each side of the home, there are  views of the backyard from every spot in the main living areas... The main floor Powder room feels elevated with a striking Black Onyx faucet and oversized vanity. .


The front living room can serve as a secondary gathering space, office, or  playroom.  Upstairs French doors welcome you into the expansive and luxurious primary en-suite. The primary bath is breathtaking with an expansive vanity, separate walk-in shower, freestanding soaking tub, and private water closet creating a spa-like retreat. A secondary en-suite bedroom features its own adjoining bathroom, making it ideal for guests or in-laws  The third and fourth bedrooms share a well-appointed hall bathroom.. The Laundry Room is conveniently located on the bedroom level, perfectly suited for modern living.
The unfinished basement has a rough-in for a future bathroom, full egress windows and endless potential. Dual-zoned HVACs provide comfort no matter the weather.
Located on a corner lot, there is plenty of room for entertaining both inside and out. The rear of the home features two sliders that open to a deck and backyard.  This is a special chance to own a newly constructed home that is ready for entertainment ,while supporting the program's current and future students!
#MDMC2237294

SILVER SPRING

12402 OFALLON STREET

4 Beds

3 Baths

2,994 Sq.Ft.

$799,000

MLS#: MDMC2237294

Welcome to 507 Farren Street in the Portage Borough! An essentially brand-new home rebuilt from the ground up with quality craftsmanship and no expense spared. This stunning renovation includes all new siding, roof, windows, central air, furnace, sewer line, water meter pit, insulation, drywall, plumbing, electrical, and more - offering true peace of mind for years to come. The main level showcases a beautifully designed custom kitchen featuring granite countertops, modern cabinetry, and included appliances. You'll also find a spacious living room perfect for relaxing or entertaining, along with an oversized mudroom/laundry area complete with built-in cabinetry and matching granite surfaces. Upstairs, the home offers two generously sized bedrooms and a fully updated bathroom with a tiled shower and granite-topped vanity, blending style and functionality. The unfinished basement provides excellent storage and houses all new mechanicals. Outside, enjoy a large approximately quarter-acre lot, covered front and rear porches, and a spacious yard with plenty of room to expand or entertain. A rare opportunity to own a fully renovated, move-in-ready home. Schedule your showing today!
#79967

Portage

507 Farren Street

2 Beds

1 Baths

1,004 Sq.Ft.

$164,900

MLS#: 79967

New on site today
Affordable and full of potential, this 3-bedroom Altoona home offers functional living space and classic character in a convenient location. Featuring a practical layout with comfortable living areas and plenty of opportunity to make it your own, this home is ideal for buyers seeking affordability and value. Situated on a manageable lot with public utilities and low taxes, the property presents a great opportunity for an owner-occupant or investor looking to build equity and unlock future potential.
#80253

Altoona

204 Bell Avenue

3 Beds

1 Baths

1,625 Sq.Ft.

$60,000

MLS#: 80253

New on site today
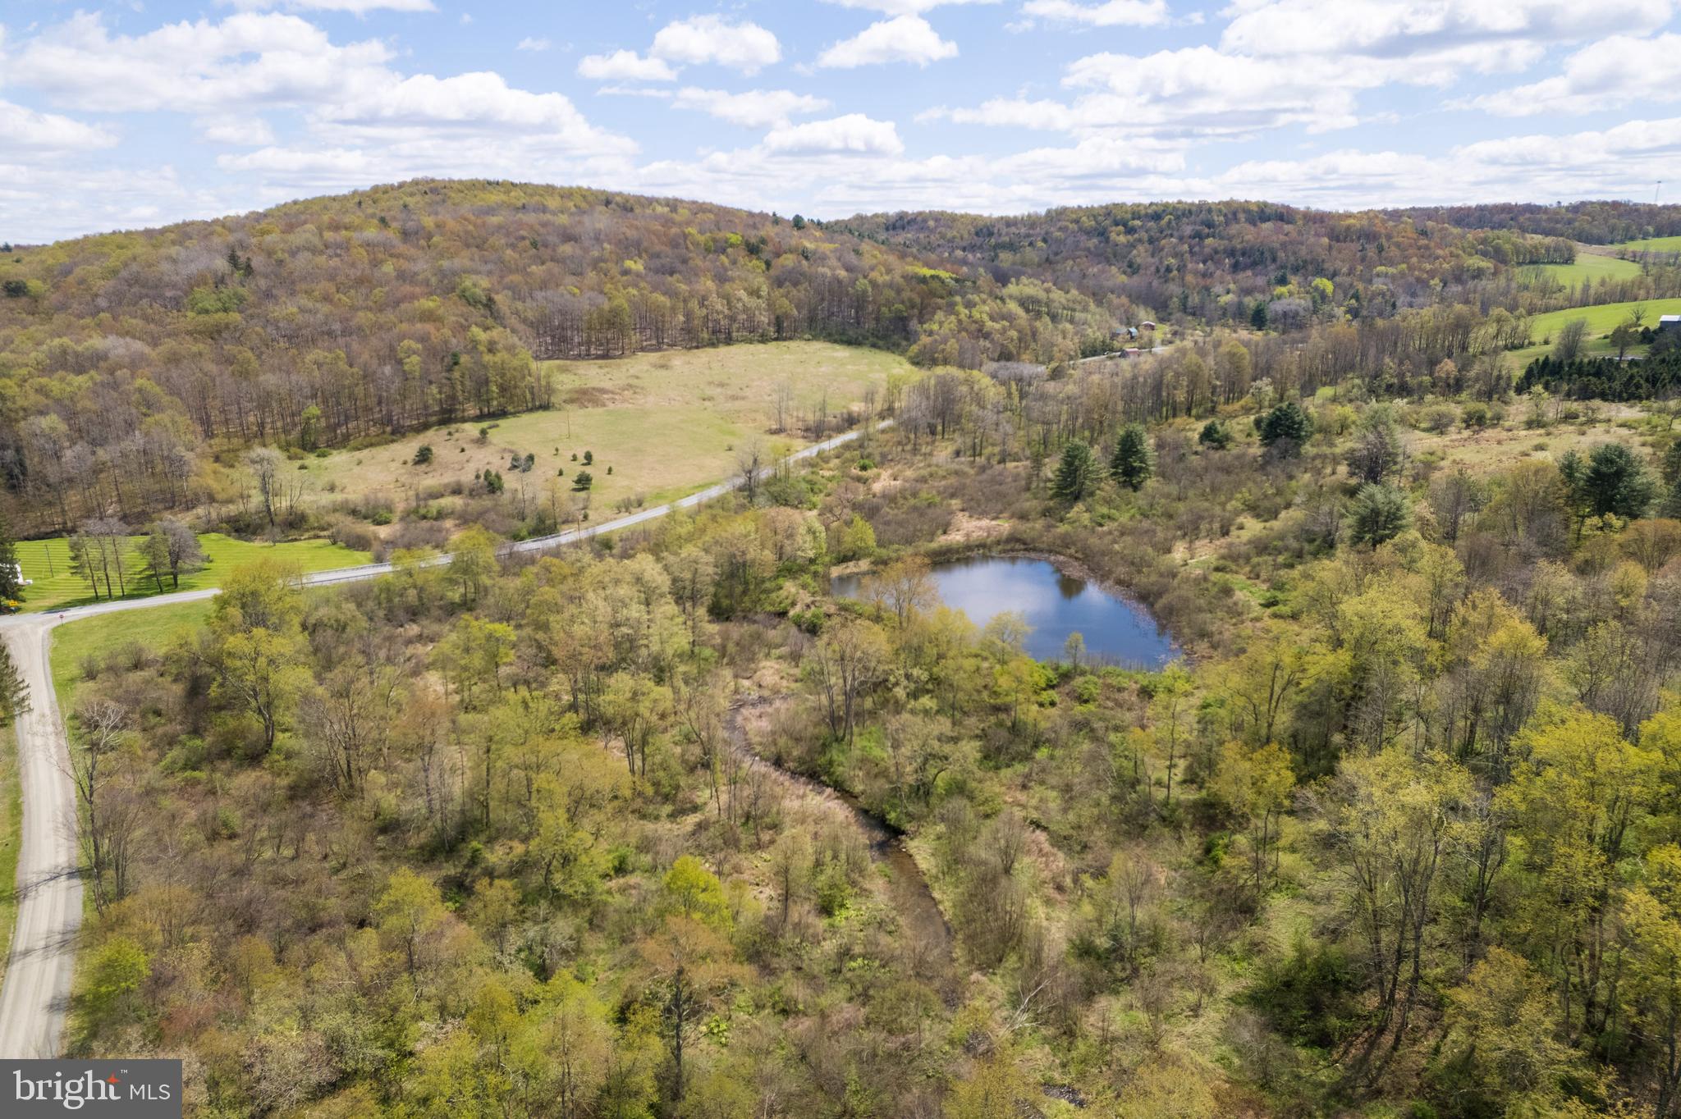
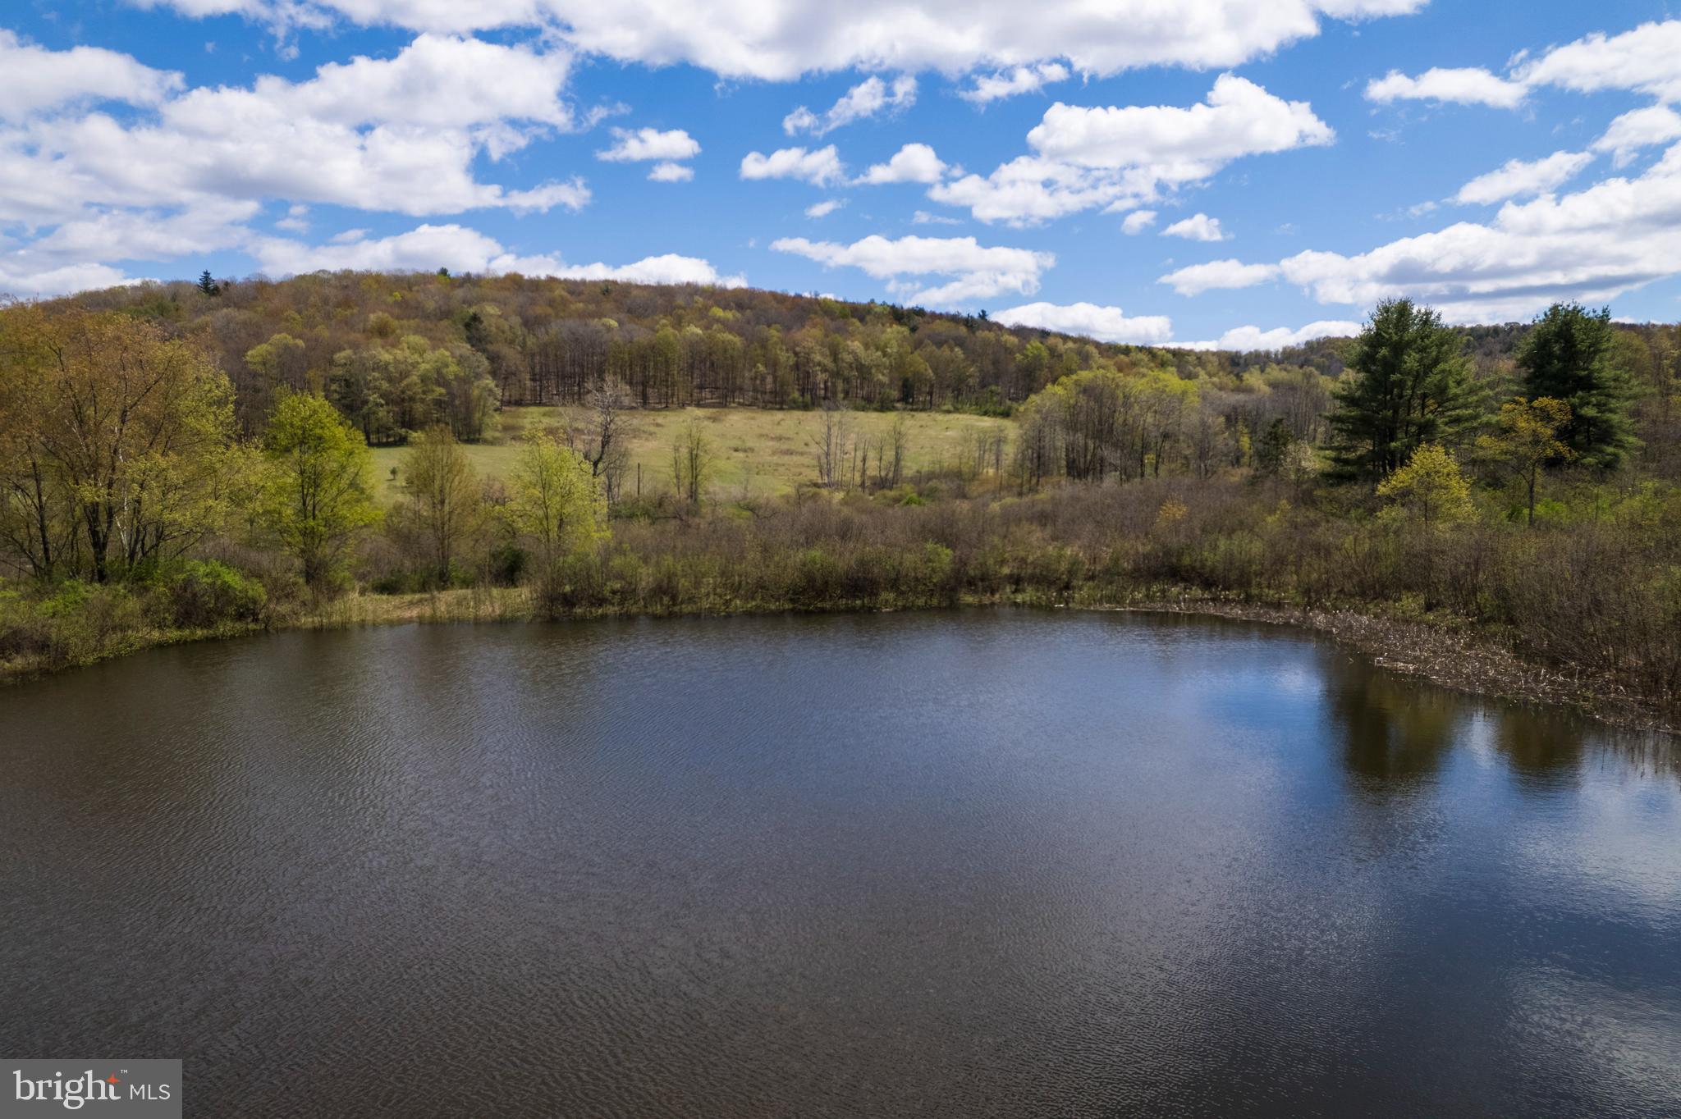
Great opportunity to own a spacious parcel tucked away in a great area. 2.45 acre residential building lot ready for your future home.
#80259

Altoona

0 Alpine Lane

None Beds

None Baths

2.45 acres

$60,000

MLS#: 80259

New on site today
None
#80257

Roaring Spring

600 New Street

4 Beds

3 Baths

2,954 Sq.Ft.

$235,000

MLS#: 80257

New on site today
None
#80260

Altoona

656 Baker Drive

3 Beds

3 Baths

3,196 Sq.Ft.

$527,000

MLS#: 80260

Updated and close to everything is what you will find with this conveniently located double wide in the Greenwood area of Altoona! Spacious Updated eat-in kitchen with plenty of cabinet space, Both a living room and family room, primary bedroom with a large spacious bath and a walk in closet. Two additional bedrooms and an additional bath in this spacious home. New metal roof in 2019. Covered carport for parking. Ramp into home. Lot rent $385/month includes water/sewer & lawn maintenance. Back on the market due to buyers financing falling through.
#79081

Altoona

220 Bud Circle

3 Beds

2 Baths

1,248 Sq.Ft.

$54,900

MLS#: 79081

New on site today
Perfect corner building lot at Blue Knob mountain. Water, Sewer and Electric are available just pay tap fee. HOA Lot Owners - $125.00 a year Homeowners - $425.00 a year SKA Membership Dues include: Road maintenance Snow plowing of the roads Access to: Dumpsters for trash Outdoor pool Tennis court Biking and hiking trails Clubhouse Bar and Grille (open ski and golf season) Indoor pool, sauna and hot tubs for a reasonable fee. Golf Course for fees posted on blueknob.com Snowshoeing Downhill and Cross Country Skiing for fees posted on www.blueknob.com Fun, excitement, beauty, activities, wildlife, relaxation - PRICELESS!
#80256

Claysburg

116 Timberman Road

None Beds

None Baths

0.27 acres

$17,000

MLS#: 80256

New on site today
Charming 3 bedroom 3 bathroom ranch home with a finished basement. The main level offers a living room, eat in kitchen, primary suite with private bathroom, two additional bedrooms, and an additional full bathroom. The finished lower level offers an great entertainment space, laundry room, storage room, and bonus room.  The exterior has been beautiful landscaped with added hardscaping. The backyard offers great entertainment and privacy. Call listing agent for your tour.
#80255

Altoona

1641 Saint Francis Lane

4 Beds

3 Baths

2,276 Sq.Ft.

$255,000

MLS#: 80255

New on site 1 day ago
Experience luxury living in this thoughtfully designed residence featuring a dramatic two-story foyer, soaring ceilings, rich hardwood floors, and exceptional architectural detail throughout. Sun-filled living spaces include vaulted ceilings, skylights, bay windows, and a granite gas fireplace.

The gourmet kitchen showcases granite countertops, custom oak cabinetry, a signature piano-shaped island, walk-in and butler's pantries, and premium appliances designed for both elegance and function.

The luxurious owner's suite offers a spa-inspired bath, tray ceiling, and expansive walk-in closet, while the finished walkout lower level features a private theater, wet bar, full bath, and exceptional entertaining space.

Complete with whole-house audio, Andersen windows, three-zone HVAC, HEPA filtration, custom brickwork, and professional landscaping, this remarkable home blends timeless craftsmanship with modern comfort in an exceptional location.
#80250

Duncansville

105 Paddock Circle

5 Beds

3 Baths

6,739 Sq.Ft.

$949,000

MLS#: 80250

1 ... 101 102 103 104 105 ... 666
* Listings identified with the FMLS IDX logo come from FMLS and are held by brokerage firms other than the owner of this website. The listing brokerage is identified in any listing details. Information is deemed reliable but is not guaranteed. If you believe any FMLS listing contains material that infringes your copyrighted work please click here to review our DMCA policy and learn how to submit a takedown request. © 2024. First Multiple Listing Service, Inc.
 - property

Send a message

Message successfully sent.

Your message

What is 3 + 4 ?

Reason for contacting?

I agree to receive email communication and understand I can unsubscribe at any time.

I agree to be contacted by Charis Realty Group via call, email, and text for real estate services. To opt out, you can reply 'stop' at any time or reply 'help' for assistance. You can also click the unsubscribe link in the emails. Message and data rates may apply. Message frequency may vary. Privacy Policy

Sign Out

Virtual Assistant

Would you like to take the next step with this property? We can help you schedule a showing or virtual tour, or send you more details.

Yes, I would like more information.

Thank You for Your Reply, One of Our Agents will contact you as soon as possible

No, maybe later.

Thank you, you can always contact me via email, phone number or through the contact form.

Realhub AI

Lucy - Your AI-Powered Realtor

Update Your Temporary Password

Personalize your search

Enter your email and we'll notify you immediately when new listings match what you're looking for.

or enter email address

Already have an account ? Login here

Continue your home search

I agree to receive communications and understand I can unsubscribe at any time.

I agree to be contacted by Charis Realty Group via call, email, and text for real estate services. To opt out, you can reply 'stop' at any time or reply 'help' for assistance. You can also click the unsubscribe link in the emails. Message and data rates may apply. Message frequency may vary. Privacy Policy

Already have an account ? Login here

We use cookies

We use cookies primarily for analytics to enhance your experience. By accepting, you agree to our use of these cookies. You can manage your preferences or learn more about our cookies policy.