Properties

Browse or get in touch to schedule a walkthrough.

  • Nearby me
Price range

Popular Features

Community Features

Association

Property Features

Waterfront

View

Exterior Features

Interior Features

Style

10000 properties match your criteria

Updated 1 minute ago

E-Alert name

Welcome to an extraordinary private estate offering more than 7,000 square feet of refined living space on over 13 breathtaking acres. Pristine landscaping, spectacular views of Herring Bay, rolling pastures, equestrian facilities, and surrounding countryside create an unparalleled lifestyle. Designed by renowned architect George A. Brunatti, AIA, and constructed under the direct supervision of the owners, experienced licensed general and mechanical contractors, this exceptional residence reflects a level of craftsmanship, structural integrity, and enduring quality rarely found today.  Arrive through the oversized garage or elegant French door entry and experience the home’s timeless architectural character. The formal living room features hardwood floors, crown molding, and a striking corner brick-surround wood-burning fireplace, while the adjoining dining room showcases chair railing, box wainscoting, and crown molding.  The distinguished kitchen is designed for both everyday living and entertaining, with a spacious center island and breakfast bar, planning station, abundant cabinetry, stainless steel appliances, granite countertops, decorative backsplash, and a picturesque bay window overlooking the property.  The adjoining family room features distinctive plug-and-peg oak flooring, a brick wood-burning fireplace, and another bay window framing scenic views. This space flows into the solarium, powder room, and expansive south wing, which includes a secondary primary suite with attached bath and walk-in closet, private office with exterior entrance, and two additional bedrooms with crown molding, including one with custom built-in bookcases. A hardwood hallway with decorative border inlay completes the wing.  The north wing offers exceptional versatility with a sunroom featuring slate flooring and indoor grill, plus access to the patio and outdoor entertaining areas. A private attached living quarter is ideal for a caretaker, guests, multigenerational living, or potential income-producing use, offering a bedroom, living room, full bath, well-equipped kitchen, and private one-car garage.  Upstairs, the luxurious primary suite offers plush carpeting, dramatic domed tray ceiling, box and picture-frame wainscoting, and captivating views. The spa-inspired en-suite bath features separate vanities, jetted soaking tub, walk-in shower, and expansive walk-in closet. Two additional generously sized bedrooms complete the upper level.  The fully finished lower level expands the home’s entertaining possibilities with a third wood-burning fireplace, wet bar, wine room, dedicated office or crafting area with extensive storage, and powder room.  Built during an era when residential construction emphasized permanence over production efficiency, the home showcases true masonry construction, custom millwork, hardwood flooring, solid wood doors, premium hardware, and three masonry fireplaces. Traditional architectural proportions and a robust structural system provide enduring character and flexibility for future modernization.  The approximately 170-foot footprint is supported by a commercial-style hydronic HVAC system, providing consistent comfort throughout. The seven-stall equestrian barn features a wash stall, tack room with powder room, feed area, three pastures, and riding arena with jumps. Infrastructure includes an adjustable fly-spray system, underground French drains beneath stalls and along the riding ring, stall mats, ventilation fan, and a new 30-gallon hot water heater installed in 2026. Whether envisioned as a Chesapeake Bay-view residence, private equestrian retreat, or multigenerational estate, this property offers architectural distinction, superior construction, breathtaking scenery, and exceptional lifestyle amenities. With an oversized garage and convenient access to MD-428, MD-2, and I-97, it combines privacy and tranquility with accessibility.
#MDAA2157826

TRACYS LANDING

6300 TOWN POINT ROAD

7 Beds

4 Baths

7,710 Sq.Ft.

$2,500,000

MLS#: MDAA2157826
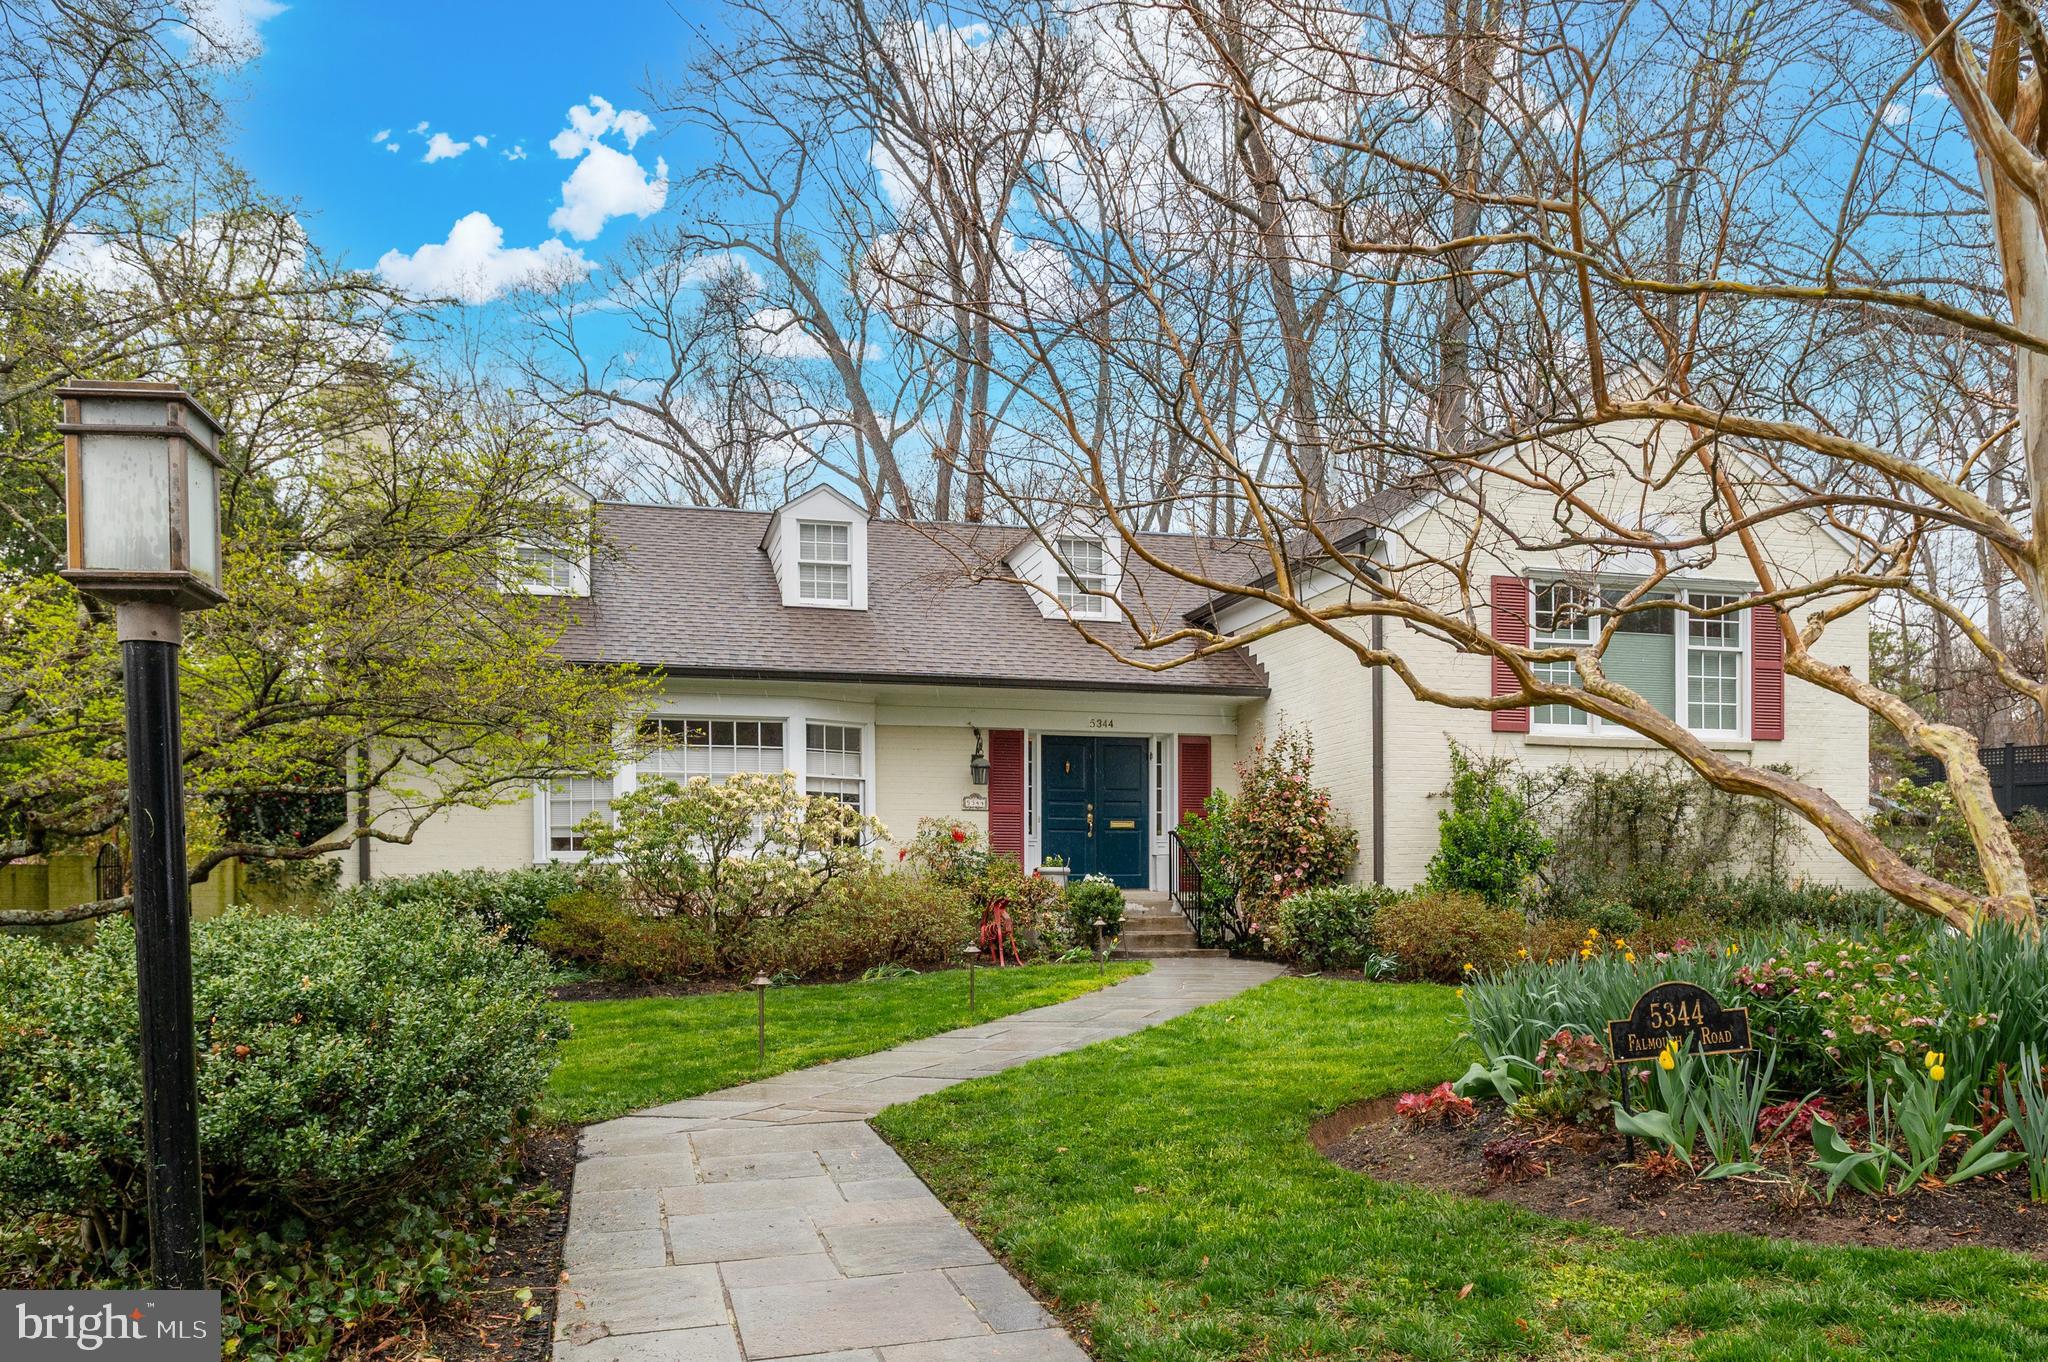
Available for the first time in a generation, this coveted Westmoreland Hills home sits on a prime 17,000 square foot lot backing to Little Falls Park — complete with a private path to the trails beyond. Professionally manicured landscaping frames the property front and back, while mature plantings provide exceptional privacy and a sense of seclusion that feels worlds away from the city. An in-ground pool completes the picture, delivering a resort-like retreat just steps from your door. Thoughtfully designed across multiple levels for both everyday living and effortless entertaining, this is a rare opportunity to own one of the neighborhood's most special settings.

The main floor welcomes with a gracious foyer that sets the tone for the interiors beyond. A generously scaled living room is anchored by a fireplace and framed by an oversized window that fills the space with natural light. Just beyond, a formal dining room connects seamlessly to both the kitchen and family room, creating an easy flow for gatherings. The updated gourmet kitchen is both stylish and functional, featuring an island, abundant storage, and stainless steel appliances. It opens to a sunny breakfast nook and an inviting family room with a decorative fireplace and direct access to the rear exterior—blurring the line between indoor and outdoor living.

Upstairs, the second level offers a flexible layout, including a spacious bedroom with its own en suite bath and walk-in closet—ideal as a secondary primary suite. Two additional bedrooms share a beautifully updated hall bath, with one distinguished by custom built-in shelving.

The top level is reserved for the primary suite, a serene escape with ample closet space and a large, spa-like bath designed for relaxation.

On the first lower level, an oversized den with a wall of built-in bookshelves and a striking stone fireplace opens directly to the patio, creating a warm and inviting gathering space. This level also includes a half bath and convenient access to the garage.

The second lower level expands the home’s versatility, offering a large recreation room with walk-out access, a fifth bedroom with its own exterior door, a full hall bath, and a dedicated storage/utility room. A screened-in porch extends the living space even further, perfect for enjoying the surrounding landscape. Known for its close proximity to Washington, D.C., Westmoreland Hills offers a rare blend of tranquility and convenience, with easy access to parks, trails, and top-tier amenities.
#MDMC2228896

BETHESDA

5344 FALMOUTH ROAD

5 Beds

4 Baths

5,100 Sq.Ft.

$2,500,000

MLS#: MDMC2228896

Rare opportunity to acquire a substantial, fully occupied mixed-use investment property in the heart of East Falls. Located at 4225-37 Ridge Avenue, this impressive building consists of 10 residential apartment units and 5 commercial spaces, offering a diversified and established income stream in one of Philadelphia’s most desirable and well-connected neighborhoods.
The property is currently 100% occupied and generates just under $21,000 per month in gross rental income, providing immediate cash flow from day one. The combination of residential and commercial tenants creates a strong mixed-use investment with multiple sources of revenue under one roof.
Prominently positioned along Ridge Avenue, the property benefits from excellent visibility, accessibility, and proximity to the shops, restaurants, businesses, and neighborhood amenities that continue to make East Falls an attractive place to live and work. The location also provides convenient access to Center City, Kelly Drive, major highways, public transportation, and nearby universities and employment centers.
With 15 total income-producing units, full occupancy, and nearly $252,000 in annual gross rental income, 4225-37 Ridge Avenue presents a compelling opportunity for an investor looking to acquire a sizable, stabilized mixed-use asset in a strong Philadelphia location.
Showings and additional financial information available upon request.
#PAPH2671692

PHILADELPHIA

4225-4237 RIDGE AVENUE

None Beds

None Baths

10,491 Sq.Ft.

$2,500,000

MLS#: PAPH2671692
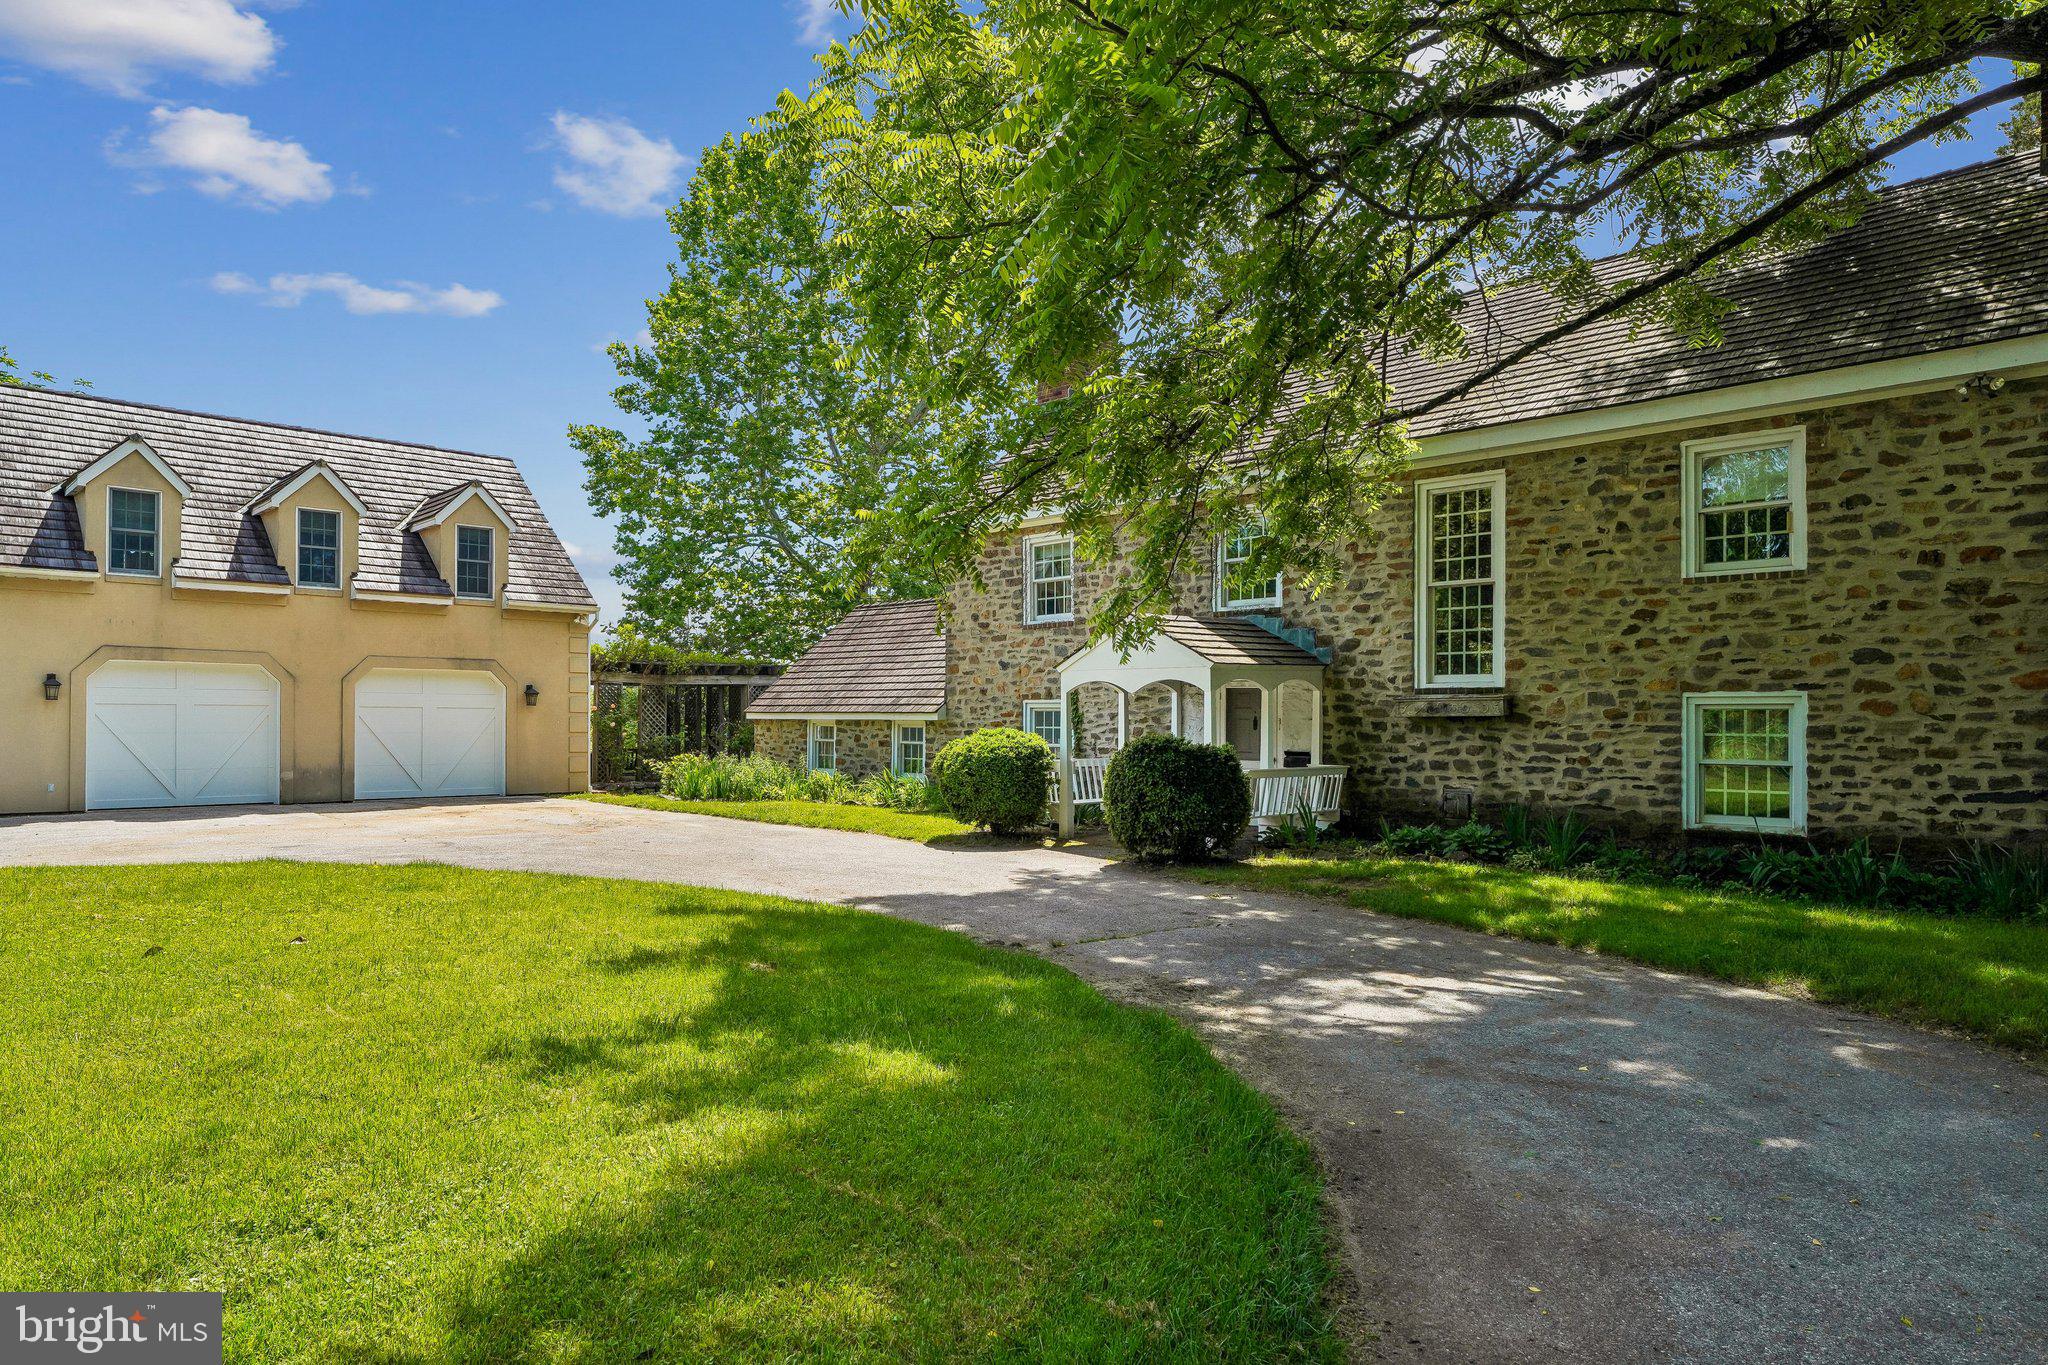
Offers may be entered ONLINE through, Friday, October 9, 2026 at 5:00 pm.
. AT SELLER'S DISCRETION, AN OFFER MAY BE ACCEPTED AT ANY TIME.

Tucked away on an extraordinary 22.22‑acre private estate, 6393 W Rockburn Hill Rd is a rare opportunity to own one of Howard County’s most secluded and expansive residential properties. Direct path to the state park to 15000+ acres to ride your horse all day.   A long, tree‑lined drive leads you deep into a world of quiet sophistication, where towering hardwoods, rolling terrain, and untouched natural beauty create a setting worthy of a legacy home.

The residence spans an impressive combined 7,500 square feet, offering the scale and presence expected of an estate of this caliber. Originally crafted in 1956, the home carries the unmistakable solidity of mid‑century construction—an ideal canvas for a transformative luxury renovation.  The main house has 3 bedrooms, 2.5 full baths, and grand room proportions throughout, the layout invites reimagining into a modern retreat, multi‑generational compound, or architect‑designed showpiece.

Outside, the land itself is the true luxury. Over 22 acres of pristine landscape provide endless possibilities: private walking trails, equestrian facilities, curated gardens, and additional structures to create a multi‑residence estate. The acreage ensures complete privacy while still placing you minutes from major commuter routes, BWI Airport, Columbia, and Baltimore.

A detached 2‑car garage, expansive parking, and the freedom of no HOA further enhance the property’s appeal. Whether you envision a serene nature sanctuary, a grand country estate, or a modern luxury compound, this property offers the rare combination of scale, privacy, and location that discerning buyers seek but seldom find.  

80lb propane gas for cook top and fireplace. 

There are 7 detached structures listed below. 

Main house 3700 sq ft 3 beds, 2.5 full baths

2 Car Garage 1 full bath/1bedroom 700sq ft.

Well Pump House (pumps are 3-4 years old) 

Barn was built 1985, 10 horse stalls.

70% Completed Home 3bedrooms, 2.5 bathroom, unfinished basement, Estimated 2100 sq ft. 

Shed for Electric 

Cottage 1000 sq ft 1 bed, 1 full bath is currently being rented out for $600 per month by (Mckenzie) the caretaker of property.  She would like to stay for a year or more.
#MDHW2069988

ELKRIDGE

6393 W ROCKBURN HILL ROAD

3 Beds

2 Baths

5,864 Sq.Ft.

$2,500,000

MLS#: MDHW2069988
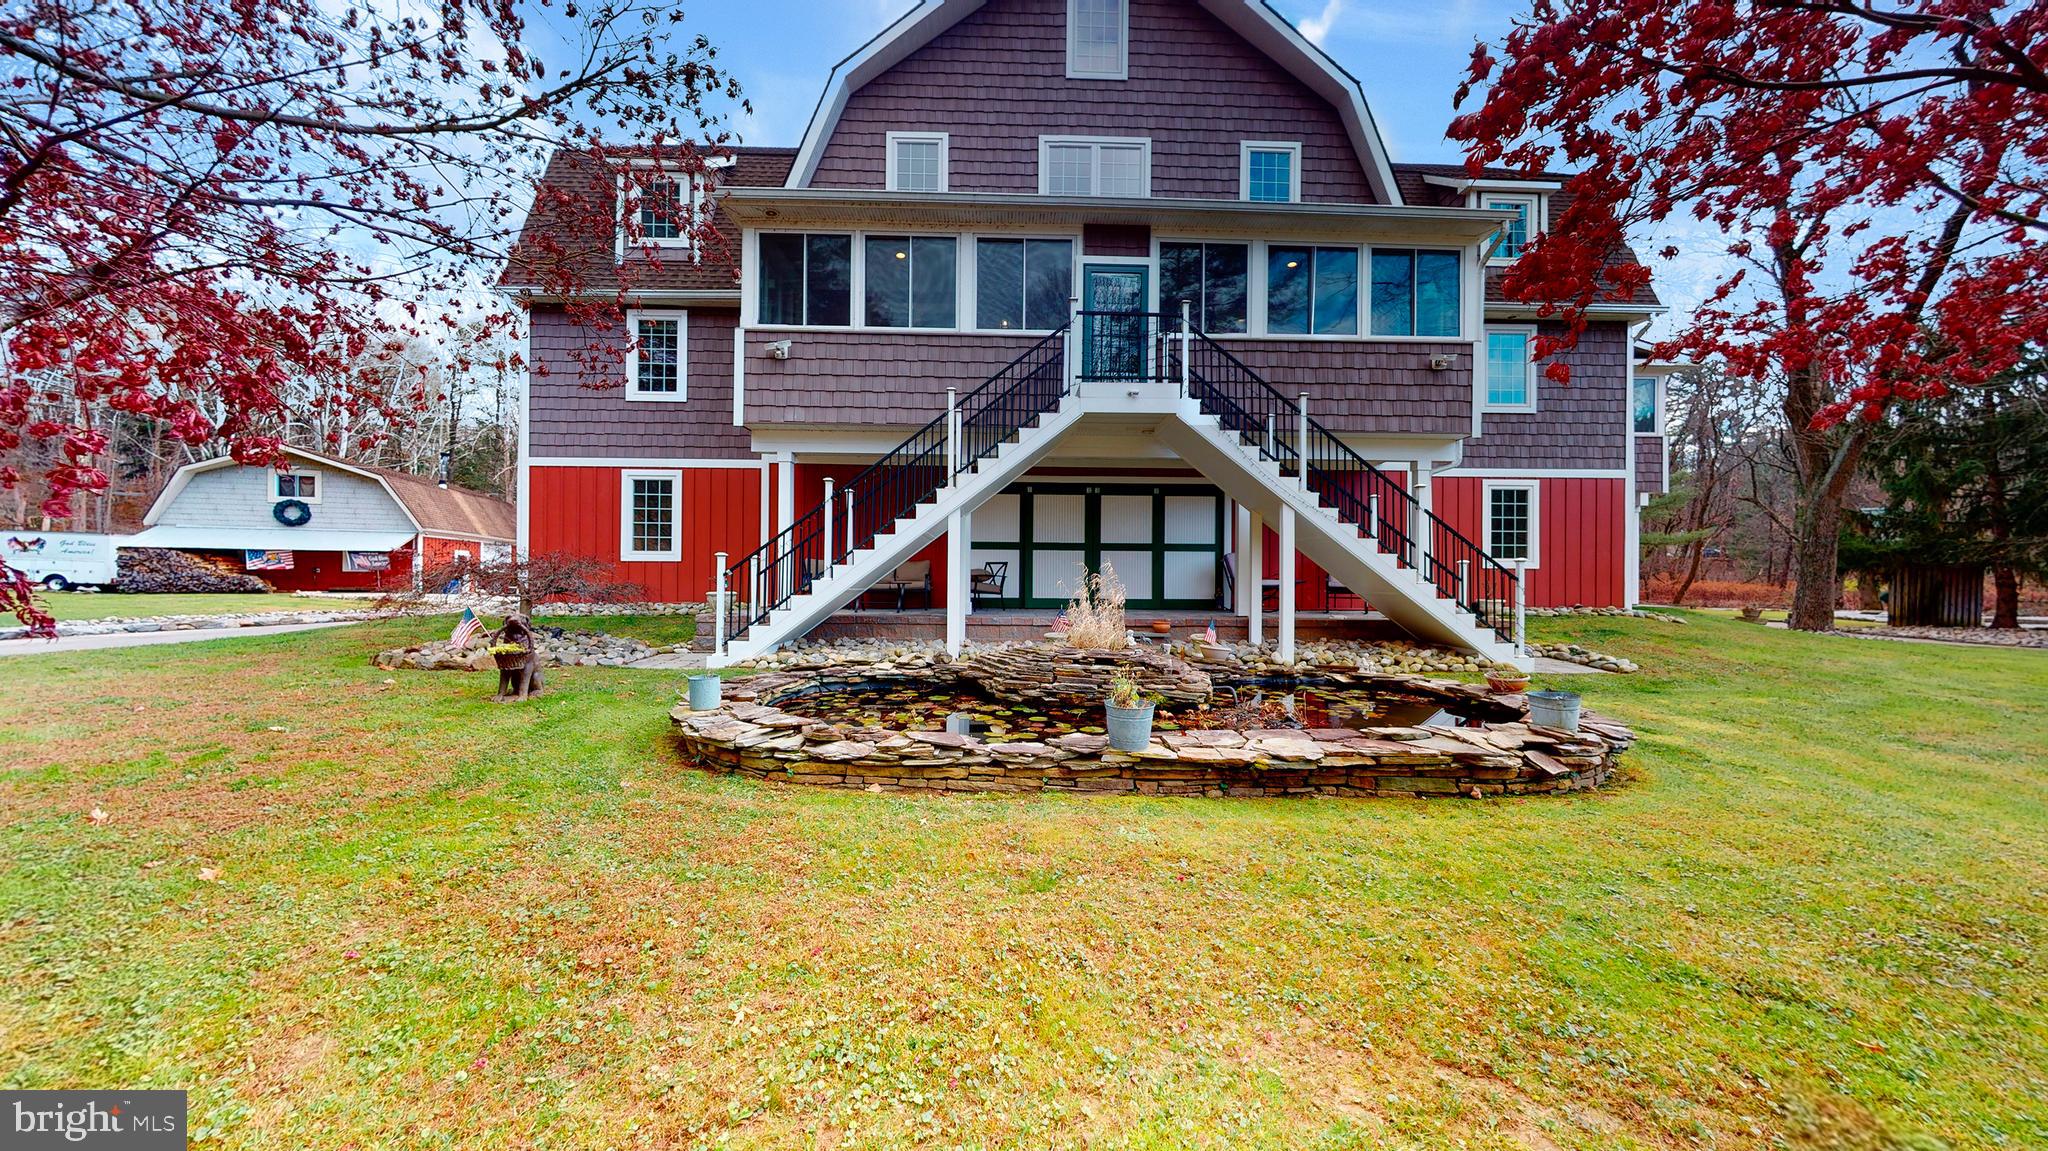
Welcome to 901 Crum Creek Road - a rare opportunity to own a private retreat on nearly three acres while remaining just minutes from everything Delaware County has to offer.  Tucked away in a secluded setting, this exceptional property provides the peace and privacy of country living with convenient access to major roadways,  shopping, dining, parks and Philadelphia.  One of the property's most valuable features is its location within  Marple Township, offering Marple Township taxes and enrollment in the highly regarded Marple Newtown School District.  Designed for making memories, the expansive grounds offer endless opportunities for recreation and entertaining.  Whether it's children riding  dirt bikes through the property, fishing in nearby Crum Creek, gathering around campfires under the stars, hosting outdoor celebrations or simply exploring nature in your own backyard, this is the kind of property that becomes the backdrop for a lifetime of family experiences.  This home itself reflects a level of craftsmanship rarely found  in today's construction.  Built to stand the test of time, it showcases the quality, durability and character that modern homes often lack.  From its solid construction to its timeless appeal, this is a residence that inspires confidence and pride of ownership.  Adding to the property's charm are breathtaking views of a picturesque 19th century farmhouse, perfectly framed by spectacular sunsets that paint the sky each evening.  The setting feels like a scene from a postcard while remaining remarkably close to everyday conveniences.  For the hobbyist, car enthusiasts, business owners or multi-generational families, in-law quarters, the detached garage and separate living quarters provide exceptional flexibility.  This additional living space is ideal for in-laws, extended family, a home office or potential income.  Properties offering this combination of privacy, acreage, location, craftsmanship, recreational opportunities and versatile living arrangements are increasingly difficult to find.  901 Crum Creek Road is more than a home....it's a lifestyle.
#PADE2117168

BROOMALL

901 CRUM CREEK RD

6 Beds

6 Baths

7,256 Sq.Ft.

$2,500,000

MLS#: PADE2117168

Welcome to 405 Boxwood Road, an exceptional and distinctive residence set at the end of a long, private drive on two beautifully manicured acres in the sought-after Beaupre section of Radnor Township. Offered for the first time since its original development, this remarkable property combines an uncommon sense of privacy with expansive views, thoughtfully designed living spaces, and an extraordinary array of amenities for both everyday living and entertaining.
From the moment you arrive, the care and intentionality behind the design of both the residence and its grounds are immediately apparent. Spanning five levels, the home offers an impressive balance of formal and informal spaces, with generously proportioned rooms designed to accommodate everything from quiet living to large gatherings of family and friends.
The main level welcomes you through a gracious foyer and features formal living and dining rooms, along with a chef’s kitchen that opens seamlessly to a breakfast nook and sunroom. The adjacent family room is an inviting gathering space and includes a custom bar complete with refrigeration, and sink. Also on this level is a versatile bonus room, beautifully appointed with custom woodwork and a gas fireplace, ideal for use as a private office, library, or den.
The lower levels transform the home into an exceptional destination for entertainment. A spectacular custom bar, crafted from a reclaimed bowling alley, anchors the expansive entertaining room, while additional spaces include a game room, den, wine vault, and a second kitchen - particularly well suited to catered events and larger gatherings.
The private primary suite is conveniently located just steps from the family room and offers a spacious bedroom with gas fireplace, a full dressing room that could readily serve as an additional bedroom, two walk-in closets, and a custom-designed bath featuring a stall shower, dedicated makeup area, and jetted tub. This level also includes a second bedroom suite with its own full bath, a loft, and hidden access to a versatile lower-level space.
The uppermost level provides two additional generously sized bedrooms, a full bath, and a spacious sitting area, offering flexibility for family, guests, or additional private living space.
Outside, the property takes full advantage of its extraordinary setting. A large stamped-concrete terrace provides an ideal setting for outdoor dining and entertaining, overlooking the in-ground swimming pool and outdoor kitchen. Mature trees, beautifully planted gardens, ponds, and meticulously maintained lawns create a private and tranquil landscape that feels remarkably removed from the everyday.
An attached garage and detached garage provide parking for four vehicles, while the expansive grounds offer ample opportunity to further customize the property to suit your lifestyle.
Currently presented in move-in condition, 405 Boxwood Road offers a rare opportunity to acquire a substantial and highly private residence in one of Radnor Township�����s most desirable settings, with the space, character, and versatility to make it truly your own.
#PADE2124374

BRYN MAWR

405 BOXWOOD ROAD

5 Beds

3 Baths

4,496 Sq.Ft.

$2,500,000

MLS#: PADE2124374

New on site 2 days ago
Ideal Commercial Location along this major route leading from Allentown to West Chester.  Close to other major routes. Central to Allentown, Philadelphia, Reading, West Chester.  Slightly sloping from front to back. Many possibilities according to zoning.  High traffic exposure.  Public sewer available.  Frontage along Rt. 100 as well as approx. 100' of frontage access from side road ( Hoffmansville Rd). The lot with house, 3 c det garage and apartment above it situated next to this parcel on the corner of Rt. 100 and Hoffmansville Rd containing an additional 1.8 acres is also available separately at a price of $800000 (mls #pabk2079352).   Property was just subdivided from a larger parcel, therefore, the taxes assessment are not determined at this time.
#PABK2079298

BECHTELSVILLE

ROUTE 100

None Beds

None Baths

N/A

$2,500,000

MLS#: PABK2079298
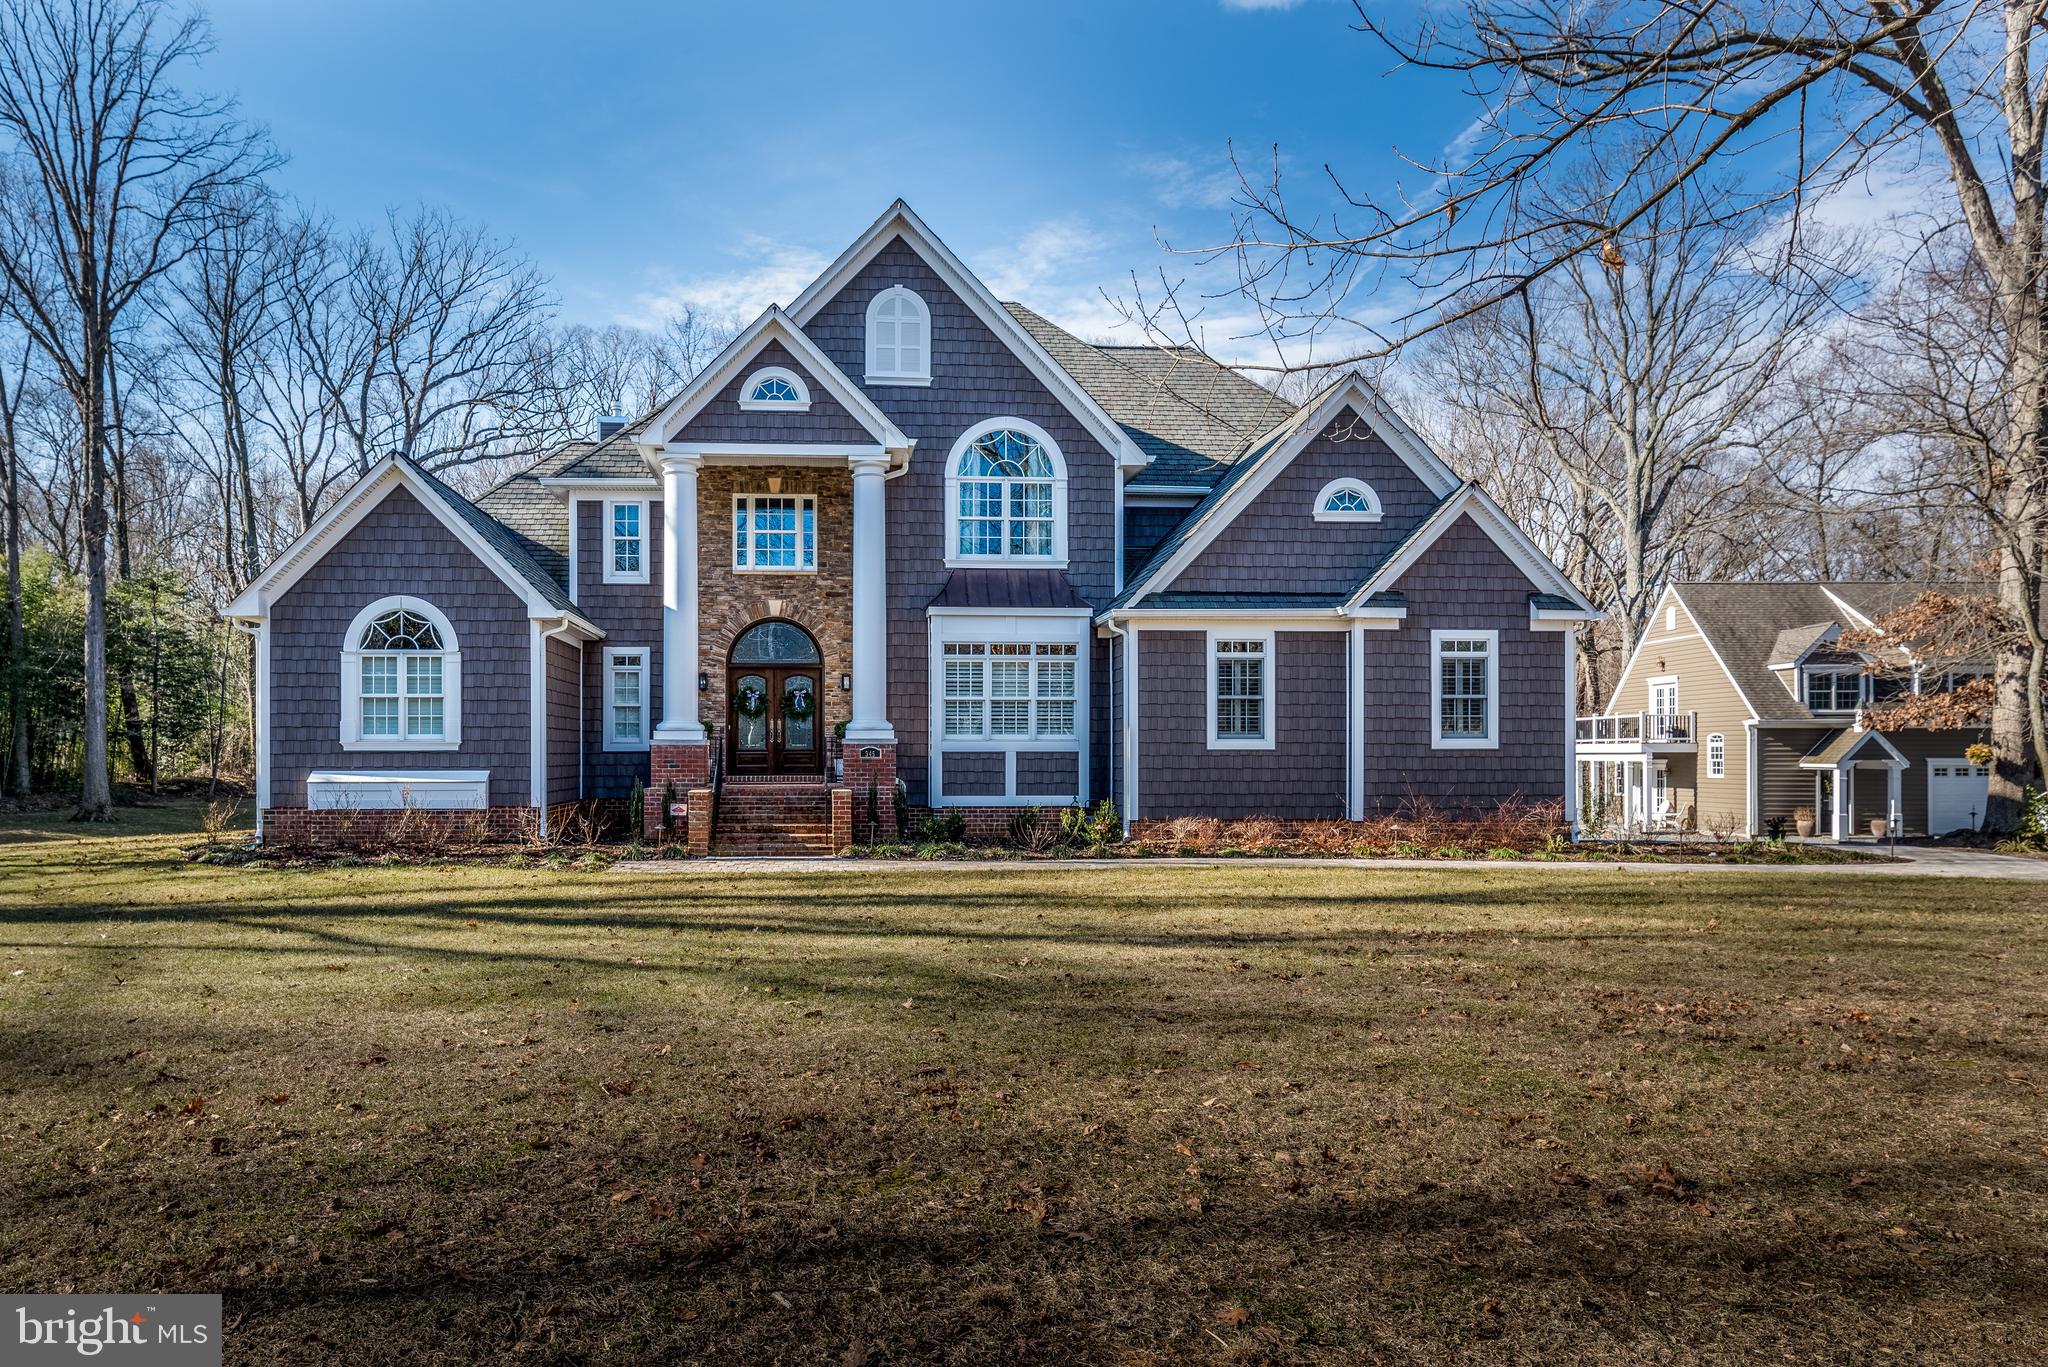
This Annapolis retreat situated in a wonderful neighborhood, within minutes of Historic Annapolis, the Village of West Annapolis, the Navy Stadium & Academy, shopping, the Severn River and more.  Fantastic convenience and yet, one of the largest available estate lots in the area for privacy.  Over 10,000 square feet of finished space between the main home and the guest house.  The lower level was also designed as a fully functioning residence for visiting family members.  Income potential with the guest house or perfect for aging parents, college kids, or a nanny.  Backyard has plans drawn for a pool and pool house.  Text or email Listing Agent Tim to schedule a showing.
#MDAA2126724

ANNAPOLIS

345 DUBOIS ROAD

6 Beds

5 Baths

8,162 Sq.Ft.

$2,500,000

MLS#: MDAA2126724
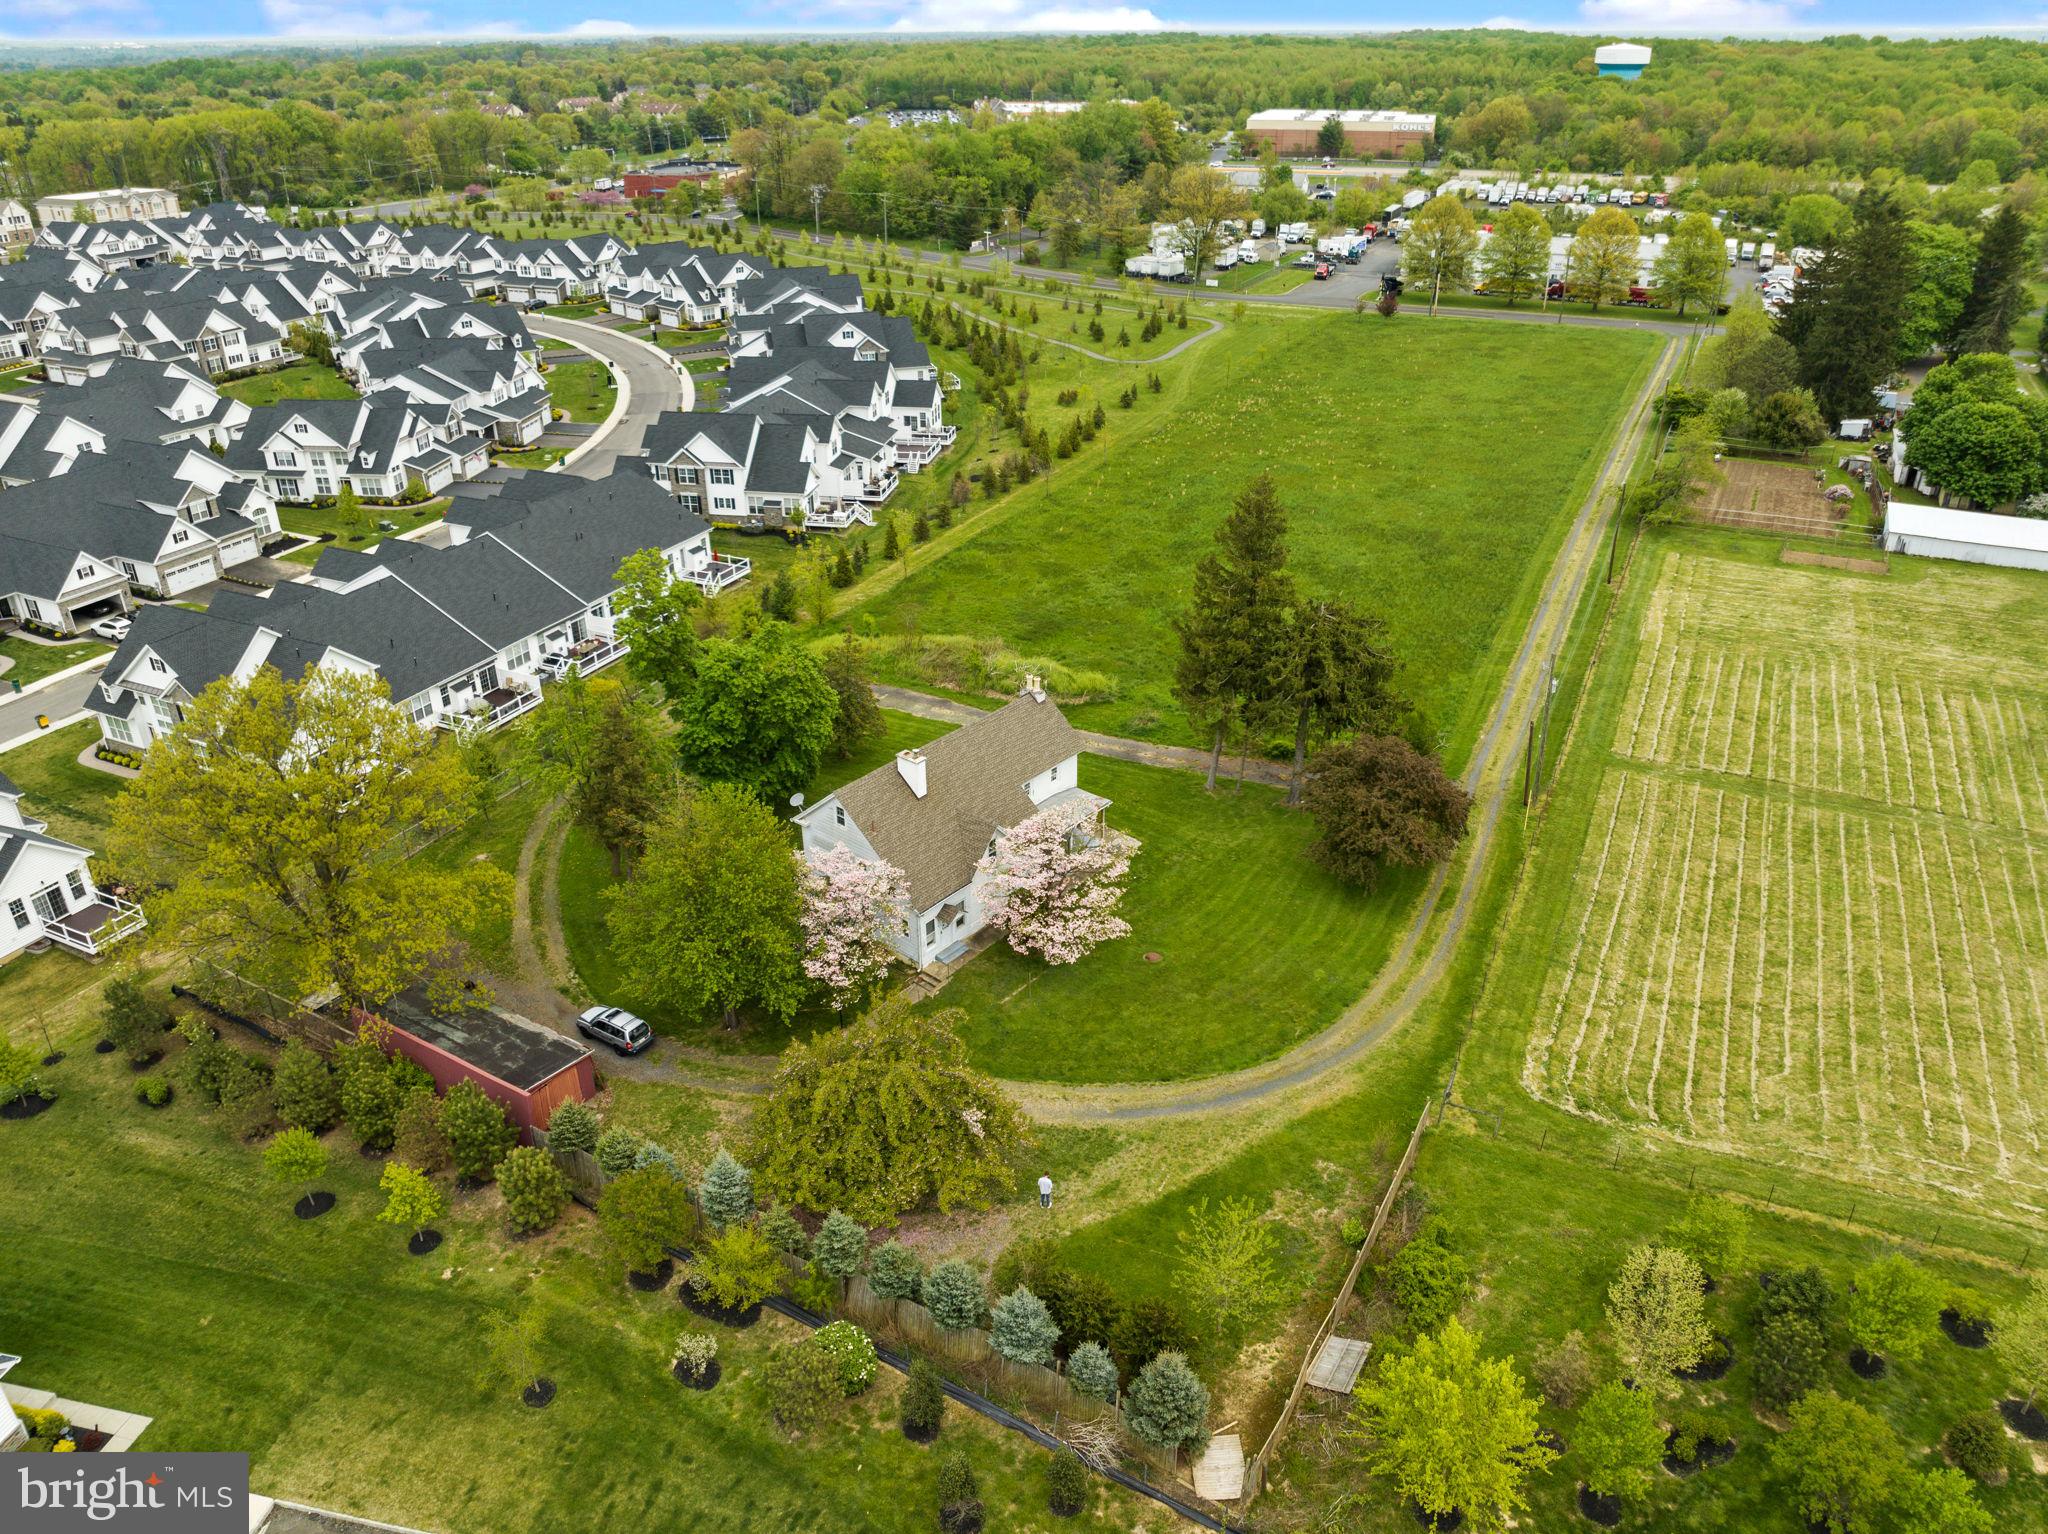
None
#PABU2079856

LANGHORNE

136 OLD OXFORD VALLEY ROAD

None Beds

None Baths

2,700 Sq.Ft.

$2,500,000

MLS#: PABU2079856
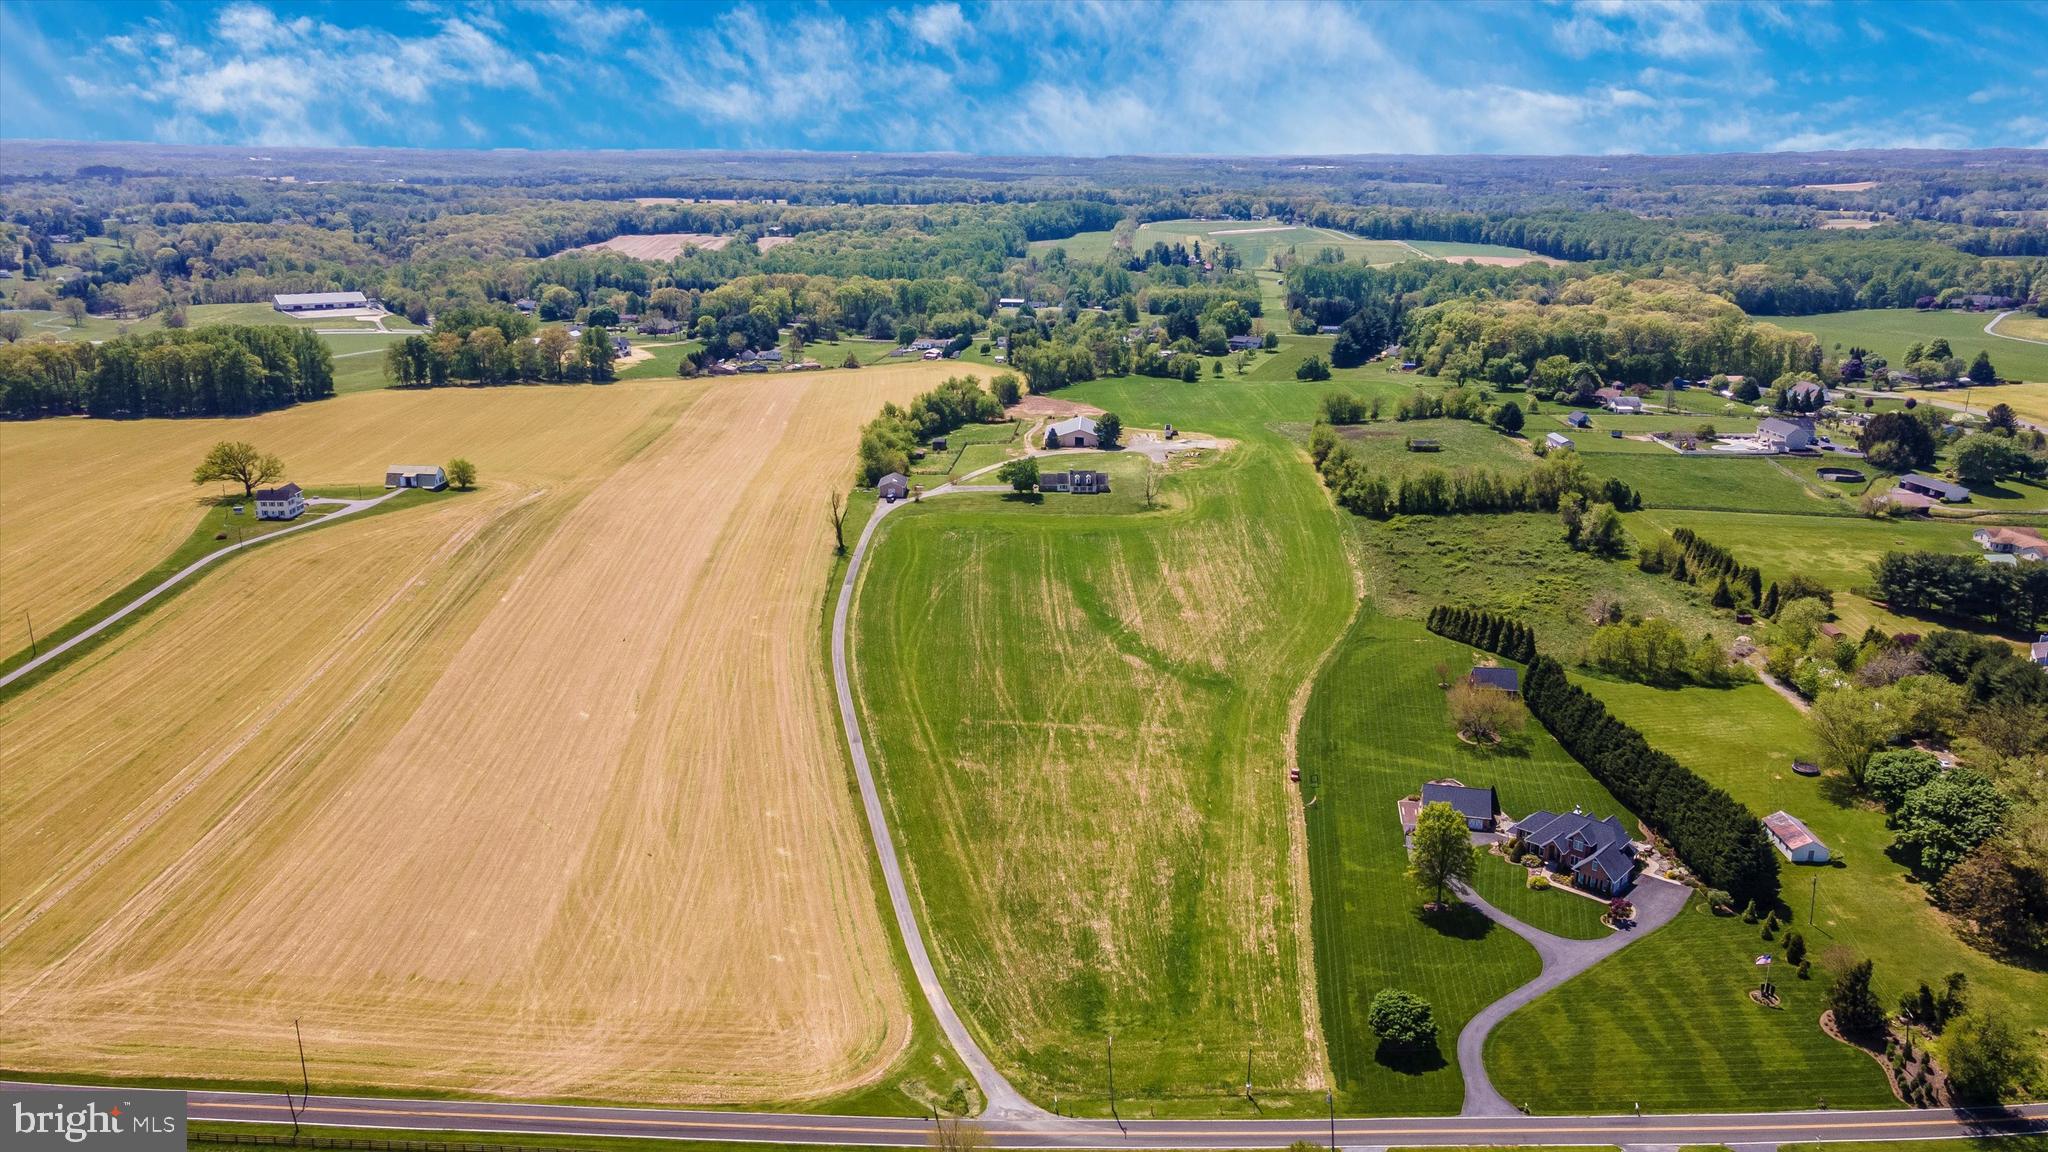
Subdividable
Welcome to 16391 A.E. Mullinix Road in Western Howard County. This 23-acre farm
offers a unique opportunity for homesteaders, farmers, developers, and land
preservation enthusiasts alike. Located in one of the most highly sought-after areas of
the county and the state, this expansive property boasts a gently rolling landscape of
lush meadows, and open pastures.
For the individual buyer, this property is one that finally offers the flexibility for you to
create a multigenerational compound for those closest to you! This parcel can be
subdivided into 4 large Estate Lots easily through the minor subdivision or the possibility of up to 11 Estate Lots through the major subdivision process. Included is an existing, spacious, 100 x 100 beautiful barn with stalls for animals as well as an indoor riding ring.
Furthermore, the land's agricultural value is also a significant selling point, as it provides
an excellent opportunity for farmers to grow crops, raise livestock, or engage in other
agricultural activities. The soil types and gentle slopes are ideal for farming, making it a
perfect place to start or expand an agricultural business and participate in Howard
County's agricultural preservation program. This program offers financial incentives to
landowners who agree to preserve their land for agricultural use, ensuring that it
remains a valuable resource for generations to come.
For a developer looking to create an enclave of exclusive homes in a prime location,
16391 A.E. Mullinix is also a rare and extraordinary opportunity. It is one of just a very
few remaining properties in the area with Growth Tier 3 classification. It also boasts
current “open” status for new residential development in all three public school levels
(elementary, middle and high), immensely expediting the subdivision process. This property is surely a desirable address for anyone looking to plant their roots in Western Howard County.
#MDHW2027690

WOODBINE

16391 A E MULLINIX ROAD

4 Beds

2 Baths

2,873 Sq.Ft.

$2,500,000

MLS#: MDHW2027690
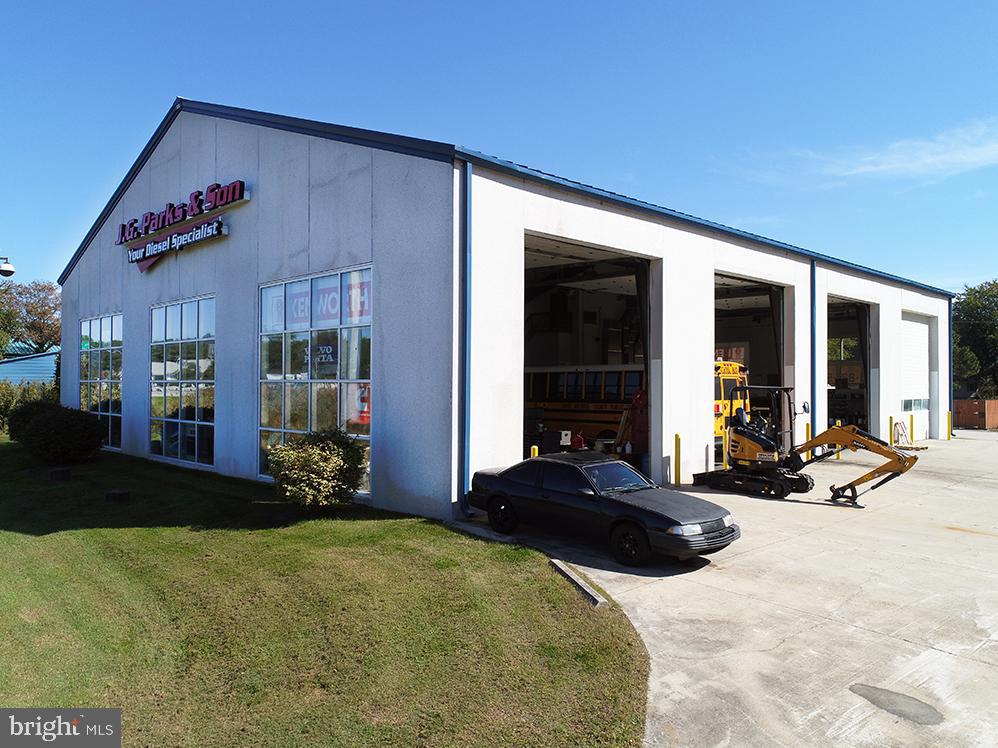
8,000 SF ± retail/industrial building (650 SF ± counter area, 500 SF ± office area)
UC (Urban Commercial District) zoning offers broad uses for the property, including most retail and light industrial uses
Excellent visibility frontage on MD Route301/50 with over 74,000 cars per day
Building/property in excellent condition
Excellent loading, with 4 drive-in bays
LED lighting
County sewer and well water
Warehouse heat: Propane gas fired
#MDQA2008934

GRASONVILLE

400 DRUMMER DRIVE

None Beds

None Baths

8,000 Sq.Ft.

$2,500,000

MLS#: MDQA2008934
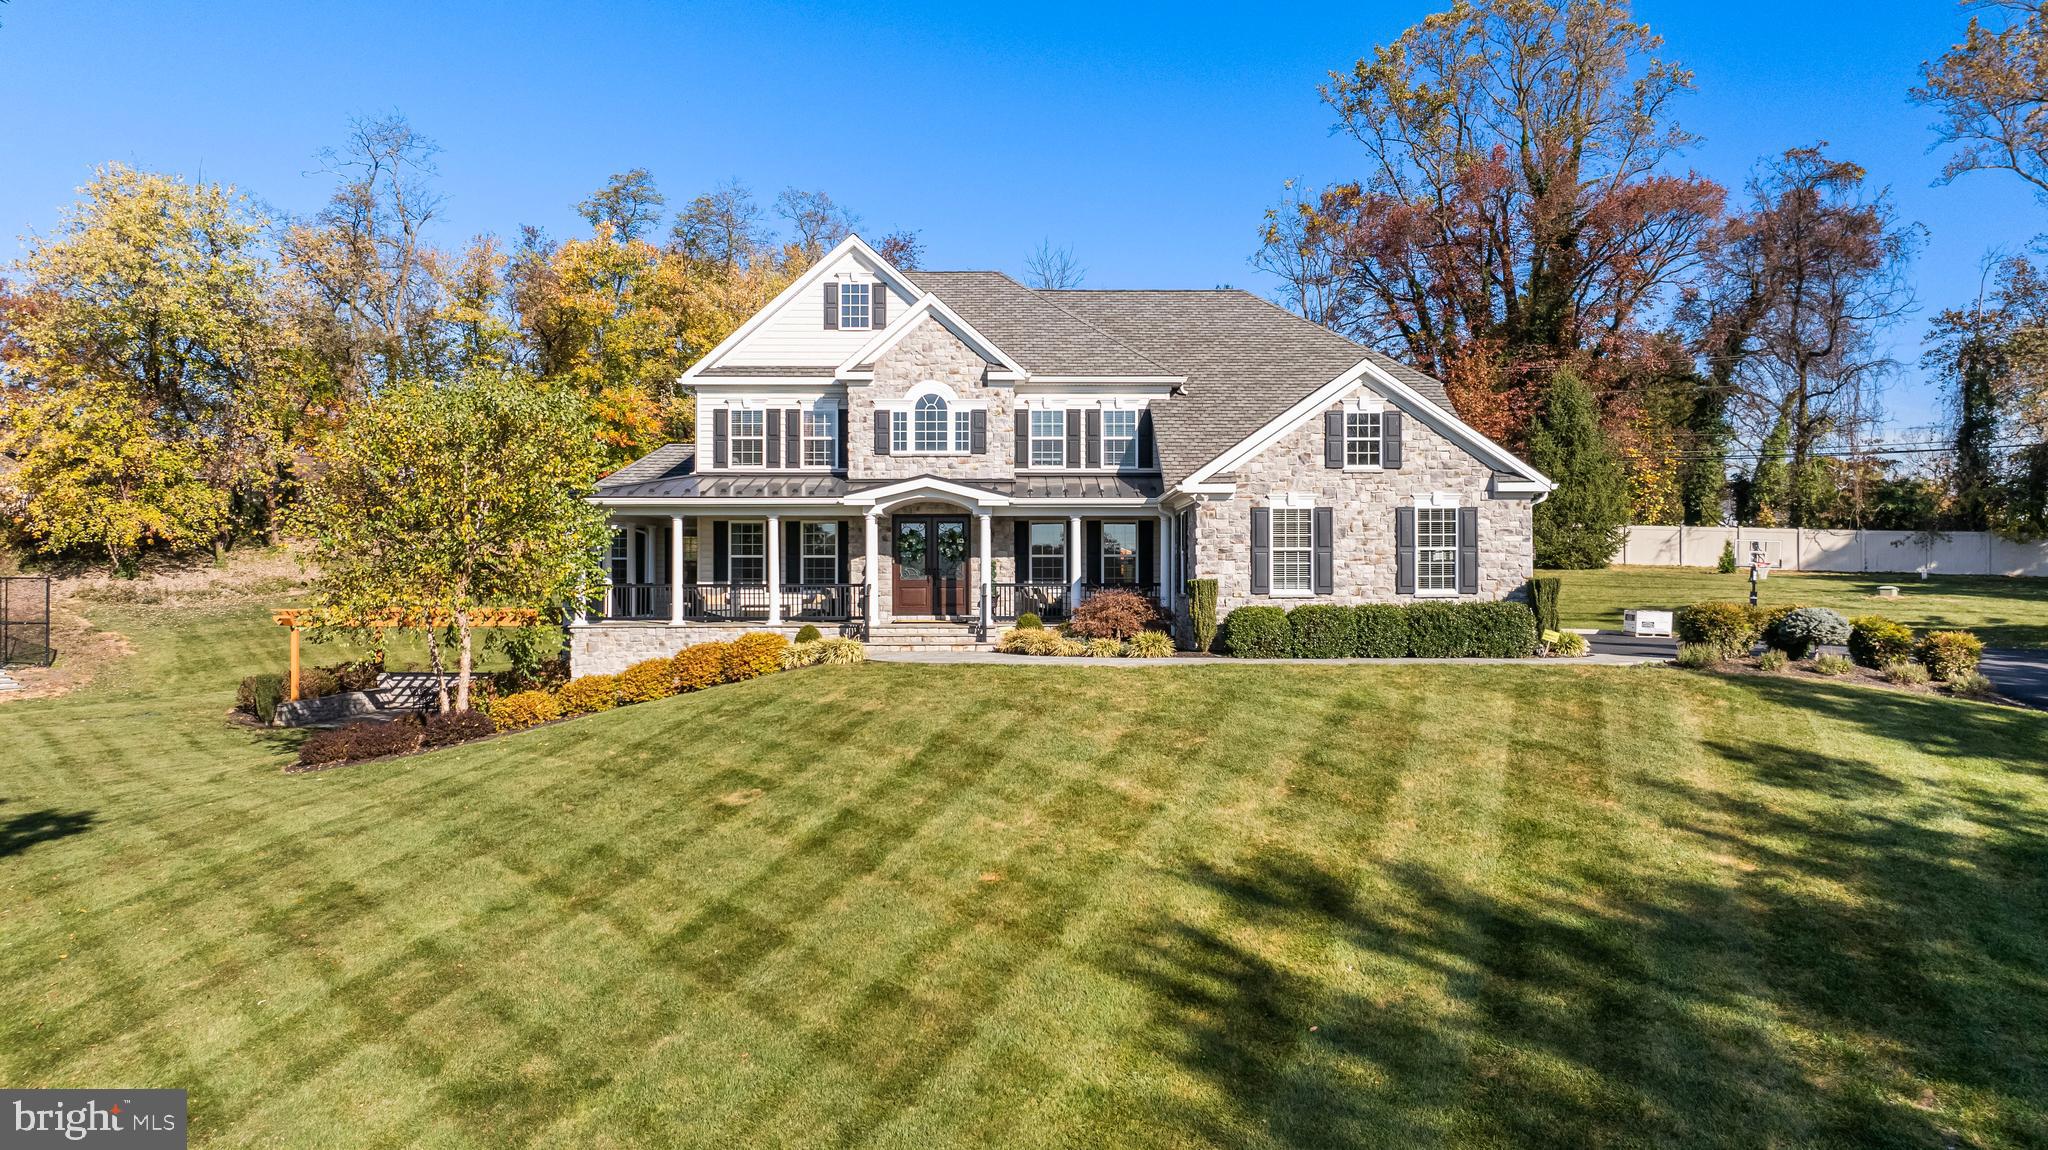
Welcome to this stunning custom home just 25 minutes from Hopkins Bayview, nestled on over two acres in the outskirts of Baltimore County. Offering 5 bedrooms, 5 full and 1 half baths, this impressive residence boasts exquisite architectural design and an entertainer’s dream outdoor space, complete with flagstone hardscape, a pavilion, and a state-of-the-art sport court. The striking stone facade, craftsman-style rooflines, and attached three-car garage create a commanding presence in this executive neighborhood.  Step inside through custom walnut double doors into a grand two-story foyer, flanked by formal living and dining rooms. Straight ahead, the soaring two-story family room features a dramatic stone fireplace and catwalk above with custom iron railings. The open-concept design flows into the gourmet kitchen, which includes professional-grade Wolf and Subzero appliances, a waterfall quartz island, a wet bar, a coffee station, and a walk-in pantry. Just off the kitchen, a mudroom with built-in cubbies leads to a spacious laundry room with a dog-washing station. A sunlit office and a versatile bonus room with an en-suite bath complete the main level. Upstairs, the luxurious primary suite features a raised cove ceiling and two oversized walk-in closets, one with a quartz-topped island. The spa-like bath offers double sinks, a vanity area, an oversized marble shower, a soaking tub, and a private water closet. Three additional spacious bedrooms and two full baths complete the upper level.  The finished lower level is designed for entertainment, featuring a kitchenette and bar, a large living area with a gas fireplace, a hidden music or theater room, a home gym, and a full bath.  Outside, the expansive outdoor living space includes a covered pavilion with a stone fireplace, a firepit, and an outdoor kitchen, seamlessly blending indoor and outdoor entertaining. The adjacent sports court adds to the home's endless amenities. This exceptional home is a perfect blend of elegance and comfort.
#MDBC2113656

KINGSVILLE

12012 HAMMONDS GLEN CIRCLE

5 Beds

5 Baths

7,631 Sq.Ft.

$2,500,000

MLS#: MDBC2113656
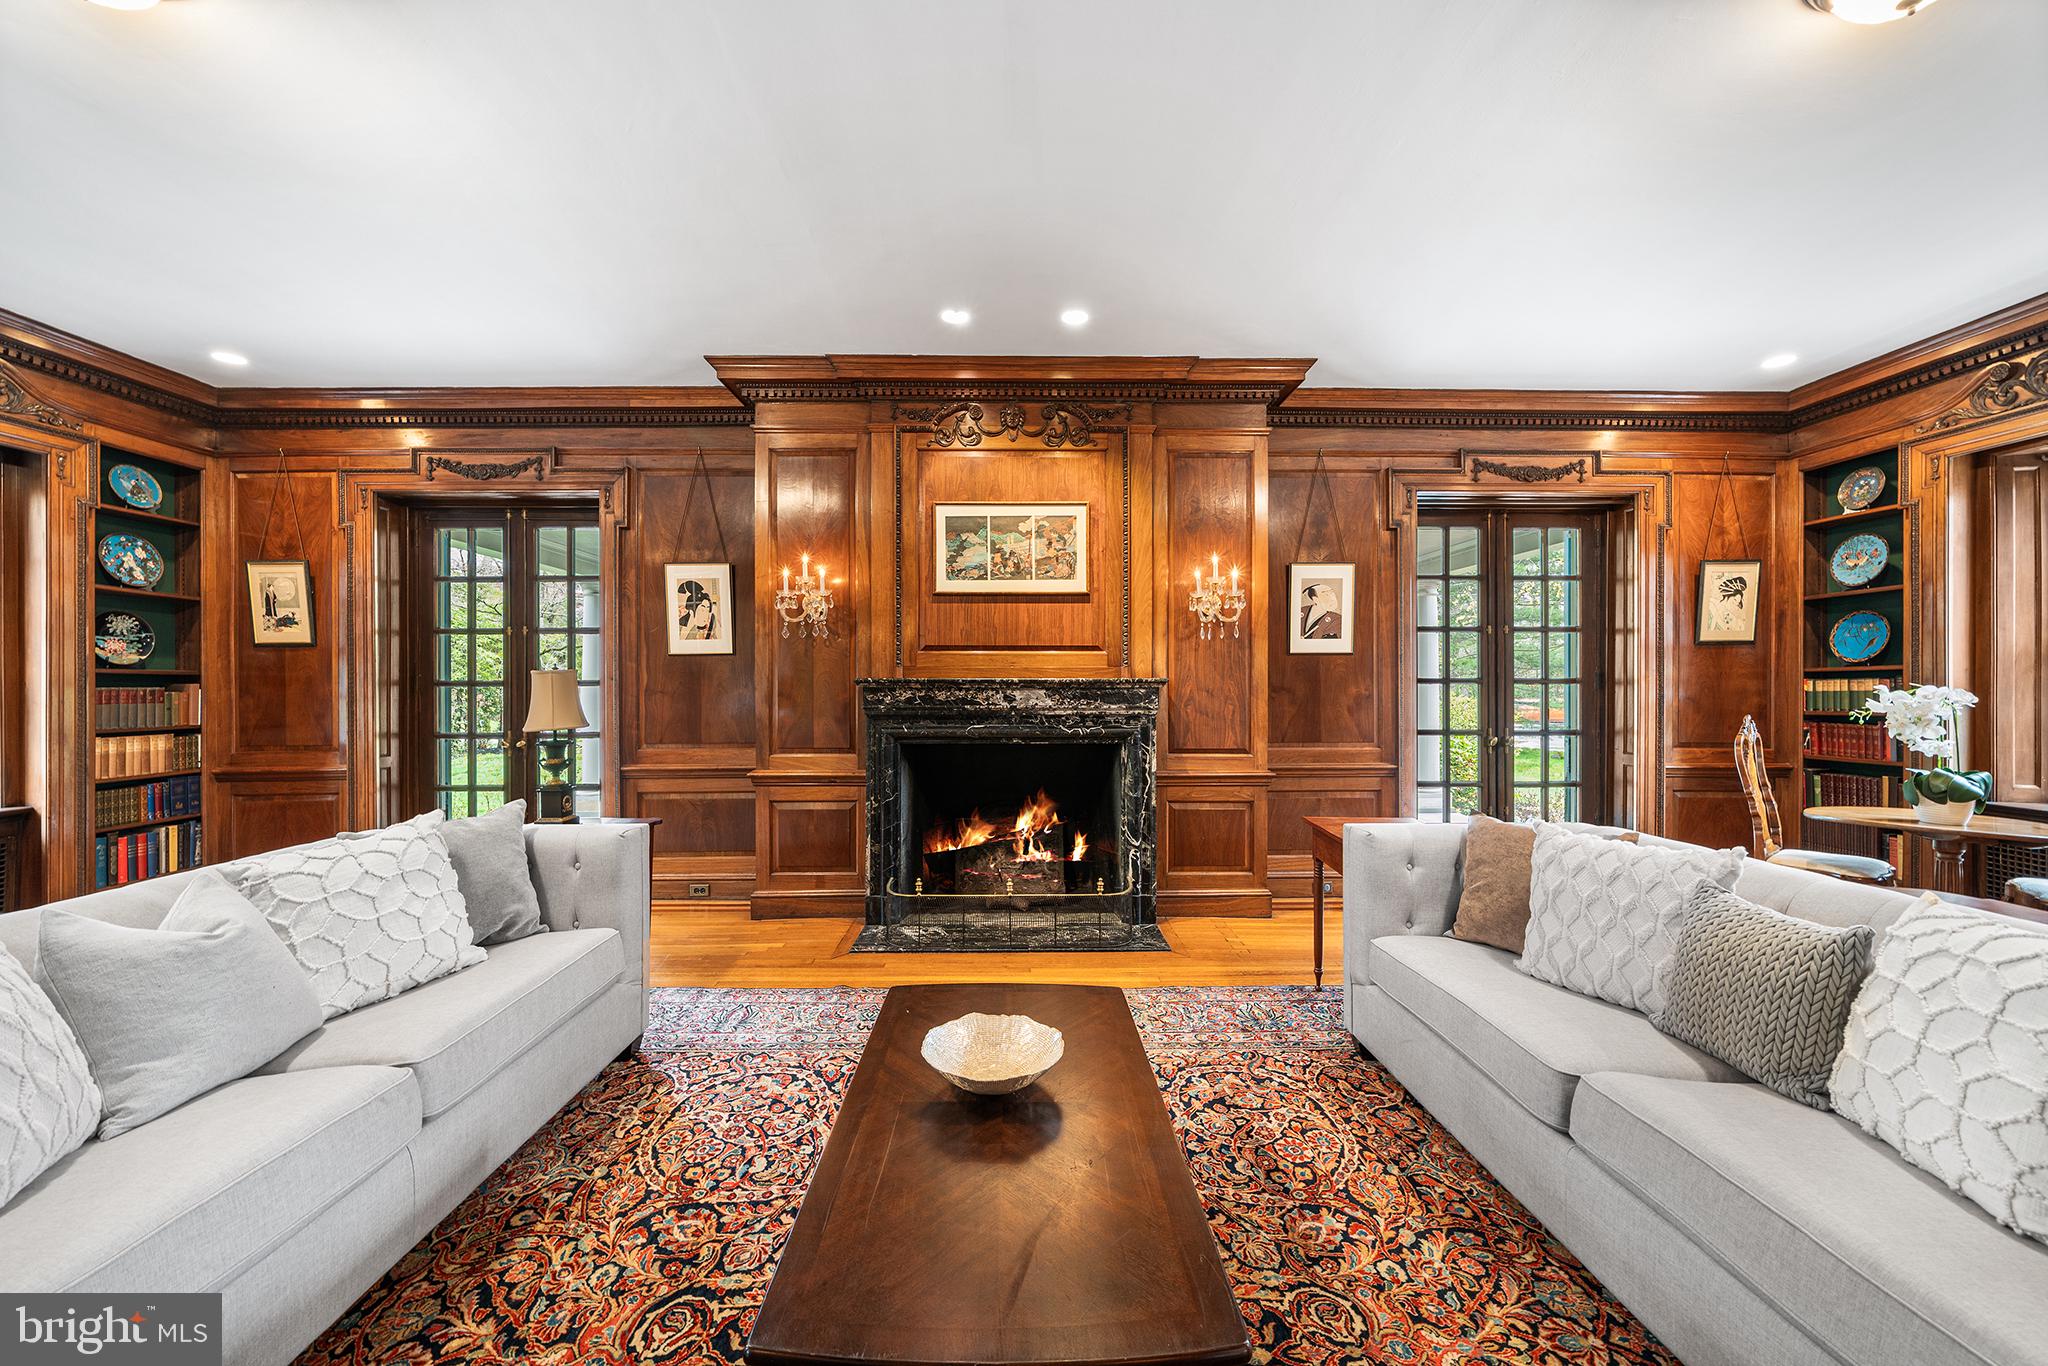
6600 Wissachickon Avenue in the West Mount Airy neighborhood of Philadelphia is a once in a lifetime opportunity to own a home designed by famed gilded age architect, Horace Trumbauer for textile magnate, Joseph Wasserman. The Trumbauer-Wasserman house (1909) is one of the few remaining homes with preserved original details in this country designed by Trumbauer, who is best known for his design of the Philadelphia Art Museum. This truly special home is situated on just under 1.3 acres of land, located steps from Wissahickon Valley Park and offers over 8,000 square feet of beautifully crafted living space, including seven bedrooms and five bathrooms plus an on-site freestanding carriage house. This home features a main floor designed by Trumbauer as the ultimate entertainment space with an extraordinary reception room, dining room with “hidden” cabinets in its wooden paneling, two accessible outdoor entertaining spaces, an intimate sitting room, formal living room, and spacious kitchen with a large pantry. Notably, the formal living room features floor-to-ceiling original book-matched English walnut paneling that was handcrafted in London, later shipped to the United States, and delicately reassembled in the home, accented by the original green marble fireplace. There are six original fireplaces inside the home and one outdoor fireplace for the rear patio space. The kitchen has been sensitively modernized with custom cabinetry, including a subway-tile backsplash accented by a handcrafted mosaic tile, seamlessly built-in Sub-Zero refrigerator, checkered marble floors, a stunning Lacanche range, handmade and imported from France, plus an oversized island and a large pantry. The second floor features four bedrooms, including a primary suite with gorgeous original fireplace, a vintage wall safe, two walk-in closets, a fully renovated bathroom with a focus on period-appropriate details and a dressing room with another stunning, original fireplace. A traditional “sleeping porch” is located adjacent to the primary suite. There is also a spacious den on the second floor that could comfortably function as a bedroom space if desired. The third floor features a casual living space, two bedrooms, another full-size bathroom with a refinished clawfoot tub and a stunning built-in wardrobe area. The Wasserman family were in the textile business and this handcrafted wardrobe space was likely an area used to carefully store the family’s personal collection of household textiles. Outside, there is a large carriage house with fully functional one-bedroom apartment space and a four-car garage for your vehicles. The main house is surrounded by the beautiful evolution of a French-inspired garden including multiple outdoor living spaces and two mature Japanese maple trees that thoughtfully define the main entrance to this remarkable home. This home is a truly stunning piece of American history that you likely won’t find again. ***This home is located less than 10 miles away from Center City Philadelphia and the Amtrak to New York City and less than 15 miles from the Philadelphia International Airport for easy travel to any destination. ***
#PAPH2424216

PHILADELPHIA

6600 WISSAHICKON

7 Beds

4 Baths

8,915 Sq.Ft.

$2,500,000

MLS#: PAPH2424216
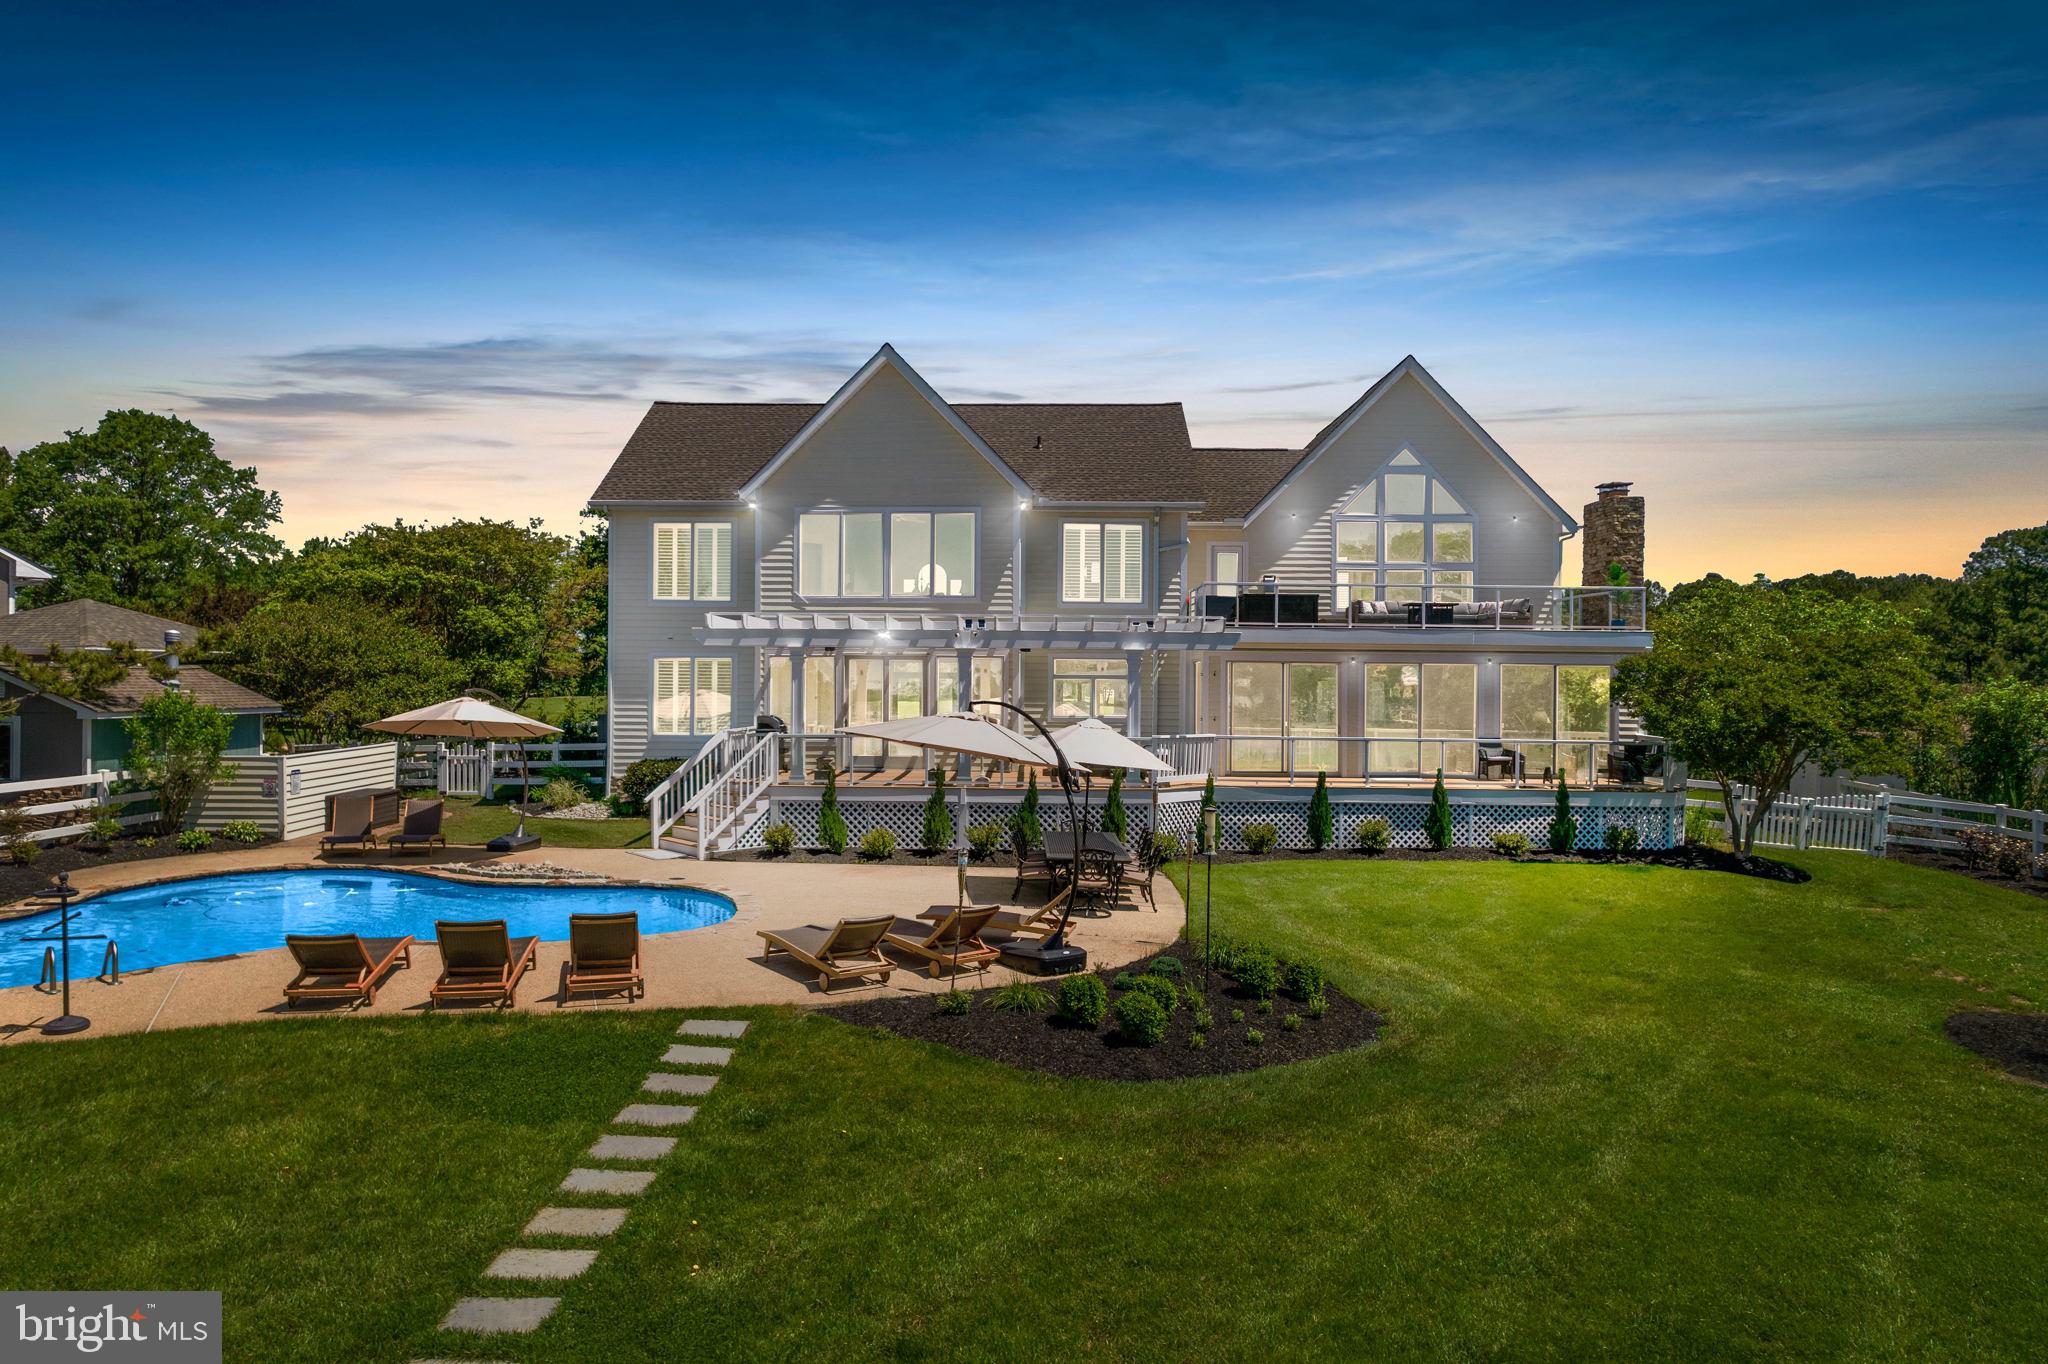
NEW IMPROVEMENTS! Welcome to 107 Terrapin Lane, a breathtaking waterfront, 6-bedroom, 3-bathroom home located in the heart of the desirable Cove Creek Club Community. Impeccable water views fill this home from every room. Situated on a 3.3 acre lot, this home boasts numerous gathering spaces both inside and out. It is truly an entertainers dream. Enjoy a private saltwater pool, hot tub, pier, multiple decks, patio, fire pit, exterior uplighting system, sprinkler system, amenities-rich community, and irresistible shoreline that creates a work, play, or rest environment.  The detached garage has been converted into a multi-use recreational room, consisting of a custom made concrete bar that includes a mini fridge, wine fridge, and cigar humidor. This space also has a pool and ping pong table, as well as a dart board, perfect for year round use with a newly installed wall heater. Walk outside and take delight in using your basketball court and private putting green.  All furnishings and amenities (excluding the golf cart and items in the locked closets) convey with the home. 
The Cove Creek Club Community is one of a kind, offering exquisite amenities such as the golf course, a private beach to its members, marina, tennis + pickleball courts, walking trails, club house, and more. The property is a quick and scenic drive to all of your local amenities such as grocery stores and restaurants, as well as the Bay Bridge. This home has been meticulously cared for and offers the perfect blend of comfort, convenience, and style.
#MDQA2013214

STEVENSVILLE

107 TERRAPIN LANE

6 Beds

3 Baths

4,203 Sq.Ft.

$2,500,000

MLS#: MDQA2013214
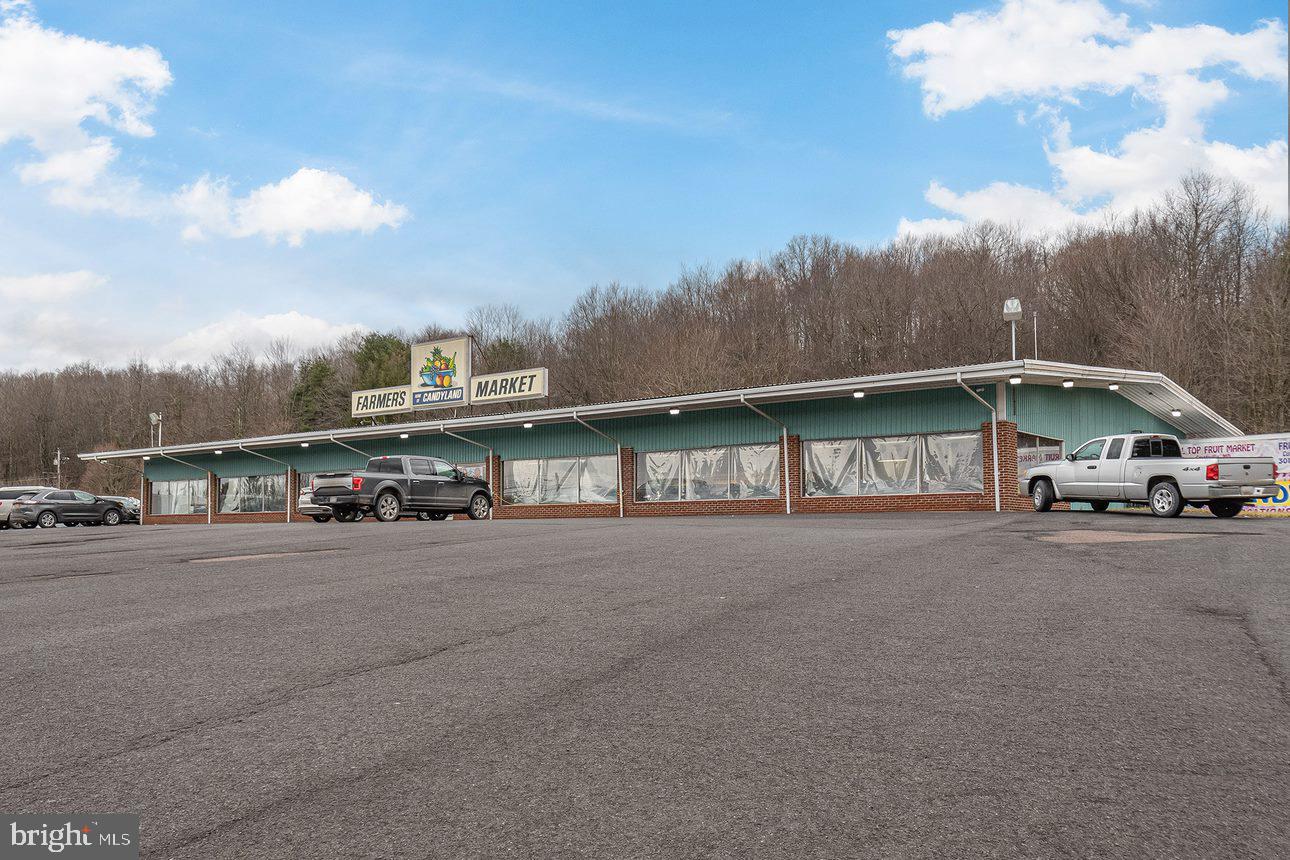
Successful turn-key business located in Oakland. This is a great opportunity to take over an established business or purchase the property for something else. Offering an abundance of candy varieties, syrups, cheeses, jellies, jams and many more items. Property sits on 4.64 acres of land is located in the heart of Oakland.  The prime road frontage is just one more appealing feature of this property.
#MDGA2004660

OAKLAND

12679 GARRETT HIGHWAY

None Beds

None Baths

8,400 Sq.Ft.

$2,500,000

MLS#: MDGA2004660

1 ... 364 365 366 367 368 ... 666
* Listings identified with the FMLS IDX logo come from FMLS and are held by brokerage firms other than the owner of this website. The listing brokerage is identified in any listing details. Information is deemed reliable but is not guaranteed. If you believe any FMLS listing contains material that infringes your copyrighted work please click here to review our DMCA policy and learn how to submit a takedown request. © 2024. First Multiple Listing Service, Inc.

Send a message

Message successfully sent.

Your message

What is 3 + 4 ?

Reason for contacting?

I agree to receive email communication and understand I can unsubscribe at any time.

I agree to be contacted by Charis Realty Group - Christine Issler, Broker via call, email, and text for real estate services. To opt out, you can reply 'stop' at any time or reply 'help' for assistance. You can also click the unsubscribe link in the emails. Message and data rates may apply. Message frequency may vary. Privacy Policy

Sign Out

Virtual Assistant

Would you like to take the next step with this property? We can help you schedule a showing or virtual tour, or send you more details.

Yes, I would like more information.

Thank You for Your Reply, One of Our Agents will contact you as soon as possible

No, maybe later.

Thank you, you can always contact me via email, phone number or through the contact form.

Realhub AI

Lucy - Your AI-Powered Realtor

Update Your Temporary Password

Personalize your search

Enter your email and we'll notify you immediately when new listings match what you're looking for.

or enter email address

Already have an account ? Login here

Continue your home search

I agree to receive communications and understand I can unsubscribe at any time.

I agree to be contacted by Charis Realty Group - Christine Issler, Broker via call, email, and text for real estate services. To opt out, you can reply 'stop' at any time or reply 'help' for assistance. You can also click the unsubscribe link in the emails. Message and data rates may apply. Message frequency may vary. Privacy Policy

Already have an account ? Login here

We use cookies

We use cookies primarily for analytics to enhance your experience. By accepting, you agree to our use of these cookies. You can manage your preferences or learn more about our cookies policy.
