Properties

Browse or get in touch to schedule a walkthrough.

  • Nearby me
Price range

Popular Features

Community Features

Association

Property Features

Waterfront

View

Exterior Features

Interior Features

Style

10000 properties match your criteria

Updated 1 minute ago

E-Alert name
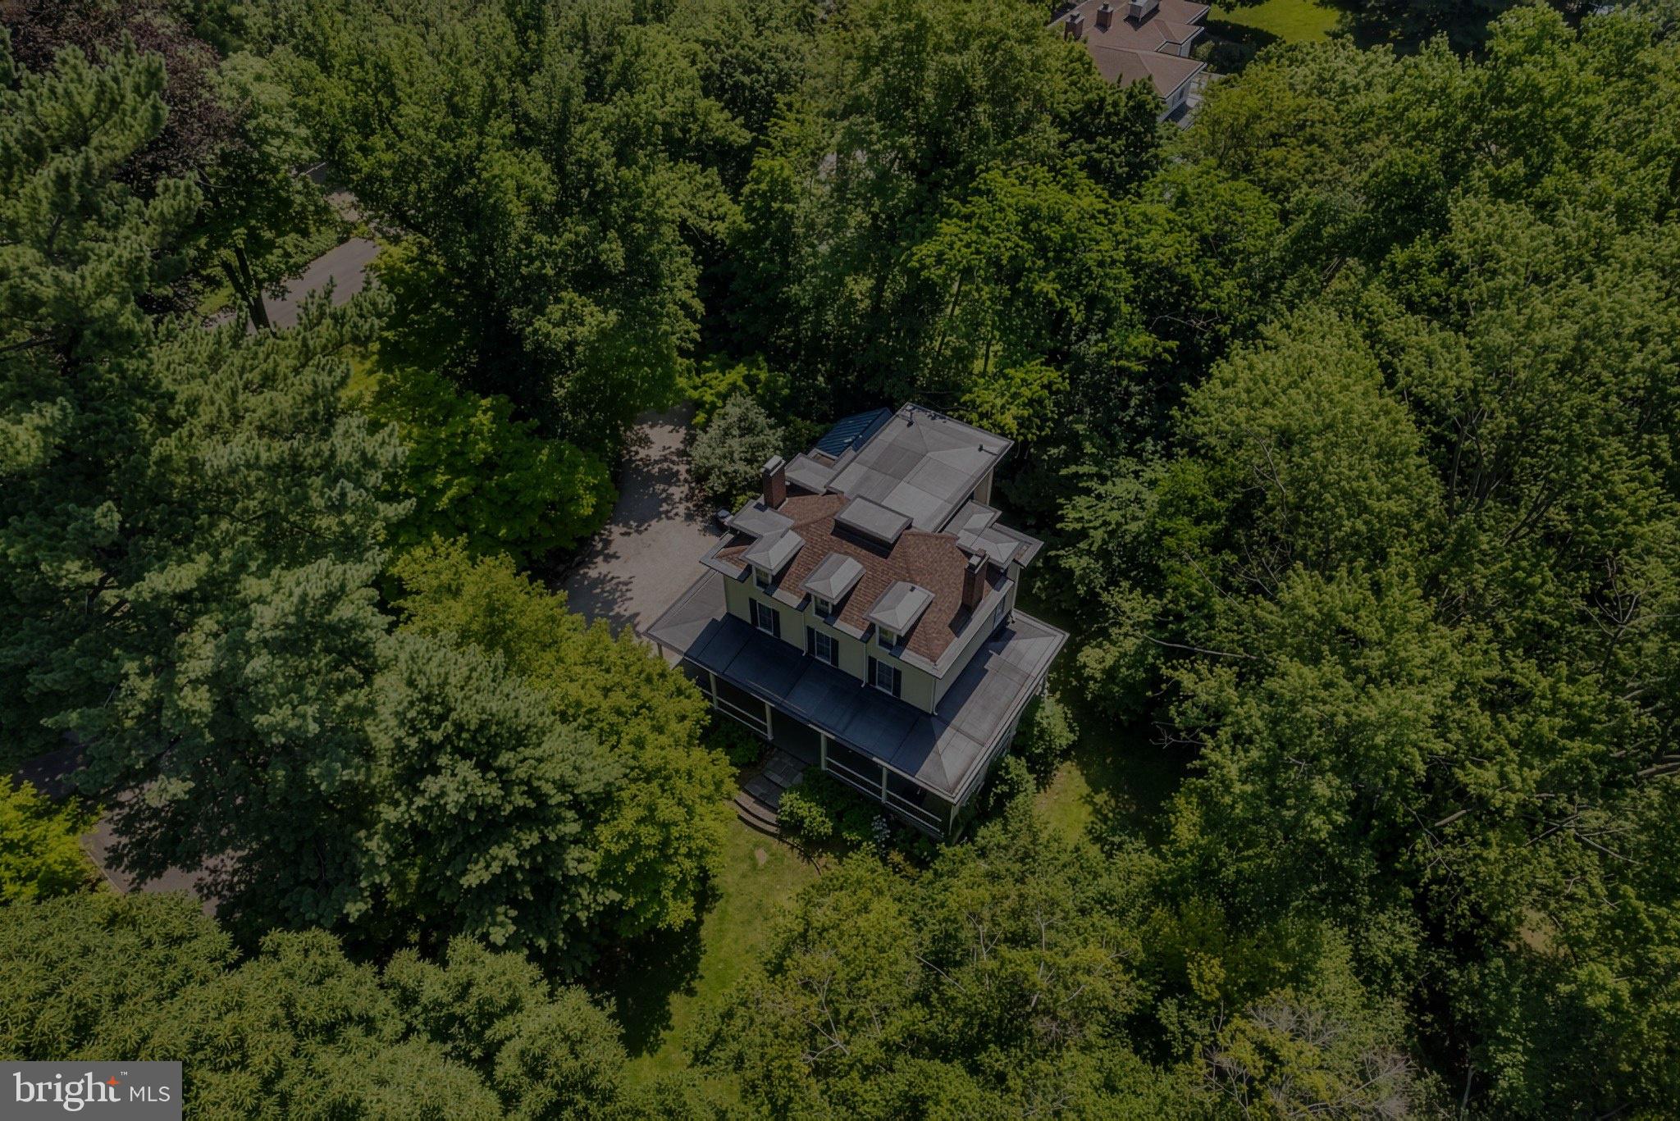
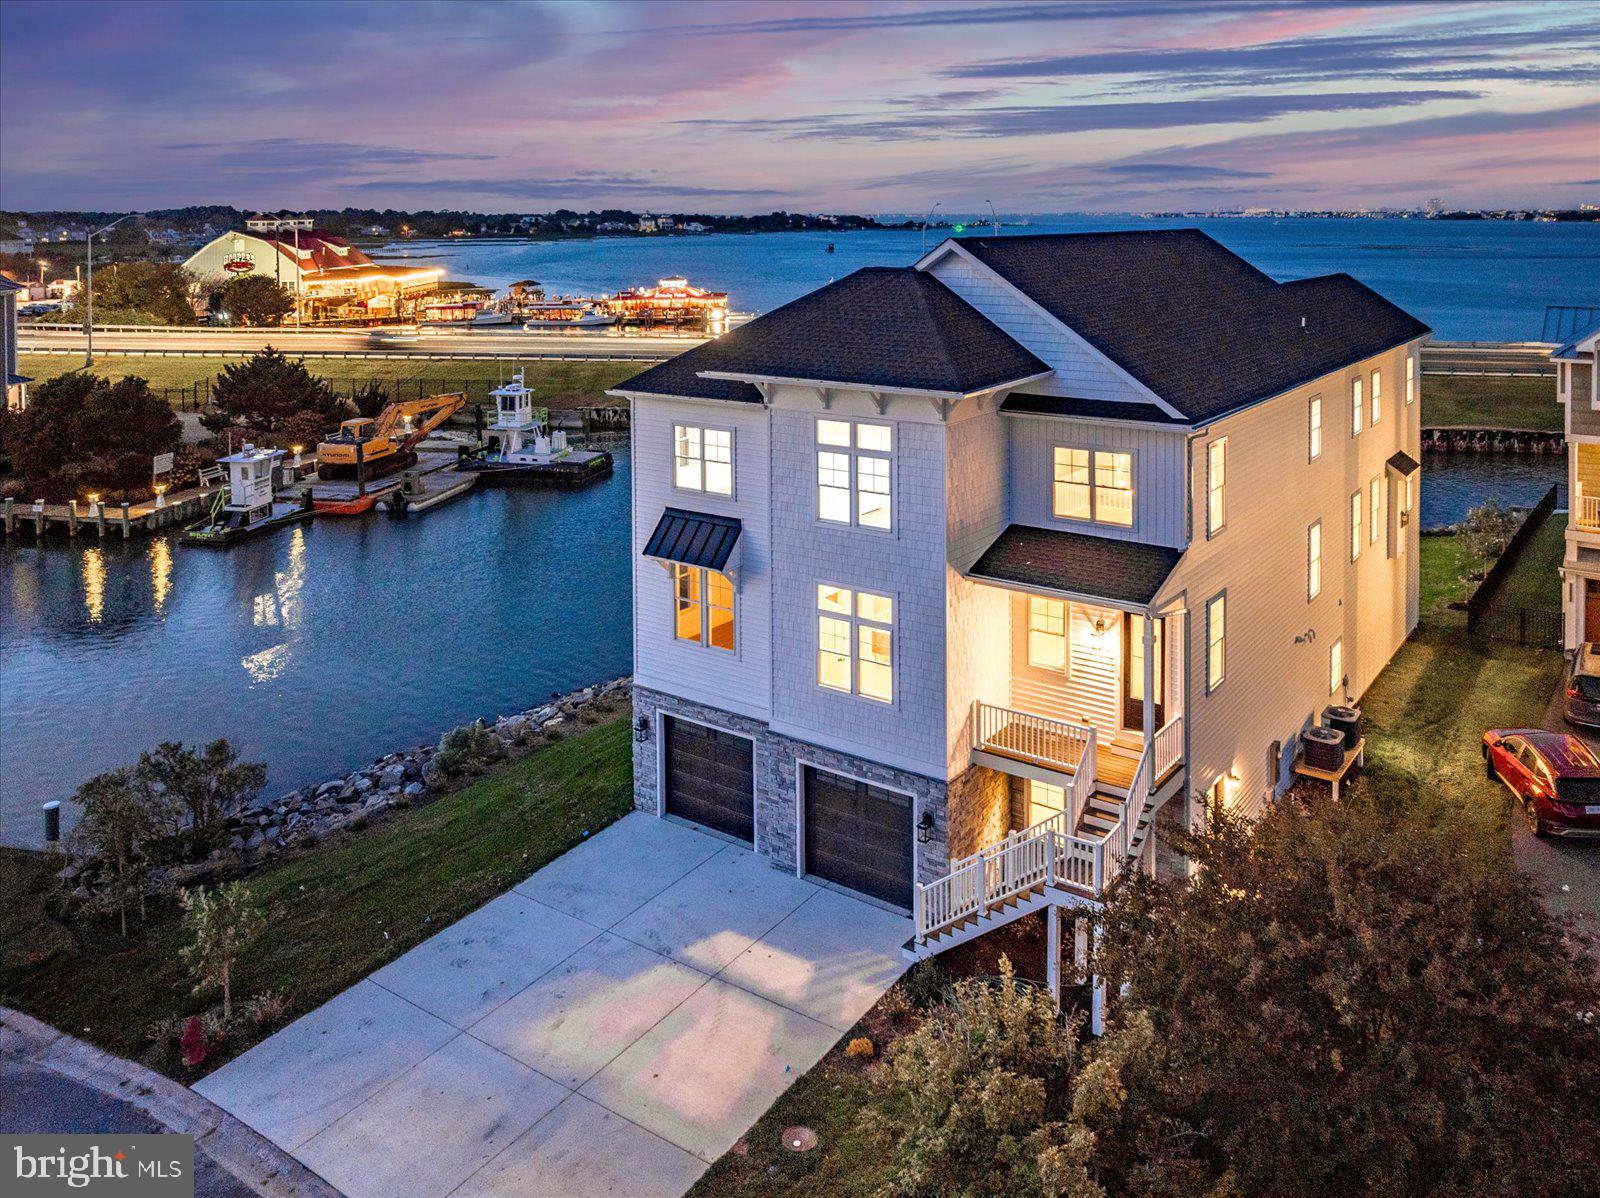
The opportunity to own the premier property in Ocean Pines comes around only once in a blue moon. Situated on a point lot on Leigh Drive with the most unobstructed views in the Tern’s Landing neighborhood. The 3 level Mediterranean masterpiece has been tastefully curated blending elevated style, design, and architecture. Privately nestled at the end of a cul-de-sac, this 4-bedroom home promotes an indoor-outdoor lifestyle with balconies and decks on every level to admire the panoramic views of Ocean City. Posh customizations including Walker Zanger tiles, Emtek doorknobs, Ralph Lauren pure wool carpet, Kohler faucets, Subzero and Bosch appliances to name a few. Featuring an expansive primary suite with secluded balcony and telescope lookout. Maintenance free exterior with Techo-Bloc pavers and 200 feet of vinyl bulkhead with dock and boat lift. This home radiates coastal luxury and sophistication. Call today for more information!
#MDWO2033424

OCEAN PINES

36 LEIGH DRIVE

4 Beds

3 Baths

4,400 Sq.Ft.

$2,295,000

MLS#: MDWO2033424

Fausley Wood Farm, EST. 1945. This farm consists of 200 acres on Glebe Creek with 2800 feet of waterfrontage.  There is a 3 BR 1 1/2 BA Farmhouse, many barns, structures, 4 stall horse barn with a tack room and wash stall, sand riding ring and fenced in pastures.  The land consists of roughly 90 tillable acres and the rest wooded with hedgerows and ravines.  Many sources of income with the barns, farming rights, horse boarding, etc.  Excellent waterfowl, deer hunting and turkey hunting farm.  Farm is protected with a MALPF Easement with the ability for a new owner to build new improvements if they would like. Excellent location, 5 minutes from downtown Easton, 15 minutes to Oxford and St. Michael's. First time offered in Decades!! Professional pictures will be taken April 17th.
#MDTA2007662

EASTON

28501 VILLA ROAD

3 Beds

1 Baths

2,080 Sq.Ft.

$2,295,000

MLS#: MDTA2007662

Set on nearly one-third of an acre, 3730 Cardiff Road is a beautifully maintained Brick Colonial residence, tucked away on a quiet cul-de-sac on one of the prettiest streets in The Hamlet, offering a serene, wooded setting while providing easy access to all that Chevy Chase and Bethesda have to offer. Boasting 5 bedrooms, 4 full bathrooms, and 2 half baths, this gracious home features sun-filled living spaces, inviting interiors, and a thoughtful floor plan designed for everyday living and entertaining. The spacious table space kitchen flows seamlessly into a cozy family room and dining room with access to an oversized deck, perfect for alfresco dining. The main level includes a large living room with a wood-burning fireplace, an attached sunroom, and a richly paneled library/office with custom built-ins and a gas fireplace. A powder room completes this level. Upstairs, four generous-sized bedrooms, including a serene primary suite with an updated full bath, along with a Jack-and-Jill bathroom featuring dual water closets. The finished attic above provides generous storage and versatile space for work or a potential bedroom. The walk-out lower level boasts a large recreation room with a billiards area, a separate laundry room, powder room, and a private guest suite with a full bath and ample closet space. An attached two-car garage on the main level offers added convenience. With mature landscaping, exceptional curb appeal, and a location that blends tranquility with accessibility, 3730 Cardiff Road presents an unparalleled opportunity to own a forever home in one of Chevy Chase’s most desirable neighborhoods.
#MDMC2200570

CHEVY CHASE

3730 CARDIFF ROAD

5 Beds

4 Baths

5,036 Sq.Ft.

$2,295,000

MLS#: MDMC2200570

This stunning NEW home being built in West Bethesda Park,  just minutes to downtown Bethesda in the Burning Tree, Pyle, and Whitman community by Potomac Heritage Homes, will be completed end of April 2024. This 4  level beautifully appointed home offers 6 Bedrooms with ensuite baths and walk in closets, fabulous chefs kitchen with gorgeous 2 tone European neutral cabinetry, Viking appliances, huge island for all to gather, butlers pantry with wine fridge, conveniently located next to the mud room with lots of storage and family room with gas fireplace and entrance to deck.  The lower level, perfect for entertaining,  offers a Rec room with impressive wet bar and access to yard, BR and full bath, plus additional flex room all with LVP flooring and lots of light. The 4th level loft level is perfect for a home office or playroom, has an additional bedroom and full bath. The 2nd level offers 4 bedrooms, all with hardwood floors, ensuite baths and walk-in closets, and a laundry room with lots of cabinetry. This is the home you have been waiting for! Call agent to set up an appointment to view property and with any questions.
#MDMC2122042

BETHESDA

8104 WOODHAVEN BOULEVARD

6 Beds

6 Baths

5,233 Sq.Ft.

$2,295,000

MLS#: MDMC2122042

Whitman cluster! Custom built 6 bedroom, 6.5 bath masterpiece in a prime location. Walk to downtown Bethesda, 3 blocks to Bradley Hills Elementary, public transportation, parks, Suburban Hospital and NIH.  GORGEOUS, quiet tree-lined street, with very little traffic. Four (4!) levels of blissful living, built with only the finest finishes. Sundrenched and immaculate, it looks like a brand new home! Natural fieldstone graces the front elevation and rear of the property. Zen-like backyard oasis with expansive $100K+ multi-level stone patio, mature landscaping, massive decorative stones, and mood lighting is private, and perfect for entertaining! For the discerning buyer: 3 fireplaces (living room, family room, and Zen-like owner's retreat). Highly functional floor plan with a fourth level, bright triple windows, ideal for overnight guests or college students. Gleaming hardwood floors on main and bedroom level and ALL bedrooms are ensuite. Owners retreat has a recessed arched entry, custom molding, tray ceiling, breakfast/coffee bar with a beverage fridge, walk-in custom built closets (2) and a sanctuary spa-like bathroom with a walk-in shower, separate double vanities and a soaking tub. Welcoming front porch with a fabulous glass front door allows lots of natural light. First floor home office, light filled living room, banquet sized dining room with bay window, fully equipped top-of-the line gourmet kitchen and breakfast room. Gleaming quartz counters, breakfast bar, and quartz backsplash, professional range, Sub Zero refrigerator, the works! Family room has coffered ceilings, beautiful millwork, stone fireplace and a walk-in bay window. Mudroom has two convenient entrances and the oversized two-car garage is pristine with epoxy floors and finished painted walls. Best basement in Bethesda: light filled with French patio doors, full size windows, walkout to fieldstone patio, gym/media room, guest suite, full bathroom, storage room and a vast recreation/activity space large enough for seating, table-tennis table and all your favorite things. Don't miss this Bradley Hills gem. Call me to set a time to see your next home!
#MDMC2163020

BETHESDA

8606 RAYBURN ROAD

6 Beds

6 Baths

5,776 Sq.Ft.

$2,295,000

MLS#: MDMC2163020

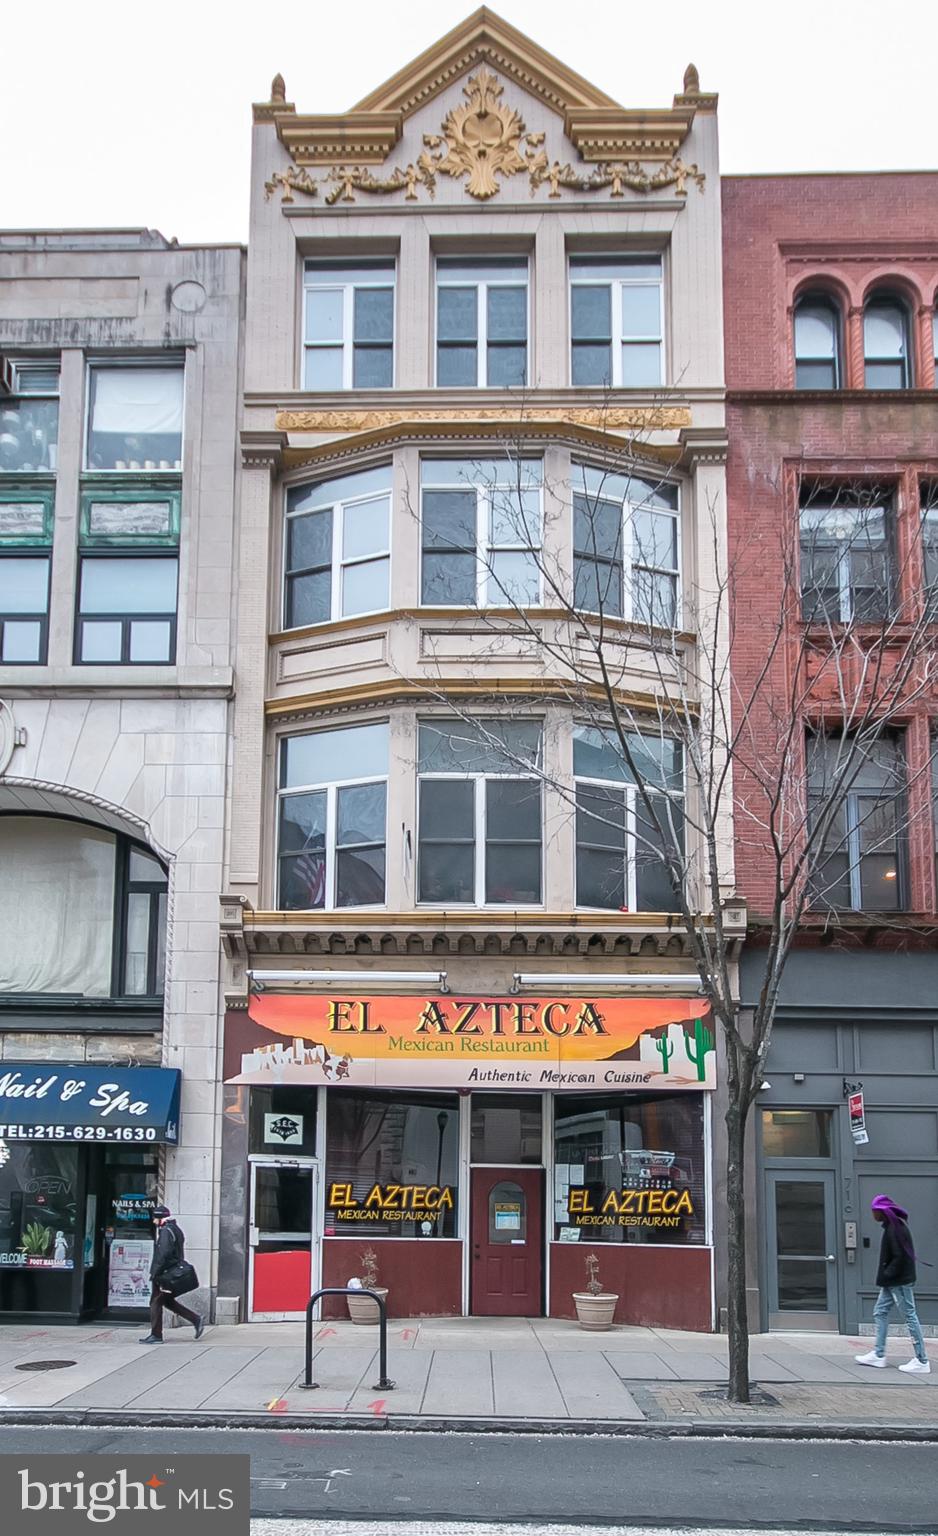
A three parcel assemblage in downtown Lancaster; 37 N Duke St (332-56851-0-0000), 45 N Duke St (332-56082-0-0000) and 37 N Cherry St (332-64630-0-0000). are all included to total 30,008 SF that is currently a NNN lease by single Tenant Murray Insurance. This lease expires 9/30/27. There are 27 parking spaces included in the rear of the building. Charm and appeal through to properties, 37 was built in 1880, 45 in 1916 and 37 Cherry in 1941 and these periods are reflected in the finishes. Great location as it is walkable within a couple blocks to all of downtown, the vibrant retail, restaurants, pubs and entertainment. A must see for one who appreciates the detail the city curb appeal. Potential redevelopment for multi family or mixed use.  Signed NDA required for financials that can be found under documents.
#PALA2041962

LANCASTER

37-45 N. DUKE STREET

None Beds

None Baths

30,008 Sq.Ft.

$2,295,000

MLS#: PALA2041962

Upon the first moment you step inside this home in Chevy Chase Village, vintage, 1923, it makes you feel warm and happy all over. It is not just the gorgeous furnishings, but the high ceilings, —over 9 feet—, larger than usual windows and the marvelous carved moldings, fireplace mantle and site view of the handsome staircase at the back of the home. 
The covered front porch opens to the formal living room and a peek into the formal dining room to the right. Large windows abound in this home and both rooms enjoy them on two sides. Hardwood floors run throughout the home and are original. Those areas you might want renovated, have been. You will love the recently redone kitchen. Every detail has been thoughtfully chosen with a kitchen expert and the owners who enjoy the kitchen for cooking and casual eating. There are plenty of white cabinets, some with glass fronts, grey quartz countertops, marble backsplash, terrific appliances, white cabinet fronted refrigerator and hardwood floors. A round table was commissioned just for this space. The owners wisely sited the oversized under-mounted sink right where the south facing windows span the back of the kitchen enjoying views of their deep back yard with grass, plentiful perennials and hardscape. A side rear door opens to the deck with benches and table space for many.
Also on this level is a large room that can be a family room, library, study, whatever the need. It also has an abundance of light from windows south and east facing.
The second floor has four bedrooms and two full baths, both of which have been renovated and will appeal to the taste of today’s buyers. One is a hall bath with a tub/shower and the other is a jack-n-jill bath with a walk-in shower.
The third floor has another full bath, more vintage, a bedroom or office as you see fit, and a great cedar closet for extra storage.
Head to the lower level, which is a walkout to the fenced back yard. Here is a recreation room, a kitchenette, a full bath, a bedroom, an office/study, the laundry room and a mechanical room. There is good light from large south facing windows and a French door that leads to a large flagstone patio, grass, hardscape and a one car attached garage.
The slate roof is kept in shape with inspections and replacement of tiles as needed and was recently serviced. The boiler is from 2021 (radiators heat the home silently and with steady heat). The hot water heater is from 2017, and the central air system was renewed in 2021. The owner keeps the home ship shape.
If you are not familiar with Chevy Chase Village, know they have a manager, and several other employees who serve the residents Monday-Friday 8:00am-4:00pm. The Village police force works 24/7 and will check your home, and pick up papers, mail, and packages, if you travel and make the request. The elected board oversees the budget, management and works to make sure residents enjoy the neighborhood. Some volunteers organize gatherings and the Village always has a Halloween party for kids, 4th of July parade and picnic, a Holiday party for young and old as well as other gatherings.  Efforts are made to bring residents together.
#MDMC2206998

CHEVY CHASE

28 W IRVING STREET

6 Beds

4 Baths

3,805 Sq.Ft.

$2,295,000

MLS#: MDMC2206998

1066 Washington Crossing Road, Newtown, PA is one of the most extraordinary private estates ever offered in Bucks County. This fully gated and entirely fenced custom residence spans nearly 10,000 square feet of refined living space, offering approximately 8,000 square feet above grade plus an additional 2,000 square feet of finished lower-level living. Designed without compromise and built with no expense spared, the home delivers a rare combination of privacy, architectural significance, and lifestyle versatility within Upper Makefield Township.

The residence features six bedrooms plus a dedicated office, six full bathrooms and three half bathrooms, and an exceptionally rare open-concept floor plan that seamlessly connects grand-scale entertaining with everyday living. From the moment you enter, the home impresses with soaring ceilings, hand-crafted millwork, ornate plaster detailing, marble floors, and dramatic chandeliers—timeless details that reflect true custom craftsmanship throughout. The showpiece kitchen anchors the home and flows effortlessly into expansive dining and living spaces designed to host at the highest level.

A standout feature of the property is the expansive in-law suite, which functions as a home unto itself and offers two bedrooms, two and a half bathrooms, a full kitchen, and a private laundry room—ideal for multi-generational living, extended stays, or guest accommodations. In total, the home includes three separate laundry rooms for maximum convenience. Additional lifestyle amenities include a climate-controlled wine cellar, a half indoor basketball court, a beautifully designed outdoor pergola, custom garage space, and thoughtfully finished lower-level living areas that further enhance the estate’s functionality.

Built for comfort, security, and peace of mind, the home is equipped with a full-house generator supported by a 1,500-gallon underground propane tank, allowing the property to operate off-grid for extended periods if necessary. A state-of-the-art smart-home security system integrates cameras, gated entry controls, lighting automation, and advanced monitoring throughout the estate. Whole-home surround sound music systems extend through virtually every room, creating a fully immersive and connected living experience.

Additional highlights include five walk-in closets, a dedicated home office, and a layout that perfectly balances grandeur with warmth and livability. Located in the highly sought-after Council Rock School District and just minutes from the charm of Newtown, this is more than a residence—it is a legacy estate offering privacy, scale, and craftsmanship that simply cannot be replicated.
#PABU2114868

NEWTOWN

1066 WASHINGTON CROSSING RD

7 Beds

7 Baths

9,430 Sq.Ft.

$2,295,000

MLS#: PABU2114868

Coming soon
Coming Soon!  

Welcome to the historic Two Brothers Farm, an extraordinary 5-bedroom, 3-full-bath estate
offering 3,639sf of beautifully finished living space. This rare Rockville treasure
seamlessly marries timeless historic charm with the finest modern luxuries, all while serving as a
private, nature-filled sanctuary. 

A historic masterpiece with timeless detail!!
Steeped in local heritage, this remarkable home showcases exquisite period-appropriate trim,
meticulous millwork, historic mantels, and elegant ornamentation throughout. As you step
inside, you are greeted by freshly refinished Heartpine floors, towering 9+ foot ceilings, and an
abundance of natural light streaming through well-placed skylights. The expansive layout
features two distinct living and sitting rooms, an elegant den/office, and three cozy fireplaces
that serve as grand centerpieces for gathering. Fresh paint throughout and brand-new carpet
ensure this home is entirely turn-key and ready for its next chapter.

A gourmet kitchen and sunlit living spaces!!
The heart of the home is a spectacular, modern culinary kitchen designed for effortless
entertaining. It features premium Brazilian Quartzite countertops, a classic farmer's sink,
high-end stainless steel appliances, double wall ovens, an induction cooktop, and custom
Shaker-style cabinets. A large pantry and laundry room are conveniently located just off the
kitchen for maximum utility.
Flowing directly from the kitchen is a stunning, 300-square-foot sunroom and breakfast area—a
peaceful, sun-drenched space to enjoy your morning coffee while overlooking the grounds.

Flexible layout and unique spaces!!
The home’s thoughtful layout includes a back staircase leading from the kitchen area up to a
private au pair suite, offering a perfect setup for multi-generational living, guests, or live-in care.
The majestic fifth bedroom boasts its own private sleeping porch, evoking a classic, breezy
historic lifestyle. For future expansion or incredible storage, the home features a massive,
insulated stand-up attic.

Unmatched outdoor oasis and recreation!!
Situated on an expansive lot with a massive front and side lawn, the property is a gardener's
dream, framed by mature landscaping and beautiful specimen trees. Outdoor living is elevated
by a large deck right off the kitchen, which steps down to a custom stone patio and dedicated
fire pit area—ideal for evenings under the stars. Storage is never an issue with the oversized
two-car garage, an attached workshop/storage room, and unique additional storage housed in
the estate's former chicken coop. The long private driveway provides parking for 10+ vehicles.

An unparalleled Parkside location!!
Location is everything. The estate is uniquely accessed through Wootton's Mill Park, placing Rt270 just a few minutes away and access to Washington, DC, Frederick, and NoVa at your door step.
#MDMC2245806

ROCKVILLE

1401 AINTREE DRIVE

5 Beds

3 Baths

3,639 Sq.Ft.

$2,295,000

MLS#: MDMC2245806

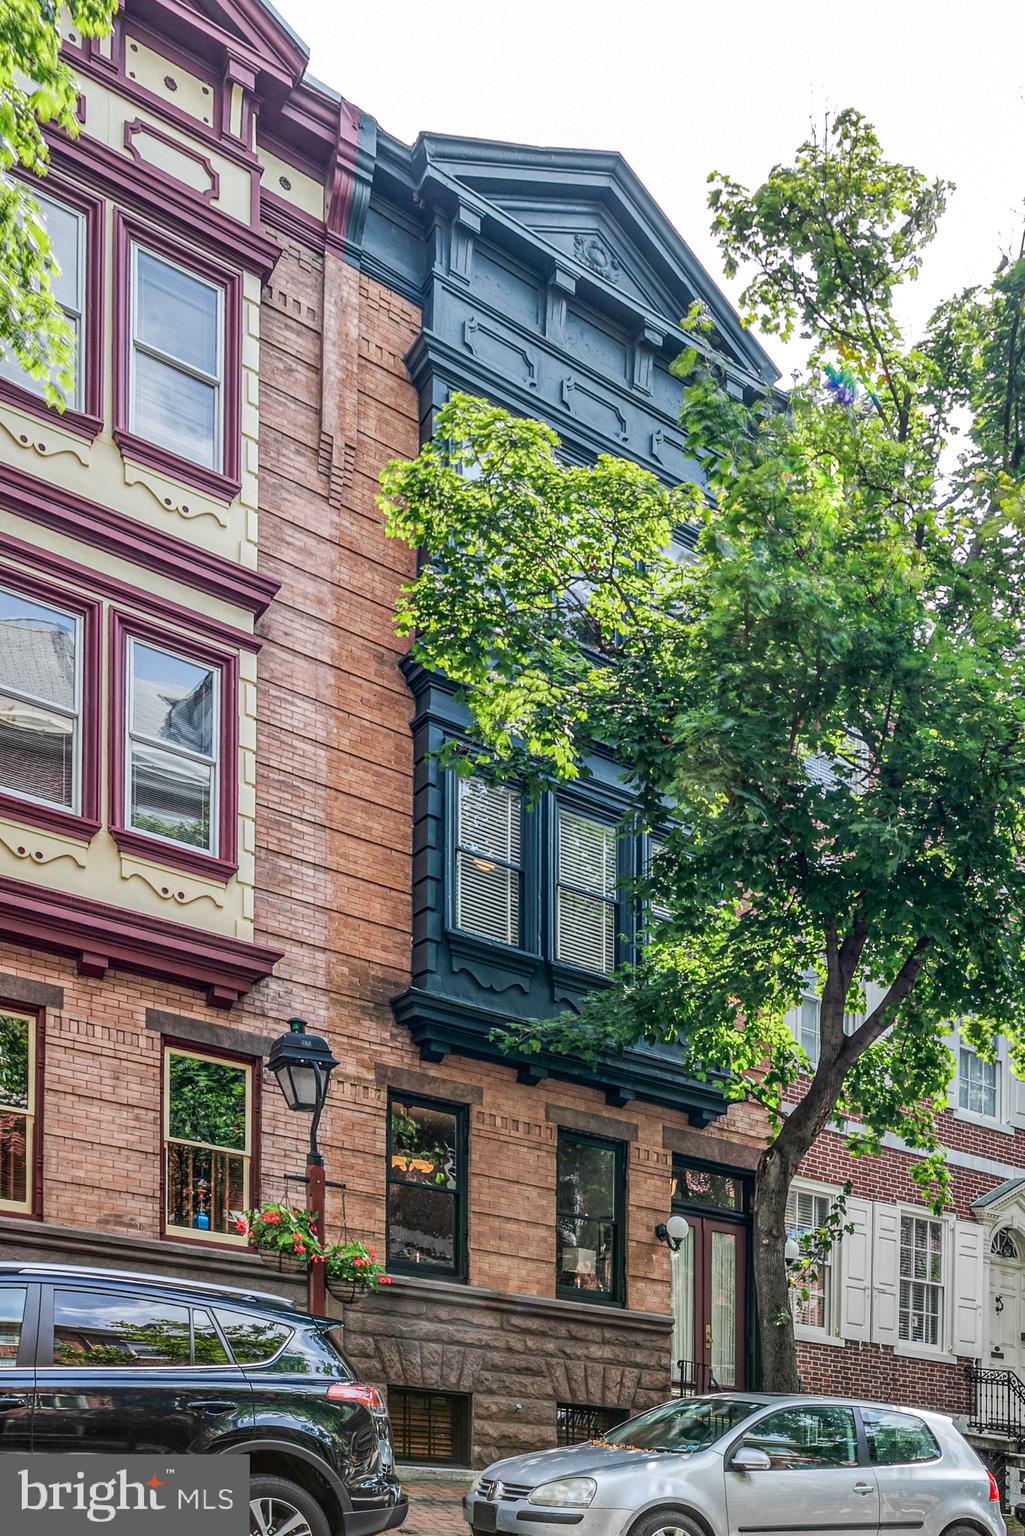
Set along a picturesque, tree-lined block in one of Society Hill’s most coveted enclaves, 254 S. 3rd Street offers a rare combination of scale, sophistication, and modern luxury. Positioned on an unusually wide stretch of 3rd Street and set back from the sidewalk, this residence blends historic charm with a sense of privacy and quiet elegance rarely found in Philadelphia.
Spanning over 3,900 square feet across five impeccably finished levels, this 18-foot-wide home features 3 bedrooms,  3 full and 2 half baths, elevator access to every floor. The property includes gated parking for four cars.
The stately brick façade is timeless and refined, leading to impressive double entry doors. Originally designed by Bloomfield & Associates and fully renovated in 2022, the home reflects a philosophy of understated luxury.
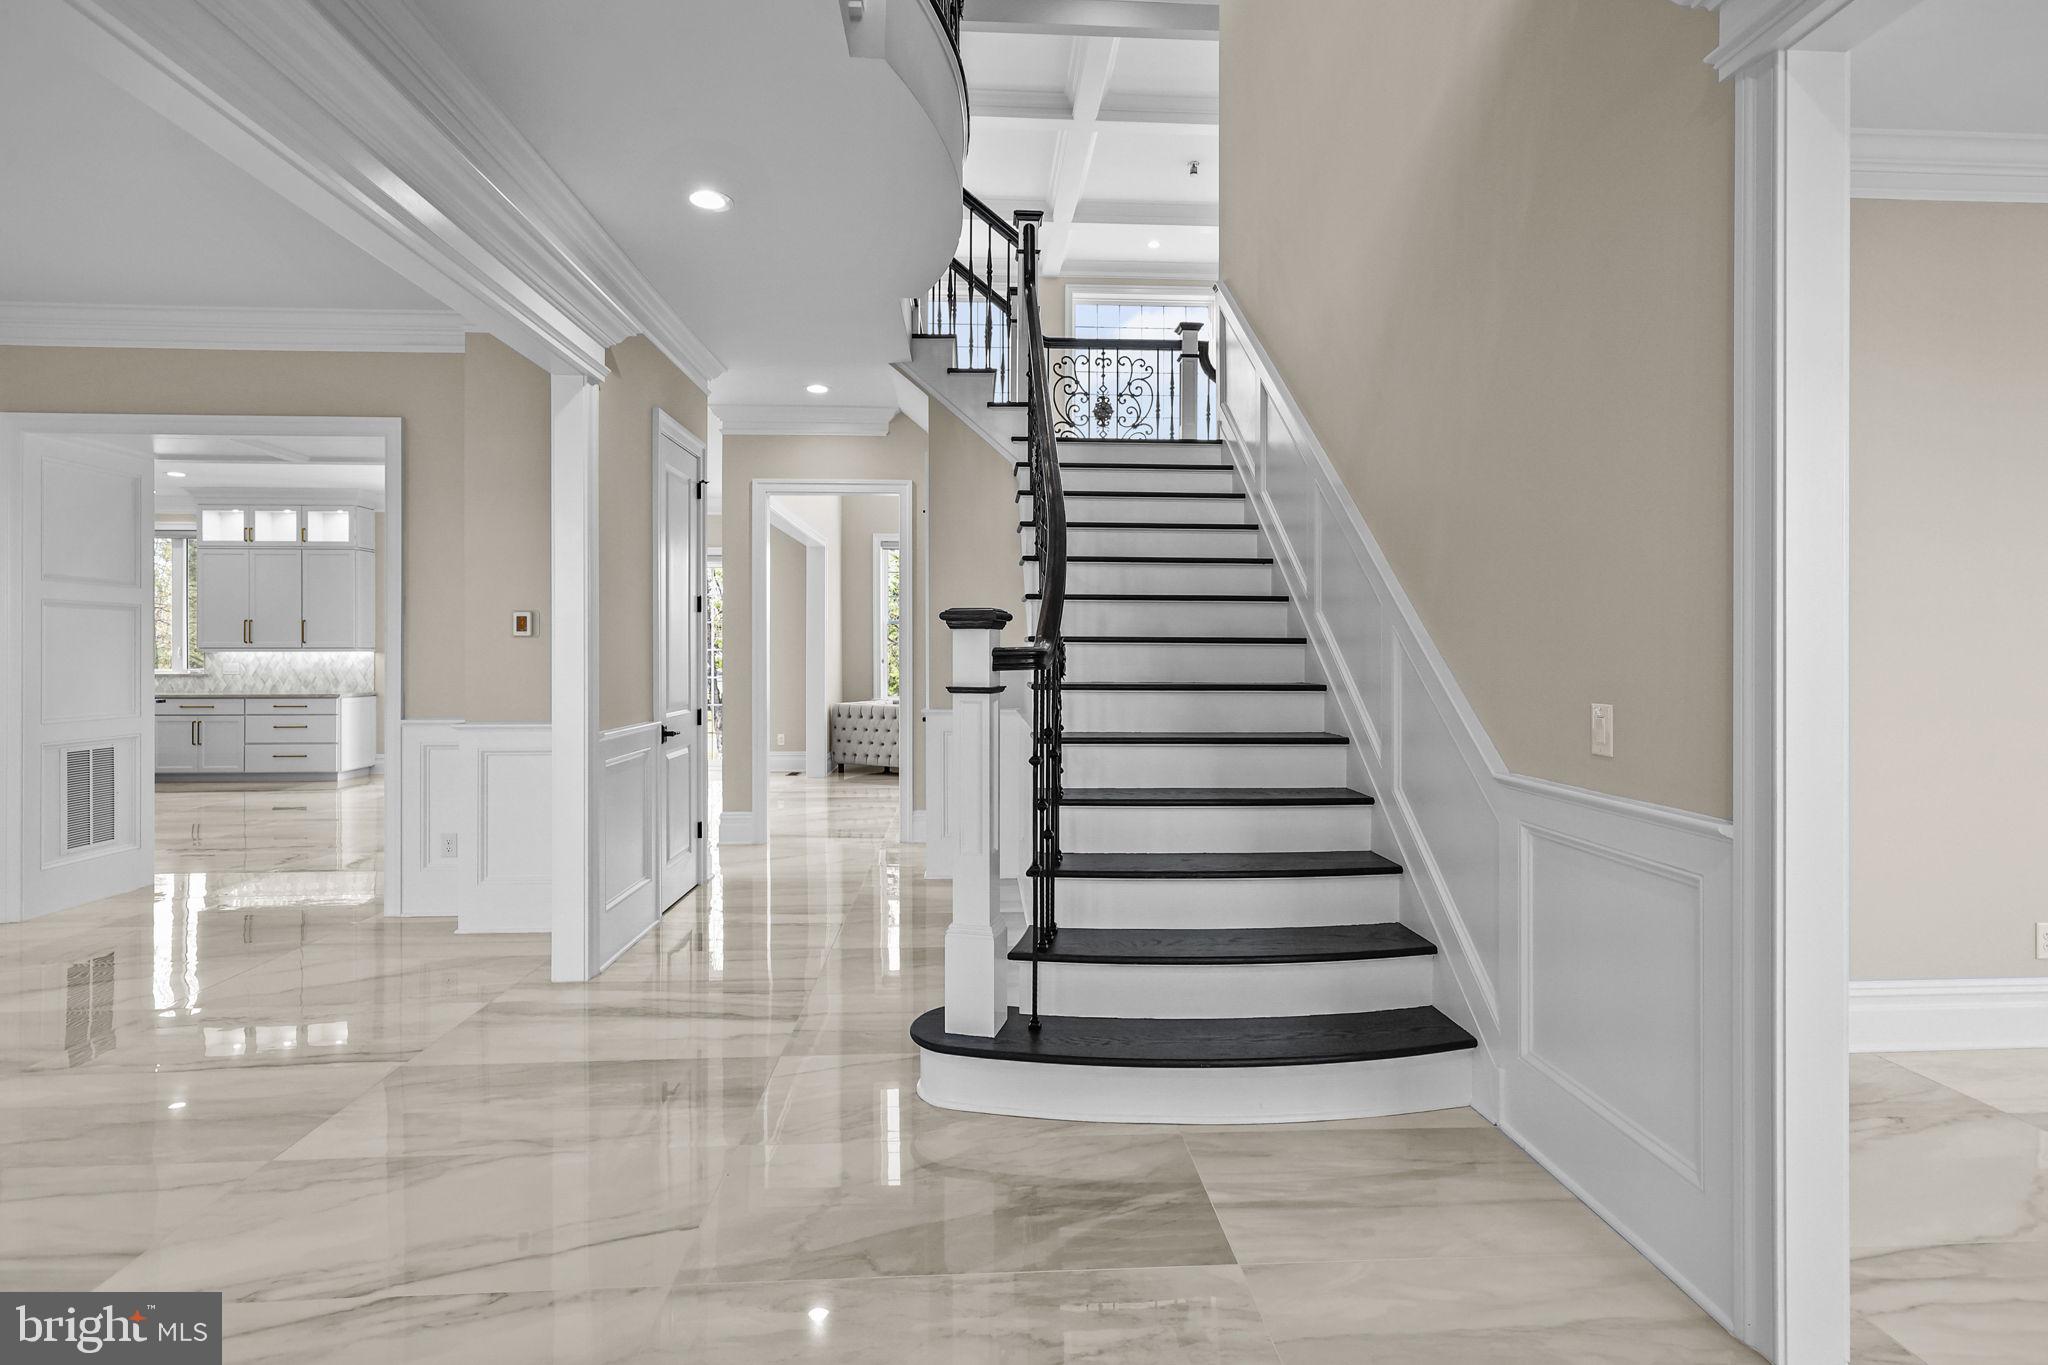
Inside, a sweeping sculptural staircase serves as the home’s architectural centerpiece, gracefully connecting all five levels. Its curved design, wood treads, and custom metal railing create a striking visual statement, while a dramatic circular skylight above fills the space with natural light throughout the day.
The entry level is both functional and elegant, featuring wide-plank oak floors and tray ceilings. A custom wet bar with Sub-Zero refrigeration and a Bosch dishwasher is seamlessly integrated into the foyer. A discreet mudroom and powder room add to the home’s functionality. The living room is anchored by a gas fireplace and opens through oversized French doors to an enclosed rear patio. This private outdoor space and garden allow for entertaining and connects directly to the gated parking courtyard, offering rare tranquility with no rear road exposure.
The second level houses the sunlit family room with expansive Eastern facing windows flowing into the dining area. A beautifully renovated kitchen is designed with custom cabinetry, quartz countertops, Sub-Zero refrigeration and wine storage, Thermador gas range with vented hood, and a Bosch dishwasher. A concealed coffee bar, custom pantry, and oversized island enhance everyday living, while a private balcony with a grill extends the space outdoors, overlooking the private tree-lined canopy.
The primary suite enjoys warm Western light and a peaceful, retreat-like setting. Generously scaled, it features custom-fitted closets and ensuite bath with premium finishes, including a Toto Neorest 700H smart toilet. A secondary bedroom at the front of the home benefits from soft morning light and offers versatility as a guest suite, office, or additional living space. 
The top level offers a third bedroom with an en-suite bath and walk-in closet, along with access to a rooftop terrace. From this level, enjoy sweeping skyline views, including the iconic Benjamin Franklin Bridge, while the architectural skylight continues to bring natural light deep into the home.
The finished lower level provides flexible living space ideal for a media room, gym, or playroom, complete with a full bath, laundry, and ample storage. A striking glass-enclosed wine display beneath the staircase adds a sophisticated focal point.
The 2022 renovation prioritized infrastructure and comfort with a new roof, new hardwood floors throughout, new curb trap and drain and a modern upgrade to finishes. This home is equipped with 3 Toto Neorest 700H smart toilets and 2 Toto 550 E washlets, built-in closet systems, electronic shades, two irrigation systems, three HVAC zones, a security system, and a fully integrated Control4 smart home system with Lutron lighting, audio, video intercom, and climate control.
Located just moments from Washington Square, Headhouse Square, Spruce Street Harbor Park, Independence National Historical Park, and some of Philadelphia’s finest dining, shopping, and cultural destinations, 254 S. 3rd Street represents a rare opportunity to own a home that seamlessly combines architectural distinction, modern convenience, and an unparalleled Society Hill address.
#PAPH2604496

PHILADELPHIA

254 S 3RD STREET

3 Beds

3 Baths

3,960 Sq.Ft.

$2,295,000

MLS#: PAPH2604496

Renovated modern home with seasonal Potomac River views backing to Parkland.
#MDMC757820

BETHESDA

5309 WESTPATH WAY

4 Beds

2 Baths

3,586 Sq.Ft.

$2,295,000

MLS#: MDMC757820

This is a home for a lifetime! Quintessential, classic Frank Bell construction w/10' high ceilings, wonderful, comfortable spaces, superb construction, exquisite finishing details w/thick moldings, tall doorways, bookcases w/shell detail, gleaming walnut flrs, a mahogany front porch, 5 fireplaces, a spectacular gourmet kitchen, a media room, screen porch & more!! Pool ready backyard! It's a dream!
#1000315394

POTOMAC

9820 CARMELITA DRIVE

6 Beds

5 Baths

8,250 Sq.Ft.

$2,295,000

MLS#: 1000315394

Experience luxury waterfront living in Prospect Bay! This five bedroom home blends timeless design with modern updates, offering the perfect balance of elegance and everyday functionality on the Eastern Bay. Thoughtfully renovated inside and out, it showcases stunning water views, high-end finishes, and a layout ideal for both daily living and entertaining.

Step inside to soaring ceilings, premium materials, and a flexible space perfect as a playroom or office. The open-concept main area impresses with panoramic bay views and a fully renovated gourmet kitchen featuring top-of-the-line appliances, custom cabinetry, and a spacious island that flows seamlessly into the dining and living spaces. A sleek gas fireplace adds warmth and style.

Off the kitchen, an oversized two-car garage connects to a new 30'x25' bonus room above—ideal as a media room, game room, or guest retreat. A mudroom with built-ins and a spacious laundry room provide practical access to the outdoors for easy poolside cleanup. A second laundry area is near the main-level primary suite.
The primary suite is a true retreat, reoriented to capture water views, and enhanced with a walk-in closet and spa-like en-suite bath with an oversized shower. Upstairs are three more bedrooms—including two new additions—a significantly expanded full bath, and a private balcony. Every bathroom has been updated, and all flooring replaced with high-quality materials for a cohesive, modern look.

Outside, enjoy a newly re-sided exterior, a newer roof, and an expansive deck wrapping around the new in-ground pool. A second deck leads to a private outdoor shower. The rebuilt pier includes a boat lift, two jet ski lifts, and upgraded utilities. A new circular driveway adds to the home’s impressive curb appeal.

Prospect Bay is the premier golf community on the Eastern Shore offering 18-hole course, pickle ball, tennis, private clubhouse with restaurant and bar, driving range, pool, and more!
#MDQA2013266

GRASONVILLE

39 PROSPECT BAY DRIVE W

5 Beds

3 Baths

4,420 Sq.Ft.

$2,295,000

MLS#: MDQA2013266

Welcome to one of the finest estate homes, featuring six generous bedrooms and five full baths, in all of central Maryland! Perfectly positioned on almost 15 acres ( Lots 743 and 636) in the the Ag Reserve's horse country and just five minutes away from top-ranked Poolesville High School, this property has all the privacy and amenities you'd expect in a home of this stature, including a gunite in-ground swimming pool, 3 level elevator (!), large stone patio, gorgeous country kitchen with Calcutta White Gold Marble Island, hardwood floors throughout, solar panels providing free electricity, and best of all, one of the most incredible custom barns, with multiple stalls and a HUGE dedicated entertainment space (see the photos!). The barn itself is like new and was designed to be fully functional as an equine (w/multiple outdoor paddocks) or a canine training center, and it also has living space. It must be seen to be believed. Back inside the estate home, main floor living is enhanced by the modern kitchen with a custom island, skylights, top-quality cabinets, and the walk-in pantry.  The main living room, family room, dining room, and office all feature custom hardwood floors, tall ceilings, crown moulding, and easy entry to the centrally located elevator and the patio and pool areas.   All bedrooms (especially the primary suite) are purposefully designed to be provide space and easy access, with a number of bedrooms eligible to provide au pair living space, with two of the bedrooms specifically located in their own private areas of the home, including a fourth level. Could a bedroom be located on the first floor and paired with the main level full bath? Absolutely! Check out the floorplans! Most of the basement is finished, too, so bring your hobbies and crafts (and storage items), or create your own media room.  Recent high-efficiency HVAC. The entire property is fenced and secured. The private drive, with two separate entrances, was recently paved. Always well-maintained with meticulous HVAC servicing. Tons of parking, too! Recent professional appraisal over $2.4mm! Minutes to the best of Poolesville---top-rated Poolesville High School, our community pool/splashpark, Crossvines Winery, Poolesville Golf Course, and downtown restaurants/shopping! NO HOA or Front Foot Fees! Work from home with ultra high-speed FIOs or enjoy the short drive to 3 different MARC trains as well as Rockville, Gaithersburg, DC, Leesburg, and Frederick! Come join the fun in the best small town and award-winning school cluster in Maryland----Poolesville! Listing agent will always be available to answer any questions and will be happy to show your pre-qualified clients the property for you.
#MDMC2176092

POOLESVILLE

14920 MOUNT NEBO ROAD

6 Beds

6 Baths

7,937 Sq.Ft.

$2,295,000

MLS#: MDMC2176092

Set on a 2.38 acre peninsula with 1,100 feet of waterfrontage, 1301 Broadview Drive is a thoughtfully crafted waterfront retreat defined by exceptional materials, timeless detail, and water views from every room. The exterior pairs stone and cedar shingles with copper lanterns and bluestone hardscaping for a classic Eastern Shore look, while inside, custom millwork, mahogany accents, brass floor registers, and a refined mix of designer fixtures and finishes create a warm and elevated feel throughout.

The main level is designed for both everyday living and effortless entertaining, centered around an open gourmet kitchen with Shaw fireclay sinks, Waterworks fixtures, marble counters and backsplash, a mahogany island, and a fully integrated appliance suite. A beautifully finished butler’s pantry, breakfast area with custom bench seating, and great room with custom built ins and a gas fireplace with marble surround add both style and function. A dining room, library or office with built ins, powder room, mudroom, and laundry room complete the main level, while the covered deck provides the perfect place to take in the sunset.

Upstairs, the private spaces are equally inviting, highlighted by a serene primary suite with a large walk-in closet, private deck, and a spacious marble bath with soaking tub and custom shower. Additional bedrooms offer custom closets, designer lighting, and beautifully finished baths, while a gym and rear upper deck add to the home’s comfort and flexibility. Outside, sweeping views stretch across the Chesapeake Bay, Little Choptank River, and Fishing Creek, with a waterside pool (as-Is) , pier with lift, boat ramp, and detached storage garage completing this exceptional property. Modern conveniences including Nest climate control, security cameras, fiber wiring in most rooms, and smartphone-controlled dimmers add ease to a home where craftsmanship, comfort, and waterfront living come together beautifully.
#MDDO2011758

CAMBRIDGE

1301 BROADVIEW DRIVE

4 Beds

3 Baths

4,736 Sq.Ft.

$2,295,000

MLS#: MDDO2011758

1 ... 409 410 411 412 413 ... 666
* Listings identified with the FMLS IDX logo come from FMLS and are held by brokerage firms other than the owner of this website. The listing brokerage is identified in any listing details. Information is deemed reliable but is not guaranteed. If you believe any FMLS listing contains material that infringes your copyrighted work please click here to review our DMCA policy and learn how to submit a takedown request. © 2024. First Multiple Listing Service, Inc.
 - property

Send a message

Message successfully sent.

Your message

What is 3 + 4 ?

Reason for contacting?

I agree to receive email communication and understand I can unsubscribe at any time.

I agree to be contacted by Charis Realty Group via call, email, and text for real estate services. To opt out, you can reply 'stop' at any time or reply 'help' for assistance. You can also click the unsubscribe link in the emails. Message and data rates may apply. Message frequency may vary. Privacy Policy

Sign Out

Virtual Assistant

Would you like to take the next step with this property? We can help you schedule a showing or virtual tour, or send you more details.

Yes, I would like more information.

Thank You for Your Reply, One of Our Agents will contact you as soon as possible

No, maybe later.

Thank you, you can always contact me via email, phone number or through the contact form.

Realhub AI

Lucy - Your AI-Powered Realtor

Update Your Temporary Password

Personalize your search

Enter your email and we'll notify you immediately when new listings match what you're looking for.

or enter email address

Already have an account ? Login here

Continue your home search

I agree to receive communications and understand I can unsubscribe at any time.

I agree to be contacted by Charis Realty Group via call, email, and text for real estate services. To opt out, you can reply 'stop' at any time or reply 'help' for assistance. You can also click the unsubscribe link in the emails. Message and data rates may apply. Message frequency may vary. Privacy Policy

Already have an account ? Login here

We use cookies

We use cookies primarily for analytics to enhance your experience. By accepting, you agree to our use of these cookies. You can manage your preferences or learn more about our cookies policy.