Properties

Browse or get in touch to schedule a walkthrough.

  • Nearby me
Price range

Popular Features

Community Features

Association

Property Features

Waterfront

View

Exterior Features

Interior Features

Style

10000 properties match your criteria

Updated 1 minute ago

E-Alert name

714 Montgomery Ave., a 25,574 +/- SF development site in Narberth, PA. Key site highlights include:

» The seller has an approved zoning ordinance to build a new construction residential building.
» The buyer is responsible for plans, permits, and zoning approval.
» The existing 6,222 SF building, which faces Montgomery Ave is on the local historic register. This building is ideal for a commercial tenant.

The site is very well located in the heart of Narberth Borough along the Main Line. Narberth has a vibrant
downtown center with a commercial corridor, featuring great shops, cafes, and restaurants. Its tree lined
residential streets are home to many residents. It’s proximity to major roadways and public transportation makes it an ideal town, with easy access to Center City Philadelphia.
#PAMC2190910

NARBERTH

714 MONTGOMERY AVENUE

None Beds

None Baths

0.59 acres

$2,250,000

MLS#: PAMC2190910
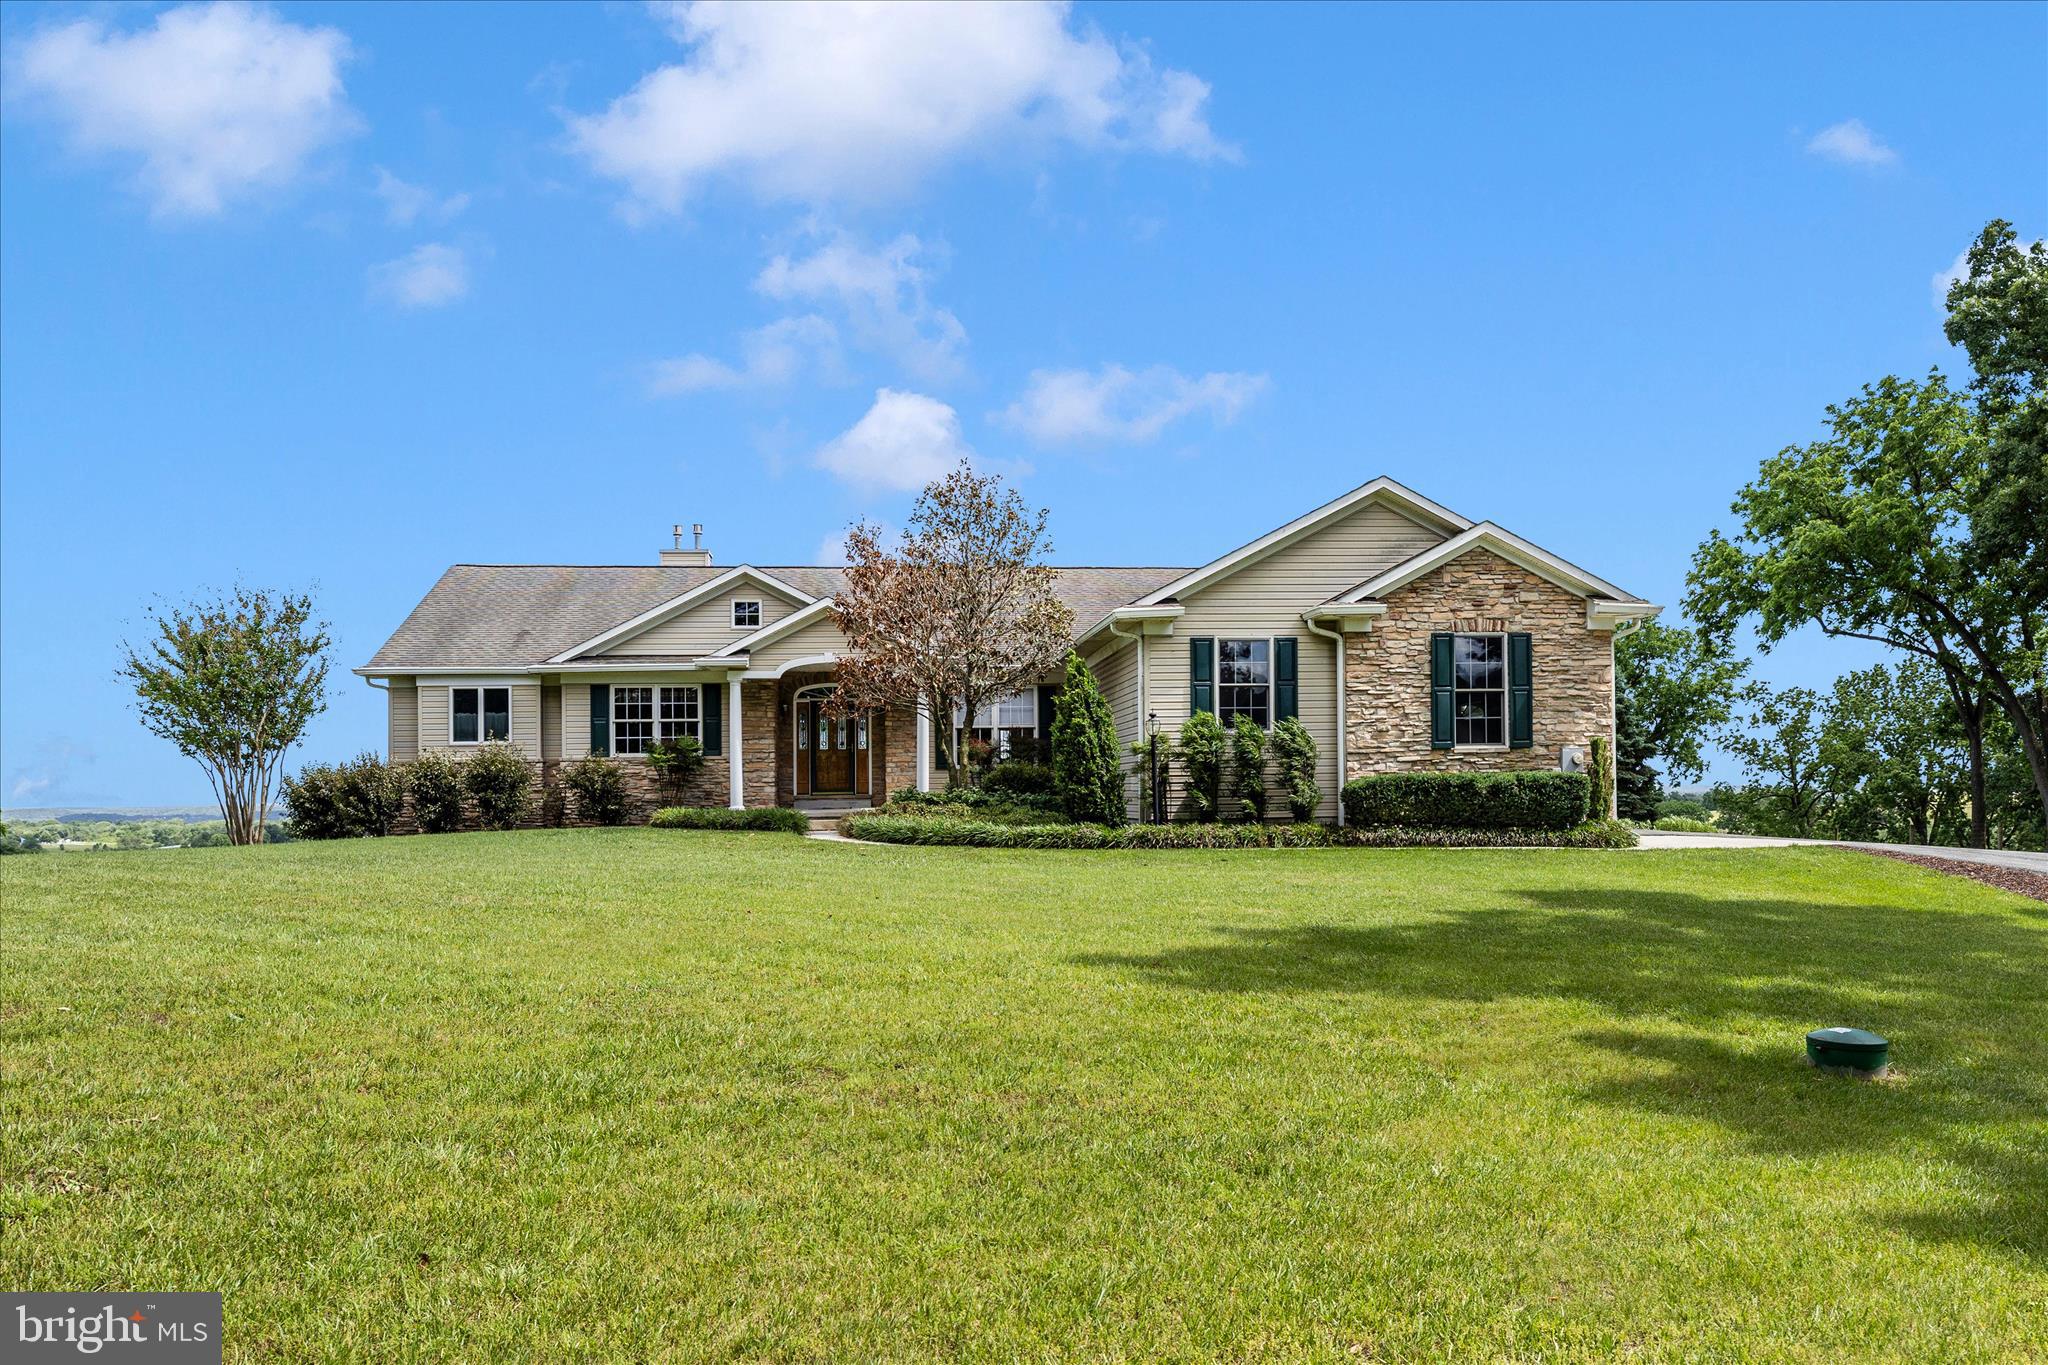
Exceptional 129-Acre farm with three residences, premium soils, and outstanding views of Sugarloaf Mountain.   A rare offering in the heart of Maryland's agricultural countryside, this exceptional 129-acre farm combines highly productive farmland, outstanding improvements, and extraordinary scenic beauty. Protected by an agricultural preservation easement, the property offers permanent protection from future development while preserving its agricultural integrity and unmatched privacy.  Historic downtown Frederick and the Route 85 employment/retail corridor are less than 15 minutes away.

At the center of the property is a custom-built 3 BR, 2 FB, 2 HB brick ranch residence constructed in 2004 by respected builder Howard Payne. Encompassing more than 5,000 square feet of finished living space, the home is thoughtfully positioned to capture breathtaking eastern views stretching across the countryside to Sugarloaf Mountain. Designed for both comfort and entertaining, the residence offers three spacious bedrooms, two full bathrooms, and two half bathrooms. The main level features 9-foot ceilings throughout, complemented by beautiful red oak hardwood flooring in the living areas and bedrooms, while the foyer, kitchen, and bathrooms are finished with ceramic tile.

The property also includes two impeccably maintained tenant residences that provide an attractive income opportunity with projected gross annual rental income of approximately $48,000. Tenant House #1 is a well-maintained all-brick Cape Cod offering four bedrooms and two bathrooms which is currently vacant, providing immediate flexibility for a new owner. Tenant House #2 is a charming 3 BR, 1 FB farmhouse that has benefited from numerous updates and is currently leased on a month-to-month basis.

The farm's land is among its most valuable assets, featuring some of the finest agricultural soils in Maryland. Approximately 82% of the acreage is classified as Prime Farmland, with the remaining 18% designated as Farmland of Statewide Importance, creating an exceptional foundation for continued agricultural production and long-term stewardship.  Approximatley 102 ac tillable, 18 acres in pasture and 2.5 acres wooded, the balance is curtilage. 

Agricultural improvements include a 3,800-square-foot Morton building with concrete flooring and separately metered electric service, a traditional bank barn, a loafing shed, and a calf barn, providing excellent infrastructure for a variety of farming and livestock operations.

Whether envisioned as a productive working farm, a private country estate, or a multigenerational family compound, this remarkable property offers a combination of fertile soils, quality improvements, income-producing residences, and truly magnificent views that is rarely available in today's market. For the discerning buyer seeking privacy, long-term land stewardship, and exceptional rural living, this farm represents a unique and irreplaceable opportunity.
#MDFR2083384

FREDERICK

4739 ELMER DERR ROAD

3 Beds

2 Baths

5,300 Sq.Ft.

$2,250,000

MLS#: MDFR2083384
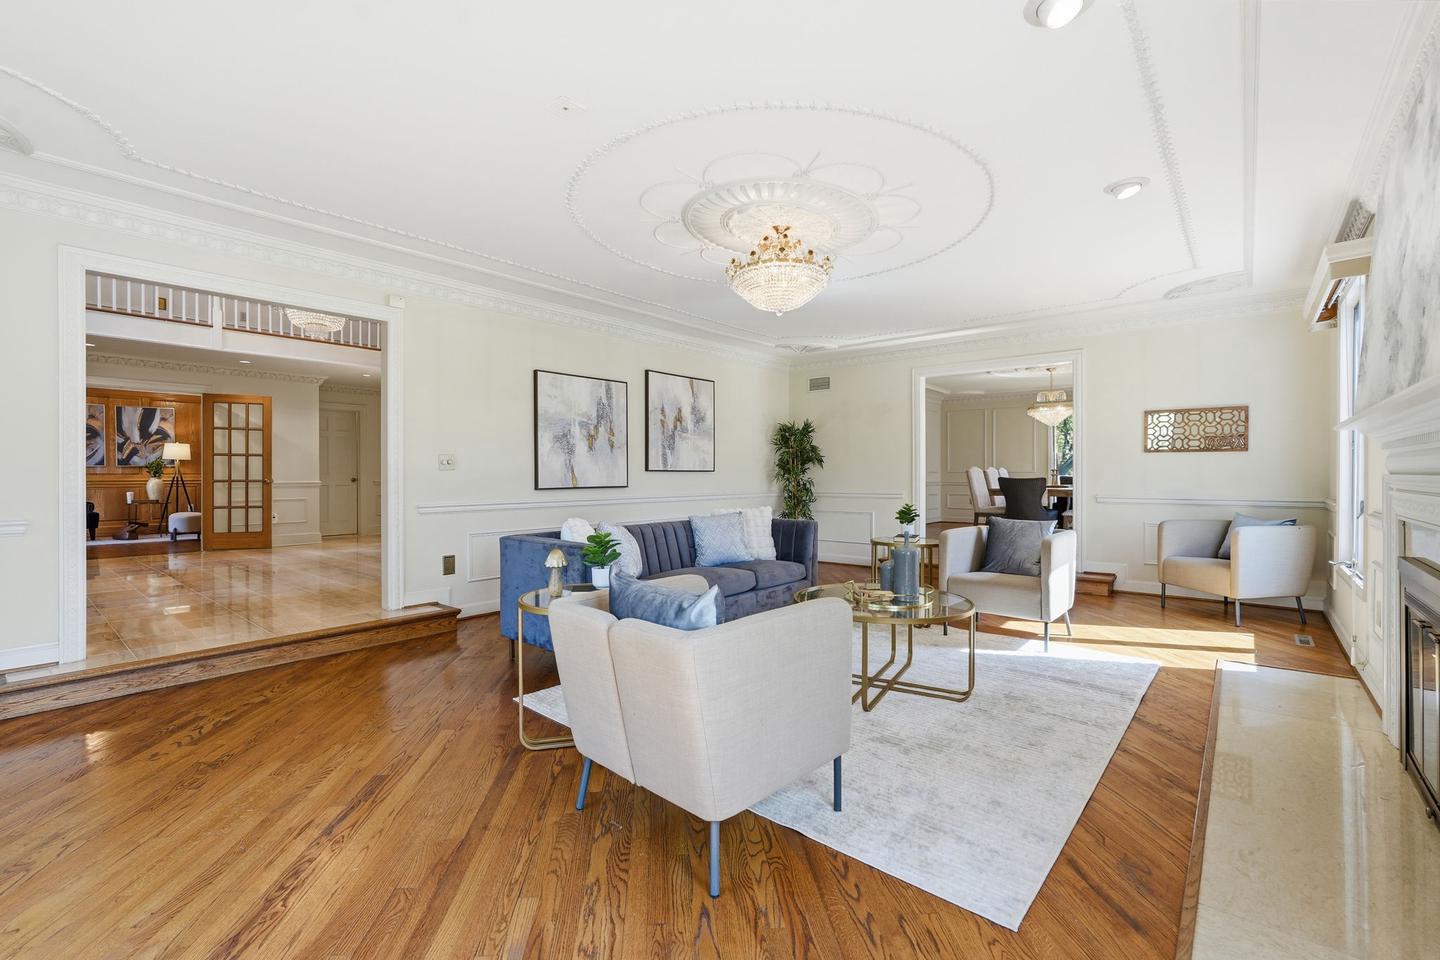
New Improved Price!  Perfectly positioned in one of Potomac's most sought-after close-in neighborhoods, this exceptional custom-built estate offers nearly 10,000 square feet of beautifully crafted living space on almost 2.5 private acres.  Just minutes from Potomac Village, Bethesda, Washington, DC, Northern Virginia, and major commuter routes, the home offers the perfect balance of privacy and convenience.
Designed with quality craftsmanship and timeless architecture, the residence showcases impressive room sizes, soaring ceilings, extensive decorative millwork, hardwood floors, custom built-ins, and a dramatic two-story marble foyer. The thoughtfully designed floor plan is equally suited for elegant entertaining and comfortable everyday living, with gracious formal rooms complemented by inviting family spaces.
The updated gourmet kitchen opens to a coffered-ceiling family room with fireplace and wet bar, while expansive decks overlook the spectacular grounds. A richly paneled library, adjacent office or optional main-level bedroom, and full bath create an ideal opportunity for a private in-law suite, guest accommodations, or multi-generational living.
The upper level features six spacious bedrooms, including an exceptional owner's suite with sitting room, private balcony, generous walk-in closets, and luxurious marble bath. The walk-out lower level is designed for entertaining with a recreation room, fireplace, full bar, second kitchen, wine cellar, fitness or game room, additional bedroom, and full bath.
The park-like grounds are equally impressive, with a picturesque creek, charming footbridge, mature landscaping, and exceptional outdoor living spaces that create a peaceful estate setting.
A remarkable combination of location, quality construction, generous living spaces, and exceptional flexibility makes this one of Potomac's most compelling luxury offerings.

***Features***Whole House Generator***Two Gas HWH 2016, 2019***Two Zone Gas Furnace 2015, 2016***Two Zone AC 2013, 2015***Roof 2004***Irrigation System***View Virtual Tour for Video***
#MDMC2246110

POTOMAC

10517 ALLOWAY DRIVE

8 Beds

6 Baths

8,488 Sq.Ft.

$2,250,000

MLS#: MDMC2246110
SPECIAL CIRCUMSTANCES.  

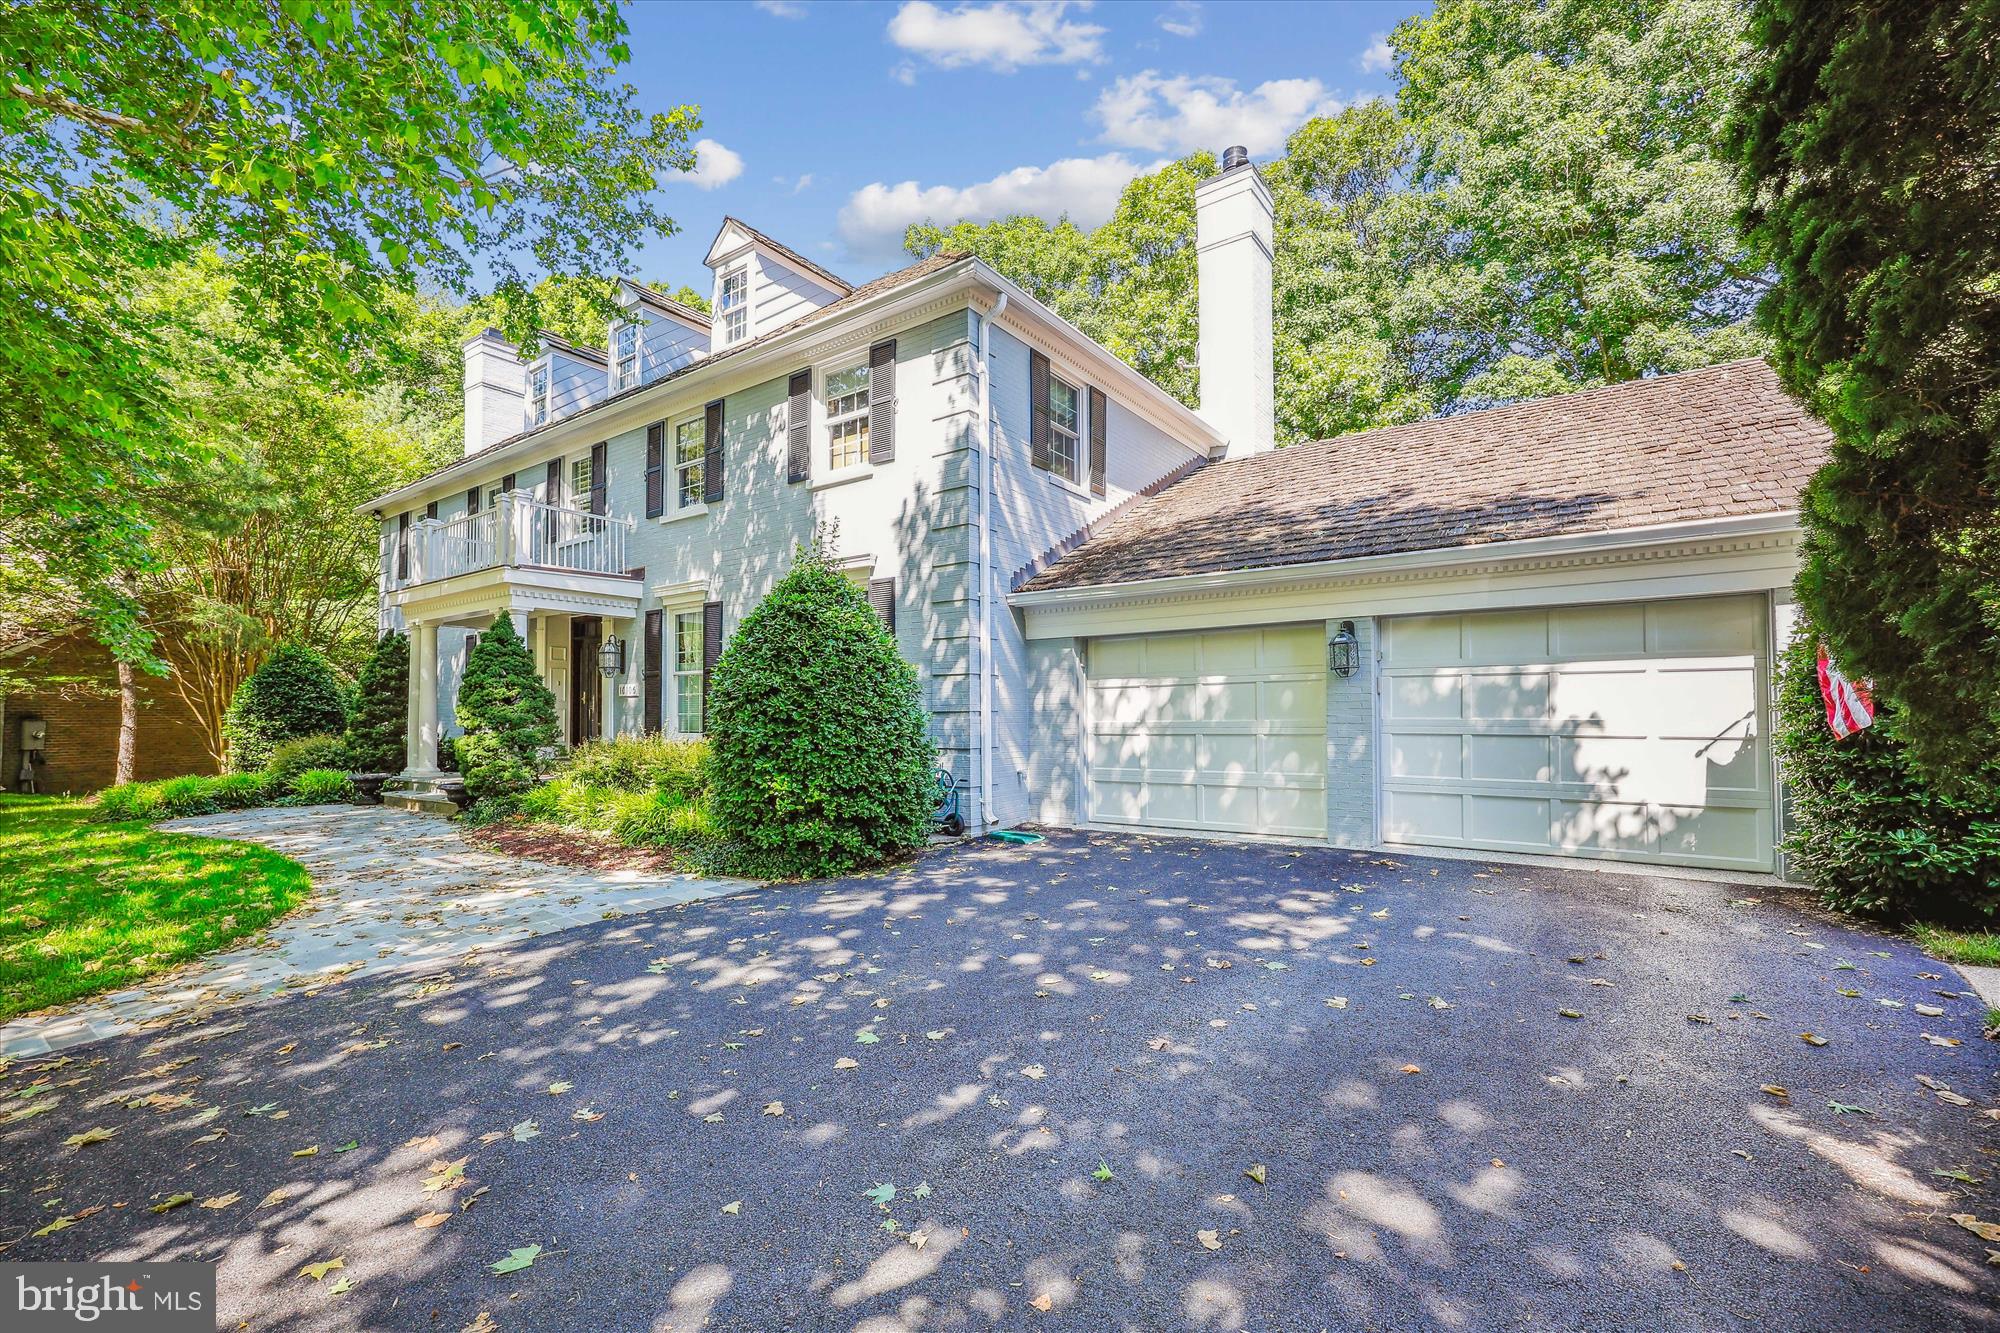
Last week, I was catching up with Mitchell and Best home builders. We reflected on the time when they built this house. The Glenbriar is the type of colonial that is never out of style.  There is approximately 1.5' feet of height between the base building line and the crown of the street. Masterful siting of the home on the land encourages eyes to gently raise in admiration of the architecture.  Strolling in the backyard, the fairway for TPC golf course's 4th hole, presents natures best greenery, lakes and splendor. 

The home provides every conceivable feature and amenity, a story best told in living colorful pictures. One of my favorite areas is the expansive dining room with tall ceilings and butler's pantry which strikes me as fit for state dinners.  There is an old saying 'diamonds are a girls best friend’. I like emerald or sapphire, in the heart of Avenel, and I can't wait to show you by appointment only.
#MDMC2131840

POTOMAC

10106 FLOWER GATE TERRACE

5 Beds

4 Baths

4,963 Sq.Ft.

$2,250,000

MLS#: MDMC2131840
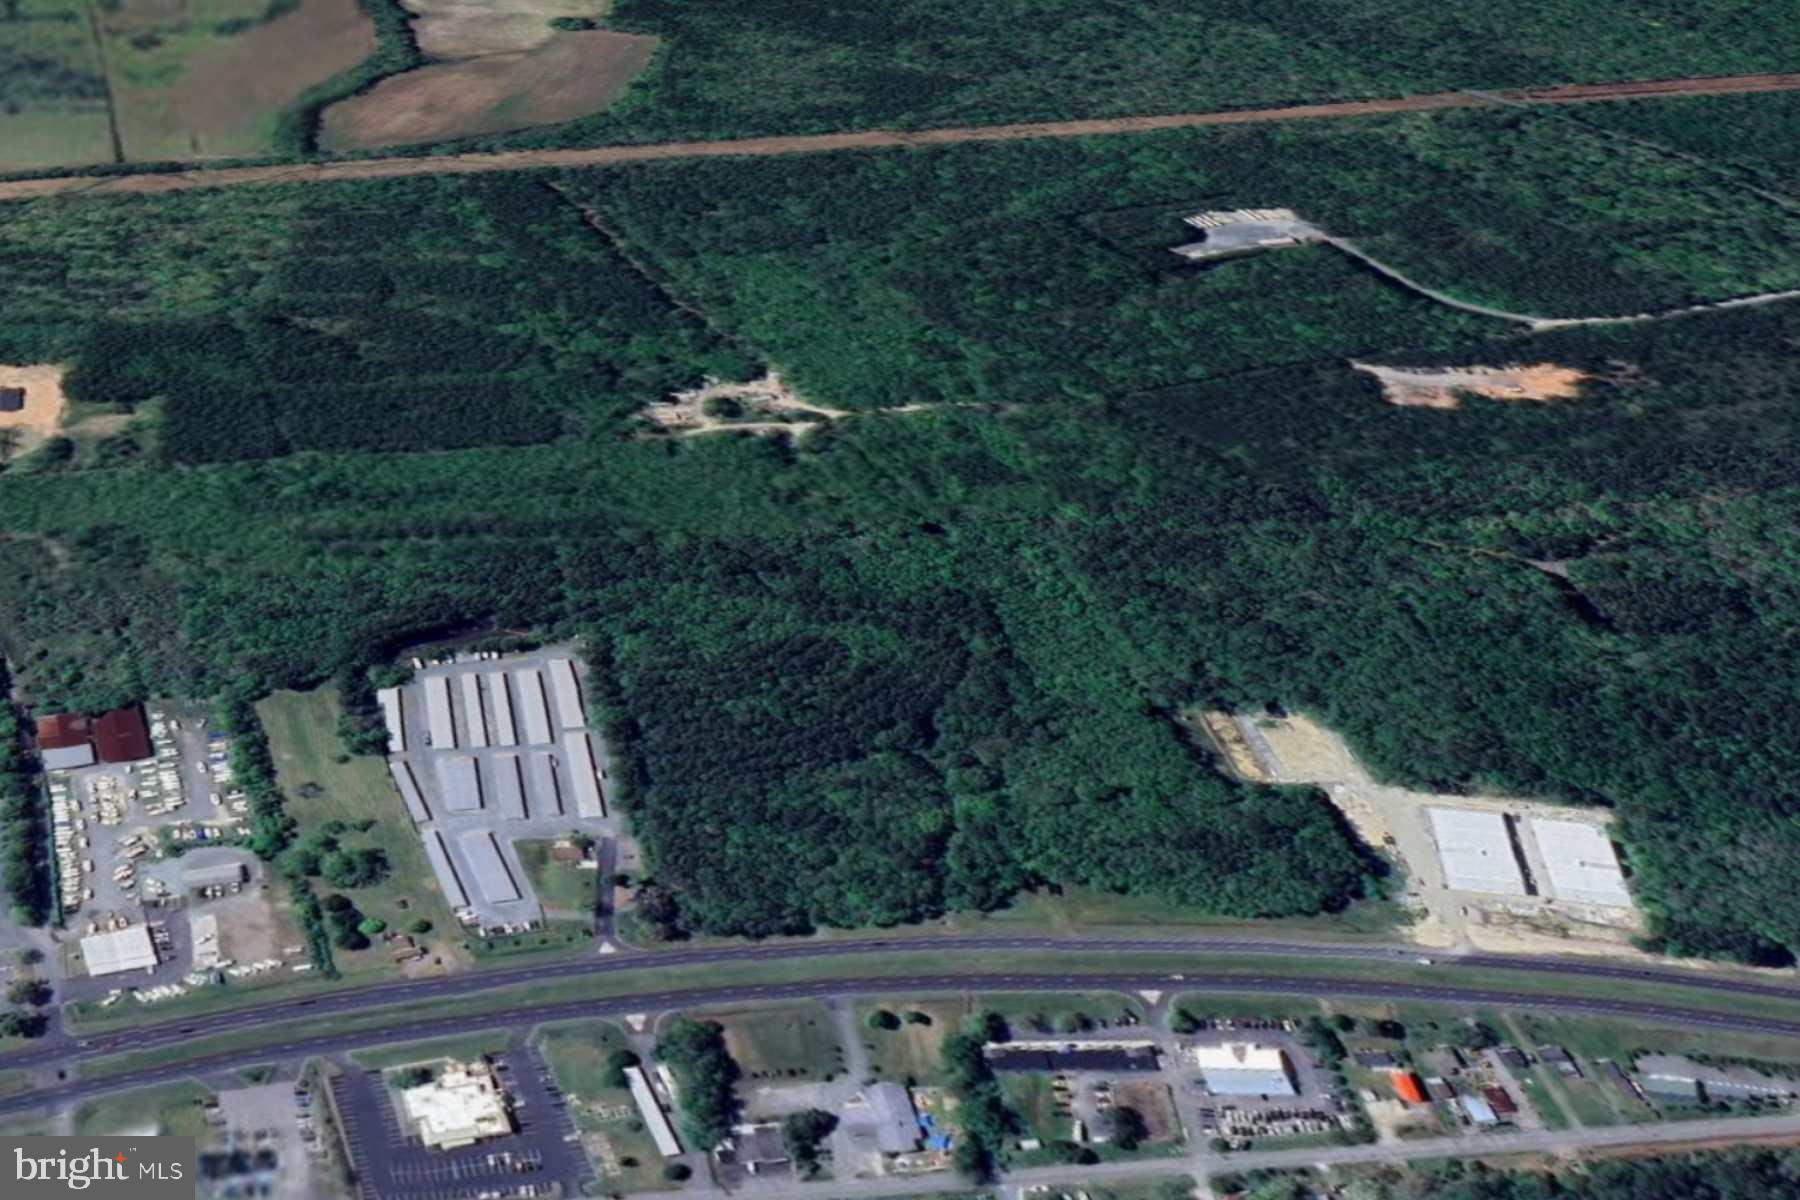
Land for Commercial Use and or Business Use: Apartment Building, Auto Related, Convenience Store/Gas, Flex, Medical, Other, Other/General Retail, Professional, Warehouse
#MDWO2015026

OCEAN CITY

Lot 119 OCEAN GATEWAY

None Beds

None Baths

33.14 acres

$2,250,000

MLS#: MDWO2015026
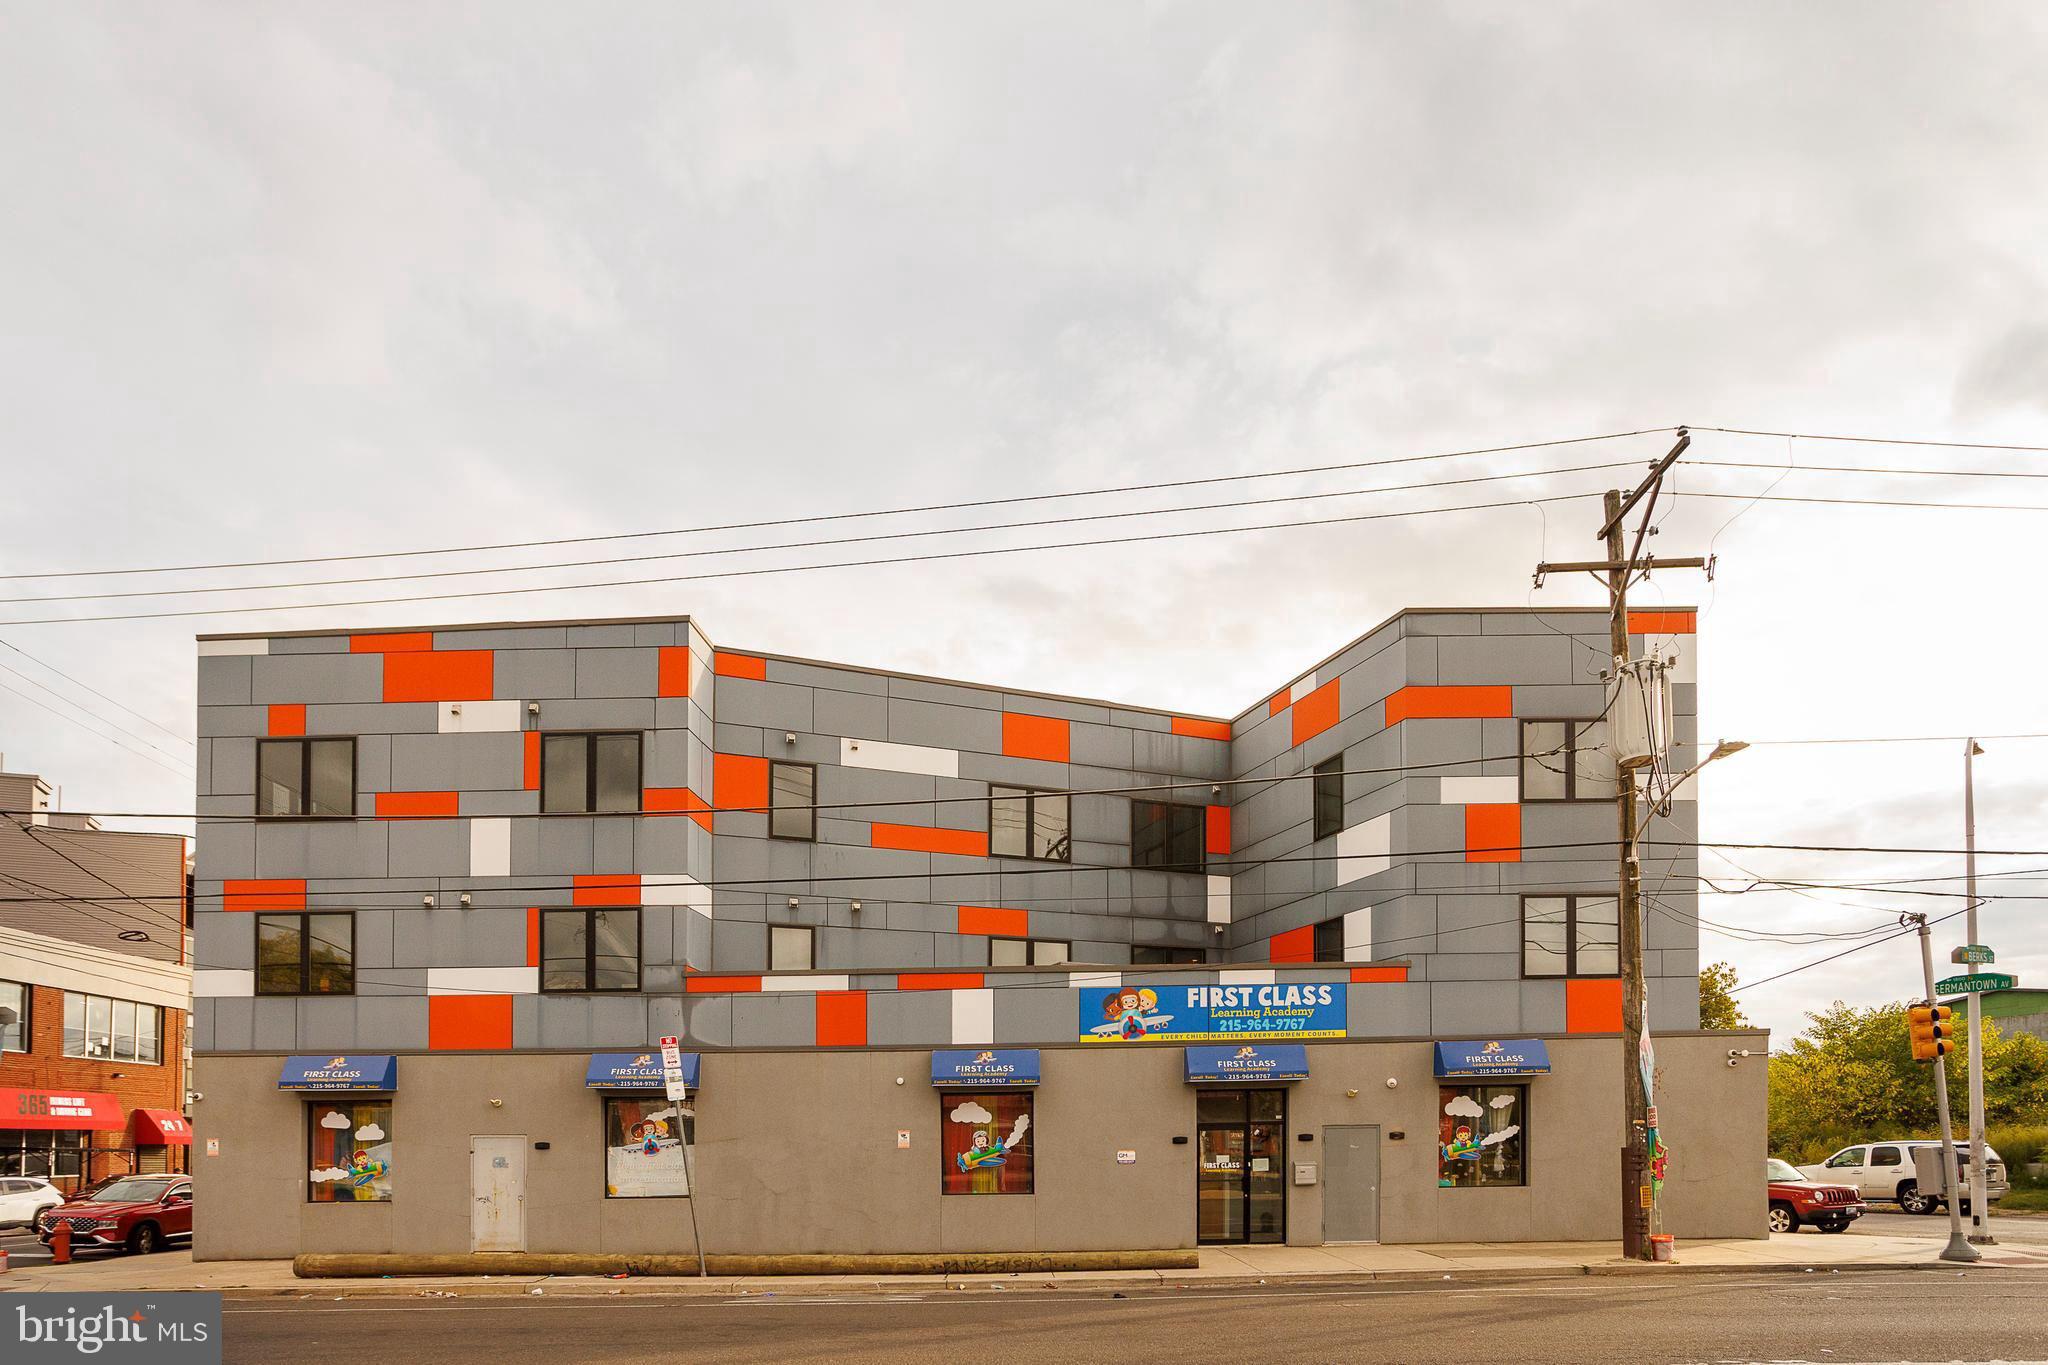
in-place 8 Cap. Built in 2019 and still benefiting from Philadelphia’s 10-year tax abatement, this CMX-2 mixed-use property delivers stable, long-term cash flow in a fast-improving section of North Philadelphia. The building includes one street-level commercial tenant (a daycare) and six residential condo-grade units above, all fully leased with strong in-place tenants. 

The structure and finishes are modern, minimizing near-term maintenance and reducing ownership expense. The property sits along Germantown Avenue’s active redevelopment corridor—near new multifamily, community, and retail projects—positioning it for continued appreciation as the neighborhood matures.

Highlights

2019 Construction – Modern systems and finishes

100% Occupied – One commercial + six residential tenants

Tax Abatement through 2029 – Exceptional near-term yield
#PAPH2626220

PHILADELPHIA

1851 GERMANTOWN AVENUE

None Beds

None Baths

10,404 Sq.Ft.

$2,250,000

MLS#: PAPH2626220
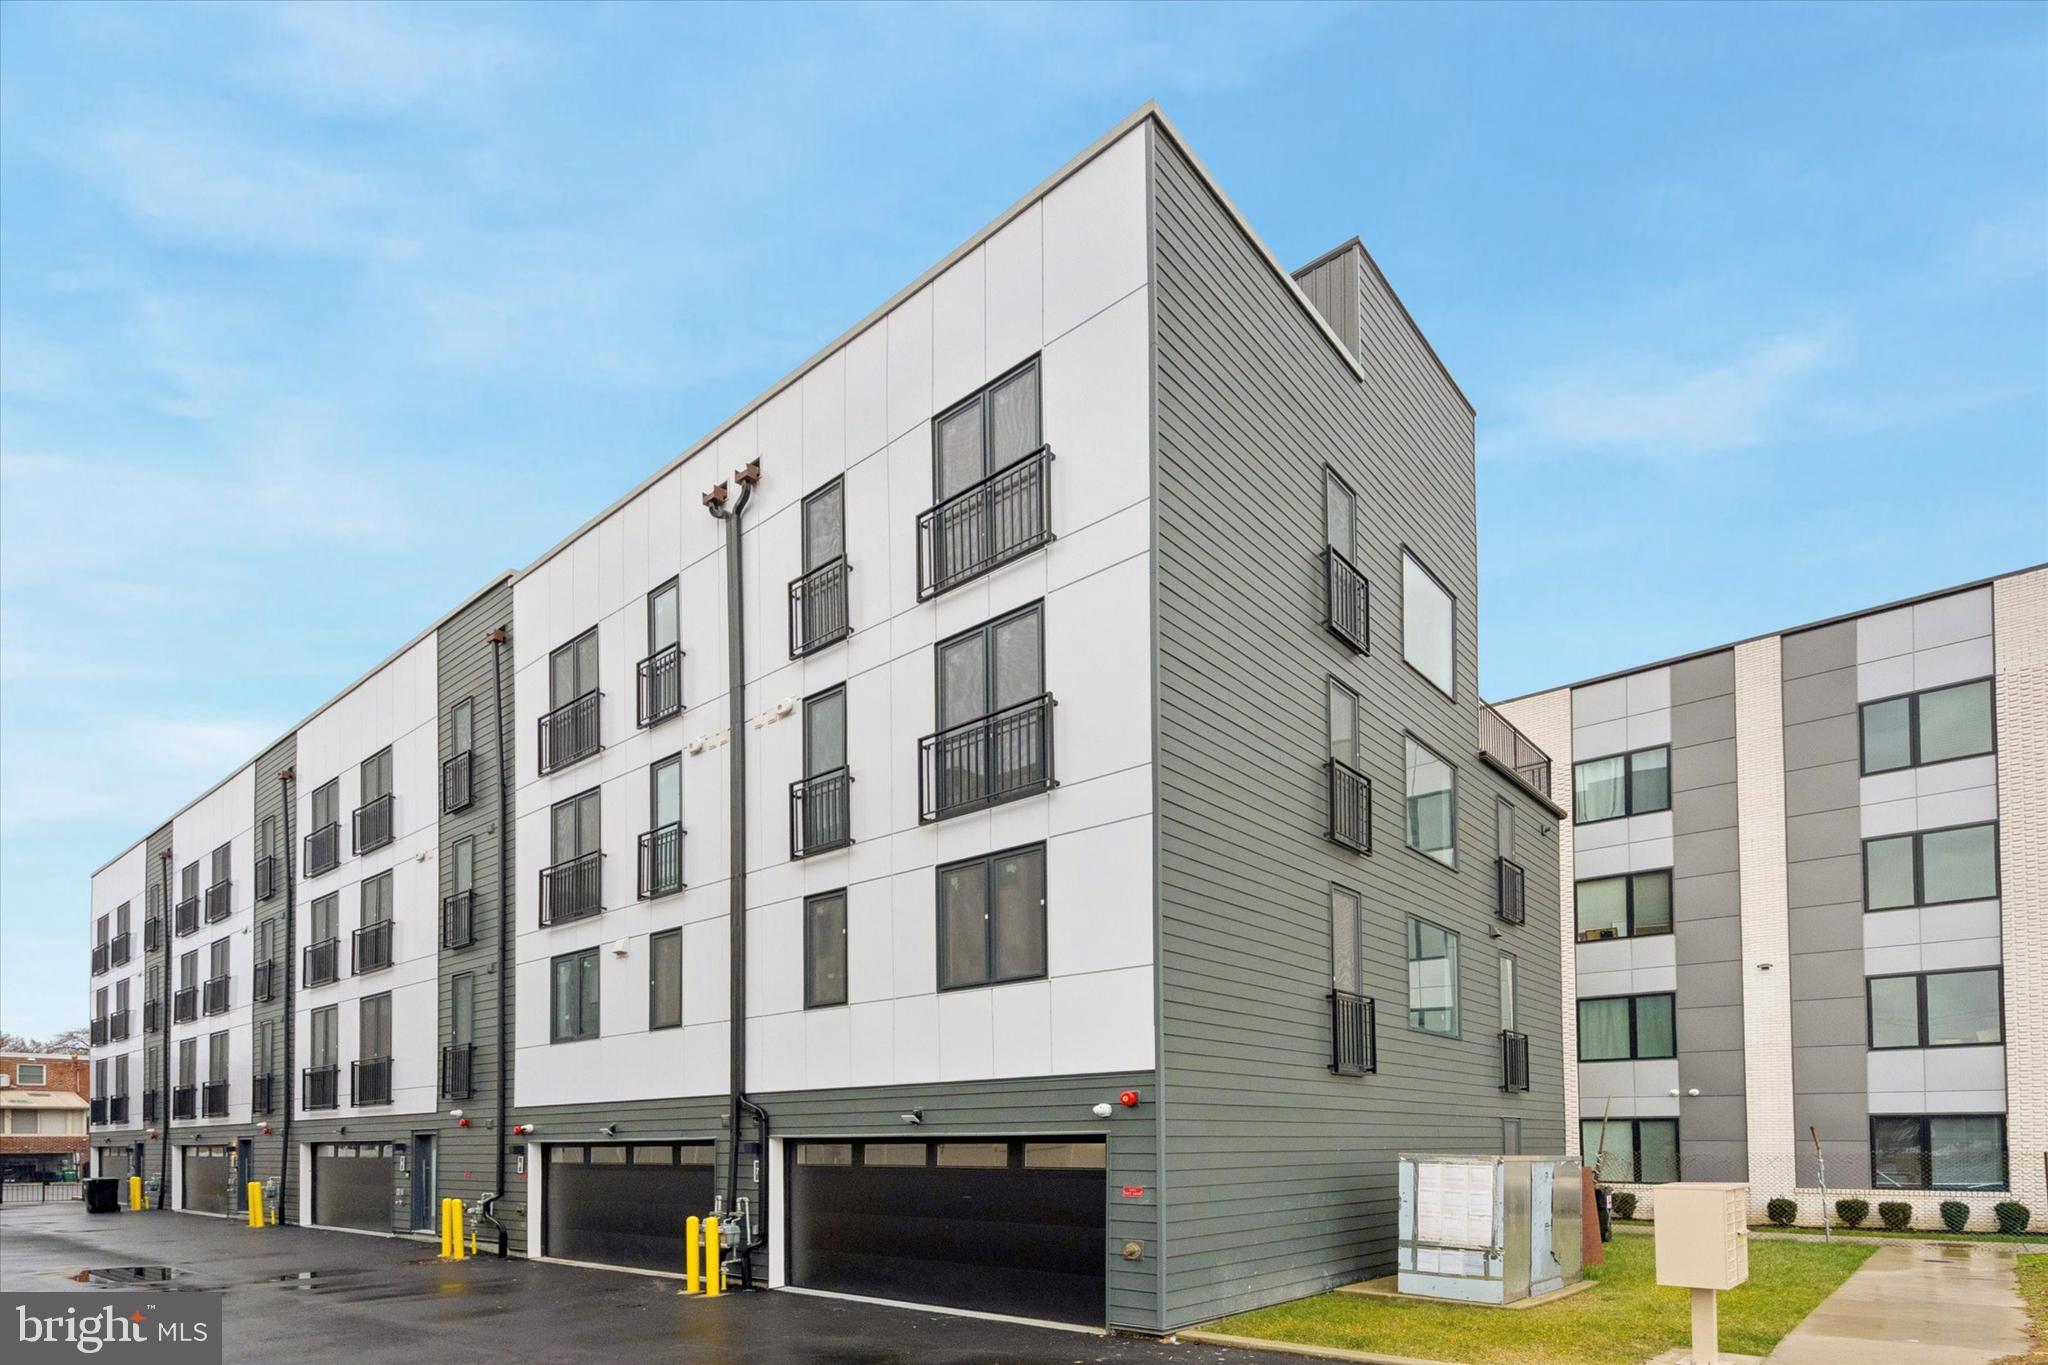
Rare shovel-ready development opportunity in the heart of Packer Park. 1843 Hartranft Street offers a fully prepared site for six luxury new construction townhomes, with six foundations already poured and major site work completed. The project is positioned for six 3,200+ square foot townhomes with parking, giving a builder the ability to move quickly into vertical construction and bring a high-end residential product to one of South Philadelphia’s most desirable and established neighborhoods. Located in Packer Park, this site offers strong end-buyer appeal with proximity to the Sports Complex, FDR Park, Broad Street, major highways, Center City, Navy Yard, and neighborhood conveniences. The surrounding area has continued to attract buyers looking for larger new construction homes with parking, outdoor space, and easy access to the city. This is an ideal opportunity for a builder or developer looking to reduce pre-construction timelines and step into a project where the groundwork is already in place. Buyer is responsible for verifying zoning, permits, approvals, plans, taxes, square footage, and all development details.
#PAPH2620708

PHILADELPHIA

1843 HARTRANFT STREET 1 - #6

None Beds

None Baths

0.11 acres

$2,250,000

MLS#: PAPH2620708

1110-12 South Street presents a rare opportunity to acquire a 2016-built, fully occupied mixed-use investment property along one of Philadelphia’s most recognizable commercial corridors. The four-story building consists of seven residential apartments and one ground-floor commercial space, offering an attractive combination of stabilized income, modern construction, and future upside.
The residential mix includes six one-bedroom apartments and one three-bedroom apartment, with modern finishes, hardwood flooring, large windows, and individually conditioned units and water heaters. The property is sprinklered and was purpose-built in 2016, providing an ownership profile that stands apart from the older multifamily and mixed-use inventory commonly found throughout the surrounding neighborhood.

Residential rents are generally well positioned within the current market, while the commercial lease runs through March 31, 2027, creating a near-term opportunity for the next owner to capture additional value from the South Street storefront.
With its newer construction, strong occupancy, diversified residential and commercial income, and prominent South Street location, 1110-12 South Street is ideally suited for a 1031 exchange buyer, private investor, or portfolio owner seeking a stabilized and relatively easy-to-manage Philadelphia investment property with long-term upside.

Reach out for marketing materials.
#PAPH2668228

PHILADELPHIA

1110 SOUTH STREET

None Beds

None Baths

7,208 Sq.Ft.

$2,250,000

MLS#: PAPH2668228

None
#MDMC2075350

BETHESDA

5309 CARDINAL COURT

5 Beds

3 Baths

3,656 Sq.Ft.

$2,250,000

MLS#: MDMC2075350
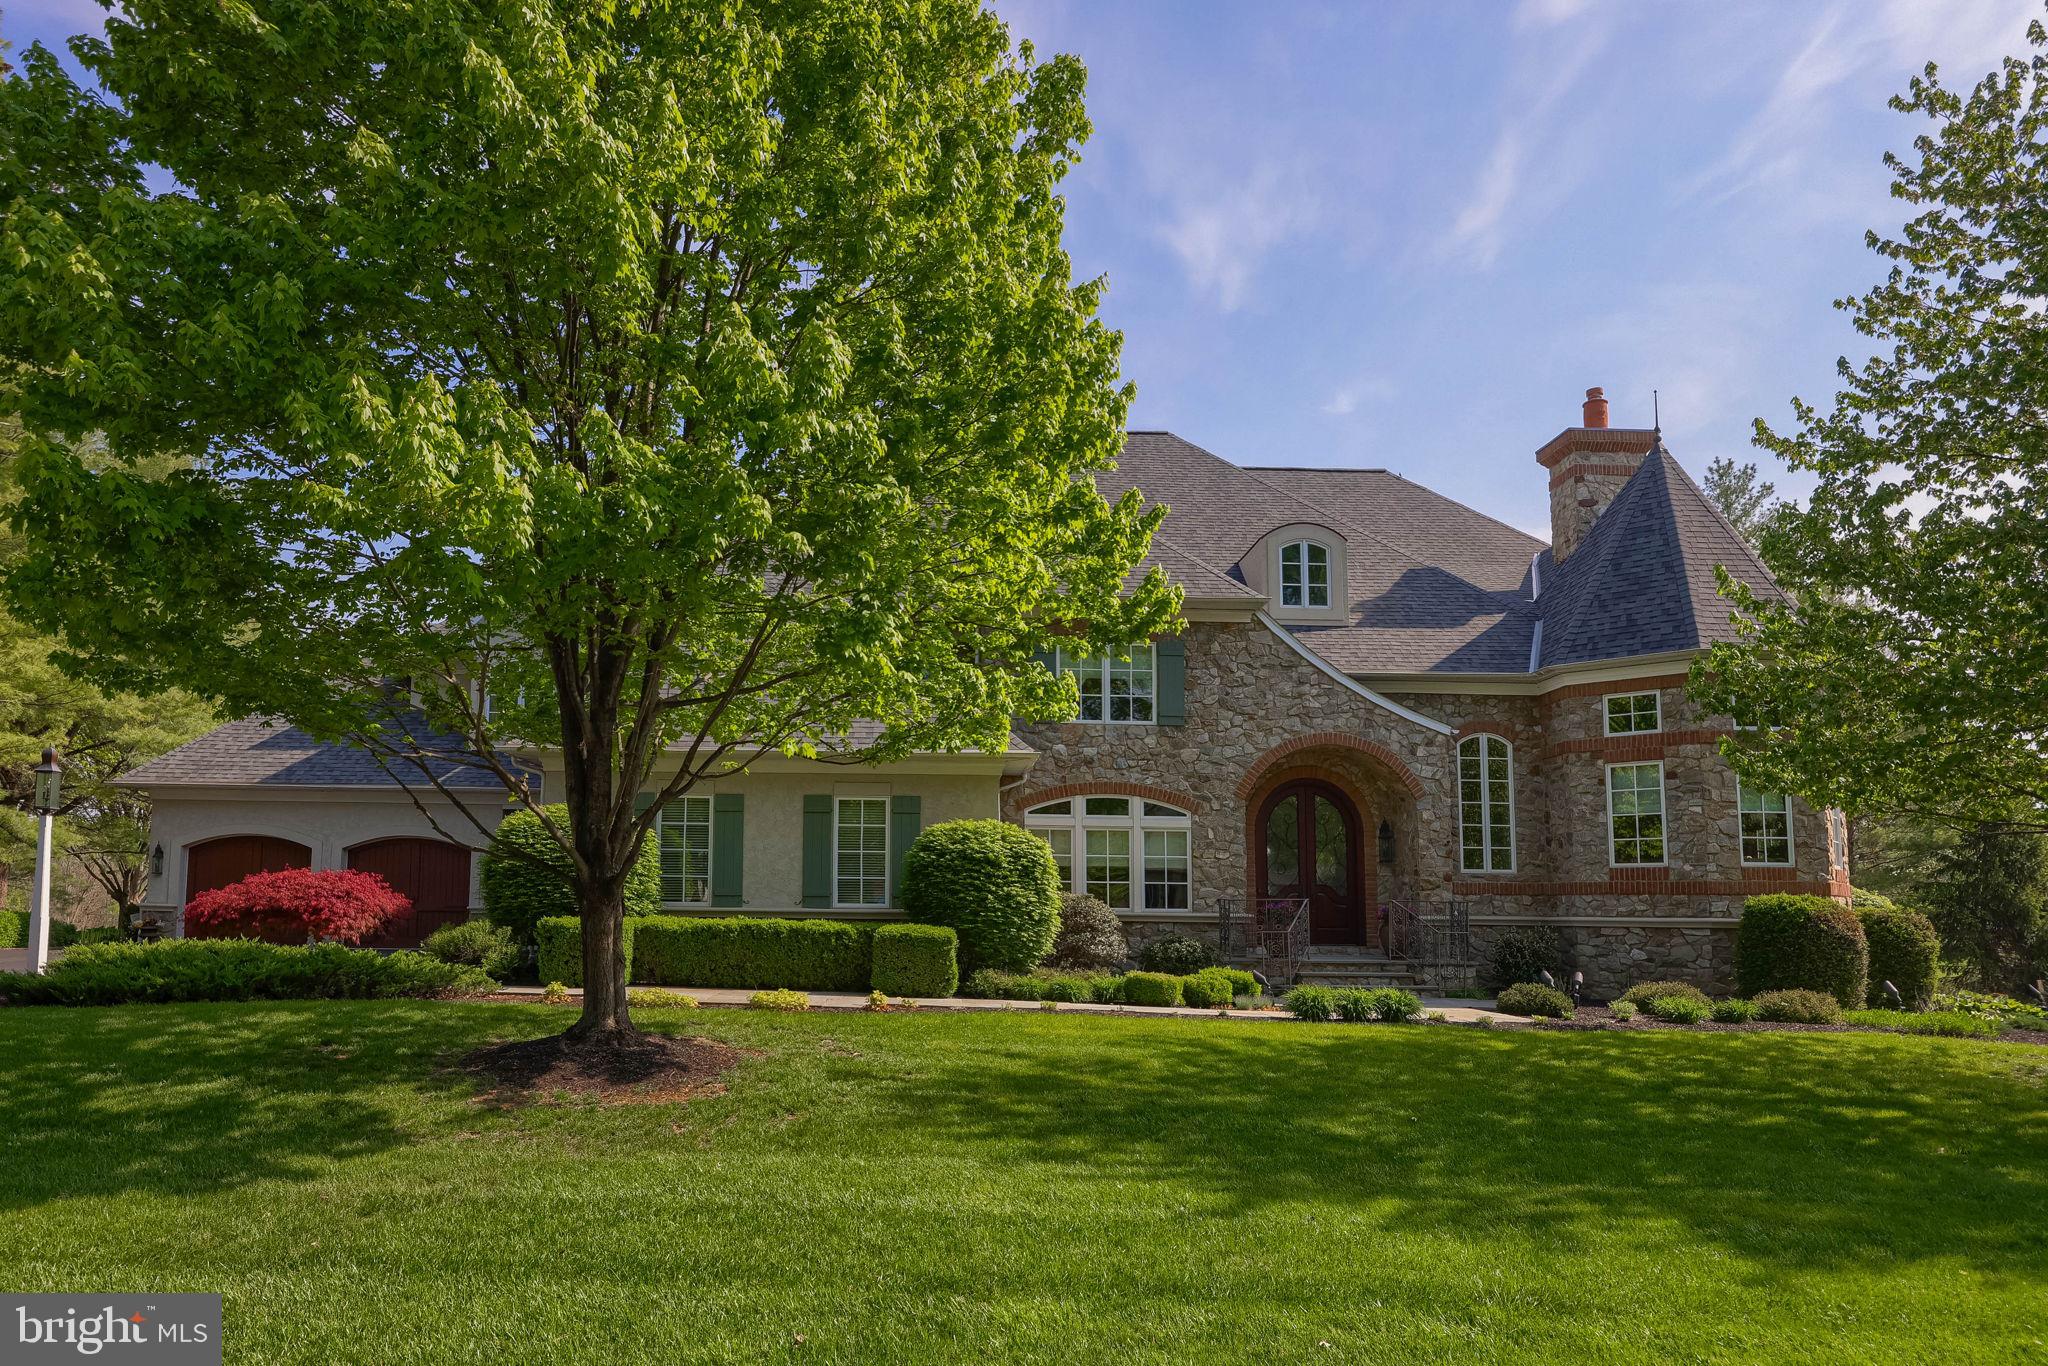
Nestled on a private cul-de-sac, this stunning French Country estate was custom built in 2006 on a one-acre lot overlooking the 5th and 6th holes of the Bent Creek Country Club Golf Course. With masonry stucco and stone construction, brick accents, and a new roof added in 2023, the home offers 8,605 square feet of total living space across three floors, including six bedrooms, with a possible seventh bedroom in the lower level, six and a half bathrooms, four fireplaces, and a four-car garage with basement access.

The two-story foyer welcomes you with marble flooring, a curved wrought-iron staircase, and a seven-foot crystal chandelier on a remote lift, while the family room features a coffered ceiling and a custom French 48-inch Rumford fireplace. The chef’s kitchen boasts custom cherry wood inset cabinets, granite countertops, limestone flooring, a Wolf double oven range, Sub-Zero refrigerator, two dishwashers (Miele and Fisher & Paykel), two custom islands, a walk-in pantry, and a large farmhouse sink. Additional main-level highlights include a private office with golf course views, a formal dining room with butler's pantry, a mudroom with built-in benches and a full bathroom, a library with floor to ceiling mahogany built-in bookshelves with rolling ladder & fireplace, a first-floor guest bedroom with a private full bath, a first-floor stackable washer and dryer, and a powder room with faux French-painted walls. 

Upstairs, the sprawling primary suite is a luxurious private retreat, complete with a cozy fireplace, a massive dressing room anchored by a large built-in cabinetry island with marble top, and custom-designed closets that offer exceptional organization and elegance. The second floor also includes a dedicated homework/computer room, a large laundry room with a long countertop and built-in cubbies for folding and sorting clothing, and additional bedrooms that each offer custom cabinetry, generous closets, and beautifully appointed bathrooms.

The lower level is designed for entertainment and wellness, featuring a gym with mirrored wall, game room, craft room with custom cabinetry and sink, a bar with granite countertops and dishwasher drawer, a family room with stone fireplace, a bedroom with full bath, and a home theater with elevated seating for twelve, plus a large unfinished storage area. From the mahogany and leaded glass front doors to the Rocky Mountain Bronze hardware and built-in sound and security systems, every detail of this property exudes timeless luxury.
#PALA2084846

LITITZ

905 GREENSIDE DRIVE

6 Beds

6 Baths

8,605 Sq.Ft.

$2,250,000

MLS#: PALA2084846
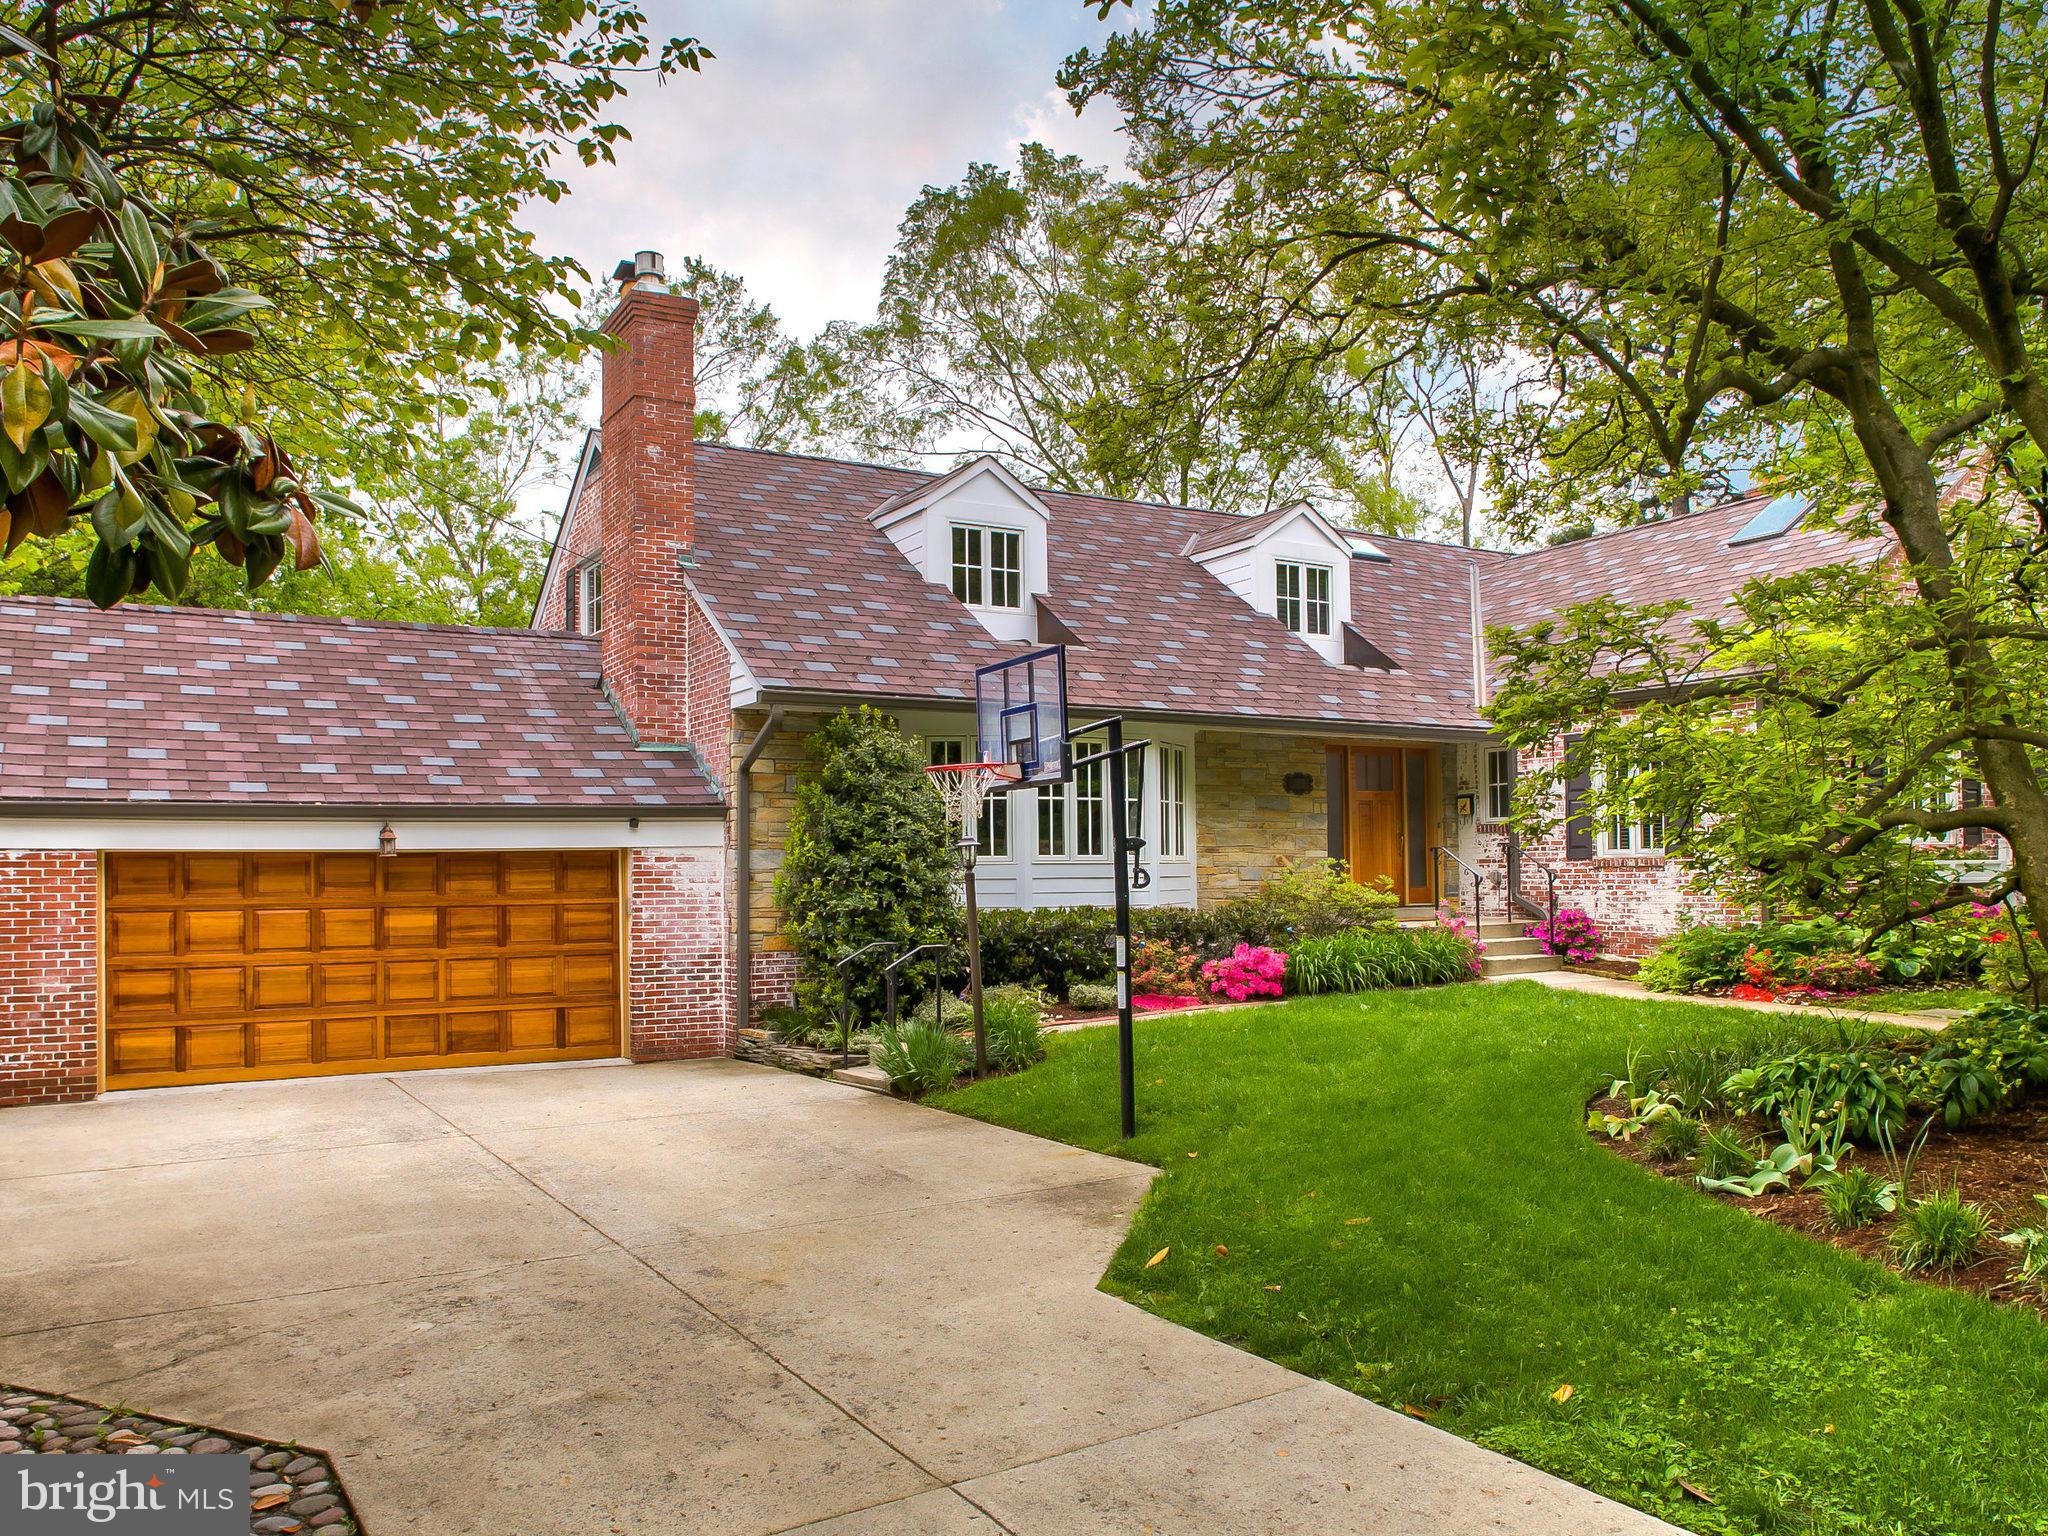
Metro: 3 blocks. Convenience, Tranquility & Size. City Living in Idyllic Village of Chevy Chase! Understated Country Cottage w Exquisite Gardens & Meticulous Restoration. Gorgeous Renovated KIT = Social Hub & entertainer's dream house! Garden "rooms" lift your spirits. Upgraded windows, roof, systems, & baths = peace of mind. Above sqft: 4911. Below sqft: 2238. Ask for KVS $500 buyer credit.
#1002424521

CHEVY CHASE

5501 KIRKSIDE DRIVE

8 Beds

6 Baths

N/A

$2,250,000

MLS#: 1002424521
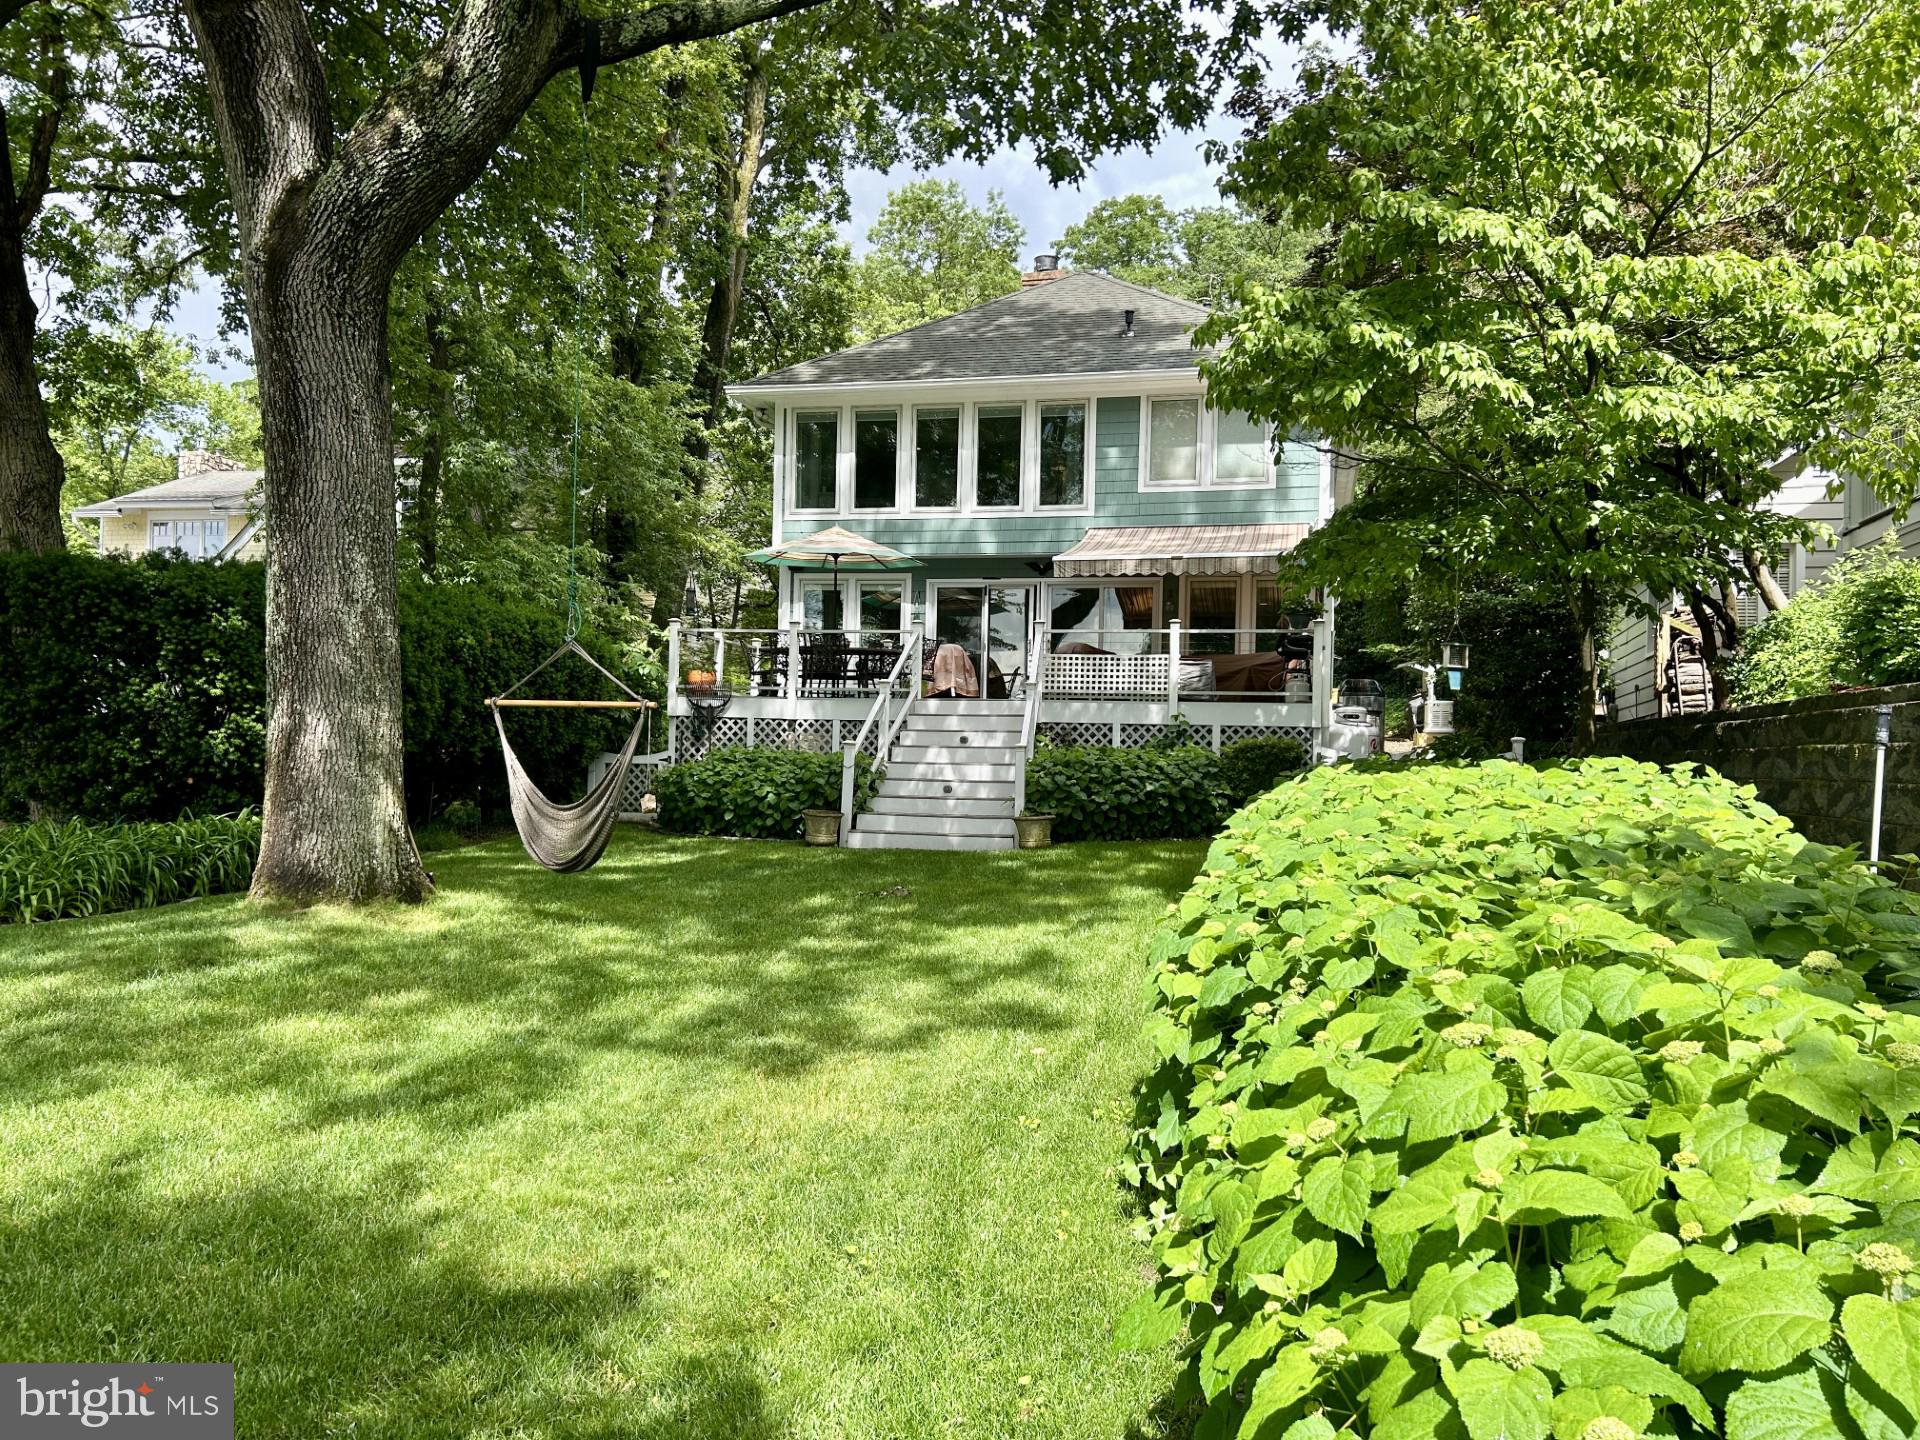
Open House cancelled.  Home is under contract. Fantastic waterfront with breathtaking views from most rooms! A beautiful landscaped and level backyard leads to a sandy beach and easy access to the new dock with multiple boat lifts and slip! The 2 boat lifts include 15,000 lb. and 2,500 lb. lifts, 2 jet ski lifts and a deep slip for a sailboat. Water depth is 5' MLW.  Enjoy being on vacation all year long on the Severn River! Head to Annapolis or the Chesapeake Bay for the day!  Enjoy crabs under the deck awning and a beautiful sunset on the waterfront patio! This wonderful home has 3 bedrooms, 3 1/2 baths, family room with a wood stove, bar area with ice maker, office, loft and finished basement.  The generous primary suite overlooks the water and includes a walk-in closet, fireplace and a lovely bath with dual sinks, shower and separate soaking tub.  The basement has a rec room, a room used as a 4th bedroom, full bath, workshop area, storage room and walkout to storage under the deck.  Also included are a Generac whole house and dock generator, irrigation, outside shower and a hot tub! The summer is ready for you!
#MDAA2115840

SEVERNA PARK

569 HIGHBANK ROAD

3 Beds

3 Baths

3,644 Sq.Ft.

$2,250,000

MLS#: MDAA2115840
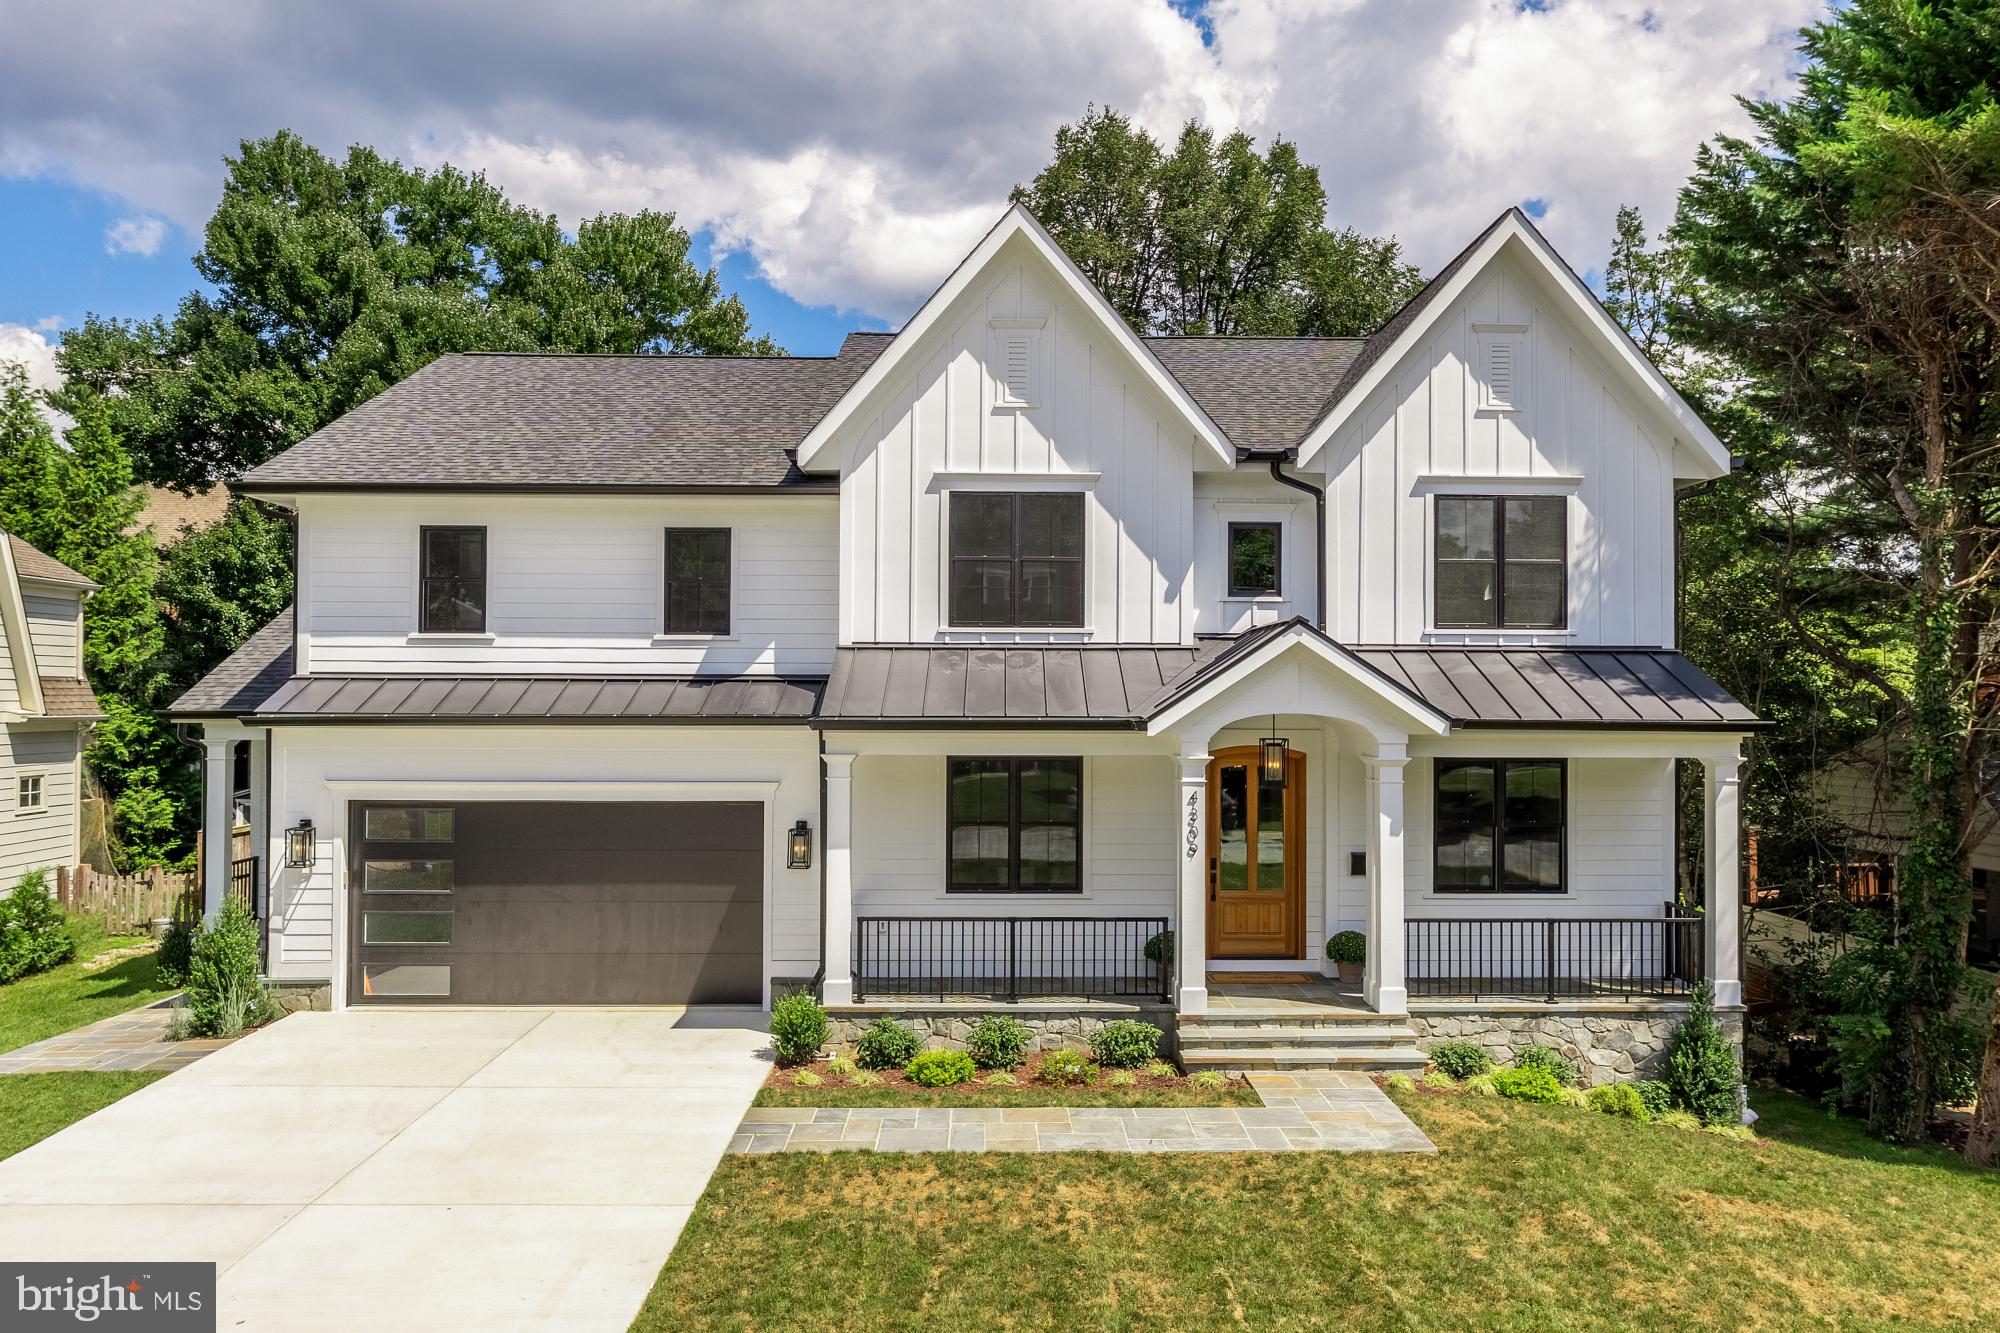
Impressive in both scale and presence, this exceptional new construction home is now offered at a reduced price of $2,250,000 and stands apart from other homes in Kensington. Located at 4309 Dresden Street, this thoughtfully designed home blends timeless architectural details with modern luxury, offering refined finishes, expansive living spaces, and a prime setting in the heart of Chevy Chase View

This extraordinary custom home, a stunning collaboration between Stipp Builders and Claude C. Lapp Architects, offers over 6,500 square feet of impeccably designed living space filled with natural light, thoughtful details, and exceptional craftsmanship throughout.

From the moment you arrive, the stone front porch invites you in, setting the stage for the elegance and warmth that define this residence. Step inside to soaring ceilings, wide-open spaces, and a floor plan that flows effortlessly—perfect for both everyday living and unforgettable entertaining.

The main level impresses with a private guest suite, a dedicated home office, and a spacious mudroom designed for busy lifestyles. At the heart of the home, the gourmet kitchen is a showstopper—featuring custom cabinetry, top-of-the-line appliances, an oversized center island, and an enormous walk-in pantry. The kitchen opens to a light-filled great room with a fireplace, and extends to a screened porch and deck, creating the ultimate indoor-outdoor living experience.

Upstairs, retreat to the luxurious primary suite, where a spa-inspired bath and expansive walk-in closet create a private oasis. Three additional ensuite bedrooms, a cozy family lounge, and an upstairs laundry add comfort and convenience for the whole family.

The lower level is made for fun and flexibility—offering a spacious recreation room, game room with wet bar, fitness room, and a sixth bedroom with full bath, ideal for guests, in-laws, or an au pair suite.

With six bedrooms, seven bathrooms (six full and one half), a home office, and thoughtfully designed spaces throughout, this home blends luxury, comfort, and convenience in perfect harmony.

Situated within the Walter Johnson High School cluster, 4309 Dresden Street is just steps from Rock Creek Park, close to the Kensington Train Station, Saturday Farmer’s Market, Noyes Library for Young Children, and the delightful shops and restaurants of the Town of Kensington. This is a rare opportunity to own a tuly special masterpiece in one of Montgomery County’s most coveted communities.
#MDMC2206804

KENSINGTON

4309 DRESDEN STREET

6 Beds

6 Baths

6,366 Sq.Ft.

$2,250,000

MLS#: MDMC2206804
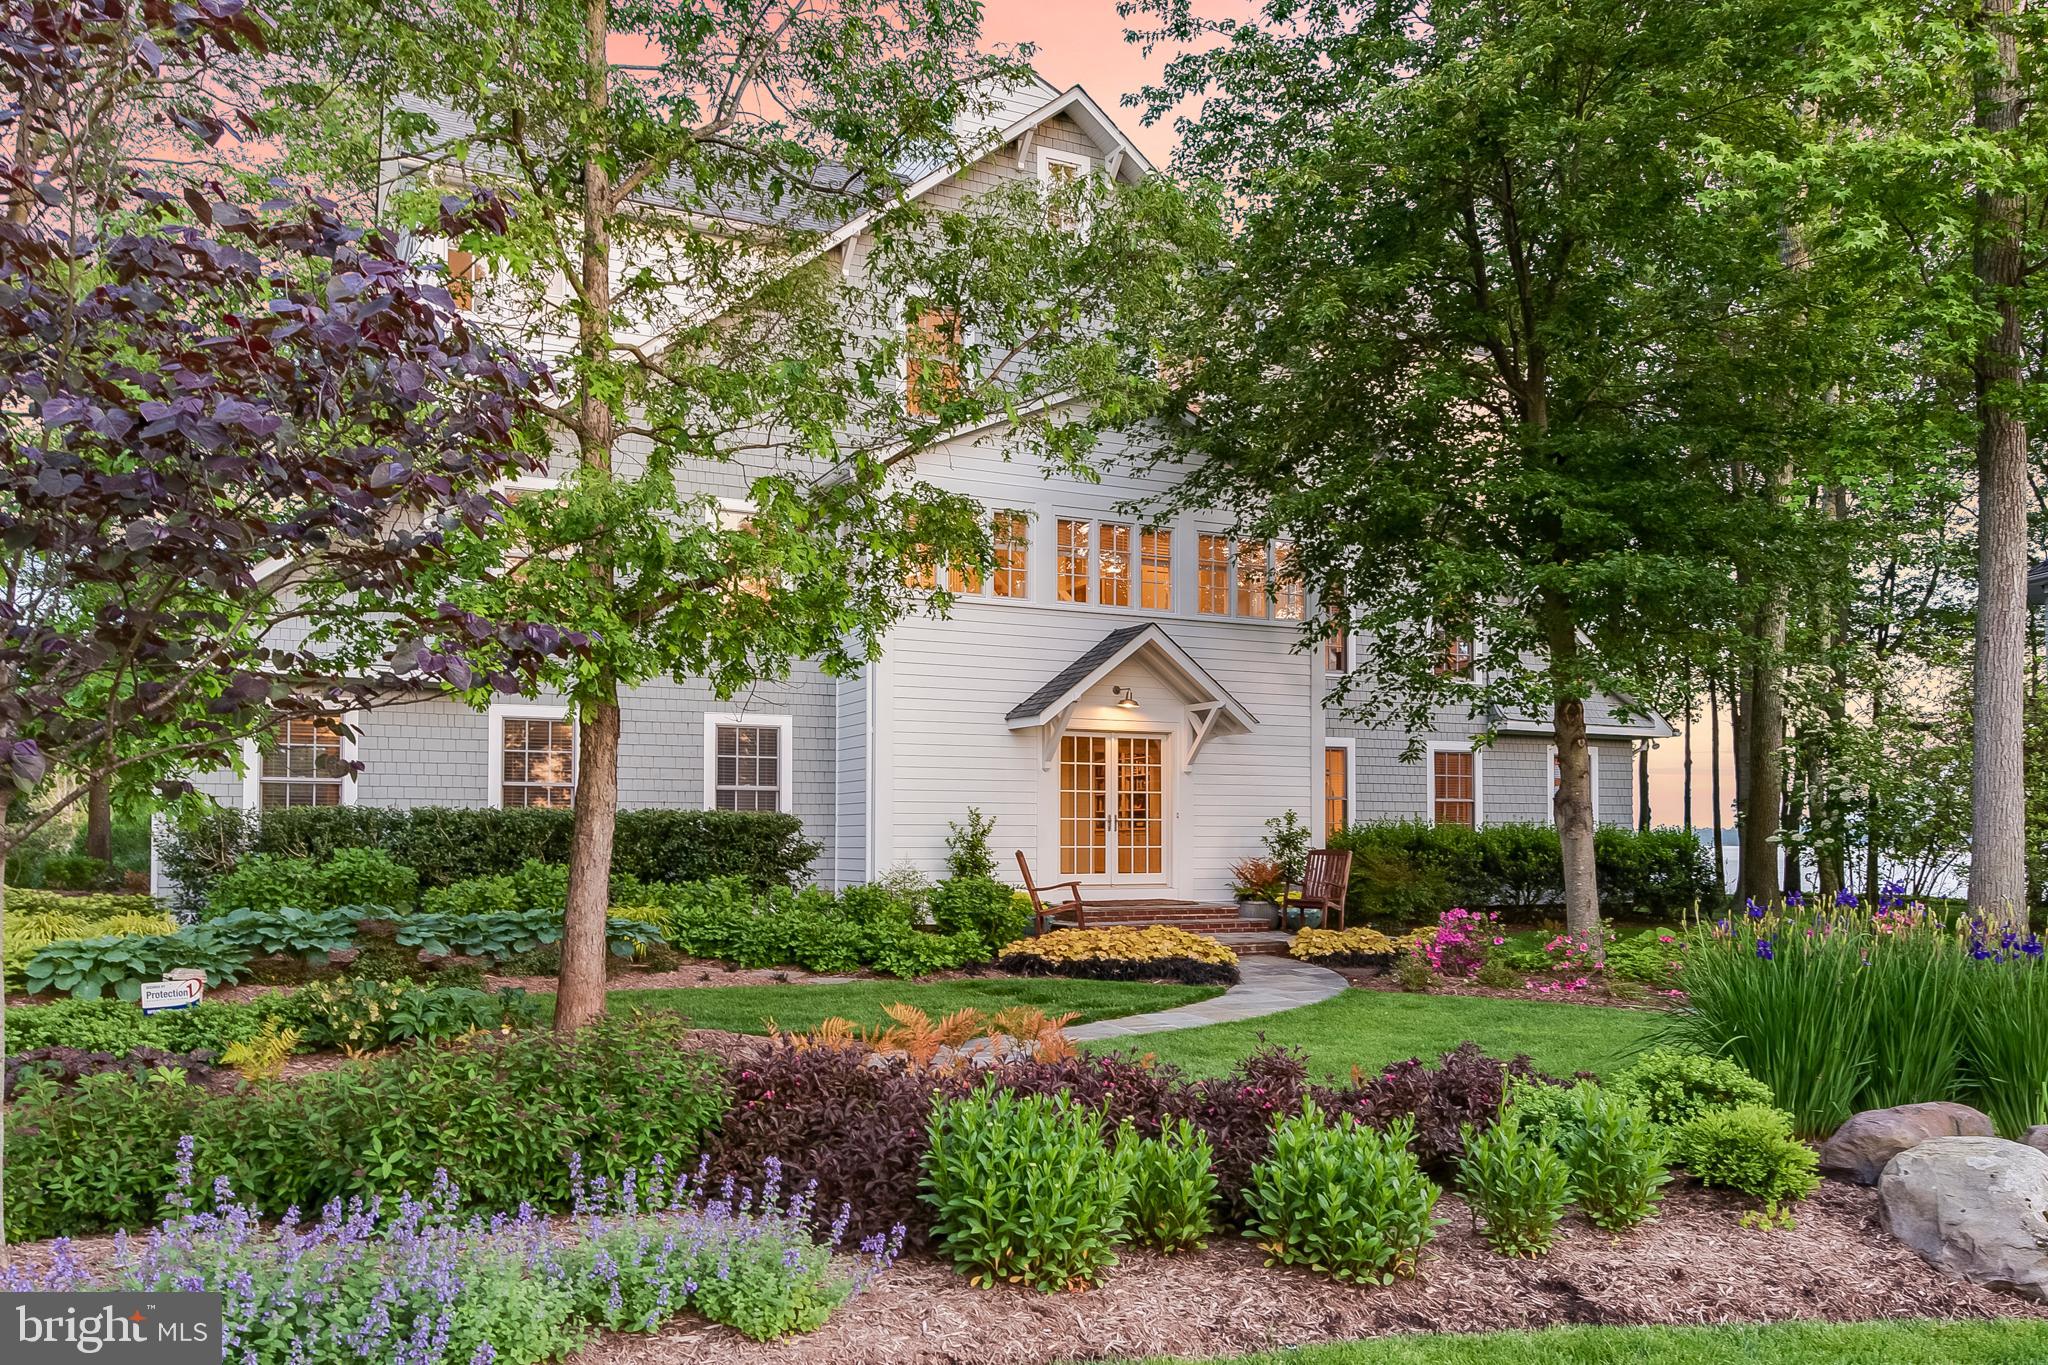
One of the prettiest residences in all of Annapolis!  Offering water vistas with welcoming sunrises over the Chesapeake to vibrant sunsets across the South River, this waterfront home with beach exudes warmth and subtle elegance with its open and airy design, fine details and water views from almost every room. Highlighted by architectural symmetry, balance and proportion centered around an elegant, award-winning staircase framed with wood slat boards and cupola above. Over 5000 square feet of living space with an abundance of natural light throughout from over 100 windows and glass doors all complemented by a muted color palette. Comfortable and gracious living spaces indoor and out including 4 bedrooms, 3.5 baths, 2 fireplaces and three waterside porches plus a deck at waters edge or indulge in kayaking, windsurfing, and sailing your catamaran from the beach. Community marina, pool, tennis and trails. Recent improvements of over $300,000 include  new roof, master bath, kitchen and more. Designed by Muse Architects, experts in residential, institutional, commercial, urban design, and interior design projects.
#MDAA434412

ANNAPOLIS

1310 BEACHVIEW ROAD

4 Beds

3 Baths

5,070 Sq.Ft.

$2,250,000

MLS#: MDAA434412
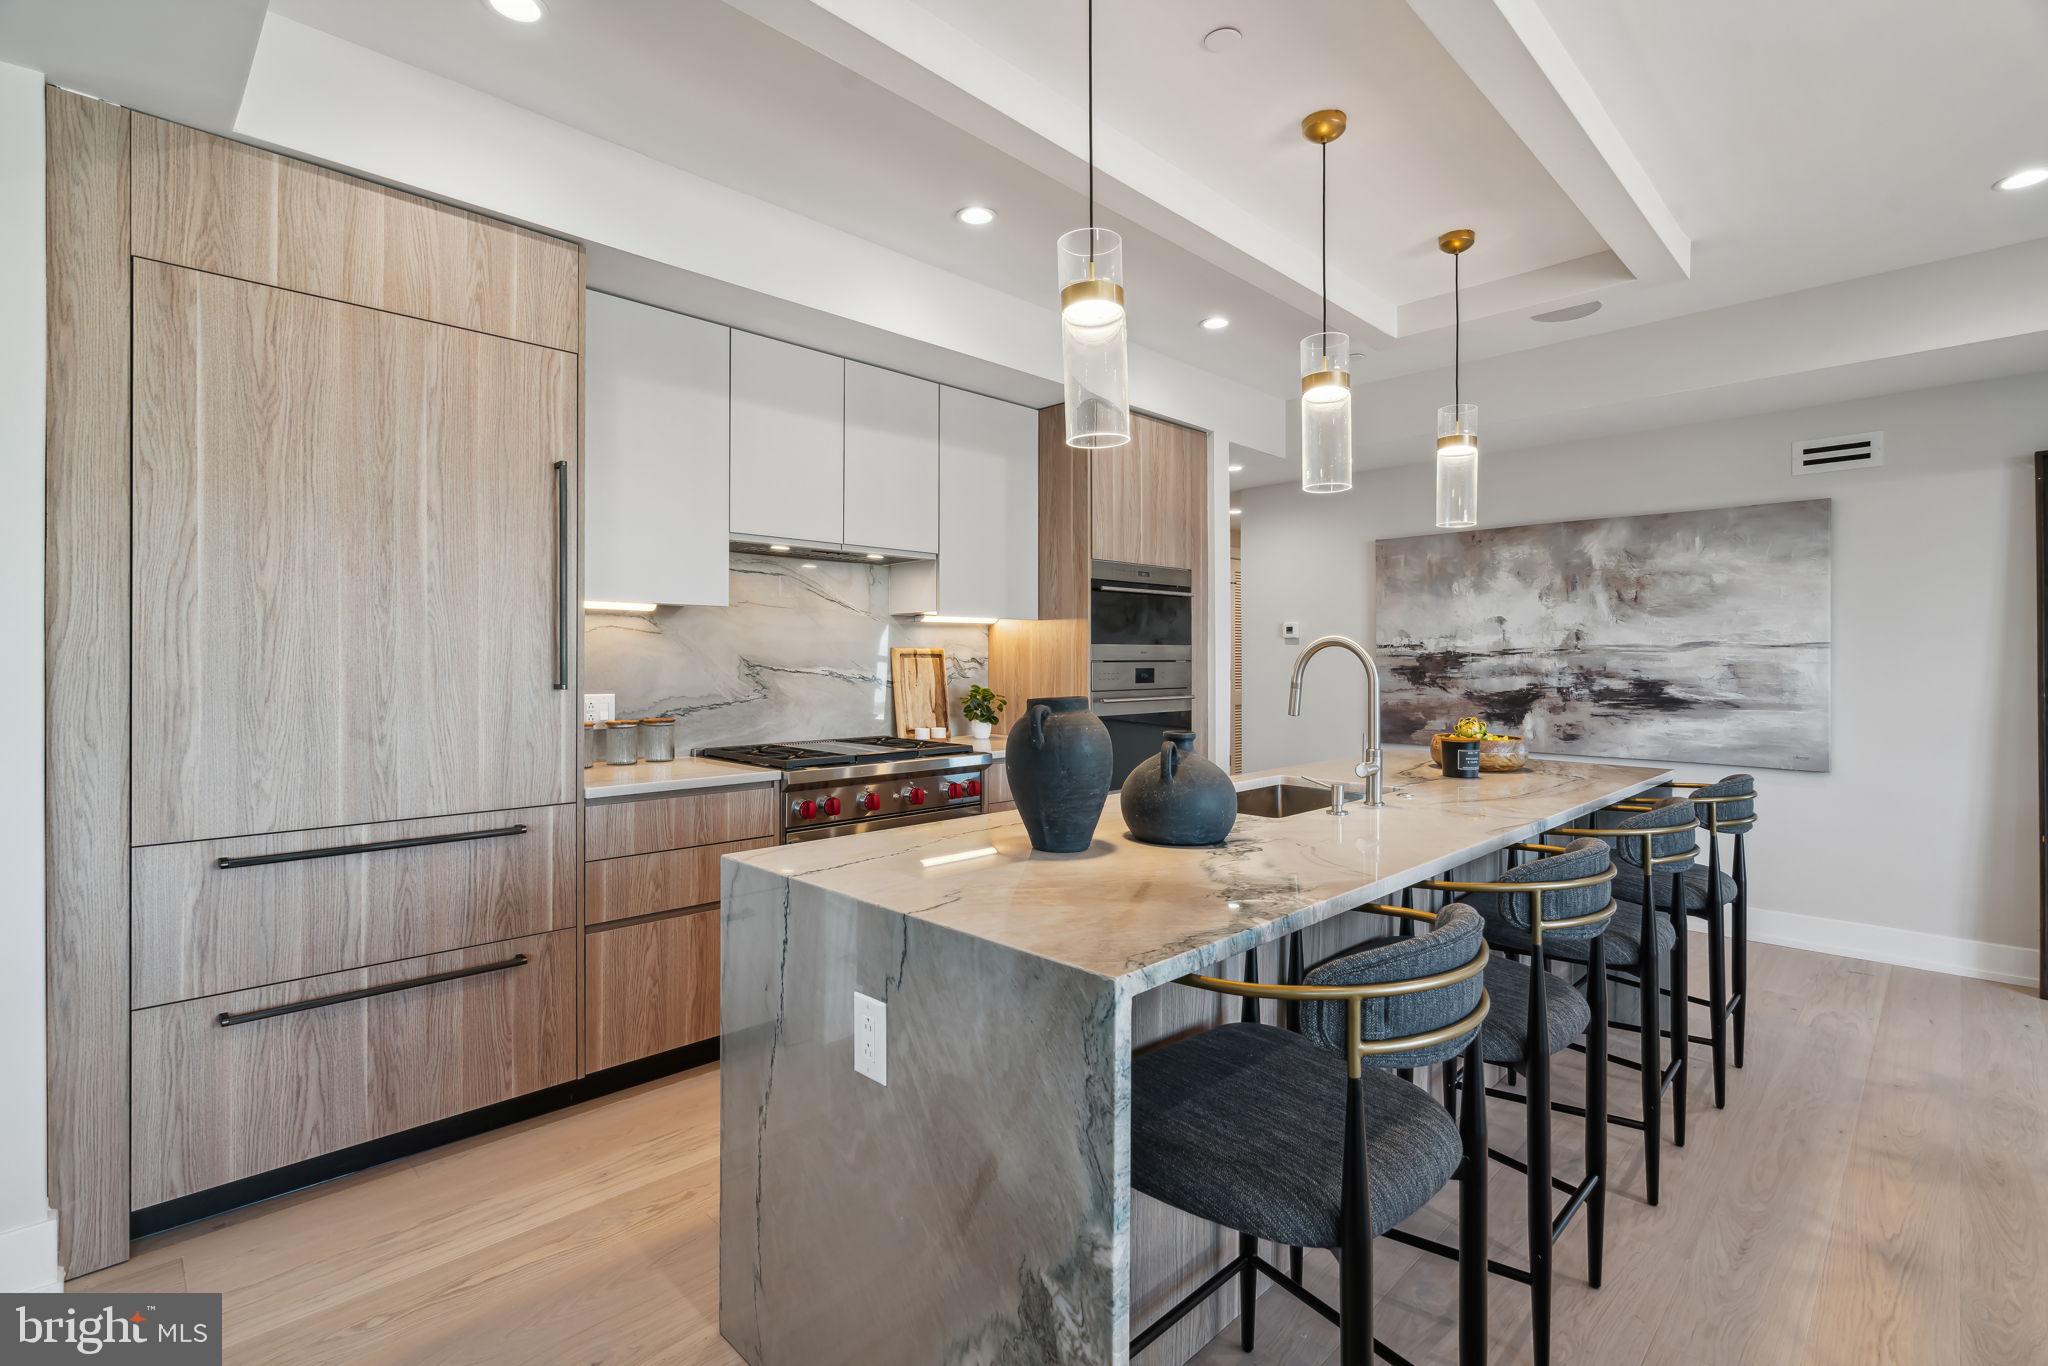
This is a once-in-a-lifetime opportunity to own the finest penthouse residence currently available in Philadelphia. One-of-a-kind in its design, scale, and execution, Residence 601 at The Ben defines luxury city living at its absolute best—complete with its own private, massive roof deck offering stunning panoramic views of the city and waterfront. This upscale boutique residential building is located in the heart of Philadelphia’s Old City neighborhood and was inspired by the history and charm of the surrounding core. Juliet balconies, roof decks, and a private contemporary gym with custom-branded weights are just a few items that put the Ben Residences in a class of their own. Various floor plans are available. Residence 601 is an incredible home featuring unparalleled luxury living. The private elevator securely opens directly into your home. The open floor plan is perfect for entertaining with an incredible designer kitchen and a private terrace off of the dining area. The massive windows across this corner building will allow immense lighting throughout. The kitchen features WOLF and Subzero appliances, and beautiful European Porcelanosa cabinetry providing an abundance of storage. The bedroom area has three large bedrooms and designer porcelain tile bathrooms. The primary bedroom is washed with natural light through the massive wall of windows. The built-in closet system and luxurious primary bathroom with a steam shower finish the space. There are no upgrades necessary—this is an all-in home! Every residential unit at The Ben is designed with “Luxury Living” in mind. From the uniquely curated views of the Delaware Waterfront and Center City, Amazon package locker, and glamorous lobby to the top-of-the-line finishes throughout, every detail was carefully selected to create a lifestyle as unique as The Ben’s location. Taxes are not $1—taxes and square footage are the responsibility of the buyer to have verified independently. There are light and dark scheme kitchens available both in our bi-level units and our Penthouse & Junior Penthouses flats. There is a 10-year tax abatement. The PAR Standard Agreement of Sale for New Construction must be used for new construction properties whether completed or not.
#PAPH2467076

PHILADELPHIA

160 N 2ND STREET 64 601

4 Beds

3 Baths

N/A

$2,250,000

MLS#: PAPH2467076

1 ... 440 441 442 443 444 ... 666
* Listings identified with the FMLS IDX logo come from FMLS and are held by brokerage firms other than the owner of this website. The listing brokerage is identified in any listing details. Information is deemed reliable but is not guaranteed. If you believe any FMLS listing contains material that infringes your copyrighted work please click here to review our DMCA policy and learn how to submit a takedown request. © 2024. First Multiple Listing Service, Inc.
 - property

Send a message

Message successfully sent.

Your message

What is 3 + 4 ?

Reason for contacting?

I agree to receive email communication and understand I can unsubscribe at any time.

I agree to be contacted by Charis Realty Group - Christine Issler, Broker via call, email, and text for real estate services. To opt out, you can reply 'stop' at any time or reply 'help' for assistance. You can also click the unsubscribe link in the emails. Message and data rates may apply. Message frequency may vary. Privacy Policy

Sign Out

Virtual Assistant

Would you like to take the next step with this property? We can help you schedule a showing or virtual tour, or send you more details.

Yes, I would like more information.

Thank You for Your Reply, One of Our Agents will contact you as soon as possible

No, maybe later.

Thank you, you can always contact me via email, phone number or through the contact form.

Realhub AI

Lucy - Your AI-Powered Realtor

Update Your Temporary Password

Personalize your search

Enter your email and we'll notify you immediately when new listings match what you're looking for.

or enter email address

Already have an account ? Login here

Continue your home search

I agree to receive communications and understand I can unsubscribe at any time.

I agree to be contacted by Charis Realty Group - Christine Issler, Broker via call, email, and text for real estate services. To opt out, you can reply 'stop' at any time or reply 'help' for assistance. You can also click the unsubscribe link in the emails. Message and data rates may apply. Message frequency may vary. Privacy Policy

Already have an account ? Login here

We use cookies

We use cookies primarily for analytics to enhance your experience. By accepting, you agree to our use of these cookies. You can manage your preferences or learn more about our cookies policy.
