Properties

Browse or get in touch to schedule a walkthrough.

  • Nearby me
Price range

Popular Features

Community Features

Association

Property Features

Waterfront

View

Exterior Features

Interior Features

Style

10000 properties match your criteria

Updated 1 minute ago

E-Alert name
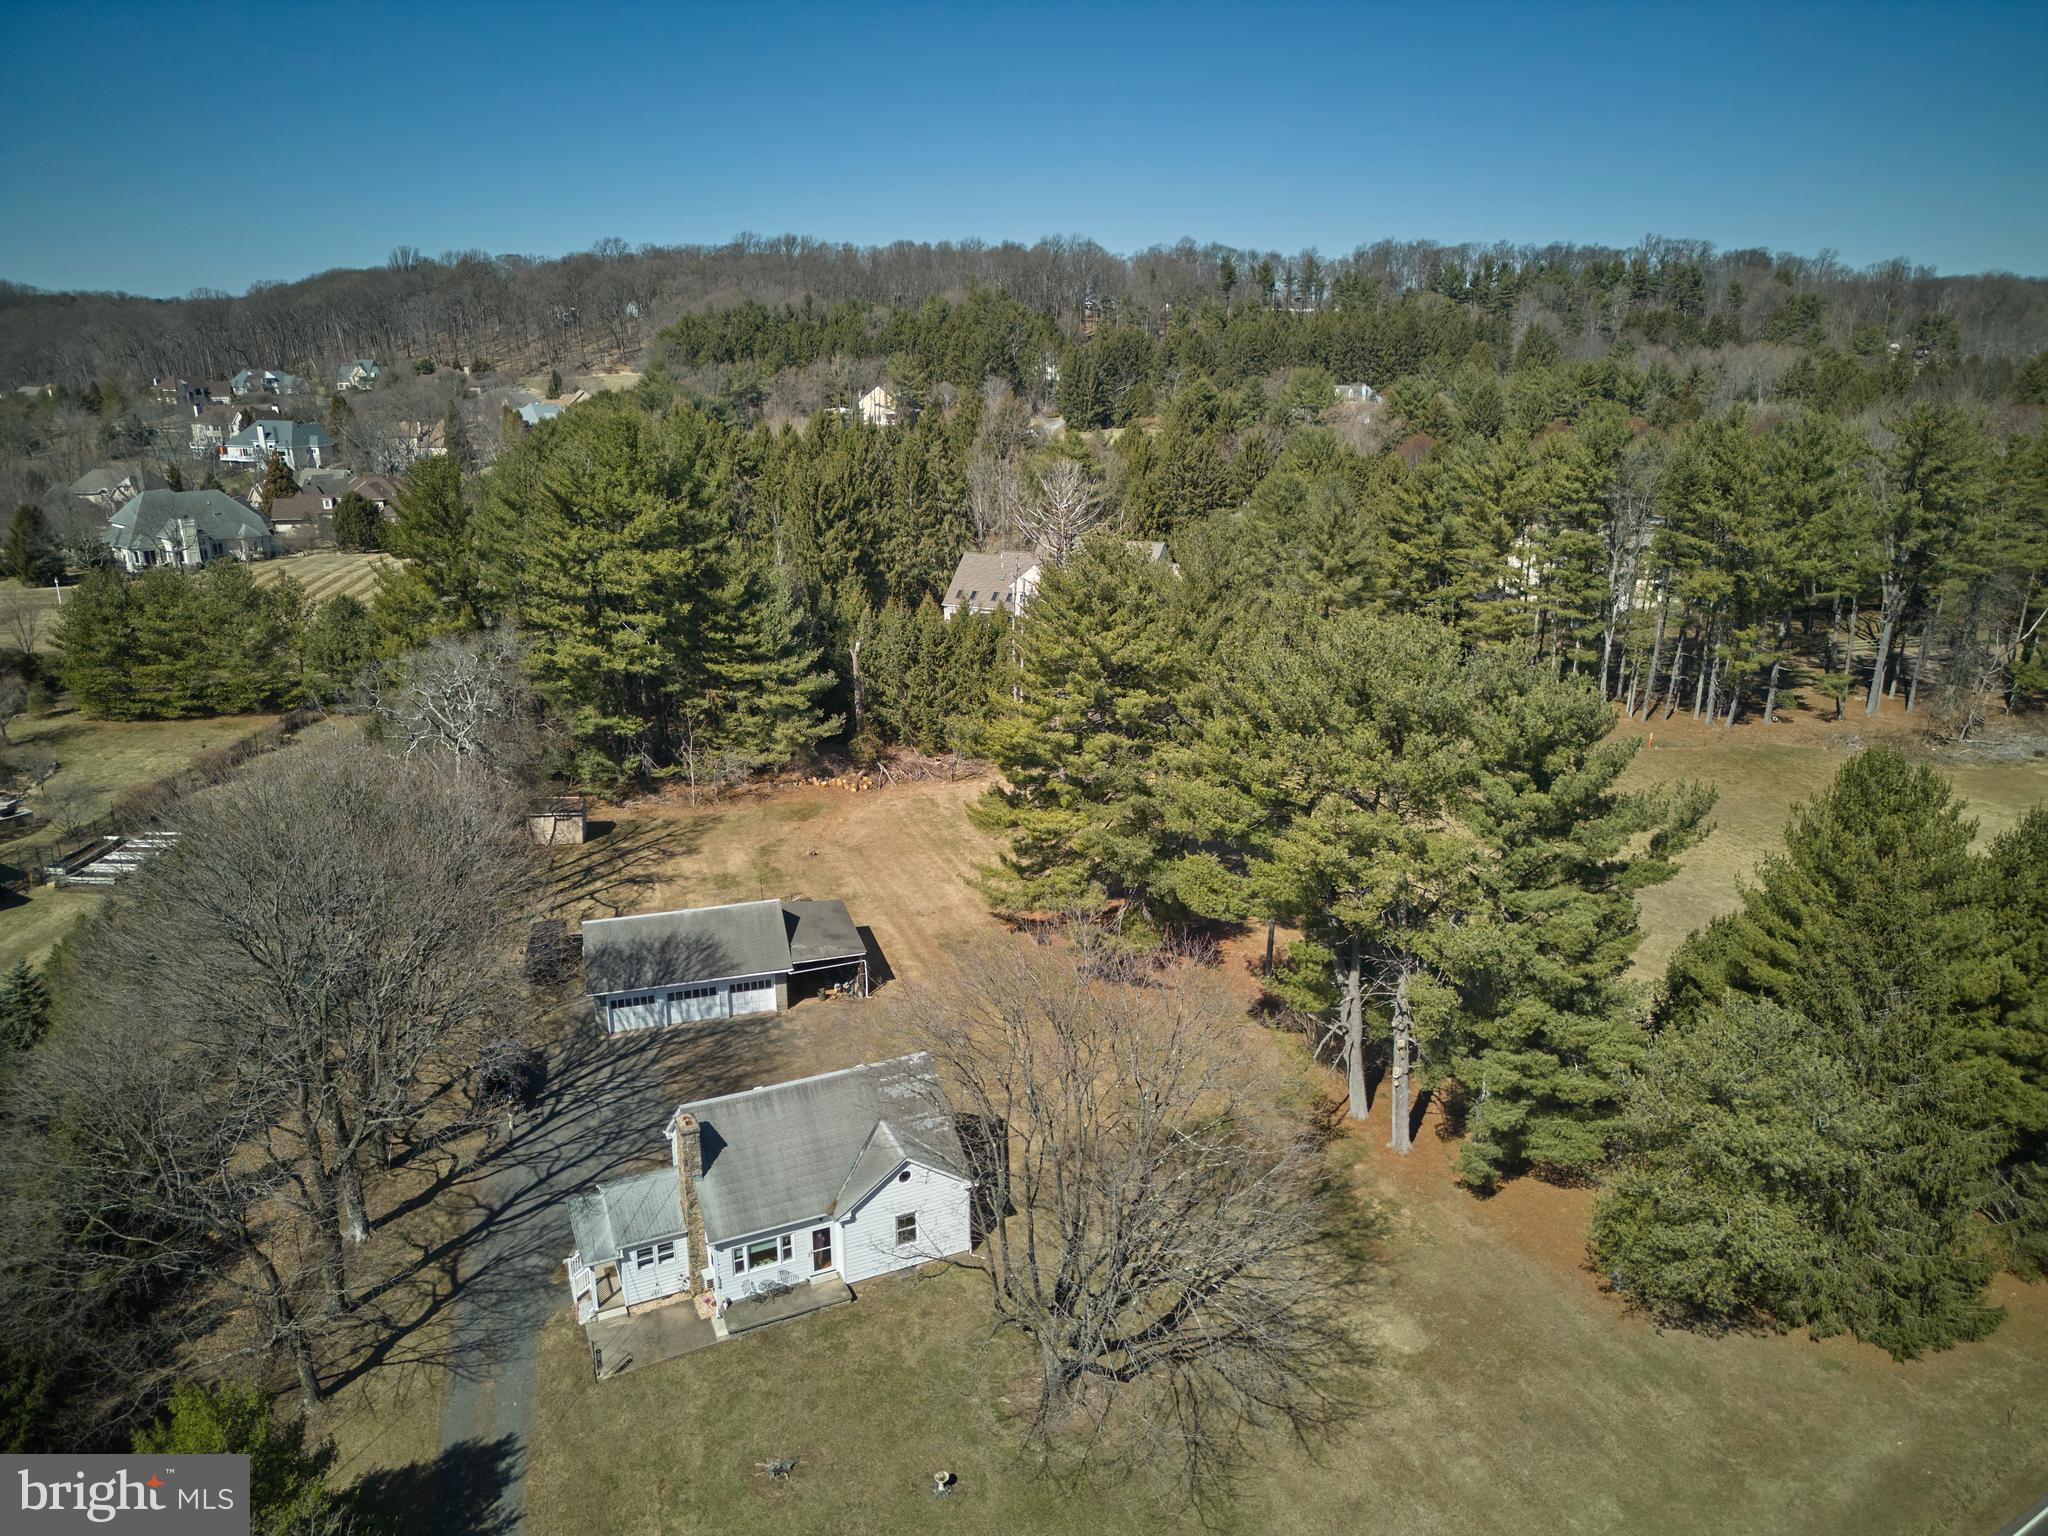
Welcome to 6007 Upper York Road, a picturesque property ideally situated just a short walk from the charming Peddler’s Village. This serene ranch home offers the perfect opportunity for the discerning buyer to create their dream home. Boasting 2  bedrooms, 1 bath, a full basement, and a large attic that spans the entire length of the home, this property is brimming with potential. From the inviting front porch, take in the stunning views of the expansive, flat one-acre lot, offering a peaceful and private setting. The property also features a detached 3-car garage and a convenient shed, adding ample storage and workspace. Whether you’re looking to renovate, expand, or start from scratch, this property provides the perfect canvas for your vision. Located in a highly desirable area, it offers easy access to major roadways and is just minutes from the vibrant shopping and dining options in Doylestown Boro, as well as the attractions of Peddler’s Village, New Hope, and Lambertville. Please note, property access is by appointment only, unless attending the open house Sunday from 1-3pm. Don’t miss this rare opportunity to own in one of the area's most sought-after locations!
#PABU2089860

NEW HOPE

6007 UPPER YORK ROAD

2 Beds

1 Baths

928 Sq.Ft.

$599,000

MLS#: PABU2089860
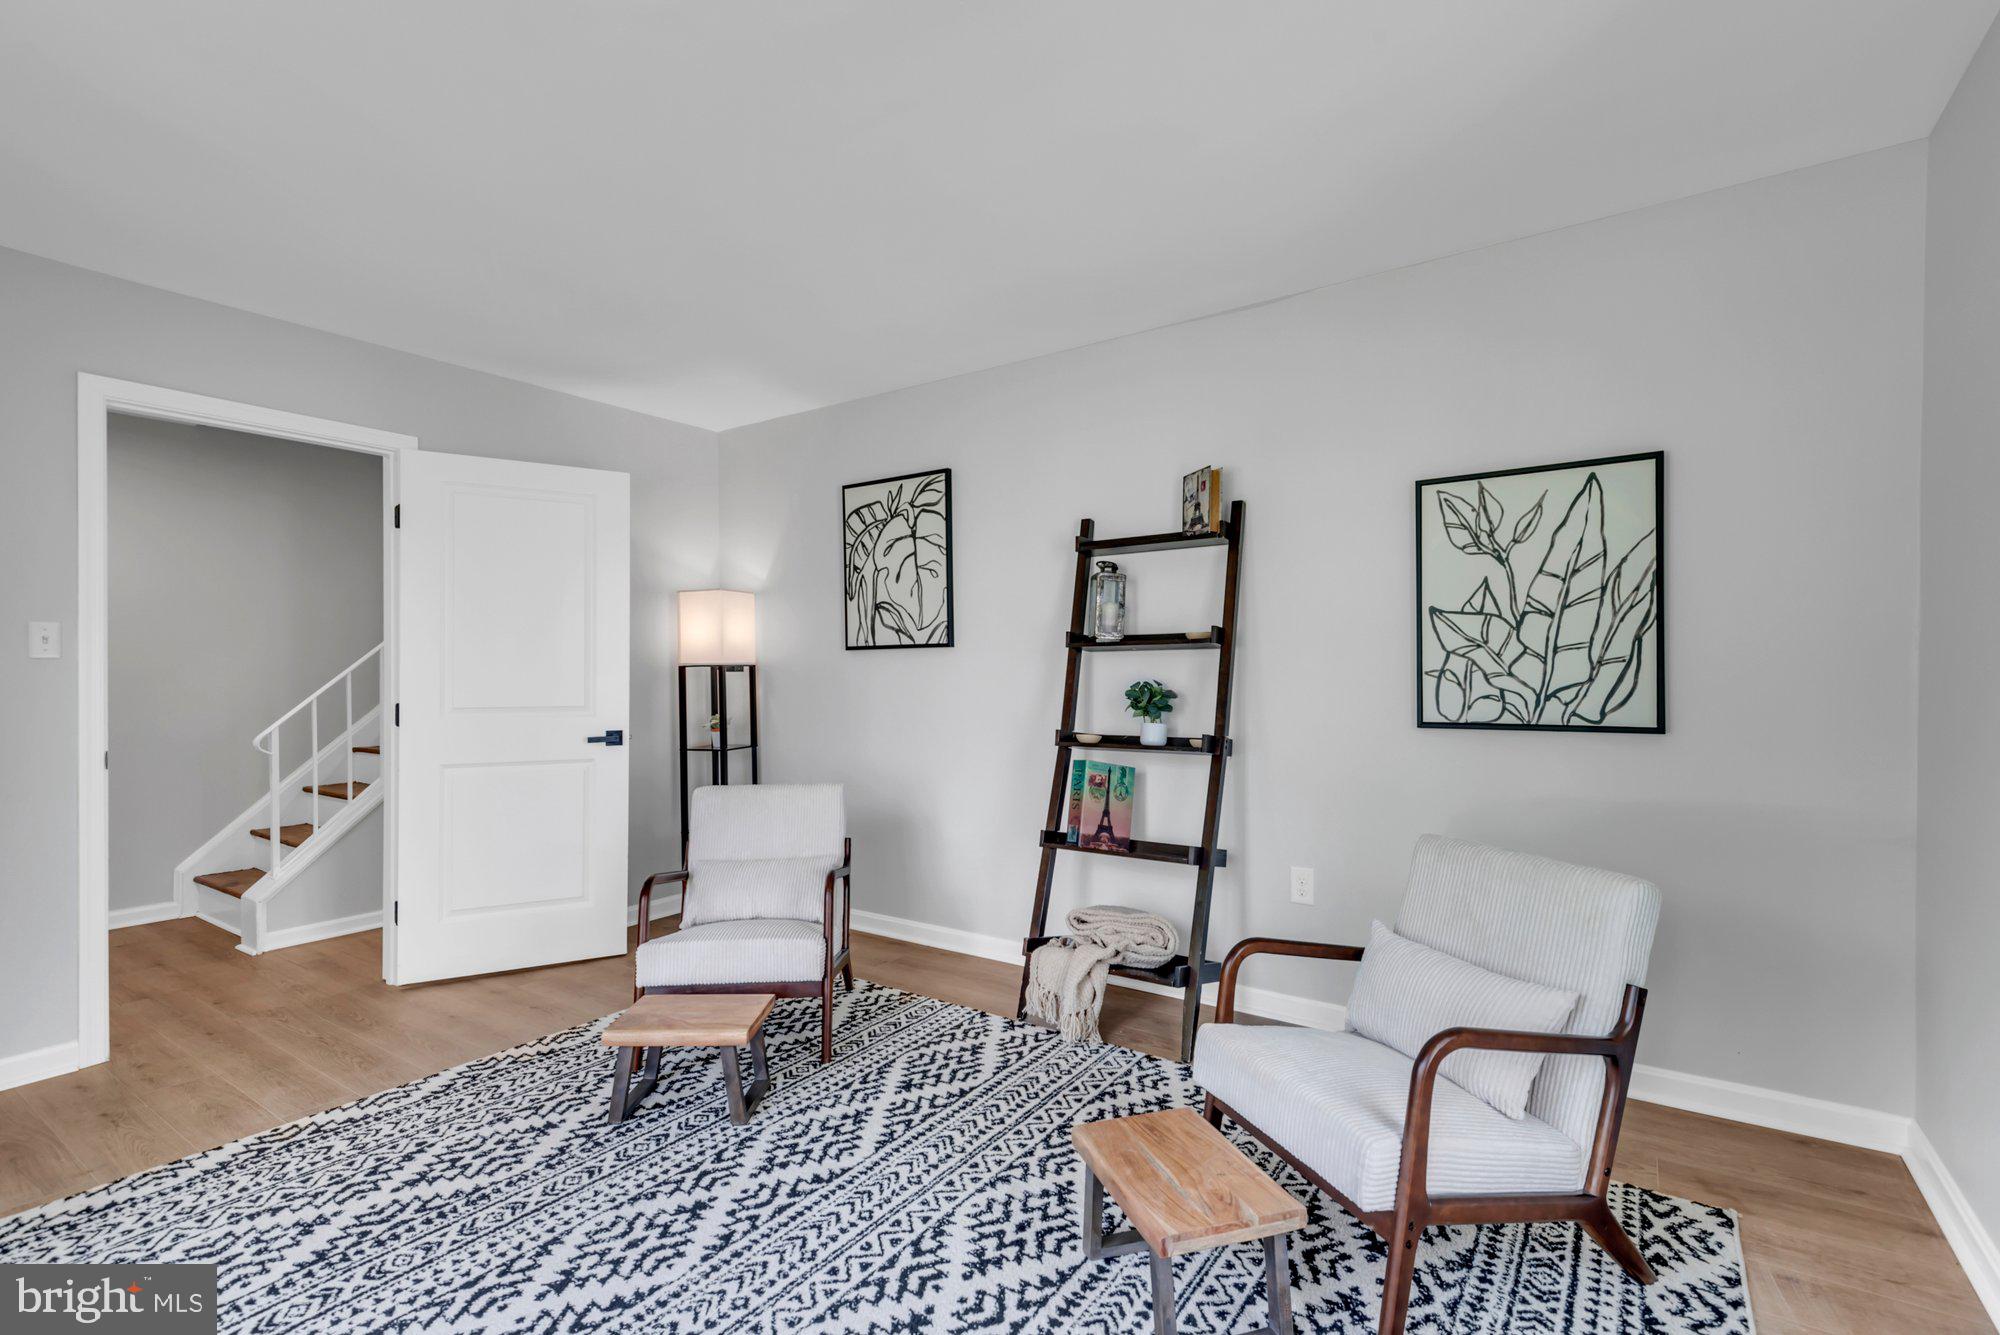
This FULLY RENOVATED End-Unit Gem with DESIGNER TOUCHES throughout is calling you HOME!!

Step into this beautifully reimagined townhouse where MODERN ELEGANCE meets cozy CHARM. From the moment you walk in, you're welcomed by a chic FRONT LOUNGING Room— the perfect spot to unwind or entertain in style.

This home has been thoughtfully renovated from top to bottom, featuring LUXURY VINYL PLANK FLOORING throughout, brand-new QUARTZ COUNTERTOPS, and an eye-catching backsplash that elevates the kitchen's entire look. Oh and don’t forget to check out the BRAND NEW APPLIANCES in both the kitchen and laundry area!!
The living room boast a stunning ELECTRIC FIREPLACE set into a custom SHIPLAP FEATURE WALL, creating a warm and inviting focal point.

Upstairs, you'll find THREE GENEROUSLY SIZED BEDROOMS, including a spacious primary suite, WALK-IN CLOSET, and beautifully renovated ENSUITE BATHROOM.

With no detail overlooked and no upgrade spared, this TURNKEY property is ready to IMPRESS. Welcome HOME!
#MDPG2150450

HYATTSVILLE

7609 SWAN TERRACE

3 Beds

2 Baths

1,452 Sq.Ft.

$365,000

MLS#: MDPG2150450
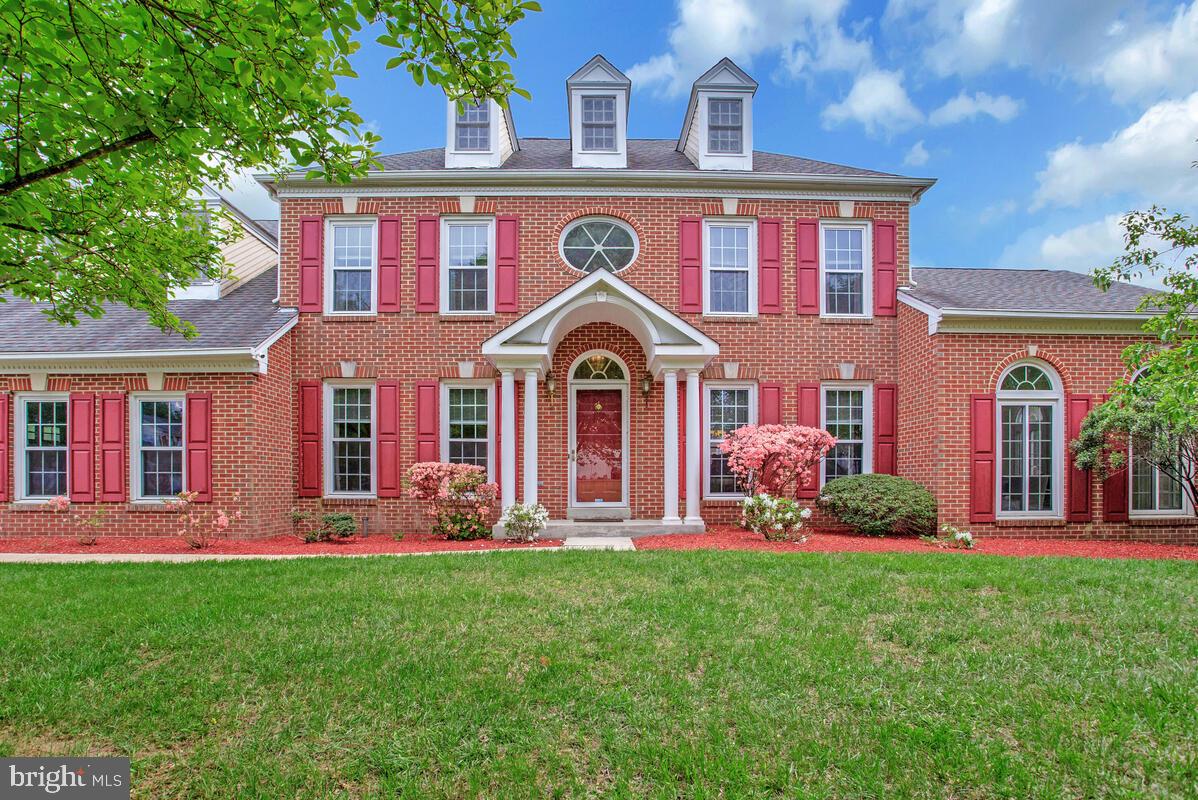
Experience the grandeur of this Stately and Elegant Colonial situated on a quiet corner lot in Bowie's desirable Collington Station Neighborhood. Upon entering the main level, you are welcomed by stunning hardwood floors and upscale chair and crown molding, leading to a spacious family room complete with a cozy wood-burning fireplace, perfect for chilly evenings indoors. The gourmet kitchen, filled with natural light from the expansive bay window, boasts stainless steel appliances, including a gas range, ample cabinetry, a pantry for storage, and a built-in writing desk. The upper level features a magnificent primary suite with soaring vaulted ceilings, two walk-in closets, and a generous ensuite bathroom equipped with a dual vanity, skylights, a tub, and a glass-enclosed shower. The oversized unfinished basement awaits your personal touch and already includes a rough-in for a full bath. Conveniently located just minutes from shopping, restaurants, entertainment, and major highways, this home is a commuter's dream. Don’t miss out on this exceptional opportunity—act quickly, as this one won’t last long!
#MDPG2148498

BOWIE

15501 JENNINGS LANE

4 Beds

2 Baths

3,064 Sq.Ft.

$650,000

MLS#: MDPG2148498
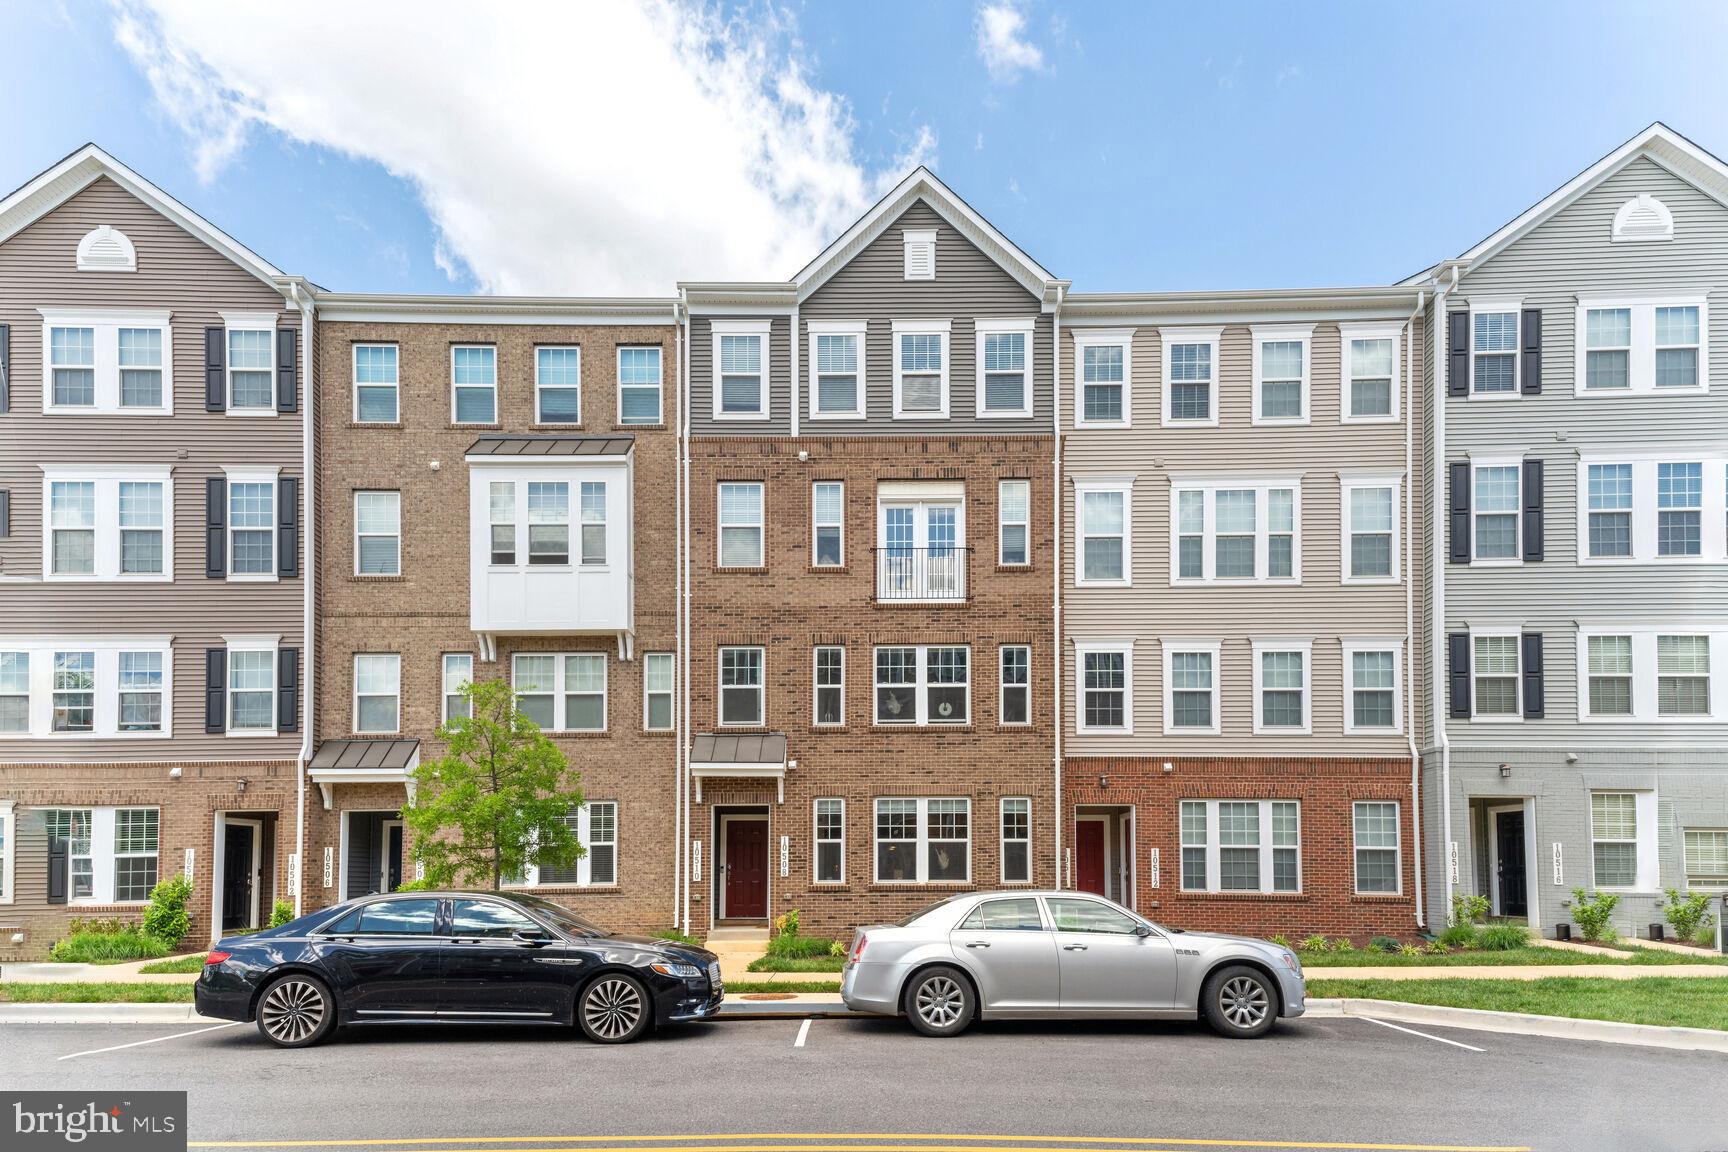
Luxury at it's finest! Located in the sought-after Glenn Dale Commons community of Lanham this "like new" gem is sure to impress. Boasting a contemporary design and top-notch features, this condo offers a lifestyle of convenience and elegance. Seller is offering furnishings with lavish designs and an elegant, modern aesthetic sure to please!

Step inside and be greeted by generous space spread across two levels. With 2 bedrooms and 2.5 bathrooms and a large den that can be used as an office or play room. The gourmet kitchen is equipped with high-end appliances, elegant cabinetry- perfect for preparing delicious meals and hosting gatherings.  

Glenn Dale Condos also offers a range of modern amenities, including a play ground, dog park and walking trail. Stay active, socialize, explore and enjoy the beautifully landscaped common areas. Conveniently located, this condo offers easy access to shopping centers, dining options, recreational parks and major highways and bi-ways. Commuting to the city and surrounding areas is a breeze! Don't miss out on this rare opportunity! Act fast and schedule a private tour today! Quick close w/Cardinal Title preferred.
#MDPG2151858

LANHAM

10508 JIM LOVELL LANE

2 Beds

2 Baths

1,825 Sq.Ft.

$399,000

MLS#: MDPG2151858
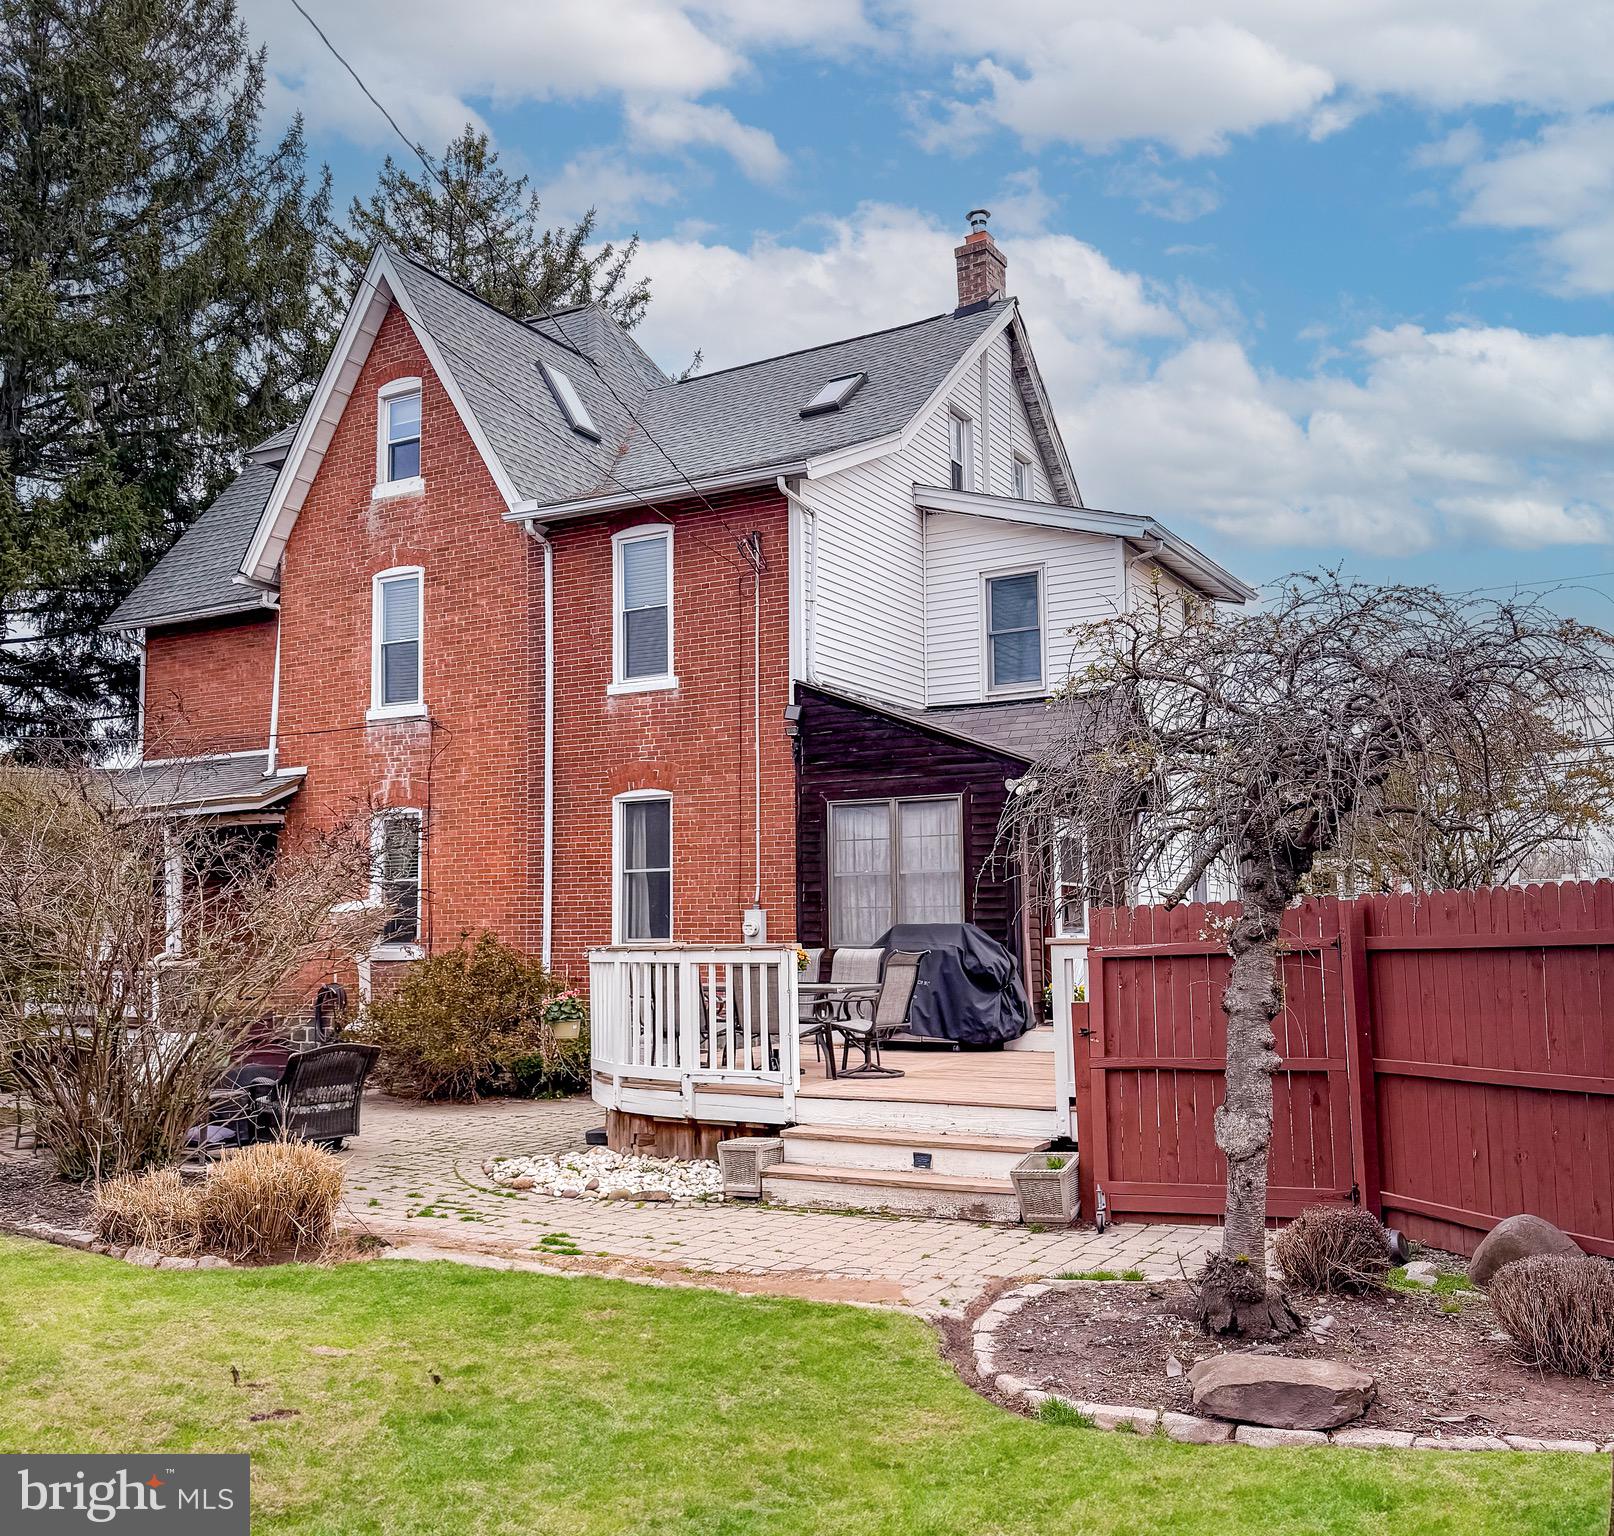
***Showings start Saturday April 12th at 1:00pm!! Spacious & Charming Victorian Twin in the heart of Sellersville Boro! Welcome to this delightful brick home offering the perfect blend of historic charm and modern updates. As you step inside, you'll be greeted by beautiful hardwood floors, awesome moldings, 10ft + high ceilings, wooden beams, and skylights, creating an open and airy feel throughout. The updated Kitchen features granite countertops and sleek stainless steel appliances, making it an inviting space for the home chef. The large Dining Room is perfect for entertaining guests or enjoying everyday meals with friends and family. Relax and unwind in the spacious Living Room, which offers plenty of room to unwind or host holiday celebrations, with a door leading to the charming front porch—ideal for savoring your morning coffee and evening sunsets. Upstairs, the second floor features a large Primary Bedroom, a Full Bath and a second bedroom. From the 2nd Bedroom, a staircase leads up to the expansive third floor, offering 2 additional Bedrooms, a sitting room/office that can be used as another bedroom, vaulted ceilings, and amazing closet space—perfect for extra storage or creating a peaceful retreat. The large basement provides additional space for storage, while the fenced-in yard and expansive paver patios are ideal for outdoor activities, complete with an above-ground pool ready for summer fun! Enjoy the convenience of spacious private parking with  4 car parking, a newer shed for storage, and a prime location close to local shops, restaurants, the Sellersville Theater, and the well-known Washington House! Situated in the award-winning Pennridge School District, this home offers fantastic space, historic charm, and a truly welcoming atmosphere. Don't miss the opportunity to make this charming home yours. Welcome Home!!
#PABU2091918

SELLERSVILLE

109 S MAIN STREET

4 Beds

1 Baths

2,277 Sq.Ft.

$369,000

MLS#: PABU2091918
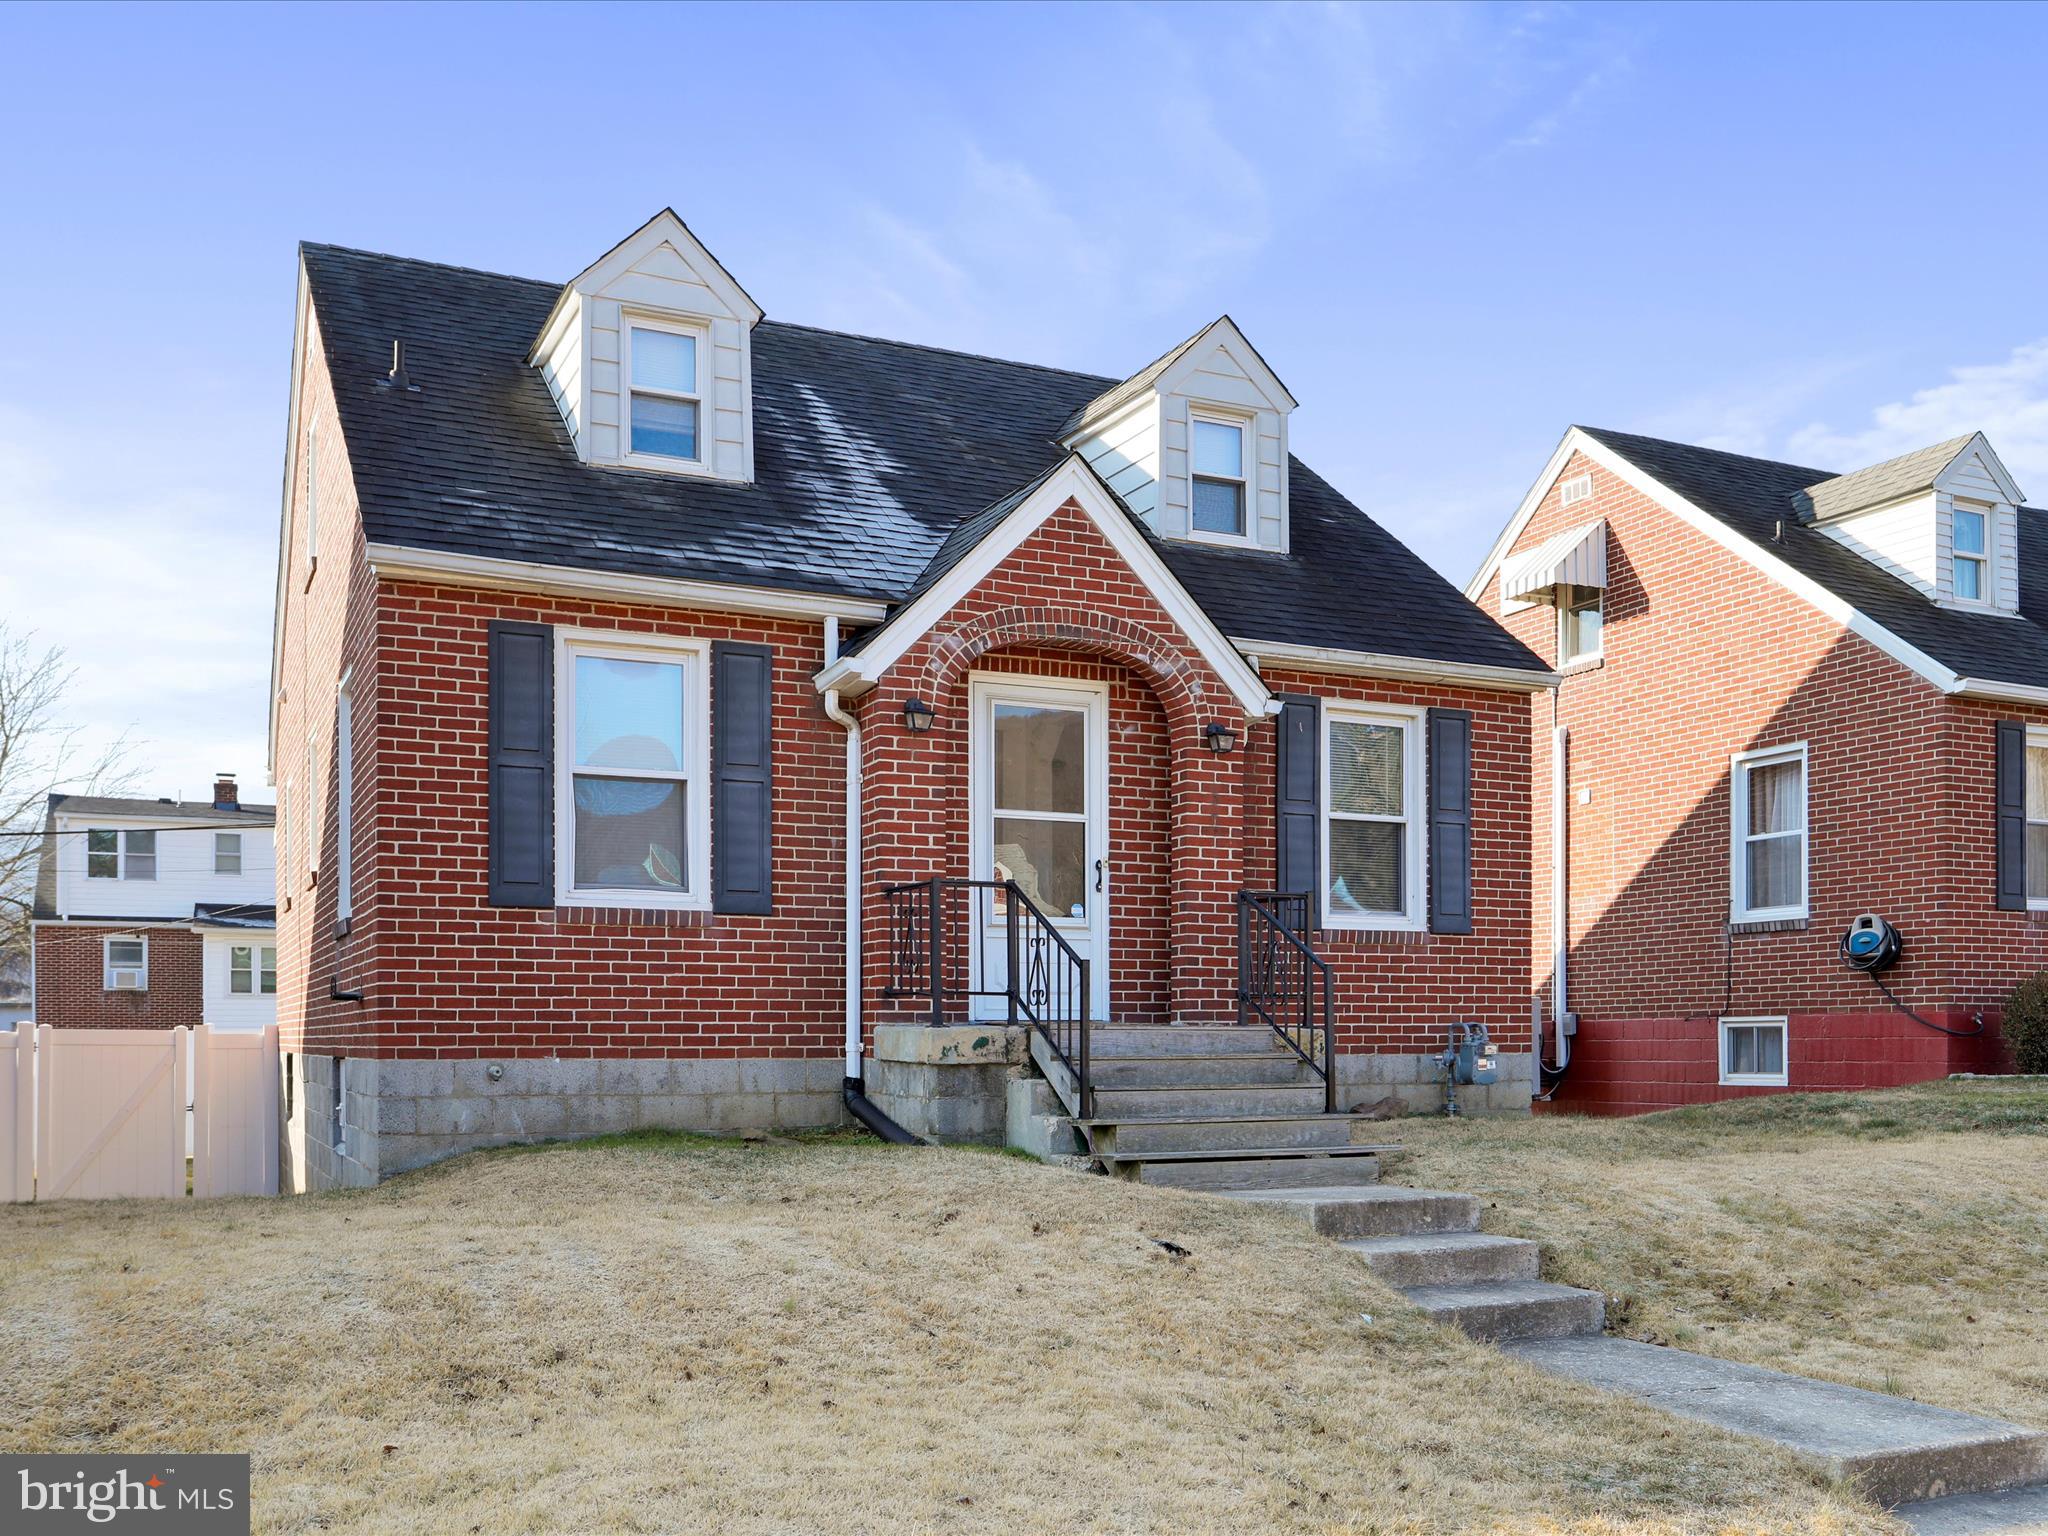
Looking for a nice home with a nice price outside the city limits?  Check out this all brick Cape Cod style home in popular Bowling Green. Features include a main level bedroom, updated main floor bathroom, new flooring in the kitchen, 2 upstairs bedrooms, central AC and full basement with garage door.  Fridge, stove, washer & dryer included.  AC compressor new in 2020. Rear porch overlooks the backyard that is fully fenced with a privacy fence.  For first time homebuyers, this property should qualify for all types of financing.
If you're ready to invest in your future, take a look at this cute home today!
#MDAL2011036

CUMBERLAND

11611 HICKORY AVENUE

3 Beds

1 Baths

1,092 Sq.Ft.

$129,900

MLS#: MDAL2011036
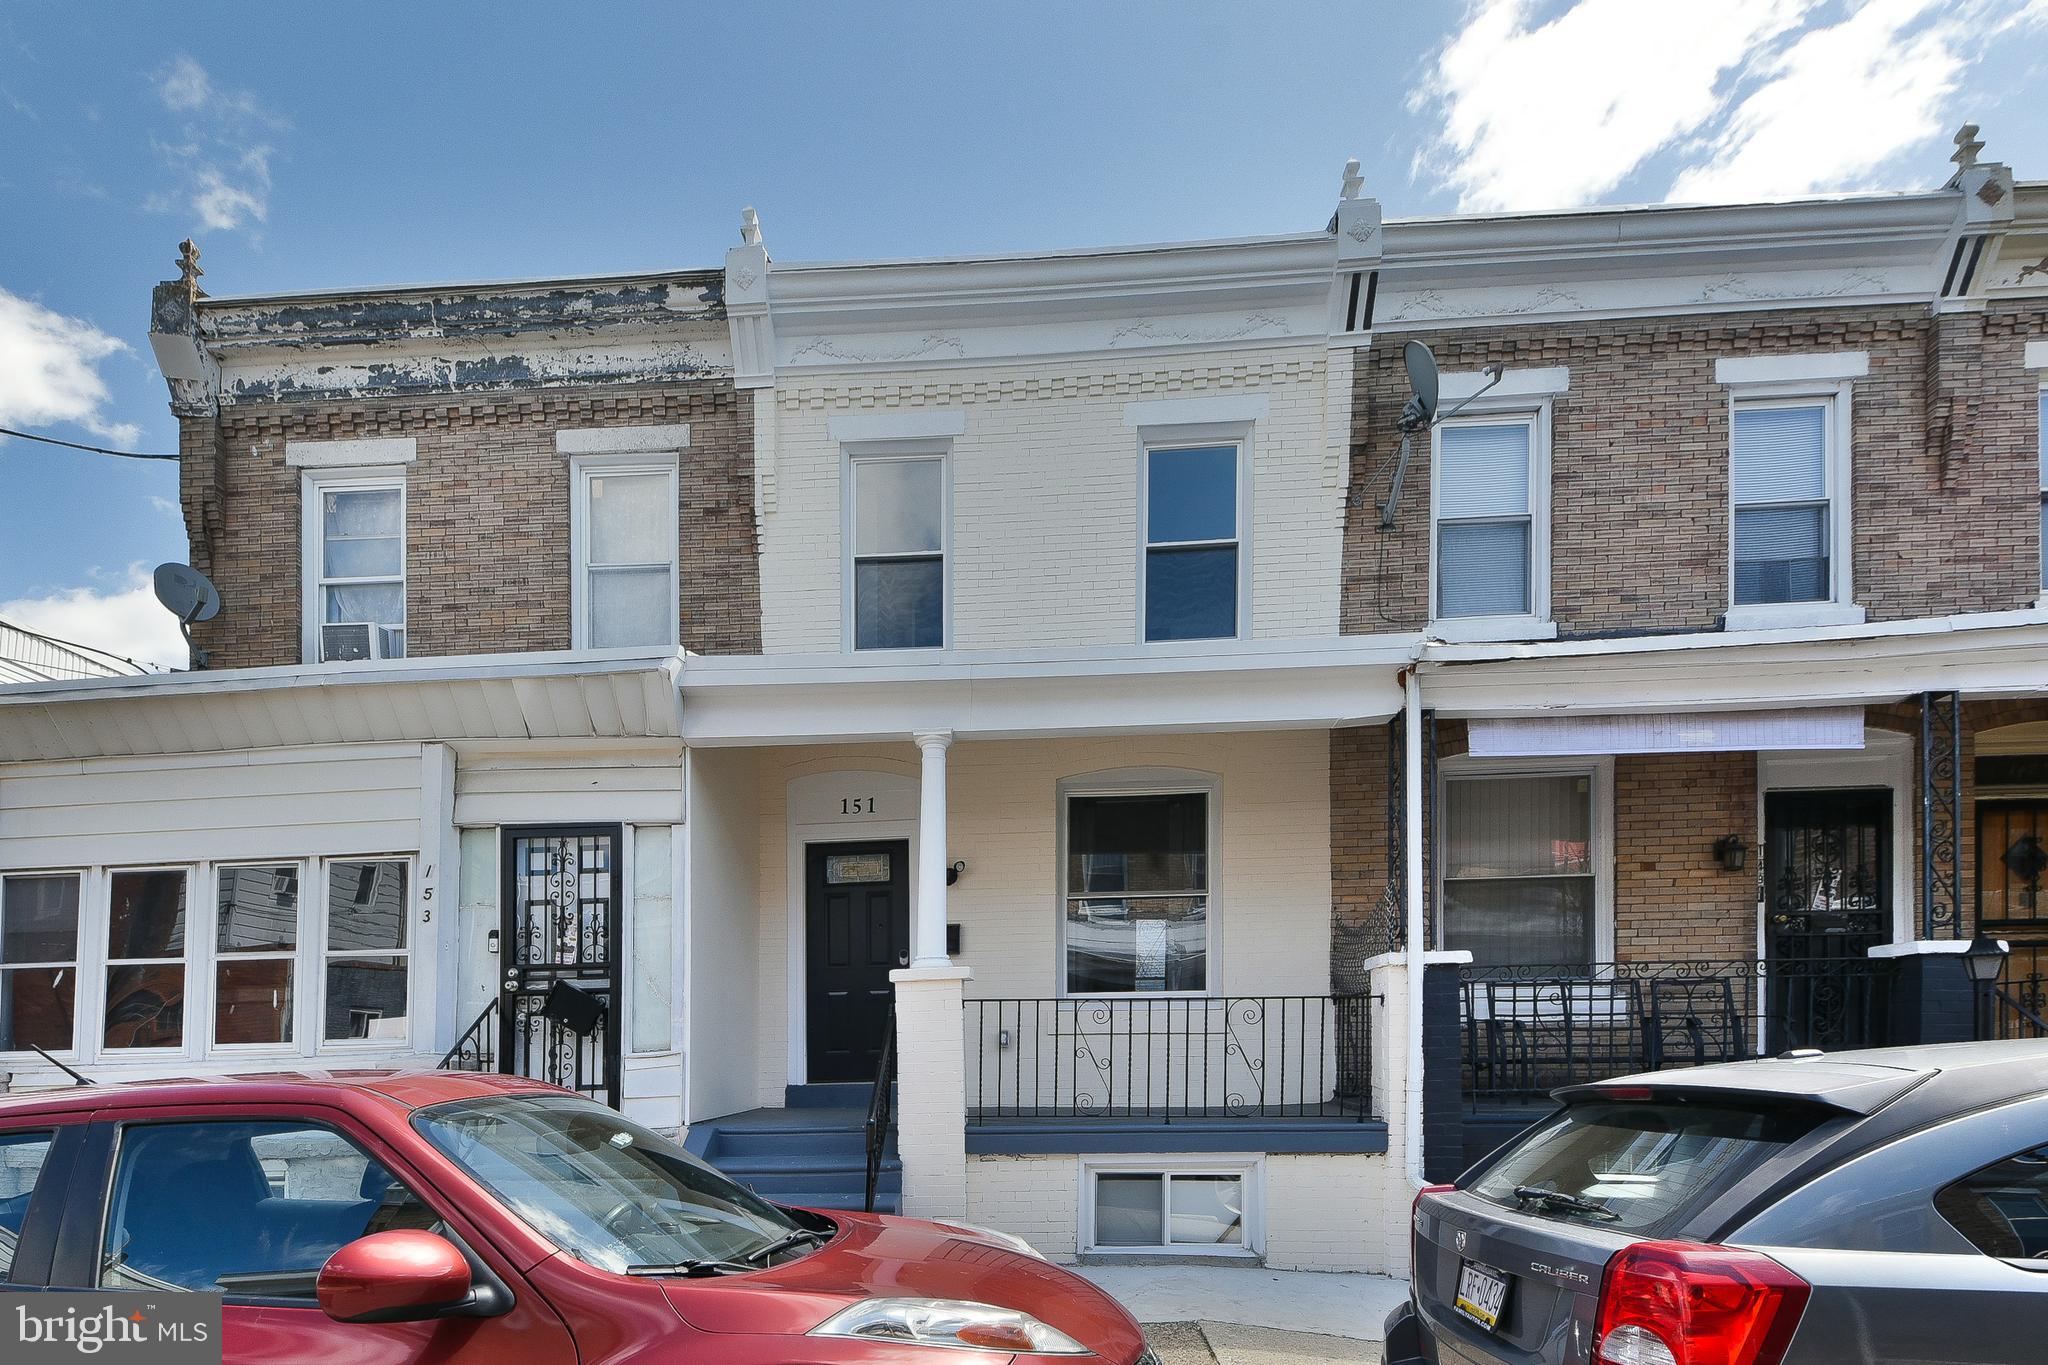
Nestled in the vibrant Haddington neighborhood of West Philly, this fully renovated home at 151 N Wilton Street offers modern comforts with a touch of classic charm.  Featuring 3 bedrooms and 2.5 bathrooms, including a luxurious master en suite, this property provides both space and style for contemporary living.   Step inside to find a bright and airy interior, thanks to brand new energy efficient windows throughout the home.  The open-concept living space flows seamlessly into the newly updated kitchen, complete with sleek granite countertops and custom cabinetry.  All of the stainless steel kitchen appliances including the oven and refrigerator will be provided before the settlement.  The bathrooms have been beautifully remodeled with modern fixtures and finishes.  This home is not only beautiful but also highly functional, boasting a new HVAC system for year-round comfort and a 200-amp service to support all your energy needs.  Enjoy peace of mind knowing your home is equipped for modern technology and future upgrades.  Conveniently located near major transportation hubs, this home provides easy access to restaurants, Center City, the Art Museum, and other local attractions.  Whether you’re commuting or exploring the vibrant city life, everything is just minutes away.  Don’t miss out on this great West Philly gem!
#PAPH2466114

PHILADELPHIA

151 N WILTON STREET

3 Beds

2 Baths

1,114 Sq.Ft.

$219,900

MLS#: PAPH2466114
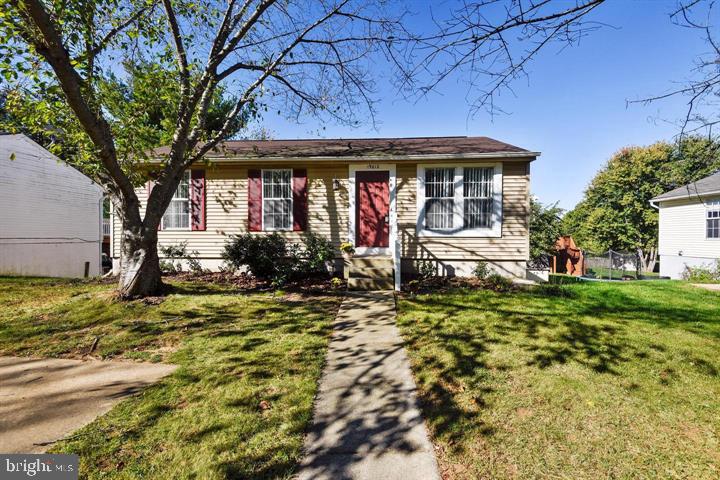
Lovely updated home in Edinburgh. New appliances in the kitchen including convection oven, new HVAC system and updated floors throughout. Lower level has an open feel with plenty of room for an office on one side and a rec room or play area on the other. Lower level has an updated French door and a full bath. Come see this lovingly maintained rancher on this quiet tree lined street. Strictly AS IS
#MDMC2177618

GAITHERSBURG

19612 KILDONAN DRIVE

3 Beds

2 Baths

864 Sq.Ft.

$439,000

MLS#: MDMC2177618
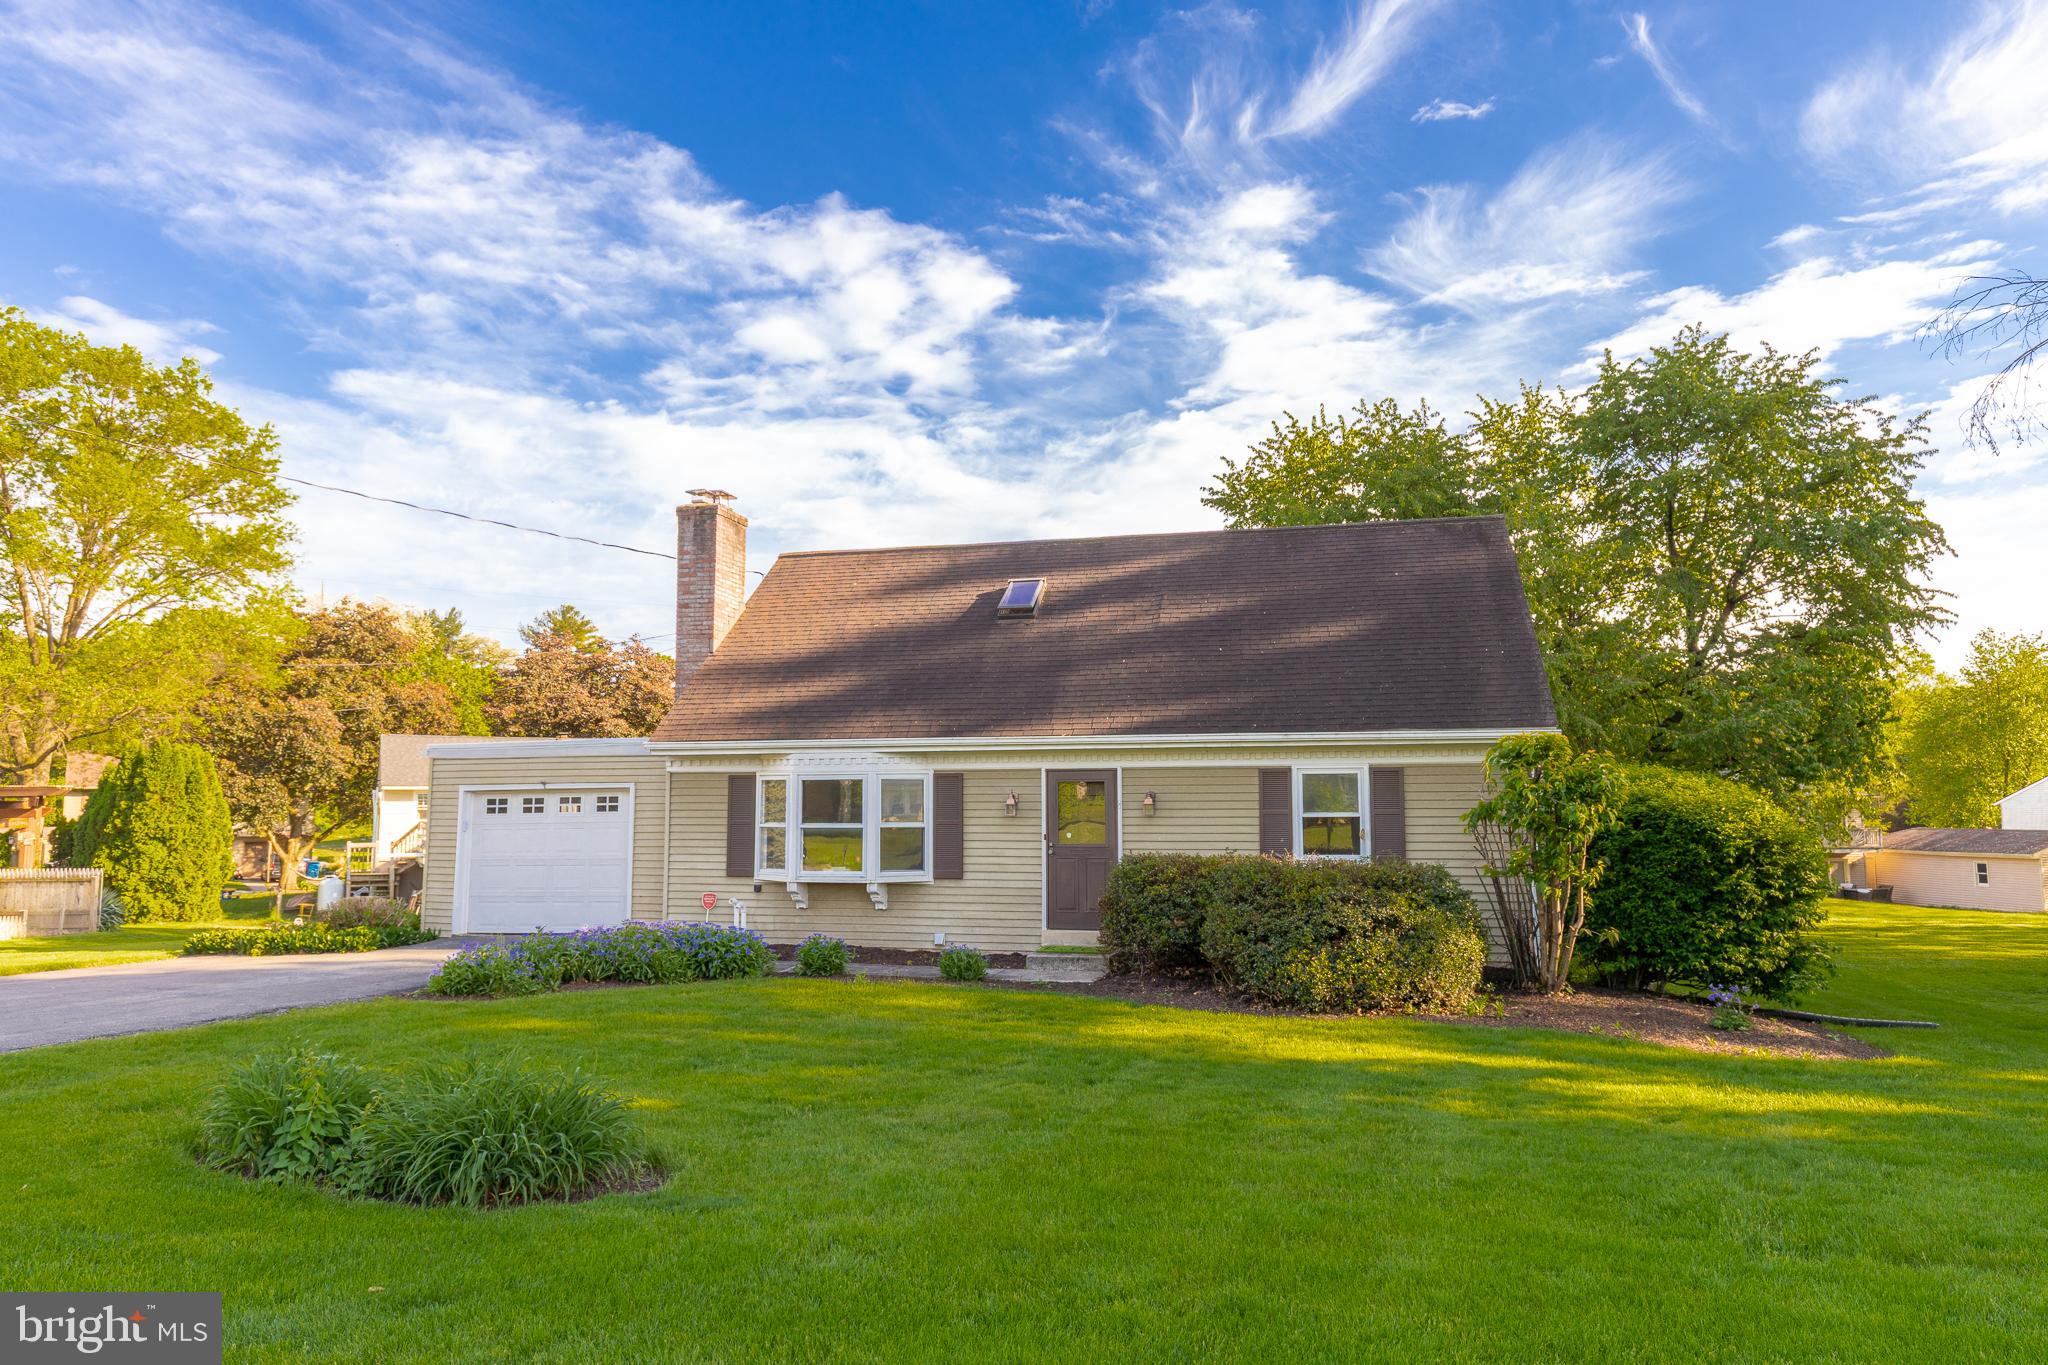
Great Opportunity in Hempfield School District!   Located in an established Mountville neighborhood, this 3-bedroom, 2-bath Cape Cod is full of potential and ready for your personal touch.   A one-owner estate, the home features a spacious living room with a wood-burning fireplace, a partially updated kitchen, and a versatile layout with two first-floor bedrooms—ideal for flexible or one-floor living.    Newer gas HVAC system and water heater.   You'll also find central air, a large rear patio perfect for entertaining, and generous storage space including an unfinished basement, a cedar closet, and walk-in attic storage off the second-floor hallway. The one-car garage adds convenience to the package. 
  Whether you're looking for your next project, a home to personalize, or an investment in one of the area's top school districts, this property is priced to sell and packed with future potential.   Don’t miss your chance to make it your own!
#PALA2068388

MOUNTVILLE

246 FROELICH AVENUE

3 Beds

2 Baths

1,764 Sq.Ft.

$285,000

MLS#: PALA2068388
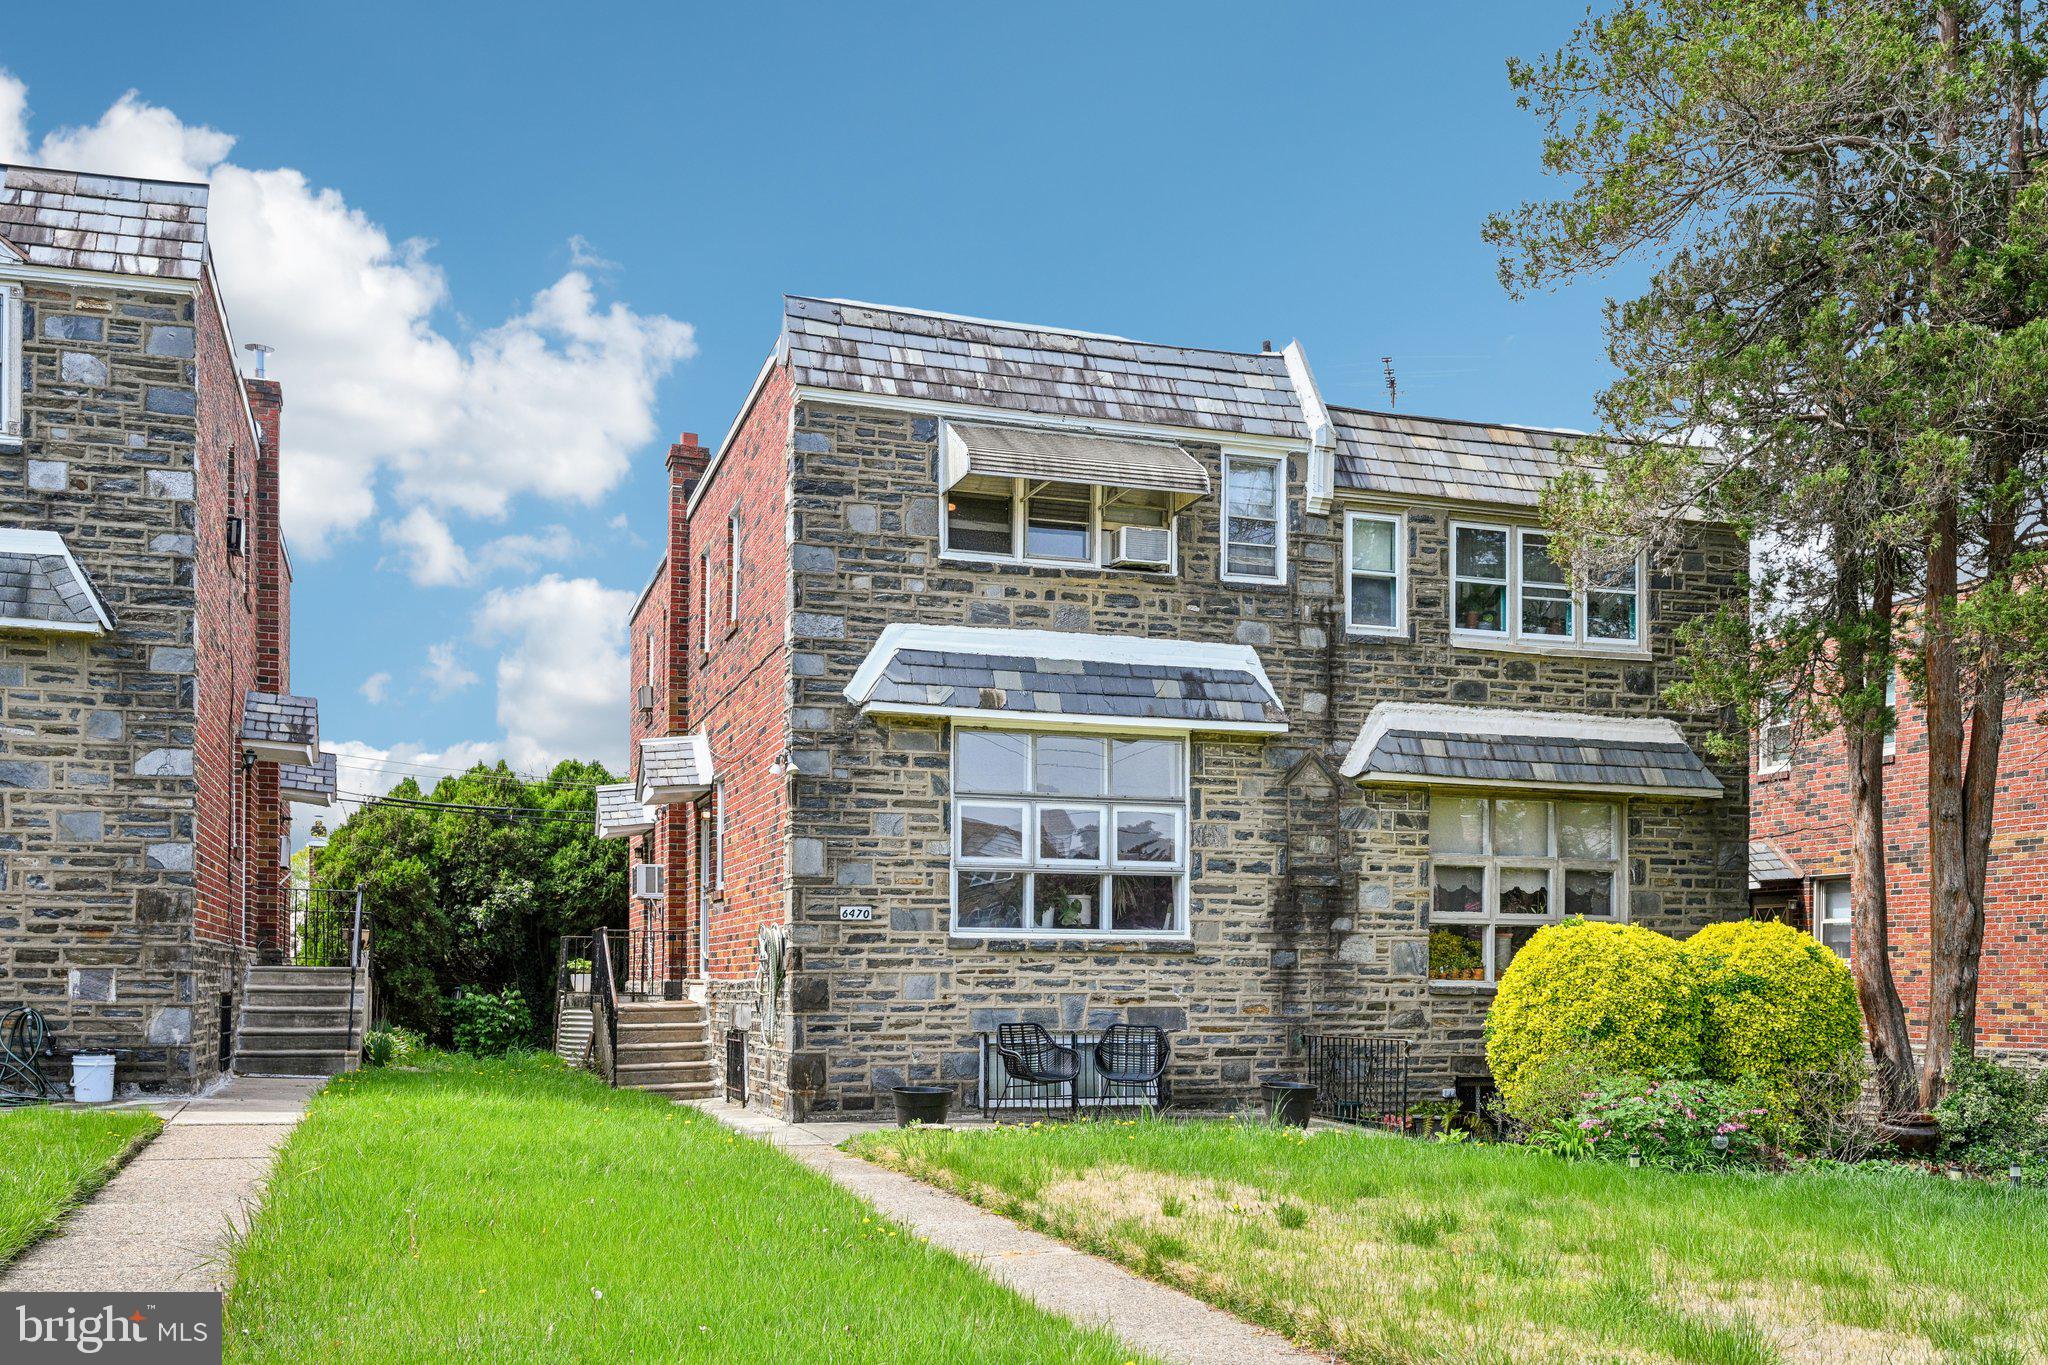
Welcome to this lovely twin home nestled in the heart of Mt. Airy, offering bright, airy spaces and classic charm. Enter into a sun-drenched living room featuring a large front window and beautiful hardwood floors, creating a warm and inviting atmosphere. The spacious dining room flows seamlessly into the kitchen, which includes a cozy breakfast nook—perfect for casual meals. The kitchen offers an easy opportunity for expansion into the dining area to suit your needs. A convenient half bath completes the main level. Upstairs, you’ll find three comfortable bedrooms, all filled with natural light. The primary bedroom boasts a walk-in closet and a private ensuite bath with a stall shower. The two additional bedrooms share a full, updated hall bathroom. The finished basement provides extra living space ideal for a home office, media room, or play area, and includes a second half bath for added convenience. The laundry area leads directly to the back driveway and provides interior access to the attached 1-car garage. Located on a quiet street just blocks from Awbury Arboretum, this home offers peaceful living with the best of Mt. Airy right outside your door. Don’t miss this opportunity to own a bright and welcoming home!
#PAPH2474178

PHILADELPHIA

6470 ARDLEIGH STREET

3 Beds

2 Baths

1,658 Sq.Ft.

$265,000

MLS#: PAPH2474178
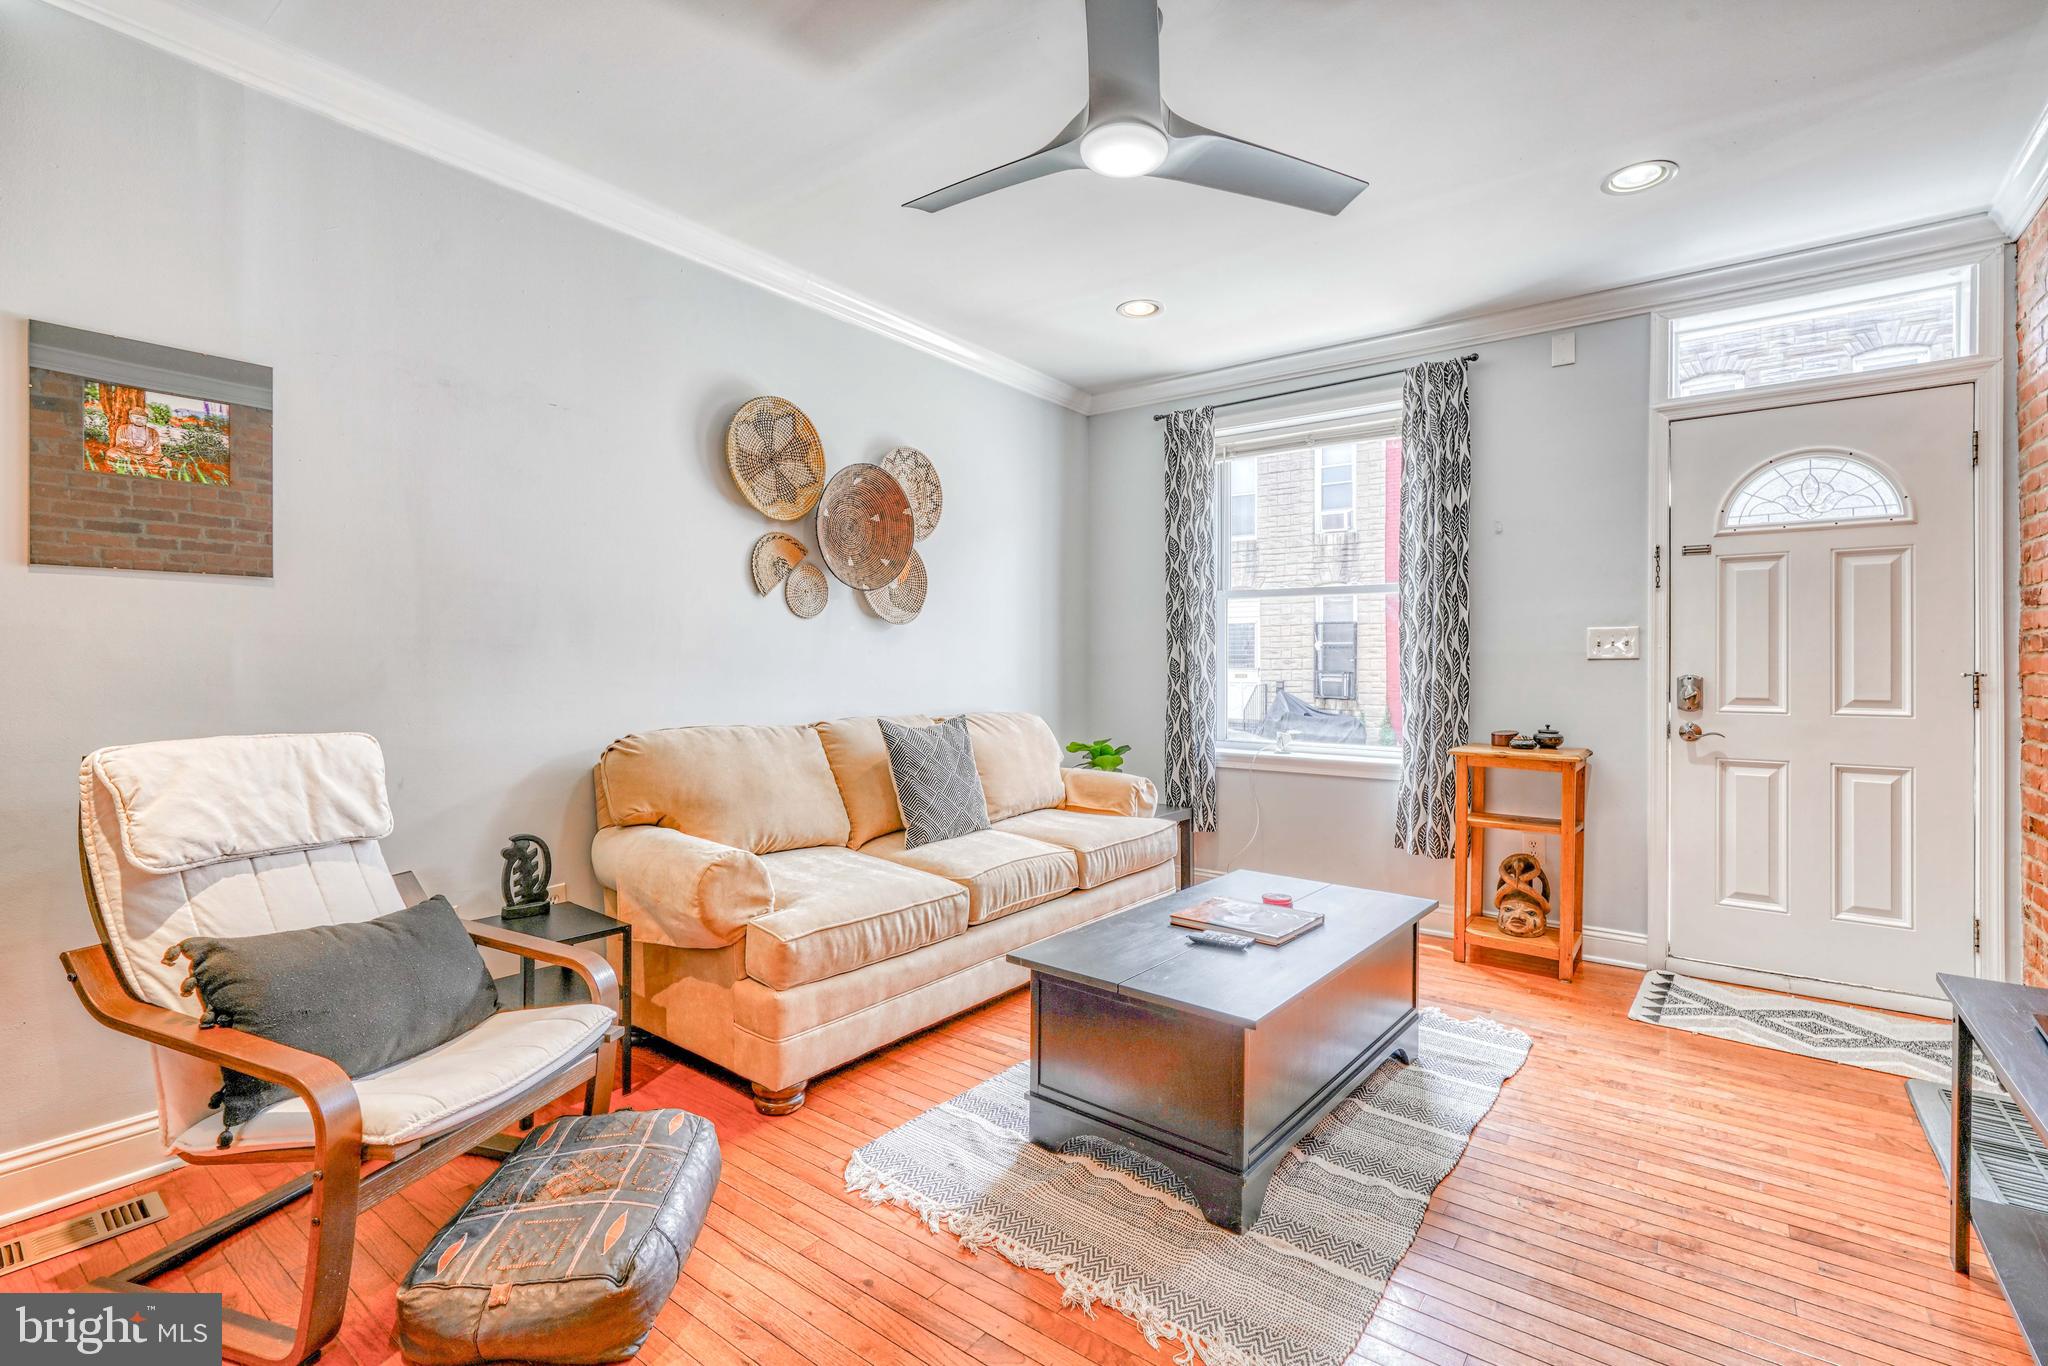
Welcome to 215 North Port Street, where classic charm seamlessly integrates with modern convenience in the vibrant heart of Baltimore! This inviting 2-bedroom, 1.5-bathroom home (with the potential to add PARKING by getting rid of the back fence and convert the full bathroom into TWO FULL BATHS) offers a cozy retreat that reflects the lively spirit of its neighborhood.

As you enter, you'll find 1,040 square feet of thoughtfully arranged living space. The home features a brand-new HVAC system, ensuring comfort year-round, and the newly renovated roof enhances energy efficiency, giving you peace of mind.

Currently operating as a short-term furnished rental, this home is conveniently located near Hopkins and frequently rented by traveling nurses, making it ideal for those who value flexibility and style. The spacious bedrooms provide comfort, while the basement offers additional storage or creative possibilities. Plus, the in-unit washer and dryer simplify laundry chores.

Whether you're seeking a smart investment or a charming home, 215 North Port Street is ready to welcome you with open arms. Don’t miss the opportunity to see this gem—schedule your showing today!
#MDBA2160542

BALTIMORE

215 N PORT STREET

2 Beds

1 Baths

1,040 Sq.Ft.

$199,999

MLS#: MDBA2160542
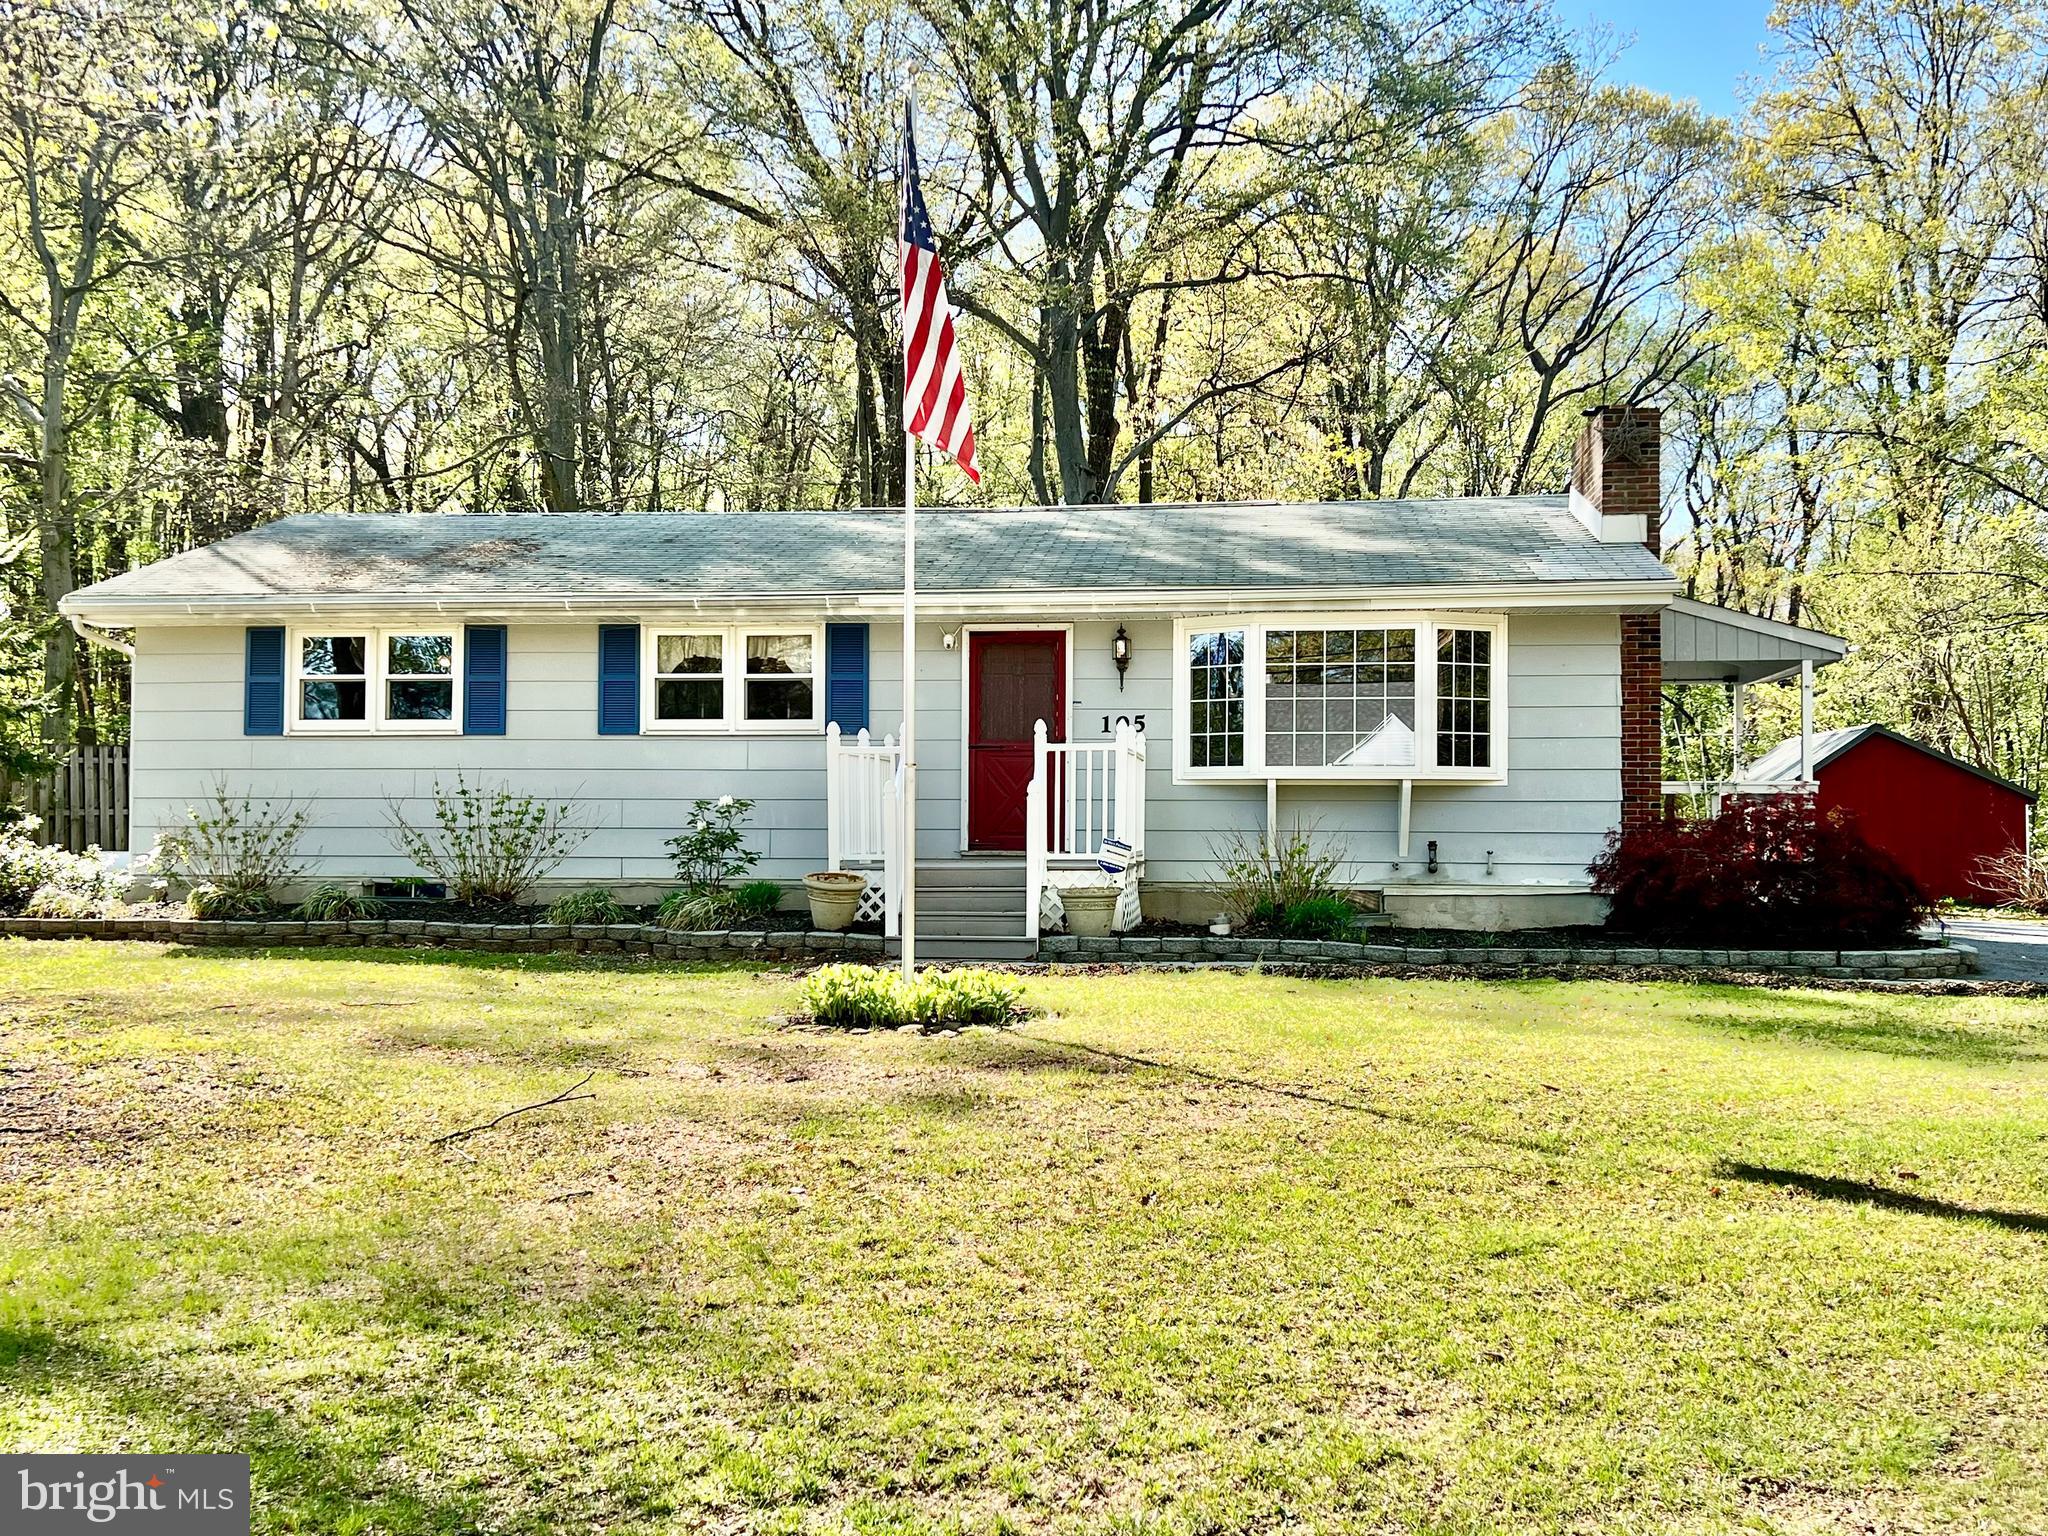
Welcome to this once in a lifetime unique opportunity to own a one story ranch home in Oley Valley Schools, on over an acre and a half of land (1.59 acres), offering MULTIPLE income streams!  This unique property offers a single family dwelling (195 Wanner Rd), as well as an attached one bedroom apartment (195A Wanner Rd), AND a 5+ car detached commercial auto-related garage with heat and cooling, carport, and LOTS of off-street parking.  The income stream from the commercial garage and apartment can help pay your mortgage!  The apartment also offers an opportunity for an in-law quarters (if desired).  If you're an auto enthusiast, the garage can offer an opportunity to work from the luxury of your own property!

195 Wanner Road offers a three bedroom one bathroom home, with an updated kitchen, a quaint living room with a brick wood fireplace, a formal dining space, and a large, naturally-lit family room/sunroom.  Many of the floors are the original hardwoods.  The kitchen offers an abundance of countertop and cabinet space.  The basement is a full, unfinished space, housing the home's mechanicals, and offers endless opportunities for future space, or a spacious area for storage!  Outside, take in the gorgeous, scenic wooded lot from the large back deck, an store outdoor lawn tools in the home's large shed!  Separating 195 and 195A is a shared laundry space, accessed through a doorway, located off of the family room.  

195A Wanner Rd offers a spacious, open concept, 1-floor, apartment/in-law suite (approx. 750sqft).  195A is registered with the township as an approved apartment, and has its own electric service and water heater.  195A offers its own entrance/exit, kitchen, living space, full bath, and bedroom.  The built in AC wall unit cools much of apartment.  Don't need the apartment or in-law quarters?....No worries!  Keep it as part of one large main residence, and enjoy a 4 bedroom, 2 full bath, 2 kitchen home, with a living room, family room/den, and a sunroom!

The large 5+ car garage is zoned commercially for an auto-related business.  Measuring at approximately 35ft by 30ft, with a large garage door and attached carport, the space can house almost a dozen cars under its roof, or large trucks, RV's, machinery, etc.  Formally the location of T&M Mechanical Repair Service. LLC, this space comes with an oil furnace, as well as a wood burning stove, and a window AC unit for year round temperature control.  The owner is also offering the remaining garage belongings, including ladders, grinders, presses, vices, welding tables, and a 15,000W Generac generator with the sale.  The garage and apartment offer its own entrance and exit off of Wanner Rd, separate from the main residence.  

Don't let this opportunity pass you by!  Reach out to us today to schedule your private showing!
#PABK2056582

READING

195 WANNER ROAD

4 Beds

2 Baths

2,000 Sq.Ft.

$399,900

MLS#: PABK2056582
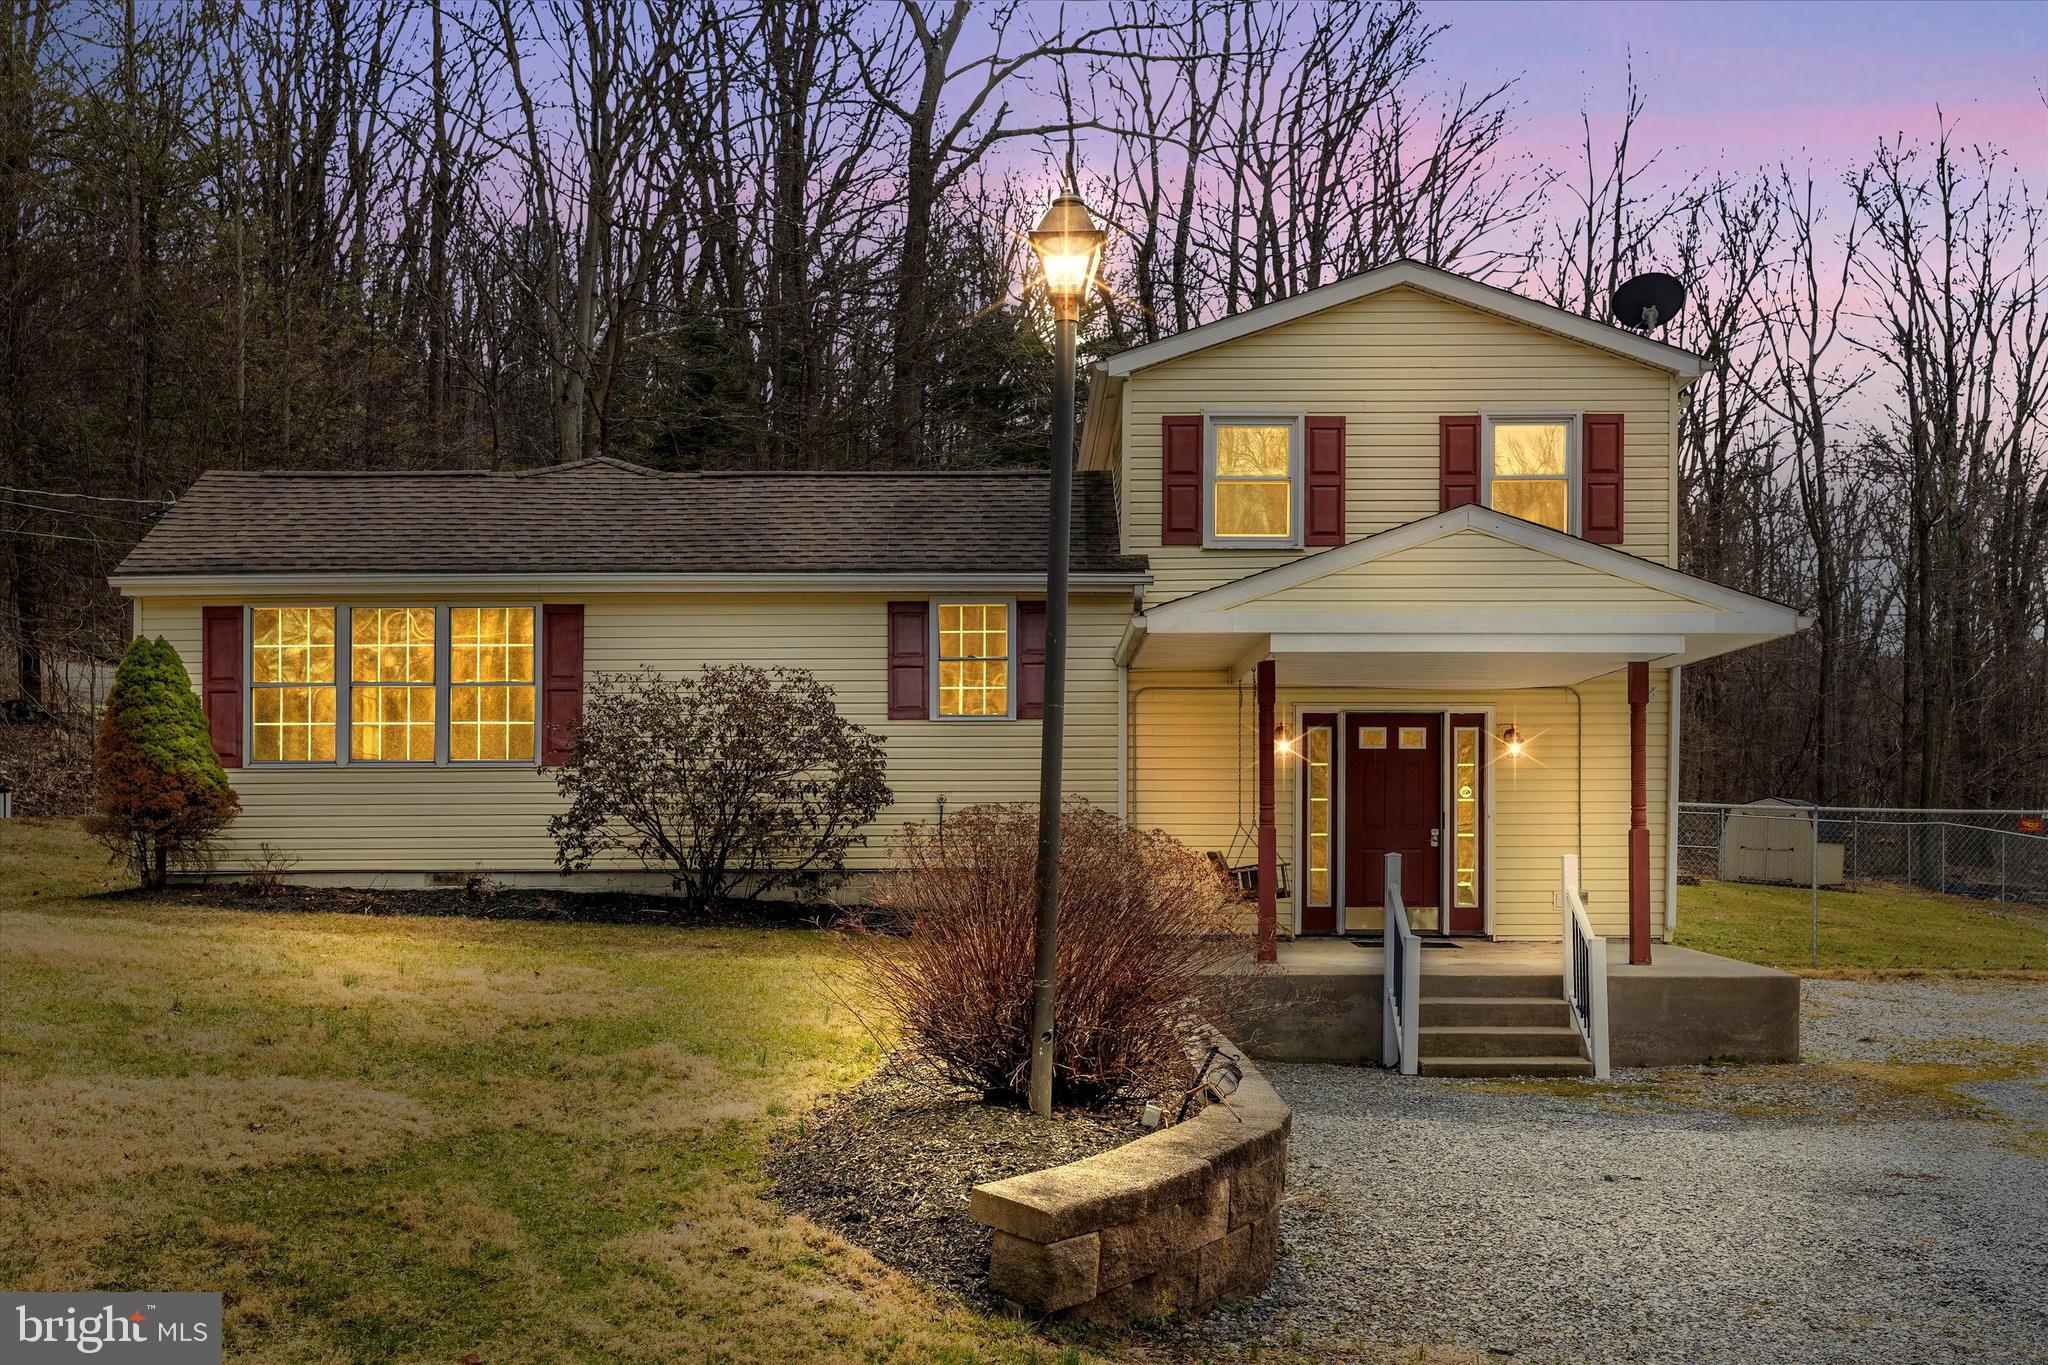
Escape to your own cozy woodland retreat at 4439 John Draper Rd, a charming home nestled among the trees, offering the perfect blend of comfort and nature. Whether you're looking for a peaceful weekend getaway or a full-time residence, this property provides a serene and inviting atmosphere. The spacious main level offers everything you need, including a warm and welcoming living room with gas fireplace, a well-equipped kitchen with updated appliances, a large island, and abundant cabinet space. The expansive dining room and family room provide plenty of space for gatherings, while two comfortable bedrooms and a full bath with laundry add convenience. The private upper level serves as a primary retreat, complete with its own bath, creating a tranquil space to unwind. Beautiful hardwood floors flow throughout the home, adding to its charm. Recent updates include a new HVAC system (2024) and a roof replacement in 2015 (previous owner) and freshly painted throughout. Step outside and enjoy the natural beauty surrounding this one-acre property. A custom paver patio, deck, and fenced rear yard create ideal spaces for outdoor relaxation, while the oversized shed with a garage door and an additional shed provide ample storage. The location is perfect for nature lovers, just minutes from Cunningham Falls and Catoctin Mountain Parks, offering endless opportunities for hiking, fishing, and exploring the great outdoors. If you're dreaming of a picturesque retreat where you can unwind and enjoy the beauty of nature, 4439 John Draper Rd is the perfect place to call home.
#MDFR2060908

SMITHSBURG

4439 JOHN DRAPER ROAD

3 Beds

2 Baths

2,106 Sq.Ft.

$369,900

MLS#: MDFR2060908
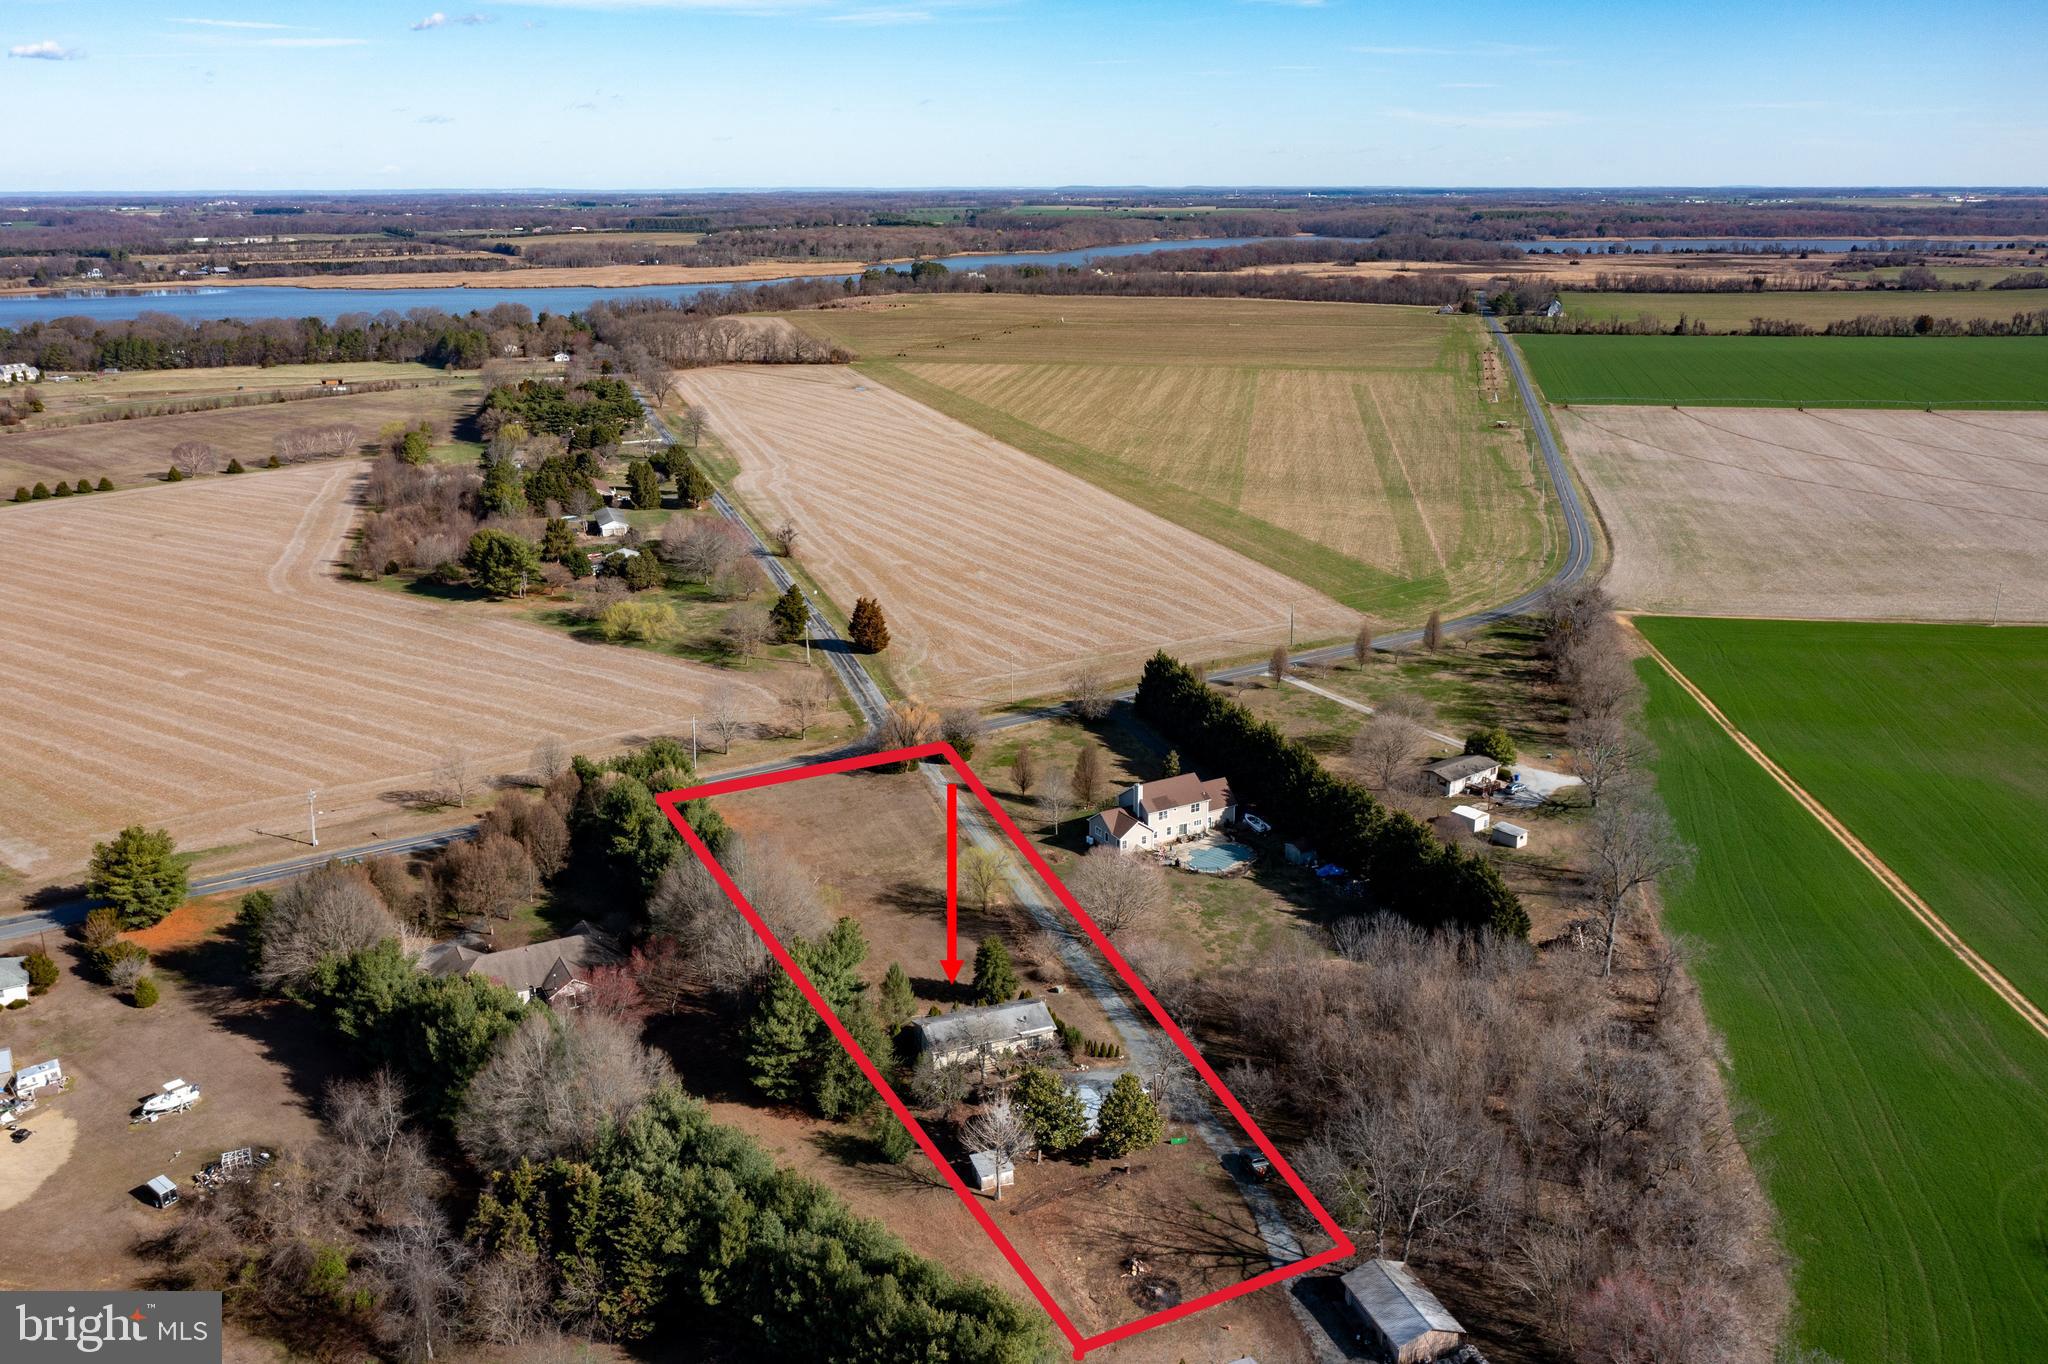
Opportunity knocks! This 3-bedroom, 1.5-bath rancher sits on a spacious 2-acre lot in Queen Anne’s County. Enjoy the convenience of high-speed internet while taking in the peaceful surroundings. The home features an unfinished basement, offering potential for extra storage or future living space. With some vision and TLC, this property could shine—whether you're looking to renovate or start fresh.  Adding to the value is a 2 bay carport and detached workshop! A great investment! Being sold "as-is". The home is a Gibralter model.
#MDQA2012854

CHESTERTOWN

1106 ROUND TOP ROAD

3 Beds

1 Baths

1,248 Sq.Ft.

$289,000

MLS#: MDQA2012854
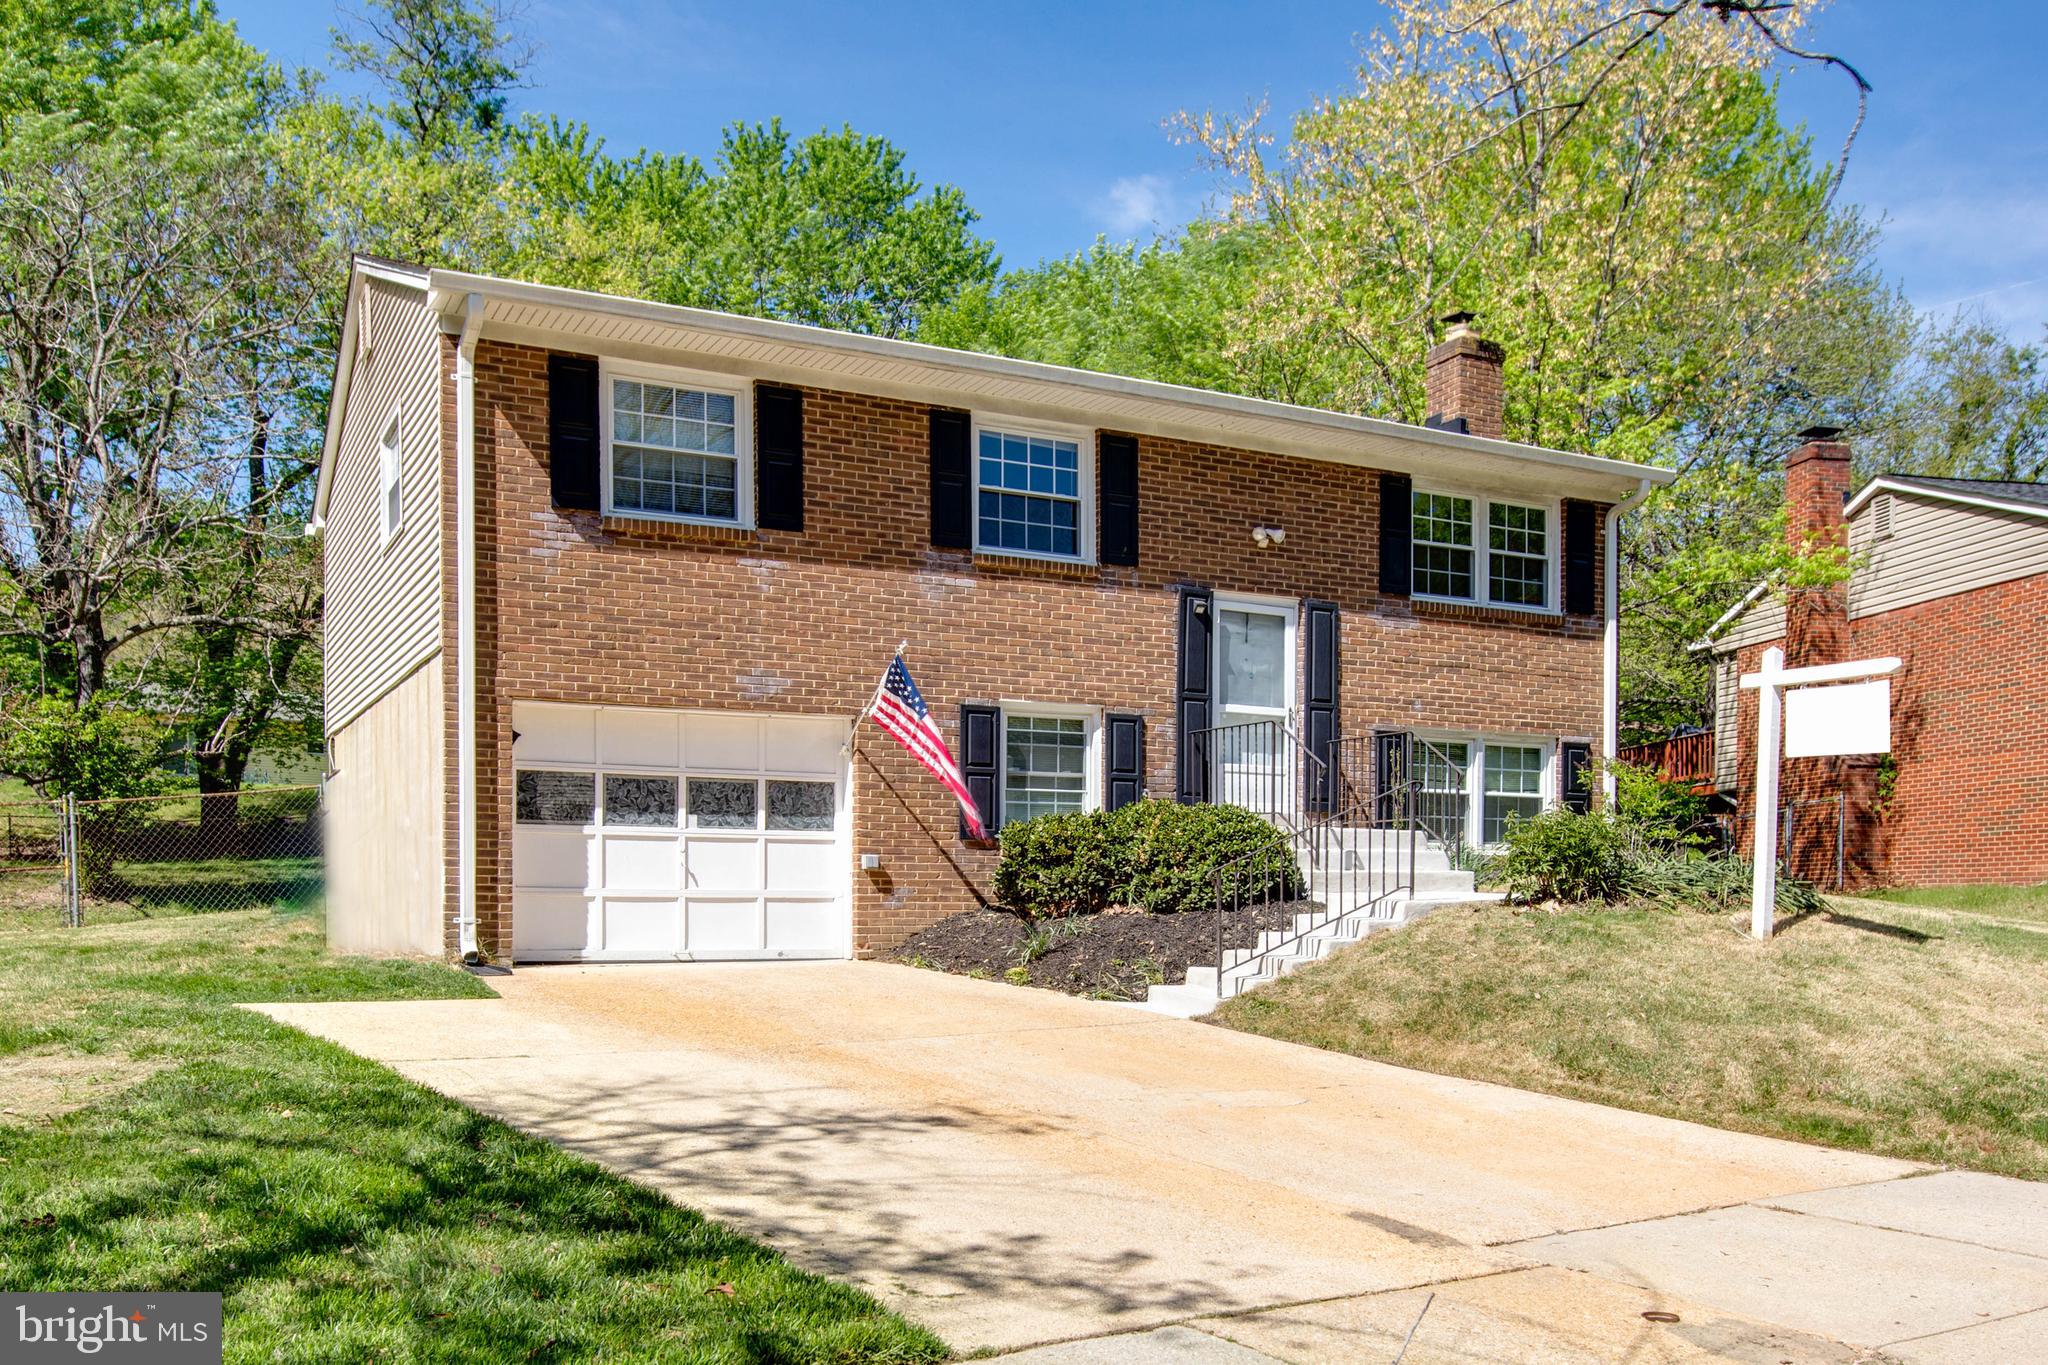
Welcome to a  beautifully updated and well maintained 3bedroom, 2.5-bath split foyer home nestled  in Upper Marlboro Meadows community.  This stunning home offers bright airy open floor and functional layout.  Stylish New paint entire home, gorgeous New Luxury Vinyl Plank floorings, Updated bathrooms,  all New lights fixtures,  Updated kitchen with new quartz kitchen countertop, new cooktop, new microwave, 
, spacious deck to entertain, and nice fenced yard.   (cook top 2025, microwave 2025, windows 2023, siding  2022, water heater 2022,  back yard drain swale 2021,  Roof 2013)
This home is ready to move in and won't last long.
#MDPG2149342

UPPER MARLBORO

16905 DORCHESTER PLACE

3 Beds

2 Baths

1,900 Sq.Ft.

$439,000

MLS#: MDPG2149342

1 ... 448 449 450 451 452 ... 666
* Listings identified with the FMLS IDX logo come from FMLS and are held by brokerage firms other than the owner of this website. The listing brokerage is identified in any listing details. Information is deemed reliable but is not guaranteed. If you believe any FMLS listing contains material that infringes your copyrighted work please review our DMCA policy and learn how to submit a takedown request. © 2024. First Multiple Listing Service, Inc.

Send a message

Message successfully sent.

Your message

What is 3 + 4 ?

Reason for contacting?

I agree to receive email communication and understand I can unsubscribe at any time.

I agree to be contacted by Charis Realty Group - Christine Issler, Broker via call, email, and text for real estate services. To opt out, you can reply 'stop' at any time or reply 'help' for assistance. You can also click the unsubscribe link in the emails. Message and data rates may apply. Message frequency may vary. Privacy Policy

Sign Out

Virtual Assistant

Would you like to take the next step with this property? We can help you schedule a showing or virtual tour, or send you more details.

Yes, I would like more information.

Thank You for Your Reply, One of Our Agents will contact you as soon as possible

No, maybe later.

Thank you, you can always contact me via email, phone number or through the contact form.

Realhub AI

Lucy - Your AI-Powered Realtor

Update Your Temporary Password

Personalize your search

Enter your email and we'll notify you immediately when new listings match what you're looking for.

or enter email address

Already have an account ? Login here

Continue your home search

I agree to receive communications and understand I can unsubscribe at any time.

I agree to be contacted by Charis Realty Group - Christine Issler, Broker via call, email, and text for real estate services. To opt out, you can reply 'stop' at any time or reply 'help' for assistance. You can also click the unsubscribe link in the emails. Message and data rates may apply. Message frequency may vary. Privacy Policy

Already have an account ? Login here

We use cookies

We use cookies primarily for analytics to enhance your experience. By accepting, you agree to our use of these cookies. You can manage your preferences or learn more about our cookies policy.
