Properties

Browse or get in touch to schedule a walkthrough.

  • Nearby me
Price range

Popular Features

Community Features

Association

Property Features

Waterfront

View

Exterior Features

Interior Features

Style

10000 properties match your criteria

Updated 1 minute ago

E-Alert name
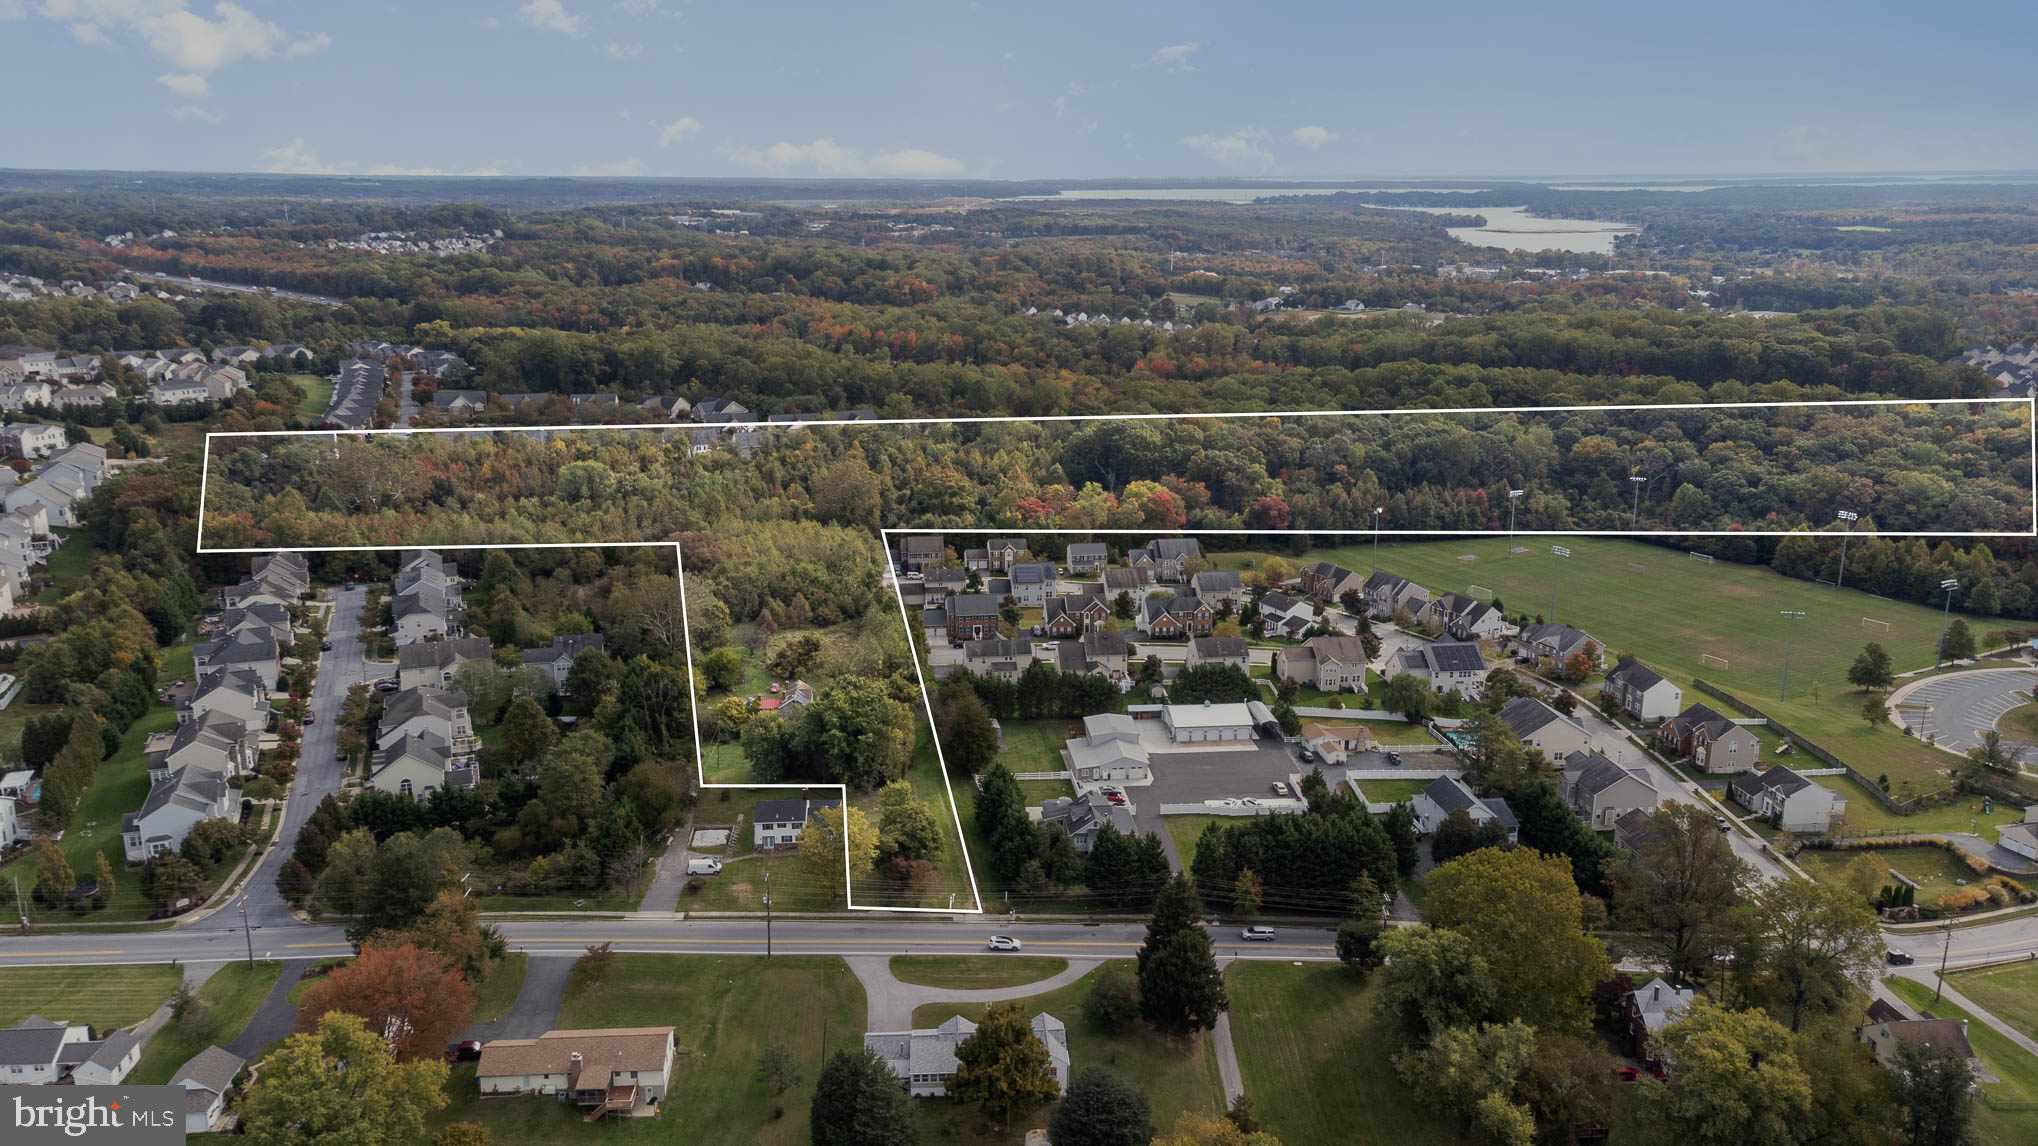
17 acre of  premium development site in Perry Hall. Potential 16 to 17 single family home lots. This site is surrounded by beautiful existing single family  homes, can be accessed from 3 different roads and backs to Cowenton Ridge Park , is less than a mile from HoneyGo Shopping Center and HoneyGo Run Regional Park. Public water & sewer hookup available at the street.  Buyers to obtain and verify the zoning information from the county.
#MDBC2076586

PERRY HALL

9025 COWENTON AVENUE

None Beds

None Baths

17.98 acres

$2,200,000

MLS#: MDBC2076586
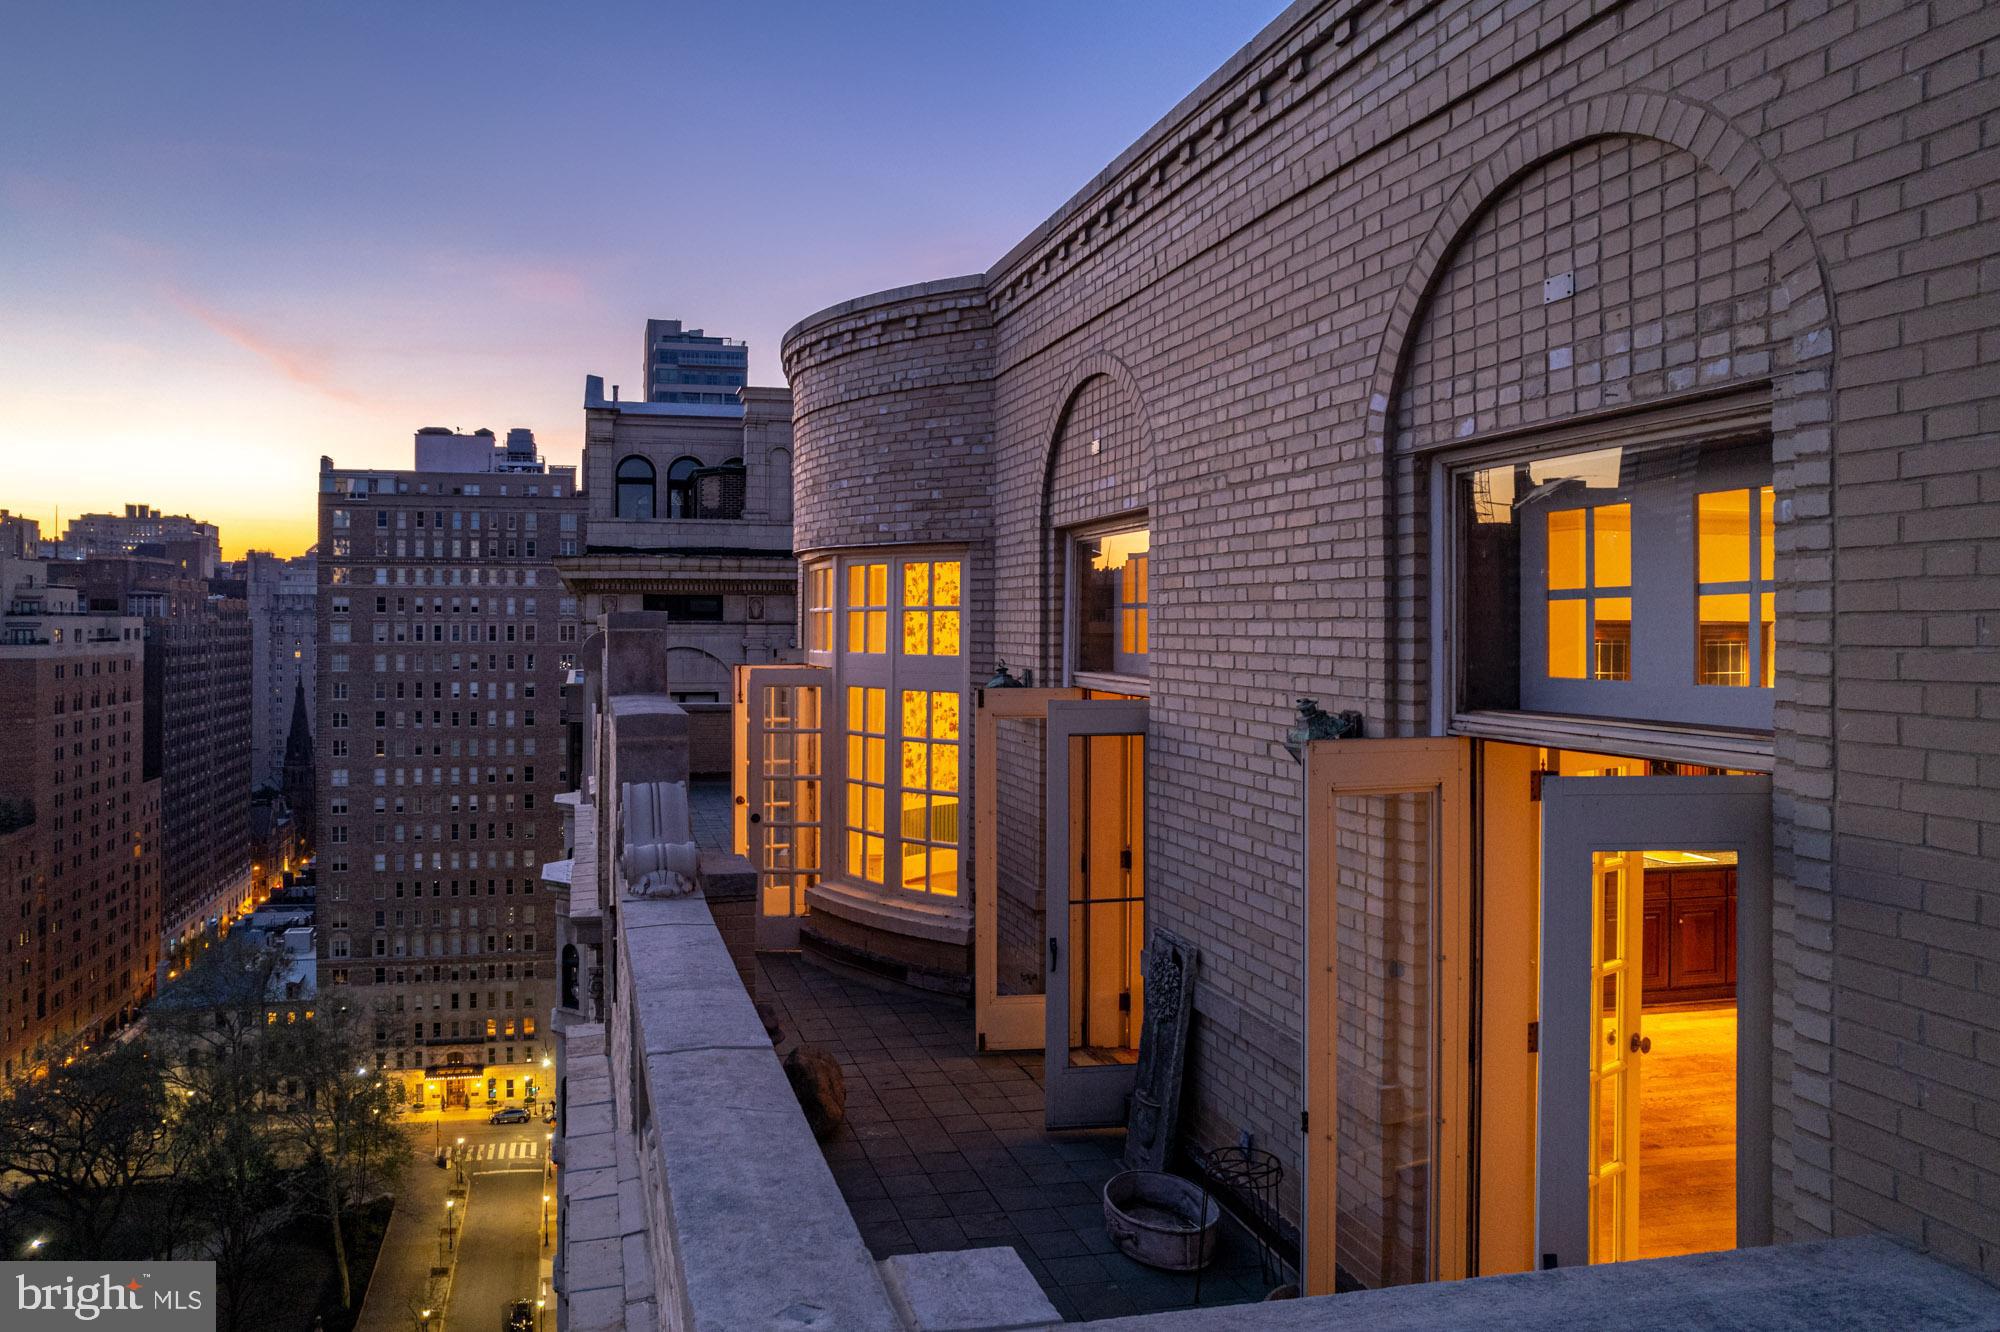
Introducing The Crown of Rittenhouse Square, an iconic Philadelphia penthouse where regal parapet-walled terraces deliver unimpeded views over the park and city. Available for the first time in nearly three decades, this phenomenal residence offers the opportunity to create a breathtaking home with exclusive roof rights, securing your place among the storied Rittenhouse Square skyline.

Perched atop 1900 Rittenhouse Square, this spectacular penthouse occupies the entire 19th floor with full panoramic views of the city. Seven sets of French doors open to the crown-like 1,200-square-foot terrace where postcard views unfold in every direction. Gaze over the prized Square below, the skyline ahead and enjoy unobstructed outlooks stretching across all of South Philadelphia. Wake up with the sun and bask in gleaming sunset vistas that skim over University City. 

Inside the majestic 3,500-square-foot home, discover gorgeous marble and herringbone hardwood flooring, soaring 11.5-foot-tall ceilings, 8-foot doors, grand openings, and an array of exceptional millwork and plaster details. Two key-locked elevators usher guests to the private entry gallery, where a barrel vaulted hallway separates elegant entertaining spaces from extravagant bedroom suites. Along the entire northern exposure, three masterful entertaining areas — a great room, dining room and kitchen— open directly to the 60-foot-wide terrace creating an ideal seamless flow for lavish gatherings alongside park and skyline vistas. The work-of-art great room impresses with rich hand-hewn quartered oak paneling, leaded glass and a massive 17th century limestone wood-burning fireplace, all imported from castles in England and the British Isles and expertly reassembled within the home in 1928. A pair of French doors open the space to the terrace, while the vaulted plaster ceiling dazzles with ornate floral scrollwork. 

The adjacent oval dining room is reminiscent of the building’s iconic Adam-style oval lobby 19 floors below. Reeded wainscoting and a ceiling medallion add a distinctive touch, while rounded bay windows and French doors frame unmatched Rittenhouse views. Ahead, the existing breakfast room and kitchen invite you to create the contemporary chef’s paradise of your dreams, wrapped in terrace access and jaw-dropping sunsets. A convenient powder room and bar area complete the extraordinary entertaining wing. The home’s luxurious accommodations include three well-appointed bedroom suites, each with a private bathroom. The palatial owners retreat occupies the entire southern expanse of the residence with a large bedchamber featuring a gas fireplace and a spacious sitting room, each providing direct access to the sunny south-facing terrace. In between, a six-piece marble bathroom embraces wide-open outlooks, while multiple closets provide exceptional wardrobe storage. Two well-appointed guest suites enjoy eastern exposures, and one is perfect as a parlor or library. With exclusive roof rights, the entire top of the building is yours to imagine. Perfect your green thumb within the existing greenhouse frame or repurpose the space as a gym, lounge or whatever you desire on this wide-open wonderland.

In 1928, the CEO of AT&T designed this entire penthouse as a new addition to the original 18-story building. Designed by the New York City firm of Sugarman, Hess & Berger and built on the original site of the Wanamaker Mansion, 1900 Rittenhouse Square is a much-admired Regency Revival masterpiece with a commanding position on the southwest corner of the park. Today, residents of this pet friendly landmark enjoy 24-hour doorman service. From this outstanding Rittenhouse location, you’re surrounded by the centerpiece park and renowned local dining. Lead this truly one-of-a-kind Philadelphia penthouse into its next era of greatness by creating your unique dream residence in the crowning glory of Rittenhouse Square.
#PAPH2237142

PHILADELPHIA

1900 RITTENHOUSE SQUARE PENTHOUSE

3 Beds

3 Baths

3,390 Sq.Ft.

$2,200,000

MLS#: PAPH2237142
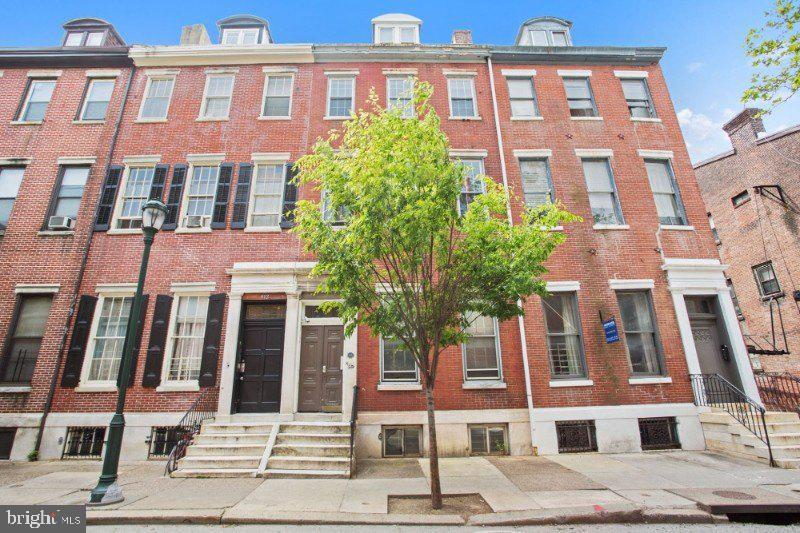
Exclusive sale of a 2 building value-add apartment building portfolio. The sale includes 914 Pine St., a 6 unit
building, and 1331 Pine St., a 4 unit building with 1 parking space. The properties present a fantastic value add opportunity as a buyer can increase rents by updating kitchens, bathrooms and building common areas. Located in Washington Square West, one of Philadelphia’s premier neighborhoods, the
properties are in close proximity to many restaurants, shops and Center City.
The Properties:
• 914 Pine Street Street (6 Units) & 1331 Pine Street (4 Units + 1 parking space)
The Opportunity:
• 10-unit value add apartment portfolio, + 1 parking space
• High barrier of entry location into one of Philadelphia’s most highly-sought after neighborhoods
• A value-add opportunity: A new owner may obtain significant rental increases by upgrading kitchens and baths
• Both properties are contributing properties on the Philadelphia Historical Register
The Location:
• Walk To Work/Transit Friendly
• Outstanding neighborhood amenities conducive to today’s “live-work-play” tenants
• Excellent demographics: Center City core average household income more than $100,000
• Occupancy History: Washington Square West market 94% To 98% with occupancy
#PAPH2286394

PHILADELPHIA

914 & 1331 PINE STREET

None Beds

None Baths

8,586 Sq.Ft.

$2,200,000

MLS#: PAPH2286394

HOME WAS LISTED AS A FSBO ON ZILLOW.  HOME WAS TORN DOWN AND CUSTOM REBUILT BY BALDWIN HOMES. PICTURES NOT AVAILABLE.  LOADED INTO MLS FOR COMPARABLE PURPOSES AND APPRAISERS.
#1001630799

SEVERNA PARK

121 BOONE TRAIL B

5 Beds

3 Baths

N/A

$2,200,000

MLS#: 1001630799
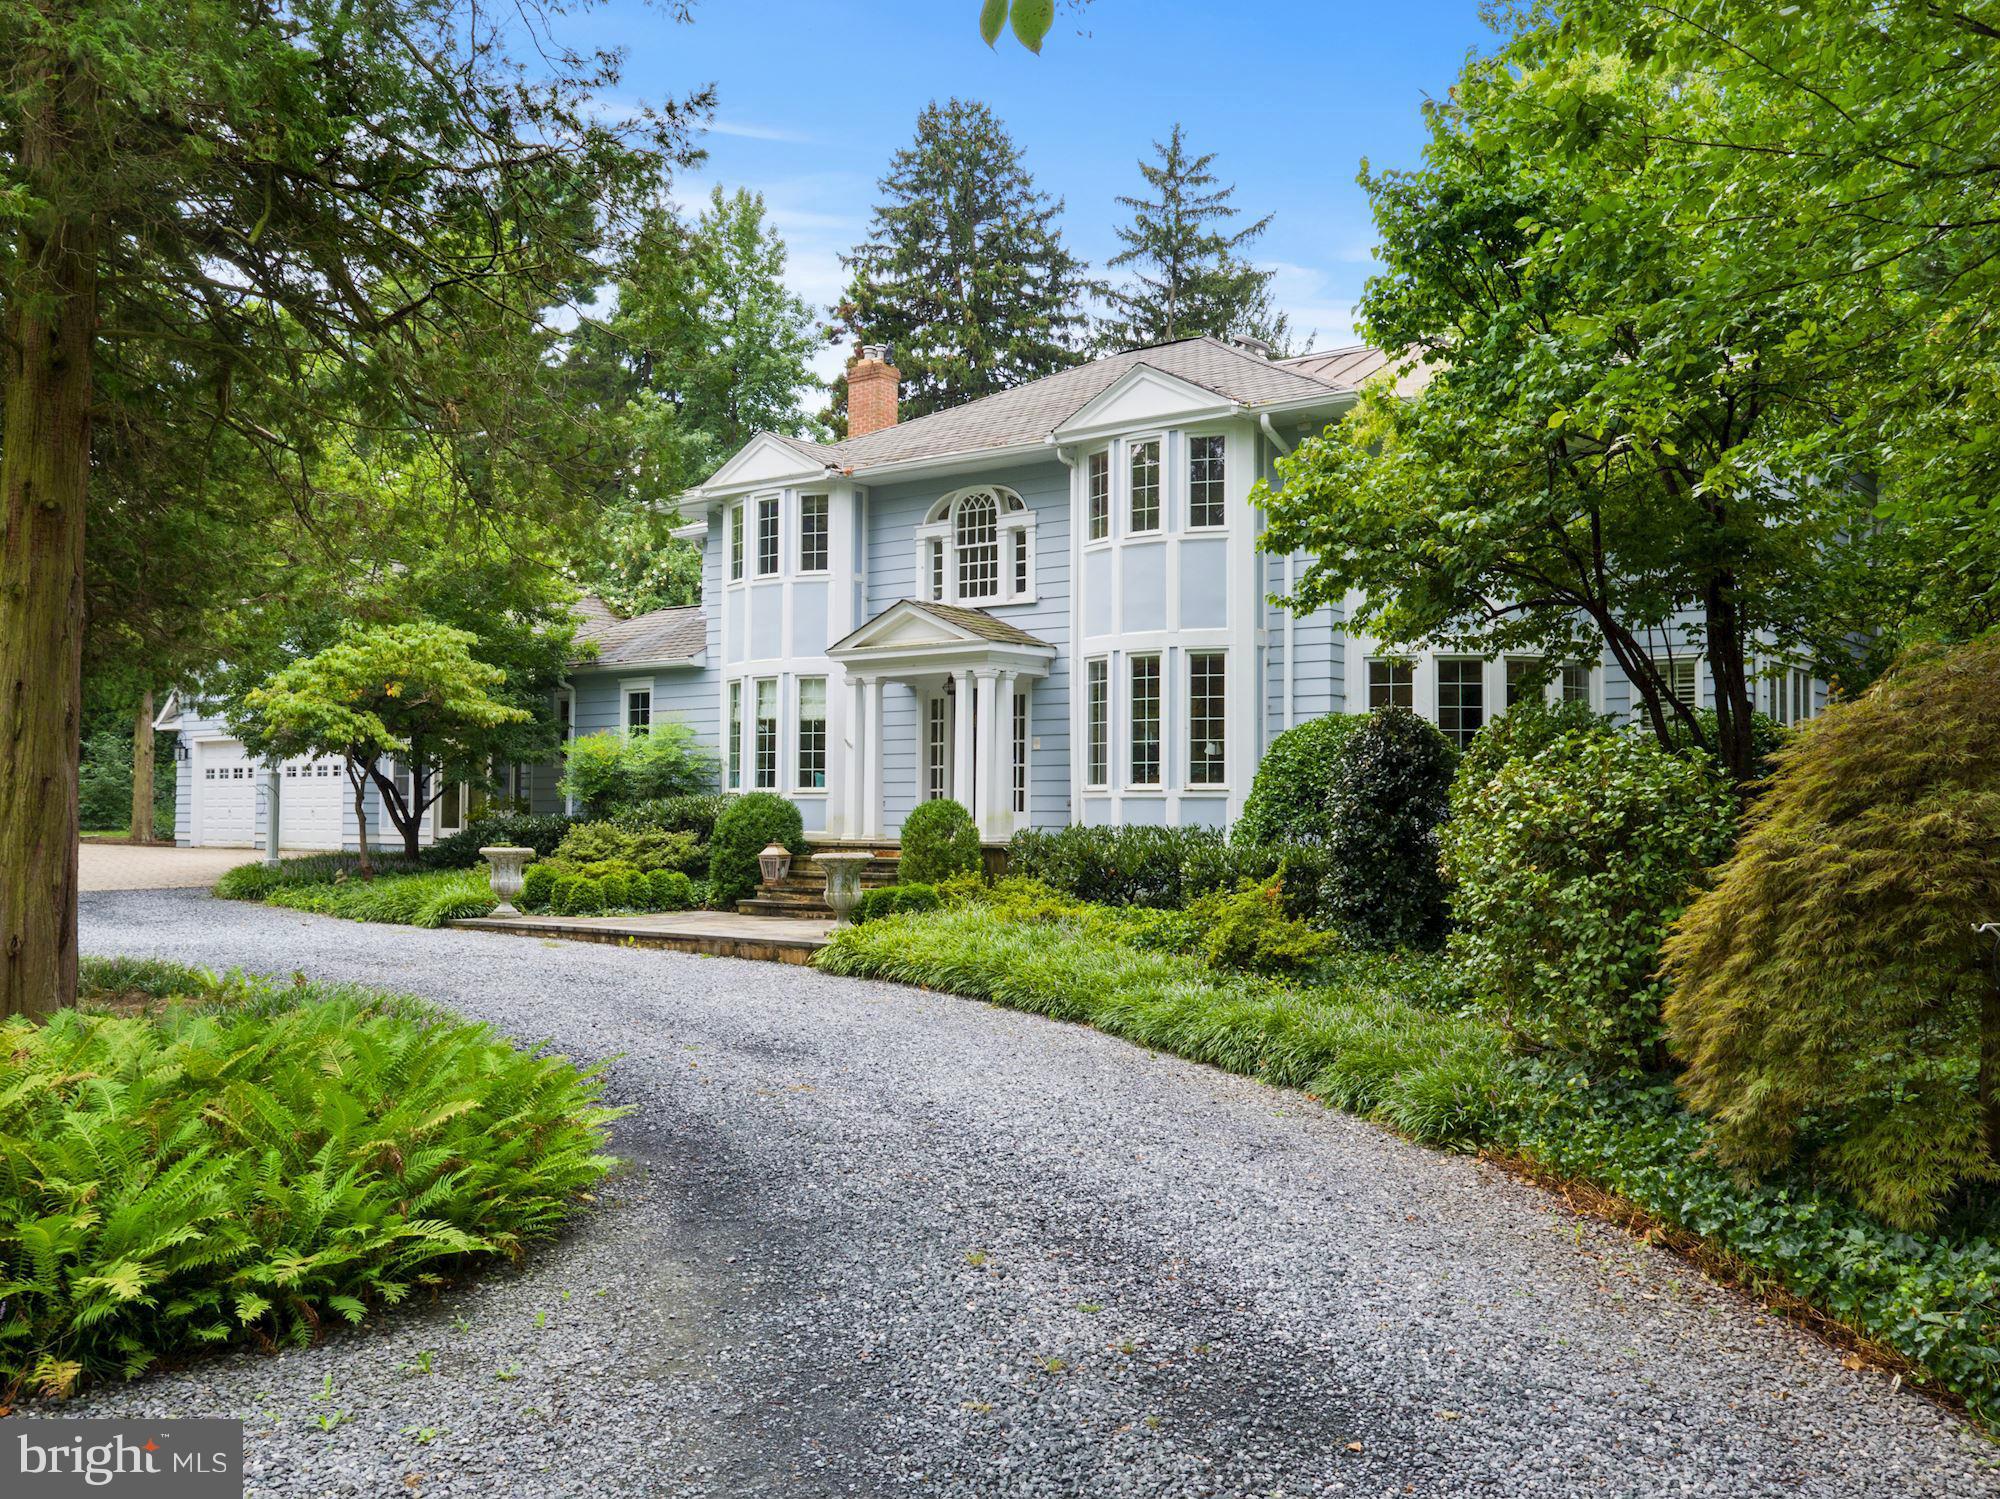
Built in 1919, this meticulously restored 2-story Colonial overlooks Sullivan Cove in Olde Severna Park. Gracious, elegant & made for easy living w/ a gourmet kitchen, open concept great room & all-season screened porch. The professionally landscaped 2+ acre property w/ Severn River water views is an ideal spot for entertaining or simply watching the sunset - peaceful, relaxing, picturesque...
#1001308171

SEVERNA PARK

109 WATER STREET

4 Beds

5 Baths

4,028 Sq.Ft.

$2,200,000

MLS#: 1001308171
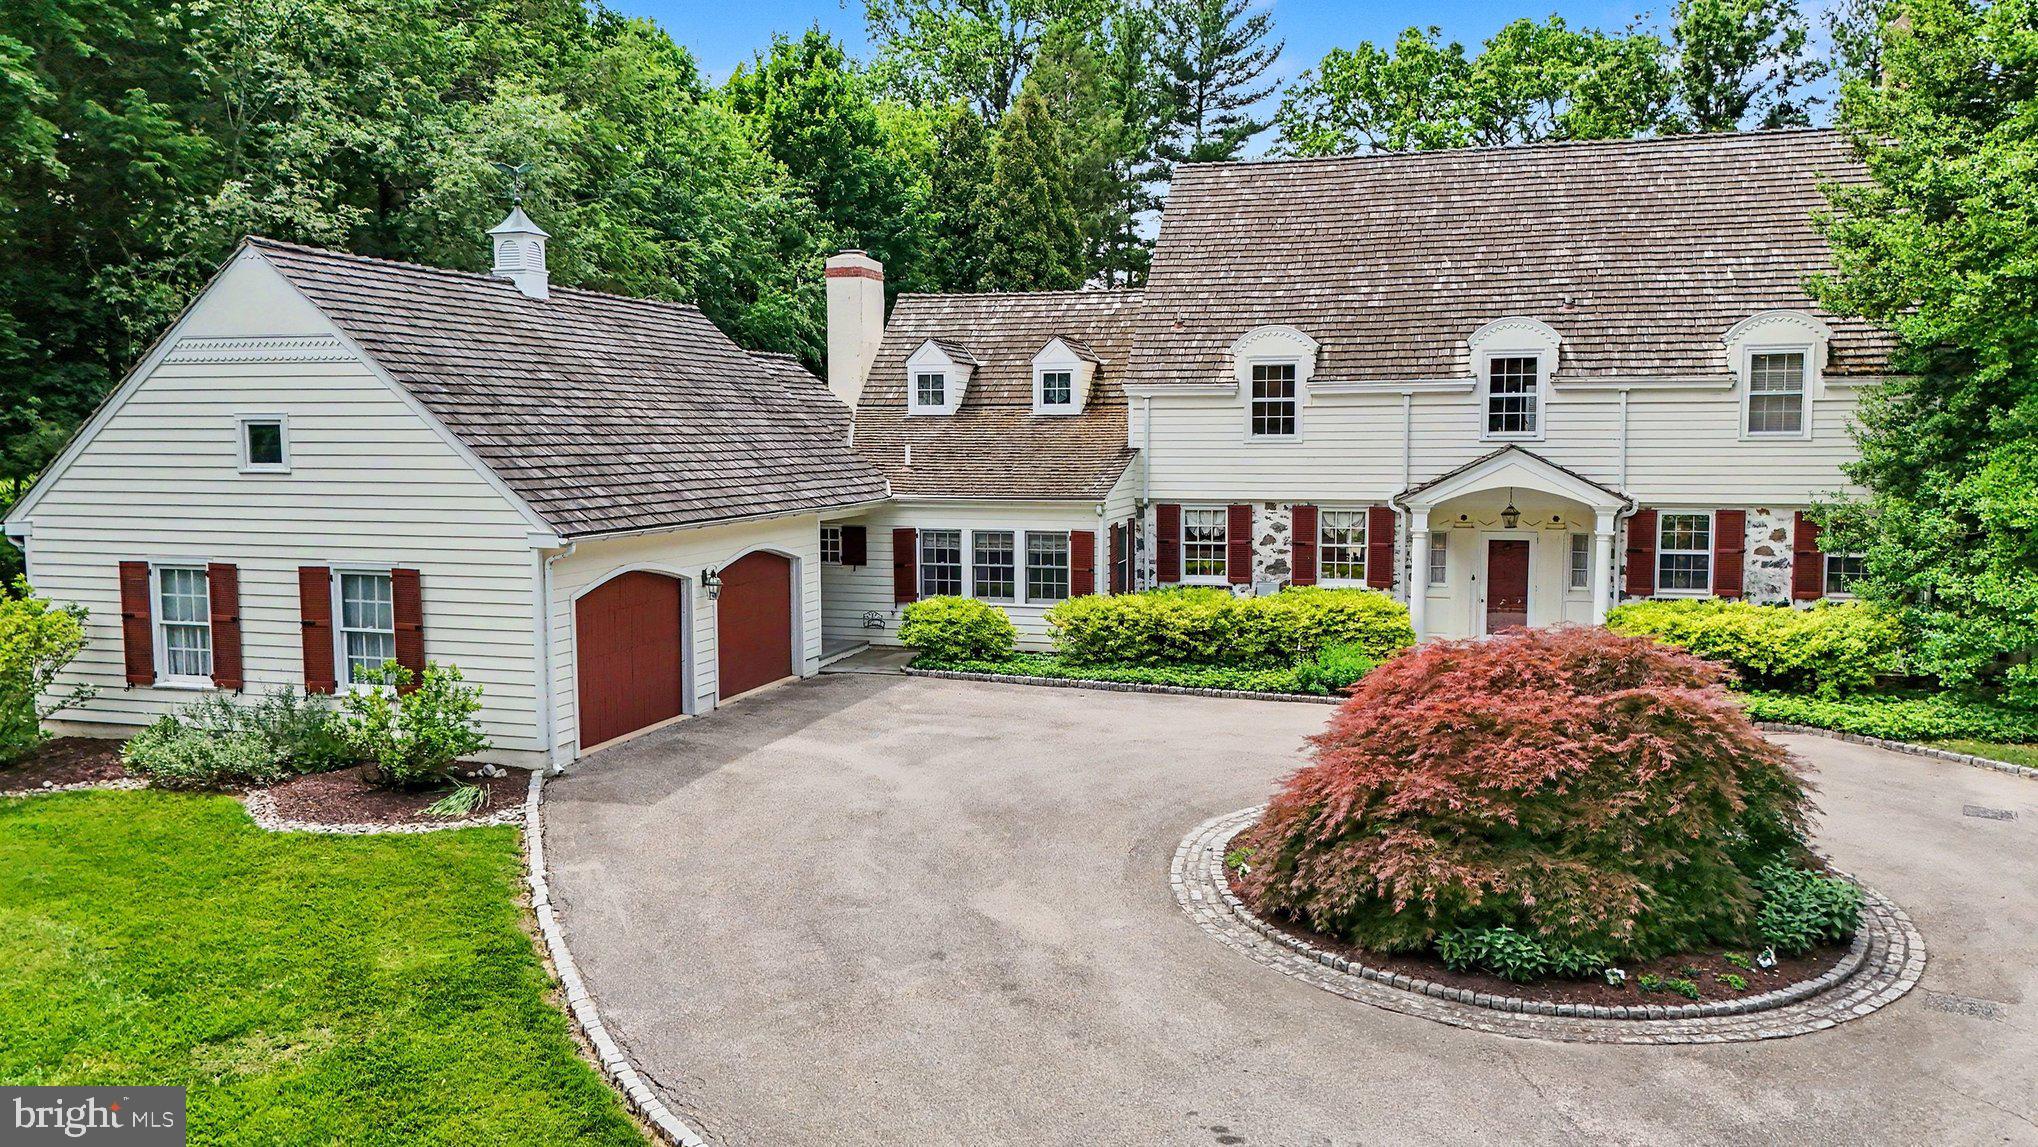
Welcome to an exceptional Villanova residence that seamlessly blends timeless Main Line elegance with resort-style outdoor living. As you approach this stately home along its circular driveway you start to feel that you are going to experience something special. This classic center-hall Colonial offers three levels of thoughtfully designed living space, featuring five bedrooms, four full bathrooms, and three powder rooms. A gracious entry foyer sets the tone for the home's refined interior, flanked by elegant formal living and dining rooms ideal for entertaining. The gourmet eat-in kitchen serves as the heart of the home, offering abundant workspace, premium finishes, and generous gathering areas. Adjacent living spaces include a comfortable family room/den with a beautiful fireplace, a private library/home office featuring a cozy fireplace, plenty of custom built in shelving and a wet bar to finish off the room. On the far side of the home off the formal living room, you will discover a sun-filled solarium that provides the perfect setting to relax and unwind. Upstairs, spacious bedrooms and well-appointed baths offer flexibility for a variety of lifestyle needs. The owner's suite provides a spacious bedroom with a beautiful and modern spa-like bathroom as well as the essential large walk-in closet. Down the hall you will come upon the nice sized middle bedroom and nicely updated hall bathroom. At the end of the second-floor hallway is a versatile and spacious bedroom suite complete with its own sitting room and en-suite full bathroom. This suite could serve perfectly as an in-law or au pair living space. The third floor offers two large bedrooms to either side of the home flanking a convenient full bathroom. The home's thoughtful floor plan truly provides both comfort and functionality throughout. Other features include a lovely, finished basement which adds even more space for a playroom or game and media room, a separate side entrance off the driveway which provides a mudroom space and interior hallway that leads to the main floor laundry room as well as access to your oversized attached two-car garage with ample additional storage space. If you are not already wowed by this remarkable residence, then step outside to discover a spectacular backyard retreat designed for year-round enjoyment. The expansive patio and outdoor grilling area create an ideal setting for dining and entertaining including a wonderful, covered area of the patio with motorized screen walls that retract to have the open air feel or a screened in option as well. A sparkling in-ground pool is complemented by a beautifully appointed pool house/cabana featuring a fireplace, wet bar, powder room, and outdoor shower. Enhancing the tranquil atmosphere of the enormous back yard is a picturesque koi pond, creating a private oasis surrounded by mature landscaping. This residence provides a premier Villanova location convenient to renowned shopping, dining, recreation, and transportation options all along the Main Line. A rare opportunity to own a distinguished property that combines classic architecture, luxurious amenities, and exceptional indoor-outdoor living.
#PADE2117848

VILLANOVA

21 WISTAR ROAD

5 Beds

4 Baths

5,624 Sq.Ft.

$2,200,000

MLS#: PADE2117848
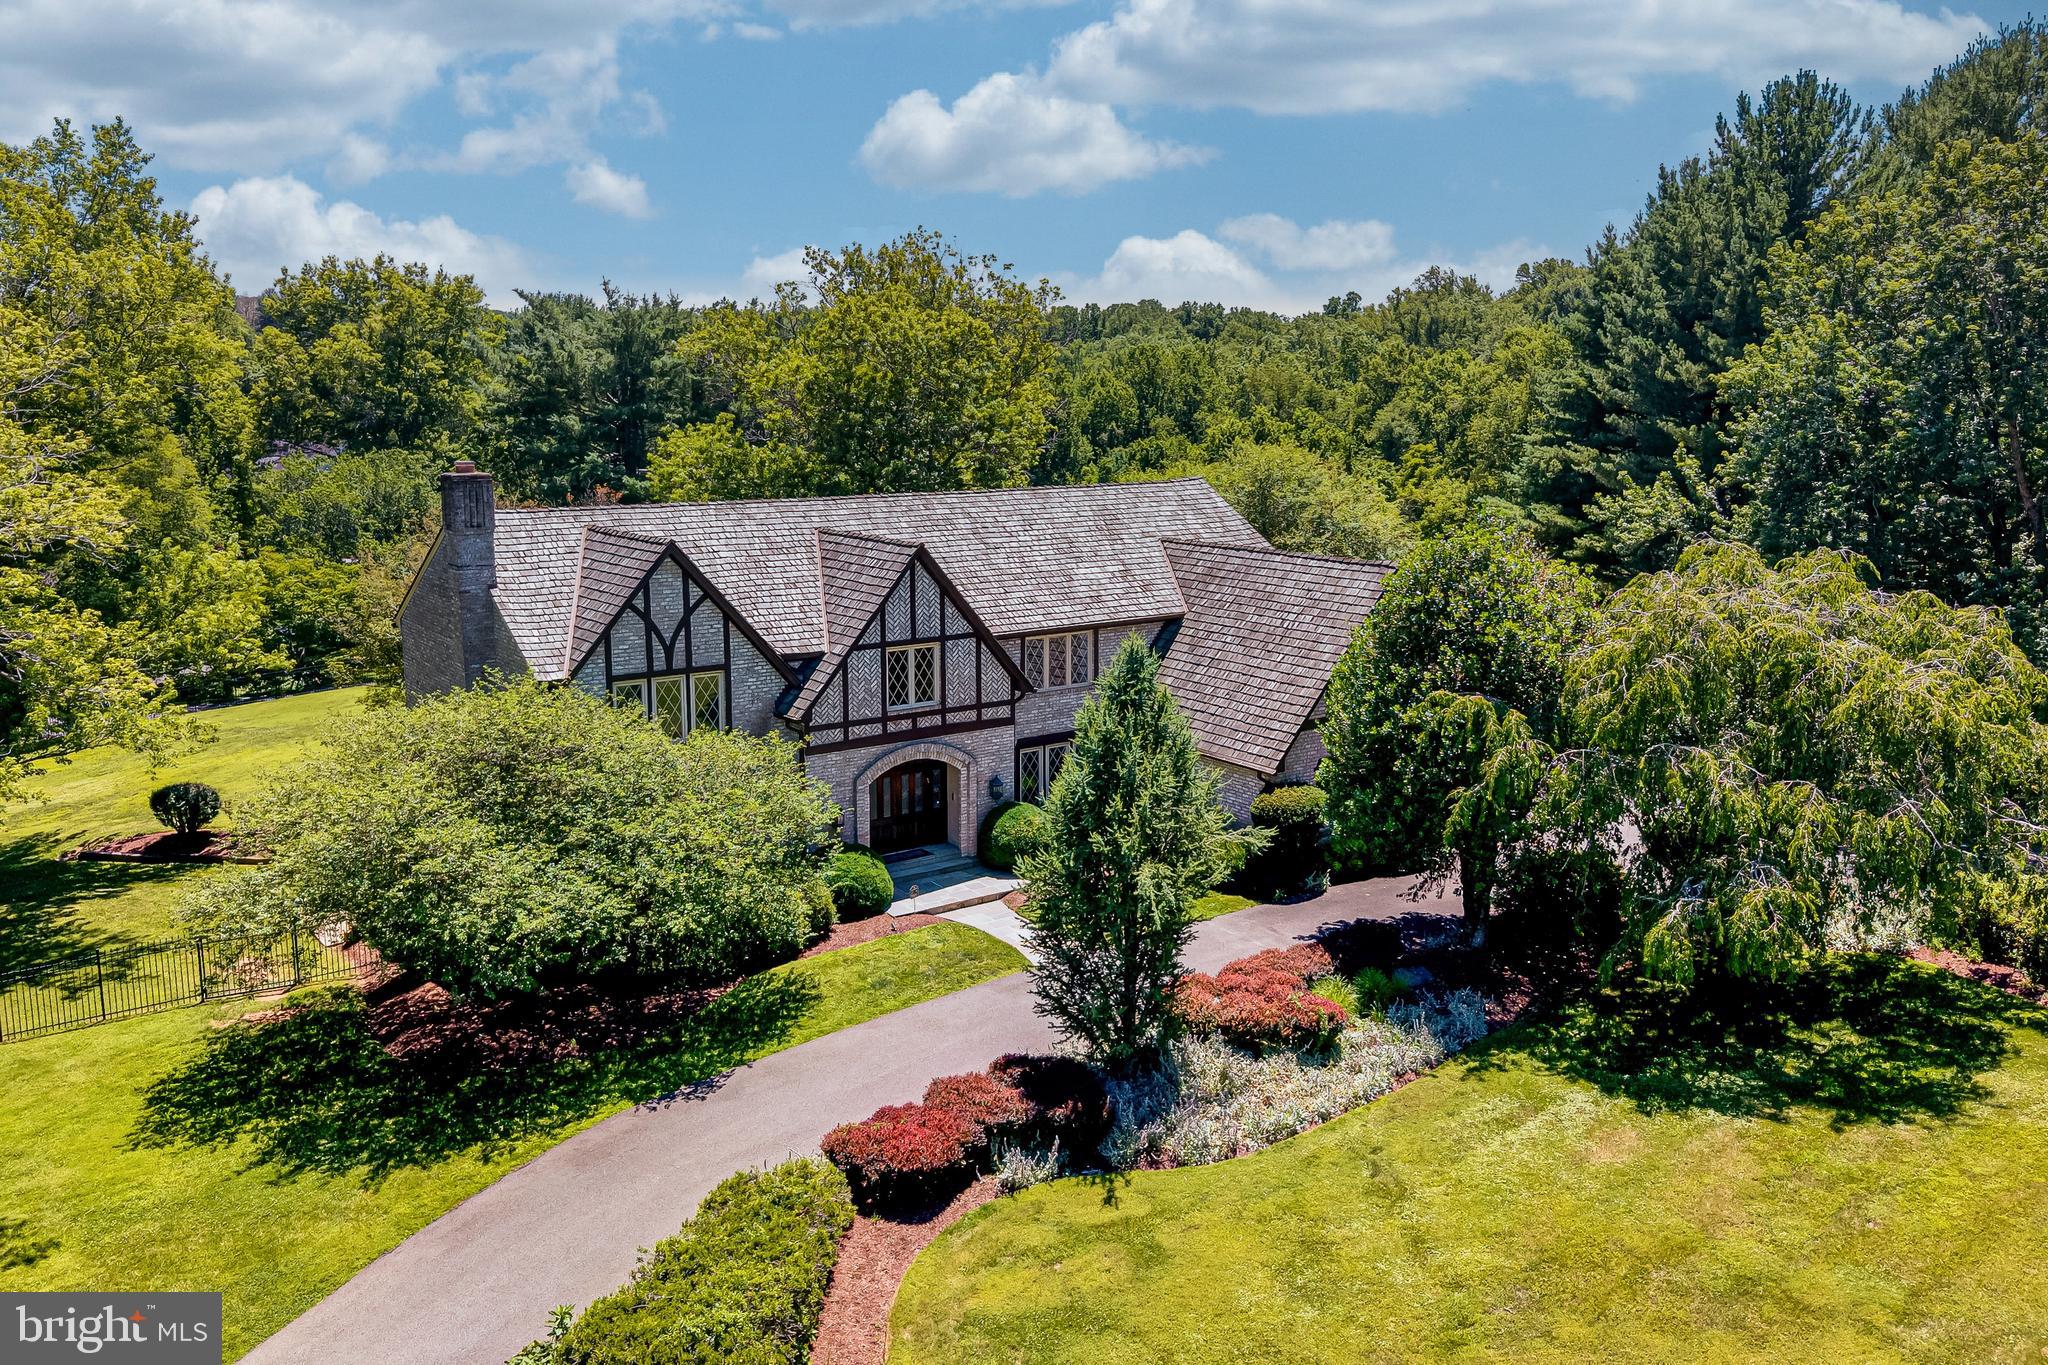
Welcome home to 11512 Big Piney Way—an exceptional, move-in ready estate nestled on a private two-acre lot at the end of a quiet cul-de-sac near Potomac Village. Meticulously maintained and thoughtfully updated throughout, this home offers a rare combination of luxury, comfort, and peace of mind—with virtually no work needed for its next owner.

Designed by an award-winning firm, the chef’s kitchen is truly an entertainer’s dream, featuring custom cabinetry, granite countertops, a Wolf gas cooktop with double ovens, a Sub-Zero refrigerator, a full-size Sub-Zero wine cooler, and two Miele dishwashers. The main level offers an ideal flow for both everyday living and entertaining, with a gracious living room with a wood-burning fireplace, a formal dining room, a private office with custom built-ins, and a dramatic two-story family room with a second wood-burning fireplace. A well-appointed mudroom/laundry room with custom cabinetry and a 2023 LG front-load washer and dryer, along with a stylish powder room, complete this level.

Upstairs, the expansive primary suite serves as a true retreat, featuring a large sitting room, two oversized custom walk-in closets, and a beautifully renovated spa-like bath with dual vanities, an oversized walk-in shower, jetted tub with massage jets and built in rubber pillow, and private water closet. This level also includes two additional bedrooms with elegantly renovated en-suite baths and custom closets, as well as a fourth bedroom with a custom closet and a fully elegantly renovated hall bath.

The lower level is equally impressive, offering a fully equipped home gym with professional-grade rubber flooring, full-body workout machine, sauna, and an elegantly renovated full bath. An additional family room, a fifth bedroom with en-suite bath featuring heated ceramic floors in the bedroom and bathroom.  The lower level also offers a direct walk-out access to the backyard, which adds versatility and comfort.

The outdoor space is a private oasis, complete with a beautifully landscaped and fenced yard, a stone patio, serene pond with serene waterfall, and outdoor lighting with timers—perfect for relaxing or entertaining. Gas Grill with gas hook up and all patio furniture will convey.

Additional premium features include a Tesla charger (compatible with all electric vehicles), Gladiator refrigerator and freezer in the garage, a large basement safe, gas grill, patio furniture, custom draperies, and eight televisions (several of which are brand new)—all of which convey. The home is also equipped with a security system, four outdoor cameras, structured cabling with hardwired WiFi extenders for superior connectivity ensuring seamless high-speed connectivity in every room, and a high-end multi-room sound system.

Major updates include a replaced roof (2014), interior and exterior painting (2021), and refinished hardwood floors (2014, refreshed in 2021), reflecting the exceptional care and maintenance of the property.

This is a rare opportunity to own a truly turnkey luxury home in an unbeatable location—simply move in and enjoy.
#MDMC2237964

POTOMAC

11512 BIG PINEY WAY

5 Beds

6 Baths

7,338 Sq.Ft.

$2,200,000

MLS#: MDMC2237964
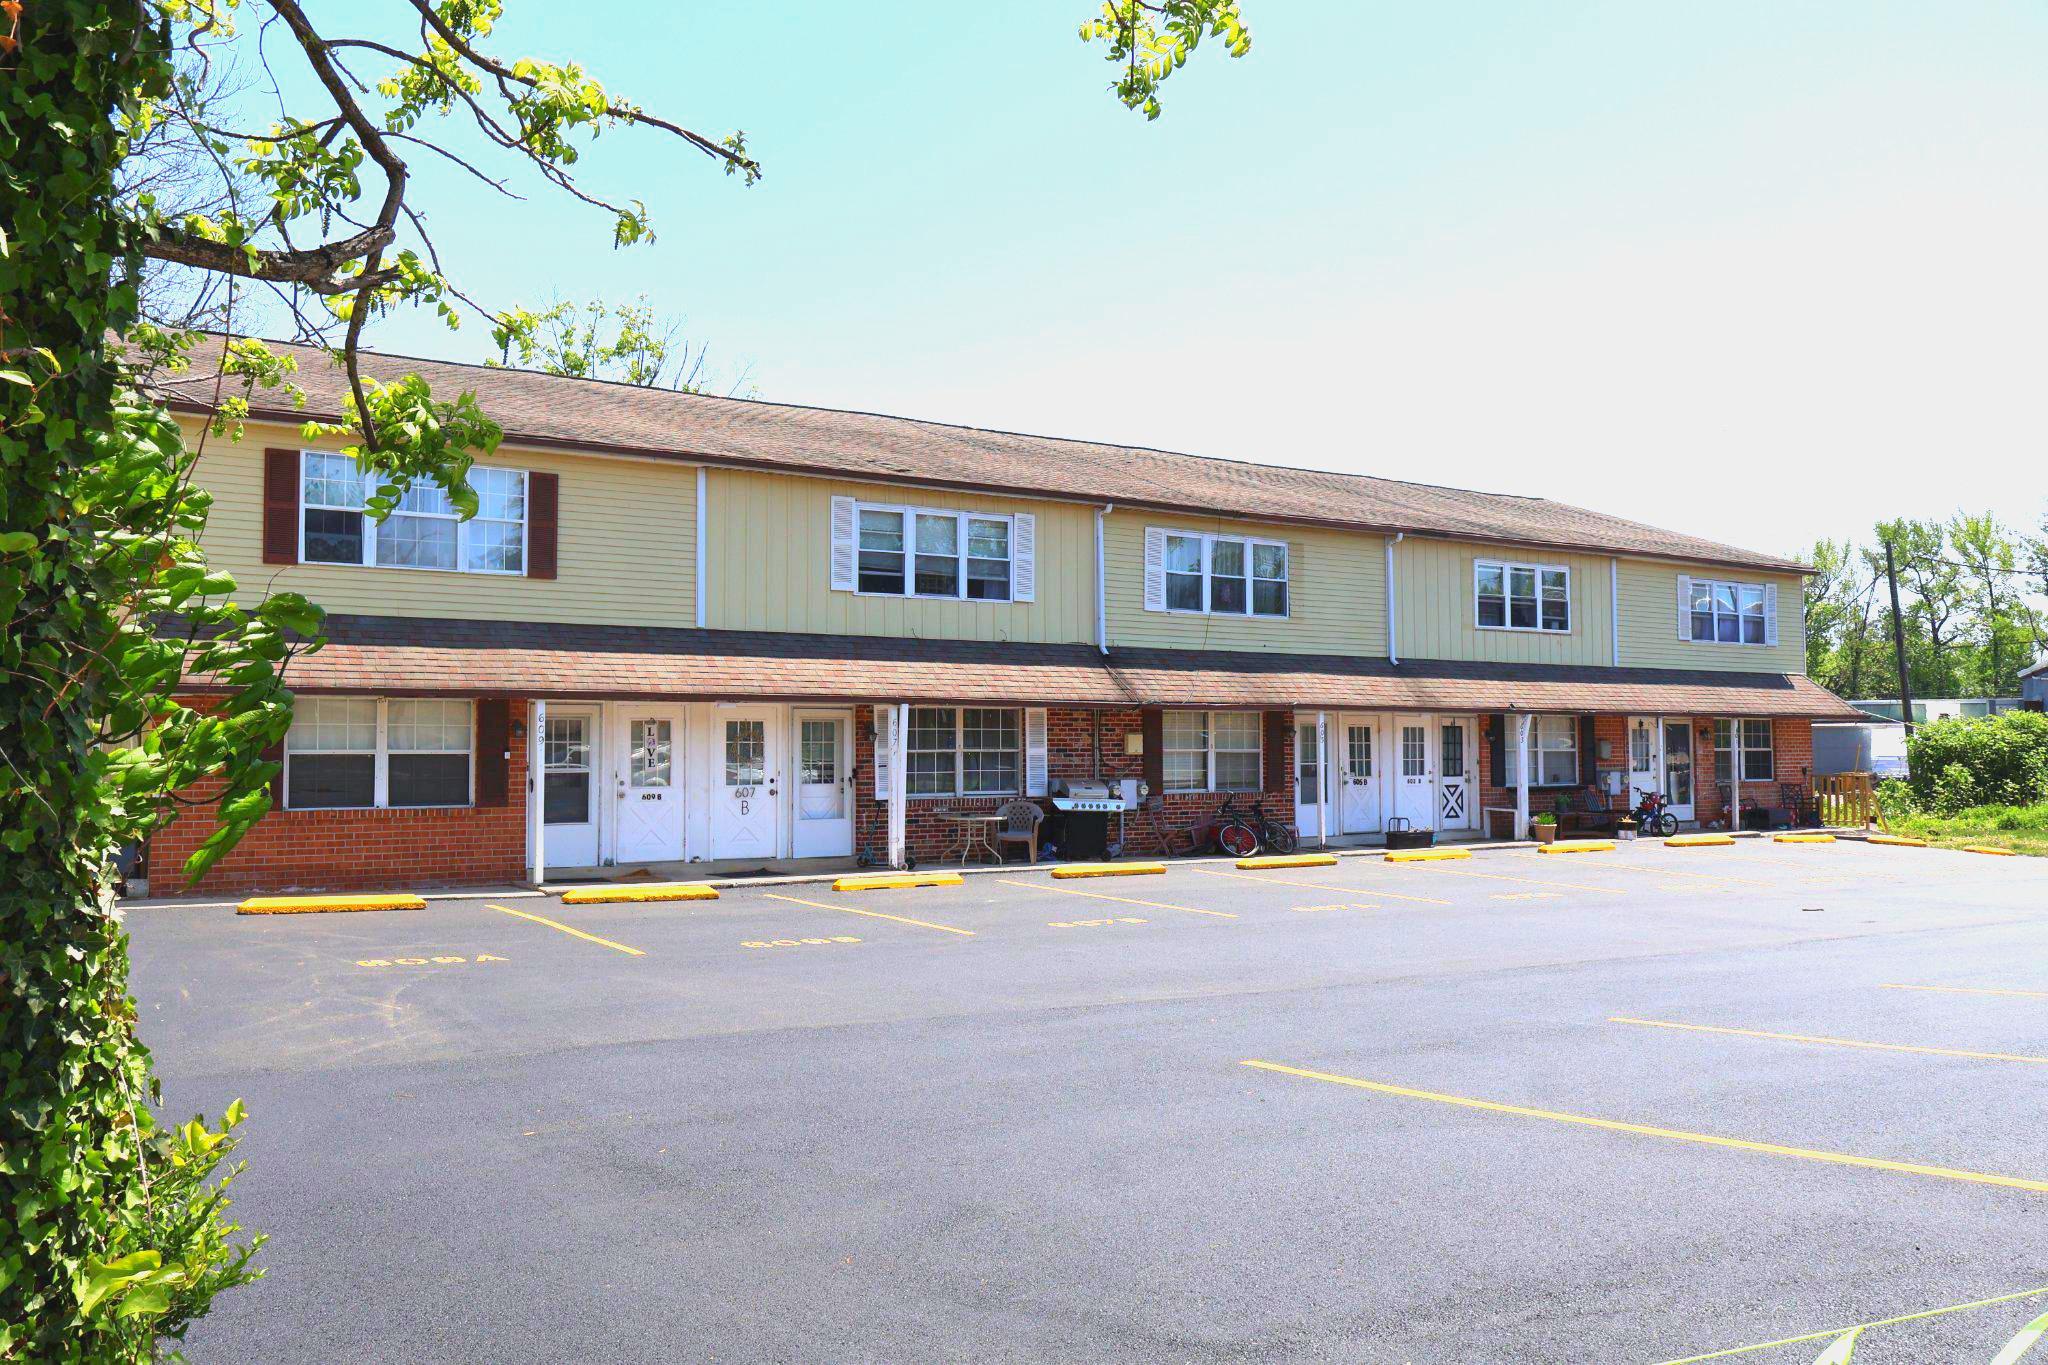
A rare opportunity to own a solid investment with unlimited growth potential. This 10 Unit Apartment Complex was built in 1978 of solid stucco construction. Each unit consists of 2 Bedrooms, 1 1/2 baths. All units have a Juliet balcony, individual HVAC, dishwasher, washer/dryer hook-ups, refrigerator, hot water heaters, carpet/wood floors and tile bathrooms. There is a newly paved parking lot with 20 Parking Spaces to accommodate both tenants and guests. Ample green space at the rear for outdoor enjoyment and front porches for all the first floor units. The building is located in the desirable Springfield School District. While there are separate tax ID numbers, this MUST BE SOLD AS ONE UNIT. Proof of funds and/or a pre-qualification letter must be submitted prior to ALL showings. Do not disturb tenants. 
*All Units are to be Sold Combined, not separately. Tax Id Numbers: 29-00-0018-65, 29-00-0018-64, 29-00-0018-63, 29-00-0018-62, and 29-00-0018-61.
#PADE2120462

MORTON

601 COUNTRY LANE

4 Beds

2 Baths

1,720 Sq.Ft.

$2,200,000

MLS#: PADE2120462
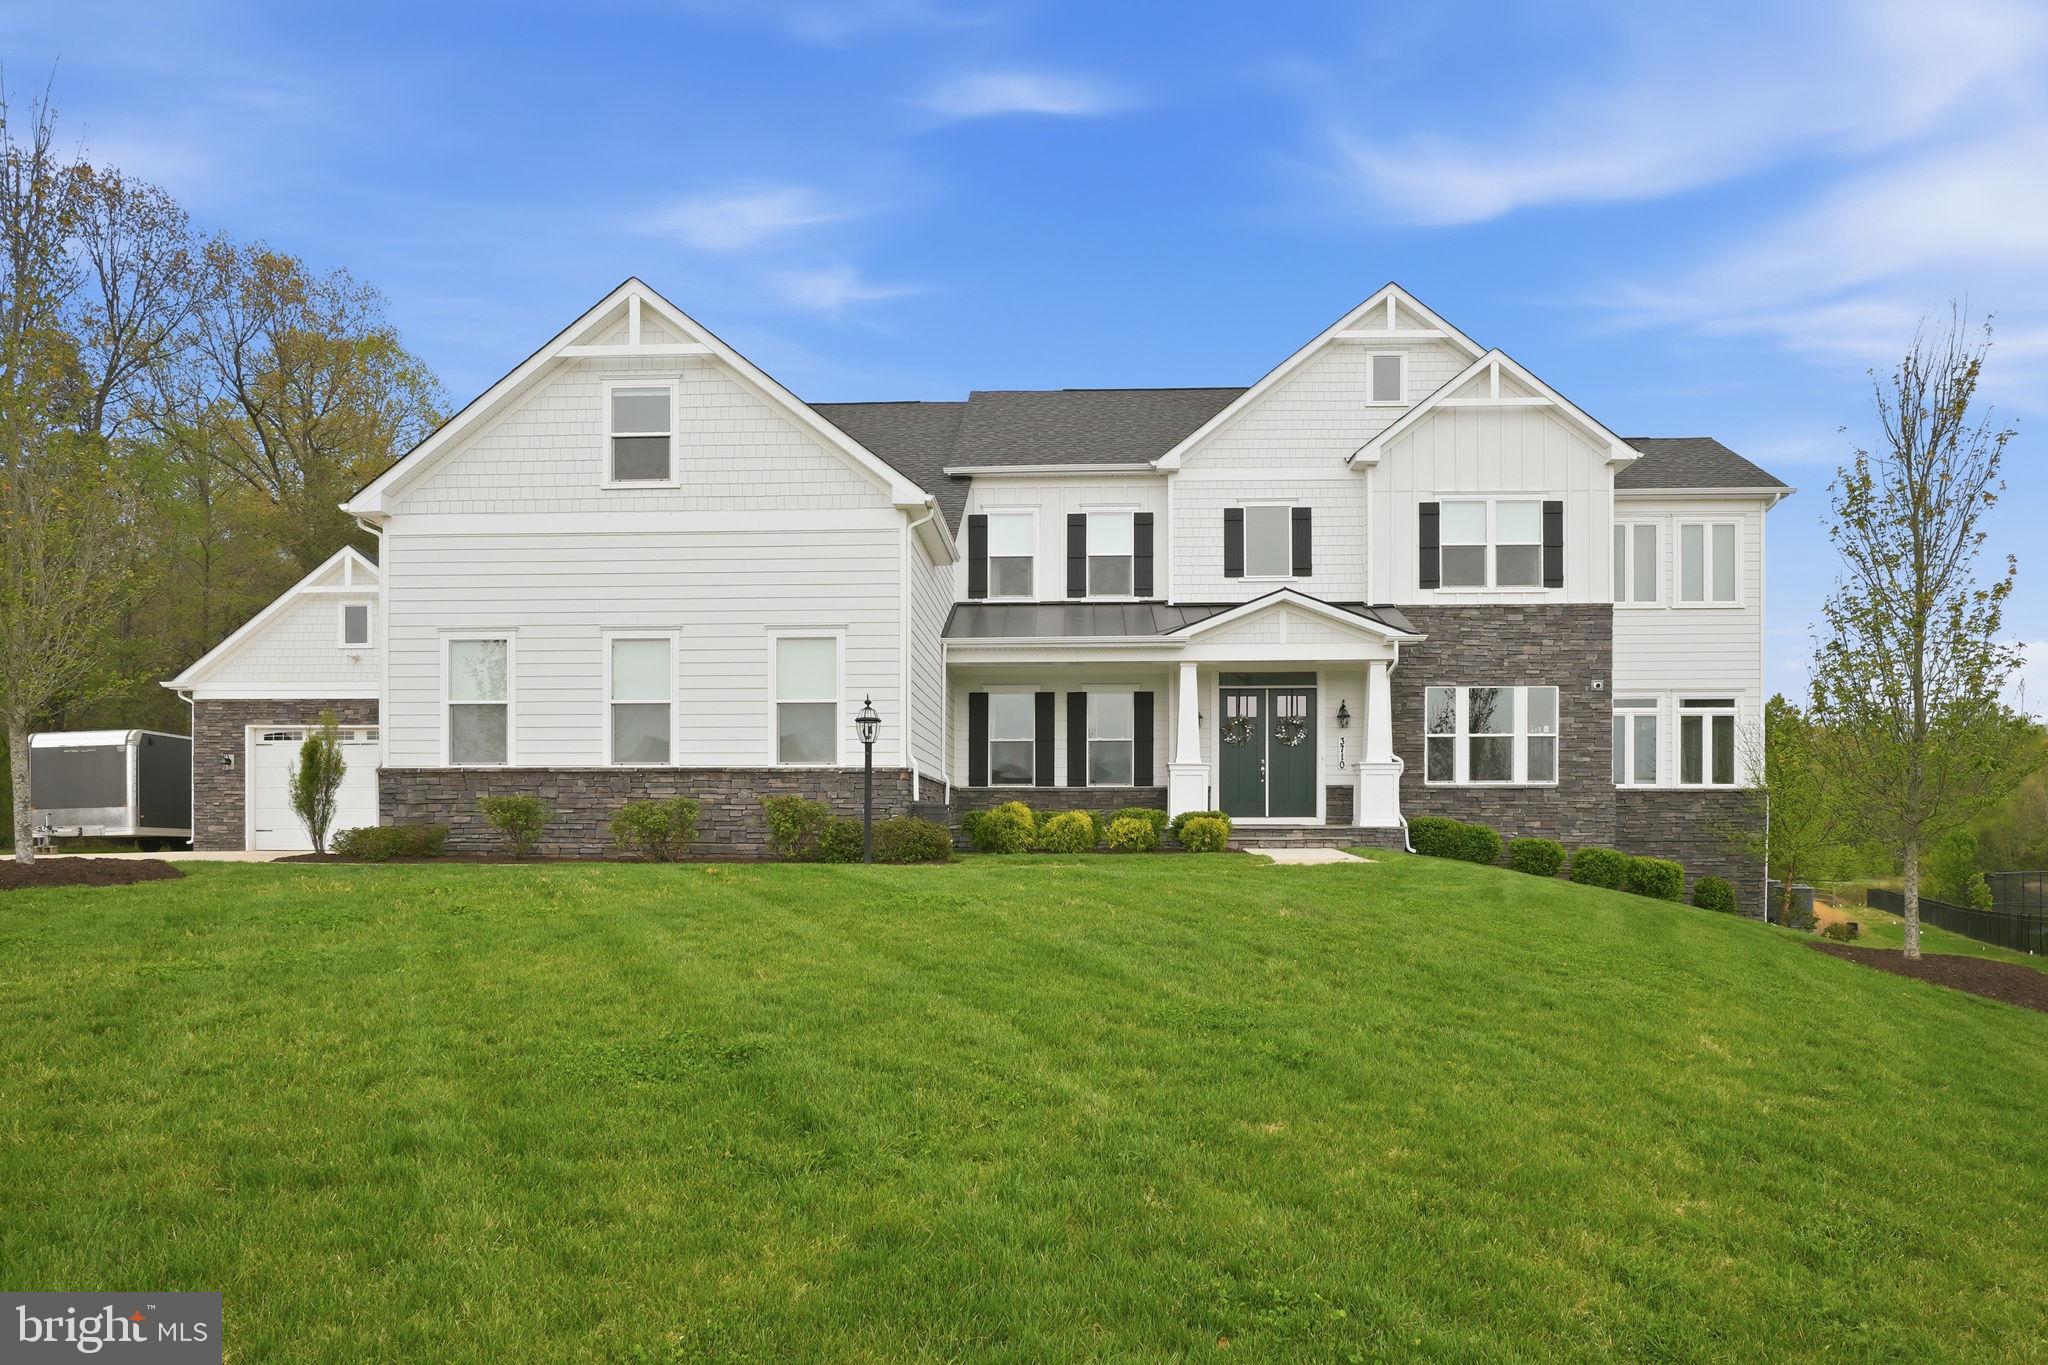
Welcome to an extraordinary private retreat offering over 8,000 square feet of architecturally stunning and designer-influenced beauty on a premier 2+ acre cul-de-sac lot backing to both the golf course and protected woods, creating a rare blend of scenic beauty and privacy. You will quickly notice that this home is very different in all of the wonderful ways - throughout their ownership, the current owners have invested over $600,000 in upgrades, elevating both style and performance across the home. Inside, the home immediately impresses with thoughtful design and luxury finishes throughout. The chef’s kitchen is truly the heart of the home, featuring an oversized island, quartz countertops, a professional-grade 6-burner stove, and custom high-end cabinetry, making it equally suited for everyday living or hosting unforgettable gatherings. The adjoining family room showcases architecturally stunning ceilings with custom beams and wood inlay, anchored by a dramatic stacked stone gas fireplace, creating a warm and inviting centerpiece. The main level offers exceptional functionality, including two half bathrooms for maximum convenience and seamless entertaining. The primary suite is TRULY a private retreat—designed to feel like its own luxury apartment. This expansive space features a private sitting room with built-ins and a wet bar, a personal gym, and a spa-inspired bathroom with a multi-jet walkthrough shower. The cavernous walk-in closet with custom organization provides exceptional storage and maximizes functionality. Upstairs, you’ll also find three extremely generous secondary bedrooms, including one ensuite and two connected by a Jack-and-Jill bathroom, along with a reimagined design-inspired laundry room that combines beauty and functionality. The fully finished lower level offers exceptional flexibility and entertainment options, including a massive recreation room, a professionally installed theater room with raised seating, and a private nanny or in-law suite complete with a full bathroom and sitting area, providing comfort and privacy for guests or extended family. Step outside to experience another amazing highlight of this home—the stunning outdoor living spaces and serene natural surroundings. The oversized maintenance-free deck overlooks the golf course and wooded backdrop, while the covered lower-level entertaining area features wood inlay ceilings, retractable screens, and a custom glare-free TV, creating the ultimate year-round multi-faceted gathering space. With direct access to nearby trails, outdoor enthusiasts will appreciate the easy connection to nature for walking, running, or recreational adventures. Car enthusiasts and hobbyists will be thrilled by the rare 5-car garage configuration, including a 3-car attached garage equipped with custom cabinetry, Swisstrax flooring, slat-wall storage, retractable ceiling platforms, and added insulated attic storage, along with a temperature-controlled 2-car detached garage with mini-split system—ideal for off-road vehicles, recreational gear, or specialized workspace needs. This exceptional property offers the perfect balance of luxury, privacy, functionality, and lifestyle—an opportunity that is truly rare in an ideal, sought-after Davidsonville community. You absolutely have to see this home to appreciate its uniqueness, beauty and incredible attention to detail!!
#MDAA2142034

DAVIDSONVILLE

3710 BIRKDALE COURT

5 Beds

4 Baths

8,015 Sq.Ft.

$2,200,000

MLS#: MDAA2142034
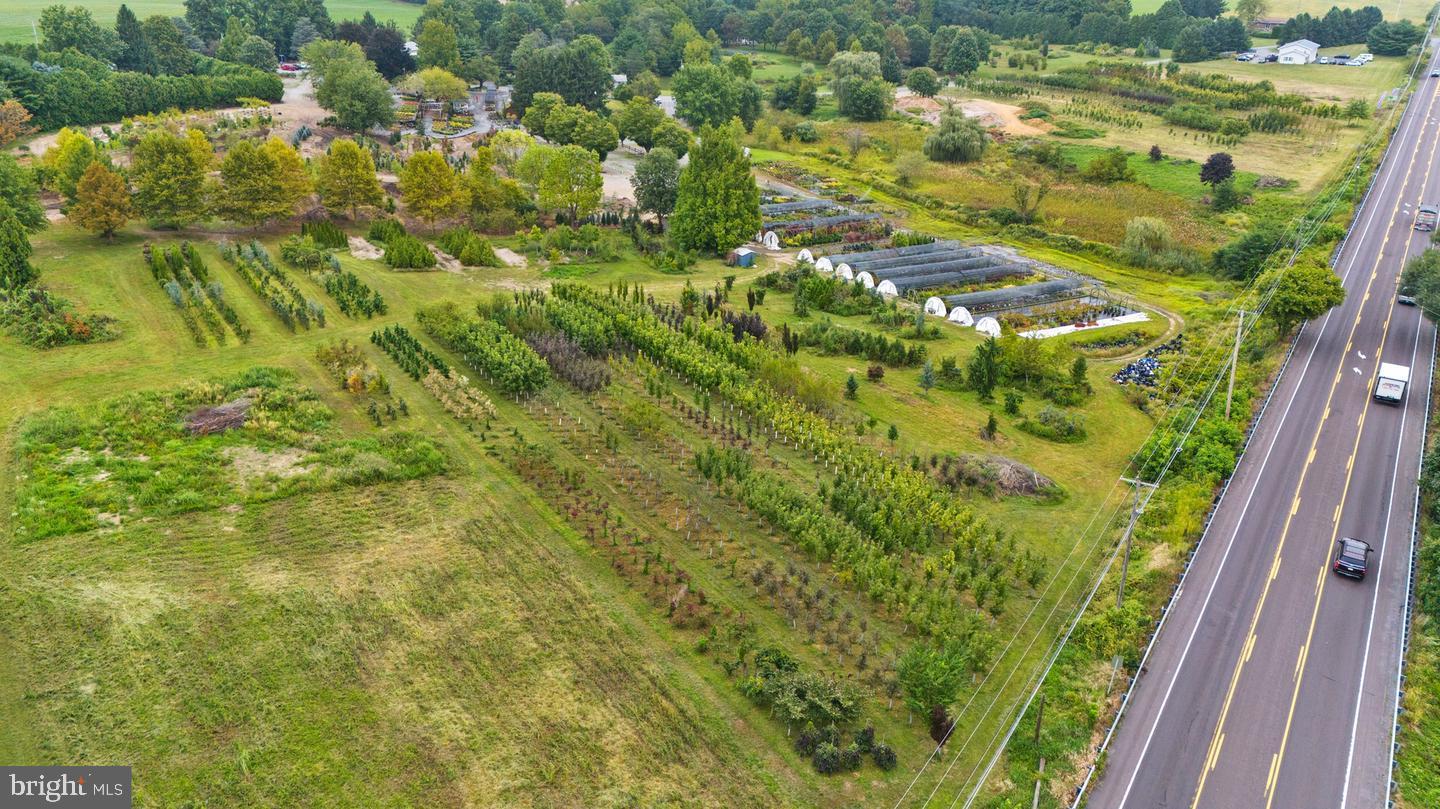
None
#PABK2066184

KUTZTOWN

57 CHRISTMAN ROAD

None Beds

None Baths

2,894 Sq.Ft.

$2,200,000

MLS#: PABK2066184
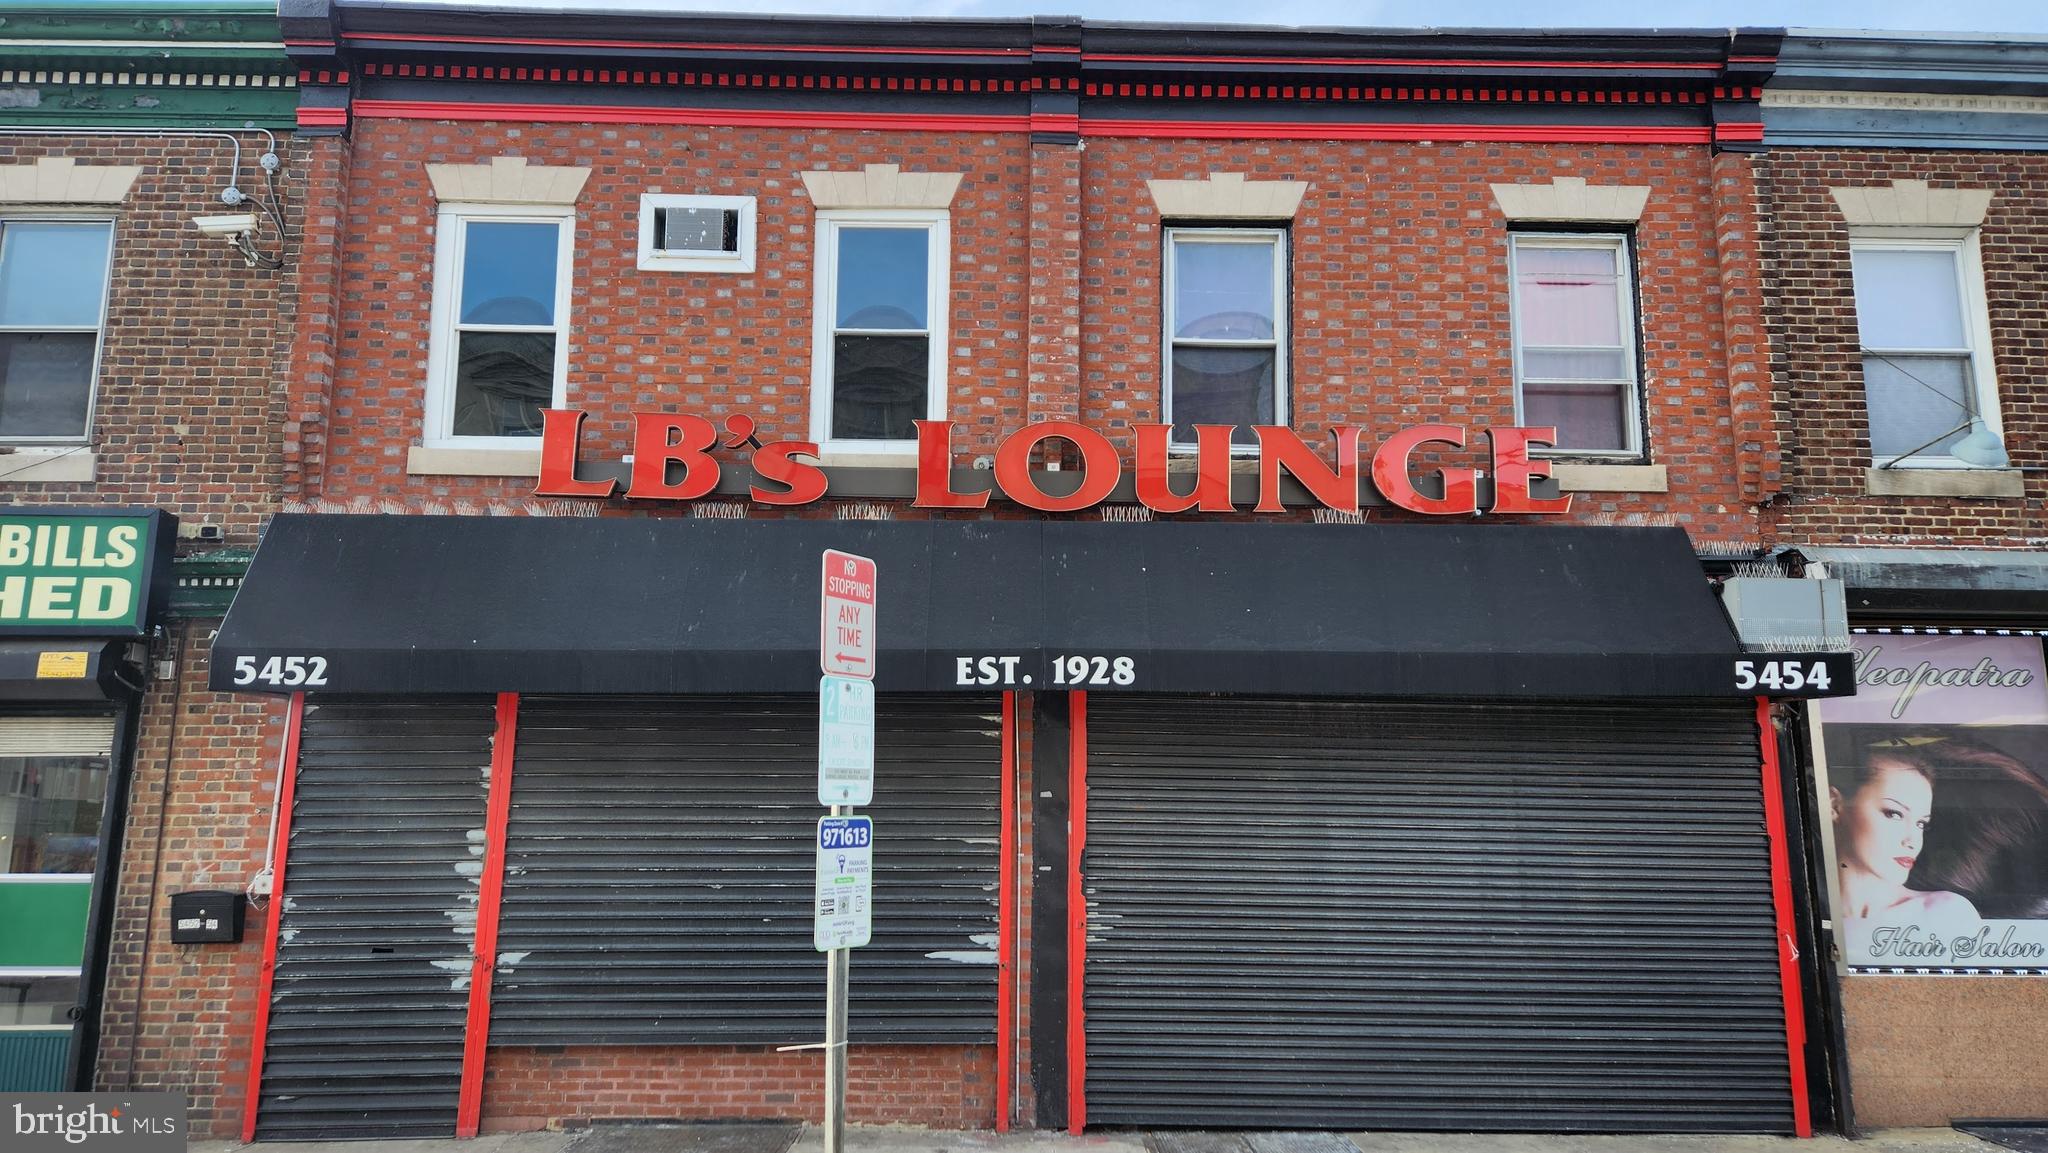
Unique opportunity to own a neighborhood bar known for its welcoming atmosphere and role as a true gathering place for the community. This bar has great cash flow at $30,000 plus per month.
#PAPH2596788

PHILADELPHIA

5452 N 5TH STREET

None Beds

None Baths

2,720 Sq.Ft.

$2,200,000

MLS#: PAPH2596788

Rare opportunity to build a waterfront home on protected Aberdeen Creek. Elevated 1.12 acre lot with approximately 109 feet of waterfront. Located adjacent to Great Frogs Vineyard and at the end of a private, wooded driveway and right of way shared by several neighbors. Lot is wooded with no pier and steep slopes.

Do not go down private  driveway without an appointment.
#MDAA2071364

ANNAPOLIS

3178 HARNESS CREEK ROAD

None Beds

None Baths

1.13 acres

$2,200,000

MLS#: MDAA2071364
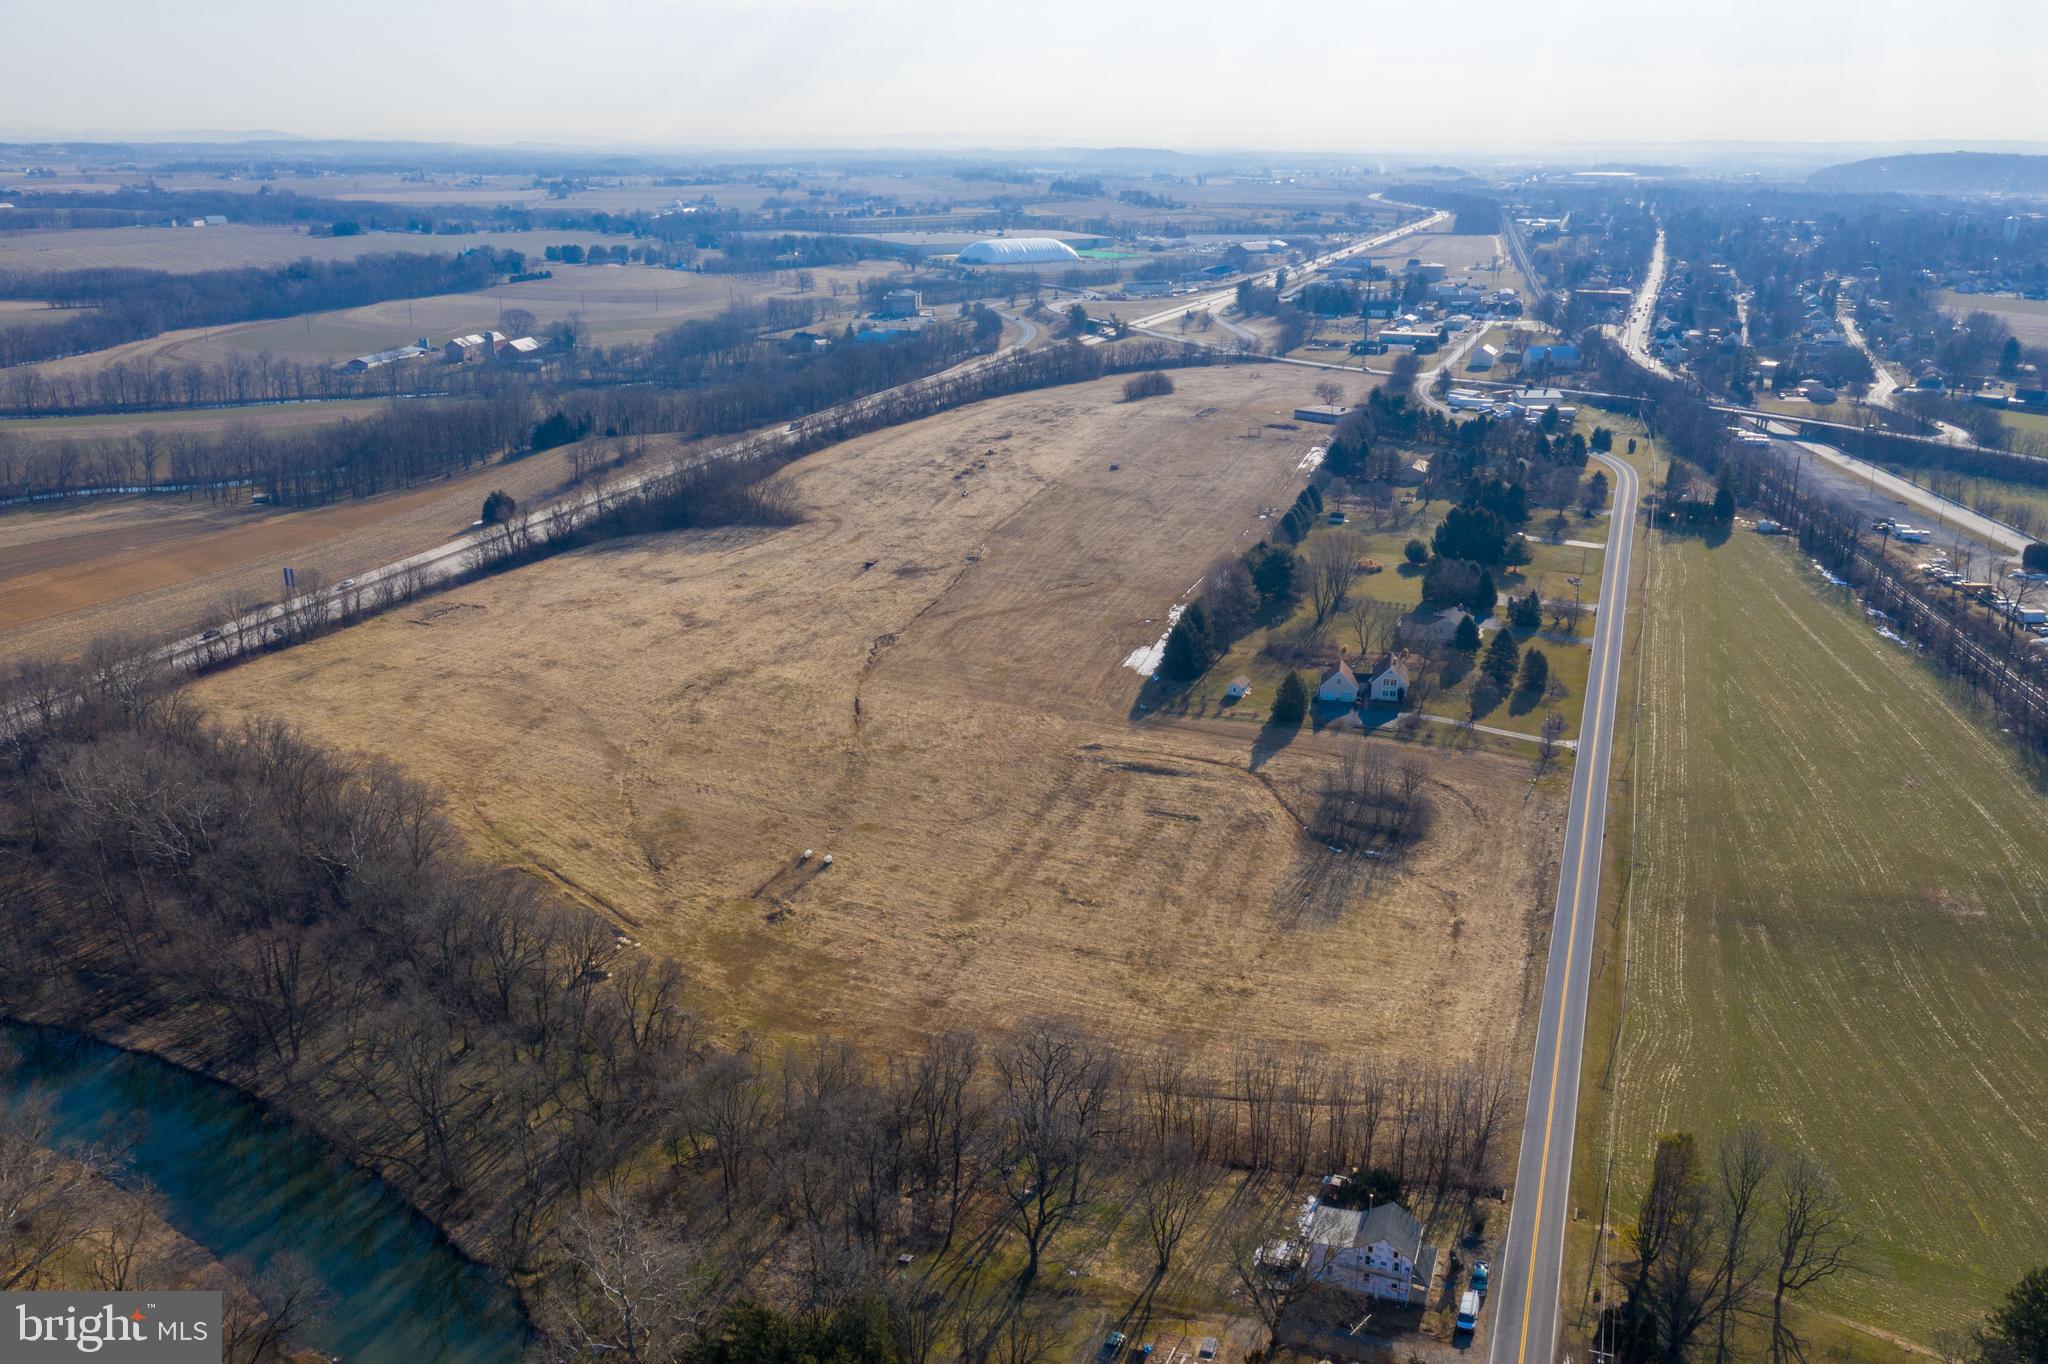
290-88827-0-0000, 33.676  deeded acres,  Frontage on route 283 and S. Chiques Road.  Close proximity to Spooky Nook Sports complex, "Agricultural Holding Zoning" is identified for future growth area. This property has development potential. Easy commute to Harrisburg & Lancaster with convenient on/off access to Rt. 283.
#PALA178318

MANHEIM

S CHIQUES ROAD

None Beds

None Baths

31.8 acres

$2,200,000

MLS#: PALA178318
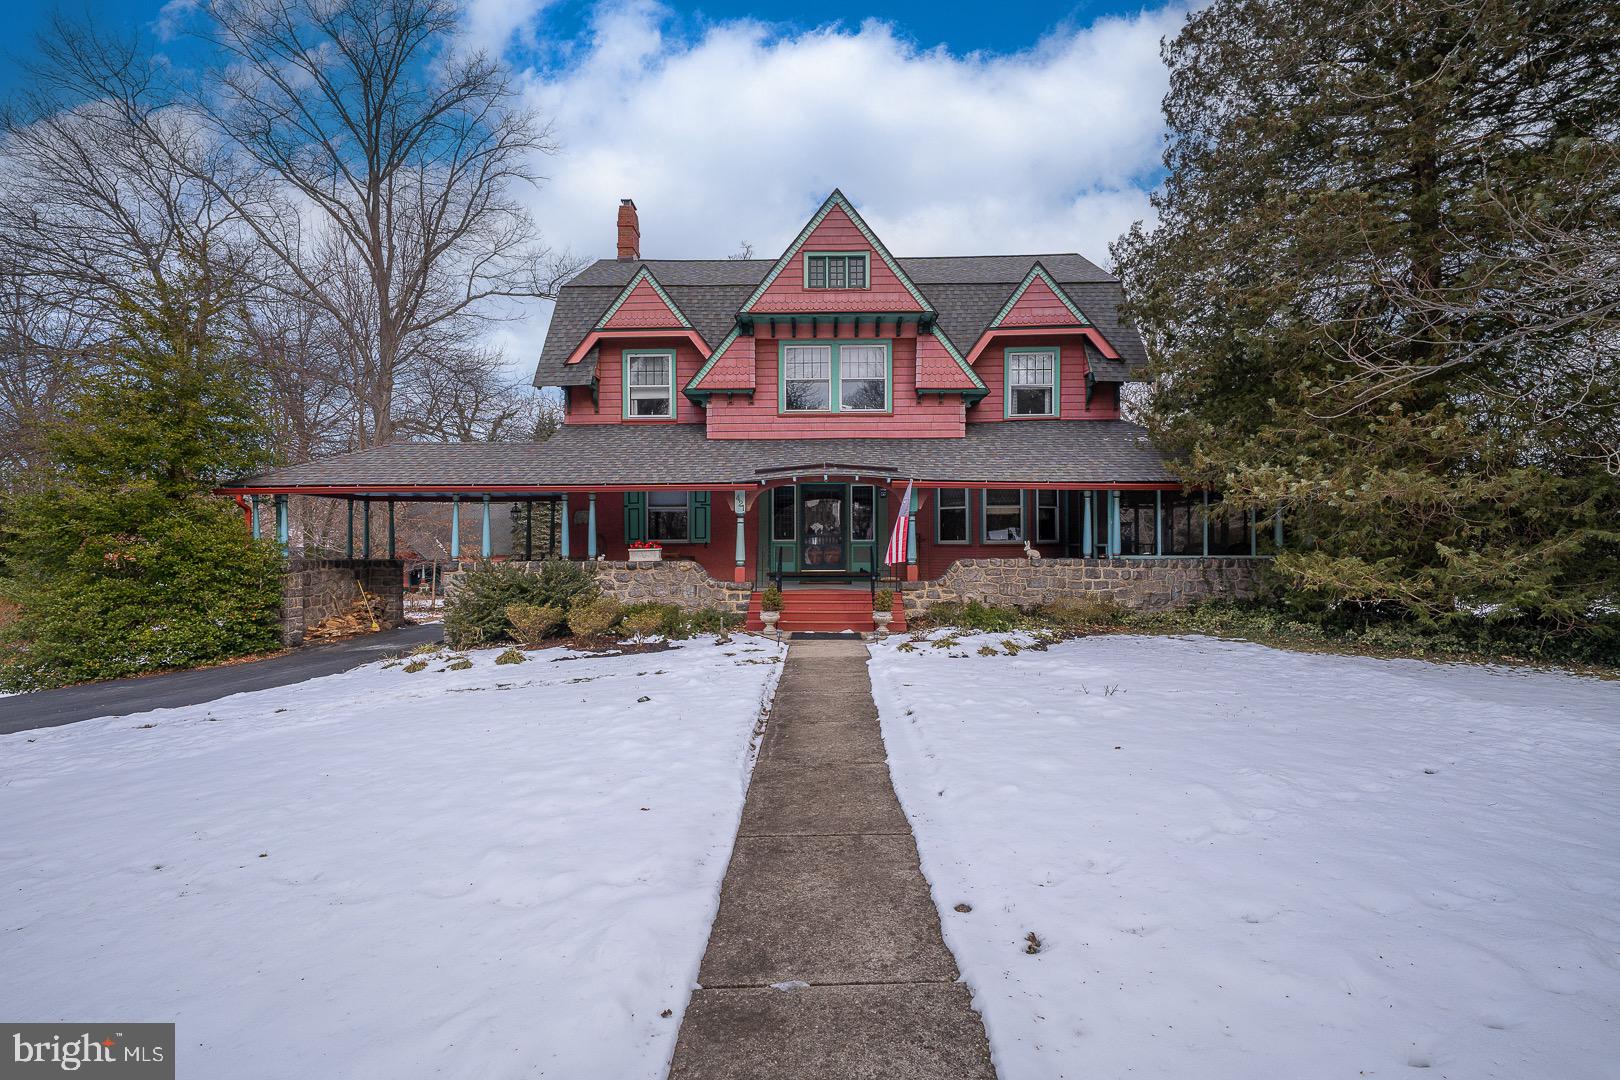
Rarely available in Historic South Wayne: a beautifully expanded  Wendell and Smith  Victorian set on nearly an acre, offering almost 4,500 square feet of flexible living space, meticulous updates, and timeless Main Line character at 421 Midland Avenue.

Thoughtfully expanded by Cottage Industries with full blueprints and permits, this addition increased valuable square footage while preserving the home's original charm. The expansion includes a first-floor en suite bedroom with full bath, powder room, and mudroom designed to enhance both flow and everyday livability.

The first floor welcomes you with a large covered front porch and an adjoining screened-in porch, ideal for both quiet mornings and relaxed entertaining. Additional porches extend from both the first-floor en suite bedroom and the mudroom just off the kitchen, creating multiple opportunities for indoor-outdoor living on this generous lot. Inside, hardwood floors run throughout, complemented by rich oak woodwork and a central oak staircase anchoring the main level. The foyer leads to a formal dining room framed by solid oak pocket doors, setting an elegant tone for gatherings. The home offers a series of generously sized, light-filled rooms with classic details, including a living room with fireplace and several bright wood-framed windows, and a handsome library with gas fireplace and access to an enclosed patio. The kitchen includes a pantry closet and opens seamlessly to the family room, which features a distinctive wood-planked ceiling and warm, inviting atmosphere. The first-floor en suite bedroom is enhanced by French doors and a wood-burning fireplace, creating a comfortable and private retreat.

The second floor offers four well-proportioned bedrooms and two full bathrooms, including a primary bathroom with both soaking tub and separate shower. The third floor adds further flexibility with two additional bedrooms, a full bath, cedar closet, and dedicated storage room ideal for guests, home offices, or creative use.

The expansive basement offers exceptional ceiling height and recent waterproofing, providing abundant space for storage, workshop use, or future customization to suit your needs. Recent major system upgrades offer peace of mind and include newer roof, siding, gutters, repointing, plumbing, electrical, heating, and newer installed central air conditioning. The home is equipped with two efficient high-velocity heating systems and two-zone central air. All bathrooms have been fully renovated within the past three years, and the exterior has been completely refreshed.

Additional features include a built-in carport, a carriage house with  three car  garage with high ceilings and second-floor electric service suitable for conversion to a studio or workshop, three fireplaces (two gas and one wood-burning), and a 220-volt setup suitable for EV charging.

Ideally located close to the center of Wayne, the train station, walkable shopping and dining, and situated within the highly rated Radnor Township School District, this home offers a rare combination of scale, craftsmanship, and enduring Main Line appeal.
#PADE2103380

WAYNE

421 MIDLAND AVENUE

7 Beds

4 Baths

4,500 Sq.Ft.

$2,200,000

MLS#: PADE2103380
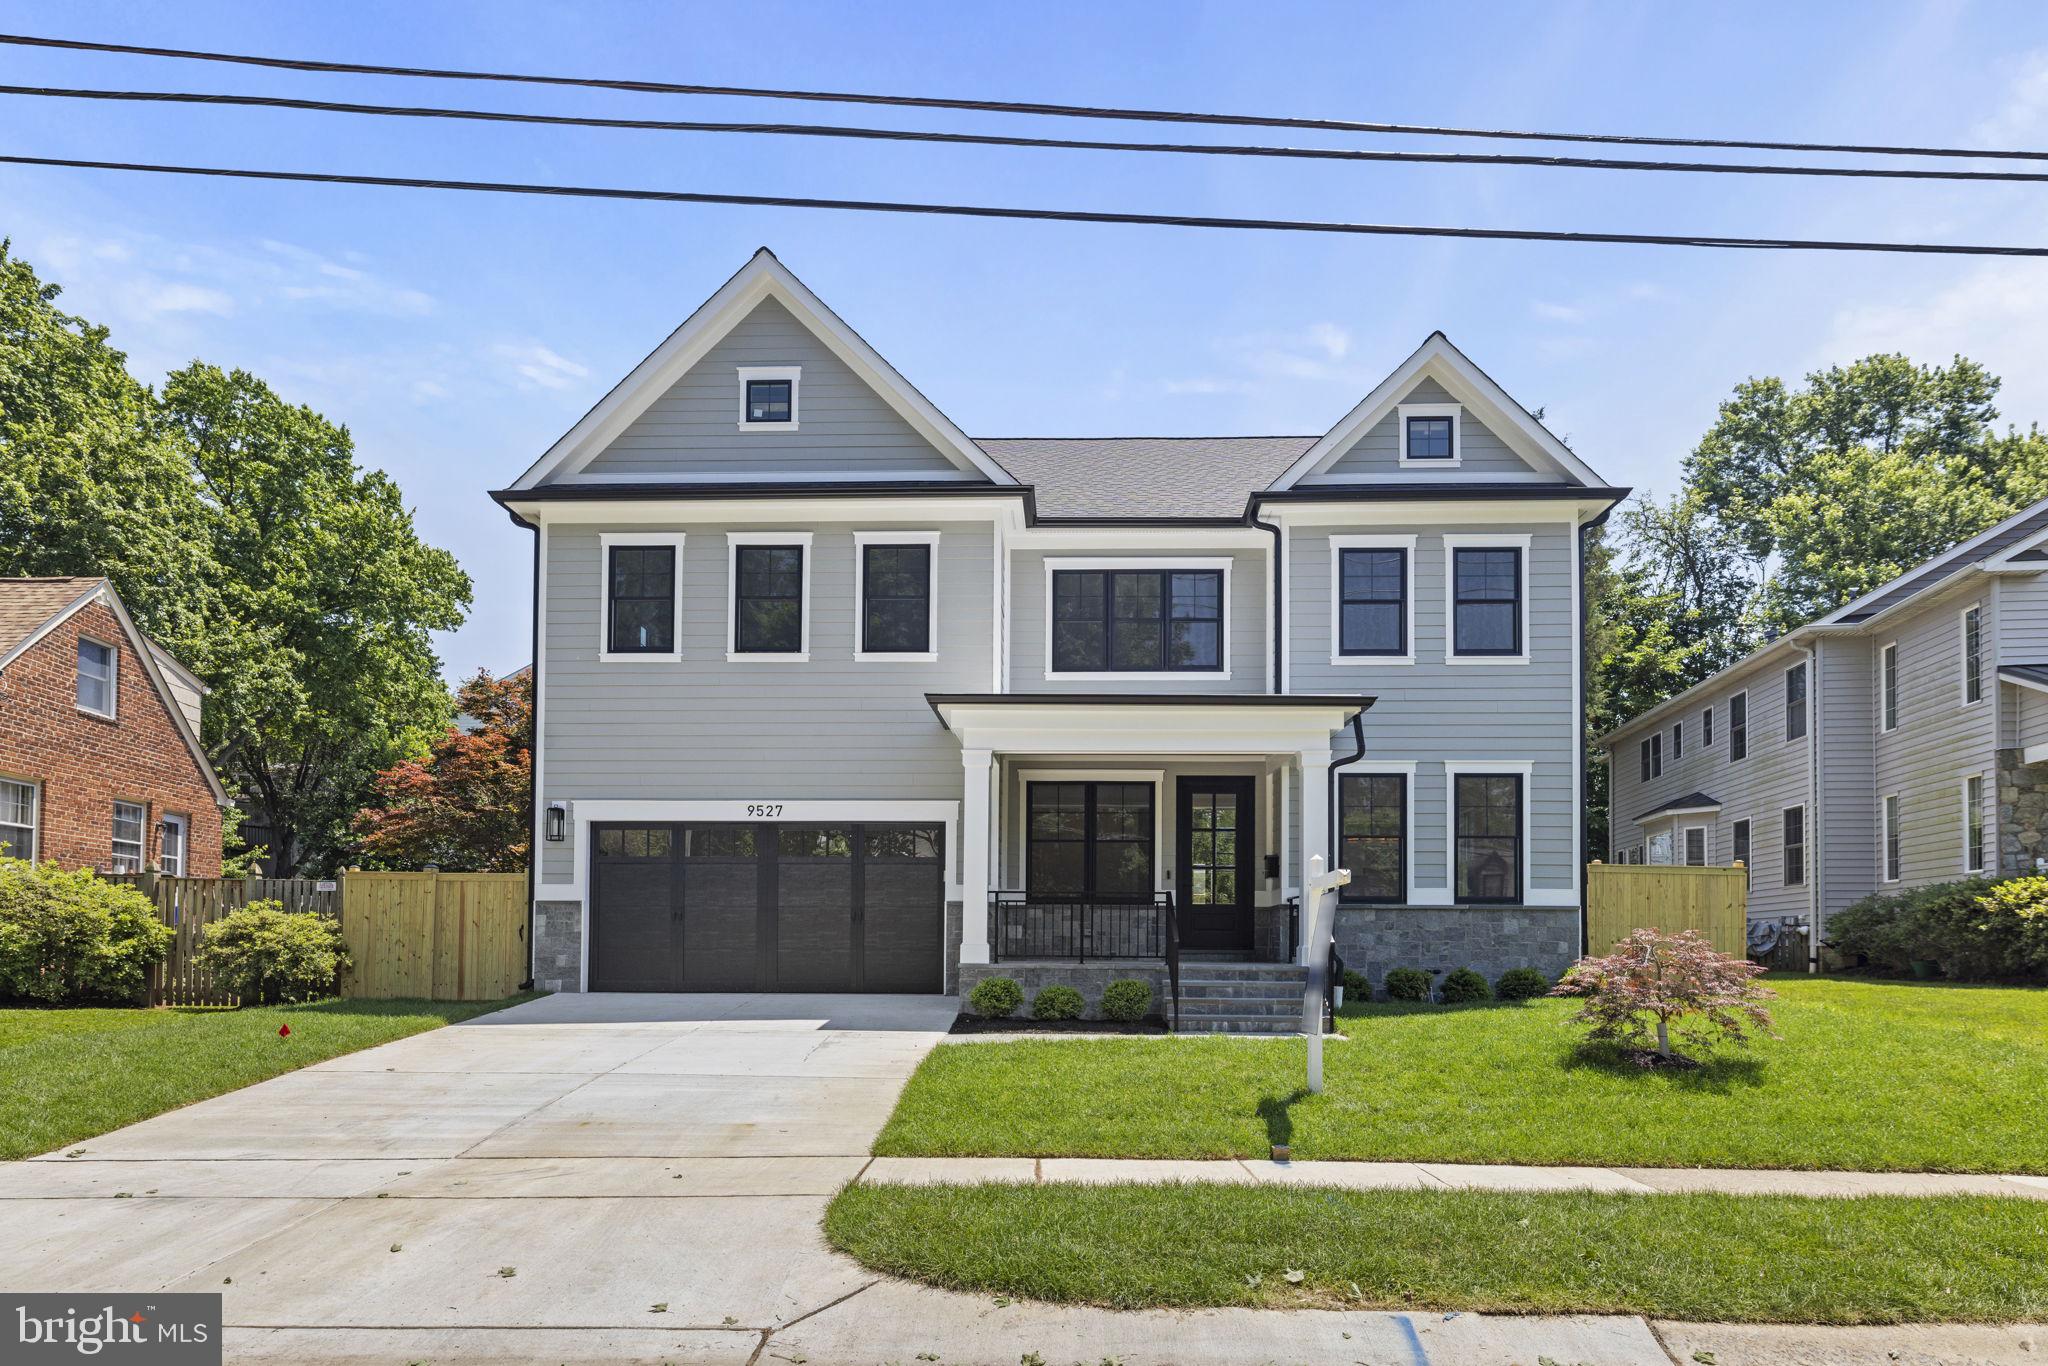
Another ERB farmhouse with fantastic finishes in highly desired Wyngate Subdivision!  1st floor bedroom and full bath! Fantastic Rear Fenced Lot!  Check out the Pics!
#MDMC2133478

BETHESDA

9527 EWING DRIVE

6 Beds

5 Baths

N/A

$2,200,000

MLS#: MDMC2133478

1 ... 453 454 455 456 457 ... 666
* Listings identified with the FMLS IDX logo come from FMLS and are held by brokerage firms other than the owner of this website. The listing brokerage is identified in any listing details. Information is deemed reliable but is not guaranteed. If you believe any FMLS listing contains material that infringes your copyrighted work please click here to review our DMCA policy and learn how to submit a takedown request. © 2024. First Multiple Listing Service, Inc.
 - property

Send a message

Message successfully sent.

Your message

What is 3 + 4 ?

Reason for contacting?

I agree to receive email communication and understand I can unsubscribe at any time.

I agree to be contacted by Charis Realty Group - Christine Issler, Broker via call, email, and text for real estate services. To opt out, you can reply 'stop' at any time or reply 'help' for assistance. You can also click the unsubscribe link in the emails. Message and data rates may apply. Message frequency may vary. Privacy Policy

Sign Out

Virtual Assistant

Would you like to take the next step with this property? We can help you schedule a showing or virtual tour, or send you more details.

Yes, I would like more information.

Thank You for Your Reply, One of Our Agents will contact you as soon as possible

No, maybe later.

Thank you, you can always contact me via email, phone number or through the contact form.

Realhub AI

Lucy - Your AI-Powered Realtor

Update Your Temporary Password

Personalize your search

Enter your email and we'll notify you immediately when new listings match what you're looking for.

or enter email address

Already have an account ? Login here

Continue your home search

I agree to receive communications and understand I can unsubscribe at any time.

I agree to be contacted by Charis Realty Group - Christine Issler, Broker via call, email, and text for real estate services. To opt out, you can reply 'stop' at any time or reply 'help' for assistance. You can also click the unsubscribe link in the emails. Message and data rates may apply. Message frequency may vary. Privacy Policy

Already have an account ? Login here

We use cookies

We use cookies primarily for analytics to enhance your experience. By accepting, you agree to our use of these cookies. You can manage your preferences or learn more about our cookies policy.
