Properties

Browse or get in touch to schedule a walkthrough.

  • Nearby me
Price range

Popular Features

Community Features

Association

Property Features

Waterfront

View

Exterior Features

Interior Features

Style

10000 properties match your criteria

Updated 1 minute ago

E-Alert name
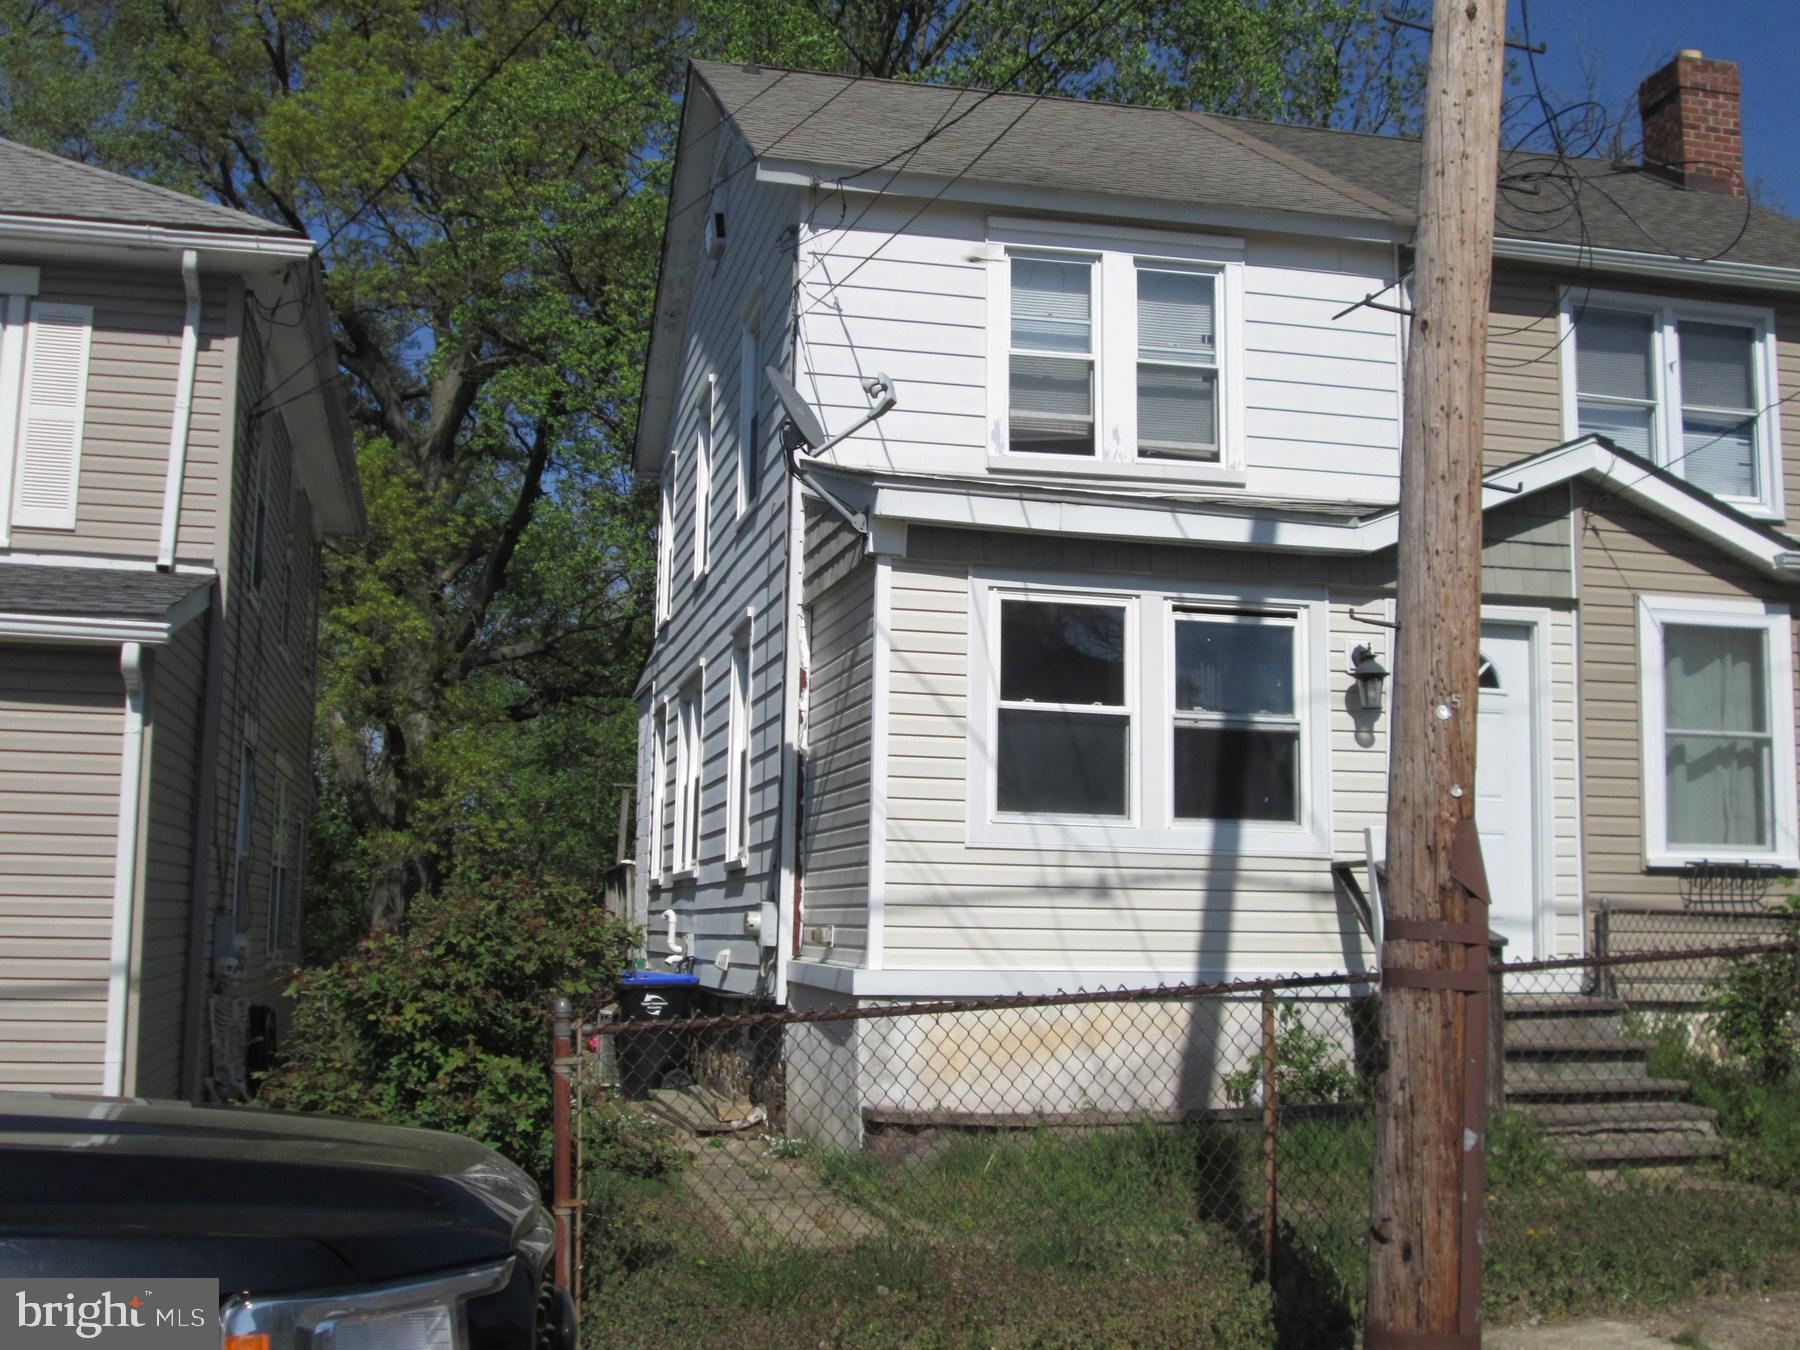
Home consists of 2 bedrooms and attic with ample storage possible loft/office space. Seller has never lived in unit this is an AS-IS, WHERE-IS home. Buyer will be provided free and clear title from seller with a Deed Package for easy remote transaction. DO NOT WALK ON DECK - Rear door to deck is secured for no access - Steps/Deck may be unsafe for weight/load.
#PADE2088954

UPPER CHICHESTER

1927 HUDDELL AVENUE 304

2 Beds

1 Baths

1,075 Sq.Ft.

$100,000

MLS#: PADE2088954
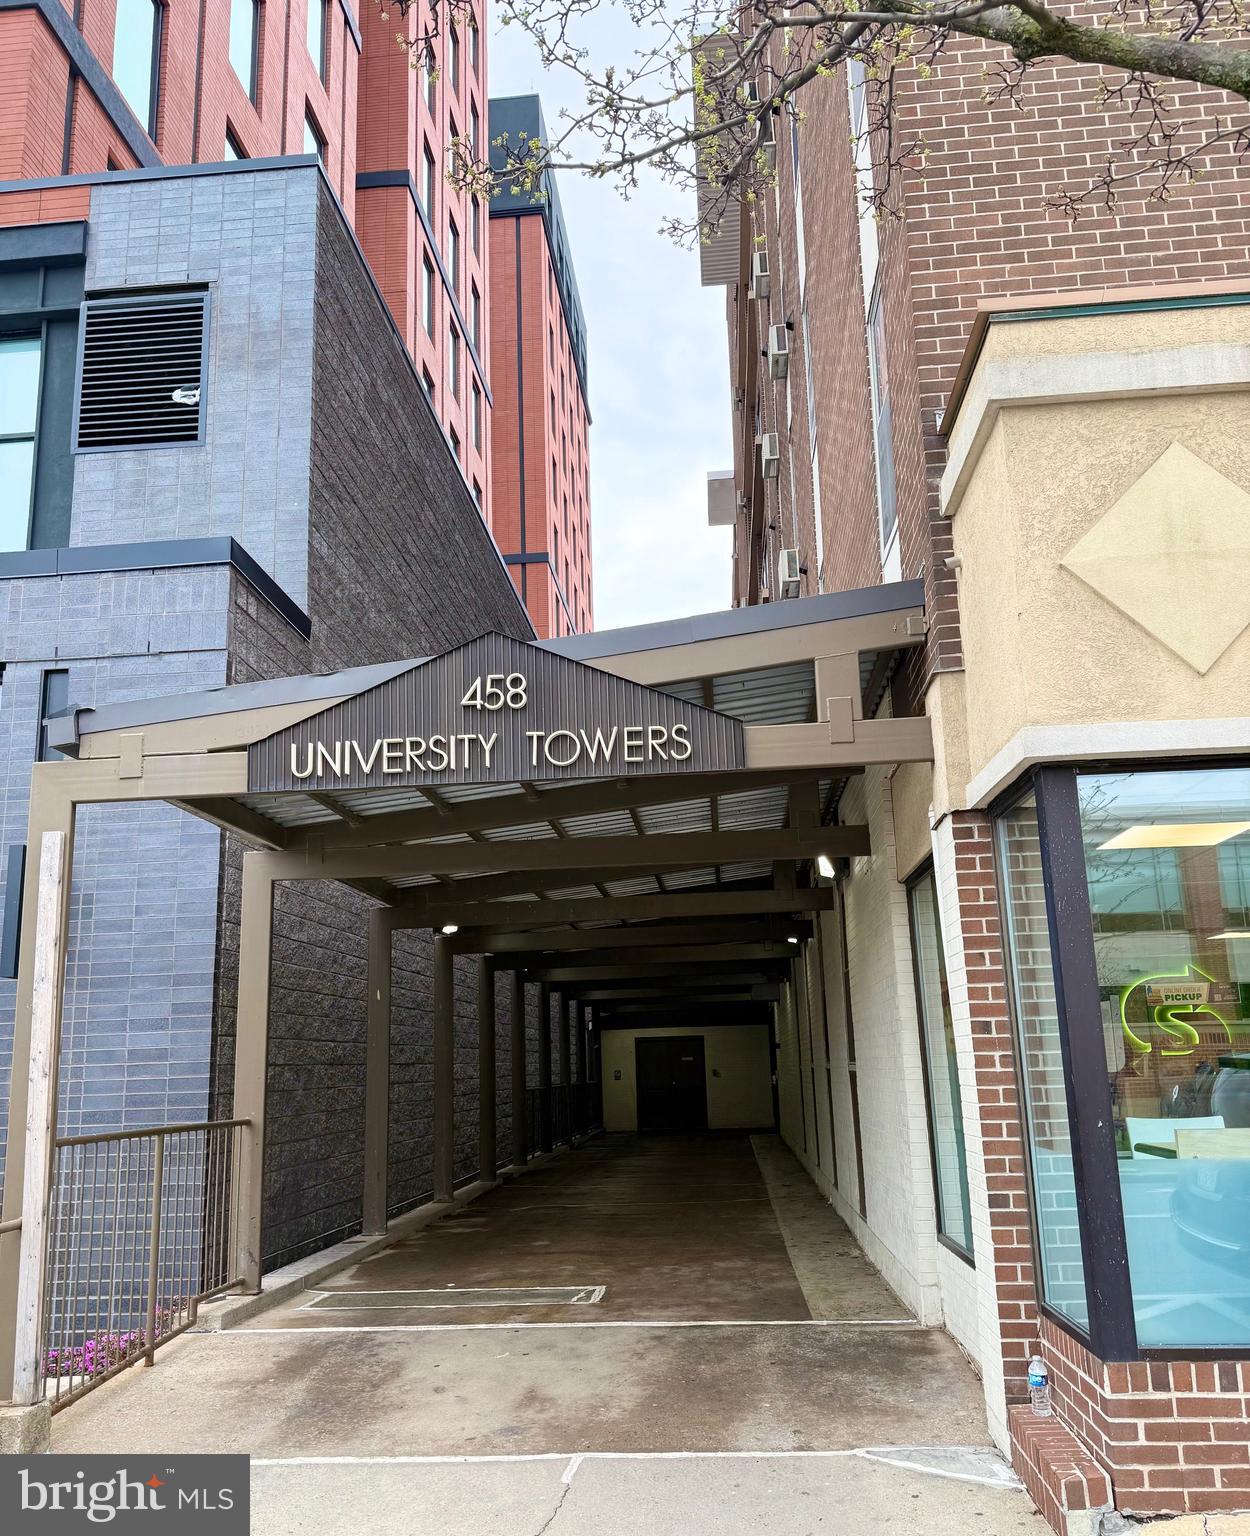
Great opportunity to add this Downtown State College condo to your investment portfolio.  This cozy 1-bedroom, 1-bath unit features updated LVP flooring, updated bathroom vanity, and newer kitchen cabinets. Located just across the street from campus and steps away from all the amenities of Downtown State 
College, convenience doesn’t get better than this.  Currently rented for $1,200/month through July 2025 and renewed lease for $1,250 through July 2026 —a solid income-producing property. 24-hour notice required for all showings. One of the sellers is a licensed real estate agent in Pennsylvania.
#PACE2514116

STATE COLLEGE

458 E COLLEGE AVENUE 709

1 Beds

1 Baths

418 Sq.Ft.

$235,000

MLS#: PACE2514116
*BUYERS - come with any and all offers! Sellers are serious and ready to move due to job relocation. Sellers willing to give assistance toward closing costs to facilitate a quick closing.*

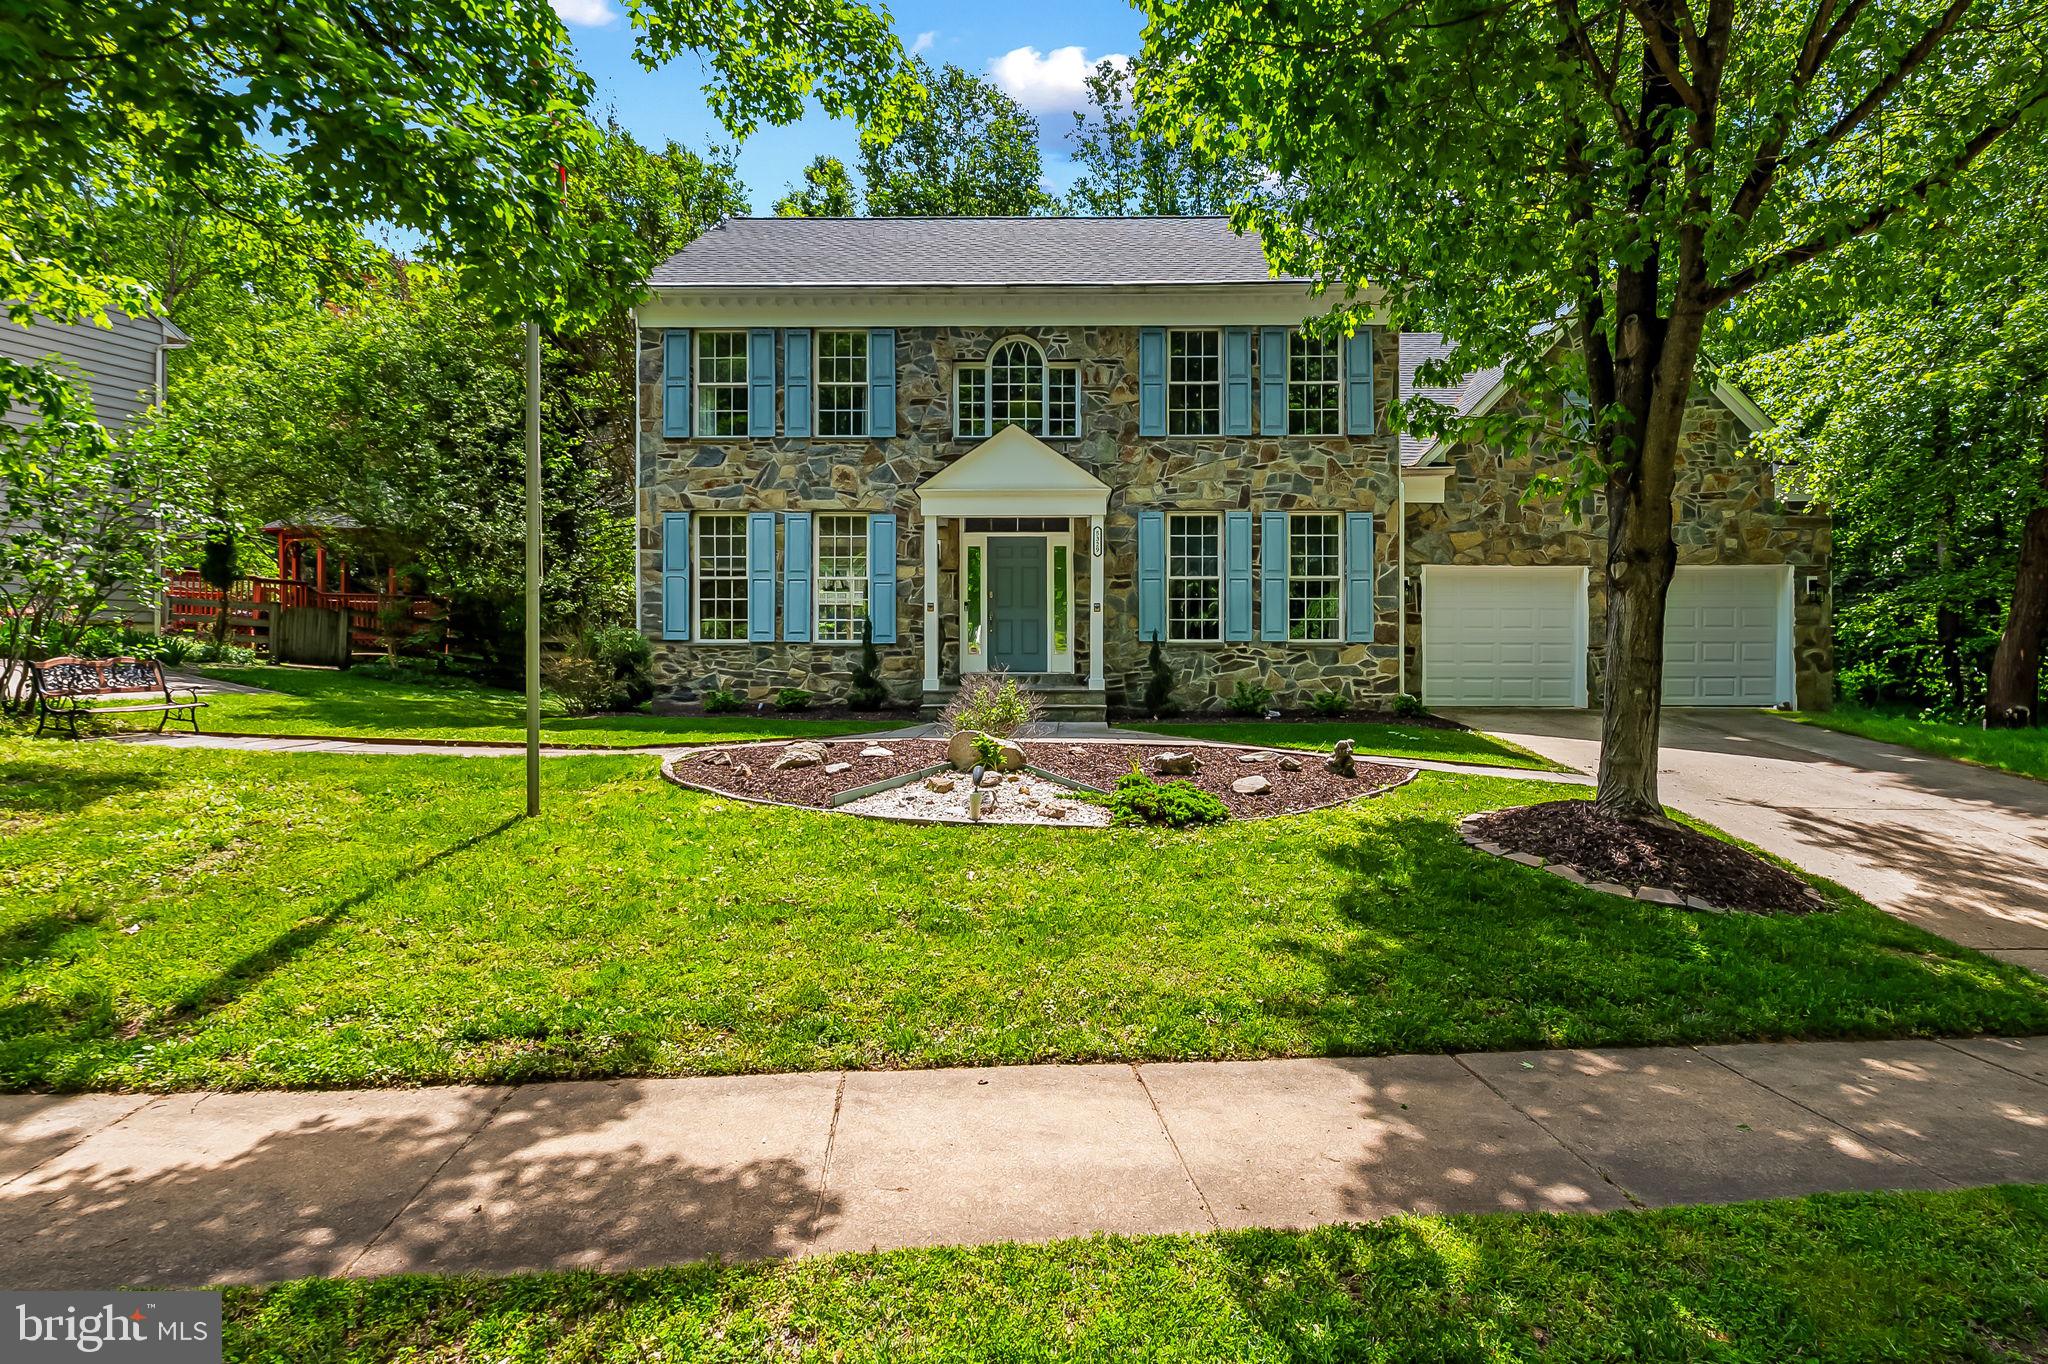
 Welcome to 5329 Woodlot Road in the beautiful Trails at Woodlot! A beautiful stone front house with no rear, side, or across the street houses! Step in to your grand two story foyer with adjacent library or home office with built in bookshelves. Hardwood flooring throughout the bright living room and dining room. Your kitchen has been updated with new tile flooring (2025), stainless steel refrigerator (2022), double wall oven and dishwasher (2024), and open to the eat in kitchen overlooking the back wooded lot. The two story great room with gas fireplace and stylish light fixture are ready for relaxing by the fire. Main floor is complete with an updated half bath (2023) and main floor laundry (washer/dryer 2023) off the newly insulated two car garage (2023)...or home gym! Upstairs you have the primary bedroom  with vaulted ceilings and updated en suite bathroom (2023) with a large walk in closet. Three additional large bedrooms and a full bathroom with double sink vanity finish the top floor with recently upgraded HVAC (2024). In the basement you have plenty of space for all your storage or entertaining needs. Out back you can enjoy the deck and gazebo for relaxing. Desirable location, Howard County schools, and no Columbia Association fee and very low yearly HOA fee! Come check out all the beautiful finishes and updates that you can call home at 5329 Woodlot Road!
#MDHW2050018

COLUMBIA

5329 WOODLOT ROAD

4 Beds

2 Baths

4,448 Sq.Ft.

$899,000

MLS#: MDHW2050018
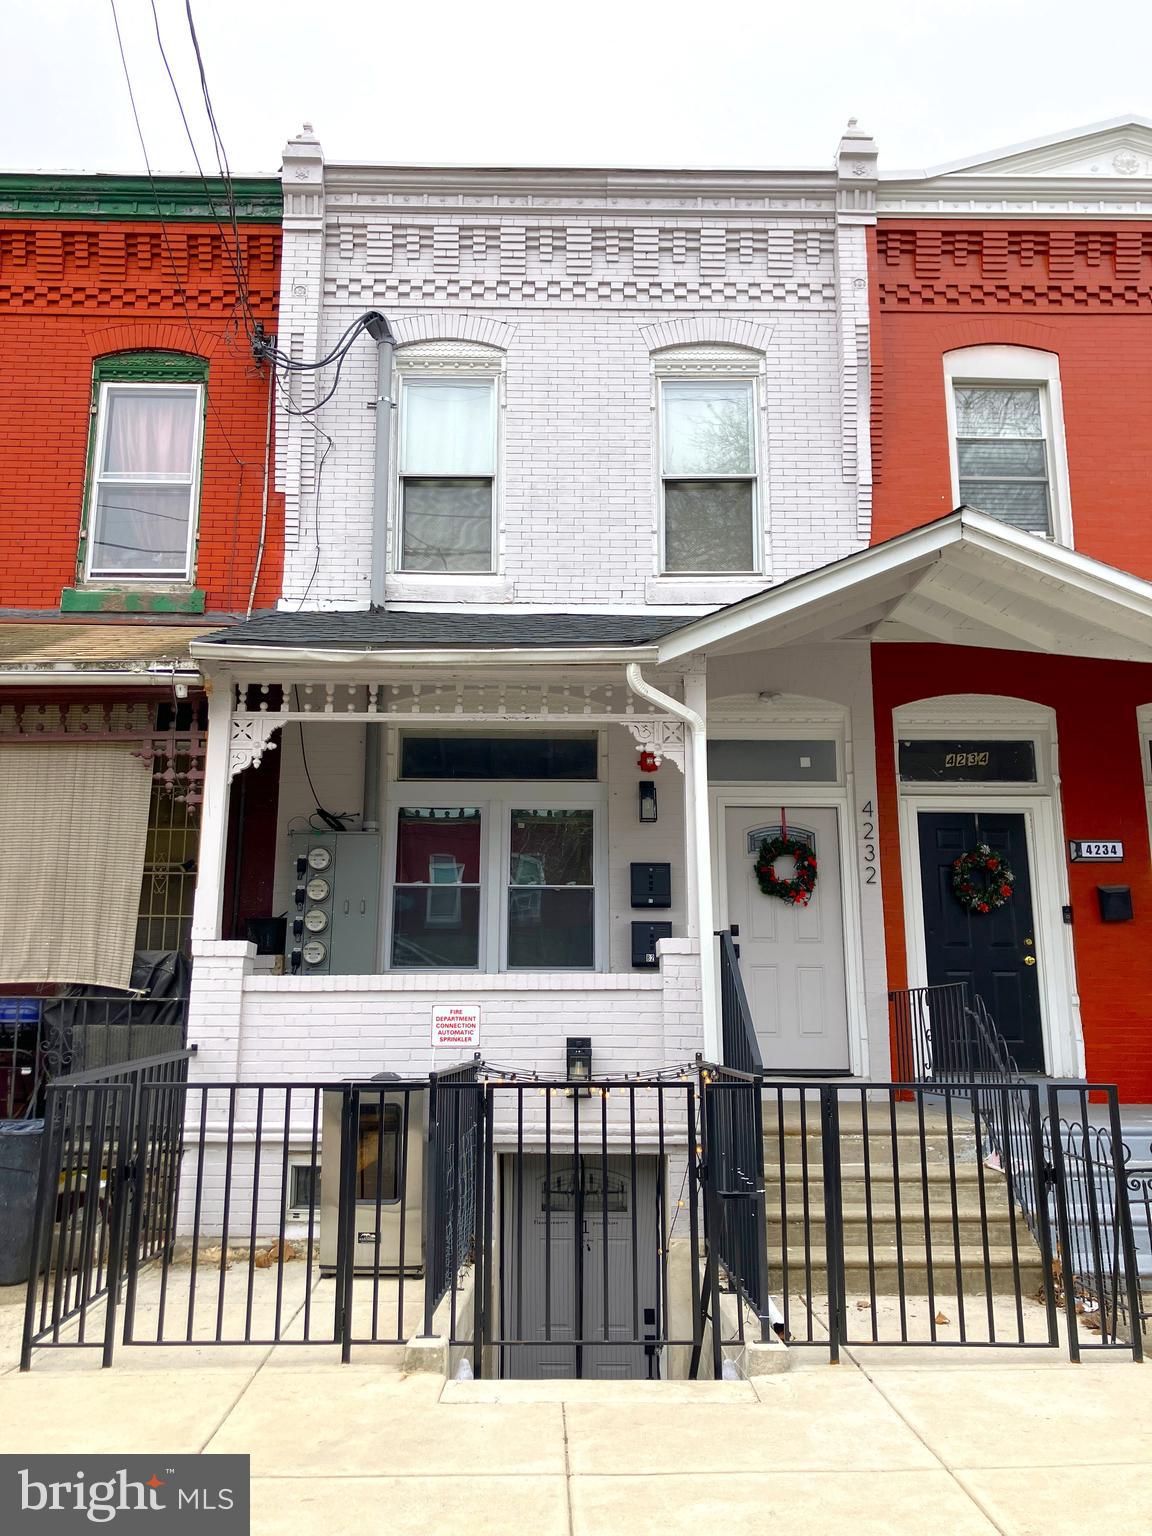
Discover an incredible investment opportunity or perfect owner-occupant property with this beautifully renovated triplex in the heart of Belmont. This turn-key building has been thoughtfully updated with high-quality finishes, making it completely move-in ready for tenants or a homeowner looking to offset their mortgage with rental income. The lower level features a 2-bedroom, 1-bathroom unit, offering comfortable living with modern updates. The first-floor apartment is a spacious 1-bedroom, 1-bathroom , complete with in-unit laundry and access to a small back patio—perfect for relaxing and barbequing in the warm weather. The second-floor unit is another large 1-bedroom, 1-bathroom, also featuring in-unit laundry for ultimate convenience.
Located in a prime location, this property is just minutes away from Fairmount Park, the Philadelphia Zoo, Skate The Foundry, and Mantua Garden. Enjoy easy access to the vibrant shops and restaurants along Lancaster Avenue, as well as public transportation options to connect you to the rest of the city.
Don't miss out on this incredible opportunity—schedule your showing today!
#PAPH2445014

PHILADELPHIA

4232 WESTMINSTER AVENUE

4 Beds

None Baths

1,416 Sq.Ft.

$450,000

MLS#: PAPH2445014
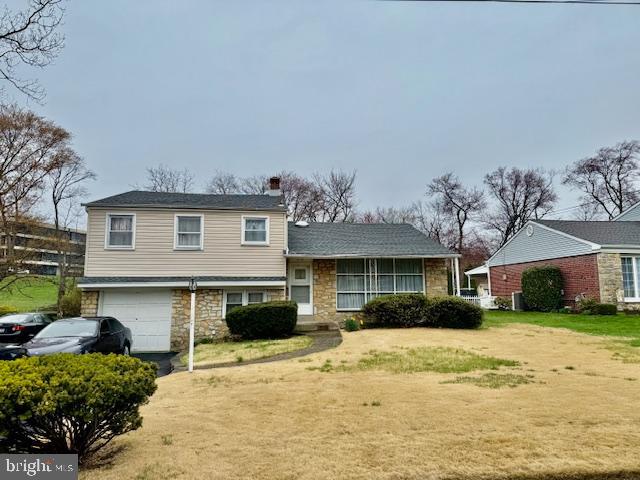
Large single split level home close to Abington Middle & Senior High School. This home is looking for a new owner who will update it with basic cosmetics at a minimum inside. This is an estate sale being sold in "as is" condition. 
Large open living room and dining Rm. Large kitchen and den with vaulted ceiling and fireplace. Lower level has a laundry area, a half bath & a large Great Rm.  Upstairs are 3 large bedrooms with a full bath. M. Bedroom has a M. Bath.
#PAMC2135096

ABINGTON

1034 HIGHLAND AVENUE

3 Beds

2 Baths

2,367 Sq.Ft.

$364,900

MLS#: PAMC2135096
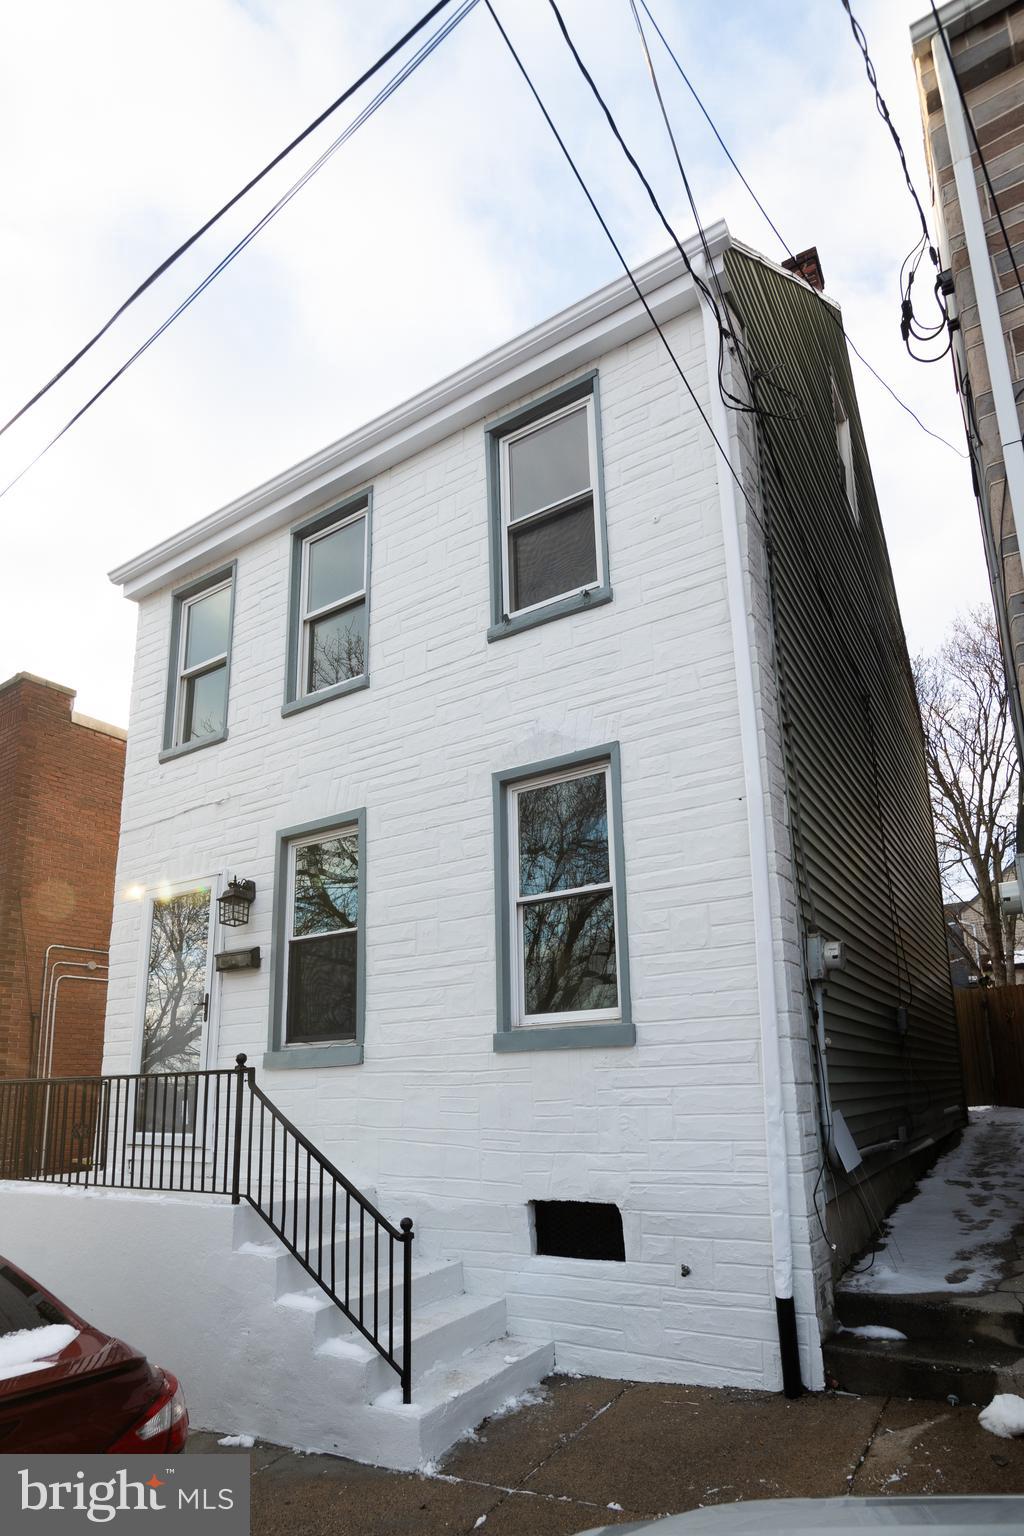
Charming Fully Renovated Home – Your Sanctuary Awaits in the SOWE/Cabbage Hill neighborhood! Welcome to your delightful oasis! This beautifully updated 3-bedroom, 3.5-bath home features a private bathroom for every room, ensuring comfort and convenience for all. Enjoy cozy evenings in the living room with its stunning wall fireplace, or whip up delicious meals in the brand new kitchen equipped with modern appliances. The master bath is a dreamy retreat, boasting a spa tub and a stand-up shower. Step outside to your serene backyard, adorned with real bamboo fencing and a lovely bar, perfect for gatherings and relaxation. With new flooring and fresh paint throughout, this home radiates warmth and style. Experience the nurturing atmosphere and make this charming property your own! Schedule a visit today!
#PALA2064144

LANCASTER

453 SAINT JOSEPH STREET

3 Beds

3 Baths

1,362 Sq.Ft.

$294,900

MLS#: PALA2064144
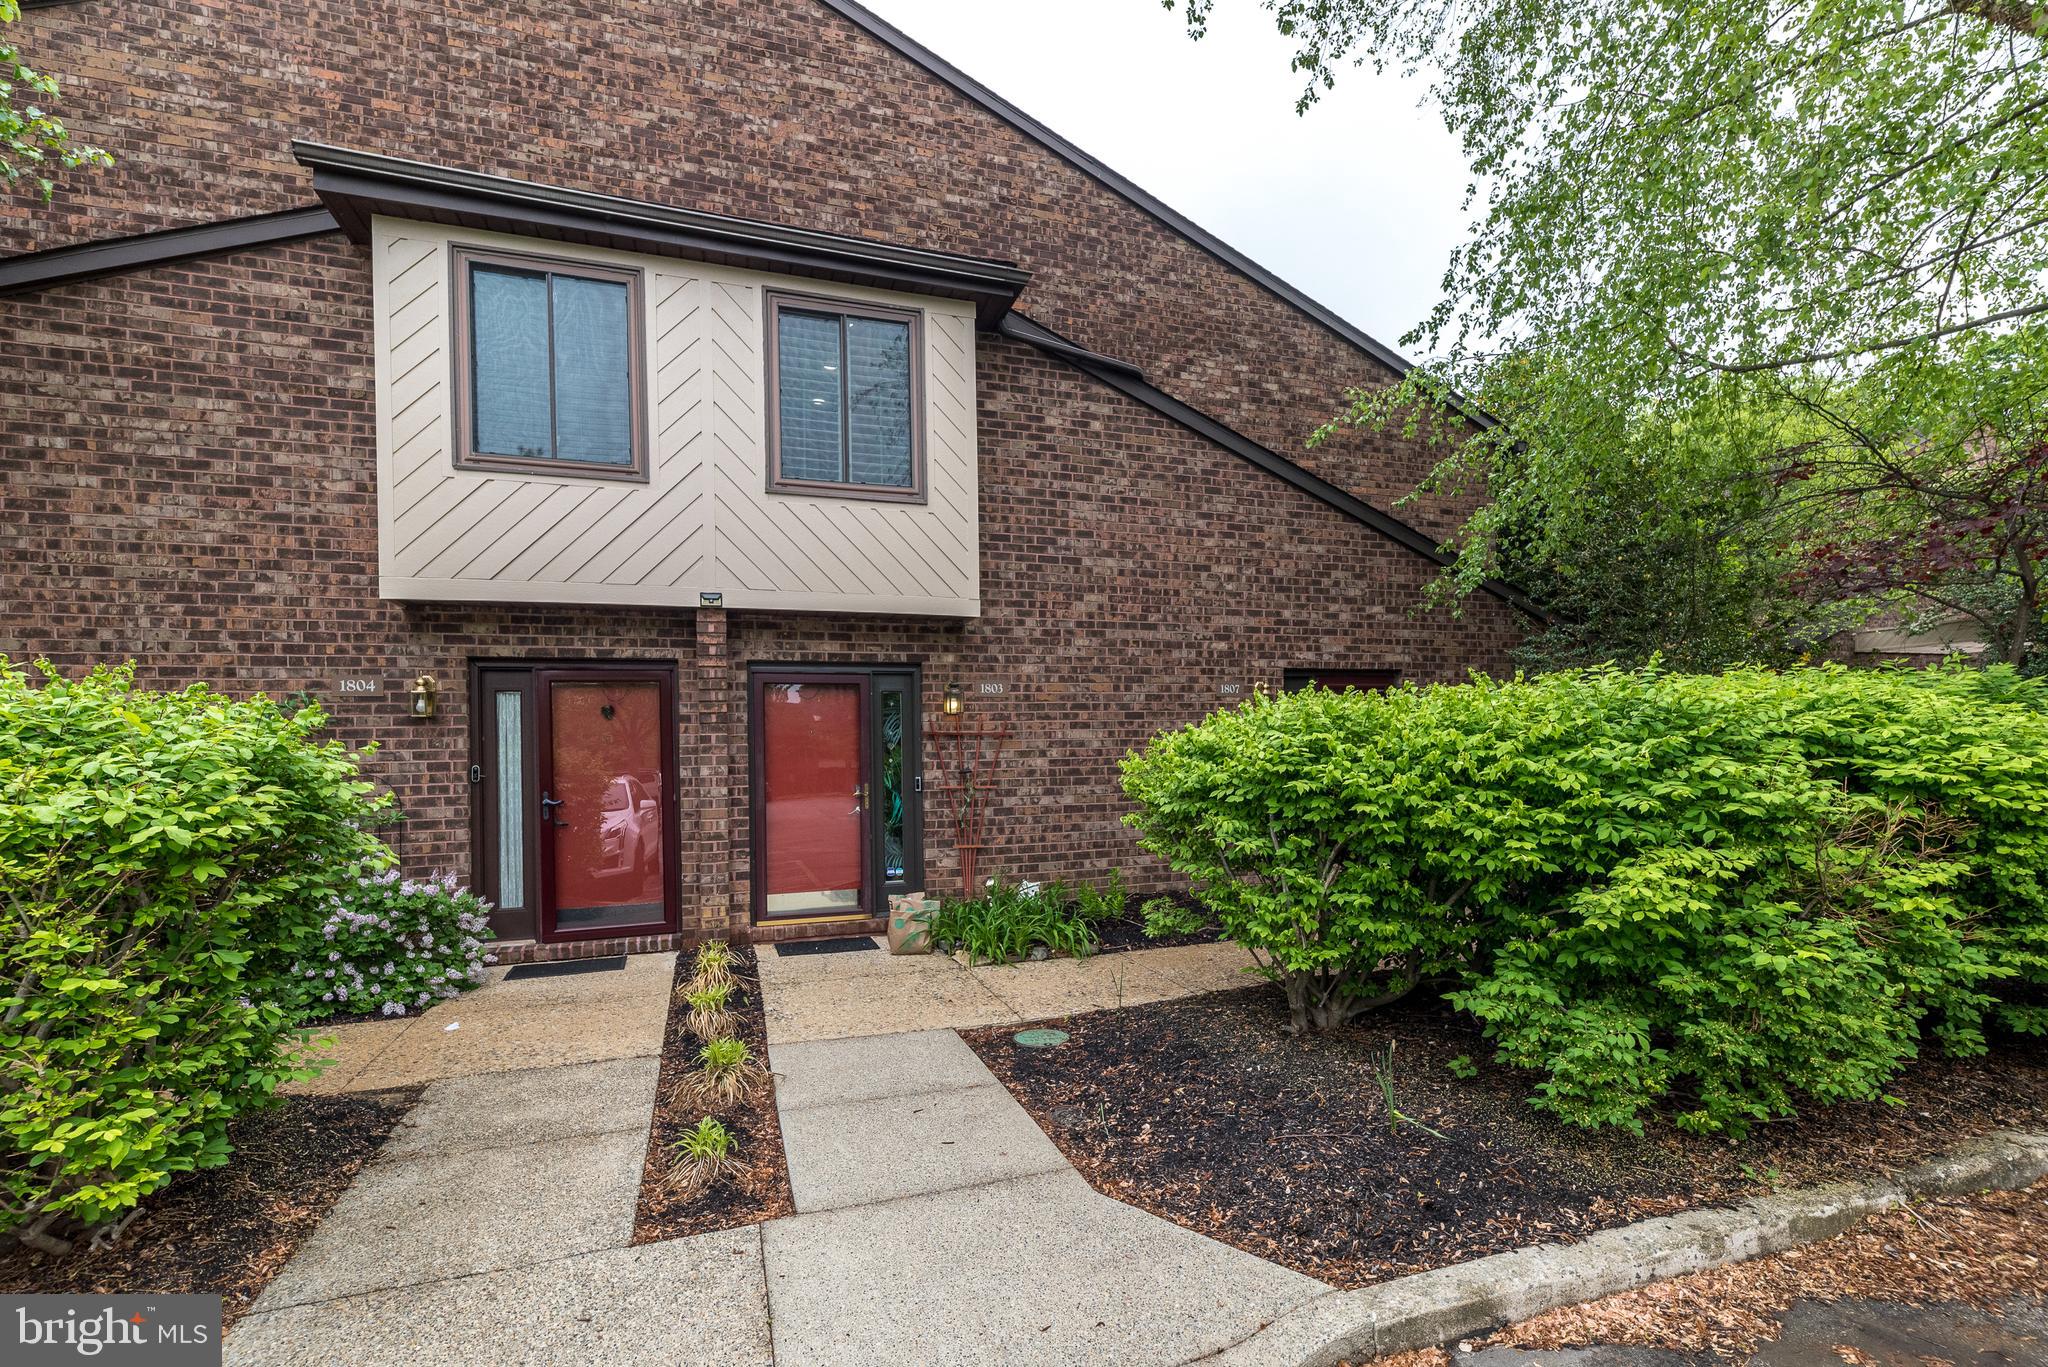
Welcome home! Wonderful, spacious, open concept, second floor, two-bedroom, two full bath condominium with a loft that is perfect for a home office, and sliding glass door to a fully enclosed patio, is ready for your cosmetic touches, located in the desirable Mountainview community of Chesterbrook with access to a walking trail and Tredyffrin-Easttown school district.  Association rules do NOT allow pets except for service animals. The bright, open dining and living room area features a vaulted ceiling with a loft view, natural gas fireplace, pass-through opening to the kitchen with granite countertops, built in wine refrigerator, and refrigerator (included), dishwasher, built in microwave, stove and separate laundry room with full size washer and dryer (included). There is additional storage space built into the stairs which lead to a second-floor loft offers flexible living space. An enclosed patio with storage closet off the living room can be your cozy space to relax after a long day. The primary bedroom offers three ample size closets, sitting area, and updated ensuite bathroom. A guest bedroom located on other end of the unit for added privacy, full hall bathroom and two hall closets complete the main floor. Walk across the street to Chesterbrook Plaza for dining, shopping, banking, dry cleaning, a pharmacy and more. Easy access to routes 202, 76, 422, PA Turnpike, public transportation, shopping, entertainment, restaurants, Valley Forge National Park, and Wilson Farm Park. Hurry and schedule a showing now before this condominium with low maintenance living and an exceptional floor plan becomes someone else’s dream home!
#PACT2097622

CHESTERBROOK

1807 MOUNTAINVIEW DRIVE

2 Beds

2 Baths

1,302 Sq.Ft.

$395,000

MLS#: PACT2097622
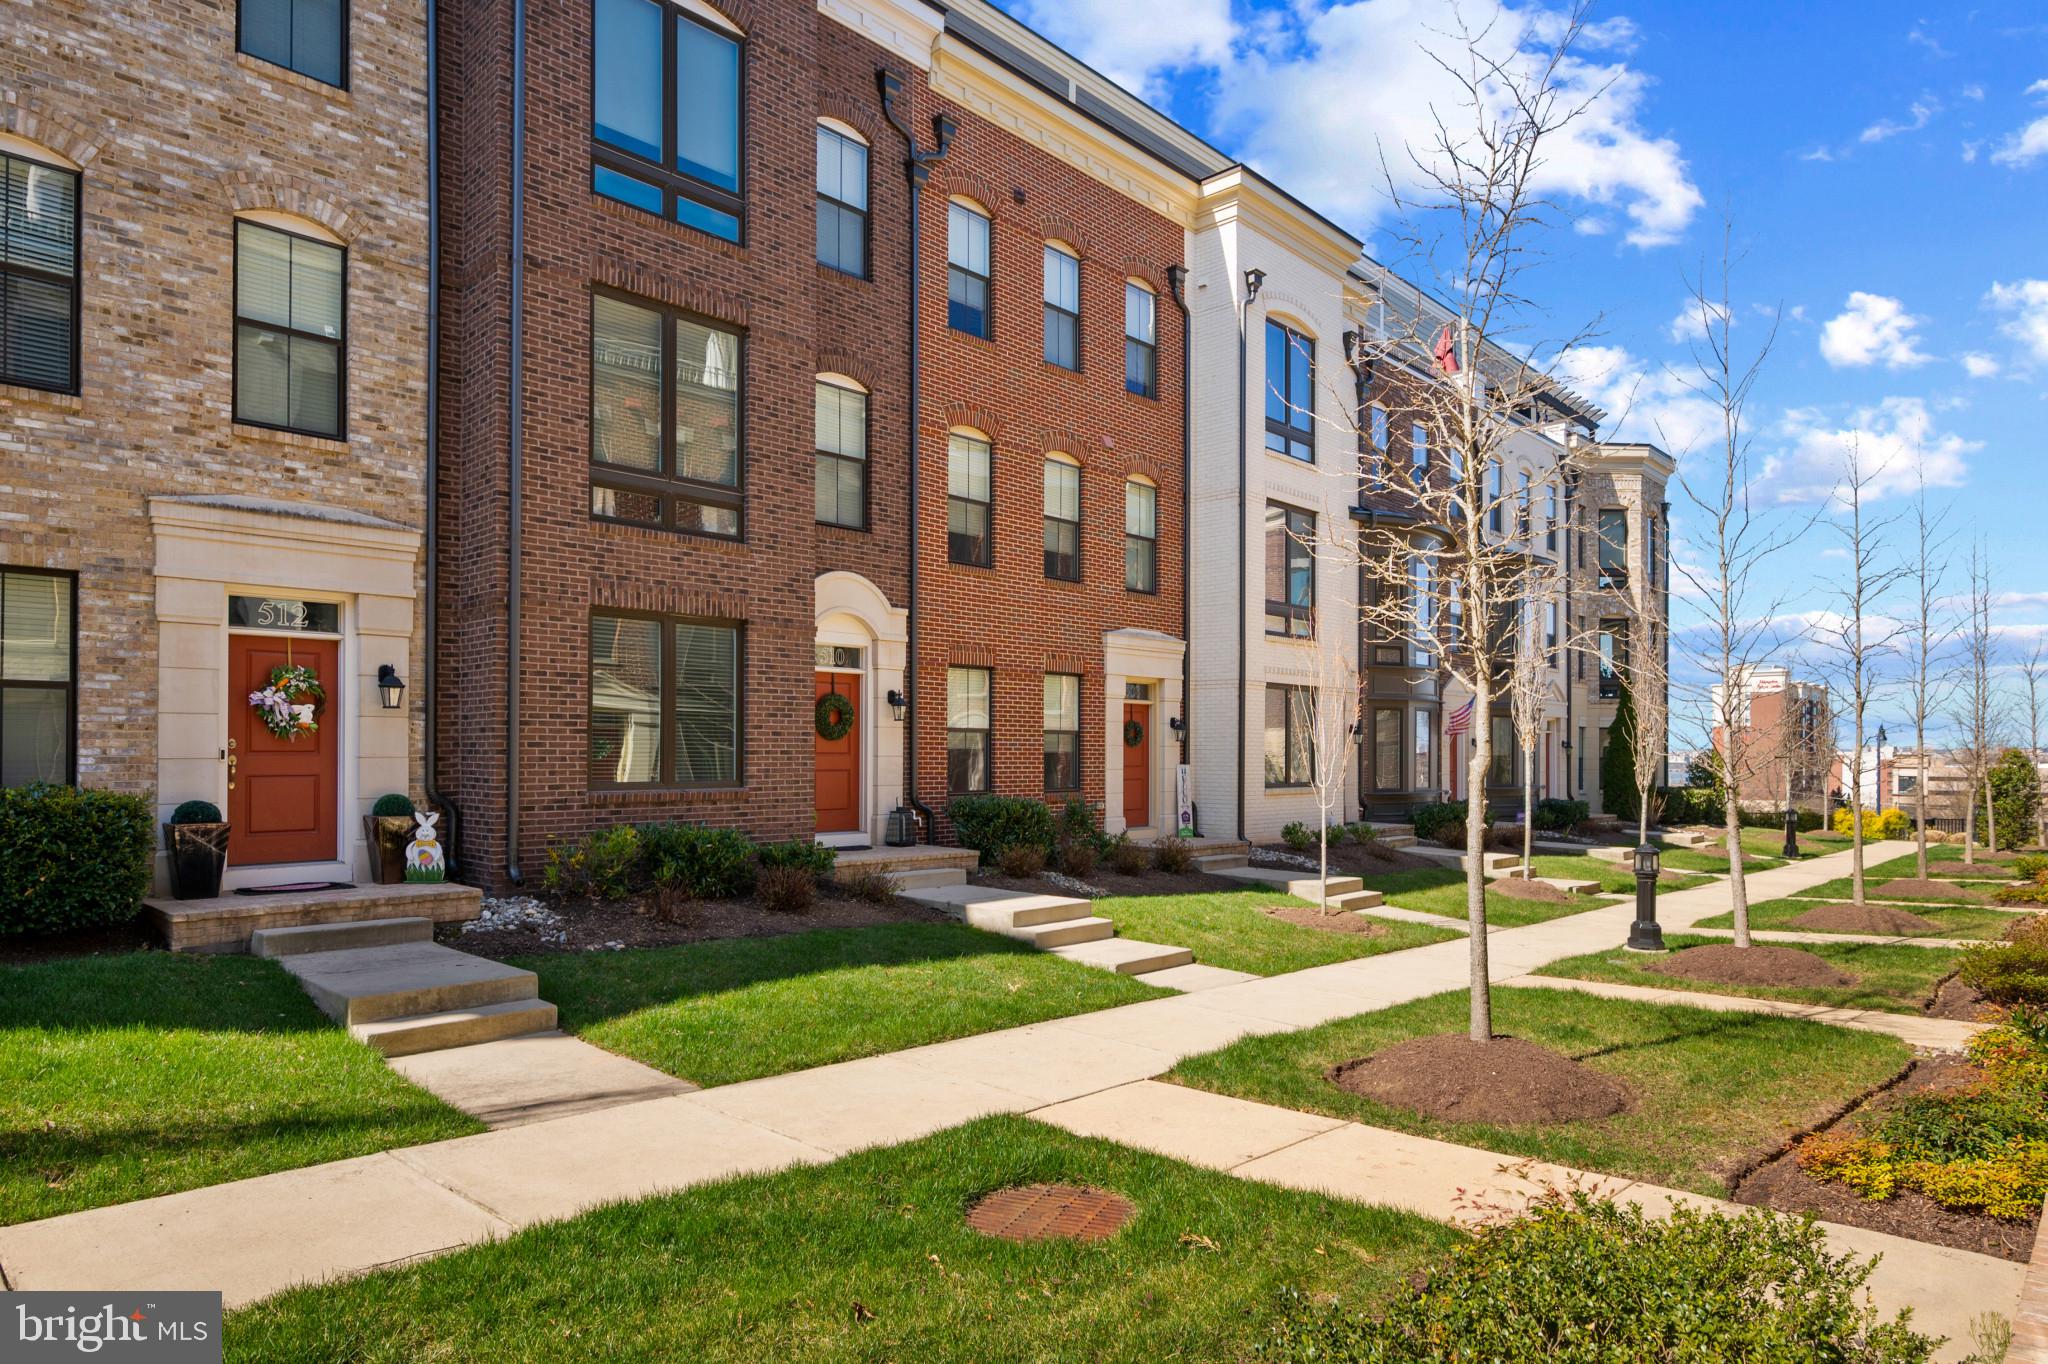
NEW PRICE - OPEN HOUSE SUNDAY 2-4PM   Discover condominium living at its finest at 510 Halliard Lane, National Harbor, MD.  A four-story townhome/condo  in attractive condition. The top floorliving area invites relaxation and gatherings, featuring a two sided fire place enhanaced by a stylish wood wall complemented by a distinctive beamed  ceiling.  The bar area provides an ideal space for entertaining and is few steps away from the rooftop deck which has a water view.  The kitchen enhanced with crown molding is a culinary dream, showcasing a backsplash that adds character, a double oven for ambitious feasts, a kitchen island for casual dining, granite countertops, and a gas stovetop.  The primary bathroom becomes a private retreat with its tiled walk-in shower and a double vanity, offering both luxury and convenience. The primary bedroom offers a private space to unwind, complete with a shiplap wood wall. The bar area provides an ideal space for entertaining, enhanced by its stylish wood wall. This property includes a patio, balcony, residential area, and walk-in closet. The two car garage has overhead storage as well as built-in shelves This condominium offers a blend of style and convenience, making it an ideal choice for those seeking a sophisticated residential experience. Anotehr upgarde to the home is the water filtration system for the entire home.  VA assumable loan with an interest rate of 2.25% - 630k remaining on the loan. **** THE SELLERS WILL ACCEPT A NON VETERAN TO ASSUME THE LOAN

LOCATION INFORMATION:
• Located in the vibrant center of National Harbor, Maryland.
• Easy access Old Town Alexandria via the Woodrow Wilson Memorial Bridge/I-495.
• Quick trip to Washington, DC via I-295.
• Water taxis and ferries at the Harbor across the street.
• Fort Foote Recreation Center less than a mile away.
• Ronald Reagan Washington National Airport  7 miles away.
#MDPG2144192

NATIONAL HARBOR

510 HALLIARD LANE

4 Beds

4 Baths

3,442 Sq.Ft.

$775,000

MLS#: MDPG2144192
Back on the Market

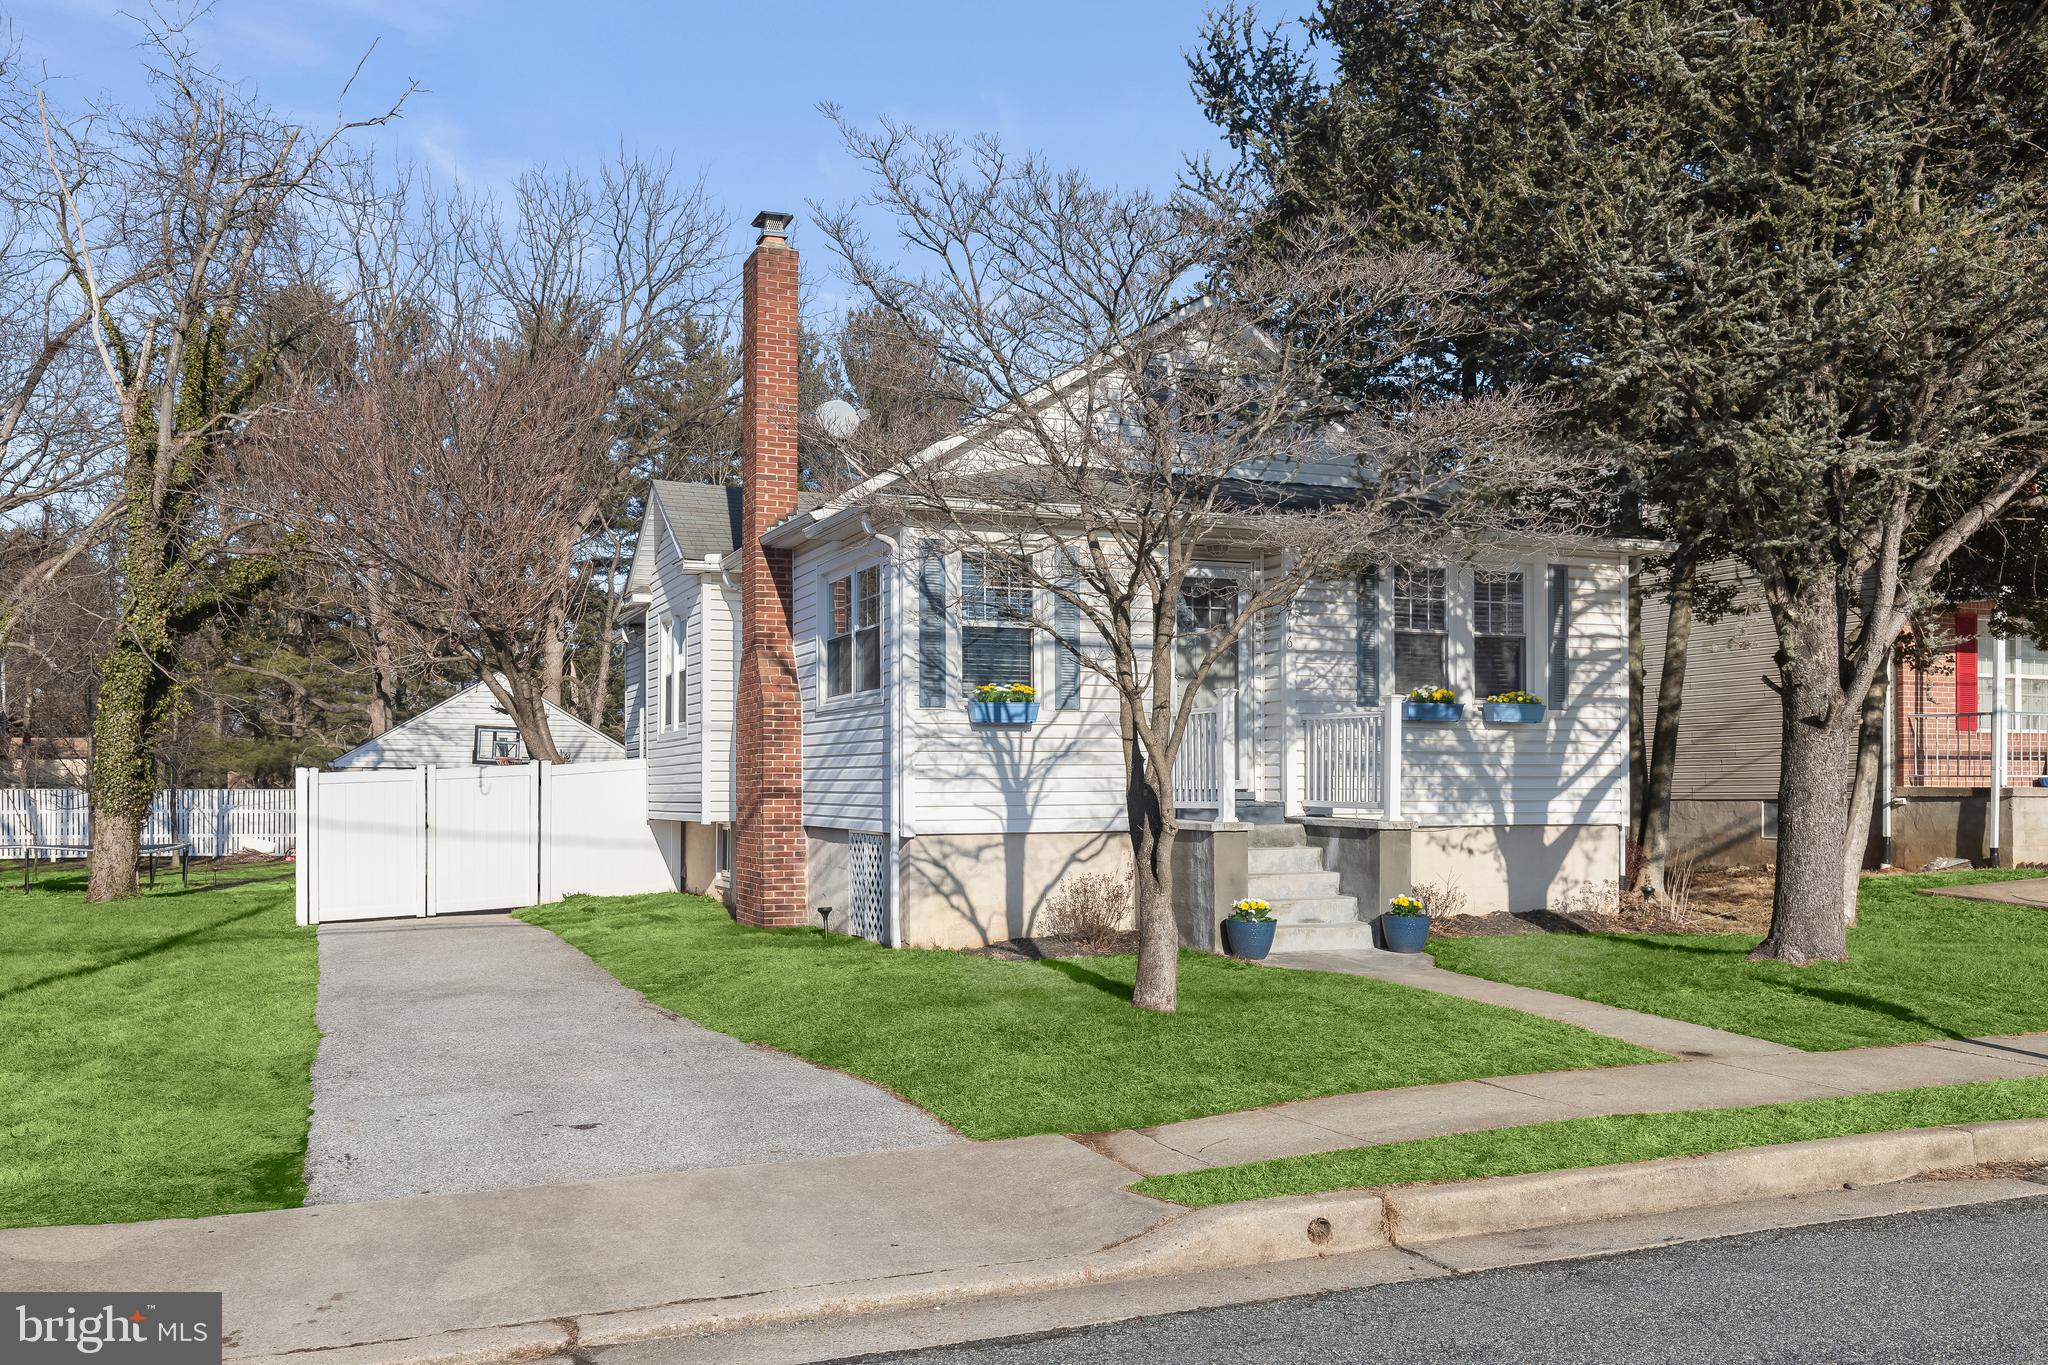
***JUST REDUCED by Motivated Seller***  Charming & Stylishly Renovated Rancher in Baltimore's desired Richardson Heights Community.  This beautifully updated 4-bedroom, 2-bath rancher offers timeless charm and modern sophistication in one of Baltimore’s most desirable neighborhoods. Set on a spacious, privacy-fenced lot with a backyard entrance, this home provides both tranquility and convenience.  Step inside to discover a sun filled open floor plan that includes living and dining areas with updated wide-plank flooring and an elegantly renovated kitchen, featuring a striking granite backsplash, intricate tile detailing, a breakfast bar, rich wood cabinetry, and premium stainless-steel appliances, including a built-in microwave, electric range, and a French door refrigerator with an icemaker and water dispenser. Wide-plank flooring extends throughout the main level including 3 bedrooms, enhancing the home’s warmth and contemporary appeal.  Beautifully redesigned, the main level bathroom showcases a sleek glass vessel sink and a glass-enclosed shower with striking accent tiling. The thoughtful floor plan includes a bump-out additional bedroom on the main level, providing plenty of space for family and friends.  The fully finished lower level is a cozy retreat, featuring a spacious family room with a wood-burning stove in a rustic stone fireplace surround—perfect for chilly evenings. A fourth bedroom with a large walk-in closet, a full bath, and an oversized storage and laundry room complete this versatile space.  Outdoor living is effortless with a private patio, ideal for relaxing or entertaining, all within a level, privacy-fenced backyard. A detached two-car garage and an extended driveway provide ample parking and storage.  Experience the perfect blend of charm, modern updates, and a prime location—schedule your private showing today!
#MDBC2118372

BALTIMORE

6716 RICHARDSON ROAD

4 Beds

2 Baths

1,684 Sq.Ft.

$374,999

MLS#: MDBC2118372
Welcome Home to 1947 Waltman Rd! 🏡✨

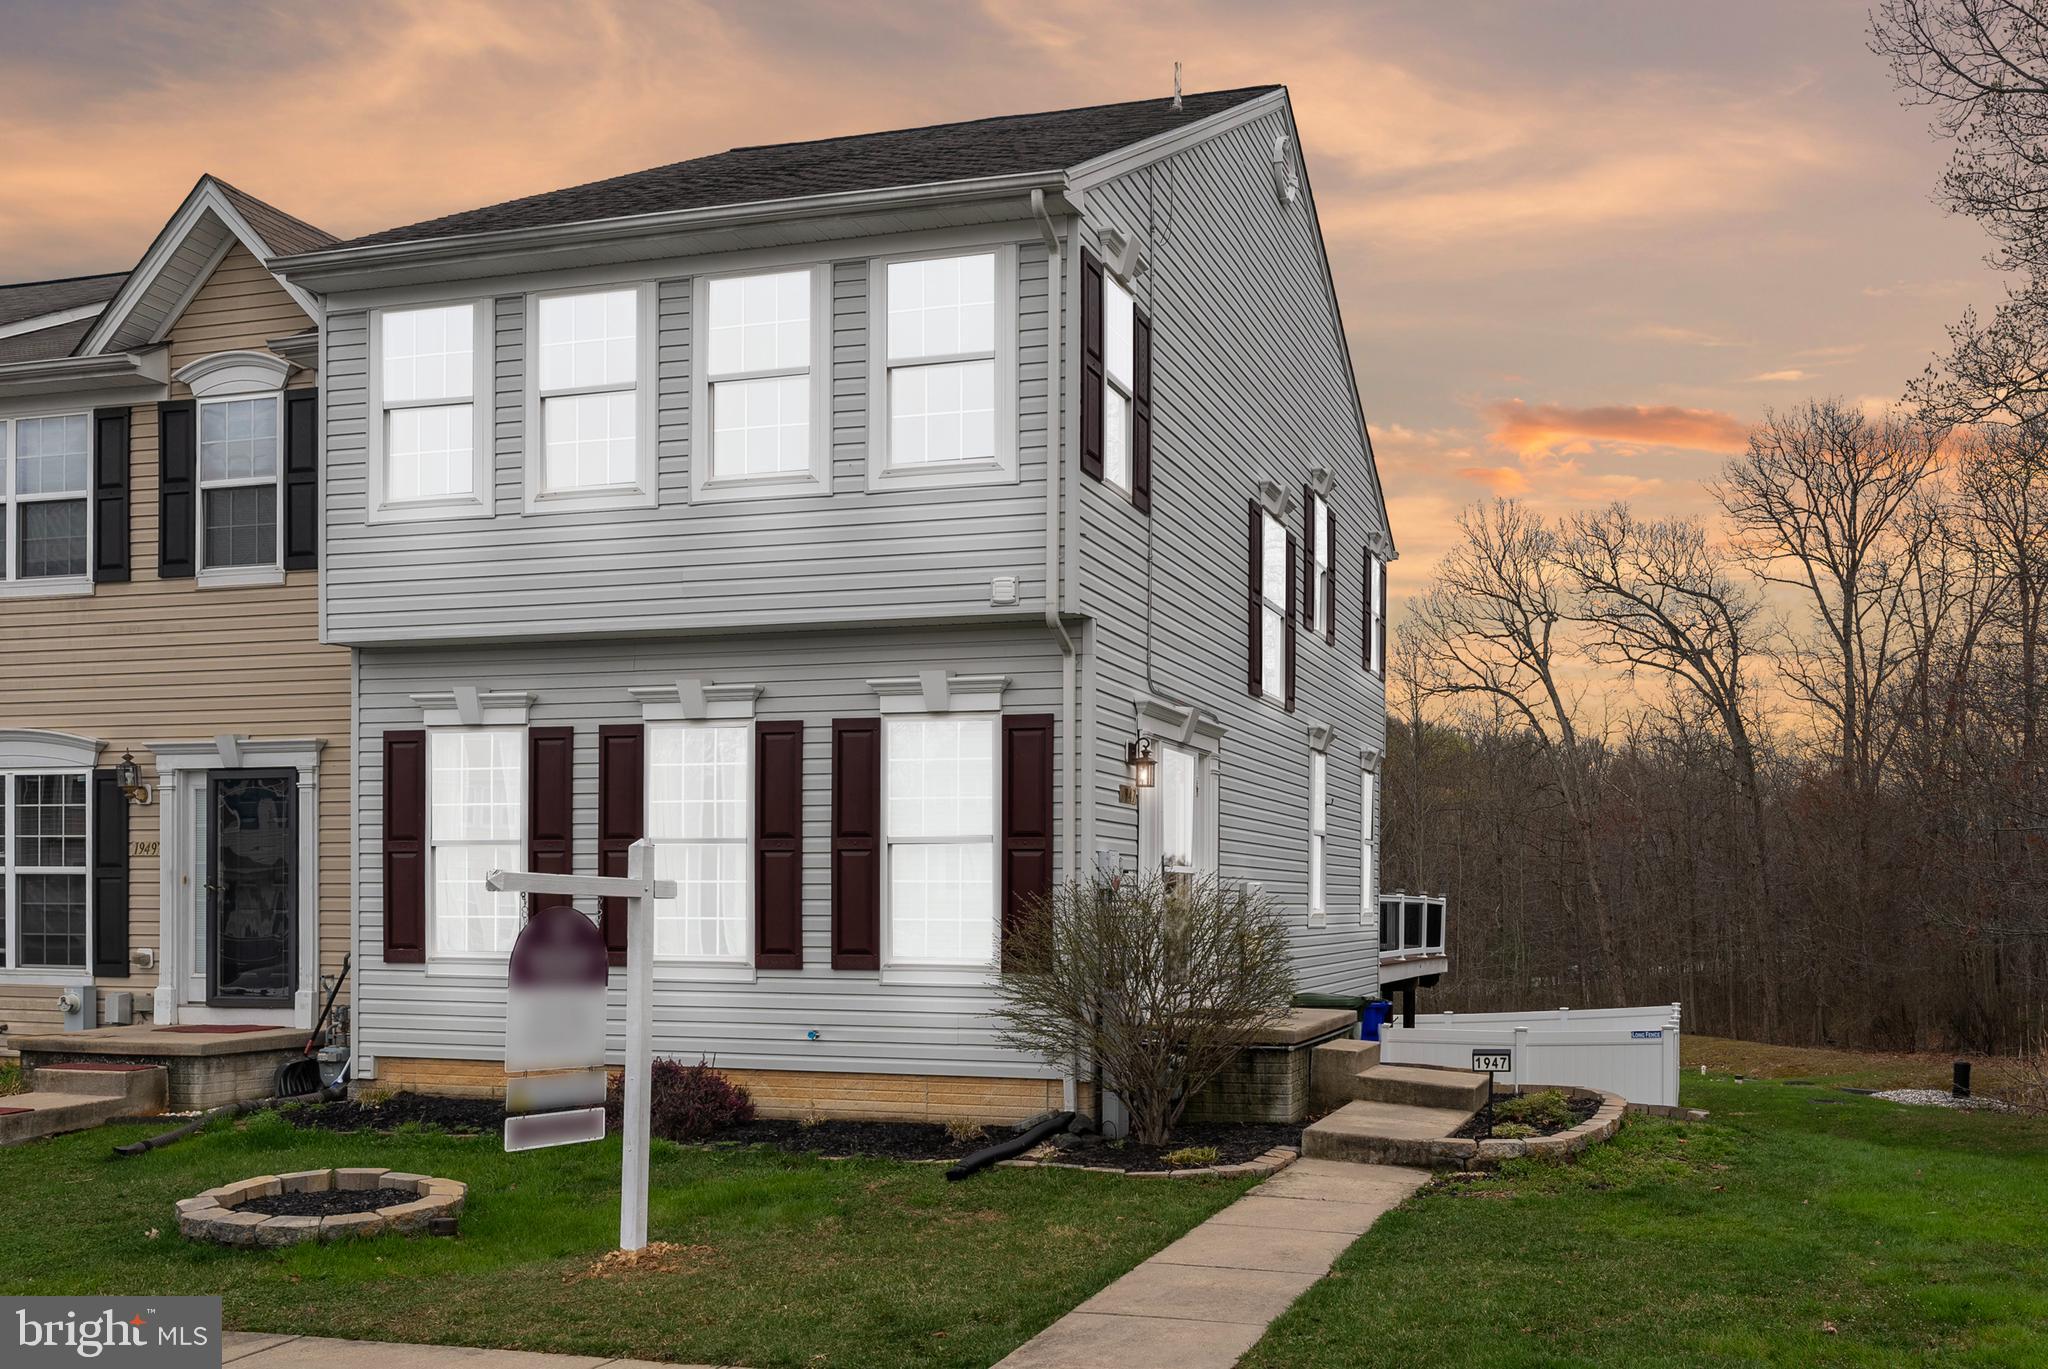
Looking for a modern, spacious, and stylish townhouse to call your own? Look no further! This beautifully maintained end-of-group, 3-story townhome is everything you've been dreaming of and more. Step into the bright and inviting foyer, where hardwood floors and soaring ceilings create a warm and welcoming atmosphere. The versatile front great room can be used as a formal living area or a living and dining room combination, offering flexibility to suit your lifestyle. A thoughtfully designed switchback stairwell—tucked away with a charming side window—fills the space with natural light. At the heart of the home is a gourmet-style kitchen, featuring a large island, sleek 42" cabinets, and stainless steel appliances—a dream for cooking and entertaining! A flex space adjacent to the kitchen serves as a breakfast nook, cozy sitting area, or extended dining space, giving you options for how you want to live. At the rear, a sun-filled bonus room awaits—perfect for a home office, intimate family room, or creative space. Upstairs, escape to the luxurious primary suite, complete with a spa-like ensuite bath featuring a walk-in shower, corner soaking tub, and double vanity—your own private retreat! Two additional spacious bedrooms share a well-appointed hall bath with a convenient linen closet.The lower level provides even more living space, including a third full bath, a bonus 4th room, and an expansive family or recreation room—ideal for guests, a home gym, or media lounge. A walkout rear entrance leads to a serene, wooded backdrop, creating the perfect spot for relaxation or outdoor gatherings.To top it all off, this home features a brand-new roof, new windows, fresh carpet, and luxury vinyl flooring in the bathrooms. Plus, with an energy-efficient Tesla solar system, you'll enjoy savings on rising energy costs while living sustainably!Conveniently located near shopping, the MARC Train, and major highways, this home seamlessly blends style, comfort, and accessibility. 

Don’t miss this opportunity to own a move-in-ready home in a prime location! Schedule your showing today!
#MDHR2041184

EDGEWOOD

1947 WALTMAN ROAD

3 Beds

3 Baths

1,580 Sq.Ft.

$314,900

MLS#: MDHR2041184
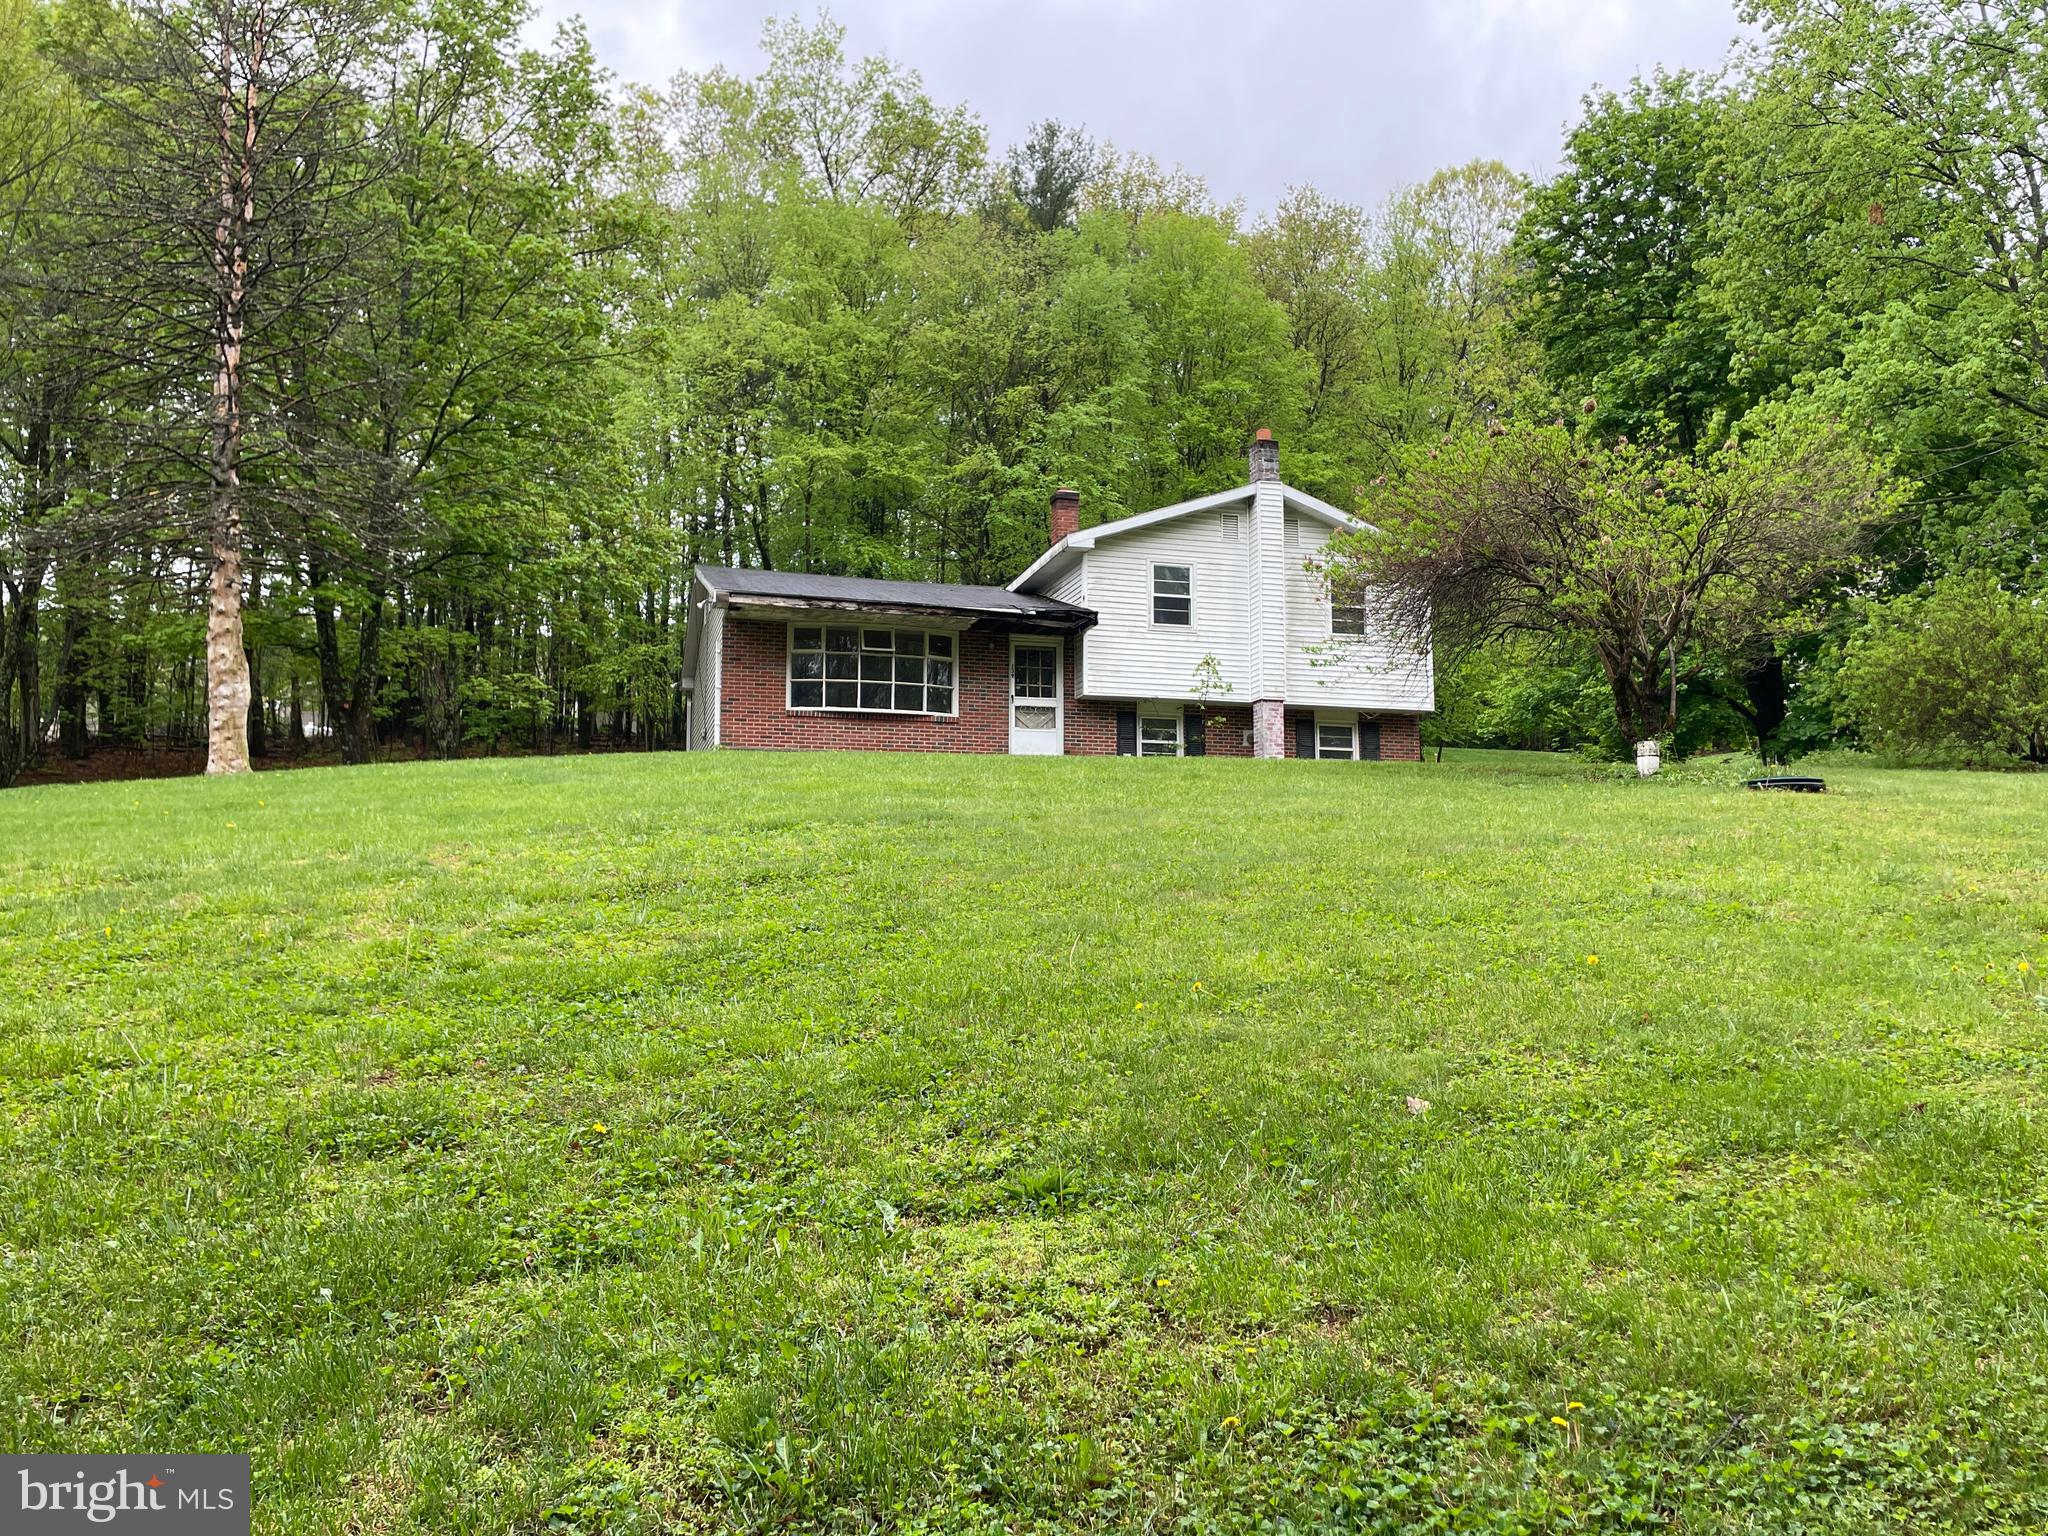
Picturesque location outside of Orwigsburg!  Bring your ideas, sweat equity and make this place your own!!  This home NEEDS some TLC so CASH or REHAB loan ONLY but all systems are up & running!  

The home sits on a gorgeous 1.07 acre lot overlooking peaceful rural views.  The main level has a kitchen, dining room and a HUGE Living Room with original hardwood floors. The upper level has 3 bedrooms with hardwood floors & Full bathroom.  Lower level has a spacious Family room, Laundry room & another full bath (needs a sink). There is also a Basement for all your storage needs!

This home has incredible potential and is SOLD AS IS!  INVESTORS & DIY'ERS now is your chance to pick up this beauty!!
#PASK2021214

ORWIGSBURG

139 W WHITE BIRCH ROAD

3 Beds

2 Baths

2,240 Sq.Ft.

$189,900

MLS#: PASK2021214
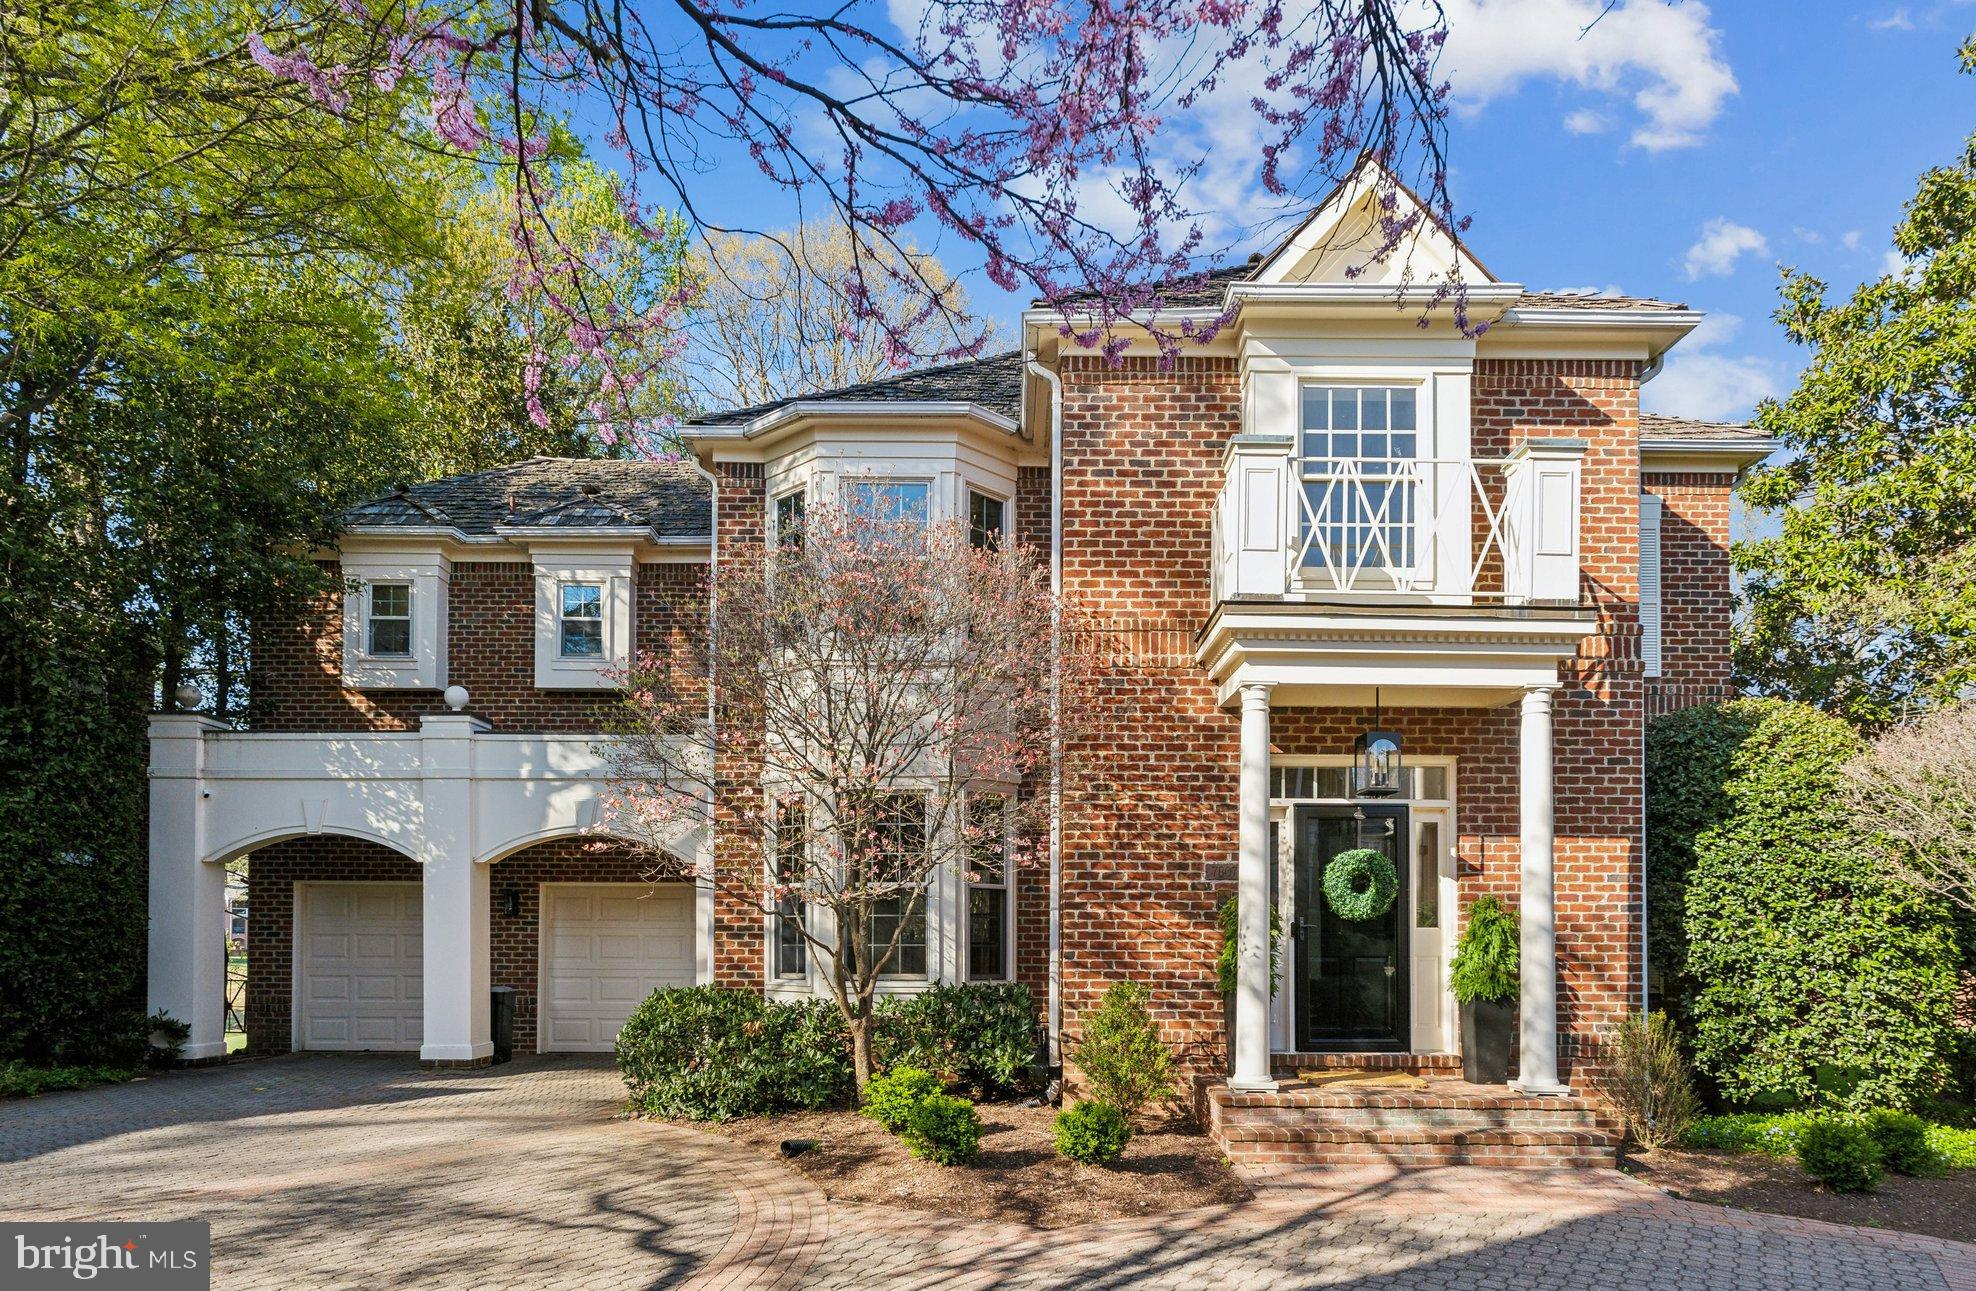
NEW ON MARKET!   Welcome to 7807 Fox Gate Ct! This stunning home offers a perfect blend of elegance and modern comfort with stunning views of the TPC Golf Course from the massive screened porch, with NEWLY refinished floors, perfect for entertaining guests.  With 5 spacious bedrooms and 3.5 beautifully appointed bathrooms, this home is designed for both relaxation and entertaining. The heart of the home features a gourmet kitchen with ample table space, seamlessly flowing into a family room that invites cozy gatherings. Enjoy the warmth of two double-sided fireplaces, perfect for creating a welcoming ambiance. The interior boasts  wood flooring on the main & upper levels, enhancing the open floor plan that encourages natural light to fill every corner. The upper-level laundry makes everyday chores a breeze.  The walk-out lower level offers a great respite from weekly grind with a NEW stunning built-in bar, NEW bonus room, gas fireplace, and access to the covered patio.  Avenel is not just a place to live; it's a lifestyle. With its excellent condition and inviting features, including swim & tennis club, park, walking paths and more this home is ready for you to create lasting memories. ALL LAWN CARE INCLUDED! Don’t miss the opportunity to make this exceptional home your own!
#MDMC2174706

BETHESDA

7807 FOX GATE COURT

5 Beds

3 Baths

4,240 Sq.Ft.

$1,675,000

MLS#: MDMC2174706
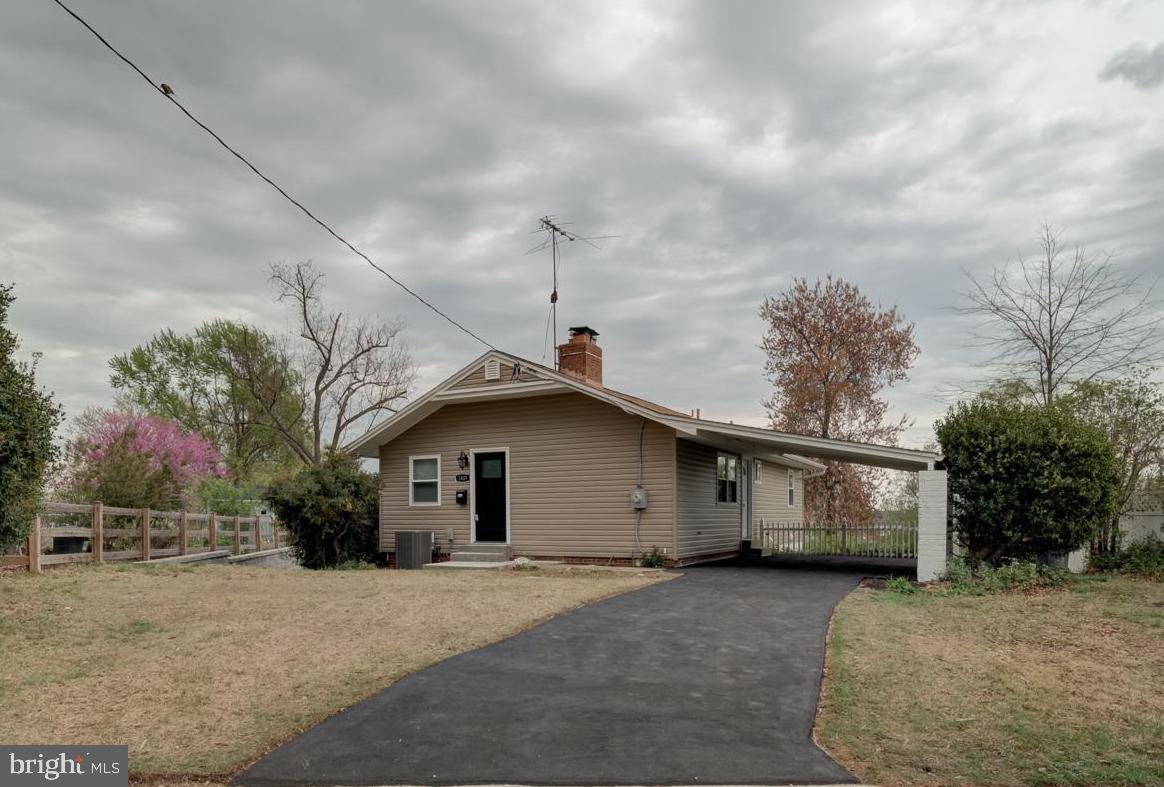
This beautiful turnkey home has been fully renovated! Big-ticket items have been upgraded like new floors, new siding, new windows, new appliances, new washer/dryer, new interior & exterior doors, new quartz countertops with new 42" cabinets & backsplash, new wet bar in basement with quartz countertops, new gutters & downspouts, new electric fireplace, new beautiful mirrored closet doors, fresh paint, new light fixtures, and more. 

The property has a large backyard that is almost fully fenced in and an awesome carport partially above driveway. There are 3 main level bedrooms with 1 full bath and 1 half bath. All bathrooms have also been fully renovated. Basement includes 2 bedrooms and 1 full bath with a beautiful wet bar and plenty of living space. There is a side entrance for easy basement access.
#MDPG2147864

HYATTSVILLE

7409 16TH PLACE

5 Beds

2 Baths

2,000 Sq.Ft.

$535,000

MLS#: MDPG2147864
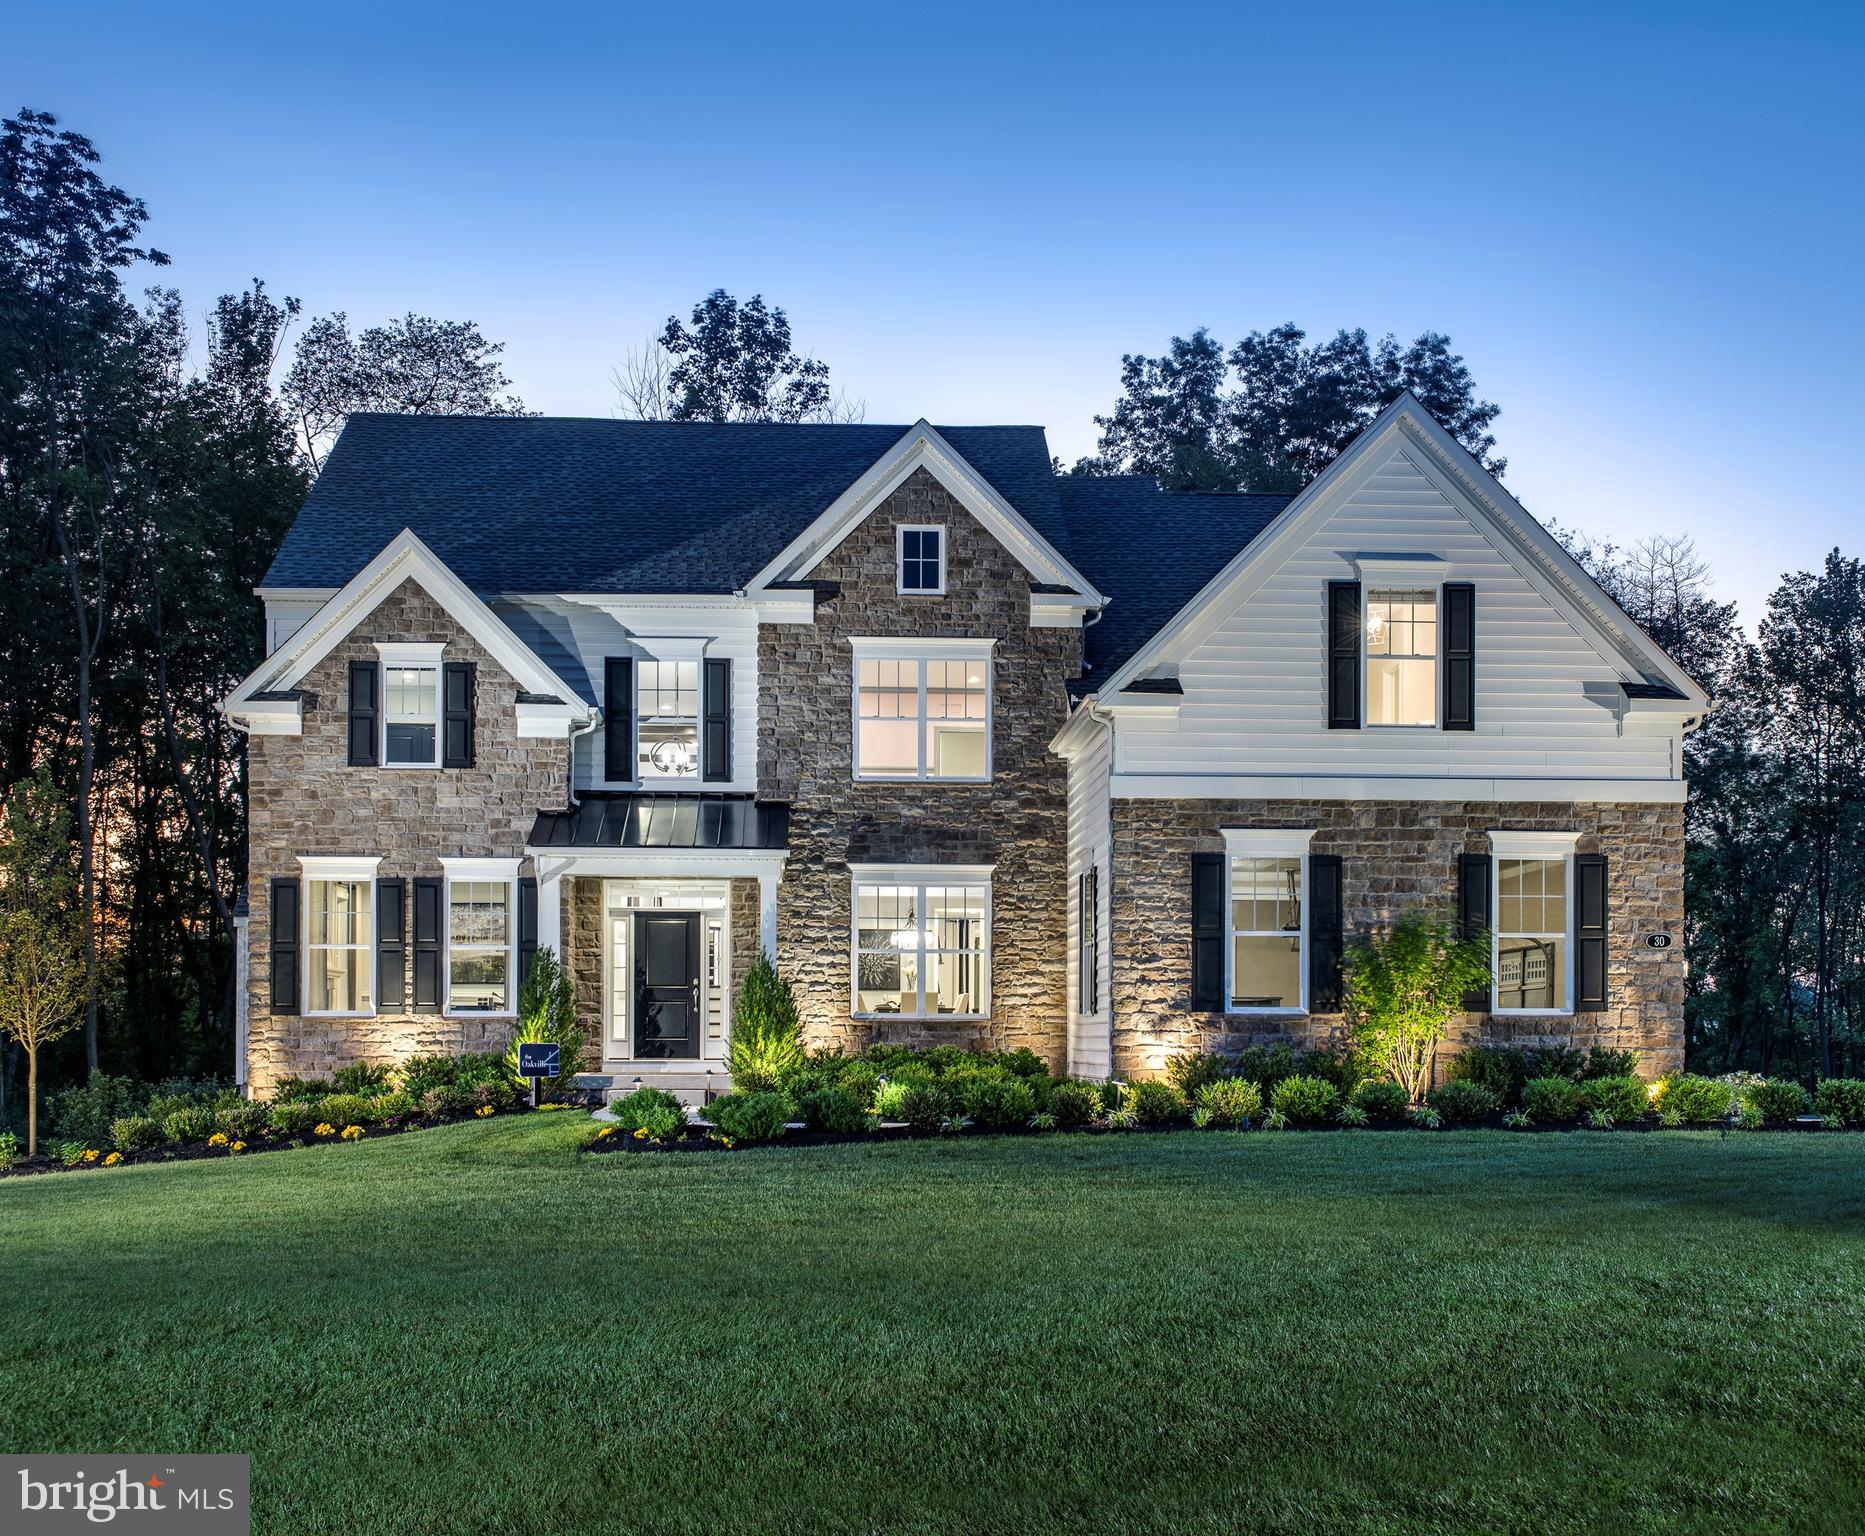
Meadows at Longview, W.B. Home’s highly anticipated community of Estate Homes in Collegeville, PA, from the High $900s is NOW selling! Located in the premium Spring-Ford School District with easy access to an array of shopping, dining and recreation, Meadows at Longview is conveniently located along Greenwood Ave, Upper Providence Township. Residents of the community will enjoy the tranquility of living in a serene neighborhood while remaining close to major urban areas, with quick accessibility to Routes 422. Welcome home to one of our largest floorplans offered at The Meadows at Longview, The Oakville! Coming through the covered front porch, you’ll immediately be taken away by the two-story foyer and curved staircase that welcomes you into your impressive abode. Neighboring the foyer, the living room on one side is the perfect place to unwind with a good book while the formal dining room offers a place to gather with loved ones on the other. Nearby, you will find a convenient powder room and spacious flex room—perfect for an available first-floor guest suite or private study! Walking towards the rear of the home is a massive two-story great room with fireplace and windows on either side for ample natural lighting. Connected to the great room, the breakfast area provides an option for informal dining while the gourmet kitchen is sure to impress any self-proclaimed chef. Adjacent to the kitchen is a walk-in pantry, walk-in closet, and laundry room. Going upstairs to your bedroom level, you’ll find double doors that lead you to your luxurious owner’s suite complete with private retreat, two walk-in closets, and en-suite bath with dual vanities, private water closet, and oversized shower with solid-surface bench seat! Also included on this level are three additional bedrooms, one with an en-suite bath, and an additional full bath in the hallway. Choose to add a fifth bedroom to your home, finish the basement, or add a 4’ extension in the great room to truly tailor your new home to meet your needs. The Oakville is an open-concept dream for those looking for a modern design that will never go out of style. The attached photos and video are of an Oakville Model Home . There is time for you to personalize your home from our extensive on-site design studio.
#PAMC2140376

COLLEGEVILLE

405 LONGVIEW DRIVE OAKVILLE

4 Beds

3 Baths

5,087 Sq.Ft.

$1,753,190

MLS#: PAMC2140376
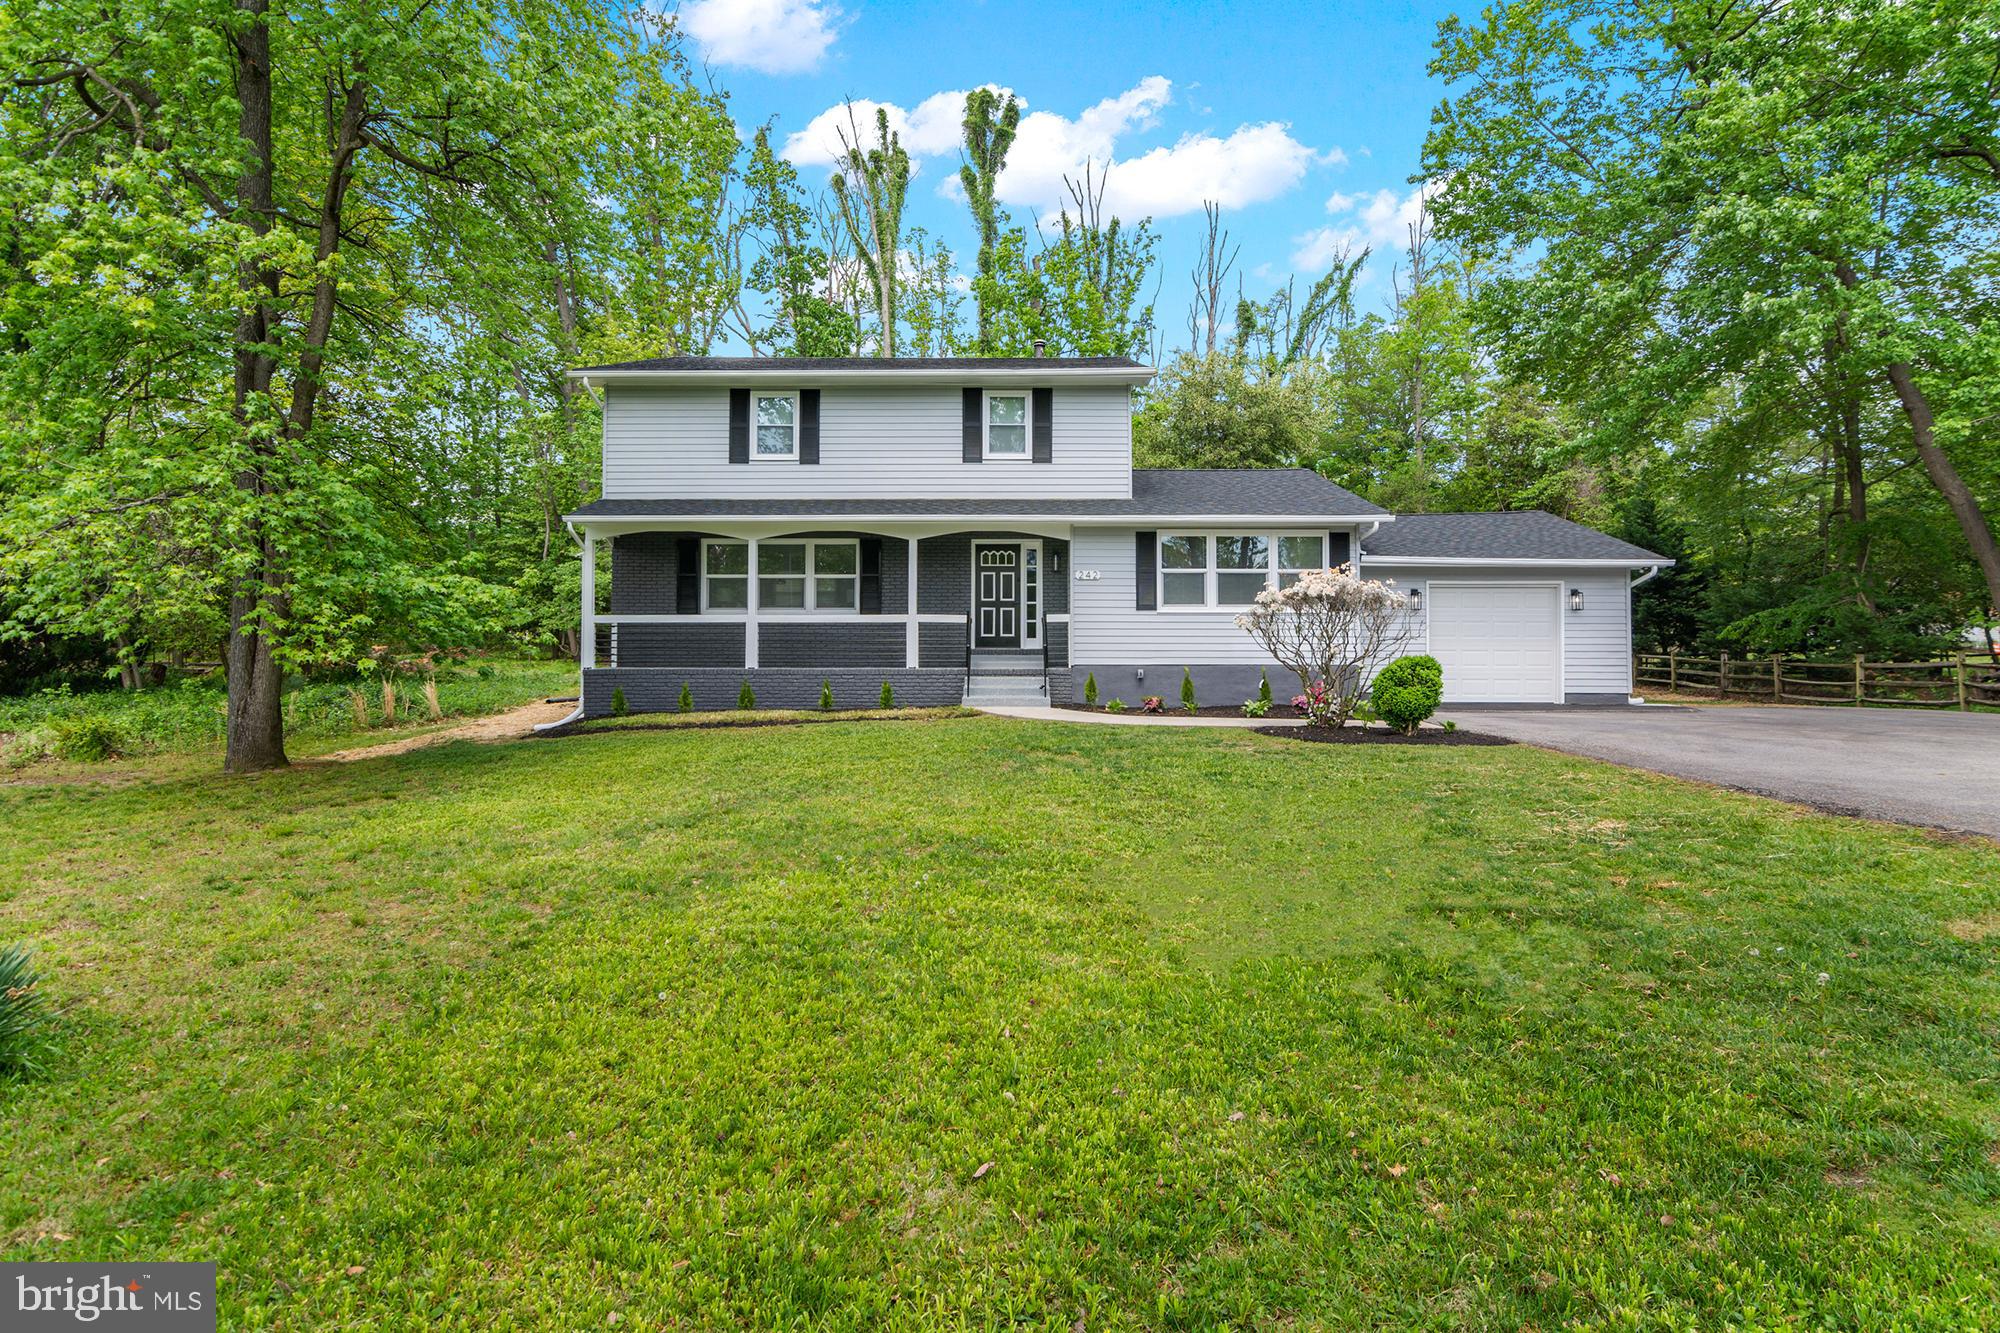
Welcome to your dream home—a fully renovated 5-bedroom, 3.5-bathroom sanctuary nestled at the end of a cul-de-sac near the serene waters of Pasadena, Maryland. This exquisite residence seamlessly blends modern elegance with comfortable living, offering an unparalleled lifestyle opportunity.
Key Features:
Gourmet Kitchen: Culinary enthusiasts will appreciate the brand-new stainless steel appliances, pristine quartz countertops, a built-in wine fridge, and custom cabinetry—perfect for hosting and everyday living.
Elegant Interiors: Luxury vinyl plank (LVP) flooring flows throughout the home, complemented by custom shiplap accents and detailed moldings, creating a warm and inviting ambiance.
Spacious Living: Five generously sized bedrooms provide ample space, while 3.5 modern bathrooms ensure comfort and convenience.
Outdoor Oasis: Step outside to a beautifully crafted backyard deck, ideal for summer grilling and entertaining, offering a perfect setting for relaxation and gatherings.
Don’t miss this opportunity to own a piece of paradise. Schedule your private tour today and experience the perfect blend of luxury and lifestyle!
#MDAA2113988

PASADENA

242 FALCON DRIVE

5 Beds

4 Baths

2,428 Sq.Ft.

$675,000

MLS#: MDAA2113988

1 ... 457 458 459 460 461 ... 666
* Listings identified with the FMLS IDX logo come from FMLS and are held by brokerage firms other than the owner of this website. The listing brokerage is identified in any listing details. Information is deemed reliable but is not guaranteed. If you believe any FMLS listing contains material that infringes your copyrighted work please review our DMCA policy and learn how to submit a takedown request. © 2024. First Multiple Listing Service, Inc.

Send a message

Message successfully sent.

Your message

What is 3 + 4 ?

Reason for contacting?

I agree to receive email communication and understand I can unsubscribe at any time.

I agree to be contacted by Charis Realty Group - Christine Issler, Broker via call, email, and text for real estate services. To opt out, you can reply 'stop' at any time or reply 'help' for assistance. You can also click the unsubscribe link in the emails. Message and data rates may apply. Message frequency may vary. Privacy Policy

Sign Out

Virtual Assistant

Would you like to take the next step with this property? We can help you schedule a showing or virtual tour, or send you more details.

Yes, I would like more information.

Thank You for Your Reply, One of Our Agents will contact you as soon as possible

No, maybe later.

Thank you, you can always contact me via email, phone number or through the contact form.

Realhub AI

Lucy - Your AI-Powered Realtor

Update Your Temporary Password

Personalize your search

Enter your email and we'll notify you immediately when new listings match what you're looking for.

or enter email address

Already have an account ? Login here

Continue your home search

I agree to receive communications and understand I can unsubscribe at any time.

I agree to be contacted by Charis Realty Group - Christine Issler, Broker via call, email, and text for real estate services. To opt out, you can reply 'stop' at any time or reply 'help' for assistance. You can also click the unsubscribe link in the emails. Message and data rates may apply. Message frequency may vary. Privacy Policy

Already have an account ? Login here

We use cookies

We use cookies primarily for analytics to enhance your experience. By accepting, you agree to our use of these cookies. You can manage your preferences or learn more about our cookies policy.
