Properties

Browse or get in touch to schedule a walkthrough.

  • Nearby me
Price range

Popular Features

Community Features

Association

Property Features

Waterfront

View

Exterior Features

Interior Features

Style

10000 properties match your criteria

Updated 1 minute ago

E-Alert name
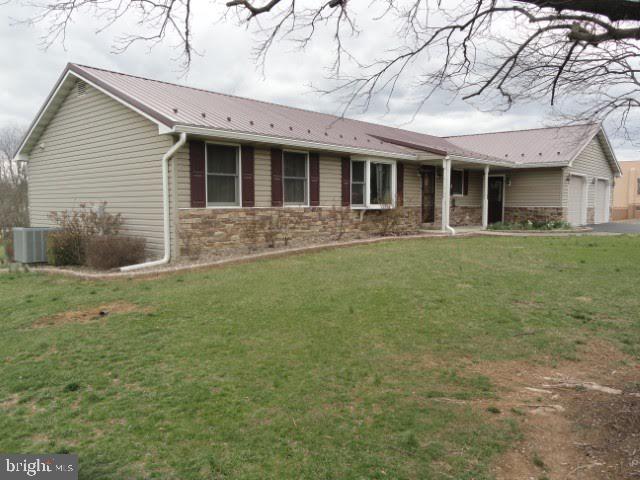
QUALITY built ranch home situated on a large lot- 3 bedroom, 2 bath, kitchen, living room, family room, dining area- open concept living. Garden tub in primary bedroom, his and her oversized walk in closets in primary bedroom. Newer metal roof. Attached 2 car garage, overized. MUST SEE!

TO BE OFFERED AT PUBLIC AUCTION: SAT, MAY 10th at 12 noon
#PAFL2025920

WAYNESBORO

8010 MENTZER GAP ROAD

3 Beds

2 Baths

N/A

$429,000

MLS#: PAFL2025920
Back on market!  Buyer fell through! 
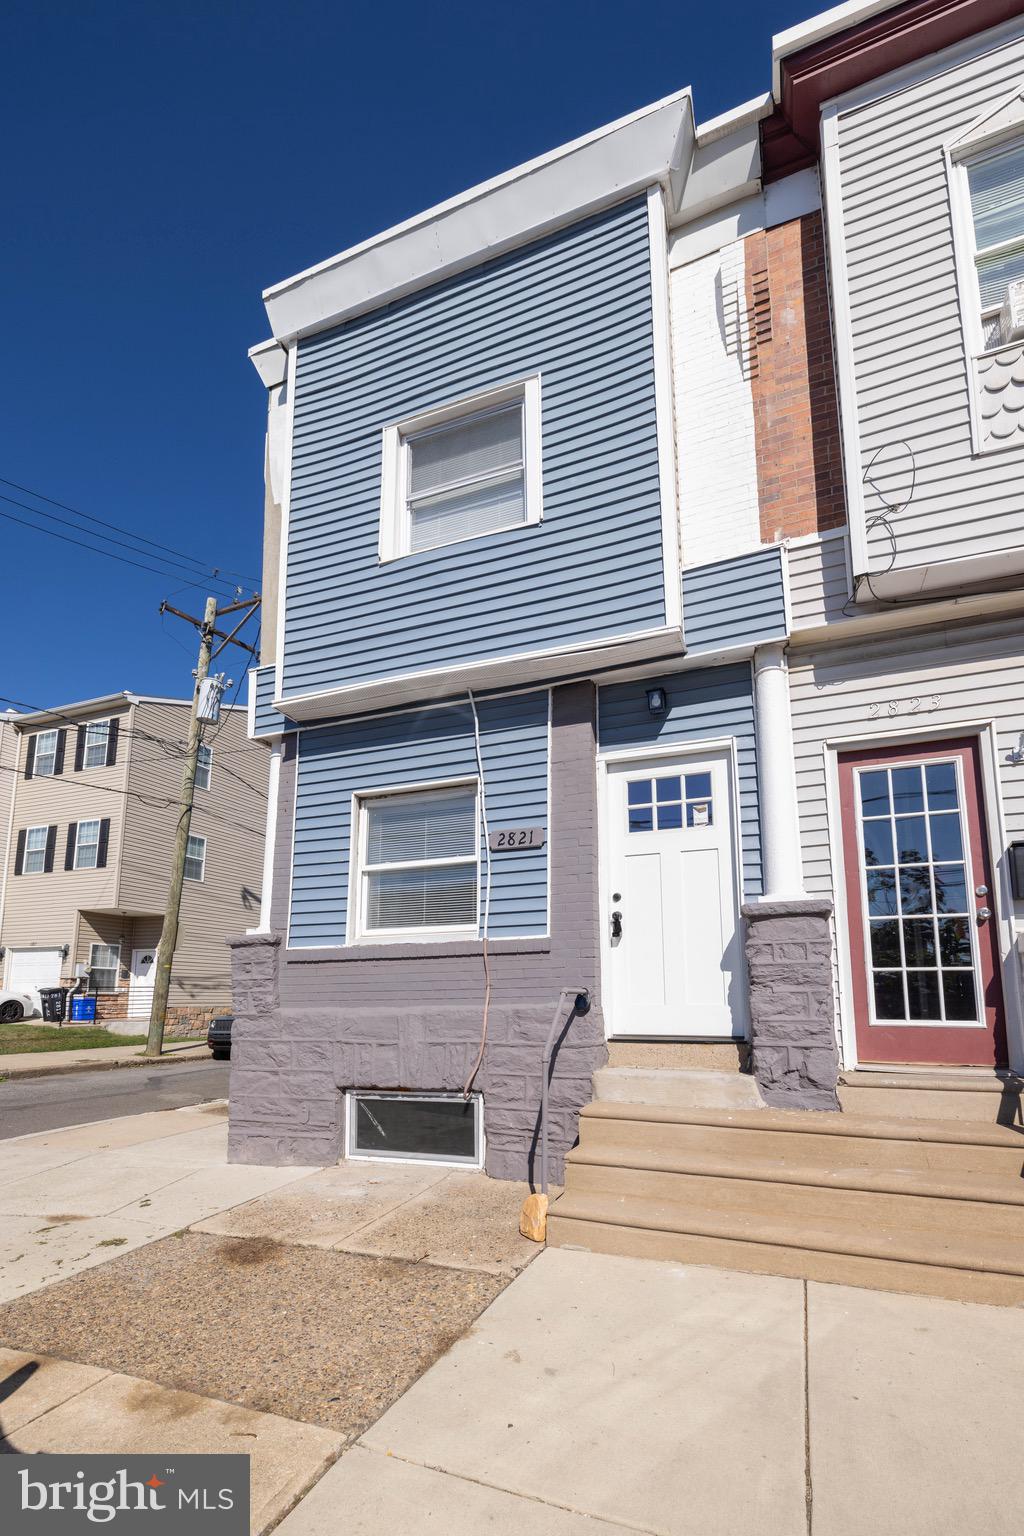
Welcome to 2821 E Ontario Street; a fully renovated 2-bedroom, 1.5-bath home in a growing Philadelphia neighborhood. This property features an eat-in kitchen with new appliances, new recessed lighting throughout, new flooring and plumbing. The electric for the entire home, inside and out, will be completed prior to settlement.  In addition, there is a bonus room that could be used as an office, a small private backyard, and a full unfinished basement. The home has a new HVAC,  water heater, and central air. The yard will be maintained until settlement, and there's plenty of street parking.  Sold As-IS. Inspections are for informational purposes only. This is a great opportunity in a neighborhood with easy access to highways and SEPTA.  Schedule your showing today!
#PAPH2406804

PHILADELPHIA

2821 E ONTARIO STREET

2 Beds

1 Baths

1,176 Sq.Ft.

$215,000

MLS#: PAPH2406804
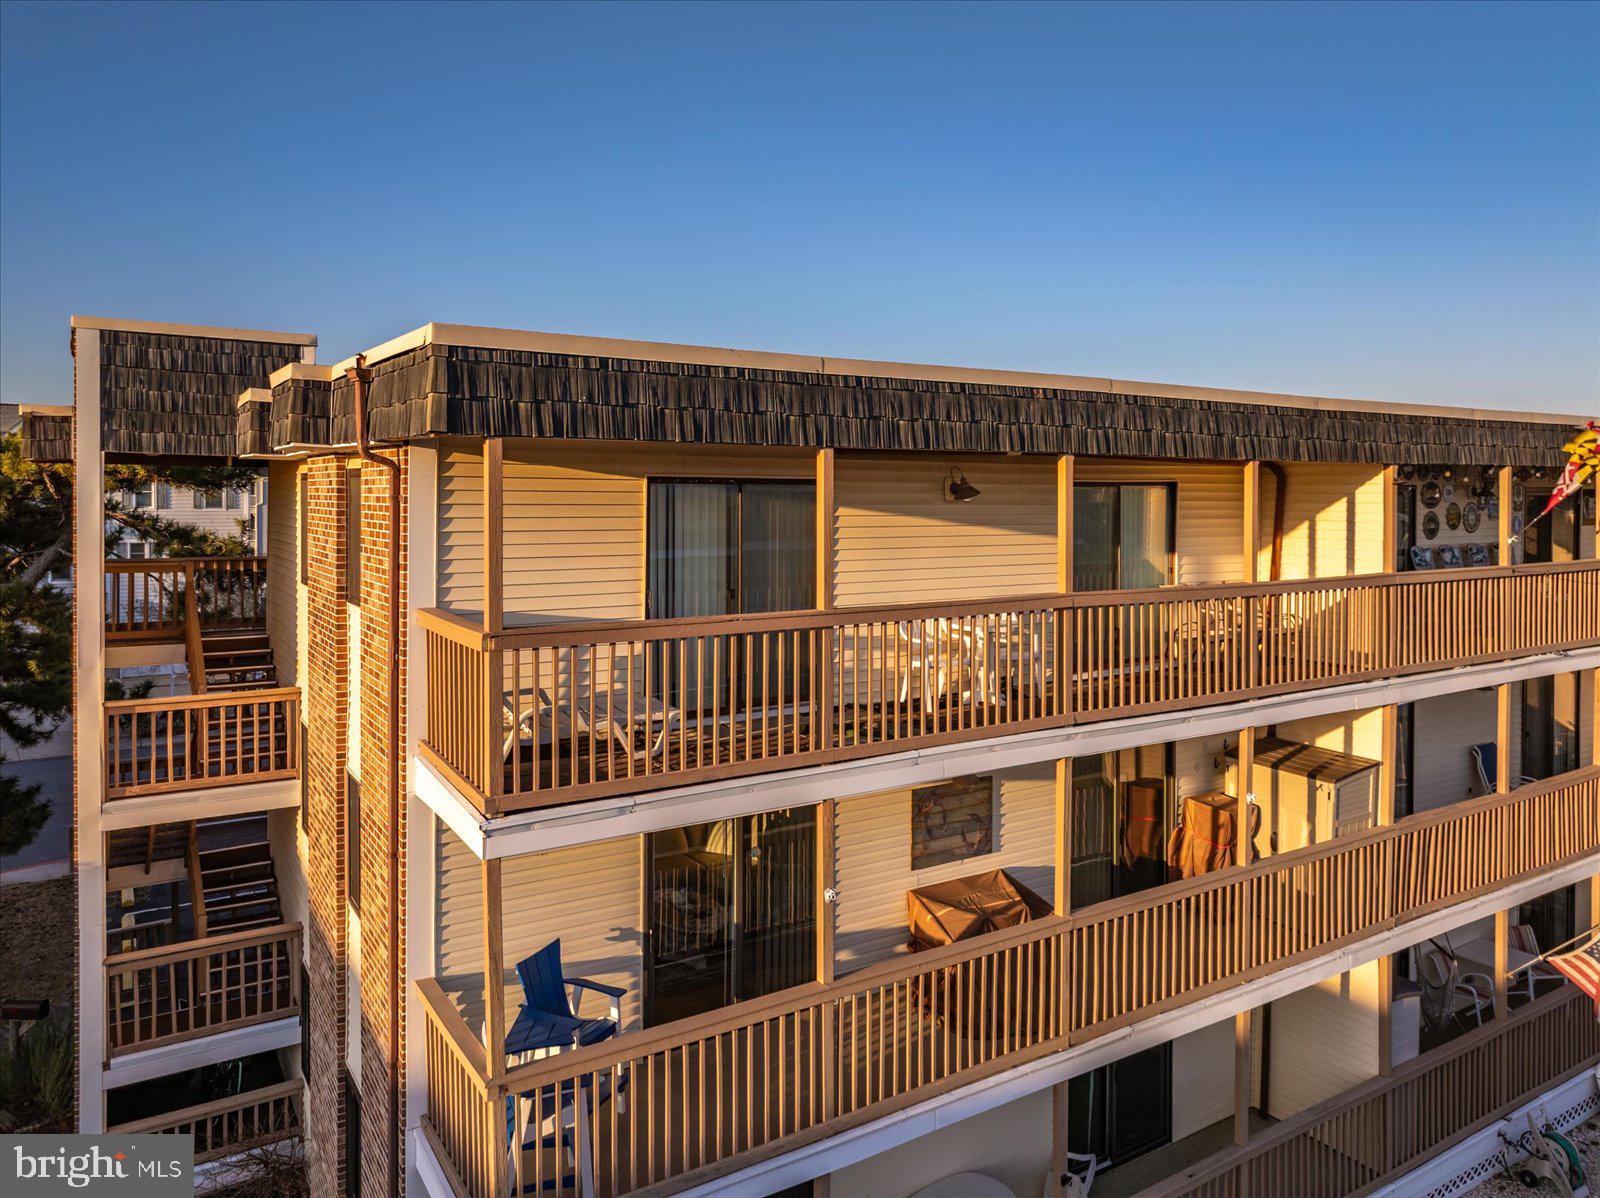
Welcome to your coastal oasis at 207 Windward Dr, Ocean City, MD! This charming 784 sq ft condo offers a perfect blend of comfort and convenience, making it an ideal retreat for those seeking a serene lifestyle. With two spacious bedrooms and two bathrooms, including a private ensuite in the primary bedroom, this home provides ample space for relaxation and rejuvenation.

The condo boasts an open floor plan, thoughtfully designed and partially furnished to enhance your living experience. Step outside onto your private balcony, where you can enjoy the refreshing sea breeze from one of the canals and the view of the community pool.

Residents will appreciate the convenience of assigned parking, ensuring easy access to your home at all times. Additional storage is available, offering practical solutions for your belongings.

Dive into relaxation at the community pool, perfect for leisurely swims or lounging with friends and neighbors. This condo offers a lifestyle of ease and enjoyment, with all the amenities needed for a comfortable coastal living experience.

Don't miss the opportunity to make this delightful condo your own! Schedule a viewing today and discover the charm and tranquility that await you at 207 Windward Dr in Ocean City.
#MDWO2029436

OCEAN CITY

207 WINDWARD DRIVE 3F

2 Beds

2 Baths

832 Sq.Ft.

$299,000

MLS#: MDWO2029436
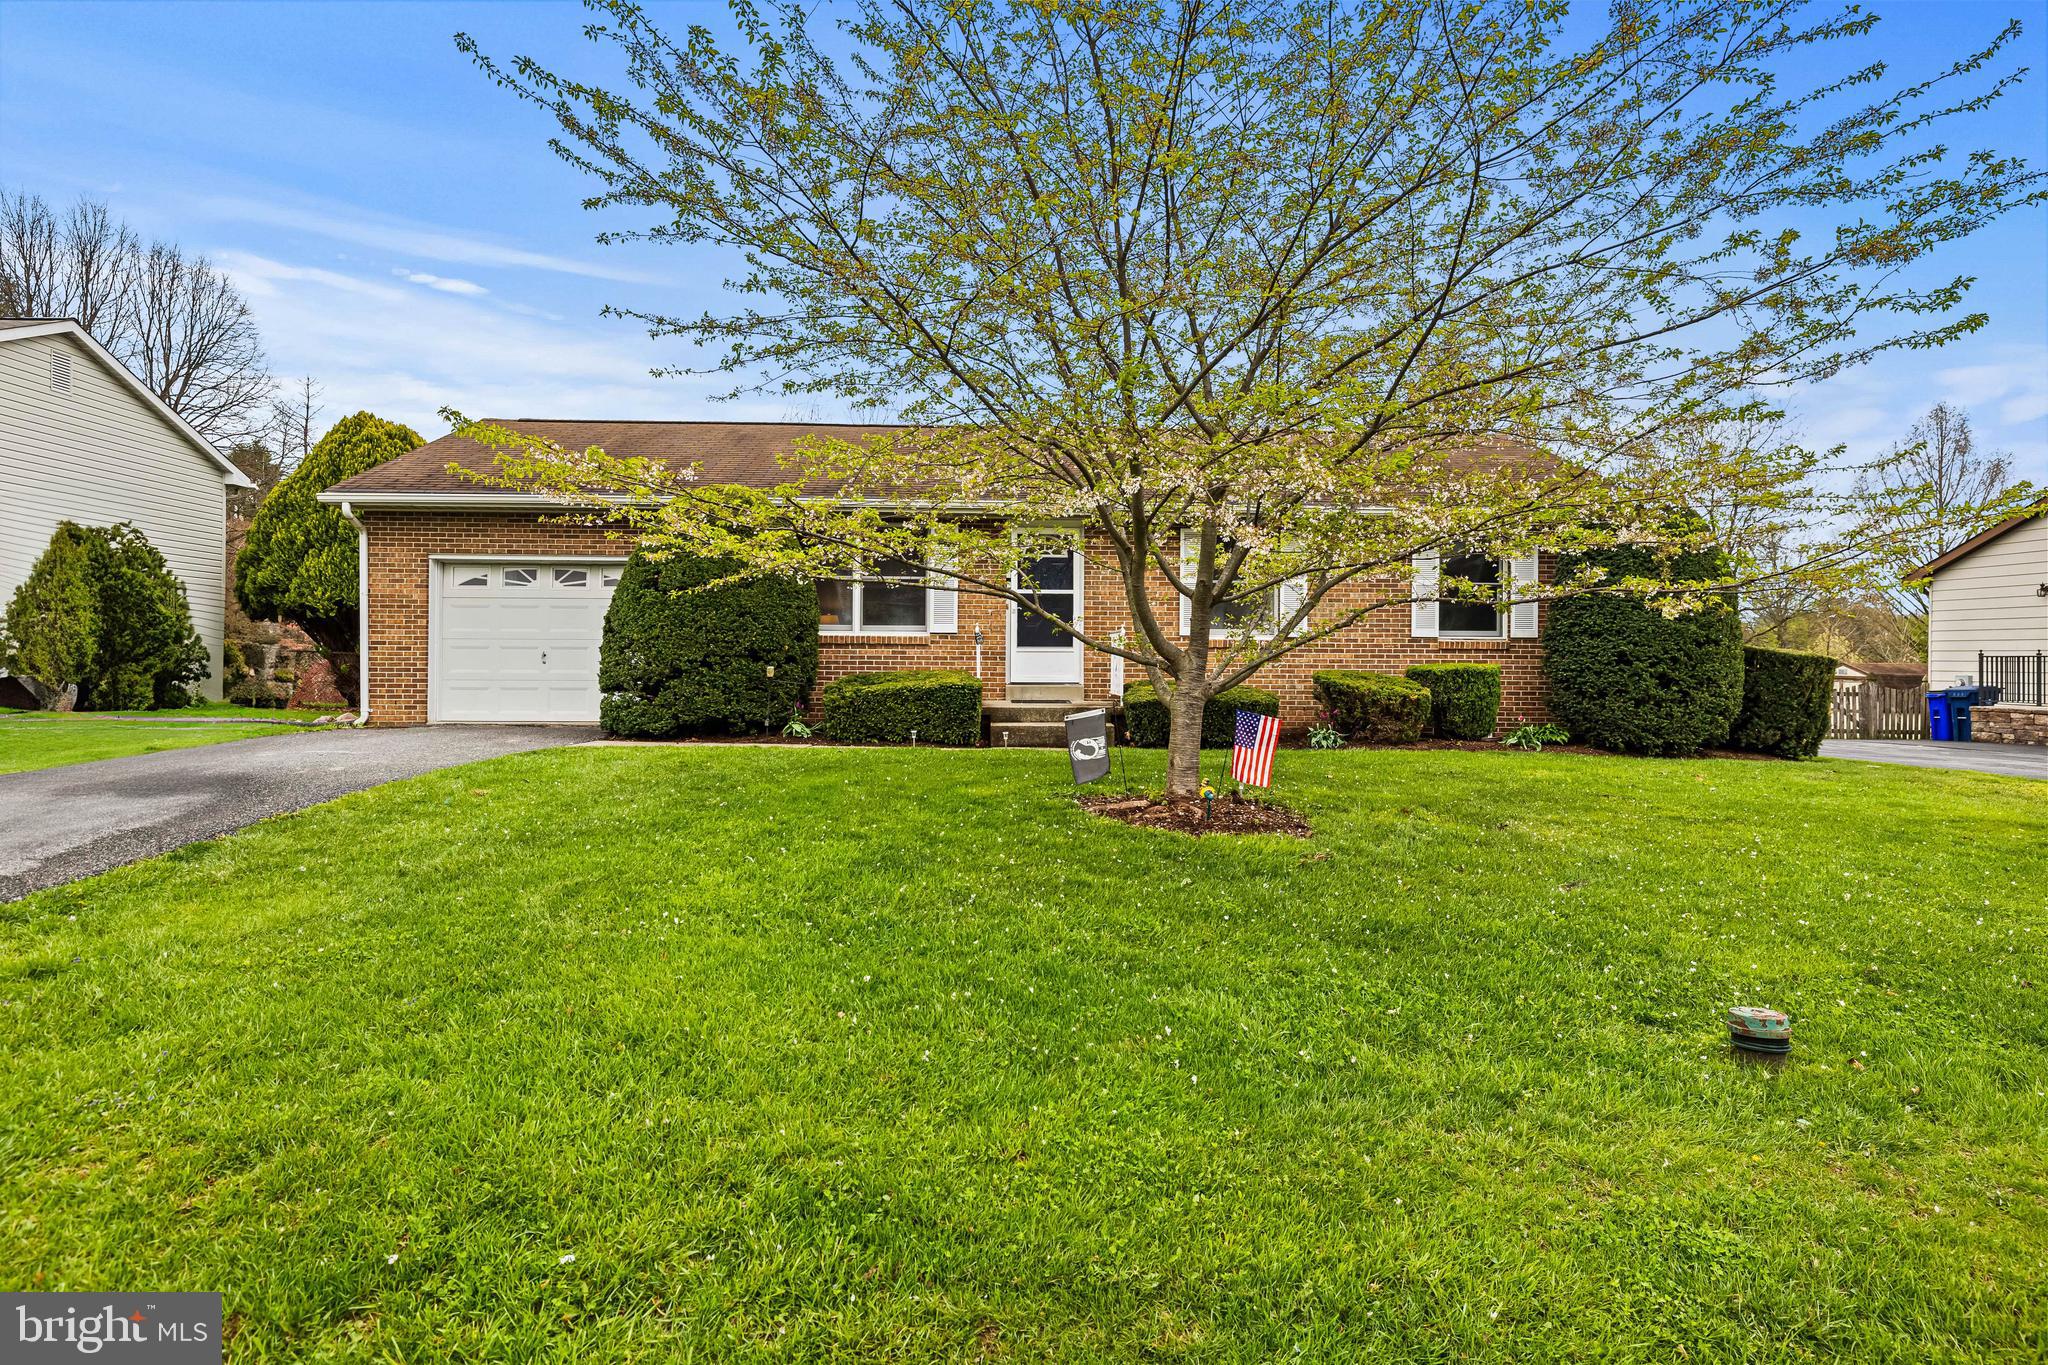
**Multiple Offers Received - Offer Deadline Saturday April 19th at 5pm**  Welcome to 8219 Morning Dew Ct, an adorable 3 bedroom, 1.5 bath rancher with 1-car garage located on a quiet cul-de-sac in Clover Hill! This move-in-ready home features fresh neutral paint, new carpets, and updated lighting. A bright and open living room welcomes you as you enter the home.  The adjacent eat-in kitchen features granite countertops and new wood flooring. The bedroom wing offers three sizable bedrooms plus a centrally located full bathroom. The primary bedroom can accommodate a king-size bed and provides a large walk-in closet. The lower level is partially finished, which allows for a spacious family room/game room plus a powder room. The unfinished portion of the lower level is truly a bonus space that allows for plenty of opportunities for use, like a home gym, hobby room, or workshop. Additionally, the lower level is home to the laundry, mechanical systems, and access to the rear yard. The flat, fenced, landscaped rear yard is a stunner!  Enjoy entertaining in the screened-in patio or grilling out on the deck.  The spacious 1-car garage is just the cherry on top of this incredible home. This home is close to nearby community schools, Frederick Community College, Fort Detrick, and Downtown restaurants and shops.
#MDFR2062306

FREDERICK

8219 MORNING DEW COURT

3 Beds

1 Baths

1,400 Sq.Ft.

$399,900

MLS#: MDFR2062306
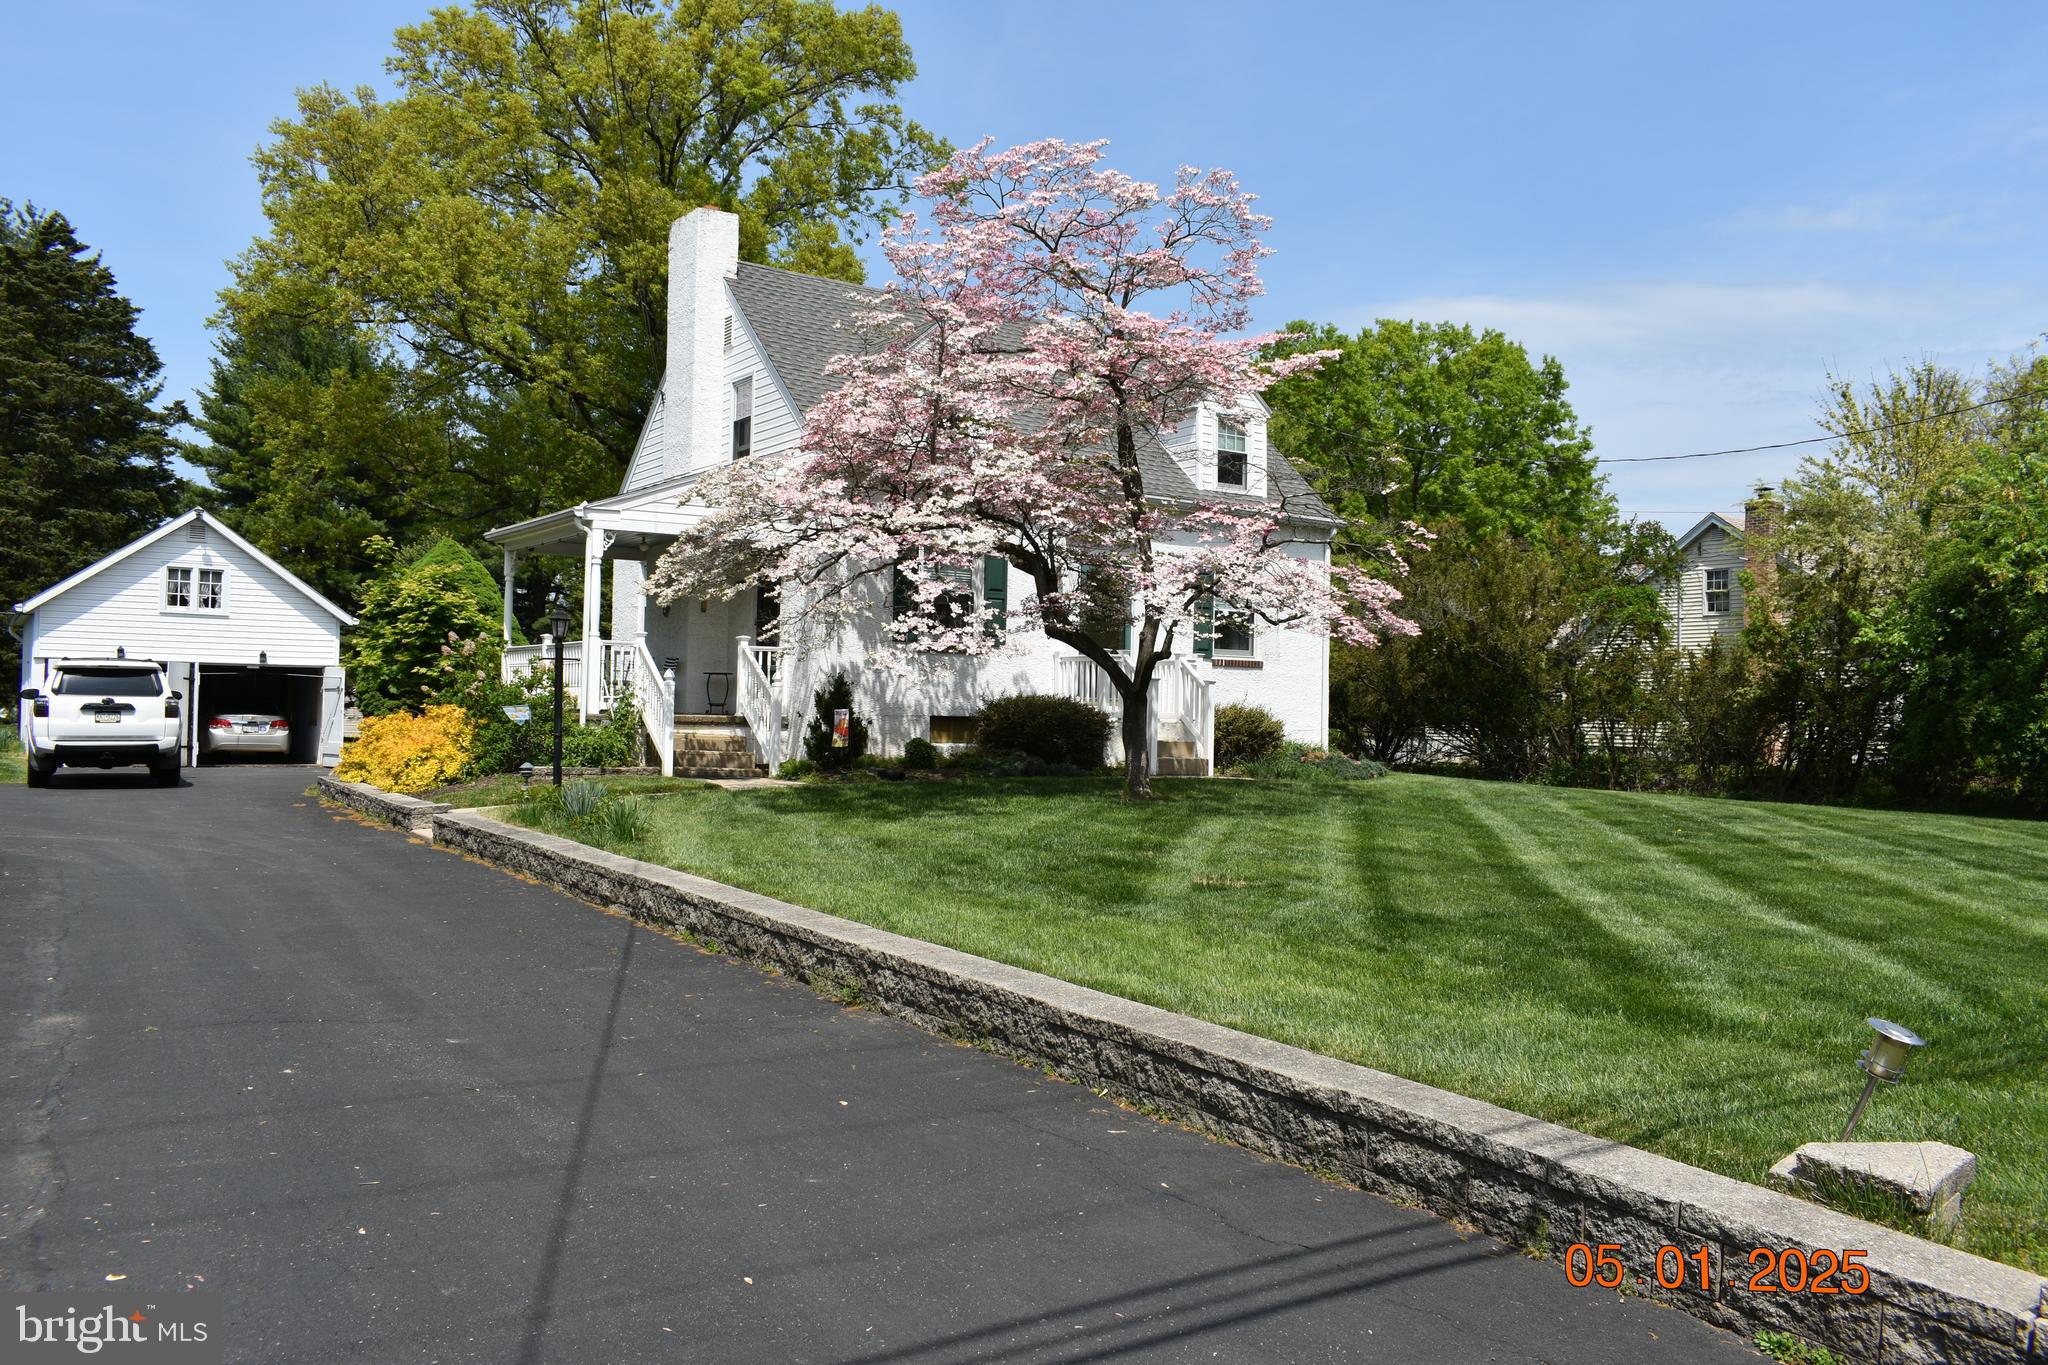
Welcome to this stunning Cape Cod home in Hatfield Towhship, set on a beautiful 1.28 acre lot.  This lovely home features an oversized 2 car garage that includes a shop area.   The living room offers a fireplace that boasts a stained wood mantel, a remodeled kitchen with a built in hutch, and a formal dining room for family dinners.  The home also includes a full basement with a battery backup sump pump.   Recent updates include an approx 3 year old rear deck, a 3-4 year old central air system, new front door, Pella windows, 6 panel doors and a 6 yer old roof!
#PAMC2138908

HATFIELD

1612 MOYER ROAD

3 Beds

1 Baths

1,365 Sq.Ft.

$450,000

MLS#: PAMC2138908
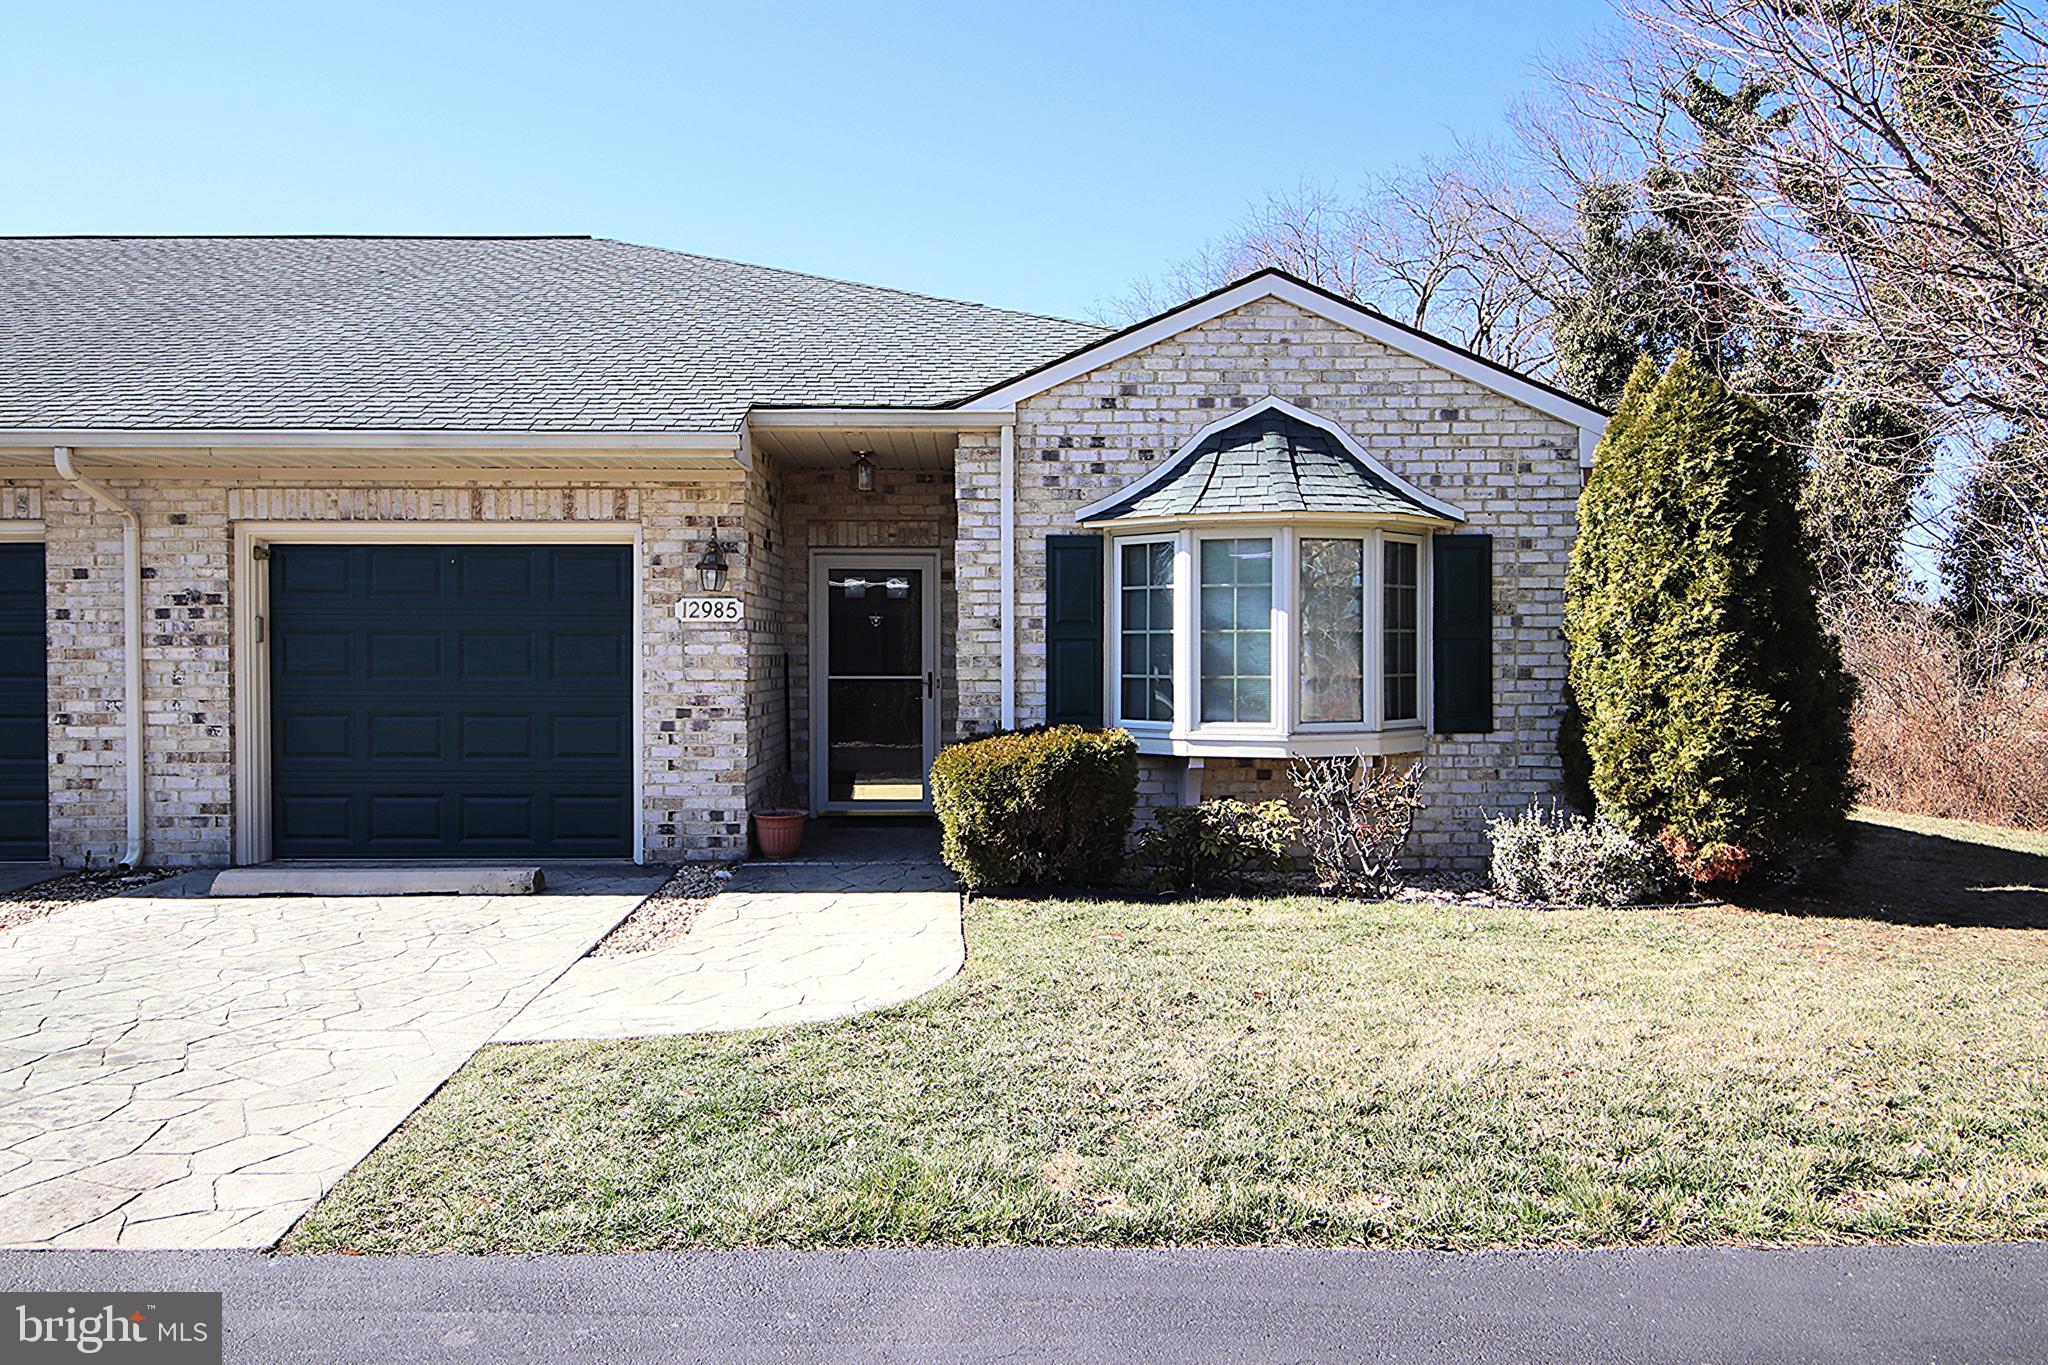
One level living at its finest in this lovely end-unit townhouse with farm views!  This unit features 2 Bedrooms and 2 full Bathrooms, Kitchen with island that is open to Dining Area, large Living Room, sunroom, patio, and a one-car garage.  Freshly painted, laminate & vinyl floors throughout, and new hot water heater.  Convenient location close to shopping and restaurants.
#MDWA2027446

HAGERSTOWN

12985 LITTLE HAYDEN CIRCLE

2 Beds

2 Baths

N/A

$289,900

MLS#: MDWA2027446
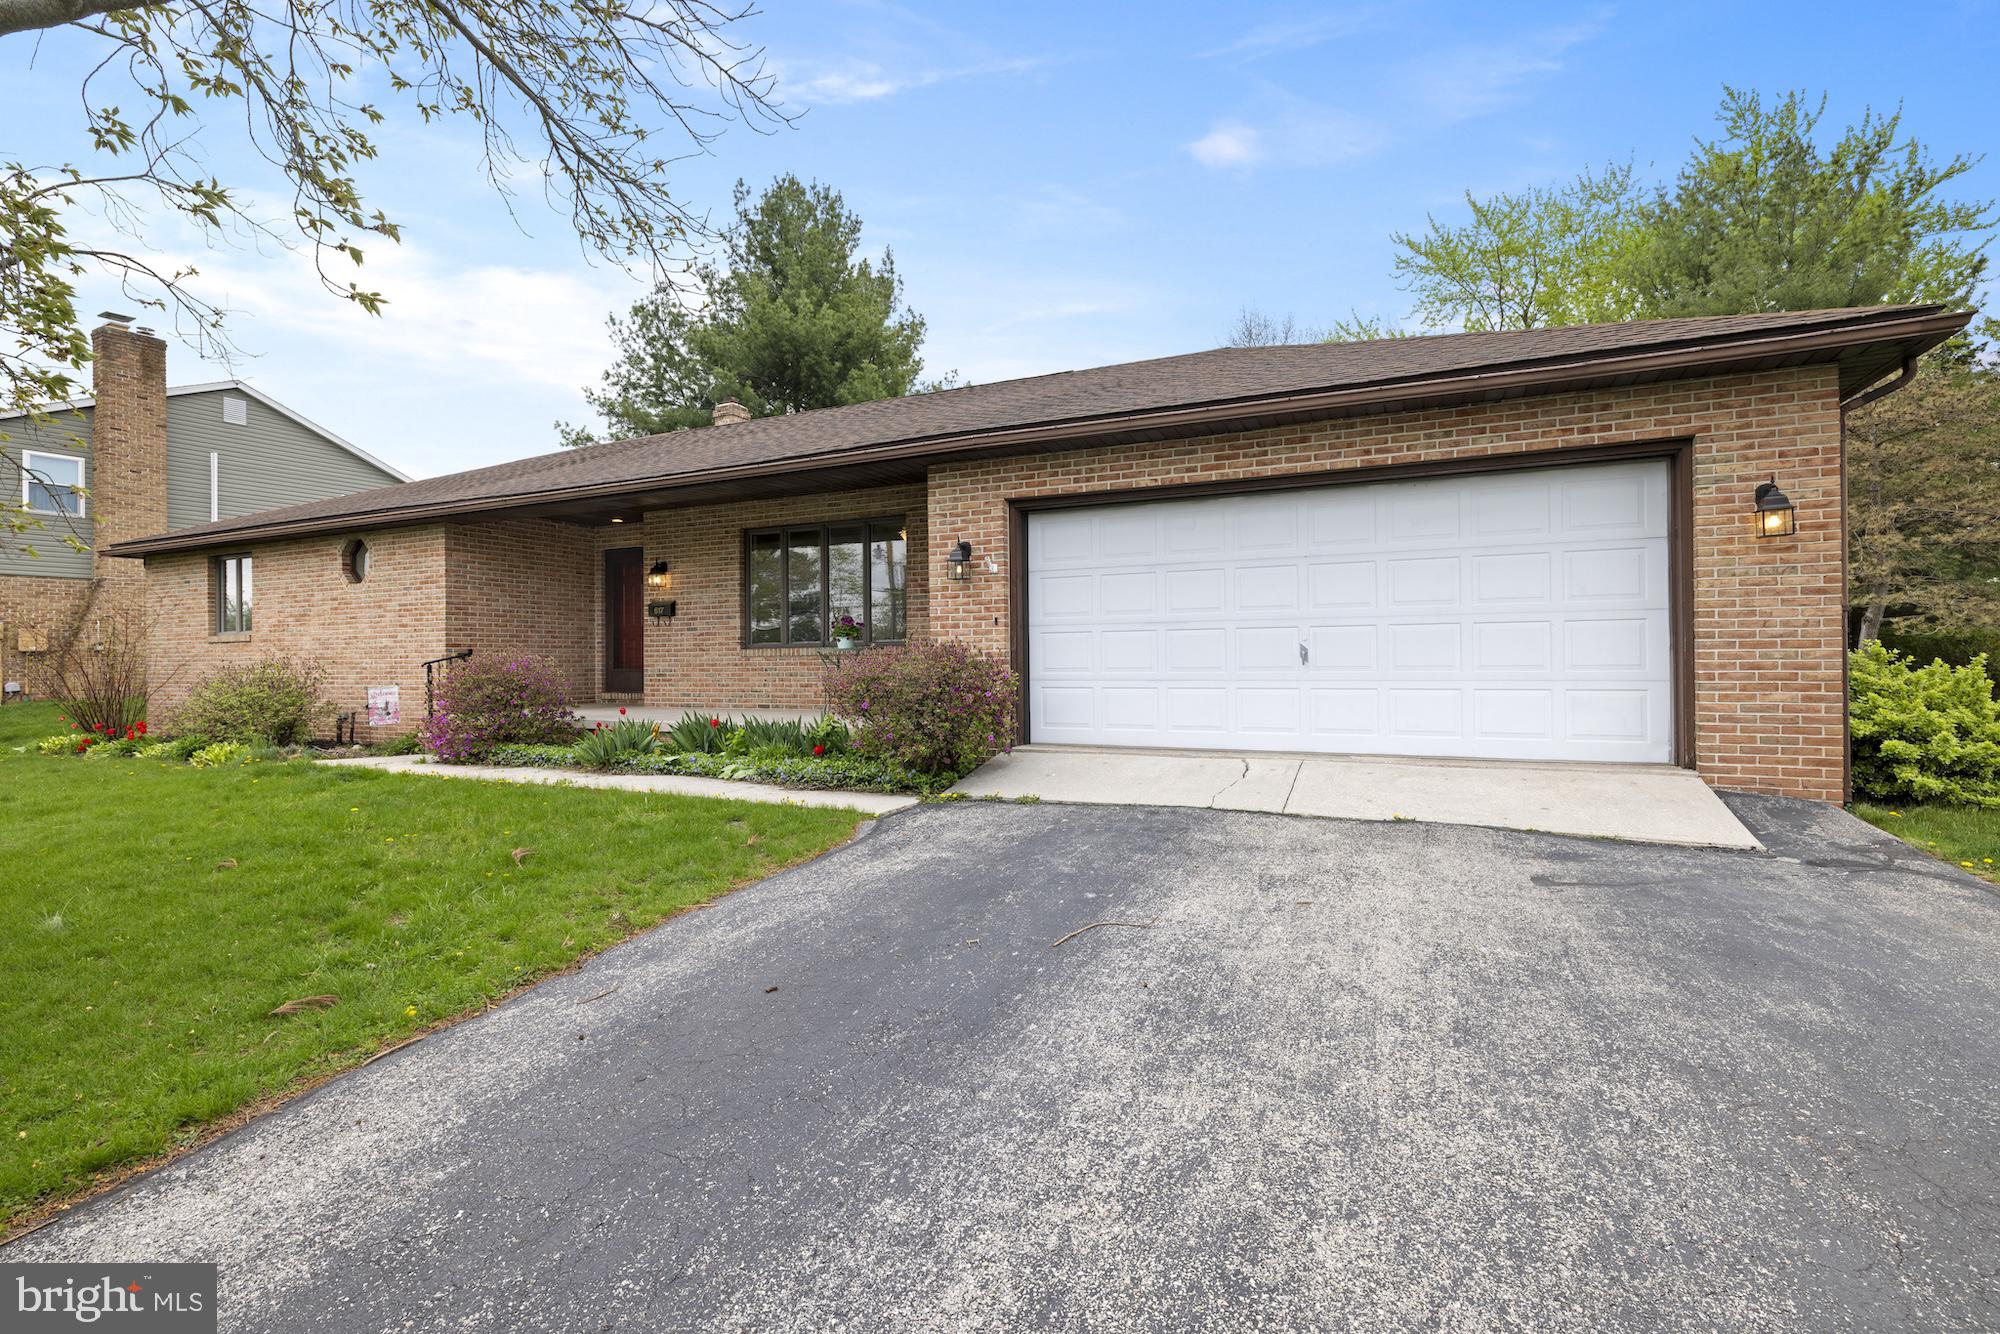
Charming Lake Heritage Rancher with Lake Views & Resort-Style Amenities
Welcome to your new home in the sought-after gated community of Lake Heritage! This 3-bedroom, 2-bath ranch-style gem offers 1,523 square feet of comfortable one-floor living on a beautifully landscaped, level lot—with gorgeous views of the lake.
Inside, you’ll find a bright, open layout perfect for everyday living and entertaining. The spacious living area flows into a functional kitchen and dining space, while the full unfinished basement offers endless potential—game room, home gym, workshop, you name it! Step outside and enjoy the best of Lake Heritage living. Community amenities include: Tennis & volleyball courts, lake access for boating, fishing, and swimming,  a sparkling community pool, playgrounds & picnic areas, a vibrant recreational center with year-round activities for all ages! This home is perfect for anyone looking to live the lake life with comfort and convenience. Whether you're relaxing on the porch, watching the sun set over the water, or heading out for a paddle—every day here feels like a mini vacation.

Don’t miss your chance to be part of this fun-loving, active community!
#PAAD2017464

GETTYSBURG

617 HERITAGE DRIVE

3 Beds

2 Baths

1,502 Sq.Ft.

$425,000

MLS#: PAAD2017464
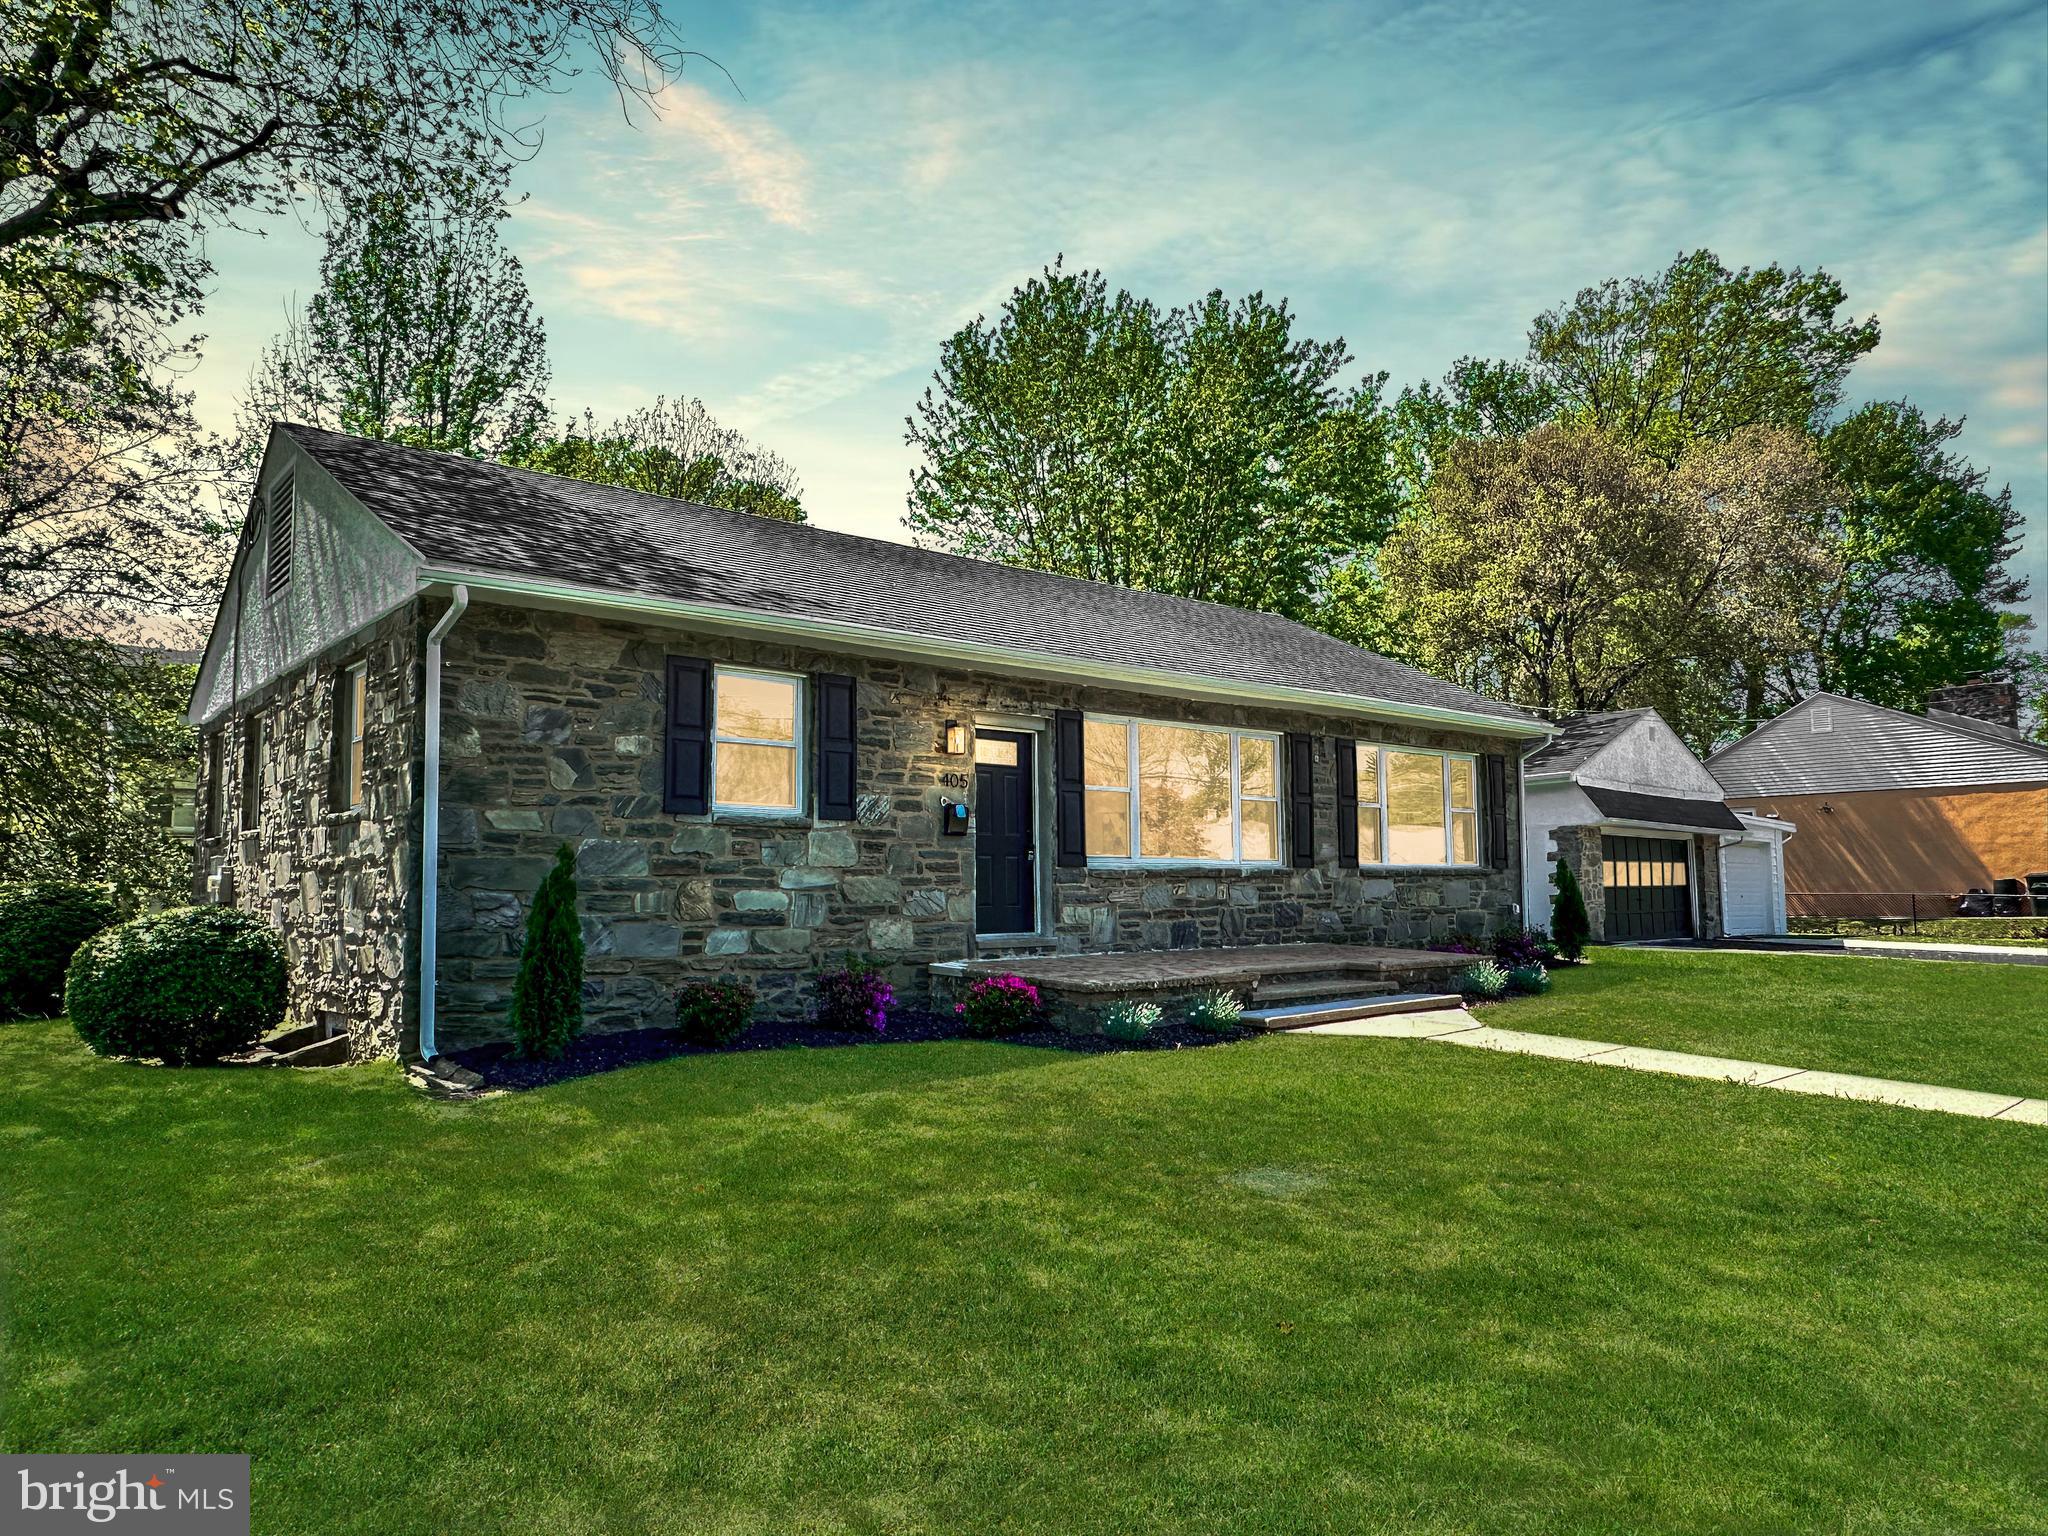
Welcome to 405 Brighton Terrace, an impeccably remodeled stone residence set on a corner homesite in desirable Ridley Township. Offering the ease of one-level living, this 3-bedroom, 2-bath property seamlessly blends classic architecture with refined, modern updates throughout. Step inside to a sunlit, open-concept layout enhanced by expansive windows and stylish new finishes. At the heart of the home is a stunning gourmet kitchen featuring a generous island, gleaming quartz countertops, stainless steel appliances, and custom cabinetry — ideal for both everyday living and entertaining. The finished lower level provides exceptional flexibility, complete with a beautifully tiled full bath, perfect for a guest suite, home office, or additional living area. Additional highlights include an oversized two-car garage, all-new flooring, and upgraded HVAC, plumbing, and electrical systems for turnkey low maintenance living for years to come. Perfectly located just 20 minutes from Center City Philadelphia and 10 minutes to Philadelphia International Airport, with easy access to I-95, I-476, local parks, shopping, and dining. Situated within the highly regarded Ridley School District, this exceptional property offers both elegance and convenience in one of Delaware County’s most sought-after communities.
#PADE2088888

HOLMES

405 BRIGHTON TERRACE

3 Beds

2 Baths

2,350 Sq.Ft.

$479,900

MLS#: PADE2088888
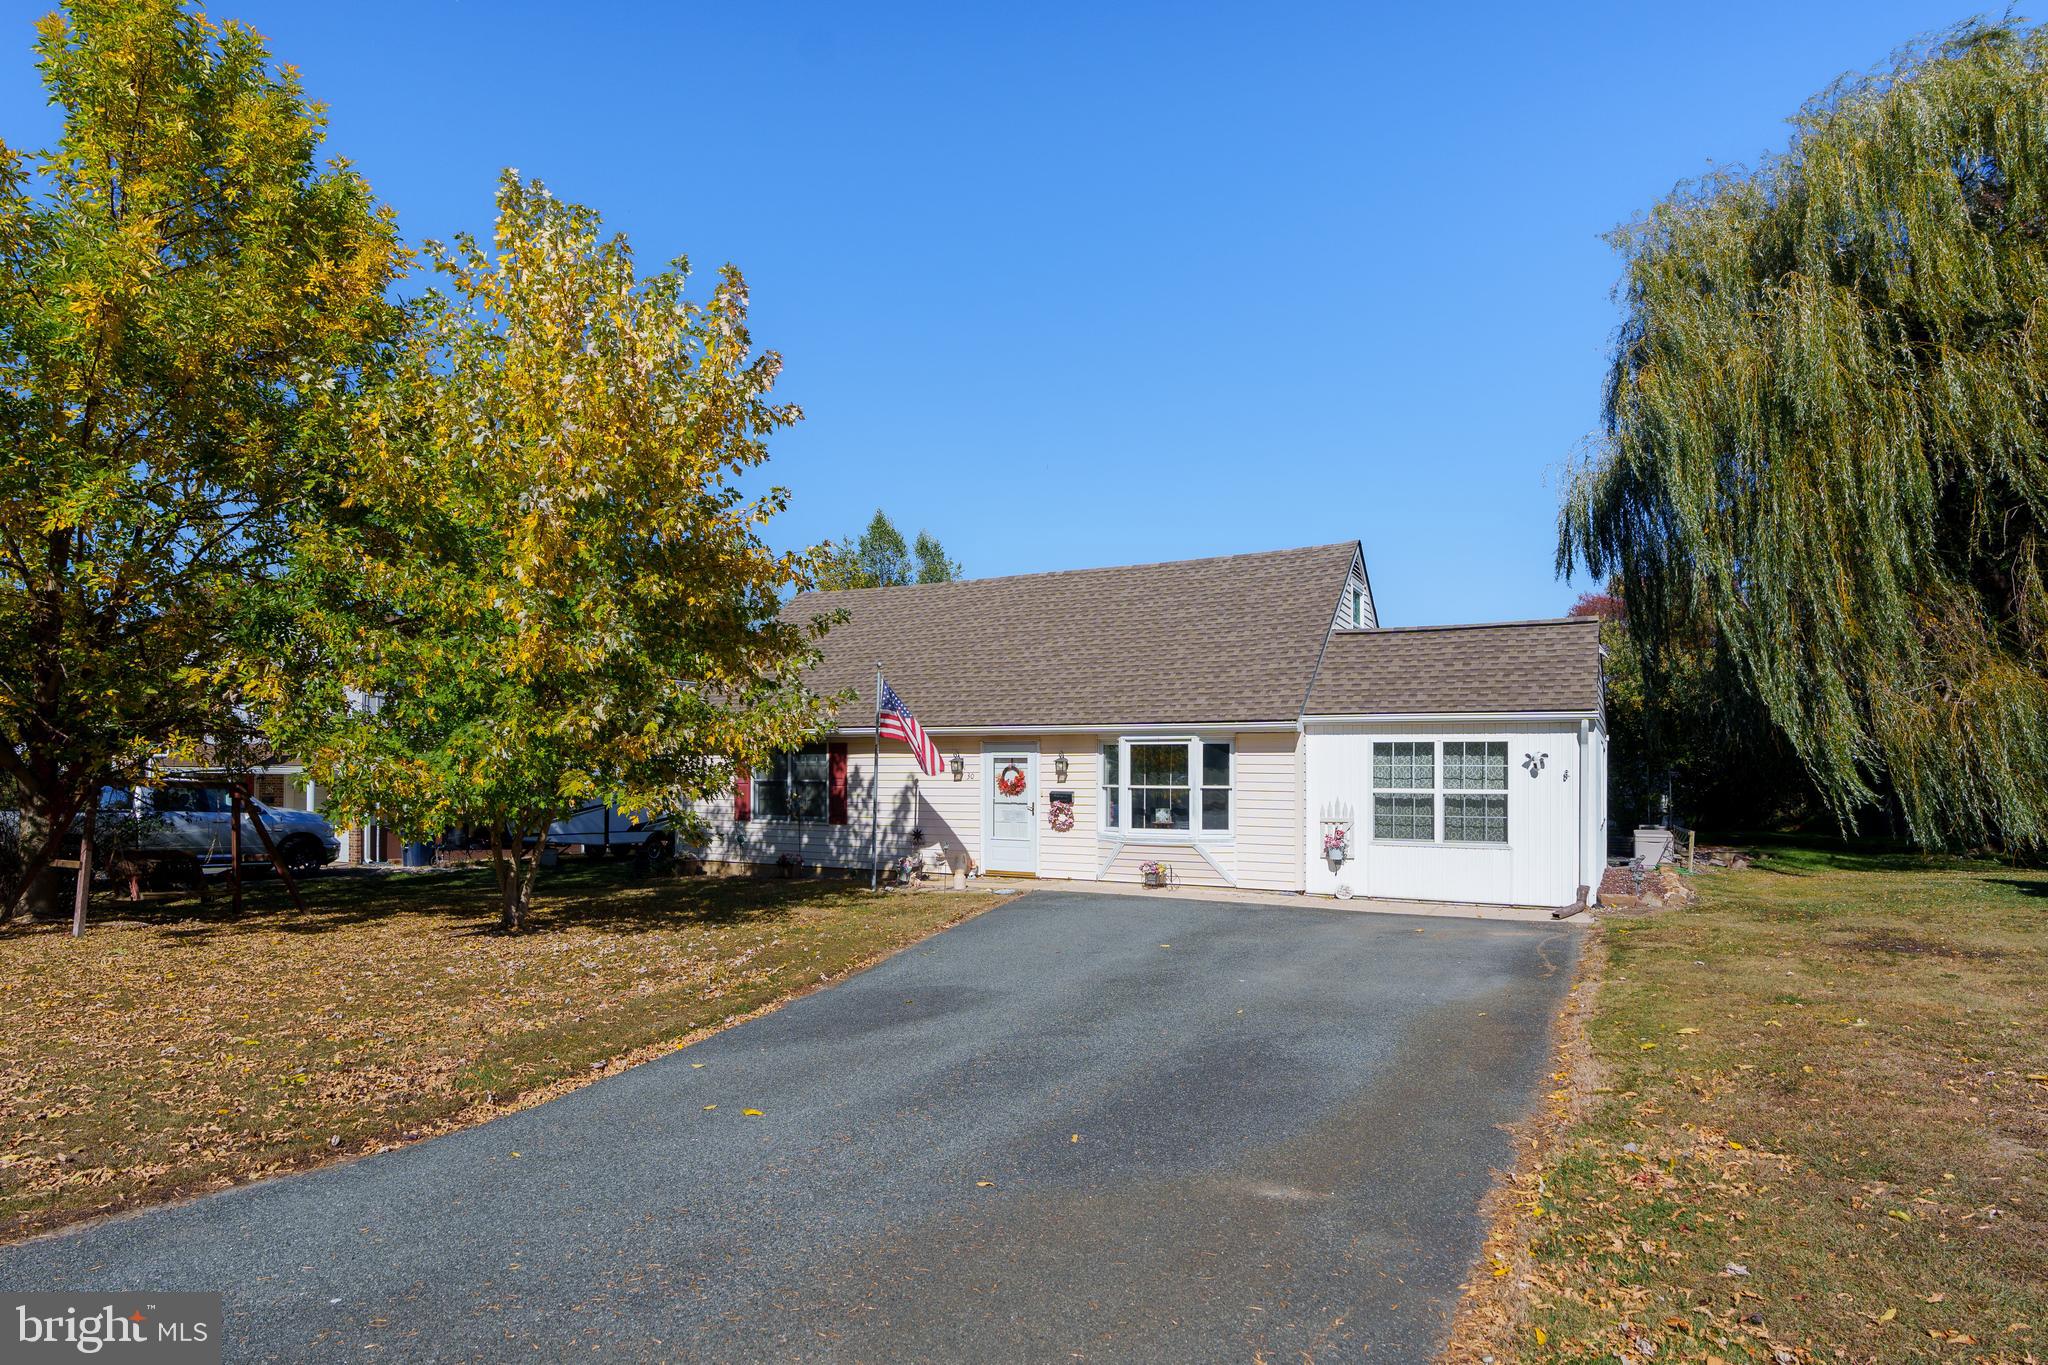
There’s no place like home! Welcome to this move-in-ready 3-bedroom home in Holly Hall Terrace! A spacious main level featuring a living room and family room with plank flooring and an eat-in kitchen with ample cabinet space and direct access to the rear yard. Also on the main level, for your convenience, is a bedroom, full bathroom, and laundry room. Upstairs, you'll find two more bedrooms, a large bonus room that could be used as a home office or playroom, and another full bath, providing plenty of space for family and guests. Outdoor living is a dream with a large deck perfect for entertaining, as well as a second-story balcony offering a serene spot to relax. Close to major commuter routes, the MD/DE state line, shopping, and dining. This home combines comfort and convenience, making it the perfect place to create lasting memories. Don’t miss your chance to make this charming property your new home!
#MDCC2016566

ELKTON

30 NORMAN ALLEN STREET

3 Beds

2 Baths

1,901 Sq.Ft.

$272,000

MLS#: MDCC2016566
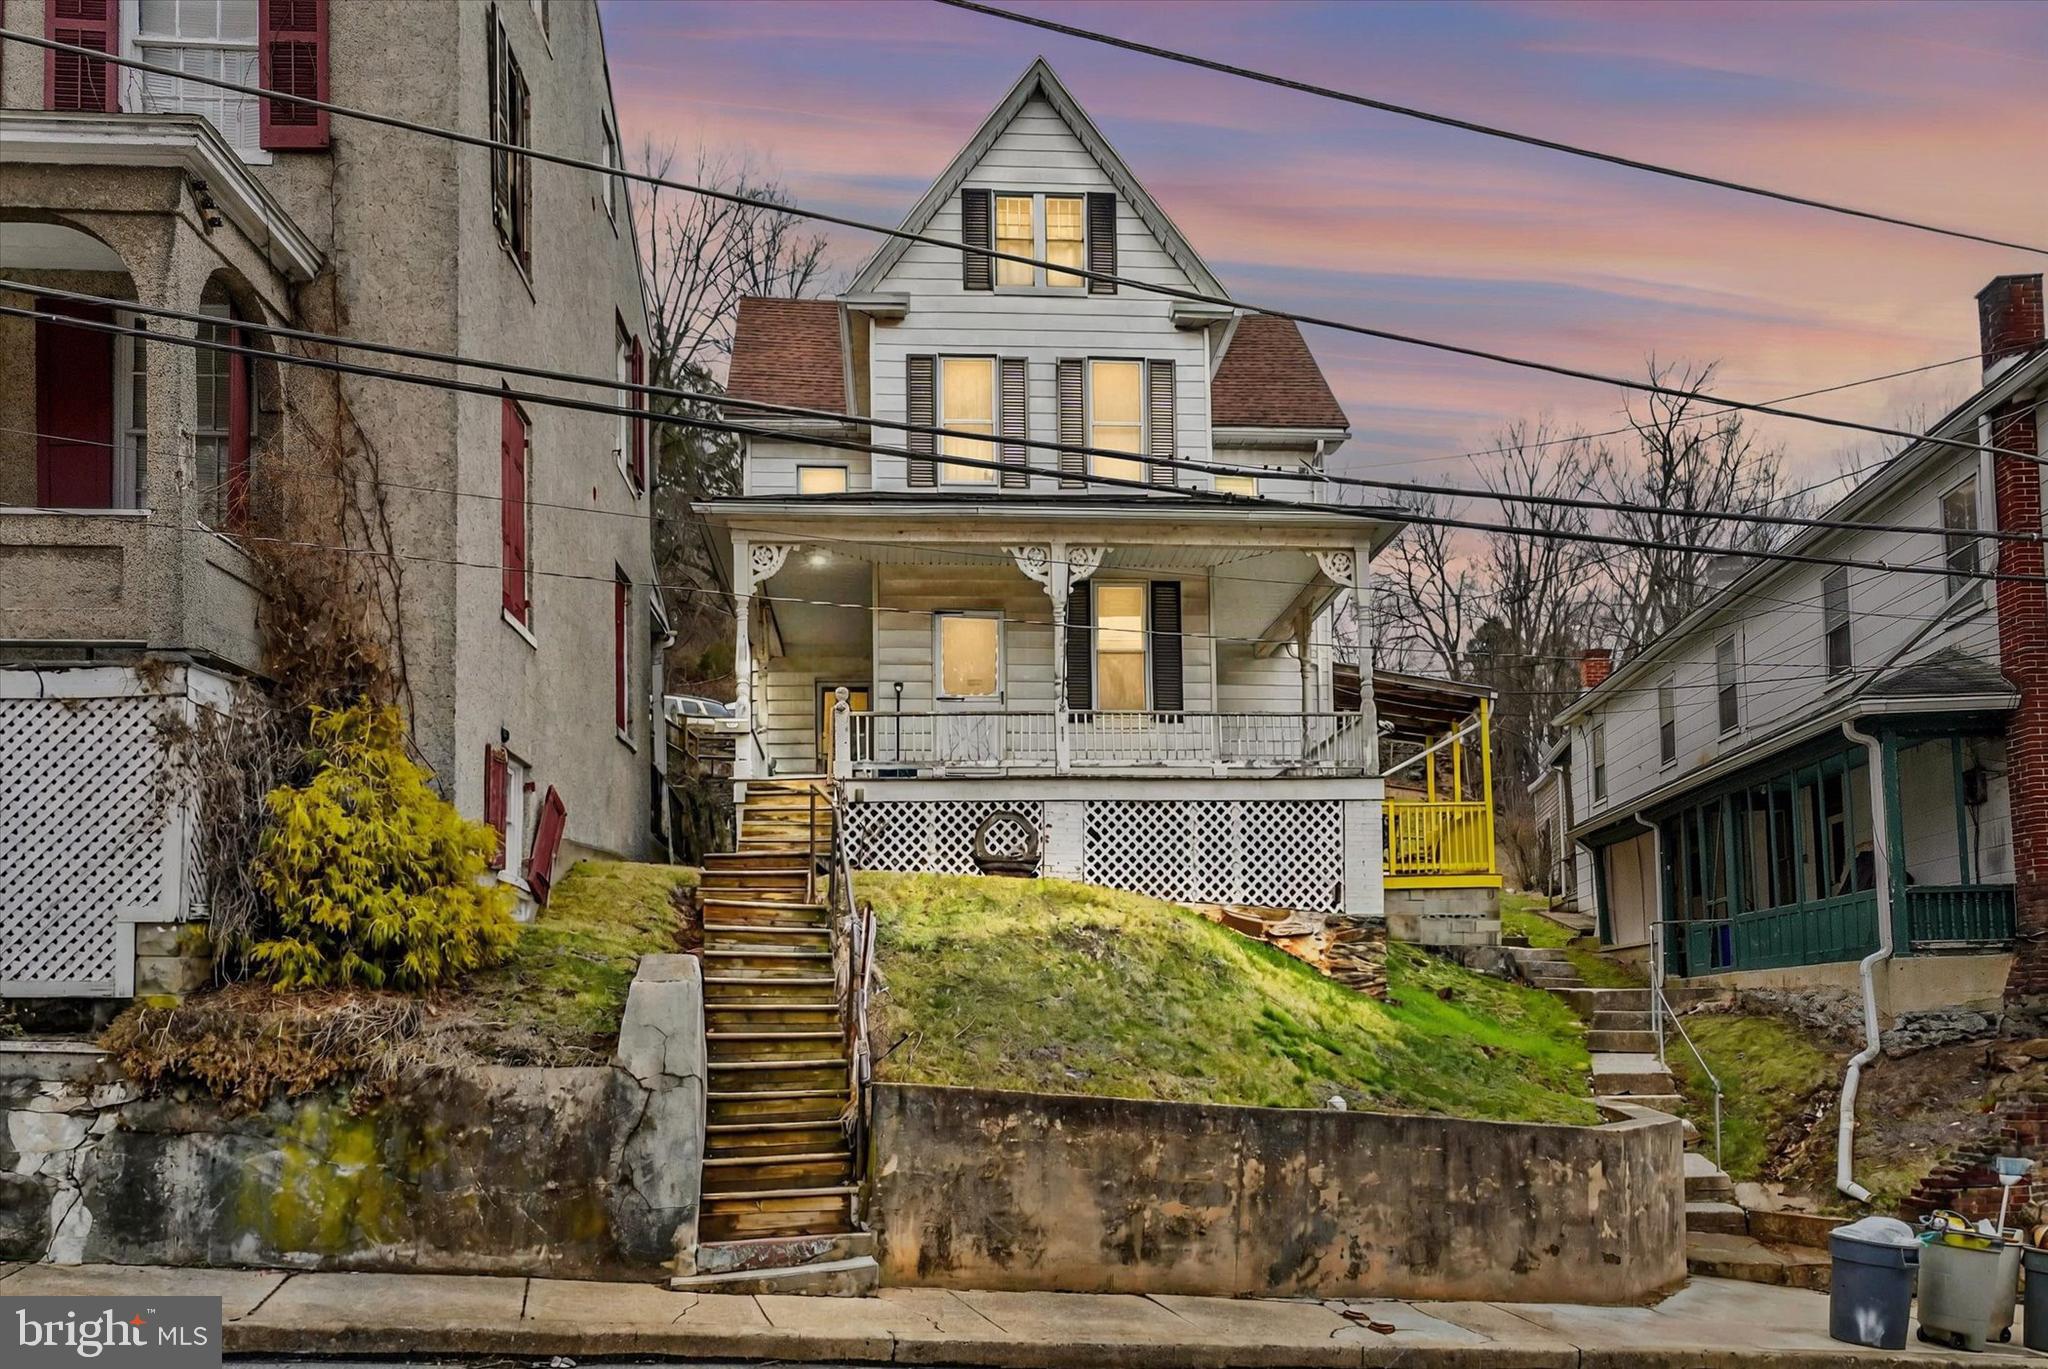
Centrally located in the charming town of Glen Rock, this Colonial offers more than most.  The house comes with 3 beds, and 1.5 bathrooms, with the half bath including a shower.  There are multiple rooms on the 3rd floor which could be utilized as bedrooms or office/storage space.  The additional buildings are located on a separate lot, which allows for added living area or could be converted to a rental.  The rear access allows for plenty of parking and the oversized garage, with plenty of room on the 2nd floor is a handymen's dream!  Families can be excited to witness the famous Glen Rock Christmas Carolers or sit on the deck at the top of the hill and take in the view!
#PAYK2077124

GLEN ROCK

9 CHURCH STREET

3 Beds

1 Baths

1,434 Sq.Ft.

$225,000

MLS#: PAYK2077124
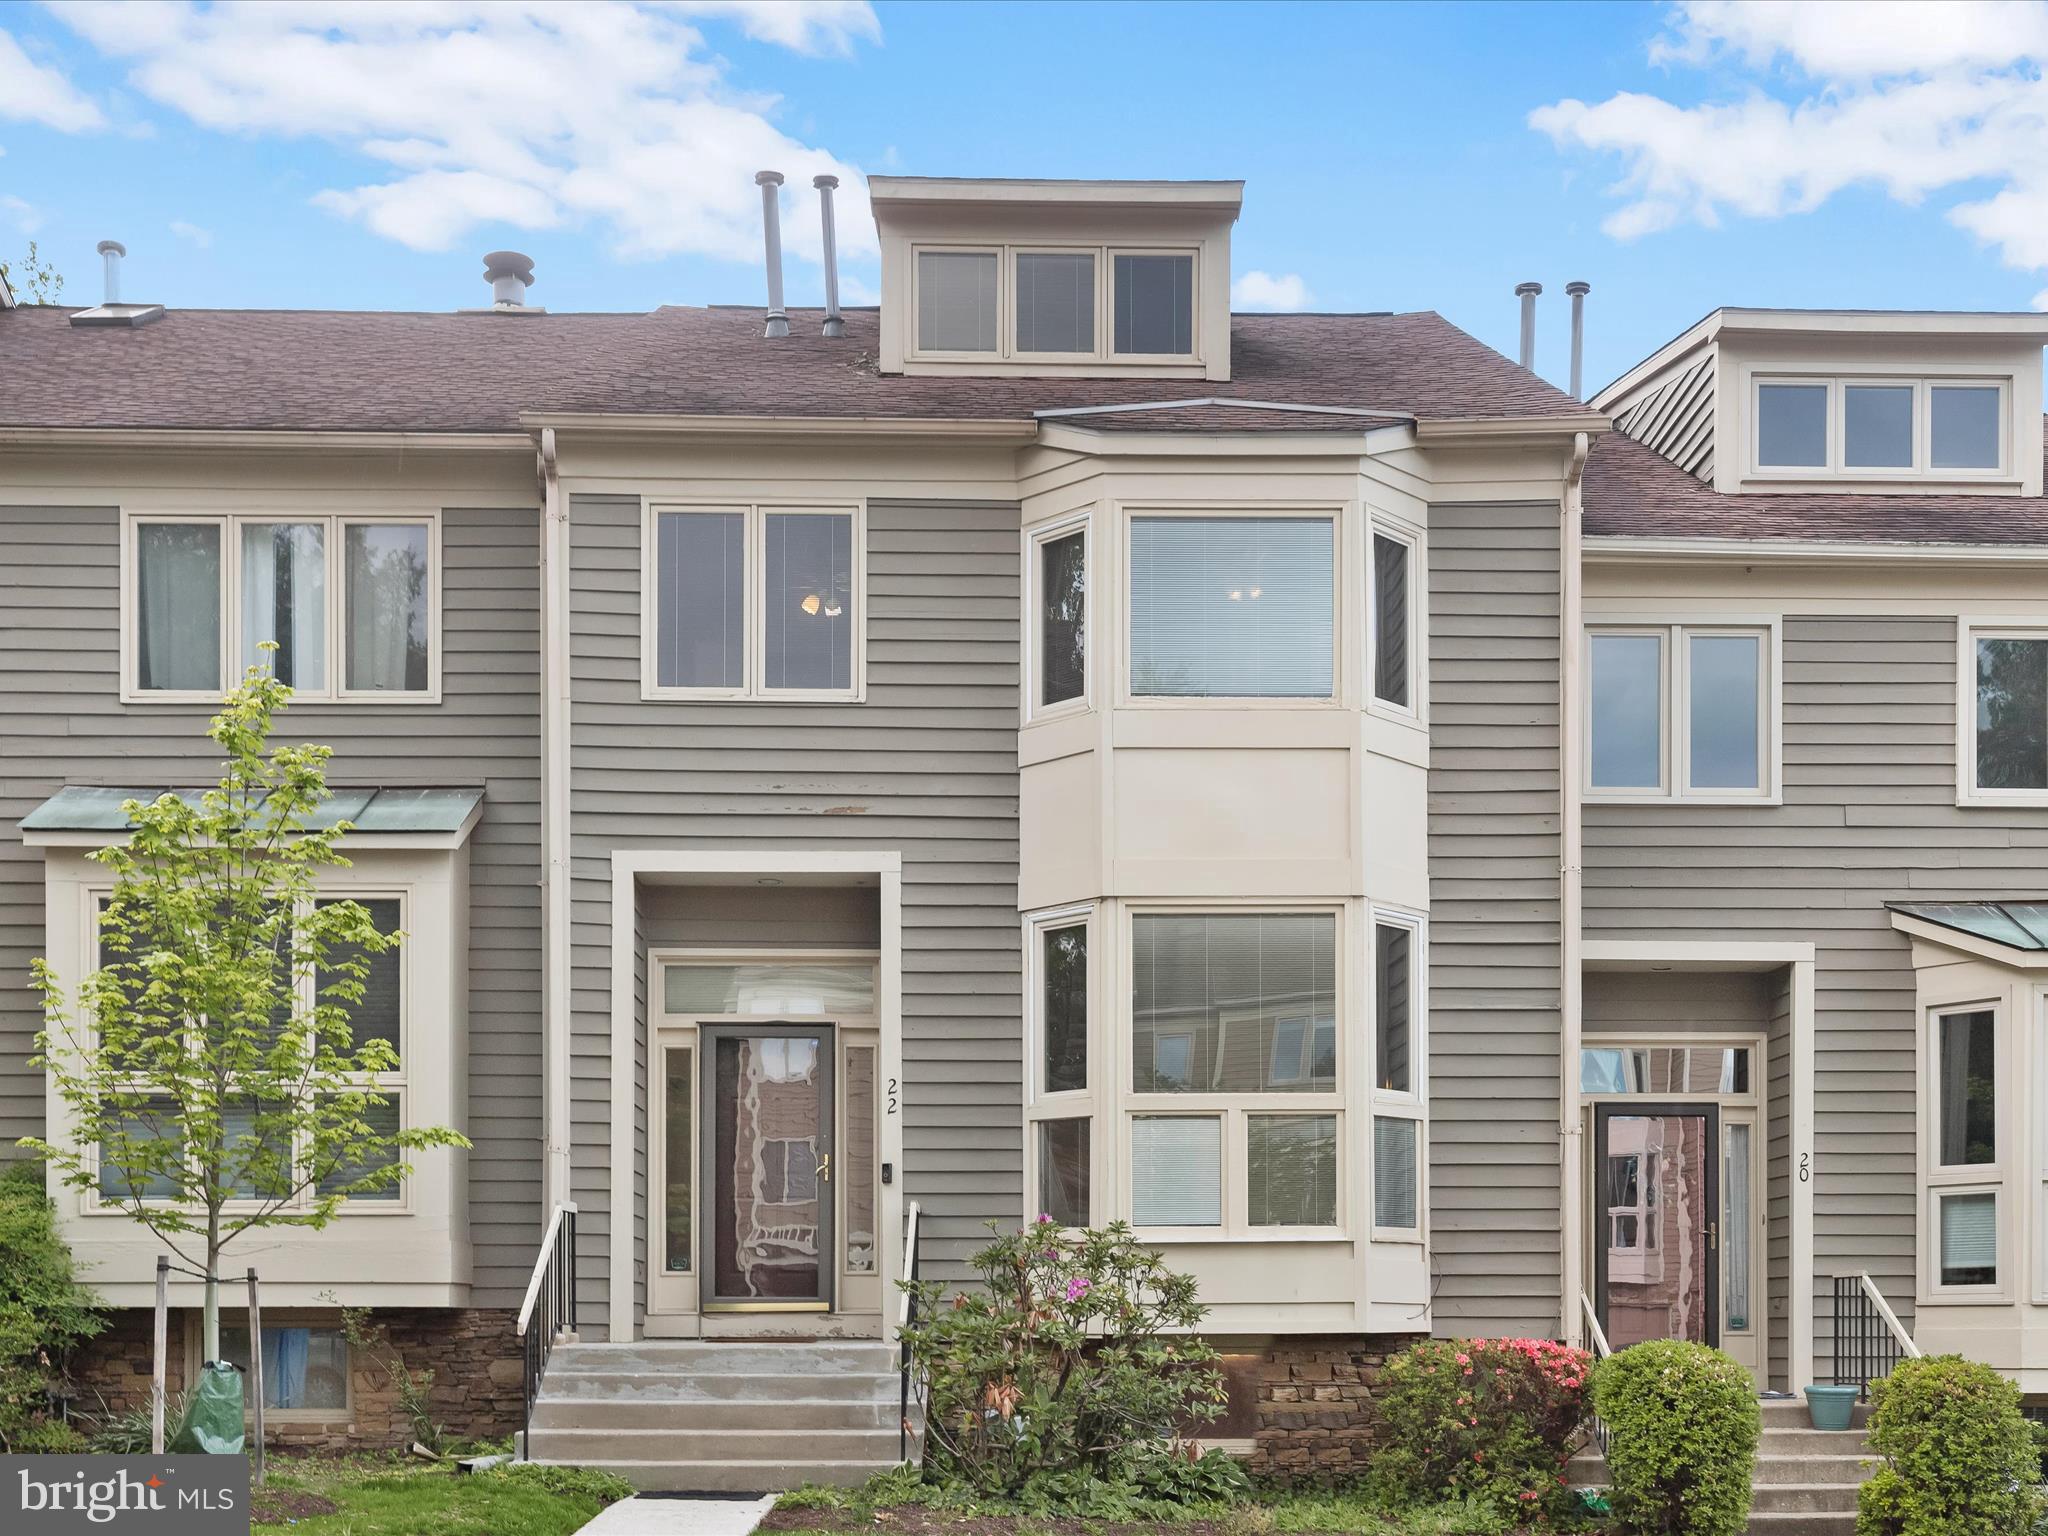
**OFFER DEADLINE: MONDAU May 12th at 12:00pm** Welcome home to this four bedroom, three full and one half bathroom townhome tucked away in the highly sought-after Summit Chase neighborhood. Inside, the eat-in kitchen features stainless steel appliances, granite countertops, a pantry, recessed lighting, and a breakfast nook with a bay window. Hardwood floors and high ceilings create an open, inviting atmosphere throughout the main level. The living and dining rooms flow together in an open-concept layout accented by crown molding and access to the rear deck. A convenient half bathroom finishes this level. Upstairs, the primary bedroom suite impresses with a soaring vaulted ceiling and a private loft that is ideal for a home office or lounge. The updated en-suite bathroom showcases a beautiful walk-in shower, dual vanity, and a vaulted ceiling with skylight. Multiple closets, including a walk-in, complete the suite. Two additional bedrooms upstairs share a second full bathroom with a tub-shower and dual-sink vanity. Downstairs, the finished lower level provides additional living space with a family room that features a cozy wood-burning fireplace, a wet bar, and walk-out access to the patio. The fourth bedroom has an adjacent full bathroom, offering additional privacy. Rounding out the lower level is a laundry room and storage. Enjoy the Summit Chase community amenities, including an outdoor pool with a separate kiddie pool, tennis and pickleball courts, and a clubhouse. Located in a fantastic location with quick access to I-695 and I-83, you will find everything you need just around the corner. Some images have been virtually staged.
#MDBC2123390

BALTIMORE

22 CHASEMOUNT COURT

4 Beds

3 Baths

2,276 Sq.Ft.

$425,000

MLS#: MDBC2123390
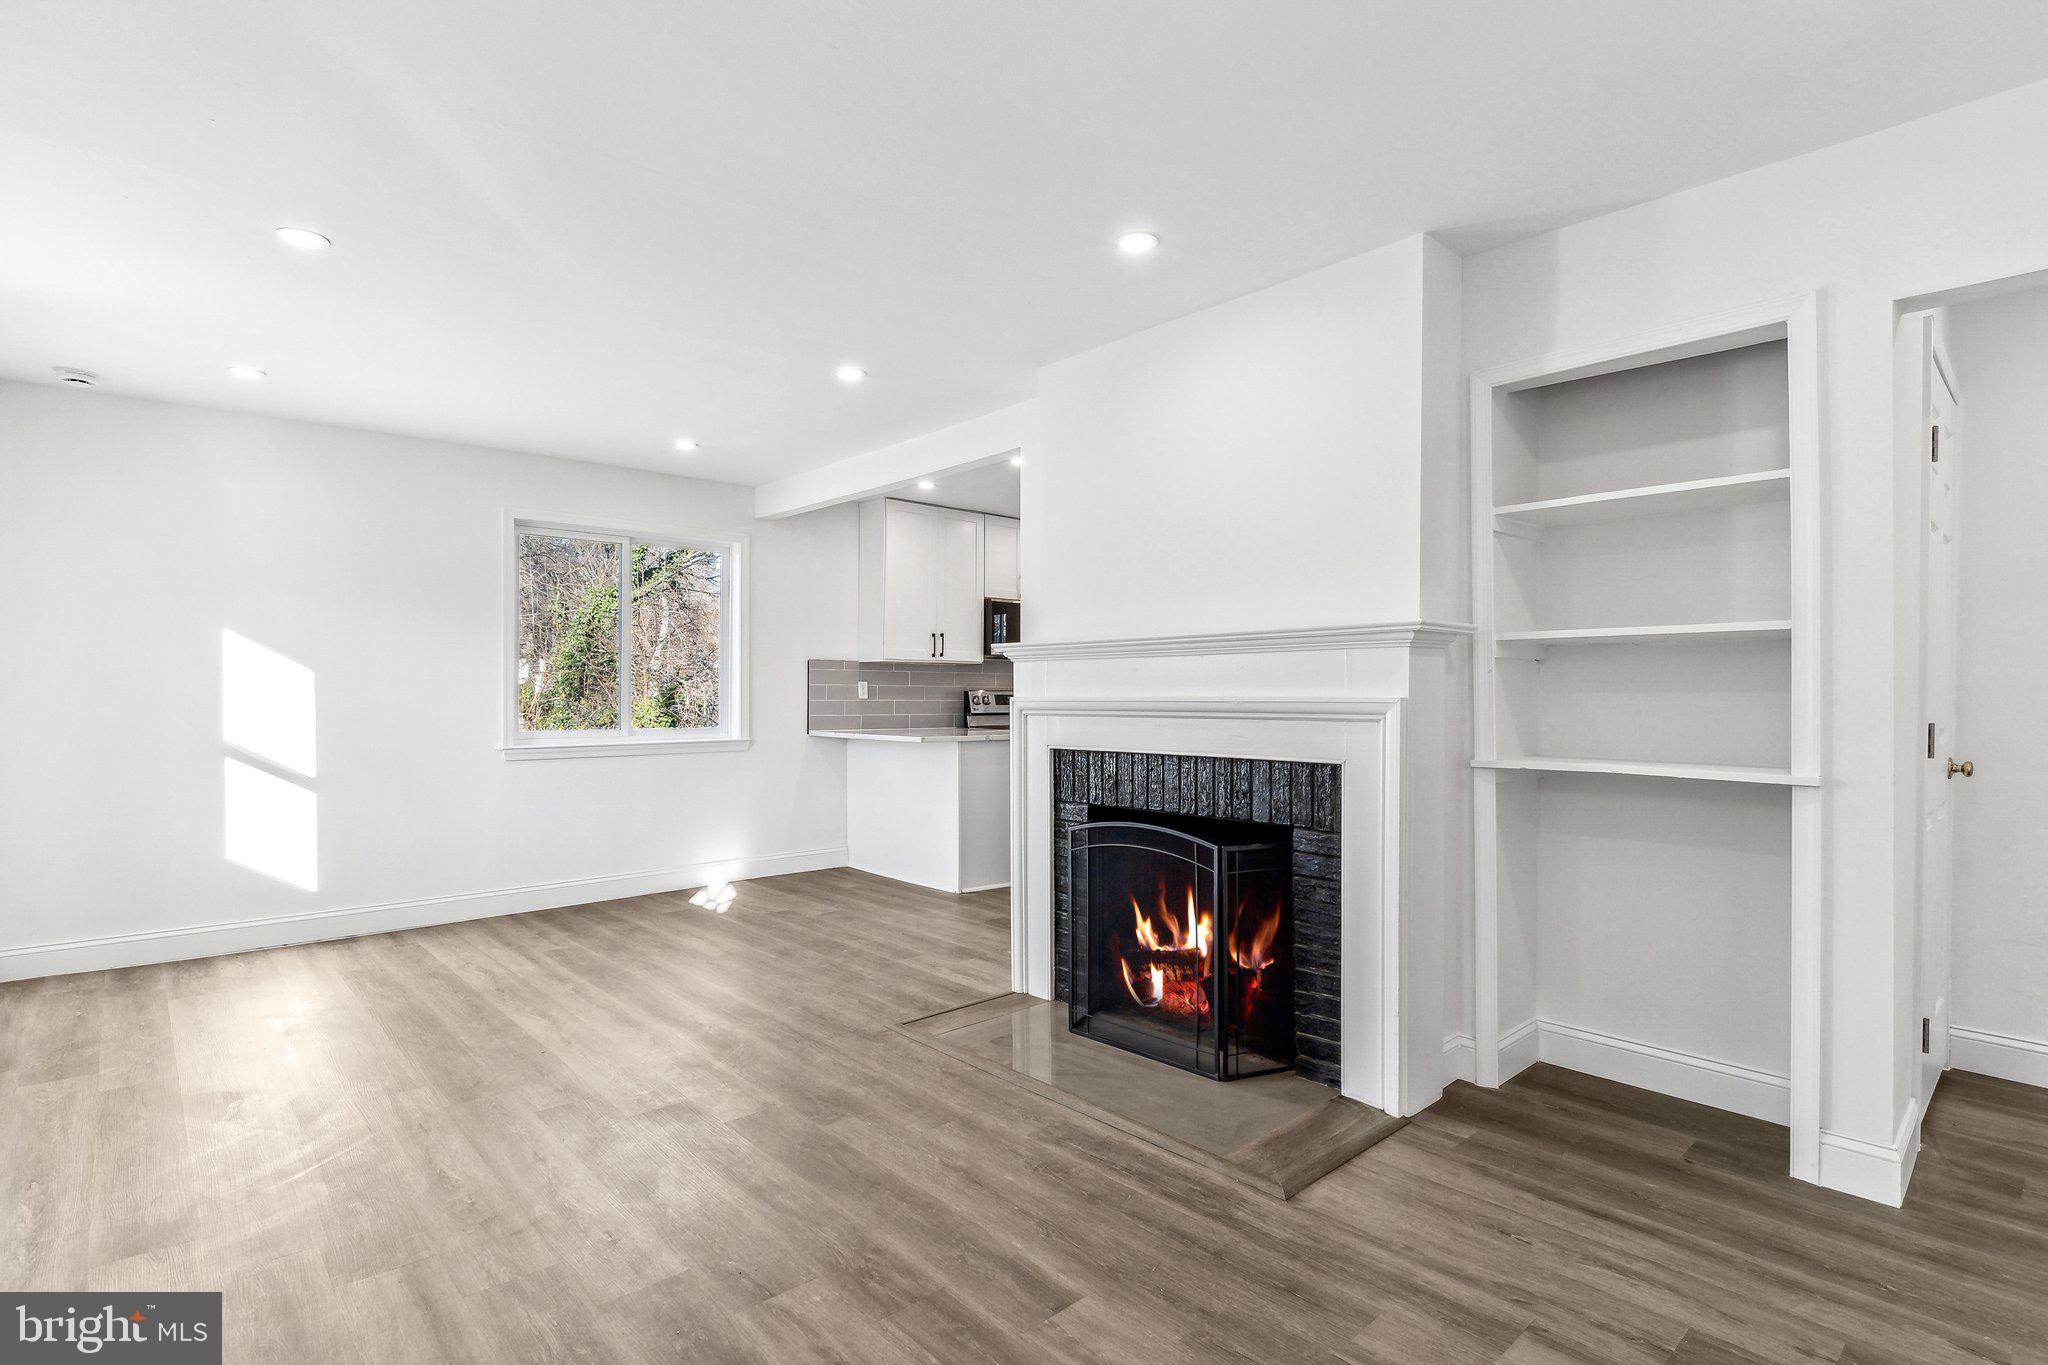
This updated home features new windows, HVAC, appliances, and hardwood floors. Enjoy a sun-filled living room with a cozy fireplace, a modern kitchen, and three spacious bedrooms. The finished basement offers flexible space, and off-street parking adds convenience. Relax or entertain in the fenced backyard with patio and firepit. Ideally located near shops, dining, and transit—this home blends style, comfort, and location. Don’t miss it!
#MDPG2148032

HYATTSVILLE

5207 58TH AVENUE

3 Beds

2 Baths

1,224 Sq.Ft.

$455,000

MLS#: MDPG2148032
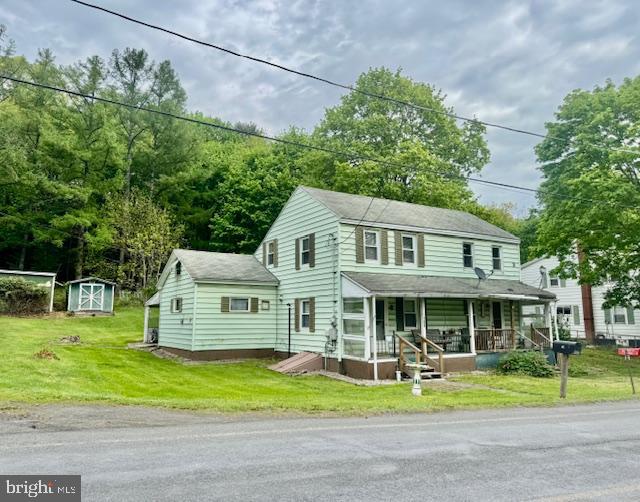
Was on leased ground now there is a deed with mineral rights. (Coal mining area) Out of town location. Close to I 81. Part of the  carport is on the leased ground . It was like that from the 70's.
#PASK2021198

POTTSVILLE

635 VALLEY ROAD

2 Beds

1 Baths

1,088 Sq.Ft.

$63,000

MLS#: PASK2021198
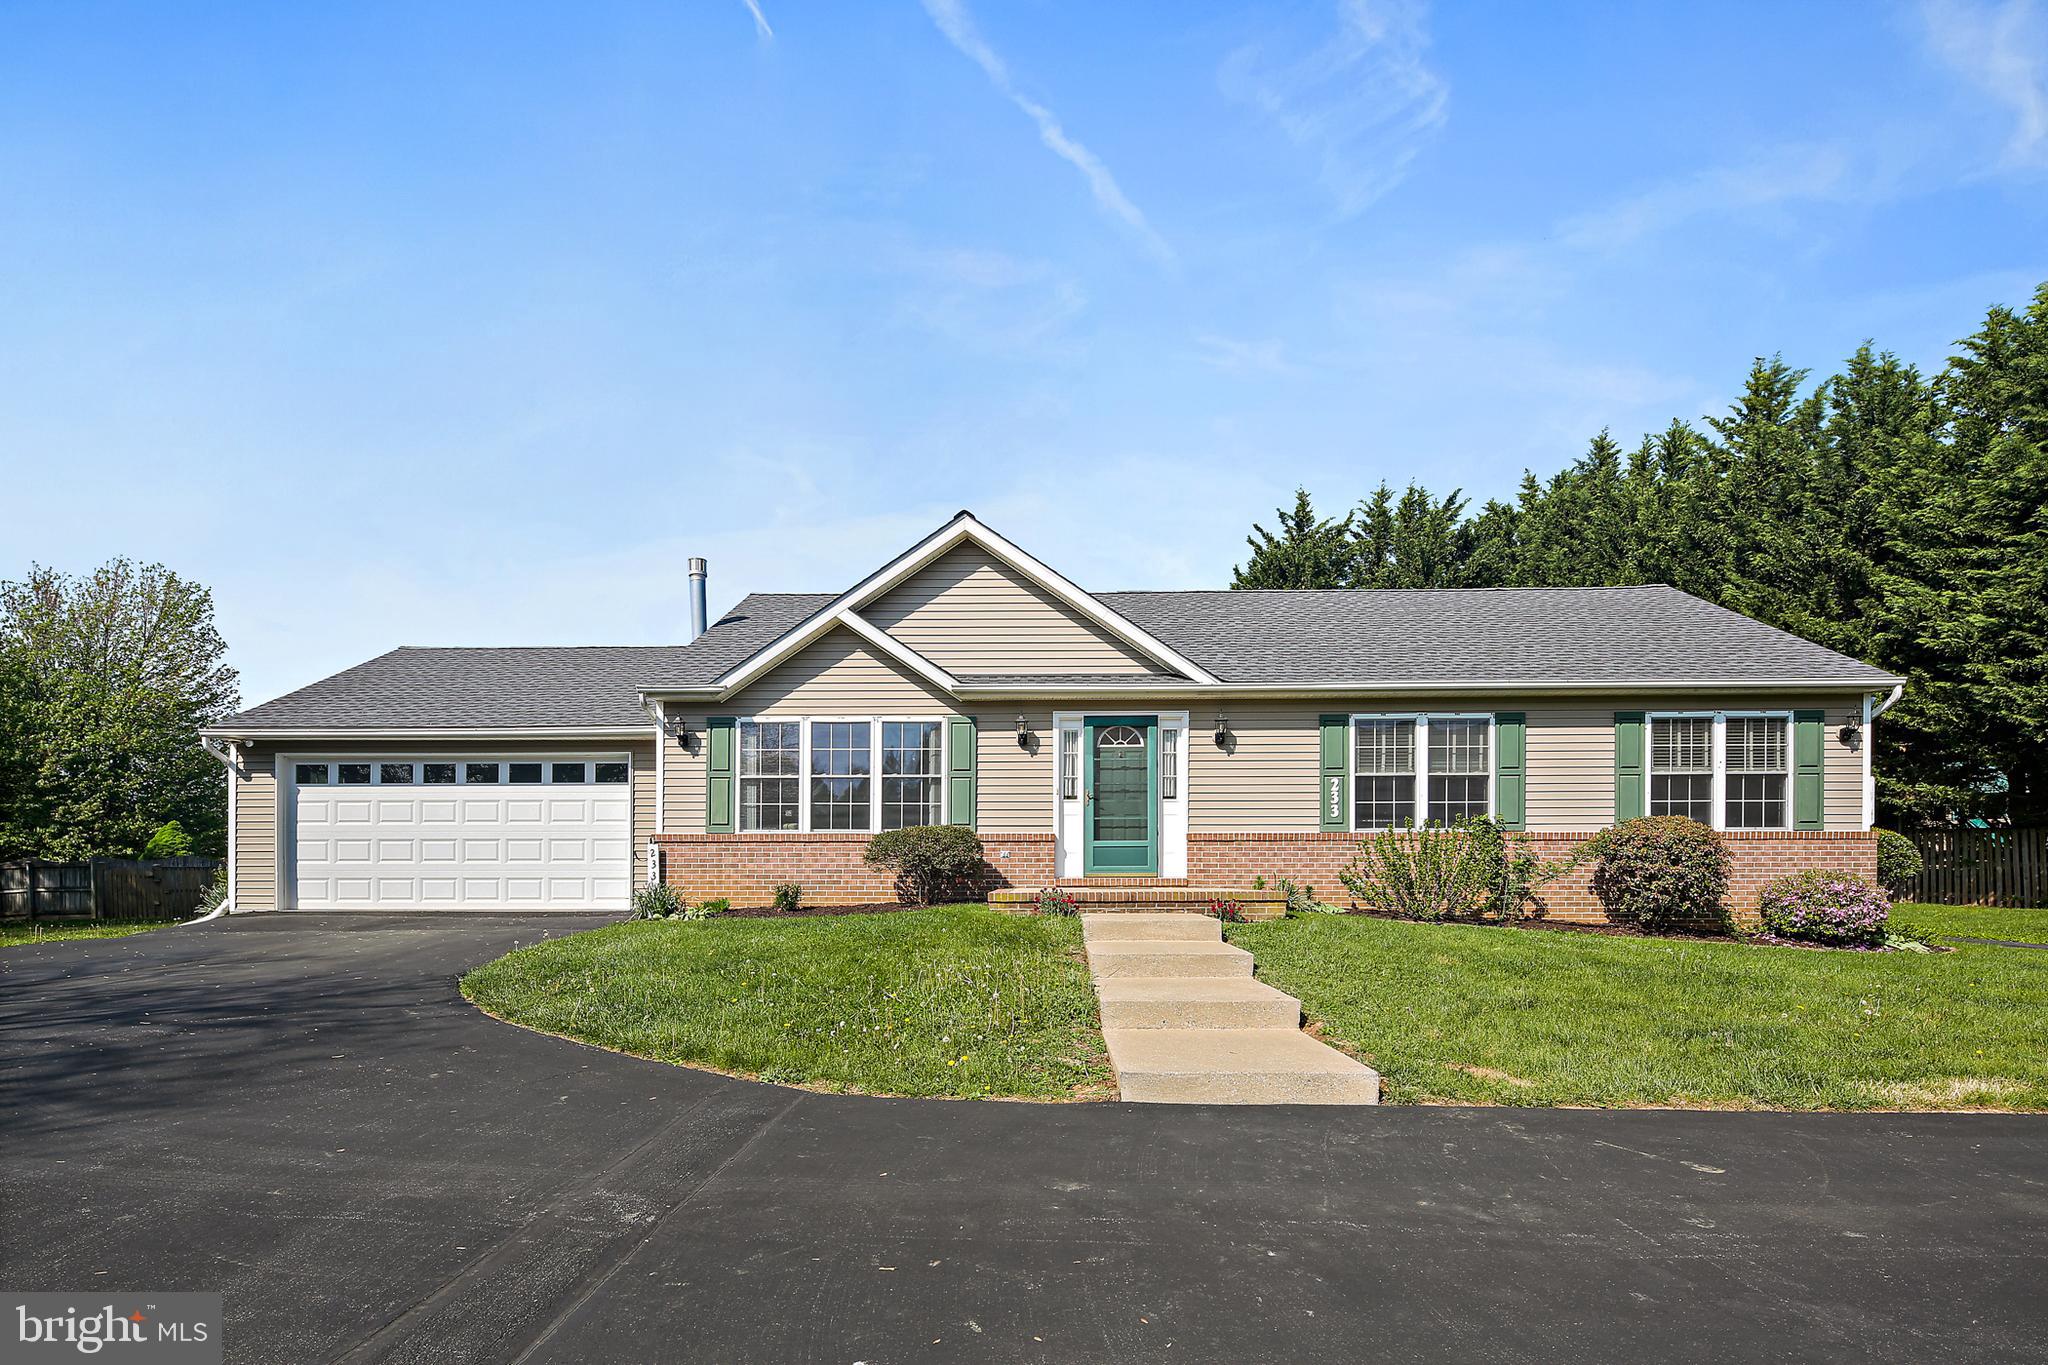
The Updated Rancher you have been waiting for!  This home has a new roof, new LVP floors, new paint, power washed and ready for new home owners.  Location is everything and this home is at the end of a cul-de-sac in the cutest neighbordhood in Westminster.  

The beautiful main level has 3 bedrooms and a full hall bath, along with dining room, kitchen and living room.  Living room has a cozy electric fireplace and lots of natural light! The primary bedroom has a full bath with walk in shower.  You don't want to miss the deck with motorized awning, perfect for entertaining.  

The finished basement has enough space for a 4th bedroom or use it as a large rec room!  Full bath down there too! There is  still a 600 sq ft stoarge area in the basement too!  

The driveway features Oversized parking for a boat or RV, mulitple cars.  Large lot with room for a pool. Seller is offering a 1 year Cinch Home Warranty with sale.  This home is ready for you to move in and enjoy for summer!
#MDCR2026976

WESTMINSTER

233 GARDEN WAY

4 Beds

3 Baths

2,200 Sq.Ft.

$459,900

MLS#: MDCR2026976
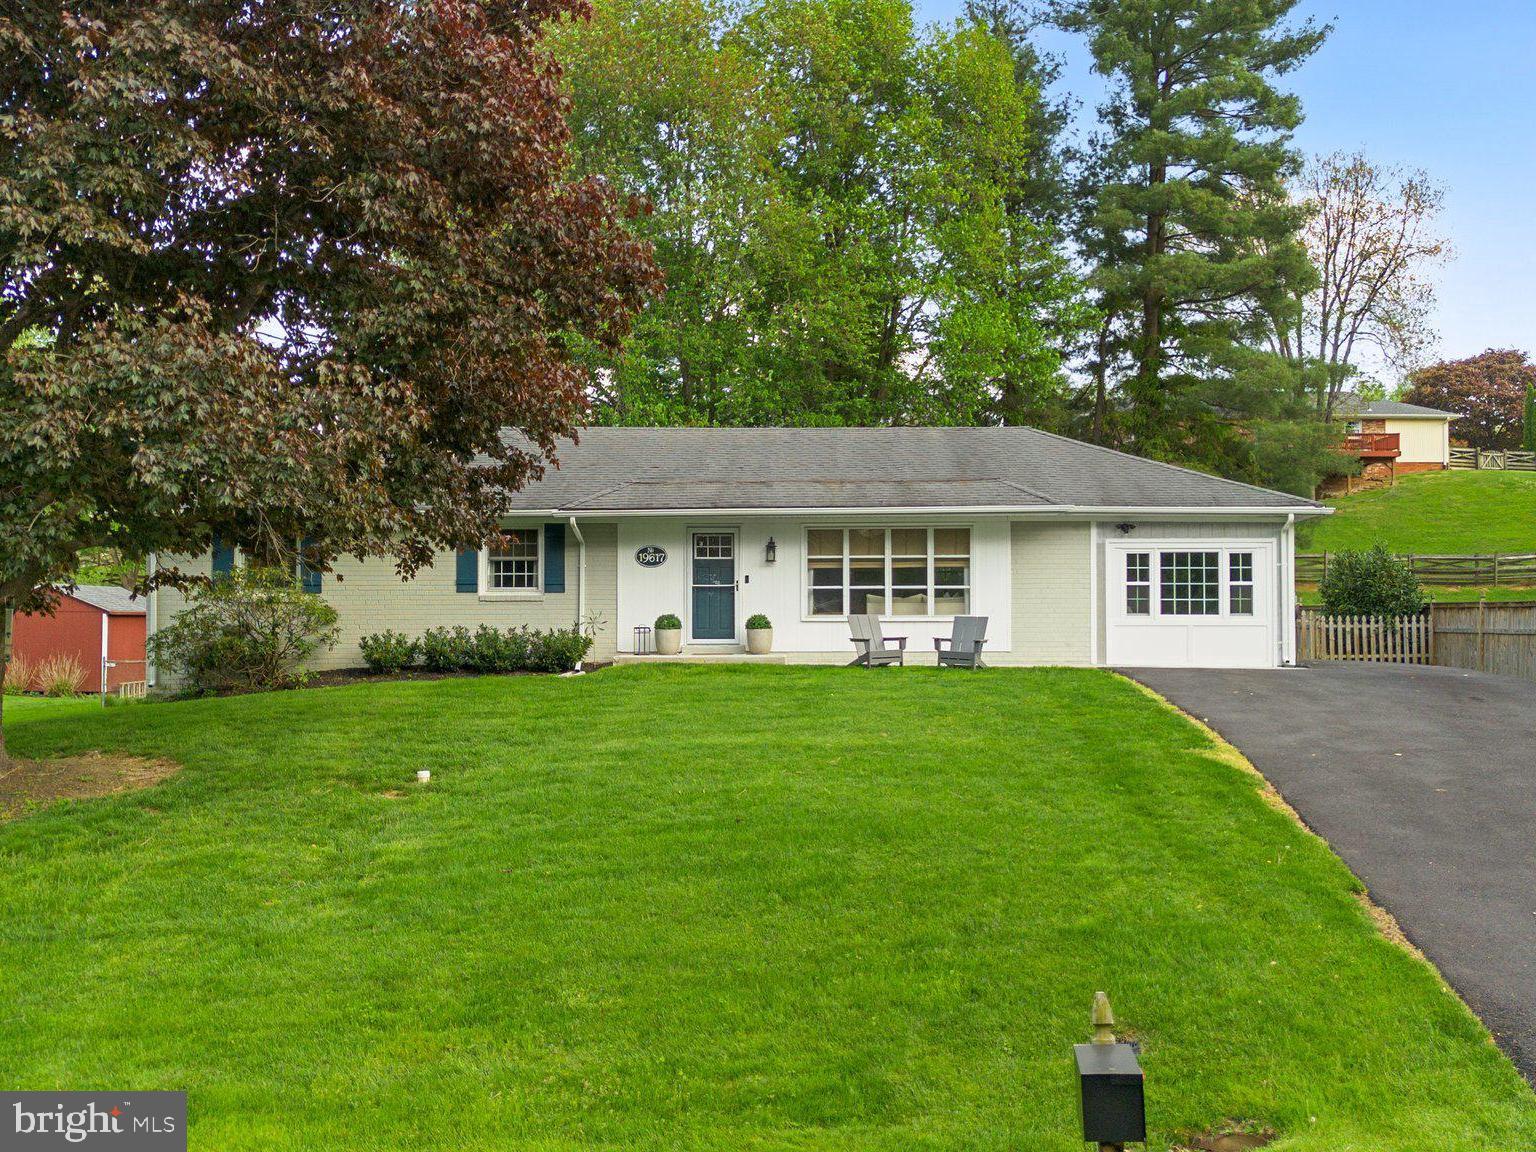
Welcome to the most charming home in all of Olney Mill! This 4-bedroom, 3 full-bath brick front home with the garage converted into a huge Bonus Room is just waiting for you to move into to begin your best life in this turn-key home! This gem is actually two homes in one with a laundry rough-in on the main level which can easily be revived (in addition to the lower level laundry room)
MAIN LEVEL
The moment you enter this beautiful home, you'll love the open layout with clean lines and neutral palette providing a perfect backdrop for any style of decor. The Living Room ceiling has been raised which adds a sense of spaciousness and the wood floors are stunning, as well as the large picture window floods the space with natural light. Off of the living room, the garage was converted this year into an amazing Playroom with a large window. This could also be a perfect Home Office featuring a convenient storage closet and a side exterior door leading to the parking pad. The Kitchen is both stylish and functional featuring recessed lighting for a clean, modern look and pendant lights over the central island.  The island offers seating for three making it a perfect spot for casual meals or entertaining. Sleek stainless steel appliances and granite counters provide all that a home chef would want. The Dining Area has designer lighting and one of the stars of the show is the built-in beverage fridge with open shelving - slide the barn door to the left and voila - a pantry! Just off the dining room, step outside onto a spacious patio perfect for dining al fresco and outdoor living. Continuing down the hallway, you will find three bedrooms, each with rich hardwood floors. The Primary Suite is absolutely gorgeous and the Primary Bathroom with stunning designer touches, including a double sink and shower. Two additional Bedrooms and a Full Hall Bath with classy finishes and a tub perfect for relaxing after a long day complete the main level.
LOWER LEVEL
This level offers incredible versatility and comfort starting with a spacious Family Room anchored by a charming brick fireplace. A Full Bathroom adds convenience and a 4th Bedroom perfect for flexibility - guests, home office or multigenerational living. You'll also find a well-equipped Laundry Room and a separate Storage Room ensuring there's a place for everything.
EXTERIOR
The backyard is a true retreat featuring a generous patio set on a beautifully maintained lawn offering plenty of space for play, gardening or simply enjoying the outdoors. 
COMMUNITY
Community pool membership available
A short walk to Olney Mill Park and enjoy tennis courts, pickleball courts, pavilions, tot lots, and basketball courts
ADDITIONAL INFORMATION
2019 - all systems replaced (except water heater); 2019 - entire interior renovation; 2019 - windows replaced except for living room bay window and sliding glass door; 2025 - garage converted into interior living space
#MDMC2178520

OLNEY

19617 CHARLINE MANOR ROAD

4 Beds

3 Baths

2,316 Sq.Ft.

$739,000

MLS#: MDMC2178520

1 ... 461 462 463 464 465 ... 666
* Listings identified with the FMLS IDX logo come from FMLS and are held by brokerage firms other than the owner of this website. The listing brokerage is identified in any listing details. Information is deemed reliable but is not guaranteed. If you believe any FMLS listing contains material that infringes your copyrighted work please review our DMCA policy and learn how to submit a takedown request. © 2024. First Multiple Listing Service, Inc.

Send a message

Message successfully sent.

Your message

What is 3 + 4 ?

Reason for contacting?

I agree to receive email communication and understand I can unsubscribe at any time.

I agree to be contacted by Charis Realty Group - Christine Issler, Broker via call, email, and text for real estate services. To opt out, you can reply 'stop' at any time or reply 'help' for assistance. You can also click the unsubscribe link in the emails. Message and data rates may apply. Message frequency may vary. Privacy Policy

Sign Out

Virtual Assistant

Would you like to take the next step with this property? We can help you schedule a showing or virtual tour, or send you more details.

Yes, I would like more information.

Thank You for Your Reply, One of Our Agents will contact you as soon as possible

No, maybe later.

Thank you, you can always contact me via email, phone number or through the contact form.

Realhub AI

Lucy - Your AI-Powered Realtor

Update Your Temporary Password

Personalize your search

Enter your email and we'll notify you immediately when new listings match what you're looking for.

or enter email address

Already have an account ? Login here

Continue your home search

I agree to receive communications and understand I can unsubscribe at any time.

I agree to be contacted by Charis Realty Group - Christine Issler, Broker via call, email, and text for real estate services. To opt out, you can reply 'stop' at any time or reply 'help' for assistance. You can also click the unsubscribe link in the emails. Message and data rates may apply. Message frequency may vary. Privacy Policy

Already have an account ? Login here

We use cookies

We use cookies primarily for analytics to enhance your experience. By accepting, you agree to our use of these cookies. You can manage your preferences or learn more about our cookies policy.
