Properties

Browse or get in touch to schedule a walkthrough.

  • Nearby me
Price range

Popular Features

Community Features

Association

Property Features

Waterfront

View

Exterior Features

Interior Features

Style

10000 properties match your criteria

Updated 1 minute ago

E-Alert name
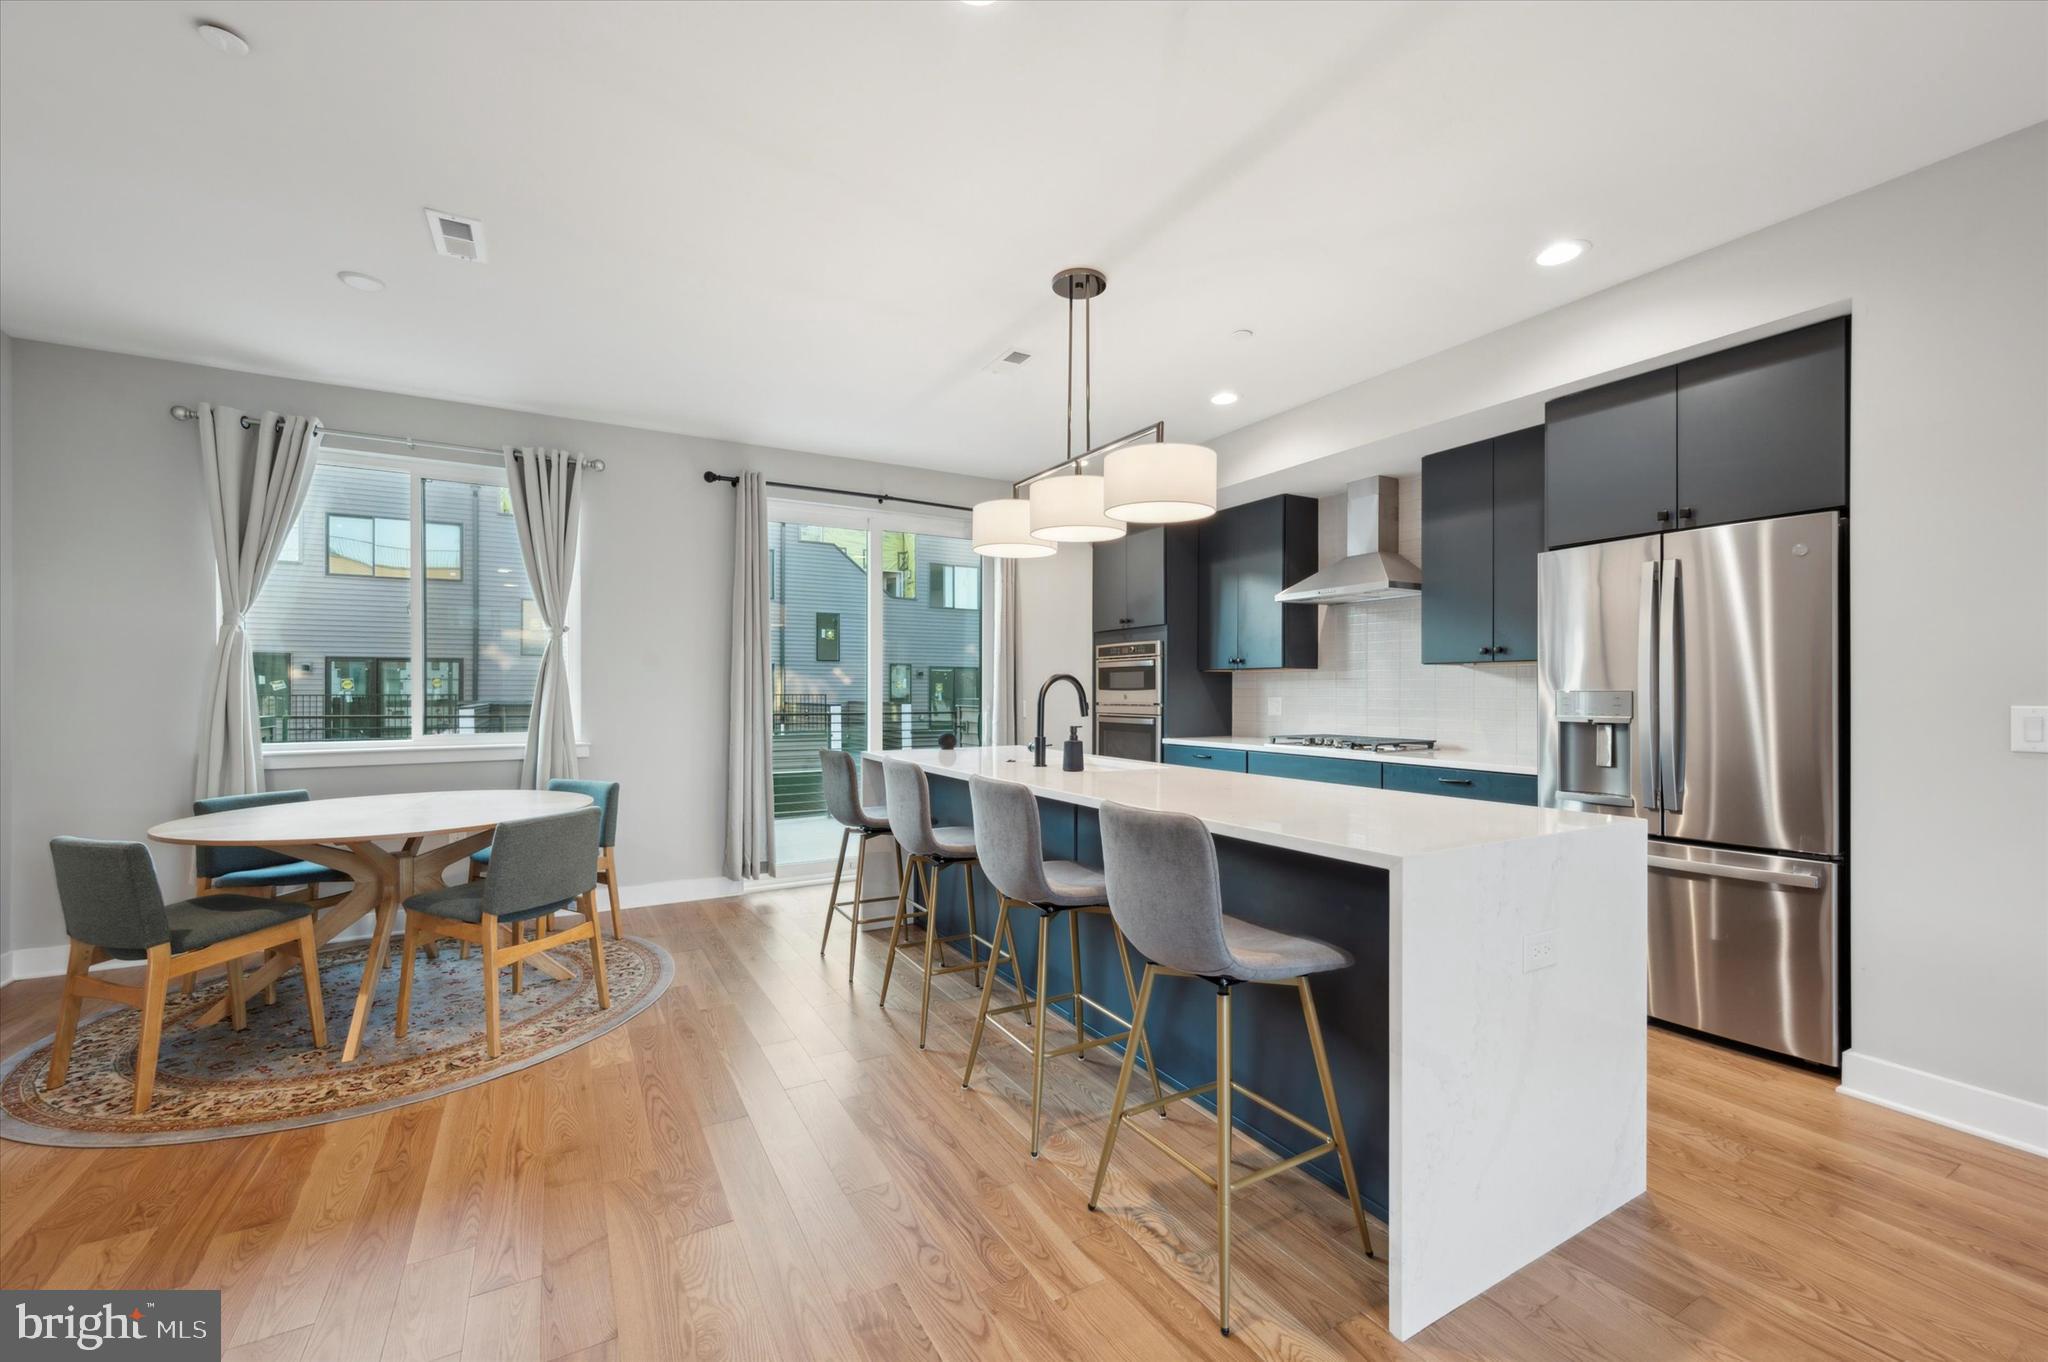
Special financing Incentives!! 1) Only 3% down, 30yr, fixed rate @ 1% below market rate for the life of the conventional loan with no PMI & no income restrictions. Plus up to $6k credit for qualified buyers. 2) Lender paid 1% rate buy down. Inquire for more details.  So many great opportunities to help buy this home!
Welcome to this exceptional new construction, centrally located to Fairmount, Northern Liberties and Center City, offering easy access to all the city has to offer. Completed only several months ago, this home is meticulous, boasting lavish, high-end finishes throughout with unparalleled focus on detail.
The generous square footage in this 21 foot wide home with a thoughtful layout, offers an abundance of options to fit any Buyers needs, with 2-car parking and 2 outdoor spaces, this home is not to be missed. Please view the video!!
The 10-year tax abatement was approved and filed and the warranties are transferable (see attached).  All you need to do is move in, no need to bother with punch lists and touch ups.
You first enter into the foyer with a double door coat closet that opens to a flex space that can be utilized as an office, playroom, etc. This level also has the 1st bedroom with oversized windows allowing light to flood in and a full bathroom with shower/tub combo with custom tile.
We love the modern finishes throughout the home with crisp, clean lines, and pops of color, with a timeless feel that will have you loving the design for years to come.
On the next level is the expansive main living area with the dining area, kitchen, living room and rear deck. This is our favorite part of the home, and where the most time is spent. The warm tone hardwood floors are perfectly accented by all the natural light from the oversized windows.
The kitchen is a chef’s dream with stunning deep blue cabinets highlighted by white quartz counters and custom white tile backsplash. The expansive amount of cabinet and counter space is sure to please.
The island provides additional bar seating, houses the dishwasher and beverage refrigerator, and is aesthetically appealing with the quartz waterfall countertop. The upgraded stainless steel appliances include a 5-burner gas cooktop with an exterior vent hood, a wall oven, and a built-in microwave. Sliding doors off the kitchen lead to a large deck, perfect for BBQ-ing, dining, and entertaining. The dining space flows into the kitchen space, providing a great space for hosting family and friends.  The living room sits in the front of the home and like the rest of the home, is drenched by natural light from the large, floor to ceiling, windows.
The next level of the home has the primary suite, 3rd bedroom and 3rd bathroom.
The primary suite serves as a tranquil haven, featuring a walk-in closet, abundant natural light and a ceiling fan for added comfort.  The primary bathroom has gorgeous finishes with a frameless glass shower with a built-in bench and a double vanity. The third bedroom is in the front of the home and has enough space to serve multiple purposes, again with awesome natural light and space. The hall bathroom has a tub/shower combo with modern white subway tile and a contemporary vanity.
Continuing up is the huge roof deck that offers sweeping views, perfect for unwinding and entertaining. Last is the finished basement, providing even more options in this already spacious home.
The 2-car carport is off the rear of the home and accessed on the 1st floor, rounding out everything you dreamed of in a home!
The attention to detail throughout the home will be recognized immediately and the design choices are beautiful, you will surely want to make this home that has it all, your own.
Some additional features to add to your comfort include dual zoned HVAC, ceiling fans in each bedroom, recessed lighting, an alarm with security cameras, etc. Don’t miss the opportunity to live in this almost brand new, stunning, expansive, luxurious home, in a great central location.
#PAPH2412904

PHILADELPHIA

674 N 13TH STREET

3 Beds

3 Baths

2,649 Sq.Ft.

$699,990

MLS#: PAPH2412904
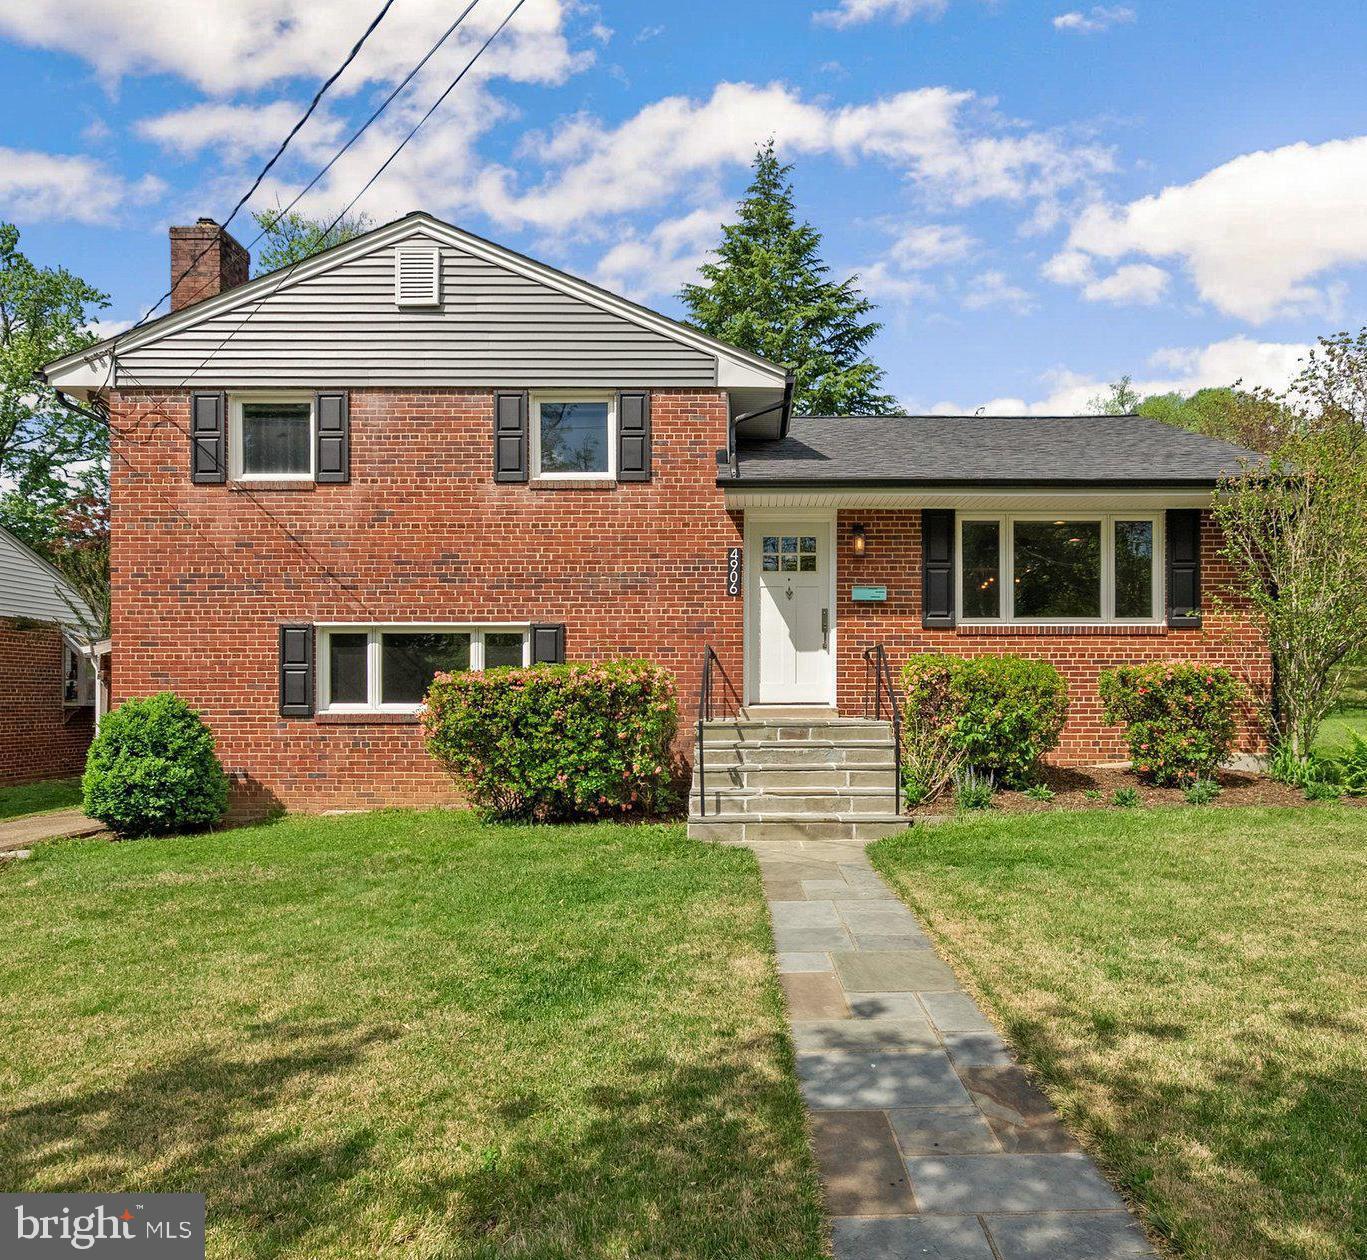
Welcome to 4906 Ertter Drive, a beautifully maintained and updated single-family home. Behind the 6-lite front door, this charming residence offers 1,927 square feet and features three bedrooms, two tastefully renovated bathrooms, and plenty of living space, making it perfect for comfortable living and entertaining.

Upon entering, you'll be greeted by an abundance of natural light flowing into the living room through oversized windows, highlighting the hardwood flooring. The renovated kitchen with bar seating is equipped with stainless steel appliances including a double oven, gas stove, dishwasher, and refrigerator. Granite countertops, soft-close cabinets, and a convenient kitchen dining area make this space both functional and stylish. The kitchen opens to the large family room surrounded by sunlight with an oversized window overlooking the back yard, as well as additional windows on all exterior walls. From the family room, step out to two patio spaces and a large, fenced-in rear yard with endless possibilities.

The upper level offers three bedrooms with hardwood flooring and a beautifully remodeled, windowed full bathroom with double sinks, a warming towel rack, and modern finishes. If more space is what you seek, the lower level offers another sizable living space with a cozy fireplace, a tranquil renovated full bathroom, storage area with utility sink, and washer/dryer. Bonus- the property is equipped with a side yard storage shed for all of your outdoor tools/equipment.

Incredible curb appeal, a new roof, new gutters, and new siding round out this spectacular property. Experience the perfect balance of style and functionality in this impressive Rockville home!
#MDMC2175072

ROCKVILLE

4906 ERTTER DRIVE

3 Beds

2 Baths

1,927 Sq.Ft.

$699,999

MLS#: MDMC2175072
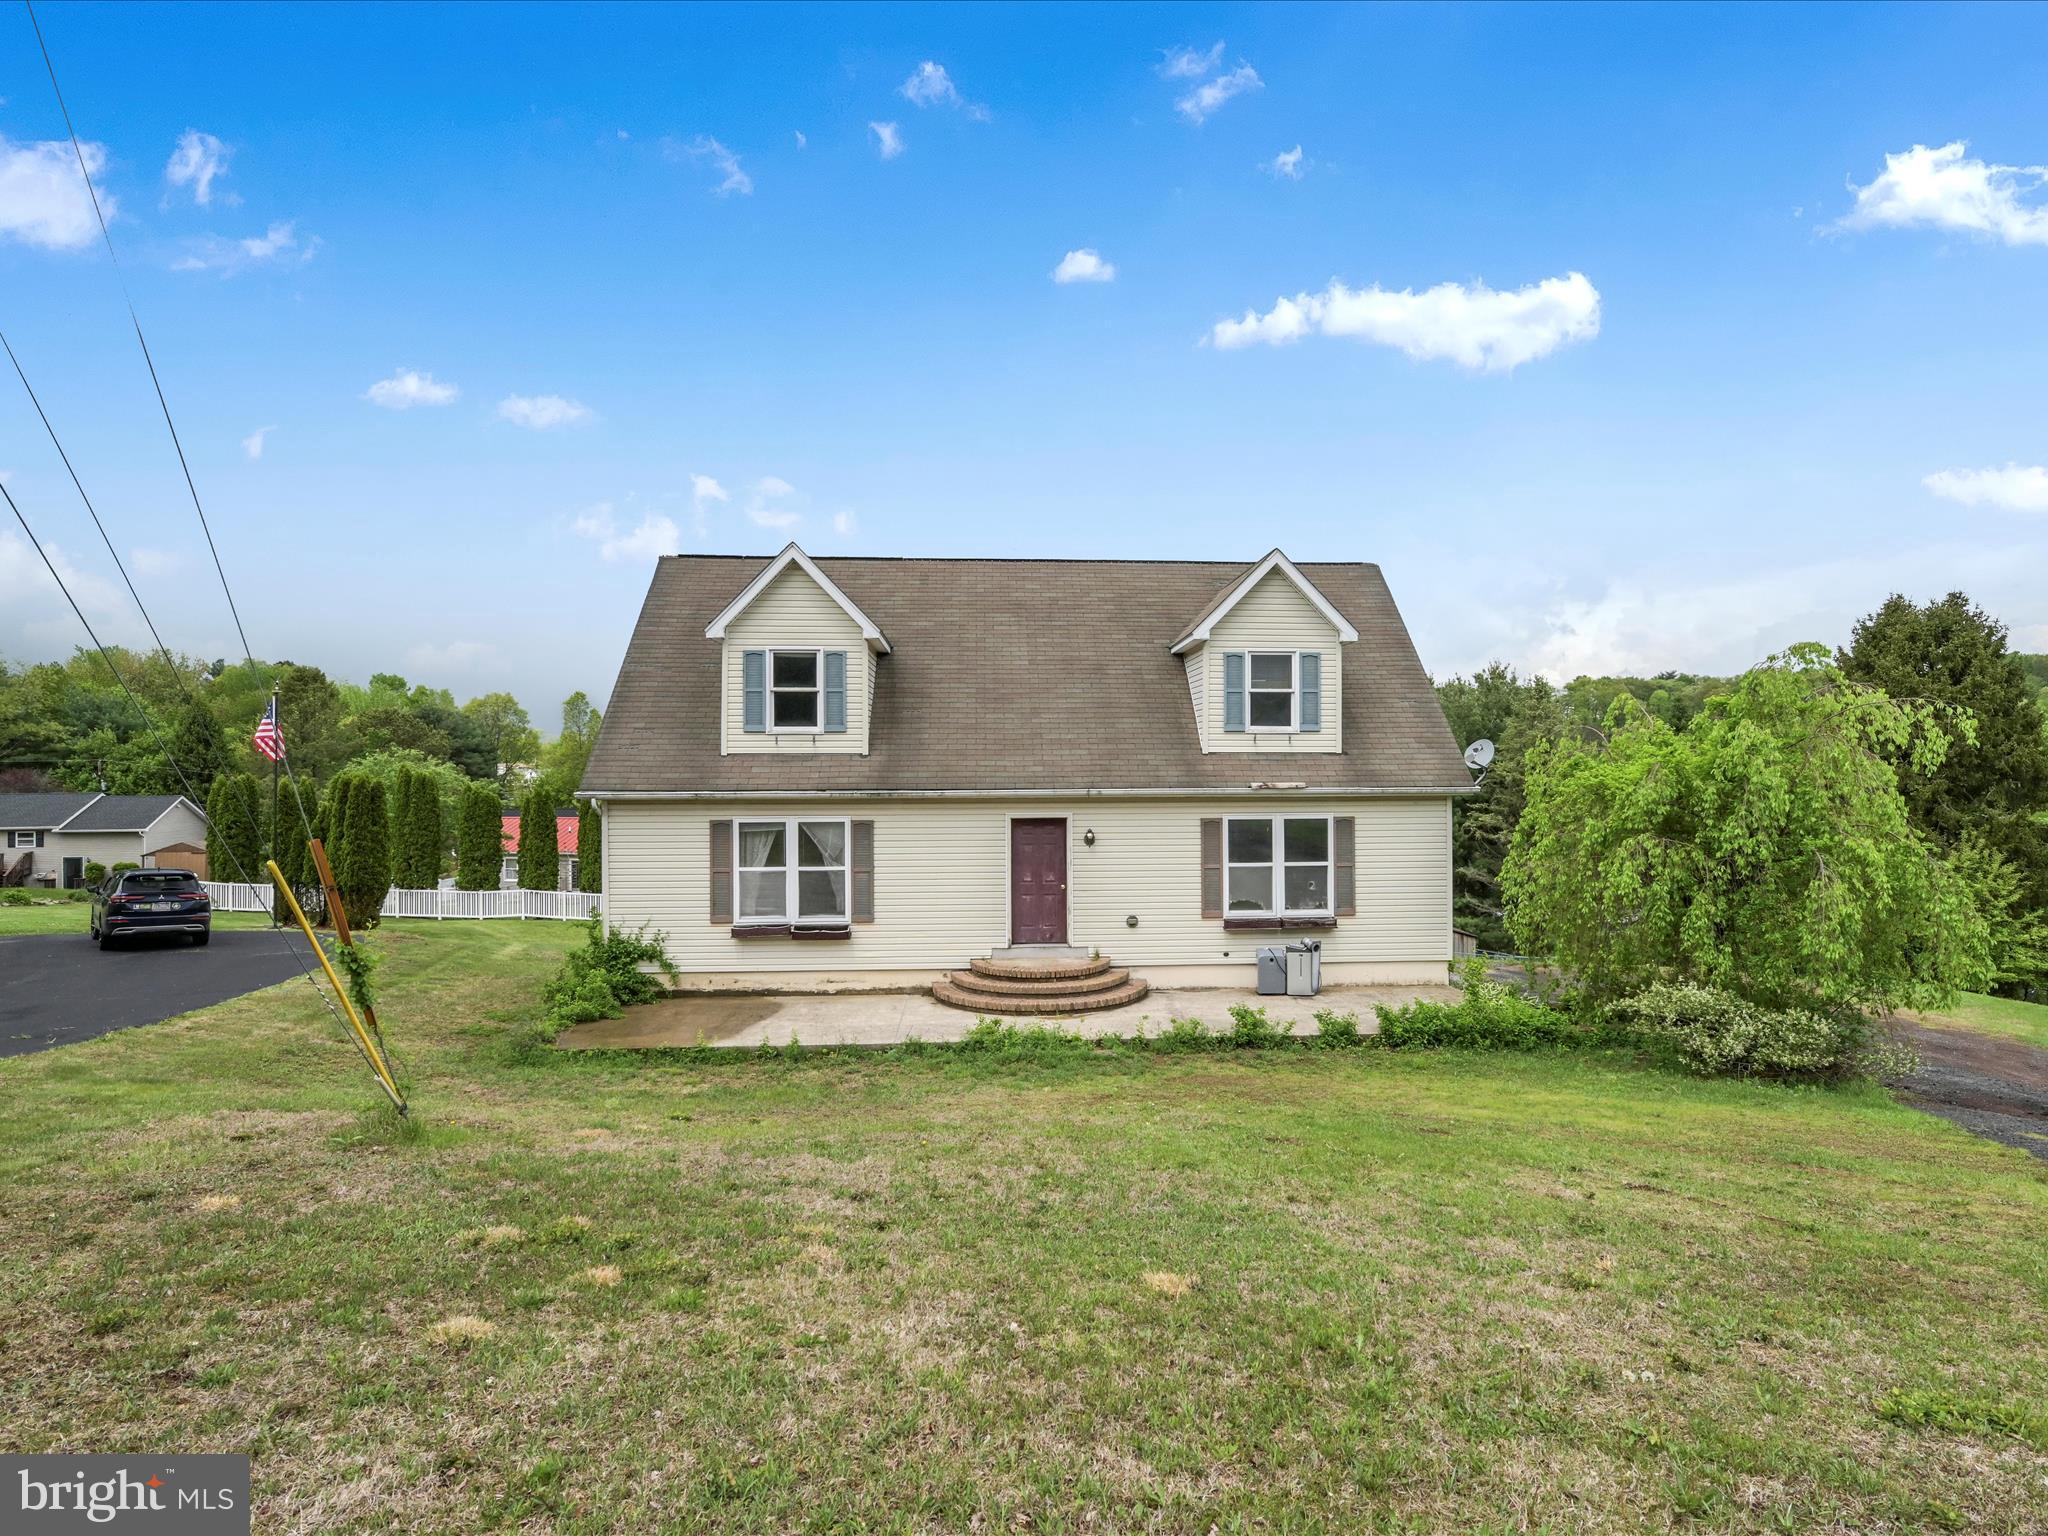
Charming Cape Cod in Lake Wynonah! With a little TLC, this spacious home could be your perfect retreat. Offering over 2,000 sq. ft., it features 3 generously sized bedrooms—including a main-floor primary suite with his and hers closets—and 2 full bathrooms (one on each floor). Enjoy a cozy dining area and a kitchen with appliances included. The walkout basement includes a 2-car garage and sliding doors leading to a patio—ideal for entertaining or relaxing outdoors. A double lot provides added privacy and space, along with a nice-sized backyard. Located in the gated community of Lake Wynonah, which offers a variety of amenities like lakes, pools, a lodge, and more. Plus, you’re just minutes from Routes 78, 61, and 183.
So much potential—don’t miss out!
#PASK2021244

AUBURN

1589 STAG COVE

3 Beds

2 Baths

2,057 Sq.Ft.

$229,900

MLS#: PASK2021244
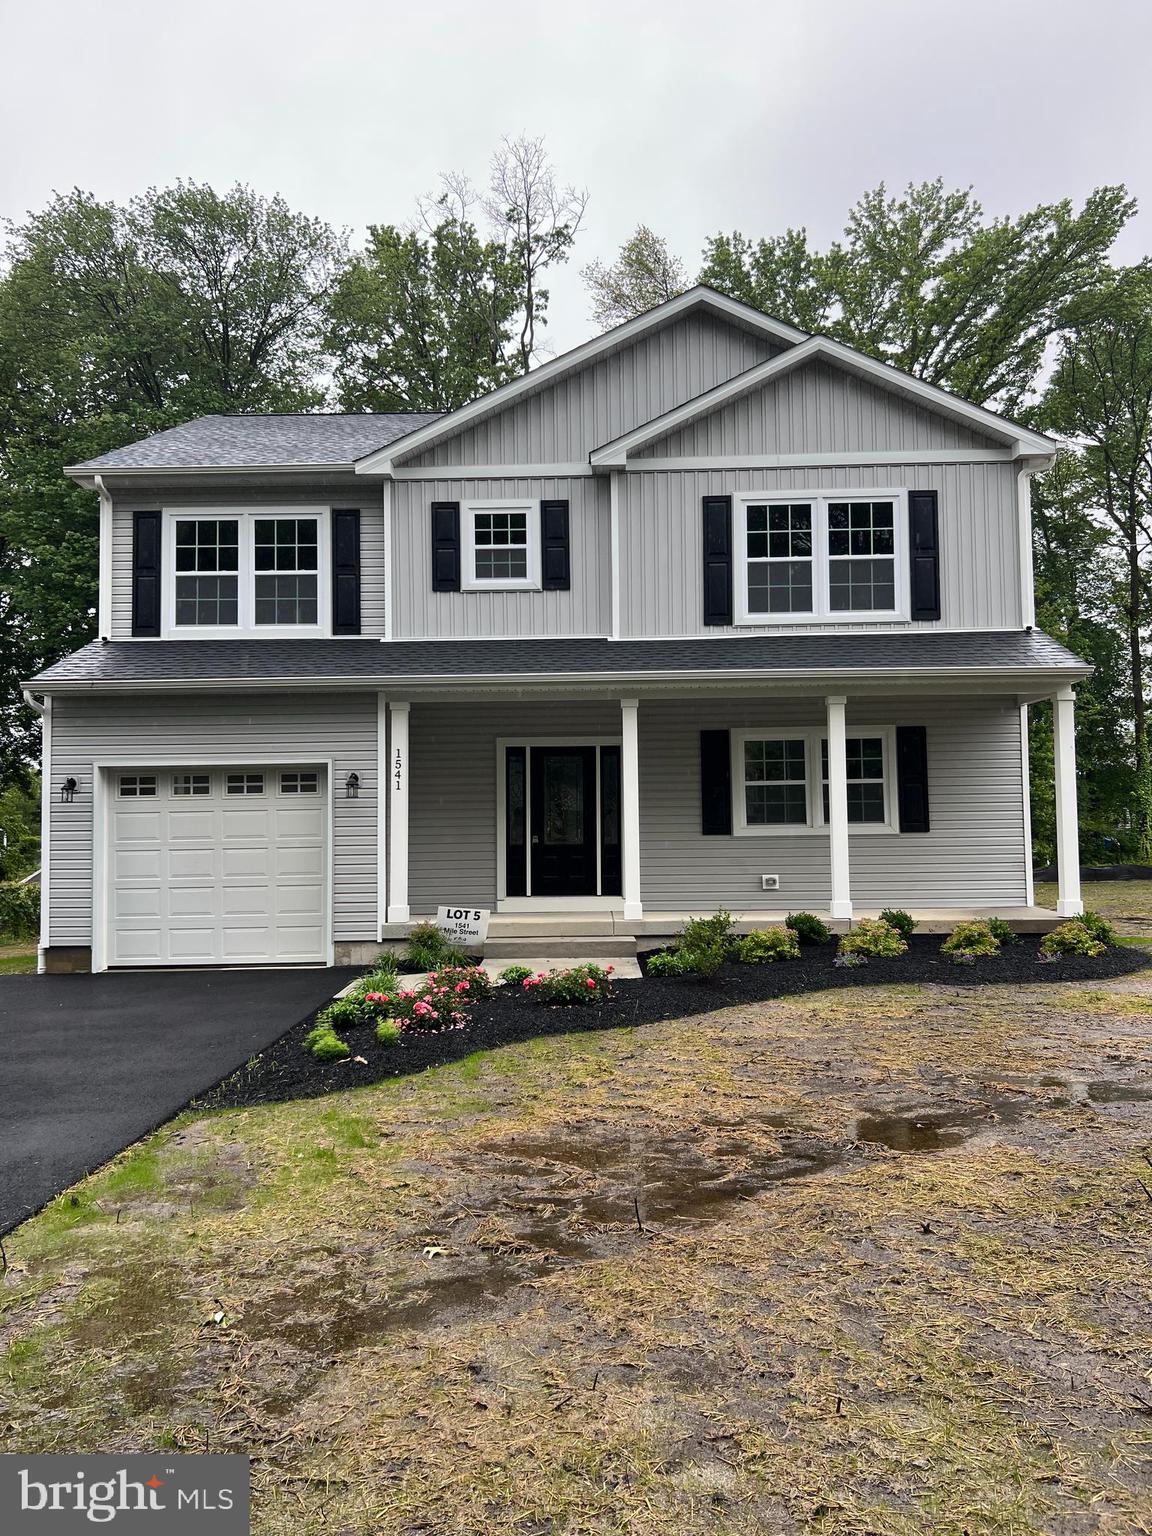
New Construction! Quality built F&J Home located in a new 7 home development in Bristol Township. Find everything on your must have list right here with this 4 bed, 2.5 bath beauty. The craftsmanship throughout this house will leave you the envy of all your friends and family with wainscoting, chair rails, crown molding, recessed lighting & elegant lighting fixtures throughout, beautiful laminate wood floors, and tasteful tilework. No expenses spared! As you enter, the open floor plan sets the perfect setting for your large family gatherings. The layout of this home provides a seamless flow between the living room, kitchen and dining area. The kitchen is truly amazing! Large white shaker cabinets, an oversized island with room for the entire family, granite countertops, subway tile backsplash, stainless steel appliances and plenty of counterspace. Down the hall you will find a convenient powder room and Laundry room. As you continue upstairs you will be impressed with the size of the 4 bedrooms. The primary bedroom includes a walk-in closet and ensuite bathroom with a double sink vanity. Other bonus features include a fully finished basement providing additional living space and a 1-car attached garage. Have peace of mind knowing that everything in this house is brand spanking new from the ground up including the roof, siding, windows, electrical wiring w/ 200 amp electric panel, plumbing, 2 separate HVAC systems- electric heat pumps and central air, interior/exterior doors, floors, lights, kitchen & bath fixtures, and even a newly paved asphalt driveway. Quality built F&J homes are well sought out and this property will not last! Make an offer today and you can customize the home by selecting your own finishes. This is part of a 7 new home project. Some pictures are from other, same model homes already built. Estimated completion is mid June
#PABU2090558

BRISTOL

1541 MILE STREET

4 Beds

2 Baths

2,430 Sq.Ft.

$609,900

MLS#: PABU2090558
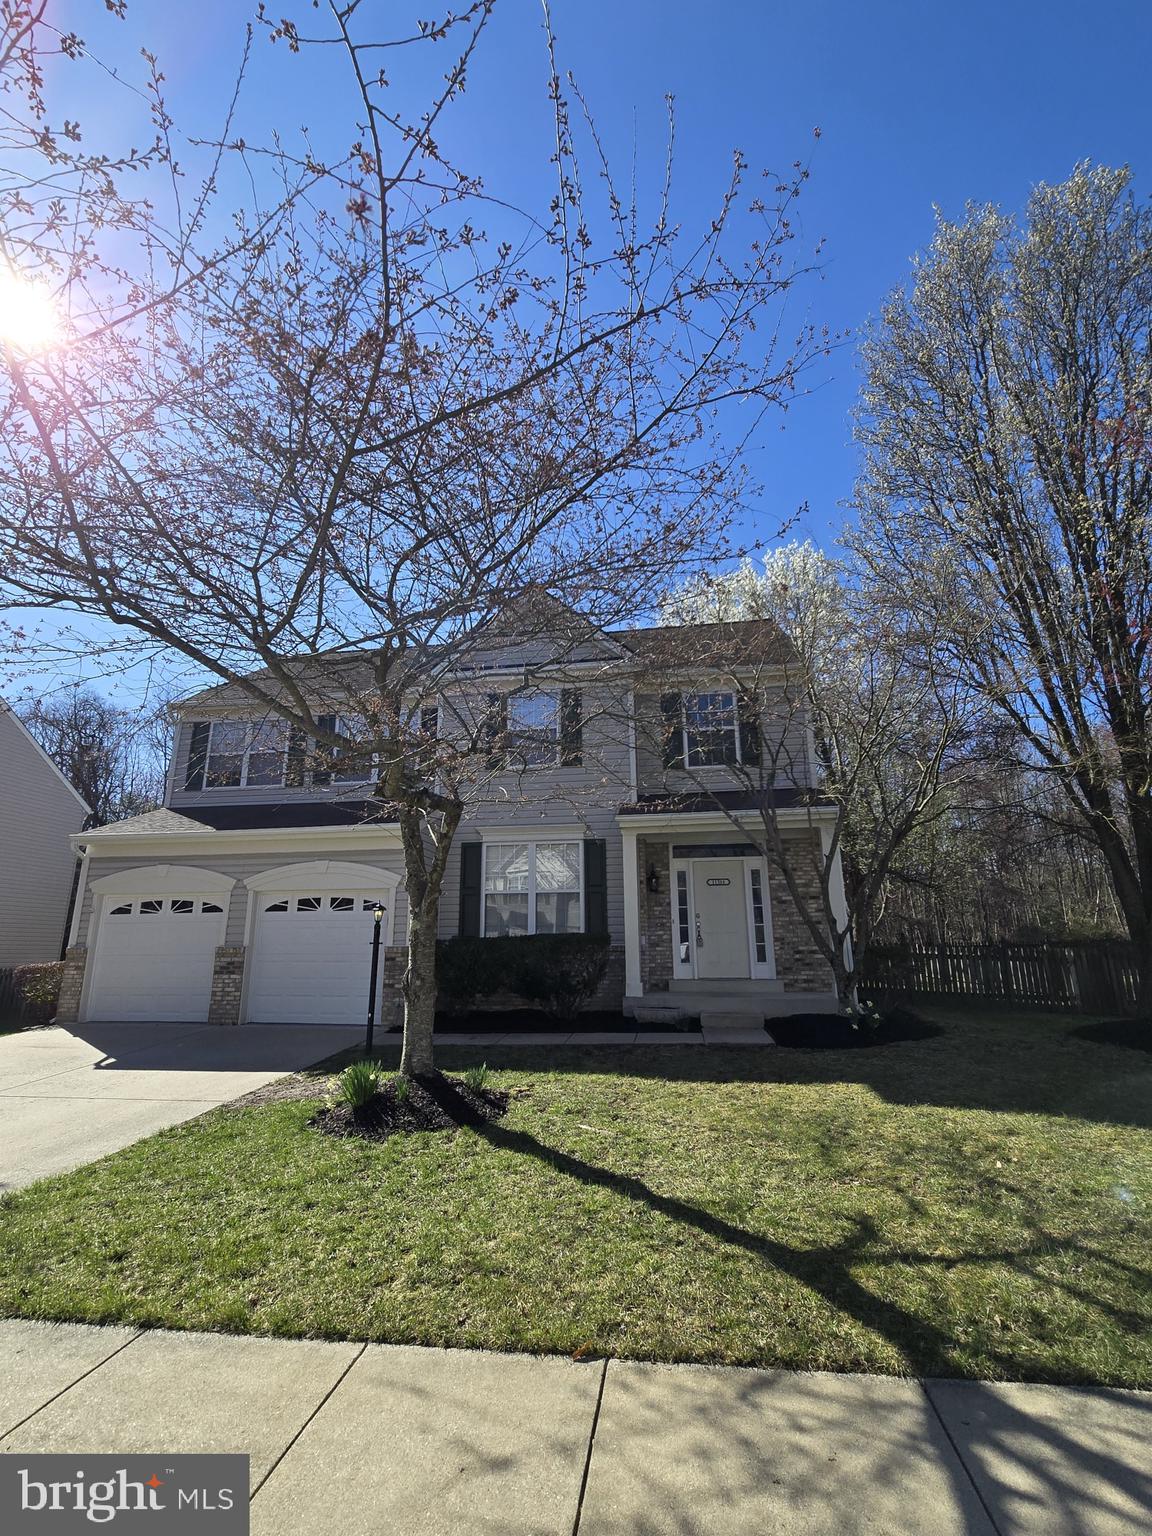
Welcome to your perfect new home located in the sought-after Waldorf neighborhood of Wexford Village. This spacious and well-maintained 4-bedroom, 2.5-bathroom house offers comfort, style, and convenience in one unbeatable package. Step inside to find an open and airy 2 story foyer.  Gleaming wood floors flow through the kitchen, family room, and living room, adding warmth and elegance to your everyday living spaces. The kitchen features beautiful granite countertops, sleek black appliances, and a gas stove, perfect for home chefs. The cozy family room opens to an enclosed porch/sunroom, ideal for enjoying your morning coffee or entertaining guests year-round. A deck is situated off of the enclosed porch as well.  Upstairs, the primary suite boasts two large walk-in closets and a private ensuite bath with a large soaking tub and separate shower. Carpeted bedrooms offer comfort and quiet, perfect for relaxation. Convenient upper-level laundry with washer & dryer.  Enjoy the outdoors in your fully fenced backyard, complete with a storage shed for all your gardening and outdoor needs.  The backyard also backs up to the woods which adds additional privacy.  A spacious 2-car garage provides plenty of parking and storage. Easy commuting to DC and VA and less than a few minutes to local shops and restaurants.  Don't miss your chance to own this incredible home in a perfect location and well established community—move-in ready and waiting for you. Schedule your showing today.
#MDCH2041058

WALDORF

11511 SHEARWATER DRIVE

4 Beds

2 Baths

2,188 Sq.Ft.

$489,900

MLS#: MDCH2041058
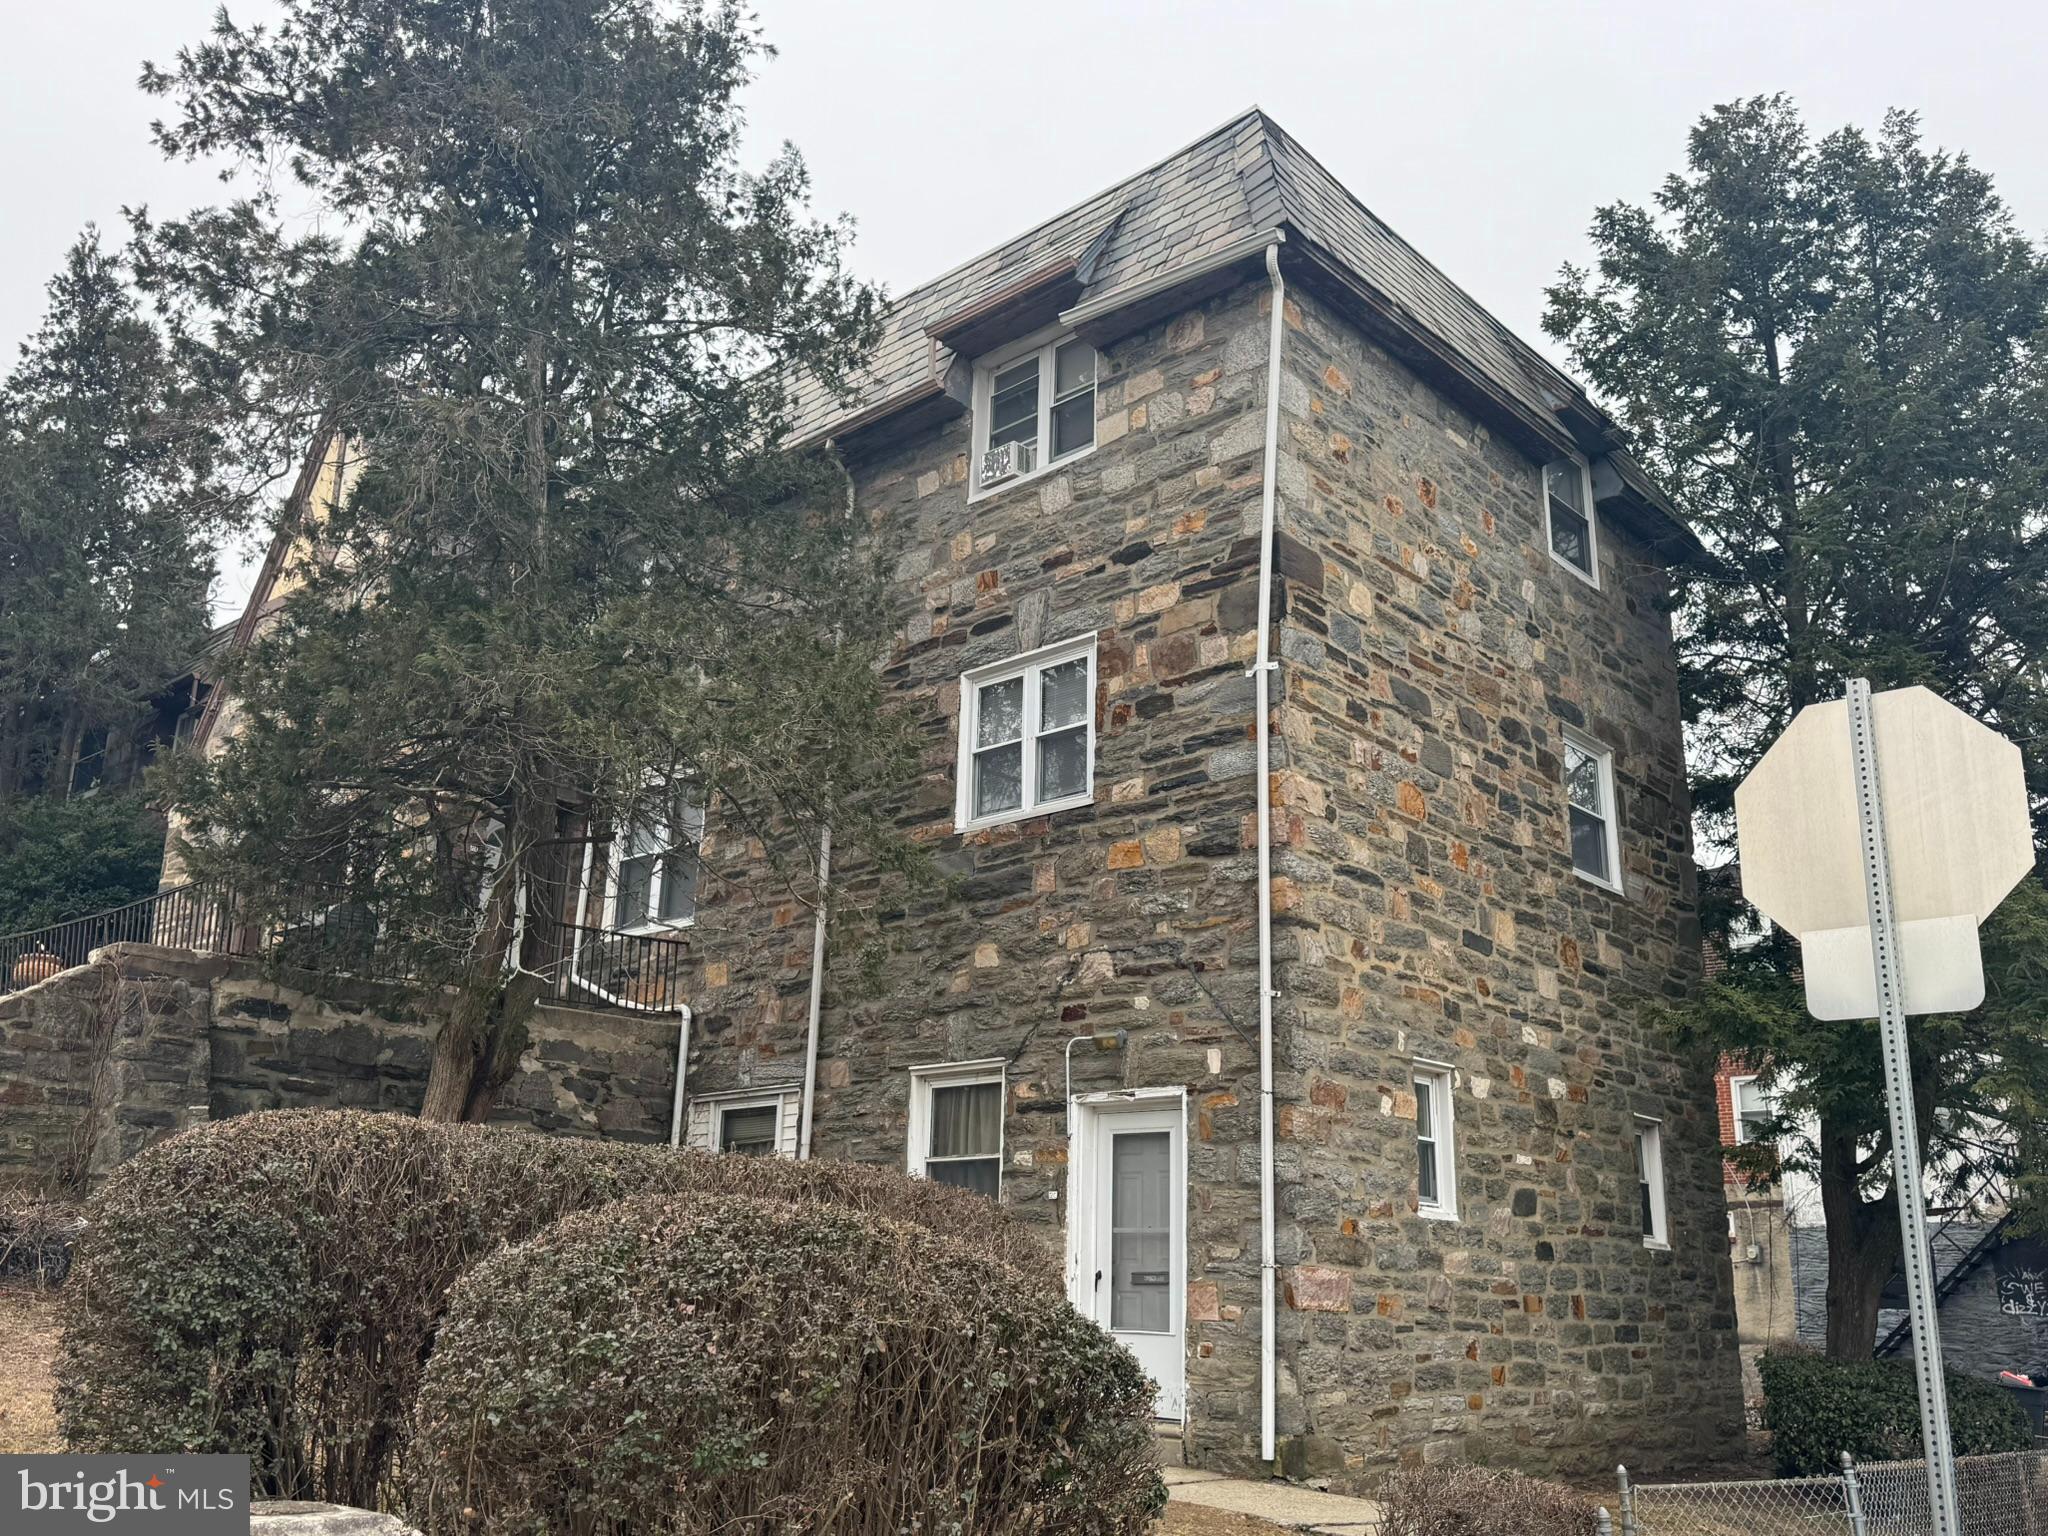
Settled date (05/23/2025) and sale price ($395,000) have been updated and are correct.  Rare opportunity to own this unique property with 3 units, no HOA fees.  Unit A (first level), Unit B (second level), both with same layouts, 3 bedrooms and 2 baths each.  Unit C is lower level with 2 bedrooms and 1 bathroom.  Unit A is vacant and has been recently updated.  Unit B is currently rented with long term tenant.   Unit C is vacant and in as-is condition.  Only Units #A (first level) and #C (lower level) can be viewed at this time.  Unit #B is occupied and can be looked at after an initial visit if still interested.  One owner is a licensed broker.
#PAPH2443984

PHILADELPHIA

5200 W MONTGOMERY AVENUE

8 Beds

None Baths

2,400 Sq.Ft.

$395,000

MLS#: PAPH2443984
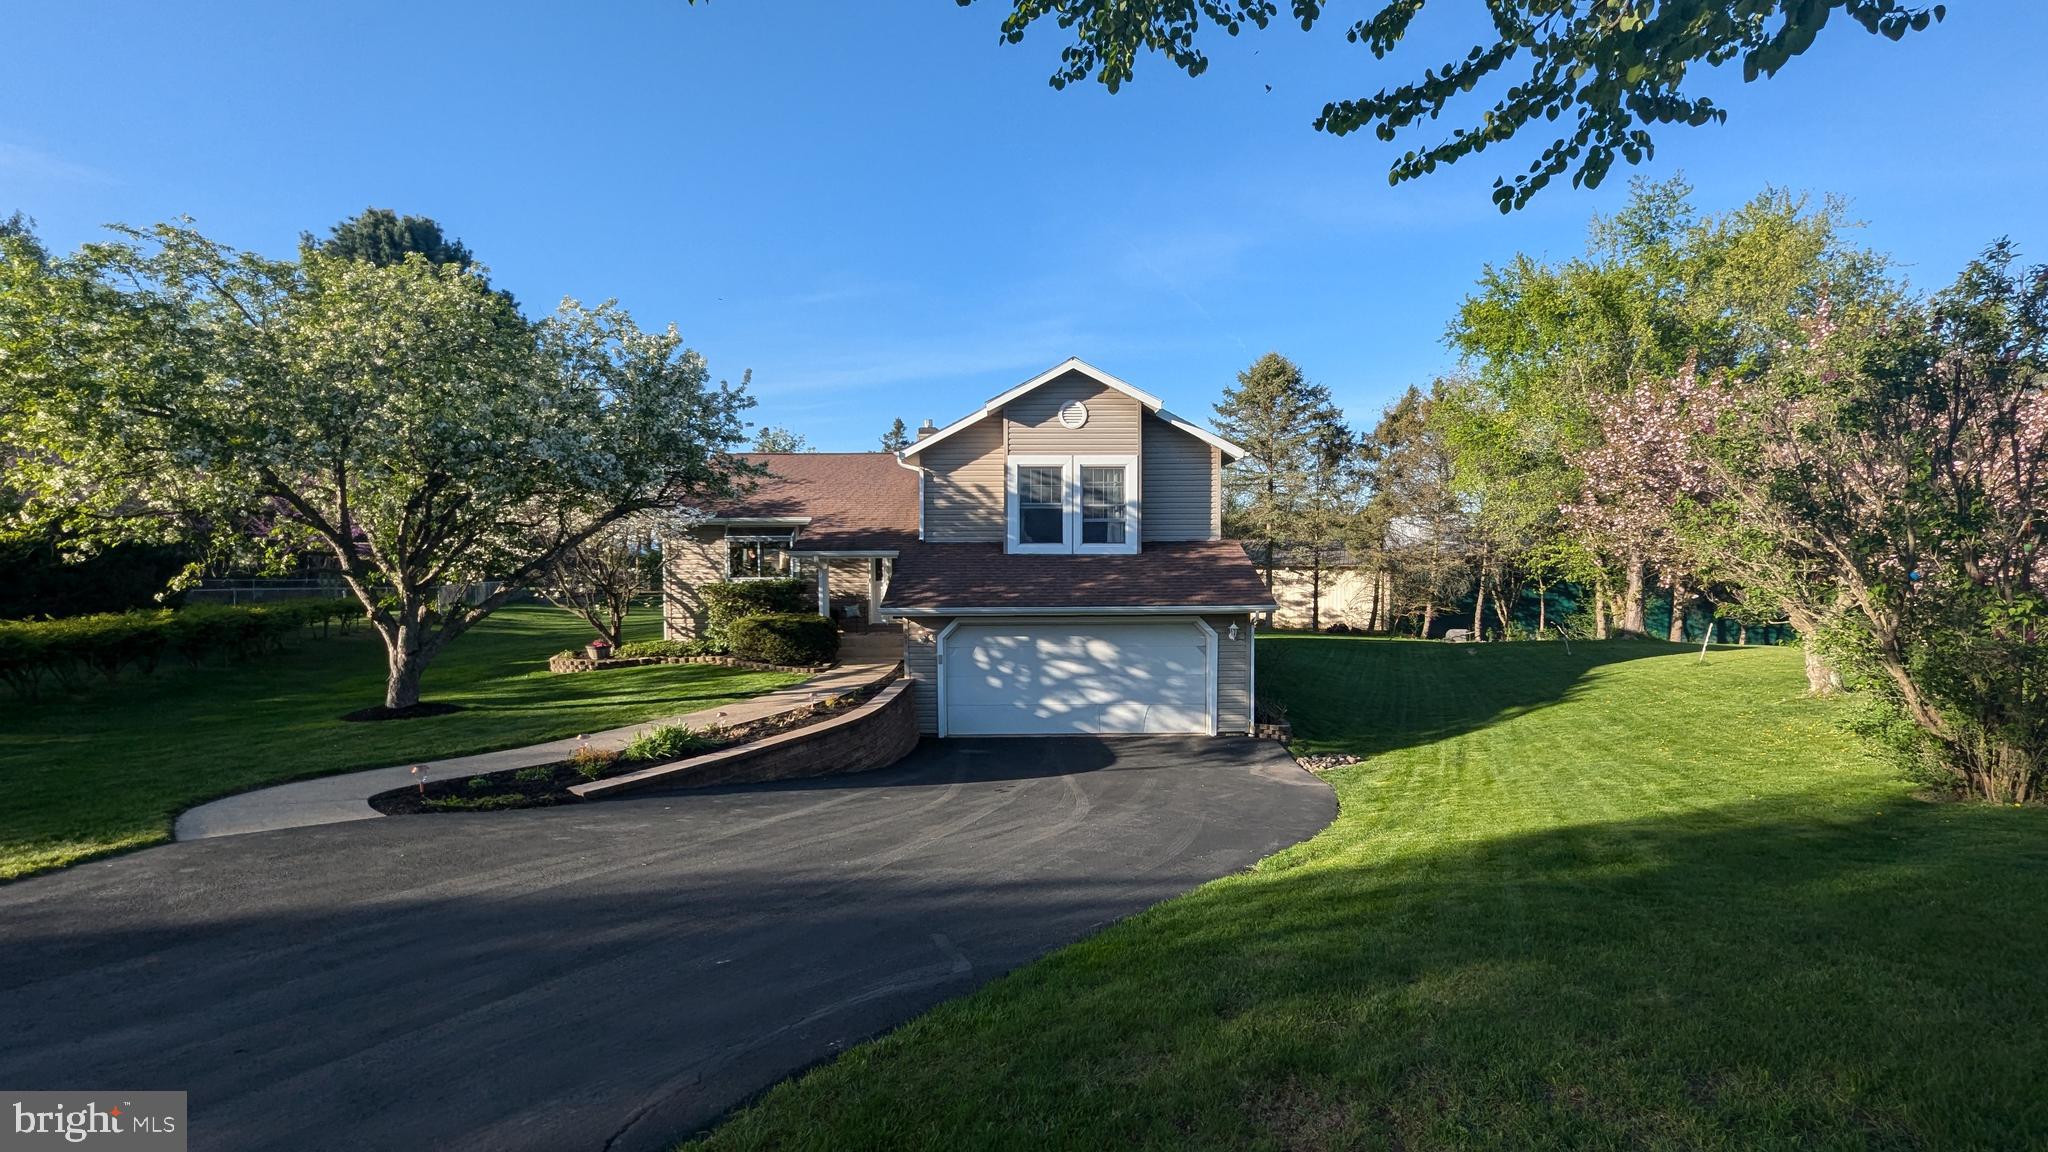
Introducing....Opportunity! Set at the end of a cul-de-sac in the Greentree Neighborhood of State College Borough.  Moments to downtown, campus, parks and shopping.  Well maintained home on a beautiful lot.
Primary Bedroom with new ensuite bathroom.  Great room with natural gas fireplace and cathedral ceilings opens to large maintenance free deck.   Large bright family room with built -ins opens to wonderful  private patio to enjoy with family, friends and neighbors.  Cool comfort with mini-split units.  Manicured yard with room to play and garden.  Congratulations and Welcome Home!
#PACE2514448

STATE COLLEGE

801 HADDEN COURT

3 Beds

2 Baths

1,680 Sq.Ft.

$399,000

MLS#: PACE2514448
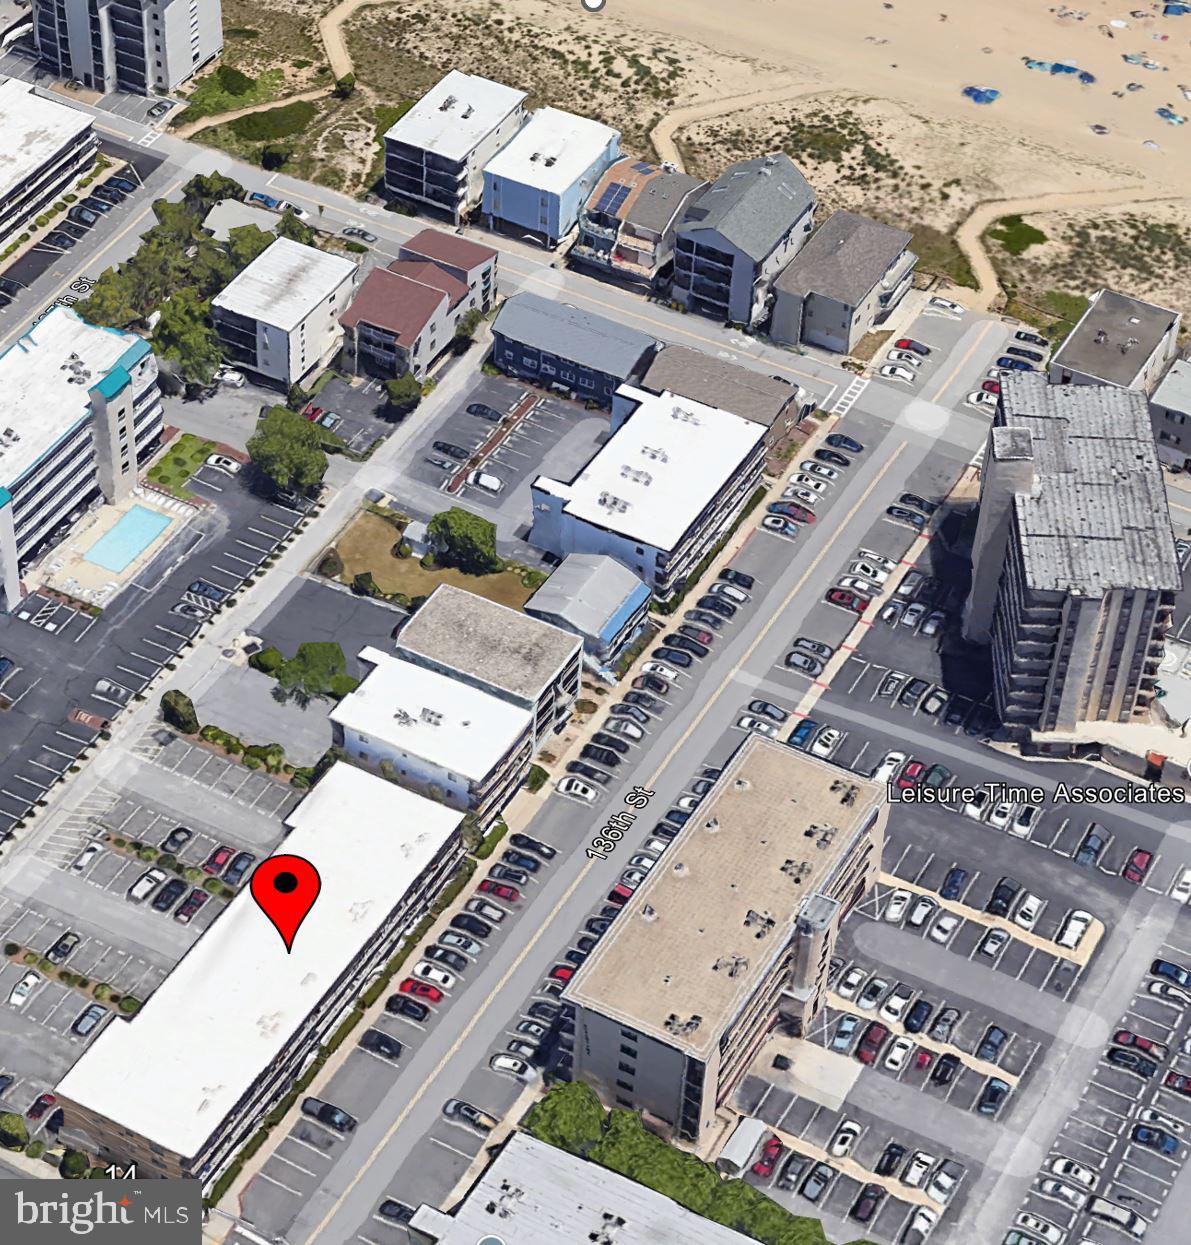
Spectacular "Sunspot" ocean block North OC condo! Enjoy your morning coffee or tea on the spacious 3rd floor balcony watching the sunrise! Rare ocean block 1 bedroom with 2 full baths! (Very low HOA at $157/month) Most everything has been renovated since 2016, bathrooms upgraded with ceramic tile floors, upgraded toilets and vanities. Corian countertops, cabinets refaced, ceramic tile kitchen floor and backsplash! New electric fireplace installed in 2021! New Vinyl Plank Floors in 2024! The pride in ownership really shows and it was never rented! Fully furnished! Watch the sunset and Northside Park fireworks from the comfort of your new condo! Very low Price per square foot: $424/sqft for an ocean block condo! Only a short 100 yard walk to the beach!
#MDWO2028614

OCEAN CITY

14 136TH STREET 302

1 Beds

2 Baths

720 Sq.Ft.

$305,000

MLS#: MDWO2028614
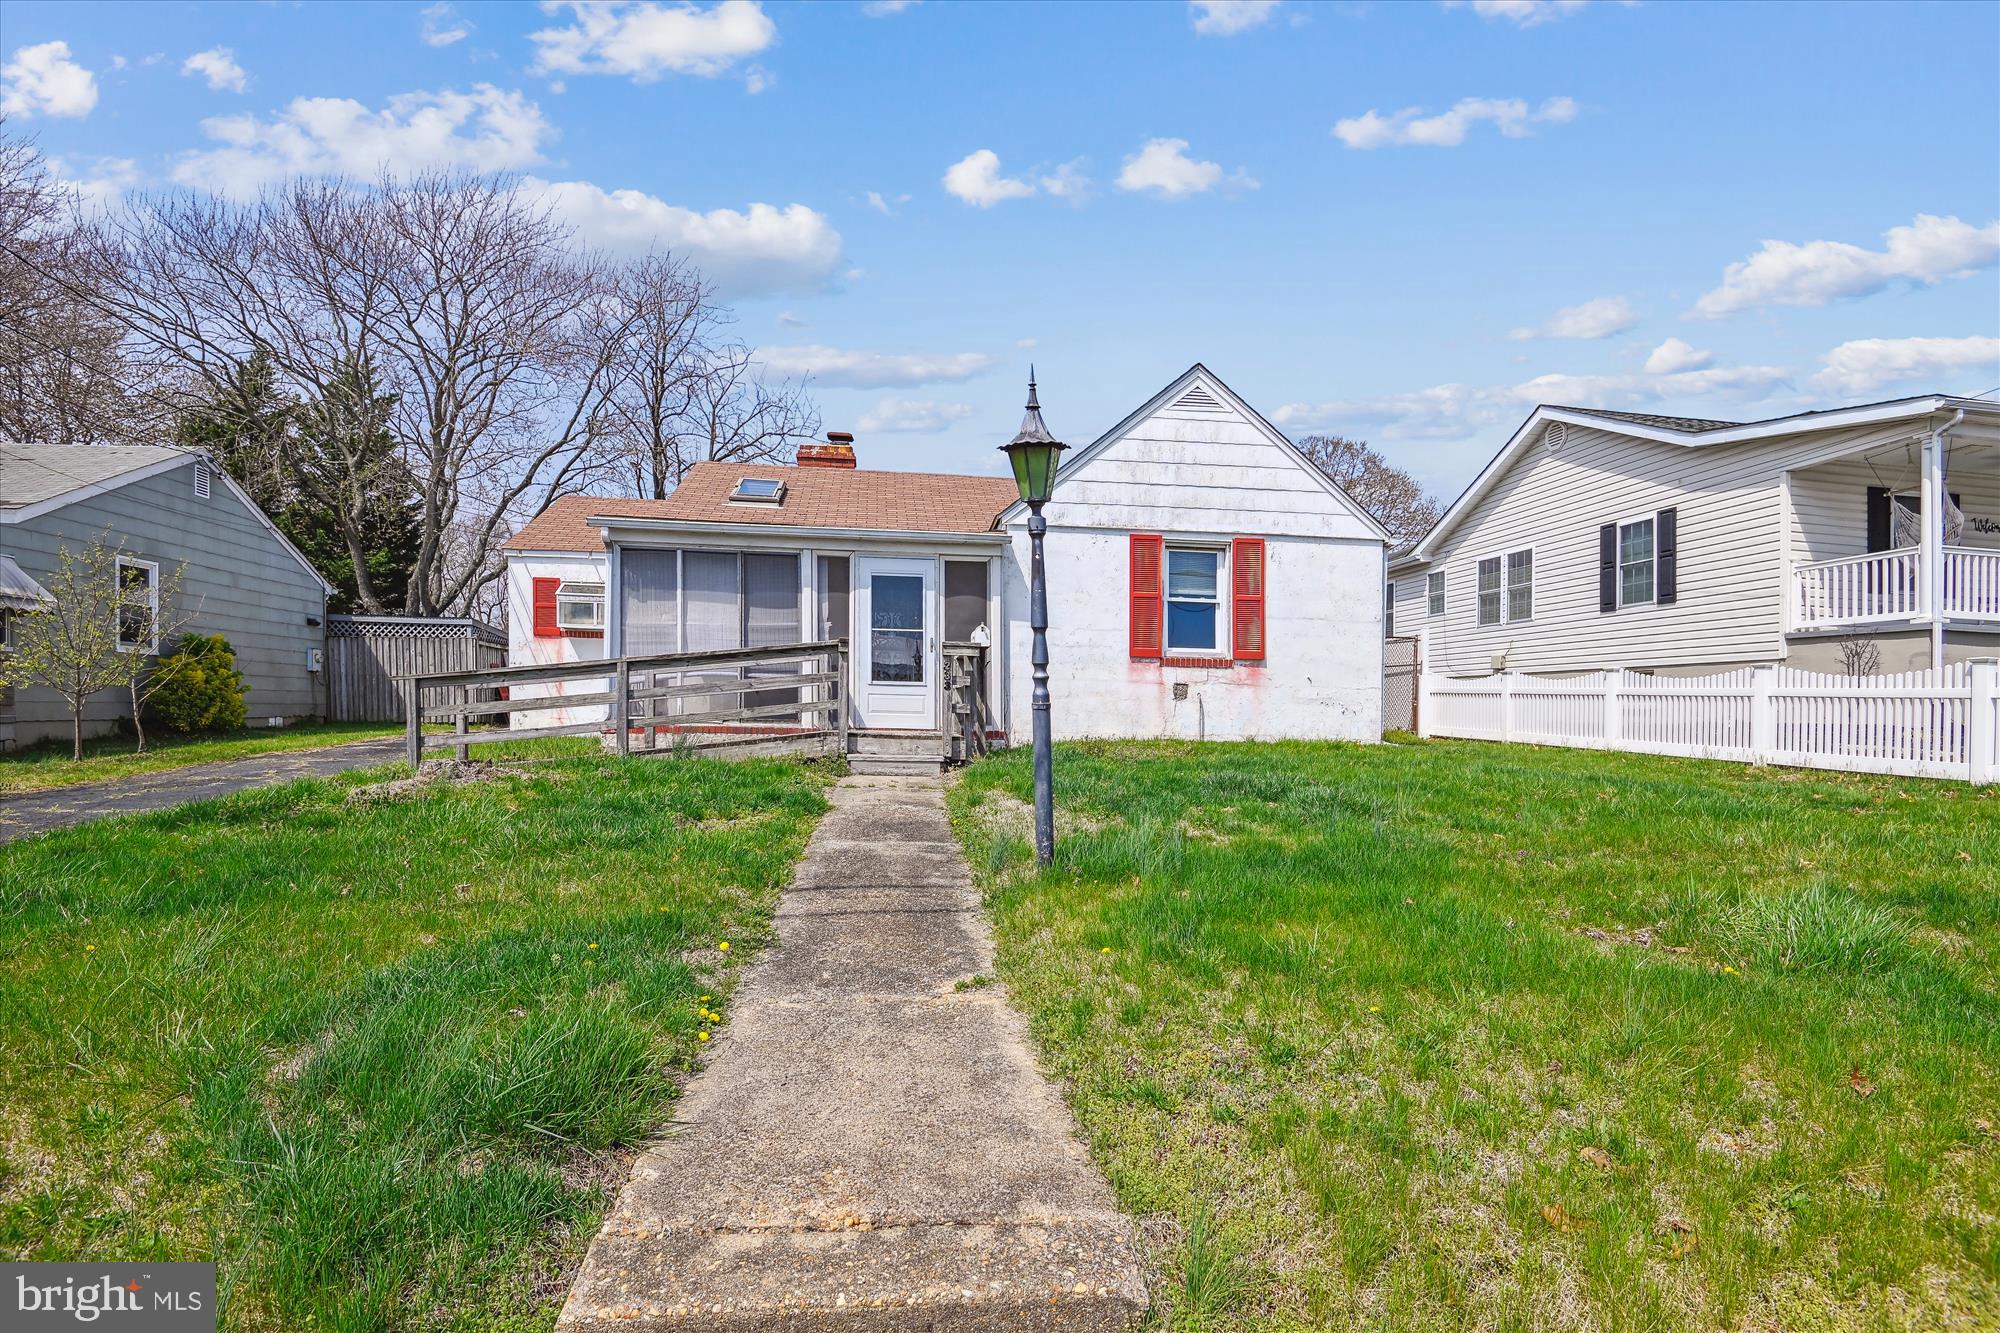
WELCOME HOME TO ADMIRAL HEIGHTS.  1 LEVEL LIVING . BEST SEAT IN THE HOUSE FOR NAVY GAMES AND FLYOVERS. INVESTOR OR CREATIVE 1 ST TIME HOMEBUYER . GREAT INVESTMENT
GREAT OPPORTUNITY. MANAGEABLE IN TOWN 2 BEDROOM 2 BATH DETACHED HOME (NEEDS 
INTERIOR IMPROVEMENTS)  IN WATER ACCESS NEIGHBORHOOD NEAR THE HISTORIC DOWNTOWN
ANNAPOLIS DISTRICT. IDEAL FOR DIY BUYER, INVESTOR, CONTRACTOR, OR A HOMEOWNER WHO WANTS TO ADD THEIR TALENTS TO BRING THIS HOME BACK TO YOUR LIVING STANDARDS. BUILT 
IN 1949 THIS 1,152 SQ FT PERFECT FOR RENOVATING OR KNOCK DOWN OR BUILD UP. LOWEST PRICED HOME TO HIT THE MARKET IN A LONG WHILE . NEEDS PAINTING, KITCHEN RENOVATING
AND FLOORING. CENTRAL A/C - STOP BY- NO ESCALATION CLAUSES. SOLD STRICTLY AS-IS. PLEASE INCLUDE THE AS-IS FORM. SELLERS PREFERRED TITLE COMPANY: COMMUNITY TITLE NETWORK. ALL OFFERS WILL BE PRESENTED AS THEY COME IN. SELLER IS OUT OF STATE. THANK YOU FOR YOUR INTEREST.
#MDAA2110644

ANNAPOLIS

233 FARRAGUT ROAD

2 Beds

2 Baths

1,152 Sq.Ft.

$425,000

MLS#: MDAA2110644
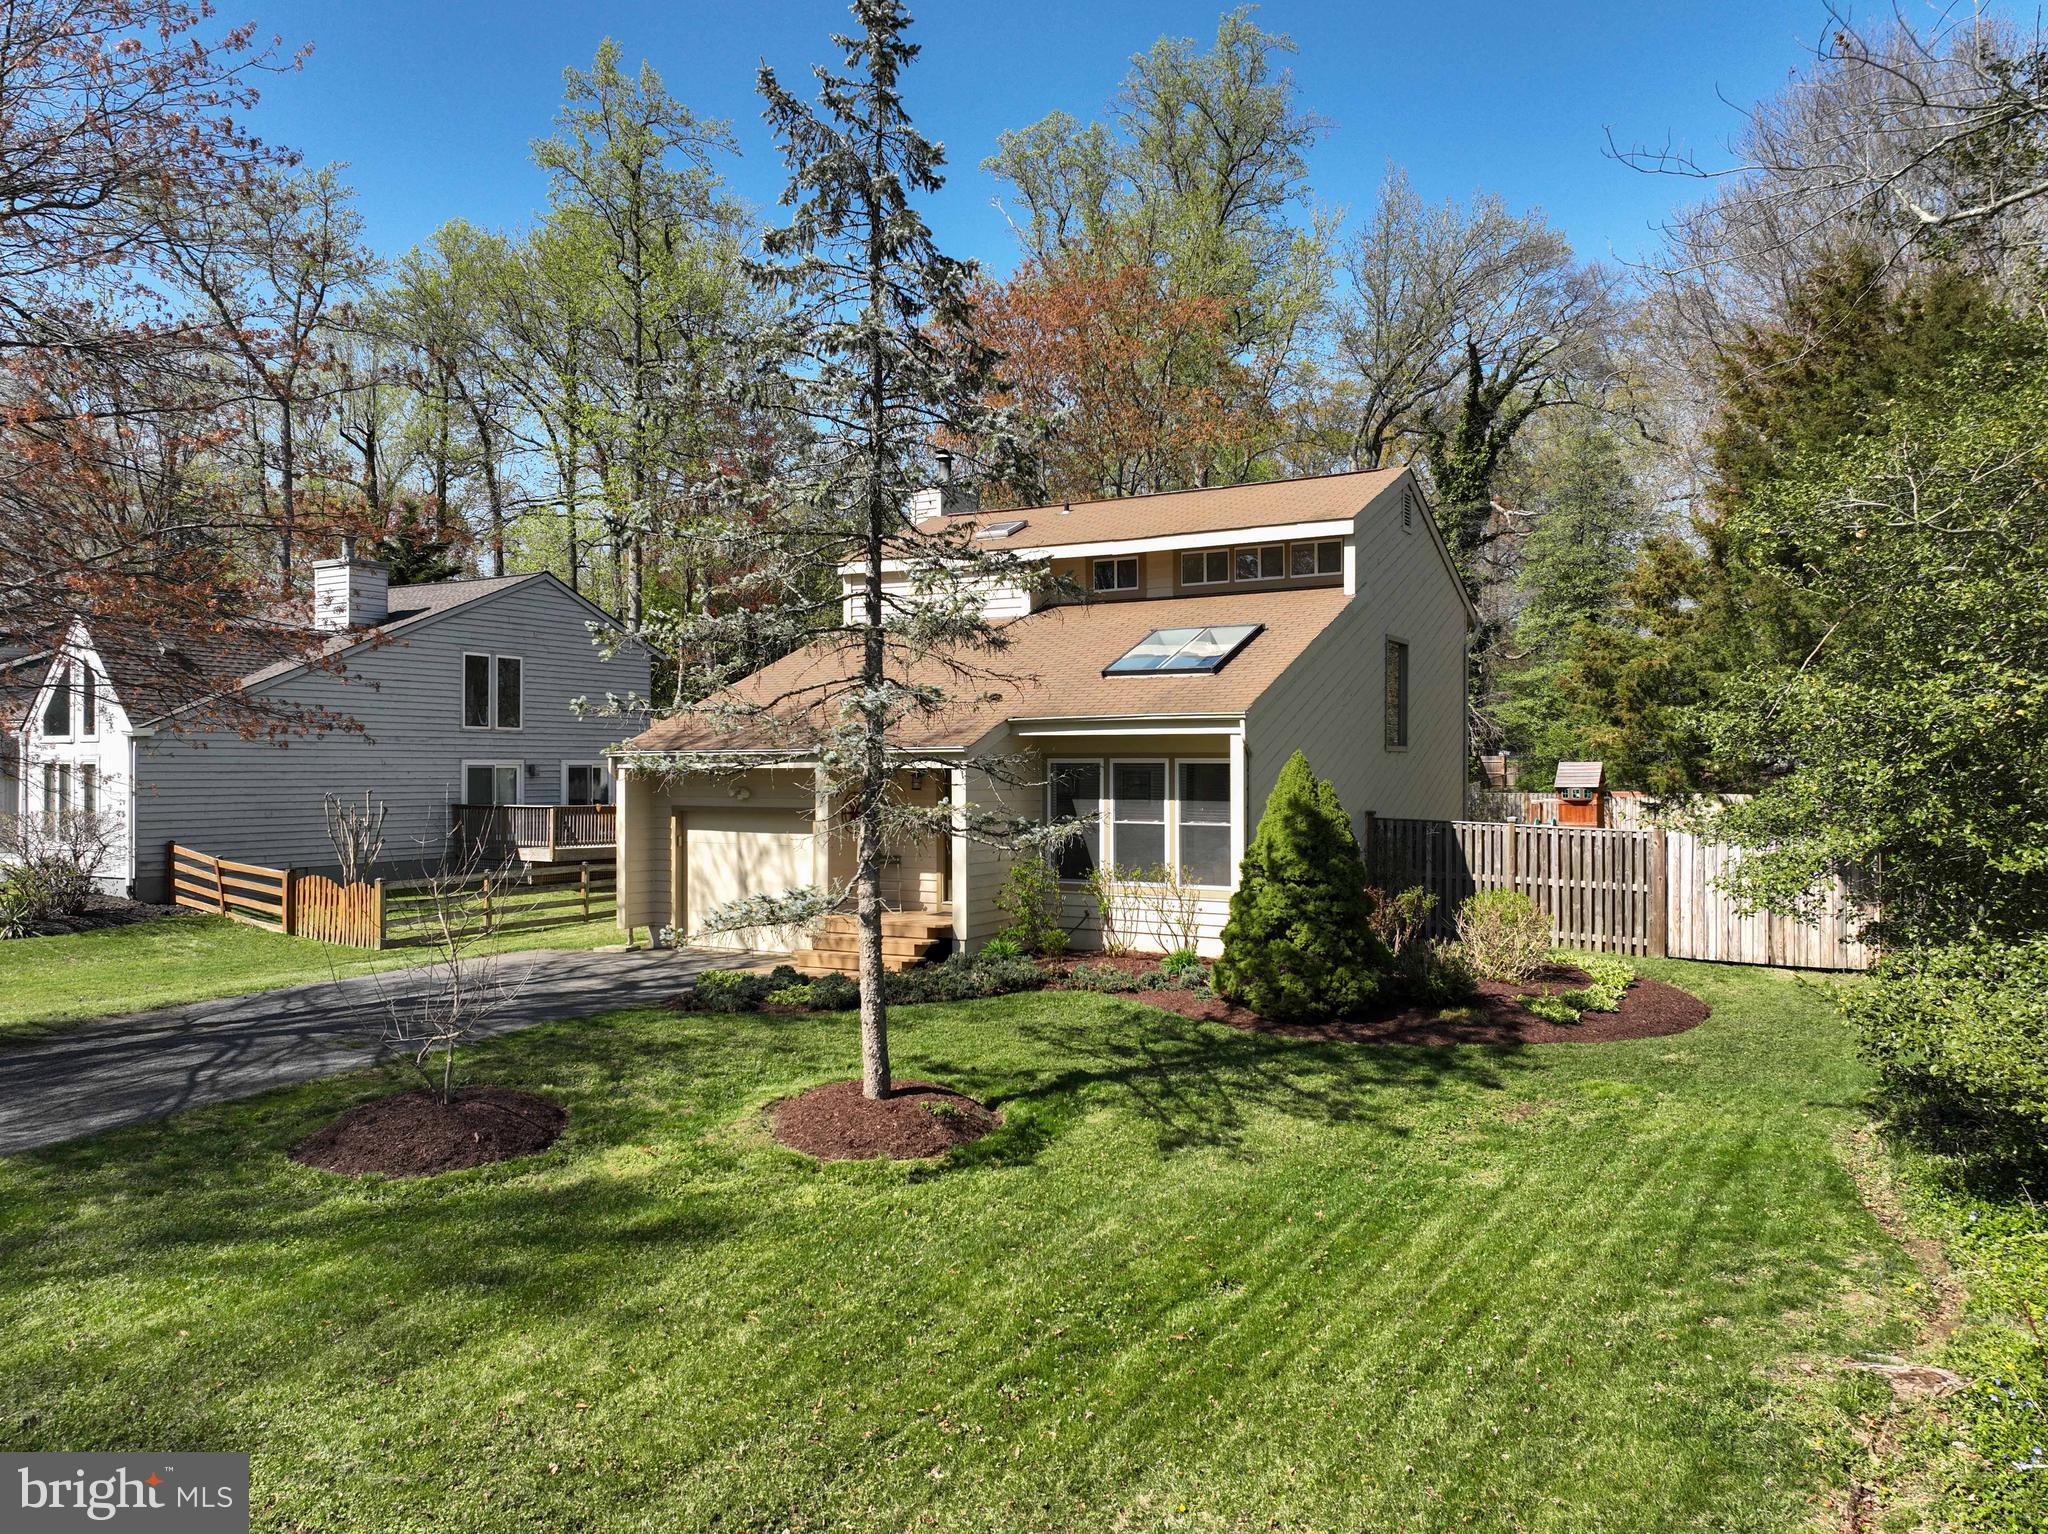
Turn-key home in water oriented community, where the South River meets the Chesapeake Bay!  Community Amenties include a sandy beach, marina, boat ramps, kayak/canoe storage racks & more!  Voluntary Civis Association $25/yr.    Inviting 2 story home with vaulted ceilings, skylights, hardwood floors on main level, kitchen is beautiful with granite counters, stainless appliances, pantry and breakfast bar.    Kitchen overlooks the family room, complete with fireplace and sliding glass doors to the deck.  Half bath on main level for guests, Laundry main level, garage, fully fenced back yard lg. double gate, shed (8'x8') & more!  The upper level features a large primary suite, complete with primary bath, and a walk-in closet.  There are 2 additional bedrooms on this level, and a full bath.  Located near Quiet Waters Park, Eastport, downtown Annapolis, shopping and dining.  Public library just up the street at the communty entrance.
#MDAA2111568

ANNAPOLIS

108 GARDNER DRIVE

3 Beds

2 Baths

1,785 Sq.Ft.

$650,000

MLS#: MDAA2111568
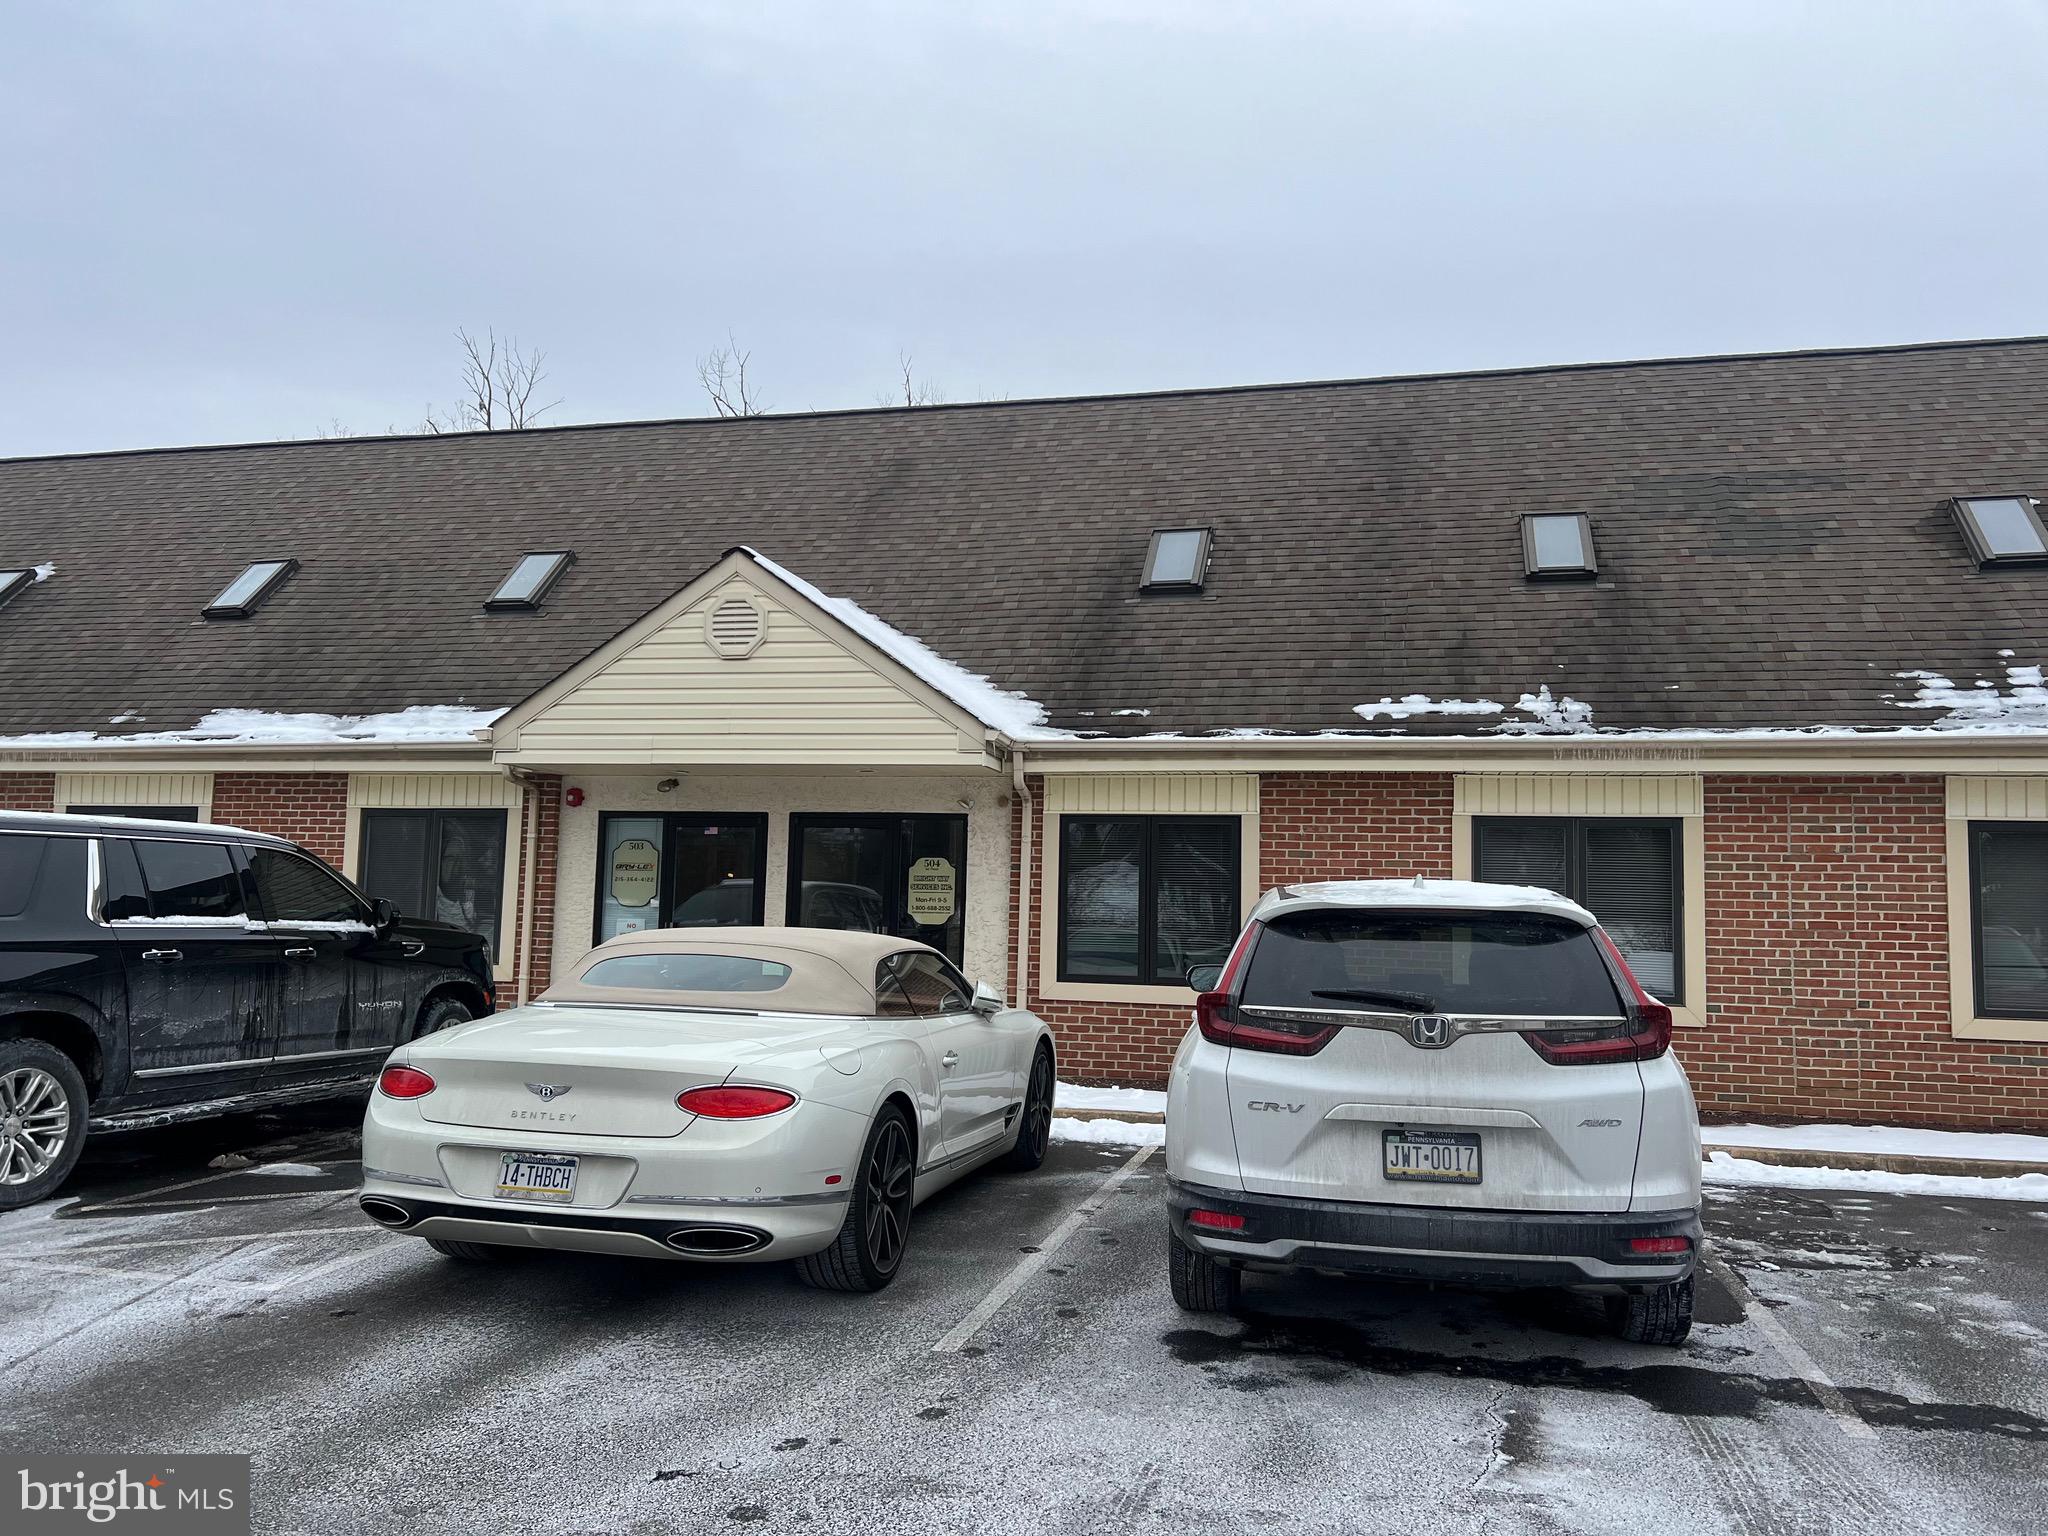
This commercial space is zoned Planned Industrial.  IT was built as a warehouse with office space,   Over the years,  more offices have ben built and now there is approximately 2400 sq ft off ice space on 2 floors and 
650 sq ft of warehouse space with a drive in door and high ceilings.   The building floor plan  is 26.5' by  70 '  . Some offices can be taken down to open up more the warehouse space.  Call Listing agent for more details and for all showings.   This space is also available for rent.  The condo fee is $800 a quarter - includes trash, snow removal, roof, lawn, and common area parking lot, exterior lights.   There is a one time capital contribution cost for the condo association for the Buyer at settlement  of one quarter.  There are 5 parking spots designated for this property according to  condo docs.  Call Listing agent for all details.
#PABU2086240

FEASTERVILLE TREVOSE

504 E PENNSYLVANIA BOULEVARD

None Beds

None Baths

N/A

$330,000

MLS#: PABU2086240
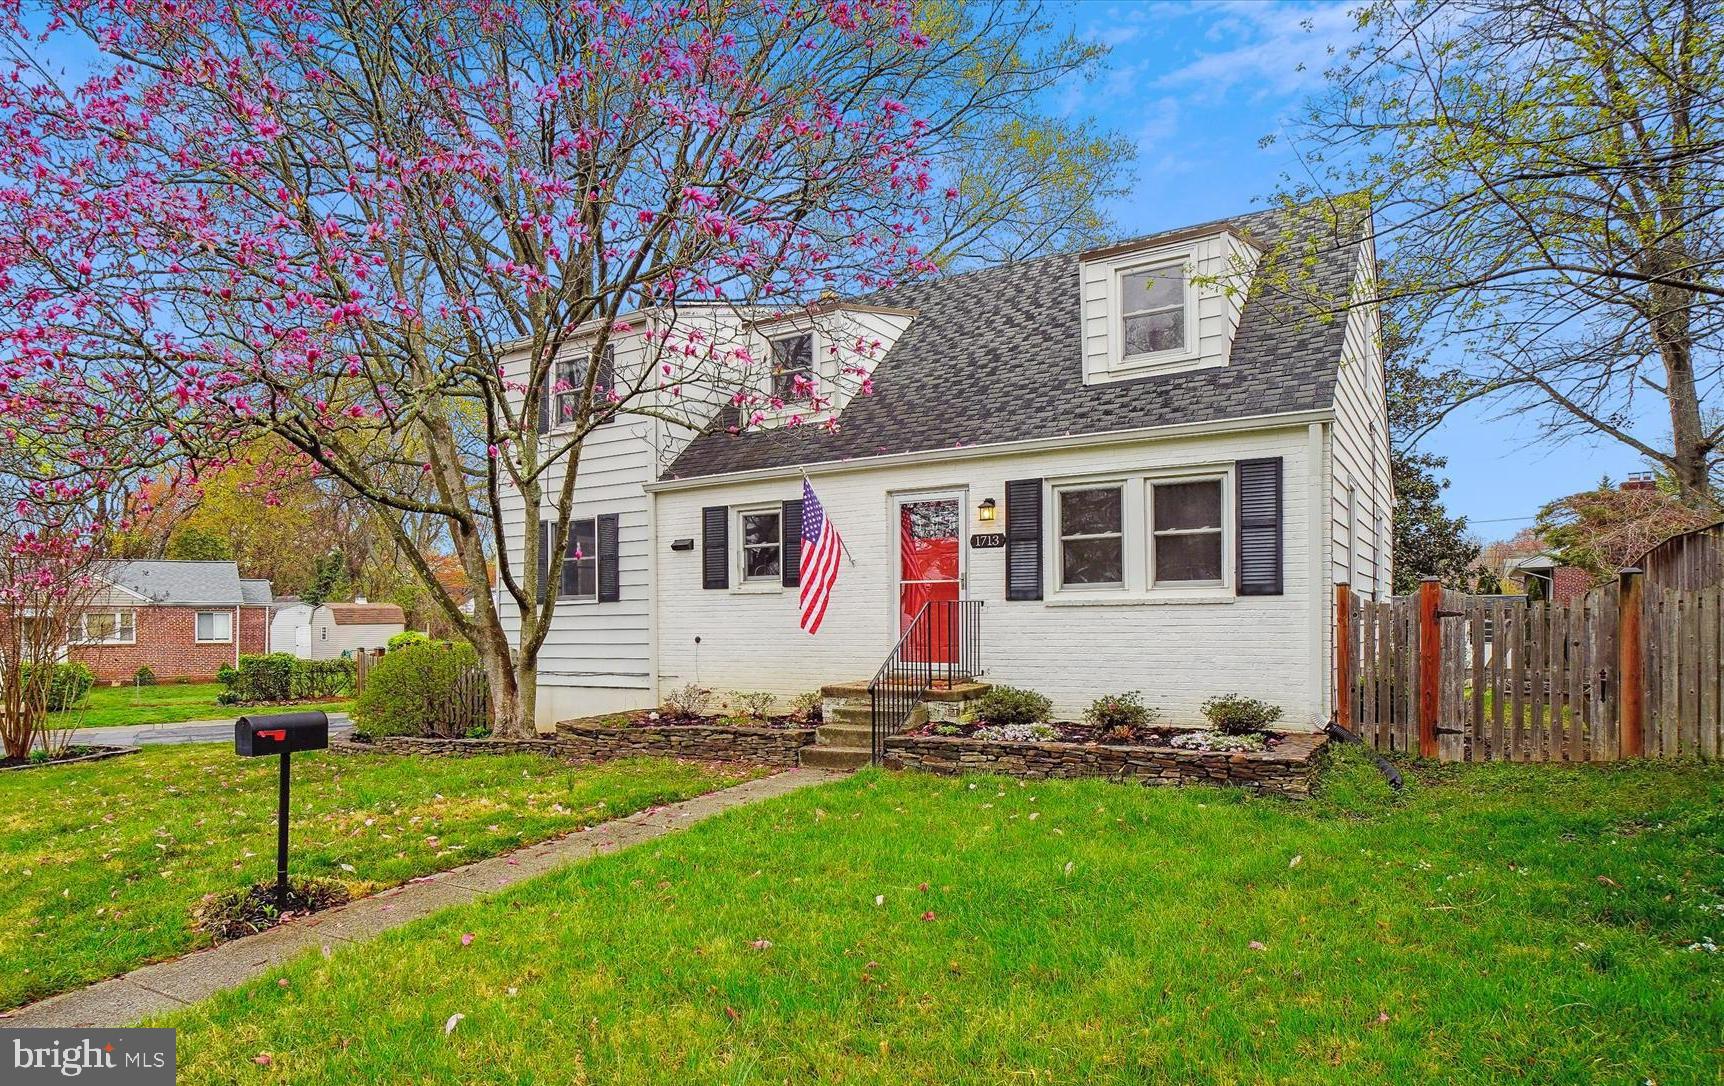
This beautifully updated Cape Cod style home blends timeless character with modern convenience in 
 a wonderful neighborhood. Situated on a spacious, fully fenced corner lot, the property boasts a recently  added driveway and an expansive TREX deck—perfect for outdoor gatherings and entertaining.

Step inside to discover a freshly painted interior and gleaming hardwood floors throughout the living and main level bedrooms. The heart of the home, a stunningly remodeled kitchen, features stainless steel appliances, stylish finishes, and ample space for everyone to cook and enjoy. The addition has been used as the dining room and provides fantastic additional space. The main floor also includes updated closet systems, new windows, upgraded insulation, new interior doors, and an updated full bath —every detail has been thoughtfully refreshed. One of the bedrooms on this level has been used as a home office; the practical built-in shelves convey with the sale.

Upstairs, the expansive primary suite is a true retreat, complete with charming nooks, a fourth bedroom, and an additional full bathroom. The renovated lower level offers a spacious recreation room with new carpeting and new windows, a large laundry area with a high efficiency washer/dryer set, a powder room, and plenty of storage.

Move-in ready and filled with updates, this home offers comfort, space, and style in every corner. For a full list of the recent improvements, please see the list attached!
#MDMC2173968

SILVER SPRING

1713 FLORIN STREET

4 Beds

2 Baths

1,962 Sq.Ft.

$695,000

MLS#: MDMC2173968
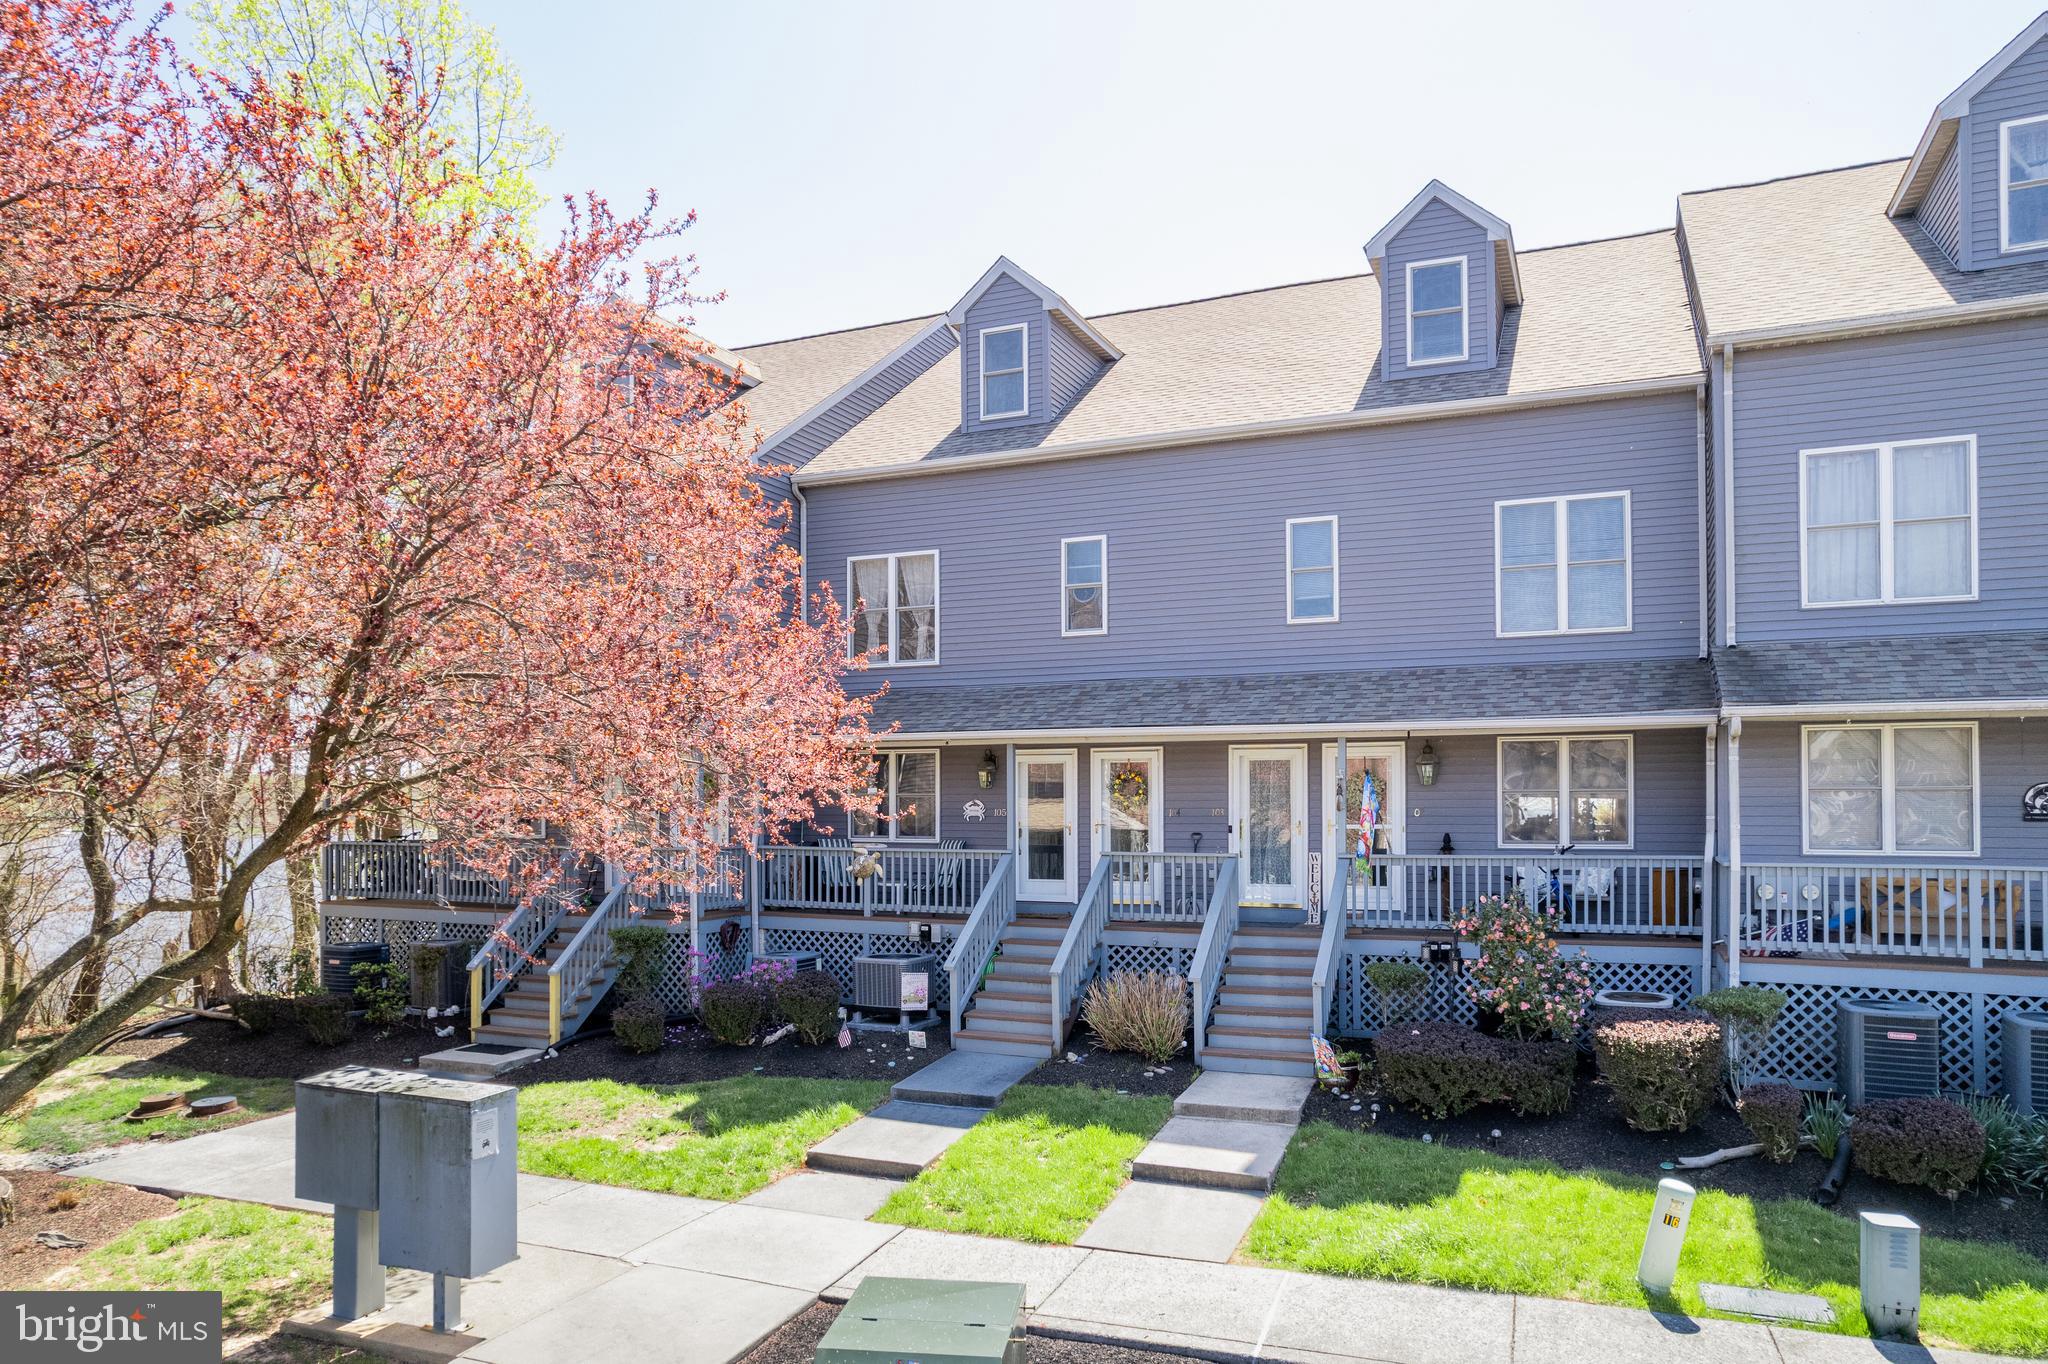
Welcome to life on the Upper Chesapeake Bay!  Vacation at home at this wonderfully maintained North East River beauty.  Rarely available 3 BR 2 BA upper unit with winter waterfront views.  2 decks to relax on and enjoy the abundance of natures tranquility.  Community offers community pool, tennis courts, private boat launch, boat/kayak storage, picnic area and so much more.  Easy Walk/bike ride into quaint North East Md.  Fresh paint, newer carpet (hardwood under main level carpet), upgraded appliances are just a short list of why this home should be yours. Boat slips may be available to purchase/rent.
#MDCC2016760

NORTH EAST

103 NORTH EAST ISLES DRIVE

3 Beds

2 Baths

N/A

$365,000

MLS#: MDCC2016760
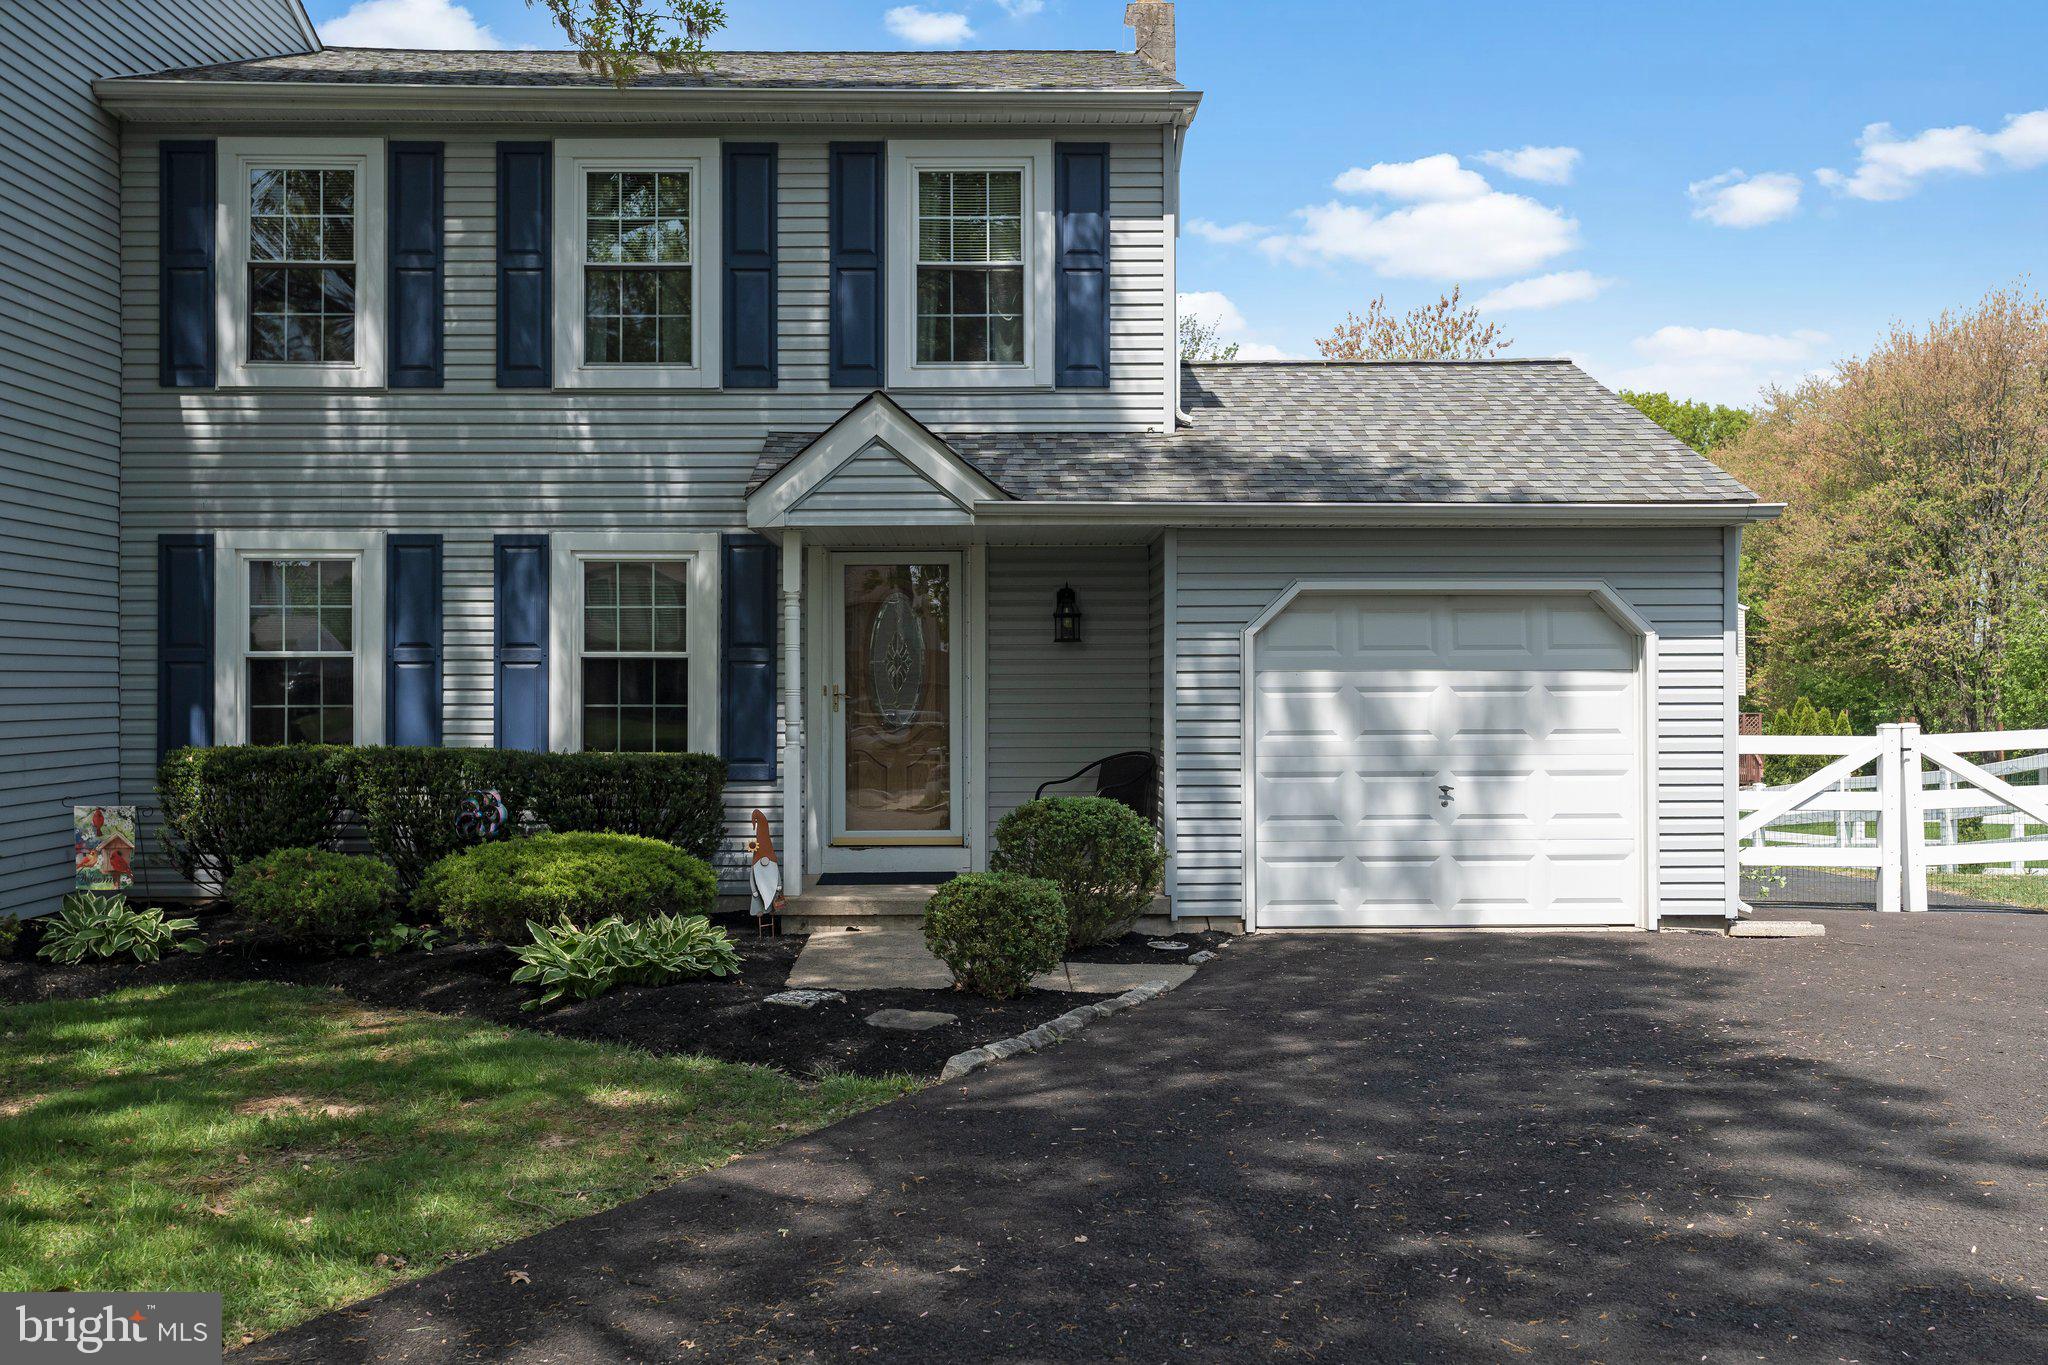
Welcome to 119 Coventry Circle on a quiet Cul de sac in Lansdale!! This meticulously maintained home offer plenty of living space with a nice sized living room, which flows into the formal dining room. From the dining room, you will enter into the recently remodeled kitchen, which provides stainless steel appliances and plenty of cabinet and counter space. On the second floor of the property, you will find 3 nice sized bedrooms, all with wall-to-wall carpets, ample closet space, and ceiling fans. Rounding off the second floor is the newly remodeled hall bathroom. The fully finished basement of the property adds versatile space and extra storage. Stepping outside you will find a large deck and a fenced in yard perfect for entertaining. This property is conveniently located, giving you so many amenities, while also providing serenity. Don't miss your chance to make this house your home!! Schedule your showings today!!

***Best and final offers due by 8 pm on Monday, 5/12/25.***

***There is a cord hanging in the garage. The seller is getting a new garage door opener installed. This will be completed prior to settlement.***
#PAMC2139456

LANSDALE

119 COVENTRY CIRCLE

3 Beds

1 Baths

1,650 Sq.Ft.

$436,500

MLS#: PAMC2139456
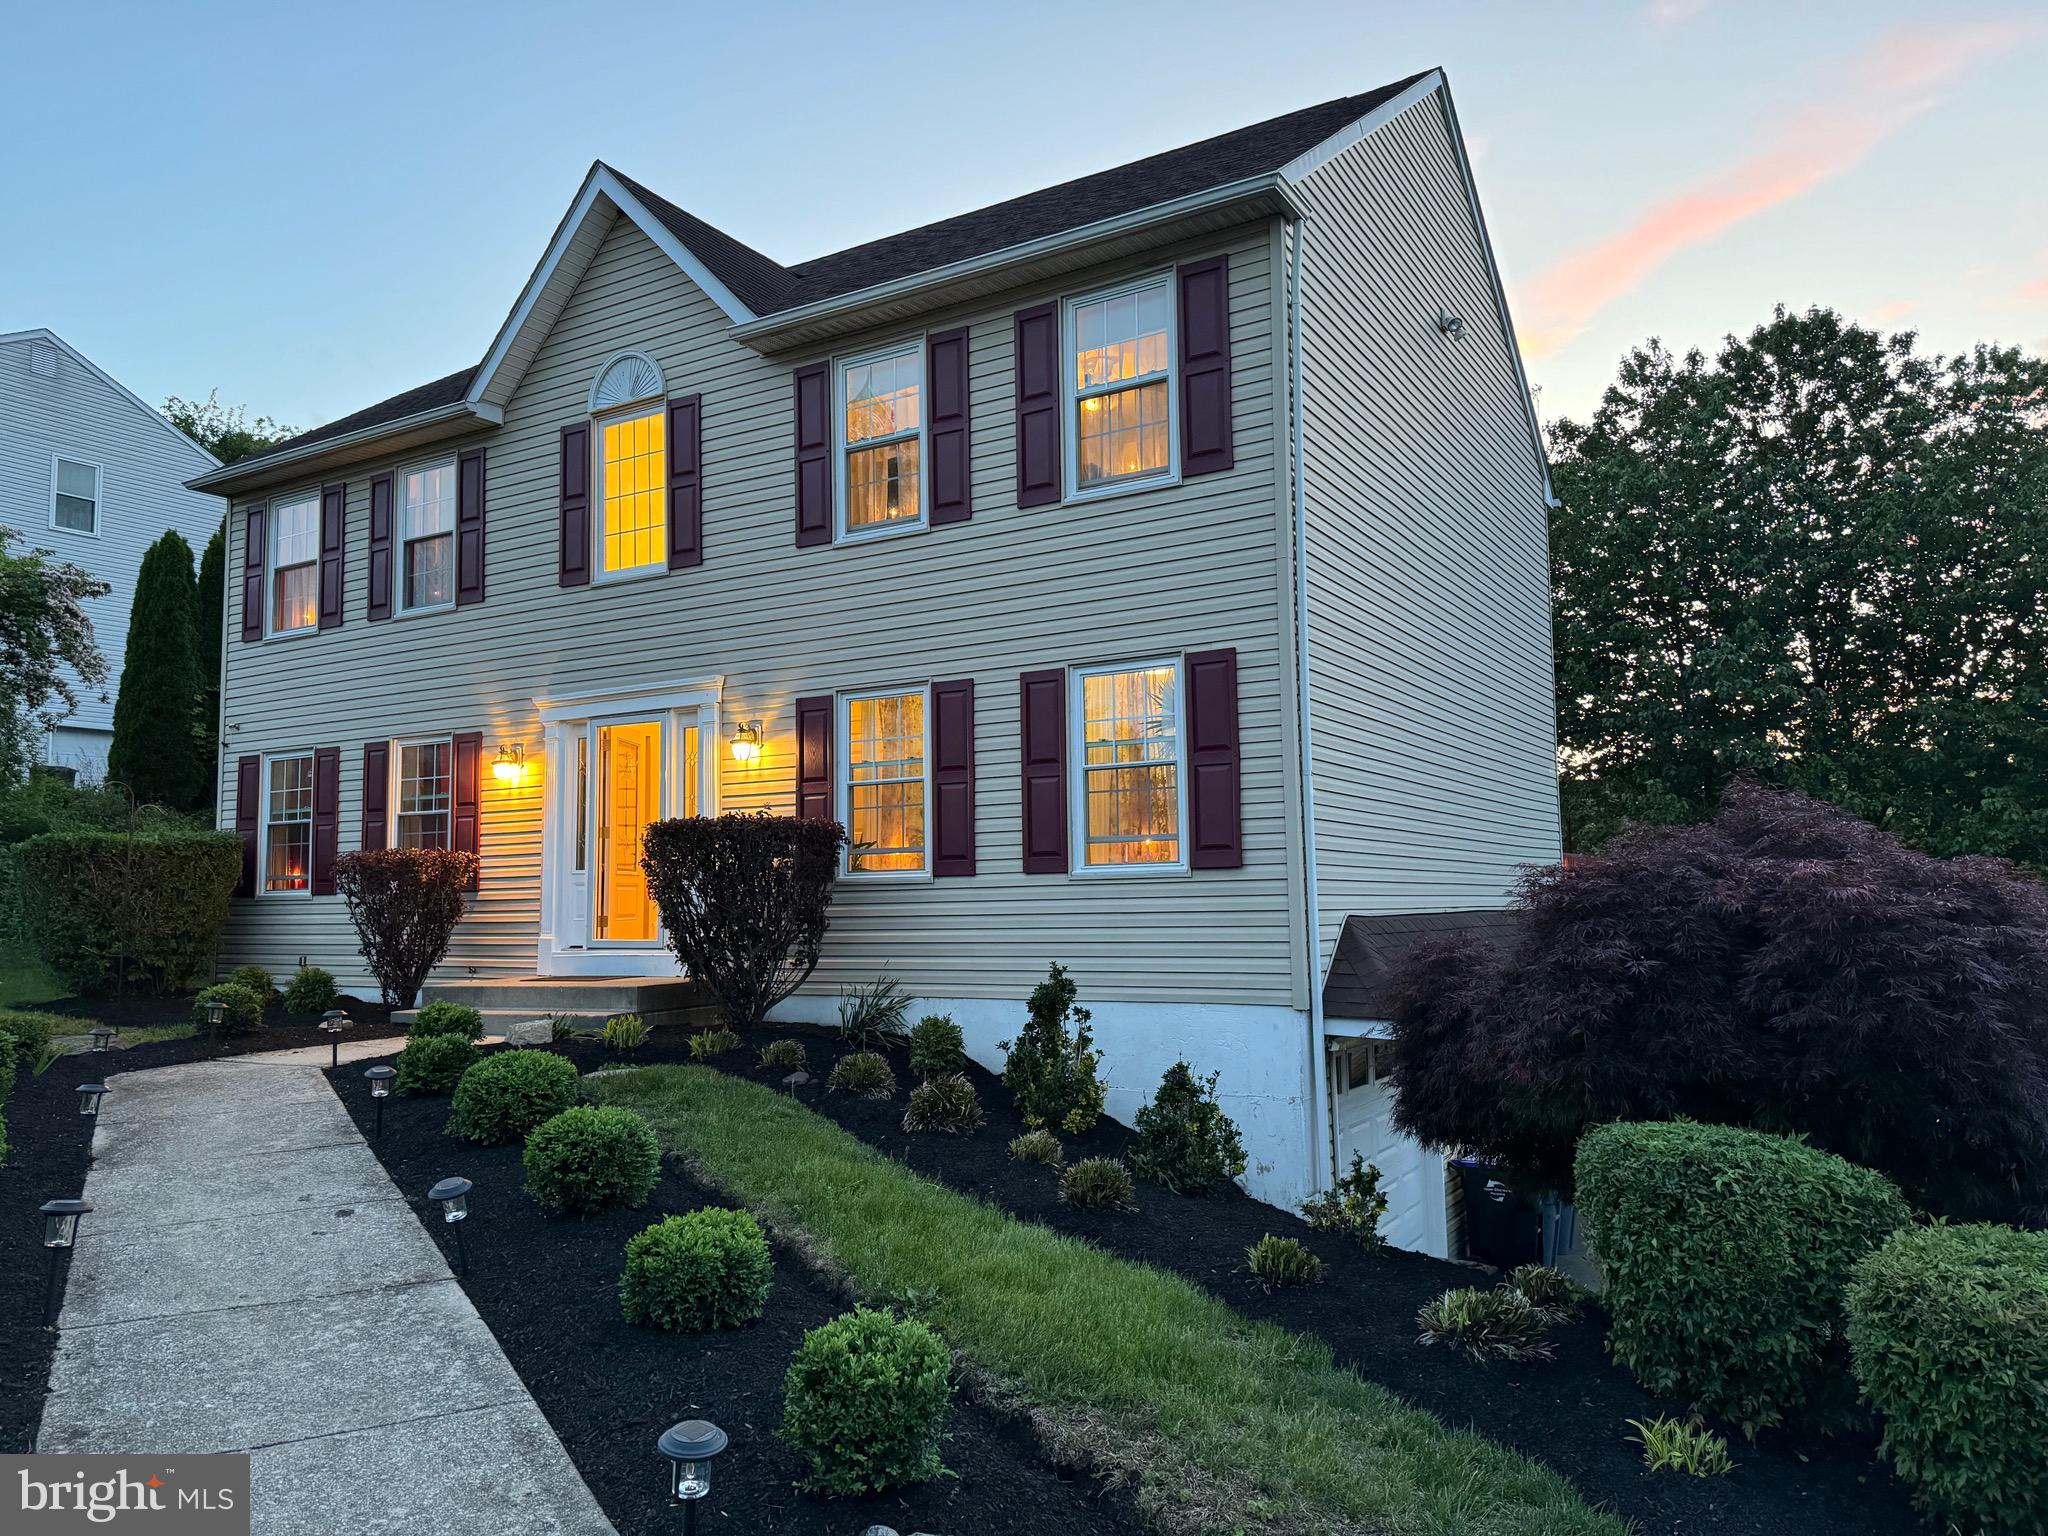
Welcome to 4206 Tara Circle – Where Comfort Meets Convenience!
Step into this beautifully maintained 3-bedroom, 2.5-bath home nestled on a quiet cul-de-sac in the heart of Boothwyn. From the moment you arrive, you'll be captivated by the curb appeal and welcoming atmosphere of this charming property. Inside, the spacious and sun-filled living room offers the perfect space to relax or entertain. The open-concept kitchen and dining area are ideal for hosting family and friends, featuring updated appliances, plenty of cabinet space, and a breakfast bar for casual meals. Step out onto the private back deck – your personal retreat for morning coffee or evening gatherings overlooking the serene backyard. Upstairs, the generous primary suite features a walk-in closet and en-suite bath, offering the privacy and comfort you deserve. Two additional bedrooms share a full bath and provide flexible options for guests, a home office, or a growing family. The fully finished basement adds even more living space – perfect for a media room, home gym, or play area. With an attached garage, central air, and a prime location just minutes from major routes, shopping, and dining, this home checks all the boxes. Don’t miss the chance to make this delightful home yours – schedule your private tour today!
#PADE2090104

BOOTHWYN

4206 TARA CIRCLE

4 Beds

2 Baths

2,240 Sq.Ft.

$560,000

MLS#: PADE2090104

1 ... 465 466 467 468 469 ... 666
* Listings identified with the FMLS IDX logo come from FMLS and are held by brokerage firms other than the owner of this website. The listing brokerage is identified in any listing details. Information is deemed reliable but is not guaranteed. If you believe any FMLS listing contains material that infringes your copyrighted work please review our DMCA policy and learn how to submit a takedown request. © 2024. First Multiple Listing Service, Inc.

Send a message

Message successfully sent.

Your message

What is 3 + 4 ?

Reason for contacting?

I agree to receive email communication and understand I can unsubscribe at any time.

I agree to be contacted by Charis Realty Group - Christine Issler, Broker via call, email, and text for real estate services. To opt out, you can reply 'stop' at any time or reply 'help' for assistance. You can also click the unsubscribe link in the emails. Message and data rates may apply. Message frequency may vary. Privacy Policy

Sign Out

Virtual Assistant

Would you like to take the next step with this property? We can help you schedule a showing or virtual tour, or send you more details.

Yes, I would like more information.

Thank You for Your Reply, One of Our Agents will contact you as soon as possible

No, maybe later.

Thank you, you can always contact me via email, phone number or through the contact form.

Realhub AI

Lucy - Your AI-Powered Realtor

Update Your Temporary Password

Personalize your search

Enter your email and we'll notify you immediately when new listings match what you're looking for.

or enter email address

Already have an account ? Login here

Continue your home search

I agree to receive communications and understand I can unsubscribe at any time.

I agree to be contacted by Charis Realty Group - Christine Issler, Broker via call, email, and text for real estate services. To opt out, you can reply 'stop' at any time or reply 'help' for assistance. You can also click the unsubscribe link in the emails. Message and data rates may apply. Message frequency may vary. Privacy Policy

Already have an account ? Login here

We use cookies

We use cookies primarily for analytics to enhance your experience. By accepting, you agree to our use of these cookies. You can manage your preferences or learn more about our cookies policy.
