Properties

Browse or get in touch to schedule a walkthrough.

  • Nearby me
Price range

Popular Features

Community Features

Association

Property Features

Waterfront

View

Exterior Features

Interior Features

Style

10000 properties match your criteria

Updated 1 minute ago

E-Alert name
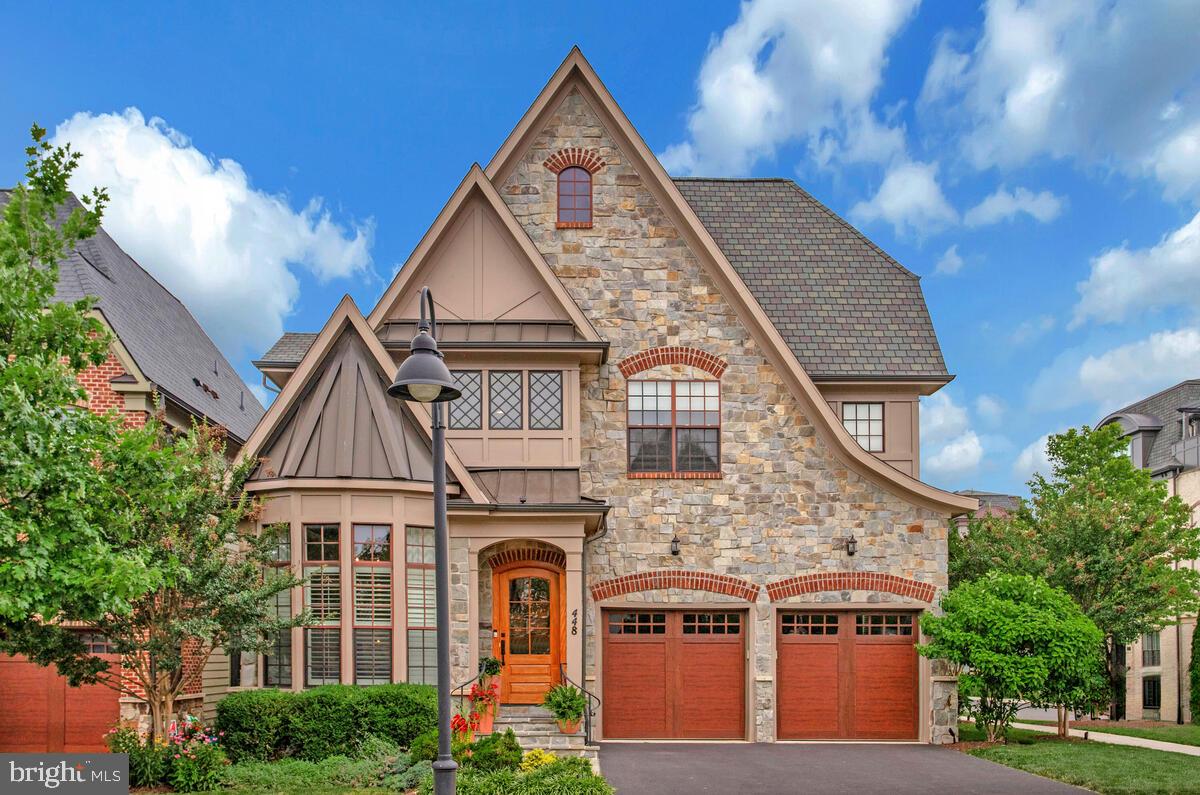
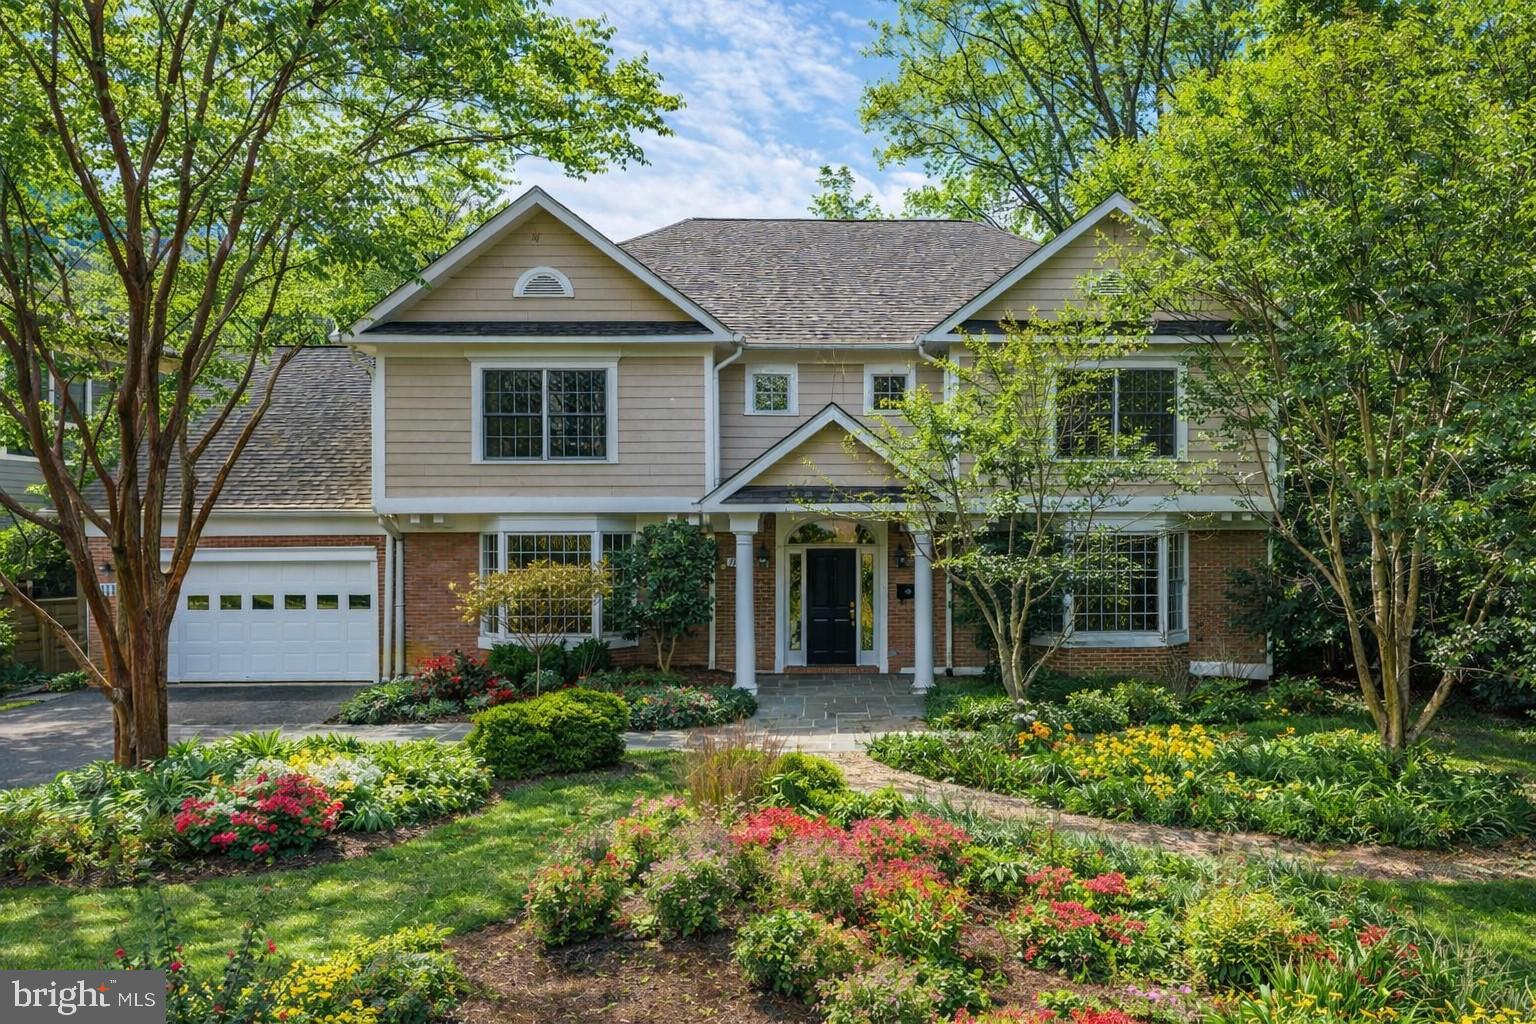
This stunning Kensington home, nestled in the desirable Chevy Chase View neighborhood, offers the perfect blend of elegant and modern living. This impressive residence was constructed in 2014 and boasts a spacious and inviting layout featuring 5 bedrooms and 4.5 bathrooms. Upon entering the foyer, the main level features gorgeous hardwood floors, a sunlit living room, dedicated office, and an elegant dining room with access to the kitchen. The expansive kitchen and family room offer views to the backyard and terrace. The chef's kitchen is complete with beautiful built-ins, a large walk-in pantry and wet bar, and eat-in island. The bright family room with gas fireplace provides easy access to the entertaining terrace. Upstairs, the primary suite features two walk-in closets and an en-suite bath with dual sinks and a separate shower and soaking tub. Three additional bedrooms and two bathrooms, plus a generous laundry room offer plenty of space for functional family living. Downstairs, a fully finished walk-out lower level offers an expansive recreation space, media room, along with a fifth bedroom and bathroom. The rear yard has been meticulously maintained with generous plantings offering plenty of privacy and outdoor space. With easy access to major commuter routes, downtown Kensington and Bethesda, and countless hiking trails, this home offers easy access around the DMV making the location hard to beat.
#MDMC2086680

KENSINGTON

4308 GLENROSE STREET

5 Beds

4 Baths

4,646 Sq.Ft.

$2,100,000

MLS#: MDMC2086680

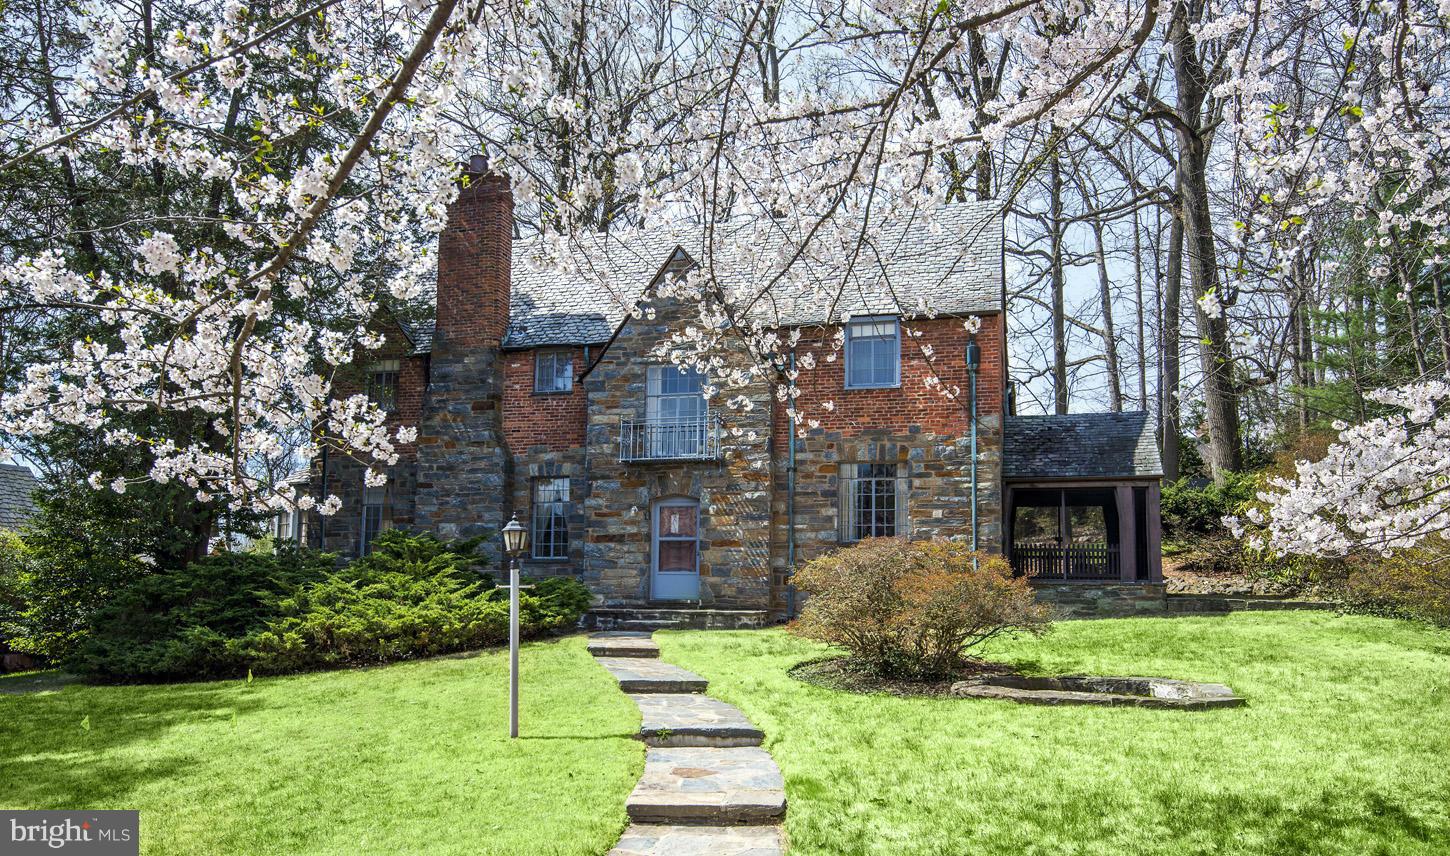
OPEN HOUSE SATURDAY, MARCH 23RD CANCELED! Prepare to be impressed! Bright, open center hall (with decorative inlaid hardwood) colonial on a great, low-traffic street in the Springfield neighborhood of close-in Bethesda! Renovated and expanded on all three levels in 2005 (extensive millwork!), this elegant home has a gourmet kitchen with upgraded, newer appliances and is open to a fabulous coffered-ceiling family room. The family room is centered around a marble fireplace and has glass doors that lead to a wonderful custom patio. This main level also has an office with built-in shelving/cabinets, a gracious dining room with a gas fireplace, a powder room and a one-car garage.<br/><br/> 
 
The ample landing of the second level leads to a spacious Primary Suite with a walk-in closet and a beautiful en-suite bathroom. The second bedroom has an updated en-suite bath as well and the other two bedrooms share the updated hall bathroom. The laundry room and a closet for the upstairs gas furnace  are on this level as well.<br/><br/> 

Much thought went into the offset stairway to the lower level and it is quite pleasing. Those stairs lead to a large, rustic recreation room with a wood burning stone fireplace, beamed walls and two glass door exiting to the lower patio.  The lush, green rear garden is a serene setting for relaxation and/or entertaining. The lower level offers the 5th bedroom and another full bath. There is a big storage room and the utility room with a nearly new gas furnace.<br/><br/> 

Springfield is a highly desirable neighborhood that benefits from its close proximity to DC for an short commute downtown. Wood Acres Elementary School and the wonderful Wood Acres Park are  readily accessible within the neighborhood and the upcoming development of Westbard Square is within easy walking distance! The Capital Crescent Trail is nearby for a quick walk or bike ride into thriving downtown Bethesda. Whitman High School cluster. This is an exceptional opportunity to which you should pay prompt attention!
#MDMC2121702

BETHESDA

5503 POLLARD ROAD

5 Beds

4 Baths

4,466 Sq.Ft.

$2,100,000

MLS#: MDMC2121702

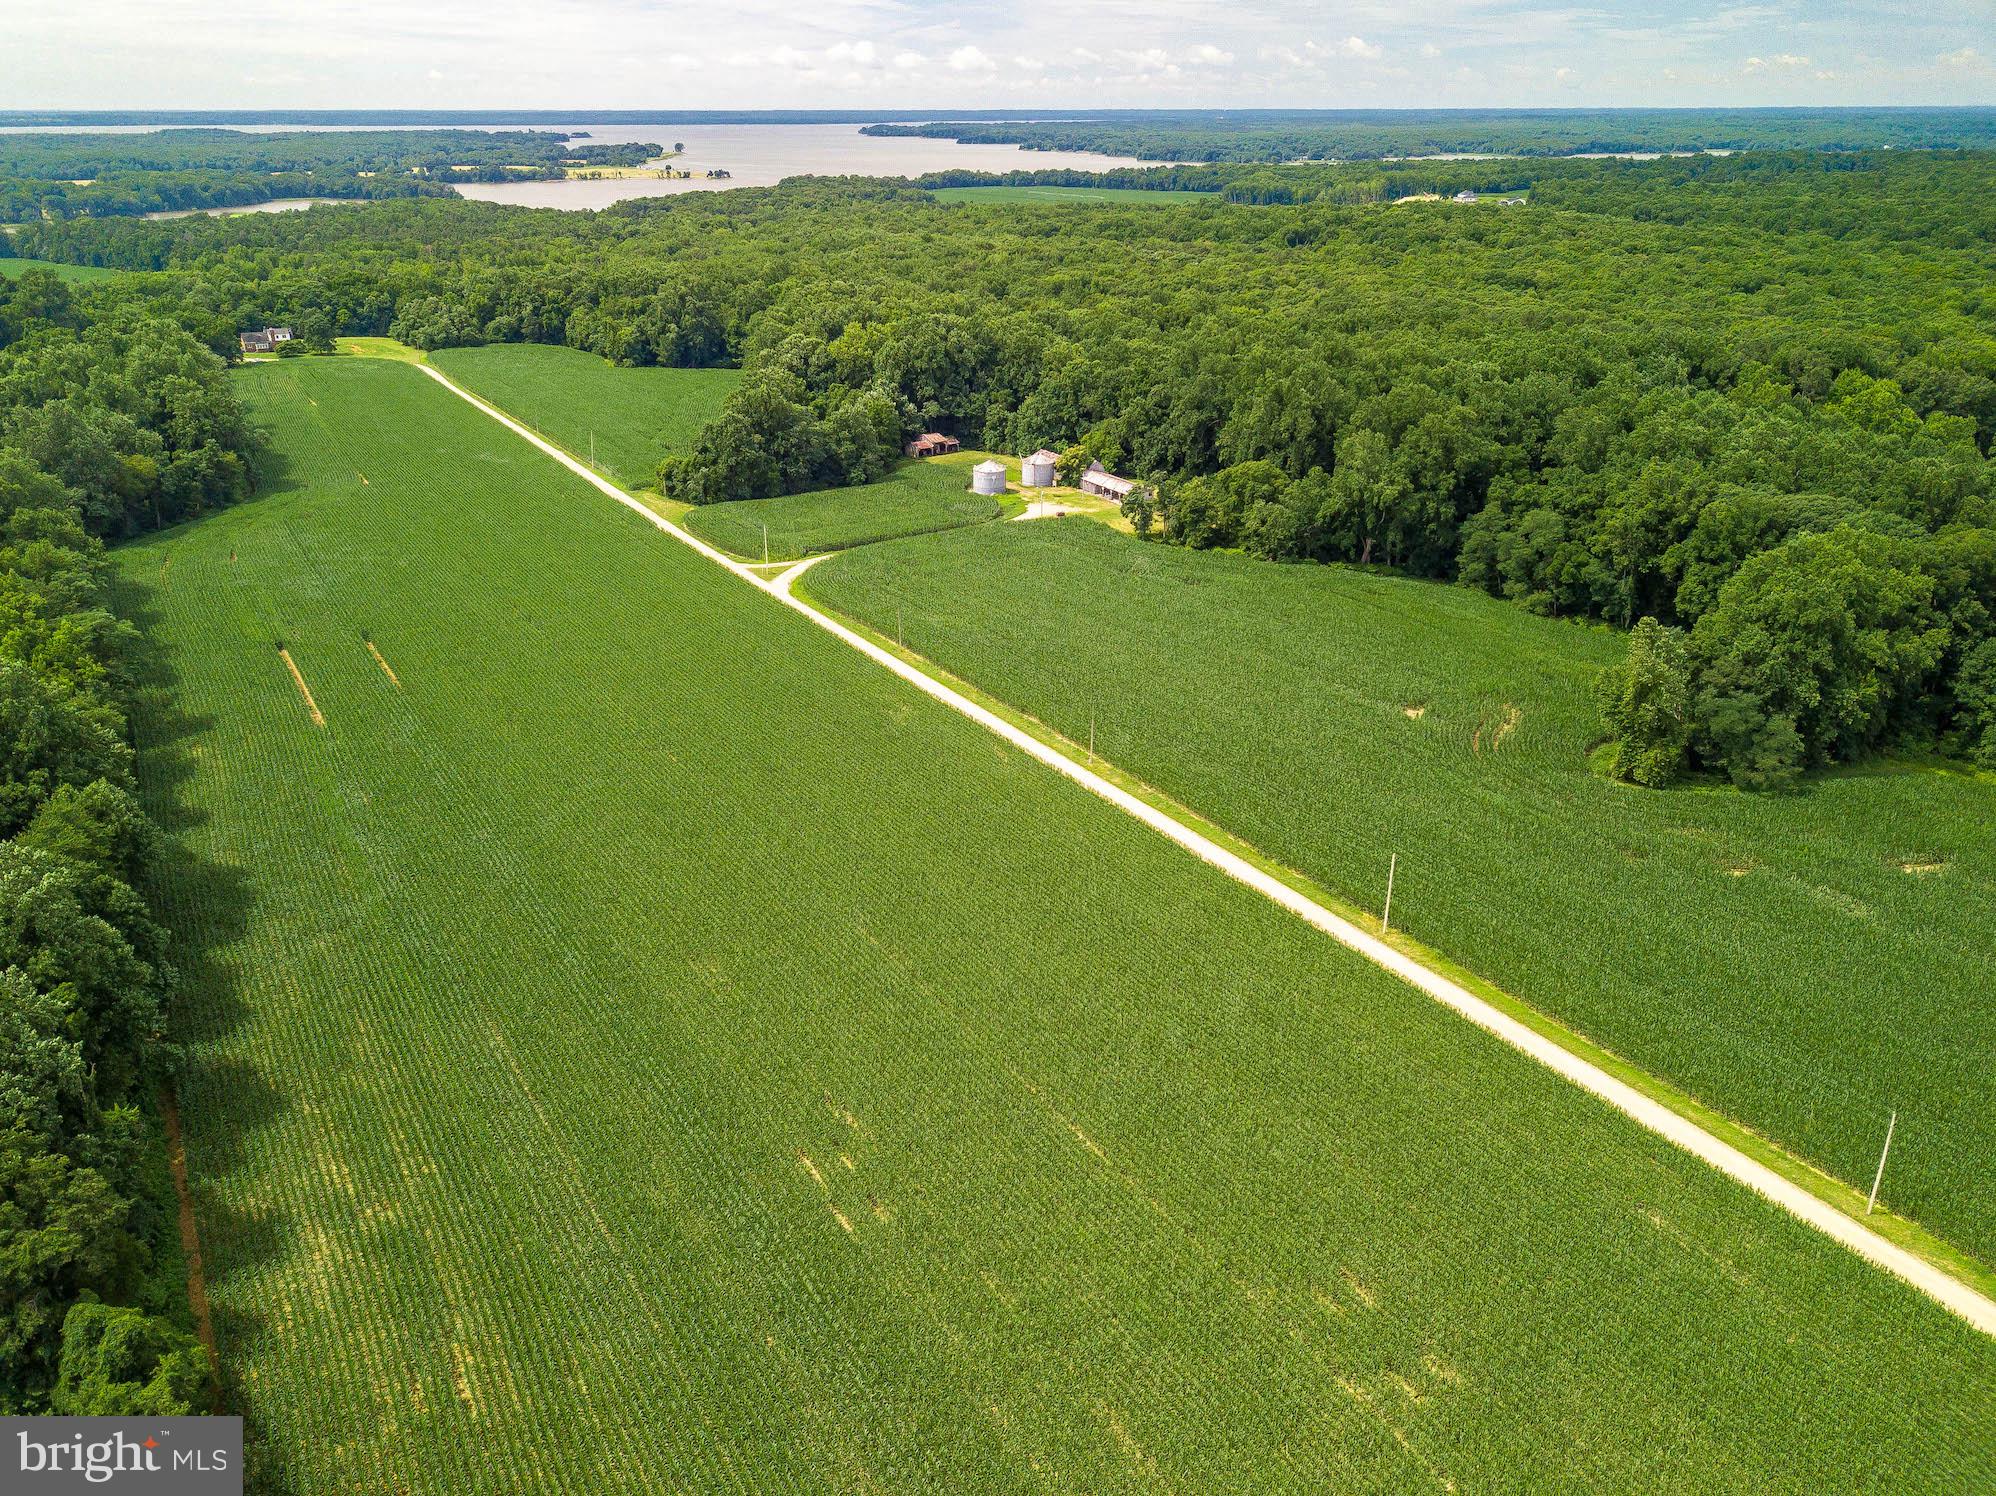
BEAUTIFUL 196.53± ACRES OF FARMLAND IN CARLISLE, PA OFFERED IN TWO TRACTS AND AS A WHOLE! Farm features 165± acres tillable with Meetinghouse Run flowing through the property, and a large pond! Just 6 miles to downtown Carlisle and 2 miles to State Game Lands 230 with over 1,000 acres of public hunting. Minutes from Opossum Lake, I-81, and the Pennsylvania Turnpike. Incredible views of the surrounding farmland and mountains make this a one of a kind property! if the property were in Clean & Green the taxes would be a fraction of the current taxes at approx. $3,500. Applications to apply for Clean & Green are due June 1, 2024. 

Tract 1: 123.53± Acres with frontage on both sides of Longs Gap Rd. Approx. 2,300 feet of road frontage. Meetinghouse Run flows through this parcel.

Tract 2: 73± Acres with frontage on Enola Rd and Longs Gap Rd. Approx. 2,800 feet of road frontage with a large pond. 

This property will be offered at auction on Friday, April 12, 2024  @ 3:00PM.
#PACB2028836

CARLISLE

196.5+/- LONGS GAP ROAD

None Beds

None Baths

196.53 acres

$2,100,000

MLS#: PACB2028836

This home personifies Main Line architecture with the character and details updated with modern amenities. From the moment of entry, you can't help but notice the sun illuminating the house. Then focus on an elegant staircase and French Doors  both to the right and left sides of the foyer that lead to the Living and Dining Rooms. Both rooms have large, elegant fireplaces; one has marble framing, the other brick. The Living Room and Dining Room are overly spacious - great for entertaining. From the living room, another set of French Doors lead to the Family Room with a third fireplace. This room has an abundance of book shelves  and extends to an additional space. This space has built- in cabinetry for a TV, skylights, and glass doors leading to a  patio,  grounds, and swimming pool. The kitchen is fully equipped with a double-wall oven,  dishwasher, built-in refrigerator, a large sink, auxiliary sink, a large walk-in pantry closet with cabinetry, counter, and a large island that accommodates seating.  There is a Powder Room and coat closet on the 1st floor.  The approach to the 2nd floor is one of the highlights of this home. The leaded glass windows on the landing are truly beautiful.  The Main Bedroom on this floor adjoins a  spacious sitting/dressing room with  yet more closet space. The Main Bedroom also has a full bathroom with a double sink, a soaking tub, and separate walk-in shower. The 2nd and 3rd Bedrooms have ample built-ins such as drawers, closets, shelving, and desk.  Also on the 2nd floor is a 4th bedroom with open and enclosed shelving. A full bath with tub/shower is also on the 2nd floor. Ever wish for a second-floor laundry? Yes, it's here! The 3rd level has an open landing with  another wonderful large 5th bedroom and additional 6th bedroom. Here we have a bonus room with  two  built-in desks along with another wall of enclosed cabinetry. A walk-in storage closet and walk-in attic is also on the 3rd level.  The lower level is partially finished with a very large pantry room, and two all-purpose rooms with an enormous amount of additional storage space.  There is also a large two-car garage with stairs to a 2nd level.  Beautifully landscaped plush grounds are the backdrop of a perfectly placed swimming pool that offers total privacy.  Enjoy outdoor entertaining  on the patios. The entire perimeter of the property is surrounded by greenery. Take the opportunity to live on a  beautiful quiet street in a walkable neighborhood with sidewalks. The convenience of the Main Line train, R-5, gets you into Center City in less than 20 minutes. **A list of owners' improvements is available. Square footage may not reflect 1st floor addition.
#PAMC2088228

MERION STATION

343 BROOKWAY ROAD

6 Beds

3 Baths

4,751 Sq.Ft.

$2,100,000

MLS#: PAMC2088228

1611 Lark Lane, Villanova — Completely reimagined and renovated inside and out, this exceptional 4 bedroom, 4 full and 1 half bath home blends the comfort and functionality of a newly built luxury residence with the timeless charm of its stone exterior and sought-after neighborhood setting. Situated on an almost one-acre level lot on a private cul-de-sac street within the top-ranked Lower Merion School District, this move-in ready home showcases high-end finishes throughout all three finished levels.
The home’s curb appeal impresses with beautiful original stonework, inviting arched breezeway, and extensive exterior improvements including new roof, gutters, windows, siding, shutters, Therma-Tru exterior doors, driveway, flagstone walkway, refreshed landscaping and lawn.
Enter into the welcoming foyer featuring rich-toned refinished hardwood floors that are throughout most of the home. A dramatic arched window illuminates the redesigned staircase with new railings and spindles, beadboard accents, and designer sconces. The home also features all new interior and exterior doors, trim work, fresh neutral paint, and designer lighting throughout.
Fully renovated with exceptional attention to detail, every inch of this home was redesigned for today’s lifestyle. Reimagined spaces created an open living area centered around the family room, chef’s kitchen, and breakfast room. The beautiful windows allow loads of natural light throughout the home.
The family room features updated arched built-ins, recessed lighting, fireplace with new gas insert, and wall of windows overlooking the private rear setting. The chef’s kitchen includes an 11-foot island with seating for five, 3-inch Calcutta countertops, Calcutta backsplash, white shaker cabinetry with pantry storage, gold hardware, recessed lighting, dry bar with glass-front cabinetry, and premium appliances, including Liebherr paneled refrigerator, Thor 6-burner range with griddle, paneled dishwasher, beverage refrigerator, and microwave drawer. The breakfast room is a true showstopper featuring a statement chandelier and custom banquette seating for ten surrounded by windows on three sides. Sliding doors connect beautifully to the rear slate patio. 
Additional main level highlights include a formal dining room, which could also serve as an impressive office, off the foyer with triple front windows and deep sills. A long front hallway leads to an elegant powder room, private library room with French doors, and huge mudroom with slate flooring, built-in cubbies, bench seating, storage cabinets, and two large closets. A side entrance opens to the breezeway and attached two-car garage.
Upstairs, the primary suite offers peaceful views and exceptional storage with two closets anchored by a window seat plus an additional walk-in closet. The marble ensuite bath features marble tile flooring, soaking tub, oversized walk-in shower with Hansgrohe fixtures and massage settings, double fluted vanity with built-in hair dryer drawer, and water closet. The newly installed second ensuite bedroom includes its own marble bath, adding another full bathroom to the home. Bedrooms three and four share a renovated hall bath with marble floor, bathtub plus double sink vanity. A second-floor laundry with built-in storage is conveniently located off the spacious hall.
The fully finished lower level features newly installed light-toned LVP flooring and flexible living space including a large bonus room with refreshed full bath, yoga / workout room, utility room with sink, and additional storage space.
Outside, the fenced in-ground pool updated in 2024, flagstone patio, and landscaped rear yard create the perfect outdoor retreat. Additional updates include new HVAC and garage doors (2024),  
Conveniently located near Villanova train station, shopping, dining, and major commuting routes, this move-in ready home offers the very best of Main Line living.
#PAMC2177290

VILLANOVA

1611 LARK LANE

4 Beds

4 Baths

4,177 Sq.Ft.

$2,100,000

MLS#: PAMC2177290

FOR SALE | PRIME COMMERCIAL OPPORTUNITY
The Black Bear Restaurant – Deep Creek Lake, Maryland
A rare opportunity to own one of Deep Creek Lake’s most recognizable commercial properties. The Black Bear Restaurant, totaling approximately 11,000 square feet, is strategically located in the heart of Deep Creek Lake, just minutes from Wisp Ski Resort, year-round recreation, lodging, and high visitor traffic.
Property Highlights
±11,000 SF commercial building
Highly visible, central Deep Creek Lake location
Flexible layout capable of housing multiple businesses (restaurant, retail, entertainment, office, or mixed-use concepts)
Strong year-round traffic from lake tourism, ski season, and local residents
Close proximity to Wisp Ski Resort, hotels, vacation rentals, and major attractions
Ample parking and excellent access
Value-Add & Expansion Potential
Ideal for redevelopment or repositioning into multiple income-producing tenants
Tesla / EV charging stations possible, adding future-forward value and increased traffic
Perfect for a flagship restaurant, brewery, retail hub, or entertainment venue
Large footprint allows for creative concepts and adaptive reuse
Financing Opportunity
Owner financing available, providing flexibility and an easier path to acquisition for qualified buyers
Investment Appeal
Deep Creek Lake continues to see strong growth as a four-season destination, making this property well-suited for investors, operators, or developers seeking long-term upside in a high-demand resort market.
#MDGA2010848

MC HENRY

93 FORT DR

None Beds

None Baths

11,000 Sq.Ft.

$2,100,000

MLS#: MDGA2010848

A rare opportunity in one of Baltimore's coveted neighborhoods.  Set  on a private one acre lot and ideally located this 5 Bedroom home includes a two-story addition that seamlessly blends timeless architecture with modern functionality.  The gracious foyer opens to a sophisticated living room with fireplace and a formal dining room adorned with custom millwork and crown molding.  At the heart of the home, the gourmet eat-in kitchen is designed for both everyday living and entertaining, featuring a generous island, six-burner gas range, dual sinks, and a dedicated beverage station complete with wine refrigeration and ice maker. The kitchen flows effortlessly into the  fabulous family room with fireplace and back staircase. French doors  open  to he welcoming screened porch. There is also a custom mudroom with a second powder room, stackable laundry for pool towels, and custom cabinetry. The upper level offers five spacious bedrooms, including a primary suite with a walk-in closet. A functional second-floor laundry room enhances daily living with ample cabinetry, a folding station, and a utility sink. The finished lower level provides versatile recreation and entertaining space, along with abundant storage and walk-out access to the grounds. Outdoor living is equally compelling, with a screened porch overlooking beautifully landscaped grounds and and in ground pool—creating a private retreat ideal for relaxation and entertaining. Additional features include Pella windows, Hardiplank siding, a circular driveway, and an attached two-car garage. Seamless flow and exceptional livability!
#MDBC2157086

BALTIMORE

7815 ELLENHAM AVENUE

5 Beds

3 Baths

4,096 Sq.Ft.

$2,100,000

MLS#: MDBC2157086

A rare expression of scale and provenance, this extraordinary 52-foot-wide carriage house is discreetly concealed behind a handsome brownstone façade on one of the Art Museum Area’s most tranquil, tree-lined streets.

Originally constructed in the late 19th century as part of the estate of Louis J. Bergdoll, the property later became home to the Bergdoll Motorworks Company in the early 1900s before its thoughtful post–World War II conversion into a private residence. Today, it stands as a remarkable canvas—rich in history, architectural character, and possibility.

Spanning approximately 7,044 square feet, the residence offers a scale rarely found in Center City. The home currently features five or more bedrooms, three full baths, and two half baths, along with an array of flexible living spaces including a private gym, workshop, den or media room, and a dedicated home office. Soaring ceiling heights—reaching approximately 14 feet on the first floor and 10 feet on the second—create an impressive sense of volume throughout.

Designed with both functionality and future vision in mind, the property includes two separate entrances and two staircases, a residential-grade elevator, and four-zone heating and cooling for optimal comfort. A solar power system enhances efficiency, while parking for five or more vehicles provides a level of convenience that is exceptionally rare in this location.

This is a true legacy property—offering the scale, architectural integrity, and historic pedigree to be transformed into a world-class residence. Whether reimagined as a modern showpiece or thoughtfully restored to celebrate its industrial heritage, the opportunity is extraordinary.
Neither Seller nor Listing Brokerage warrants the accuracy of square footage, dimensions, lot size, room measurements, taxes, condominium information, or other property details. All information should be independently verified by Buyer and Buyer's representatives.
#PAPH2607534

PHILADELPHIA

2204 MOUNT VERNON STREET

5 Beds

5 Baths

3,833 Sq.Ft.

$2,100,000

MLS#: PAPH2607534

Welcome to a rare waterfront masterpiece on a premier point lot in Ocean Pines. Located at 26 W Mallard Drive on a quiet cul-de-sac, this exceptional direct bayfront coastal-style home offers breathtaking, unobstructed views of the Isle of Wight Bay and the Ocean City skyline. Built in 1983 and impeccably maintained, the residence spans just over 5,000 sq. ft. with 8 bedrooms and 8.5 baths, ideal for large gatherings or multi-generational living.

Designed to maximize waterfront living, the home features multiple balconies and expansive decks, an outdoor summer kitchen, hot tub, private pier with boat lift, and generous outdoor entertaining spaces perfect for hosting unforgettable bayfront gatherings. Inside, an elevator servicing up to the third level adds convenience and accessibility.

The chef’s kitchen is outfitted with 42” cabinetry, granite countertops, stainless steel appliances, multiple ovens, and a GE induction cooktop, complemented by an abundance of storage and prep space. Additional highlights include six refrigerators, a dedicated laundry room, 200-amp whole-house generator, storm shutters, four storage sheds, and an encapsulated crawlspace with dehumidifier and sump pump.

Situated within amenity-rich Ocean Pines, residents enjoy access to parks and recreation, aquatics, championship golf, marina, beach club, and more. This extraordinary bayfront property combines space, luxury, and lifestyle—an unparalleled opportunity on Maryland’s Eastern Shore.
#MDWO2035268

OCEAN PINES

26 WEST MALLARD

8 Beds

8 Baths

5,200 Sq.Ft.

$2,100,000

MLS#: MDWO2035268

Picturesque Colonial on a most desirable block w/cul-de-sac in CC Village. Lovely, large yard w/mature trees, finished 3rd level serves as playroom/office. Renovated Corian kitchen with custom maple cabinets, stainless appliances and chic cork floors w/built-in breakfast banquette and custom table. Blocks from Chevy Chase Circle w/close-in location to DC.
#1002366037

CHEVY CHASE

108 MELROSE STREET

4 Beds

2 Baths

N/A

$2,100,000

MLS#: 1002366037

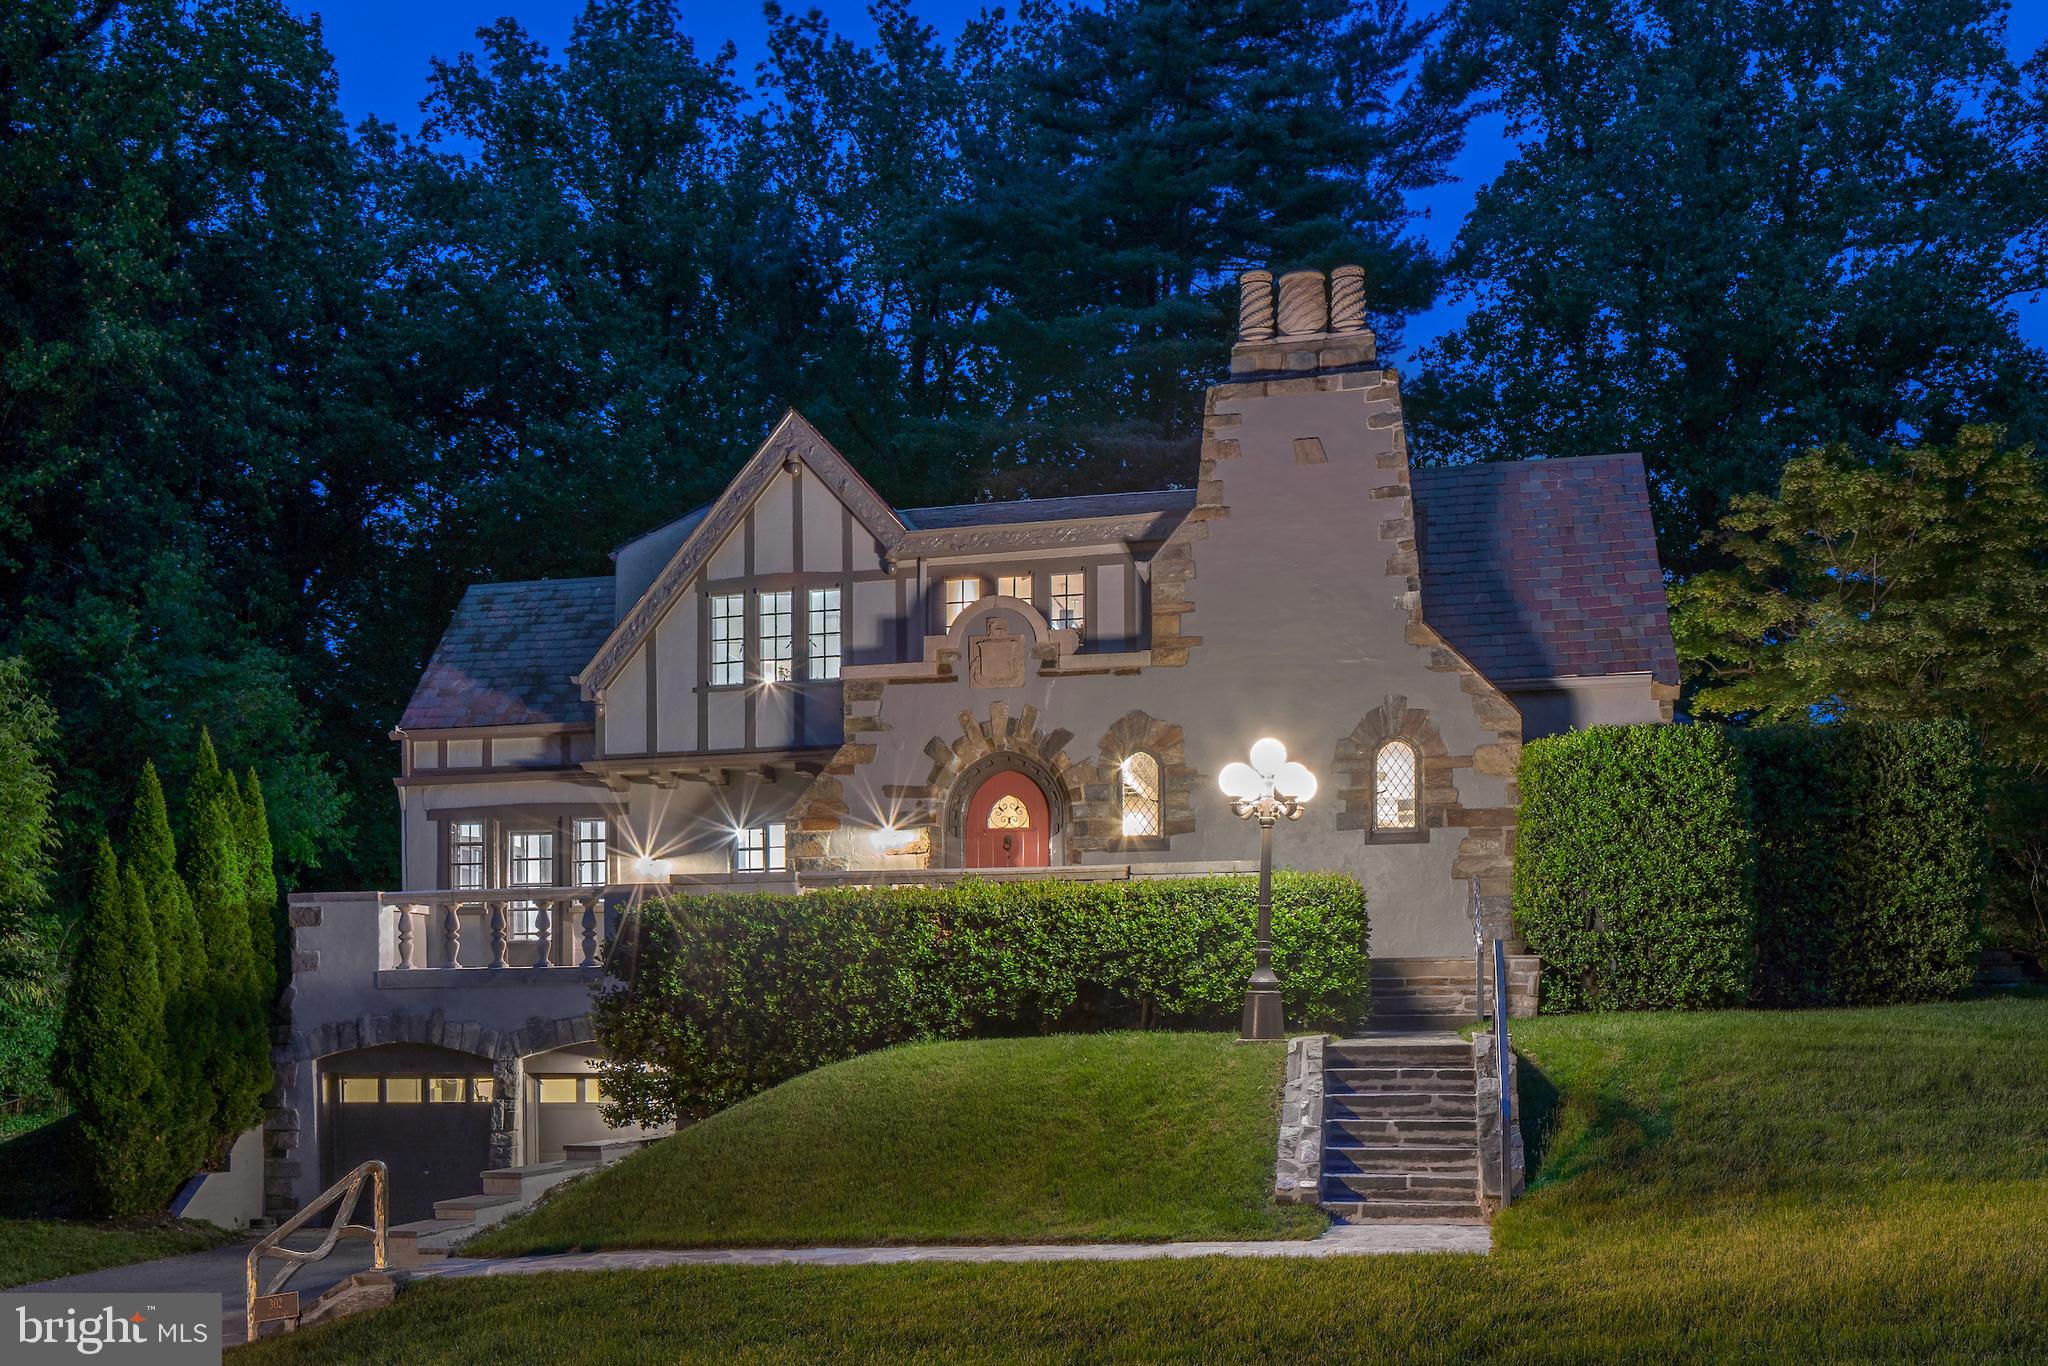
Ideally located, turn of the century colonial exudes charm& grace. Extraordinary maintained 5 bedroom, 4 full bath  is magnificent w/ top-of-the-line kitchen, light filled rooms, stone terraces, in-ground pool, guest house, & garage. Private & serene setting atop overlook 3.62 acres of professionally landscaped gardens. Great for entertaining or casual everyday living. This is paradise.
#1003110314

OWINGS MILLS

309 CHATTOLANEE HILL ROAD

5 Beds

4 Baths

N/A

$2,100,000

MLS#: 1003110314

Stunning waterfront home with 101' of shoreline on Deep Creek Lake! This home was newly constructed in 2022 and is warm and inviting from the moment you enter. Offering two levels of spacious living space, an open floorplan, luxury vinyl flooring, stone wood burning fireplace, and an expansive kitchen island. The abundance of windows affords you the luxury of enjoying beautiful water views from almost every room. The enclosed porch and multiple decks are ideal for enjoying friends and family during any season. The bunk house provides additional sleeping quarters with a full bathroom. You will love the privacy and convenience of your type A dock permit, which is easily accessible from your level rear yard. This home won't last long, call today to preview!
#MDGA2008228

SWANTON

345 N SHORE DRIVE

5 Beds

4 Baths

3,100 Sq.Ft.

$2,100,000

MLS#: MDGA2008228

Price Reduction! Seller says to bring all offers! Built by Captain Beriah Maybury in 1772 and known as the Kings' Arms Tavern, this Historically designated property is a MUST SEE! This Five-Bay wide brick Single Family Home sits on top of a high scored stone foundation. 9.5 foot ceilings illuminated by nearly floor to ceiling windows showcase a lovely Library with built-In Bookcases and a wood burning Fireplace; a Two Room Parlor, also with a wood burning Fireplace; an addition erected possibly as early as the 1830's includes a large Dining Room with high domed ceiling, a kitchen and a small porch. The upstairs 4 Bedrooms, 3 with their own wood burning Fireplace, wood floors, 2 full Baths and laundry provide plenty of room! The partially finished basement, most recently used as a woodworking shop, has a separate street entrance and could possibly be reimagined as additional living space. The long,  gated driveway leads to 2 garage spaces and parking for an additional 6 cars and a charming English garden and patio area. Furnace chimney recently relined. This home is being sold AS IS, but has great bones. Bring your own TLC.  Call Listing Agent with questions.
#MDAA2109384

ANNAPOLIS

41 CORNHILL STREET

4 Beds

2 Baths

4,404 Sq.Ft.

$2,100,000

MLS#: MDAA2109384

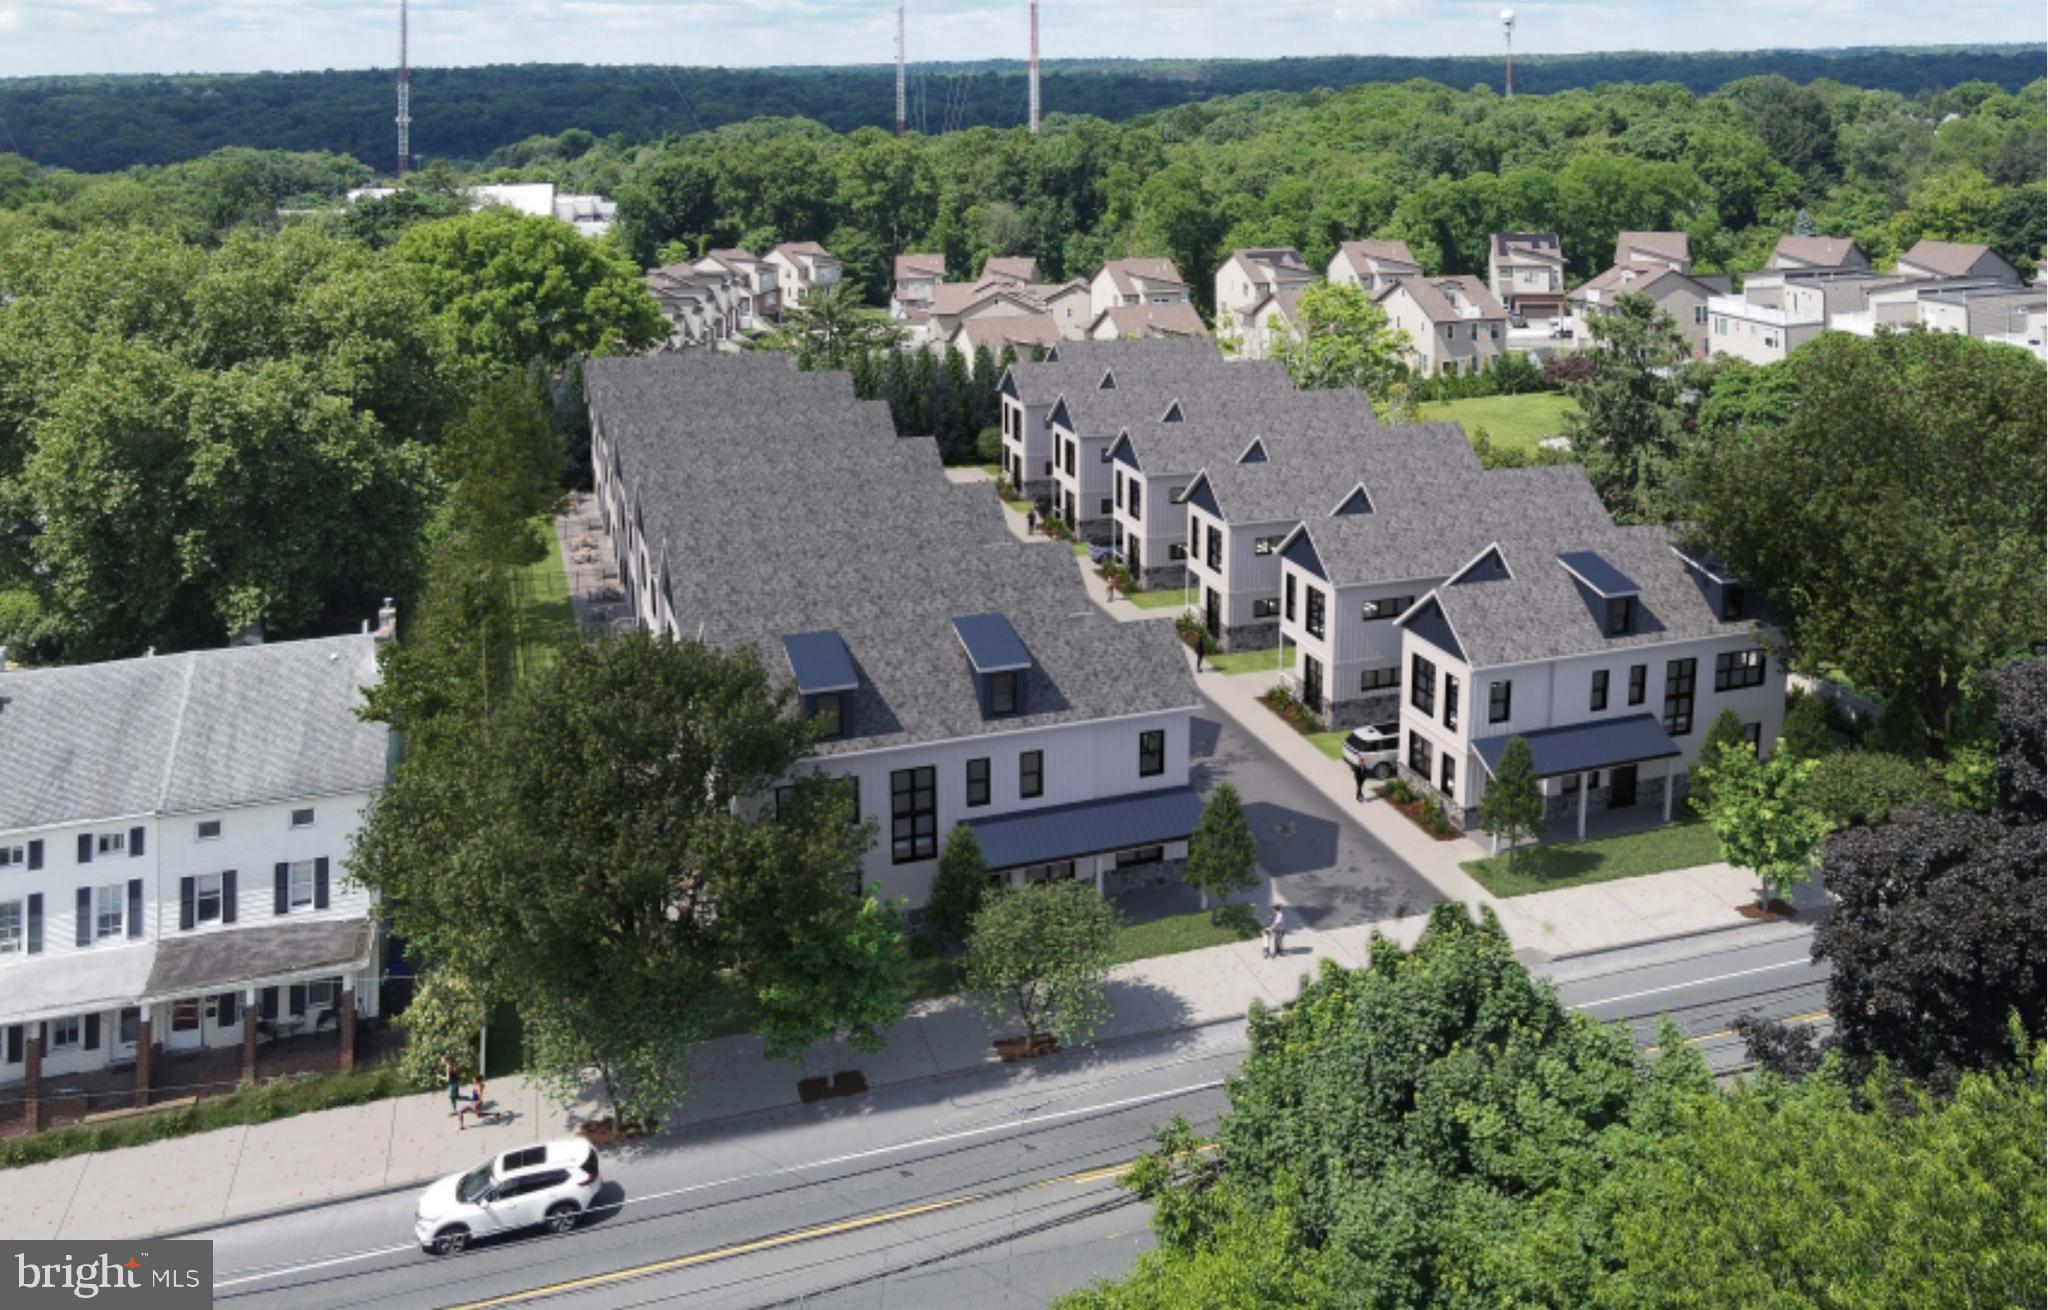
Value in the Land! Comming this Spring 3 New Builds with Welty Homes!  Call the Jane Fairweather Team with questions!
#1004176349

BETHESDA

5522 OAK PLACE

4 Beds

2 Baths

2,562 Sq.Ft.

$2,100,000

MLS#: 1004176349

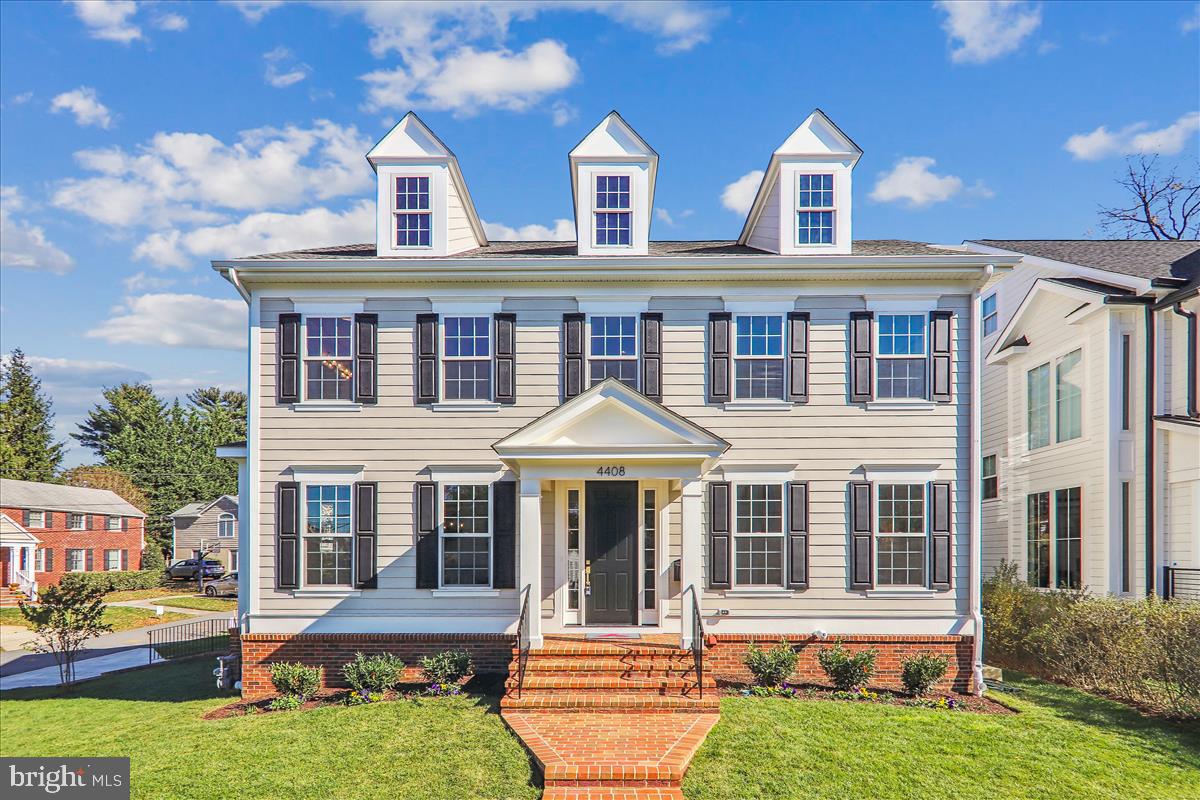
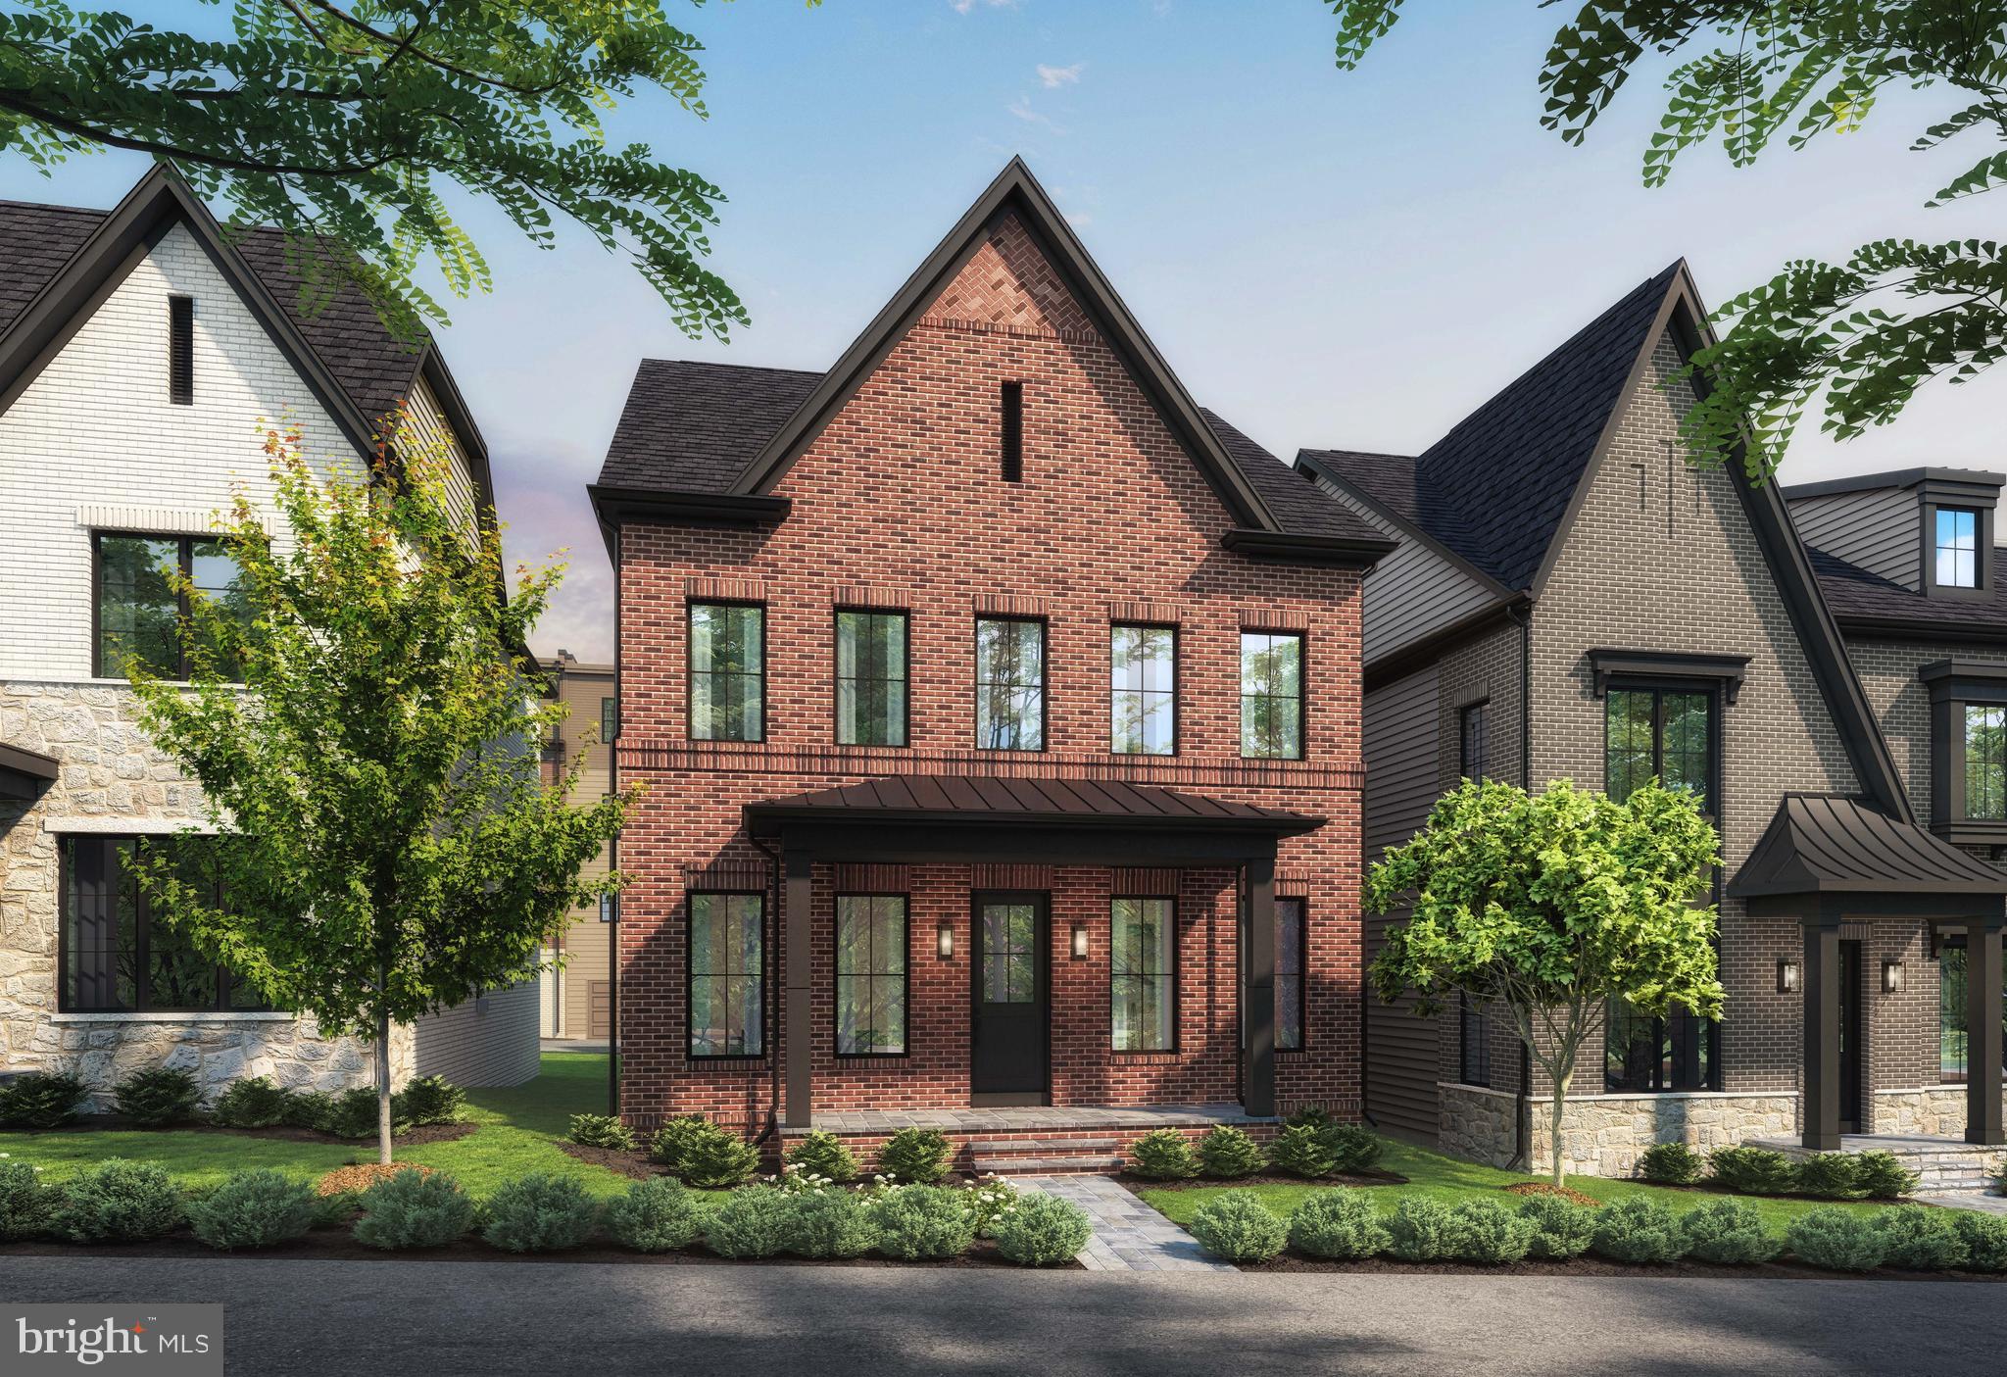
Fantastic opportunity to purchase new construction by Aarden Homes. This spacious home will offer almost 6000 sq. ft. finished feet with 6 bedrooms and 5 baths. The main floor offers 10 foot ceilings, spacious porch , an inviting living room, and formal dining room. The 2nd floor has 4 bedrooms with 4 bathrooms and large laundry room. The finished basement will offer a large recreation room, home office/exercise room, bedroom, full bath, and ample storage space. Two car garage with electric car charger and ample space for your sports gear.  Location is excellent with it being close to all major shops and metro stations.   Walter Johnson school cluster. Walk Close to MARC train and downtown Kensington shops. Ideally located behind Beach Drive, Beach Drive Dog Park and Puller Playground.  Please call us to see model homes.
#MDMC2121998

KENSINGTON

10312 PARKWOOD DRIVE

6 Beds

4 Baths

5,300 Sq.Ft.

$2,100,000

MLS#: MDMC2121998

1 ... 481 482 483 484 485 ... 666
* Listings identified with the FMLS IDX logo come from FMLS and are held by brokerage firms other than the owner of this website. The listing brokerage is identified in any listing details. Information is deemed reliable but is not guaranteed. If you believe any FMLS listing contains material that infringes your copyrighted work please click here to review our DMCA policy and learn how to submit a takedown request. © 2024. First Multiple Listing Service, Inc.
 - property

Send a message

Message successfully sent.

Your message

What is 3 + 4 ?

Reason for contacting?

I agree to receive email communication and understand I can unsubscribe at any time.

I agree to be contacted by Charis Realty Group - Christine Issler, Broker via call, email, and text for real estate services. To opt out, you can reply 'stop' at any time or reply 'help' for assistance. You can also click the unsubscribe link in the emails. Message and data rates may apply. Message frequency may vary. Privacy Policy

Sign Out

Virtual Assistant

Would you like to take the next step with this property? We can help you schedule a showing or virtual tour, or send you more details.

Yes, I would like more information.

Thank You for Your Reply, One of Our Agents will contact you as soon as possible

No, maybe later.

Thank you, you can always contact me via email, phone number or through the contact form.

Realhub AI

Lucy - Your AI-Powered Realtor

Update Your Temporary Password

Personalize your search

Enter your email and we'll notify you immediately when new listings match what you're looking for.

or enter email address

Already have an account ? Login here

Continue your home search

I agree to receive communications and understand I can unsubscribe at any time.

I agree to be contacted by Charis Realty Group - Christine Issler, Broker via call, email, and text for real estate services. To opt out, you can reply 'stop' at any time or reply 'help' for assistance. You can also click the unsubscribe link in the emails. Message and data rates may apply. Message frequency may vary. Privacy Policy

Already have an account ? Login here

We use cookies

We use cookies primarily for analytics to enhance your experience. By accepting, you agree to our use of these cookies. You can manage your preferences or learn more about our cookies policy.