Properties

Browse or get in touch to schedule a walkthrough.

  • Nearby me
Price range

Popular Features

Community Features

Association

Property Features

Waterfront

View

Exterior Features

Interior Features

Style

10000 properties match your criteria

Updated 1 minute ago

E-Alert name
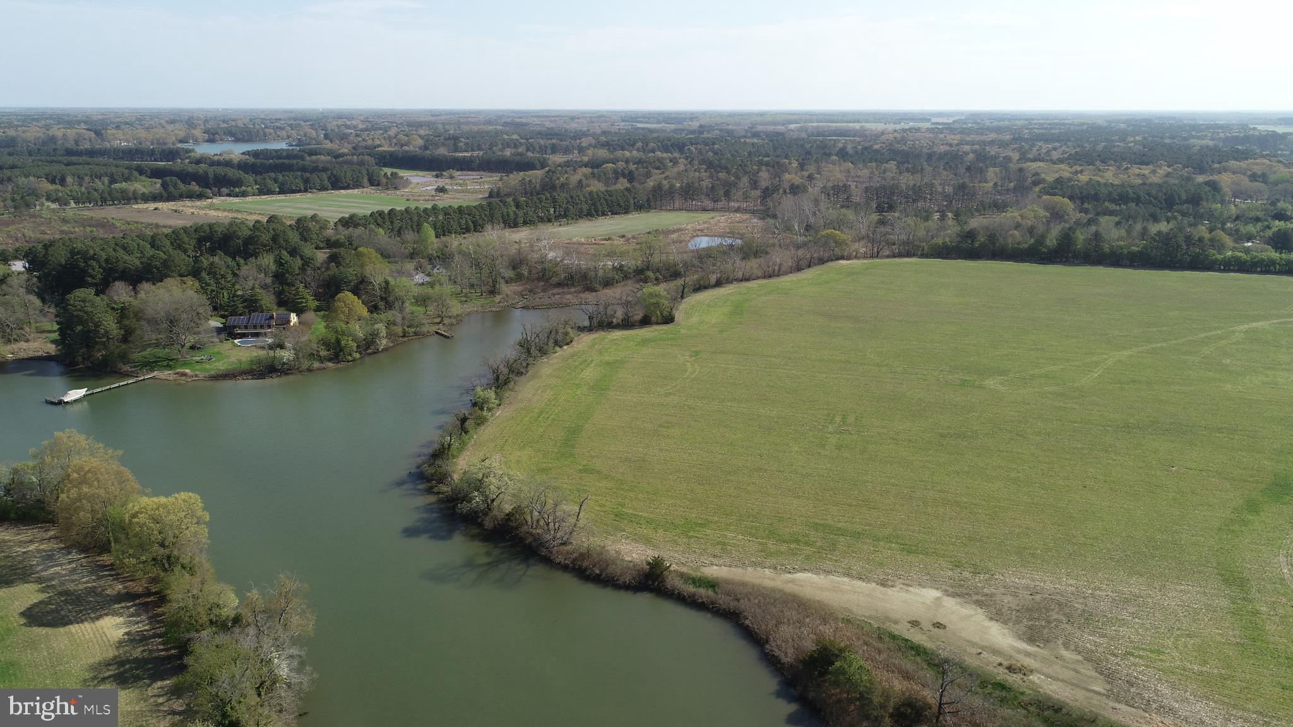
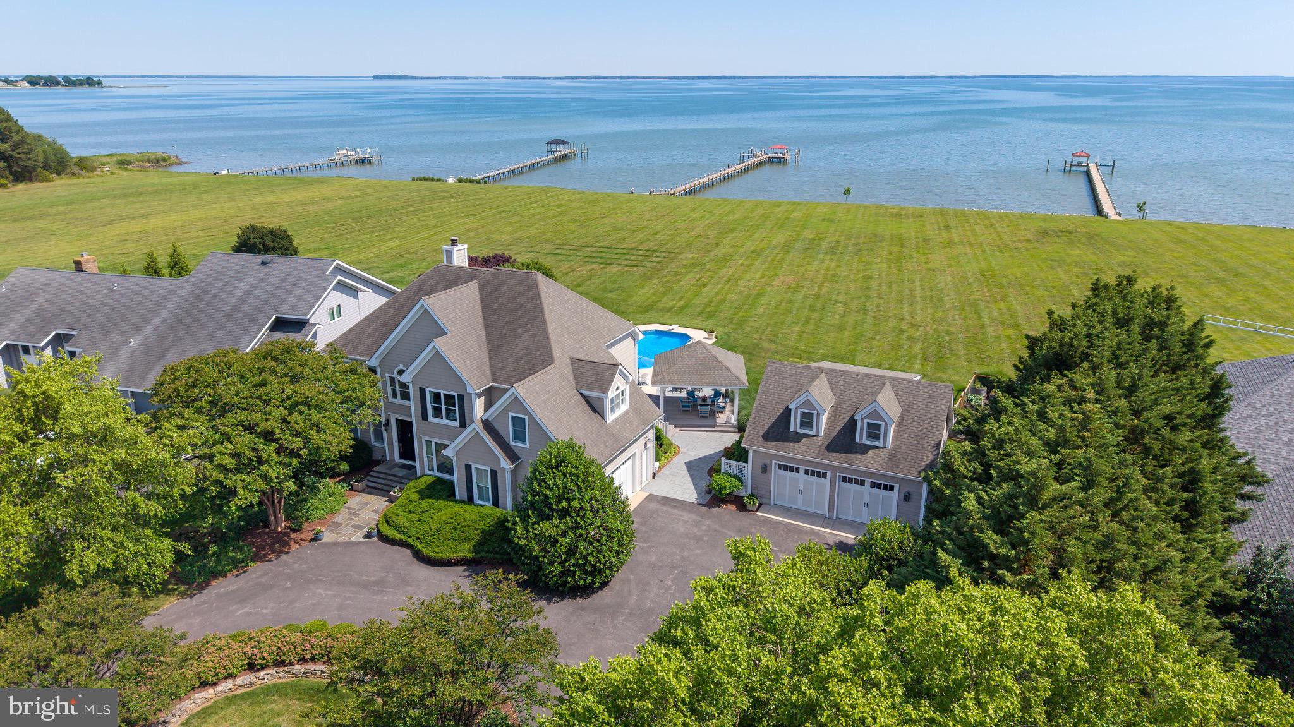
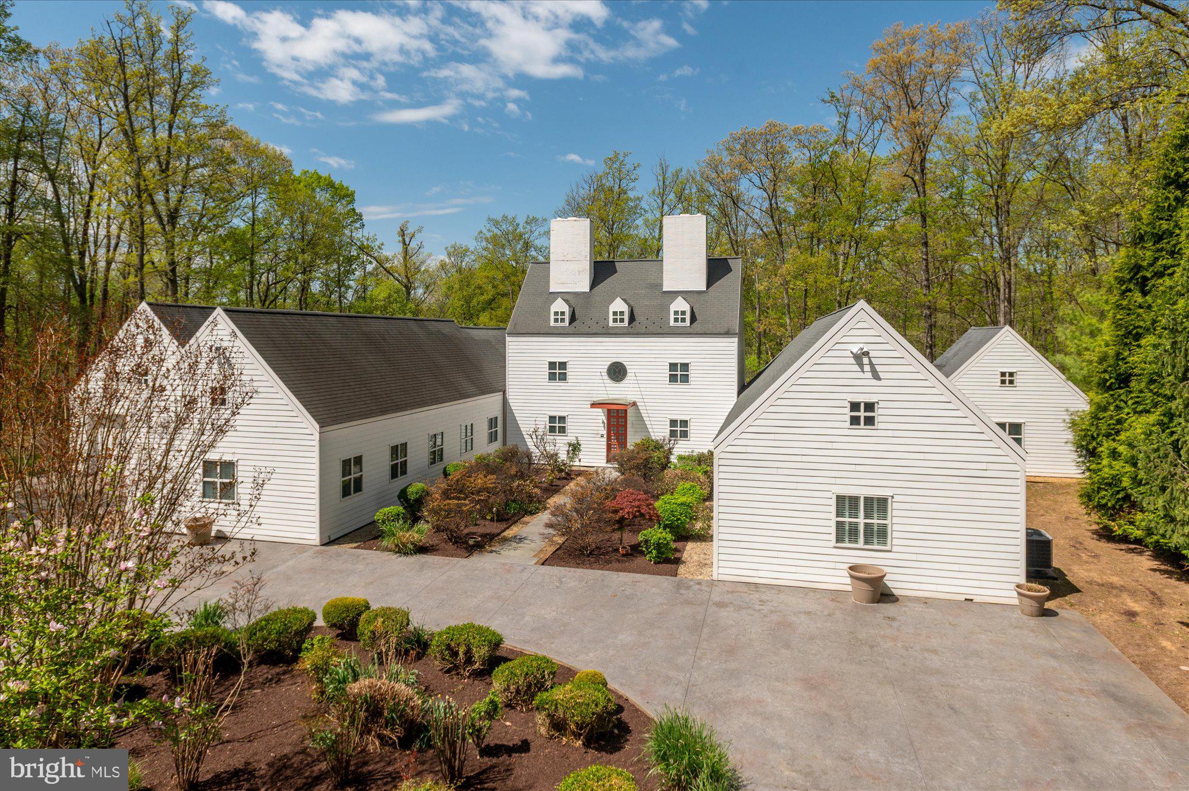
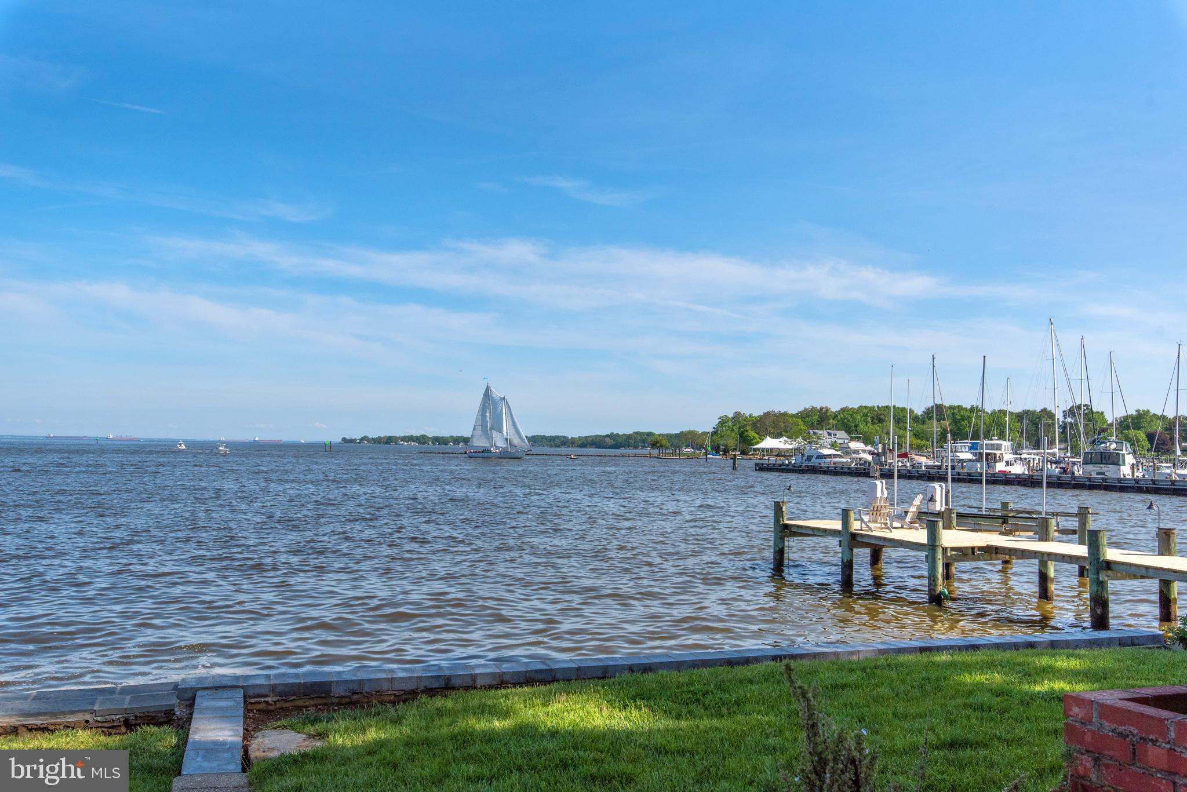
Own One of the Largest Waterfront Lots in Benedict w/ Unobstructed Views of the Patuxent River: 4 Bedroom/3 Bath 2-Story Waterfront Situated on 1.79 Acres +/- in Quaint Waterfront Community of Benedict in Charles County.  Downstairs Offers an Open Floor Plan Concept in the Front of the House with Water Views in Every Direction and Two (2) Bedrooms Facing Mill Creek Road. Upstairs You Will Find an Oversized Bedroom with French Doors Leading to a Second Floor Porch Overlooking the River as well as One Full Bathroom and an Additional Bedroom/Office/Sitting Room. Entertain or Relax Enjoying the Picturesque Views of the Patuxent River from the 1st or 2nd Floor Porches Off the Front of the House or the Expansive Yard that Leads to a Sandy Beach.  Potential to Subdivide Lot in the Future, if Public Sewer Comes to Benedict.
#MDCH2042118

BENEDICT

7391 BENEDICT AVENUE

4 Beds

3 Baths

1,644 Sq.Ft.

$2,100,000

MLS#: MDCH2042118

If you're in the market for location, convenience, and rental income,  this inviting 6 Bedroom 4.5 bath Lakefront home is calling for you!  Located in the heart of the action on Deep Creek Lake, the 3 level chateau has been updated and upgraded  both inside and out.   Restaurants, the movie theatre, shopping and Deep Creek Lake State Park are all within walking distance.  

Offering an open layout with abundant glass, there is plenty of natural lighting throughout the floor plan.  Two primary suites with cathedral ceilings and private baths along with 4 bedrooms offering direct bath access allows comfortable sleeping for 12 plus.    The large great room with fireplace and cathedral ceiling  features a beautiful wall of windows overlooking the lake.  The adjoining kitchen and dining areas provide additional space for gatherings and meals.   On the lower level, a family/game room with fireplace includes a second refrigerator and direct lower deck access.  

The newer two level decking system offers unobstructed views and direct hot tub and fire pit access.  Great lake views are available from both levels providing beautiful sunrises and evening shade.  

For those looking for rental income, this property known as Stone Crest knocks it out of the park, averaging over $105,000 in annual gross rental income over the past 3 years.
#MDGA2010922

OAKLAND

209 GLENDALE ROAD

6 Beds

4 Baths

3,882 Sq.Ft.

$2,100,000

MLS#: MDGA2010922

Welcome to 2 North Acton Place, a beautifully appointed 2.5-story coastal-inspired residence located in the heart of Murray Hill, one of Annapolis’ most sought-after neighborhoods. Situated on a coveted double lot, this timeless home is framed by a classic white picket fence, exquisite landscaping, and a detached two-car garage, offering exceptional curb appeal and charm.

Neighboring the historic Acton Hall property and just a short stroll to downtown Annapolis, this residence perfectly blends historic character with modern comfort and convenience.

Inside, the home features an open  floor plan designed for both everyday living and entertaining. The elegant dining room creates the perfect setting for gatherings, while the beautifully finished lower level offers a private guest suite, wet bar, and full bath—ideal for hosting family and friends.

The coastal-style design carries throughout the home, creating a warm and sophisticated atmosphere filled with natural light. Step onto the rear deck and enjoy views overlooking the iconic Maryland State House, adding to the unique charm and vibrant lifestyle this location provides.

A rare offering in Murray Hill, 2 North Acton Place combines timeless appeal, a premiere location, and thoughtful design in one extraordinary property.
#MDAA2137706

ANNAPOLIS

2 N ACTON PLACE

3 Beds

3 Baths

2,587 Sq.Ft.

$2,100,000

MLS#: MDAA2137706

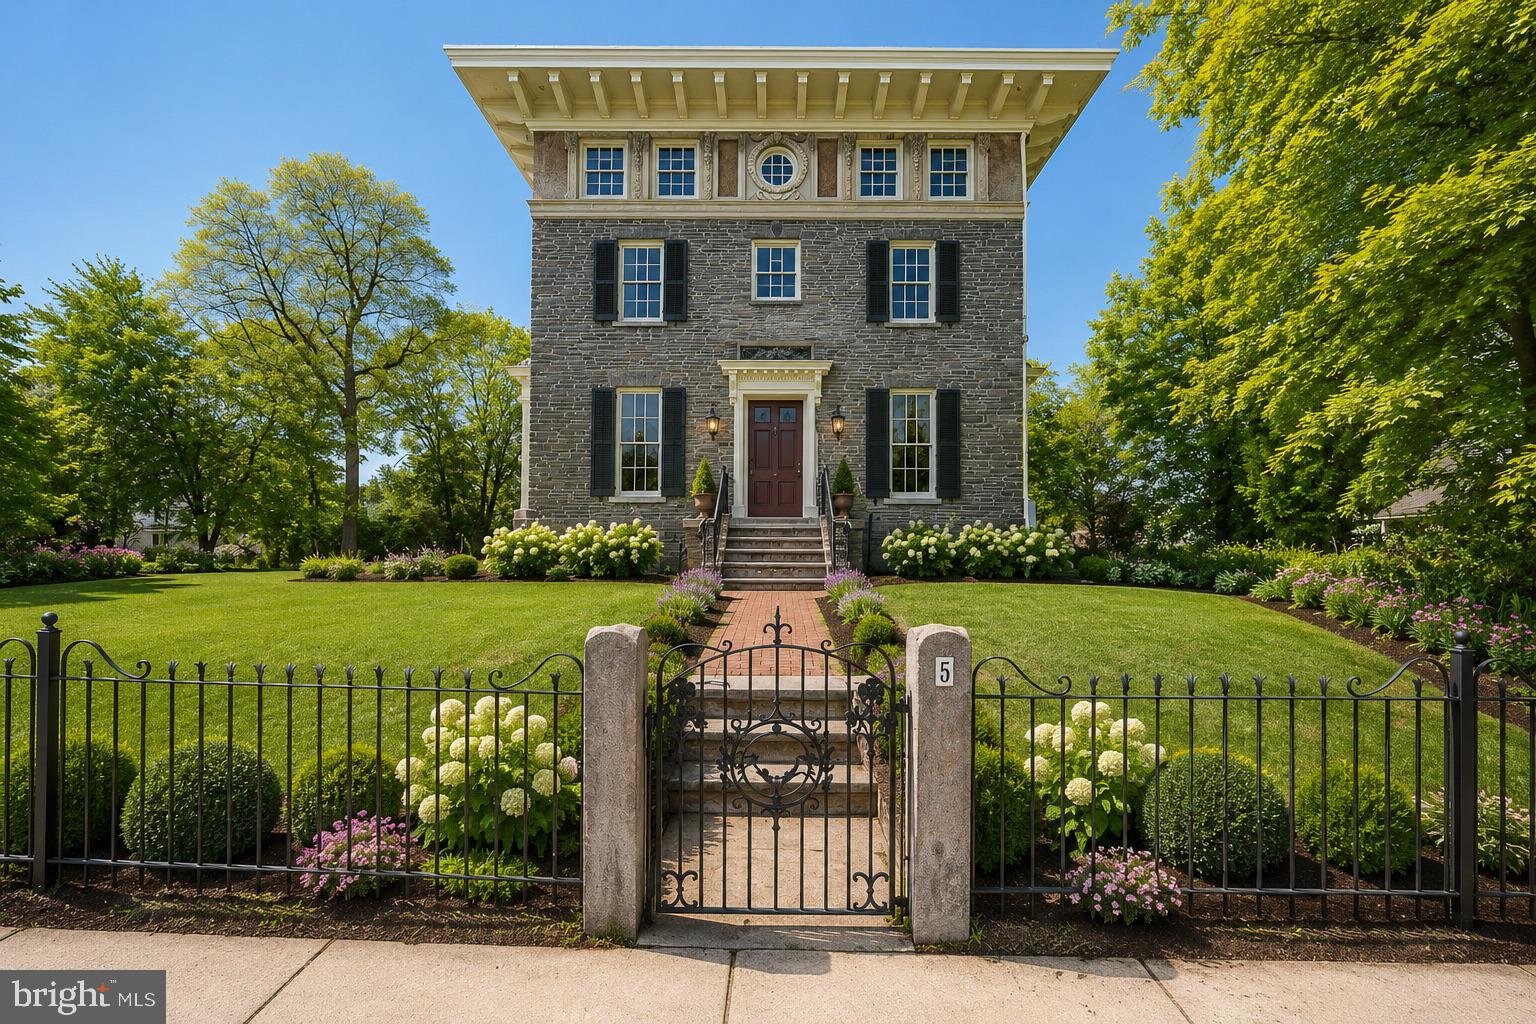
Set on a beautiful tree-lined Main Line street, this stately three-story brick residence, built in 1925, blends timeless architecture, historic character, and thoughtful modern updates with a sense of elegance that feels both refined and welcoming. A circular driveway, mature landscaping, and classic brick exterior create a distinguished first impression, while the location offers exceptional access to Villanova University, Rosemont College, nearby train stations, shopping, dining, and the conveniences of the Main Line.

Inside, a gracious center hall entry introduces the home’s warmth and craftsmanship, with original hardwood floors, high ceilings, abundant natural light, and rich architectural details throughout. To the left, a handsome study features built-in bookshelves, pocket doors, a fireplace, and French doors that open to a side patio with an outdoor fireplace—an inviting setting for quiet mornings, work-from-home privacy, or intimate outdoor gatherings. To the right, the entry leads past two coat closets into a spacious living room with its own fireplace, recessed lighting, and French doors opening to the rear patio. Just beyond, the outdoor living space begins beneath the covered balcony of the owner’s suite and continues to a generous flagstone patio overlooking the rear grounds.

The dining room, located just beyond the study, offers another beautifully scaled gathering space and includes its own fireplace, creating an elegant and memorable setting for entertaining. The dining area opens to the updated kitchen, where classic style meets modern function with a Wolf stainless steel range, stainless steel hood, Sub-Zero refrigerator, tall cabinetry, subway tile wall detail, center island, and excellent flow into the pantry and laundry room. A powder room completes the main level.

The second and third floors offer five bedrooms, three full baths, and two additional flexible rooms that provide wonderful options for a fitness space, studio, office, guest overflow, or creative retreat. 

The owner’s suite is bright and inviting, with large windows, a walk-in closet, a spacious walk-in shower, and its own covered deck/balcony overlooking the rear property. The additional bedrooms and flex spaces create a versatile layout well-suited for modern living, while the updated baths bring a fresh, polished feel to the home’s classic design.

The finished basement adds even more usable living space, along with an additional full bathroom, making it ideal for recreation, media, fitness, play, or guests. Thoughtful improvements include a whole-house generator and whole-house water filtration system, adding comfort and peace of mind.

Outside, the property continues to impress with a heated, fenced pool surrounded by pavers, multiple patio areas, mature landscaping, and a detached rear garage that offers flexible parking and storage options.

With five bedrooms, two additional flex rooms, four and a half baths, classic Main Line presence, updated finishes, and a rare combination of walkability, privacy, and historic charm, this home offers a truly special opportunity in one of the area’s most cherished locations. 

Proximity to Villanova also provides access to the Friends of Villanova program, an added local benefit for those who wish to explore university fitness and community amenities.
#PAMC2179862

BRYN MAWR

207 CURWEN ROAD

5 Beds

4 Baths

5,071 Sq.Ft.

$2,100,000

MLS#: PAMC2179862

The Ultimate Doylestown Borough Modern Classic
Located in the heart of Doylestown Borough, this extraordinary 2020 rebuild stands in a class of its own. Taken down to the studs—preserving only the original basement and front façade—this home was masterfully reconstructed with exceptional craftsmanship, vision, and attention to detail. With nine variances secured to achieve its scale, layout, and amenities, this is a Borough property unlikely to ever be replicated.  A charming front porch welcomes you inside, where a refined private study anchors the entry. wide-plank engineered hardwood flooring flows throughout the main level, and the home’s historic character is honored with the beautifully preserved and restored 1870s original staircase.

The first floor opens into a spectacular open-concept living space where the gourmet kitchen seamlessly connects to the dramatic cathedral-ceiling great room. The kitchen is anchored by an oversized granite island and features a farmhouse sink, Thermador six-burner gas range, premium appliances, custom cabinetry, a spacious walk-in pantry, dry bar with beverage center, powder room, and plantation shutters throughout the first floor. The adjoining great room is highlighted by a striking floor-to-ceiling masonry gas fireplace and expansive black-framed windows and doors that flood the space with natural light, creating an inviting environment designed for gathering and everyday living.

Designed for practical Borough living, the home also offers a rare second front entrance leading directly into a beautifully finished mudroom, along with a true first-floor laundry room and abundant storage throughout.  The first-floor primary suite provides both privacy and convenience, featuring two large closets and a beautifully appointed spa-inspired bath. Upstairs, three additional bedrooms, a spacious hall bath, storage room, and large attic provide flexible space for family and guests.

Just beyond, a covered custom patio extends the home’s living space outdoors. An expanded terrace with a fully appointed outdoor kitchen and its own masonry fireplace creates the perfect setting for year-round entertaining and effortless indoor-outdoor living. Relax by the fire on the covered outdoor terrace overlooking the fenced yard. Additional features include a two-car garage with expanded storage space, a large storage area above the garage, and ample driveway parking for multiple vehicles.

All of this within walking distance to Doylestown’s acclaimed restaurants, boutiques, and cultural attractions, offering the charm of Borough living with the scale, openness, and modern amenities rarely found in town. A truly rare Borough offering—rebuilt beyond replication.
#PABU2115014

DOYLESTOWN

172 LAFAYETTE STREET

4 Beds

2 Baths

2,823 Sq.Ft.

$2,100,000

MLS#: PABU2115014

ELEVATED ESTATE HOME, IN-GROUND POOL, & PROFESSIONAL OFFICE
Exceptional Toll Brothers estate in Homewood Crossing offering nearly 10,000 finished square feet on 1.28 private acres with an extraordinary walk-out professional office suite ideal for medical, wellness, legal, accounting, consulting, or executive business use.  This property is impeccably appointed with upgraded lighting, upgraded baths and a stunning upgraded kitchen. Highlights include 6 bedrooms, 5 full baths, 3 half baths, two side-load garages, offering 4 parking bays, and intentional indoor and outdoor living spaces designed for both elegant entertaining and elevated multi-functional living.
A dramatic two-story foyer welcomes guests with marble flooring, contrasting border, double curved staircase, and designer lighting. Rich hard wood floors extend throughout three levels, including bedrooms. The gourmet kitchen is fully upgraded and curated with quartz waterfall countertops, sparkling backsplash, center island, breakfast bar, stainless steel appliances, gas cooking, water filtration system, pendant lighting, and a spacious walk-in pantry. The adjoining skylit breakfast area features an atrium door to access to the side dining deck, while the expansive family room showcases a vaulted ceiling and gas fireplace. 
Additional main-level highlights include a sunroom with French door entry and rear deck access, an impressive conservatory with marble flooring, vaulted ceiling, and three walls of windows, plus a desirable main-level en-suite bedroom with private entry and upgraded bath.  The luxurious upper-level primary suite offers hardwood floors, a sitting area, two-sided gas fireplace, and a fully renovated spa-inspired bath. Three additional upper-level bedrooms include generous closets and a private en-suite configuration.  The finished lower level is designed for entertaining and recreation with an expansive wet bar, theater/media room with riser for seating, ambient wall sconces, fitness room, sixth bedroom, and full bath.
The standout feature of this exceptional property is the fully finished walk-out professional office suite with its own dedicated private parking area, rear entrance, private patio access, reception area, waiting room, ADA-compliant half bath, three patient/exam rooms, kitchenette, office space, and large storage closet. Perfect for business owners seeking a seamless live/work environment or private client-facing workspace with excellent separation from the main residence.  Outdoor amenities include a private drive, brick and cast stone exterior detailing, front and side porches, rear deck, covered lower patio, and fenced in-ground pool creating a private resort-style setting.  Conveniently located in Ellicott City with easy access to major commuter routes, shopping, dining, and top-rated schools. Rarely does a property combine refined living and professional functionality with discreet exclusivity at this level. Come home to elevated upgrades in this amenities-rich Toll Brothers home crafted with effortless sophistication and endless lifestyle options.
#MDHW2067736

ELLICOTT CITY

11610 CLARKSVILLE PIKE

6 Beds

5 Baths

9,484 Sq.Ft.

$2,100,000

MLS#: MDHW2067736

POSSIBLE OWNER FINANCING!! Discover the Ultimate in Coastal Living on Harbour Island!  Experience luxury, flexibility, and breathtaking water views in this extraordinary end-unit townhome located in the exclusive gated community of Harbour Island.  Spanning 4,354 sq ft, this versatile dual-unit townhome, offering direct bayfront living with coveted southern exposure, is currently configured as one expansive home with six bedrooms and four and a half bathrooms, but can easily be separated back into two independent townhomes.  

This home invites you to enjoy sunset reflections dancing across the water and spend your evenings enjoying coastal breezes from the comfort of your private wrap-around patio.  Boating enthusiasts will appreciate the deeded boat slip, offering seamless access to the open bay for spontaneous sunset cruises or weekend adventures.  

Inside, you'll find six spacious bedrooms and four full bathrooms, plus a powder room, offering ample space for family, guests, or a multi-generational lifestyle.  This is more than just a home - it's a lifestyle.  Nestled in one of the most desirable waterfront enclaves on the Eastern shore, home of the famous "White Marlin Open", this Harbour Island gem delivers upscale amenities and unparalleled views of the weighing of the Marlins from the south balcony.  Don't miss this chance to make this exclusive property your own.
#MDWO2029420

OCEAN CITY

415 14TH STREET 55A

6 Beds

4 Baths

4,354 Sq.Ft.

$2,100,000

MLS#: MDWO2029420

Fully renovated mixed-use investment in the heart of Wayne on Philadelphia's Main Line. Four residential units PLUS a ground-floor commercial space occupied by a long-established neighborhood market. The four apartments are — two 1BR/1BA (one with a private deck), a 2BR/1.5BA and a 2BR/1BA. Renovated in 2024 with white shaker kitchens, quartz counters, stainless appliances, dishwashers, and in-unit laundry. Off-street parking lot. 

Accross from Wayne Station on SEPTA's Paoli/Thorndale line, plus Lancaster Avenue shopping and dining. Professionally managed. Financials and rent roll upon request.

Wayne is among the Main Line's most established addresses, anchored by a walkable Lancaster Avenue spine of restaurants, boutiques and coffee shops. SEPTA's Paoli/Thorndale line runs from Wayne Station to Center City in roughly 30 minutes, and Route 30, I-476 and the Pennsylvania Turnpike are all minutes away. King of Prussia, Villanova University and the region's largest employment corridor sit within a short drive. Tight zoning and almost no new multifamily supply keep vacancy low and rents firm.
Select images have been digitally enhanced and virtually staged using AI to illustrate the space's potential.
#PADE2122800

WAYNE

1 PENNSYLVANIA AVENUE

None Beds

None Baths

4,000 Sq.Ft.

$2,100,000

MLS#: PADE2122800

Experience luxury city living in the heart of desirable Old City Philadelphia. This stunning 3-bedroom, 2.5-bath residence seamlessly blends sophisticated design with modern convenience, offering high-end finishes and an open-concept floor plan perfect for both everyday living and entertaining. Natural light pours through the home, highlighting the thoughtfully designed living spaces and elegant craftsmanship throughout. Enjoy the convenience of your own private in-home elevator, which provides effortless access to your property. The home has one deed parking spot which is rare in Old City!  Retreat to the luxurious primary suite, where the spa-inspired bathroom features heated floors, a steam shower, and premium finishes designed for ultimate relaxation. Two private decks provide the perfect setting for morning coffee, evening cocktails, or simply taking in the city's vibrant atmosphere. This location is incredibly walk able to the water and all that old city has to offer. Easy access as well to I95 N&S.  Located in one of Philadelphia's most sought-after neighborhoods, this exceptional home places you just steps from renowned restaurants, lively bars, boutique shopping, and some of the city's most iconic historical landmarks. Combining luxury, comfort, and an unbeatable location, this is an extraordinary opportunity to experience the very best of Old City living. 10 year tax abatement.
#PAPH2657058

PHILADELPHIA

160 N 2ND STREET 301

3 Beds

2 Baths

2,354 Sq.Ft.

$2,100,000

MLS#: PAPH2657058

Welcome to 1605 Ridge — a 6.69% CAP, boutique multifamily property sited at the prominent Ridge & Parrish corner intersection (at 16th Street) in the booming Francisville submarket of Philadelphia, Pennsylvania. Spanning 3 property widths (1601-03-05) with soft corner exposure, The Property commands a strong presence on the Francisville streetscape with a brick-clad base and bay windows above. Throughout its operating history, there has been little-to-no vacancy in the building — a testament to the quality of construction, location and spatial quality of the asset. On the ground floor, a neighborhood daycare operates the commercial space, having just exercised their 5-year NNN lease renewal option. Upstairs, there are five (5) oversized apartments, each with unique layouts: one (1) studio, three (3) 2bd x 2ba units and one (1) 3bd x 2ba unit. New Ownership can add a 5th floor “as of right” based on the current zoning in place and increase the density/unit count. Private roofdecks feature prominently in 1601-5 Ridge with Center City skyline views from atop the 4th floor. Located in the Francisville submarket just outside of Downtown Philly, residents of this ±9,000 SF apartment building benefit from proximity to shops, breweries, cafes, grocers, restaurants and multimodal transport options — placing the entire city within reach of 1601-5 Ridge. Invest in a Top-10 USA MSA with the acquisition of 1605 Ridge. Real estate investment demand is largely driven by Philly’s relative affordability as compared to its pricier neighbors to the north (New York, Boston) and south (Washington, D.C., Maryland, Virginia), with comparable lifestyle standards — connectivity, culture, cuisine and convenience in Greater Philadelphia rival the nation’s leading metros. Investment sales in the Francisville submarket have been surging, largely due to its desirability for young professionals seeking contemporary accommodations in new construction apartments just outside of the downtown urban core.
#PAPH2509736

PHILADELPHIA

1605 RIDGE AVENUE

None Beds

None Baths

9,000 Sq.Ft.

$2,100,000

MLS#: PAPH2509736

New on site 3 days ago
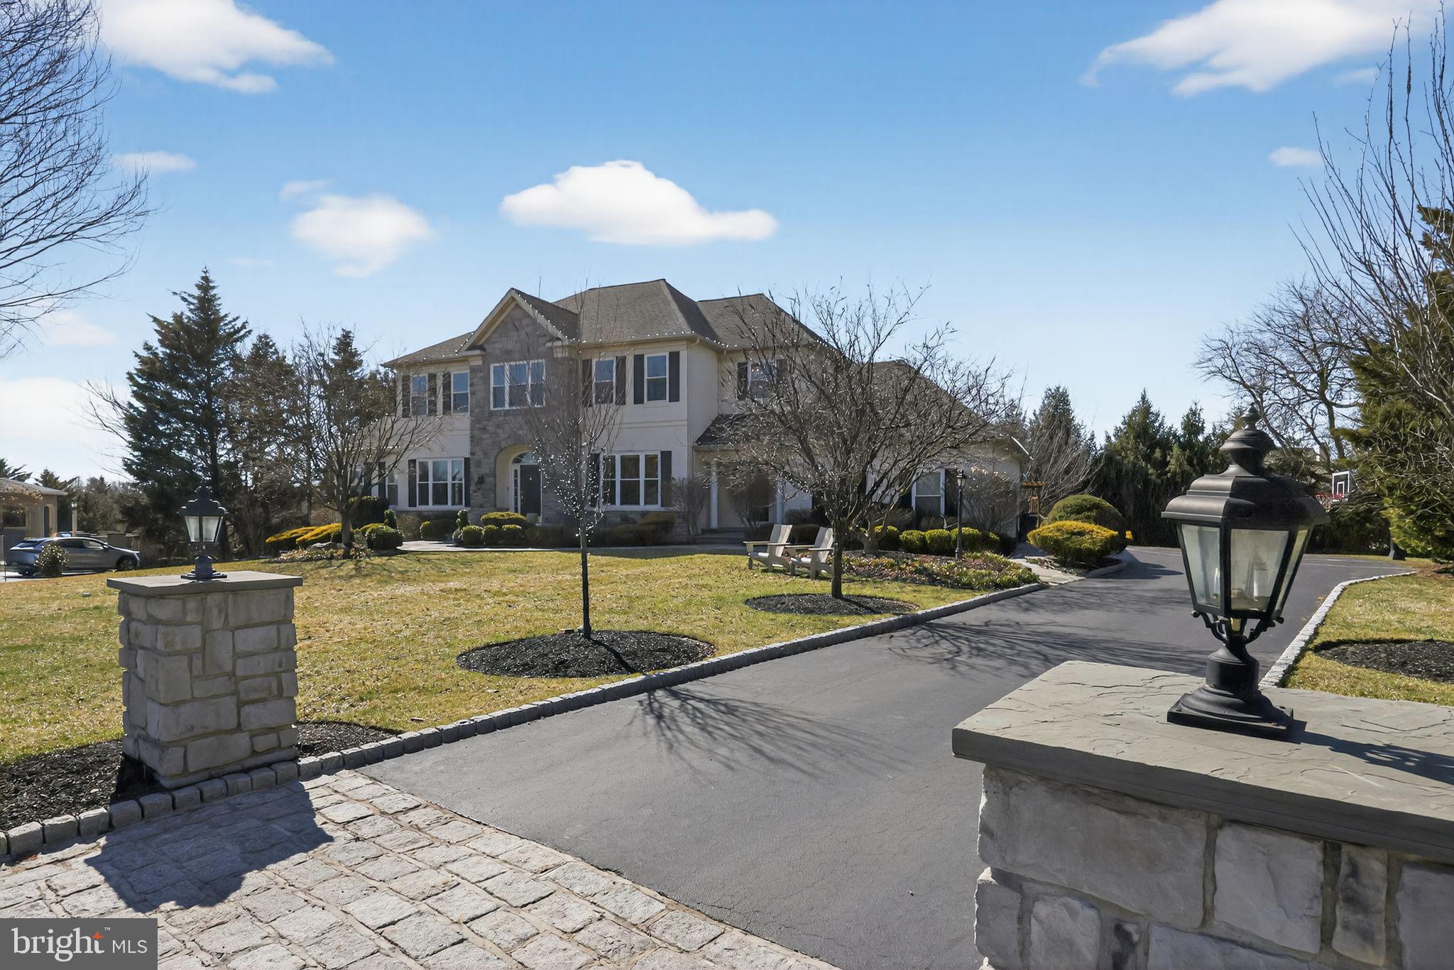
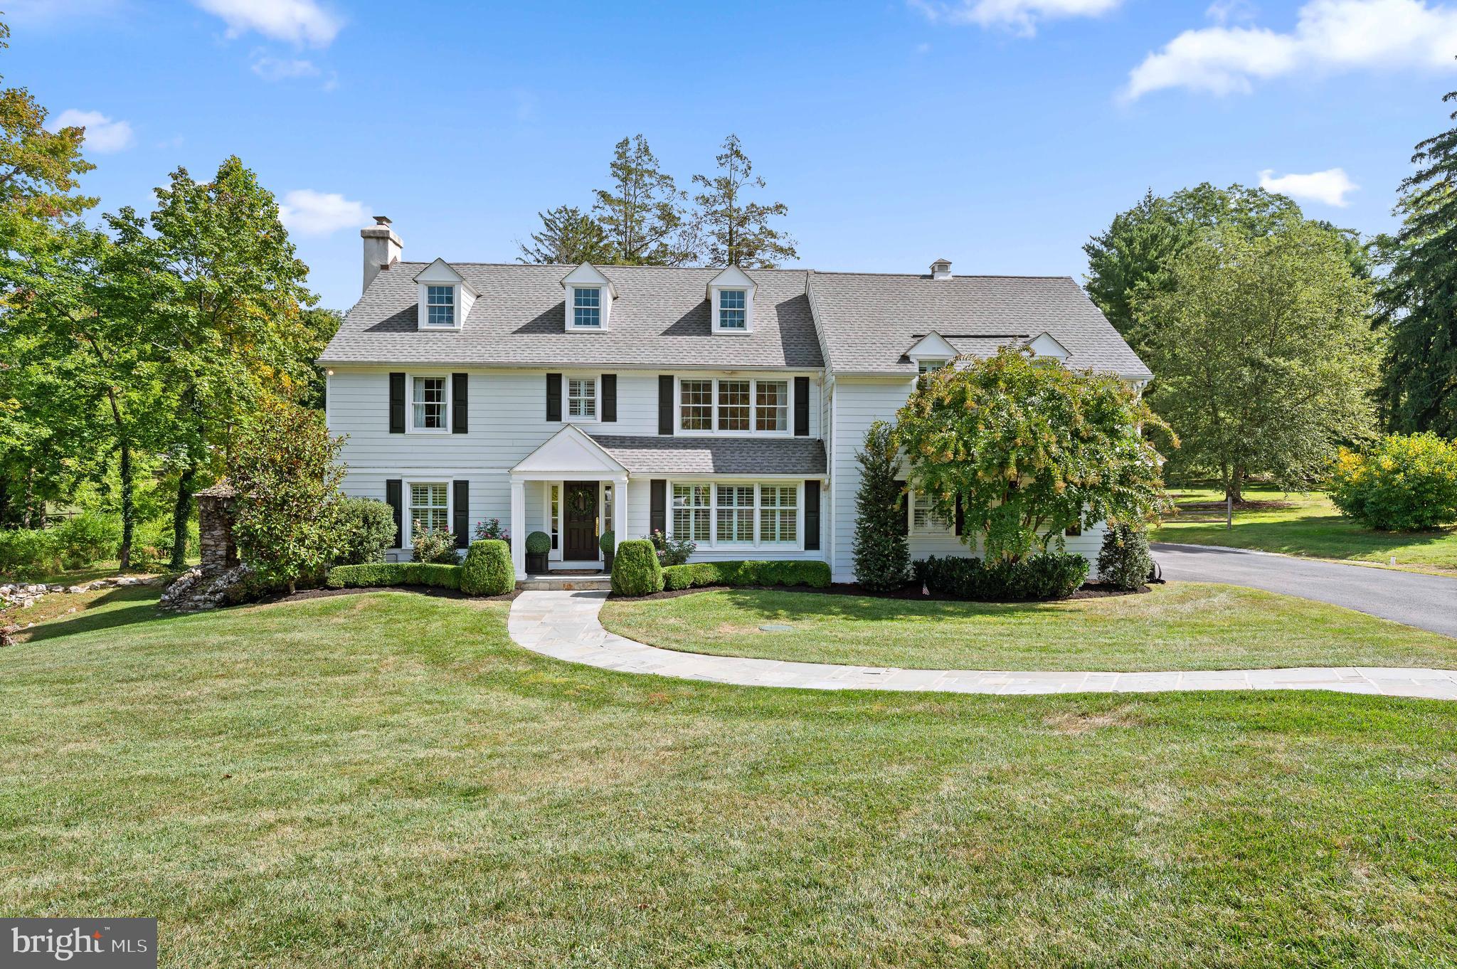
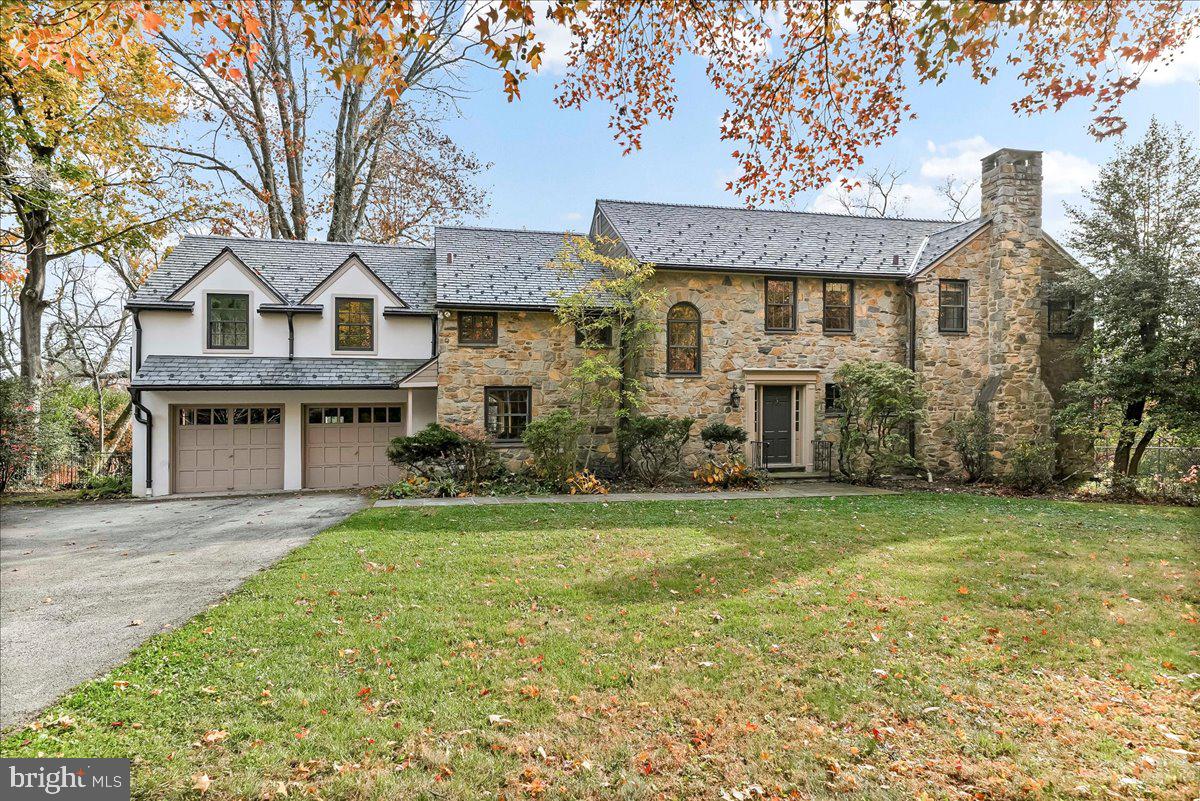
This classically beautiful residence in the heart of Potomac is the quintessential example of gracious estate living in a serene setting, ideally located within minutes of Potomac Village and renowned golf courses, and less than 20 minutes to Downtown Bethesda, the District of Columbia, and Tyson’s Corner. Cabin John Shopping Center, Montgomery Mall and Great Falls Park are all minutes away. This home is in the Winston Churchill High School district and is assigned to Cabin John Middle and Bells Mill Elementary.
Sited on a premium .92 acre secluded and elevated lot adorned with handpicked mature trees and plants, this elegant brick residence welcomes with a sweeping circular driveway leading to the side-entry three-car garage as well as flagstone front steps at the main entry. Exterior distinctive details include a CertainTeed roof with 15 years left on warranty and an outside sprinkler system covering the lawn and gardens.
A portico and two architectural paneled front doors in a rich walnut hue provide an apt introduction to the gracious two-story foyer with marble tile flooring which continues into the powder room and two closets, and a cylindrical chandelier. Flanked on either side by ornate shoji screen doors leading to the formal living room with fireplace on the left and the commodious formal dining room with imported hand-painted silk wallpaper on the right, the satisfying symmetry of the entry continues with staircases to the upper level on either side and views to the landing above. 
The main level also features a study with built-ins, a sunroom with vaulted ceilings, skylights, and walk-out to the wraparound flagstone patio, and an expansive family room with wood-burning fireplace, two walk-outs, and a wet bar which conveys with a freestanding wooden bar and three matching barstools. The renovated eat-in kitchen features an impressive 10’ plus center island offering an oversized main stainless-steel sink with matching grate and a second kidney-shaped bar sink. Other attributes include Wolf and KitchenAid stainless steel appliances, two-toned soft-close cabinetry, two types of granite countertops, a pot-filler, Wolf cooktop including five burners and adjacent Wolf grill, range hood with double exhaust fans, instant hot water, and copper-toned tile ceiling with coordinating backsplash. 
Completing the main level are the powder room, separate laundry room and half-bath with upper & lower storage, and entry to the three-car garage finished with professionally done epoxy flooring, extensive cabinetry for storage, and a full-sized side by side refrigerator. A central vac system makes for efficient maintenance.
Special architectural details include the walls of windows inviting in abundant natural light, skylights, transom windows, chair railing, wainscoting, crown molding, and tall 7” baseboards.
The upper level is defined by its unique wraparound landing which conveys an airy, open feel. The primary suite has a wood-burning fp, two sets of doors that open to Juliet balcony railings, and a sitting room w/ walk-out to a deck. The primary bath features dual sinks, a jetted tub, separate steam shower, heating unit, and bidet. Two walk-in closets and two standard closets complete the suite. The 2nd and 3rd BRs have wooden blinds, custom closets, and access to a Jack and Jill bath with wall-to-wall mirrors above the dual sinks and two mirrored medicine cabinets. There is a linen closet outside of the second bedroom. A 4th bedroom w/ custom closets is adjacent to a full bath and linen closet. Hardwood floors exist underneath most carpeted areas.
The lower level has a spacious recreation room w/ wood-burning fireplace, wet bar with barstools and SubZero refrigerator w/ icemaker, a 5th bedroom, full bath, game room w/ access to crawl space, and an expansive storage room. 
Combining the privacy of a sanctuary with ease of living and quality of life, this residence represents a rare opportunity in a perfect Potomac location.
#MDMC2244630

POTOMAC

10616 WILLOWBROOK DRIVE

5 Beds

4 Baths

6,250 Sq.Ft.

$2,100,000

MLS#: MDMC2244630

Welcome to a rare waterfront masterpiece on a premier point lot in Ocean Pines. Located at 26 W Mallard Drive on a quiet cul-de-sac, this exceptional direct bayfront coastal-style home offers breathtaking, unobstructed views of the Isle of Wight Bay and the Ocean City skyline. Built in 1983 and impeccably maintained, the residence spans just over 5,000 sq. ft. with 8 bedrooms and 8.5 baths, ideal for large gatherings or multi-generational living.

Designed to maximize waterfront living, the home features multiple balconies and expansive decks, an outdoor summer kitchen, hot tub, private pier with boat lift, and generous outdoor entertaining spaces perfect for hosting unforgettable bayfront gatherings. Inside, an elevator servicing up to the third level adds convenience and accessibility.

The chef’s kitchen is outfitted with 42” cabinetry, granite countertops, stainless steel appliances, multiple ovens, and a GE induction cooktop, complemented by an abundance of storage and prep space. Additional highlights include six refrigerators, a dedicated laundry room, 200-amp whole-house generator, storm shutters, four storage sheds, and an encapsulated crawlspace with dehumidifier and sump pump.

Situated within amenity-rich Ocean Pines, residents enjoy access to parks and recreation, aquatics, championship golf, marina, beach club, and more. This extraordinary bayfront property combines space, luxury, and lifestyle—an unparalleled opportunity on Maryland’s Eastern Shore.
#MDWO2035268

OCEAN PINES

26 WEST MALLARD

8 Beds

8 Baths

5,200 Sq.Ft.

$2,100,000

MLS#: MDWO2035268

Fully renovated mixed-use investment in the heart of Wayne on Philadelphia's Main Line. Four residential units PLUS a ground-floor commercial space occupied by a long-established neighborhood market. The four apartments are — two 1BR/1BA (one with a private deck), a 2BR/1.5BA and a 2BR/1BA. Renovated in 2024 with white shaker kitchens, quartz counters, stainless appliances and dishwashers, and in-unit laundry. Off-street parking lot. 

Accross from Wayne Station on SEPTA's Paoli/Thorndale line, plus Lancaster Avenue shopping and dining. Professionally managed. Financials and rent roll upon request.
Wayne is among the Main Line's most established addresses, anchored by a walkable Lancaster Avenue spine of restaurants, boutiques and coffee shops. SEPTA's Paoli/Thorndale line runs from Wayne Station to Center City in roughly 30 minutes, and Route 30, I-476 and the Pennsylvania Turnpike are all minutes away. King of Prussia, Villanova University and the region's largest employment corridor sit within a short drive. Tight zoning and almost no new multifamily supply keep vacancy low and rents firm.
Select images have been digitally enhanced and virtually staged using AI to illustrate the space's potential.
#PADE2122732

WAYNE

1 PENNSYLVANIA AVENUE

6 Beds

None Baths

3,500 Sq.Ft.

$2,100,000

MLS#: PADE2122732

New on site 2 days ago
Coming soon
Professional pictures coming soon!
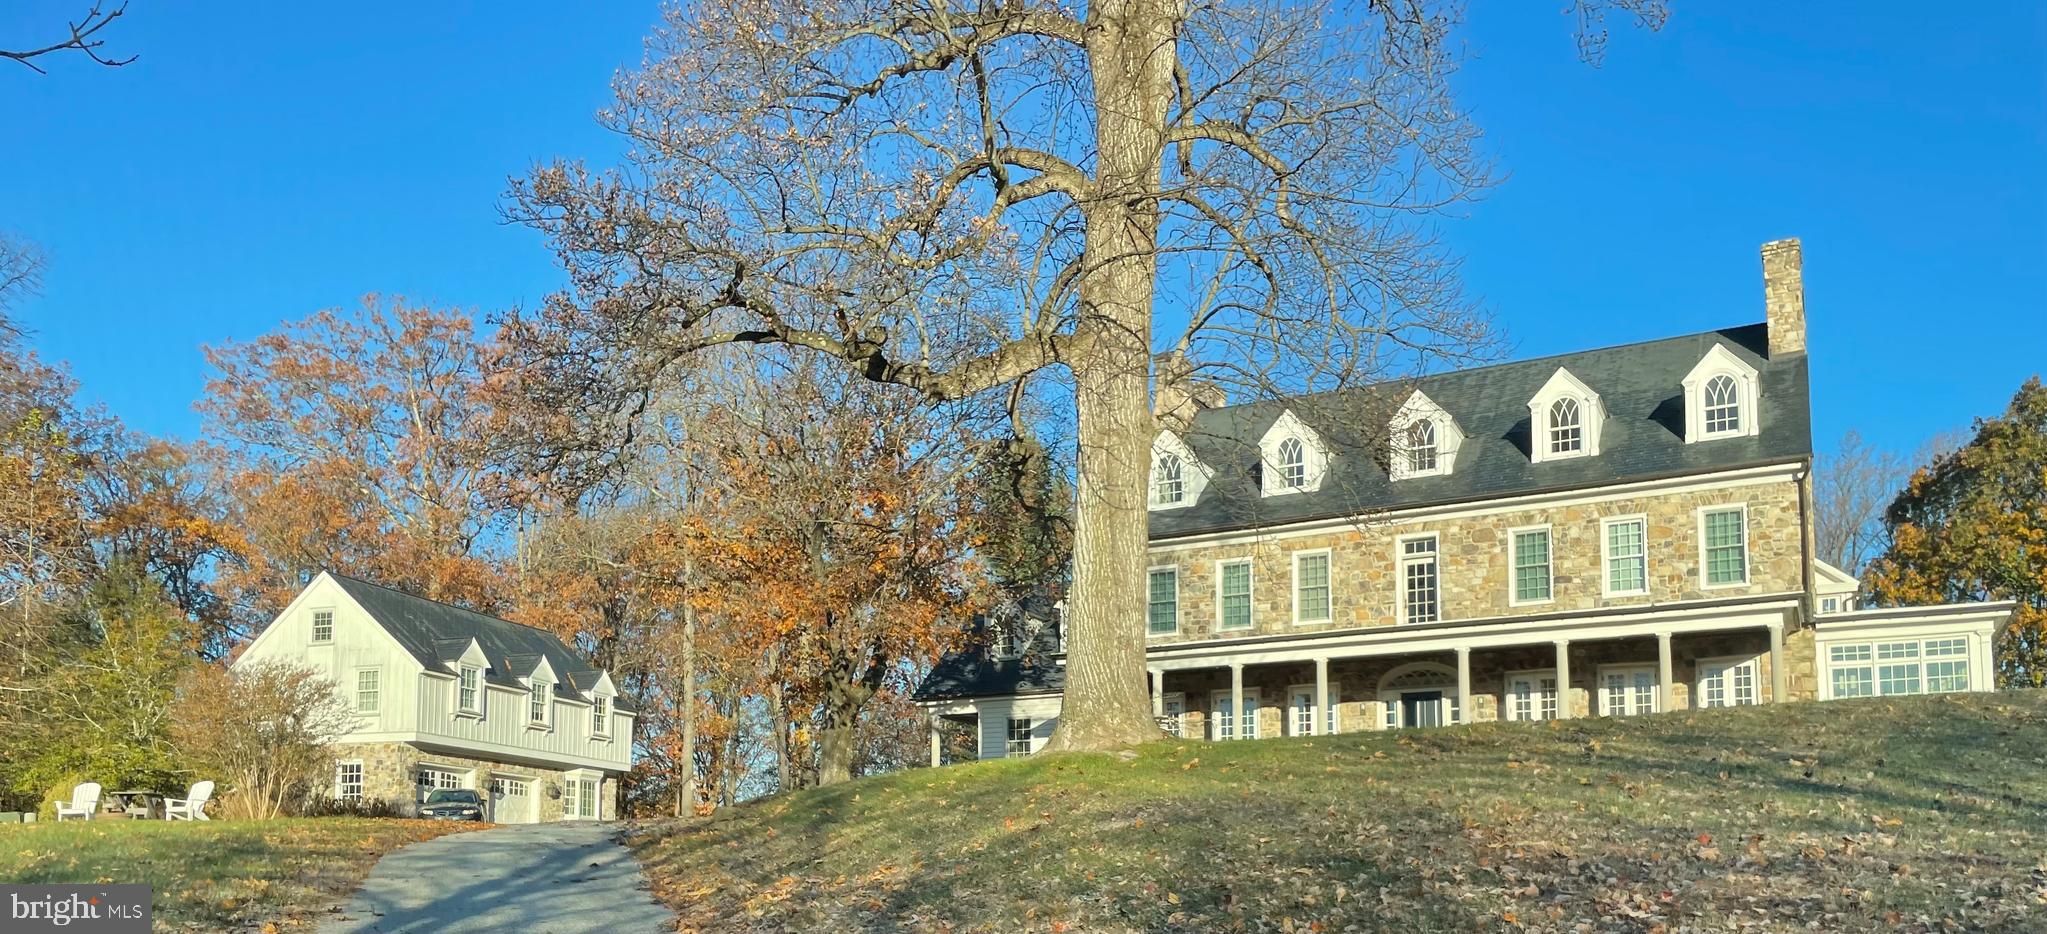
Step into centuries of history at this classic Pennsylvania farmhouse, circa 1809, with two thoughtful additions completed in the early 1900s. Set on 4.2 private acres in the East Nantmeal Village Historic District and listed on the National Register of Historic Places, this home was lovingly restored  21 years ago — new windows, plumbing, and electric throughout — while preserving the soul of the original structure. Layers of old horsehair plaster were painstakingly removed to reveal the stunning original stone walls found throughout the home's interior, while the exterior stone was cleaned and repointed.

Wide-plank, random-width, re-claimed heart pine flooring runs through most of the house. The heart of this home is its stunning gourmet kitchen — part of a bright, beautifully finished addition (approx. 12 years old) — featuring a large center island topped in granite, a farmhouse apron sink, and a suite of stainless steel appliances. Custom glass-front cabinetry, antique-style iron lantern pendant lighting, and white pine flooring blend seamlessly with the home's historic character, while French doors off the kitchen open to a covered porch for effortless indoor-outdoor entertaining. Above the kitchen, a massive room with soaring vaulted ceilings and exposed wood beams — currently used as an office — offers exciting flexibility — envision a primary suite, additional flex space, or a private retreat. The original walk-in fireplace in the keeping room, along with the dining room fireplace, have both been relined and are in full working order, offering warmth and ambiance on cold winter nights. The great room's dramatic exposed stone accent wall is anchored by a propane gas stove, creating a stunning focal point that opens seamlessly to the kitchen.

The thoughtful floor plan includes a beautifully designed, accessible full bath off the kitchen and a convenient half bath near the stairs in the keeping room on the first floor, plus a full bath upstairs. Upstairs and on the third floor, charming original bedrooms offer character and flexibility, including potential for multi-generational or dual-family living.

Outside, enjoy two covered sitting porches, a storybook Japanese Magnolia tree,Crepe Myrtle trees,  established peony gardens, and direct access to scenic bridle trails winding through the property and neighboring land. Equestrian and hobby-farm buyers will appreciate the four-car garage/barn with two horse stalls above and two below, open pastures (currently grandfathered for 3–4 horses),. A separate stone cabin on the property — the oldest structure on site, dating to circa 1735, with a dramatic walk-in fireplace — offers exciting potential as a wine cellar or outdoor entertaining space for the right buyer.

Only four families have called this property home since William Penn himself first conveyed the land — a rare continuity of stewardship that speaks to just how special this place is. This is a rare opportunity to own a piece of history — meticulously maintained, thoughtfully updated, and full of character that simply cannot be replicated today.
#PACT2135422

POTTSTOWN

3880 COVENTRYVILLE ROAD

4 Beds

2 Baths

3,675 Sq.Ft.

$2,100,000

MLS#: PACT2135422

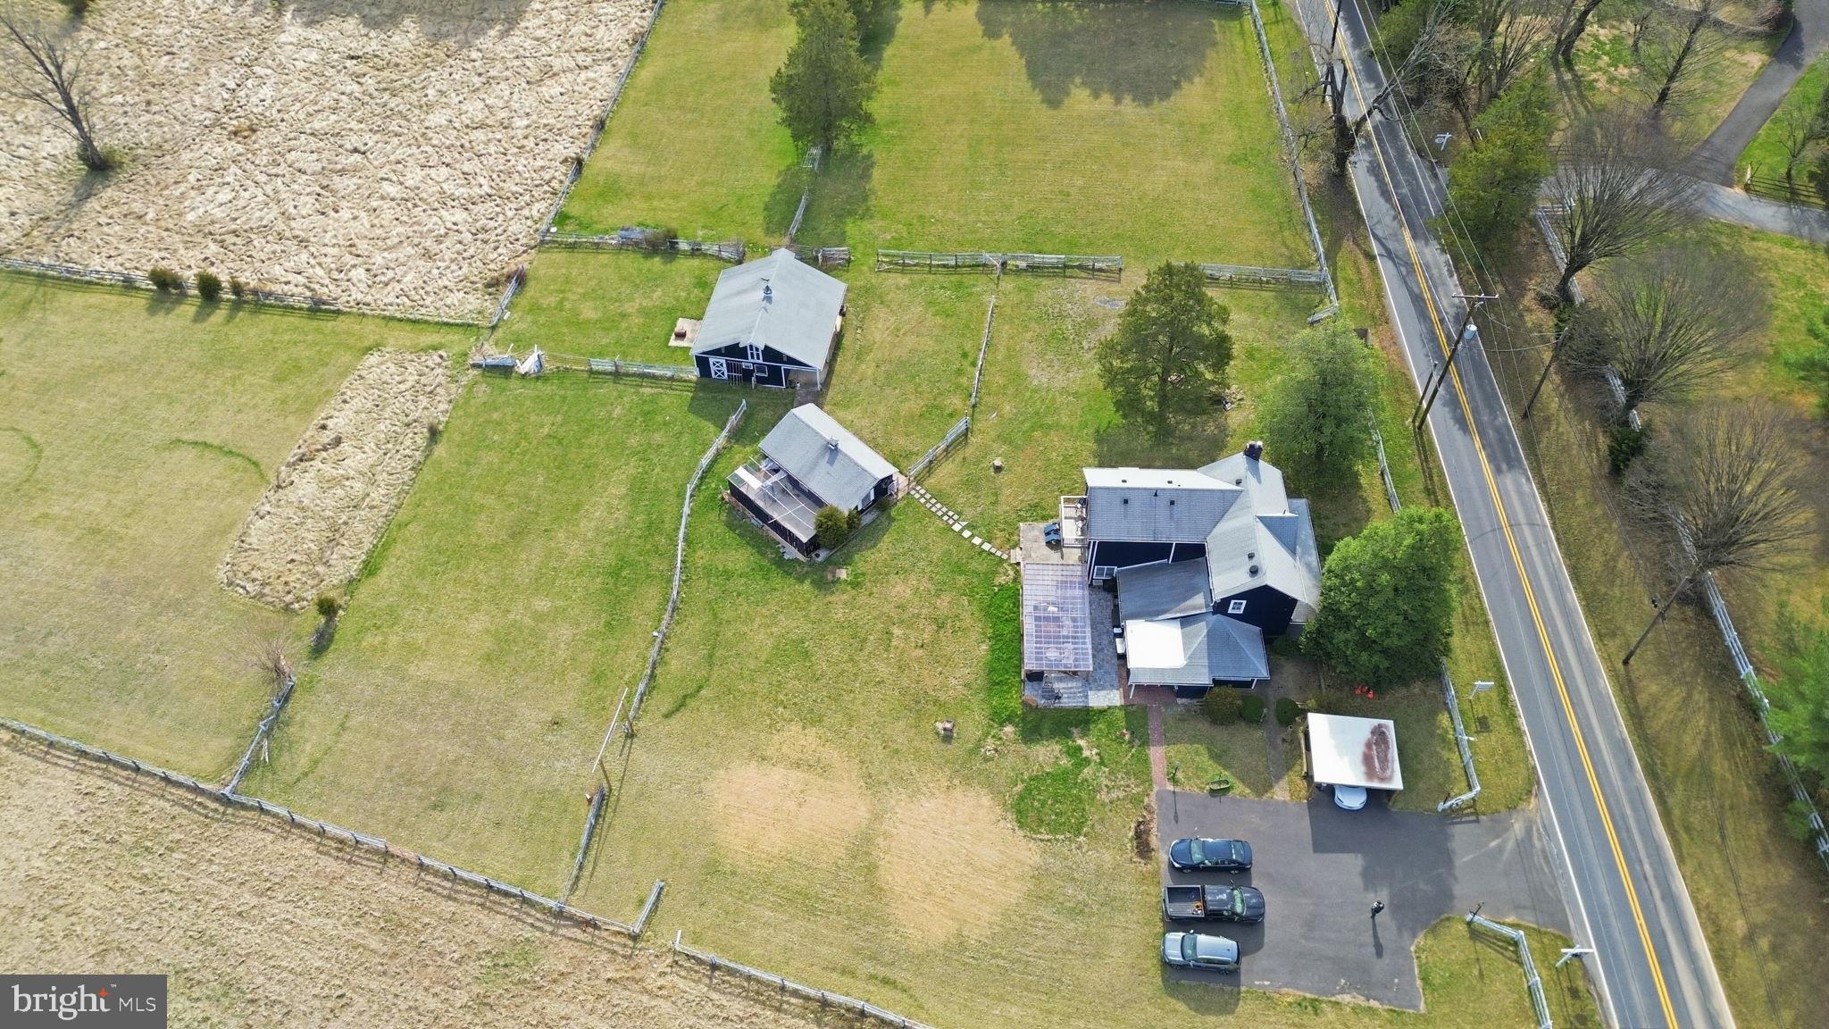
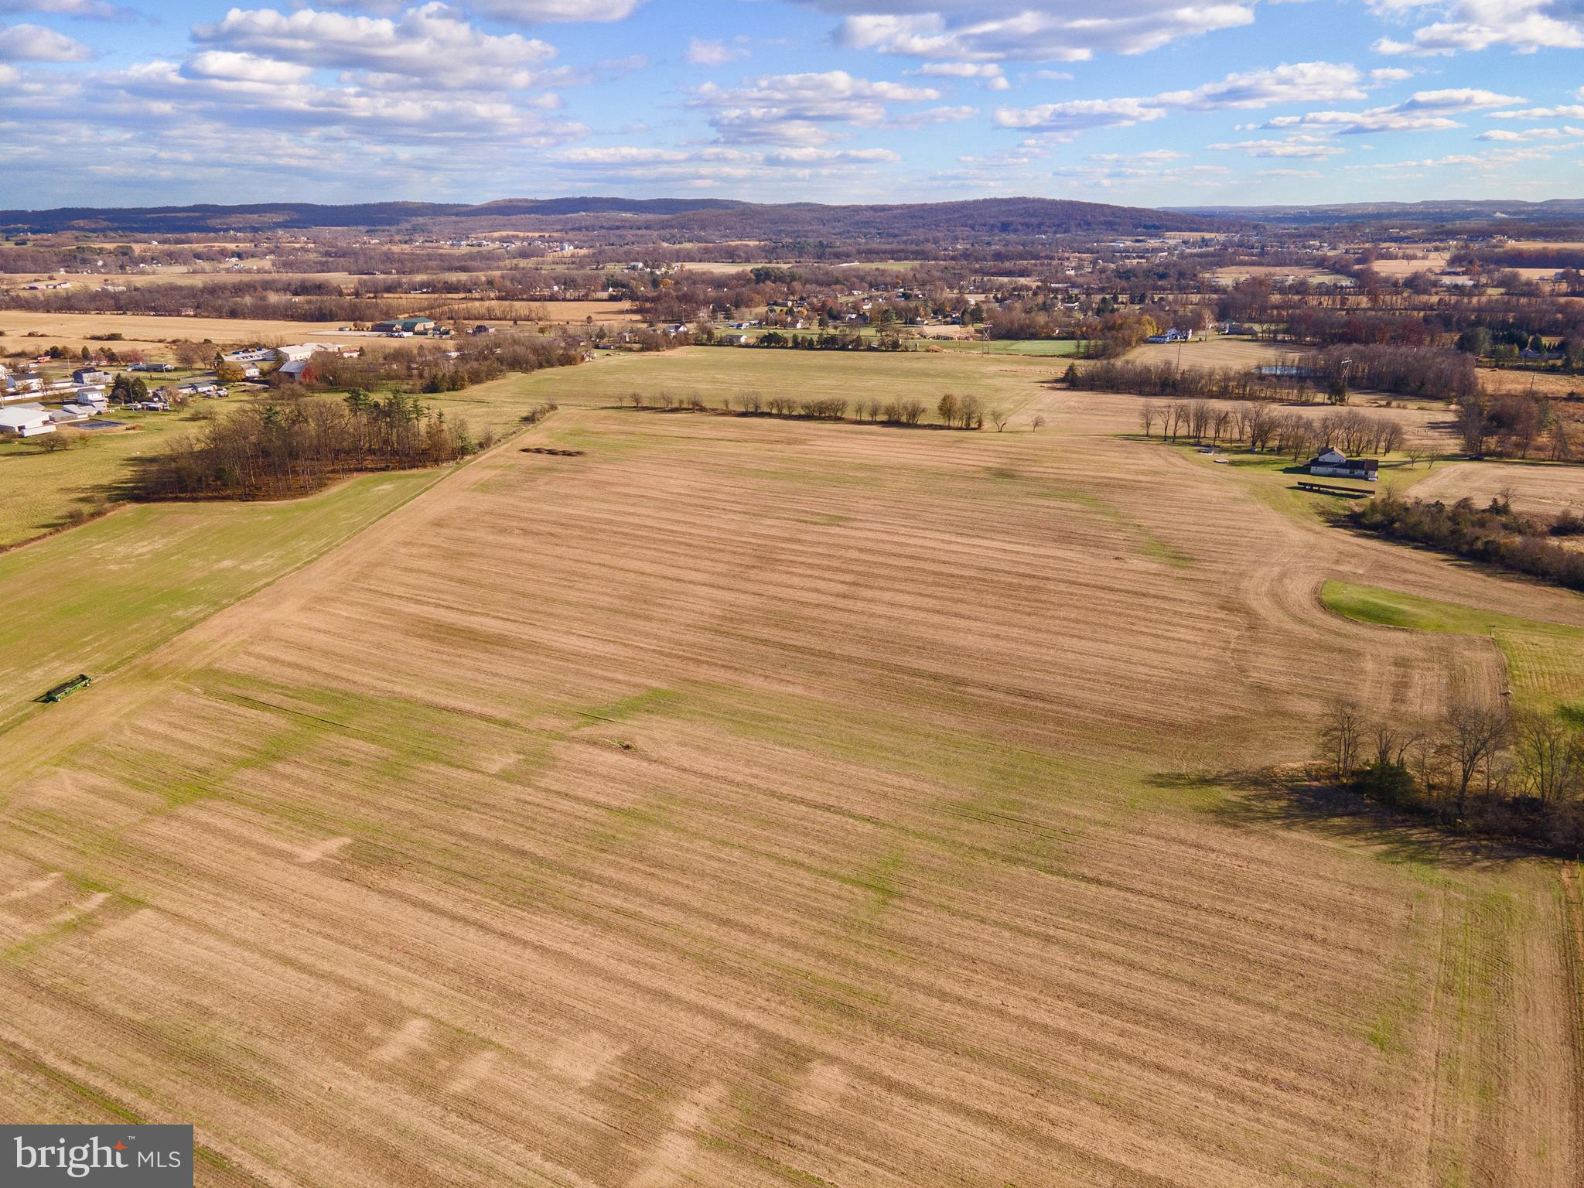
Versatile commercial property, featuring just over 23,000 sq ft of workshop and/or warehouse space on 6.71 acres. Conveniently located on 298, just over 30 minutes to Middletown, Delaware, under an hour to Wilmington, and just down the road from Chestertown and Galena. 

The newest workshop was constructed in 2021. Featuring 13’ high rolling doors, concrete floors, insulated walls, and a pellet stove for the winter.  The original workshop building has a second-floor loft, bathroom, and separate rooms that could facilitate multiple offices. The roof was replaced and exterior walls painted in 2021. The addition next to the original building was completed in 2014. This section features 4 bays with 11’ rolling doors and 3,000 sq ft of space. Lastly, the 118’ x 48’ storage room can house almost any kind of farm equipment. The additional acreage is currently farmed. 
Enter from either 298 or Still Pond Rd. Plenty of parking and easy drive-through or turn-around space for trailers. 
A rare commercial find in Kent County with ample potential! 

Opportunity to purchase the residential home in conjunction with the commercial property. 12296 Still Pond Rd is a spacious 3-bedroom, 2.5 bath, brick house with an updated kitchen, bathrooms, attached garage, and additional outbuildings. The home features a dedicated dining space, living room, a bonus room that could be used as an office or den, and a 3-season back porch. 
**The commercial property and residential home are listed for $2,475,000.
Showings by appointment only- Do not enter property without scheduled appointment
#MDKE2006562

WORTON

26566 LAMBS MEADOW ROAD

None Beds

None Baths

23,121 Sq.Ft.

$2,100,000

MLS#: MDKE2006562

1 ... 484 485 486 487 488 ... 666
* Listings identified with the FMLS IDX logo come from FMLS and are held by brokerage firms other than the owner of this website. The listing brokerage is identified in any listing details. Information is deemed reliable but is not guaranteed. If you believe any FMLS listing contains material that infringes your copyrighted work please click here to review our DMCA policy and learn how to submit a takedown request. © 2024. First Multiple Listing Service, Inc.
 - property

Send a message

Message successfully sent.

Your message

What is 3 + 4 ?

Reason for contacting?

I agree to receive email communication and understand I can unsubscribe at any time.

I agree to be contacted by Charis Realty Group - Christine Issler, Broker via call, email, and text for real estate services. To opt out, you can reply 'stop' at any time or reply 'help' for assistance. You can also click the unsubscribe link in the emails. Message and data rates may apply. Message frequency may vary. Privacy Policy

Sign Out

Virtual Assistant

Would you like to take the next step with this property? We can help you schedule a showing or virtual tour, or send you more details.

Yes, I would like more information.

Thank You for Your Reply, One of Our Agents will contact you as soon as possible

No, maybe later.

Thank you, you can always contact me via email, phone number or through the contact form.

Realhub AI

Lucy - Your AI-Powered Realtor

Update Your Temporary Password

Personalize your search

Enter your email and we'll notify you immediately when new listings match what you're looking for.

or enter email address

Already have an account ? Login here

Continue your home search

I agree to receive communications and understand I can unsubscribe at any time.

I agree to be contacted by Charis Realty Group - Christine Issler, Broker via call, email, and text for real estate services. To opt out, you can reply 'stop' at any time or reply 'help' for assistance. You can also click the unsubscribe link in the emails. Message and data rates may apply. Message frequency may vary. Privacy Policy

Already have an account ? Login here

We use cookies

We use cookies primarily for analytics to enhance your experience. By accepting, you agree to our use of these cookies. You can manage your preferences or learn more about our cookies policy.