Properties

Browse or get in touch to schedule a walkthrough.

  • Nearby me
Price range

Popular Features

Community Features

Association

Property Features

Waterfront

View

Exterior Features

Interior Features

Style

10000 properties match your criteria

Updated 1 minute ago

E-Alert name
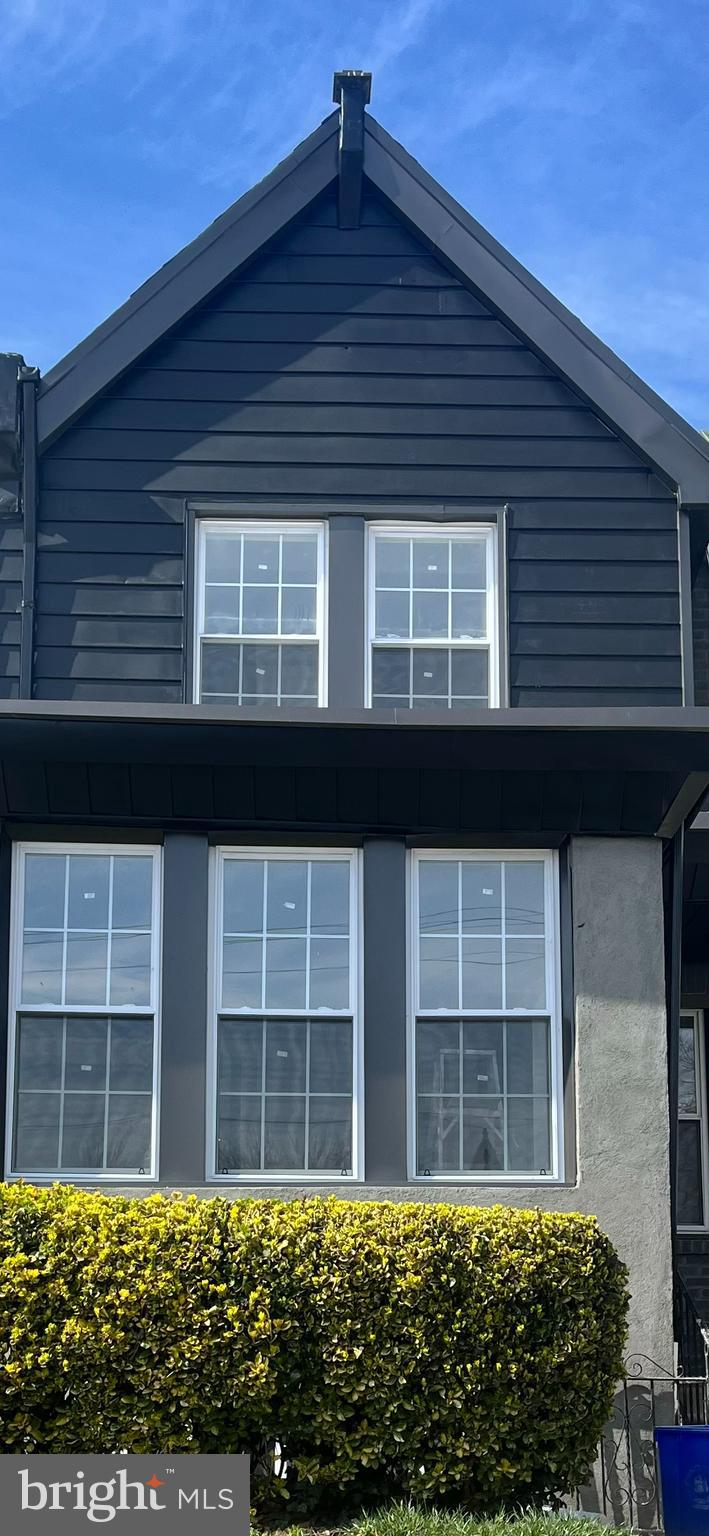
Welcome home!! This house has everything ever wanted and tastefully designed. All new 
electric, Plumbing and Hvac.  Step into the front door to discover an open concept with fireplace, the first 
thing you will notice is the island Kitchen and the amazing tile work. Kitchen provides top of the line 
appliances, wine fridge, dishwasher built in microwave, double sink, state of the art refrigerator. Open the 
barn door and see the pantry and front loading washer and dryer, open door to right and you will be on the 
expansive deck. Behind door number 2 is a half bath. Continue upstairs while admiring the iron railings, 
heading to the master bedroom with master bath look up and you will notice the cathedral ceiling with 
amazing chandelier dangling above. You will find a hall bath with double sink and light up mirror and an 
additional 2 well sized bedrooms. Head to the fully finished basement with full bathroom and 4th bedroom. This house has style and quality craftmanship come view the house you have been waiting for!!!!!
#PAPH2463894

PHILADELPHIA

1963 69TH AVENUE

4 Beds

3 Baths

1,664 Sq.Ft.

$329,995

MLS#: PAPH2463894
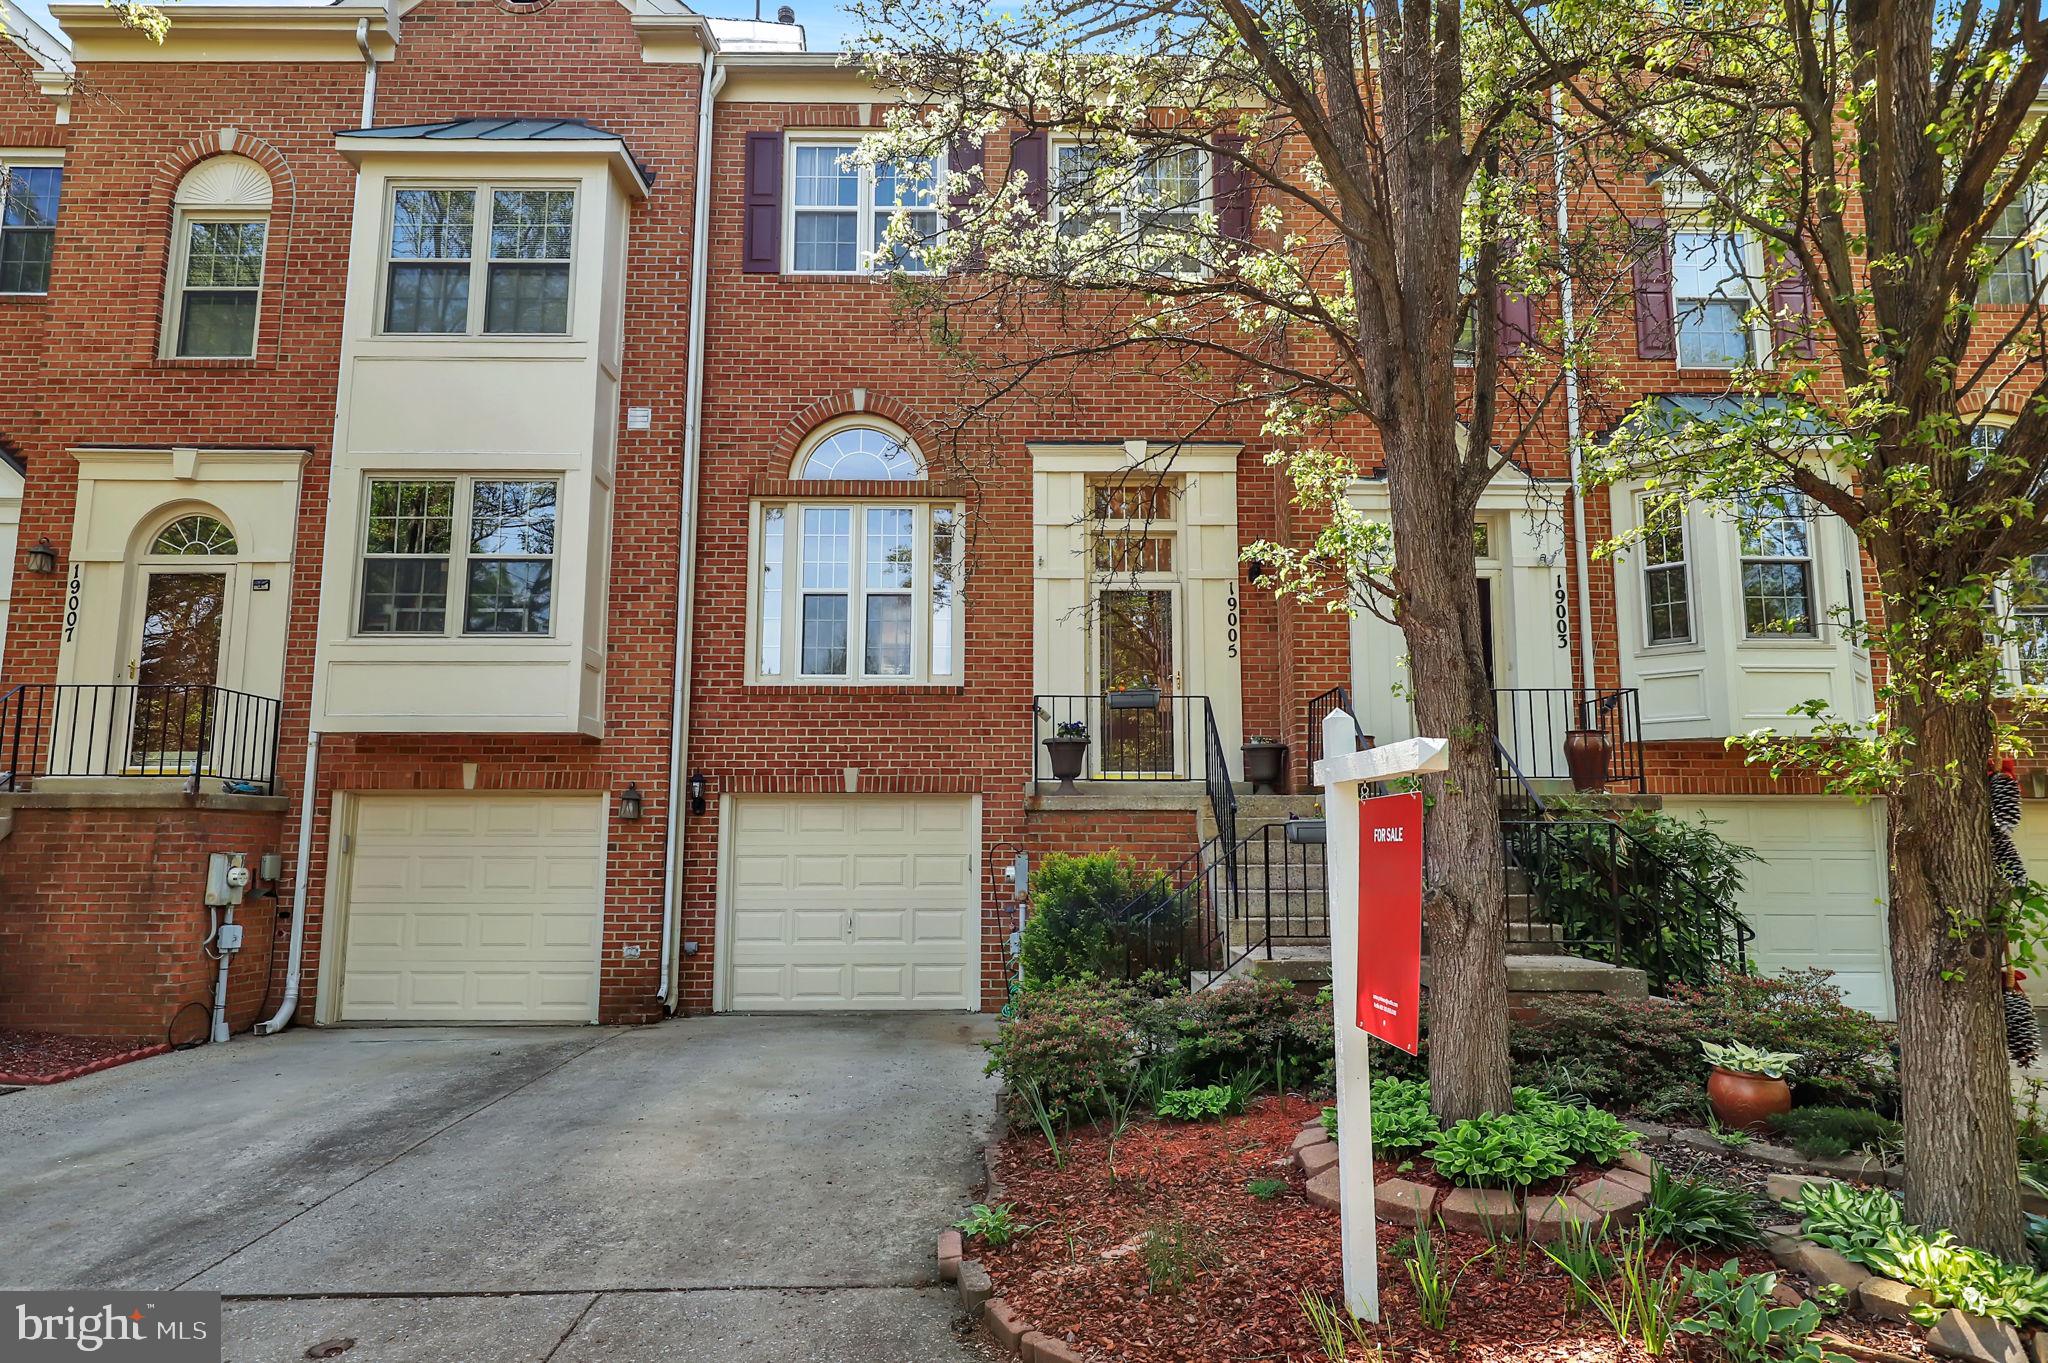
Amazing layout designed with entertaining in mind! Open concept living room, dining room with 3-sided fireplace, vaulted ceilings, full of light and a wonderful back deck/yard. Eat in Kitchen equipped for the chef with stainless steel appliances and stone counters. All hardwood, 3 bedrooms upstairs with the rarely available split owners en suite with skylights, huge walk in closet, 2 other bedrooms and large hall bath. Walk out lower level has garage, walk out to backyard oasis, large room that could be a 4th bedroom, and a full newly renovated bath. Newer windows (2020), roof (2012) and HVAC (2007) House has it all - and professionally cleaned, painted and waiting for you!
#MDMC2175894

GERMANTOWN

19005 GALLOP DRIVE

3 Beds

3 Baths

1,961 Sq.Ft.

$520,000

MLS#: MDMC2175894
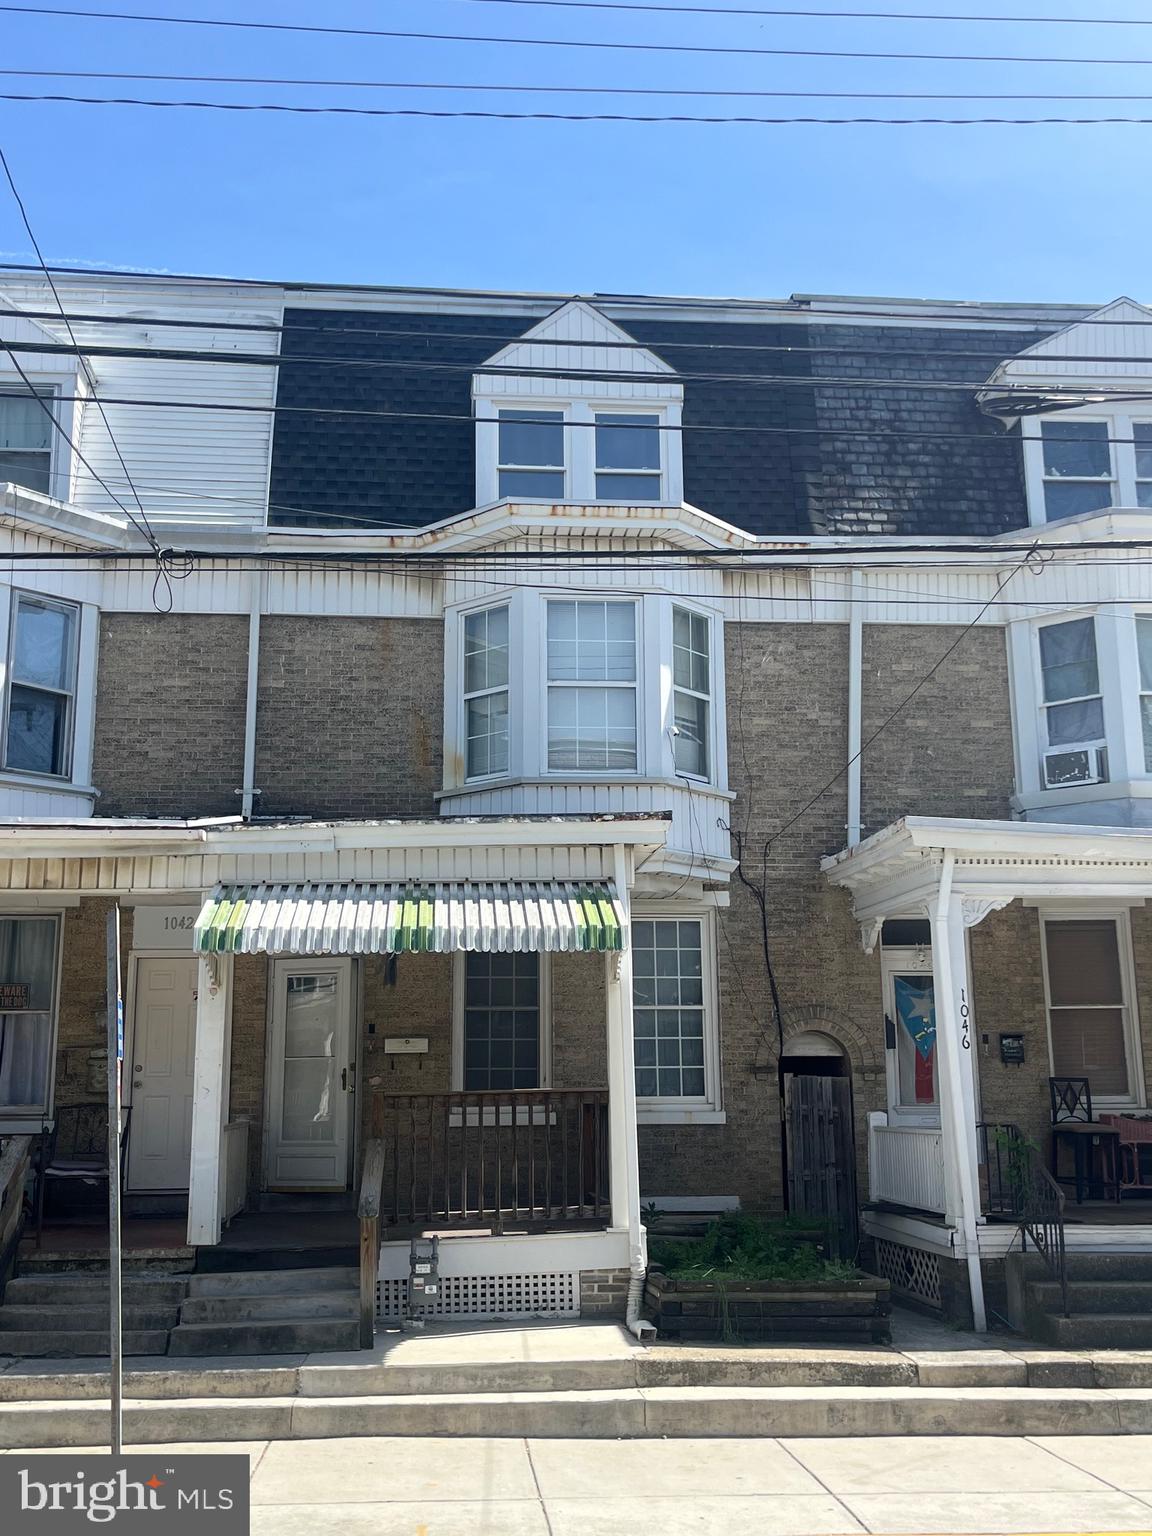
Large 4/5 bedrooms, 1926 sq ft,  3-story home in West York Schools. House includes a large living room, dining room, eat-in kitchen, 2nd floor rear sun room, Replacement windows. 100 Amp Electric Service. Fenced-in rear yard and an over-sized detached garage.
#PAYK2080980

YORK

1044 W KING STREET

5 Beds

1 Baths

1,926 Sq.Ft.

$134,900

MLS#: PAYK2080980
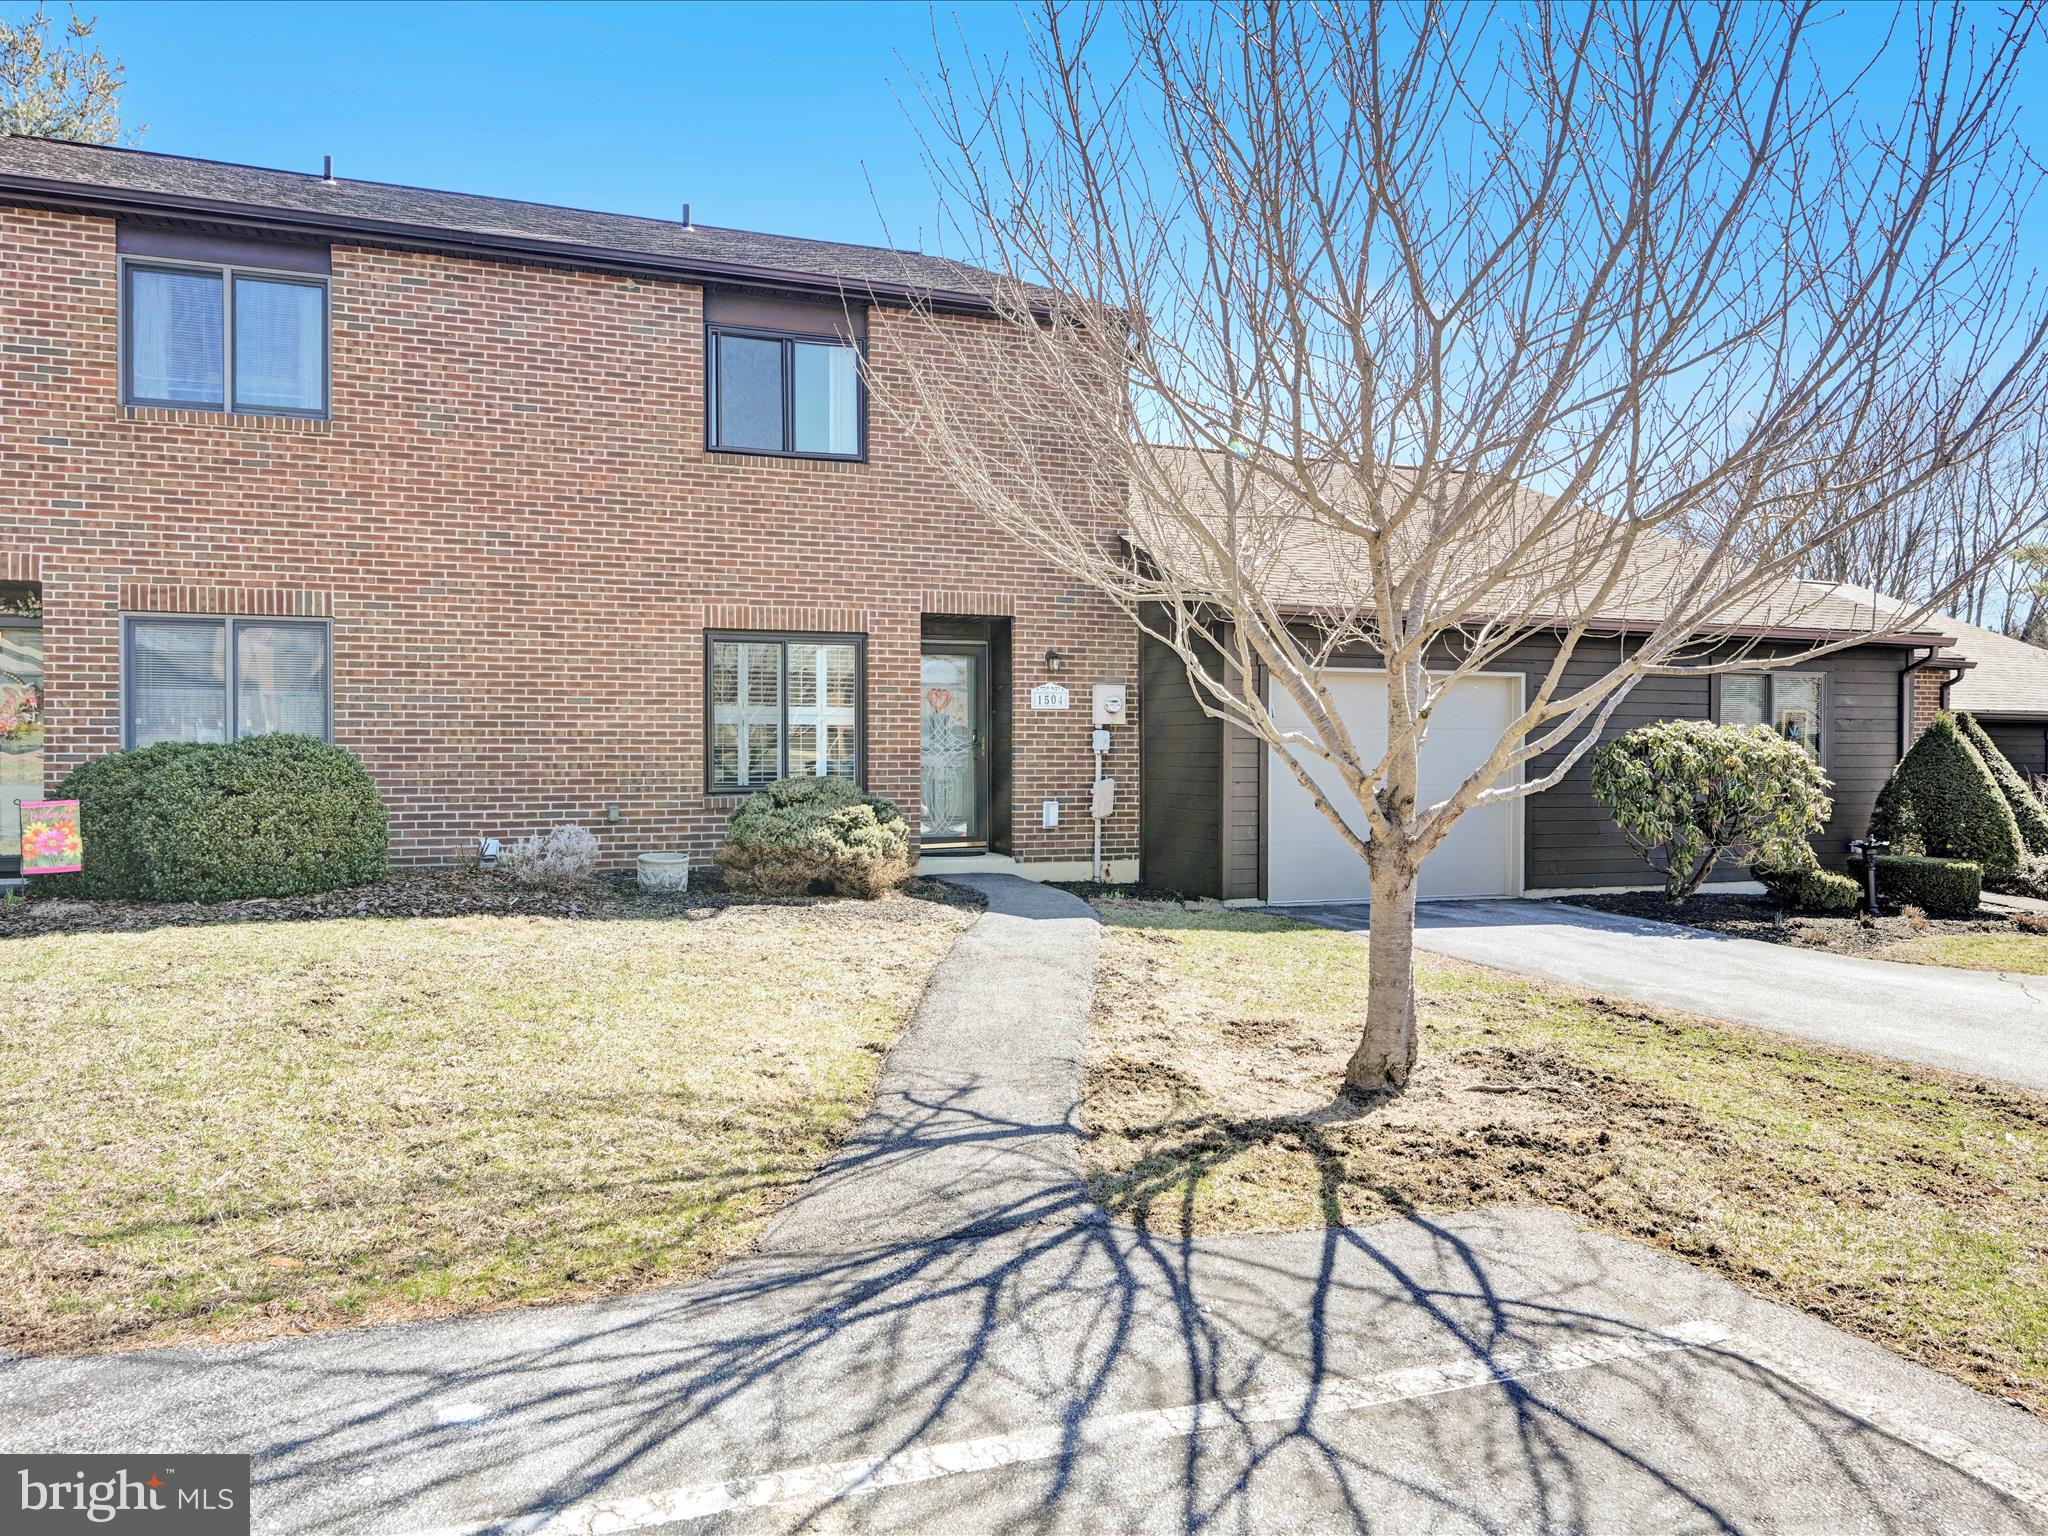
Experience a leisure lifestyle in this inviting 2-bedroom, 1.5-bath home.  The interior features hardwood, laminate and ceramic tile throughout, providing both style and durability. Kitchen has breakfast bar and includes all appliances. The living room features a brick fireplace, perfect for relaxation. with new sliders leading to a concrete patio, perfect for outdoor entertaining.  Additional storage is available with pull-down attic access.  Newer windows and doors.  The Pinebrook townhouse community has recreation facilities that include: community swimming pool, a tot lot/playground area, picnic pavilion, tennis courts and basketball court area. The HOA takes care of the exterior lawn maintenance and snow removal so you can spend less time working on your property and more time enjoying it. Don't miss this opportunity to live in the sought-after Pinebrook community!
#PASK2020314

ORWIGSBURG

1504 VILLAGE ROAD

2 Beds

1 Baths

1,902 Sq.Ft.

$209,900

MLS#: PASK2020314
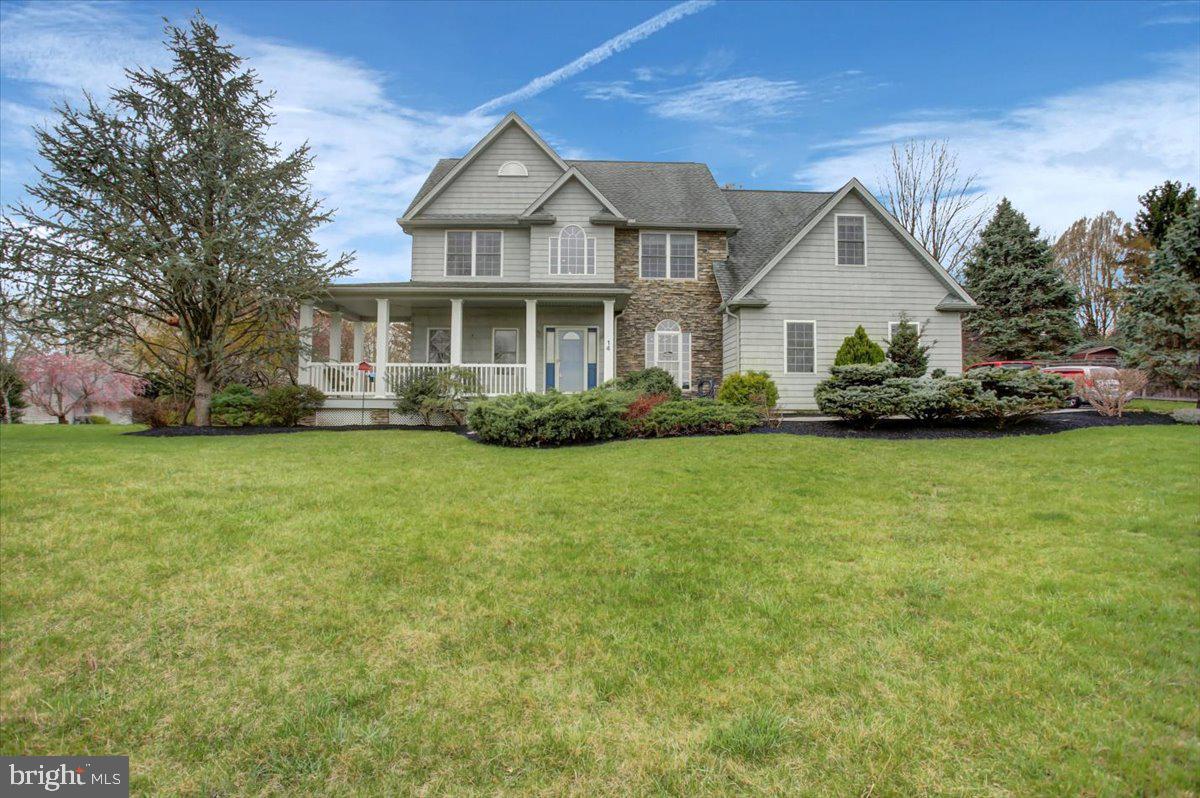
4 Bedroom Home with Spectacular Views & Expansive Double Lot.
Welcome to this beautifully landscaped 4-bedroom, 4-bathroom home, perfectly situated on a spacious lot with remarkable views and a serene setting.  
Step inside to find gleaming  hickory hardwood floors,  and soaring high ceilings.  The heart of the home is the kitchen, complete with a 6-burner gas stove, double wall oven and ample counter space and hickory kitchen cabinets.   The adjacent family room provides a cozy yet spacious gathering place, while the breakfast nook offers the perfect spot to enjoy your morning coffee while overlooking the beautifully landscaped backyard.  
Designed with both style and convenience in mind.  The upstairs includes 4 bedrooms and 3 bathrooms, with a jetted garden tub in the master bedroom along with a separate shower and walk in closet.   Also  upstairs is  a great room that includes a kitchenette and separate entrance, that potentially could be used as an in-law apartment.  The spacious mudroom/laundry area keeps everyday essentials organized and tucked away.  
Unwind on the  inviting front porch, where you can soak in the spectacular views and enjoy peaceful evenings.  The full walk-out  basement offers endless possibilities-create a game room,  home gym or additional living space.  Step outside to your private backyard oasis, where a cozy fire pit  awaits for  relaxing evenings under the stars.  The beautifully manicured grounds provide the perfect setting for outdoor entertaining, and gardening. 
Safety and peace of mind come standard with a fire suppression system,  while the possibility of a she shed adds even more charm and versatility to the property.  
Near Liberty Ski Resort, Golf courses, and Wineries.  Short drive to historic Gettysburg and Route 15.
With its ideal combination of space, views, and charm, this home is a rare find.
#PAAD2017000

FAIRFIELD

14 GLADYS TRAIL

4 Beds

4 Baths

2,778 Sq.Ft.

$519,000

MLS#: PAAD2017000
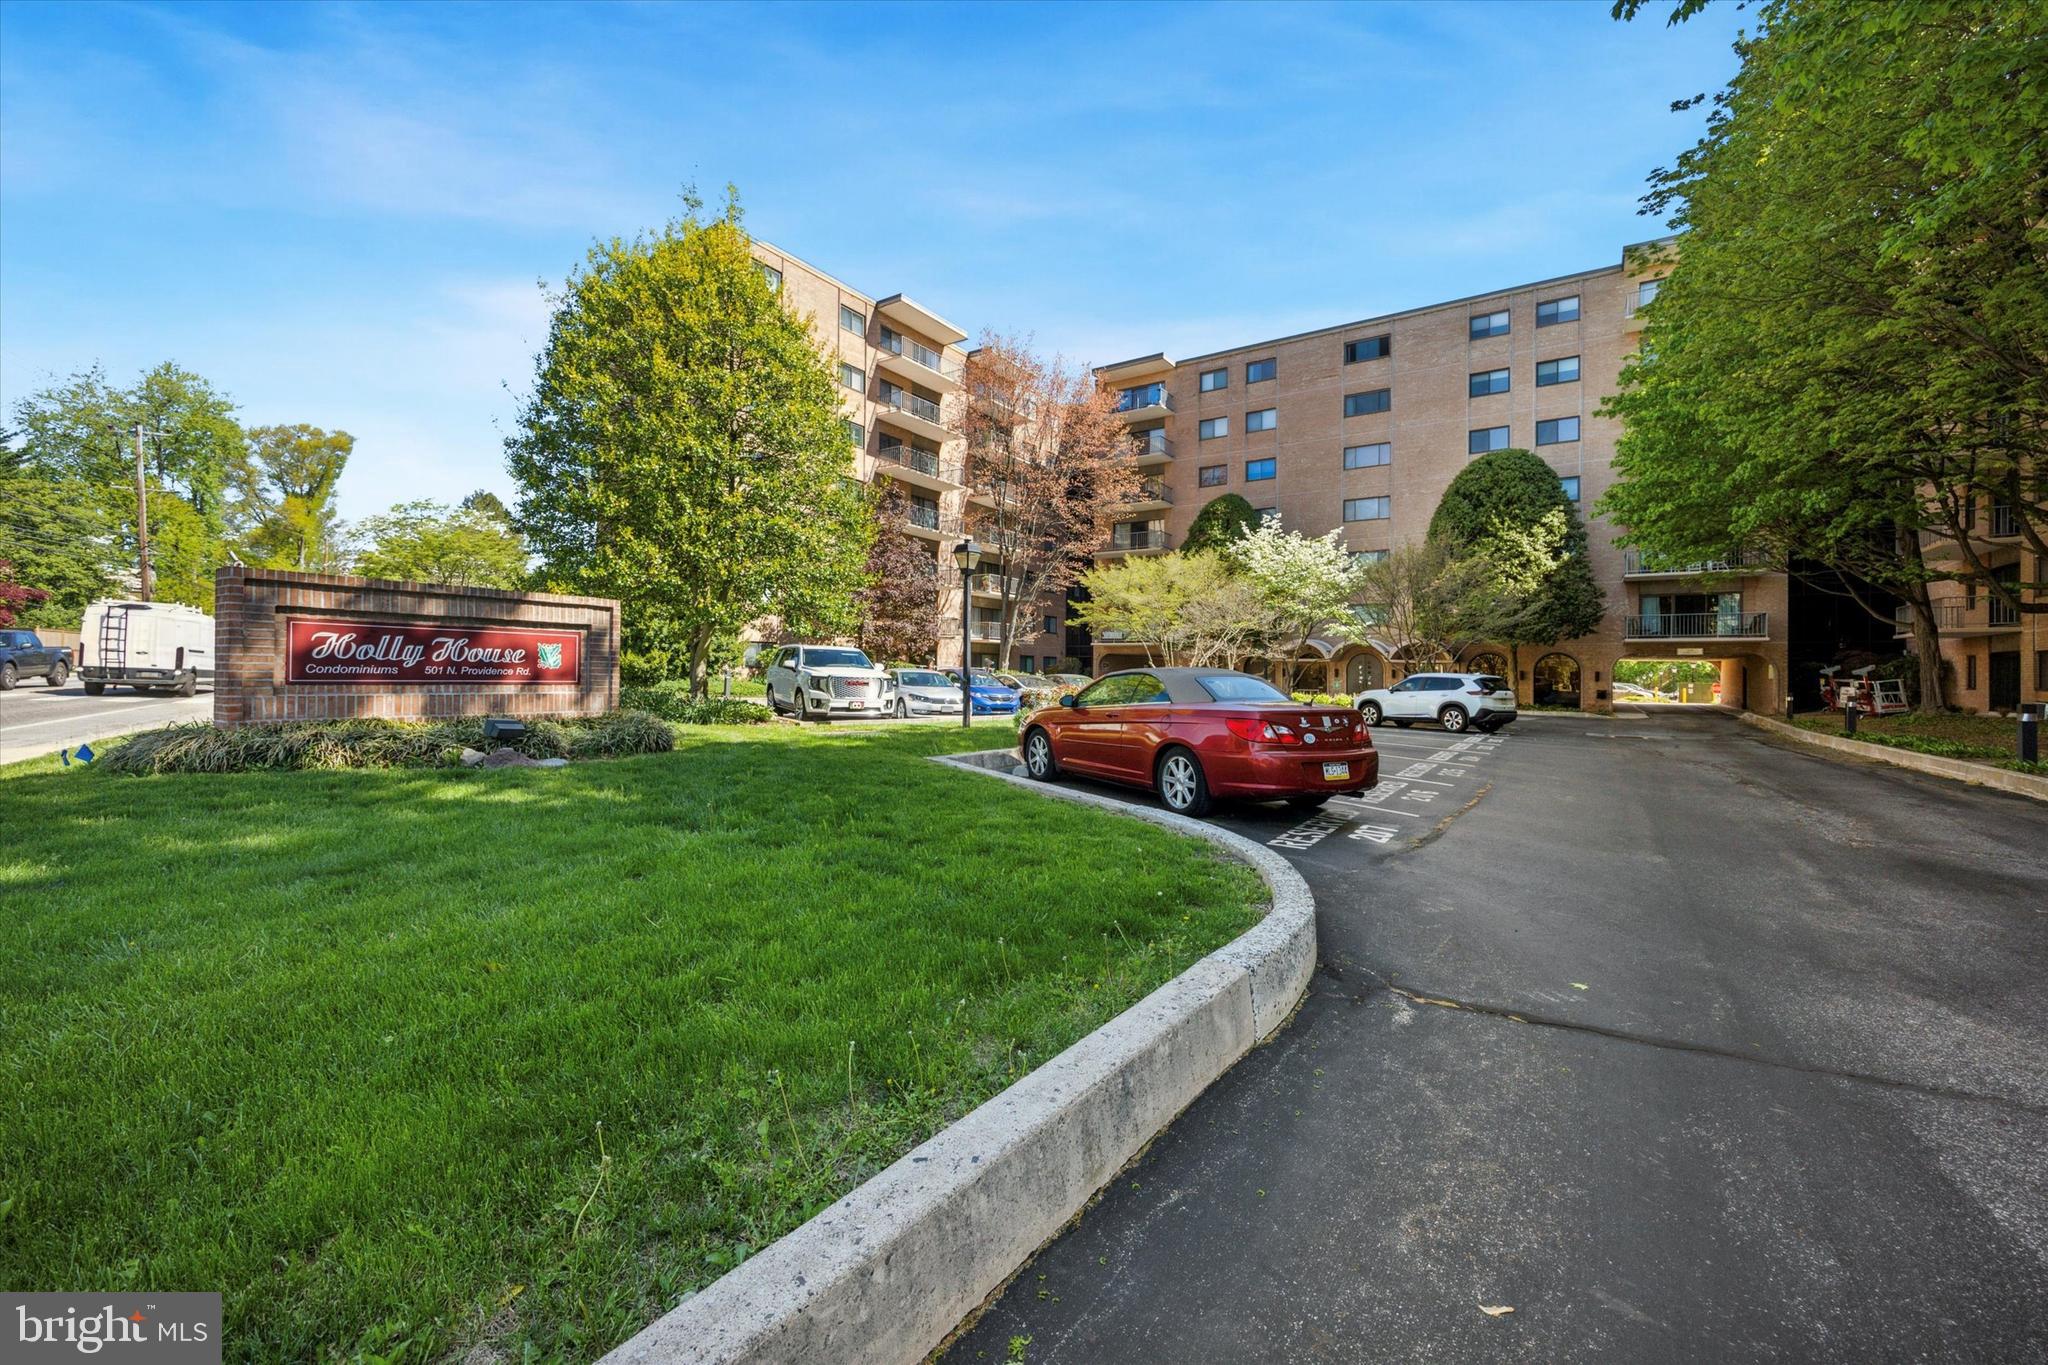
Step into this exclusively refreshed two bedroom in the Holly House Condominiums. New paint and carpet throughout, this larger floorplan boasting an open-concept, light filled living space. The kitchen is modern and updated,  includes every major appliance. Vintage but refreshed parquet flooring throughout. Ample closet space in all bedrooms and hallways, you'll be surprised how much space is in this unit. Step out into the balcony overlooking Media for a serene view. 

The location is superb, a short walk to Downtown Media or the grocery store. Includes a desirable assigned parking spot right near the back entryway.
#PADE2089306

MEDIA

501 N PROVIDENCE ROAD 620

2 Beds

1 Baths

1,050 Sq.Ft.

$249,000

MLS#: PADE2089306
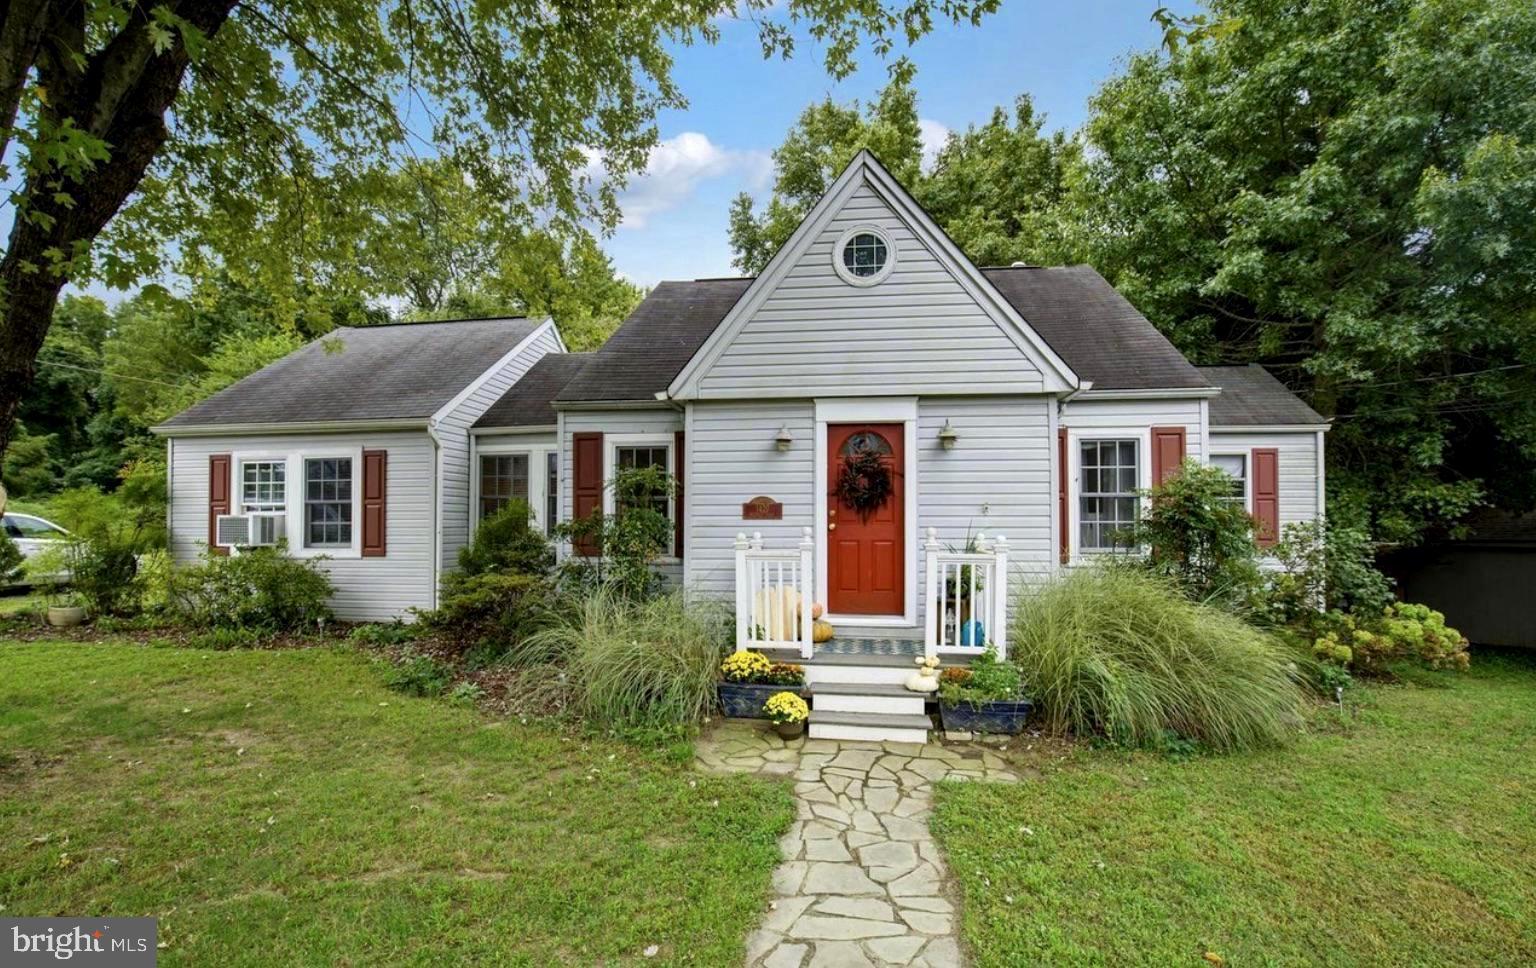
Adorable cottage style beach home with a private community beach and spacious fenced yard, backing to conservation preservation! This rarely available Shoreham beach house is just steps from the water in the fabulous community of Shoreham beach, with an amazing community beach, boat ramp and launching pier. This home offers an updated kitchen with corian counters and stainless steel appliances, 3 bedrooms and 2 full updated baths.  2 bedrooms are on the main level, and the master suite is upstairs with large windows and a skylight. Original heart of pine wood floors, pocket doors, and sunny open floor plan that is great for gatherings. Shaded entertaining deck & patio out back for relaxing with your morning coffee or afternoon cookouts. Fabulous insulated she-shed with electric that could be a workshop, art studio, or separate office. Newer roof, newer hardwoods in the master suite upstairs, newer hvac mini-split upstairs and the list goes on! Great schools , near Mayo Beach and the picnic pavilions and charming walking paths of Beverly Triton nature park.
#MDAA2112026

EDGEWATER

1427 MILDRED PLACE

3 Beds

2 Baths

1,585 Sq.Ft.

$510,000

MLS#: MDAA2112026
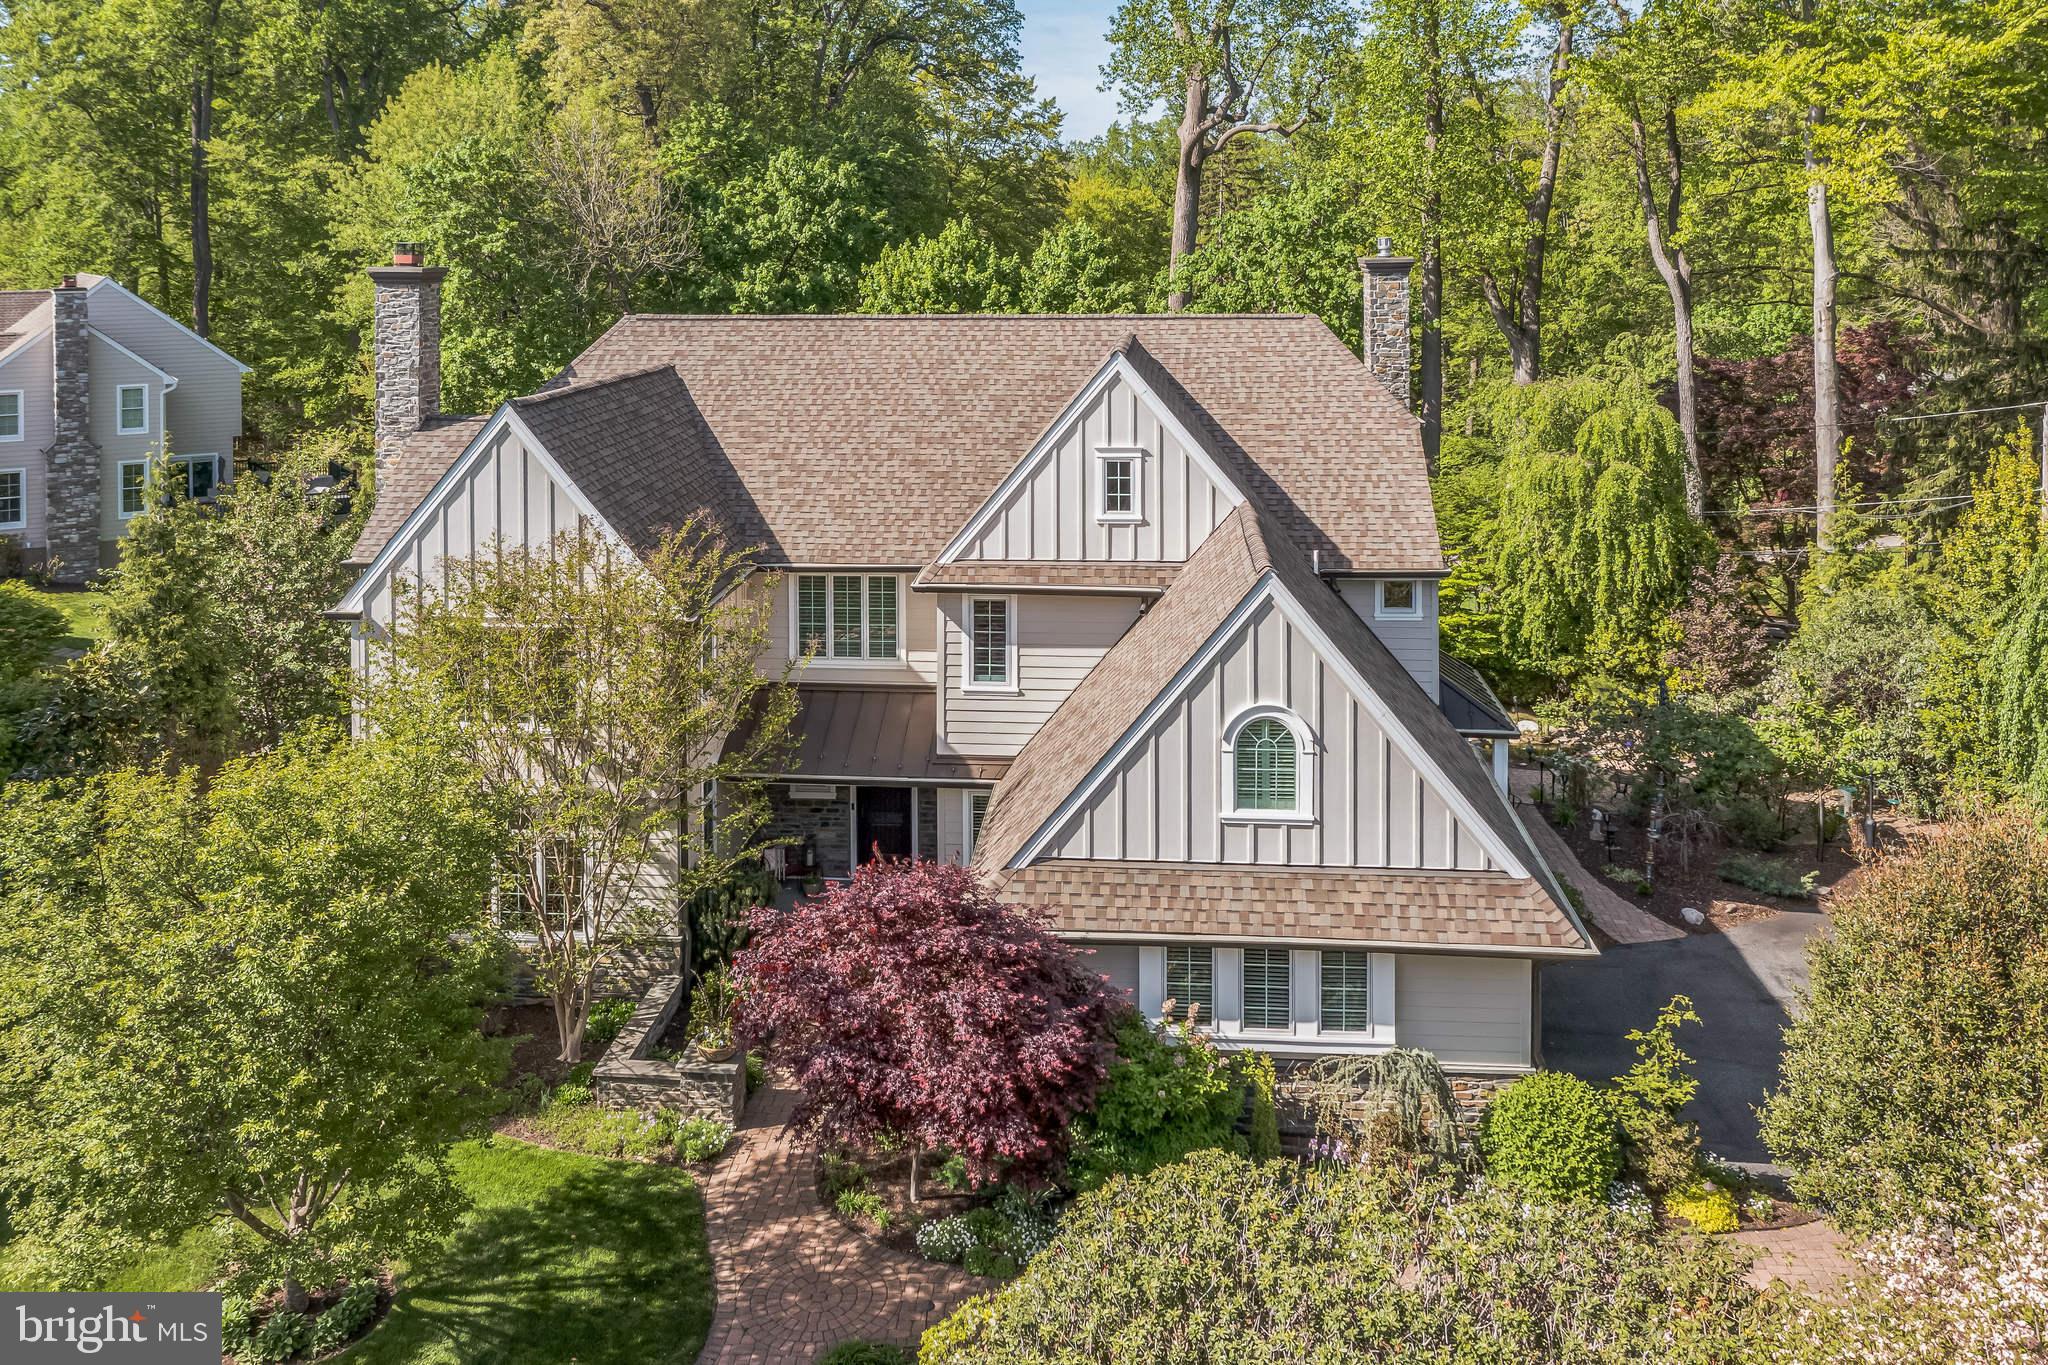
Welcome to a True Showstopper in Prestigious Jordan Estates!
Nestled just outside everyone’s favorite hometown of Media, this spectacular residence in the exclusive enclave of Jordan Estates is a rare gem. From the moment you arrive, the curb appeal is undeniable. The home’s full exterior renovation showcases a striking blend of Hardiplank siding, board and batten, and stone accents—beautifully complemented by standing seam metal roofing and architectural shingles that exude sophistication.
Step inside to a grand two-story foyer, flanked by a gracefully turned staircase and open sightlines to nearly every room on the main level. Exceptional craftsmanship is evident throughout—from site-finished hardwood floors and extensive custom millwork to Pella replacement windows that bathe the home in natural light.
The main level offers both beauty and functionality. A richly appointed office, elegant living room with a gas fireplace, and a formal dining room provide perfect spaces for work, relaxation, and entertaining. At the rear of the home lies the crown jewel: a chef’s dream kitchen. Outfitted with custom cabinetry, mosaic tile backsplash, top-tier Wolf appliances, a farmhouse sink, and a massive island, it’s designed for culinary inspiration and effortless hosting. Sliders from the breakfast area open to an oversized composite deck—ideal for outdoor entertaining—with a built-in gas line for grilling and steps leading to a serene patio with koi pond and waterfall.
The kitchen flows into a spacious family room featuring a stunning stone fireplace, custom carpeting, and oversized windows overlooking the landscaped backyard. Additional highlights on the main level include two stylish powder rooms, a generous mudroom, and a well-equipped laundry room.
Upstairs, retreat to the luxurious primary suite through double doors. Enjoy a tray ceiling, large sitting room (perfect as a second office), and a spa-inspired bath with heated floors, soaking tub, custom vanity with marble counters, and a walk-in closet. The upper level also includes a princess suite with its own bath and sitting area, plus two additional bedrooms with a shared hall bath. Don’t miss the abundance of linen closets and a charming laundry chute—a thoughtful touch of convenience!
The finished lower level offers even more space and flexibility, featuring a rec room with built-ins, gym area, full bath, art/craft/work room, and an expansive storage room.
Every inch of this home reflects quality and care. Lush landscaping with specimen plantings adds year-round color and interest. Mechanical upgrades include a whole-house generator, upgraded electrical service, newer zoned HVAC, on-demand hot water, and a water treatment system.
All this, just minutes from grocery stores, rail lines, downtown Media’s vibrant restaurant scene, and quick access to the Blue Route for an easy commute to the city or airport.
This home is a rare blend of comfort, quality, community, and convenience—wrapped in an absolutely stunning package.
#PADE2089446

MEDIA

209 WISTERIA LANE

4 Beds

4 Baths

5,789 Sq.Ft.

$1,295,000

MLS#: PADE2089446
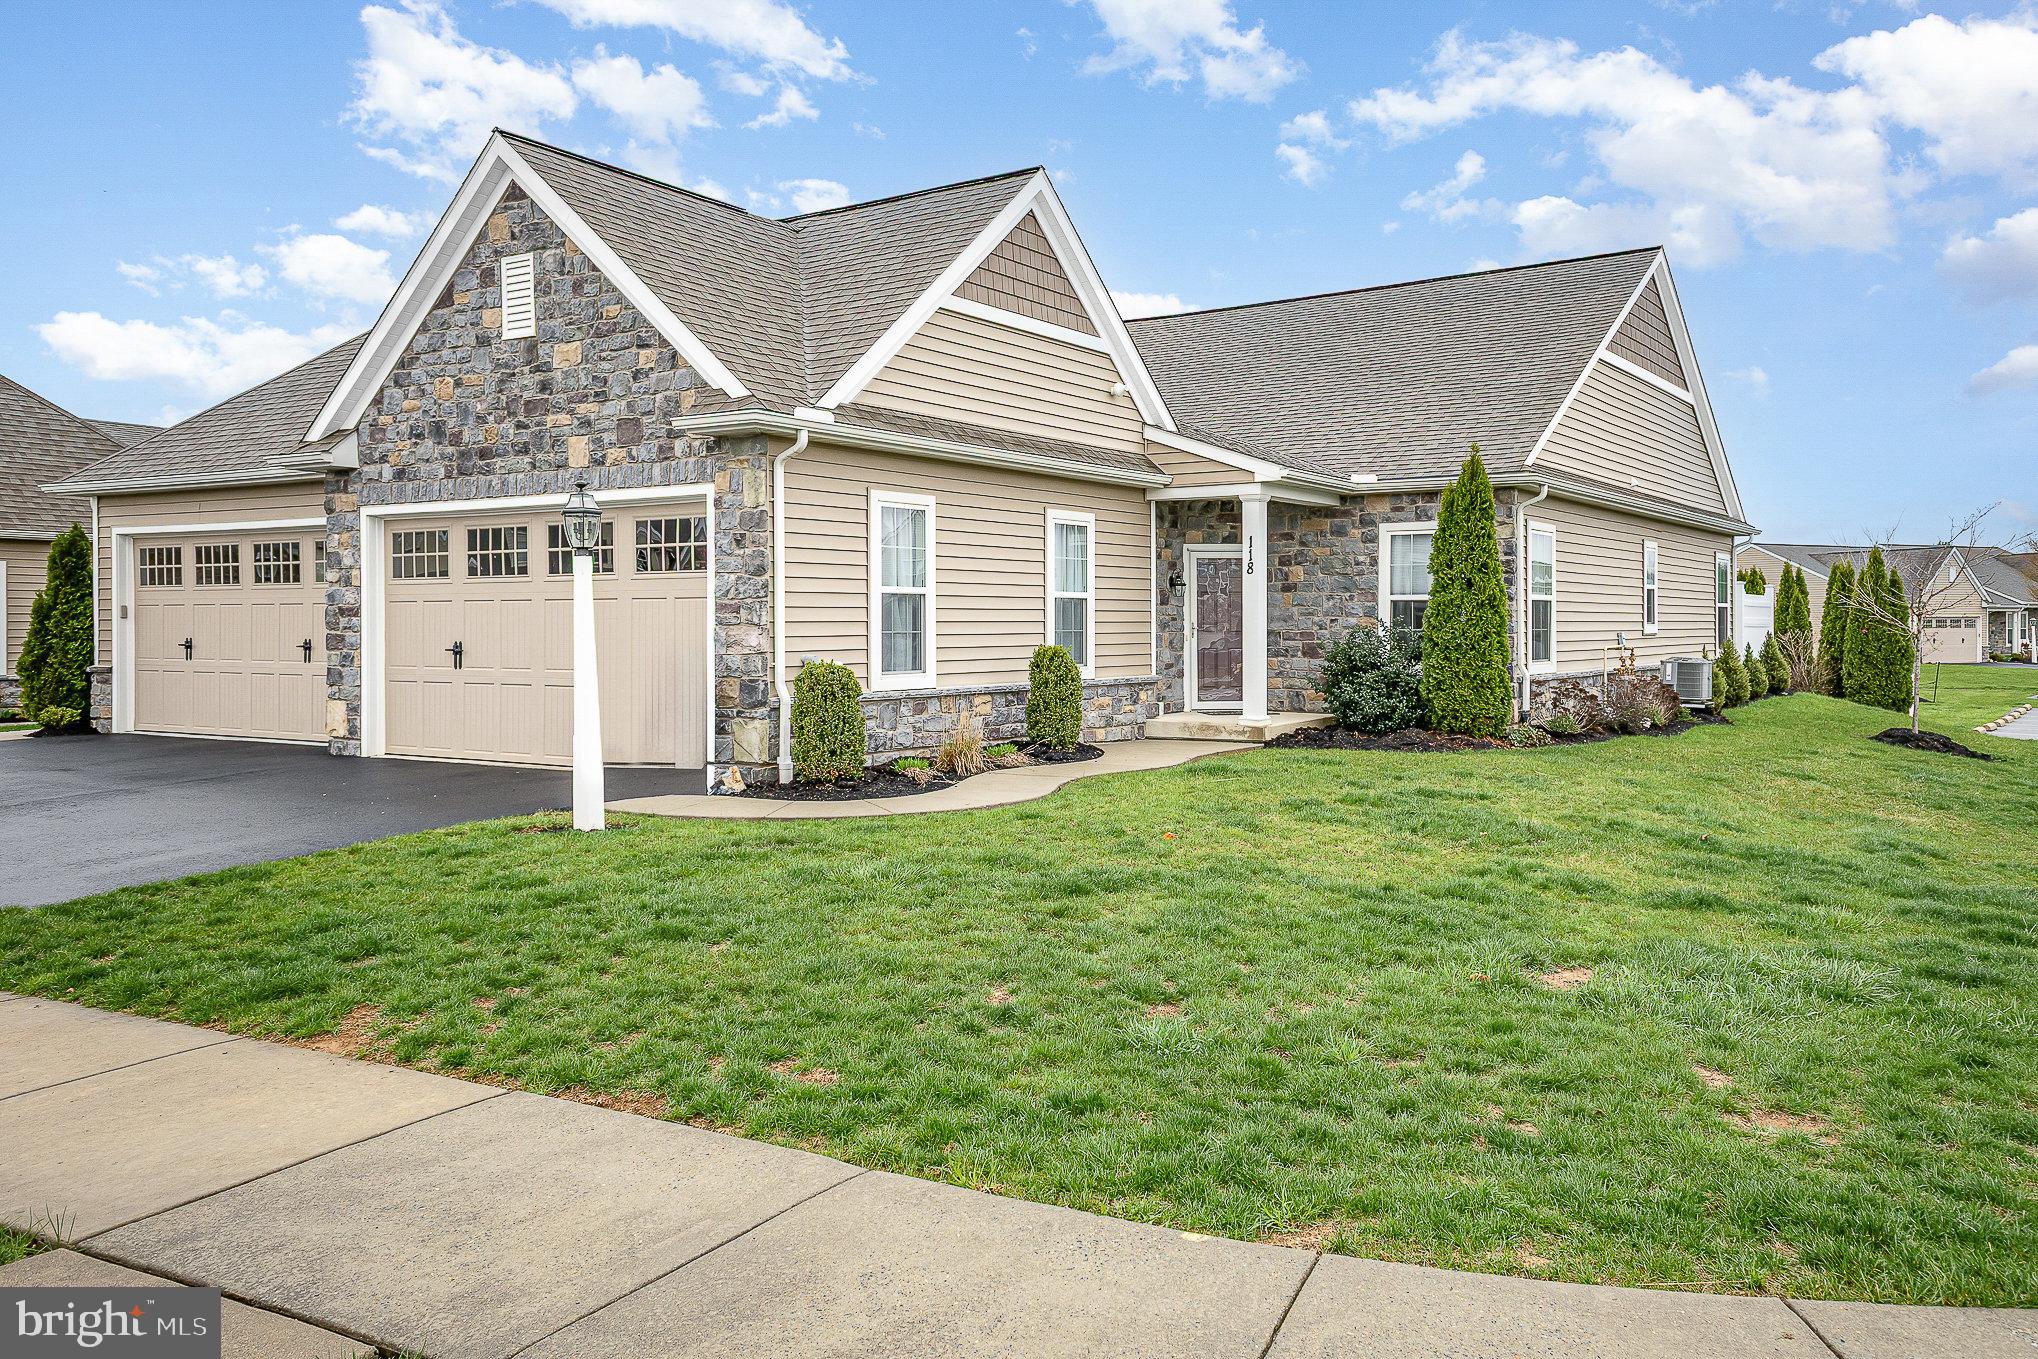
Welcome to your peaceful haven in The Village at Springbrook Farms! This beautifully maintained 2 bedroom, 2 bath carriage-style condo, built in 2018, offers the perfect blend of comfort, style, and maintenance-free living in the Palmyra School District.

Inside, you’ll love the ease of single-level living with engineered wood floors throughout much of the home. The open-concept kitchen features granite countertops, stainless steel appliances, and a spacious island, perfect for both everyday living and entertaining. A bright and airy sunroom leads to a private patio overlooking the backyard—just the spot to enjoy your morning coffee or evening breeze.

The condo association handles the exterior, including lawn care, snow removal, and even some home maintenance, so you can spend more time enjoying life and less time on chores.

Additional highlights include an attached 2-car garage, efficient gas furnace, and central air for year-round comfort.

Make this carriage house your next home—your carriage awaits!
#PALN2019814

PALMYRA

118 S VILLAGE CIRCLE

2 Beds

2 Baths

1,600 Sq.Ft.

$325,000

MLS#: PALN2019814
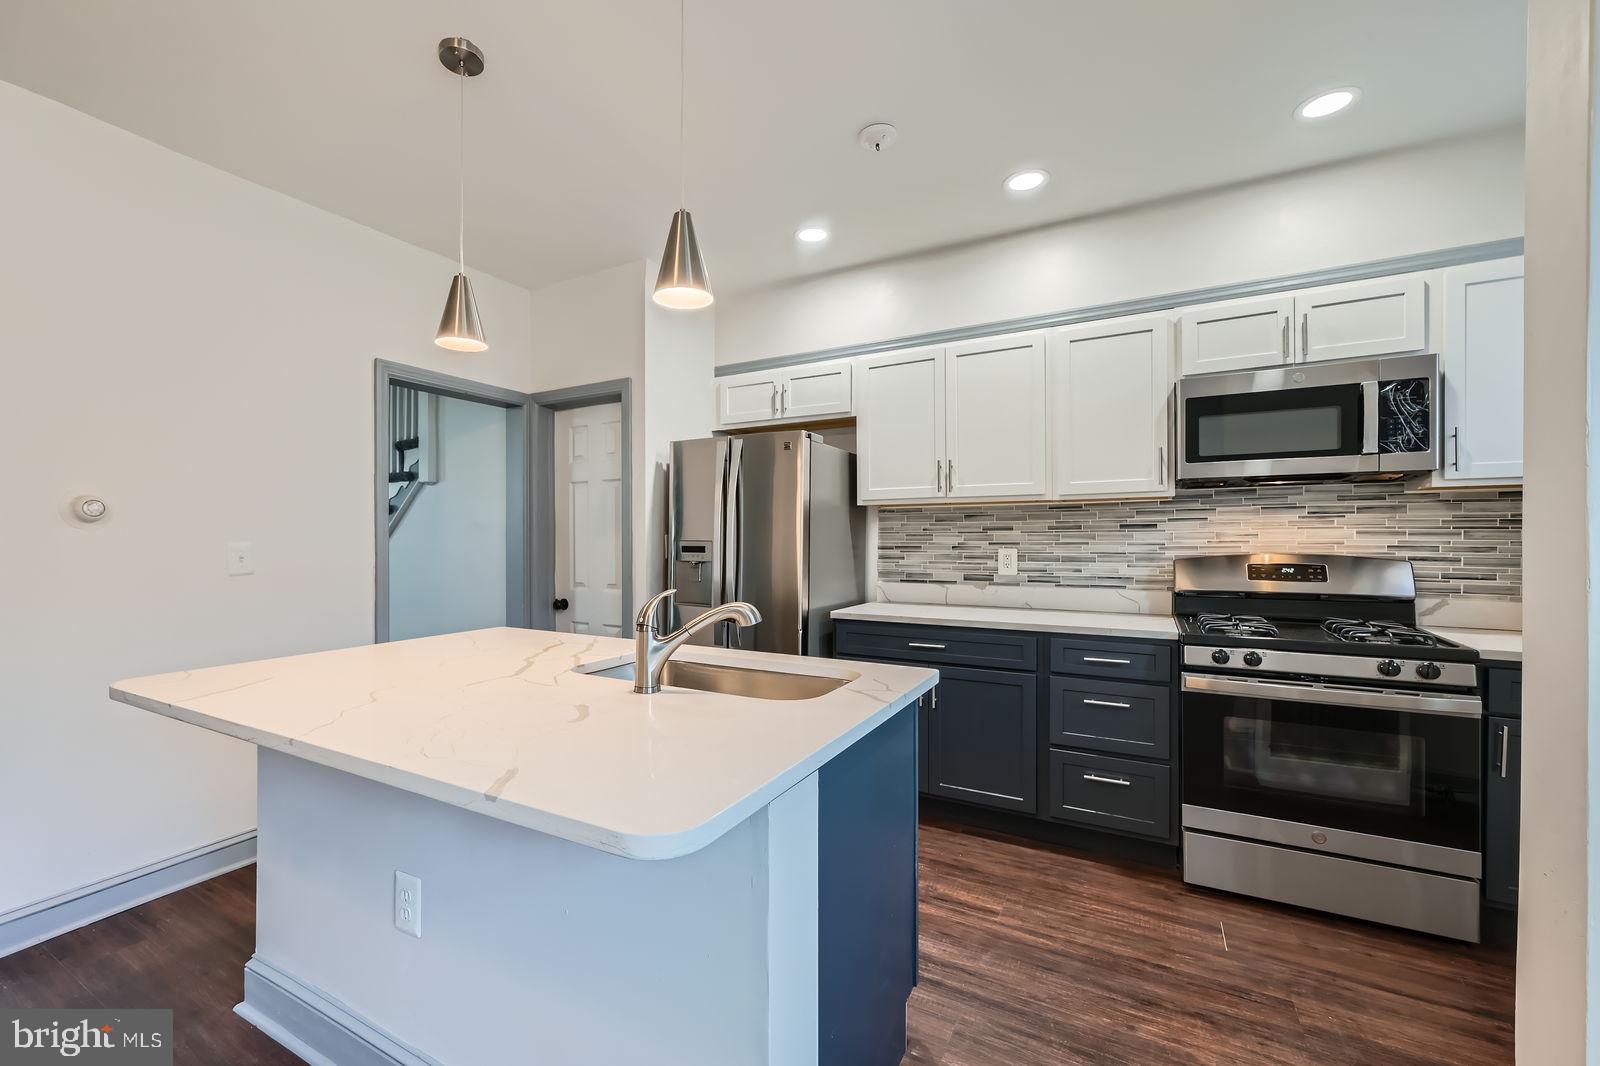
Updated and modern 3-bedroom rowhome, move-in ready. The open-concept first floor offers a spacious layout, perfect for entertaining. This home features generously sized bedrooms, two renovated bathrooms, and a finished basement for additional living space.  

Located near Pimlico Race Track, Sinai Hospital, and I-83, this property offers both convenience and accessibility. Qualifies for multiple down payment assistance programs.  

Schedule your showing today.
#MDBA2161780

BALTIMORE

3229 SPAULDING AVENUE

3 Beds

2 Baths

2,100 Sq.Ft.

$160,000

MLS#: MDBA2161780
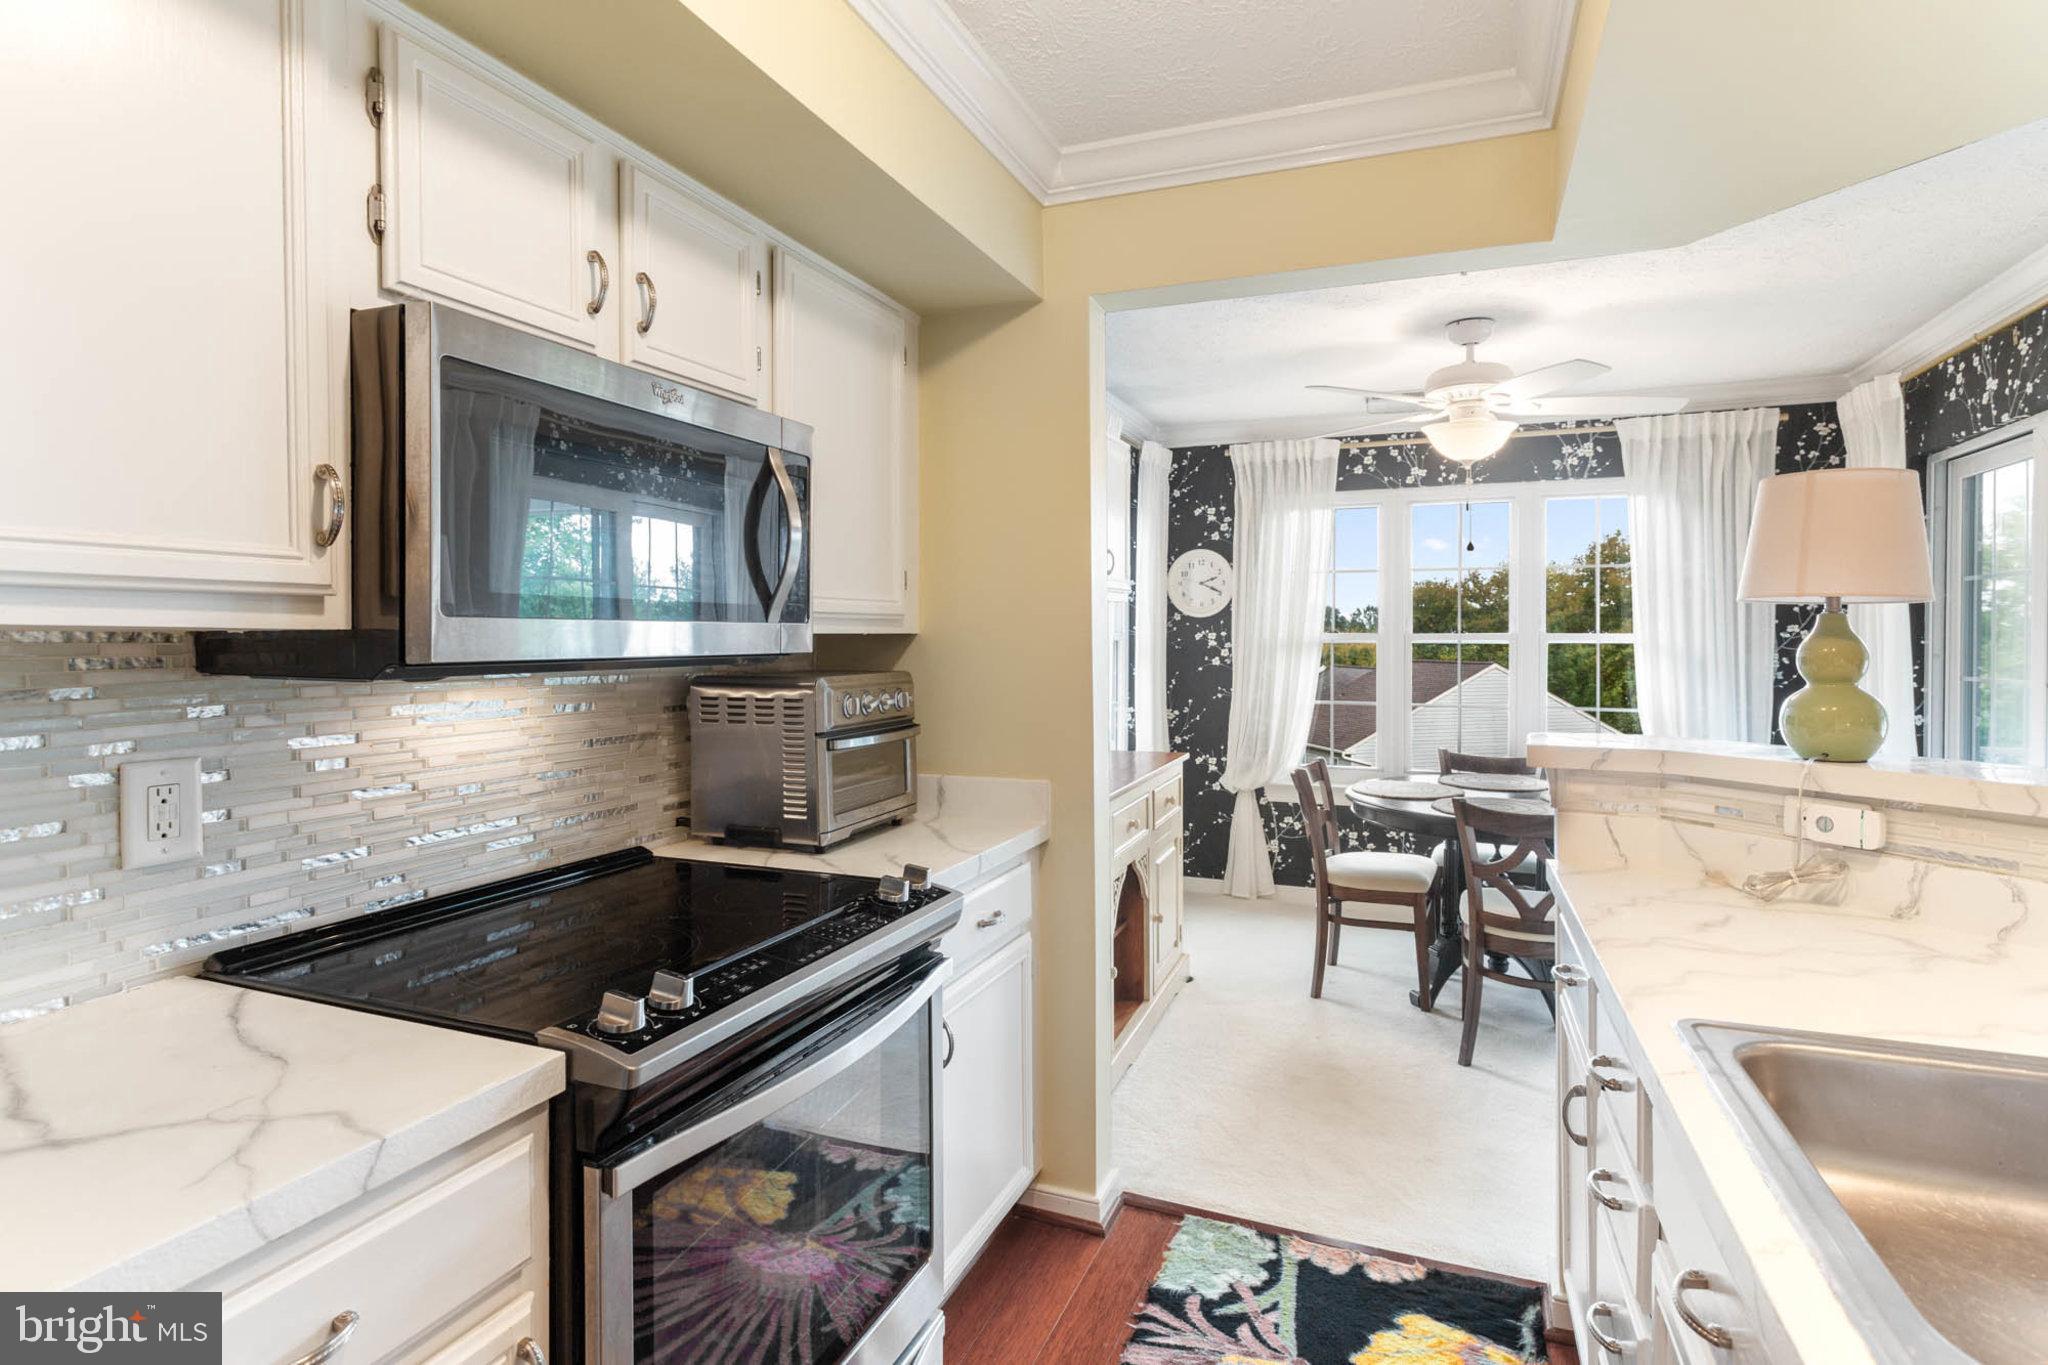
FHA APPROVED!!! Beautiful 3rd floor condo with 3 cozy bedrooms and 2 elegant full baths JUST REDUCED IN PRICE!!! This home includes a renovated kitchen w/ SS appliance, 5-year-old central air unit, new water heater (2 years old), & private balcony for these wonderful autumn evenings. Main bedroom includes cathedral ceiling with walk in closet & bath. Two outside storage units give it plenty of storage space. It's the perfect blend of comfort & convenience! Schedule your appointment today!!! Draperies & some furnishings come with the home, including fireplace & large mirror above.
#MDHR2035642

BEL AIR

200 BURKWOOD COURT 200-3B

3 Beds

2 Baths

1,266 Sq.Ft.

$279,900

MLS#: MDHR2035642
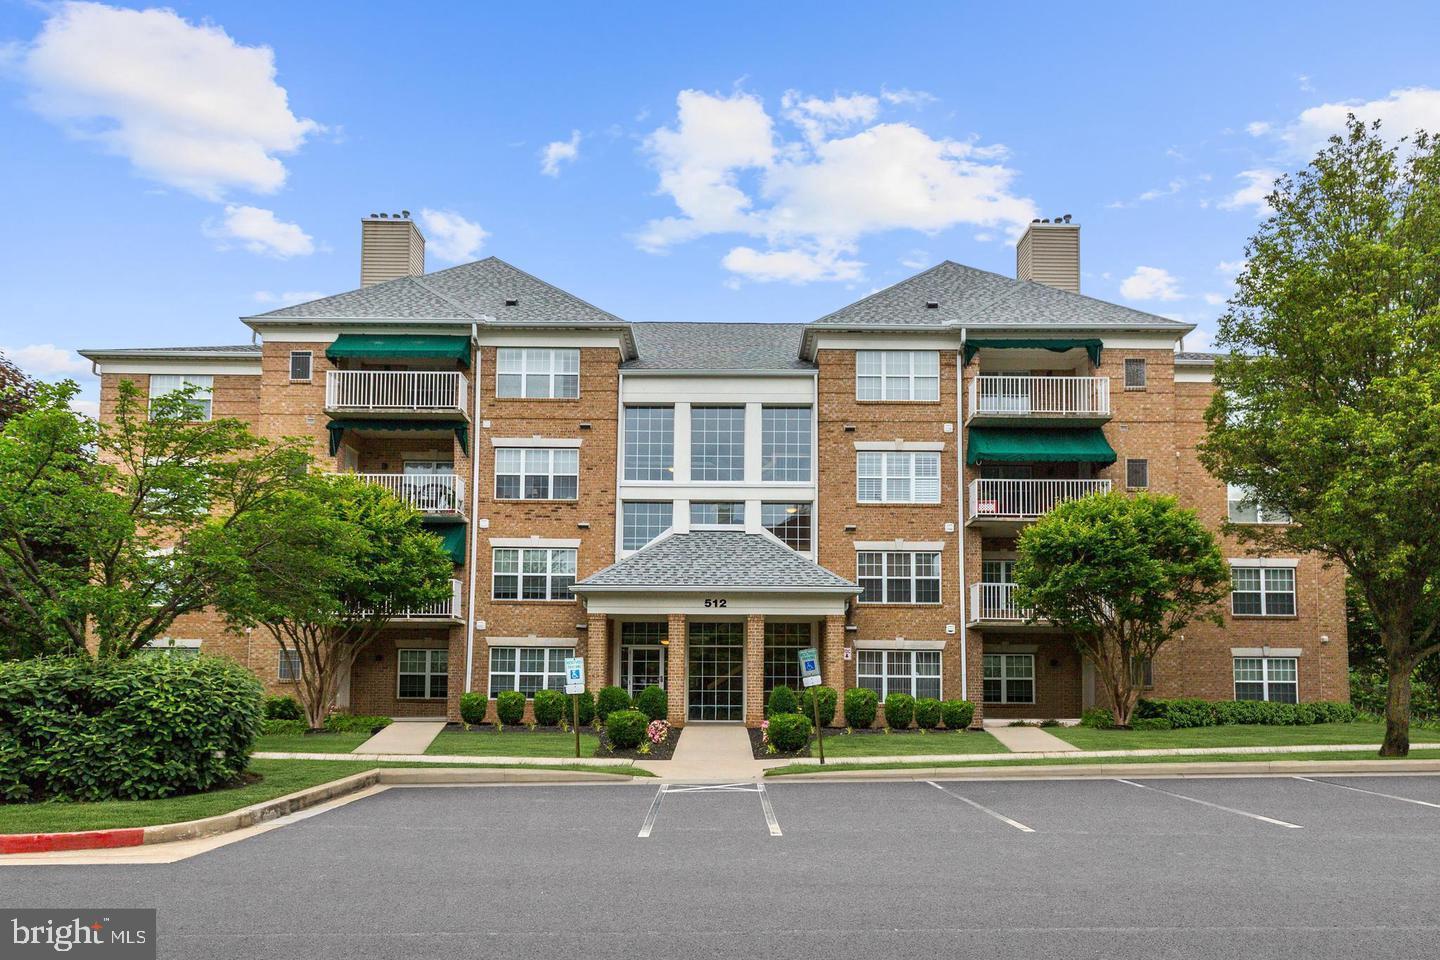
Ideal location and great value!  Welcome home to the Burncourt Condominium of Mays Chapel North!  Private and quiet community setting, yet right around the corner from Roundwood Center.  Short drive or walk to conveniences like Grauls Market, Walgreens, Dry Cleaners, Wine & Spirits shop, restaurants and more!  This first floor garden condo unit can be accessed from the main building entrance, or from the front patio-level entrance.  Absolutely no steps into the unit with either of the two entry options.  Secured main entrance in elevator building.  Well-maintained buildings, pristine grounds and landscaping, and attractively decorated entrance lobby.   Once inside the unit, you will find an entry foyer with coat closet, laundry room with full size washer and dryer.  Continue on to the open dining and living rooms, complete with a gas fireplace.  There is a spacious eat-in kitchen with breakfast bar, white cabinets and gas range.   Primary bedroom has a private full bath and very spacious walk-in closet.  Second bedroom also has good closet space and full bath across the hallway.  This unit has almost brand new HVAC system and all walls have been freshly painted.  Ready for immediate occupancy!
#MDBC2126140

LUTHERVILLE TIMONIUM

512 LIMERICK CIRCLE 104

2 Beds

2 Baths

1,310 Sq.Ft.

$335,000

MLS#: MDBC2126140
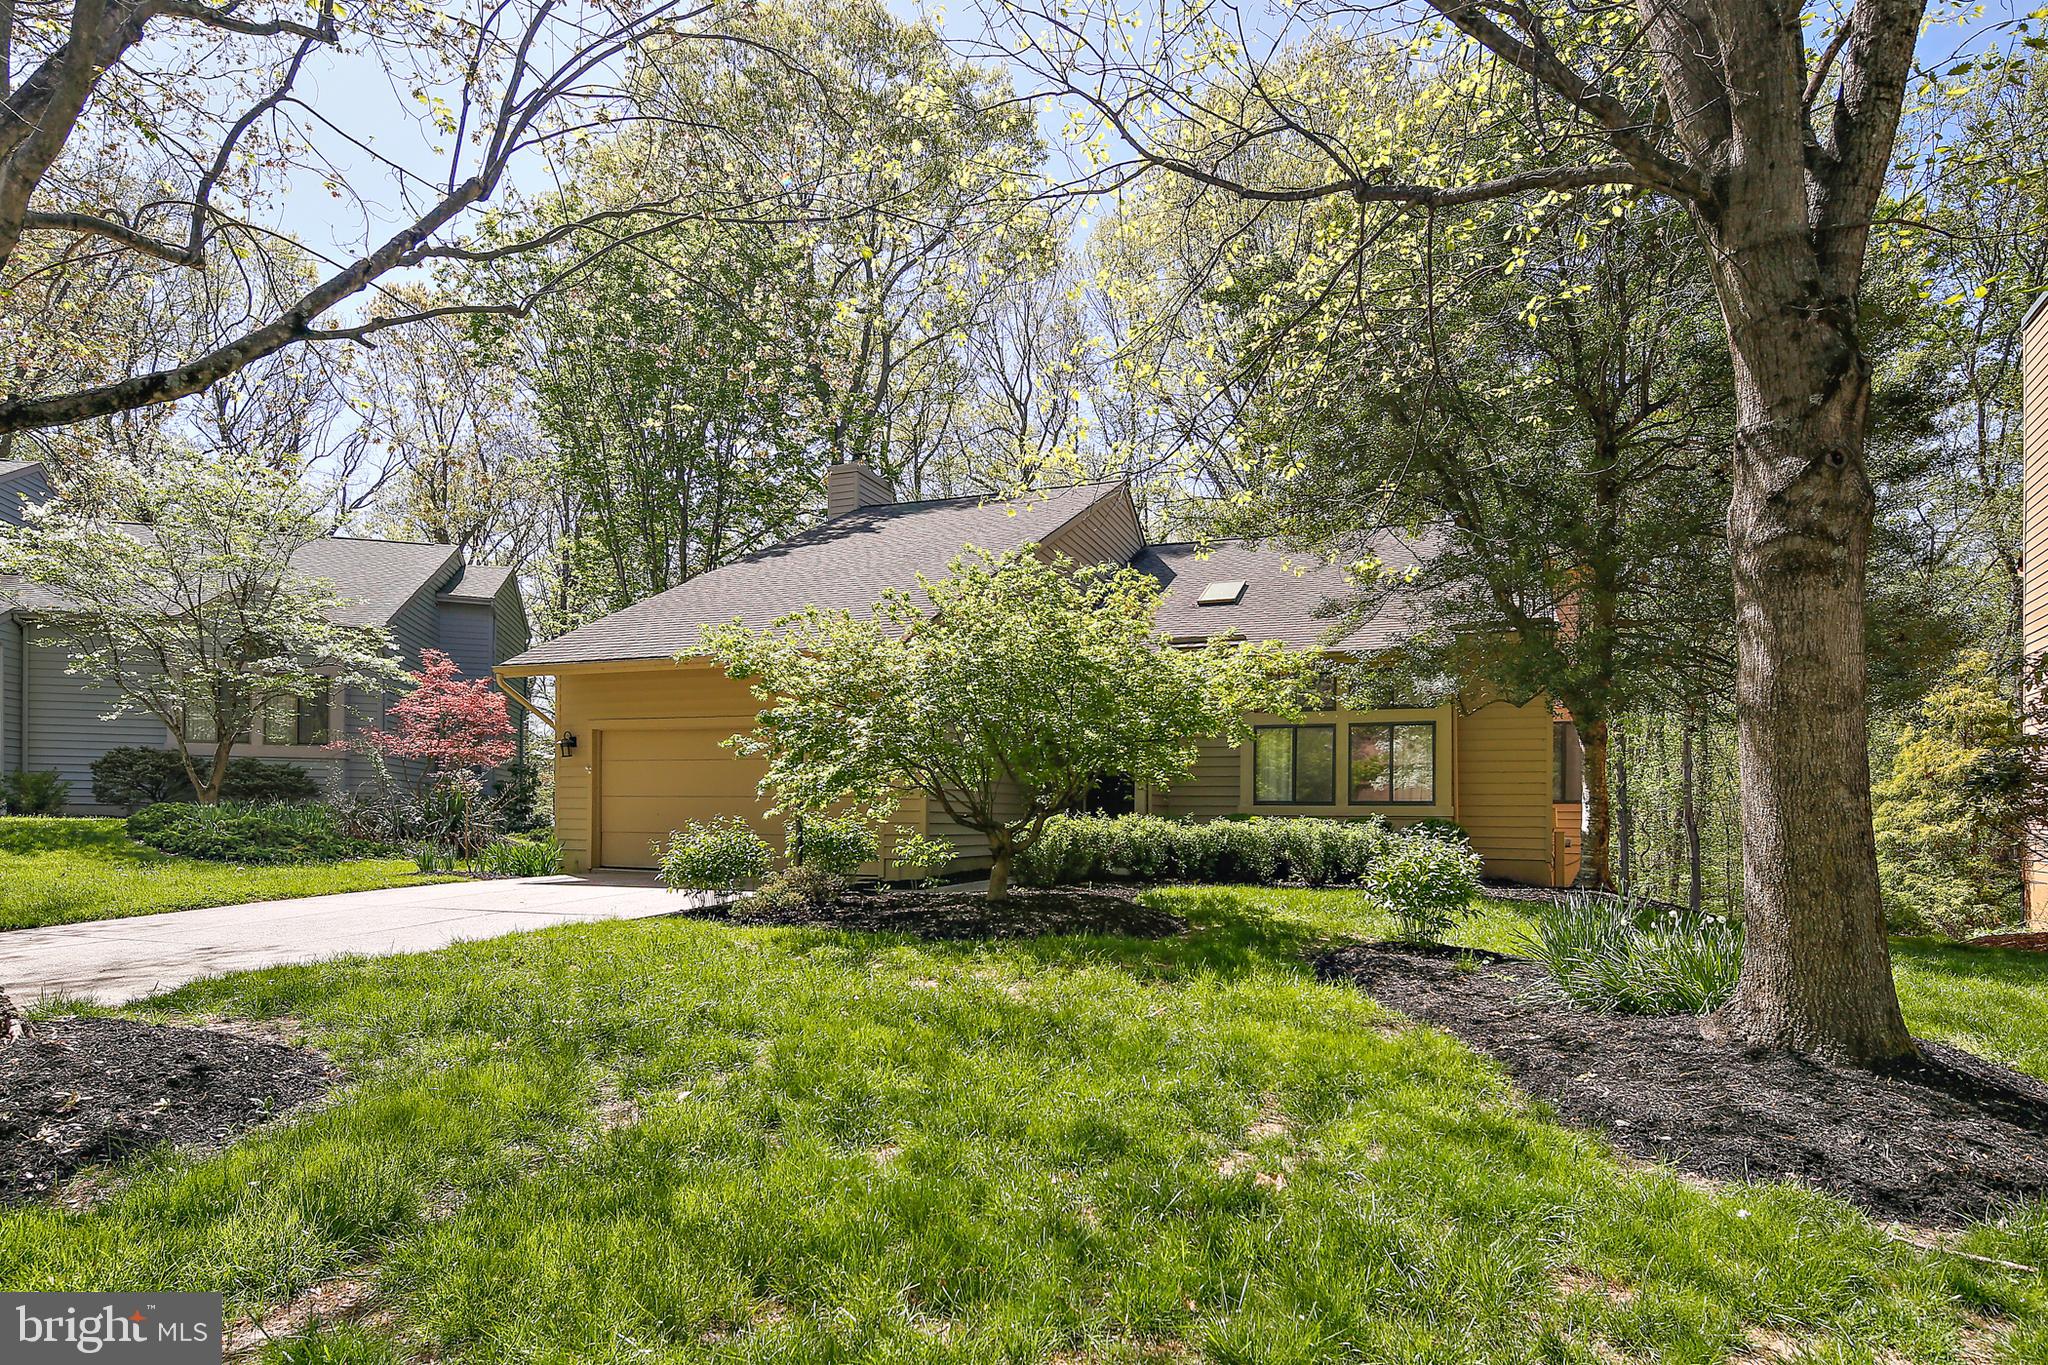
OFFER DEADLINE: SATURDAY, MAY 3RD AT 2 PM.
Nestled in a quiet cul-de-sac in Hickory Ridge, this cozy contemporary offers a perfect blend of warmth, style, and serenity. Surrounded by trees and bathed in soft, natural light, the home welcomes you with vaulted ceilings, skylights, and an airy foyer that sets the tone for the whole house. The spacious living room shares that stunning ceiling height and includes custom window treatments, while the dining room opens to the back deck—ideal for outdoor dining or simply soaking in the view. The kitchen is both beautiful and functional, with white shaker cabinets, granite counters, stainless steel appliances, a custom tile backsplash, and a built-in nook for your coffee bar or home workstation. There’s also seating at the island and a cozy breakfast area with deck access. The family room is connected to the kitchen and is a great space for relaxing after a long day. A mudroom with custom built-ins sits just off the two-car garage and the attic over the garage is built out for extra storage. The deck extends the length of the home and even has a sunken hot tub (bonus: the seller has worked with an amazing hot tub company that has maintained the hot tub for many years). Upstairs, the light-filled landing leads to three bedrooms and two full baths. The oversized primary suite features a cathedral ceiling, a walk-in closet with custom storage, and a gorgeous spa-like bath with a soaking tub, glass-enclosed shower, and double vanity. The updated hall bath has a skylight and both secondary bedrooms are bright and spacious. The lower level offers flexible space for work, play, or guests, with a fourth bedroom, full bath, rec room with built-in desk and shelving, laundry room, and walk-out access to the backyard. Whether you're enjoying the peaceful wooded views, entertaining on the deck, or working on a new hobby in the garage, this home brings comfort and calm to everyday living. Welcome home!
#MDHW2052372

COLUMBIA

11730 LIGHTFALL COURT

4 Beds

3 Baths

2,904 Sq.Ft.

$715,000

MLS#: MDHW2052372
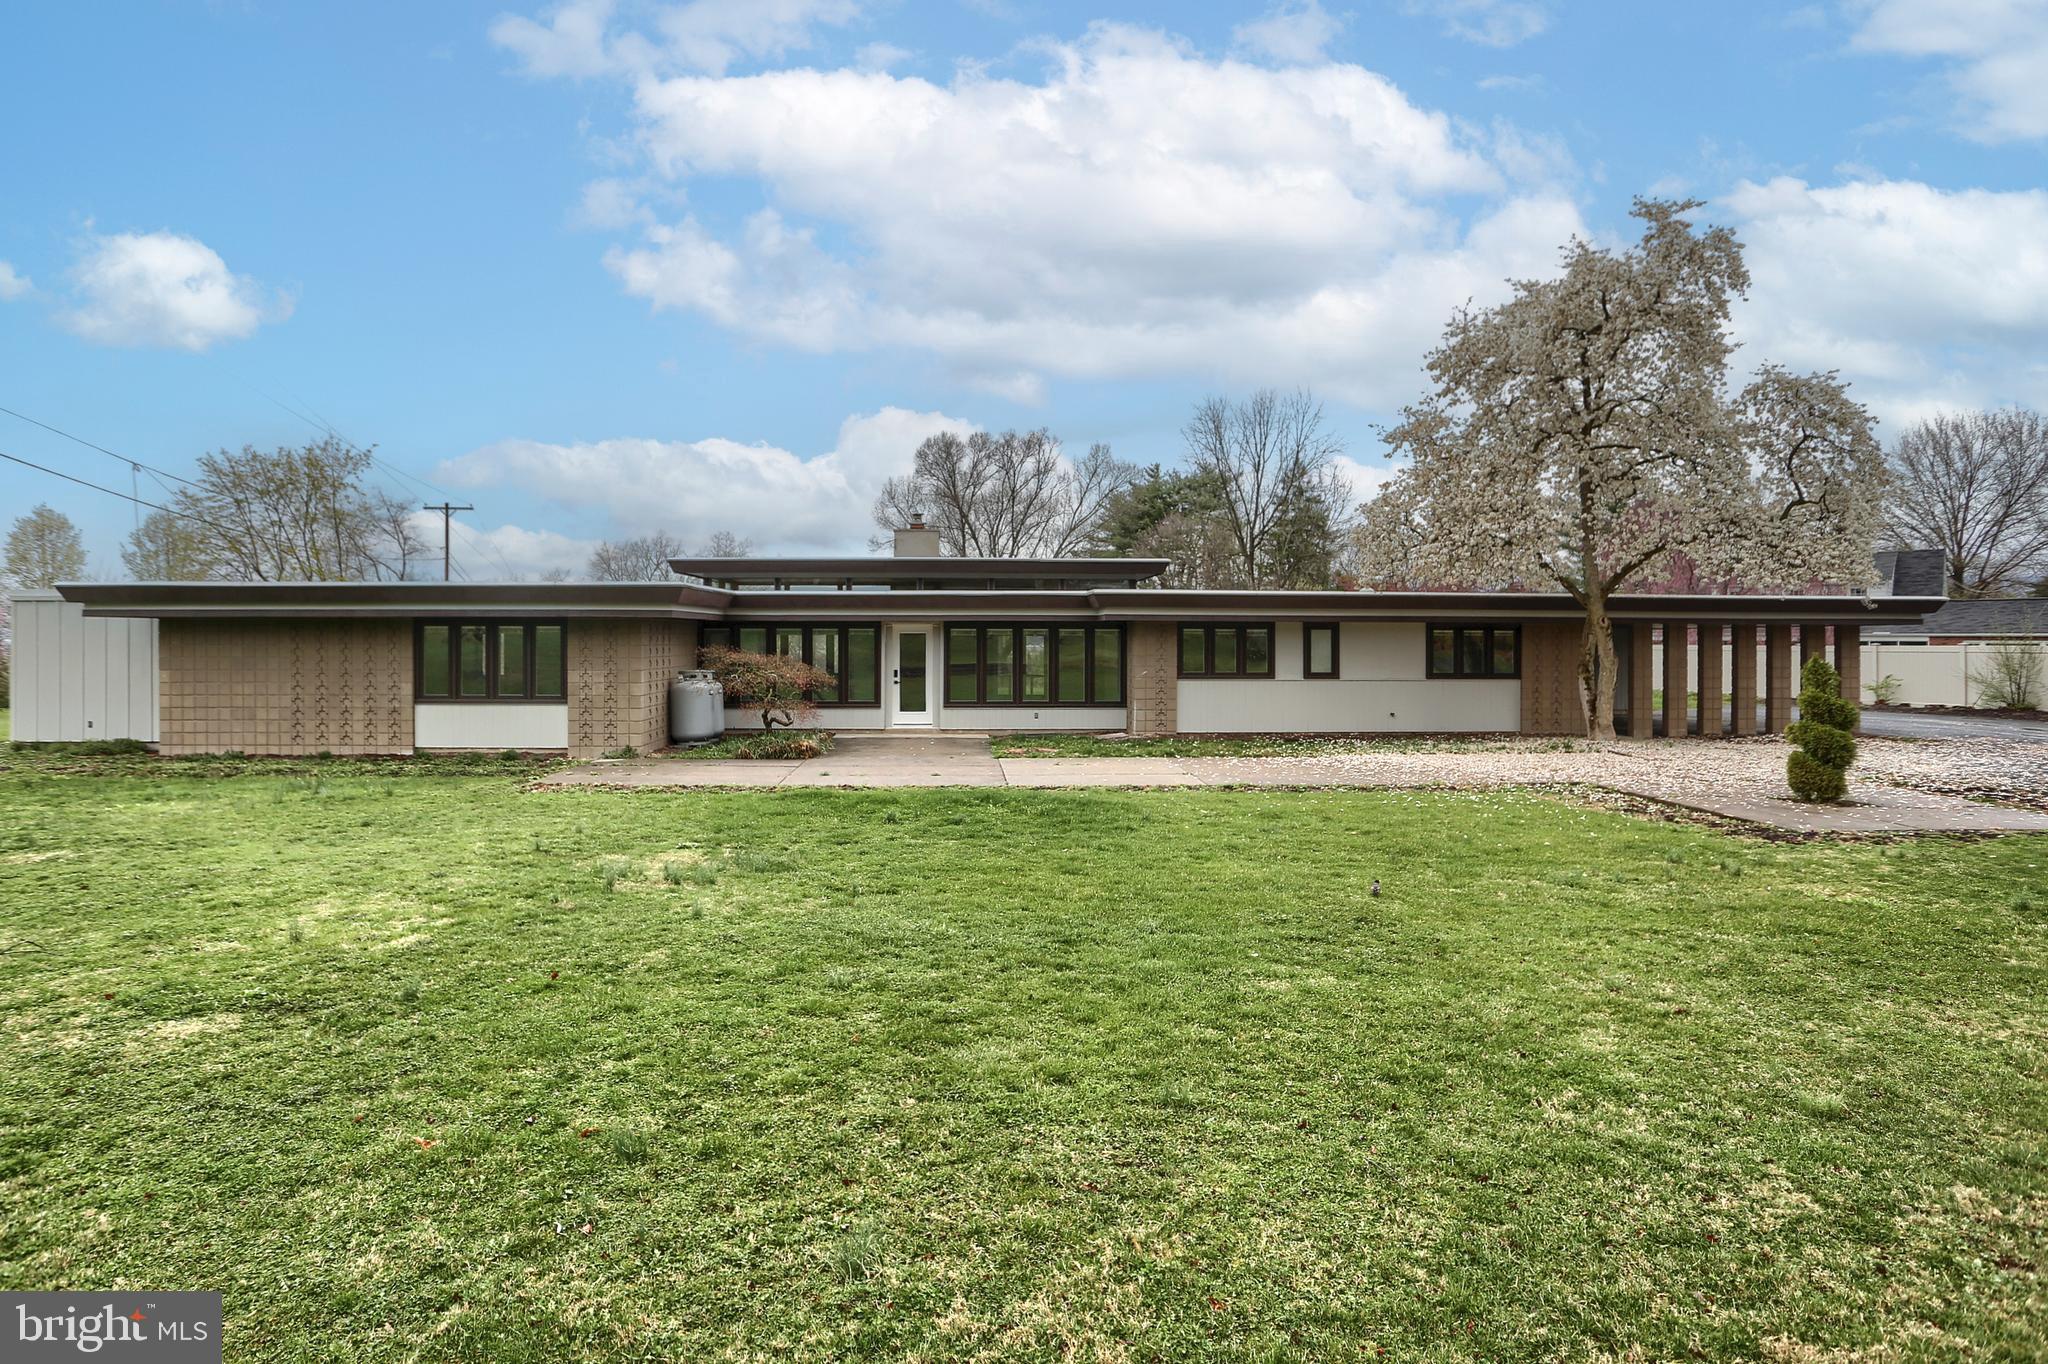
Welcome home to this beautifully renovated ranch, perfectly positioned on 2 serene acres with an abundance of natural light pouring in through expansive windows. Thoughtfully updated with modern finishes, this home offers both style and comfort in a tranquil setting.

Step inside to discover gleaming hardwood floors throughout the main living areas, an open-concept layout, and a gourmet kitchen featuring quartz countertops, new appliances, and custom cabinetry. The bathrooms are beautifully appointed with tile floors and walk-in tile showers, creating a spa-like retreat.

Relax in the living room by the cozy fireplace, or enjoy the versatility of the unfinished basement, which also features its own fireplace—perfect for future expansion or extra storage. The bedrooms boast brand-new carpet, providing warmth and comfort.

This home is equipped with two efficient heat pumps, one with a propane backup, ensuring year-round comfort. Additional updates include a new Rinnai hot water heater.

Outside, unwind on the screened-in porch overlooking the scenic backyard, offering the perfect space to enjoy your morning coffee or entertain guests.
#PAMF2051924

LEWISTOWN

110 WOODSIDE LANE

4 Beds

3 Baths

2,427 Sq.Ft.

$484,900

MLS#: PAMF2051924
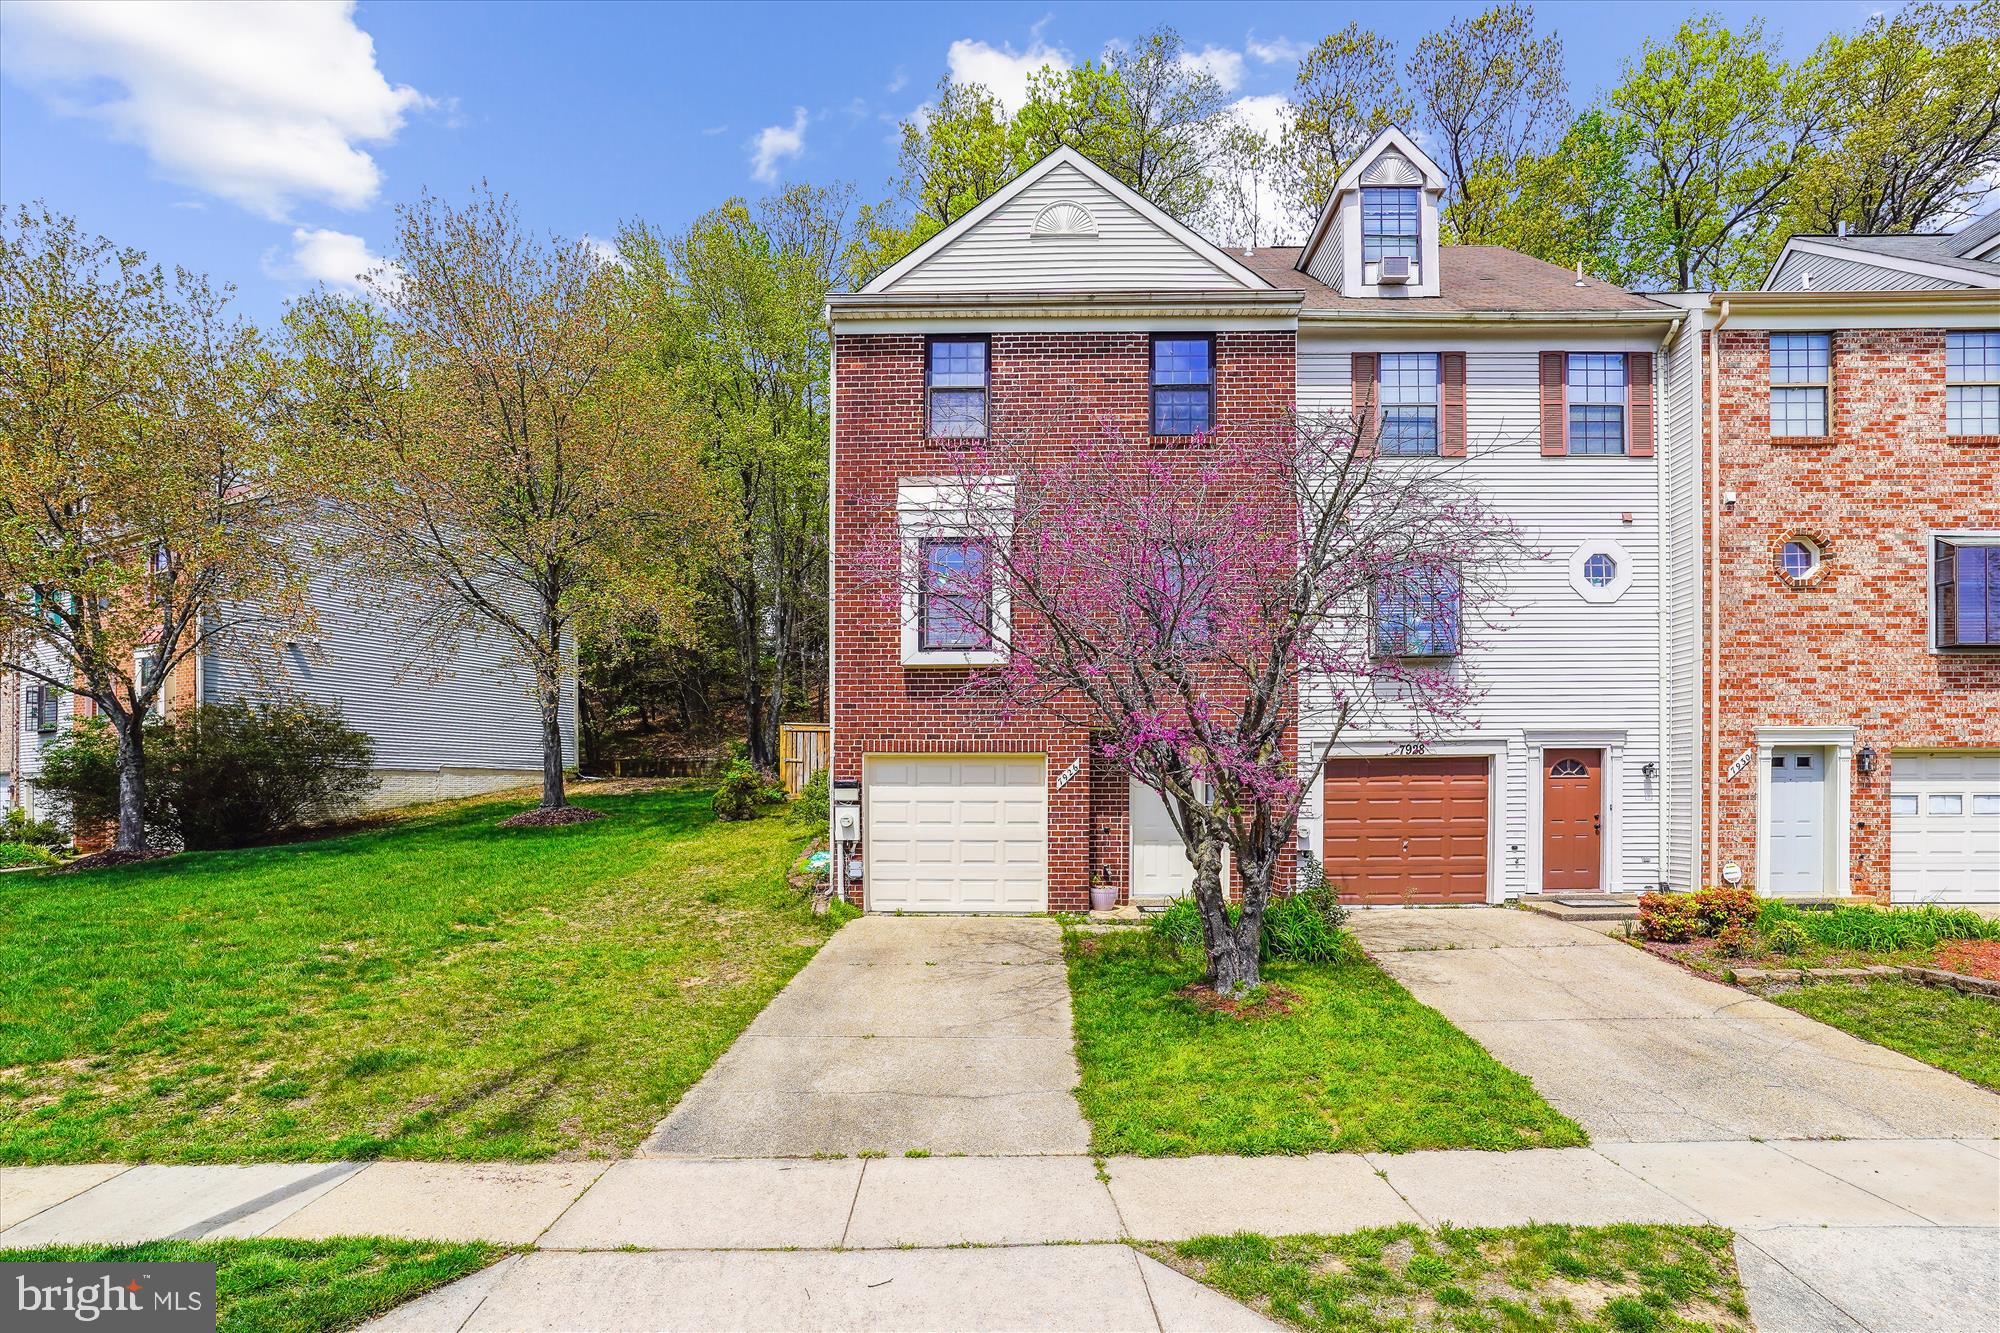
Welcome Home to 7926 Ashford Blvd!  Well maintained and Move-In Ready!!   End-Unit w/Garage townhome featuring 3 bedrooms, 2 full and 1 half baths on 3-fully finished levels!  This home offers a welcoming ceramic tile  foyer, a fully finished rec room, and garage access on the entry level.  The upper level open concept living space offers a sunken living room with fireplace and SGD access to outside,  a  separate dining area with hardwood flooring, a spacious open table-spaced kitchen and half bath!  The upstairs level includes a primary bedroom and  private bath with jetted spa tub, two additional good-sized bedrooms, a full bath and linen closet round out this level.  This property has been  freshly painted with new carpet and is waiting for you to call home.  Located in highly desirable Laurel Lakes community, you are convenient to all that Laurel has to offer including abundant dining, entertainment, shopping options and local activities, not to mention nearby access to Route 1, the I95 and Route 200 access points.  Better hurry to see as this one won't last!!
#MDPG2144734

LAUREL

7926 ASHFORD BOULEVARD

3 Beds

2 Baths

1,860 Sq.Ft.

$434,900

MLS#: MDPG2144734

1 ... 592 593 594 595 596 ... 666
* Listings identified with the FMLS IDX logo come from FMLS and are held by brokerage firms other than the owner of this website. The listing brokerage is identified in any listing details. Information is deemed reliable but is not guaranteed. If you believe any FMLS listing contains material that infringes your copyrighted work please review our DMCA policy and learn how to submit a takedown request. © 2024. First Multiple Listing Service, Inc.

Send a message

Message successfully sent.

Your message

What is 3 + 4 ?

Reason for contacting?

I agree to receive email communication and understand I can unsubscribe at any time.

I agree to be contacted by Charis Realty Group - Christine Issler, Broker via call, email, and text for real estate services. To opt out, you can reply 'stop' at any time or reply 'help' for assistance. You can also click the unsubscribe link in the emails. Message and data rates may apply. Message frequency may vary. Privacy Policy

Sign Out

Virtual Assistant

Would you like to take the next step with this property? We can help you schedule a showing or virtual tour, or send you more details.

Yes, I would like more information.

Thank You for Your Reply, One of Our Agents will contact you as soon as possible

No, maybe later.

Thank you, you can always contact me via email, phone number or through the contact form.

Realhub AI

Lucy - Your AI-Powered Realtor

Update Your Temporary Password

Personalize your search

Enter your email and we'll notify you immediately when new listings match what you're looking for.

or enter email address

Already have an account ? Login here

Continue your home search

I agree to receive communications and understand I can unsubscribe at any time.

I agree to be contacted by Charis Realty Group - Christine Issler, Broker via call, email, and text for real estate services. To opt out, you can reply 'stop' at any time or reply 'help' for assistance. You can also click the unsubscribe link in the emails. Message and data rates may apply. Message frequency may vary. Privacy Policy

Already have an account ? Login here

We use cookies

We use cookies primarily for analytics to enhance your experience. By accepting, you agree to our use of these cookies. You can manage your preferences or learn more about our cookies policy.