Properties

Browse or get in touch to schedule a walkthrough.

  • Nearby me
Price range

Popular Features

Community Features

Association

Property Features

Waterfront

View

Exterior Features

Interior Features

Style

10000 properties match your criteria

Updated 1 minute ago

E-Alert name
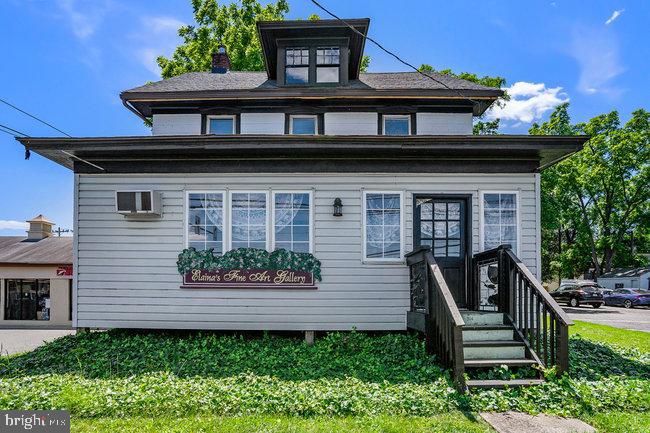
How about the warmth and charm of a historic Victorian building in the heart of Trappe-Collegeville Borough minutes from Routes 422, 29 and 113. Endless possibilities in a location that has been consistently expanding and growing. There is also an option of a TURN KEY custom framing business (all ready for the next owner to operate and make a profit).  This building conveys an old world charm that can be your place of home and work if desired. Currently it is used as a custom frame shop, art gallery and Yoga Studio, however this building has potential for other businesses as well! The entrance is a bright, beautiful sunroom that leads into a welcoming foyer with hardwood flooring and beautiful molding. The first floor conveys two large rooms, a powder room and an enclosed porch. Second floor is equipped with three rooms and a full bathroom. Plenty of parking, a lovely yard and desirable location close to mass transit, Ursinus College and convenient shopping are all the perks of this property. Schedule your tour today! This property is zoned as mixed use, residential, and commercial.
#PAMC2075086

COLLEGEVILLE

314 W MAIN STREET

None Beds

None Baths

2,115 Sq.Ft.

$437,500

MLS#: PAMC2075086
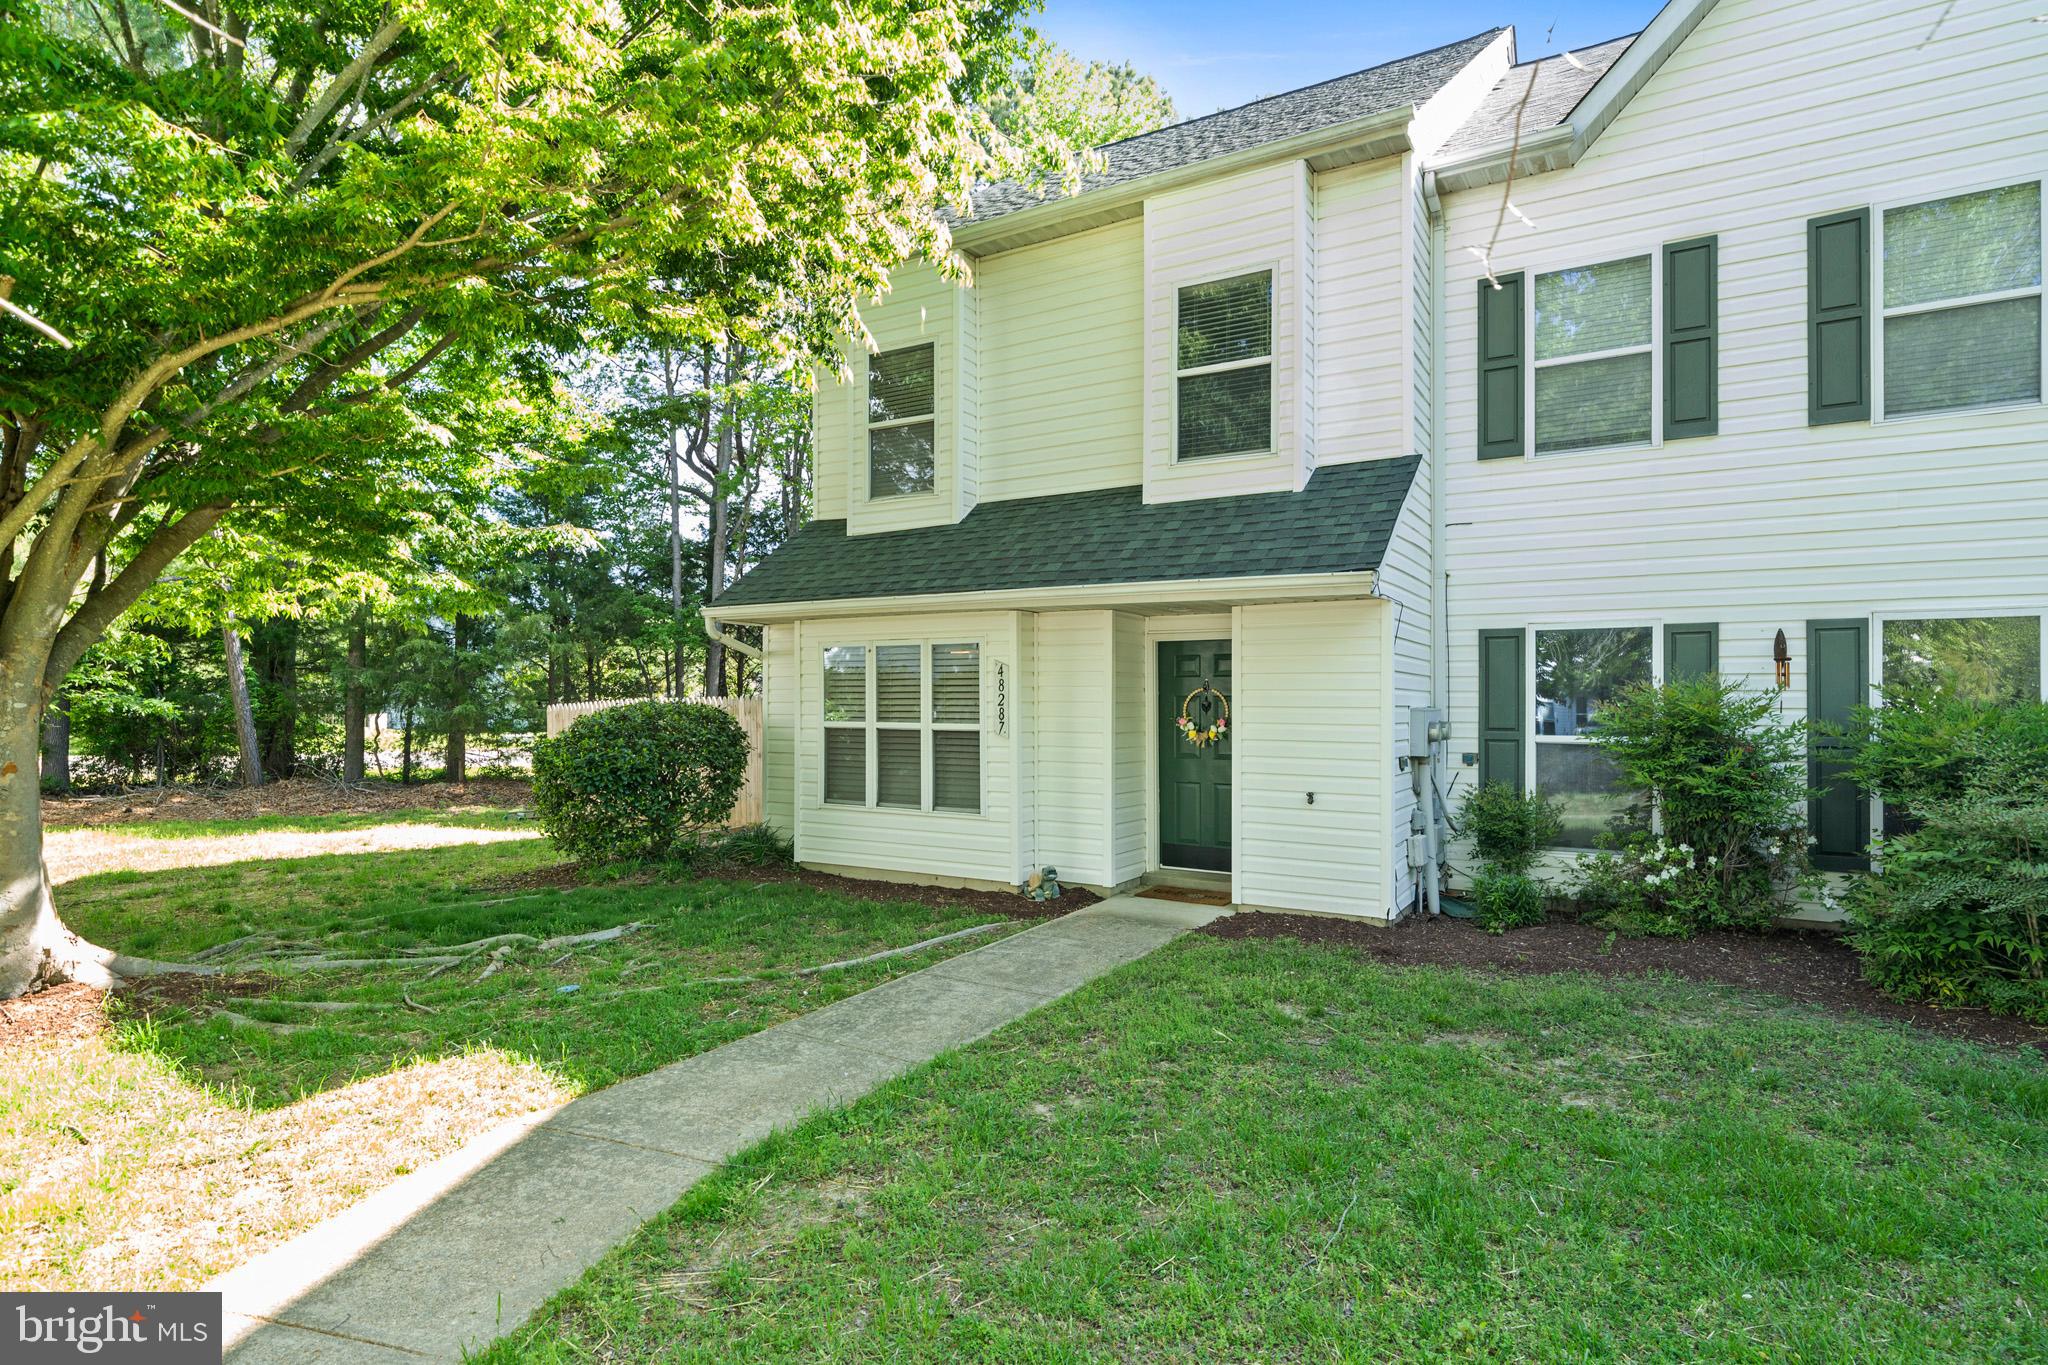
Welcome to this charming end-unit townhouse conveniently located just minutes from Pax River Naval Base in Saint Mary’s County! The main level of this home offers a spacious kitchen boasting an island with additional seating, a large table area, a cozy family room featuring a wood-burning fireplace and a powder room. Off family room, enjoy easy indoor-outdoor living with two sets of sliding glass doors leading to the backyard. Upstairs, the exceptional loft-style primary suite features vaulted ceilings, a separate sitting area and bedroom space, a walk-in closet, and an attached full bath. Upstairs also includes two nicely sized bedrooms, both equipped with ceiling fans, and a full hallway bathroom. Other highlights include heat pump replaced just a few months ago, attached storage shed, a fully fenced lot, and an HOA that covers lawn care, walkable beach access, trash services, snow removal, and more. Don’t miss your chance to get in the door on this one — schedule your showing today!
#MDSM2023810

LEXINGTON PARK

48287 PICKETTS HARBOR COURT

3 Beds

2 Baths

1,799 Sq.Ft.

$300,000

MLS#: MDSM2023810
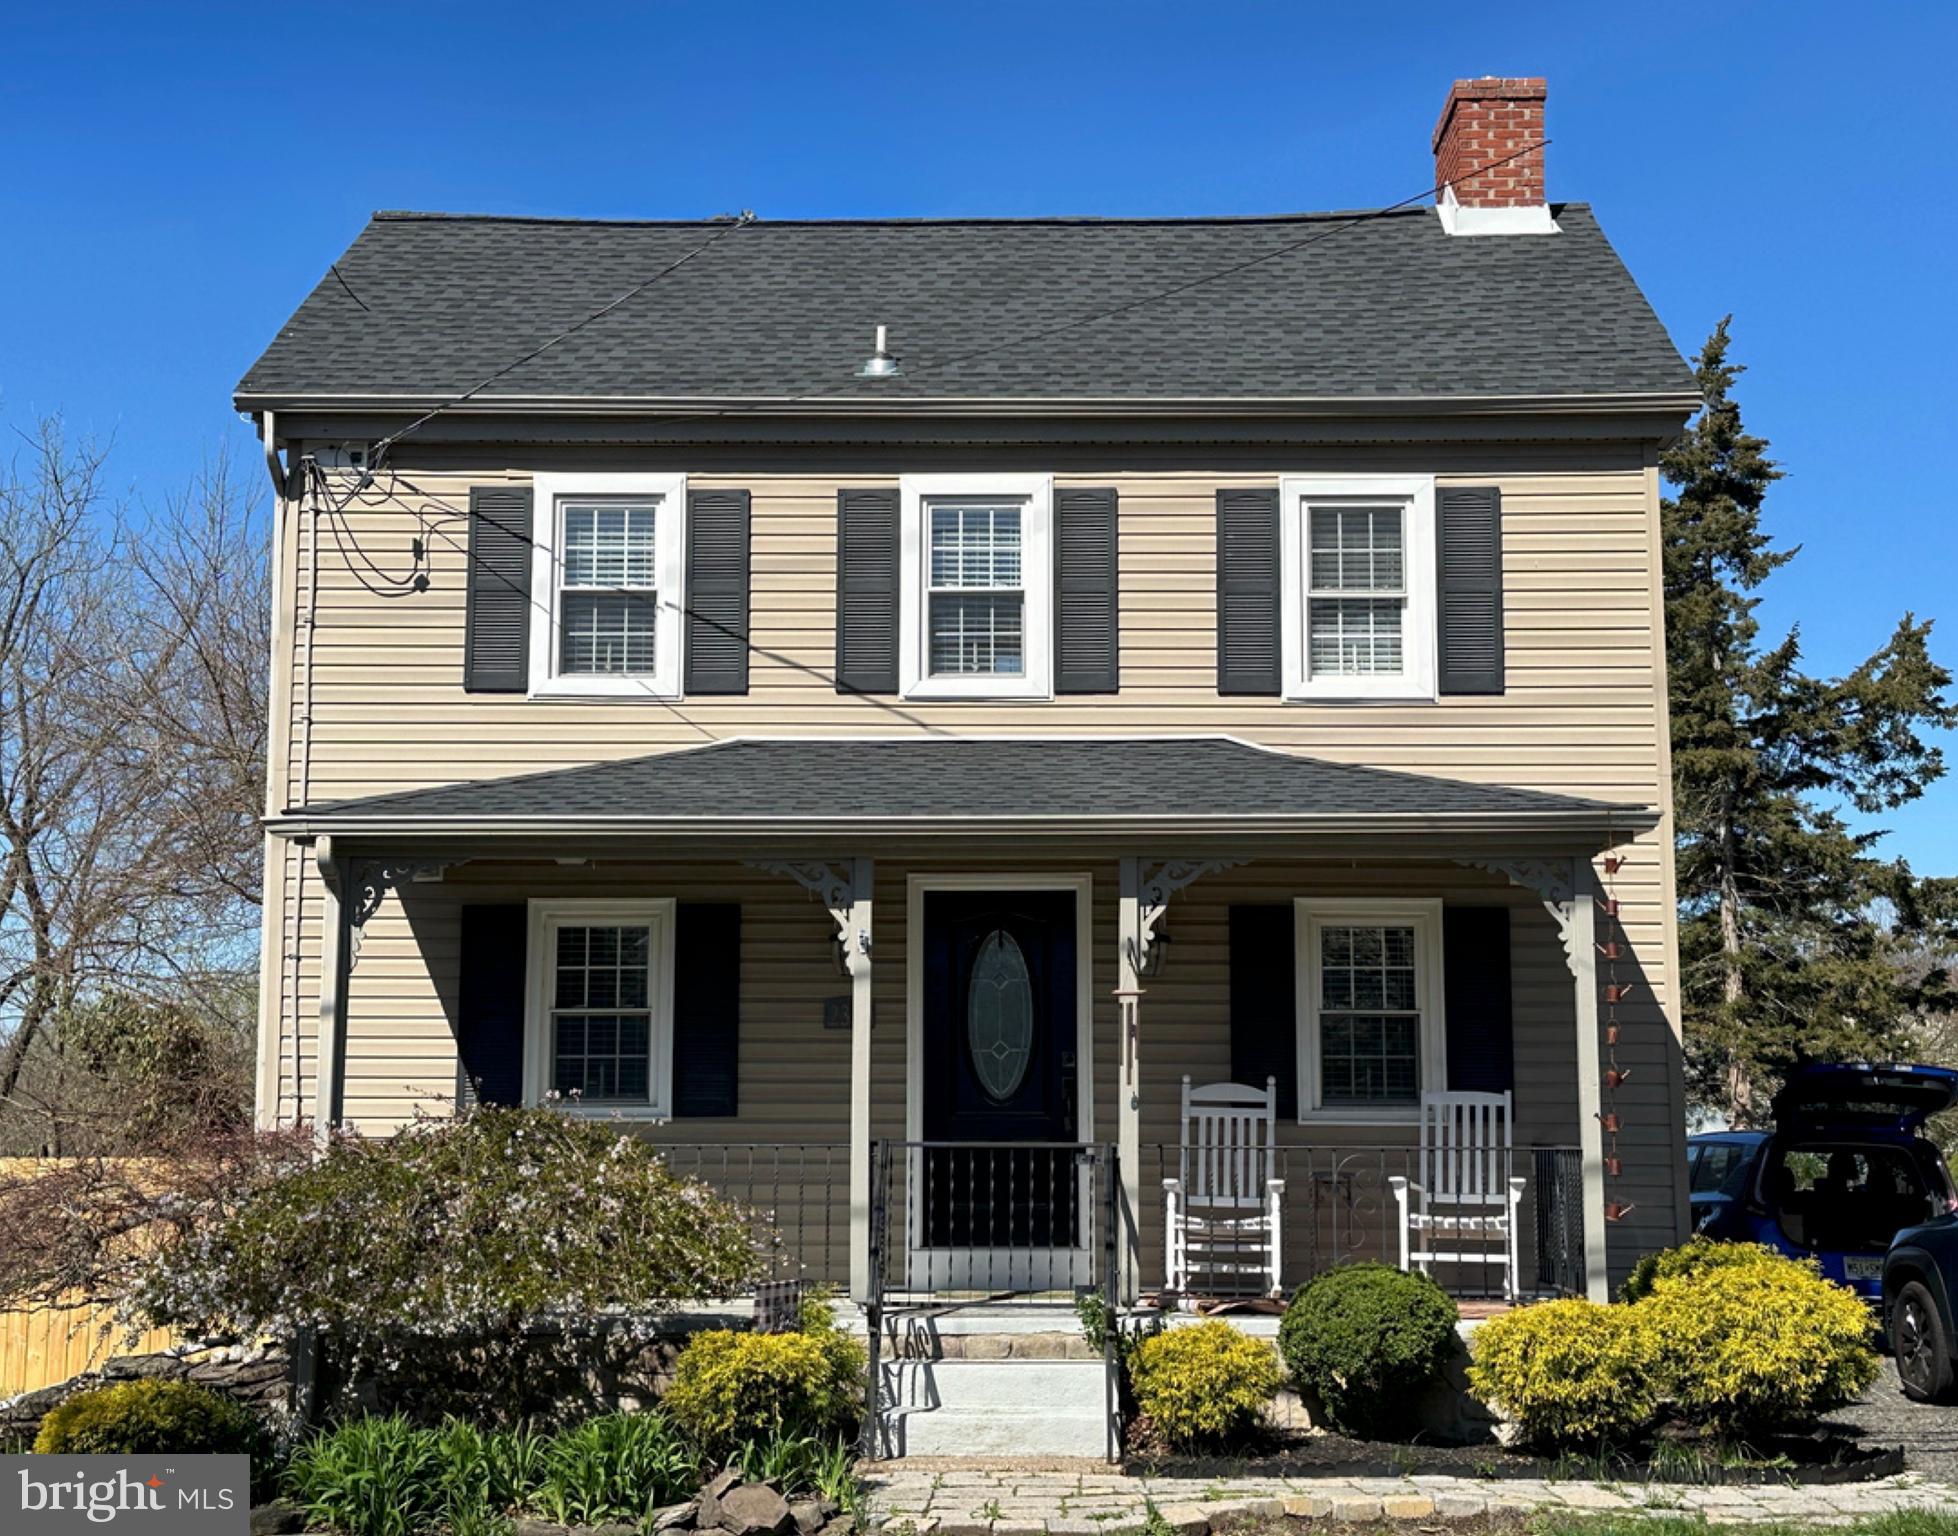
Welcome to 2336 Second Street Pike. With brand new roof (2025) and brand new fence (2025) this picturesque farmhouse seamlessly blends historic charm with modern upgrades. Begin your day with coffee or unwind in the evening with a cocktail on the inviting front porch, a serene spot to enjoy the outdoors. As you step inside, you’ll admire the wide plank hardwood floors, exposed wood beams, and an oversized stone fireplace with a rustic wood mantle—setting the tone for the warm and welcoming living room. French doors lead to a spacious first-floor bedroom featuring an en suite bath with a sleek black-frame glass shower. The bright, updated kitchen boasts granite countertops, a classic subway tile backsplash, new refrigerator, new dishwasher, and ample natural light—ideal for cooking, entertaining, or hosting holiday gatherings. Just off the kitchen, a cozy den provides the perfect retreat for reading or catching up on your favorite series. Continue into the sunken sunroom, flooded with light and full of potential as a hobby space, studio, or playroom. From here, step out to the fenced-in backyard featuring a stone patio, fire pit, mature trees, lush landscaping, and total privacy. Upstairs, the second level includes a generous bedroom with an original stone fireplace and exposed beams, a full bath with a tub/shower combo, and a versatile sitting room or home office. The third-floor attic offers abundant storage space, while the unfinished, fully waterproofed basement houses the updated HVAC (2024), newer washer and dryer, and even more storage potential. Located just minutes from shopping, dining, and commuter routes, and in the highly regarded Council Rock School District, this charming home truly has it all. Schedule your private showing today!
#PABU2091996

NEWTOWN

2336 2ND STREET PIKE

2 Beds

2 Baths

1,662 Sq.Ft.

$460,000

MLS#: PABU2091996
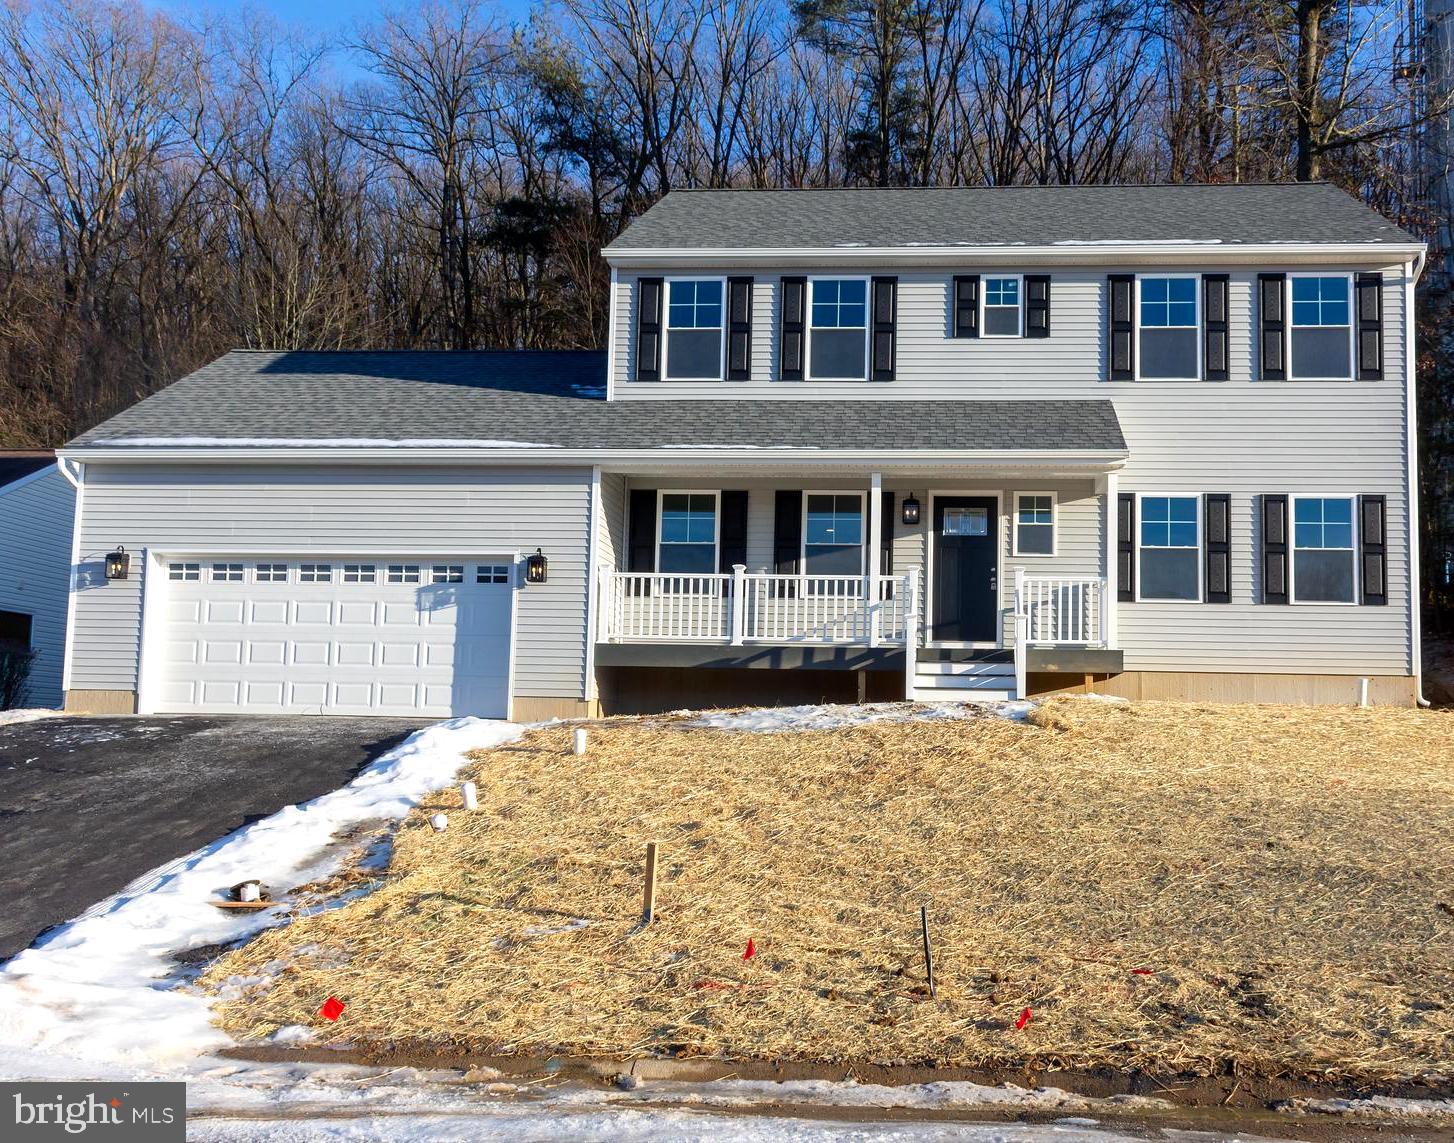
Welcome home to this beautiful newest home located in The Pines on Fern Rd ! Located on a cul-de-sac rd, you will appreciate the picturesque views from nearly every window of this home! Sit on the large front porch after a long day at work to watch the lovely sunset. Enter through the front door to the open, 9 foot ceilings and welcoming foyer with wide hallway and large coat closet. To the right is the formal LR or office. To the left is the DR which is great for family dining. The kitchen is ideally located in the rear of the home with family room and views of the peaceful wooded lot. All white kitchen and granite countertops look pristine with stainless steel microwave(to be installed) dishwasher and range! You'll love the custom stainless steel deep sink with accessories. The center island is the perfect gathering place as meals are prepared for family and guests. The second floor has 3 nicely sized bedrooms with generous  closet space. The full hall bathroom is centrally located with tub and shower. The lovely primary suite has 2 full closets and a view of the valley! This large BR has the primary bathroom, finished in white cabinetry , double sink vanity and a stand-up tiled shower. This is only the end of the FINISHED space!. Go to the full basement with Superior walls and daylight egress window, all waiting to be finished to add another 1000 sq ft living space to the home!  The oversized 2 car garage is located off the kitchen for easy transfer of kids and groceries! This builder has always paid attention to the details and you will love what you see! Schedule your showing today! *Neighboring property with similar sq footage is less than $5500 yearly tax. MOTIVATED SELLER!
#PASK2019538

ORWIGSBURG

419 FERN RD

4 Beds

2 Baths

2,016 Sq.Ft.

$410,000

MLS#: PASK2019538
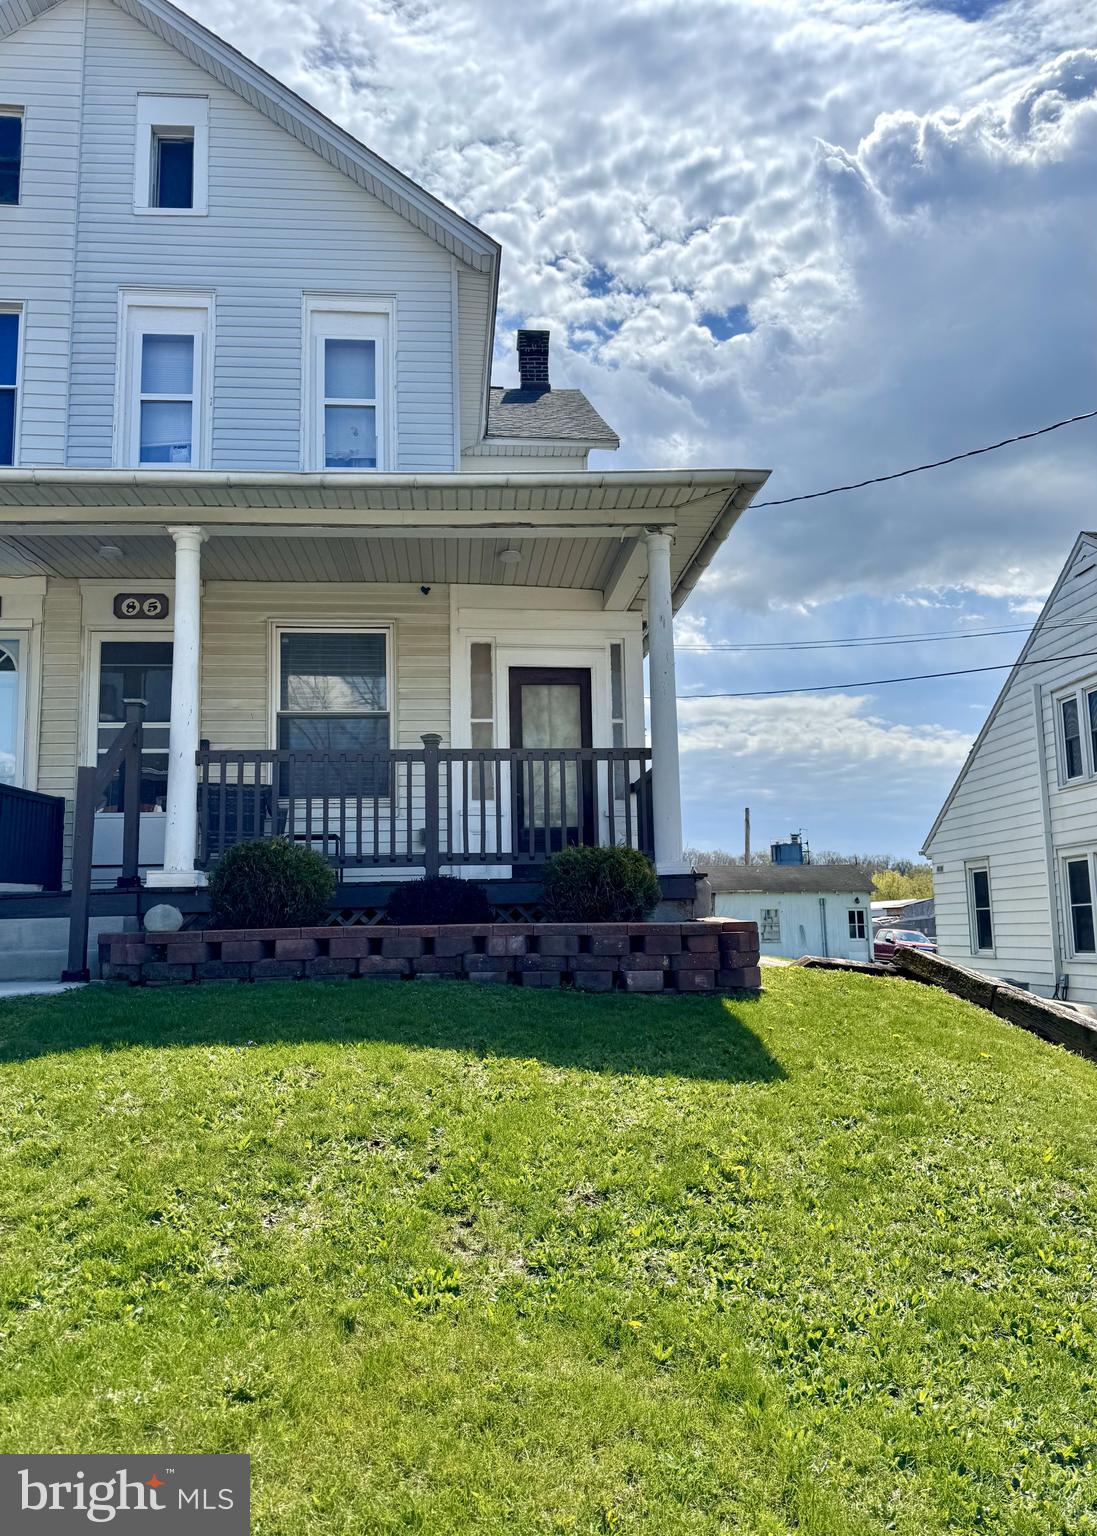
Discover the perfect blend of historic charm and contemporary comfort in this beautifully remodeled 4-bedroom, 1.5-bathroom home located in the heart of Stevens, PA. Built in 1900, this 1900 sq. ft. residence has been thoughtfully updated to meet modern living standards while preserving its timeless character.

Interior Highlights: Refinished hardwood floors, exposed brick accents, crown molding, and recessed lighting create a warm and inviting atmosphere. The open living area seamlessly connects to an eat-in kitchen, which opens to the dining room, perfect for family gatherings.​

Modern Upgrades: Enjoy peace of mind with replacement windows, new paint, updated fixtures, and a newly installed roof. The upgraded bathroom features ceramic tiles, a new vanity, and contemporary lighting.​

Outdoor Living: Relax on the spacious 20x16 deck or the 16x14 balcony, both overlooking a deep, fenced backyard. The wrap-around porch and bright sunroom offer additional spaces to unwind.​

Additional Amenities: A detached garage/shop with electric provides ample storage or workspace. The property also includes a laundry area in the basement and easy access to major highways for convenient commuting.​

Situated on a 0.23-acre lot, this move-in-ready home offers a unique opportunity to own a piece of history with all the comforts of modern living. Don't miss your chance to make this exceptional property your new home!​
#PALA2068180

STEVENS

85 N REAMSTOWN ROAD

4 Beds

1 Baths

1,902 Sq.Ft.

$259,900

MLS#: PALA2068180
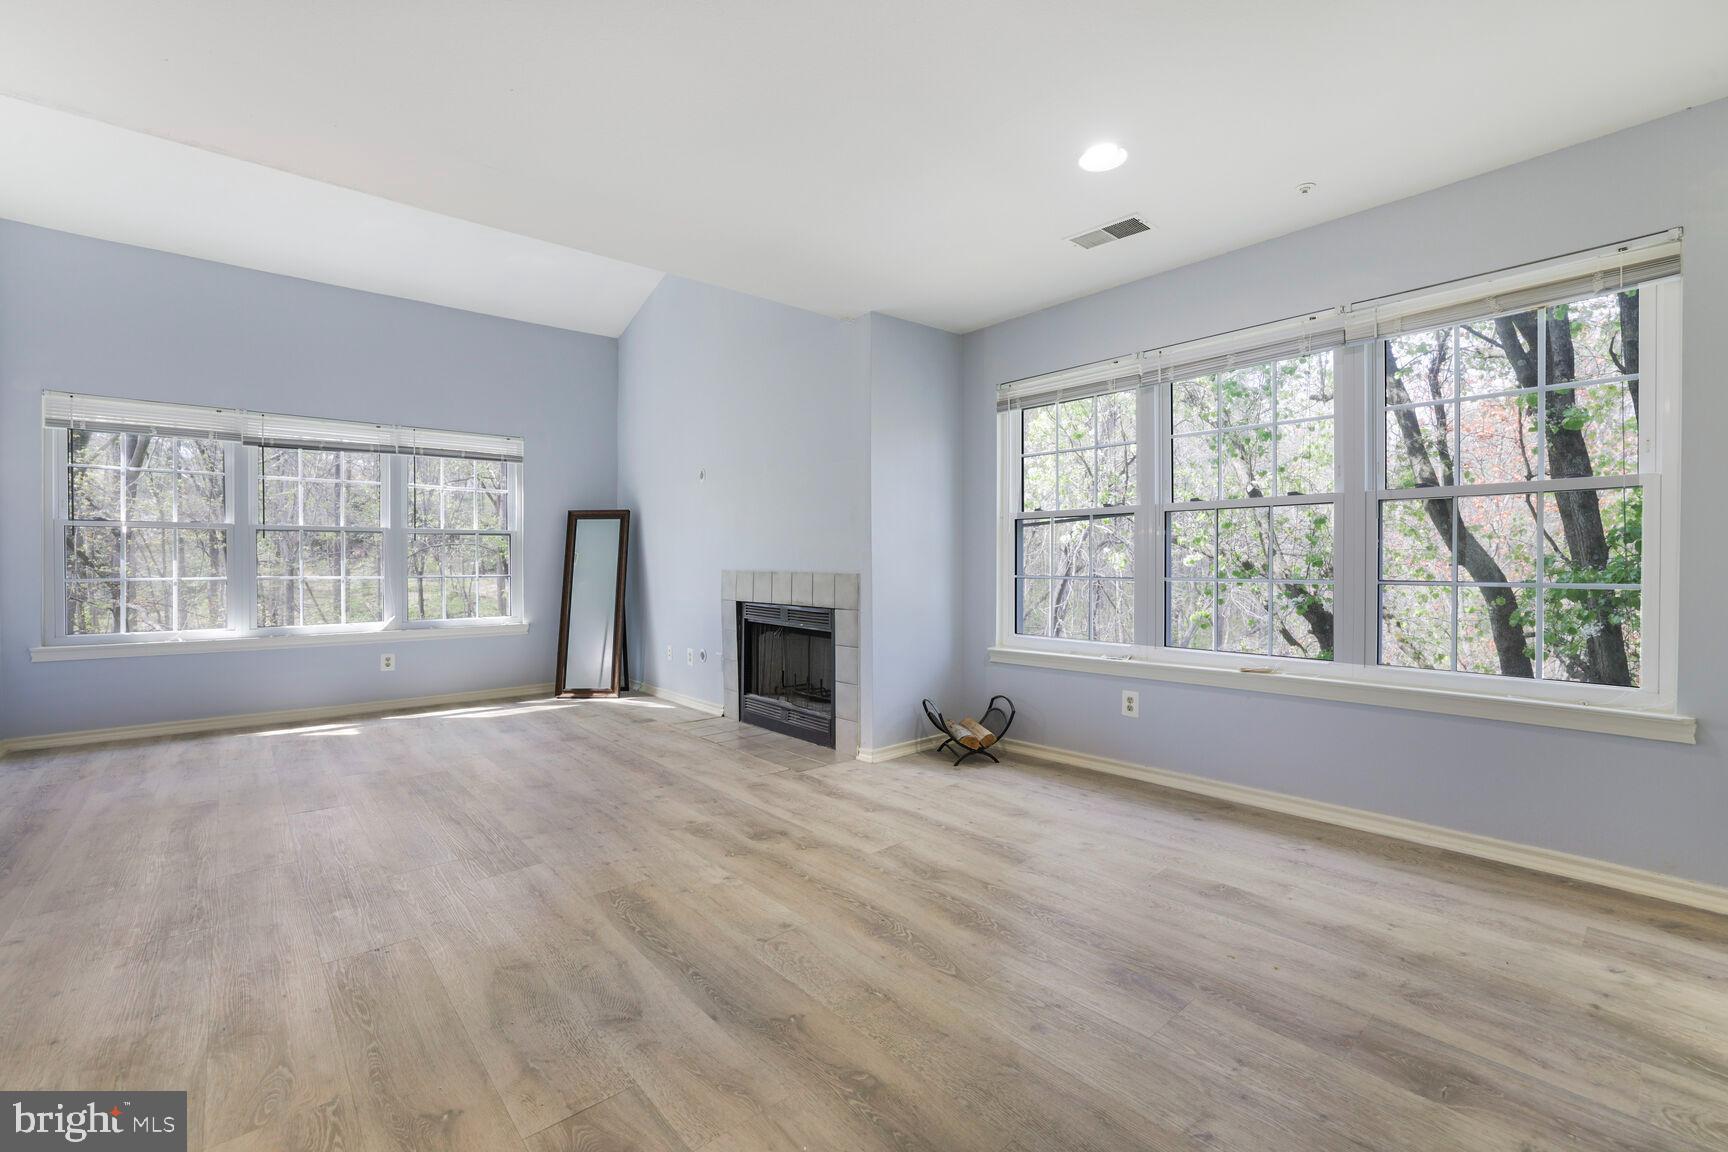
Spring into this move-in- ready, recently updated 2- bedroom, 2- bathroom condo--complete with dedicated parking and thoughtfully upgraded features throughout. A freshly renovated kitchen with contemporary quartz countertops, modern backsplash, brand- new cabinets and polished appliances for all the cooking essentials. New vinyl flooring flows seamlessly through the home, offering durability with a clean, contemporary feel. Enjoy cozy evenings with new fireplace panels, framed by sun- filled windows that bring warmth and light into your living spaces. Whether you're a first- time home buyer, downsizing, or investing, this home checks all the boxes: location, updates, style, and ease. Just bring your toothbrush-- it's ready when you are.
#MDMC2175624

GAITHERSBURG

18520 BOYSENBERRY DRIVE 232

2 Beds

2 Baths

914 Sq.Ft.

$233,000

MLS#: MDMC2175624
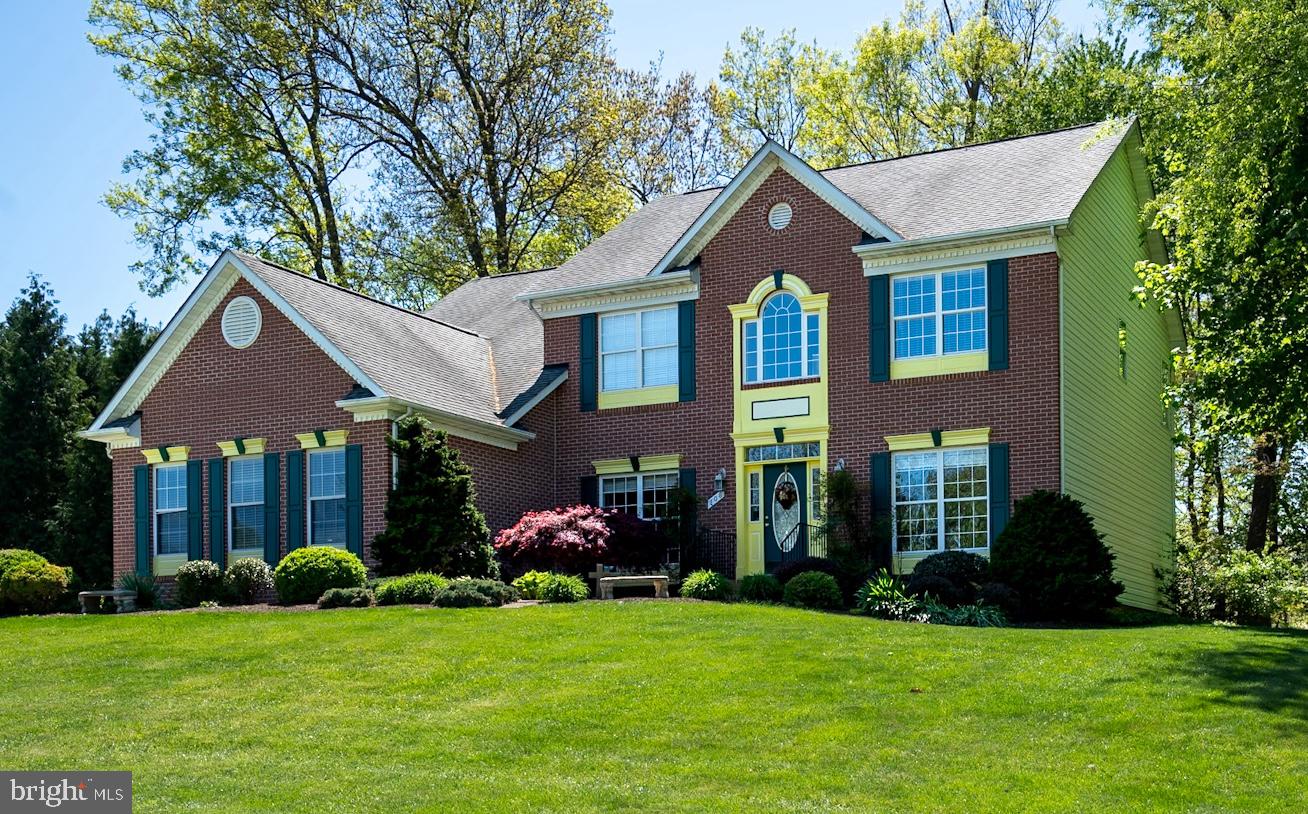
Stunning 4BR/4.5BA on Quiet Cul-de-Sac at the Edge of Westminster! Over 4,000 sq ft of beautifully finished living space on a professionally landscaped half-acre lot. This elegant home features a dramatic two-story foyer, rich hardwood floors, and a spacious open-concept layout in the heart of the home. The gourmet kitchen flows into a sunlit morning room and inviting family room with fireplace—ideal for entertaining. The luxurious owner’s suite is a true retreat with its own cozy fireplace, spa-style bath, oversized walk-in closet, and wet bar. Each additional bedroom offers direct access to a private bath. Upper-level laundry adds everyday convenience. The walk-out basement includes a large rec room, full bath, walk-in storage, and utility room. Enjoy outdoor living with hardscaping, a private patio, and deck. Located minutes from shopping, dining, schools, and commuter routes—plus golf and the trails of Hashawha nearby. Don't miss this beauty in the lovely community of Cliveden Reach at Meadow Branch!
#MDCR2026972

WESTMINSTER

708 LYTHE HILL COURT

4 Beds

4 Baths

3,592 Sq.Ft.

$744,900

MLS#: MDCR2026972
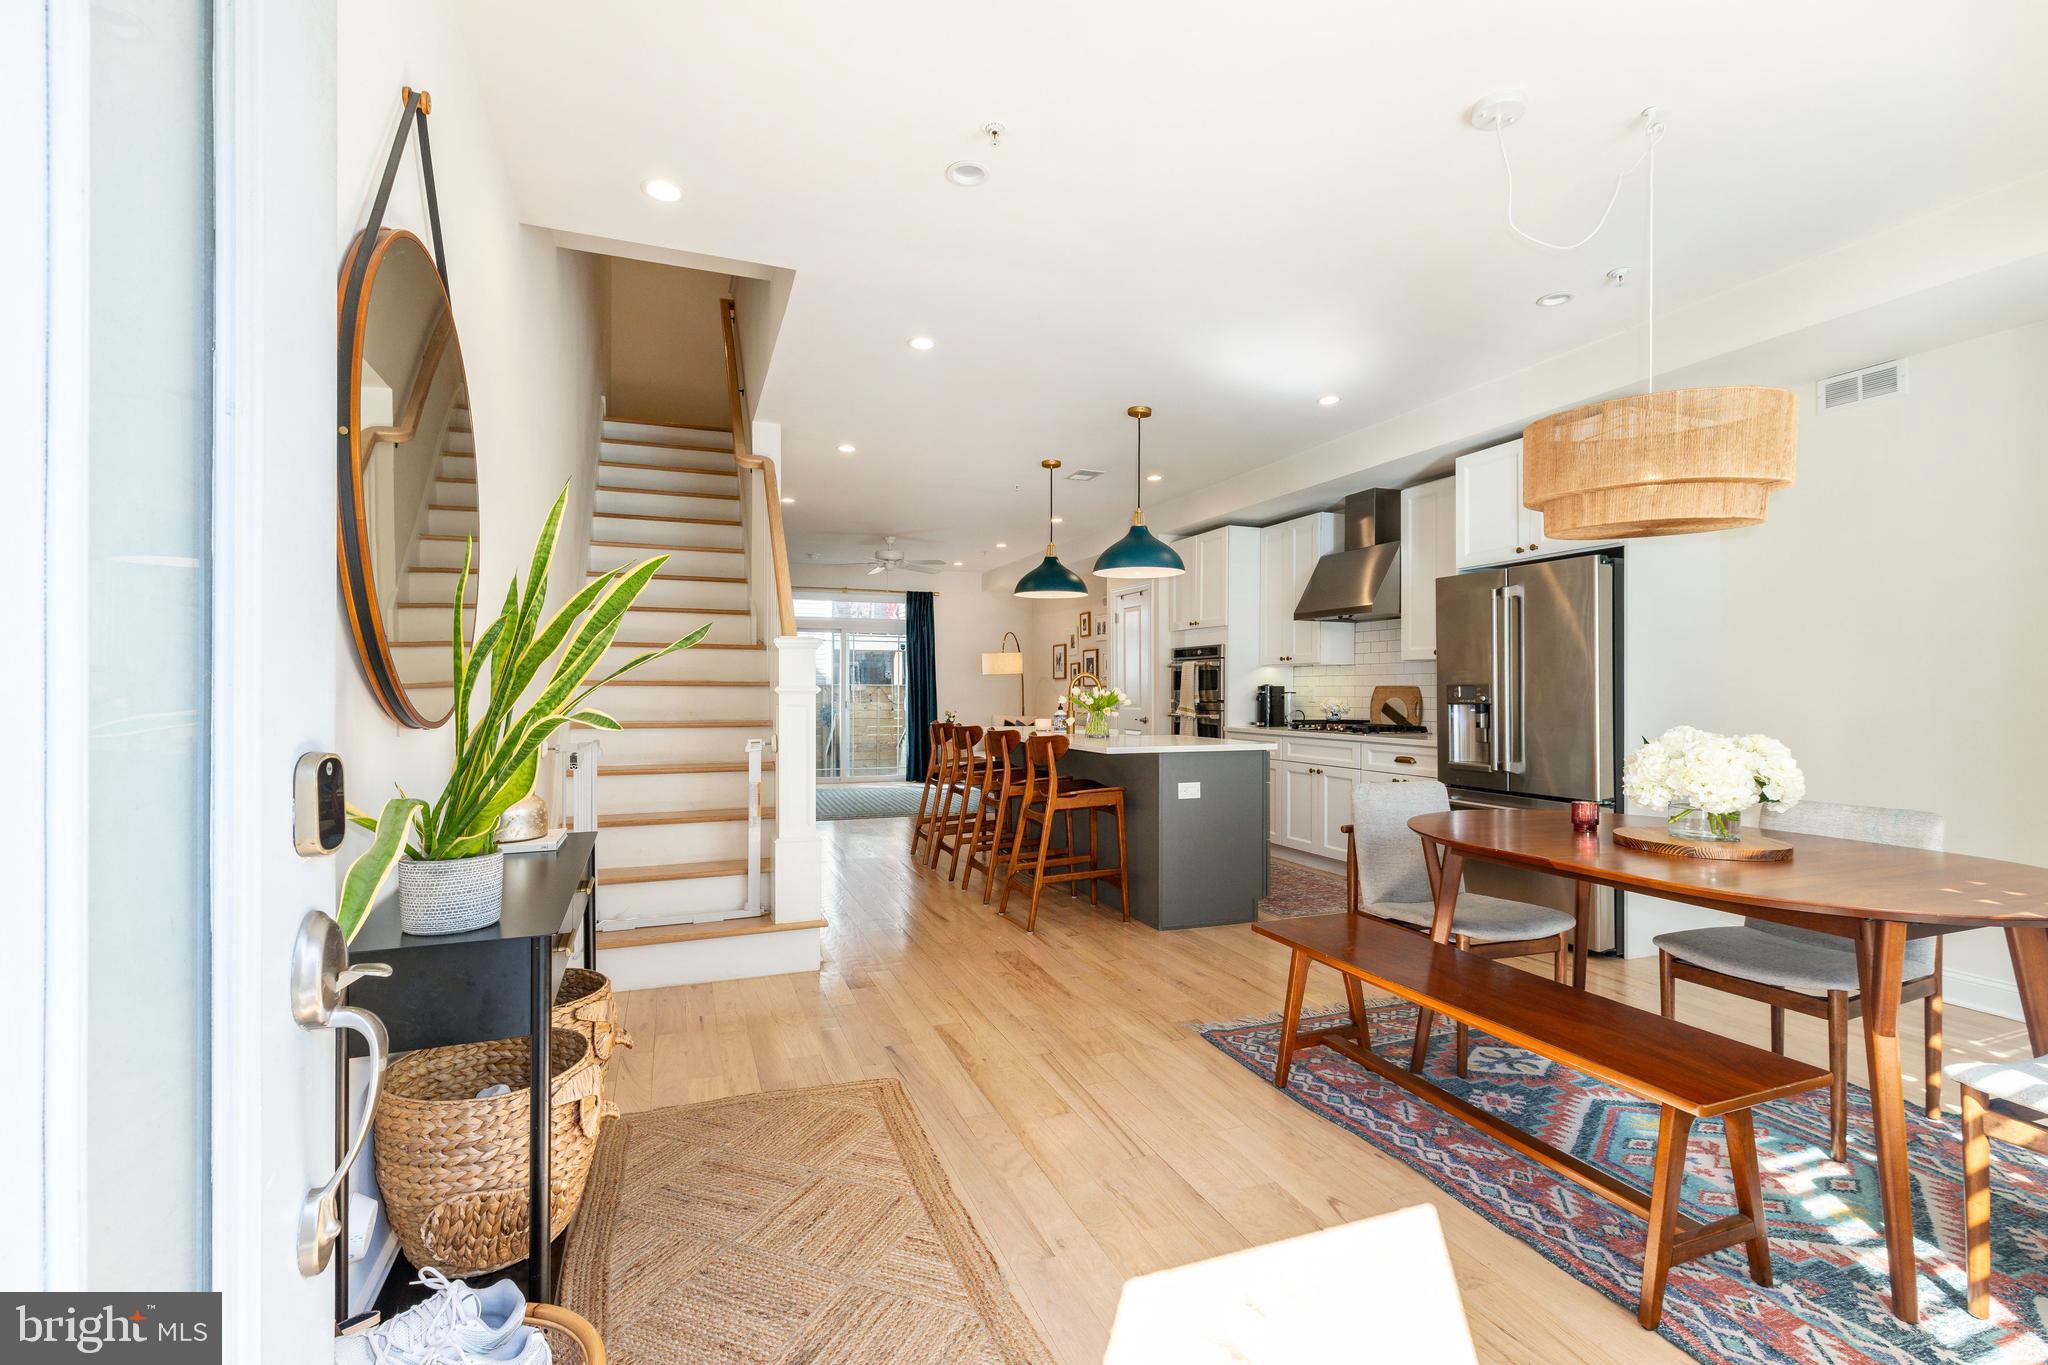
A  rare 18' wide, 4 bed, 3 full bath, property on the best block in Olde Kensington just steps away from Fishtown and Northern Liberties with around 5 years left on a FULL 10 YEAR TAX ABATEMENT! This custom home features real 3/4" red oak hardwood floors that were stained on site with Bona Nordic Seal, GE Cafe appliances with gas cook top, built in range and microwave, and Keurig on the refrigerator, Crate and Barrel/West Elm/Anthropologie light fixtures, plantation and roller blind shutters, turfed back yard, large walk in closet with wet bar in primary suite, roof deck and much more. Enjoy easy street parking with a $35/year permit. (both sellers park on the block with ease everyday). Do not miss this opportunity to live blocks from Lazer Wolf, La Colombe, City Fitness, Suraya, Giant Heirloom, ReAnimator Coffee, WM Mulherins, Front Street Cafe, Hancock Playground, Frankford Hall and much more!
#PAPH2463804

PHILADELPHIA

1342 N HANCOCK STREET

4 Beds

3 Baths

2,625 Sq.Ft.

$725,000

MLS#: PAPH2463804
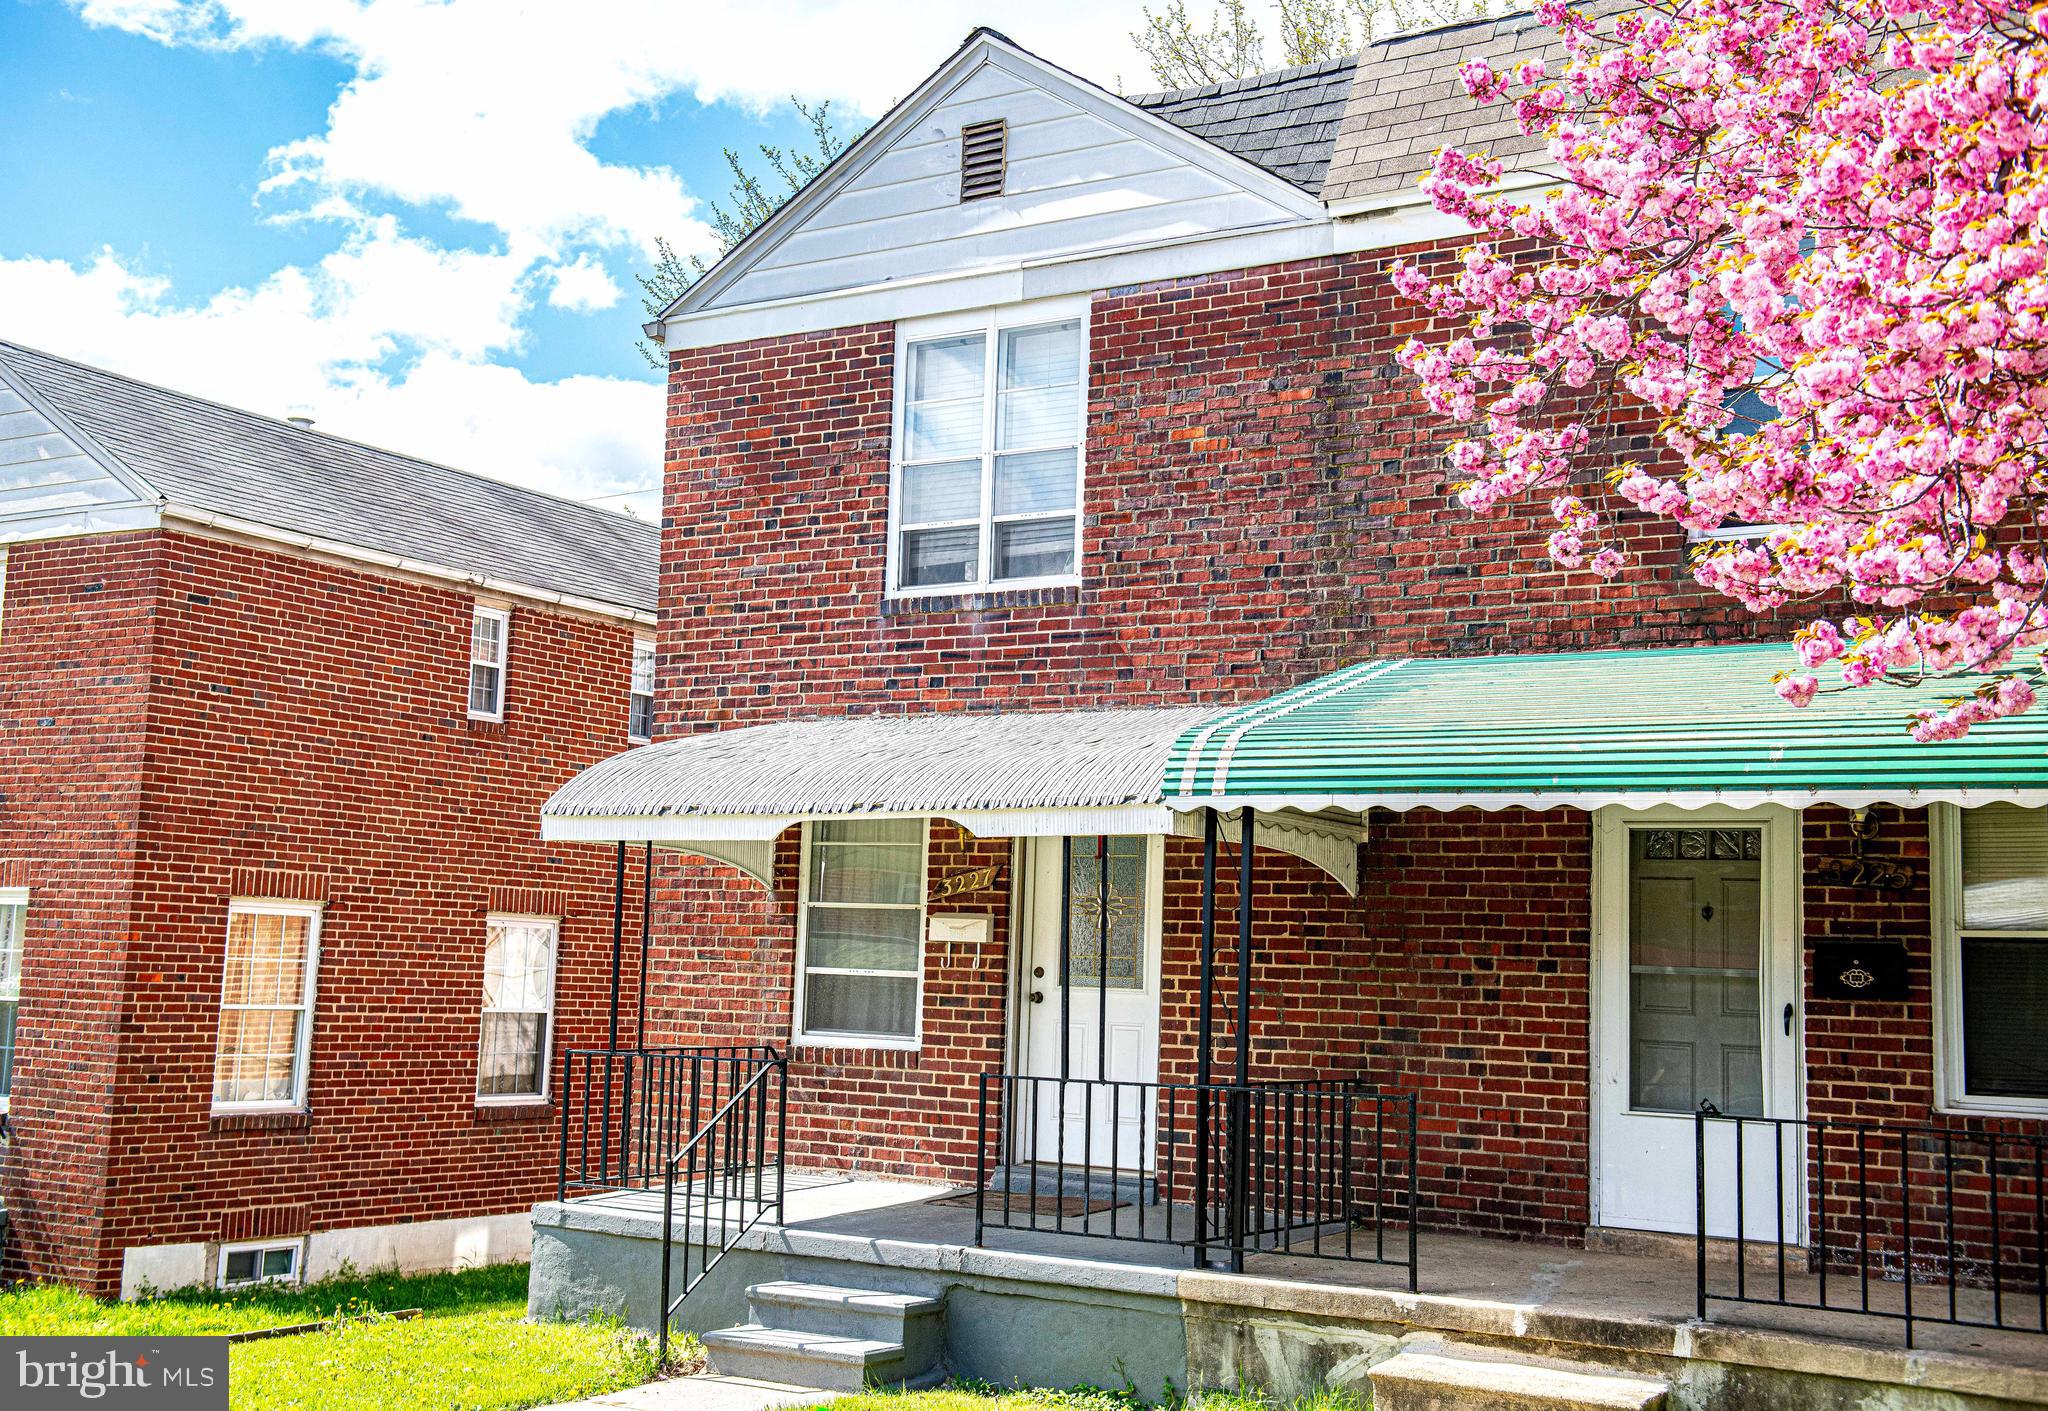
Please submit highest and best offer by noon May 2nd, 2025.  Thank you 

Adorable end of row updated rowhouse. 

2 bedrooms and full bath on the upstairs level and 1 huge room with a 3/4 bath on the lower level.

 LVT flooring and an updated kitchen.  Take a look at this beauty. 

Close to everything. Tour today.
#MDBA2123194

BALTIMORE

3227 KENTUCKY AVENUE

3 Beds

2 Baths

1,250 Sq.Ft.

$175,000

MLS#: MDBA2123194
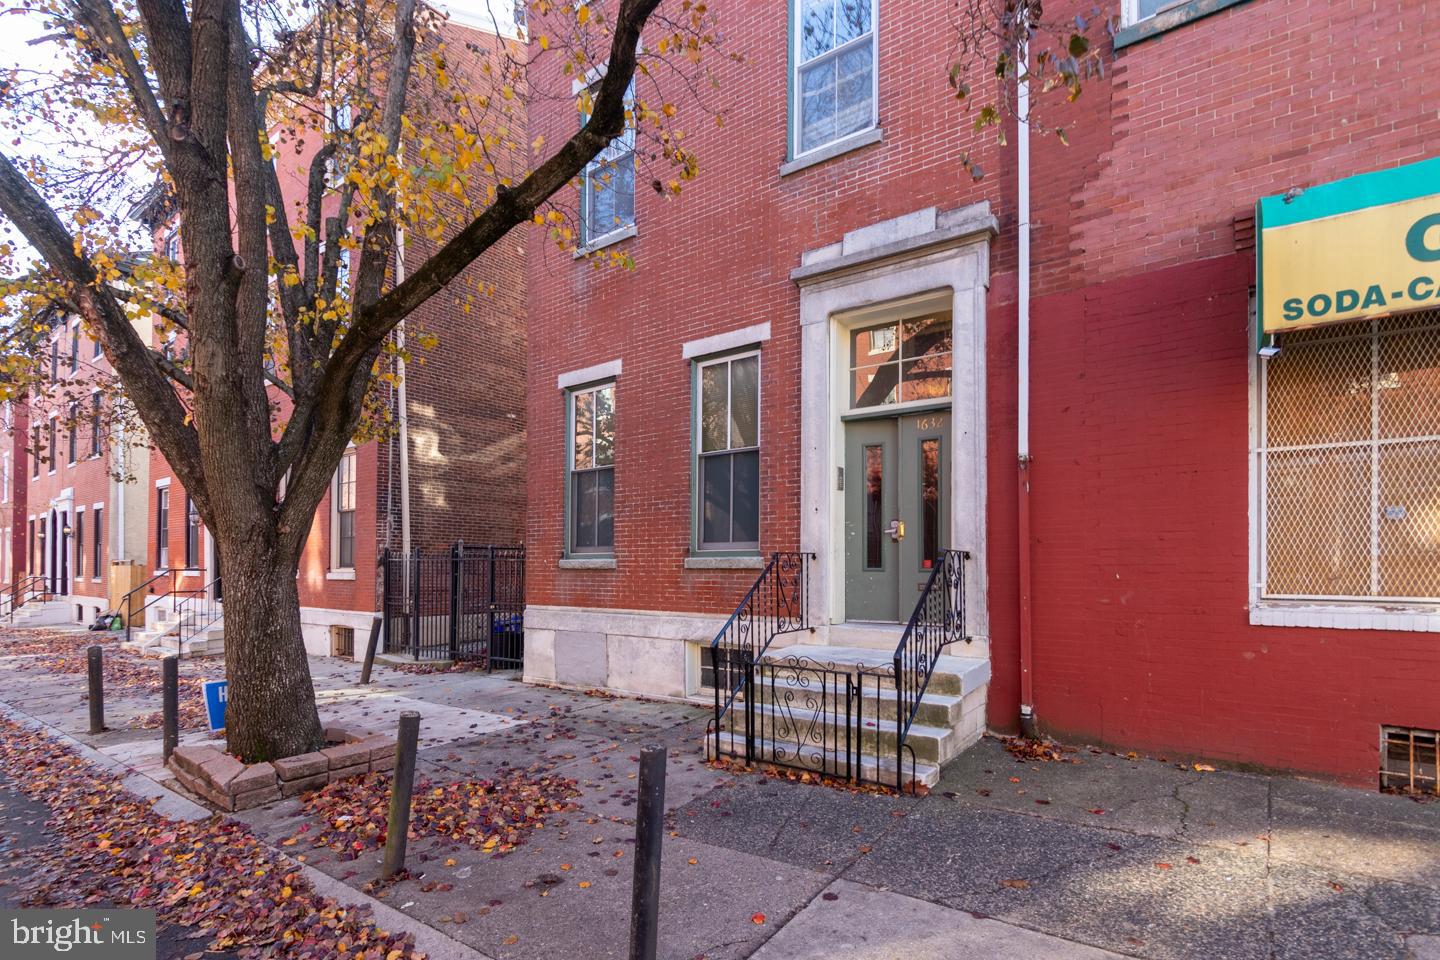
$50,000 Price Reduction! Excellent opportunity to acquire a five-unit income producer in the Spring Garden neighborhood. Units 1 thru 4 are currently occupied. Unit #1 is a main floor, 1 bed unit with breezeway and patio access. Unit #2 is a bi-level, 3 bed unit at the rear of the 1st and 2nd story, with patio and breezeway access. Unit #3 is a 1 bed unit occupying the front of the 2nd story. Unit #5 is a bi-level 2 bedroom unit occupying the 3rd floor front and the loft. Unit #4 is a studio occupying the rear of the 3rd floor. All units are separately metered and have HVAC.  Coin-operated laundry in basement. Overnight notice required for showings.
#PAPH2428562

PHILADELPHIA

1632 MOUNT VERNON STREET

8 Beds

None Baths

2,970 Sq.Ft.

$945,000

MLS#: PAPH2428562
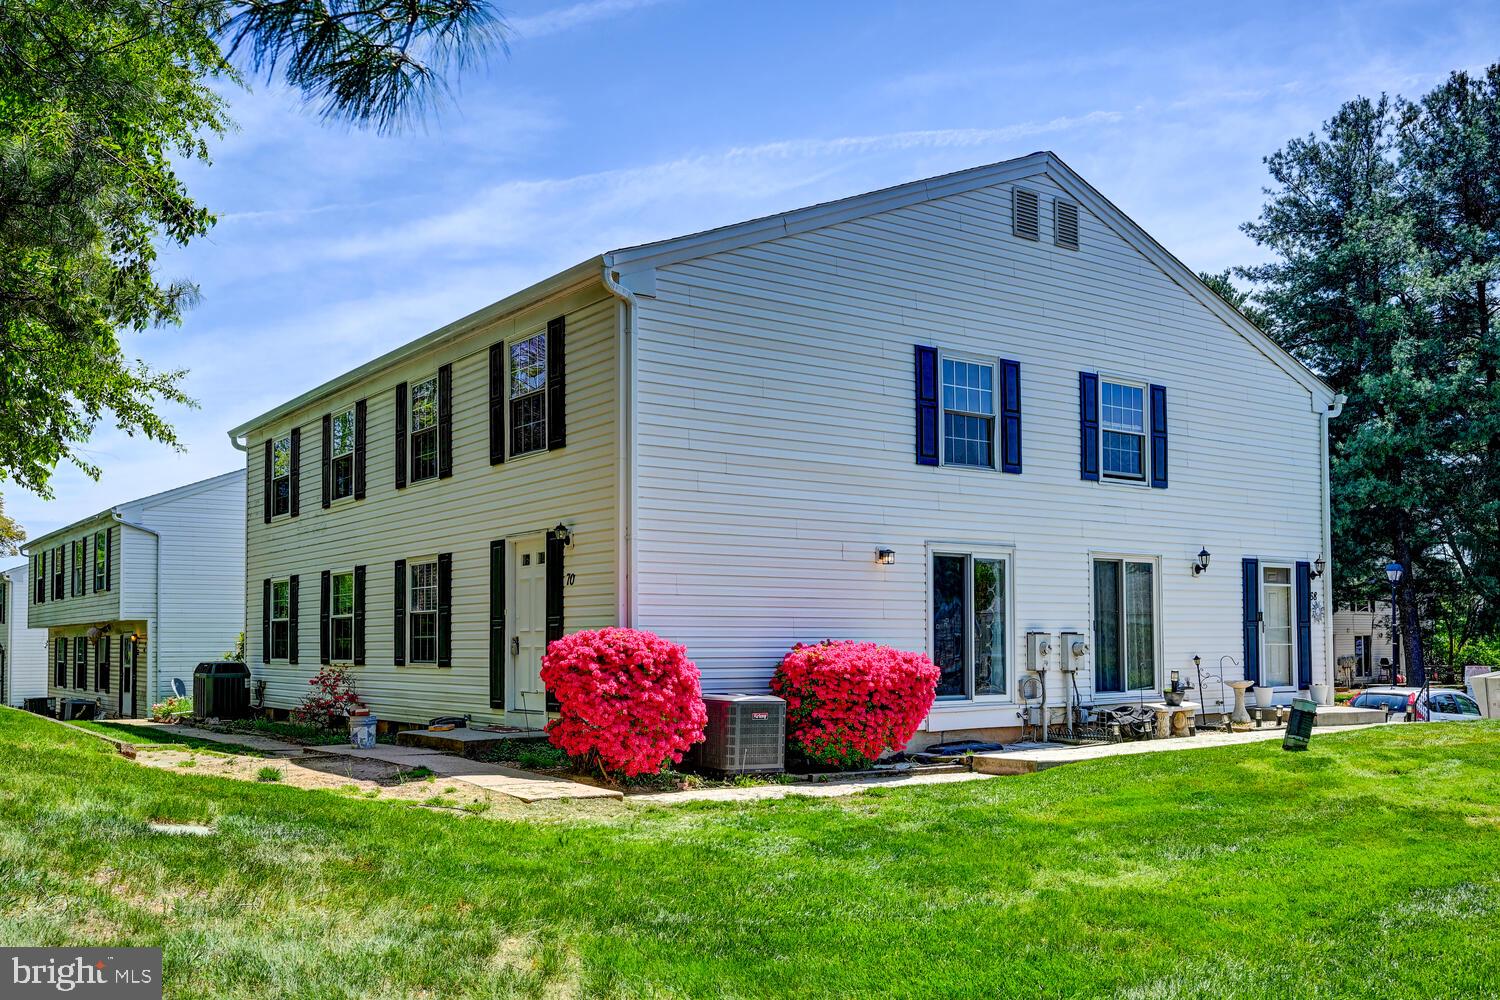
Welcome to this beautifully updated two-bedroom, one-and-a-half-bath townhome ideally located in Reisterstown. The main level features luxury vinyl flooring and a bright, refreshed kitchen showcasing light wood cabinetry, new quartz countertops with a large undermount sink, a ceramic tile backsplash, a gooseneck faucet, and brand-new stainless steel appliances, including a refrigerator, dishwasher, solid-surface electric range, and range hood.  There is also a large pantry which many owners have converted to a half bath.

The upper level offers two oversized bedrooms with generous closet space, a convenient linen closet, and a full bath with upgraded ceramic tile flooring and tub/shower surround, and a new vanity with a gooseneck faucet. The finished lower level includes a spacious family room with newer carpeting and a custom-built wood desk and entertainment center, along with a utility room equipped with a full-sized washer and dryer, utility sink, and additional toilet.

Additional enhancements include mirrored closet doors, six-panel interior doors, and updated lighting throughout the upper levels, programmable thermostadt, and new smoke detectors  One year Cinch Home Warranty included. Enjoy the convenience of nearby major commuter routes, Metro access, shopping, and dining, along with the benefits of a community pool. Move in and start enjoying your summer in this wonderful home!
#MDBC2120122

REISTERSTOWN

70 BROOKSHIRE DRIVE C

2 Beds

1 Baths

1,168 Sq.Ft.

$200,000

MLS#: MDBC2120122
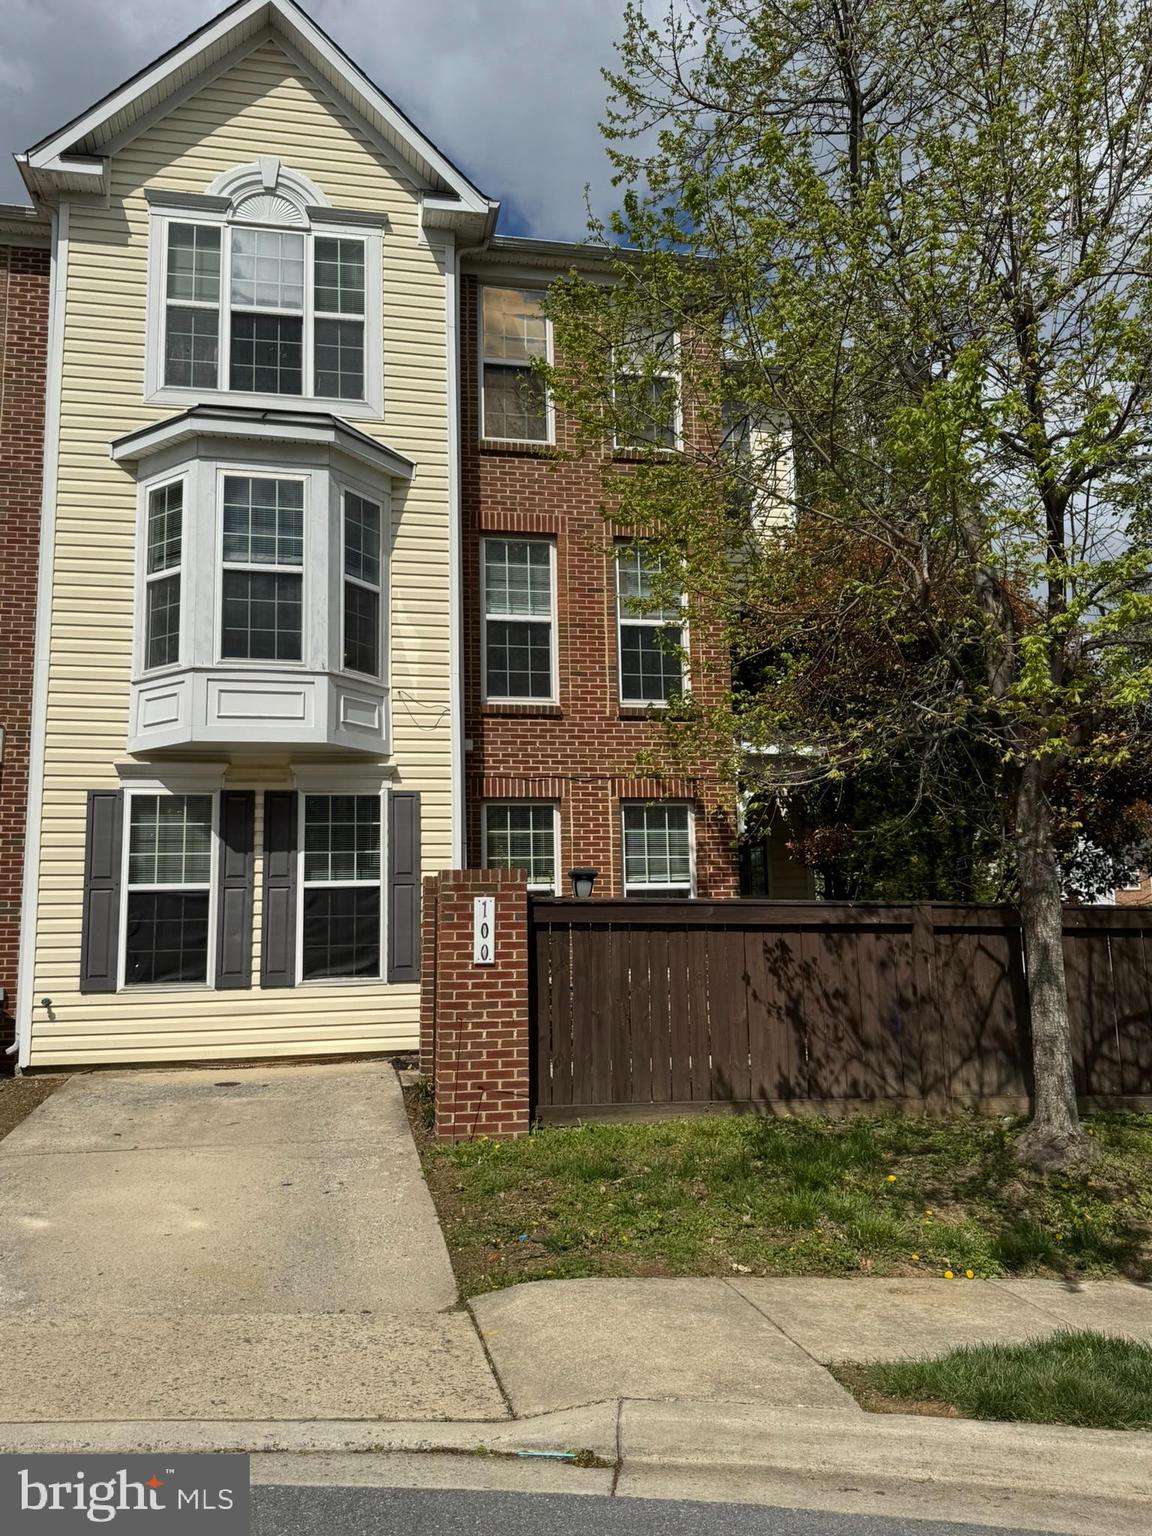
This is a lovely end unit townhome in wonderful condition.  It is filled with sunlight and a welcoming atmosphere. There are Granite countertops in the kitchen with a separate eating area and window over the sink.  The see through gas fireplace will warm and illuminate both your kitchen and living room area that has hardwood floors.  The second floor has 2 bedrooms with a full bath.  The owner suite, on the private 3rd level,  is unbelievably large and spacious taking up the entire top floor and is graced with a walk in closet as well.  The owner suite has a large garden bath with separate tub and shower plus double vanities. home has a separate laundry room too!   You can enjoy a larger end unit yard that is fully fenced for privacy plus a space for your vehicle.  Enjoy the community outdoor pool and the great location that is minutes from downtown historic Frederick, the golden mile, costco , I-270 and Rte 70.  Convenient to Baltimore and Washington, DC area.
#MDFR2061556

FREDERICK

100 WHISKEY CREEK CIRCLE

3 Beds

2 Baths

1,848 Sq.Ft.

$380,000

MLS#: MDFR2061556
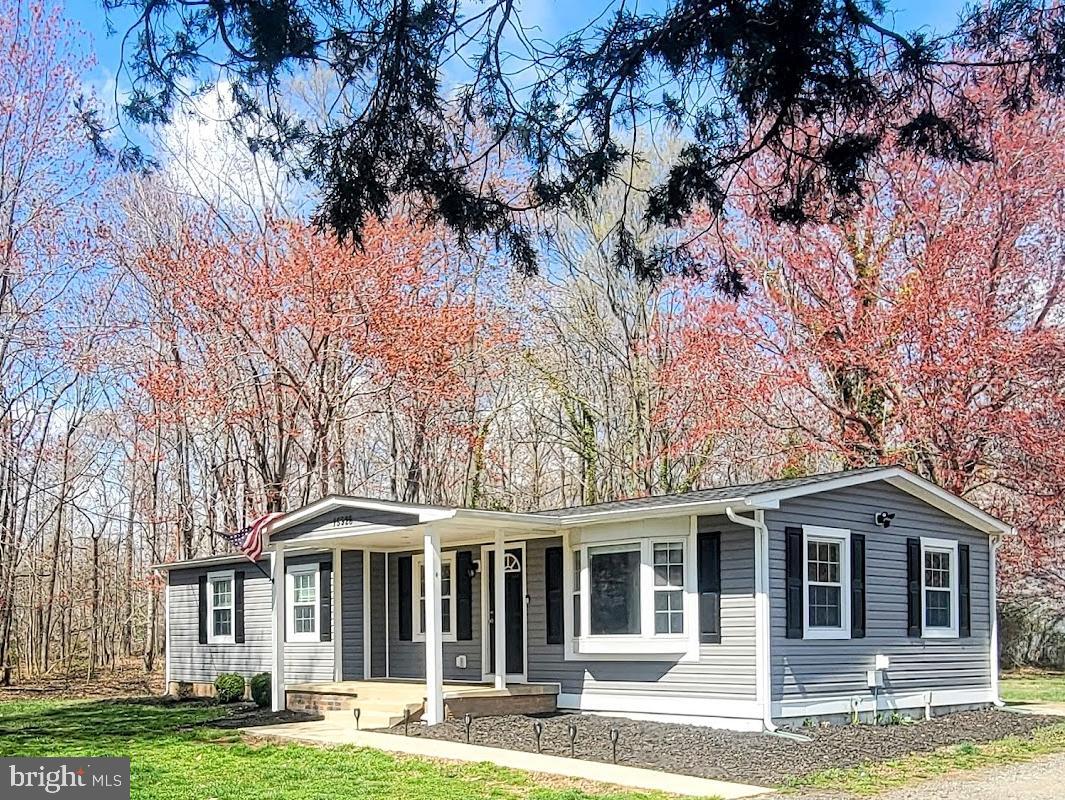
SELLER IS MOTIVATD!!!  PRICE REDUCED!!!  RAMBLER ON 6.24 ACRE LOT!  Beautiful Lot with Large Open Field, Partially Wooded/Trees, Lots of Parking, No HOA, No Covenants!!!   This beautiful Rambler has been updated over the last two years with New: Windows, Interior & Exterior Doors, Roof, Siding, Gutters, Shutters, Appliances, Master Bathroom, LVT Flooring, Recessed Lighting w/Dimmer, Custom Blinds, Back Deck, New Lights throughout, Heat Pump, Fresh Paint ***  The Living Room is Spacious with LVT Flooring, Custom Blinds/Lots of Windows, Ceiling Fan w/Light, Recessed Lighting, Bay Window * Dining Room has LVT Flooring, Recessed Lighting * Kitchen was remodeled with White Cabinets, Stainless Appliances, Recessed Lighting, LVT Flooring * Laundry Closet with Washer & Dryer plus Pantry * Utility Closet has Instant Hot Water Heater & Furnace * Three Bedrooms with Carpet & Celling Fans w/Lights which includes The Master Bedroom with a Master Bathroom which has Tile Floor, Tile Shower, Linen Closet, White Cabinets & Recessed Lighting * The Hall Bathroom has Tile Floor & Tub * Peaceful Setting * Huge Deck off the Back of House * Large Shed * Lots of Parking, Circular Driveway * Come see this Beautiful Home!!!
#MDPG2146952

BRANDYWINE

15928 BRANDYWINE ROAD

3 Beds

2 Baths

1,224 Sq.Ft.

$439,000

MLS#: MDPG2146952
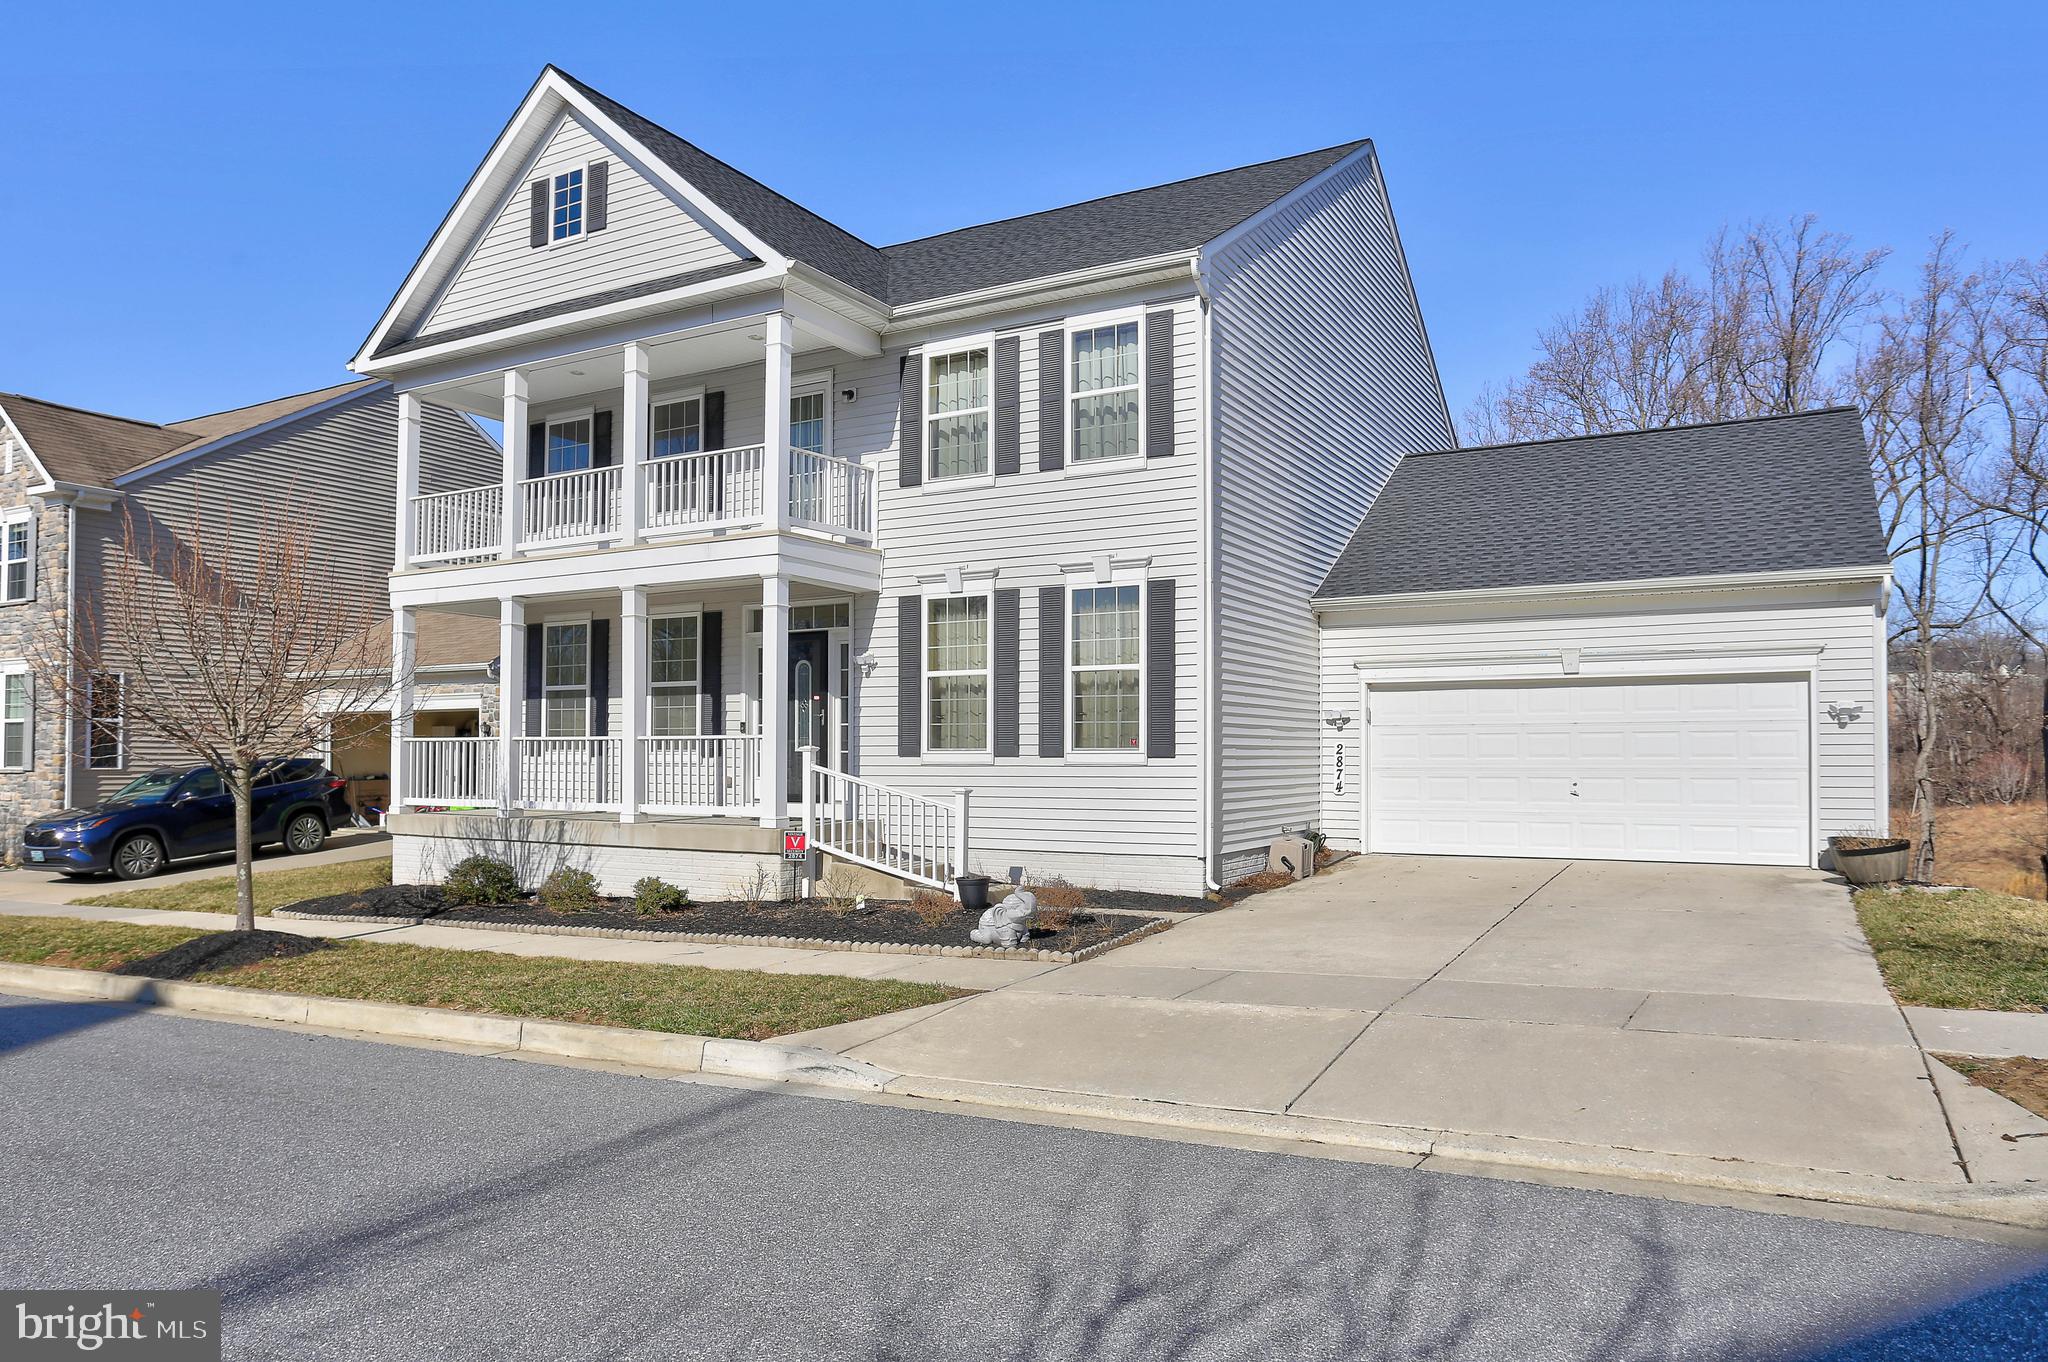
This is the home you've been waiting for!
Discover your dream home in the heart of Ellicott City: a stunning 5 bedroom, 4.5 bathroom freshly painted colonial house with gleaming hardwood floors on the entire first and second floors, 9 foot ceilings, Energy Star stainless steel appliances, granite countertops and maple cabinets in the kitchen and master bathroom, a kitchen island, walk-in closets, a walkout finished basement, two HVAC systems, a two-car garage, and formal living and dining rooms. Experience luxury with a first-level large, quiet home office, and an open family room with a gorgeous fireplace adjacent to the gourmet kitchen.
Roof 2024
Hardwood floor on second floor 2024
Fresh paint on first and second floors 2025
There are also two unfinished storage rooms in the basement.
#MDHW2050310

ELLICOTT CITY

2874 BURROWS LANE

5 Beds

4 Baths

3,862 Sq.Ft.

$875,000

MLS#: MDHW2050310
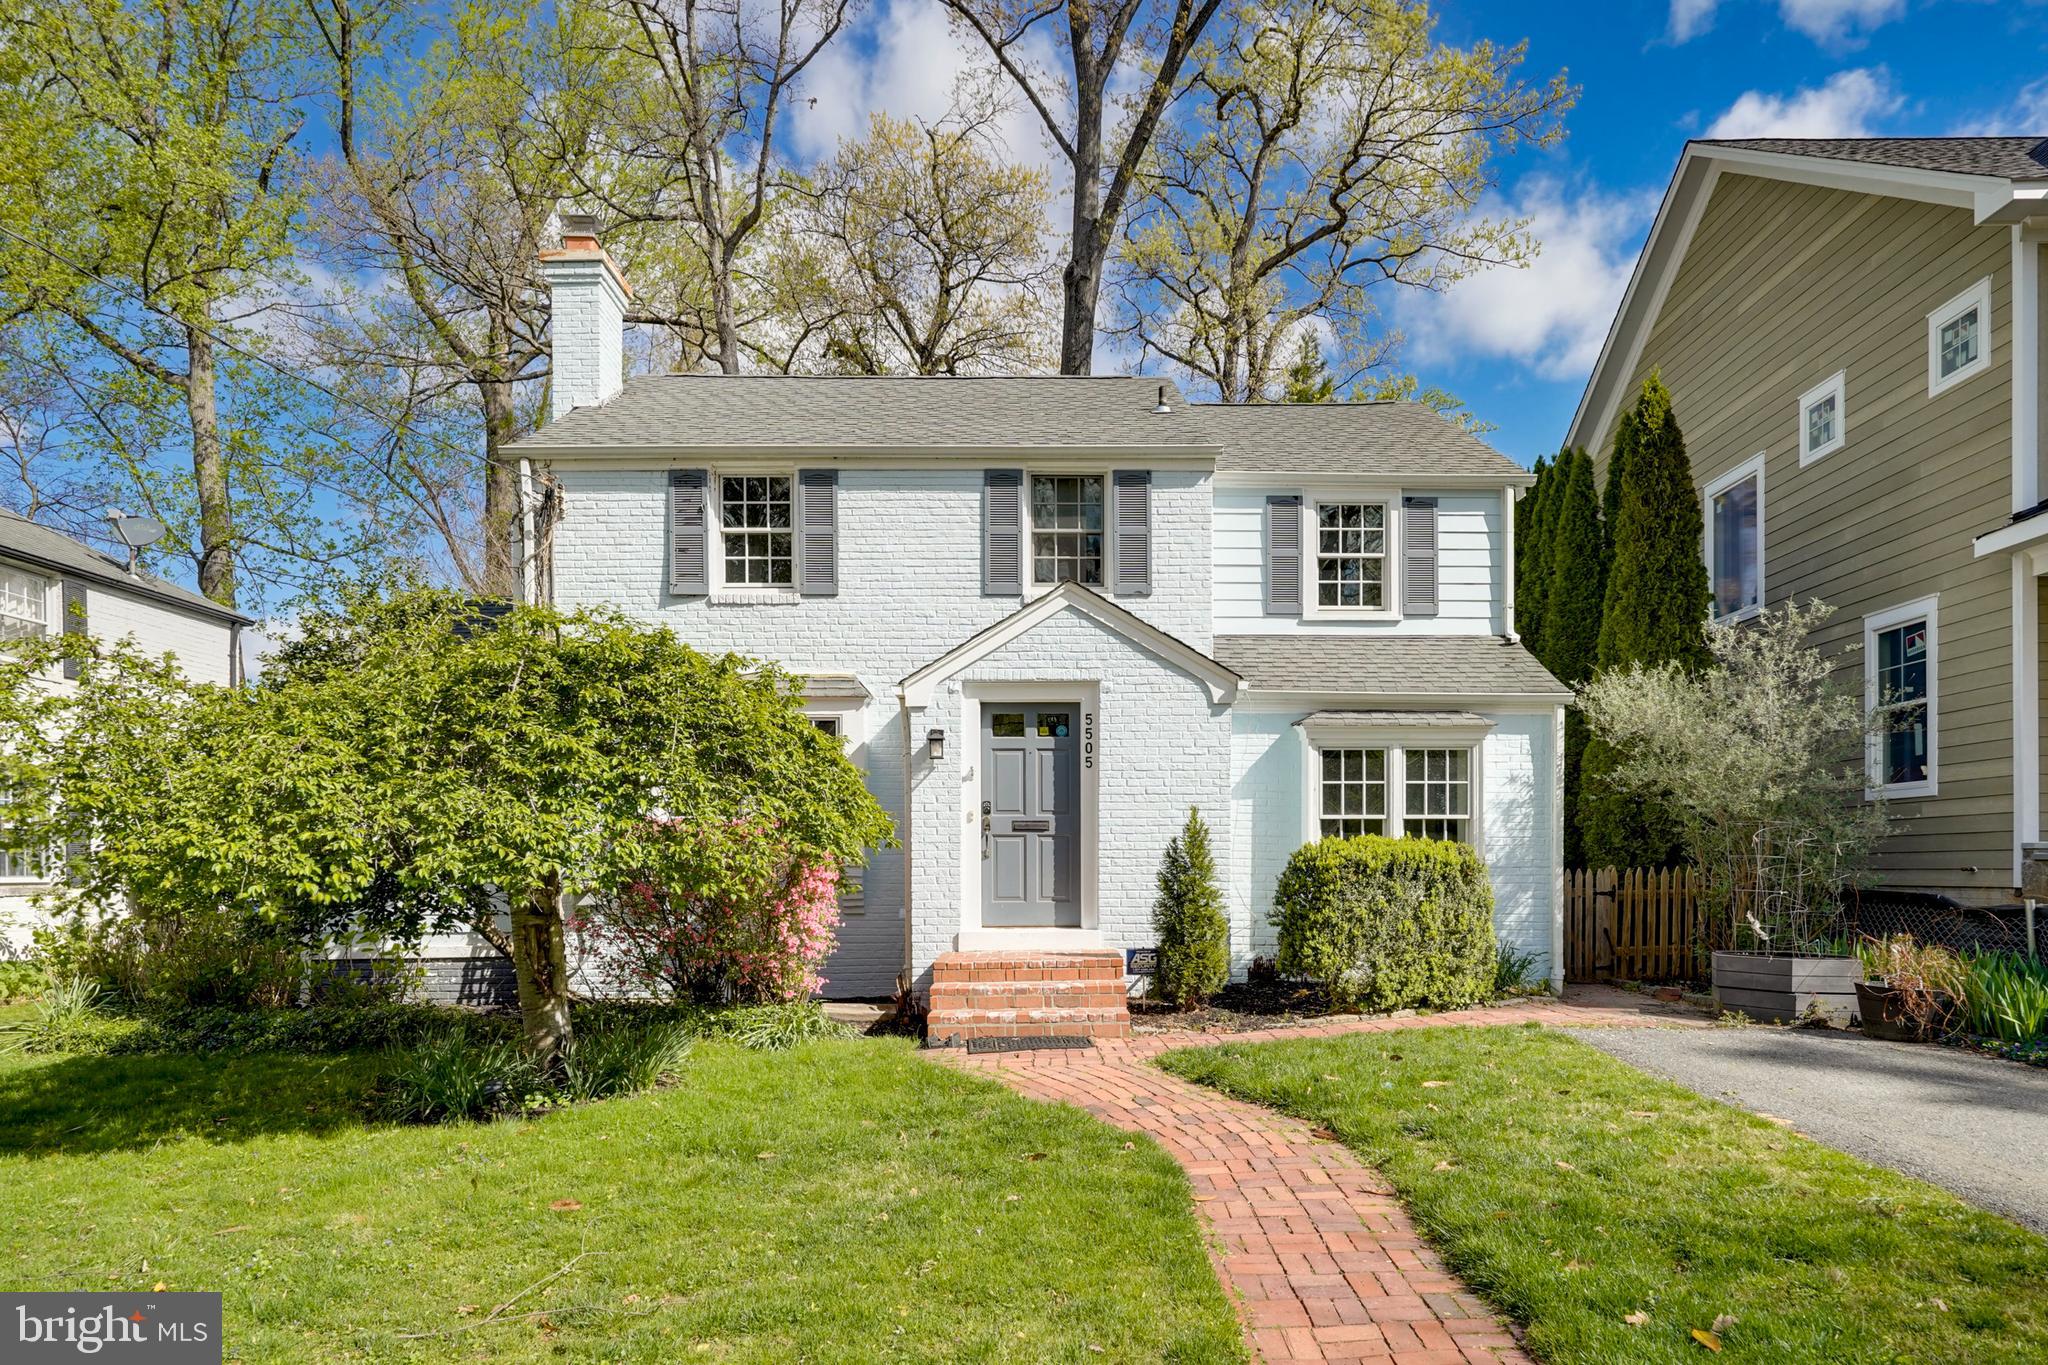
Located in the heart of desirable Greenwich Forest, just about one mile from Downtown Bethesda, this expanded Colonial offers charm, space, and flexibility with a beautifully landscaped, private backyard. Thoughtfully updated and featuring a spacious addition, the home provides a versatile layout across three finished levels.

The main level features a bright living room with a gas fireplace, built-in shelving, and a large bay window, filling the space with natural light. A generous formal dining room is perfect for large gatherings, while a family room/den offers a quiet and intimate space for reading or winding down. The private home office off the living room, complete with new luxury vinyl plank flooring, is great for remote work. The updated kitchen is exceptionally spacious, offering ample counter space, abundant storage, and a breakfast room with direct access to the backyard. A side entrance off the driveway provides additional convenience. One of the highlights of the main level is the sun-filled sunroom, overlooking the fully fenced backyard, which includes lush landscaping, a koi pond, and a storage shed. A powder room completes this level.

Upstairs, the primary suite offers a large walk-in closet with built-ins and an updated en-suite bath featuring a double vanity, jacuzzi tub, and separate shower. A guest bedroom with its own updated en-suite bath, plus two additional bedrooms and a hall bathroom, provide ample space for owners and guests.

The finished lower level includes a recreation/flex room, an additional bedroom with egress and a private entrance, a full bath, laundry area, and storage room. 

A private driveway can accommodate two cars, a peaceful setting on a tree-lined street, and an unbeatable location close to Greenwich Forest Park, NIH, and the vibrant dining and retail of downtown Bethesda. Not to be missed.
#MDMC2155702

BETHESDA

5505 CHARLCOTE ROAD

5 Beds

4 Baths

2,805 Sq.Ft.

$1,350,000

MLS#: MDMC2155702

1 ... 596 597 598 599 600 ... 666
* Listings identified with the FMLS IDX logo come from FMLS and are held by brokerage firms other than the owner of this website. The listing brokerage is identified in any listing details. Information is deemed reliable but is not guaranteed. If you believe any FMLS listing contains material that infringes your copyrighted work please review our DMCA policy and learn how to submit a takedown request. © 2024. First Multiple Listing Service, Inc.

Send a message

Message successfully sent.

Your message

What is 3 + 4 ?

Reason for contacting?

I agree to receive email communication and understand I can unsubscribe at any time.

I agree to be contacted by Charis Realty Group - Christine Issler, Broker via call, email, and text for real estate services. To opt out, you can reply 'stop' at any time or reply 'help' for assistance. You can also click the unsubscribe link in the emails. Message and data rates may apply. Message frequency may vary. Privacy Policy

Sign Out

Virtual Assistant

Would you like to take the next step with this property? We can help you schedule a showing or virtual tour, or send you more details.

Yes, I would like more information.

Thank You for Your Reply, One of Our Agents will contact you as soon as possible

No, maybe later.

Thank you, you can always contact me via email, phone number or through the contact form.

Realhub AI

Lucy - Your AI-Powered Realtor

Update Your Temporary Password

Personalize your search

Enter your email and we'll notify you immediately when new listings match what you're looking for.

or enter email address

Already have an account ? Login here

Continue your home search

I agree to receive communications and understand I can unsubscribe at any time.

I agree to be contacted by Charis Realty Group - Christine Issler, Broker via call, email, and text for real estate services. To opt out, you can reply 'stop' at any time or reply 'help' for assistance. You can also click the unsubscribe link in the emails. Message and data rates may apply. Message frequency may vary. Privacy Policy

Already have an account ? Login here

We use cookies

We use cookies primarily for analytics to enhance your experience. By accepting, you agree to our use of these cookies. You can manage your preferences or learn more about our cookies policy.