Features & Amenities

Interior

  • Other Interior Features

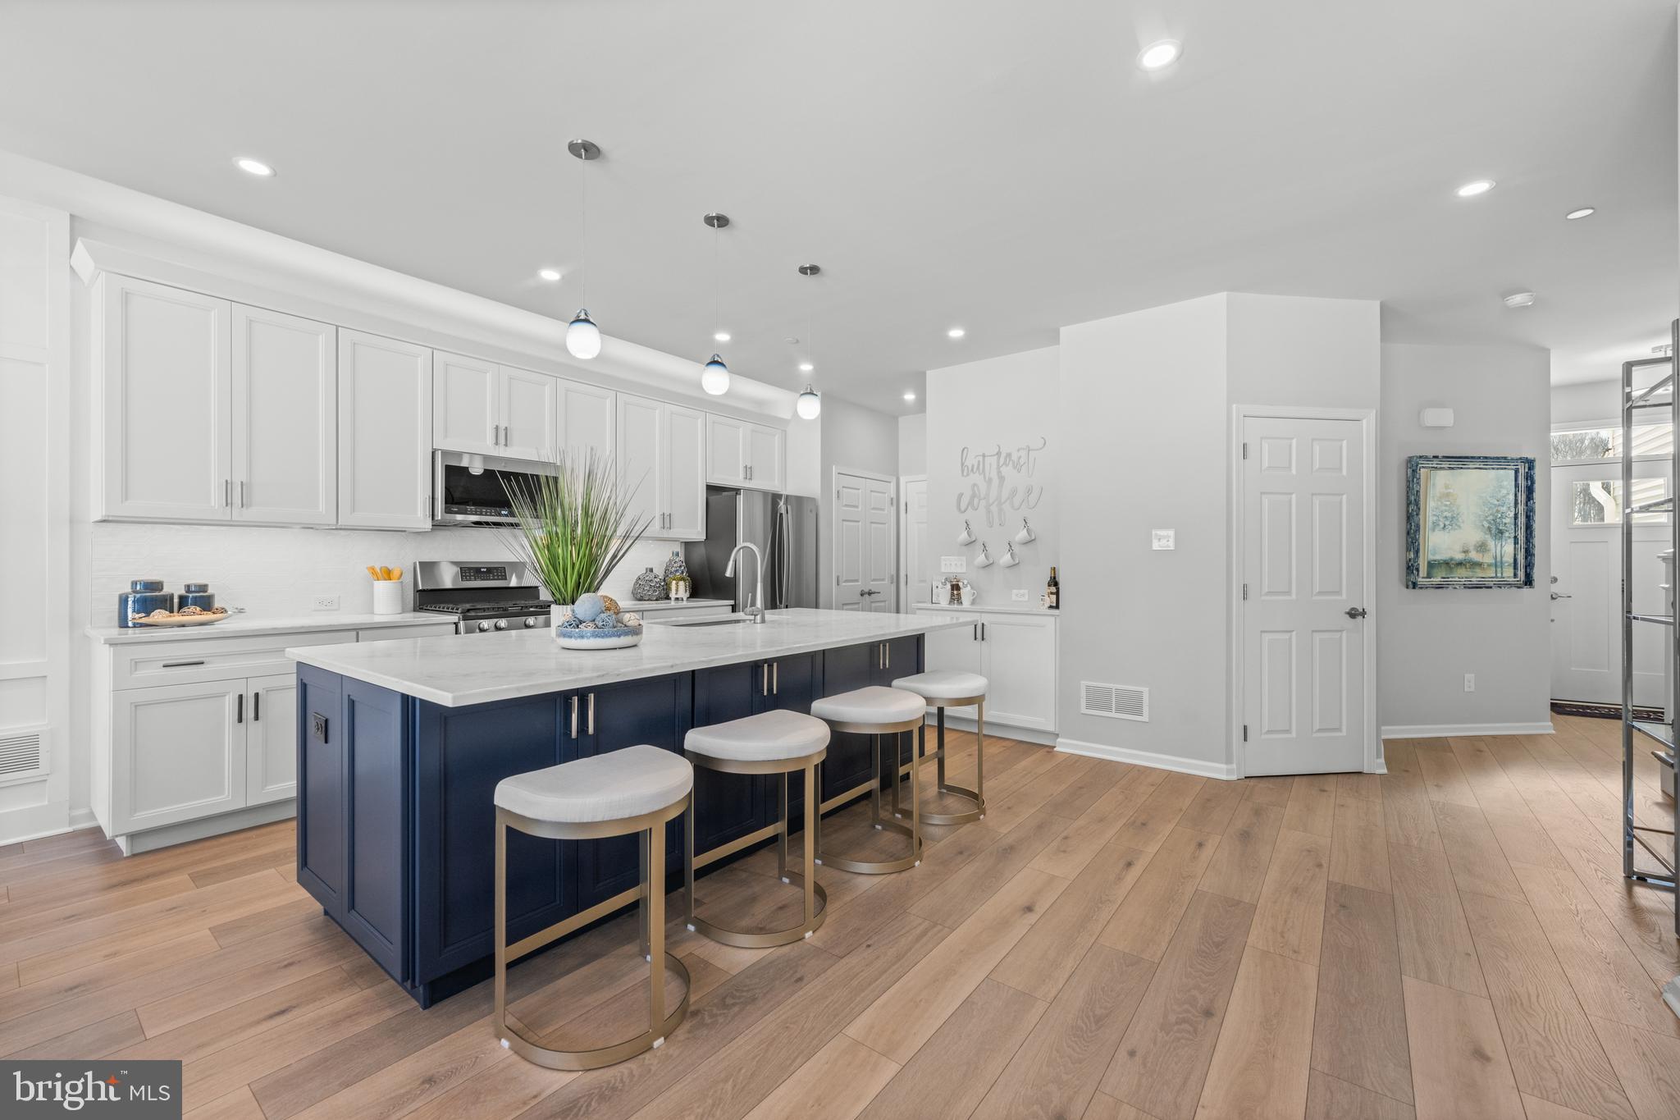
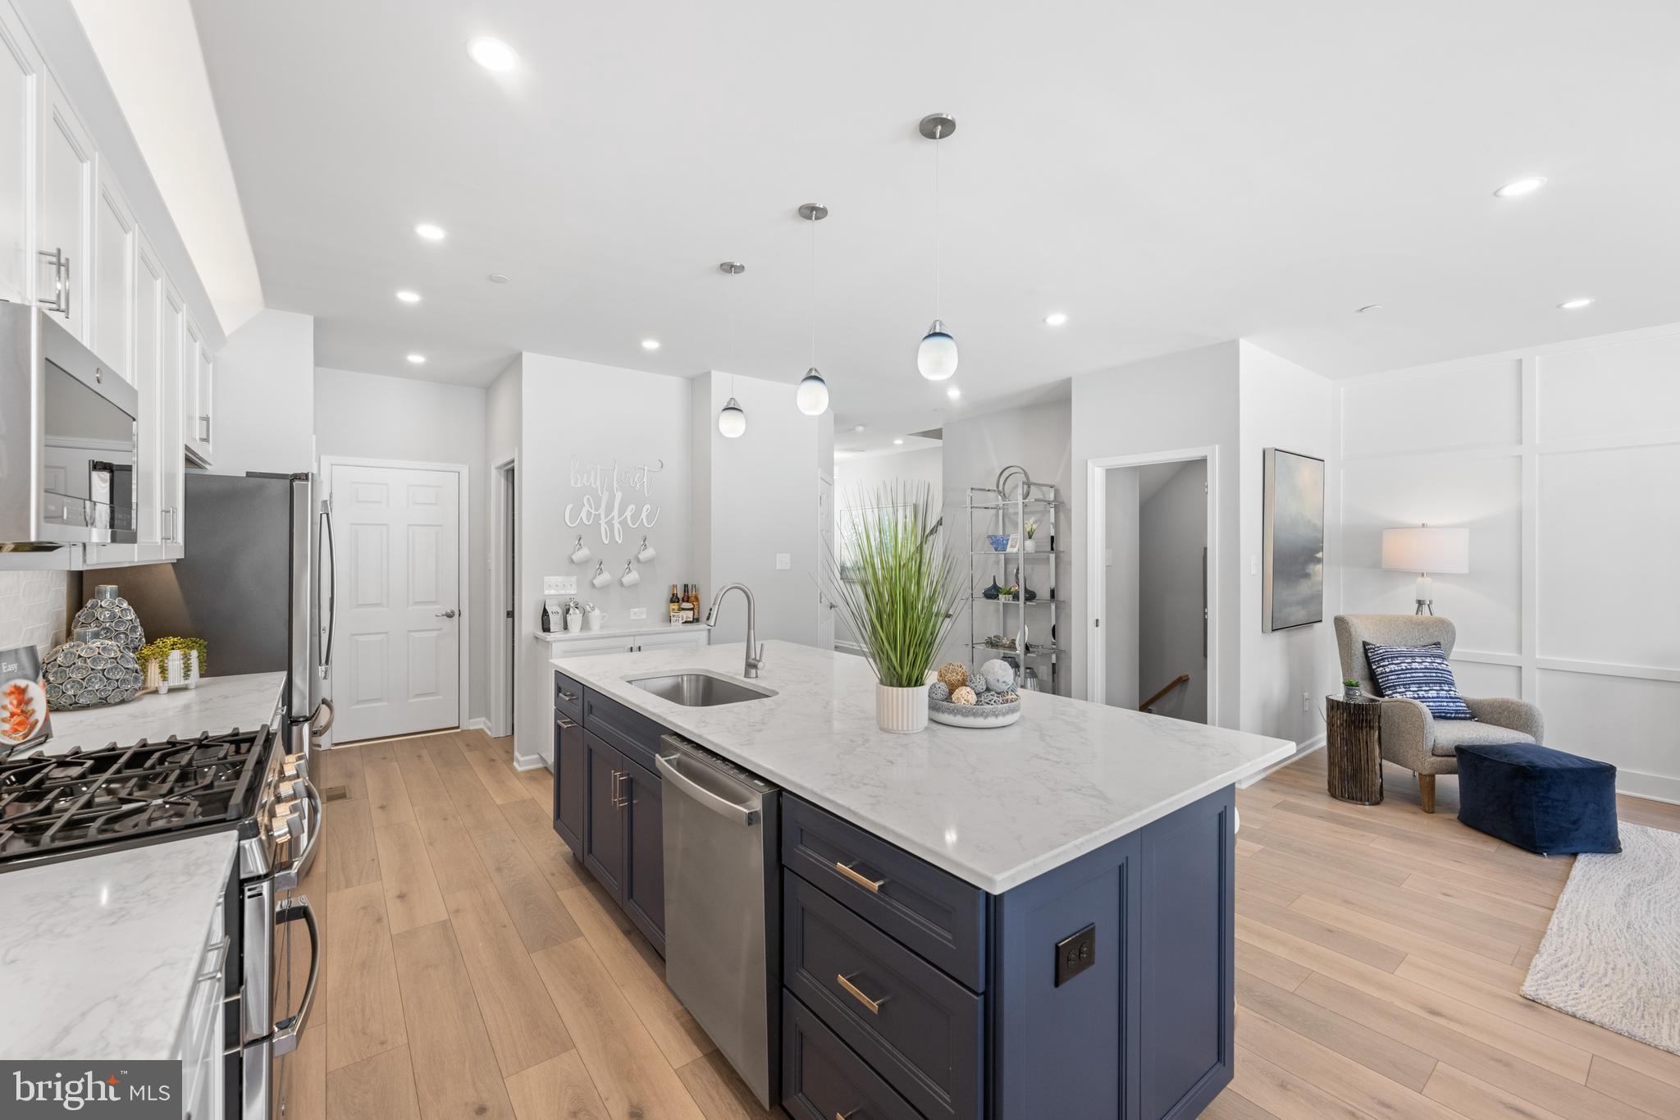
    Kitchen Island, Pantry, Recessed Lighting, Walk-In Closet(s), High Ceilings, Open Floorplan

  • Total Bedrooms

    3

  • Bathrooms

    2

  • 1/2 Bathrooms

    1

  • Above Grade Finished Area

    1700.0

  • Basement YN

    YES

  • Cooling YN

    YES

  • Cooling

    Central Air, Electric

  • Fireplace YN

    NO

  • Heating YN

    YES

  • Heating

    Propane, Forced Air

  • Pet friendly

    N/A

Exterior

  • Garage

    Yes

  • Garage spaces

    2

  • Construction Materials

    Vinyl Siding

  • Other Exterior Features

    Lighting

  • Parking

    Garage, Driveway, Attached

  • Patio and Porch Features

    Deck

  • Pool

    No

  • Waterfront YN

    NO

Area & Lot

  • Lot Size(acres)

    0.02

  • Lot Size(square feet)

    1,000

  • Property Type

    Residential

  • Property Sub Type

    Townhouse

  • Architectural Style

    Traditional

Price

  • Sales Price

    $459,990

  • Sq. Footage

    1,700

  • Price/SqFt

    $270

HOA

  • Association

    YES

  • Association Fee

    $195

  • Association Fee Frequency

    Monthly

  • Association Fee Includes

    N/A

School District

  • Elementary School

    BANCROFT

  • Middle School

    KENNETT

  • High School

    KENNETT

Property Features

  • New Construction

    YES

  • Association Amenities

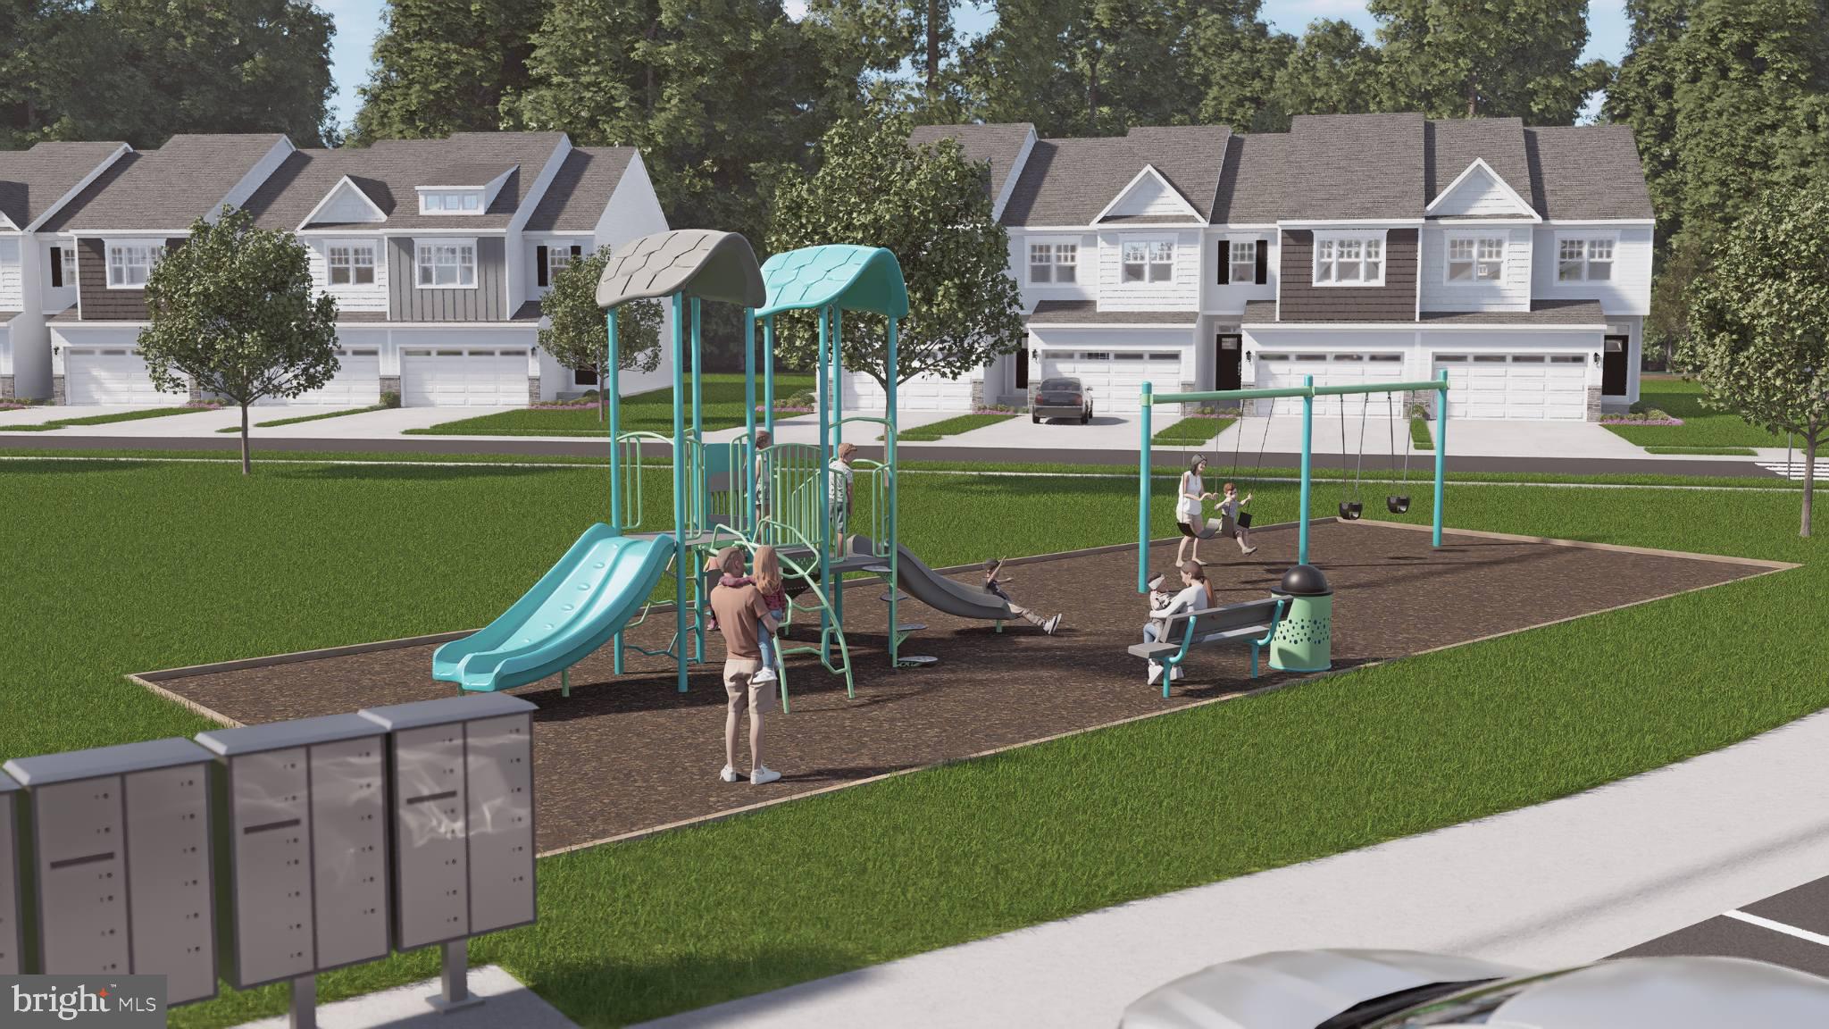
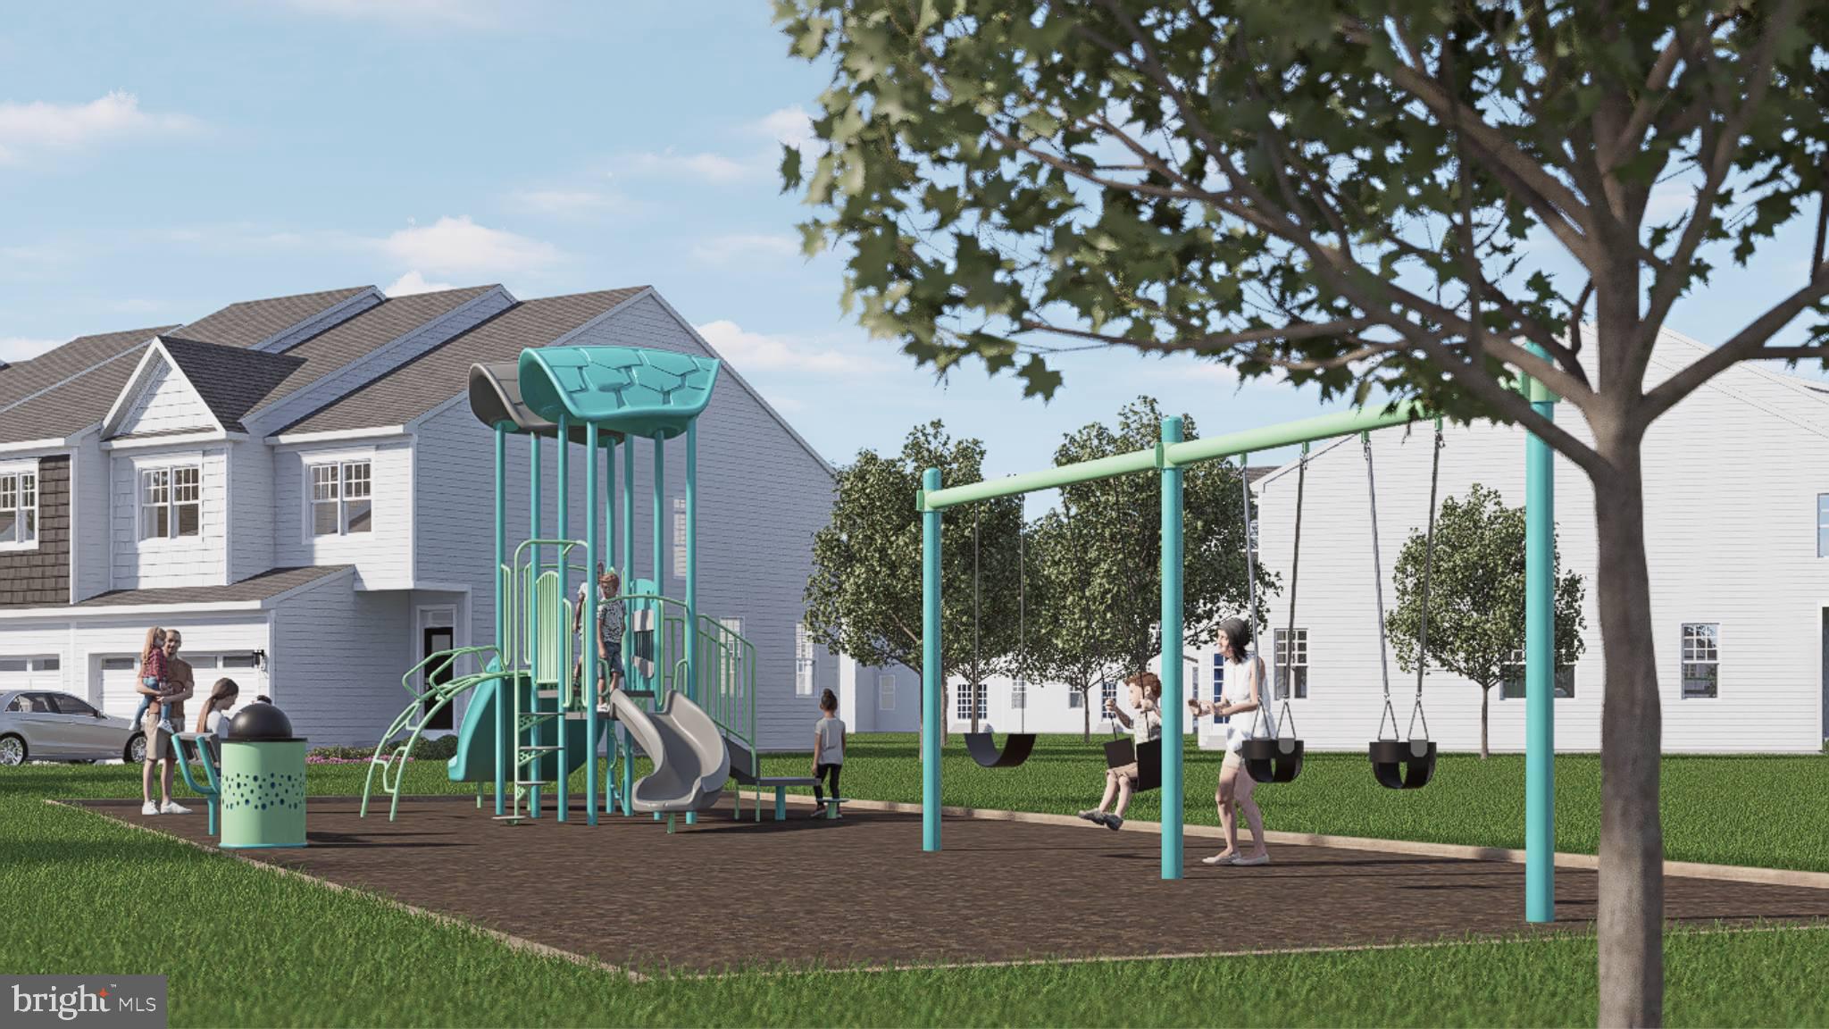
    Playground

  • Senior Community YN

    NO

  • Sewer

    Public Sewer

  • Water Source

    Public

Schedule a Showing

Showing scheduled successfully.

<
>
IN PERSON
VIA CHAT

What is 3 + 4 ?


Change time

Mortgage calculator

Estimate your monthly mortgage payment, including the principal and interest, property taxes, and HOA. Adjust the values to generate a more accurate rate.

Your payment

Principal and Interest:

$

Property taxes:

$

HOA fees:

$

Total loan payment:

$

Total interest amount:

$

Location

County

CHESTER

Elementary School

BANCROFT

Middle School

KENNETT

High School

KENNETT

Listing Courtesy of Edward Kane, Windtree Real Estate

RealHub Information is provided exclusively for consumers' personal, non-commercial use, and it may not be used for any purpose other than to identify prospective properties consumers may be interested in purchasing. All information deemed reliable but not guaranteed and should be independently verified. All properties are subject to prior sale, change or withdrawal. RealHub website owner shall not be responsible for any typographical errors, misinformation, misprints and shall be held totally harmless.

Agent Nikki Ott

Salesperson, Realtor

Nikki Ott

Call Nikki today to schedule a private showing.


* Listings on this website come from the FMLS IDX Compilation and may be held by brokerage firms other than the owner of this website. The listing brokerage is identified in any listing details. Information is deemed reliable but is not guaranteed. If you believe any FMLS listing contains material that infringes your copyrighted work please click here to review our DMCA policy and learn how to submit a takedown request.© 2024 FMLS.
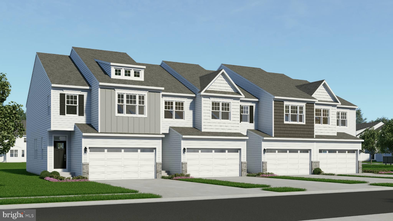
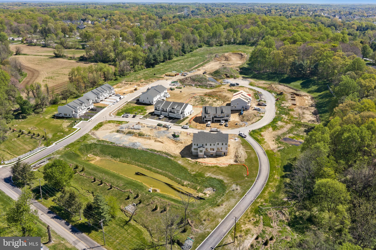
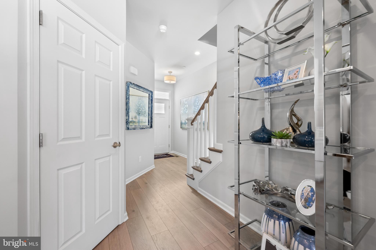
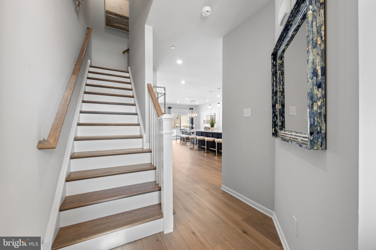
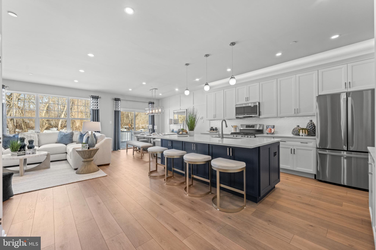
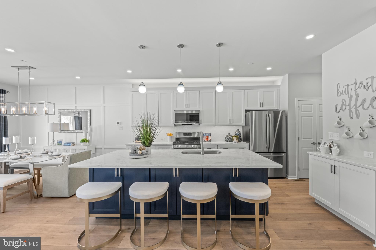
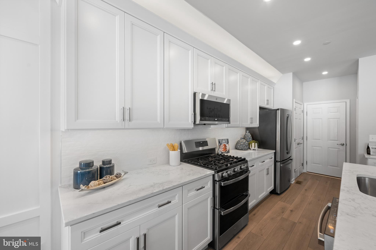
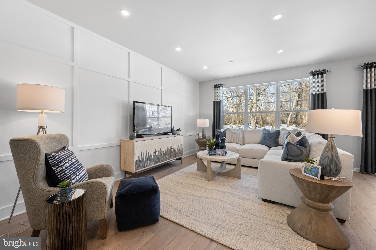
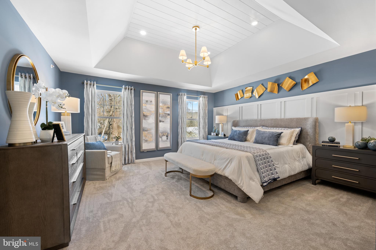
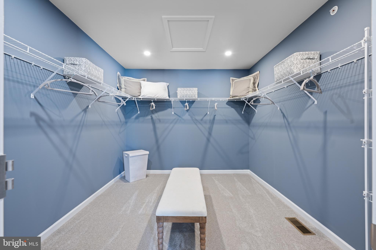
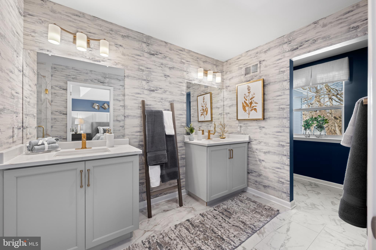
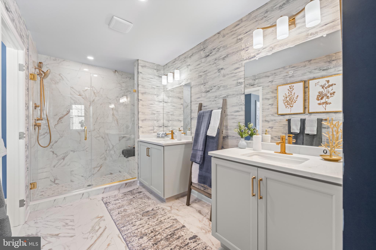
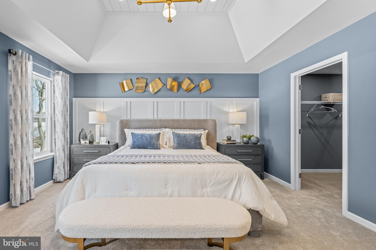
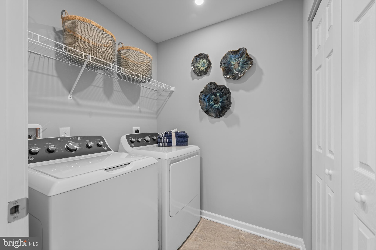
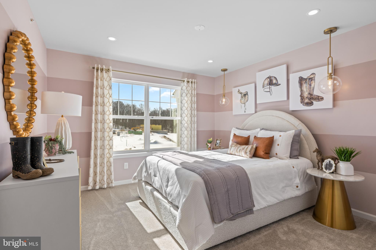
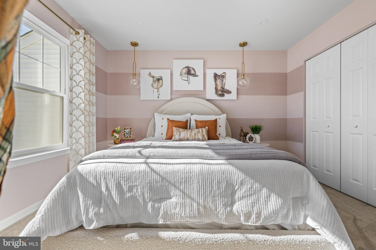
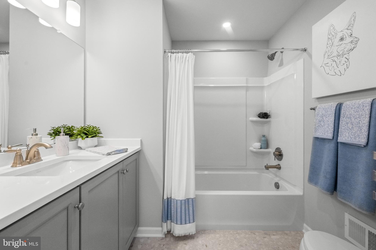
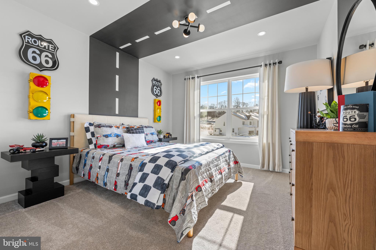
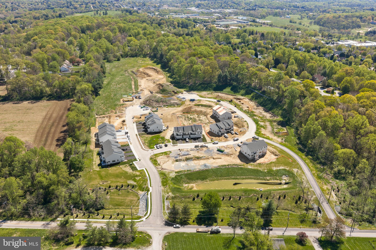
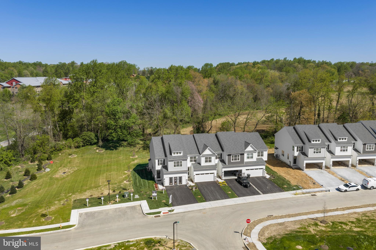
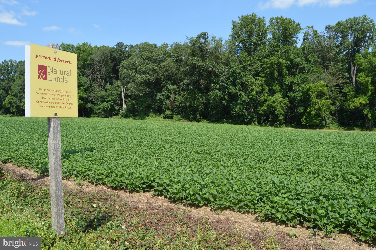
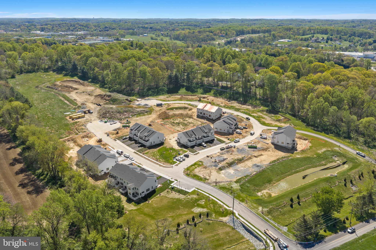
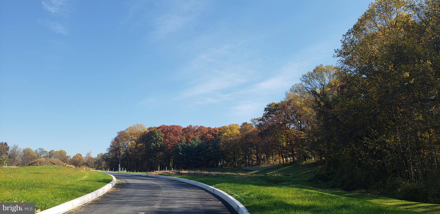
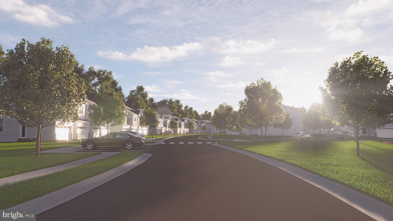
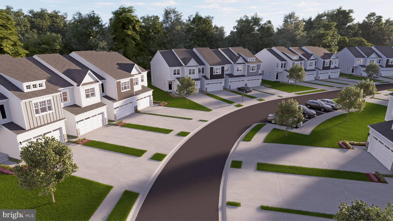
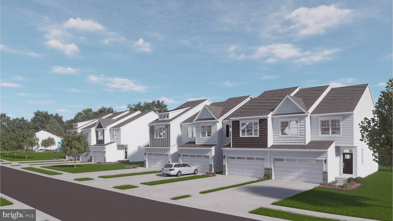
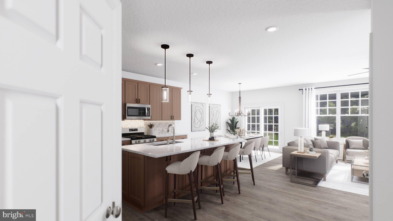
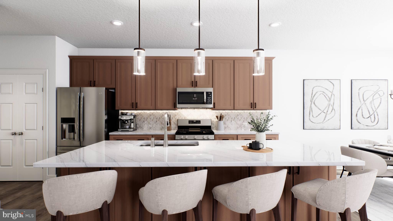
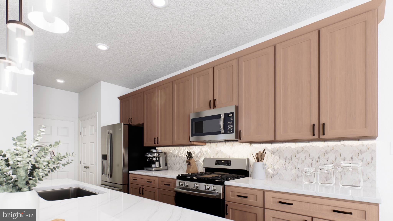
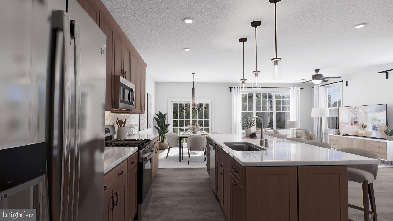
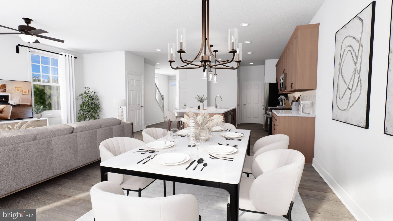
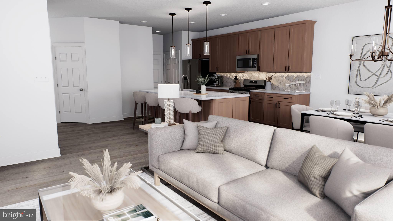
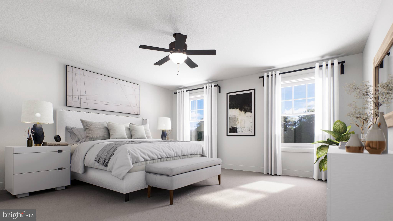
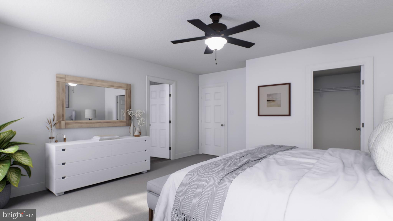
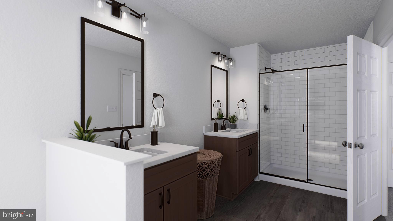
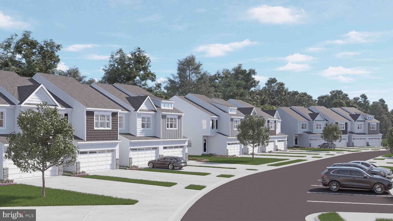
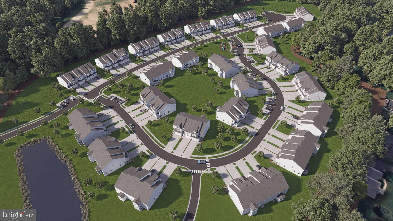
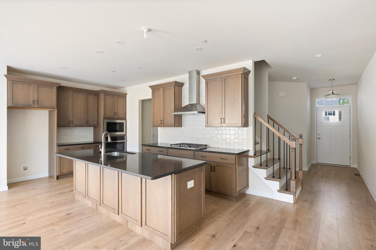
Meet the Carlton at Copperleaf Ridge—a beautifully designed new home that delivers the features you expect in a luxury 2 story townhome. With 3 bedrooms, 2.5 baths, a 2-car garage, open-concept living, a stylish island kitchen, a captivating primary suite and full basement ready for your future, the Carlton gives you room to live well today and grow into tomorrow. Luxury, lifestyle and location come together in a thoughtfully designed residential community with abundant green space nestled in a peaceful natural setting, just minutes from the vibes and charm of Historic Kennett Square. Copperleaf Ridge is proudly presented by Rouse Chamberlin Homes, a trusted Chester County builder delivering quality homes and value for nearly 50 years. The CARLTON floorplan showcases a welcoming foyer entry, opening to an inviting living space, connected to a chef-friendly kitchen with stainless appliances and a large central island for everyday gathering. There’s excellent cabinet and counter space, plus a storage pantry to stay organized.  The dining area includes a cheery glass slider that opens to a low maintenance deck. The Carlton emphasizes a primary bedroom suite offering a spacious walk-in closet and ceramic tile bath. A convenient second floor laundry plus nice secondary bedrooms with large closets and a shared bath complete the second level.  At Copperleaf Ridge you’ll enjoy a low maintenance lifestyle where groundskeeping and snow removal are provided. Accessible to Philadelphia and Wilmington, the community is located in a prime Chester County location just minutes from major shopping and attractions like Longwood Gardens and Historic Kennett Square where fine dining, artist venues, and yearly festivals create a vibrant quality of life. Listing photos show renderings of Carlton layout and some of the decorated Carlton Grand model with options. All tours are available by appointment Thursday through Monday, closed Tuesday and Wednesday. Phase 1 opportunities are available now!

0 TULLOW HILL DRIVE CARLTON

Message successfully sent.

What would you like to know?

What is 3 + 4 ?

I agree to receive email communication and understand I can unsubscribe at any time.

I agree to be contacted by Charis Realty Group - Christine Issler, Broker via call, email, and text for real estate services. To opt out, you can reply 'stop' at any time or reply 'help' for assistance. You can also click the unsubscribe link in the emails. Message and data rates may apply. Message frequency may vary. Privacy Policy

Related Properties

Welcome to Magnolia Place, a quaint neighborhood in  the West end of the Borough of Kennett.  Well thought out, oversized end unit townhome with three  bedrooms, two full baths, powder room , rear yard and 2 car garage.  Current owners designed this home specifically for their growing family needs, spacious 3rd floor primary suite with multiple closets, spa like walk in shower, double sink vanity and a terrace deck for enjoying morning coffee or evening sunsets.  The second floor has two oversized bedrooms with built in shelving, hall bath with tub/shower and double vanity and a walk in dedicated laundry room.  First floor is open and spacious with a large great room with additional windows, a custom entertainment nook and a rear kitchen with neutral cabinets, gas cooking and unique granite countertops. Close proximity to all downtown attractions; restaurants, galleries, retail shops, community library and the YMCA. Special loan package available for this development with 100% financing, no PMI, 5K credit towards purchase.  5K credit can be used to buy down interest rate. Please see attached flyer.
#PACT2126880

KENNETT SQUARE

632 MAGNOLIA COURT

3 Beds

2 Baths

2,340 Sq.Ft.

$529,900

MLS#: PACT2126880

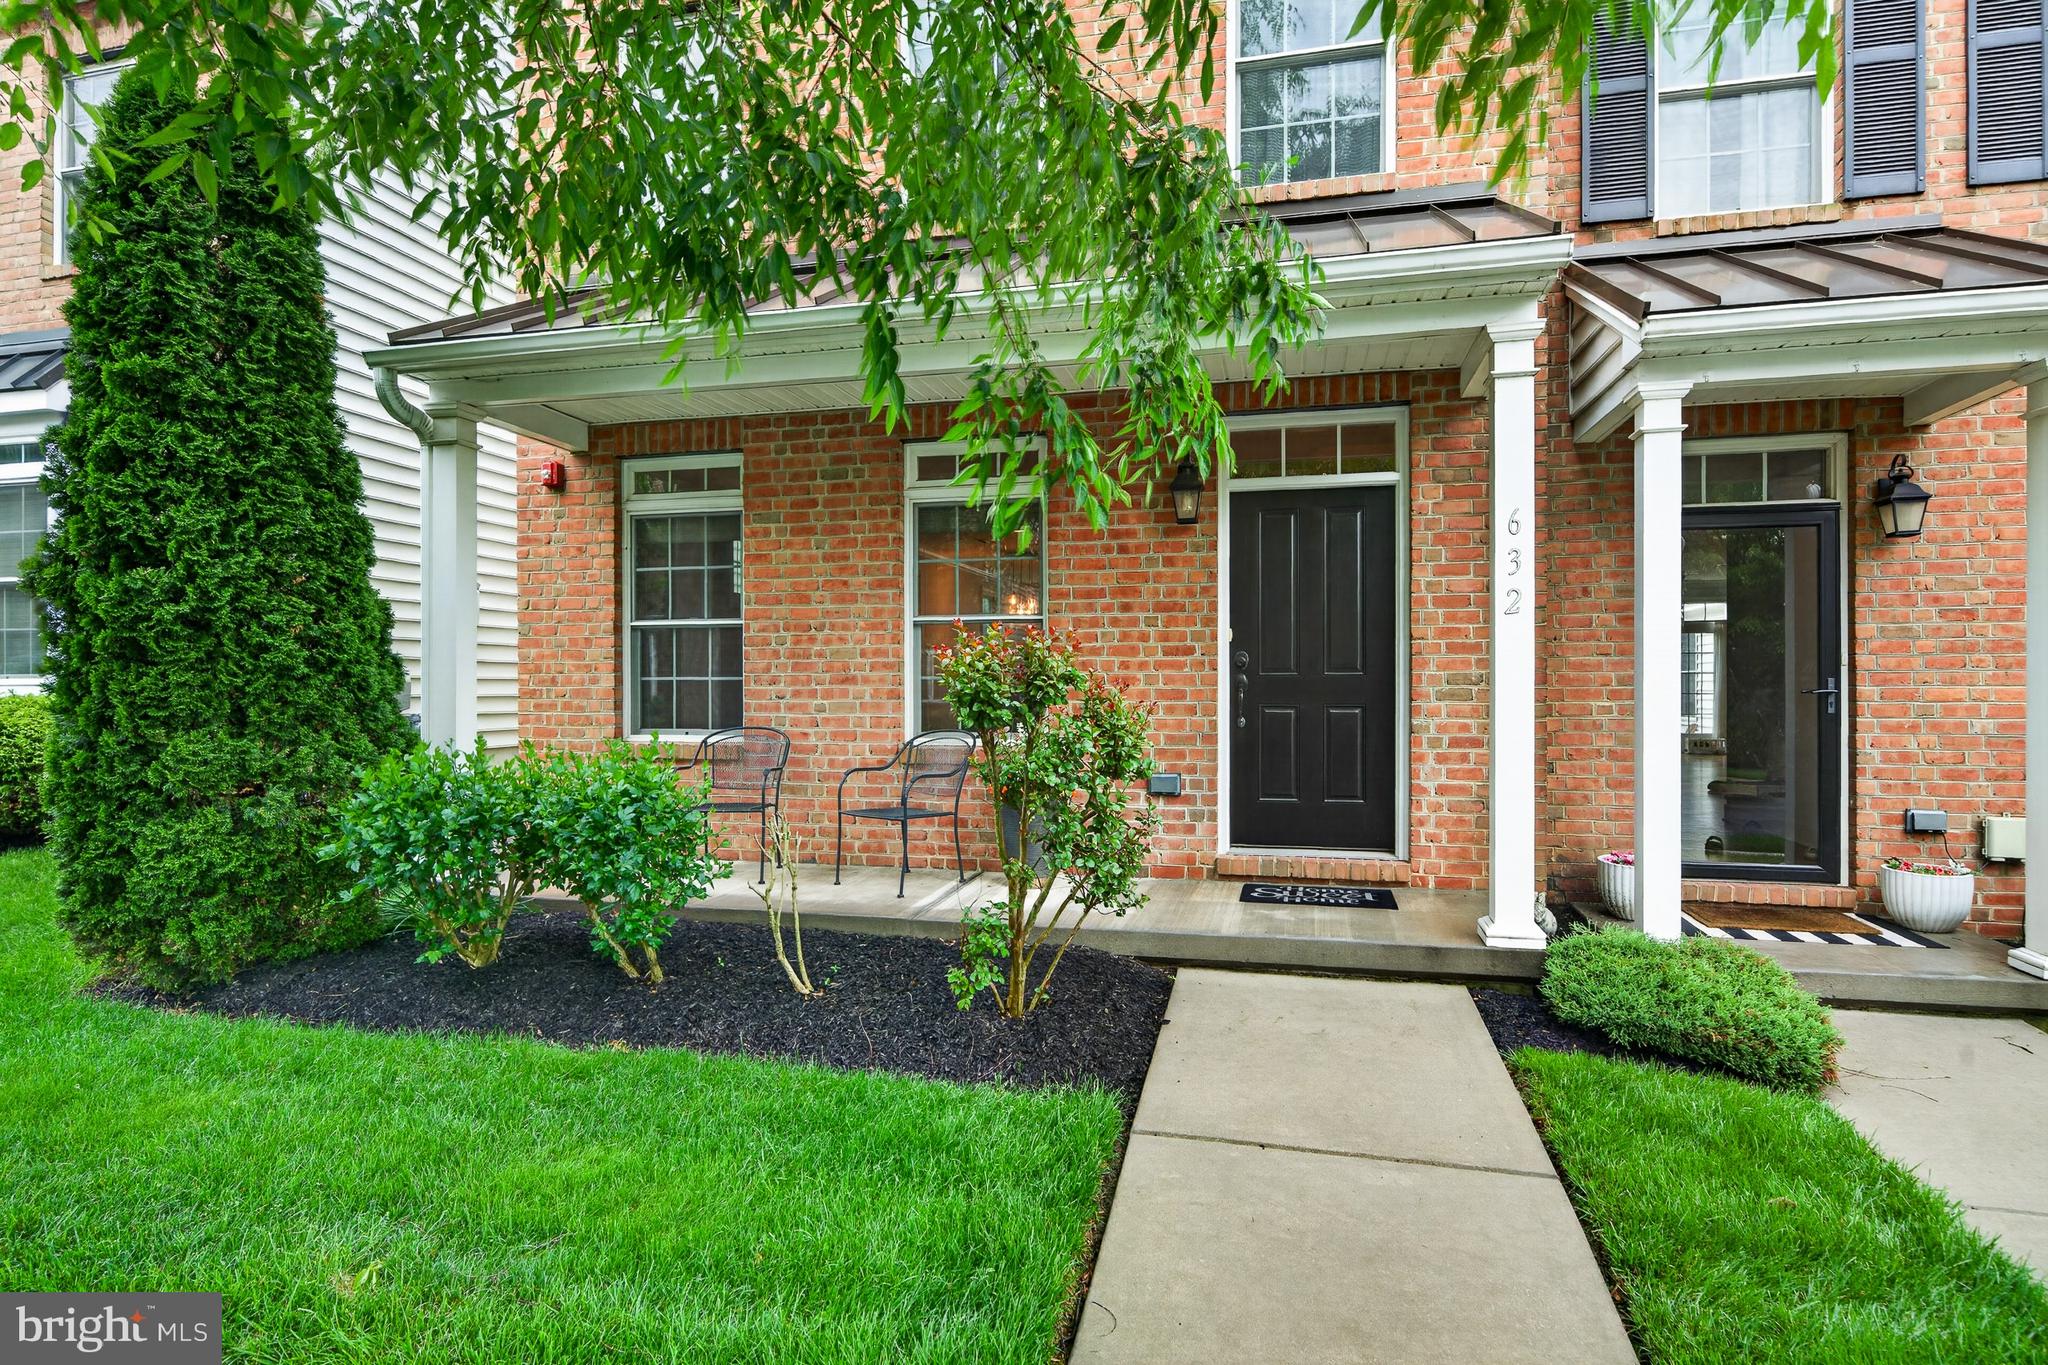
Nestled in the charming community of Magnolia Place, this stunning end-of-row townhouse offers a perfect blend of modern comfort and traditional elegance. Built in 2016, this home boasts just under 2,000 square feet of thoughtfully designed living space, featuring three spacious bedrooms and three and a half bathrooms, ideal for both relaxation and entertaining. As you step inside, you'll be greeted by an inviting atmosphere that flows seamlessly from room to room. The traditional architectural style, complemented by durable vinyl siding, enhances the home's curb appeal while ensuring low maintenance. The rear-entry garage provides convenient access, while additional on-street and parking lot options make hosting guests a breeze. Magnolia Place is more than just a home; it's a lifestyle. Located in the heart of Kennett Square, you’re just minutes from downtown shops, restaurants, local favorites, Longwood Gardens, and Route 1 for easy access to Wilmington and beyond. This property is not just a place to live; it's a gateway to a fulfilling lifestyle in a community that values connection and convenience. Don't miss your chance to make this beautiful townhouse your new home in Magnolia Place!
#PACT2136388

KENNETT SQUARE

634 D STREET

3 Beds

3 Baths

1,967 Sq.Ft.

$509,900

MLS#: PACT2136388

Located in Historic Kennett Square is this single home with a nice size yard.  A traditional colonial the main level features an eat-in kitchen, living room and dining room with sliding doors out to the backyard.   The upper floor has three good size bedrooms and a freshly renovated bathroom.  The basement is partially finished with plenty of flex space for a home office, hobby room or family room. Off street parking, no HOA fees and plenty of level outdoor space makes this a great option for your next home.
#PACT2135878

KENNETT SQUARE

704 S WASHINGTON STREET

3 Beds

1 Baths

1,344 Sq.Ft.

$475,000

MLS#: PACT2135878
Introducing Copperleaf Ridge! Discover a thoughtfully designed residential community with abundant green space nestled in a peaceful natural setting, within minutes from the amenities and charm of Kennett Square. Design and build a uniquely beautiful new custom home from a choice of 4 captivating floorplans. The popular open-concept 2-story homes will feature 3-bedrooms, 2.5-baths, 2-car garages and up to 2,848 square feet of living space with optional finished basements. Phase 1 of KSQ's  one-of-a-kind Luxury Townhome Community is proudly presented by Rouse Chamberlin Homes, a trusted Chester County builder for over 45 years.   Included luxury finishes boast first floor 9 foot ceilings, impressive kitchen islands, and primary bedroom suites with spacious walk-in closets and elegant ceramic tile baths. The SUTTON floorplan showcases a welcoming foyer entry, opening to an inviting living space, connected to a chef-friendly kitchen with stainless appliances and a large central island for everyday gathering. There’s excellent cabinet and counter space, plus a storage pantry to stay organized.  The dining area includes a cheery glass slider that opens to a low maintenance rear deck. The Sutton emphasizes an elegant primary bedroom suite offering a spacious walk-in closet and ceramic tile bath. A convenient second floor laundry plus nice secondary bedrooms with large closets and a shared bath complete the second level.  At Copperleaf Ridge you’ll enjoy a low maintenance lifestyle where groundskeeping and snow removal are provided. Easily accessible to Philadelphia and Wilmington, the community is located in a prime location just minutes from major shopping and attractions like Longwood Gardens and Historic Kennett Square where fine dining, artist venues, and yearly festivals create a vibrant quality of life. Listing photos show the decorated Sutton Grand model with options and similar Sutton Plans. Design and Build a new home that is uniquely you today! Model Tours are available by appointment Thursday through Monday 11am to 5pm. Closed Tuesday and Wednesday.  Tour  Copperleaf Ridge today!
#PACT2122208

KENNETT SQUARE

00 TULLOW HILL DRIVE SUTTON

3 Beds

2 Baths

1,902 Sq.Ft.

$472,990

MLS#: PACT2122208

New on site 2 days ago
Welcome to this beautifully maintained and thoughtfully upgraded end-unit townhome in the highly sought-after Penn’s Manor community. From the moment you enter, you’ll appreciate the attention to detail, quality improvements, and comfortable, move-in-ready design throughout.The main level offers an inviting open-concept floor plan flooded with natural light. Neutral walls compliment the rich, waterproof laminate flooring that extends throughout the first floor. The spacious living room features elegant architectural details including columns, chair rail, and crown molding, creating a sophisticated yet welcoming setting. The living room boasts a new electric fireplace with stone surround and mantel that adds a beautiful focal point and cozy ambiance.The adjacent dining area with gas fireplace provides the perfect space for entertaining, while the well-appointed kitchen features granite countertops, tile backsplash, dark wood cabinetry, center island, and a generous pantry. Recent appliance upgrades include a newer refrigerator, microwave, and washer and dryer, all added in 2025.Thoughtful upgrades continue throughout the home with LED lighting, motion-sensor lighting in the garage, laundry room, and primary bedroom walk-in closet. Sliding doors lead to the newly painted deck, where you can relax or entertain. Upstairs, the spacious primary suite is a true retreat with vaulted ceilings, a walk-in closet, and a spacious private bath featuring a soaking tub, upgraded fixtures and lighting. Two additional bedrooms offer abundant natural light, generous closet space, and ceiling fans. A second full bath completes the upper level.The finished, newly carpeted walk-up basement provides a tremendous amount of additional living space and flexibility. Whether used as a media room, recreation area, home office, or gathering space, it is ready for whatever your lifestyle requires. A projector screen and electrical receptacle make movie nights a breeze, while extensive shelving provides excellent storage. Plumbing has already been roughed in for a potential fourth bathroom, offering even more possibilities for future customization.The attached garage provides convenient covered parking and additional storage, complete with built-in shelving. Recent major improvements provide added peace of mind, including a new HVAC system (2026) and hot water heater (2024).All of this is ideally located close to Route 1, Route 926, Route 52, Route 202, West Chester, Wilmington, and Longwood Gardens. Walkable to the restaurants, boutiques, and charm of Historic Downtown Kennett Square, all while being located within the acclaimed Kennett Consolidated School District. Beautifully updated, exceptionally maintained, and truly move-in ready, this Penn’s Manor end-unit offers the space, upgrades, location, and lifestyle you’ve been looking for.
#PACT2135272

KENNETT SQUARE

109 PENNS MANOR DRIVE

3 Beds

2 Baths

2,784 Sq.Ft.

$499,900

MLS#: PACT2135272

New on site 1 day ago
Welcome to 409 S Union Street, a stylishly renovated 1920s home offering the perfect blend of historic charm and sophisticated modern living right in the heart of Kennett Square Borough.
This 3-bedroom, 2.5-bathroom residence has been completely transformed with skilled craftsmanship, showcasing all-new modern systems and elevated finishes throughout while honoring its authentic architectural roots. From the moment you arrive, the inviting front porch welcomes you into a somewhat classic main floor designed for both effortless daily living and elegant entertaining.
As you move to the rear of the home, a highly functional, custom-designed kitchen leads to a mudroom space that provides the ultimate everyday organization hub. The modest back yard is finished with new fencing and a rare in-town luxury: two private, dedicated parking spaces.
Upstairs, the thoughtfully reimagined layout features a spacious hallway with laundry nook, a full bathroom with double vanity and two bright bedrooms. The luxurious primary suite with a gorgeous en-suite bath is privately situated on the top floor including everything from a nook for your best canine friend to radiant heat floors. Nearly every square inch of this property has been upgraded to deliver peace of mind, energy efficiency, and turnkey luxury.
Located just steps from State Street's renowned dining, vibrant boutiques, community festivals, and Creamery, this home delivers the ultimate walkable lifestyle without sacrificing comfort or privacy.
#PACT2137092

KENNETT SQUARE

409 S UNION STREET

3 Beds

2 Baths

1,747 Sq.Ft.

$495,000

MLS#: PACT2137092

This Move-in Ready BRAND NEW HOME is beautifully appointed with all the Designer Upgrades you've been looking for! Luxury, location, and lifestyle come together at Copperleaf Ridge, Kennett Square’s premier townhome community by Rouse Chamberlin Homes. Enjoy a uniquely designed new home nestled in a serene, natural setting just minutes from vibrant downtown KSQ. This quick move-in ready Sutton Plan boasts stylish white Century cabinets paired with a Hazelnut kitchen island topped in exquisite quartz, complete with ceramic tile backsplash. The Gourmet Kitchen Layout features a cooktop with hood vent, separate wall oven, and built in microwave. All New Luxury Finishes include main level 9 foot ceilings complemented by beautiful White Pine laminate wide-width flooring. The space flows graciously from living to dining with generous windows for natural light.  An elegant Oak staircase leads to the spacious second level where the primary bedroom suite offers an amazing walk-in closet and captivating ceramic tile shower and bath with quartz vanity upgrades. A convenient second floor laundry plus nice secondary bedrooms with large closets and a shared bath complete the second level.  The daylight basement comes equipped with rough plumbing for future room to grow! At Copperleaf Ridge you’ll enjoy a low maintenance lifestyle where groundskeeping and snow removal are provided. Easily accessible to Philadelphia and Wilmington, the community is located in a prime location just minutes from major shopping and attractions like Longwood Gardens and Historic Kennett Square where fine dining, artist venues, and yearly festivals create a vibrant quality of life. Listing photos show similar decorated models with options. Tours are available by appointment Thursday through Monday 11am to 5pm. Closed Tuesday and Wednesday.  Tour  Copperleaf Ridge today!
#PACT2133466

KENNETT SQUARE

133 FORAGERS LANE

3 Beds

2 Baths

1,902 Sq.Ft.

$529,311

MLS#: PACT2133466

Welcome to 1731 West Doe Run Road in the heart of historic Unionville. This updated 3BR,
2.5BA home blends classic charm with modern upgrades. Approximately half of the home was
built in the early 2000s, with major improvements completed since 2019.
Less than one mile to Unionville Elementary, Charles F. Patton Middle School, and Unionville
High School, all within the award-winning Unionville-Chadds Ford School District.
The new, oversized kitchen is a standout feature, offering quartz countertops, stainless steel
appliances, a large center island, and a bright dining area—perfect for everyday living and
entertaining. Additional highlights include wide-plank wood floors and a spacious living room
with fireplace.
Upstairs offers three generously sized bedrooms and updated baths. The primary suite features a
cathedral ceiling, walk-in closet, and private en-suite bath.
Enjoy outdoor living with a covered front porch, rear brick patio, and fenced backyard.
Located directly across from Unionville Community Park with trails, open space, and
playground. Walkable to local favorites including Farmer & Co, a coffee shop and café, Hood’s
BBQ, and the URA Baseball Complex.
Minutes to downtown Kennett Square with easy access to Wilmington and Philadelphia.
#PACT2135924

KENNETT SQUARE

1731 W DOE RUN ROAD

3 Beds

2 Baths

1,929 Sq.Ft.

$549,000

MLS#: PACT2135924

Beautiful Home Backing to Peaceful Woods

This inviting home features an open floorplan with the well‑appointed kitchen as its natural focal point. Here you’ll find a gas cooktop, double oven, tile backsplash, pantry, oversized island, granite countertops, and stainless‑steel appliances—a space designed for cooking, gathering, and everyday enjoyment.

The dining and living area flows effortlessly from the kitchen, and a patio door leads to the expansive 23x12 deck, offering easy access for outdoor entertaining and peaceful views of the woods.

Upstairs, the home offers three nicely sized bedrooms, including a spacious main bedroom with a walk‑in closet and a private ensuite bath featuring a large walk‑in shower. A full hall bath with tile, a linen closet, and a dedicated laundry room complete the second level with comfort and convenience.

The lower level is beautifully finished, providing a walk‑out egress to a charming patio—perfect for relaxing or enjoying morning coffee. A generous storage area on this level is plumbed for an additional bath, giving you room to expand as you wish.

Additional features include CAT‑6 wiring throughout for today’s connected lifestyle and a whole‑house generator included with the sale for added peace of mind.

This property blends thoughtful updates, flexible spaces, and natural surroundings—ready for you to make it your own.

Realtor is related to seller.
#PACT2136710

KENNETT SQUARE

1401 BERRY DRIVE

3 Beds

2 Baths

2,516 Sq.Ft.

$514,900

MLS#: PACT2136710

Send a message

Message successfully sent.

Your message

What is 3 + 4 ?

Reason for contacting?

I agree to receive email communication and understand I can unsubscribe at any time.

I agree to be contacted by Charis Realty Group - Christine Issler, Broker via call, email, and text for real estate services. To opt out, you can reply 'stop' at any time or reply 'help' for assistance. You can also click the unsubscribe link in the emails. Message and data rates may apply. Message frequency may vary. Privacy Policy

Sign Out

Virtual Assistant

Would you like to take the next step with this property? We can help you schedule a showing or virtual tour, or send you more details.

Yes, I would like more information.

Thank You for Your Reply, One of Our Agents will contact you as soon as possible

No, maybe later.

Thank you, you can always contact me via email, phone number or through the contact form.

Realhub AI

Lucy - Your AI-Powered Realtor

Update Your Temporary Password

Personalize your search

Enter your email and we'll notify you immediately when new listings match what you're looking for.

or enter email address

Already have an account ? Login here

Continue your home search

I agree to receive communications and understand I can unsubscribe at any time.

I agree to be contacted by Charis Realty Group - Christine Issler, Broker via call, email, and text for real estate services. To opt out, you can reply 'stop' at any time or reply 'help' for assistance. You can also click the unsubscribe link in the emails. Message and data rates may apply. Message frequency may vary. Privacy Policy

Already have an account ? Login here

We use cookies

We use cookies primarily for analytics to enhance your experience. By accepting, you agree to our use of these cookies. You can manage your preferences or learn more about our cookies policy.