


Property
Beds
2
Full Baths
2
1/2 Baths
1
Year Built
1987
Sq.Footage
2,144
Welcome to this spacious and sun-filled end-unit townhome in the desirable Newtown Grant community. The main level features a dramatic two-story living room with vaulted ceiling, skylights, and fireplace, a spacious dining area, and a bright family room with cathedral ceiling and direct access to the rear patio. Hardwood flooring throughout the main living areas adds warmth and character. The eat-in kitchen offers gas cooking and ample cabinet space, while a convenient powder room and main-level laundry complete the first floor. Upstairs, the spacious primary suite features generous closet space and a private bath with a soaking tub and separate shower. The second bedroom also offers excellent closet space and convenient access to a full bath. Additional highlights include abundant natural light, multiple skylights, hardwood flooring, a fireplace, outdoor patio, and a 1-car attached garage with additional driveway parking. Located within the Council Rock School District, the home also offers access to the many amenities of Newtown Grant, including pickleball courts, a community swimming pool, clubhouse, tennis courts, basketball courts, volleyball court, playground, and other recreational amenities. Conveniently located near Historic Newtown, Tyler State Park, shopping, dining, and everyday conveniences, this is a wonderful opportunity to own a spacious end-unit home in one of Newtown’s established communities. Owner-managed sale.
Features & Amenities
Interior
-
Other Interior Features
Ceiling Fan(s), Walk-In Closet(s), Vaulted Ceiling(s), Cathedral Ceiling(s), Crown Molding, Soaking Tub, Pantry
-
Total Bedrooms
2
-
Bathrooms
2
-
1/2 Bathrooms
1
-
Above Grade Finished Area
2144.0
-
Basement YN
NO
-
Cooling YN
YES
-
Cooling
Central Air, Ceiling Fan(s), Electric
-
Fireplace YN
YES
-
Heating YN
YES
-
Heating
Natural Gas, Forced Air
-
Pet friendly
Number Limit, Yes
Exterior
-
Garage
Yes
-
Garage spaces
1
-
Other Exterior Features
Lighting
-
Parking
Garage Door Opener, Asphalt, Garage, Driveway, Inside Entrance, Community Structure
-
Patio and Porch Features
Patio, Porch
-
Pool
Yes
-
Pool Features
Community
-
Waterfront YN
NO
-
View
Garden
Area & Lot
-
Lot Features
Corner Lot, Level
-
Lot Size(acres)
0.16
-
Lot Size(square feet)
6,969
-
Property Type
Residential
-
Property Sub Type
Townhouse
-
Architectural Style
Contemporary
Price
-
Sales Price
$548,000
-
Tax Amount
$6,484
-
Financing Options
Cash, Conventional, FHA, FHA 203(b), VA
-
Sq. Footage
2,144
-
Price/SqFt
$255
HOA
-
Association
YES
-
Association Fee
$184
-
Association Fee Frequency
Quarterly
-
Association Fee Includes
N/A
Property Resources
-
Horse Property
NO
School District
-
Elementary School
NEWTOWN
-
Middle School
CR-NEWTOWN
-
High School
COUNCIL ROCK HIGH SCHOOL NORTH
Property Features
-
New Construction
NO
-
Association Amenities
Clubhouse, Game Room, Tennis Court(s), Basketball Court, Playground, Sport Court
-
Foundation Details
Slab
-
Senior Community YN
NO
-
Sewer
Public Sewer
-
Tax Lot
025
-
Water Source
Public
Schedule a Showing
Showing scheduled successfully.
Mortgage calculator
Estimate your monthly mortgage payment, including the principal and interest, property taxes, and HOA. Adjust the values to generate a more accurate rate.
Your payment
Principal and Interest:
$
Property taxes:
$
HOA fees:
$
Total loan payment:
$
Total interest amount:
$
Location
County
BUCKS
Elementary School
NEWTOWN
Middle School
CR-NEWTOWN
High School
COUNCIL ROCK HIGH SCHOOL NORTH
Listing Courtesy of Derek J. Greene , The Greene Realty Group
RealHub Information is provided exclusively for consumers' personal, non-commercial use, and it may not be used for any purpose other than to identify prospective properties consumers may be interested in purchasing. All information deemed reliable but not guaranteed and should be independently verified. All properties are subject to prior sale, change or withdrawal. RealHub website owner shall not be responsible for any typographical errors, misinformation, misprints and shall be held totally harmless.

AGENT
Nikki Ott
Call Nikki today to schedule a private showing.

* Listings on this website come from the FMLS IDX Compilation and may be held by brokerage firms other than the owner of this website. The listing brokerage is identified in any listing details. Information is deemed reliable but is not guaranteed. If you believe any FMLS listing contains material that infringes your copyrighted work please click here to review our DMCA policy and learn how to submit a takedown request.© 2024 FMLS.
Related Properties
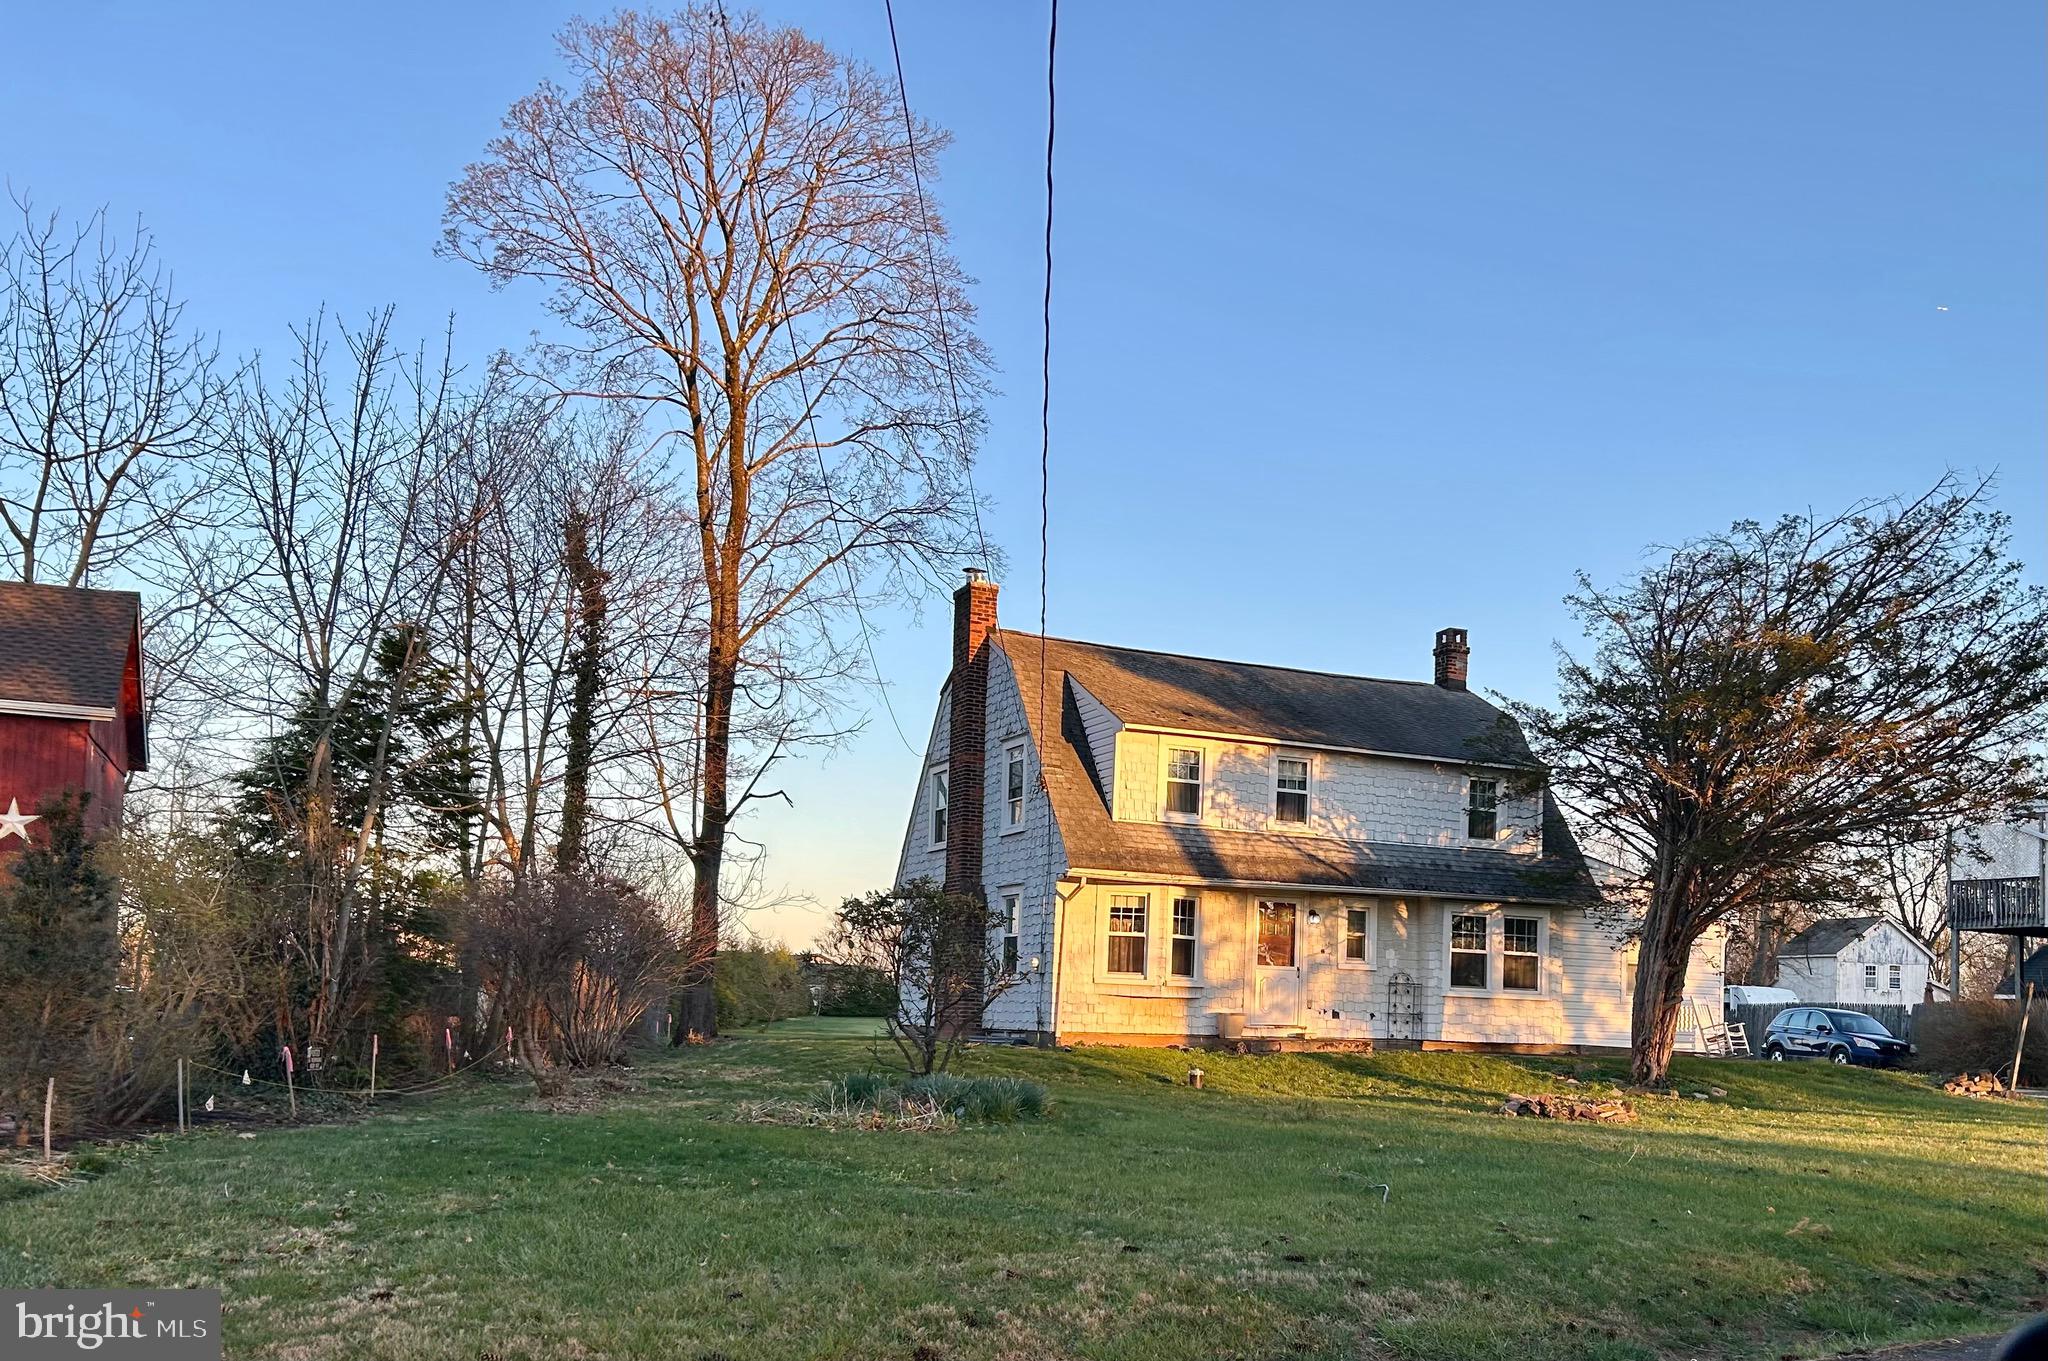
NEWTOWN
2415 2ND STREET PIKE
3 Beds
1 Baths
2,095 Sq.Ft.
$575,000
MLS#: PABU2118588

NEWTOWN
15 LAUREL CIRCLE
2 Beds
2 Baths
1,980 Sq.Ft.
$539,000
MLS#: PABU2128564
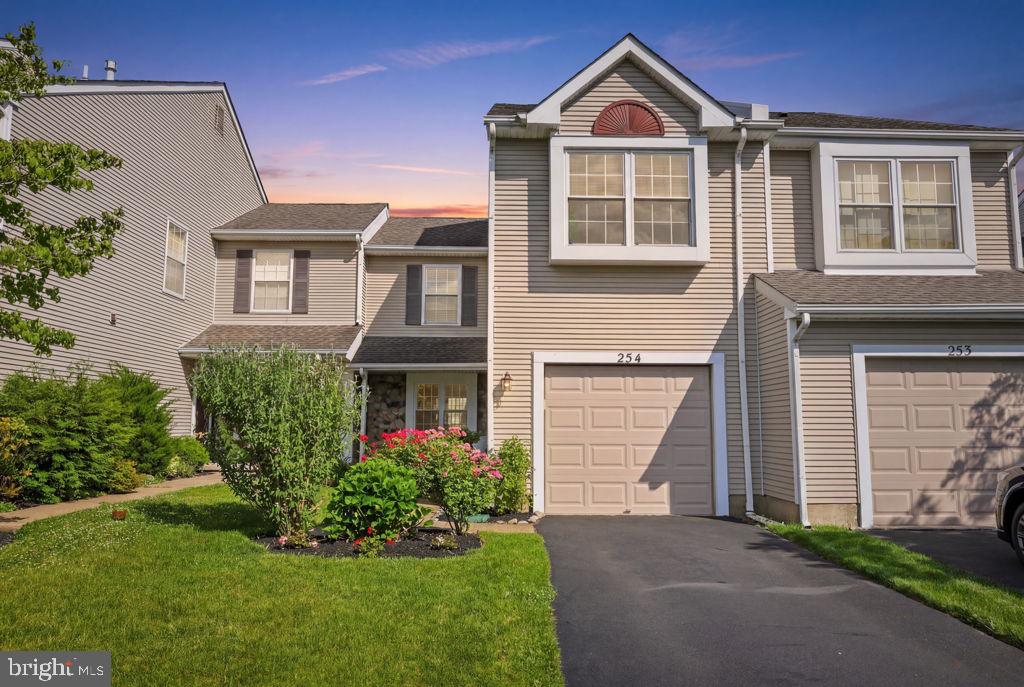
NEWTOWN
254 SEQUOIA DRIVE
3 Beds
2 Baths
1,636 Sq.Ft.
$539,000
MLS#: PABU2124370

NEWTOWN
131 CHESAPEAKE DRIVE
4 Beds
2 Baths
2,100 Sq.Ft.
$549,000
MLS#: PABU2129432
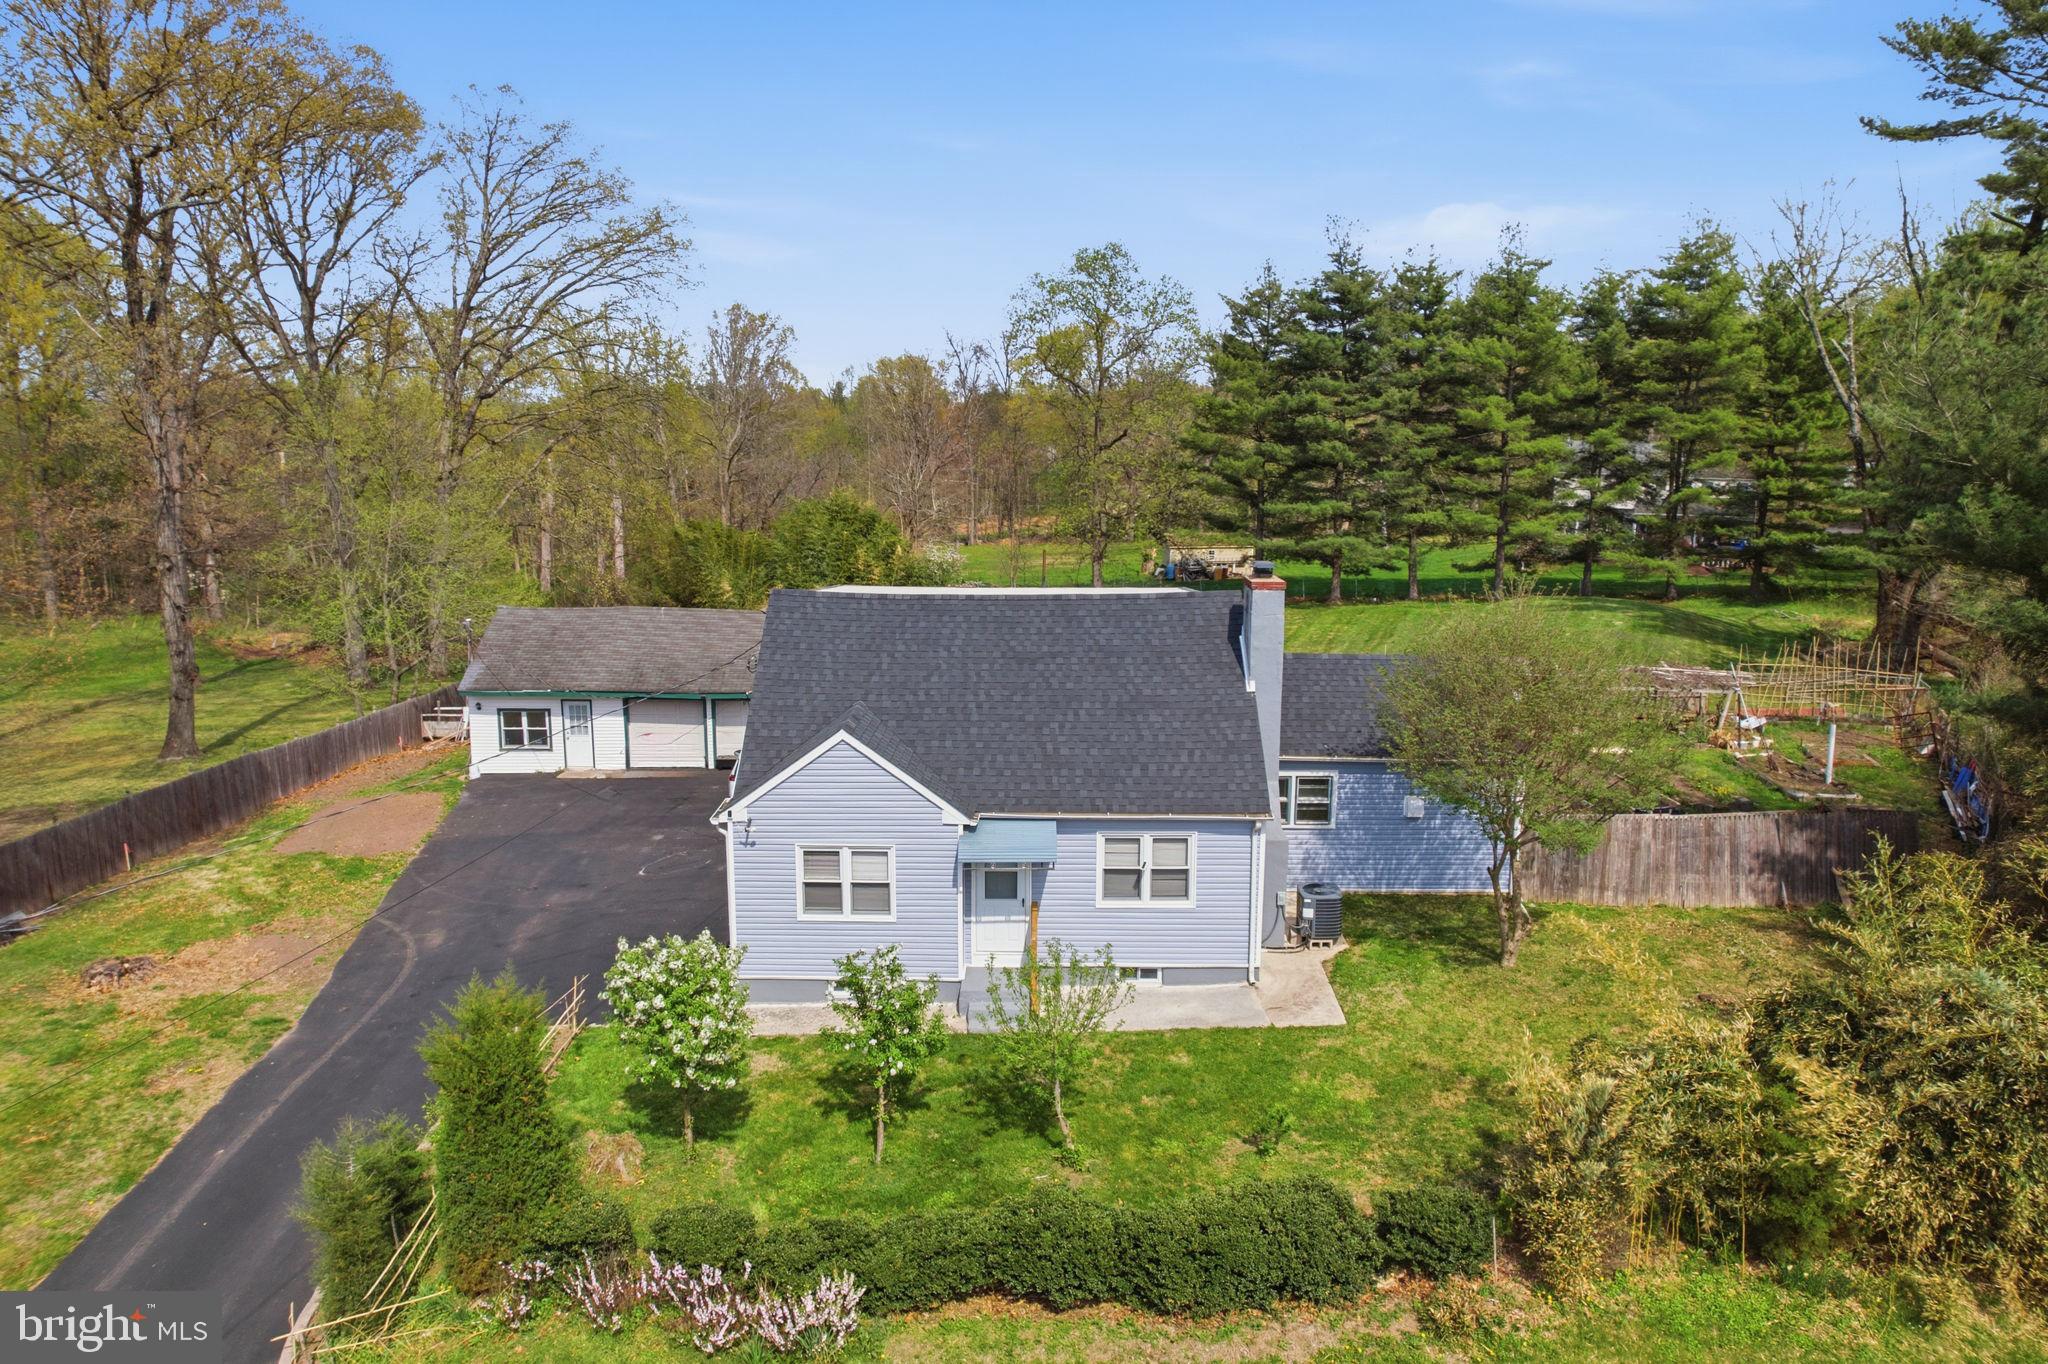
NEWTOWN
632 DURHAM ROAD
4 Beds
3 Baths
1,507 Sq.Ft.
$569,999
MLS#: PABU2118824

NEWTOWN
17 FARMINGTON PLACE
3 Beds
2 Baths
2,413 Sq.Ft.
$500,000
MLS#: PABU2127318

NEWTOWN
46 LAUREL CIRCLE
3 Beds
2 Baths
1,760 Sq.Ft.
$549,000
MLS#: PABU2128224

NEWTOWN
56 KANON COURT
3 Beds
2 Baths
2,253 Sq.Ft.
$550,000
MLS#: PABU2126080
.png)