


Property
Beds
4
Full Baths
4
1/2 Baths
None
Year Built
2019
Sq.Footage
4,776
Welcome home to elegance, comfort, and every upgrade you’ve been waiting for. Meticulously maintained and thoughtfully updated, this brick-front corner-lot home in the highly sought-after Scotland Heights Estates community truly has it all, and the craftsmanship and attention to detail will captivate you the moment you walk in. Enjoy 4 bedrooms and 4 full baths in nearly 5,000 square feet of luxury living. Gleaming LVP flooring runs throughout the main level, and custom paint glows in the natural light that fills every room. The gorgeous, spacious kitchen features granite counters, a center island, stainless steel appliances, 42-inch cabinets, a pantry, and more. The formal dining room showcases chair rail, crown, and shadow box molding, and an oversized main-level office makes working from home a pleasure. Upstairs, a super-sized upper-level family room framed by a classic white balustrade adds a second living space, and the primary suite is sure to leave a lasting impression with its sitting area, walk-in closet, and a bath fit for a king and queen. Every upstairs bedroom is generously sized. The finished basement offers a legal bedroom, a full bath, a bar, and flexible space ready for your vision. Out back, a vinyl-fenced yard and Trex deck create a private oasis perfect for family gatherings and entertaining, with plenty of room to do whatever your heart desires. Compare it to new construction nearby: you won’t find these amenities at this price.
Features & Amenities
Interior
-
Other Interior Features
Eat-in Kitchen, Bar, Ceiling Fan(s), Kitchen Island, Pantry, Recessed Lighting, Walk-In Closet(s), Crown Molding, Open Floorplan, Soaking Tub
-
Total Bedrooms
4
-
Bathrooms
4
-
Above Grade Finished Area
3280.0
-
Basement YN
YES
-
Cooling YN
YES
-
Cooling
Central Air, Ceiling Fan(s), Electric
-
Heating YN
YES
-
Heating
Exhaust Fan, Natural Gas, Heat Pump
-
Pet friendly
N/A
Exterior
-
Garage
Yes
-
Garage spaces
2
-
Construction Materials
Brick Veneer, Vinyl Siding
-
Parking
Garage, Attached
-
Pool
No
-
Waterfront YN
NO
Area & Lot
-
Lot Size(acres)
0.17
-
Lot Size(square feet)
7,362
-
Property Type
Residential
-
Property Sub Type
Single Family Residence
-
Architectural Style
Colonial
Price
-
Sales Price
$655,000
-
Tax Amount
$7,787
-
Sq. Footage
4,776
-
Price/SqFt
$137
HOA
-
Association
YES
-
Association Fee
$75
-
Association Fee Frequency
Monthly
-
Association Fee Includes
N/A
-
Total Monthly Fees
true
School District
-
Elementary School
N/A
-
Middle School
N/A
-
High School
N/A
Property Features
-
New Construction
NO
-
Foundation Details
Slab
-
Senior Community YN
NO
-
Sewer
Septic Tank, Public Sewer
-
Tax Lot
29
-
Water Source
Public
Schedule a Showing
Showing scheduled successfully.
Mortgage calculator
Estimate your monthly mortgage payment, including the principal and interest, property taxes, and HOA. Adjust the values to generate a more accurate rate.
Your payment
Principal and Interest:
$
Property taxes:
$
HOA fees:
$
Total loan payment:
$
Total interest amount:
$
Location
County
CHARLES
Elementary School
Middle School
High School
Listing Courtesy of Stephen L Queen, Bennett Realty Solutions
RealHub Information is provided exclusively for consumers' personal, non-commercial use, and it may not be used for any purpose other than to identify prospective properties consumers may be interested in purchasing. All information deemed reliable but not guaranteed and should be independently verified. All properties are subject to prior sale, change or withdrawal. RealHub website owner shall not be responsible for any typographical errors, misinformation, misprints and shall be held totally harmless.

Salesperson, Realtor
Nikki Ott
Call Nikki today to schedule a private showing.

* Listings on this website come from the FMLS IDX Compilation and may be held by brokerage firms other than the owner of this website. The listing brokerage is identified in any listing details. Information is deemed reliable but is not guaranteed. If you believe any FMLS listing contains material that infringes your copyrighted work please review our DMCA policy and learn how to submit a takedown request.© 2024 FMLS.
Related Properties

WALDORF
JERMAINE PLACE
4 Beds
2 Baths
2,778 Sq.Ft.
$784,120
MLS#: MDCH2058126
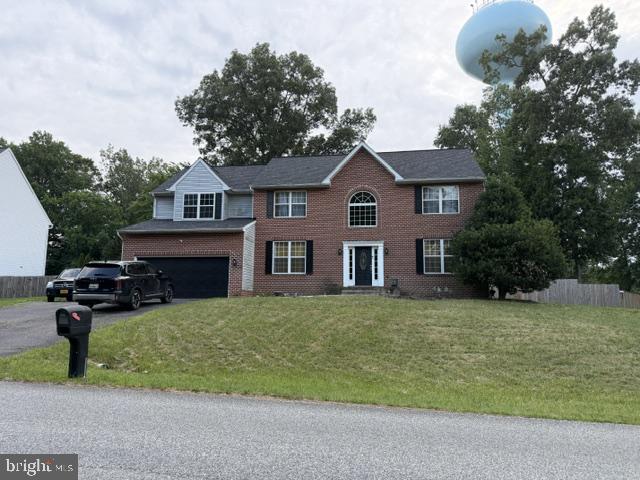
WALDORF
3355 ELSA AVENUE
4 Beds
3 Baths
3,814 Sq.Ft.
$609,999
MLS#: MDCH2057348
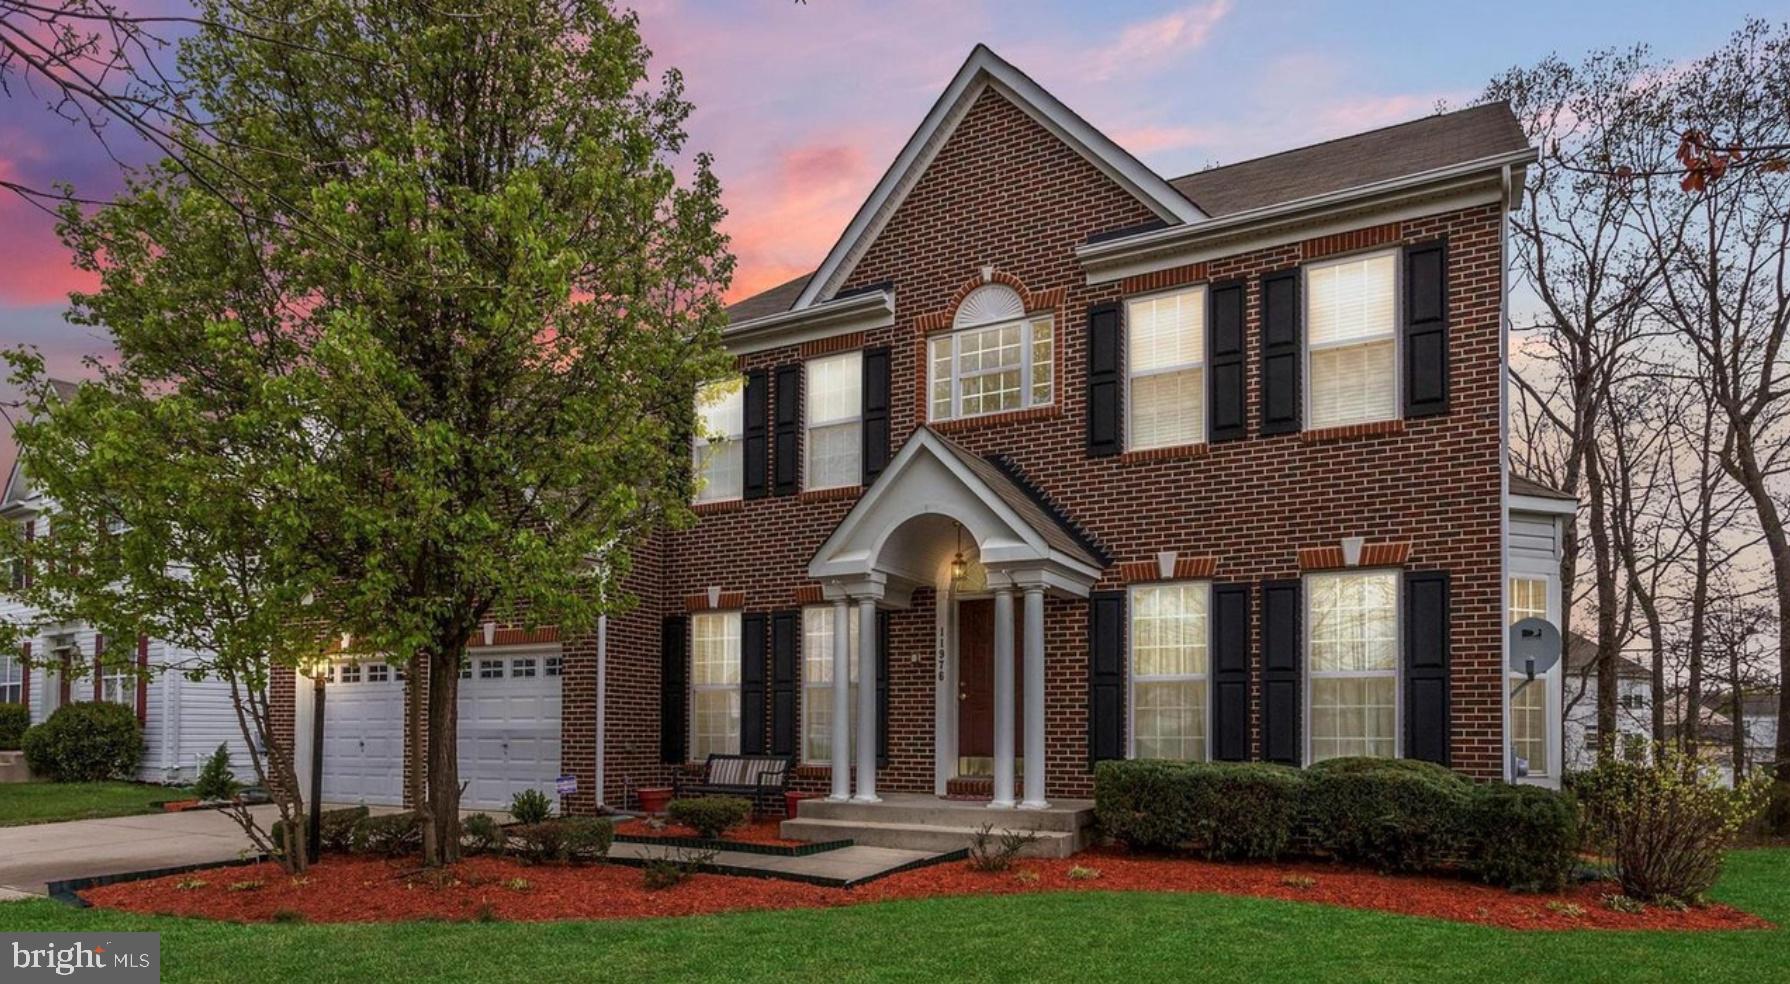
WALDORF
11976 CASTLE PINES LANE
5 Beds
3 Baths
4,366 Sq.Ft.
$585,000
MLS#: MDCH2053506
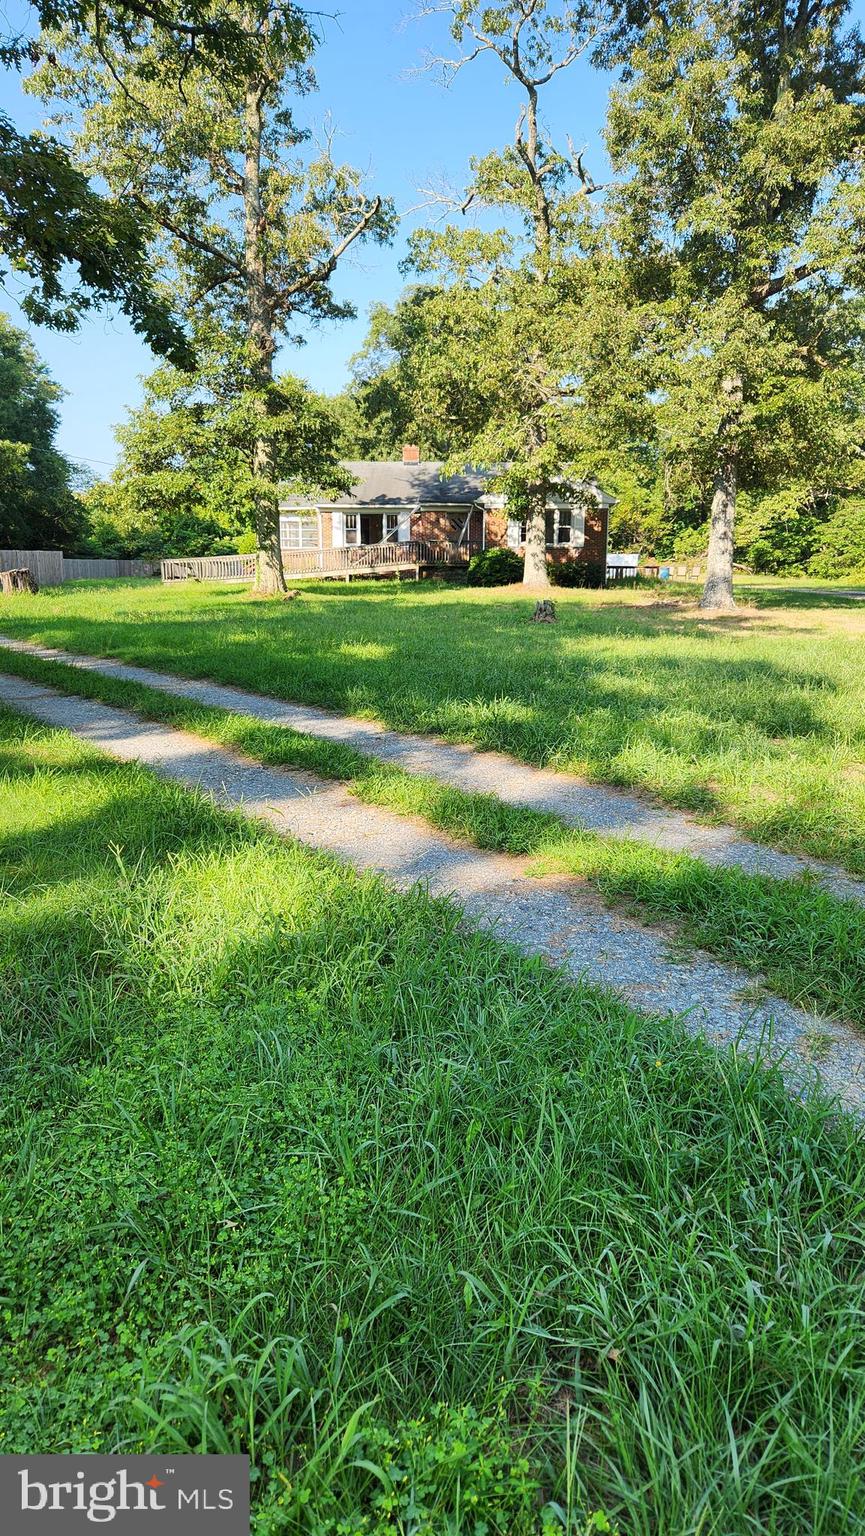
WALDORF
4499 LEONARDTOWN ROAD
3 Beds
1 Baths
2,551 Sq.Ft.
$599,000
MLS#: MDCH2035264

WALDORF
14777 WOODVILLE ROAD
3 Beds
2 Baths
1,344 Sq.Ft.
$549,900
MLS#: MDCH2059970

WALDORF
2980 ELSA AVENUE
4 Beds
3 Baths
3,659 Sq.Ft.
$610,000
MLS#: MDCH2058892

WALDORF
2558 TRELLEBORG PLACE
3 Beds
3 Baths
2,449 Sq.Ft.
$558,420
MLS#: MDCH2060046

WALDORF
2608 CAPITAL COURT
5 Beds
3 Baths
3,176 Sq.Ft.
$550,000
MLS#: MDCH2058004

WALDORF
11702 GUILDHALL COURT
4 Beds
4 Baths
4,116 Sq.Ft.
$555,000
MLS#: MDCH2060258

WALDORF
5061 ROYAL BIRKDALE AVENUE
4 Beds
3 Baths
4,225 Sq.Ft.
$610,000
MLS#: MDCH2056734
