Features & Amenities

Interior

  • Other Interior Features

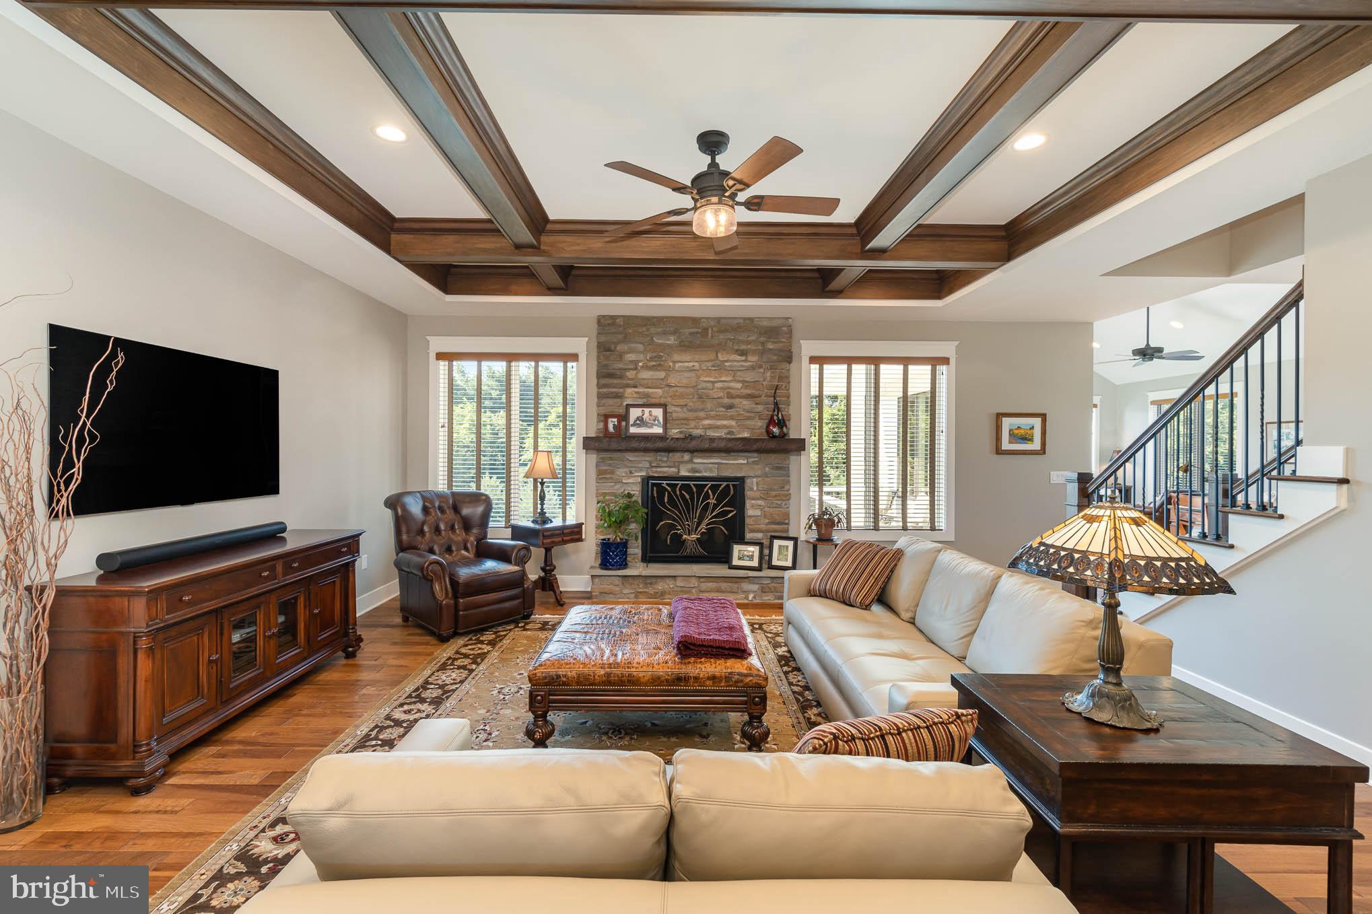
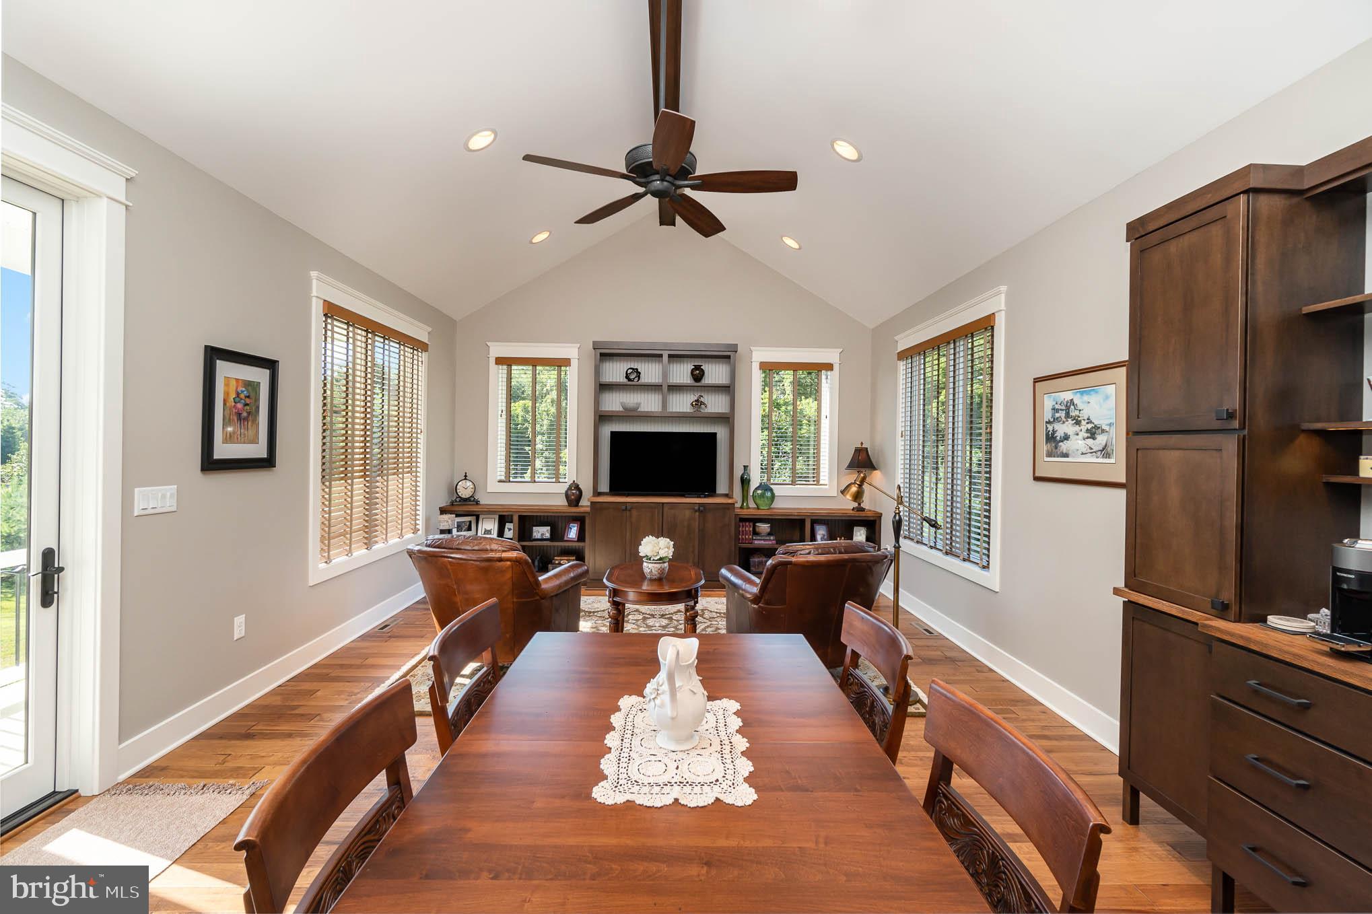
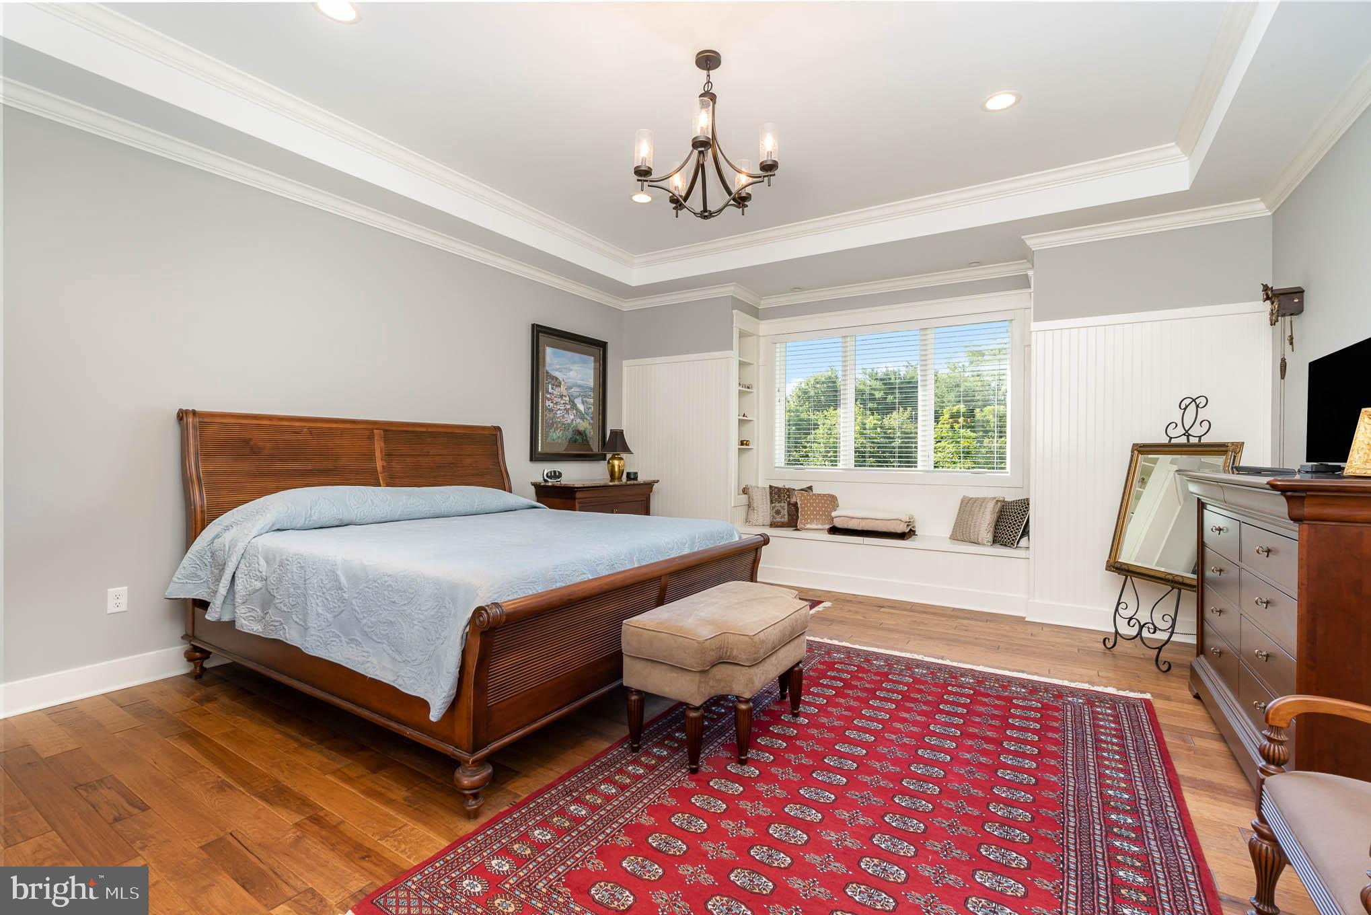
    Eat-in Kitchen, Kitchen Island, Recessed Lighting, Vaulted Ceiling(s), Beamed Ceilings, Tray Ceiling(s), Crown Molding, Open Floorplan

  • Total Bedrooms

    3

  • Bathrooms

    2

  • 1/2 Bathrooms

    1

  • Above Grade Finished Area

    2850.0

  • Basement YN

    YES

  • Cooling YN

    YES

  • Cooling

    Central Air, Ceiling Fan(s), Electric

  • Fireplace YN

    YES

  • Heating YN

    YES

  • Heating

    Natural Gas, Forced Air

  • Main Level Bedrooms

    1

  • Pet friendly

    N/A

Exterior

  • Garage

    Yes

  • Garage spaces

    2

  • Construction Materials

    Stone, Vinyl Siding

  • Parking

    Asphalt, Garage, Attached

  • Pool

    No

  • Waterfront YN

    NO

Area & Lot

  • Lot Size(acres)

    0.36

  • Lot Size(square feet)

    15,682

  • Property Type

    Residential

  • Property Sub Type

    Single Family Residence

  • Architectural Style

    Craftsman, Traditional

Price

  • Sales Price

    $799,900
  • Tax Amount

    $7,164

  • Financing Options

    Cash, Conventional, VA

  • Zoning

    Agricultural & Conservation

  • Sq. Footage

    2,850

  • Price/SqFt

    $280

HOA

  • Association

    No

School District

  • Elementary School

    N/A

  • Middle School

    N/A

  • High School

    BOILING SPRINGS

Property Features

  • New Construction

    NO

  • Senior Community YN

    NO

  • Sewer

    Public Sewer

  • Water Source

    Public

Schedule a Showing

Showing scheduled successfully.

<
>
IN PERSON
VIA CHAT

What is 3 + 4 ?


Change time

Mortgage calculator

Estimate your monthly mortgage payment, including the principal and interest, property taxes, and HOA. Adjust the values to generate a more accurate rate.

Your payment

Principal and Interest:

$

Property taxes:

$

HOA fees:

$

Total loan payment:

$

Total interest amount:

$

Location

County

CUMBERLAND

Elementary School

Middle School

High School

BOILING SPRINGS

Listing Courtesy of ANDREW WOLFE, Wolfe & Company REALTORS

RealHub Information is provided exclusively for consumers' personal, non-commercial use, and it may not be used for any purpose other than to identify prospective properties consumers may be interested in purchasing. All information deemed reliable but not guaranteed and should be independently verified. All properties are subject to prior sale, change or withdrawal. RealHub website owner shall not be responsible for any typographical errors, misinformation, misprints and shall be held totally harmless.

Agent Nikki Ott

AGENT

Nikki Ott

Call Nikki today to schedule a private showing.


* Listings on this website come from the FMLS IDX Compilation and may be held by brokerage firms other than the owner of this website. The listing brokerage is identified in any listing details. Information is deemed reliable but is not guaranteed. If you believe any FMLS listing contains material that infringes your copyrighted work please click here to review our DMCA policy and learn how to submit a takedown request.© 2024 FMLS.
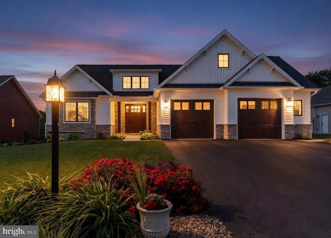
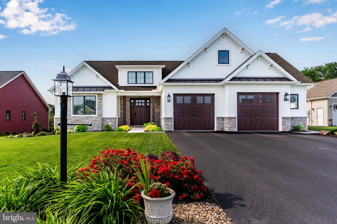
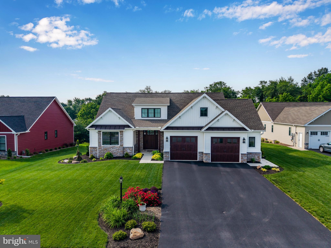
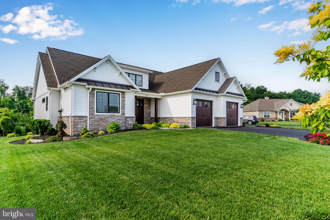
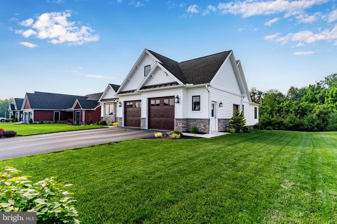
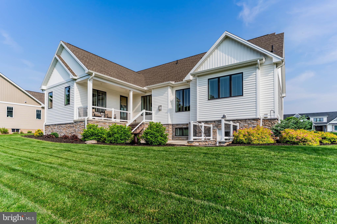
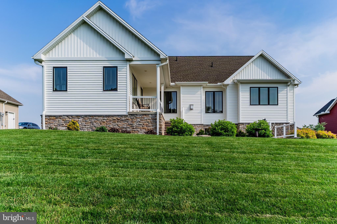
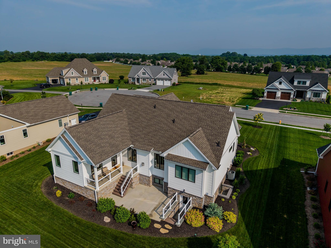
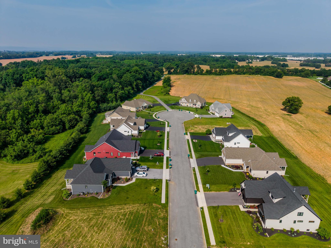
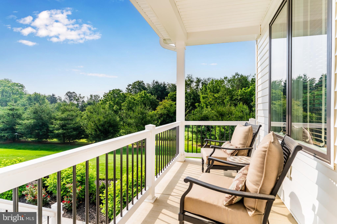
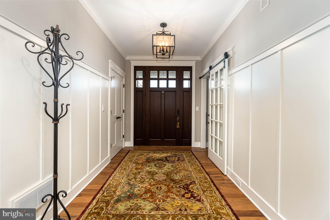
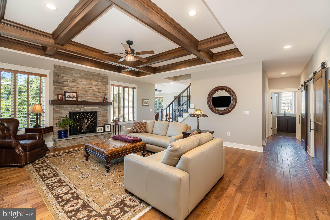
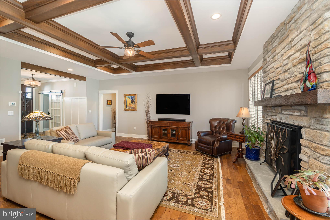
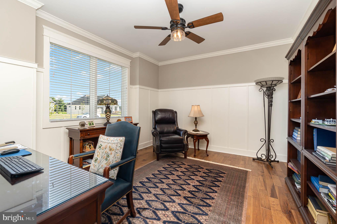
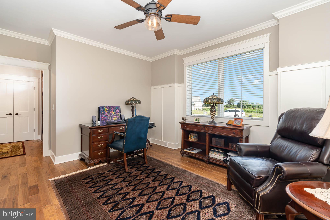
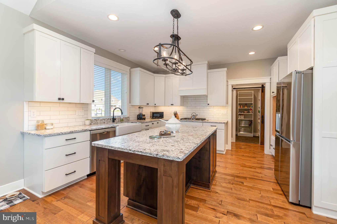
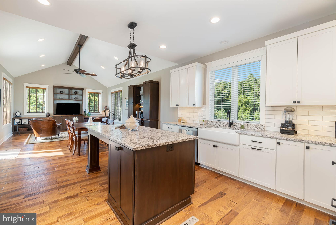
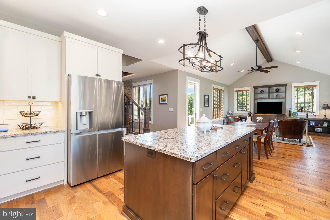
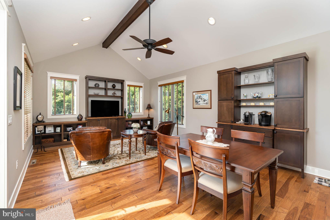
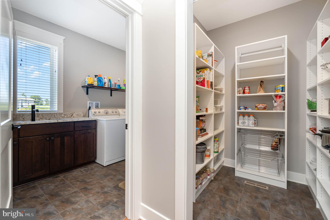
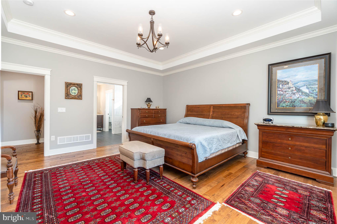
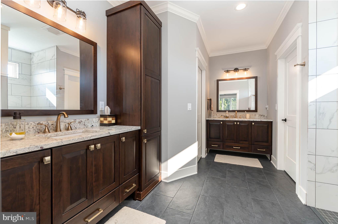
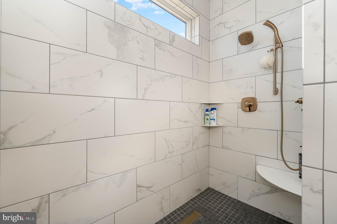
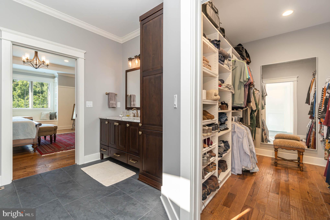
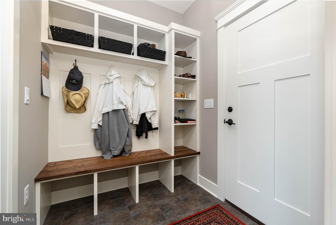
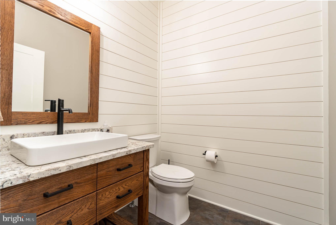
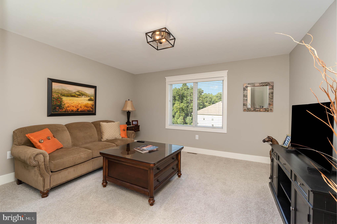
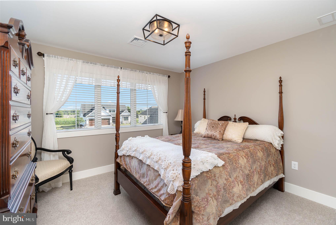
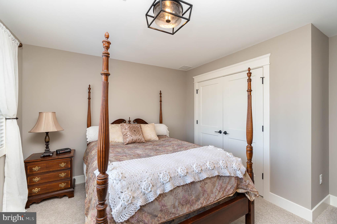
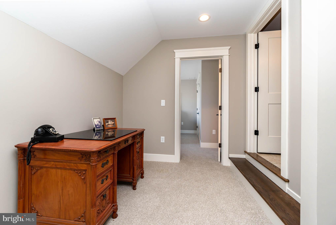
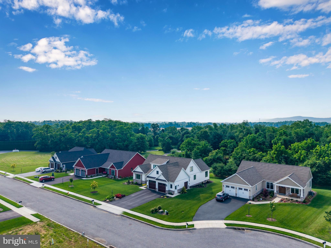
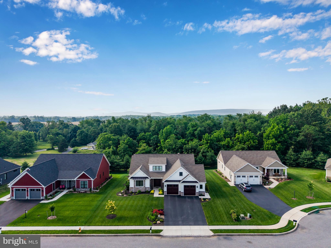
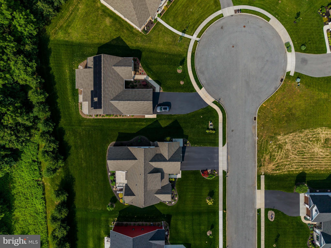
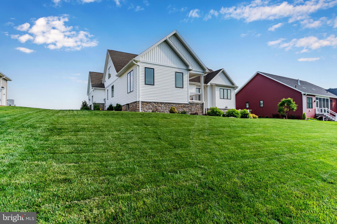
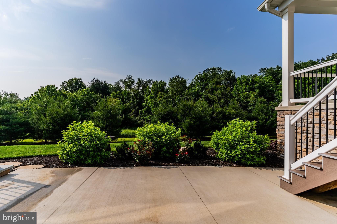
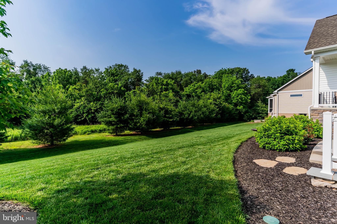
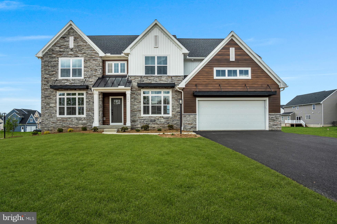
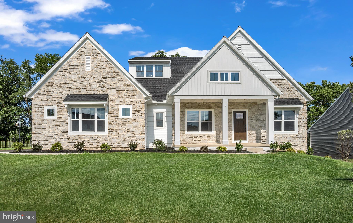
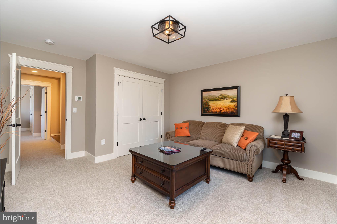
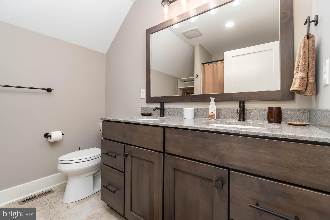
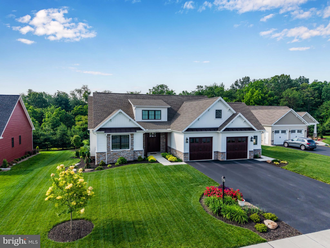
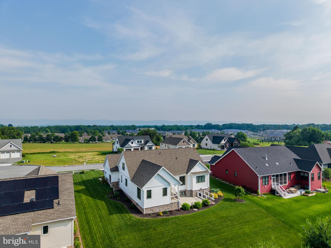
For the first time ever in Stonehill Farms, 1011 Stonehill Lane is being offered as a custom-built resale opportunity at an exceptional value compared to building new. This is a rare opportunity to own a high-end, Musser-built custom home featuring a spacious first-floor primary suite—without the time, uncertainty, and expense of a custom build project.  This home is nestled on a right-sized 0.36-acre lot within an intimate 18-lot cul-de-sac subdivision in South Middleton Township. Surrounded by 60 acres of perpetually preserved farmland, this property offers nature's peacefulness without the maintenance. From the moment you arrive, you’ll be captivated by the home’s Craftsman-style architecture, lavish mahogany front door, and thoughtful attention to detail throughout. Inside, you're greeted by stained 10.5' coffered ceilings in the main living room with distressed hickory floors and a cozy stone fireplace.  The heart of the home features a fully loaded chef’s kitchen with a generous island, textured countertops, walk-in pantry, and abundant natural light that seamlessly flows into the comfortable "keeping room" with vaulted ceilings and a custom built-in coffee bar—perfect for quiet mornings or casual entertaining.  The expansive first-floor primary suite boasts tray ceilings, a charming window seat, and spa-inspired bath with porcelain tile floors, his & her vanities, and a walk-in shower.  Upstairs, you’ll find two well-appointed guest bedrooms and a full bath, providing ample space for family or visitors.  The full basement comes with roughed-in plumbing, finished stairs, windows providing natural light, and walkout exterior steps—ready for finishing.  Other highlights include a main level office with sliding barn door, mudroom off garage with built-in bench and storage cubbies, high-end Marvin windows, reverse osmosis water system, whole-house ERV, oversized two-car garage with additional miniature side garage door for your mower or equipment, and private south-facing rear exposure providing winter light to living areas.  This construction quality must be seen in person to appreciate.  Located just minutes from I-81 and Downtown Carlisle attractions.

1011 STONEHILL LANE

Message successfully sent.

What would you like to know?

What is 3 + 4 ?

I agree to receive email communication and understand I can unsubscribe at any time.

I agree to be contacted by Charis Realty Group - Christine Issler, Broker via call, email, and text for real estate services. To opt out, you can reply 'stop' at any time or reply 'help' for assistance. You can also click the unsubscribe link in the emails. Message and data rates may apply. Message frequency may vary. Privacy Policy

Related Properties

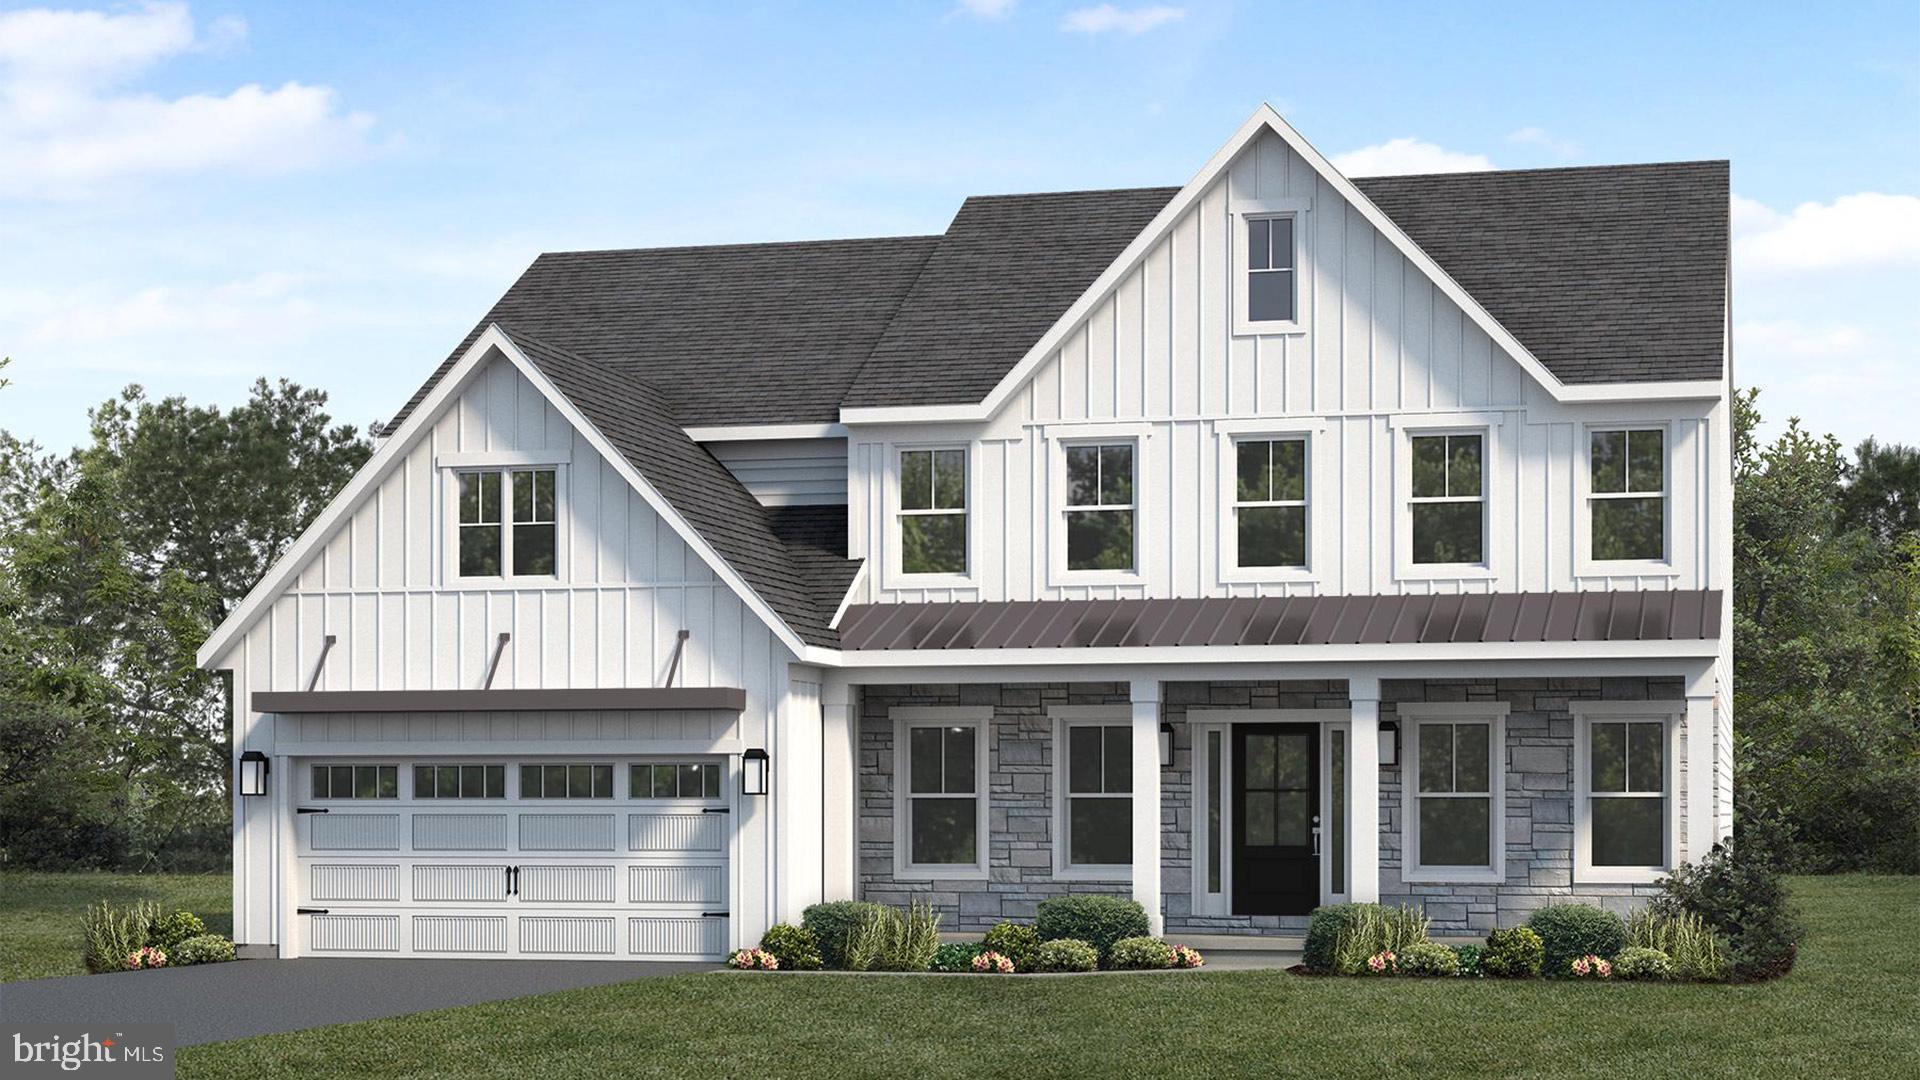
Welcome home to the Avondale a beautifully designed space where comfort, style, and functionality come together. This home is perfect for growing families, offering spacious living areas, thoughtful design, and room to make lasting memories.

✨ Highlights you’ll love:
• Open-concept layout perfect for everyday living & entertaining
• Stylish finishes and modern design throughout
• Plenty of space for family gatherings, work, and relaxation
• A welcoming exterior that truly stands out
#PACB2054776

CARLISLE

139 BERKSHIRE DRIVE

4 Beds

3 Baths

3,114 Sq.Ft.

$699,990

MLS#: PACB2054776

Welcome to 4 Suebecca Drive, where beautiful views, quality craftsmanship, and a thoughtfully designed floor plan come together in Cumberland Range Estates. This Craftsman-style home by Hutch Homes Inc. offers the space and finishes today's buyers are looking for, all in a setting that provides a peaceful, rural feel without sacrificing everyday convenience.

Step inside to an impressive open-concept main living area, where vaulted ceilings create a bright and spacious great room that flows seamlessly into the upgraded eat-in kitchen. A large center island provides plenty of room for gathering, meal prep, and casual dining, while the walk-in pantry adds the storage and functionality every kitchen needs. Whether you're entertaining or enjoying a quiet night at home, this space was designed to bring everyone together.

One of the home's standout features is the first-floor primary suite, complete with a walk-in closet and convenient access to the main-level laundry, making true first-floor living possible. A dedicated office provides the perfect space for working from home, studying, or managing everyday life, while a mudroom and powder room add even more functionality to the main level.

Upstairs, you'll find three generously sized bedrooms and a full bathroom, providing plenty of additional space for family, guests, hobbies, or whatever fits your needs. An oversized two-car garage offers additional room for vehicles, storage, and more.

Outside, enjoy the scenery and open feel that make Cumberland Range Estates such an appealing place to call home. Located just off the Wertzville Road corridor, you'll enjoy the tranquility of a more rural setting while remaining convenient to Carlisle and Mechanicsburg, shopping, dining, recreation, and major commuter routes. With four bedrooms, a first-floor primary suite, impressive living spaces, quality construction, and beautiful surroundings, 4 Suebecca Drive offers the opportunity to enjoy the best of both comfort and location.
#PACB2057526

CARLISLE

4 SUEBECCA DRIVE

4 Beds

2 Baths

3,053 Sq.Ft.

$675,000

MLS#: PACB2057526

Nestled in Mountain View Estates, this traditional home, built in 2021, offers a perfect blend of modern comfort and  charm. Offering over 3,000 square feet, this spacious residence features five inviting bedrooms and three  bathrooms, providing ample space for relaxation and entertaining. As you step inside, you’ll be greeted by an open layout that connects the living areas, creating a warm and inviting atmosphere. The heart of the home is designed for gatherings, with a layout that encourages connection and conversation. Have a need for a first bedroom and full bathroom then look no further your new home has it. The full basement offers endless possibilities—transform it into a cozy media room, a play area, or a personal gym. The exterior boasts a classic combination of vinyl siding and stone, enhancing its curb appeal while ensuring durability. Situated on just over a half acre fenced lot, the property provides plenty of outdoor space for gardening, play, or simply enjoying the tranquility of nature. Parking is a breeze with an attached two-car garage and additional driveway space. Located in a peaceful community, this home is just a short drive from local amenities, ensuring convenience without sacrificing serenity. This residence is more than just a house; it’s a place where memories are made. Experience the comfort and joy of living in Mountain View Estates—your dream home awaits!
#PACB2056828

CARLISLE

100 S MOUNTAIN DRIVE

5 Beds

3 Baths

3,093 Sq.Ft.

$650,000

MLS#: PACB2056828

None
#PACB2054780

CARLISLE

4 OLD MOSS LANE

4 Beds

2 Baths

3,484 Sq.Ft.

$789,990

MLS#: PACB2054780

Welcome to this haven of tranquility offering the rare combination of privacy, space, quality, and convenience. Nestled on the southern mountainside of Blue Mountain, this sprawling all-brick ranch sits peacefully on more than 5 acres surrounded by miles of pristine, wooded landscape with no plans for future development. Boasting over 3,265 square feet of finished living space, an exceptional open floor plan, and features too numerous to fully capture. A wraparound patio and top-of-the-line composite Trex deck with railing that welcomes you to the property and provides spectacular views of the cleared and wooded grounds, pool, and surrounding forest. Step inside the foyer featuring tile floors and double closets. The family room offers hardwood floors, crown molding, window treatments, and a bay window. Formal dining room features tile flooring and outdoor access. The spacious eat-in kitchen is designed for both everyday living and entertaining with vaulted ceilings, ceiling fan, skylight, tile floors, window treatments, breakfast area, Corian countertops, center island, built-in desk area, and pantry. The stunning great room is the heart of the home, featuring vaulted ceilings, exposed wood beams, carpet, window treatments, two bay windows, a brick fireplace, wet bar, chair rail, ceiling fan, and sliding-door access to the outdoor living spaces. Three generous bedrooms provide plenty of room for family and guests. The gorgeous primary suite features carpet, window treatments, ceiling fan, large walk-in closet, and an attached full bath with tile floors, double vanity, whirlpool tub, and walk-in tiled shower. Oversized laundry room/craft center with tile floors, closet, ceiling fan, and utility sink. A sunroom with carpet and window treatments provides yet another peaceful space to relax and take in the natural surroundings. Storage is abundant with an unfinished basement. The oversized two-car garage features a built-in workbench, spacious workspace, half bath, and newer garage doors. The outdoor setting is truly extraordinary. Enjoy the patio, expansive Trex deck, wraparound patio, and fully fenced in-ground pool with slide, complete with a newer liner installed in fall 2025. Gather around the campfire area, take a dip in the pool while enjoying the incredible privacy, or simply look up on a clear night and take in millions of stars. A treehouse/deer stand with electric power available offers a one-of-a-kind retreat for hunting, wildlife and bird watching, photography, or simply spending a quiet night surrounded by nature. A high-yielding cherry tree adds another special touch to the property. Numerous updates and quality features include remodeled bedrooms and bathrooms, Pella windows and doors, Energy Star-efficient hot water heater, newer roof installed in 2010, top-of-the-line heat pump/HVAC installed in 2019, and NASA space-age heat shield insulation designed to enhance energy efficiency and utility cost effectiveness. With privacy, incredible outdoor amenities, generous living space, abundant storage, and a spectacular natural setting, this exceptional property offers a lifestyle that is nearly impossible to replicate. Private yet convenient—truly a remarkable place to call home! A joy to own!
#PACB2057968

CARLISLE

2221 LONGS GAP ROAD

3 Beds

2 Baths

3,265 Sq.Ft.

$715,000

MLS#: PACB2057968

When space is a priority, it is often the details beyond the bedroom count that make one home stand apart. Here, 2,865 square feet above grade is complemented by a partially finished walkout lower level and a 3-car garage, creating useful space not only for everyday living but also for storage, hobbies, recreation, and changing needs over time. Add in 4 bedrooms, 3.5 baths, and several major improvements already completed, and this Meadowbrook Farms home offers a combination that can be difficult to replicate. The main level balances defined rooms with an open everyday living area. Hardwood floors carry through the formal living and dining spaces, while crown molding, chair rail, and a tray ceiling add architectural detail. At the back of the home, the kitchen opens directly to a dramatic vaulted family room with a fireplace and built-in shelving. The kitchen features granite countertops, stainless appliances, an island, and an adjoining dining area with access to the rear deck. The refrigerator and dishwasher were replaced in 2026, and the deck was replaced approximately 3 years ago. Upstairs, the primary suite provides the kind of space that can be difficult to duplicate, including a separate sitting area, walk-in closet, and spacious bath with soaking tub and separate shower. 3 additional bedrooms complete the second floor. Downstairs, the walkout, partially finished basement expands the home's flexibility well beyond its above-grade square footage, with room for recreation, media, exercise, or other uses while maintaining direct access to the backyard. Just as important, several higher-cost components have already been addressed: the roof and gas water heater were replaced in 2020 and the HVAC system in 2022. Outside, the brick-front exterior, established landscaping, rear deck, and 3-car garage complete a property that offers both space and functionality. Meadowbrook Farms remains an active single-family community with new construction currently competing in the market, making this home's combination of 2,865 above-grade square feet, 3.5 baths, 3-car garage, finished lower-level space, and completed major-system updates particularly relevant. Located within Cumberland Valley School District, the community also provides access to the Carlisle area and major regional routes. For a purchase where space, flexibility, and the cost of future improvements all matter, this home brings more of those pieces together from the start.
#PACB2057802

CARLISLE

4 MAYFIELD COURT

4 Beds

3 Baths

3,665 Sq.Ft.

$649,900
MLS#: PACB2057802

UNDER CONSTRUCTION – AVAILABLE THIS WINTER. Located in Mountain View Estates in Carlisle, this Kingston floor plan offers spacious, open-concept living with upgraded finishes throughout.

A welcoming front porch leads into a bright foyer, where a formal dining room and private study create flexible living spaces. The first floor features 9’ ceilings and luxury vinyl plank flooring, along with a convenient mudroom with built-in lockers and a first-floor bedroom and full bath.
The kitchen is beautifully appointed with quartz countertops, tile backsplash, stainless steel appliances, and an expansive island with pantry, opening to the breakfast area and great room. A striking gas fireplace with floor-to-ceiling stone and a box beam mantel creates a warm focal point, while sliding doors lead to a deck, perfect for outdoor living.

Upstairs, the owner’s suite offers a private retreat with a tile shower, double bowl vanity, and a spacious closet. Three additional bedrooms, a full bathroom, a rec room, and second-floor laundry complete the home. A basement with outdoor access adds additional flexibility.

Located in the peaceful community of Mountain View Estates in Carlisle, homeowners enjoy open green spaces near the Blue Mountains, along with convenient access to downtown shops, local parks, the Carlisle Fairgrounds, and nearby Appalachian outdoor recreation.
#PACB2056368

CARLISLE

123 BLUE MOUNTAIN BOULEVARD

5 Beds

3 Baths

3,024 Sq.Ft.

$711,300
MLS#: PACB2056368

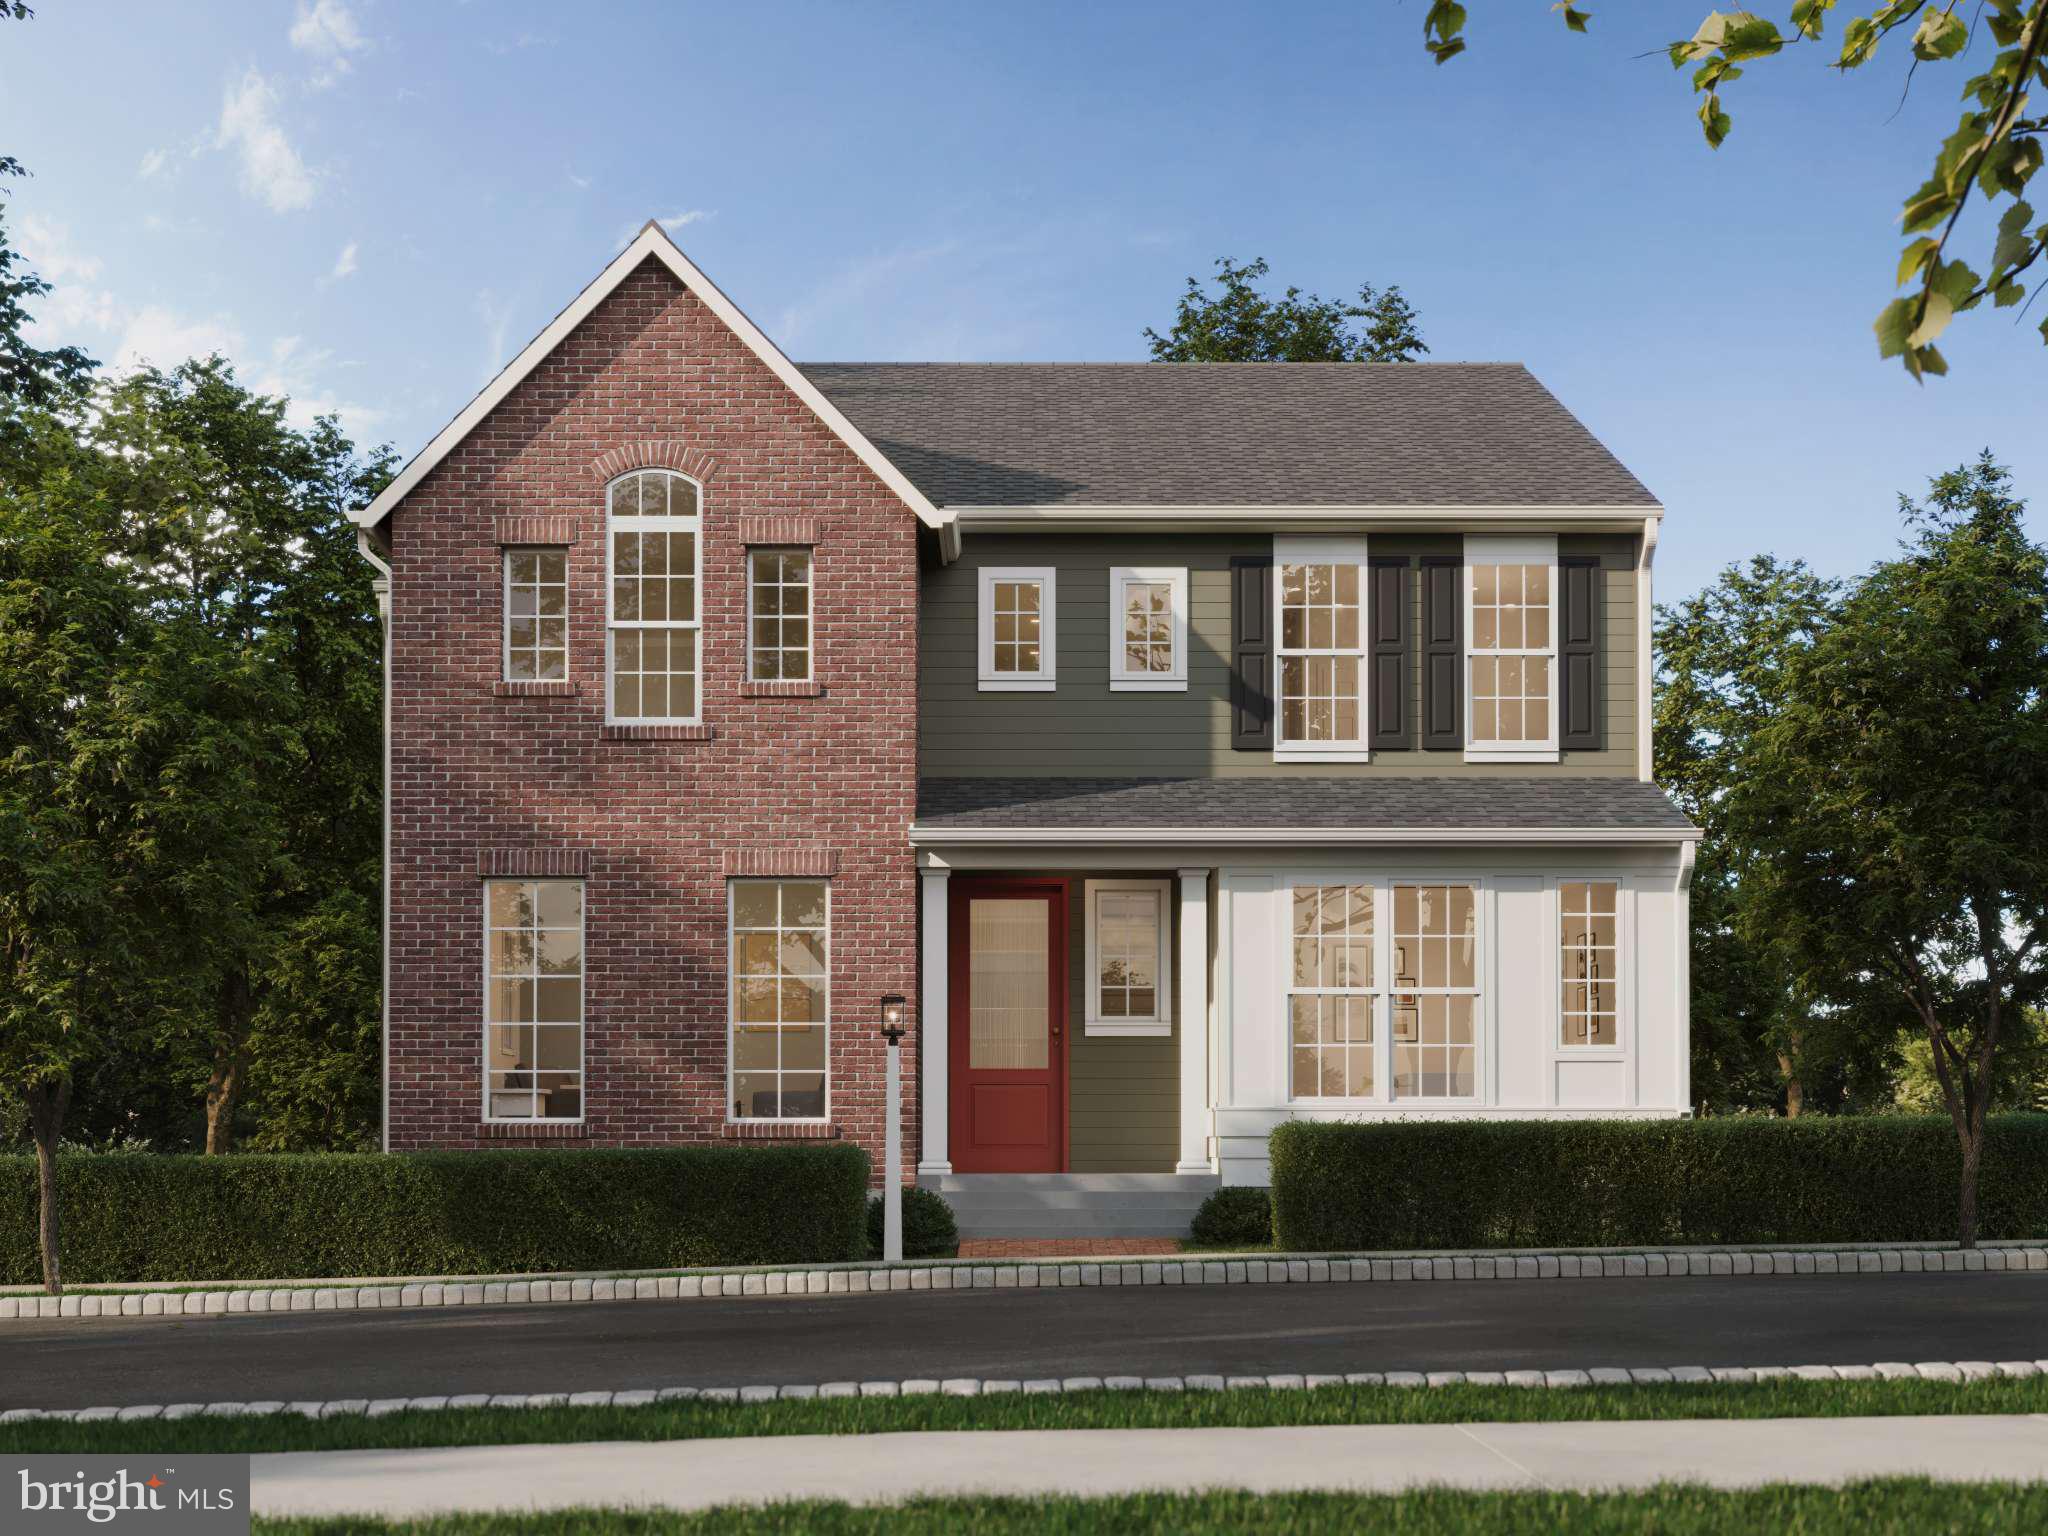
Discover the newest luxury single family floorplan designs in Grange, located in the highly-ranked Cumberland Valley School District. The Ashby spans from  3712 to 5158 sq ft of living space with 4-6 bedrooms, 2.5-5.5 bathrooms and versatile spaces throughout including an attached 3 car for garage with extra storage. Make your home uniquely yours by adding extra square footage, adjusting bathroom layouts, and choosing finishes that perfectly suit your style. The front of the homes features a charming covered front porch enhanced by landscaped curb appeal and timeless character. Inside, enjoy a spacious and open feel with 9' ceilings and 8' doors on the main floor including Lux Vinyl Plank flooring. The grand front entry of this home leads past the living room and study, leading to a spacious great room, dining area, and kitchen. The kitchen boasts a large eat-in island and a striking full-wall tile backsplash, combining both style and functionality.  A first floor gallery, powder room, and boot room connect with the impressive three car garage, and complete the main floor. On the upper level, you'll find three bedrooms, a generous full bath, and a primary suite featuring a large walk-in closet and a luxurious bath with a tiled shower. The versatile lower level offers limitless potential.  Grange features preserved spaces including a wildflower meadow, green areas shaded by century-old trees, walking trails, and gathering spots perfect for connecting with friends old and new.
#PACB2040260
CARLISLE

141 ARMY HERITAGE DRIVE ASHBY

4 Beds

2 Baths

3,712 Sq.Ft.

$649,990

MLS#: PACB2040260

Discover the charm of this stunning new construction home in Forgedale Crossing, completed in 2024 and our former model home. This Craftsman-style residence boasts an inviting open floor plan, perfect for modern living. The heart of the home features a spacious kitchen with upgraded countertops, stainless steel appliances, and a convenient island, seamlessly flowing into the family room adorned with exposed beams and a cozy electric fireplace. With four generous bedrooms, including a primary suite with a luxurious glass and tile walk-in shower, comfort is paramount. Enjoy the elegance of hardwood and luxury vinyl tile flooring throughout, complemented by crown moldings and wainscotting. Step outside to a beautifully landscaped lot of 0.34 acres, offering ample front, rear, and side yard space for outdoor activities. The attached garage provides easy access and additional storage. Experience the perfect blend of style, comfort, and functionality in this exceptional home, designed to meet all your needs.
#PACB2058050

CARLISLE

304 ASBURY LANE

4 Beds

2 Baths

2,915 Sq.Ft.

$675,990

MLS#: PACB2058050

Looking for beautiful sunsets, quiet views, and space to enjoy nature? You need to see this  one year new, custom‑built 4‑bedroom home that sits on 2.30 peaceful acres backing to the Conodoguinet Creek. Thoughtfully planned, the home features 9 ft ceilings, a bright open layout, and a generous primary suite with a walk‑in closet, walk‑in shower, and double sinks in both full bathrooms.

The kitchen is designed for everyday ease with an oversized pantry, granite counters, and seamless flow to the dining and living areas with access to the rear deck. A covered front porch welcomes guests, while the rear 30×14 composite deck overlooks the fenced yard and creek — perfect for relaxing, entertaining, or simply taking in the sunsets and scenery.

The poured concrete basement includes a walkout to the patio and is plumbed for a third full bath. A rear garage door provides easy access for equipment and makes the space ideal for a workshop or woodworking setup.

Car enthusiasts and hobbyists will appreciate the oversized 3‑car garage plus a 24×24 bonus room with a mini‑split, offering a fantastic multi‑purpose space for a family room, studio, gym, or office — accessible from the garage, the main home, and the rear deck.

This home lovingly built is located close to schools, amenities, dining, and downtown conveniences, and blends privacy with accessibility. Enjoy kayaking, fishing, and the serene rhythm of creekside living in this exceptional property.
#PACB2057740

CARLISLE

7 BRUBACKER DRIVE

4 Beds

2 Baths

2,606 Sq.Ft.

$698,995

MLS#: PACB2057740

 - property

Send a message

Message successfully sent.

Your message

What is 3 + 4 ?

Reason for contacting?

I agree to receive email communication and understand I can unsubscribe at any time.

I agree to be contacted by Charis Realty Group - Christine Issler, Broker via call, email, and text for real estate services. To opt out, you can reply 'stop' at any time or reply 'help' for assistance. You can also click the unsubscribe link in the emails. Message and data rates may apply. Message frequency may vary. Privacy Policy

Sign Out

Virtual Assistant

Would you like to take the next step with this property? We can help you schedule a showing or virtual tour, or send you more details.

Yes, I would like more information.

Thank You for Your Reply, One of Our Agents will contact you as soon as possible

No, maybe later.

Thank you, you can always contact me via email, phone number or through the contact form.

Realhub AI

Lucy - Your AI-Powered Realtor

Update Your Temporary Password

Personalize your search

Enter your email and we'll notify you immediately when new listings match what you're looking for.

or enter email address

Already have an account ? Login here

Continue your home search

I agree to receive communications and understand I can unsubscribe at any time.

I agree to be contacted by Charis Realty Group - Christine Issler, Broker via call, email, and text for real estate services. To opt out, you can reply 'stop' at any time or reply 'help' for assistance. You can also click the unsubscribe link in the emails. Message and data rates may apply. Message frequency may vary. Privacy Policy

Already have an account ? Login here

We use cookies

We use cookies primarily for analytics to enhance your experience. By accepting, you agree to our use of these cookies. You can manage your preferences or learn more about our cookies policy.