


Property
Beds
3
Full Baths
2
1/2 Baths
1
Year Built
2023
Sq.Footage
1,696
This spacious duplex offers 1,696 square feet of modern living space with 3 bedrooms, 2.5 baths, and a 2-car garage. The open-concept main level features a generous family room that flows into the upgraded kitchen with an island, granite countertops, tile backsplash, stainless steel appliances, and recessed lighting. Step outside to a 10' x 10' composite deck, perfect for relaxing or entertaining. Upstairs, the owner's suite includes a walk-in closet and private bath with double vanity. A second-floor laundry, two additional bedrooms, and a full bath complete the upper level. Additional upgrades include enhanced lighting and plumbing fixtures, upgraded cabinetry, and a garage door opener with keypad access. The full daylight walk-out basement includes rough-in plumbing for a future powder bath, offering plenty of room to expand. Located in Stone Mill Estates, this home combines small-town charm with outdoor recreation. Enjoy convenient access to the Appalachian Trail, Hawk Rock Overlook, and the Susquehanna and Juniata Rivers for hiking, kayaking, boating, and fishing. Local restaurants, wineries, shops, and an easy commute to Harrisburg add to the appeal.
Features & Amenities
Interior
-
Other Interior Features
Kitchen Island, Pantry, Recessed Lighting, Walk-In Closet(s), Open Floorplan
-
Total Bedrooms
3
-
Bathrooms
2
-
1/2 Bathrooms
1
-
Above Grade Finished Area
1696.0
-
Basement YN
YES
-
Cooling YN
YES
-
Cooling
Central Air, Electric
-
Heating YN
YES
-
Heating
Electric, Heat Pump
-
Pet friendly
Number Limit, Yes
Exterior
-
Garage
Yes
-
Garage spaces
2
-
Construction Materials
Batts Insulation, Blown-In Insulation, Concrete, Spray Foam Insulation, Vinyl Siding
-
Parking
Garage Door Opener, Garage, Inside Entrance, Attached
-
Patio and Porch Features
Porch, Deck
-
Pool
No
-
Waterfront YN
NO
Area & Lot
-
Lot Size(acres)
0.24
-
Lot Size(square feet)
10,454
-
Property Type
Residential
-
Property Sub Type
Townhouse
-
Architectural Style
Traditional
Price
-
Sales Price
$329,500
-
Tax Amount
$3,608
-
Zoning
Residential
-
Sq. Footage
1,696
-
Price/SqFt
$194
HOA
-
Association
YES
-
Association Fee
$295
-
Association Fee Frequency
Annually
-
Association Fee Includes
N/A
-
Total Monthly Fees
true
School District
-
Elementary School
N/A
-
Middle School
N/A
-
High School
SUSQUENITA
Property Features
-
New Construction
NO
-
Foundation Details
Concrete Perimeter
-
Senior Community YN
NO
-
Sewer
Public Sewer
-
Tax Lot
19
-
Water Source
Public
Schedule a Showing
Showing scheduled successfully.
Mortgage calculator
Estimate your monthly mortgage payment, including the principal and interest, property taxes, and HOA. Adjust the values to generate a more accurate rate.
Your payment
Principal and Interest:
$
Property taxes:
$
HOA fees:
$
Total loan payment:
$
Total interest amount:
$
Location
County
PERRY
Elementary School
Middle School
High School
SUSQUENITA
Listing Courtesy of Timothy F Straub, Straub & Associates Real Estate
RealHub Information is provided exclusively for consumers' personal, non-commercial use, and it may not be used for any purpose other than to identify prospective properties consumers may be interested in purchasing. All information deemed reliable but not guaranteed and should be independently verified. All properties are subject to prior sale, change or withdrawal. RealHub website owner shall not be responsible for any typographical errors, misinformation, misprints and shall be held totally harmless.

Salesperson, Realtor
Nikki Ott
Call Nikki today to schedule a private showing.

* Listings on this website come from the FMLS IDX Compilation and may be held by brokerage firms other than the owner of this website. The listing brokerage is identified in any listing details. Information is deemed reliable but is not guaranteed. If you believe any FMLS listing contains material that infringes your copyrighted work please review our DMCA policy and learn how to submit a takedown request.© 2024 FMLS.
Related Properties

DUNCANNON
5 RICHFIELD LANE LOT 132
3 Beds
2 Baths
1,807 Sq.Ft.
$329,990
MLS#: PAPY2009716
DUNCANNON
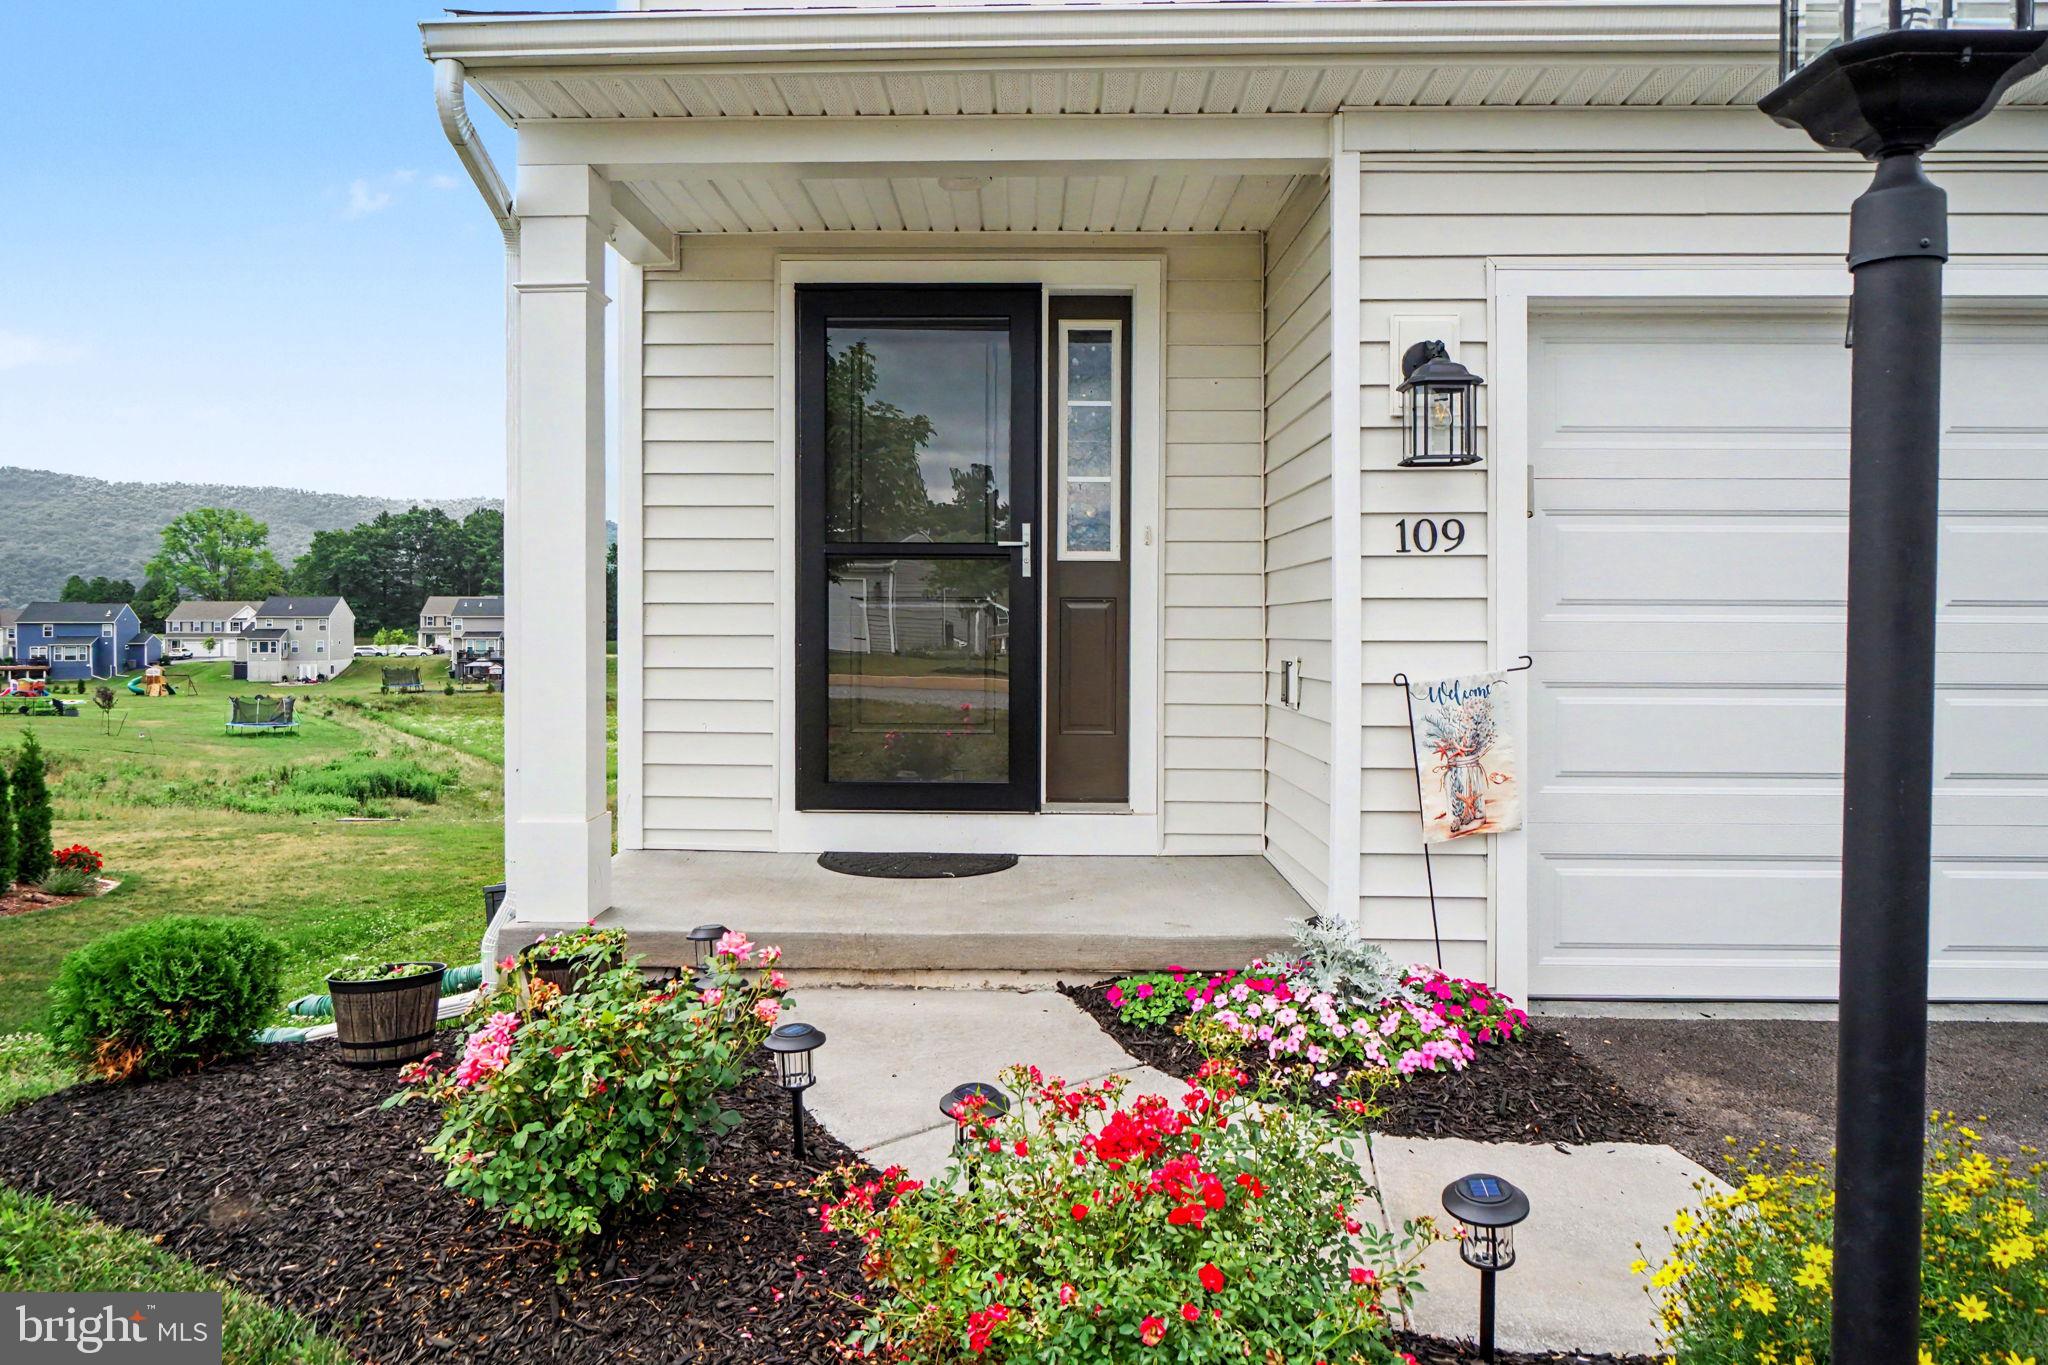
109 WESTON CIRCLE
4 Beds
2 Baths
1,763 Sq.Ft.
$348,000
MLS#: PAPY2009546

DUNCANNON
PRIMROSE PLAN AT STONE MILL ESTATES
3 Beds
2 Baths
2,125 Sq.Ft.
$309,990
MLS#: PAPY2010154
DUNCANNON
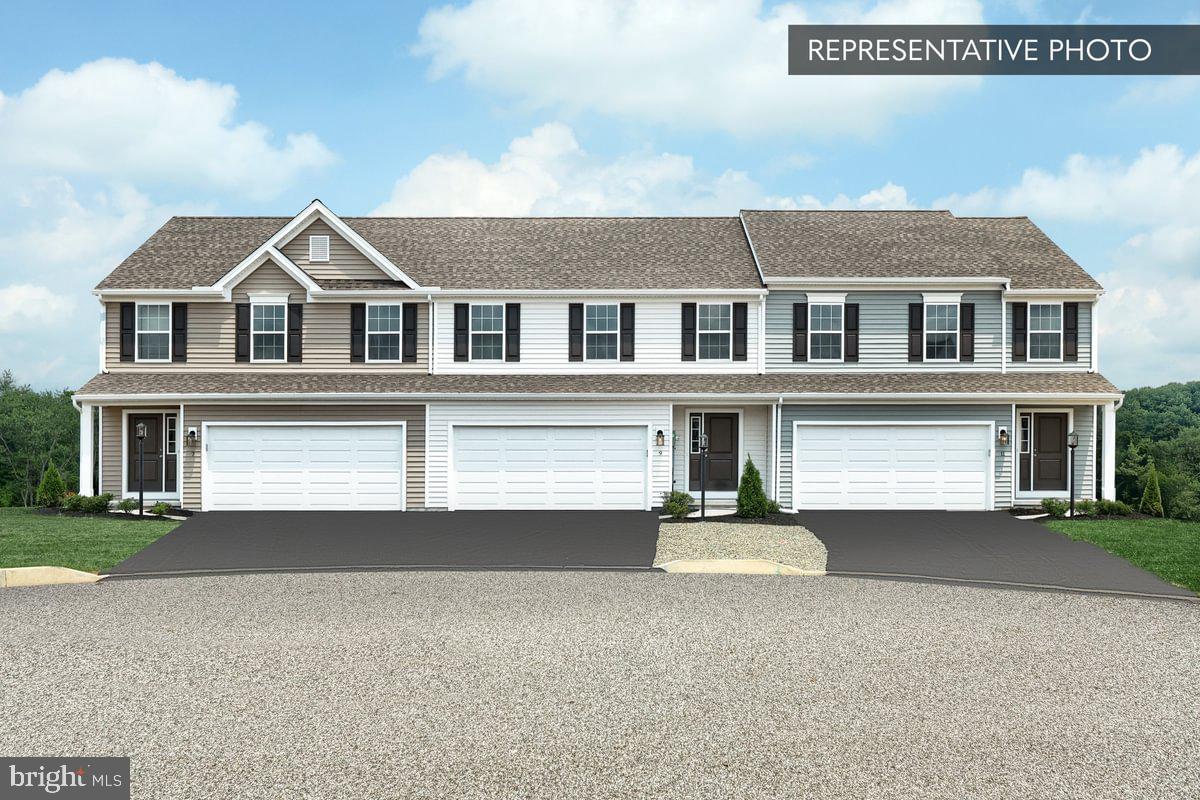
GARDENIA PLAN AT STONE MILL ESTATES
3 Beds
2 Baths
1,695 Sq.Ft.
$287,990
MLS#: PAPY2008936

DUNCANNON
1119 STATE ROAD
4 Beds
2 Baths
2,706 Sq.Ft.
$329,900
MLS#: PAPY2009928

DUNCANNON
46 BLACKSNAKE ROAD
3 Beds
3 Baths
2,362 Sq.Ft.
$369,900
MLS#: PAPY2009566

DUNCANNON
3 RICHFIELD LANE LOT 133
3 Beds
2 Baths
1,807 Sq.Ft.
$319,990
MLS#: PAPY2009718

DUNCANNON
CYPRESS PLAN AT STONE MILL ESTATES
3 Beds
2 Baths
1,763 Sq.Ft.
$292,990
MLS#: PAPY2010156
