


Property
Beds
4
Full Baths
2
1/2 Baths
None
Year Built
1951
Sq.Footage
1,587
Welcome to 1040 Cherry Lane—a lovingly maintained 4-bedroom, 2-bath home nestled on a quiet street in desirable Upper Southampton Township and Centennial School District. From the moment you arrive, you'll appreciate the thoughtful features and updates throughout. Freshly painted rooms, generous living spaces, and a spacious upstairs bathroom create a warm and inviting atmosphere designed for both everyday living and entertaining. Enjoy peace of mind with several major updates already completed, including a new roof (just 1 year old), a newer HVAC system (approximately 5 years old), a newer dishwasher, new garbage disposal, and a 26 kW whole-house generator powered by a propane fuel tank, ensuring comfort and security year-round. Car enthusiasts and hobbyists will love the detached 2.5-car garage, complete with 120-volt electric service fed by a 200-amp panel. The garage can be accessed by a convenient breezeway connected to the house. The partially finished basement, complete with a built-in bar, provides the perfect space for entertaining family and friends. Step outside and discover what truly makes this property special. The beautifully landscaped backyard is a Certified Wildlife Habitat, offering a peaceful retreat complete with a tranquil pond and a large covered porch—ideal for enjoying your morning coffee or hosting a backyard barbecue. Nature lovers will also appreciate being within walking distance of Tamanend Park, its hiking trails, and Rails to Trails. Combining timeless charm with thoughtful updates, this home offers features that make it truly unique within the neighborhood. With its exceptional outdoor park-like setting, desirable location, and meticulous care, 1040 Cherry Lane is ready to welcome its next owners. Schedule your showing today!
Features & Amenities
Interior
-
Other Interior Features
Ceiling Fan(s), Bar
-
Total Bedrooms
4
-
Bathrooms
2
-
Above Grade Finished Area
1587.0
-
Basement YN
YES
-
Cooling YN
YES
-
Cooling
Central Air, Ceiling Fan(s), Electric
-
Heating YN
YES
-
Heating
Electric, Heat Pump
-
Pet friendly
N/A
Exterior
-
Garage
Yes
-
Garage spaces
2
-
Construction Materials
Frame
-
Parking
Oversized, Garage, Driveway, Detached
-
Patio and Porch Features
Porch
-
Pool
No
-
Waterfront YN
NO
Area & Lot
-
Lot Features
Front Yard, Back Yard
-
Lot Size(acres)
0.3
-
Lot Size(square feet)
13,280
-
Property Type
Residential
-
Property Sub Type
Single Family Residence
-
Architectural Style
Colonial
Price
-
Sales Price
$550,000
-
Tax Amount
$5,427
-
Sq. Footage
1,587
-
Price/SqFt
$346
HOA
-
Association
No
Property Resources
-
Horse Property
NO
School District
-
Elementary School
N/A
-
Middle School
N/A
-
High School
CENTENNIAL
Property Features
-
New Construction
NO
-
Foundation Details
Block
-
Senior Community YN
NO
-
Sewer
Public Sewer
-
Tax Lot
305
-
Water Source
Public
Schedule a Showing
Showing scheduled successfully.
Mortgage calculator
Estimate your monthly mortgage payment, including the principal and interest, property taxes, and HOA. Adjust the values to generate a more accurate rate.
Your payment
Principal and Interest:
$
Property taxes:
$
HOA fees:
$
Total loan payment:
$
Total interest amount:
$
Location
County
BUCKS
Elementary School
Middle School
High School
CENTENNIAL
Listing Courtesy of Wilson D Harris , Hartsville Realty
RealHub Information is provided exclusively for consumers' personal, non-commercial use, and it may not be used for any purpose other than to identify prospective properties consumers may be interested in purchasing. All information deemed reliable but not guaranteed and should be independently verified. All properties are subject to prior sale, change or withdrawal. RealHub website owner shall not be responsible for any typographical errors, misinformation, misprints and shall be held totally harmless.

AGENT
Nikki Ott
Call Nikki today to schedule a private showing.

* Listings on this website come from the FMLS IDX Compilation and may be held by brokerage firms other than the owner of this website. The listing brokerage is identified in any listing details. Information is deemed reliable but is not guaranteed. If you believe any FMLS listing contains material that infringes your copyrighted work please click here to review our DMCA policy and learn how to submit a takedown request.© 2024 FMLS.
Related Properties
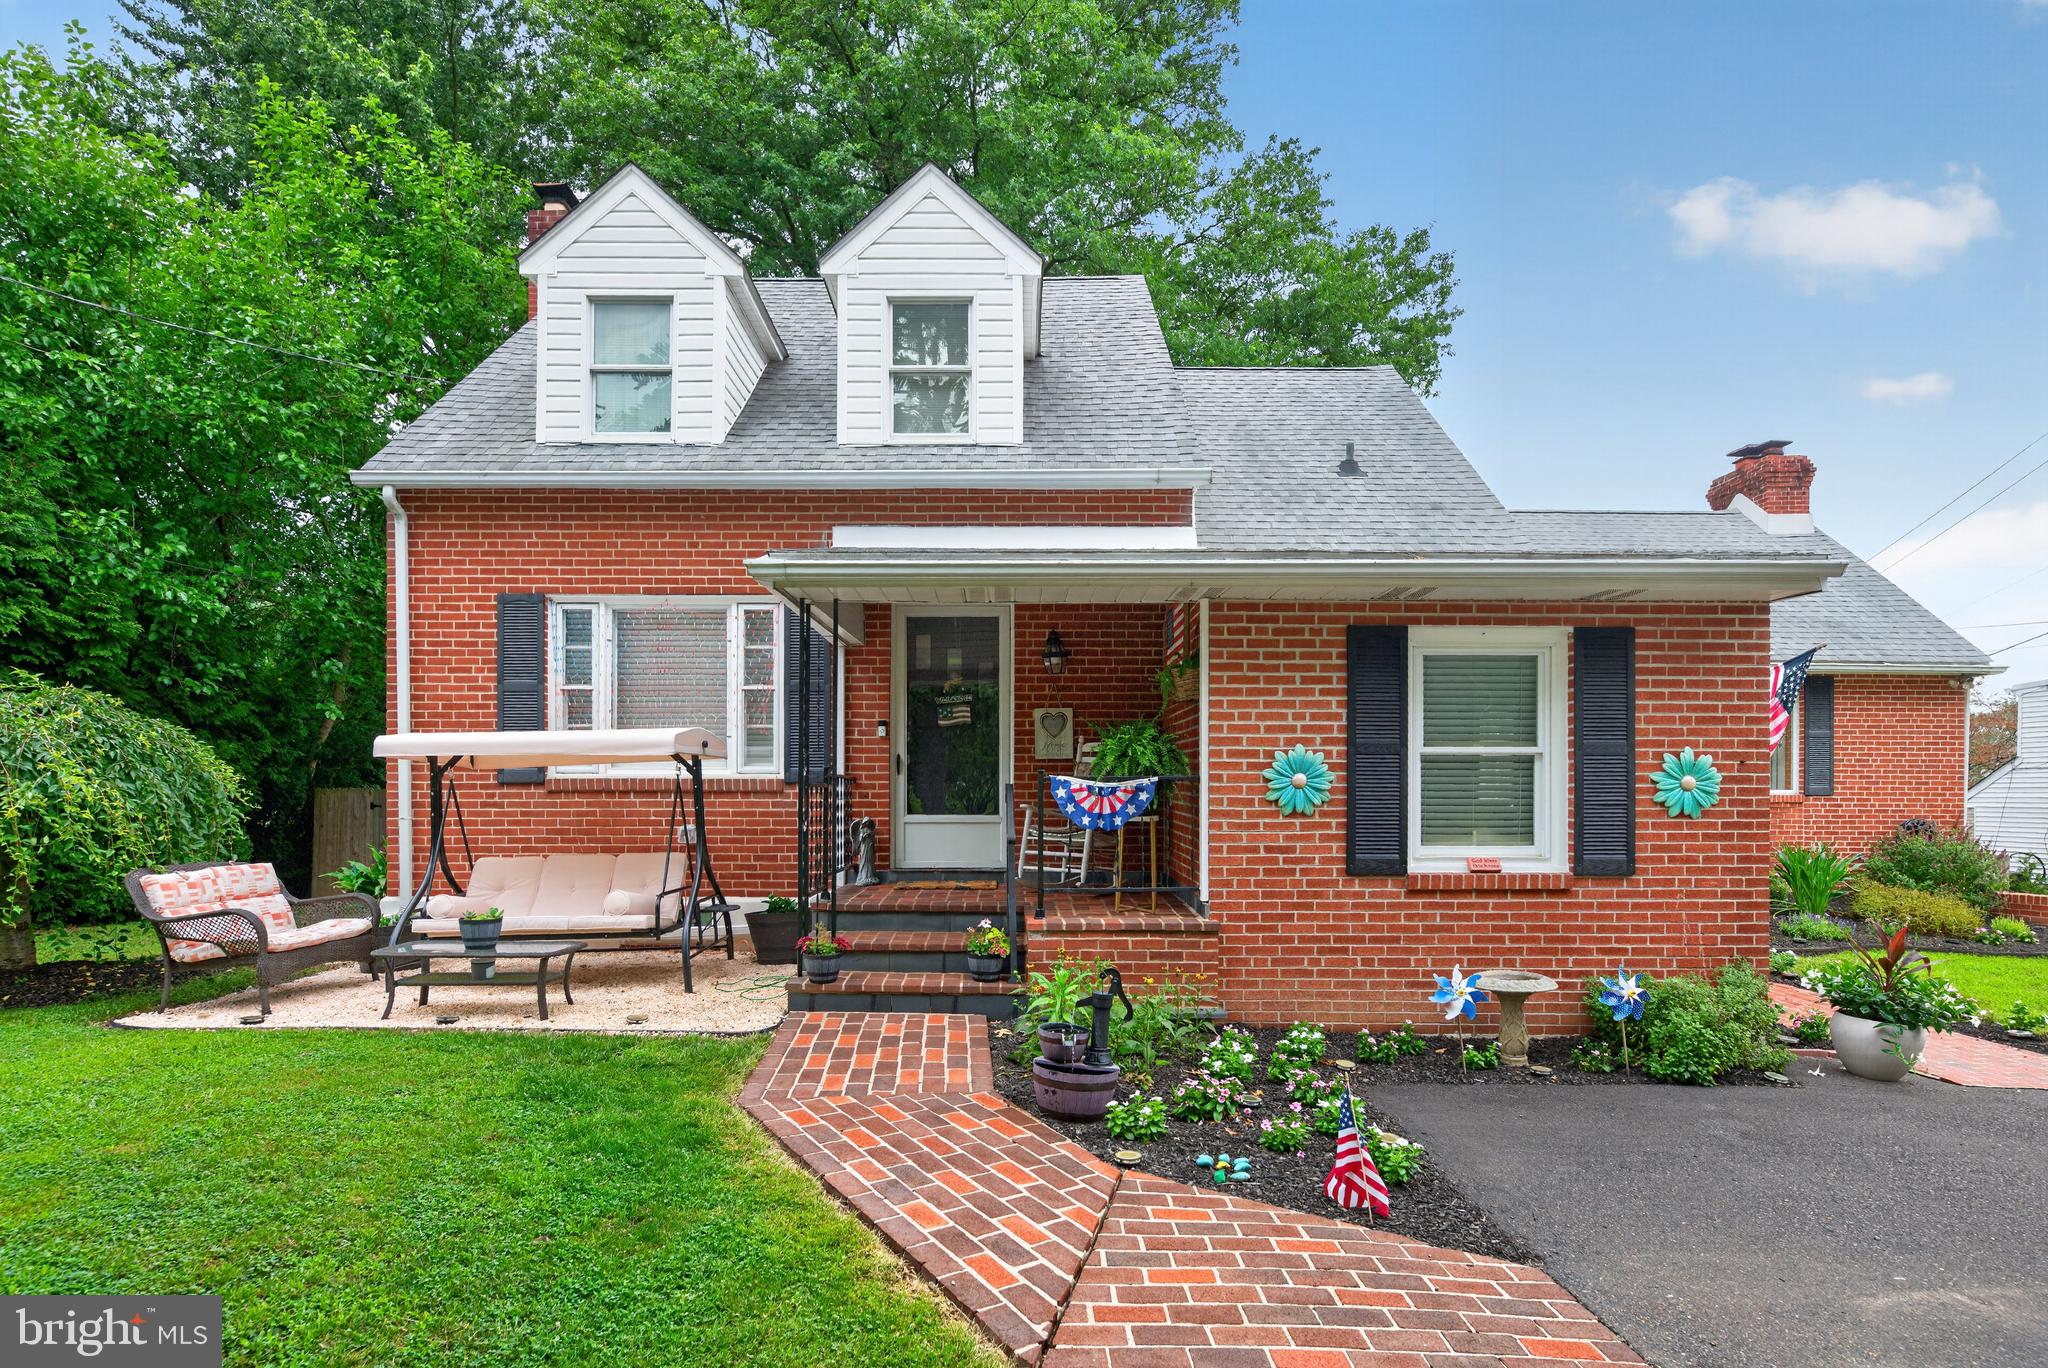
SOUTHAMPTON
68 NEW ROAD
4 Beds
2 Baths
2,810 Sq.Ft.
$600,000
MLS#: PABU2127396

SOUTHAMPTON
106 PEARL DRIVE
3 Beds
2 Baths
1,756 Sq.Ft.
$599,000
MLS#: PABU2125392
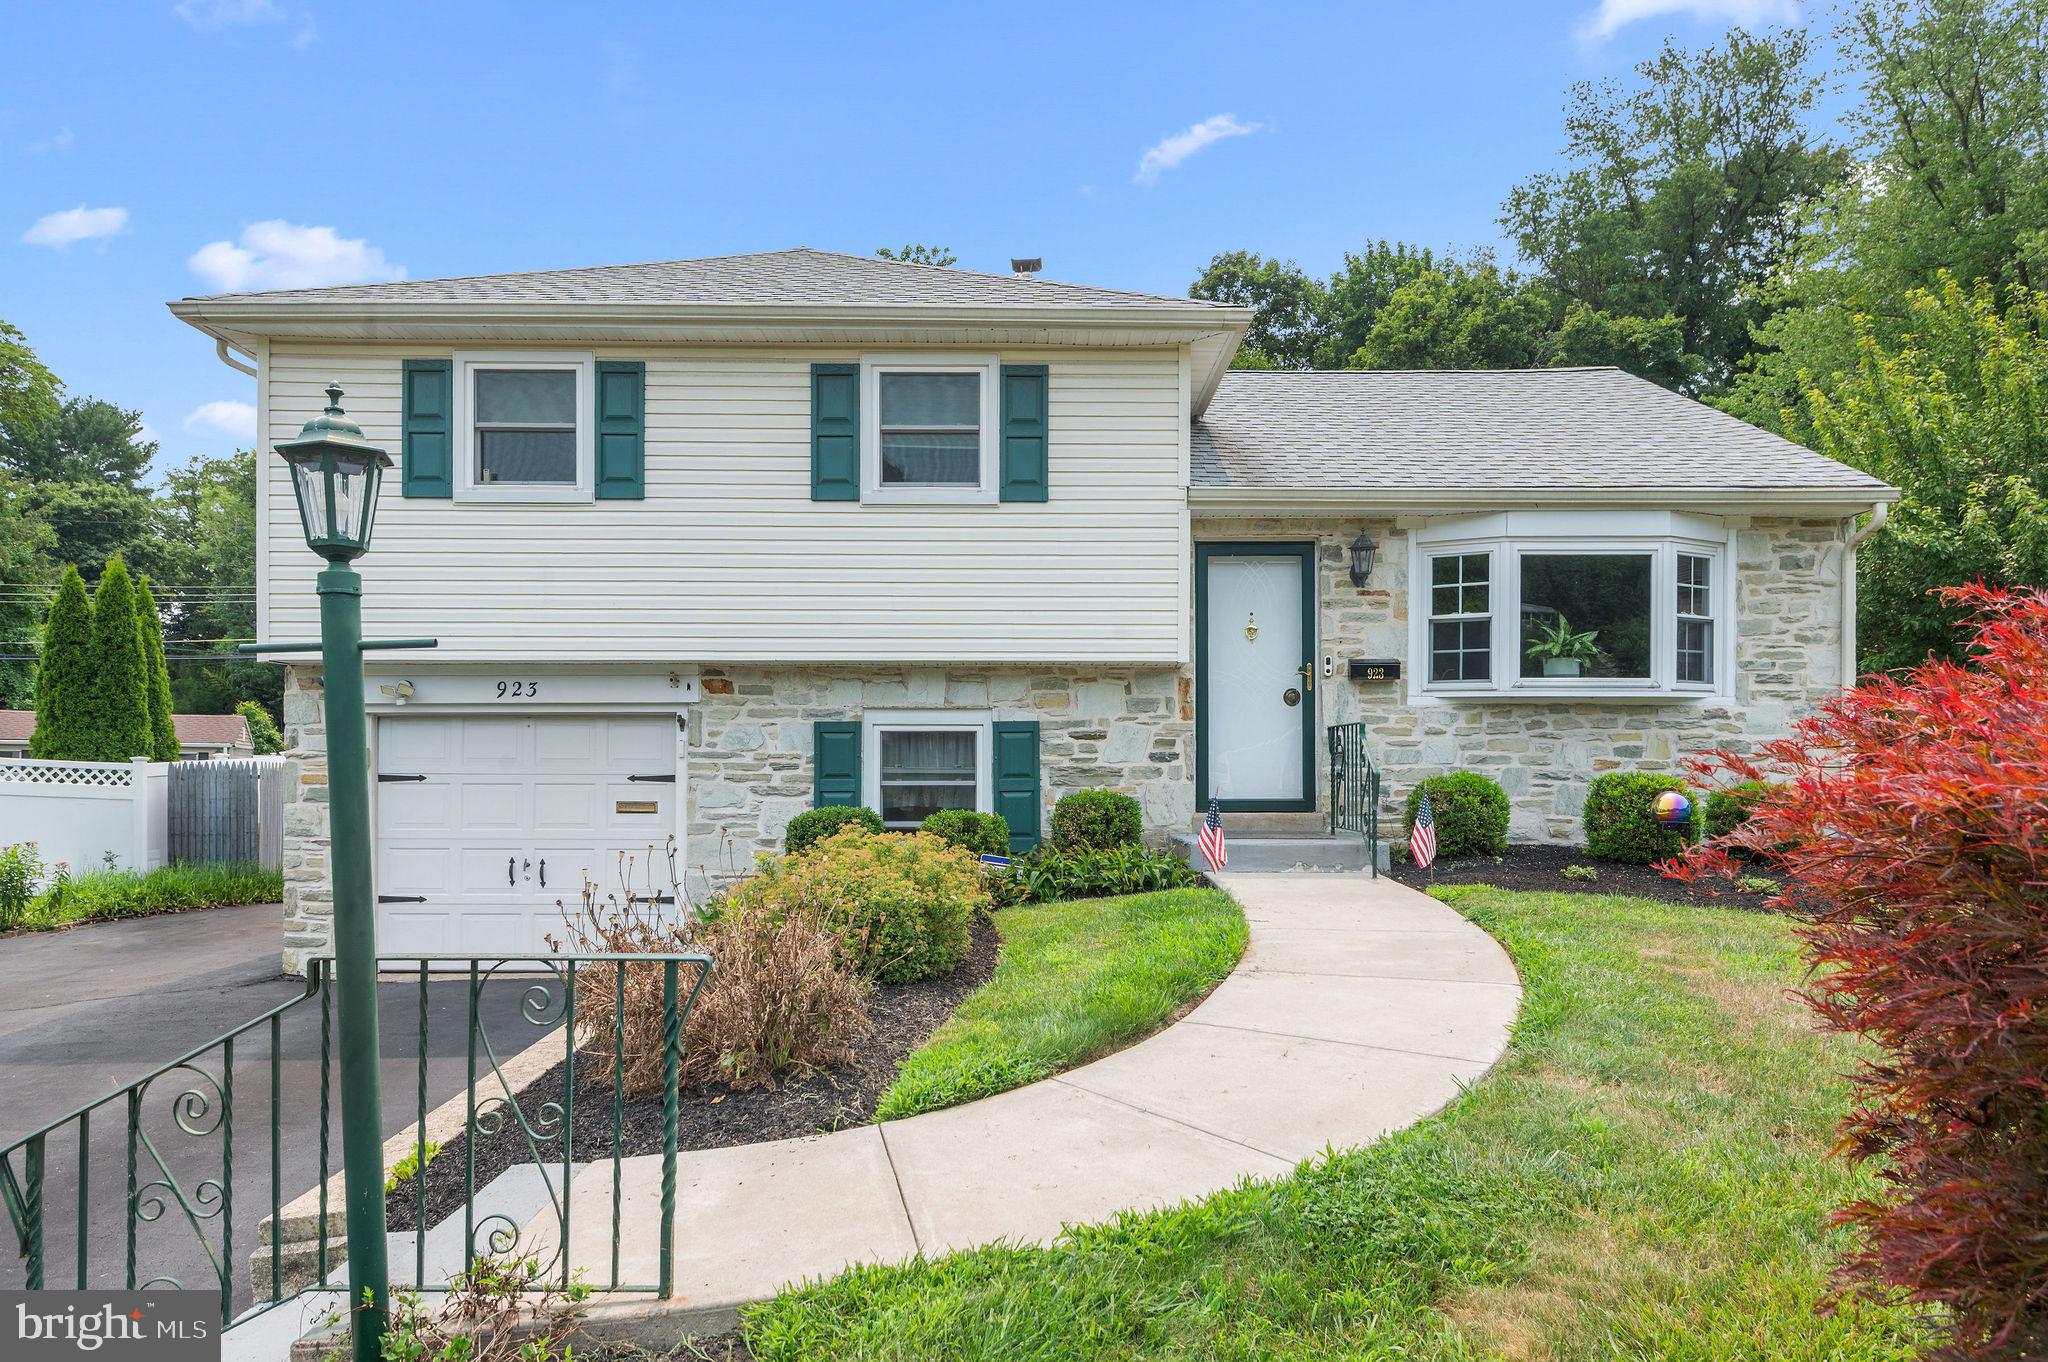
SOUTHAMPTON
923 CARLIN DRIVE
3 Beds
2 Baths
1,893 Sq.Ft.
$569,900
MLS#: PABU2125786
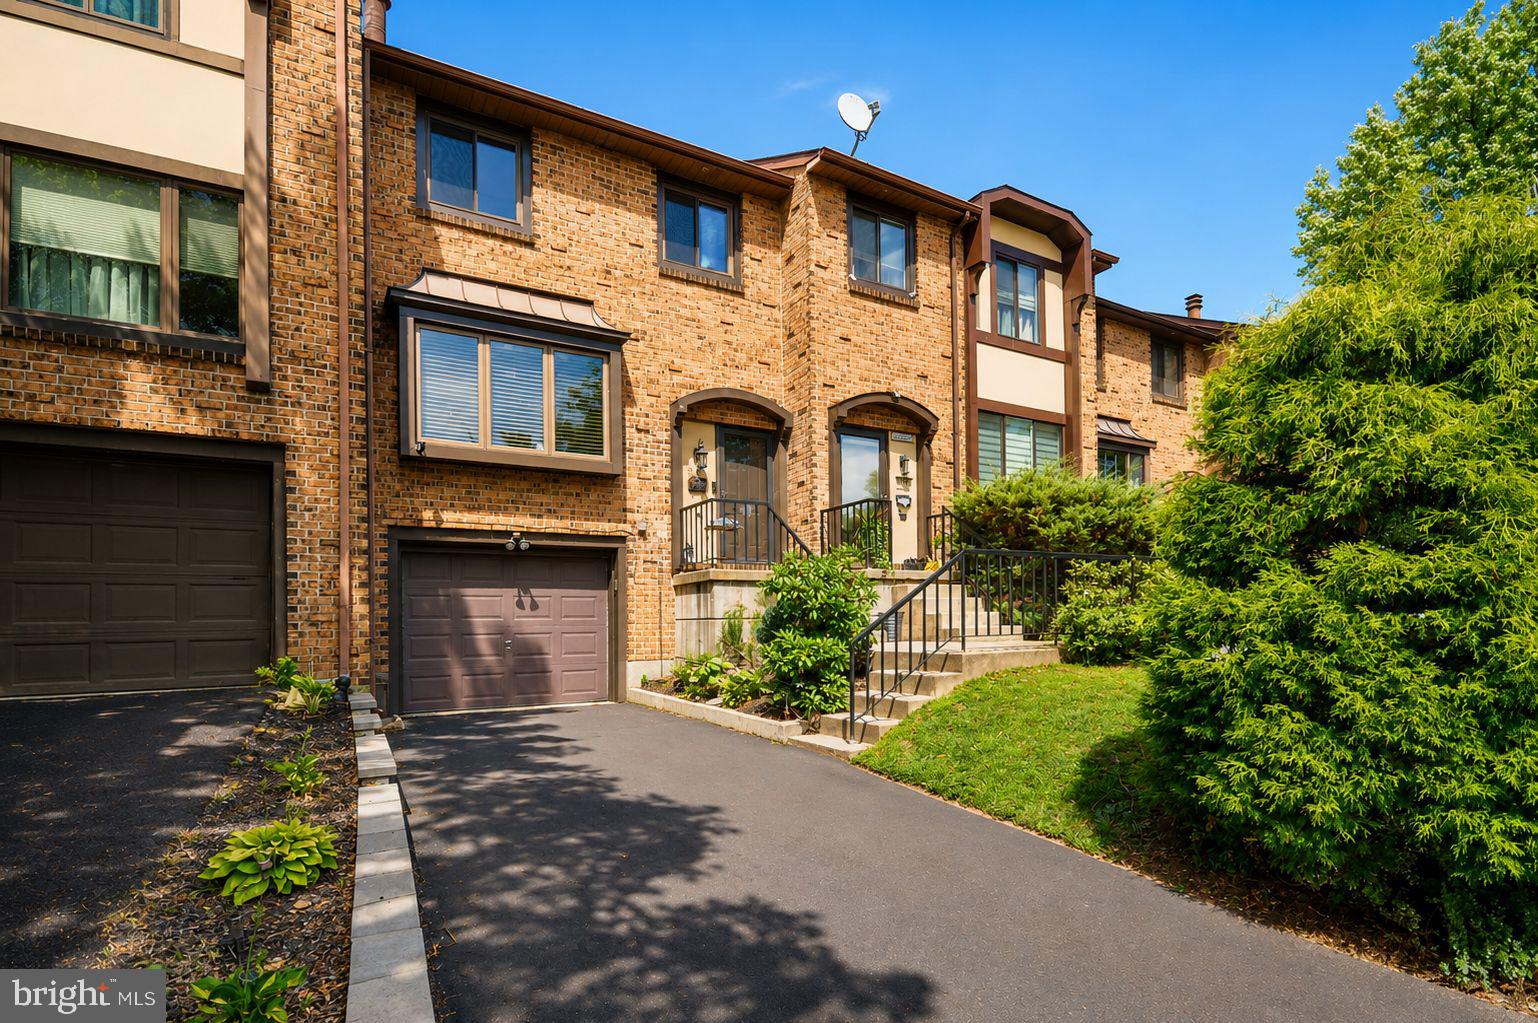
SOUTHAMPTON
3120 BEDLINGTON PLACE
3 Beds
1 Baths
2,000 Sq.Ft.
$465,500
MLS#: PABU2127334

SOUTHAMPTON
527 CEDARBROOK ROAD
3 Beds
2 Baths
2,000 Sq.Ft.
$560,000
MLS#: PABU2127134
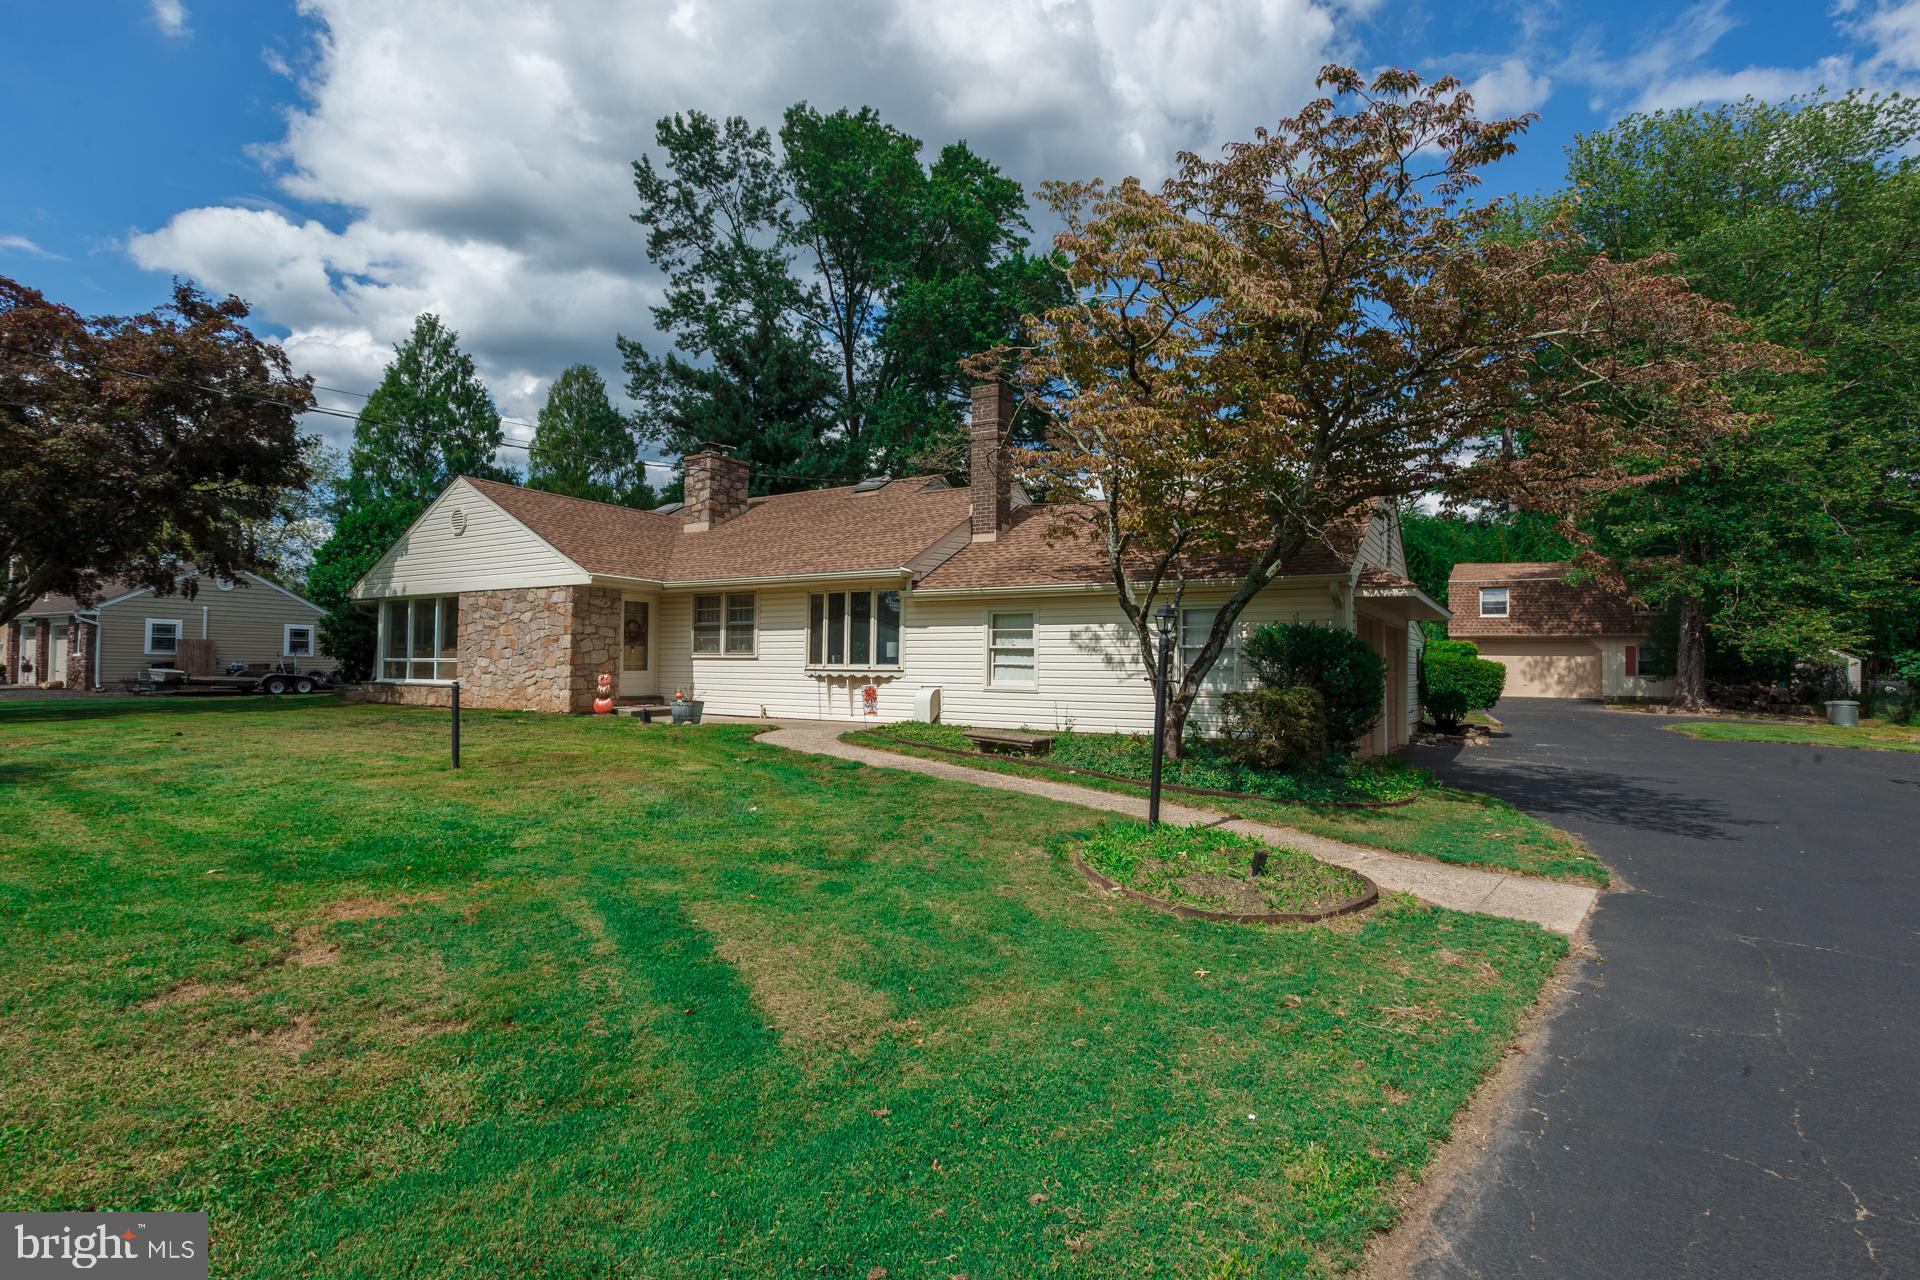
SOUTHAMPTON
1065 BRISTOL ROAD
5 Beds
3 Baths
2,249 Sq.Ft.
$600,000
MLS#: PABU2104540

SOUTHAMPTON
97 LOWER HOLLAND ROAD
4 Beds
2 Baths
2,158 Sq.Ft.
$659,000
MLS#: PABU2127852
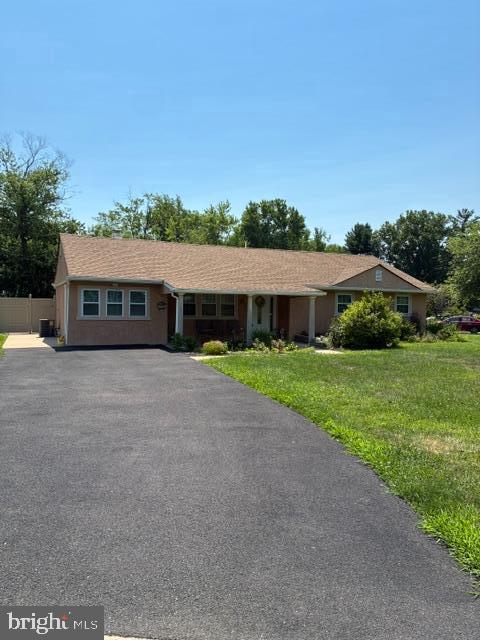
SOUTHAMPTON
1001 JEFFREY DRIVE
2 Beds
1 Baths
1,200 Sq.Ft.
$524,900
MLS#: PABU2126532
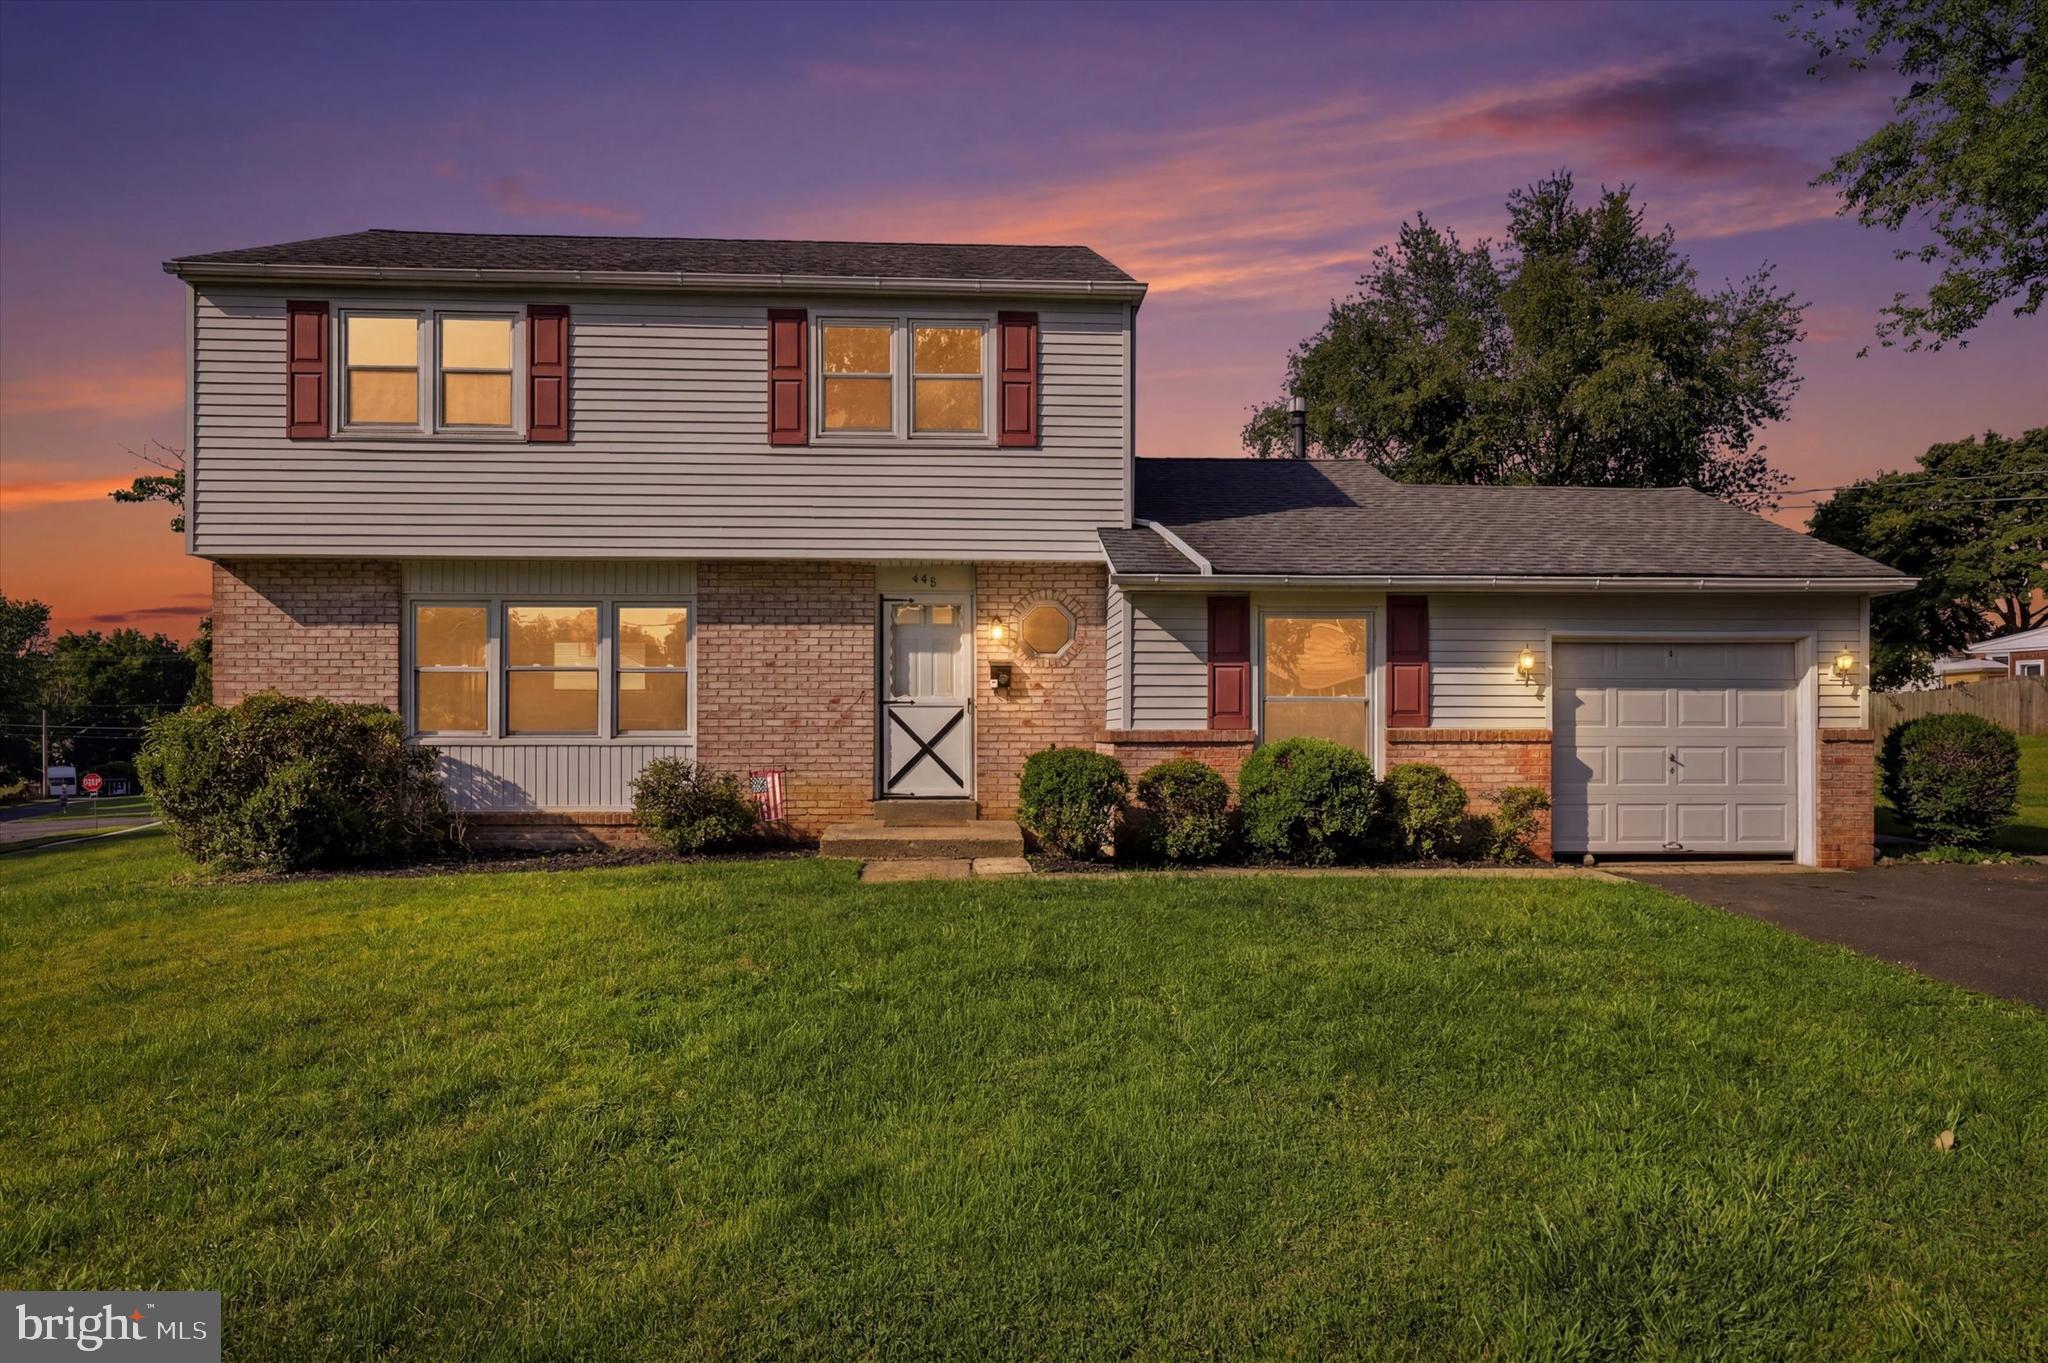
SOUTHAMPTON
450 COLDSPRING ROAD
4 Beds
1 Baths
1,747 Sq.Ft.
$585,000
MLS#: PABU2126460
.png)