Features & Amenities

Interior

  • Other Interior Features

    Pantry, Built-in Features

  • Total Bedrooms

    3

  • Bathrooms

    1

  • 1/2 Bathrooms

    2

  • Above Grade Finished Area

    2510.0

  • Basement YN

    YES

  • Cooling YN

    YES

  • Cooling

    Central Air, Electric

  • Fireplace YN

    YES

  • Heating YN

    YES

  • Heating

    Exhaust Fan, Natural Gas, Forced Air

  • Pet friendly

    Yes

Exterior

  • Garage

    No

  • Construction Materials

    Stone, Vinyl Siding

  • Other Exterior Features

    Other, Lighting

  • Parking

    Asphalt, On Street, Driveway

  • Patio and Porch Features

    Patio

  • Pool

    No

  • Waterfront YN

    NO

Area & Lot

  • Lot Features

    Front Yard, Back Yard

  • Lot Size(acres)

    0.21

  • Lot Size(square feet)

    9,230

  • Property Type

    Residential

  • Property Sub Type

    Single Family Residence

  • Architectural Style

    Split Level

Price

  • Sales Price

    $499,900

  • Tax Amount

    $6,510

  • Zoning

    Residential

  • Sq. Footage

    2,510

  • Price/SqFt

    $199

HOA

  • Association

    No

Property Resources

  • Horse Property

    NO

School District

  • Elementary School

    N/A

  • Middle School

    N/A

  • High School

    N/A

Property Features

  • New Construction

    NO

  • Foundation Details

    Permanent

  • Senior Community YN

    NO

  • Sewer

    Public Sewer

  • Tax Lot

    036

  • Water Source

    Public

Schedule a Showing

Showing scheduled successfully.

<
>
IN PERSON
VIA CHAT

What is 3 + 4 ?


Change time

Mortgage calculator

Estimate your monthly mortgage payment, including the principal and interest, property taxes, and HOA. Adjust the values to generate a more accurate rate.

Your payment

Principal and Interest:

$

Property taxes:

$

HOA fees:

$

Total loan payment:

$

Total interest amount:

$

Location

County

MONTGOMERY

Elementary School

Middle School

High School

Listing Courtesy of Fran Kealey, Weichert Realtors

RealHub Information is provided exclusively for consumers' personal, non-commercial use, and it may not be used for any purpose other than to identify prospective properties consumers may be interested in purchasing. All information deemed reliable but not guaranteed and should be independently verified. All properties are subject to prior sale, change or withdrawal. RealHub website owner shall not be responsible for any typographical errors, misinformation, misprints and shall be held totally harmless.

Agent Nikki Ott

AGENT

Nikki Ott

Call Nikki today to schedule a private showing.


* Listings on this website come from the FMLS IDX Compilation and may be held by brokerage firms other than the owner of this website. The listing brokerage is identified in any listing details. Information is deemed reliable but is not guaranteed. If you believe any FMLS listing contains material that infringes your copyrighted work please click here to review our DMCA policy and learn how to submit a takedown request.© 2024 FMLS.
Welcome to this expanded split-level home in desirable Upper Moreland, offering 3+ bedrooms and 3+ baths with an abundance of space, flexibility, and opportunity to make the home truly your own. Situated on a quiet, tree-lined street in a welcoming neighborhood, this property offers a comfortable layout with versatile living spaces both inside and out. 

Roof 2026, Receessed lights 2025, Heater 2019.

The updated kitchen features newer countertops, subway tile backsplash, stainless steel appliances, and plenty of natural light, creating a bright and inviting space for everyday living and entertaining. Just off the kitchen, the adjoining living area offers vaulted ceilings and a large bay window, filling the room with natural light and adding to its open, airy feel. A sealed fireplace provides an additional feature with potential—the fireplace can be easily unsealed and restored for future use, adding warmth and character to the living space.

The upper level includes three bedrooms, a full bath, and a half bath, providing comfortable accommodations for family and guests. The second bedroom offers especially generous closet depth for additional storage. A whole-house fan provides an alternative cooling option that can help reduce reliance on central air during milder weather. The upper attic is also accessible and offers valuable additional storage space.

The lower level adds even more versatility. A multi-purpose room provides a separate area for relaxing, a play or game room, home study, hobby space, or whatever best suits your needs. French doors open to a separate bonus room with its own HVAC, making this space ideal for a home office, guest room, creative studio, or other private-use space.

And the possibilities continue! With a rough-in for a full bath, private exterior entrance with no steps, and direct access to the beautiful backyard, the bonus area offers exciting potential for an in-law suite or other extended-living arrangement, subject to the appropriate approvals and completion of work.

Outside, the property offers a lovely backyard providing space for outdoor enjoyment, gardening, entertaining, or simply relaxing. A separate basement/storage area is accessed from the rear yard through Bilco doors, offering yet another convenient solution for storing seasonal items, tools, equipment, and household extras.

With its combination of updated features, generous storage, multiple living areas, and adaptable spaces, this Upper Moreland home offers far more than meets the eye. Whether you're looking for room to grow, dedicated spaces for work and hobbies, guest accommodations, or the opportunity to customize a home to fit your lifestyle, this property is ready for your vision.

105 OVERLOOK AVENUE

Message successfully sent.

What would you like to know?

What is 3 + 4 ?

I agree to receive email communication and understand I can unsubscribe at any time.

I agree to be contacted by Charis Realty Group - Christine Issler, Broker via call, email, and text for real estate services. To opt out, you can reply 'stop' at any time or reply 'help' for assistance. You can also click the unsubscribe link in the emails. Message and data rates may apply. Message frequency may vary. Privacy Policy

Related Properties

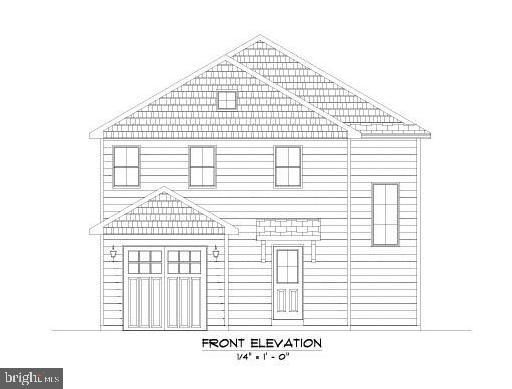
New construction, 3 bedroom 2.5 bath single home to be built  in 2026. Email listing agent with questions
#PAMC2170690

WILLOW GROVE

1668 WASHINGTON AVENUE

3 Beds

2 Baths

N/A

$575,000

MLS#: PAMC2170690

New on site 3 days ago
Beautifully Maintained 4 Bedroom, 3.5 Bath Home in Sought-After Abington Township Offering Spacious Living Areas, a Huge Family Room Addition Which Could Be a First Floor Bedroom/InLaw Bedroom with a Full Bath, a Screened in Porch, a Level Lot, a Finished Basement, and a New Roof in 2024; Priced to Sell, Won’t Last More Than a Few Days, Schedule Your Showing Quickly; Beautifully Landscaped Grounds Welcome You Home With a Newly Paved Driveway Providing Parking for 3+ Cars; Move-In Ready With Plenty of Space for Everyday Living and Entertaining; The Spacious Backyard Features a Screened-In Porch With Slate Flooring Creating the Perfect Setting for Relaxing, Outdoor Dining, or Gathering With Family and Friends; Step Inside to a Bright and Inviting Freshly Painted Home; Living Room Features Gorgeous Hardwood Floors and a Large Bay Window Filling the Home With Natural Light; The Dining Room Offers Hardwood Floors, Crown Molding, Chandelier Lighting, and Creating a Warm Setting for Everyday Meals and Holiday Gatherings; The Updated Kitchen Features Granite Countertops, Tile Backsplash, Stainless Steel Appliances, and Plenty of Counter Space; The Huge Family Room Addition is the Heart of the Home Showcasing Custom Built-Ins, a Gas Brick Fireplace, Exposed Brick Wall, Ceiling Fan, and a Full Bathroom with Tile Flooring and Tile Shower Surround; Direct Access Leads to the Rear Screened-In Porch Creating a Seamless Indoor and Outdoor Living Experience; The Large Laundry Room Offers Additional Storage Space for Everyday Convenience; The Spacious Primary Bedroom Is Part of the Addition and Features a Walk-In Closet and Private Bath with Tile Flooring and Tile Tub Surround; The Second Bedroom Offers Ample Closet Space; An Additional Bedroom Provides Flexible Space and Is Perfect for a Nursery or Home Office; The Hall Bathroom Features Tile Flooring; The Finished Basement Provides Outstanding Flexible Living Space Perfect for a Recreation Room, Game Room, Workout Room, or Additional Living Area and Has Brand New Vinyl Plank Flooring, Freshly Painted, Clean and Neat Utility Closet; Spacious Living Areas, Thoughtful Updates, Indoor and Outdoor Entertaining Space, and a Flexible Floor Plan, This Home Offers the Comfort and Lifestyle Today's Buyers Are Looking for in Sought-After Abington Township; This Home Is Priced to Sell and Will Not Last; Schedule Your Private Tour Today;Certified Pre-Owned Home Has Been Pre-Inspected, Report Available in MLS Downloads, See What Repairs Have Been Made!
#PAMC2193356

WILLOW GROVE

2944 KANES ROAD

4 Beds

3 Baths

2,400 Sq.Ft.

$499,999

MLS#: PAMC2193356
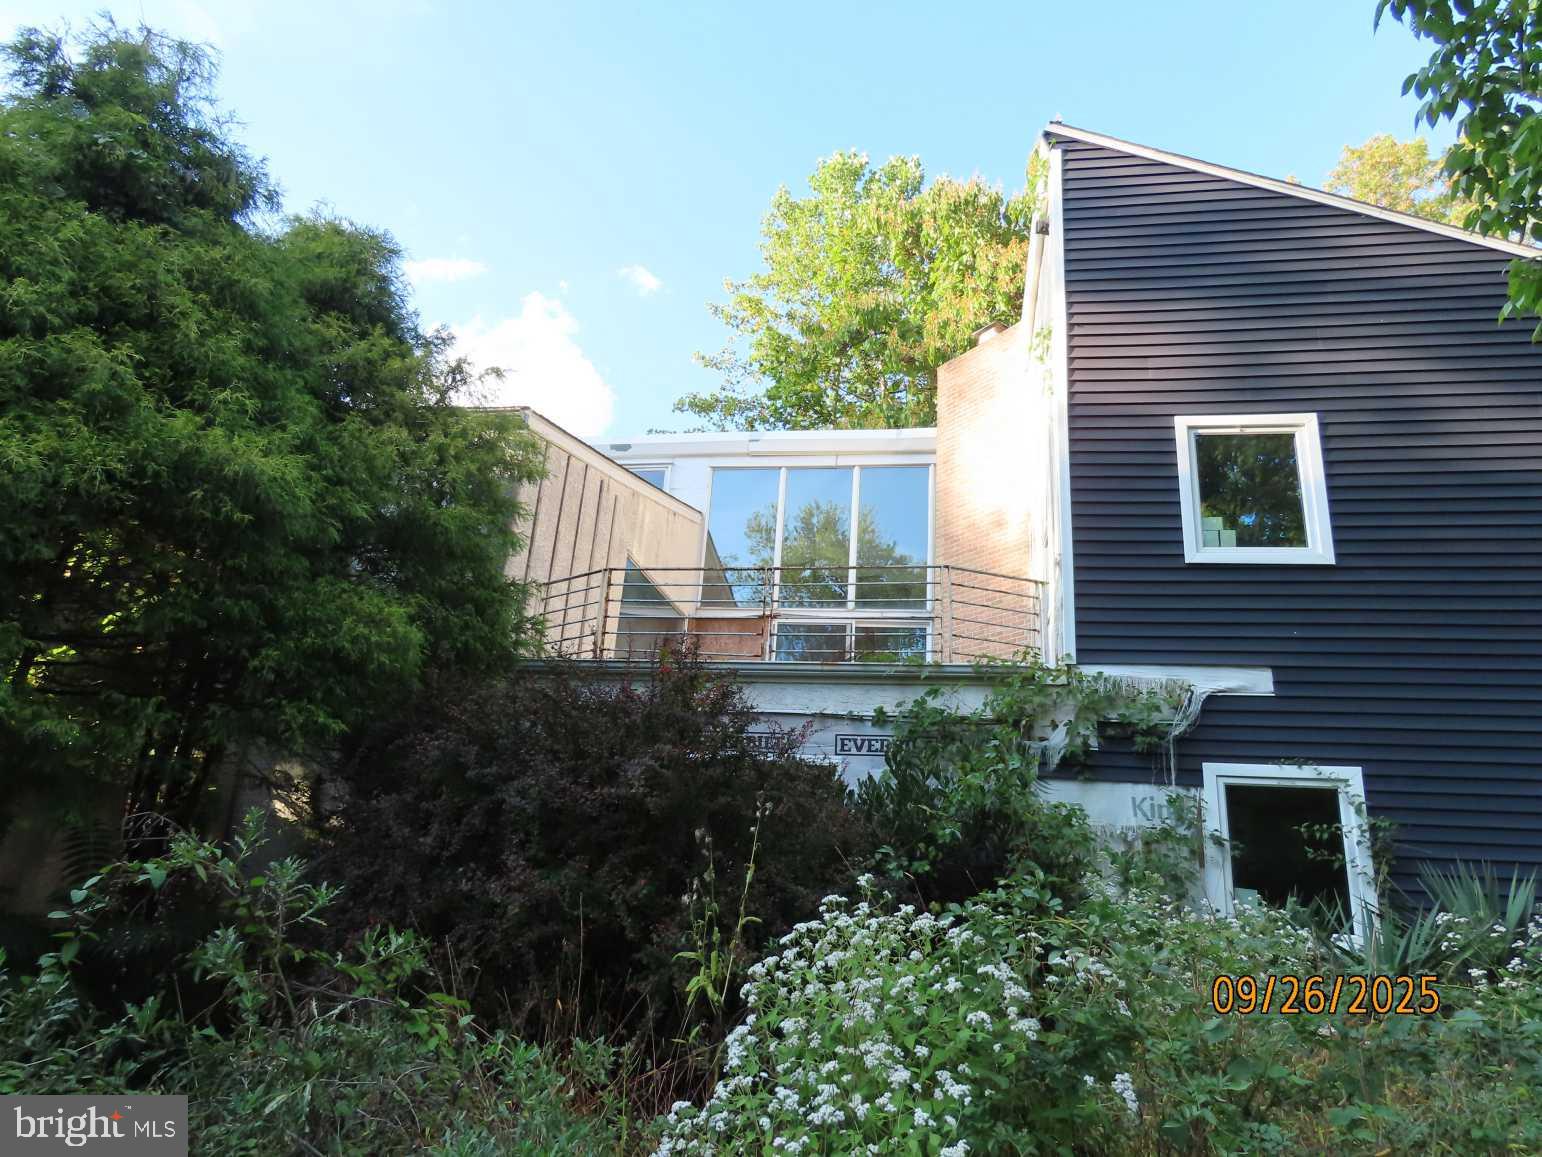
This renovation project is not for the faint at heart!  The renovation was started but not completed.  Huge potential on this large contemporary home in Upper Dublin Schools!  Situated on just over an acre, this contemporary home is currently configured for 5 bedrooms and 4.1 baths with the potential of a 6th bedroom or au-pair/in-law suite.  Very open floor plan with tons of natural light.  Much of the electrical, plumbing and insulation work has been completed.  All of the windows have been replaced. Most of the electrical, plumbing and insulation work has been completed along with new duct work, all of which has been inspected. There is an inground pool in the back yard that needs work.  The stucco has been covered by vinyl in many areas.  The buyer needs to complete their own due-diligence, but if you are looking for a project, this might be the one!
#PAMC2162398

WILLOW GROVE

1710 TWINING ROAD

5 Beds

4 Baths

5,990 Sq.Ft.

$530,000

MLS#: PAMC2162398

Enter thru the covered front porch into the living room with bow window, eat- in kitchen with newer cabinets and counter tops, stainless steel appliances, down the hall the full bath and the 2nd bedroom, office/den that lead to sitting room into the primary bedroom with full bath, Upper level with outside entrance to another living area with kitchen bedroom, living room with full bath. Oversize 2 car garage for your car enthusiast.
#PAMC2193698

WILLOW GROVE

501 GRANT AVENUE

3 Beds

3 Baths

1,586 Sq.Ft.

$509,900

MLS#: PAMC2193698

Stunning 3 bedroom, 2 full bath renovated home with oversized garage, vinyl privacy fence, and oversized newly paved 5+car driveway feels like new construction! Upgrades galore include upgraded roof, new windows, new insulated siding,  new front porch with TREX decking, brand new front walkway, new central air, new chimney repointing, and solar panels that are completely paid off. The sundrenched living room features a decorative brick fireplace, luxury vinyl plank flooring, Lite Prairie windows, and leads to the elegant dining room with modern light fixture, gleaming LVP floors, and fresh paint.  The exquisite kitchen boasts new cabinetry with undermount lighting, gold satin finish handles, soft-close dove-tail drawers, Coffee bar station with dramatic tile backsplash soaring to the ceiling, quartz countertops, and stainless steel appliances. The two spacious first floor bathrooms have large closets, vinyl plank floors, modern ceiling fans, and a share a luxurious hall bathroom with floor-to-ceiling tiled tub/shower combo, wood-look tiled floors, new vanity with gold handles & faucet, and antifog bathroom mirror with dimmable LED lights and touch control . Interior barn door leads upstairs to the primary suite with  full bathroom with plush carpeting, skylight, and tiled shower that has a granite seat, rain-water showerhead, new sink & toilet, and modern grey tiled floors. Don't forget the full basement with walk-up stairs leading to back door, laundry area, and plenty of storage. The lush back yard has 6 ft privacy fence, and oversized one car garage with electricity and side door. Award winning Upper Moreland School District! Minutes from Dreshertown Rd, Twining Road, Welsh Rd, 611, Lukens Park, Willow Grove Mall, and the Promenade of Upper Dublin, with plenty of restaurants and shoppes. Don't miss out on this fabulous home!
#PAMC2192310

WILLOW GROVE

3017 BLAIR MILL ROAD

3 Beds

2 Baths

1,436 Sq.Ft.

$479,900

MLS#: PAMC2192310

New on site 2 days ago
Welcome to a home where pride of ownership is evident from the moment you arrive! Set in a lovely, well-established community where beautifully maintained homes line the street, this wonderful split-level has been thoughtfully cared for and consistently upgraded over the years, offering four distinct levels of comfortable and versatile living space.

The main level is bright and welcoming, highlighted by a beautifully updated kitchen featuring quality solid-wood cabinetry and a large window that fills the space with natural light while overlooking the backyard and rear deck. A formal dining room provides the perfect setting for gatherings, while the adjoining family room is anchored by a wonderful three-sided fireplace that adds warmth and character to the heart of the home.

Upstairs, you’ll find three comfortable bedrooms and an updated full hall bath. The primary bedroom enjoys the added convenience and privacy of its own beautifully updated full bath.

The lower level provides yet another wonderful space to gather and entertain, with a spacious family room, small bar area, convenient half bath, laundry room and direct access to both the garage and backyard. With its walk-out design, this level flows easily to the outdoor living spaces and offers tremendous flexibility for everyday living and entertaining.

Continue down one more level and you’ll discover even more finished space! Currently utilized as a home office and additional living area, this level also includes a separate room previously used as a fourth bedroom, along with a workshop/utility room providing convenient space for tools, storage and the home’s mechanical systems.

Just as impressive as the living space is the care that has gone into maintaining and improving the home. Major updates over the years include the HVAC system, central air conditioning, windows and electrical panel—providing the next owner with the benefit of improvements that extend well beyond the cosmetic.

Outside, enjoy the rear deck and backyard for relaxing, entertaining or simply enjoying the neighborhood surroundings. Convenient access to shopping, transportation, major commuting routes and an abundance of nearby activities completes the package.

Exceptionally well maintained, thoughtfully updated and offering an impressive amount of flexible living space across four finished levels, this is a home that has clearly been loved—and one that is ready for its next owner to do the same.
#PAMC2193688

WILLOW GROVE

243 COWBELL ROAD

3 Beds

2 Baths

1,864 Sq.Ft.

$525,000

MLS#: PAMC2193688

Abington Twp rancher, 3 Bed 2.5 Bath new construction available soon! Enjoy ease of single level living, with full basement for your storage needs. Construction in progress, there is still time to pick out finishes or upgrades! Builder completed very similar build across the street that can still be shown. Contact listing agent for details.
#PAMC2191834

WILLOW GROVE

2233 CLEARVIEW AVENUE

3 Beds

2 Baths

1,700 Sq.Ft.

$599,000

MLS#: PAMC2191834

Welcome to Your Dream Home in Abington! Nestled on a beautiful lot, and Complete with 3 Bedrooms 2.5 baths, This will be your home of choice! Travel into the bright entry with beautiful flooring and inviting Atmosphere. The Natural light that radiates through the Numerous Windows gives the main Level a Bright and Cheery feel. On the main level, find your Living room and Dining areas that will make entertaining a breeze. The NEW Kitchen boasting Stainless Steel appliances is a cooks delight, completed with ample amount of cabinets, recessed lighting, custom tile backsplash, and luxurious countertops is going to WOW your visitors. Also on this level, find your front and rear porches, the perfect places to relax and enjoy time outdoors. Some noteworthy features of the property include, Beautiful new flooring, Built in garage, laundry area in the basement, convenient half bathroom, Recessed Lighting, New HVAC, Plumbing, Wiring, Freshly Painted throughout and more! Close to major commuting routes, schools, shopping and restaurants. The Impressive Upgrades, many amenities of this home and the beautiful lot will make this your home of Choice! Don't Miss this opportunity, Book your appointment today!
#PAMC2192318

WILLOW GROVE

1644 FAIRVIEW AVENUE

3 Beds

2 Baths

1,556 Sq.Ft.

$499,900

MLS#: PAMC2192318
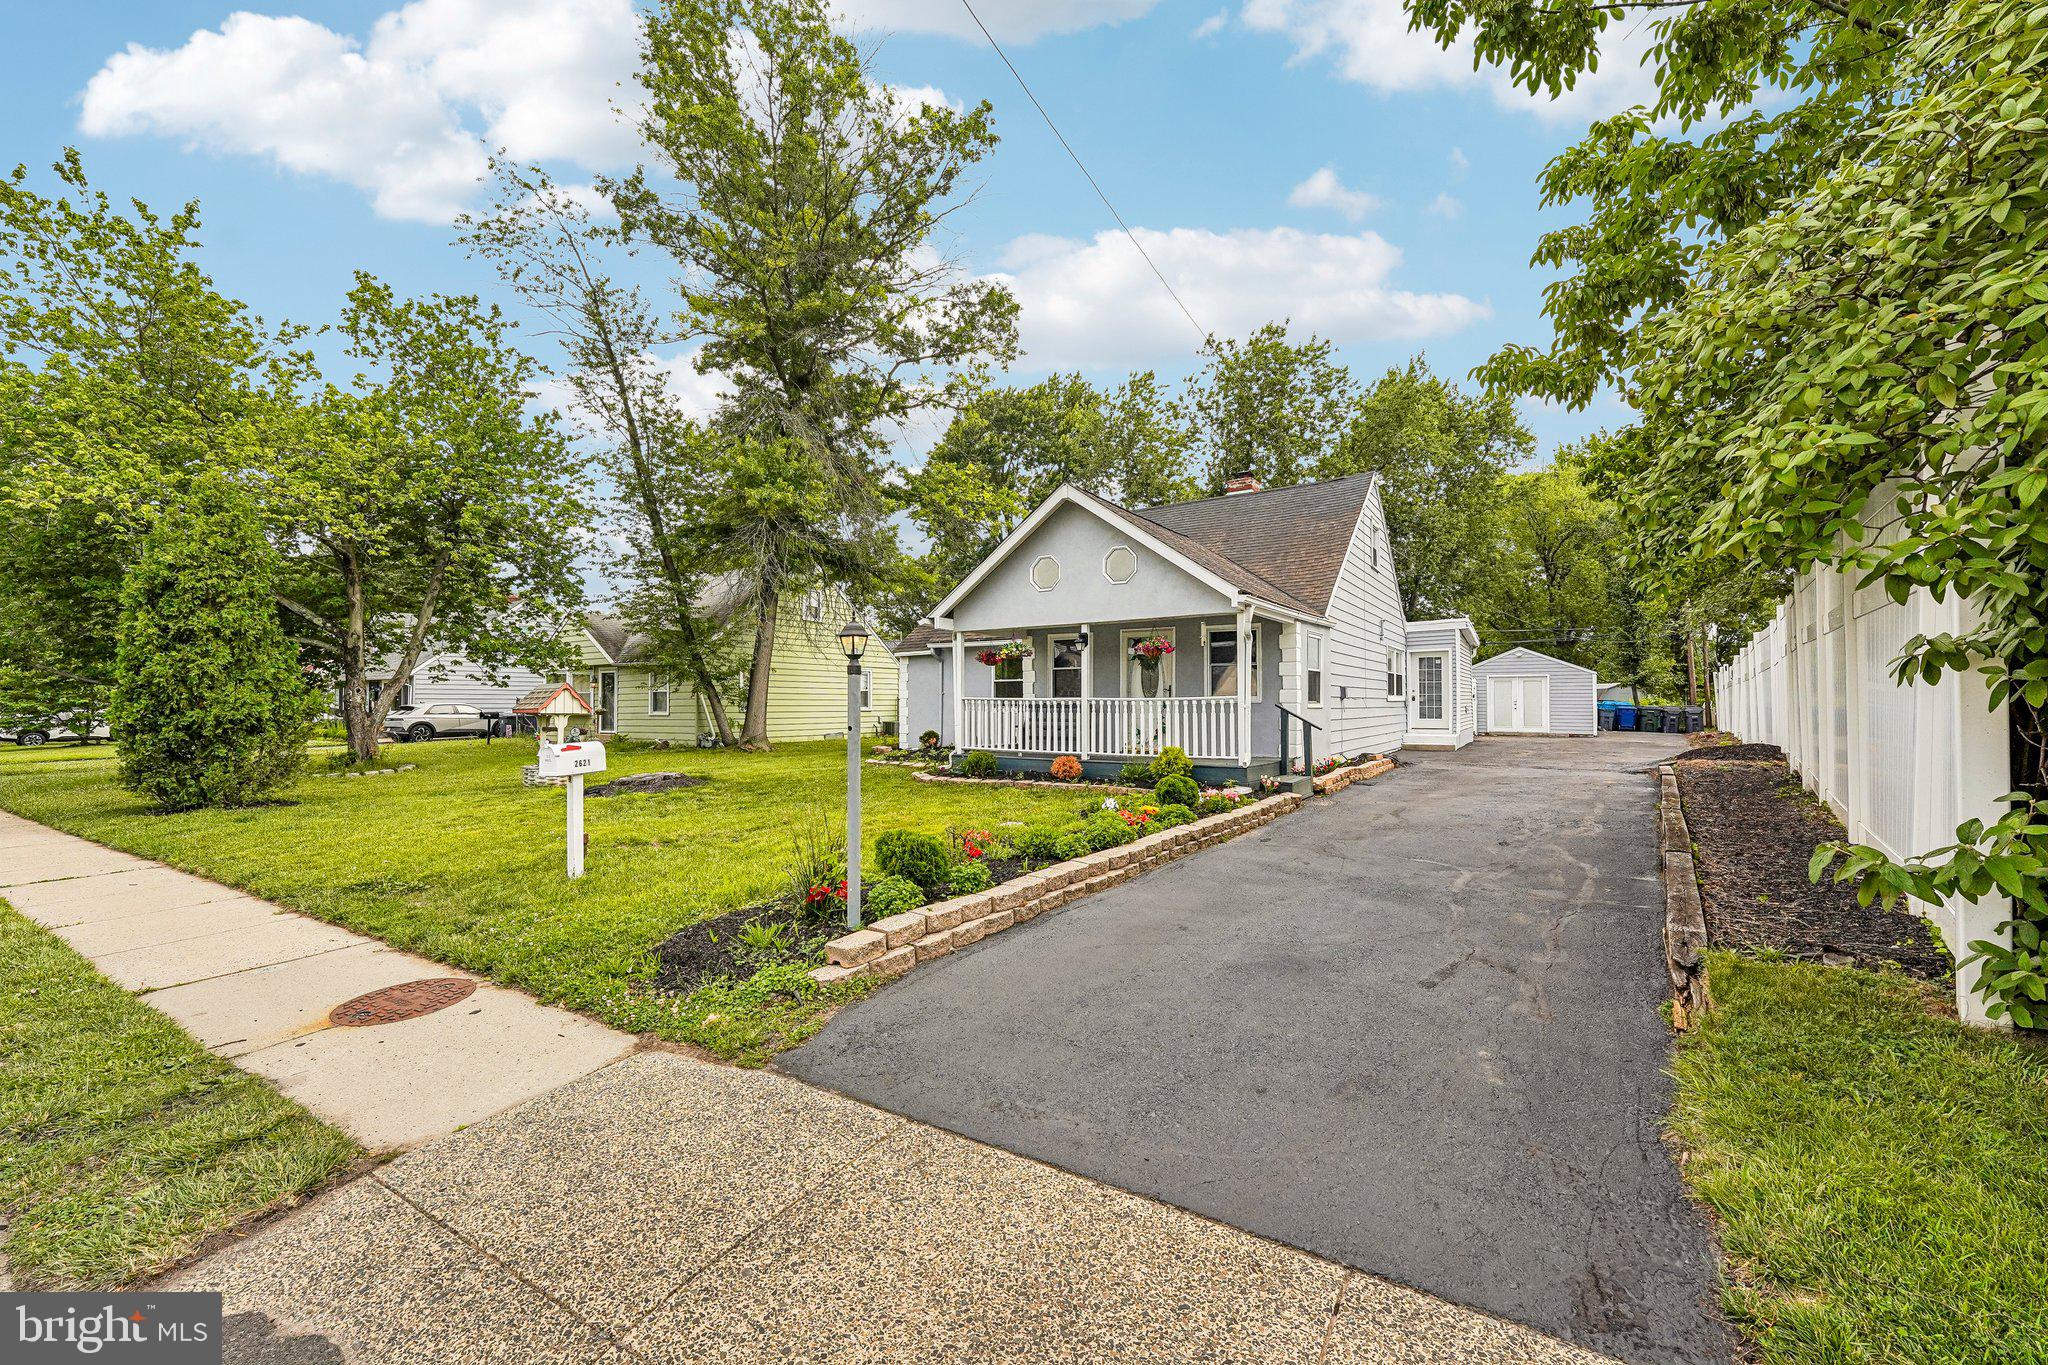
Welcome to this BEAUTIFULLY UPDATED 1.5-story home in desirable Abington Township, offering the perfect combination of comfort, style, and luxury. This exceptional property features 4 SPACIOUS BEDROOMS and 2 BEAUTIFULLY APPOINTED BATHROOMS designed for modern living.
The main level welcomes you with a bright and airy OPEN-CONCEPT LAYOUT, seamlessly connecting the living and dining areas—ideal for both everyday living and entertaining. At the heart of the home is a stunning CHEF’S KITCHEN, showcasing STAINLESS STEEL APPLIANCES, GRANITE COUNTERTOPS, rich CHERRY WOOD CABINETRY, and elegant PORCELAIN TILE FLOORING.The first floor also offers 2 GENEROUSLY SIZED BEDROOMS and a full bathroom, providing excellent flexibility for guests, family, or home office space. Upstairs, the impressive PRIMARY SUITE serves as a private retreat, featuring SOARING VAULTED CEILINGS, a LARGE WALK-IN CLOSET, and a spa-like bathroom complete with a SEPARATE SHOWER and relaxing WHIRLPOOL TUB. A private WALK-OUT BALCONY overlooking the pool area adds a truly luxurious touch. An additional bedroom with closet completes the upper level.
This home is packed with quality upgrades including BAMBOO FLOORING, HIGH-EFFICIENCY HEATING & CENTRAL AIR, UPDATED WINDOWS AND DOORS, along with modernized electrical and plumbing systems.Step outside to your own backyard oasis featuring a FULLY FENCED YARD, BEAUTIFUL IN-GROUND POOL WITH NEW LINER, spacious deck, and plenty of room for entertaining. A charming LARGE FRONT PORCH, ample parking, and a detached garage converted into a POOL HOUSE make this property truly special. A rare opportunity to own a MOVE-IN READY HOME that delivers SPACE, ELEGANCE, AND RESORT-STYLE LIVING.
#PAMC2188838

WILLOW GROVE

2621 OLD WELSH ROAD

4 Beds

2 Baths

1,616 Sq.Ft.

$474,900

MLS#: PAMC2188838

 - property

Send a message

Message successfully sent.

Your message

What is 3 + 4 ?

Reason for contacting?

I agree to receive email communication and understand I can unsubscribe at any time.

I agree to be contacted by Charis Realty Group - Christine Issler, Broker via call, email, and text for real estate services. To opt out, you can reply 'stop' at any time or reply 'help' for assistance. You can also click the unsubscribe link in the emails. Message and data rates may apply. Message frequency may vary. Privacy Policy

Sign Out

Virtual Assistant

Would you like to take the next step with this property? We can help you schedule a showing or virtual tour, or send you more details.

Yes, I would like more information.

Thank You for Your Reply, One of Our Agents will contact you as soon as possible

No, maybe later.

Thank you, you can always contact me via email, phone number or through the contact form.

Realhub AI

Lucy - Your AI-Powered Realtor

Update Your Temporary Password

Personalize your search

Enter your email and we'll notify you immediately when new listings match what you're looking for.

or enter email address

Already have an account ? Login here

Continue your home search

I agree to receive communications and understand I can unsubscribe at any time.

I agree to be contacted by Charis Realty Group - Christine Issler, Broker via call, email, and text for real estate services. To opt out, you can reply 'stop' at any time or reply 'help' for assistance. You can also click the unsubscribe link in the emails. Message and data rates may apply. Message frequency may vary. Privacy Policy

Already have an account ? Login here

We use cookies

We use cookies primarily for analytics to enhance your experience. By accepting, you agree to our use of these cookies. You can manage your preferences or learn more about our cookies policy.