

Property
Beds
4
Full Baths
2
1/2 Baths
1
Year Built
1930
Sq.Footage
2,930
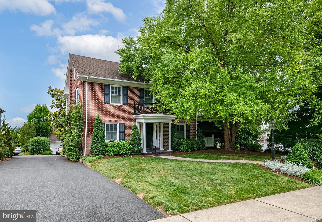
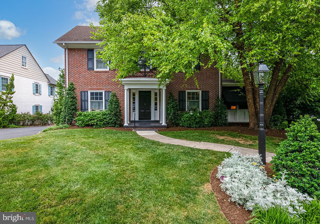
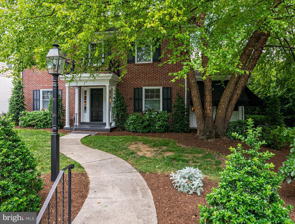
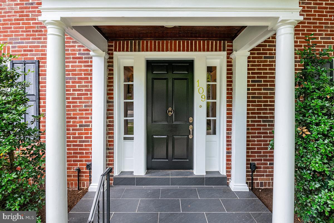
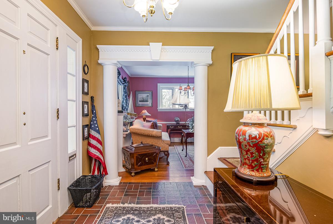
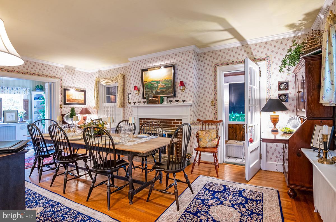
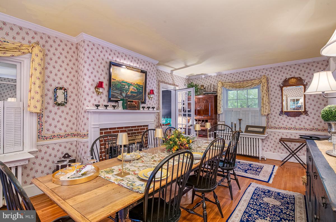
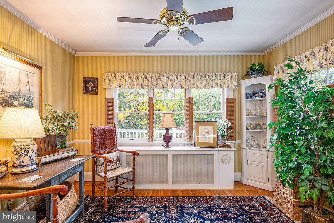
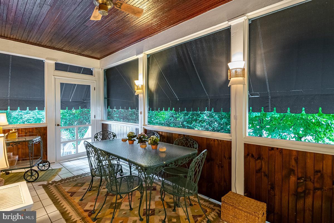
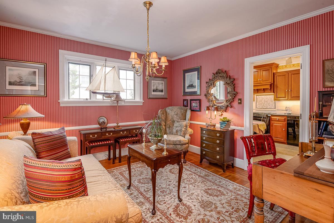
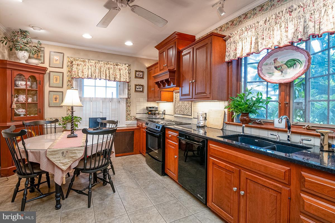
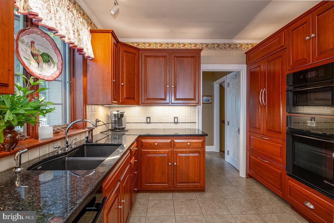
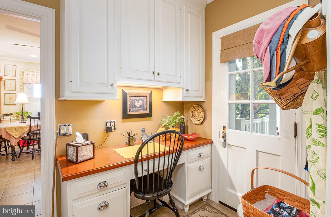
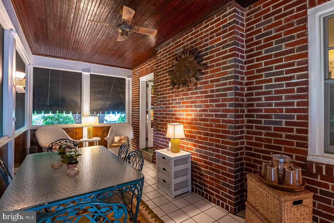
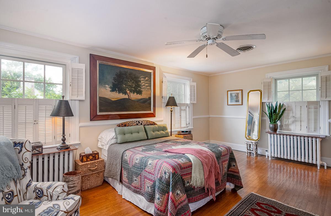
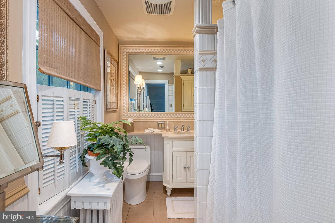
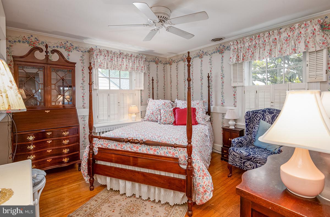
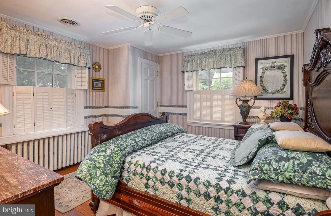
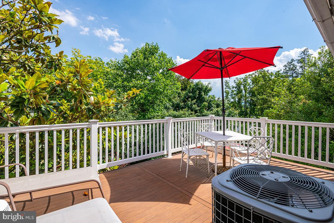
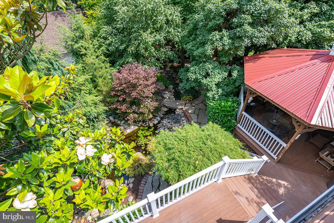
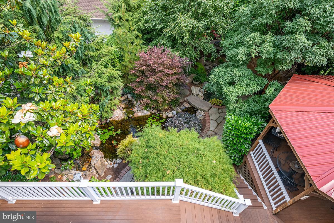
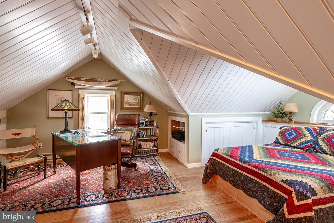
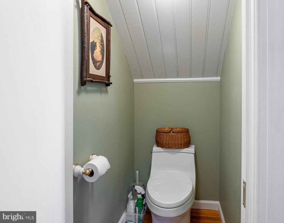
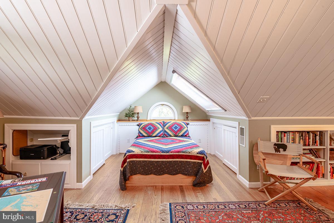
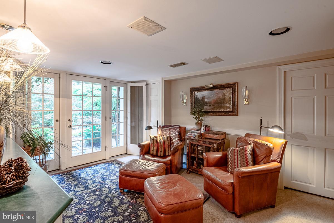
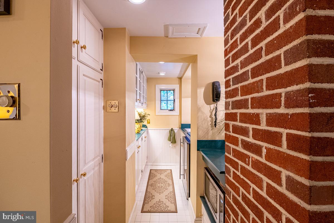
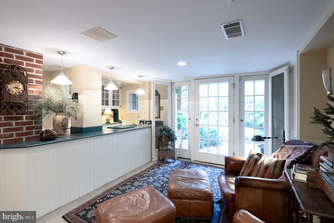
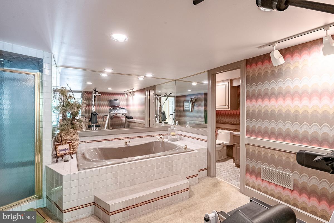
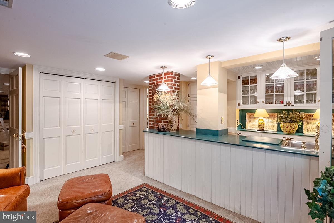
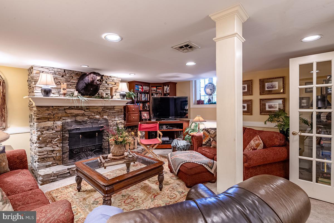
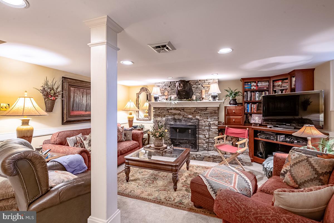
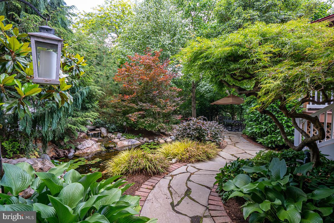
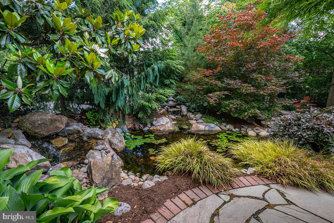
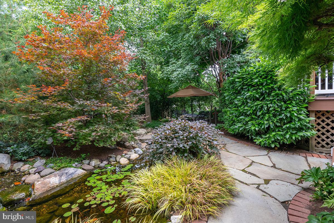
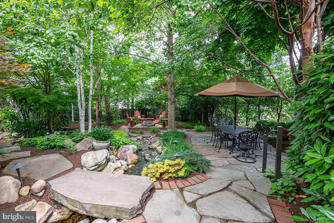
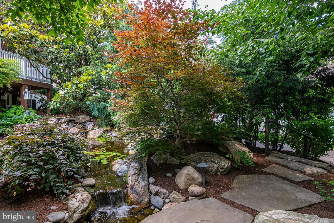
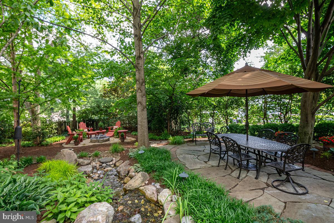
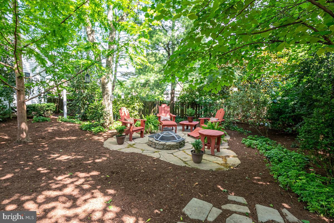
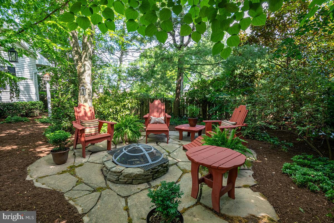
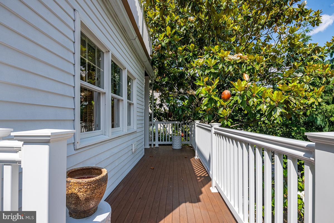
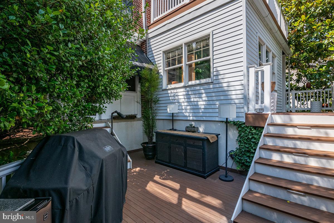
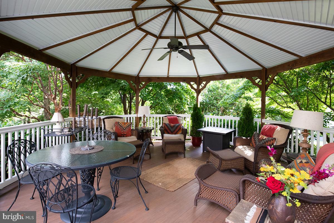
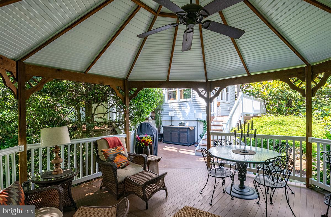
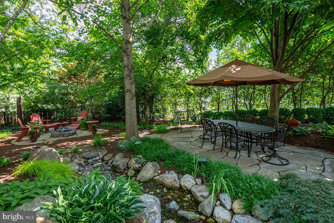
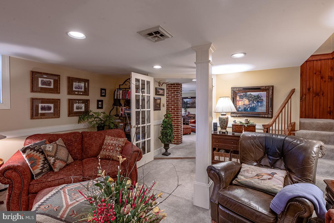
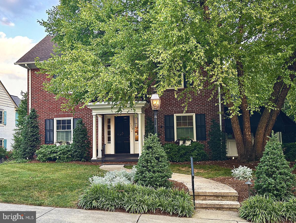
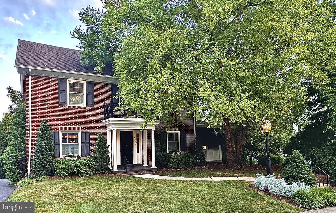
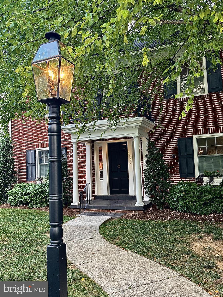
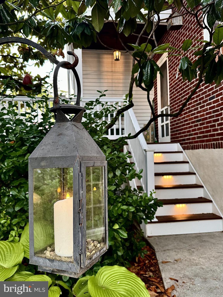
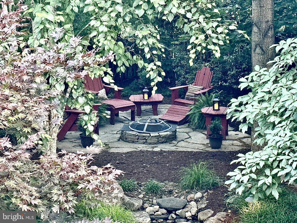
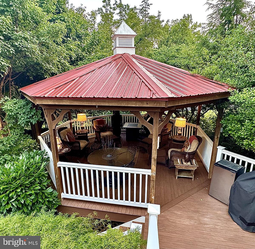
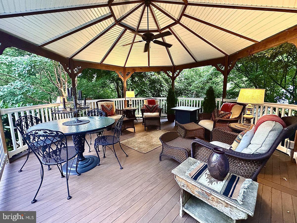
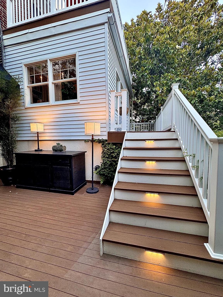
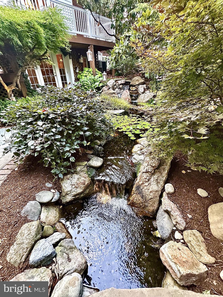
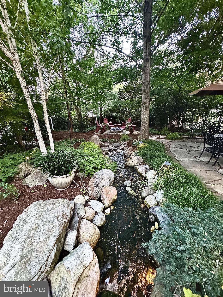
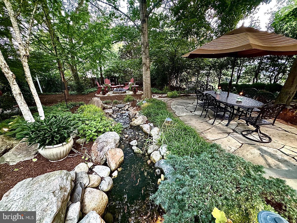
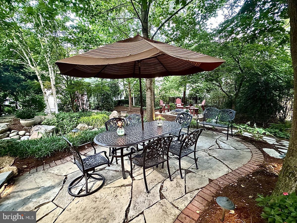
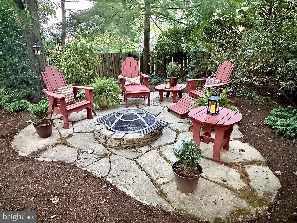
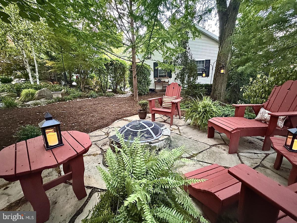
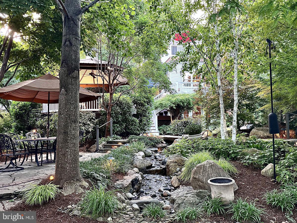
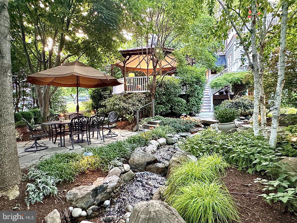
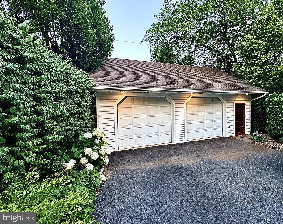
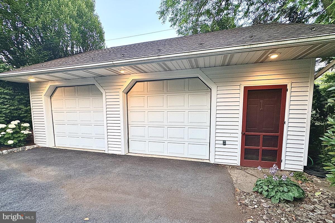
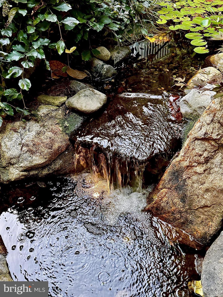
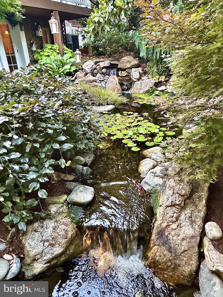
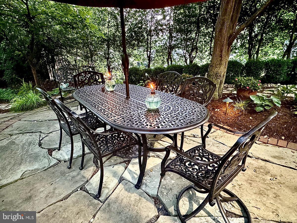
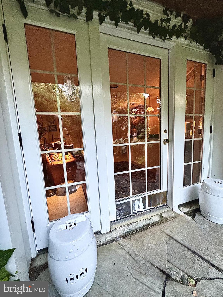
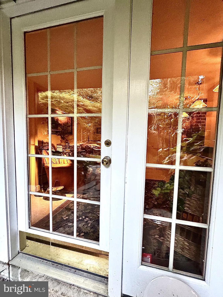
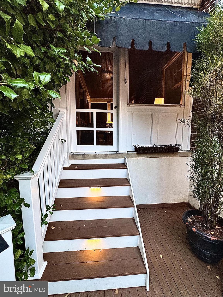
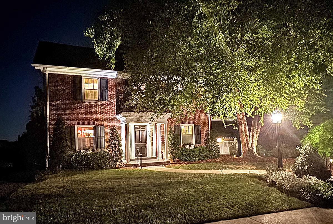
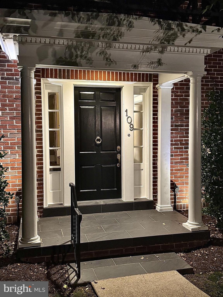
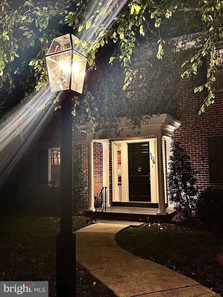
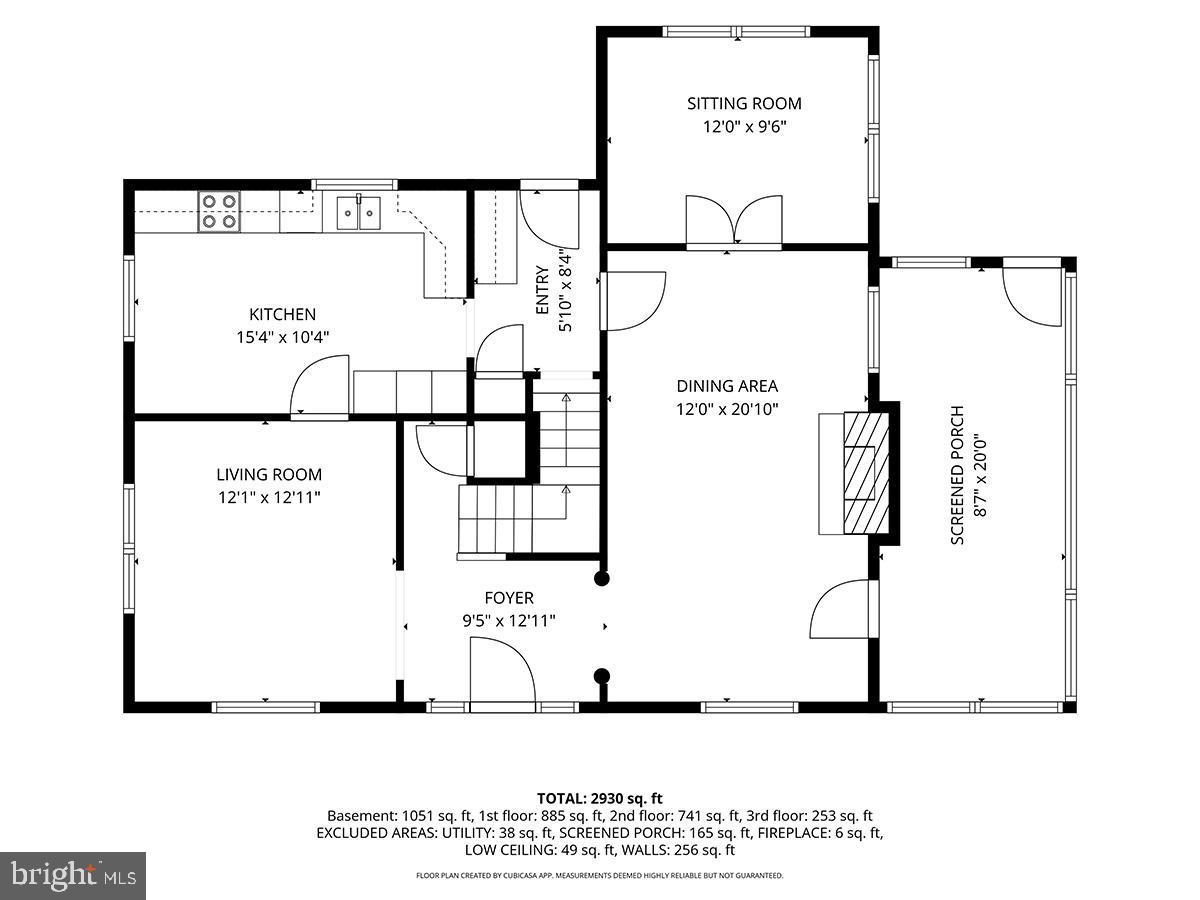
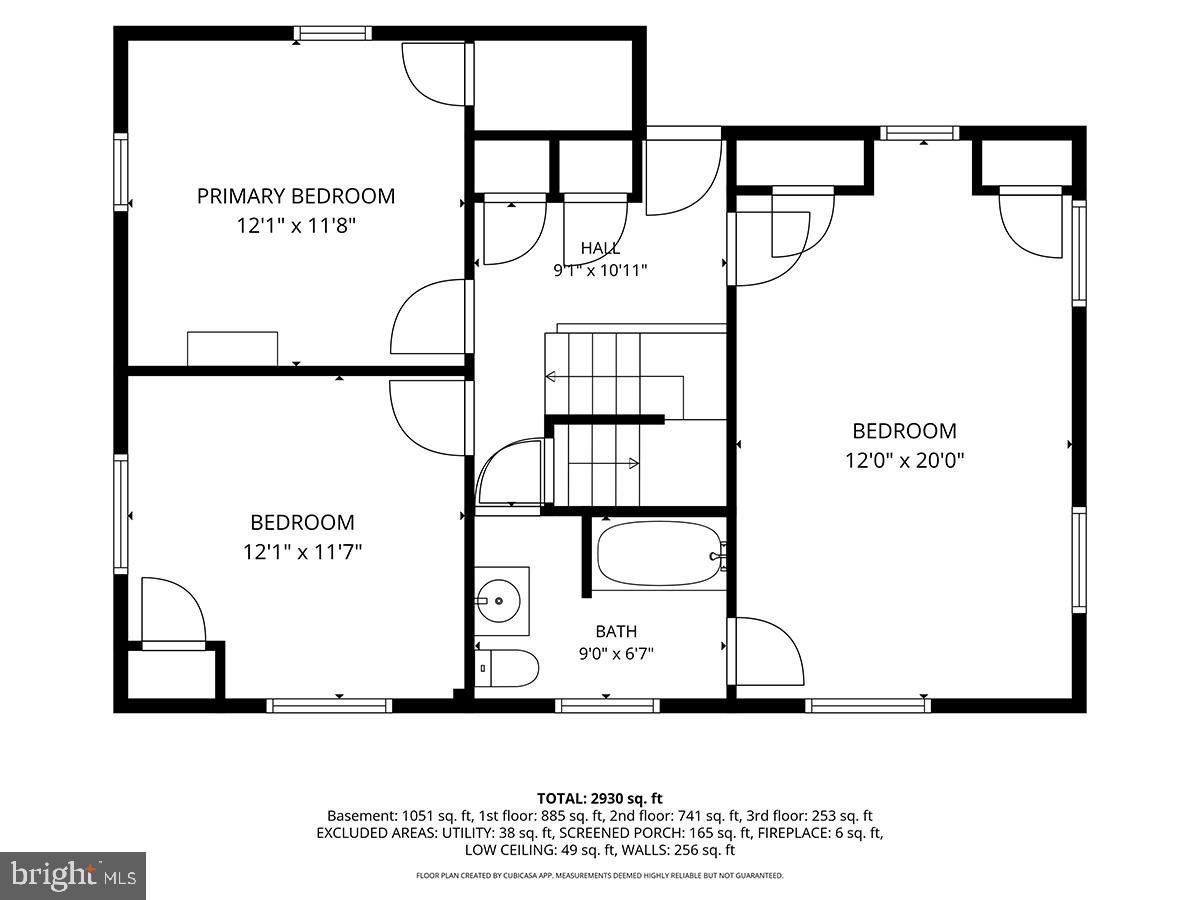
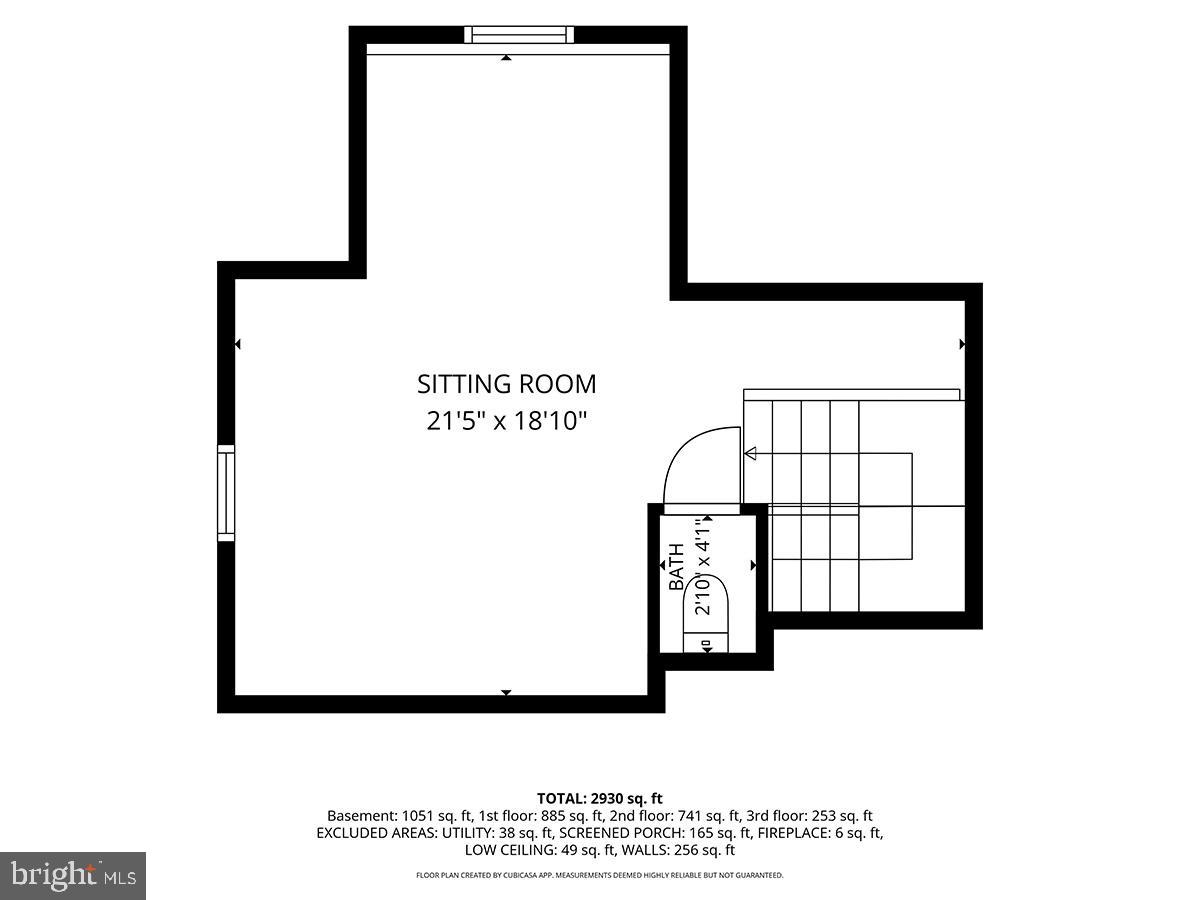
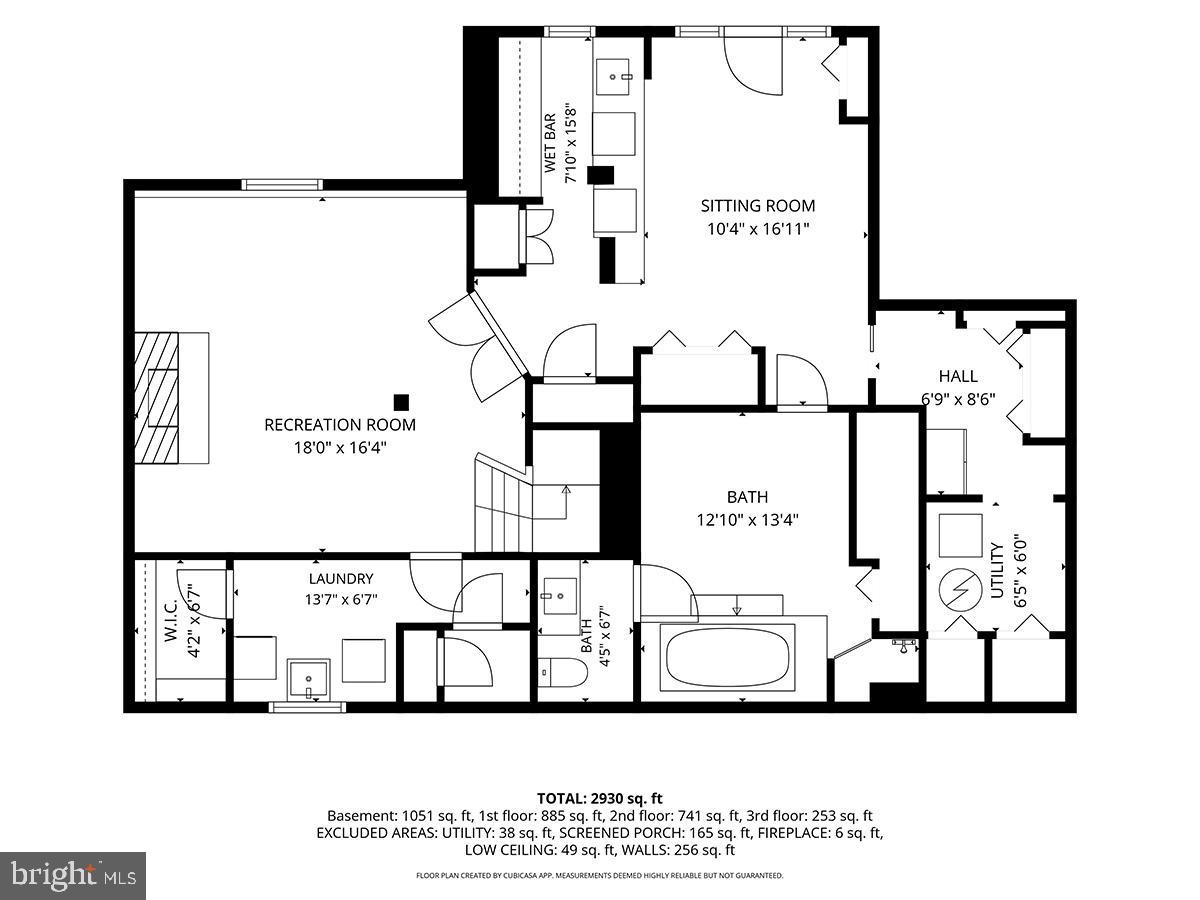
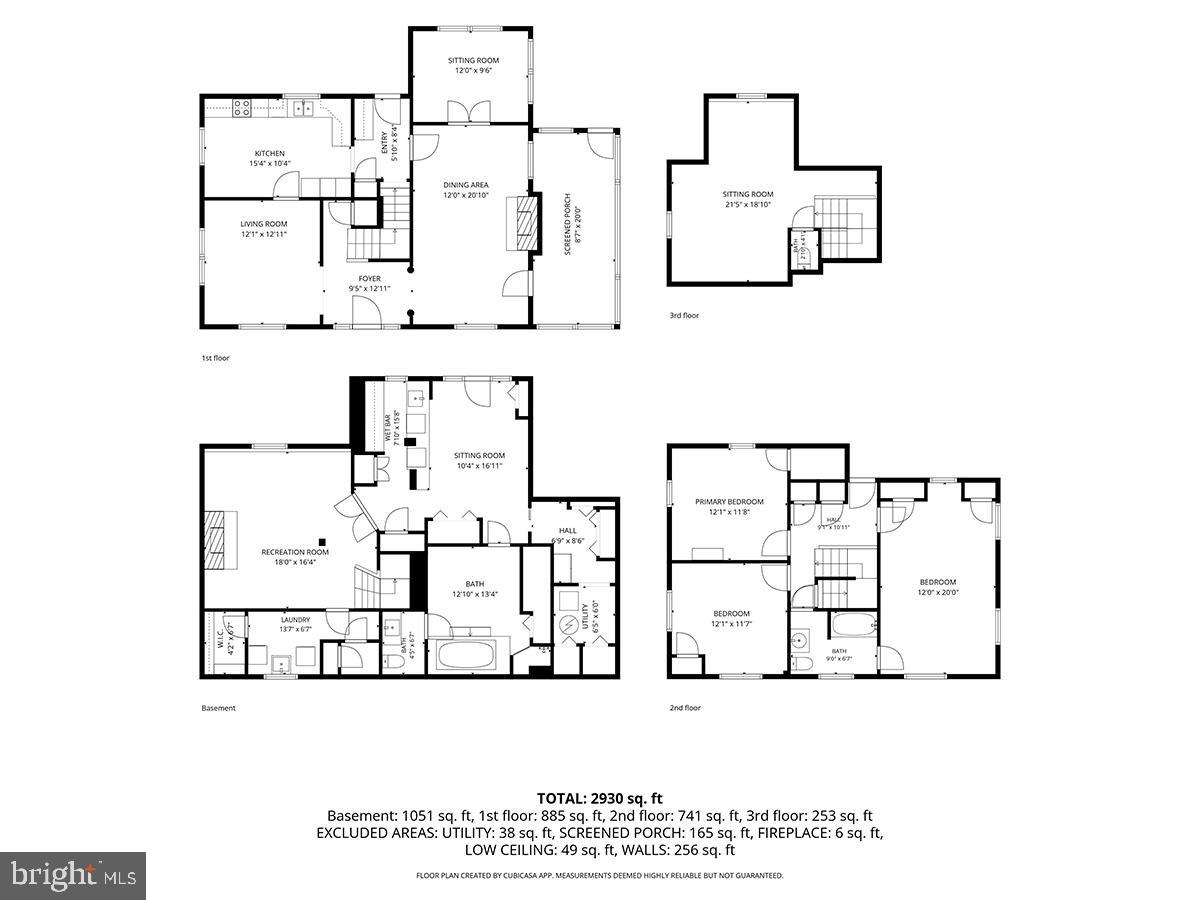
Welcome to 109 E. 36th St, Exeter Township. This classic, two-and-a-half story brick colonial combines stately charm, lush relaxing gardens, and suburban convenience. With four full levels of finished living space (estimated 1923 sq ft above grade, 1007 sq ft below grade), this four bedroom, two and one half bath home is replete with a wide variety of special features and amenities. Your first impression of the interior of the home is the stately brick-floored entry hall with reversing staircase. To the left is the formal living room, to the right the large dining room with fireplace. Beyond the dining room is the relaxing screened porch. To the rear of the dining room is the all seasons sun room. Many of the rooms feature hardwood flooring. Completing the main level is the custom kitchen with cherry cabinetry, built-in appliances, and the adjoining butler's pantry/home office. The second level of the home features the spacious primary bedroom, two secondary bedrooms, a full bath, and access to the second floor deck area with a beautiful view of the lush gardens and Koi pond. The third level includes the fourth bedroom, a half bath, and storage space. To complete the tour of the interior includes a visit to the lower (forth) level of the house. This includes a living room with fireplace, lounge area with wet bar, and full bath, with jetted tub, shower, dressing room, exercise area. This lower level also houses the laundry and utility area. From here, or from the kitchen, or the screened porch, you can access the absolutely stunning wooded glen gardens. This lush space features a large gazebo, alfresco dining area, relaxing fire pit area, and the very special feature, the Koi pond with water falls and stream. Also, in the rear area is the over-sized two-car detached garage. Combine all these amenities with a classic neighborhood, convenient access to everyday community necessities, and easy highway a access and you have an amazing home. Come visit. You will not want to leave!
Features & Amenities
Interior
-
Total Bedrooms
4
-
Bathrooms
2
-
1/2 Bathrooms
1
-
Above Grade Finished Area
1923.0
-
Basement YN
YES
-
Cooling YN
YES
-
Cooling
Central Air, Electric
-
Fireplace YN
YES
-
Heating YN
YES
-
Heating
Natural Gas, Hot Water
-
Pet friendly
Yes
Exterior
-
Garage
Yes
-
Garage spaces
2
-
Construction Materials
Brick
-
Other Exterior Features
Other, Lighting
-
Parking
Oversized, Garage Door Opener, On Street, Garage, Driveway, Detached
-
Pool
No
-
Waterfront YN
NO
Area & Lot
-
Lot Features
Waterfall
-
Lot Size(acres)
0.31
-
Lot Size(square feet)
13503.0
-
Property Type
Residential
-
Property Sub Type
Single Family Residence
-
Architectural Style
Colonial
Price
-
Sales Price
$600,000
-
Tax Amount
$6,480
-
Sq. Footage
2, 930
-
Price/SqFt
$204
HOA
-
Association
No
School District
-
Elementary School
N/A
-
Middle School
N/A
-
High School
N/A
Property Features
-
New Construction
NO
-
Foundation Details
Other
-
Senior Community YN
NO
-
Sewer
Public Sewer
-
Tax Lot
6164
-
Water Source
Public
Schedule a Showing
Showing scheduled successfully.
Mortgage calculator
Estimate your monthly mortgage payment, including the principal and interest, property taxes, and HOA. Adjust the values to generate a more accurate rate.
Your payment
Principal and Interest:
$
Property taxes:
$
HOA fees:
$
Total loan payment:
$
Total interest amount:
$
Location
County
BERKS
Elementary School
Middle School
High School
Listing Courtesy of Bradford L Kissam , RE/MAX Of Reading
RealHub Information is provided exclusively for consumers' personal, non-commercial use, and it may not be used for any purpose other than to identify prospective properties consumers may be interested in purchasing. All information deemed reliable but not guaranteed and should be independently verified. All properties are subject to prior sale, change or withdrawal. RealHub website owner shall not be responsible for any typographical errors, misinformation, misprints and shall be held totally harmless.

AGENT
Nikki Ott
Call Nikki today to schedule a private showing.

* Listings on this website come from the FMLS IDX Compilation and may be held by brokerage firms other than the owner of this website. The listing brokerage is identified in any listing details. Information is deemed reliable but is not guaranteed. If you believe any FMLS listing contains material that infringes your copyrighted work please click here to review our DMCA policy and learn how to submit a takedown request.© 2024 FMLS.
Related Properties
READING
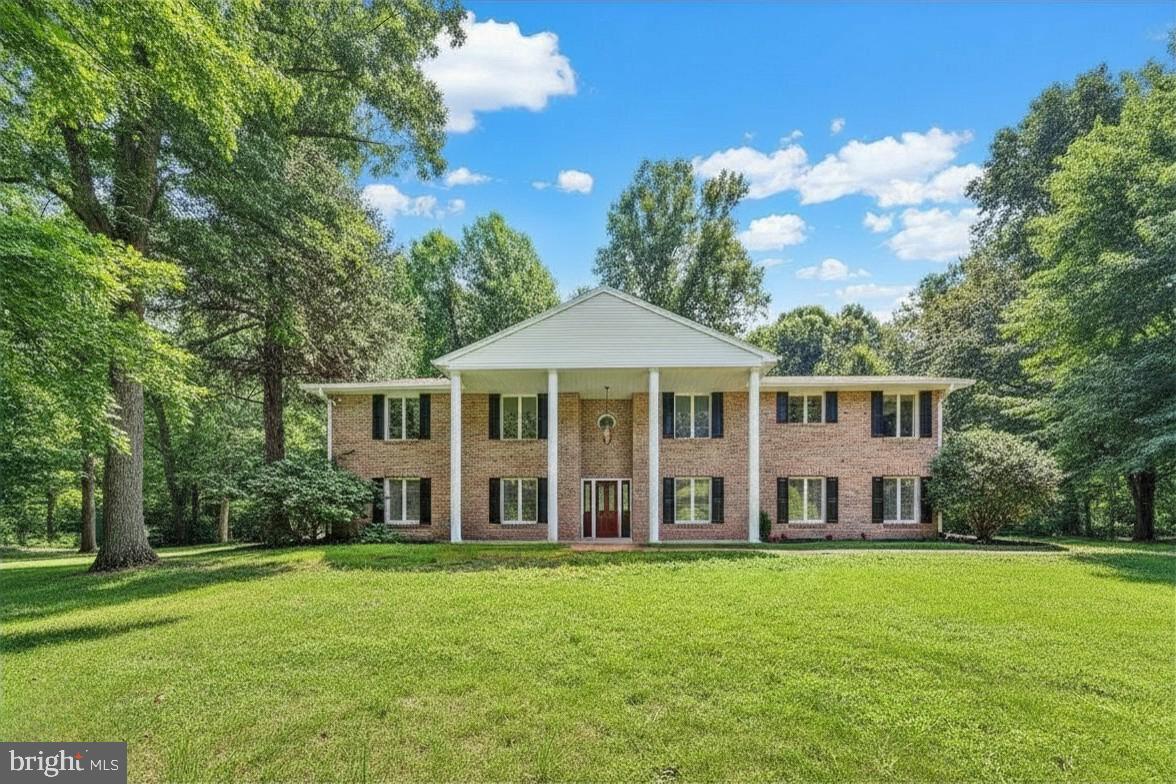
FAIRWAY DR LOT 1
4 Beds
2 Baths
2,148 Sq.Ft.
$695,500
MLS#: PABK2068148
READING
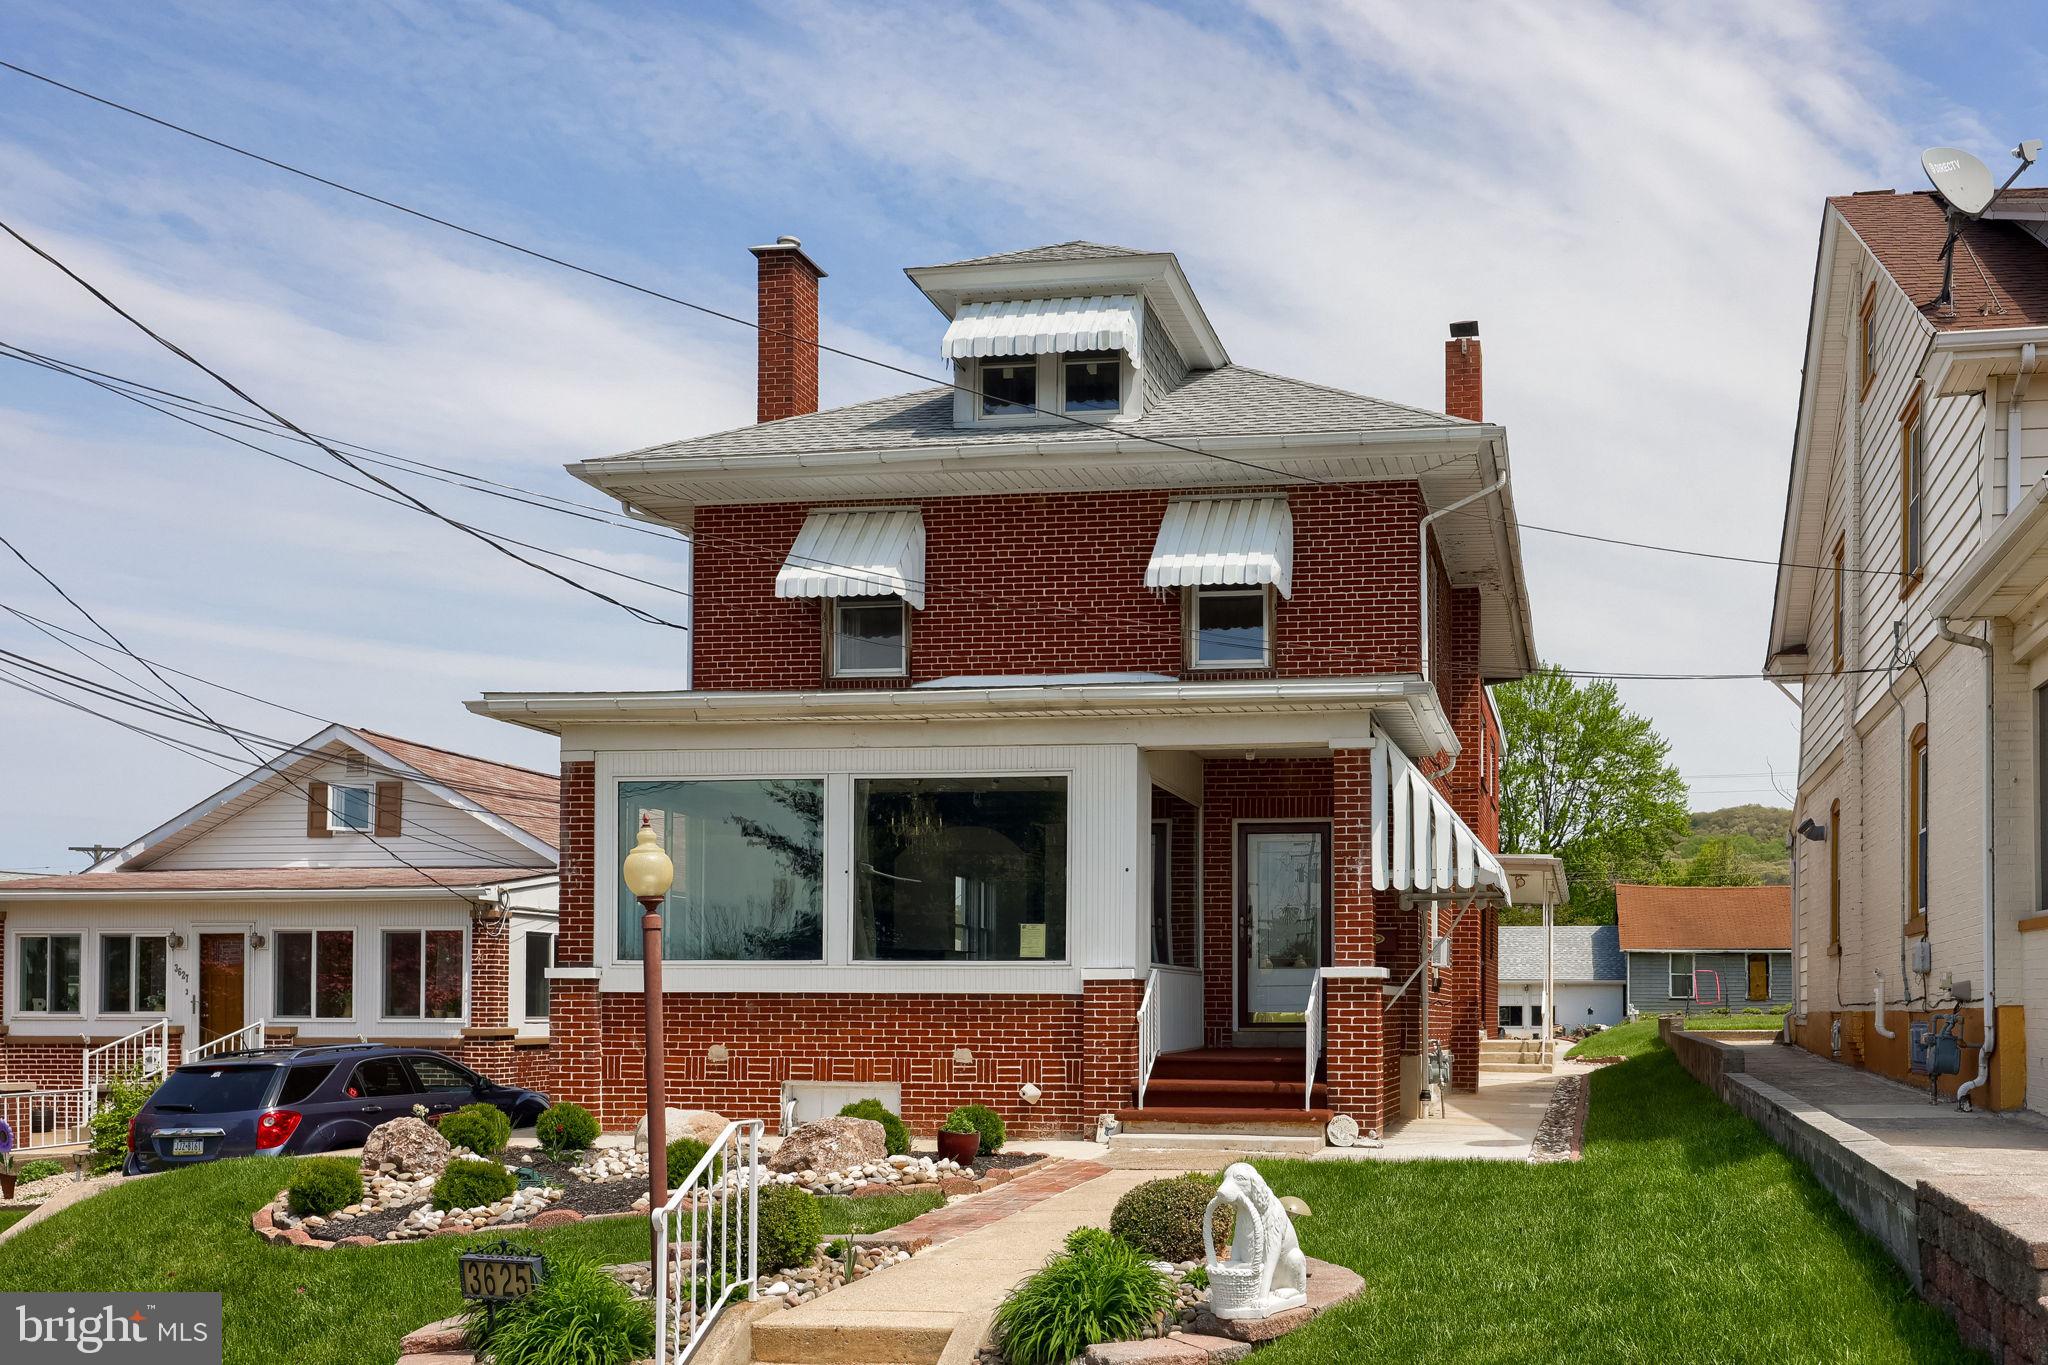
49 FAWN DRIVE
4 Beds
4 Baths
3,472 Sq.Ft.
$575,000
MLS#: PABK2068998
READING
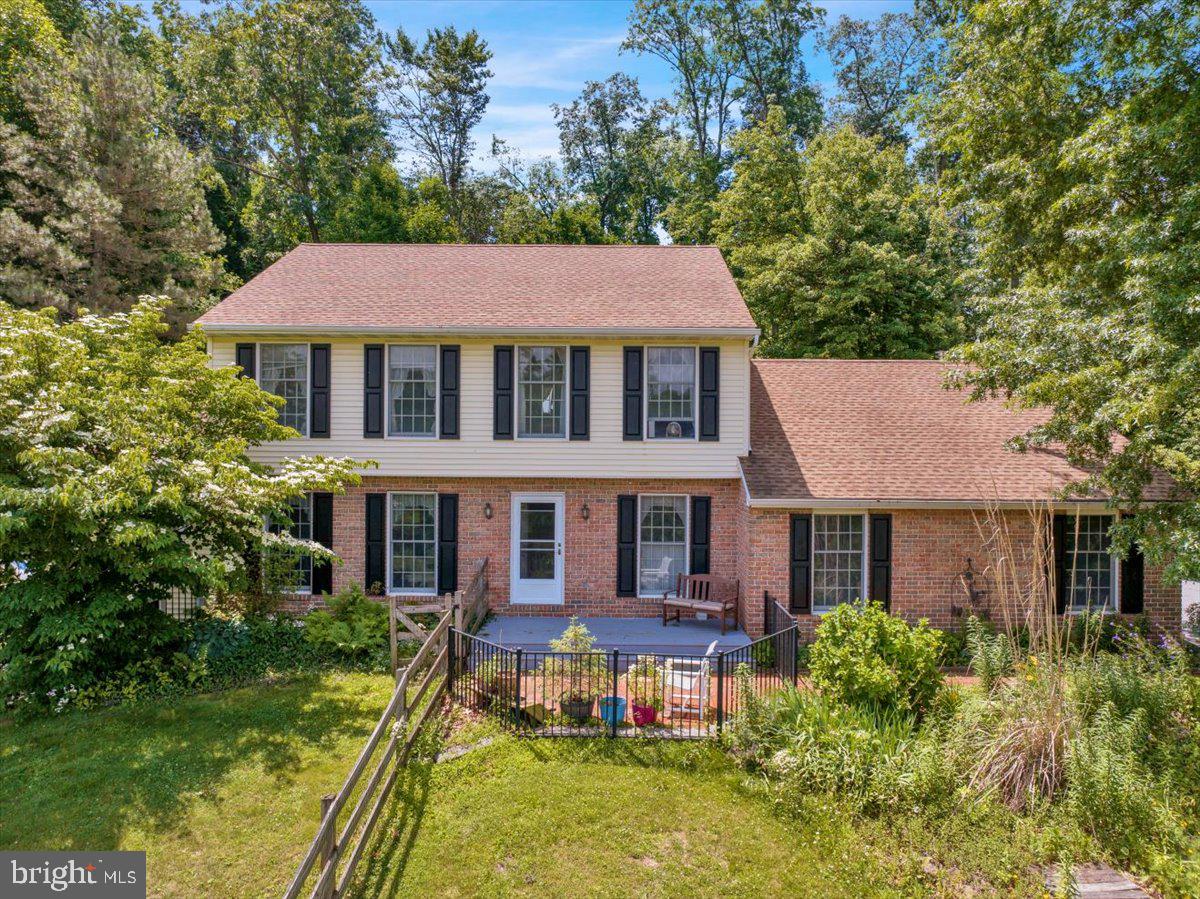
3625 KUTZTOWN ROAD
4 Beds
3 Baths
2,496 Sq.Ft.
$480,000
MLS#: PABK2074104
READING
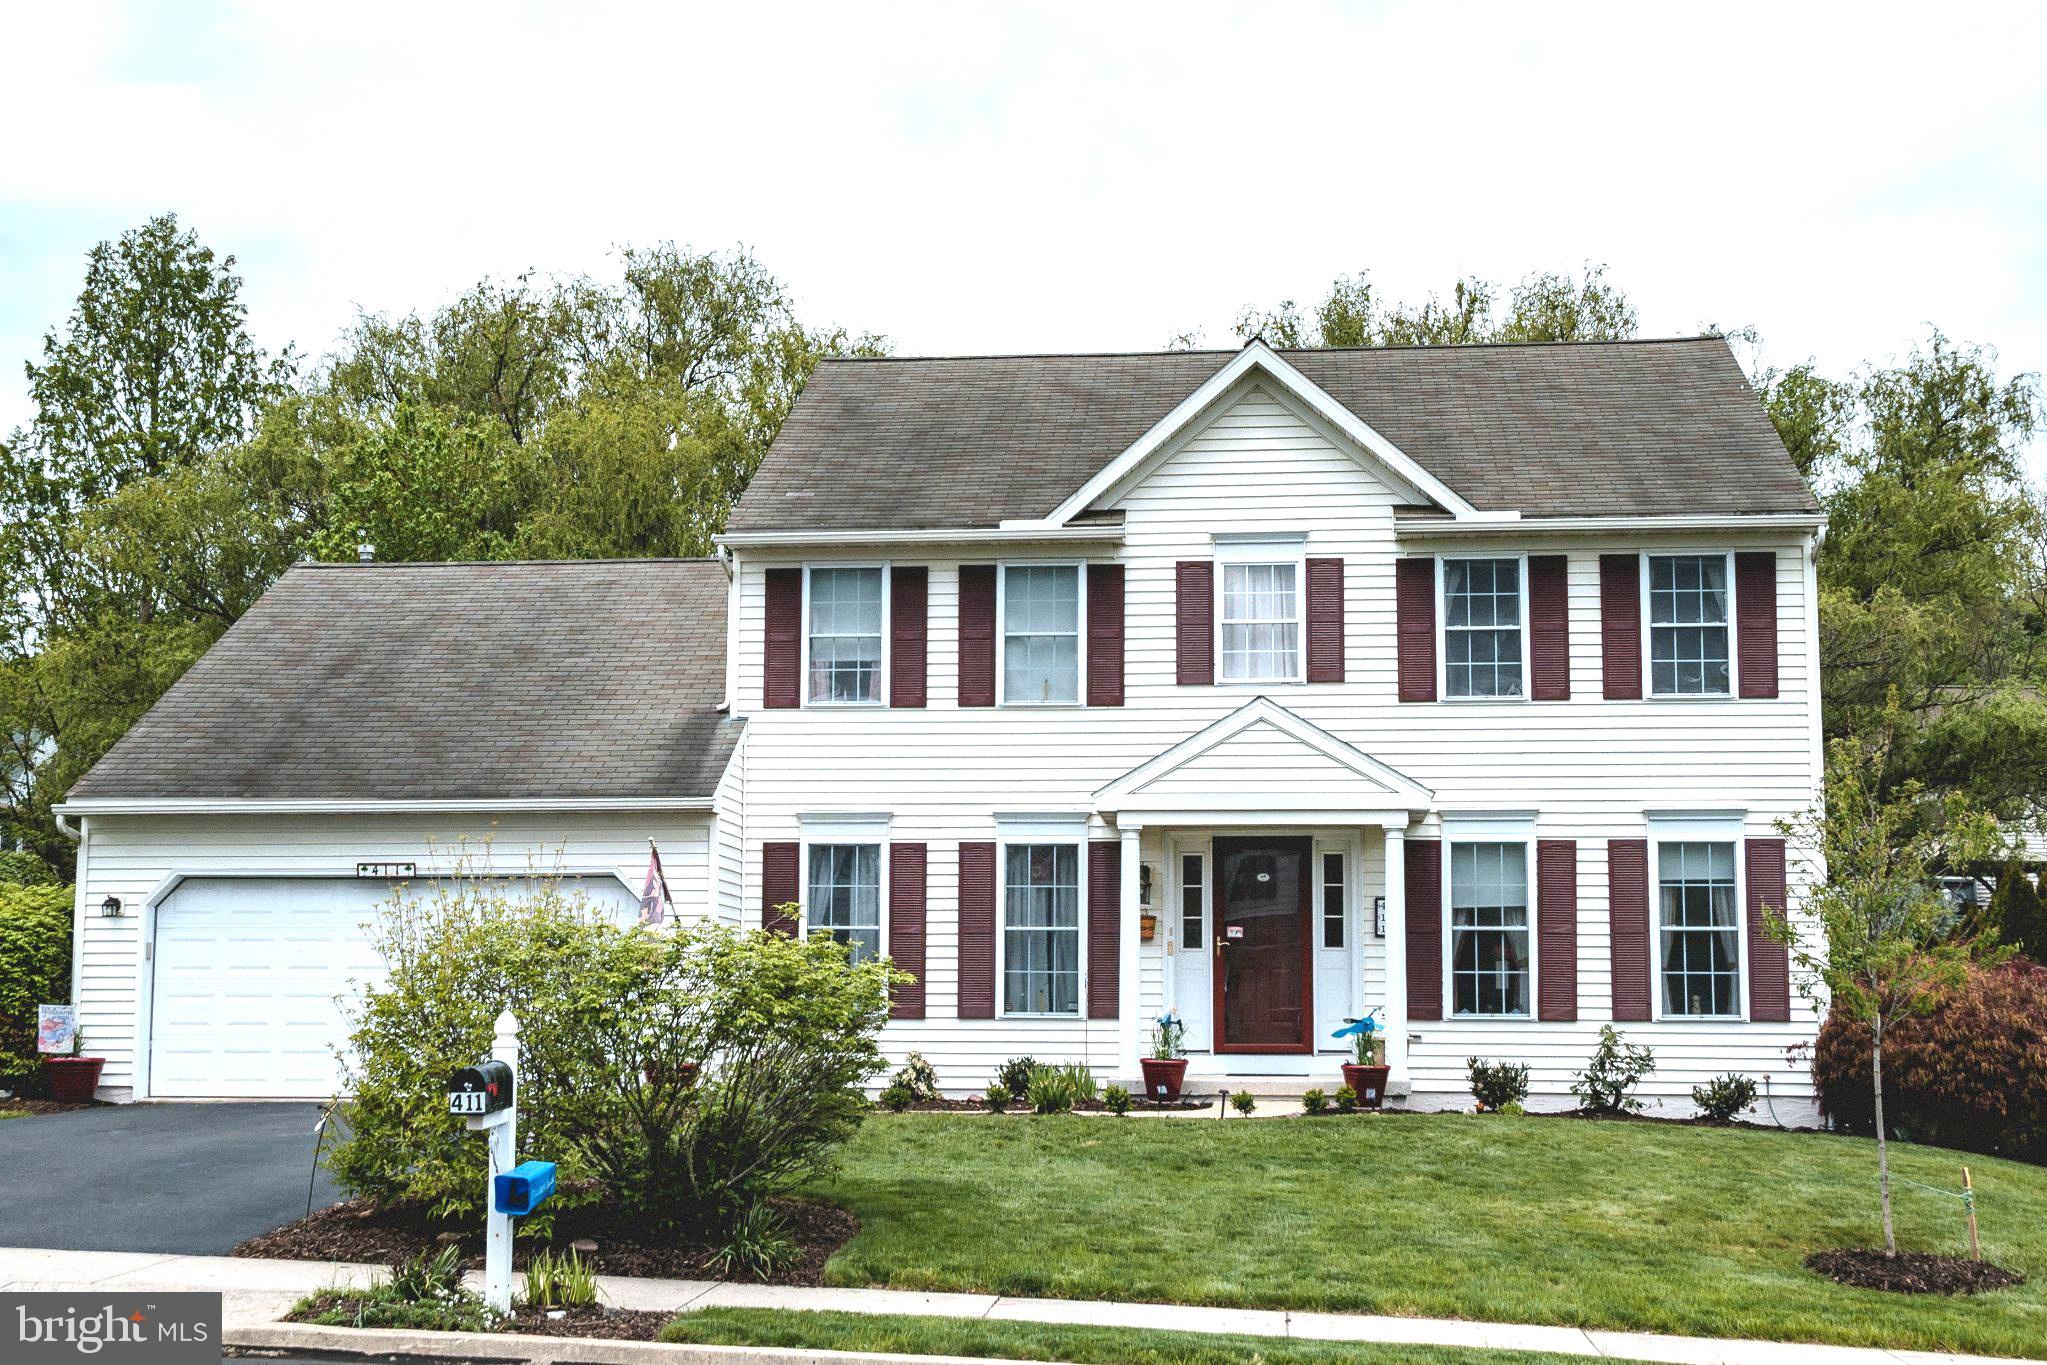
407 MILLER ROAD
4 Beds
2 Baths
2,706 Sq.Ft.
$659,900
MLS#: PABK2074590
READING
411 WINGSPREAD COURT
4 Beds
2 Baths
2,470 Sq.Ft.
$505,000
MLS#: PABK2074346
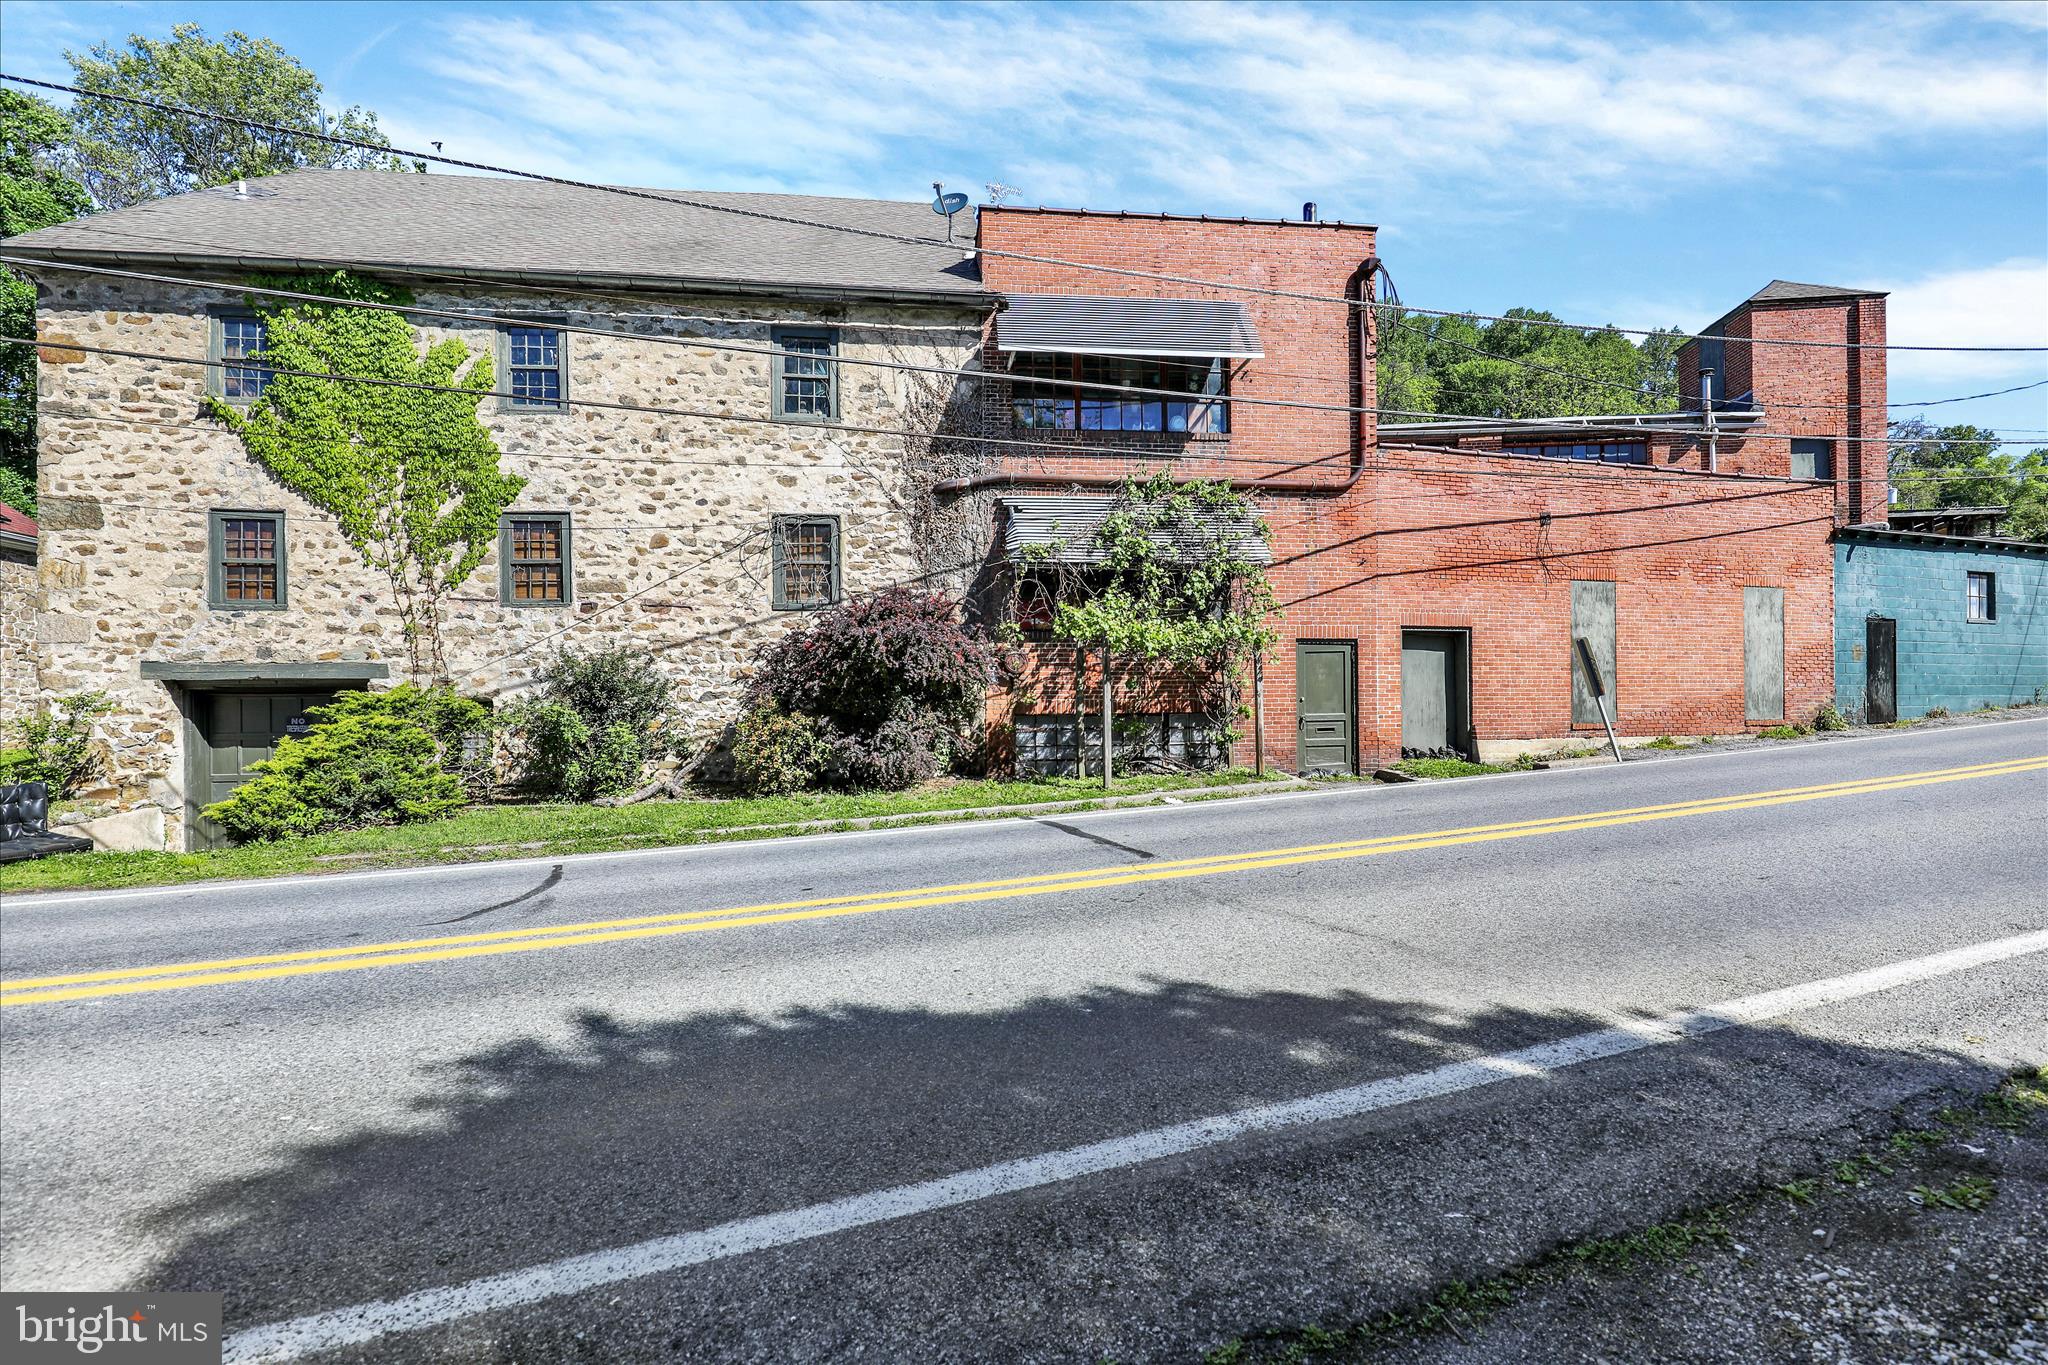
READING
1524 FRIEDENSBURG ROAD
4 Beds
2 Baths
22,000 Sq.Ft.
$525,000
MLS#: PABK2071760
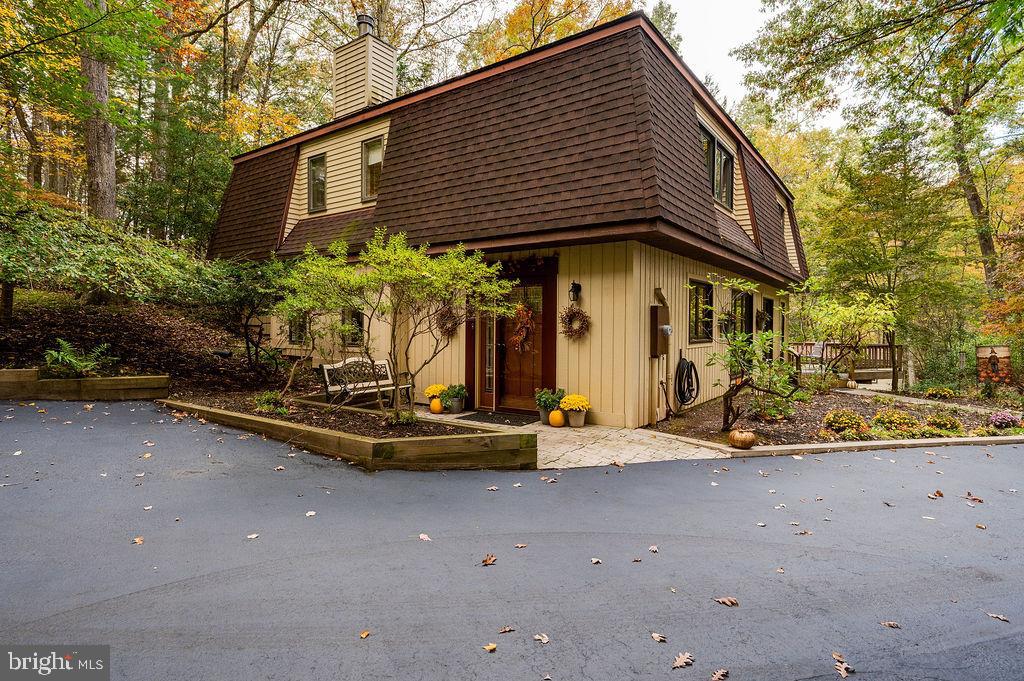
READING
199 DEER HILL ROAD
3 Beds
2 Baths
2,616 Sq.Ft.
$625,000
MLS#: PABK2069702
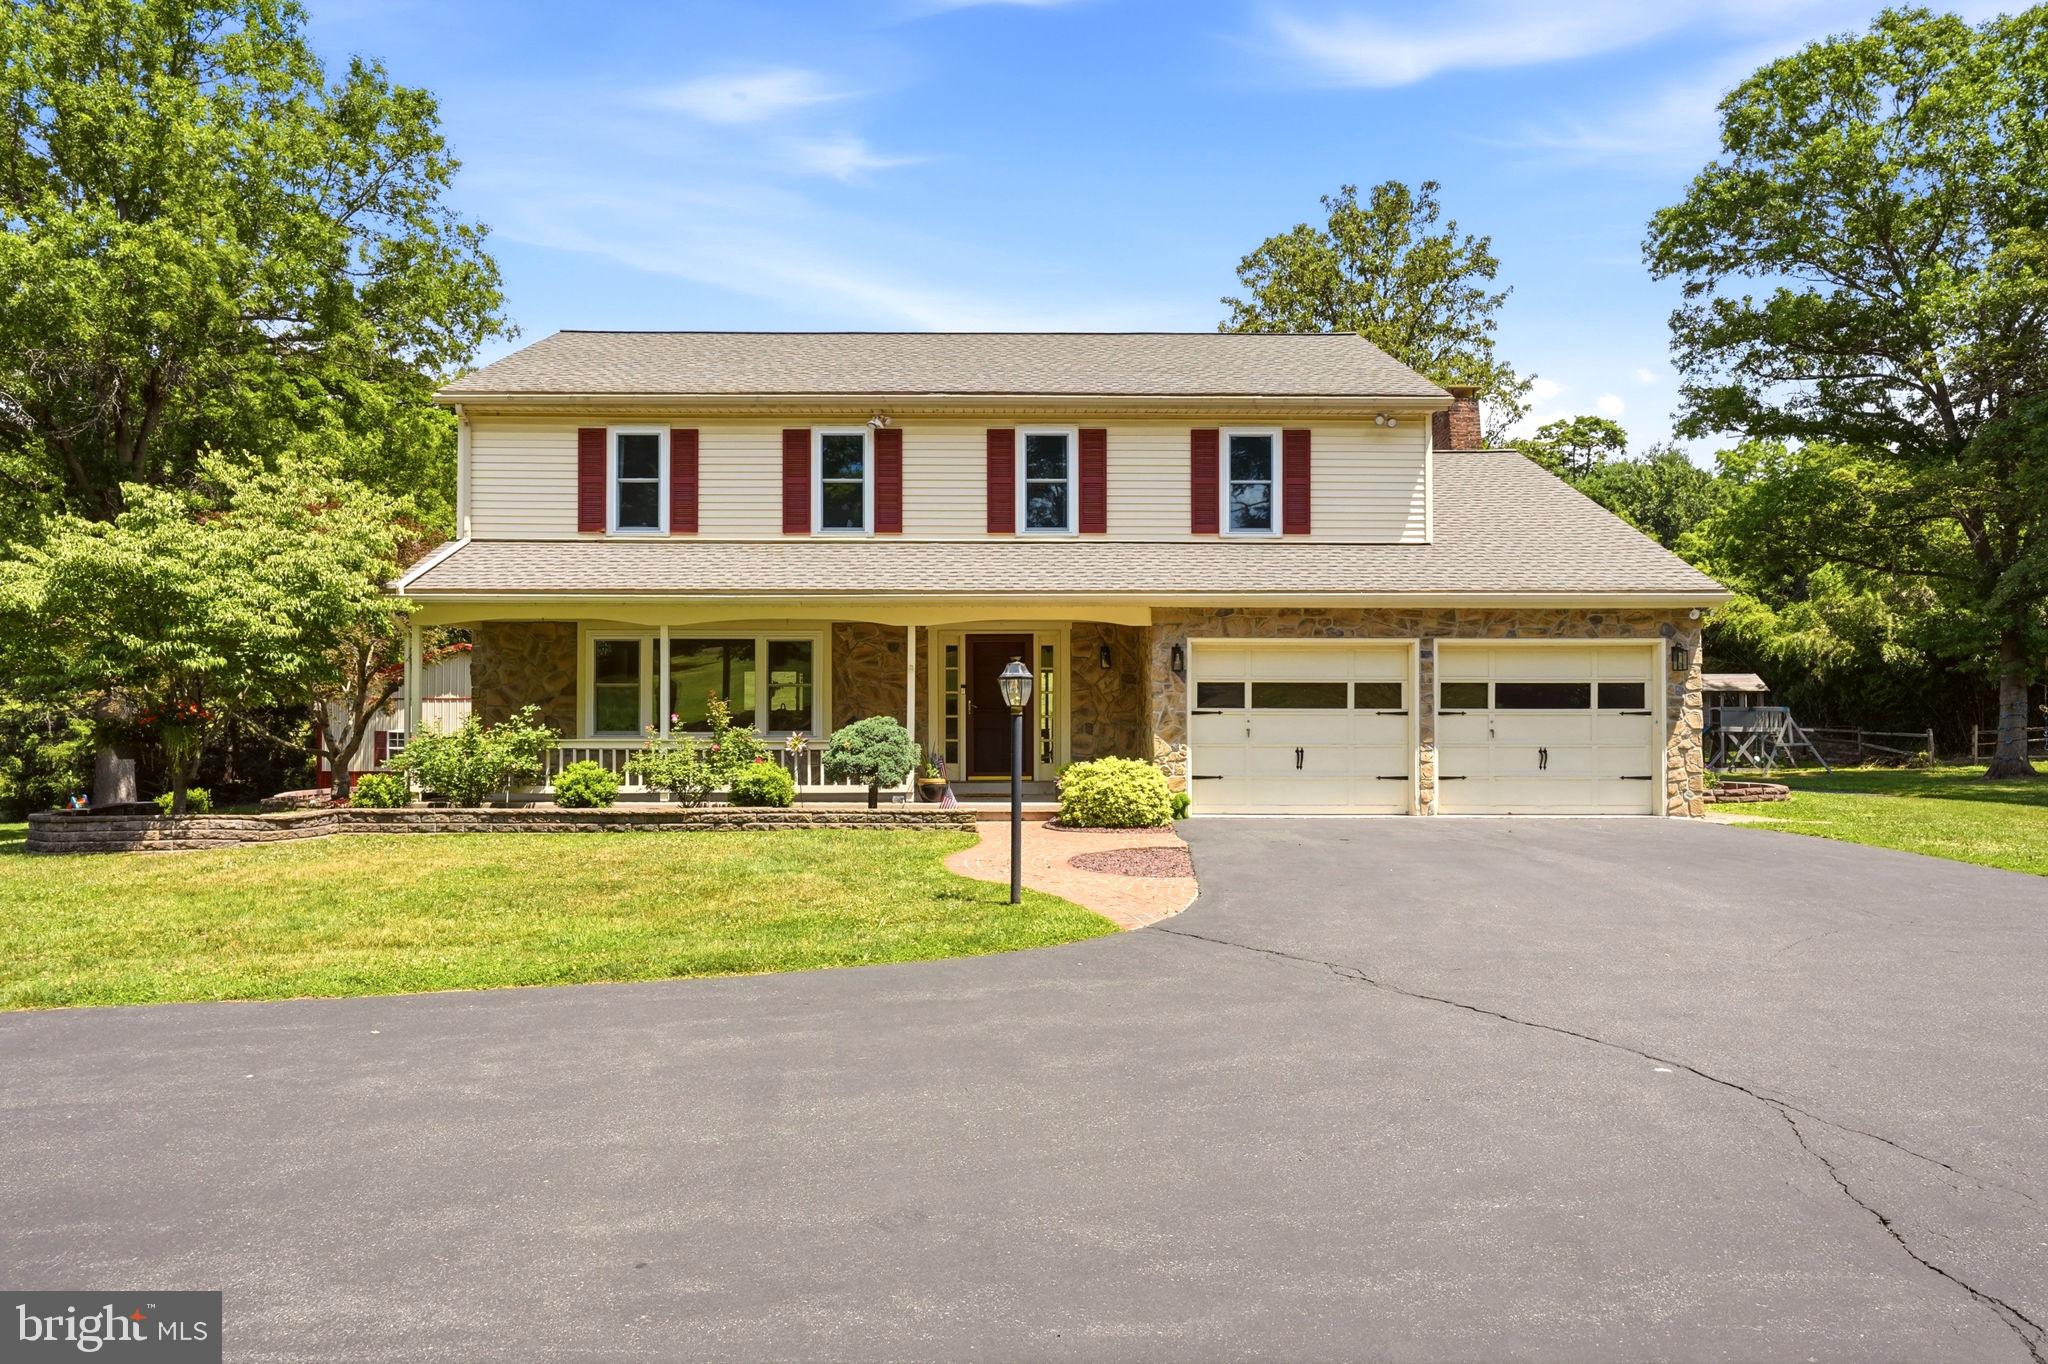
READING
194 MEADOW GLEN LANE
4 Beds
3 Baths
3,268 Sq.Ft.
$699,000
MLS#: PABK2073812
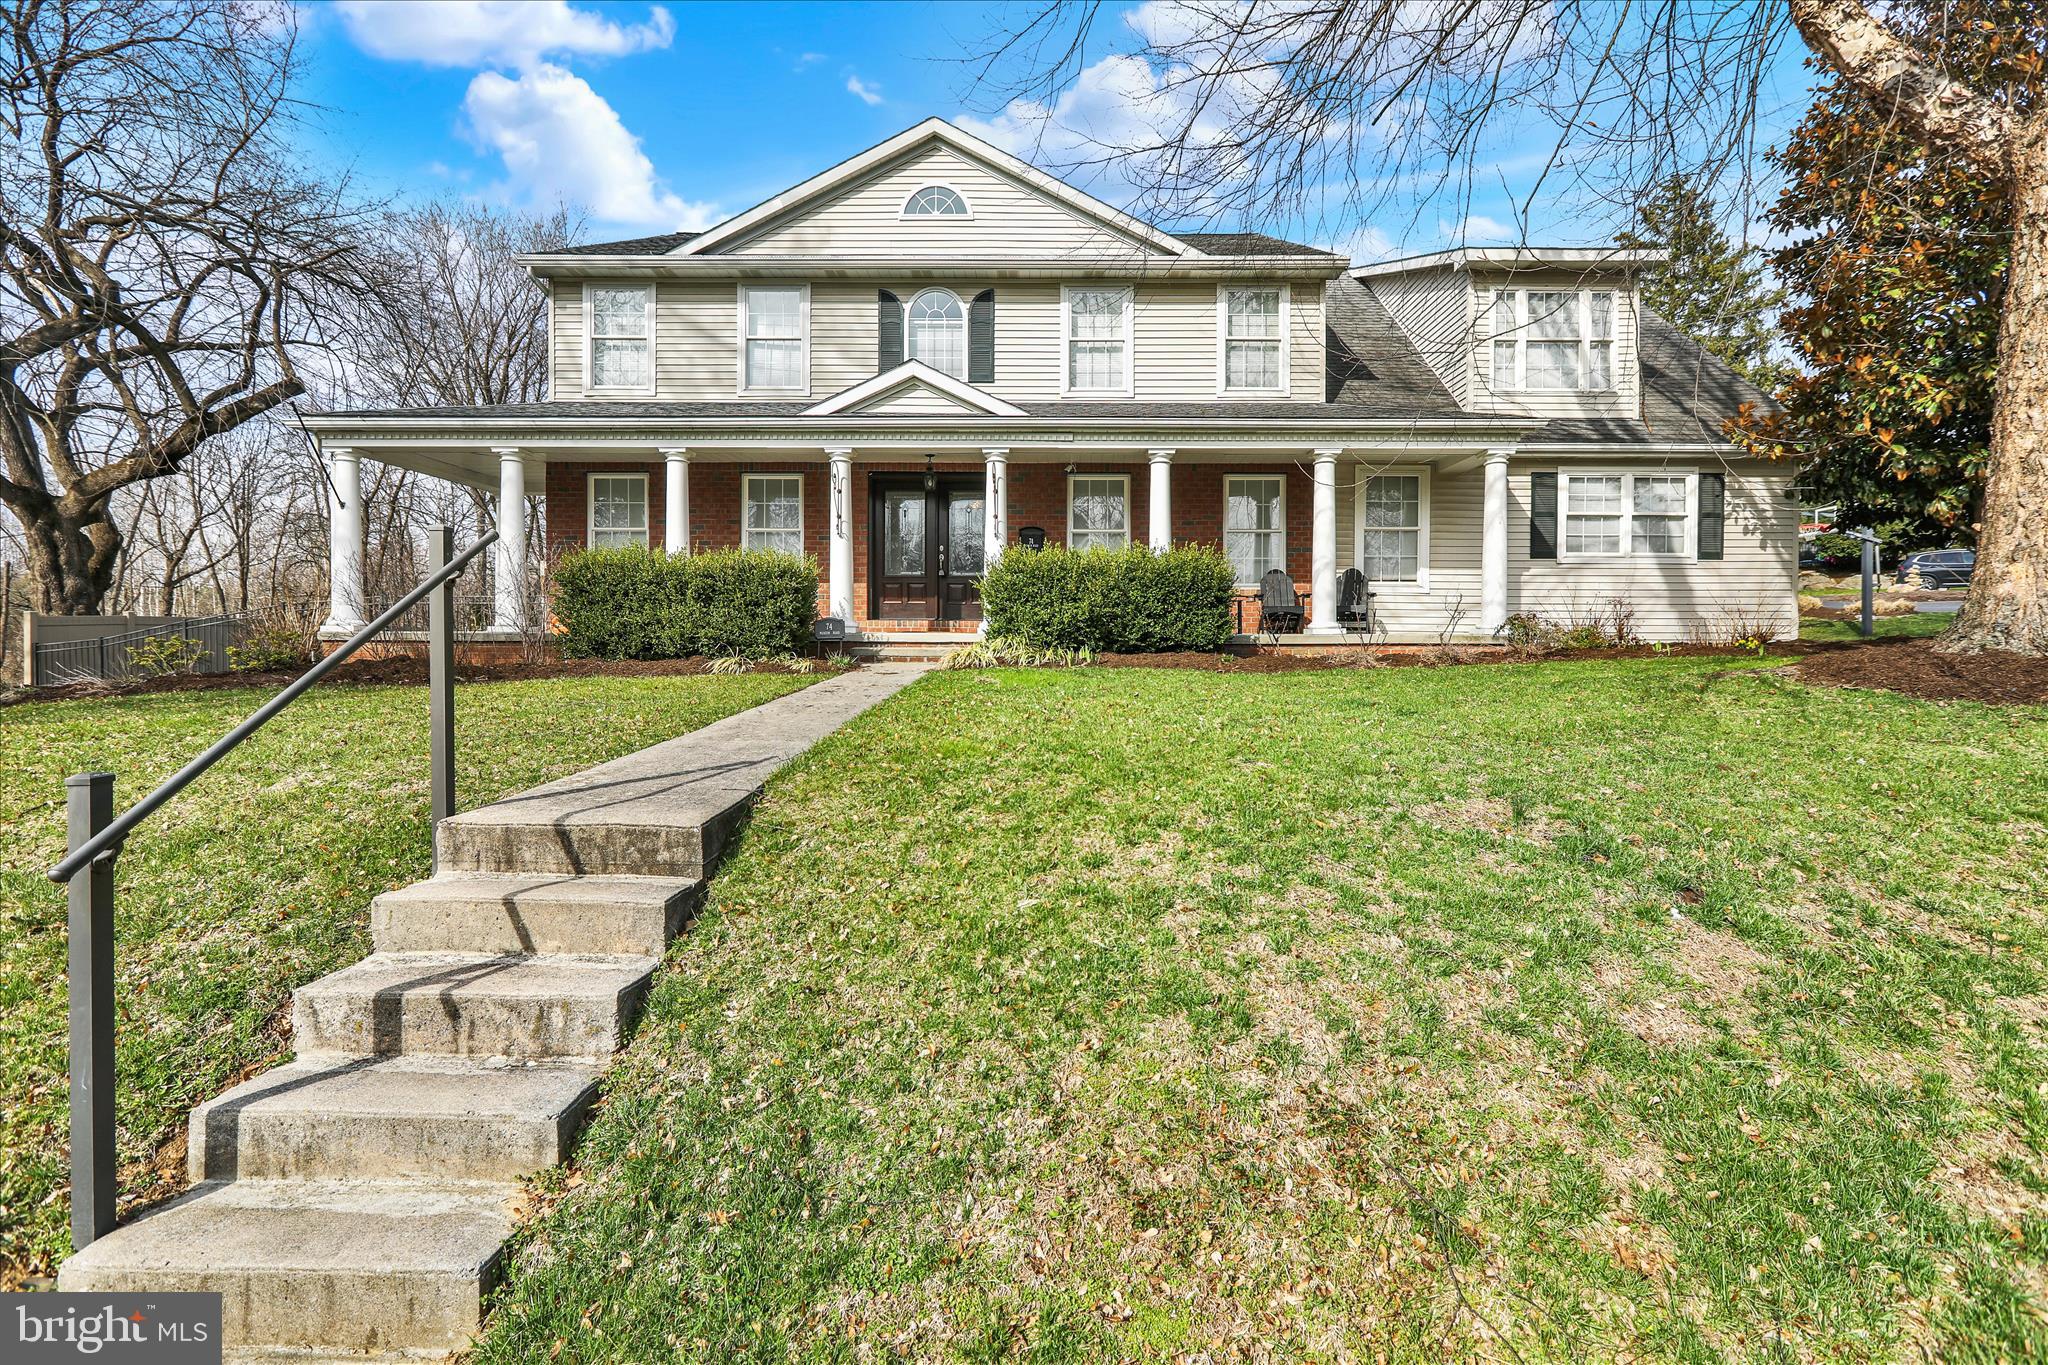
READING
74 MUSEUM ROAD
4 Beds
2 Baths
4,960 Sq.Ft.
$579,000
MLS#: PABK2069814
.png)