


Property
Beds
4
Full Baths
2
1/2 Baths
1
Year Built
1958
Sq.Footage
2,482
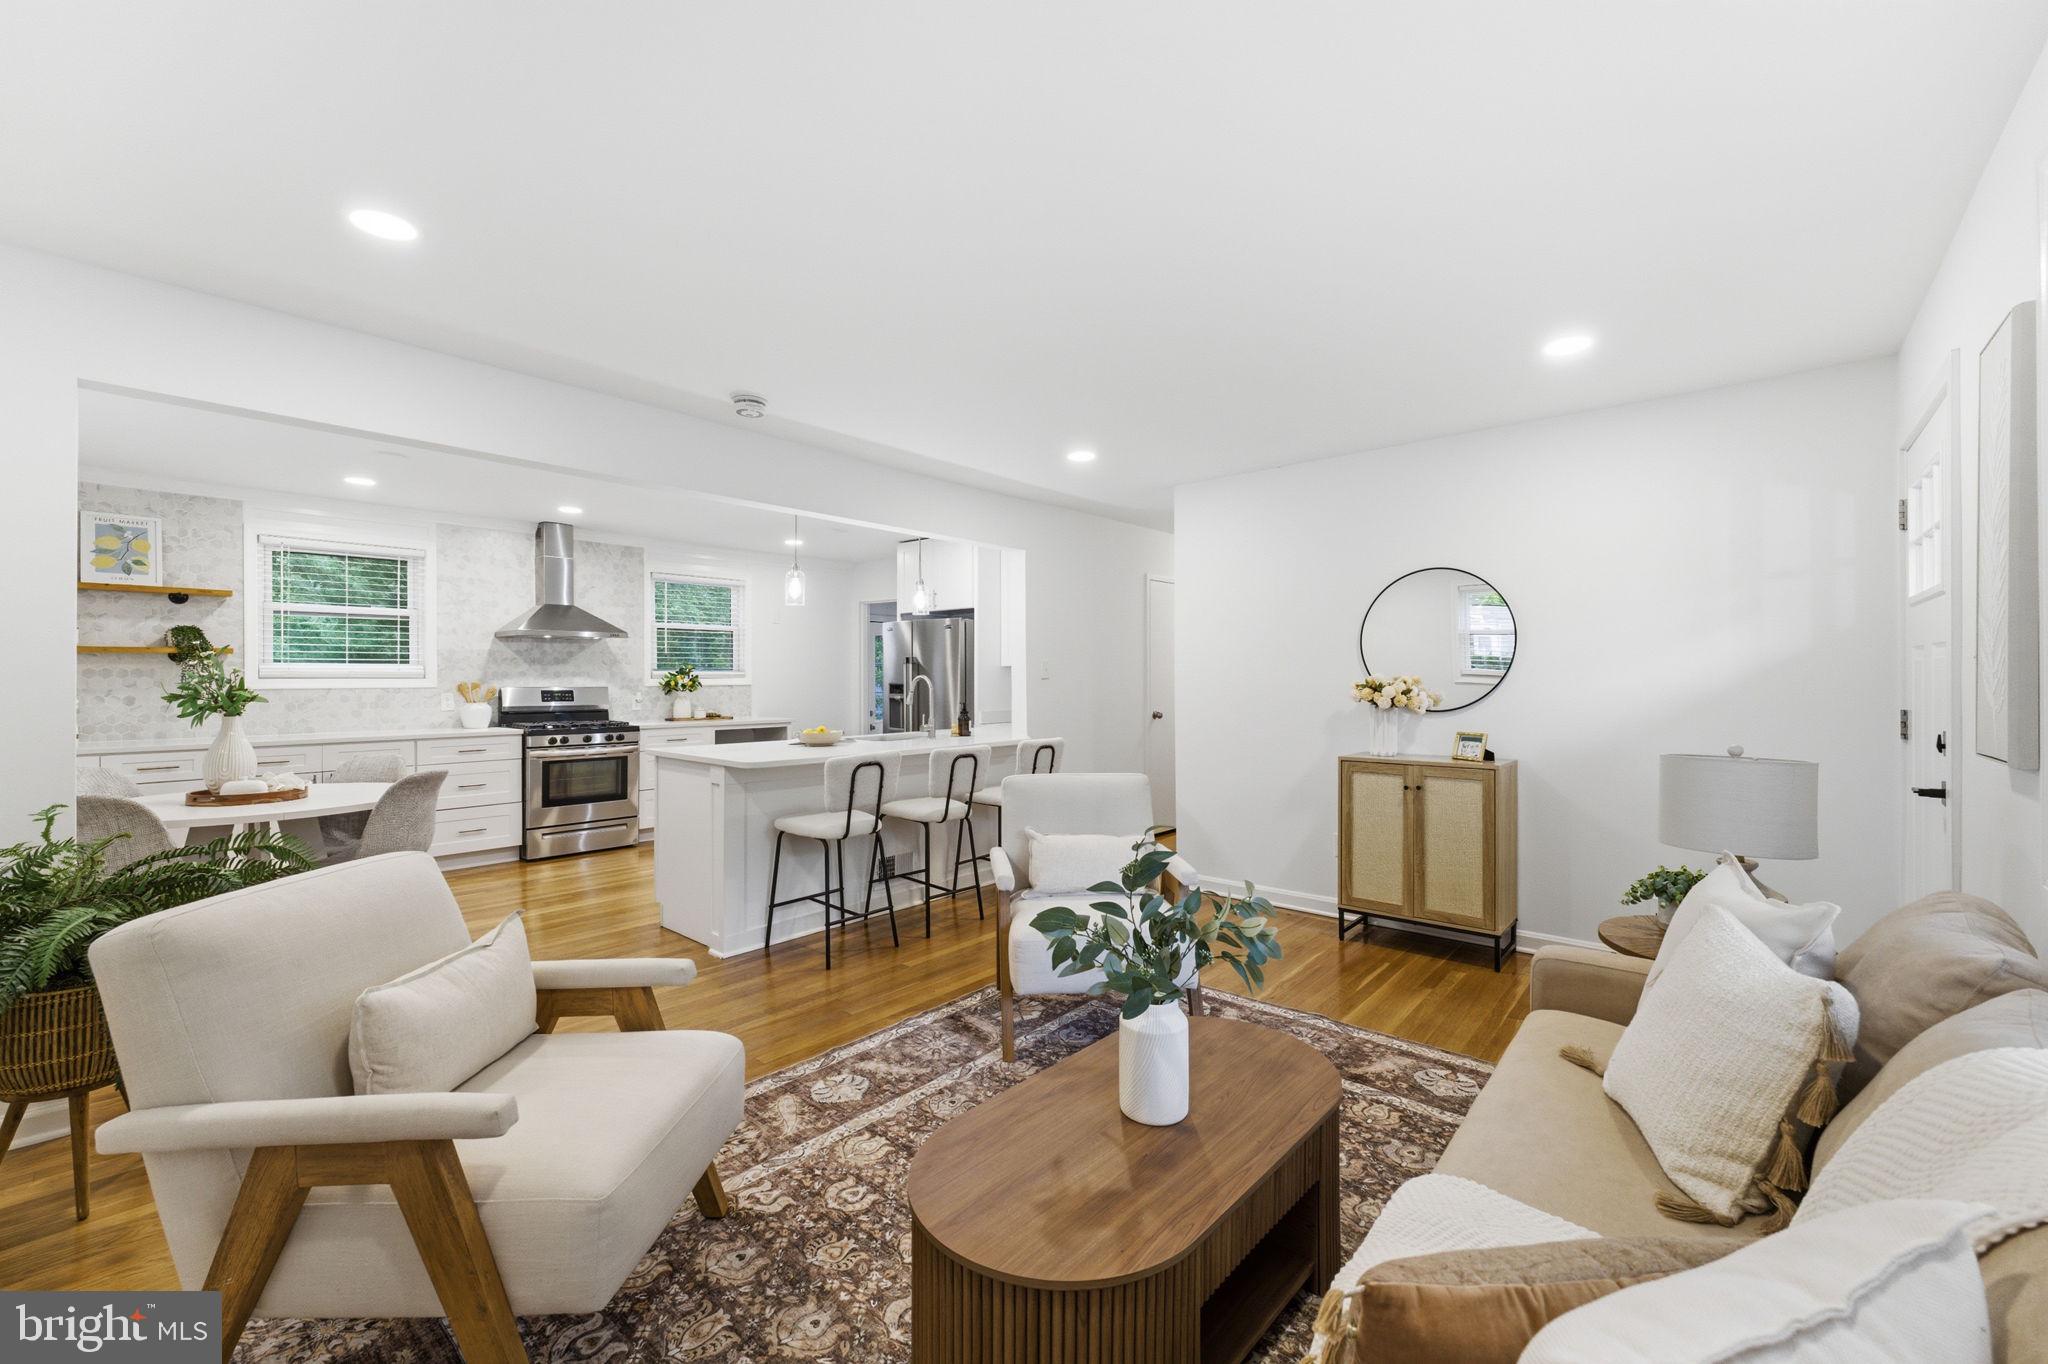
Welcome home to 11526 Colt Terrace, a well-maintained 4-bedroom, 2.5-bath split-level single-family home tucked into one of Silver Spring's most connected and green neighborhoods on a cul-du-sac. With generous living space inside and out, and an unbeatable location just steps from parks, trails, and everyday conveniences, this home is ready to welcome its next owners. The split-level layout offers wonderfully flexible living space, with a bright front living room for everyday gatherings. The main floor also features a spacious kitchen and a designated dining room, perfect for everyday meals and entertaining alike. Upstairs, the primary bedroom offers a private en suite bathroom, joined by two additional bedrooms and a full hall bath. The fourth bedroom is conveniently located on the lower level alongside a half bath — ideal as a guest suite, home office, or private space for visitors. There is also a second living room on the lower level — ideal for a media room, playroom, or private retreat, plus a dedicated laundry room, with a convenient walkout to the backyard — perfect for everyday functionality and easy indoor-outdoor living. Head down to the lower-level basement and you'll find additional storage. But in its outdoor spaces, this home really shines. Step outside to a spacious, fully fenced backyard offering privacy and room to roam, relax, or entertain. Unwind on the screened-in porch, rain or shine, or soak up the sun on the separate uncovered deck — two distinct outdoor living spaces for every mood and season. A private driveway rounds out the exterior, offering convenient off-street parking. Tucked away on a quiet cul-de-sac street, this home offers a peaceful, low-traffic setting. The home’s surroundings and location really set it apart. Outdoor lovers will appreciate being just 600 feet from both Colt Terrace Neighborhood Park and the Sligo Creek Trail — perfect for morning walks, bike rides, or weekend picnics right outside your door. Expand your options with Arcola Local Park, the Wheaton Indoor Tennis & Ice Arena, and the sprawling Wheaton Regional Park, all within a mile. Craving a coffee run or grocery trip? Kemp Mill Shopping Center is a scenic 0.6-mile walk via Sligo Creek Trail (or a quick 0.9-mile drive), and Downtown Wheaton — with its mall, grocery stores, and restaurants — is just 1.5 miles away. Commuters will love the easy access to public transit, with the Ride On bus routes only 0.3 miles away and the Wheaton Metro Station (Red Line) a pleasant 1.3-mile, tree-lined walk.
Features & Amenities
Interior
-
Total Bedrooms
4
-
Bathrooms
2
-
1/2 Bathrooms
1
-
Above Grade Finished Area
2052.0
-
Basement YN
YES
-
Cooling YN
YES
-
Cooling
Central Air, Gas
-
Fireplace YN
NO
-
Heating YN
YES
-
Heating
Natural Gas, Central
-
Main Level Bedrooms
4
-
Pet friendly
N/A
Exterior
-
Garage
No
-
Construction Materials
Brick
-
Parking
On Street, Driveway
-
Pool
No
-
Waterfront YN
NO
Area & Lot
-
Lot Size(square feet)
11,424
-
Property Type
Residential
-
Property Sub Type
Single Family Residence
-
Architectural Style
Split Level
Price
-
Sales Price
$675,000
-
Tax Amount
$7,788
-
Sq. Footage
2,482
-
Price/SqFt
$271
HOA
-
Association
No
Property Resources
-
Horse Property
NO
School District
-
Elementary School
N/A
-
Middle School
N/A
-
High School
N/A
Property Features
-
New Construction
NO
-
Foundation Details
Brick/Mortar
-
Senior Community YN
NO
-
Sewer
Public Sewer
-
Tax Lot
7
-
Water Source
Public
Schedule a Showing
Showing scheduled successfully.
Mortgage calculator
Estimate your monthly mortgage payment, including the principal and interest, property taxes, and HOA. Adjust the values to generate a more accurate rate.
Your payment
Principal and Interest:
$
Property taxes:
$
HOA fees:
$
Total loan payment:
$
Total interest amount:
$
Location
County
MONTGOMERY
Elementary School
Middle School
High School
Listing Courtesy of Marguerite Marie Lucas , Long & Foster Real Estate, Inc.
RealHub Information is provided exclusively for consumers' personal, non-commercial use, and it may not be used for any purpose other than to identify prospective properties consumers may be interested in purchasing. All information deemed reliable but not guaranteed and should be independently verified. All properties are subject to prior sale, change or withdrawal. RealHub website owner shall not be responsible for any typographical errors, misinformation, misprints and shall be held totally harmless.

AGENT
Nikki Ott
Call Nikki today to schedule a private showing.

* Listings on this website come from the FMLS IDX Compilation and may be held by brokerage firms other than the owner of this website. The listing brokerage is identified in any listing details. Information is deemed reliable but is not guaranteed. If you believe any FMLS listing contains material that infringes your copyrighted work please click here to review our DMCA policy and learn how to submit a takedown request.© 2024 FMLS.
Related Properties

SILVER SPRING
10832 MARGATE ROAD
5 Beds
3 Baths
1,905 Sq.Ft.
$699,999
MLS#: MDMC2217048

SILVER SPRING
1701 MAYDALE DRIVE
4 Beds
3 Baths
3,584 Sq.Ft.
$799,000
MLS#: MDMC2196340

SILVER SPRING
12324 CENTERHILL STREET
4 Beds
2 Baths
1,724 Sq.Ft.
$550,000
MLS#: MDMC2233274

SILVER SPRING
906 DRYDEN COURT
4 Beds
3 Baths
1,824 Sq.Ft.
$550,000
MLS#: MDMC2230538

SILVER SPRING
4000 ADAMS DRIVE
5 Beds
3 Baths
2,213 Sq.Ft.
$739,000
MLS#: MDMC2233544

SILVER SPRING
1201 SCHINDLER DRIVE
6 Beds
3 Baths
2,614 Sq.Ft.
$675,000
MLS#: MDMC2243472
SILVER SPRING
10811 TENBROOK COURT
4 Beds
2 Baths
2,080 Sq.Ft.
$699,900
MLS#: MDMC2238176

SILVER SPRING
12622 EASTBOURNE DRIVE
5 Beds
2 Baths
2,272 Sq.Ft.
$615,000
MLS#: MDMC2238246

SILVER SPRING
8712 GEREN ROAD
4 Beds
2 Baths
1,800 Sq.Ft.
$660,000
MLS#: MDMC2238266

SILVER SPRING
505 THAYER AVENUE
3 Beds
2 Baths
1,811 Sq.Ft.
$735,000
MLS#: MDMC2247212
.png)