


Property
Beds
3
Full Baths
2
1/2 Baths
1
Year Built
2017
Sq.Footage
2,773
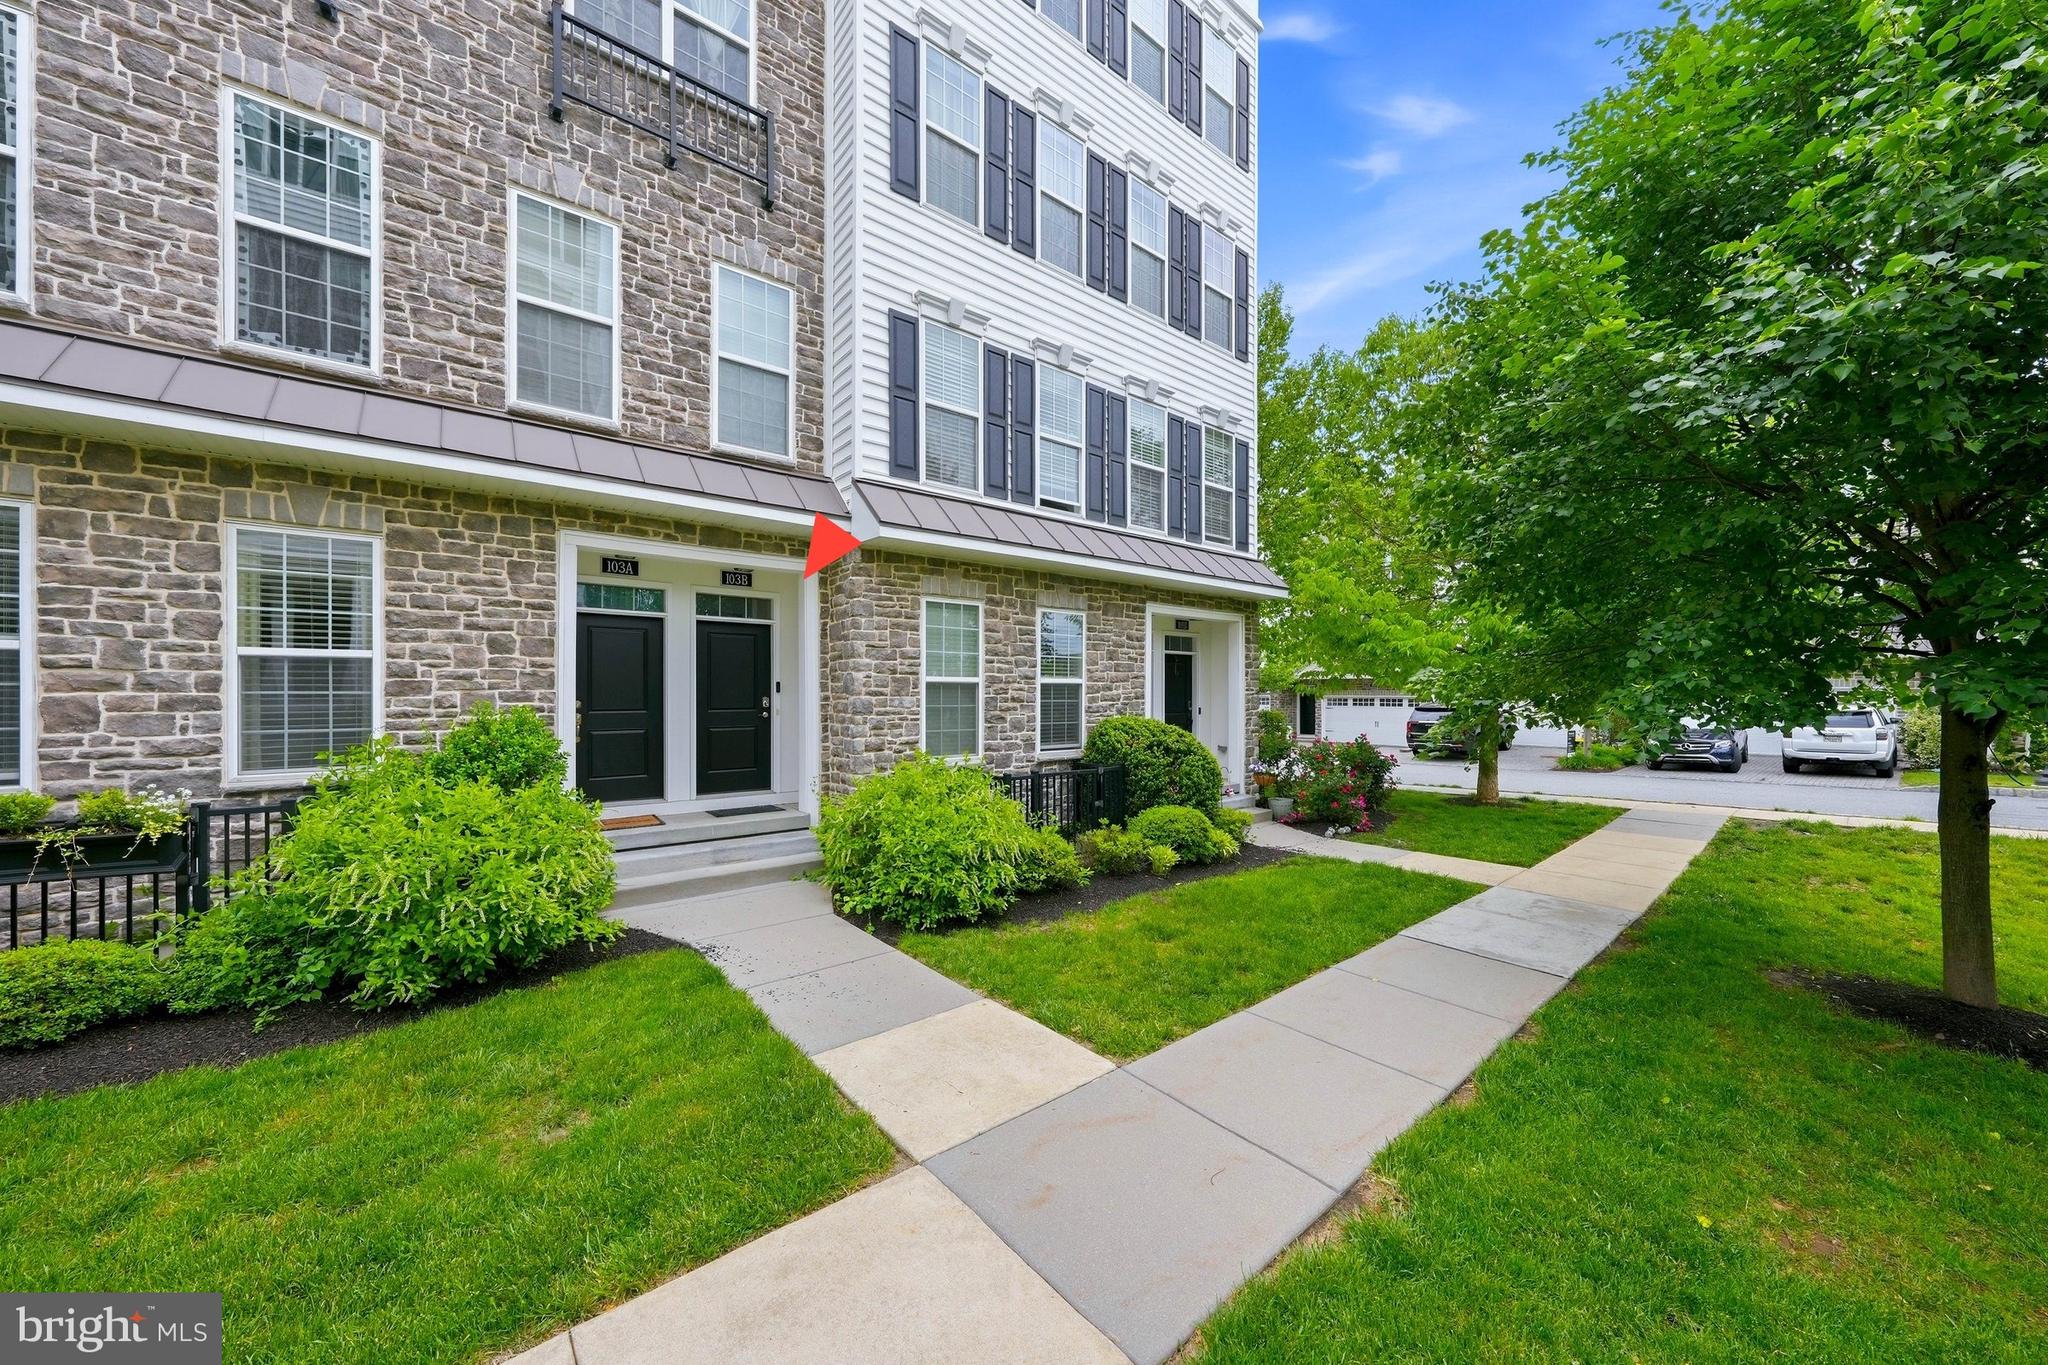
This bright end-unit townhome in Ravenscliff offers great space, an easy floor plan and plenty of flexibility for everyday living. Built in 2017 and beautifully maintained, the home benefits from extra windows and natural light throughout. Hardwood floors run throughout the main level, where the living and dining rooms flow together at the front of the home, offering plenty of room for both entertaining and more casual use. The kitchen features quartz countertops, stainless steel appliances, a large center island and an adjoining breakfast area with sliding doors to the private deck. Just beyond, the family room is centered around a gas fireplace, creating a comfortable and inviting place to gather. A powder room is conveniently located nearby. Upstairs, the primary suite is spacious and comfortable, with two walk-in closets, one professionally outfitted, and a large ensuite bath. Two additional bedrooms share a hall bath, and the laundry is conveniently located on this floor. The lower level features a finished recreation room with direct access to the attached two-car garage. It’s a great bonus space for watching television, or simply having another place to gather. Downstairs, a large unfinished walkout basement provides terrific storage and plenty of room for future possibilities. It can easily remain as useful storage or be finished to create a home office, gym, playroom or additional living space. With abundant natural light, generous room sizes, great storage and multiple spaces that can change with your needs, this Ravenscliff end-unit is comfortable, well cared for and truly move-in ready.
Features & Amenities
Interior
-
Other Interior Features
Kitchen Island, Pantry, Recessed Lighting, Walk-In Closet(s), Soaking Tub
-
Total Bedrooms
3
-
Bathrooms
2
-
1/2 Bathrooms
1
-
Above Grade Finished Area
2773.0
-
Basement YN
YES
-
Cooling YN
YES
-
Cooling
Central Air, Electric
-
Fireplace YN
YES
-
Heating YN
YES
-
Heating
Natural Gas, Forced Air
-
Pet friendly
No
Exterior
-
Garage
Yes
-
Garage spaces
1
-
Construction Materials
Stone
-
Other Exterior Features
Lighting
-
Parking
Oversized, Garage, Driveway, Inside Entrance, Attached
-
Patio and Porch Features
Deck
-
Pool
No
-
Waterfront YN
NO
Area & Lot
-
Lot Size(acres)
0.04
-
Lot Size(square feet)
1,800
-
Property Type
Residential
-
Property Sub Type
Townhouse
-
Architectural Style
Colonial, Transitional
Price
-
Sales Price
$615,000
-
Tax Amount
$10,316
-
Sq. Footage
2,773
-
Price/SqFt
$221
HOA
-
Association
YES
-
Association Fee
$350
-
Association Fee Frequency
Monthly
-
Association Fee Includes
N/A
Property Resources
-
Horse Property
NO
School District
-
Elementary School
N/A
-
Middle School
PAXON HOLLOW
-
High School
MARPLE NEWTOWN
Property Features
-
New Construction
NO
-
Foundation Details
Concrete Perimeter
-
Senior Community YN
NO
-
Sewer
Public Sewer
-
Water Source
Public
Schedule a Showing
Showing scheduled successfully.
Mortgage calculator
Estimate your monthly mortgage payment, including the principal and interest, property taxes, and HOA. Adjust the values to generate a more accurate rate.
Your payment
Principal and Interest:
$
Property taxes:
$
HOA fees:
$
Total loan payment:
$
Total interest amount:
$
Location
County
DELAWARE
Elementary School
Middle School
PAXON HOLLOW
High School
MARPLE NEWTOWN
Listing Courtesy of Lavinia Smerconish, Compass Pennsylvania, LLC
RealHub Information is provided exclusively for consumers' personal, non-commercial use, and it may not be used for any purpose other than to identify prospective properties consumers may be interested in purchasing. All information deemed reliable but not guaranteed and should be independently verified. All properties are subject to prior sale, change or withdrawal. RealHub website owner shall not be responsible for any typographical errors, misinformation, misprints and shall be held totally harmless.

AGENT
Nikki Ott
Call Nikki today to schedule a private showing.

* Listings on this website come from the FMLS IDX Compilation and may be held by brokerage firms other than the owner of this website. The listing brokerage is identified in any listing details. Information is deemed reliable but is not guaranteed. If you believe any FMLS listing contains material that infringes your copyrighted work please click here to review our DMCA policy and learn how to submit a takedown request.© 2024 FMLS.
Related Properties

MEDIA
449 W BALTIMORE AVENUE
3 Beds
2 Baths
1,496 Sq.Ft.
$559,900
MLS#: PADE2119814

MEDIA
113 AVIAN ALLEY
3 Beds
2 Baths
2,367 Sq.Ft.
$650,000
MLS#: PADE2118248

MEDIA
30 MEADOWBROOK LANE
4 Beds
2 Baths
1,901 Sq.Ft.
$649,900
MLS#: PADE2117010

MEDIA
1390 PAXON PLACE
4 Beds
2 Baths
2,152 Sq.Ft.
$725,000
MLS#: PADE2122740
MEDIA
103B JAY ALLEY
3 Beds
2 Baths
2,376 Sq.Ft.
$529,990
MLS#: PADE2119718

MEDIA
905 RIDLEY CREEK DRIVE
4 Beds
3 Baths
3,139 Sq.Ft.
$695,000
MLS#: PADE2122556

MEDIA
127 KYLE SQUARE
3 Beds
2 Baths
2,173 Sq.Ft.
$699,999
MLS#: PADE2121296

MEDIA
634 N MONROE STREET
3 Beds
2 Baths
1,852 Sq.Ft.
$535,000
MLS#: PADE2122690

MEDIA
613 TURNER LANE
3 Beds
2 Baths
2,027 Sq.Ft.
$618,500
MLS#: PADE2123782
.png)