Features & Amenities

Interior

  • Other Interior Features

    Eat-in Kitchen, Ceiling Fan(s), Central Vacuum, Kitchen Island, Recessed Lighting, Walk-In Closet(s), Vaulted Ceiling(s), Cathedral Ceiling(s), High Ceilings, Beamed Ceilings, Built-in Features, Bar, Open Floorplan, Soaking Tub, Pantry

  • Total Bedrooms

    6

  • Bathrooms

    5

  • 1/2 Bathrooms

    2

  • Above Grade Finished Area

    7402.0

  • Basement YN

    YES

  • Cooling YN

    YES

  • Cooling

    Central Air, Ceiling Fan(s), Geothermal, Zoned, Electric

  • Fireplace YN

    YES

  • Heating YN

    YES

  • Heating

    Electric, Natural Gas, Forced Air

  • Main Level Bedrooms

    1

  • Pet friendly

    N/A

Exterior

  • Garage

    Yes

  • Garage spaces

    3

  • Construction Materials

    HardiPlank Type, Stone

  • Other Exterior Features

    Barbecue, Lighting

  • Parking

    Oversized, Garage Door Opener, Off Street, Circular Driveway, Private, Garage, Driveway, Covered, Inside Entrance, Attached

  • Patio and Porch Features

    Deck

  • Pool

    Yes

  • Pool Features

    Fenced, Heated, In Ground, Pool/Spa Combo, Salt Water, Private

  • Waterfront YN

    NO

  • View

    Water, Pond, Trees/Woods, Garden

Area & Lot

  • Lot Size(acres)

    2.56

  • Lot Size(square feet)

    111,470

  • Property Type

    Residential

  • Property Sub Type

    Single Family Residence

  • Architectural Style

    Colonial, Converted Barn, Farmhouse/National Folk

Price

  • Sales Price

    $2,250,000

  • Tax Amount

    $31,900

  • Financing Options

    Cash, Conventional

  • Sq. Footage

    7,402

  • Price/SqFt

    $303

HOA

  • Association

    YES

  • Association Fee

    $450

  • Association Fee Frequency

    Annually

  • Association Fee Includes

    N/A

School District

  • Elementary School

    POCOPSON

  • Middle School

    CHARLES F. PATTON

  • High School

    UNIONVILLE

Property Features

  • New Construction

    NO

  • Foundation Details

    Concrete Perimeter, Stone

  • Senior Community YN

    NO

  • Sewer

    Septic Tank

  • Tax Lot

    0036.0400

  • Water Source

    Well

Schedule a Showing

Showing scheduled successfully.

<
>
IN PERSON
VIA CHAT

What is 3 + 4 ?


Change time

Mortgage calculator

Estimate your monthly mortgage payment, including the principal and interest, property taxes, and HOA. Adjust the values to generate a more accurate rate.

Your payment

Principal and Interest:

$

Property taxes:

$

HOA fees:

$

Total loan payment:

$

Total interest amount:

$

Location

County

CHESTER

Elementary School

POCOPSON

Middle School

CHARLES F. PATTON

High School

UNIONVILLE

Listing Courtesy of Patrick T McGowan , Keller Williams Real Estate-Blue Bell

RealHub Information is provided exclusively for consumers' personal, non-commercial use, and it may not be used for any purpose other than to identify prospective properties consumers may be interested in purchasing. All information deemed reliable but not guaranteed and should be independently verified. All properties are subject to prior sale, change or withdrawal. RealHub website owner shall not be responsible for any typographical errors, misinformation, misprints and shall be held totally harmless.

Agent Nikki Ott

AGENT

Nikki Ott

Call Nikki today to schedule a private showing.


* Listings on this website come from the FMLS IDX Compilation and may be held by brokerage firms other than the owner of this website. The listing brokerage is identified in any listing details. Information is deemed reliable but is not guaranteed. If you believe any FMLS listing contains material that infringes your copyrighted work please click here to review our DMCA policy and learn how to submit a takedown request.© 2024 FMLS.
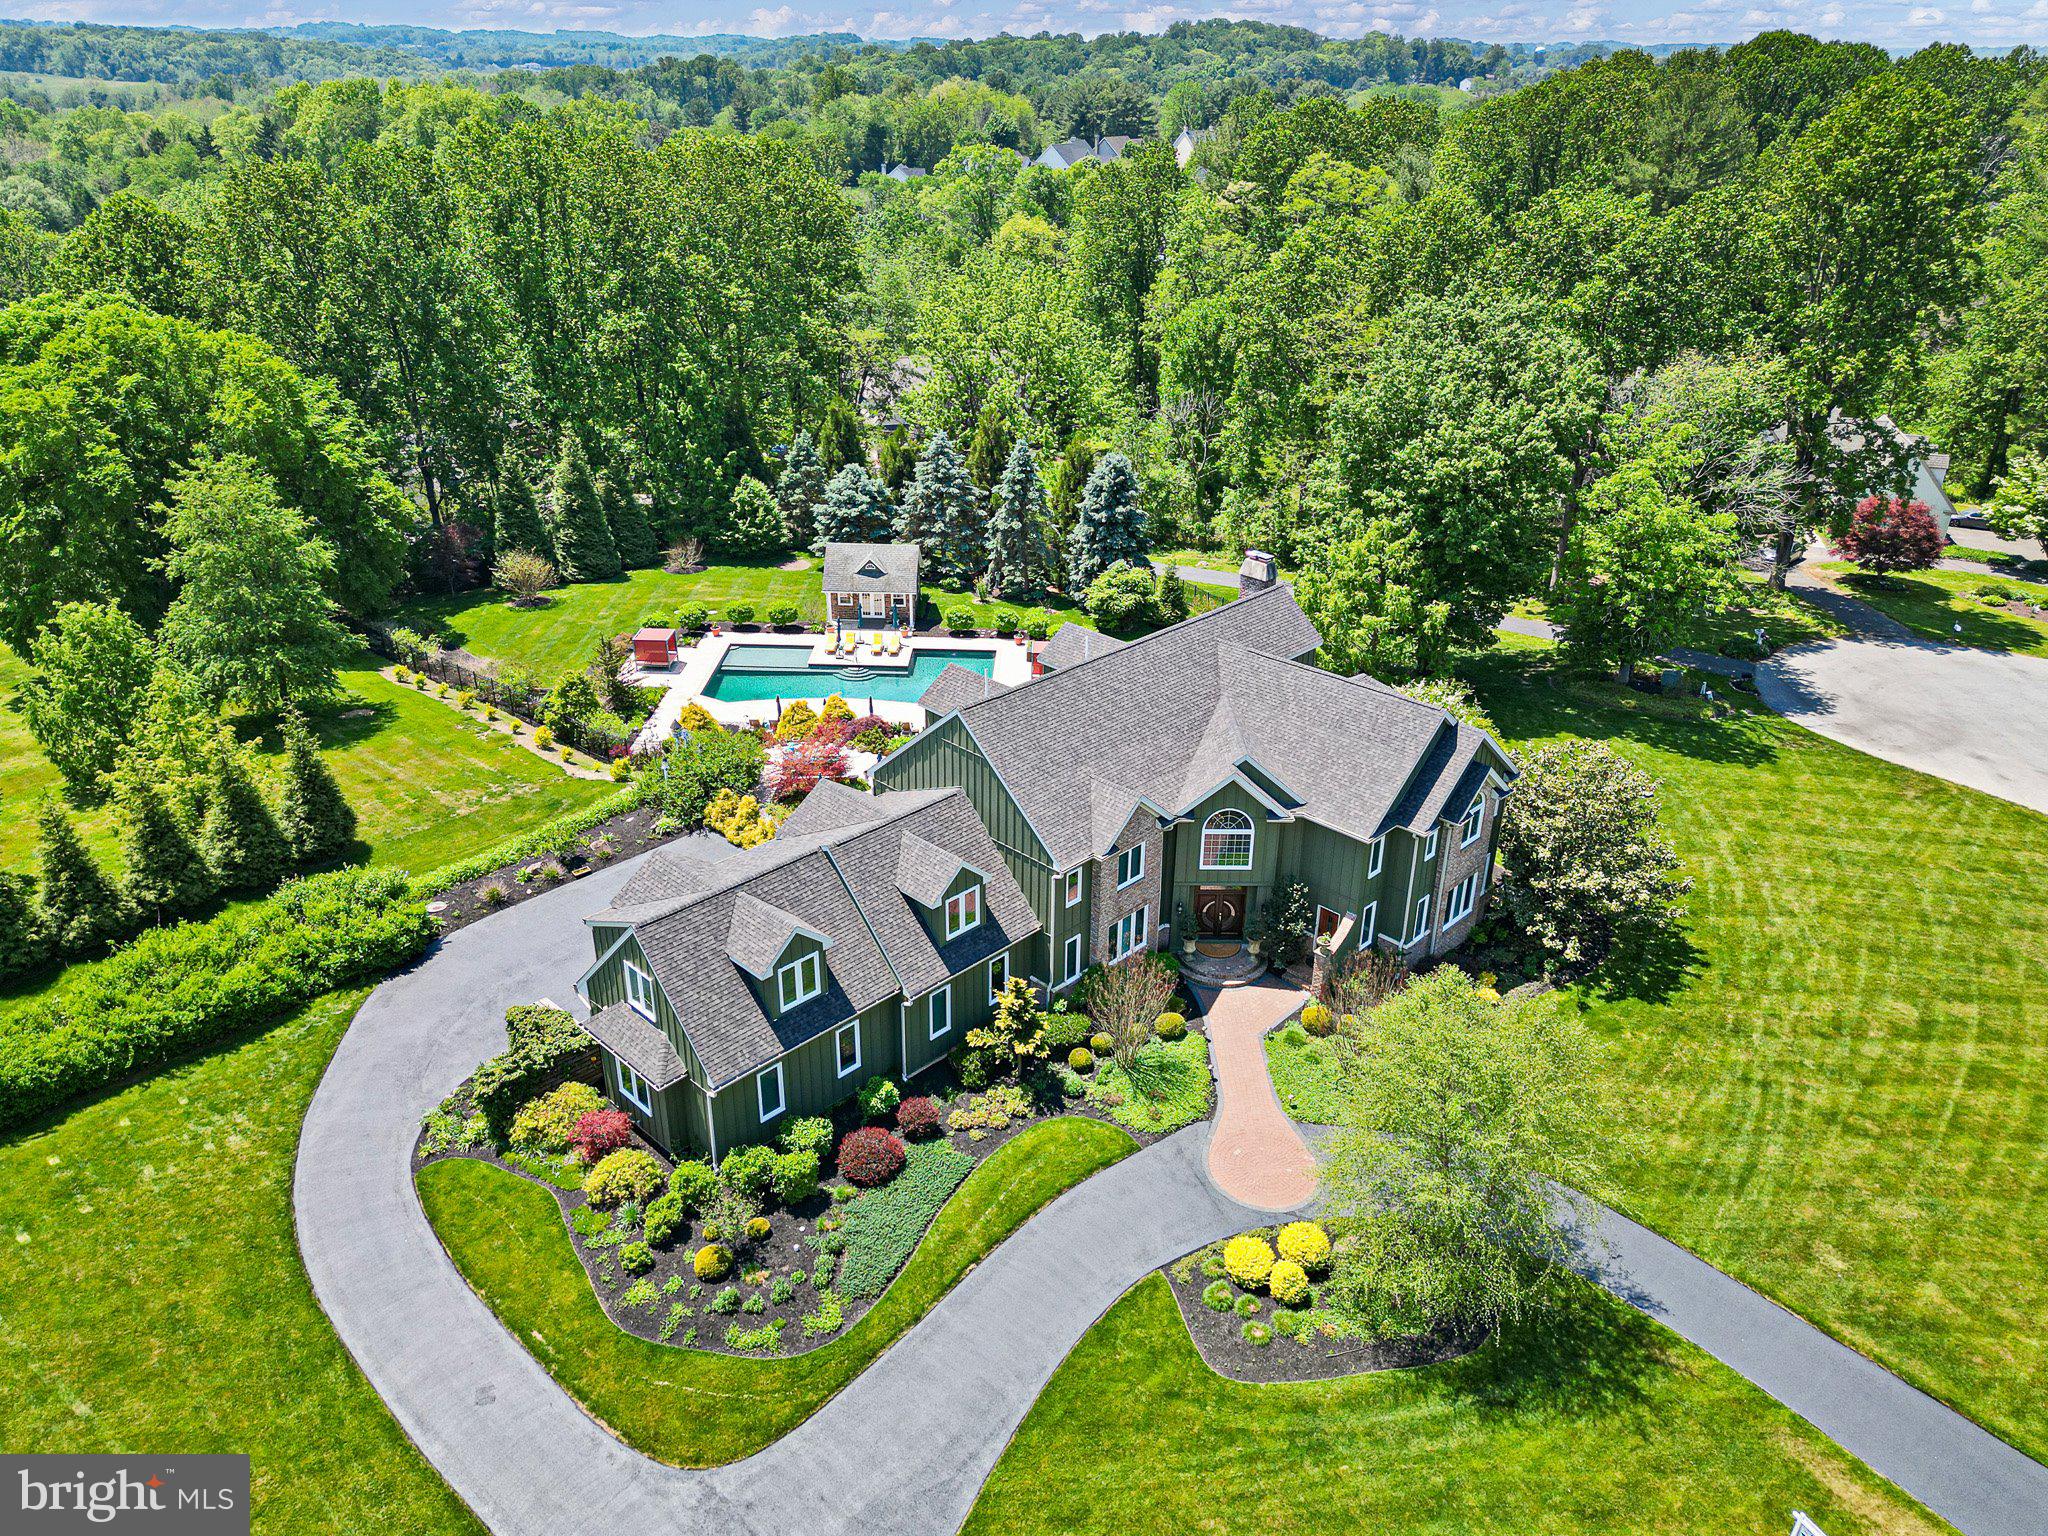
Experience a remarkable blend of timeless character and modern luxury in this exceptional Kennett Square property. Originally completed in 2002 as part of the thoughtful restoration of a mid-1800s barn, this distinctive residence offers impressive craftsmanship, generous living spaces, and a picturesque setting on approximately 2.5 acres bordered by a tranquil pond and over 10 acres of mature woods.
A welcoming entry portico sets the tone for the home's inviting interior, where soaring cathedral ceilings, old barn beams, rich hardwood floors, and two fireplaces create warm, elegant spaces for everyday living and entertaining. The gourmet kitchen is designed for both functionality and style, featuring abundant workspace, quality finishes, and seamless flow into the home's spacious gathering areas.
With six bedrooms, five full bathrooms, two half baths, and over 7,000 square feet of living space the home offers exceptional flexibility for a variety of living arrangements. A luxurious first floor main suite with a dedicated home office provides for a comfortable workspace, while the enormous fully finished lower level expands the home's versatility with abundant room for recreation, hobbies, fitness, or additional gathering space. Extensive storage throughout the home helps keep everything organized.
Step outside of the living room onto your spacious deck or out the back doors from the basement onto the wonderful paver patio to enjoy the beautifully landscaped grounds, where an in-ground pool, relaxing hot tub, and expansive outdoor spaces provide the perfect setting for entertaining or simply enjoying the peaceful surroundings. The oversized three-car garage offers ample room for vehicles, equipment, and additional storage.
Adding even more flexibility is a separate and wonderfully restored mid 1800’s farmhouse which now serves as a terrific guest/pool house featuring two bedrooms, one-and-a-half baths,a living room complete with fireplace, den space, a full eat-in kitchenette, and laundry area with close to 1,500 square feet of living space offering a variety of possibilities for an au pair or in-law residence, extended stays for visiting family and friends, creative space, a home office, or other permitted uses. Another added bonus is the private entrance and driveway off Folly Hill Road to access the guest house directly. 
Nestled at the end of a private cul de sac street in the highly acclaimed Unionville-Chaddsford School District and ideally situated just moments from the internationally renowned Longwood Gardens and only a short drive from the vibrant shops, dining, galleries, and cultural attractions of both Kennett Square and West Chester, this exceptional property combines privacy, convenience, and distinctive architectural character in one unforgettable offering. 
This is a rare opportunity to own a one-of-a-kind estate where historic inspiration, modern comfort, and an extraordinary setting come together in one truly special place.

126 GIDEON DRIVE

Message successfully sent.

What would you like to know?

What is 3 + 4 ?

I agree to receive email communication and understand I can unsubscribe at any time.

I agree to be contacted by Charis Realty Group via call, email, and text for real estate services. To opt out, you can reply 'stop' at any time or reply 'help' for assistance. You can also click the unsubscribe link in the emails. Message and data rates may apply. Message frequency may vary. Privacy Policy

Related Properties

Custom Luxury Living in Prestigious Knoxlyn Farm

Welcome to your dream home in the heart of Kennett Township, nestled within the highly sought-after Knoxlyn Farm community. Set on a picturesque 2-acre lot, this stunning newly completed residence offers 5 bedrooms, 3.5 baths, and over 4,200 square feet of thoughtfully designed living space.

This home is now fully completed and ready for immediate occupancy.

Designed with both elegance and functionality in mind, the home features:

Expansive open-concept living areas ideal for entertaining
Chef-inspired kitchen with premium appliances and high-end finishes
Luxurious owner’s suite with spa-like bath
Flexible living spaces perfect for a home office, gym, or guest accommodations
Beautifully finished outdoor spaces with ample room for a future pool or patio

Knoxlyn Farm is an exclusive enclave known for its scenic beauty, privacy, and convenience—just minutes from downtown Kennett Square, Longwood Gardens, top-rated schools, and with easy access to Wilmington and Philadelphia.

This is a rare opportunity to own a brand-new luxury home in one of Chester County’s most desirable communities—without the wait of new construction.

Schedule your private tour today and experience the craftsmanship of award-winning Hazley Builders.
#PACT2122122

KENNETT SQUARE

102 KNOXLYN FARM DRIVE

5 Beds

3 Baths

4,266 Sq.Ft.

$1,975,000

MLS#: PACT2122122

Megill Custom Homes & Renovations honors Chester County's significant role in the founding of our nation with a massive $250,000 promotion! Celebrate America's 250th Birthday with a $250,000 price reduction on this completed Builder Spec Home!**Available for Immediate Occupancy.** The “Fairville” boasts an abundance of windows to enjoy the pastoral views of Chester county’s Brandywine Valley.**Enjoy 4 generous sized bedrooms on the 2nd level, including the primary bedroom suite. There is a 5th bedroom/guest suite with full bath/walk-in shower on the main living level.**This home offers over 4,200 sq ft of above grade living area, a 3-oversized bays side load garage, covered front and back porches, all on a 2 acre lot. Features in this specific home include James Hardie Cedarmill siding, stone water table on front elevation, a full chase, and walkout basement with 9’ walls.**Flagstone  Covered Front Porch. In the back, Deckorators Decking with Black Aluminum Spindles and 48" Gas Linear Fireplace.**Gorgeous interior selections have been made, including Thermador appliances, custom closets, quartz countertops in kitchen and in all bathrooms.**Sills Mill is located just minutes from Longwood Gardens (1.8 miles). Only 3.5 miles away is the Borough of Kennett Square and its vibrant shopping, upscale dining, exciting festivals and community activities. The Giant supermarket (a local favorite) is just 1.9 miles away. New Bolton Center and the renowned equestrian training and hunting fields are less than 7 miles away. Wilmington’s bustling business center, including the Northeast Corridor Amtrak/Acela and SEPTA, is 11 miles. Using Acela: Less than 90 minutes to Washington’s Union Station. About 20 minutes to Philadelphia’s 30th street station. 1 hr 40 minutes to NYC Penn Station/Moynihan Hall.**Learn More about Megill Homes & Custom Renovations at their website.**ALL Showings with Listing Agent.**Furnishings are Available For Purchase From Stager.**
#PACT2116854

KENNETT SQUARE

989 SILLS MILL ROAD

5 Beds

5 Baths

4,262 Sq.Ft.

$2,083,048

MLS#: PACT2116854

Nestled in the prestigious Indian Springs community, this exquisite traditional residence offers a harmonious blend of luxury and comfort, perfect for those seeking an elevated lifestyle. Spanning over 2 acres, this property is a true sanctuary, featuring panoramic views that invite tranquility and inspire relaxation. Step inside to discover a meticulously maintained interior that exudes warmth and sophistication. The heart of the home is the expansive custom kitchen, complete with a generous island, built-in range, double ovens, and a sleek refrigerator, making it a culinary haven for both casual meals and grand entertaining. The butler's pantry and wet/dry bar add an extra touch of convenience and elegance, ensuring that hosting gatherings is a seamless experience. The inviting dining area flows effortlessly into the spacious living room, where three stunning fireplaces-crafted from brick and stone-create cozy focal points for intimate evenings. Natural light floods the space through energy-efficient windows, enhancing the home's inviting atmosphere. With five well-appointed bedrooms and seven full bathrooms, this residence provides ample space for relaxation and privacy. The main floor laundry adds to the home's functionality, while the fully finished basement, complete with an outside entrance, offers endless possibilities for recreation or additional living space. Step outside to your personal oasis, where a heated, fenced salt water pool awaits, perfect for summer gatherings or peaceful afternoons soaking up the sun. The expansive patio provides an ideal setting for outdoor dining and entertaining, all while enjoying the breathtaking views that surround you. For those who appreciate the finer details, this home is equipped with a central vacuum system and a comprehensive security system, ensuring both convenience and peace of mind. The oversized, rear-entry garage accommodates four vehicles, providing ample space for all your needs. This property is not just a home; it's a lifestyle. Experience the perfect blend of luxury, comfort, and privacy in this exceptional residence, where every detail has been thoughtfully curated to create a warm and inviting atmosphere. Embrace the opportunity to make this stunning property your own and enjoy the exclusive lifestyle it offers. This exceptional custom estate home is ideally situated on a beautiful property in the highly sought-after town of Kennett Square with easy access to Route 1 and I-95 just along the Rte 52 Corridor.
#PACT2123940

KENNETT SQUARE

104 INDIAN SPRINGS ROAD

5 Beds

7 Baths

9,613 Sq.Ft.

$2,595,000

MLS#: PACT2123940

 - property

Send a message

Message successfully sent.

Your message

What is 3 + 4 ?

Reason for contacting?

I agree to receive email communication and understand I can unsubscribe at any time.

I agree to be contacted by Charis Realty Group via call, email, and text for real estate services. To opt out, you can reply 'stop' at any time or reply 'help' for assistance. You can also click the unsubscribe link in the emails. Message and data rates may apply. Message frequency may vary. Privacy Policy

Sign Out

Virtual Assistant

Would you like to take the next step with this property? We can help you schedule a showing or virtual tour, or send you more details.

Yes, I would like more information.

Thank You for Your Reply, One of Our Agents will contact you as soon as possible

No, maybe later.

Thank you, you can always contact me via email, phone number or through the contact form.

Realhub AI

Lucy - Your AI-Powered Realtor

Update Your Temporary Password

Personalize your search

Enter your email and we'll notify you immediately when new listings match what you're looking for.

or enter email address

Already have an account ? Login here

Continue your home search

I agree to receive communications and understand I can unsubscribe at any time.

I agree to be contacted by Charis Realty Group via call, email, and text for real estate services. To opt out, you can reply 'stop' at any time or reply 'help' for assistance. You can also click the unsubscribe link in the emails. Message and data rates may apply. Message frequency may vary. Privacy Policy

Already have an account ? Login here

We use cookies

We use cookies primarily for analytics to enhance your experience. By accepting, you agree to our use of these cookies. You can manage your preferences or learn more about our cookies policy.