


Property
Beds
4
Full Baths
3
1/2 Baths
1
Year Built
2019
Sq.Footage
2,867
Welcome home to Villages of Savannah! Tucked into this quiet, friendly community, this beautiful home offers a rare main level primary bedroom suite plus a second primary suite upstairs, ideal for multigenerational living. Sleek granite countertops, stainless steel appliances, and a double wall oven complete the kitchen, which opens through an oversized island breakfast bar into a sunny breakfast nook surrounded by windows. The living room offers a gas fireplace and a comfortable layout for everyday living and effortless entertaining. Down the hall, discover the main level primary suite, serving as a perfect retreat with a large walk-in closet and its own handsome en suite bathroom. Two additional main-level bedrooms share a second full bathroom, providing comfortable space for family or guests. Upstairs, a second primary suite offers privacy and flexibility, ideal for multigenerational living, a guest suite, or whatever suits your needs. Downstairs, the lower level of the home offers a spacious recreation room with plush carpeting, perfect for a home gym or media space. A large dedicated storage room rounds out this level of the home. Enjoy the outdoors on the screened-in back deck overlooking a large flat yard, complete with an automated sprinkler system to keep the lawn looking its best year-round. On the front of the home, the two car garage and driveway provide plenty of parking, along with additional storage space. Community amenities include two playgrounds, a dog park, and basketball courts. Just minutes to Safeway, Costco, Brandywine Crossing, St. Charles Towne Center, National Harbor, and the Southern Area Aquatics and Recreation Complex. Quick access to Crain Highway, I-495, I-95, and Joint Base Andrews makes commuting a breeze. Schedule your private tour today and see all this home has to offer!
Features & Amenities
Interior
-
Other Interior Features
Ceiling Fan(s)
-
Total Bedrooms
4
-
Bathrooms
3
-
1/2 Bathrooms
1
-
Above Grade Finished Area
1911.0
-
Basement YN
YES
-
Cooling YN
YES
-
Cooling
Central Air, Ceiling Fan(s), Electric
-
Fireplace YN
YES
-
Heating YN
YES
-
Heating
Exhaust Fan, Natural Gas, Heat Pump
-
Main Level Bedrooms
3
-
Pet friendly
Yes
Exterior
-
Garage
Yes
-
Garage spaces
2
-
Construction Materials
Frame, Brick, Vinyl Siding
-
Parking
Garage Door Opener, Garage, Driveway, Attached
-
Patio and Porch Features
Porch, Screened
-
Pool
No
-
Waterfront YN
NO
Area & Lot
-
Lot Size(acres)
0.31
-
Lot Size(square feet)
13,400
-
Property Type
Residential
-
Property Sub Type
Single Family Residence
-
Architectural Style
Traditional
Price
-
Sales Price
$725,000
-
Tax Amount
$9,860
-
Financing Options
Cash, Conventional, FHA, VA
-
Sq. Footage
2,867
-
Price/SqFt
$252
HOA
-
Association
YES
-
Association Fee
$76.51
-
Association Fee Frequency
Monthly
-
Association Fee Includes
N/A
Property Resources
-
Horse Property
NO
School District
-
Elementary School
BRANDYWINE
-
Middle School
GWYNN PARK
-
High School
GWYNN PARK
Property Features
-
New Construction
NO
-
Foundation Details
Other
-
Senior Community YN
NO
-
Sewer
Public Sewer
-
Tax Lot
52
-
Water Source
Public
Schedule a Showing
Showing scheduled successfully.
Mortgage calculator
Estimate your monthly mortgage payment, including the principal and interest, property taxes, and HOA. Adjust the values to generate a more accurate rate.
Your payment
Principal and Interest:
$
Property taxes:
$
HOA fees:
$
Total loan payment:
$
Total interest amount:
$
Location
County
PRINCE GEORGES
Elementary School
BRANDYWINE
Middle School
GWYNN PARK
High School
GWYNN PARK
Listing Courtesy of Khaneisha Yvonne Pagan , KW Metro Center
RealHub Information is provided exclusively for consumers' personal, non-commercial use, and it may not be used for any purpose other than to identify prospective properties consumers may be interested in purchasing. All information deemed reliable but not guaranteed and should be independently verified. All properties are subject to prior sale, change or withdrawal. RealHub website owner shall not be responsible for any typographical errors, misinformation, misprints and shall be held totally harmless.

AGENT
Nikki Ott
Call Nikki today to schedule a private showing.

* Listings on this website come from the FMLS IDX Compilation and may be held by brokerage firms other than the owner of this website. The listing brokerage is identified in any listing details. Information is deemed reliable but is not guaranteed. If you believe any FMLS listing contains material that infringes your copyrighted work please click here to review our DMCA policy and learn how to submit a takedown request.© 2024 FMLS.
Related Properties
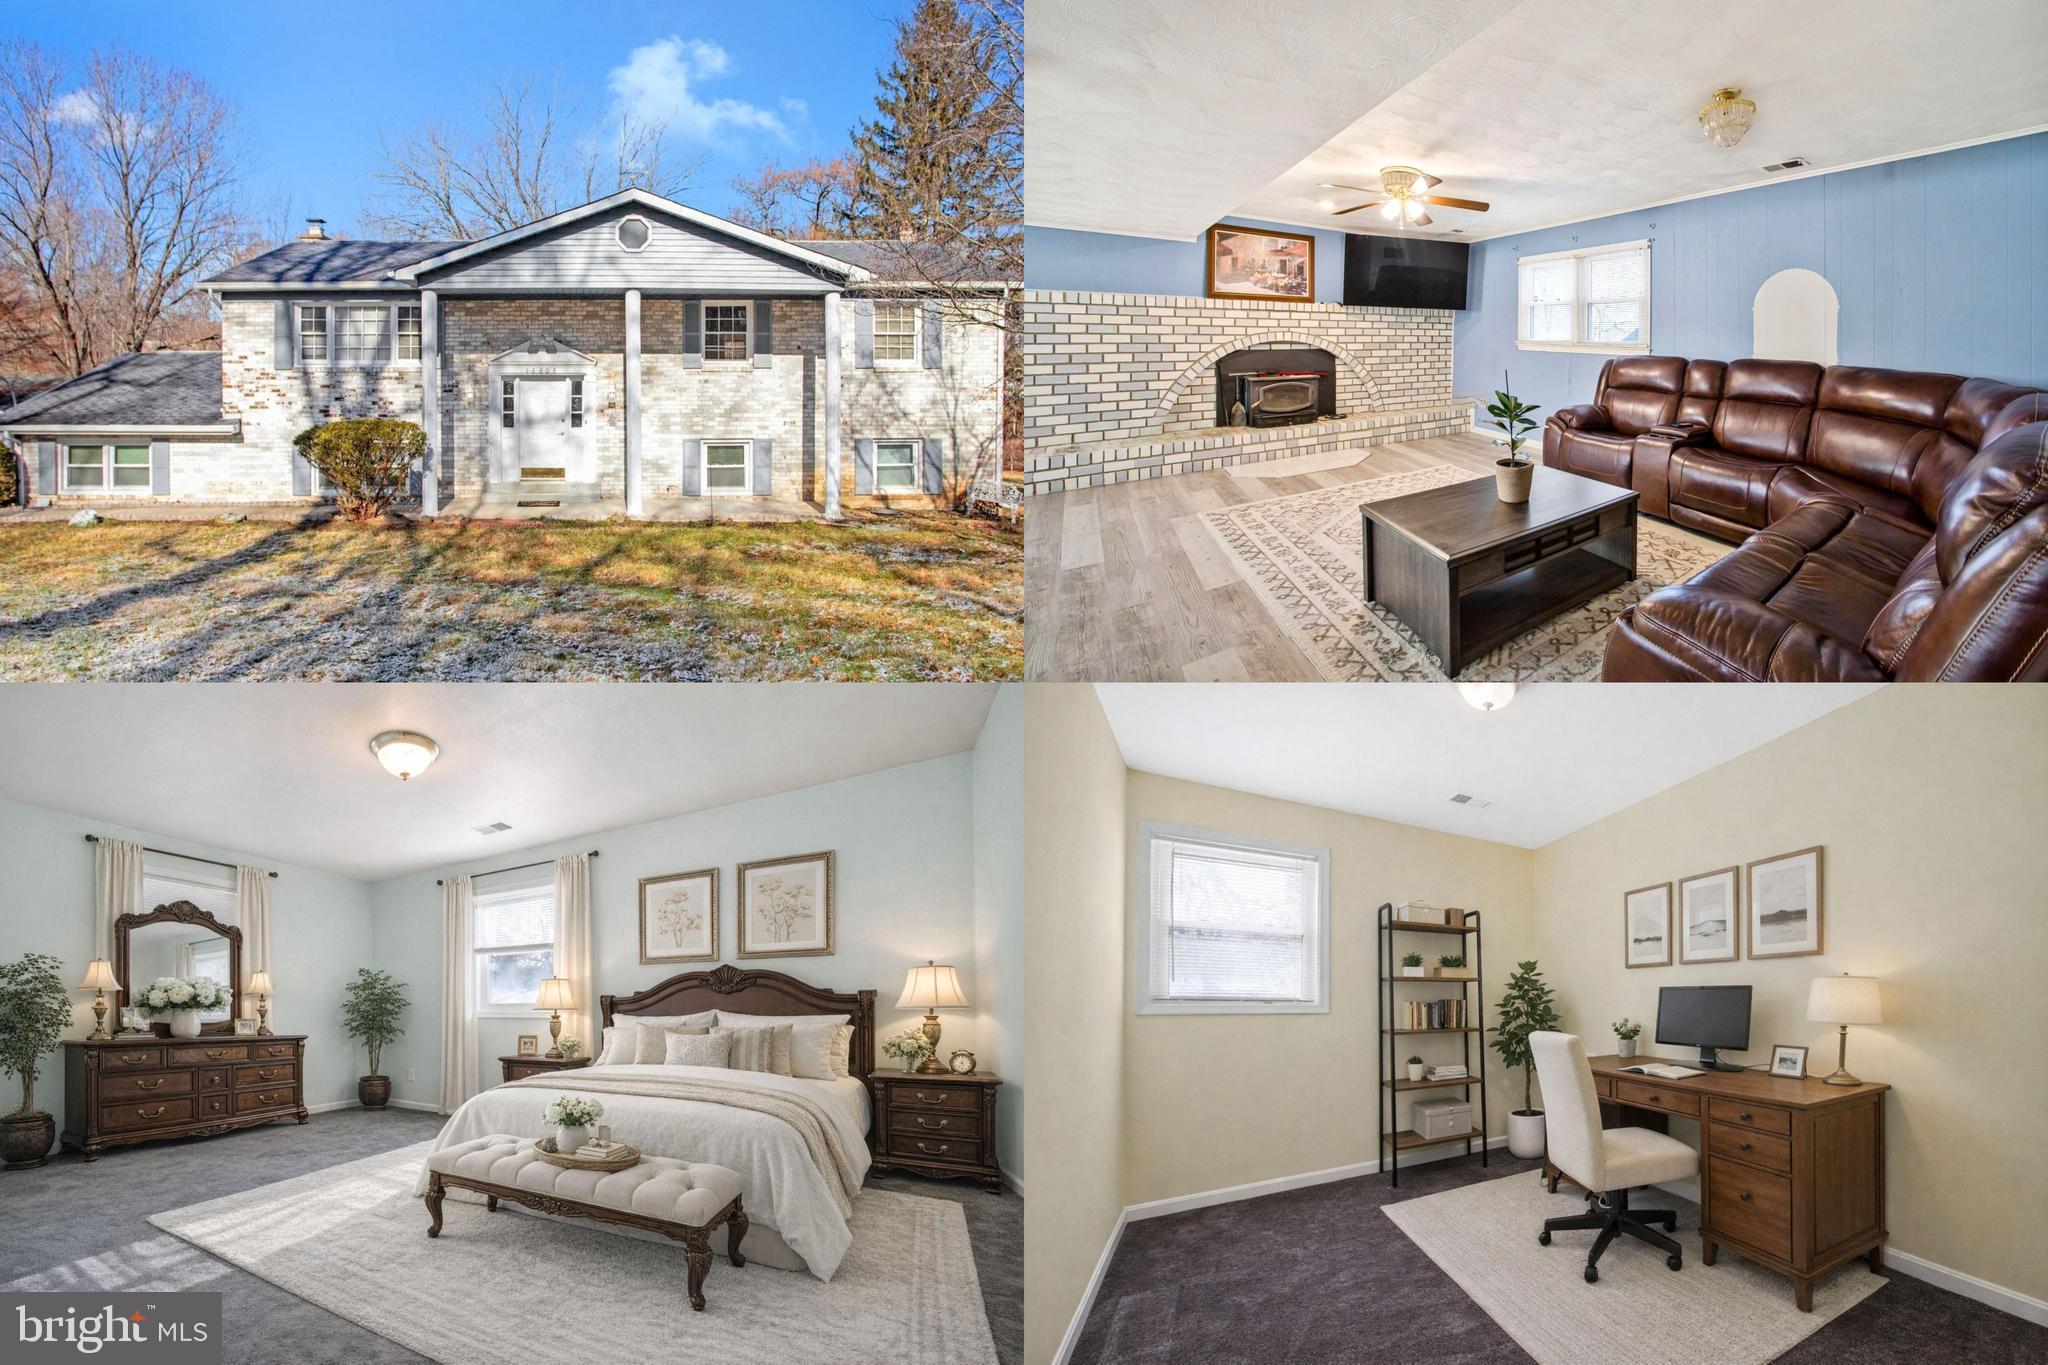
BRANDYWINE
16808 RIVER AIRPORT ROAD
6 Beds
3 Baths
2,992 Sq.Ft.
$585,000
MLS#: MDPG2189050
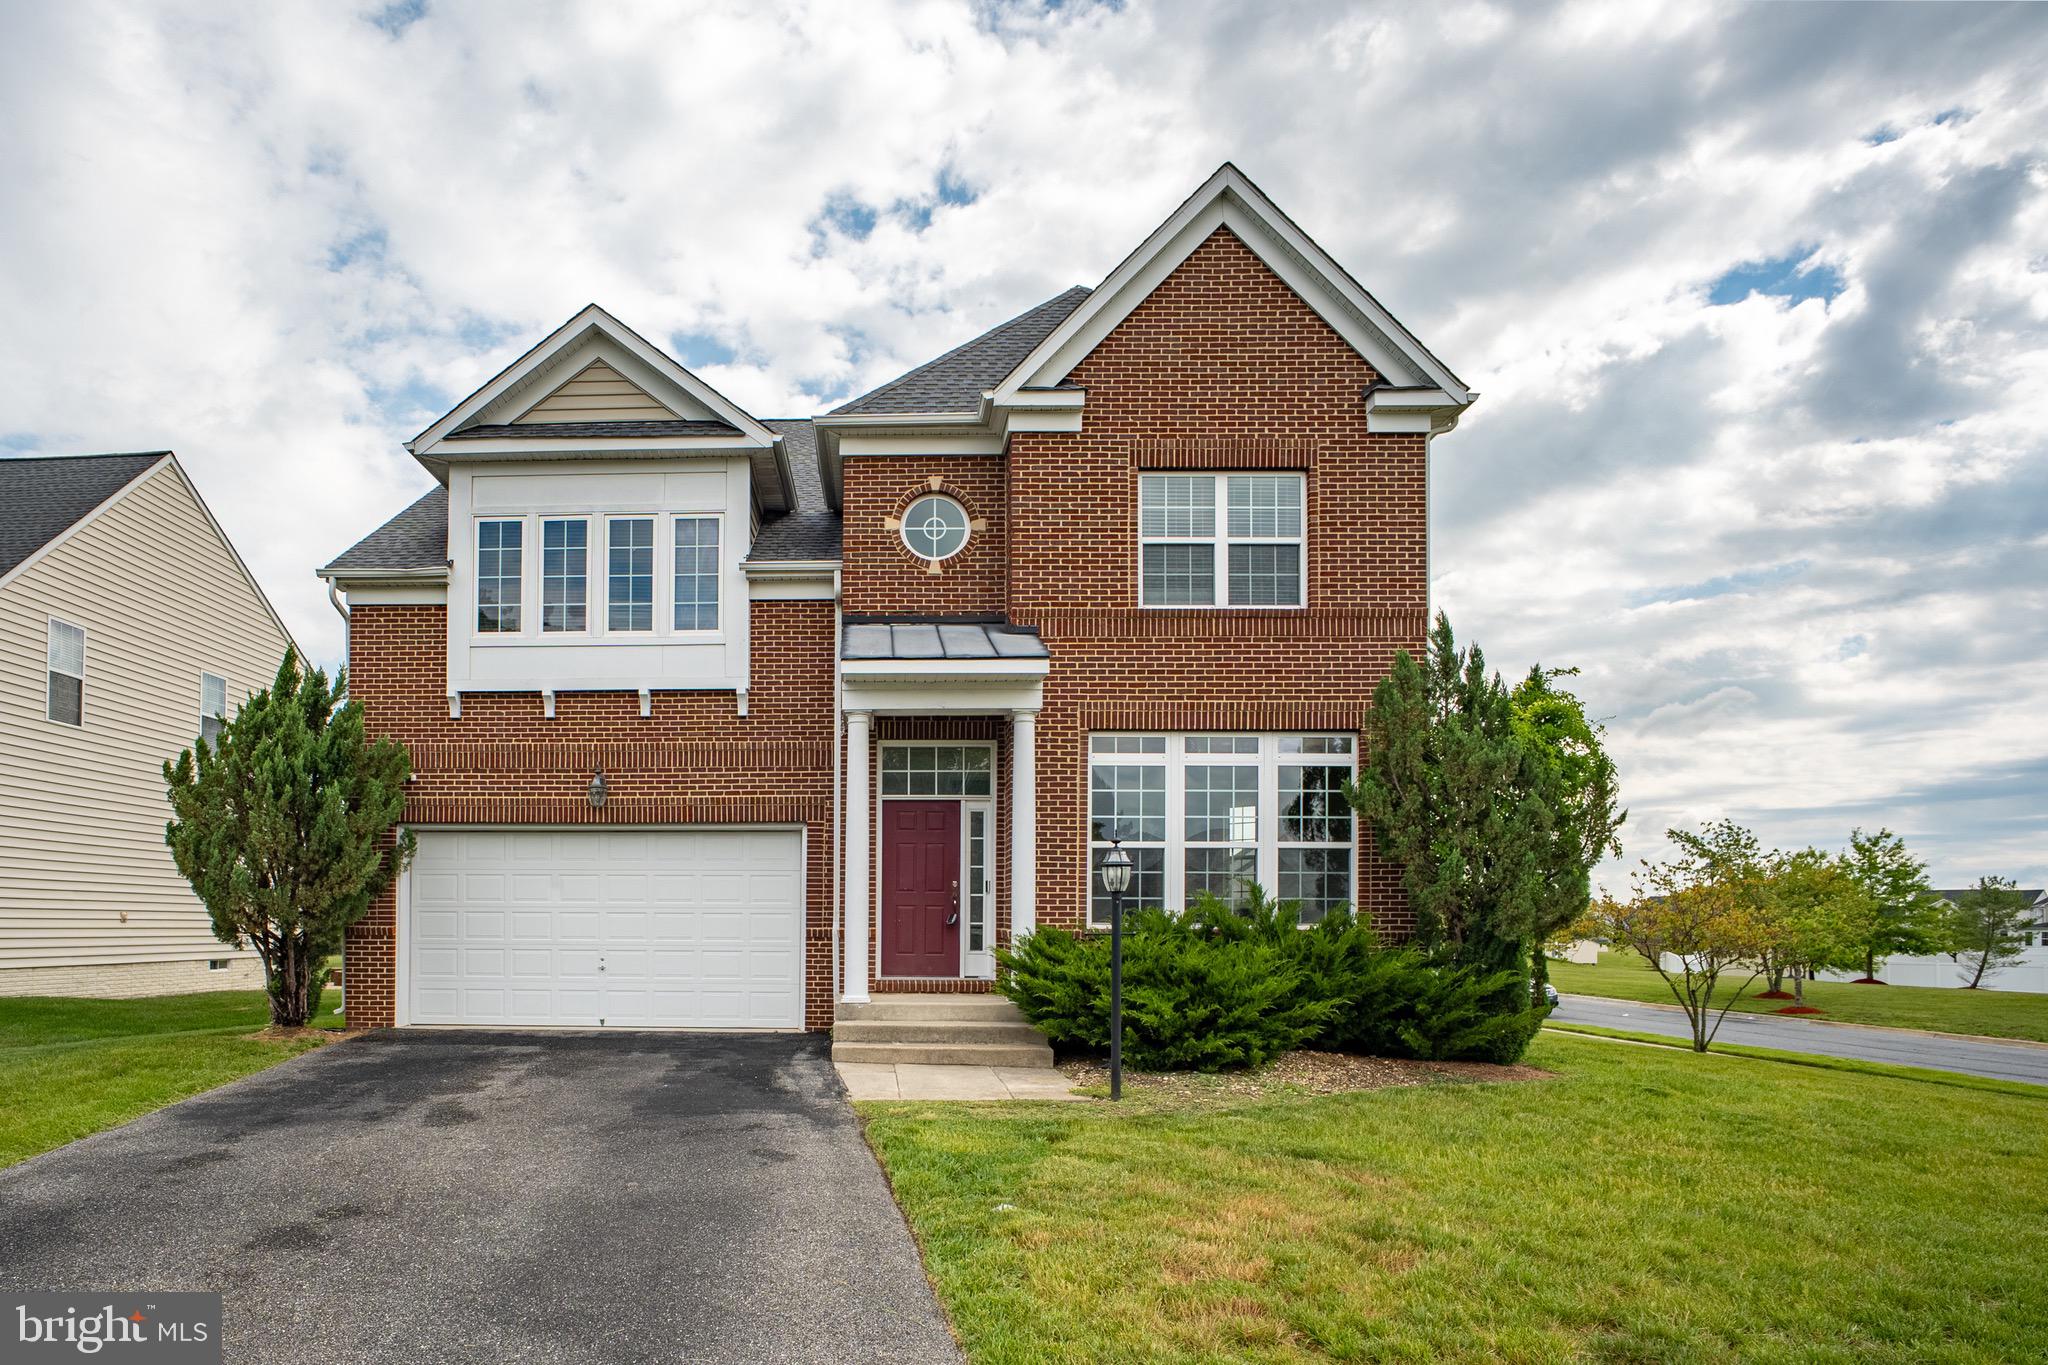
BRANDYWINE
7108 SUDLEY AVENUE
5 Beds
3 Baths
4,380 Sq.Ft.
$675,000
MLS#: MDPG2203570
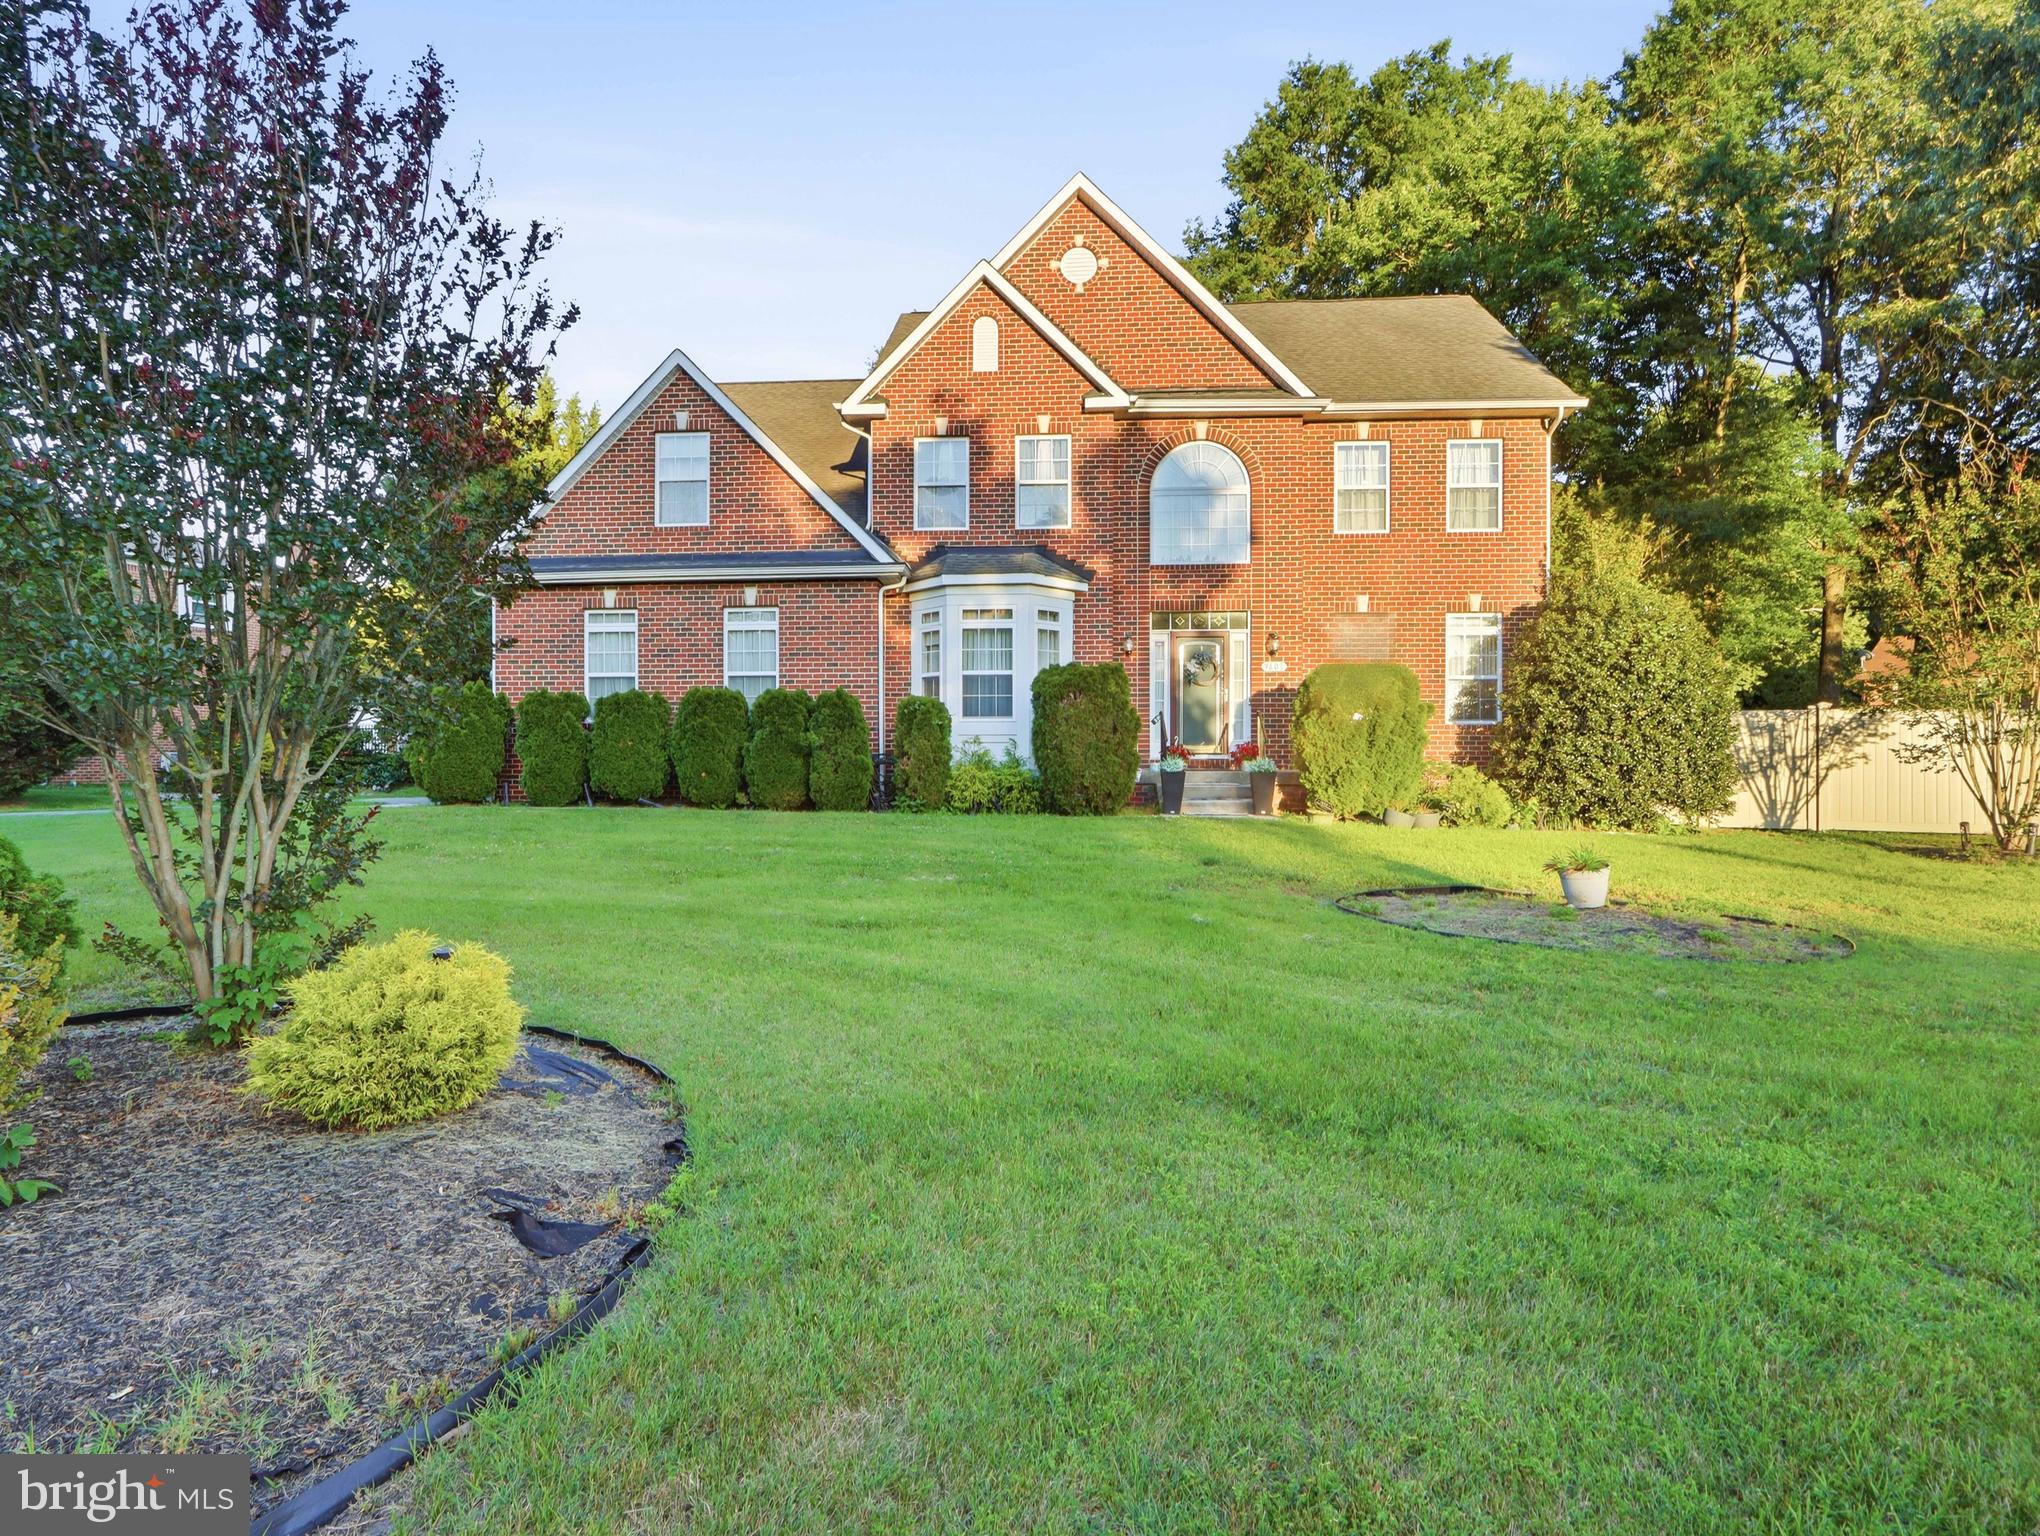
BRANDYWINE
9601 PRINCE WILLIAM DRIVE
4 Beds
2 Baths
3,216 Sq.Ft.
$745,000
MLS#: MDPG2208752
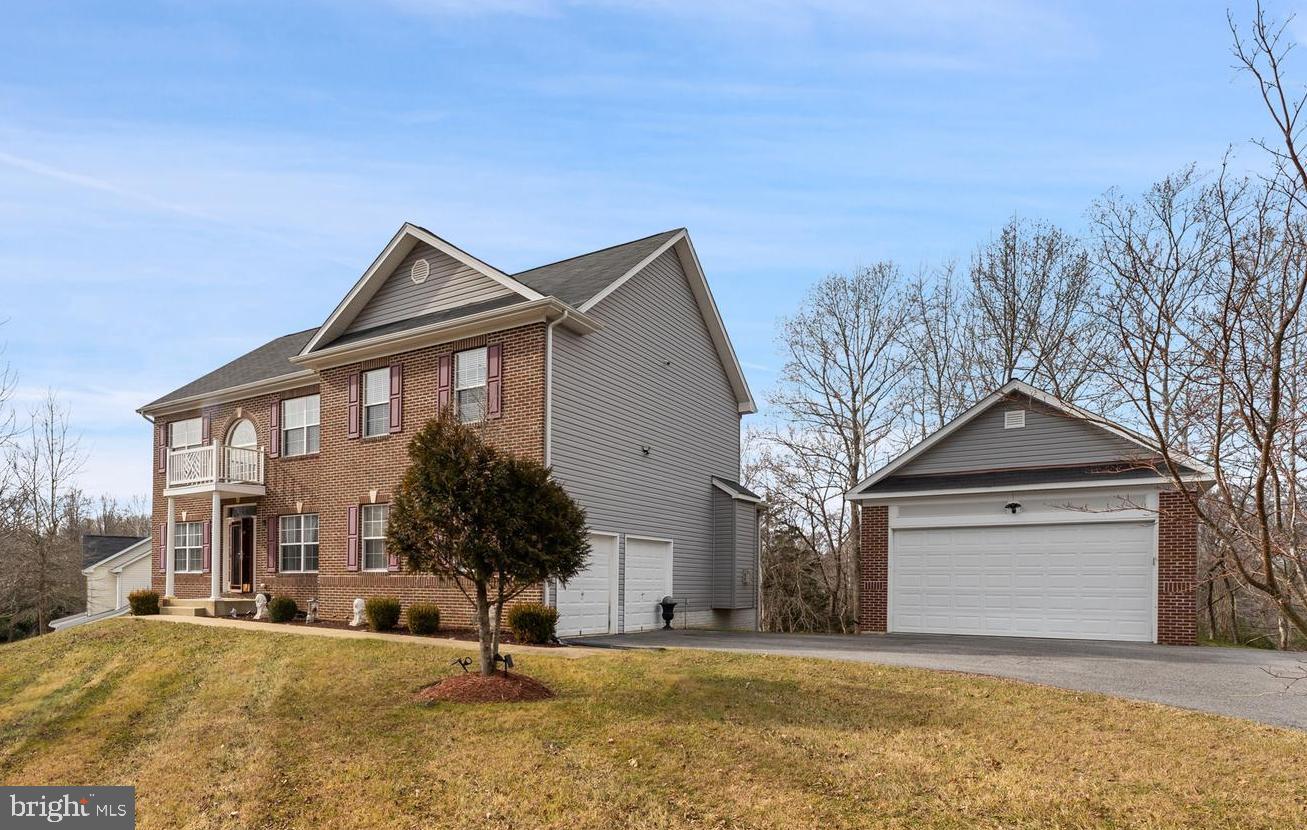
BRANDYWINE
7800 LUSBYS TURN
4 Beds
3 Baths
3,008 Sq.Ft.
$690,000
MLS#: MDPG2207208
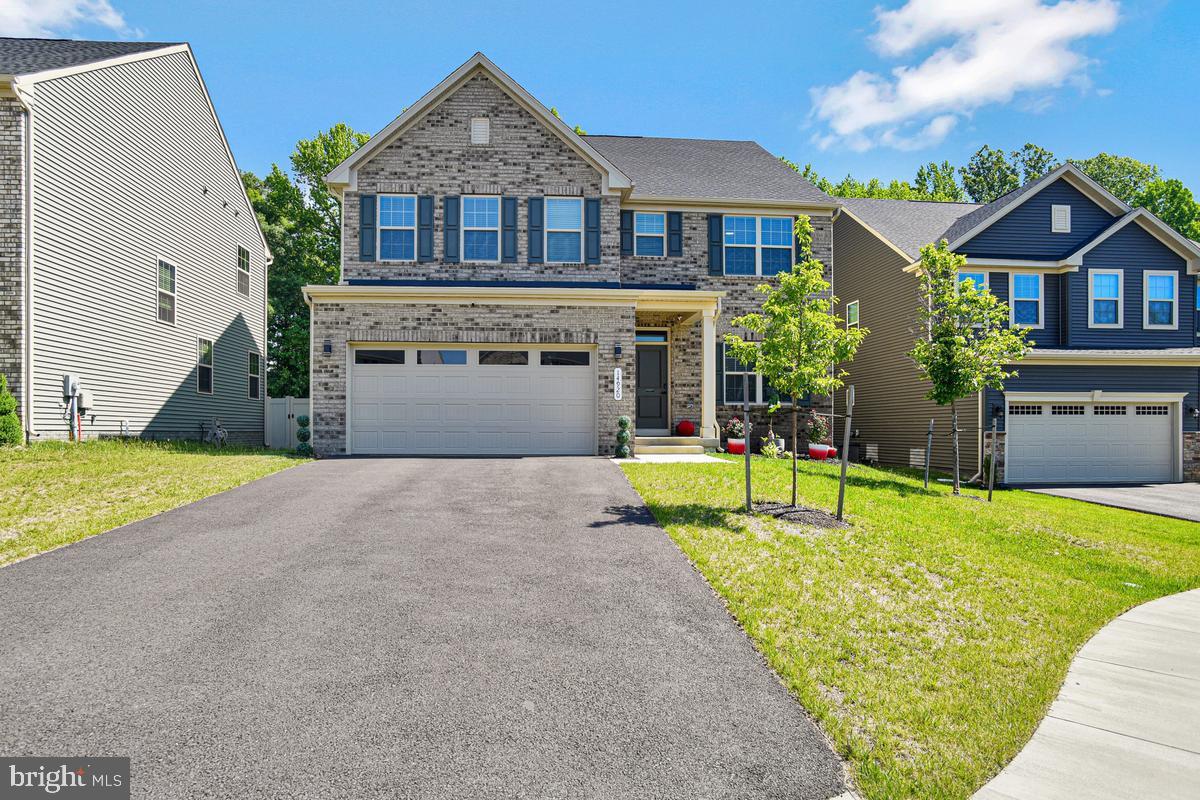
BRANDYWINE
14920 EARL MITCHELL AVENUE
5 Beds
3 Baths
4,024 Sq.Ft.
$675,000
MLS#: MDPG2203276
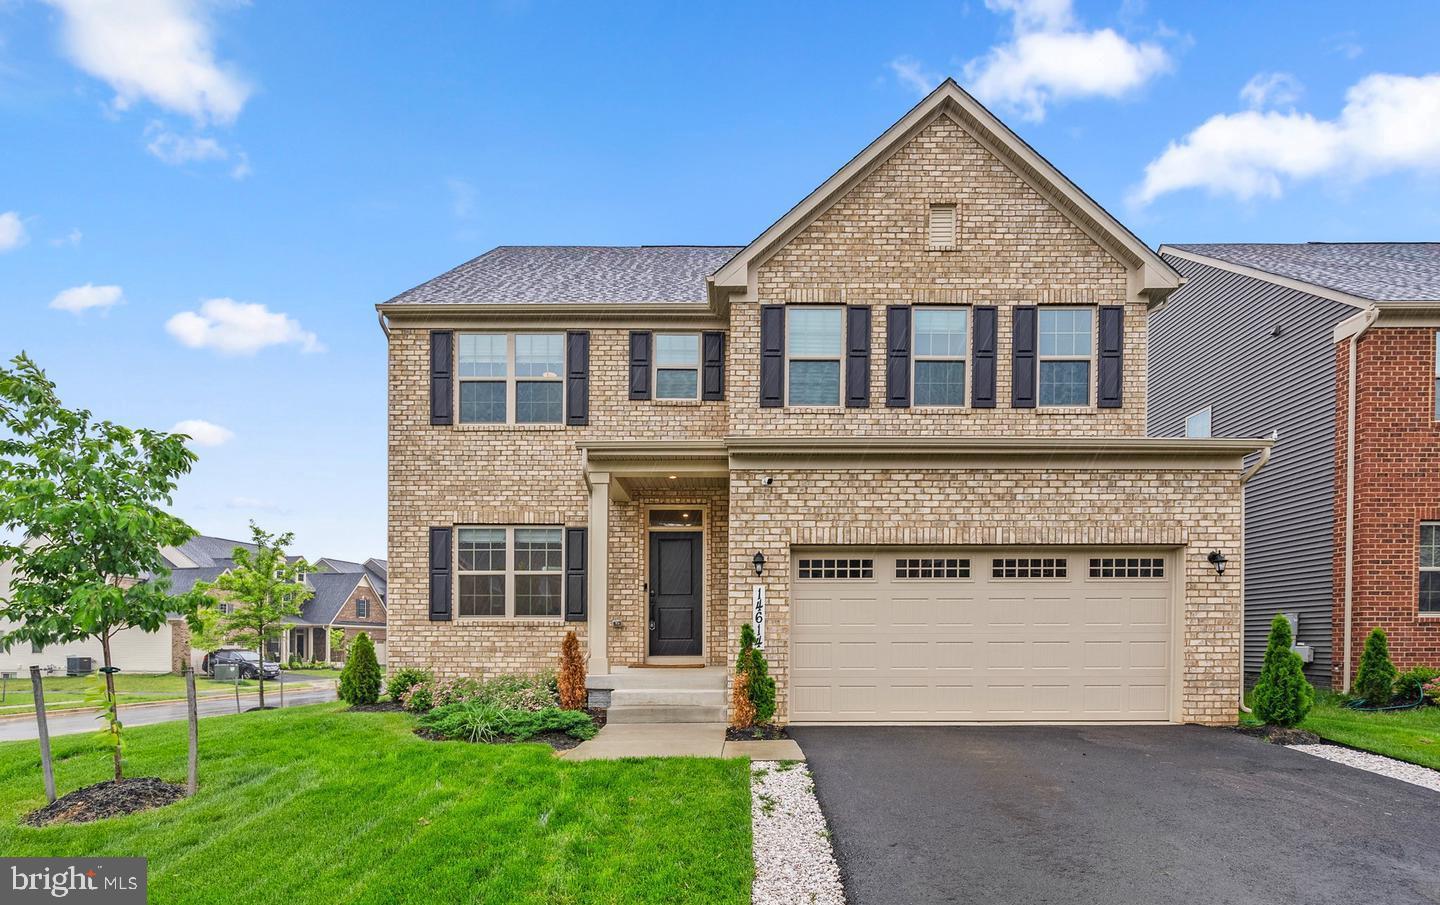
BRANDYWINE
14614 SILVER HAMMER WAY
6 Beds
4 Baths
3,892 Sq.Ft.
$695,000
MLS#: MDPG2202314
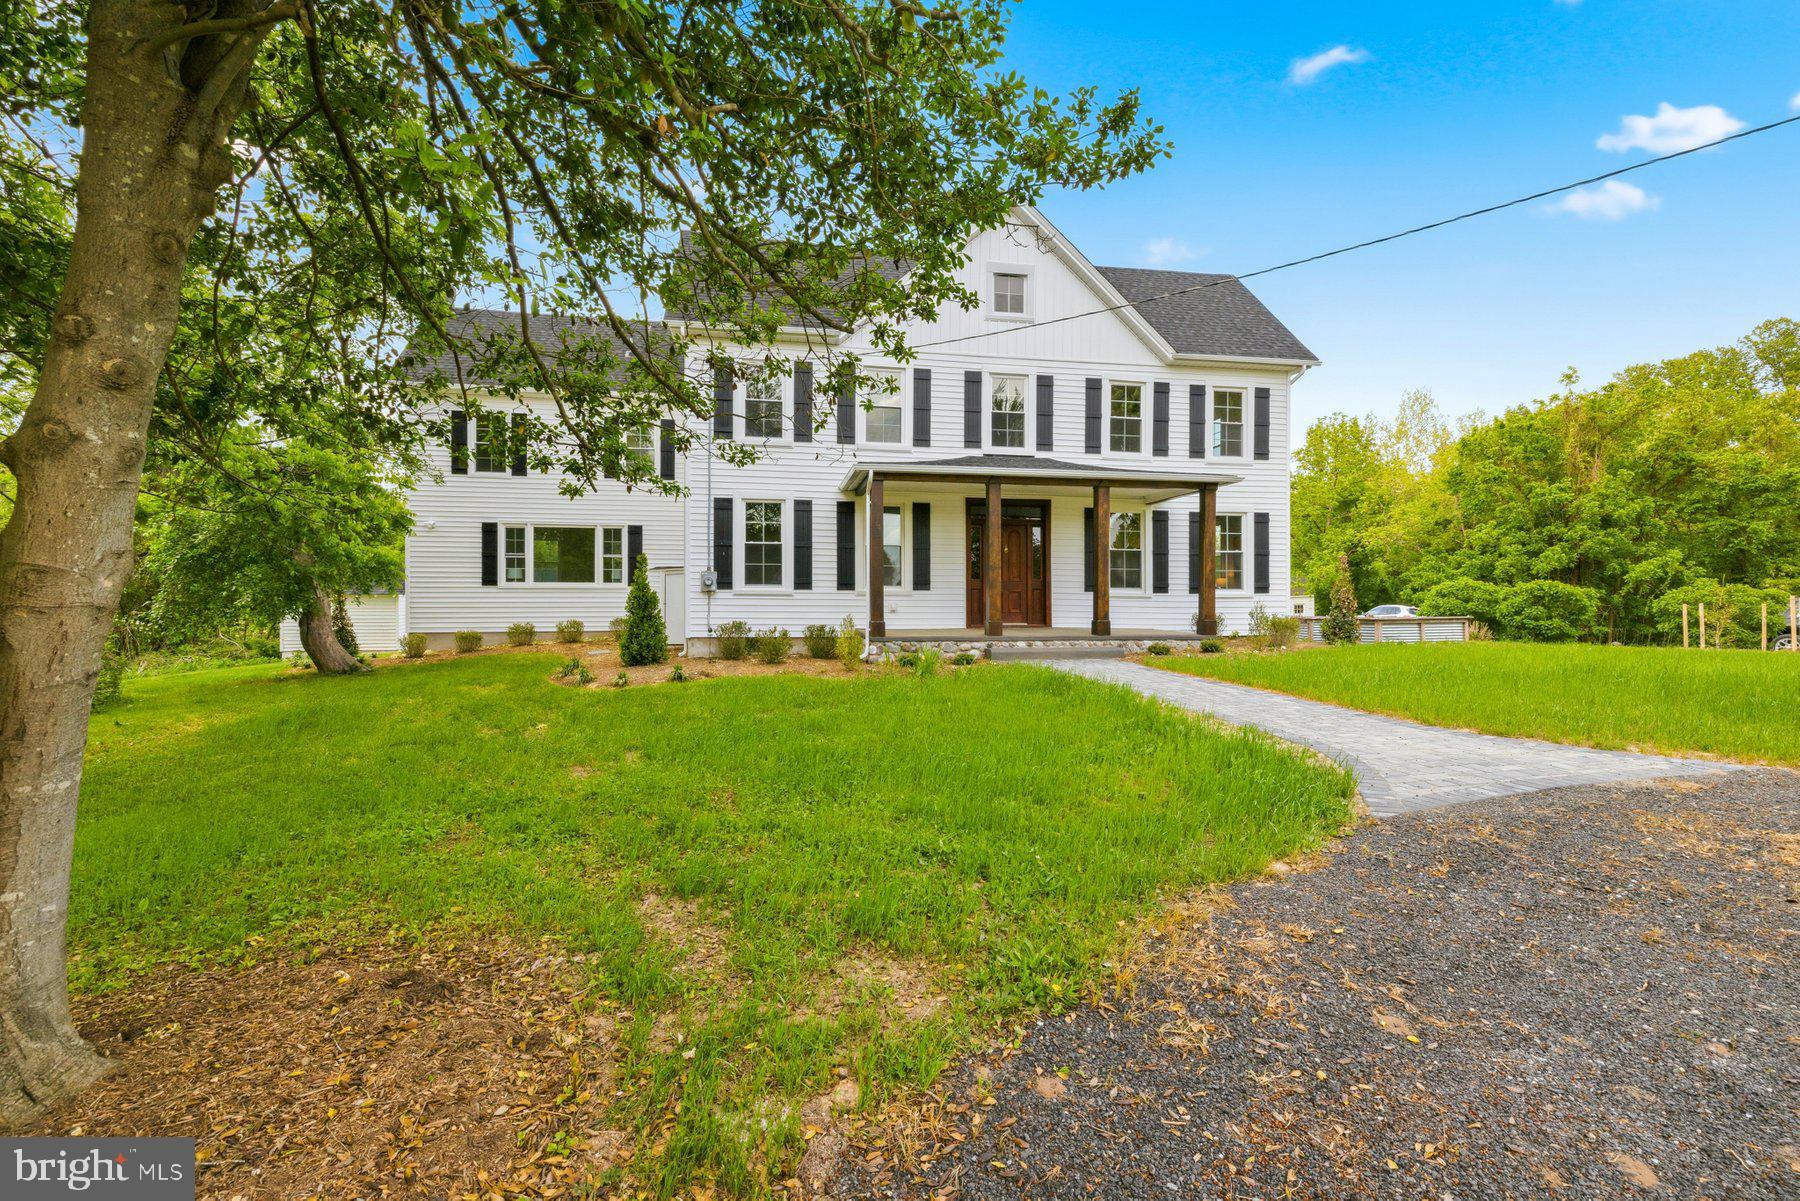
BRANDYWINE
14602 BADEN WESTWOOD ROAD
4 Beds
3 Baths
3,308 Sq.Ft.
$729,500
MLS#: MDPG2204882

BRANDYWINE
12502 MONTEREY PARK COURT
5 Beds
4 Baths
3,448 Sq.Ft.
$850,000
MLS#: MDPG2211592

BRANDYWINE
17259 CREEKSIDE DRIVE
7 Beds
4 Baths
2,928 Sq.Ft.
$690,000
MLS#: MDCH2056102
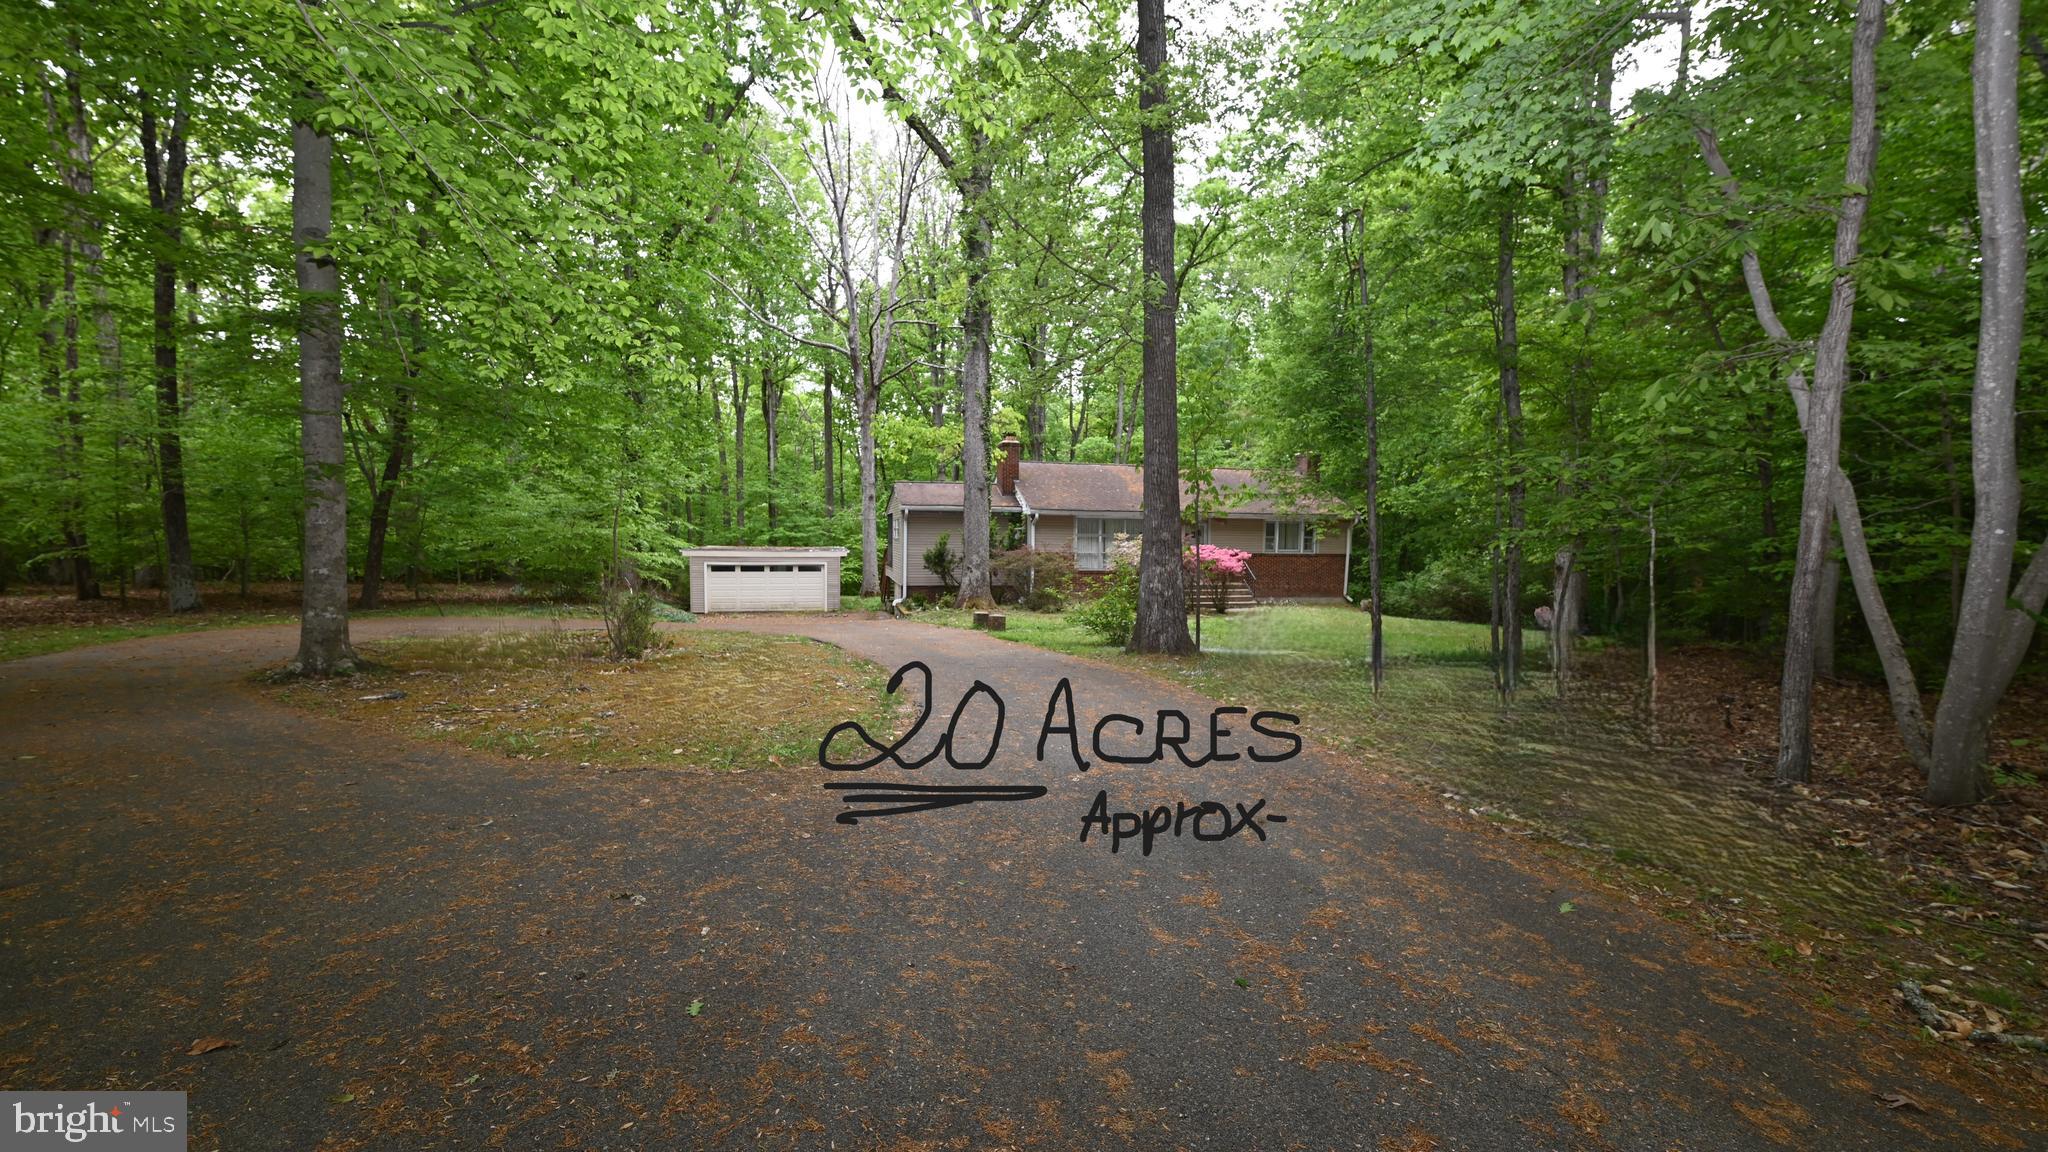
BRANDYWINE
14116 DUCKETT ROAD
3 Beds
1 Baths
1,400 Sq.Ft.
$595,000
MLS#: MDPG2200968
.png)