
Carriage House
15 GRANVILLE WAY
EXTON, PA 19341
MLS#: PACT2137884
$650,000


Property
Beds
3
Full Baths
2
1/2 Baths
2
Year Built
2002
Sq.Footage
3,594
Nestled in the prestigious Malvern Hunt community in the top-rated Great Valley School District, this exquisite carriage-style townhome offers a harmonious blend of luxury and comfort. Spanning 2,794 square feet, this end-of-row residence is designed for those who appreciate refined living. Step inside to discover a warm and inviting atmosphere, highlighted by a cozy fireplace in the two-story family room that serves as the heart of the home. Enjoy granite countertops, stainless steel appliances, and a large center island in the kitchen that adjoins the breakfast nook. A separate formal dining area and living room are perfect for entertaining guests or a quiet evening at home with loved ones. The second floor of this spacious layout features three generously sized bedrooms including a primary suite with an additional sitting area and a large private bathroom as well as a second full hall bath, ensuring ample space for relaxation and rejuvenation. The property also boasts a partially-finished basement and half-bath, offering endless possibilities for customization-be it a home gym, media room, or additional storage. Enjoy the serenity of outdoor living on your private deck, ideal for morning coffee or evening sunsets. With an attached two-car garage providing inside access, convenience is at your fingertips. Residents of The Chase at Malvern enjoy exclusive amenities, including well-maintained tennis courts and playgrounds, fostering a vibrant community spirit. The association takes care of common area maintenance, lawn care, and snow removal, allowing you to savor the joys of home without the hassle. Experience the perfect blend of luxury and lifestyle in this stunning community, where every detail has been thoughtfully curated for your comfort and enjoyment. Your dream home awaits!
Features & Amenities
Interior
-
Total Bedrooms
3
-
Bathrooms
2
-
1/2 Bathrooms
2
-
Above Grade Finished Area
2794.0
-
Basement YN
YES
-
Cooling YN
YES
-
Cooling
Central Air, Electric
-
Fireplace YN
YES
-
Heating YN
YES
-
Heating
Natural Gas, Forced Air
-
Pet friendly
N/A
Exterior
-
Garage
Yes
-
Garage spaces
2
-
Construction Materials
Stucco
-
Parking
Garage, Inside Entrance, Attached
-
Patio and Porch Features
Deck
-
Pool
No
-
Waterfront YN
NO
Area & Lot
-
Lot Size(acres)
0.16
-
Lot Size(square feet)
6,954
-
Property Type
Residential
-
Property Sub Type
Townhouse
-
Architectural Style
Carriage House
Price
-
Sales Price
$650,000
-
Tax Amount
$7,755
-
Sq. Footage
3,594
-
Price/SqFt
$180
HOA
-
Association
YES
-
Association Fee
$1,258
-
Association Fee Frequency
Semi-Annually
-
Association Fee Includes
N/A
School District
-
Elementary School
N/A
-
Middle School
N/A
-
High School
N/A
Property Features
-
New Construction
NO
-
Association Amenities
Tennis Court(s), Playground
-
Foundation Details
Concrete Perimeter
-
Senior Community YN
NO
-
Sewer
Public Sewer
-
Tax Lot
0064.6000
-
Water Source
Public
Schedule a Showing
Showing scheduled successfully.
Mortgage calculator
Estimate your monthly mortgage payment, including the principal and interest, property taxes, and HOA. Adjust the values to generate a more accurate rate.
Your payment
Principal and Interest:
$
Property taxes:
$
HOA fees:
$
Total loan payment:
$
Total interest amount:
$
Location
County
CHESTER
Elementary School
Middle School
High School
Listing Courtesy of Vernon MacIntyre, Classic Real Estate of Chester County, LLC
RealHub Information is provided exclusively for consumers' personal, non-commercial use, and it may not be used for any purpose other than to identify prospective properties consumers may be interested in purchasing. All information deemed reliable but not guaranteed and should be independently verified. All properties are subject to prior sale, change or withdrawal. RealHub website owner shall not be responsible for any typographical errors, misinformation, misprints and shall be held totally harmless.

Salesperson, Realtor
Nikki Ott
Call Nikki today to schedule a private showing.

* Listings on this website come from the FMLS IDX Compilation and may be held by brokerage firms other than the owner of this website. The listing brokerage is identified in any listing details. Information is deemed reliable but is not guaranteed. If you believe any FMLS listing contains material that infringes your copyrighted work please click here to review our DMCA policy and learn how to submit a takedown request.© 2024 FMLS.
Related Properties

EXTON
112 ARCADIA WAY
3 Beds
2 Baths
1,741 Sq.Ft.
$550,000
MLS#: PACT2125754

EXTON
100 ARCADIA WAY
3 Beds
1 Baths
1,741 Sq.Ft.
$565,000
MLS#: PACT2127914
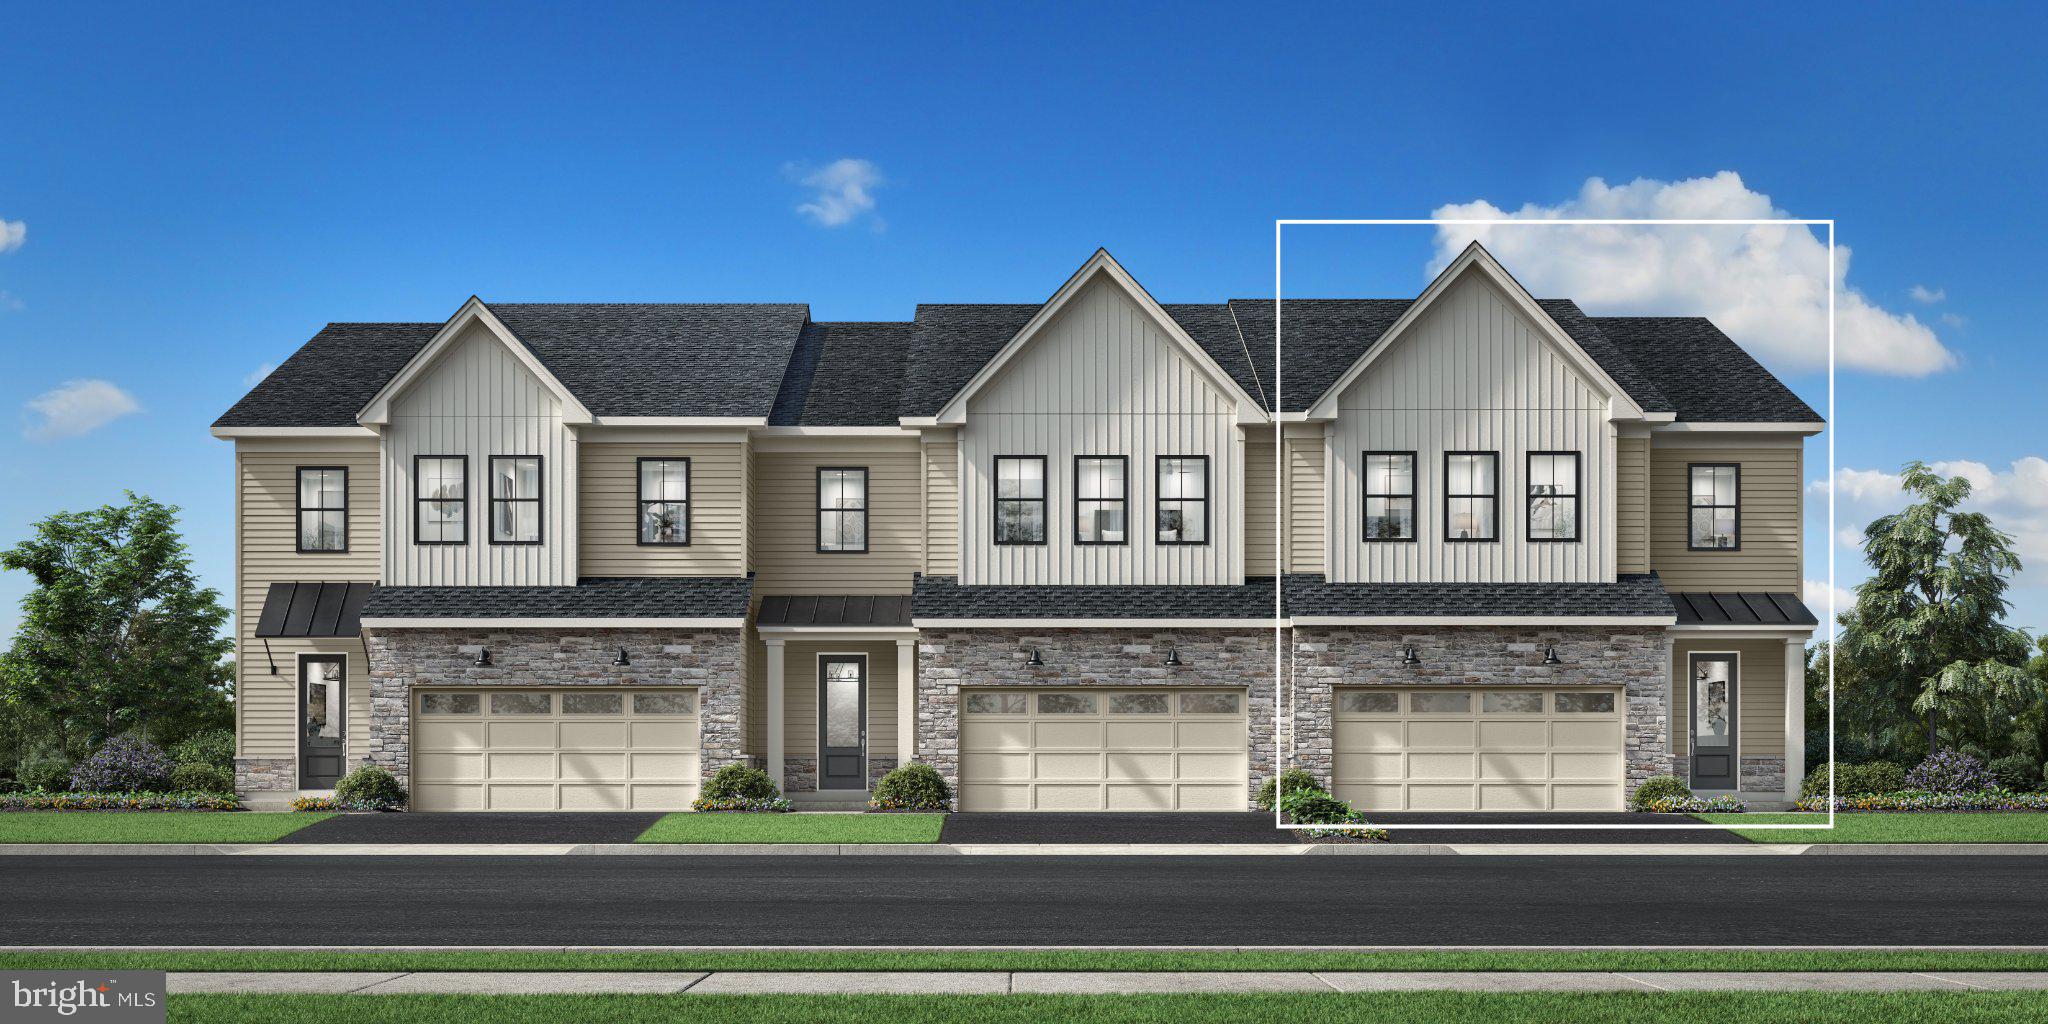
EXTON
949 SWEDESFORD ROAD 01
3 Beds
2 Baths
2,353 Sq.Ft.
$764,995
MLS#: PACT2131834

EXTON
557 SUMMERCROFT DRIVE
3 Beds
2 Baths
2,384 Sq.Ft.
$629,000
MLS#: PACT2130412

EXTON
202 RIVER BIRCH WAY
3 Beds
3 Baths
1,880 Sq.Ft.
$555,000
MLS#: PACT2132556
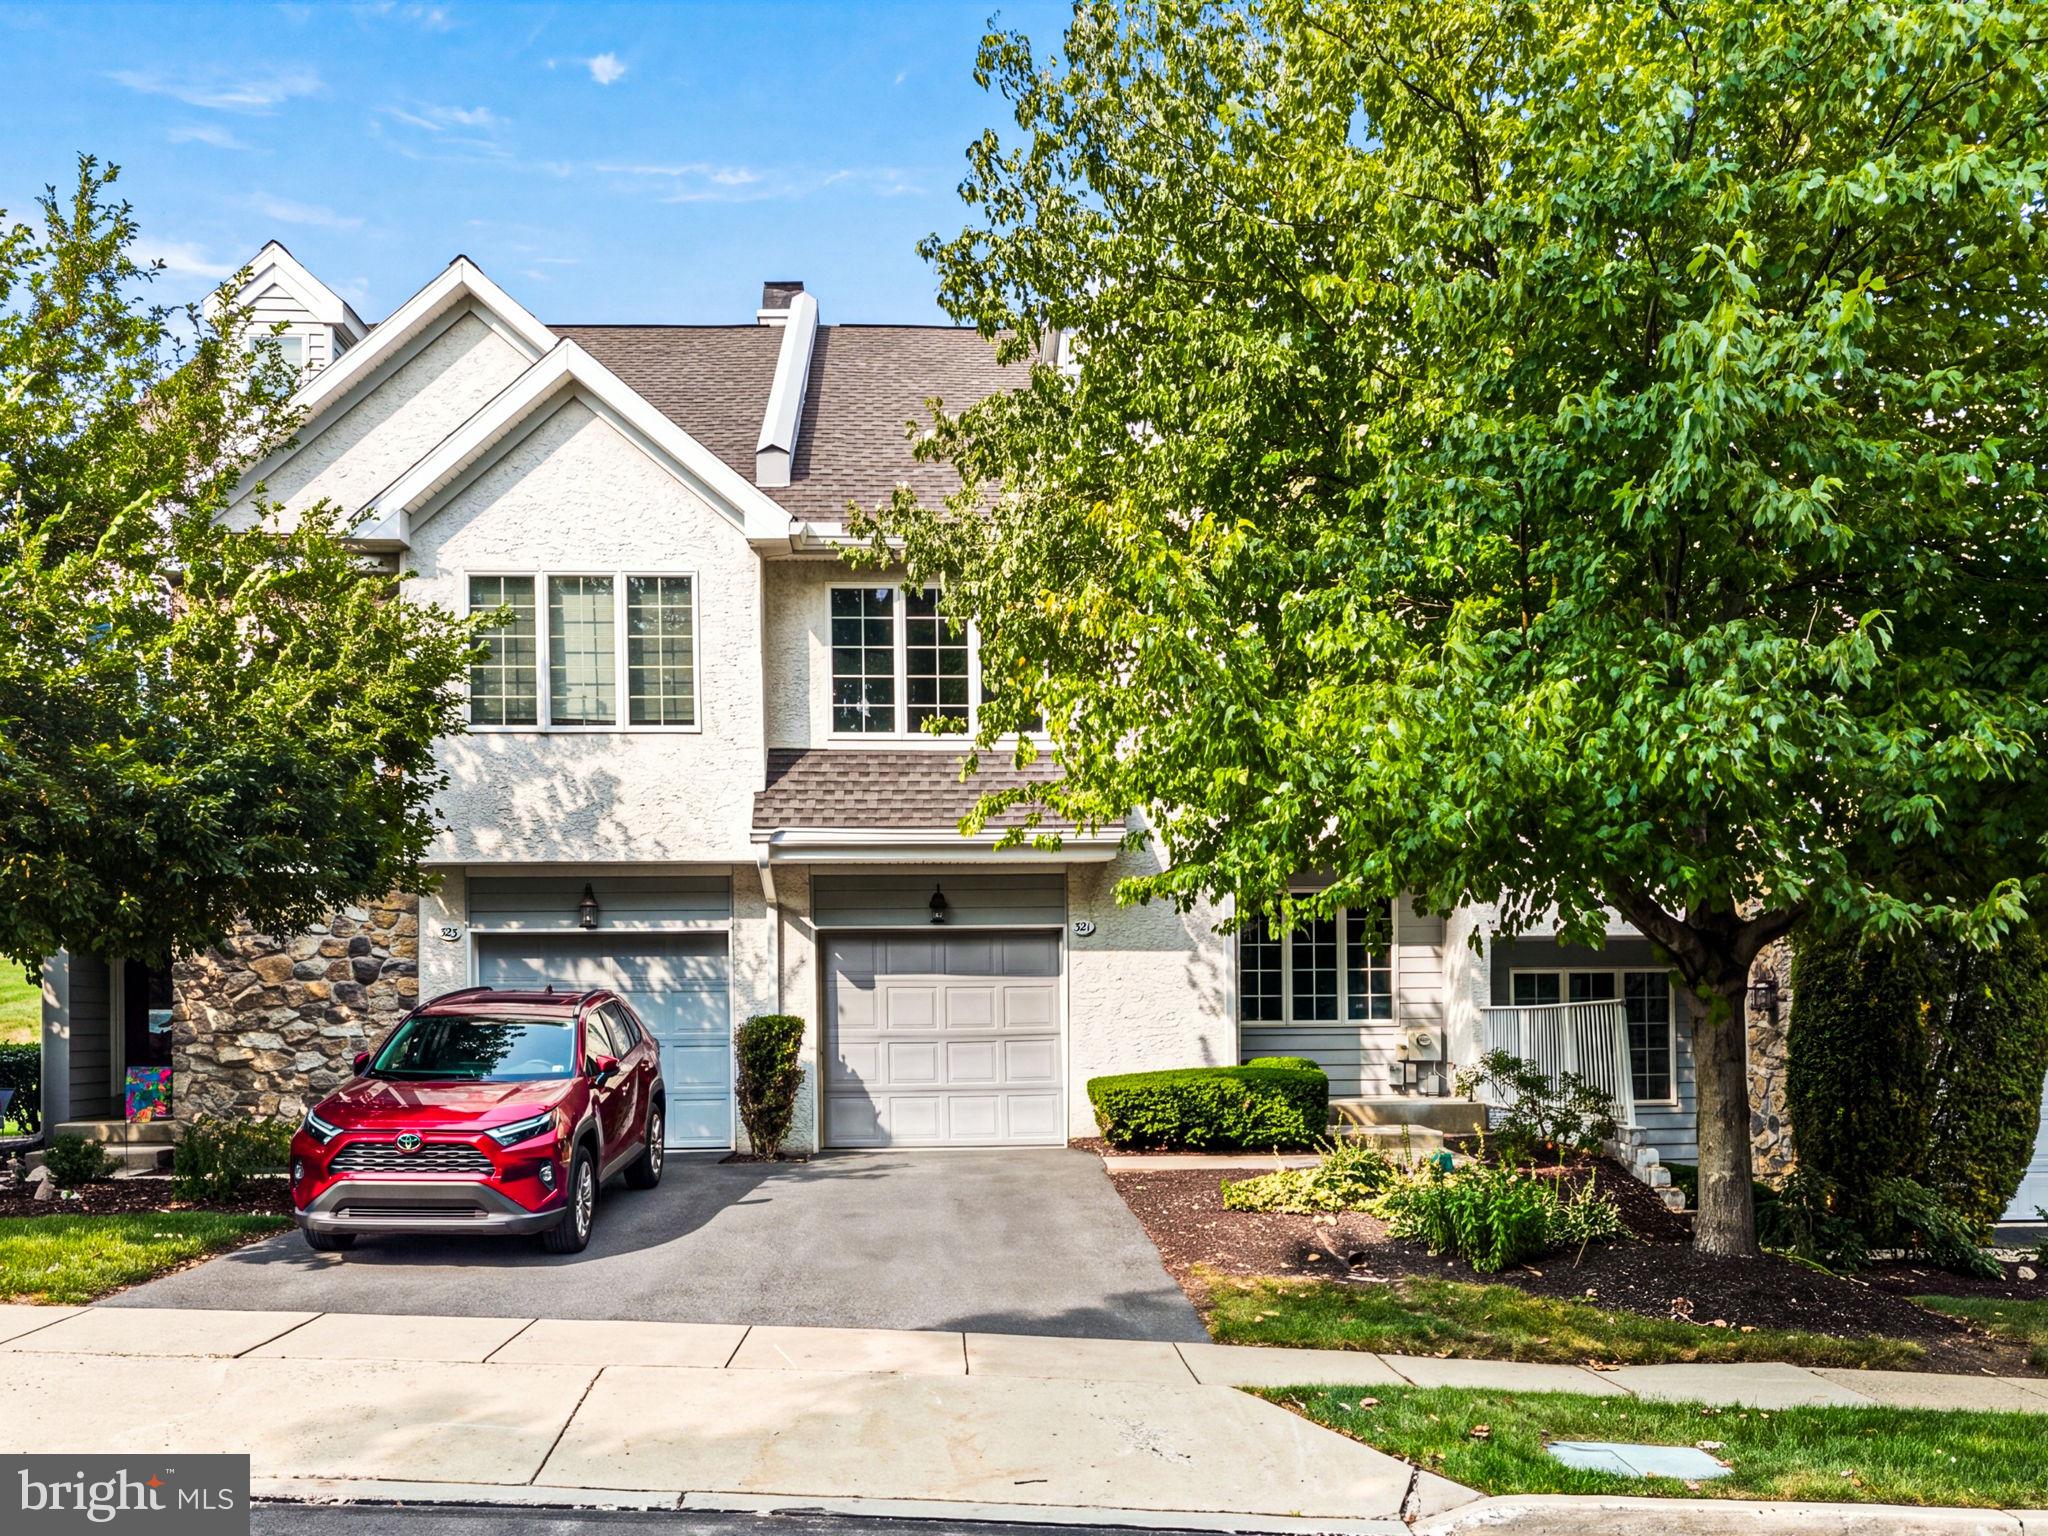
EXTON
321 BRISTOL CIRCLE 321
3 Beds
2 Baths
1,837 Sq.Ft.
$540,000
MLS#: PACT2131344

EXTON
164 LIVINGSTON LANE
3 Beds
2 Baths
2,570 Sq.Ft.
$570,000
MLS#: PACT2136426

EXTON
108 W GLAMORGAN COURT
4 Beds
2 Baths
2,893 Sq.Ft.
$625,000
MLS#: PACT2136444

EXTON
331 QUARRY LANE
3 Beds
1 Baths
1,736 Sq.Ft.
$599,000
MLS#: PACT2134290
.png)