Features & Amenities

Interior

  • Total Bedrooms

    3

  • Bathrooms

    2

  • Above Grade Finished Area

    1248.0

  • Basement YN

    YES

  • Cooling YN

    YES

  • Cooling

    Central Air, Other

  • Fireplace YN

    YES

  • Heating YN

    YES

  • Heating

    Natural Gas, Hot Water

  • Pet friendly

    Yes

Exterior

  • Garage

    No

  • Construction Materials

    Frame, Stucco

  • Parking

    Driveway

  • Patio and Porch Features

    Deck

  • Pool

    No

  • Waterfront YN

    NO

Area & Lot

  • Lot Size(acres)

    0.08

  • Lot Size(square feet)

    3,485

  • Property Type

    Residential

  • Property Sub Type

    Single Family Residence

  • Architectural Style

    Other

Price

  • Sales Price

    $390,000

  • Tax Amount

    $4,846

  • Sq. Footage

    1,248

  • Price/SqFt

    $312

HOA

  • Association

    No

School District

  • Elementary School

    N/A

  • Middle School

    N/A

  • High School

    U DARBY

Property Features

  • New Construction

    NO

  • Foundation Details

    Other

  • Senior Community YN

    NO

  • Sewer

    Public Sewer

  • Tax Lot

    565-000

  • Water Source

    Public

Schedule a Showing

Showing scheduled successfully.

<
>
IN PERSON
VIA CHAT

What is 3 + 4 ?


Mortgage calculator

Estimate your monthly mortgage payment, including the principal and interest, property taxes, and HOA. Adjust the values to generate a more accurate rate.

Your payment

Principal and Interest:

$

Property taxes:

$

HOA fees:

$

Total loan payment:

$

Total interest amount:

$

Location

County

DELAWARE

Elementary School

Middle School

High School

U DARBY

Listing Courtesy of Bianca Celdo, Giraldo Real Estate Group

RealHub Information is provided exclusively for consumers' personal, non-commercial use, and it may not be used for any purpose other than to identify prospective properties consumers may be interested in purchasing. All information deemed reliable but not guaranteed and should be independently verified. All properties are subject to prior sale, change or withdrawal. RealHub website owner shall not be responsible for any typographical errors, misinformation, misprints and shall be held totally harmless.

Agent Nikki Ott

Salesperson, Realtor

Nikki Ott

Call Nikki today to schedule a private showing.


* Listings on this website come from the FMLS IDX Compilation and may be held by brokerage firms other than the owner of this website. The listing brokerage is identified in any listing details. Information is deemed reliable but is not guaranteed. If you believe any FMLS listing contains material that infringes your copyrighted work please review our DMCA policy and learn how to submit a takedown request.© 2024 FMLS.
This home qualifies for special financing opportunities, including access to in-house lender programs and available grant assistance for eligible buyers! 💰 Whether you’re a first-time buyer, a homeowner who is relocating, or looking to reduce out-of-pocket costs, you may qualify for down payment and closing cost assistance. Don’t miss the chance to make homeownership more affordable — contact today for details and qualification information!

This well-maintained and newly updated home offers 3 bedrooms and 2 full bathrooms with a bright, modern interior and beautiful views of the Philadelphia skyline. The spacious living and dining areas provide a comfortable layout for everyday living and entertaining.

The updated kitchen and dining area offer heated ceramic flooring, a stainless steel stove, and plenty of cabinetry for storage. The bedrooms are spacious and include excellent closet space. Major recent upgrades include central air (2023), a new water heater (2024), and updated 220-amp electrical service.

Enjoy outdoor living on the large renovated deck, perfect for summer gatherings, plus a sliding driveway fence for added convenience. The basement includes a storage room that may be used as a guest room or flex space.

Conveniently located near shopping, dining, public transportation, and major highways. Move-in ready and waiting for its new owner.

15 KENMORE ROAD

Message successfully sent.

What would you like to know?

What is 3 + 4 ?

I agree to receive email communication and understand I can unsubscribe at any time.

I agree to be contacted by Charis Realty Group - Christine Issler, Broker via call, email, and text for real estate services. To opt out, you can reply 'stop' at any time or reply 'help' for assistance. You can also click the unsubscribe link in the emails. Message and data rates may apply. Message frequency may vary. Privacy Policy

Related Properties

Exceptional mixed-use opportunity in the heart of Upper Darby's thriving business district! This well-maintained property offers the perfect combination of commercial and residential space, making it ideal for investors, owner-occupants, or business owners seeking a live/work setup. The property features approximately 2,680 square feet, including a highly visible street-level commercial storefront and an attached 3-bedroom, 1.5-bath residence with hardwood floors, radiant heat, and abundant natural light. A finished walkout basement with a half bath provides additional functional space and interior access between the commercial and residential portions of the property. Additional highlights include an attached one-car garage, a two-car off-street driveway, and a property that has been exceptionally well cared for over the years. Whether you're looking to operate your business while living onsite, occupy one space and lease the other, or rent both units for investment income, this property offers outstanding flexibility to fit a variety of needs. Conveniently located just minutes from the 69th Street Transportation Center, Center City Philadelphia, and major highways, the property enjoys excellent visibility, strong vehicle and pedestrian traffic, and easy access throughout the region. Property is being sold As-Is. Buyer is responsible for obtaining the Township Use & Occupancy (U&O) certificate. Buyers are responsible for verifying zoning, permitted uses, dimensions, square footage, and any intended future use of the property.
#PADE2124384

UPPER DARBY

257 LONG LANE

3 Beds

1 Baths

2,680 Sq.Ft.

$355,000

MLS#: PADE2124384

Welcome to 39 Cloverdale Ave, where classic character meets a long list of thoughtfully completed renovations. From the moment you arrive, the fresh landscaping and newly paved driveway set the tone for a home that has been refreshed from top to bottom.

Step inside through the welcoming foyer and you’ll immediately notice the beautifully refinished original hardwood floors that carry throughout the home, preserving its character while giving the space a fresh, polished feel. The interior has been freshly painted throughout, creating bright, inviting rooms ready for the next owner to make their own.

At the heart of the home is a completely renovated kitchen, featuring modern finishes and a clean, updated design. The bathrooms have also been beautifully renovated, giving the home a cohesive blend of original charm and modern style. Behind the scenes, the electrical has been updated, and a combination of window replacements and repairs has been completed throughout the home.

One of the biggest improvements is overhead—a brand-new roof installed in September 2026, offering an important update for years to come.

Outside, the property continues to impress with generous off-street parking, a detached two-car garage, and plenty of space to enjoy. With major improvements already completed while still preserving the character that makes the home special, 39 Cloverdale Ave is truly move-in ready and waiting for its next chapter.
#PADE2123968

UPPER DARBY

39 CLOVERDALE AVENUE

3 Beds

1 Baths

1,480 Sq.Ft.

$342,900

MLS#: PADE2123968

Are you seeking a Unicorn?   
Would you like a primary home that evokes the vacation vibe of living in a 'Hobbit House' in the woods, while enjoying the convenience of SEPTA Public Transportation, and nearby Shopping, Dining and Employers?   
BEVERLY HILLS is a hidden gem and a lovely cul-de-sac community in Upper Darby.    
This right-sized home has a 30'+ deck that overlooks NAYLORS RUN STATE PARK and Recreation Area and easy access to its  Walking Trails, winding Creek, small Waterfall, fully equipped Playground, Picnic Area (with BBQ grills,  Tennis Courts, and natural beauties.   
A 10' x 10' section of the deck has been screened against mosquitos.  It is a cozy space to sip coffee at sunrise, and relax at sunset.   

612 Beverly sits on over a quarter Acre of land.   
Every Major Room and the primary Bath have wonderful windows overlooking the State Park.   
Newer appliances are just the icing on a delight that includes a huge Living Room, an adorable Dining Room and a modern Kitchen, with a main floor Bedroom and two upstairs Bedrooms.   
The Walk-out Basement is freshly painted and would make a wonderful workshop, private office, craft or exercise space.   
There is even a small fenced yard that can secure pets or kids.  

612 Beverly Blvd is only 4 Miles from U.PENN and less than 7 miles from Philadelphia City Hall, convenient Public Transportation has a stop at the corner, on Garret Road.   

First showings will be at an Open House from 1-4 pm on Sunday 10/25/2026.
#PADE2126330

UPPER DARBY

612 BEVERLY BOULEVARD

3 Beds

2 Baths

1,682 Sq.Ft.

$450,000

MLS#: PADE2126330
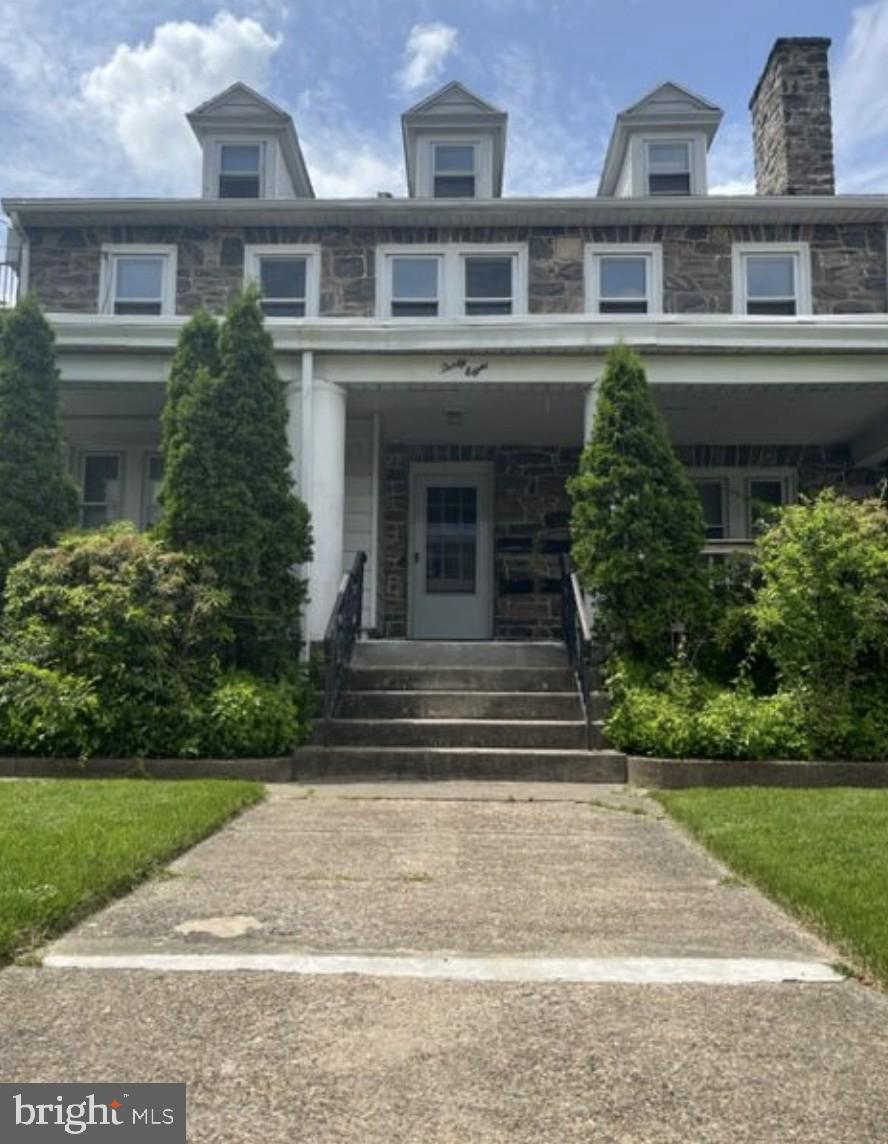
This well-maintained 4-unit residential property offers a unique layout with each apartment occupying its own level, providing privacy and versatility for tenants or owner-occupants. Featuring a charming stone exterior and durable hard-surface flooring throughout, this property blends character with functionality.

Unit 4 (Attic Level):
A cozy one-bedroom apartment with its own kitchen and full bath. and a private entrance accessed by front exterior stairs.

Unit 3 (Second Floor):
Spacious one-bedroom unit featuring a full kitchen, living room, and full bathroom with a comfortable, practical layout.

Unit 2 (Main Level):
The largest unit offers two bedrooms, a full bathroom, a bright living room with a fireplace, hardwood floors, and a well-appointed kitchen—perfect for an owner-occupied option or premium rental.

Unit 1 (Basement Level):
One-bedroom apartment with a bedroom,  kitchen, and full bathroom


Each unit has a separate electric meter.
Each unit has a heat pump for heat/AC.
Water is paid by Owner and is not on separate meters.
Gas is paid by Owner and is not on separate meters, only for water heating
2 gas water heater tanks shared for building

Additional highlights include a shared driveway with the neighboring property, a one-car detached garage located at the rear of the home, and consistent hard-surface flooring throughout all units for easy maintenance. Shared laundry in basement

This multi-family property presents a strong opportunity for investors or owner-occupants seeking multiple income streams in a charming, solidly built home.

This is tenant occupied and pictures are from when each unit was vacant.
#PADE2107858

UPPER DARBY

38 COPLEY ROAD

2 Beds

1 Baths

2,173 Sq.Ft.

$445,000

MLS#: PADE2107858

welcome to 552 Larchwood ave this semi detached  located in large corner lot , this sweet home recently renovated ,modern kitchen  qurtaz counter top , luxury vinyl floor  this offer 3 bedroom 3 bathroom    finished basement ,enclosed porch , side deck , detached garage, , convenient location , train station , library ,post office ,park , shopping center in walking distance,
#PADE2123310

UPPER DARBY

552 LARCHWOOD AVENUE

3 Beds

3 Baths

1,650 Sq.Ft.

$330,000

MLS#: PADE2123310

The makeover is complete. The personality is here to stay. Once an art studio, this spacious brick townhome won a six-figure makeover on a nationally televised show in 2025, and emerged as a one-of-a-kind showstopper. Think exposed brick, graceful arches, a seriously impressive kitchen, and a secret pink lounge that deserves an introduction all its own. Set on a non-through street, the home welcomes you with a front patio featuring an artful privacy screen and louvered pergola, ready for morning coffee, grilling, or an evening with friends. Inside, sunlight fills the enclosed porch, where designer tile sets the tone for what’s ahead. Double glass doors open to a living room layered with exposed brick, warm luxury vinyl flooring, a statement fireplace mantel, recessed lighting, and arched doorways. Even the powder room has personality, pairing a chic black vanity and stylish tile with wallpaper featuring Mona Lisa blowing bubble gum. She seems quite at home here! Through an archway, the eat-in kitchen brings serious cooking credentials to the mix. Warm wood cabinetry, quartz countertops, BlueStar appliances, and a six-burner gas range anchor the space, while an island with seating for three keeps the cook in good company. The walk-in pantry offers generous storage and a built-in microwave drawer, keeping the main kitchen beautifully uncluttered. An exposed-brick dining alcove with built-in bench seating and hidden storage creates an inviting spot for a large table and meals that linger. Another archway leads to a skylit room that can serve as a family room, formal dining room, or whatever fits your life. The main level also includes a spacious laundry room and a mini-split system for added comfort. But the biggest surprise is tucked behind a hidden door: the pink party lounge. Frosted wraparound windows, terrazzo floors, banquette seating, and disco balls (yes, disco balls!) make this a space with absolutely no interest in being boring. Gather your favorite people, plan a date night at home, or enjoy a party of one with the flamingoes. Upstairs, four spacious bedrooms offer original hardwood floors, abundant natural light, and custom powered blinds. Mini-split systems provide comfort, complemented by ceiling fans in three bedrooms, while one bedroom enjoys the added light of a skylight. The full bathroom takes a softer approach to making a statement, with a graceful clawfoot tub and heated floors that make getting out of it a little easier. The finished lower level keeps the surprises coming with a bonus room, extensive closet space, a second full bathroom, and access to an oversized garage. There’s room for a car plus substantial storage, a workshop, or space to pursue your next project. The garage’s generous footprint also offers potential for a two-car configuration with modifications. Beyond your front door, nearby Golf Road Playground and the Cobbs Creek Golf & Education Campus add opportunities for recreation, including a Tiger Woods–designed short course, driving range, and Little Horse Tavern. Explore Terminal Square’s international restaurants and specialty groceries, or head into Center City via the Market–Frankford Line from 69th Street Transportation Center. Of course, with a kitchen made for gathering and a secret lounge waiting behind a hidden door, staying in might be the best plan of all. Come for the kitchen…stay for the disco balls.
#PADE2125598

UPPER DARBY

41 SUNSHINE ROAD

4 Beds

2 Baths

2,525 Sq.Ft.

$325,000

MLS#: PADE2125598

**Price Improvement!**  Seller will obtain and provide the Use & Occupancy (U&O) certification. Located in the charming Highland Park neighborhood, this spacious twin home combines classic architectural charm with great modern updates. The main floor features updated hardwood flooring and a brand new kitchen completed in 2026, offering fresh cabinetry, modern finishes, and storage space. Upstairs features spacious bedrooms with new carpet installed in July 2026 and a full bath, along with a walk up third floor. This large, flexible space can easily be converted into two additional rooms, ideal for a 4th and 5th bedroom. The full basement includes a second full bathroom and offers plenty of potential for a home office or play area with just a little TLC. Outside, the property features a private driveway for easy parking, a storage garage, and a low maintenance yard. Perfectly situated just minutes from the commuter rail and bus stops, this home is ideal for anyone looking for convenience and space.  Schedule your showing today !
#PADE2121872

UPPER DARBY

7441 ROGERS AVENUE

4 Beds

2 Baths

1,773 Sq.Ft.

$315,000

MLS#: PADE2121872

Spacious, Beautifully Updated 5-Bedroom Twin Home with 4 Full Bathrooms in a Prime Upper Darby Location!
Welcome to 33 N Millbourne Ave, an exceptionally spacious and beautifully updated twin/semi-detached home offering over 2,000 square feet of living space, 5 bedrooms, and 4 full bathrooms! With a brand-new kitchen, two newly added full bathrooms, new appliances, updated flooring, fresh paint, and electrical improvements, this impressive property combines generous living space with modern comfort and convenience. Step inside through the charming enclosed front porch, a wonderful space to relax and unwind. The main level welcomes you with a bright, expansive living room, a generously sized dining area, and a stunning brand-new kitchen featuring new cabinetry, countertops, and appliances. Two full bathrooms on the main level provide exceptional convenience and flexibility for everyday living. Upstairs, you'll discover four spacious bedrooms with natural light and closet space, along with a full hallway bathroom. The finished walk-out basement adds even more versatility, featuring an additional bedroom, a full bathroom, and its own exterior entrance—providing valuable extra space for guests, extended household needs, a home office, or recreation. Recent improvements include new flooring in portions of the home, fresh interior paint, additional electrical wiring upgrades, and all-new appliances. The home also features gas heating and a gas hot water system. Location, location, location! Conveniently situated approximately one block from public transportation, including local rail and bus services, with shopping, grocery stores, restaurants, and everyday essentials within walking distance. Enjoy convenient access to Center City Philadelphia, the University of Pennsylvania, Drexel University, and major medical institutions, including HUP and CHOP. Whether you're looking for a spacious primary residence, additional room for extended household needs, or an attractive investment opportunity, this beautifully updated property offers tremendous space, flexibility, and value. Don't miss your opportunity to own this impressive 5-bedroom, 4-full-bath home in the heart of Upper Darby. Schedule your private showing today!
#PADE2126418

UPPER DARBY

33 N MILLBOURNE AVENUE

5 Beds

4 Baths

1,964 Sq.Ft.

$359,900

MLS#: PADE2126418

Welcome to 7014 Hazel Avenue, a 5 bedroom, 2.5 bath home with a lovely stone facade, covered porch, and fresh landscaping adding to the charming curb appeal. Step into the spacious living room featuring a wood-burning stone fireplace, hardwood floors, and an abundance of natural light. The adjoining dining room features hardwood floors and a glass-pane door leading to the oversized, eat-in kitchen and mudroom with access to the private driveway and garage/workshop. A convenient half bath completes the main level. Head upstairs to find four generously sized bedrooms and an updated full hall bath with shower/tub combo & vanity for storage. The third floor offers flexible living space with its own full bathroom, perfect for an owner’s suite or guest space for extra privacy. The unfinished basement houses the laundry & utilities and provides additional storage space for your seasonal items. Great location, close to public transportation, schools, local shopping & dining, and a quick commute to Center City. Currently tenant-occupied, this can be an excellent investment opportunity or your chance to put your own personal style into your new home!
#PADE2122122

UPPER DARBY

7014 HAZEL AVENUE

5 Beds

2 Baths

2,749 Sq.Ft.

$449,000

MLS#: PADE2122122

Send a message

Message successfully sent.

Your message

What is 3 + 4 ?

Reason for contacting?

I agree to receive email communication and understand I can unsubscribe at any time.

I agree to be contacted by Charis Realty Group - Christine Issler, Broker via call, email, and text for real estate services. To opt out, you can reply 'stop' at any time or reply 'help' for assistance. You can also click the unsubscribe link in the emails. Message and data rates may apply. Message frequency may vary. Privacy Policy

Sign Out

Virtual Assistant

Would you like to take the next step with this property? We can help you schedule a showing or virtual tour, or send you more details.

Yes, I would like more information.

Thank You for Your Reply, One of Our Agents will contact you as soon as possible

No, maybe later.

Thank you, you can always contact me via email, phone number or through the contact form.

Realhub AI

Lucy - Your AI-Powered Realtor

Update Your Temporary Password

Personalize your search

Enter your email and we'll notify you immediately when new listings match what you're looking for.

or enter email address

Already have an account ? Login here

Continue your home search

I agree to receive communications and understand I can unsubscribe at any time.

I agree to be contacted by Charis Realty Group - Christine Issler, Broker via call, email, and text for real estate services. To opt out, you can reply 'stop' at any time or reply 'help' for assistance. You can also click the unsubscribe link in the emails. Message and data rates may apply. Message frequency may vary. Privacy Policy

Already have an account ? Login here

We use cookies

We use cookies primarily for analytics to enhance your experience. By accepting, you agree to our use of these cookies. You can manage your preferences or learn more about our cookies policy.