

Property
Beds
4
Full Baths
3
1/2 Baths
3
Year Built
2022
Sq.Footage
5,251
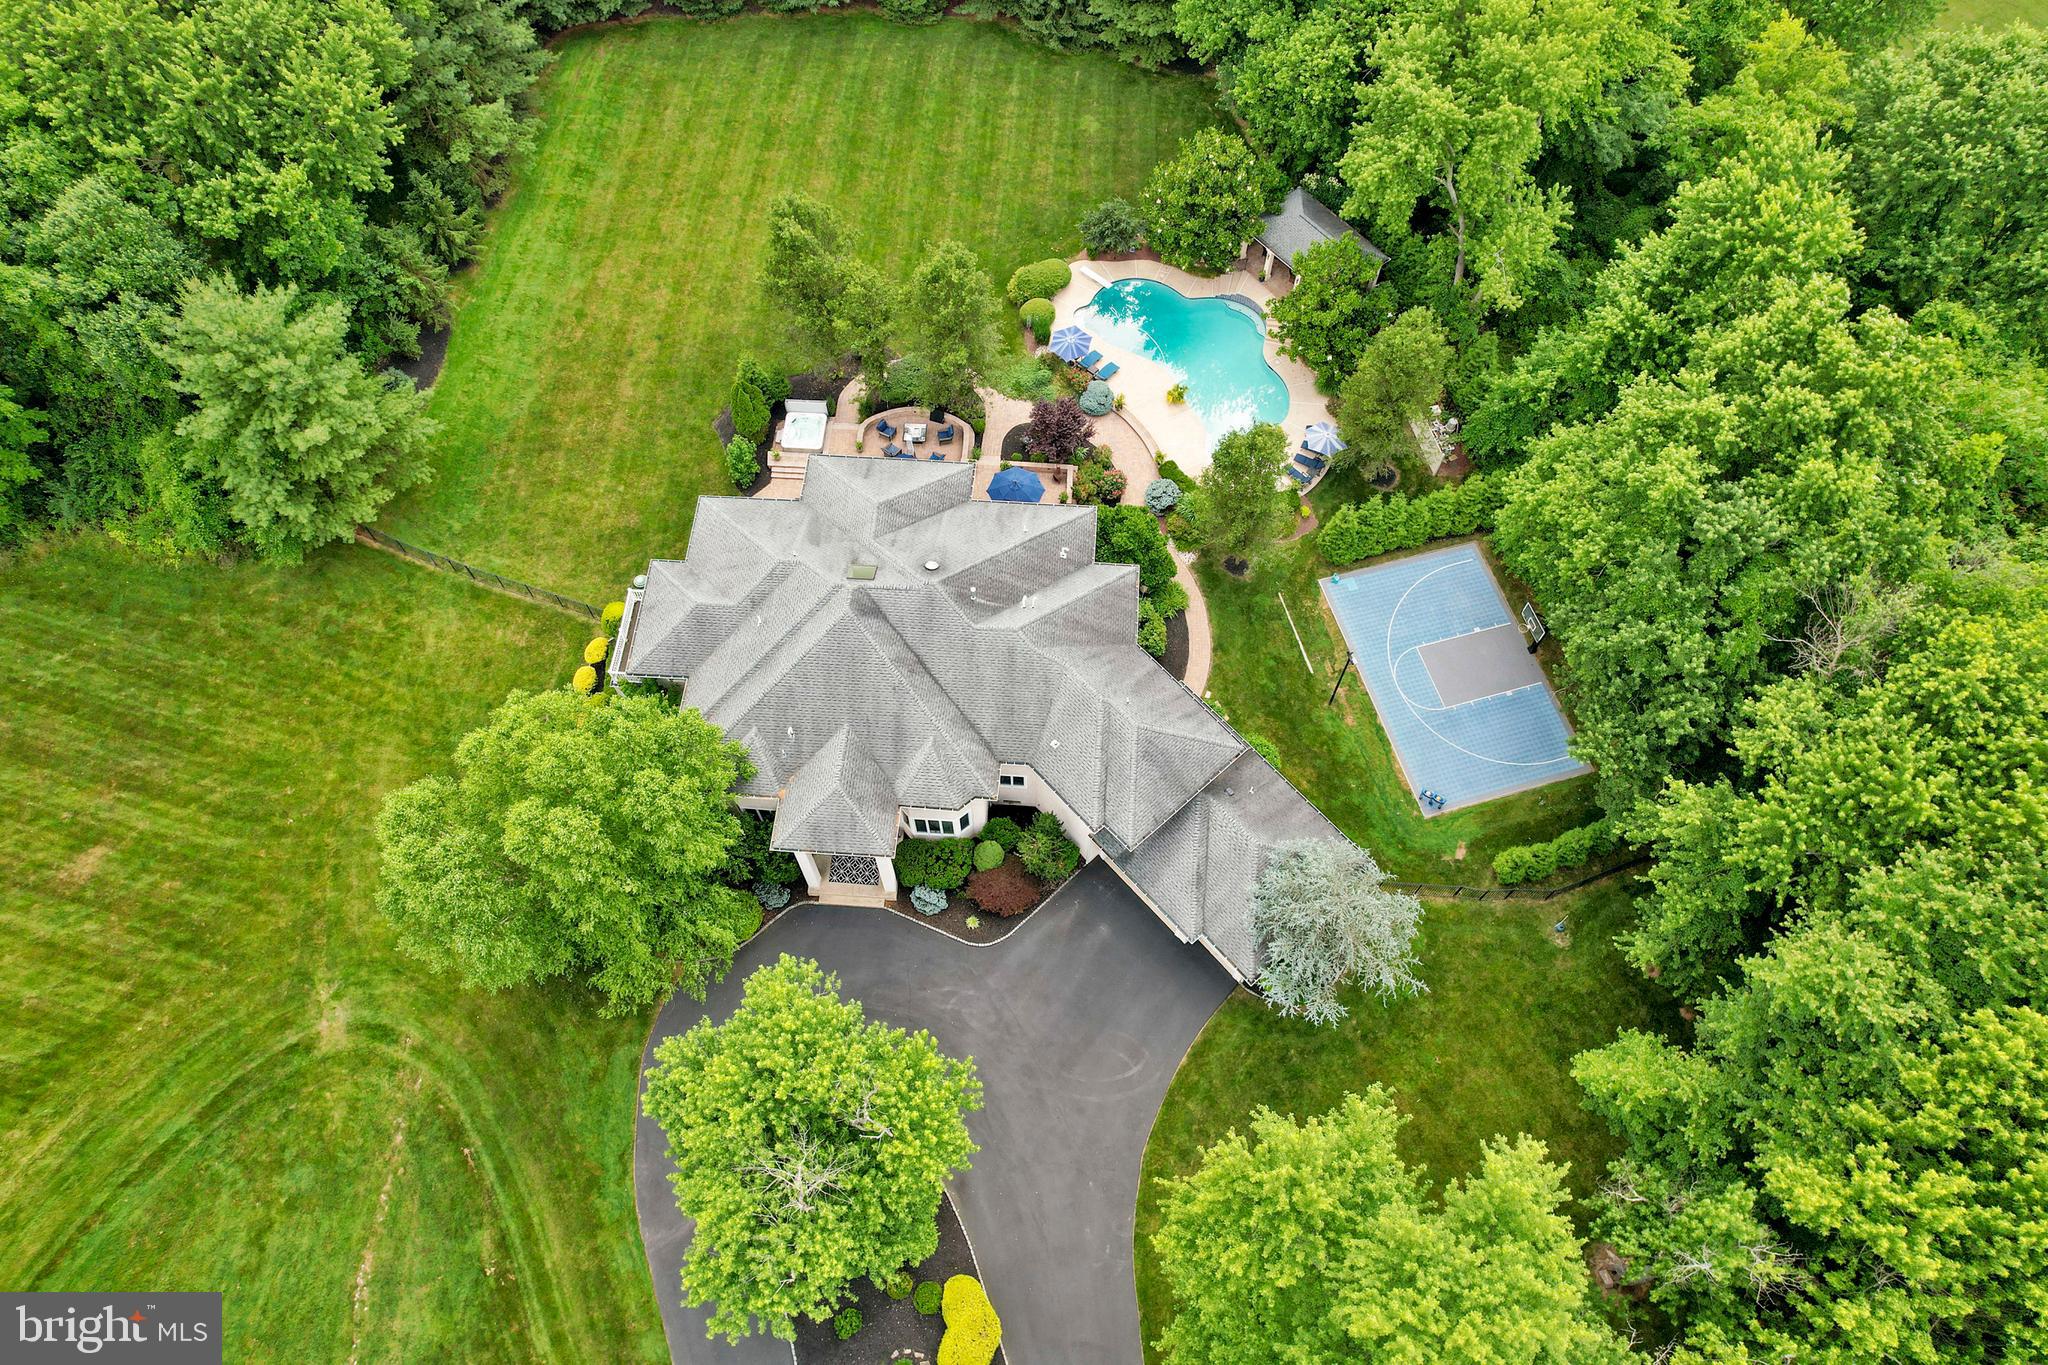
Welcome to 15 Marquis Ridge in the prestigious Waverly at Northampton, where luxury, craftsmanship, and thoughtful design come together in this expanded Ashton model by Mar Mar Builders. Offering the feel of brand-new construction without the wait, this exceptional move-in-ready residence has been extensively upgraded with premium finishes and custom enhancements throughout. A grand two-story foyer and elegant staircase welcome you into a bright, open floor plan highlighted by soaring 10-foot first-floor ceilings, rich designer finishes, and abundant natural light enhanced by UV-tinted windows. At the heart of the home is a spectacular chef’s kitchen designed for both everyday living and effortless entertaining. Luxury appliances include a Sub-Zero refrigerator, a 48-inch Wolf eight-burner gas range with double ovens, double wall microwave/oven combination, oversized center island with hidden power outlets, custom electronics garage, concealed storage, pot filler, and a beautifully tiled backsplash. The adjoining Butler’s Pantry is equally impressive, featuring a second dishwasher, oversized sink, mini refrigerator, and extensive storage. The kitchen flows seamlessly into the sun-filled breakfast area and dramatic two-story family room with a gas fireplace, while the expanded sunroom with custom built-in bar storage provides the perfect place to relax or entertain. Additional highlights on the main level include an oversized mudroom, custom walk-in pantry, and beautifully designed laundry room with folding station. Smart home technology has been thoughtfully integrated throughout with a Honeywell Wi-Fi thermostat, GE SmartDispense appliances, Kasa Wi-Fi lighting controls, and Sonos audio throughout the kitchen, primary suite, primary bath, and finished basement, with outdoor prewiring already in place. The luxurious primary suite offers a private sitting room, two-sided fireplace, and built-in coffee bar complete with a mini refrigerator. The spa-inspired primary bath delivers a true five-star experience with dual rain showerheads, dual handheld sprays, four body sprays, two built-in benches, luxury fixtures, and custom accent niches. Each secondary bedroom enjoys exceptional privacy, with multiple ensuite bathrooms and custom closet systems. In total, the home offers three full bathrooms and three additional half baths, providing exceptional convenience for both family and guests. The expansive finished daylight basement offers endless possibilities with abundant storage and flexible space ideal for a home theater, fitness center, wine cellar, recreation room, or additional entertaining space. Situated within the award-winning Council Rock School District, this extraordinary residence represents one of the most extensively upgraded homes in Waverly at Northampton—a rare opportunity to enjoy luxury living without the delays of new construction.
Features & Amenities
Interior
-
Other Interior Features
Eat-in Kitchen, Ceiling Fan(s), Kitchen Island, Pantry, Walk-In Closet(s), Recessed Lighting, Built-in Features, Open Floorplan, Soaking Tub
-
Total Bedrooms
4
-
Bathrooms
3
-
1/2 Bathrooms
3
-
Above Grade Finished Area
5251.0
-
Basement YN
YES
-
Cooling YN
YES
-
Cooling
Central Air, Ceiling Fan(s), Gas
-
Fireplace YN
YES
-
Heating YN
YES
-
Heating
Natural Gas, Forced Air
-
Pet friendly
N/A
Exterior
-
Garage
Yes
-
Garage spaces
3
-
Construction Materials
Stone
-
Parking
Oversized, Garage Door Opener, On Street, Garage, Driveway, Inside Entrance, Attached
-
Pool
No
-
Waterfront YN
NO
Area & Lot
-
Lot Size(acres)
0.99
-
Lot Size(square feet)
43,124
-
Property Type
Residential
-
Property Sub Type
Single Family Residence
-
Architectural Style
Colonial
Price
-
Sales Price
$2,249,000
-
Tax Amount
$20,454
-
Sq. Footage
5,251
-
Price/SqFt
$428
HOA
-
Association
YES
-
Association Fee
$125
-
Association Fee Frequency
Monthly
-
Association Fee Includes
N/A
School District
-
Elementary School
N/A
-
Middle School
N/A
-
High School
N/A
Property Features
-
New Construction
NO
-
Foundation Details
Concrete Perimeter
-
Senior Community YN
NO
-
Sewer
Public Sewer
-
Tax Lot
028-011
-
Water Source
Public
Schedule a Showing
Showing scheduled successfully.
Mortgage calculator
Estimate your monthly mortgage payment, including the principal and interest, property taxes, and HOA. Adjust the values to generate a more accurate rate.
Your payment
Principal and Interest:
$
Property taxes:
$
HOA fees:
$
Total loan payment:
$
Total interest amount:
$
Location
County
BUCKS
Elementary School
Middle School
High School
Listing Courtesy of Joseph B Bograd , Elite Realty Group Unl. Inc.
RealHub Information is provided exclusively for consumers' personal, non-commercial use, and it may not be used for any purpose other than to identify prospective properties consumers may be interested in purchasing. All information deemed reliable but not guaranteed and should be independently verified. All properties are subject to prior sale, change or withdrawal. RealHub website owner shall not be responsible for any typographical errors, misinformation, misprints and shall be held totally harmless.

AGENT
Nikki Ott
Call Nikki today to schedule a private showing.

* Listings on this website come from the FMLS IDX Compilation and may be held by brokerage firms other than the owner of this website. The listing brokerage is identified in any listing details. Information is deemed reliable but is not guaranteed. If you believe any FMLS listing contains material that infringes your copyrighted work please click here to review our DMCA policy and learn how to submit a takedown request.© 2024 FMLS.
Related Properties
HOLLAND
100 E HOLLAND ROAD
5 Beds
5 Baths
8,100 Sq.Ft.
$2,250,000
MLS#: PABU2110336
.png)