
Contemporary
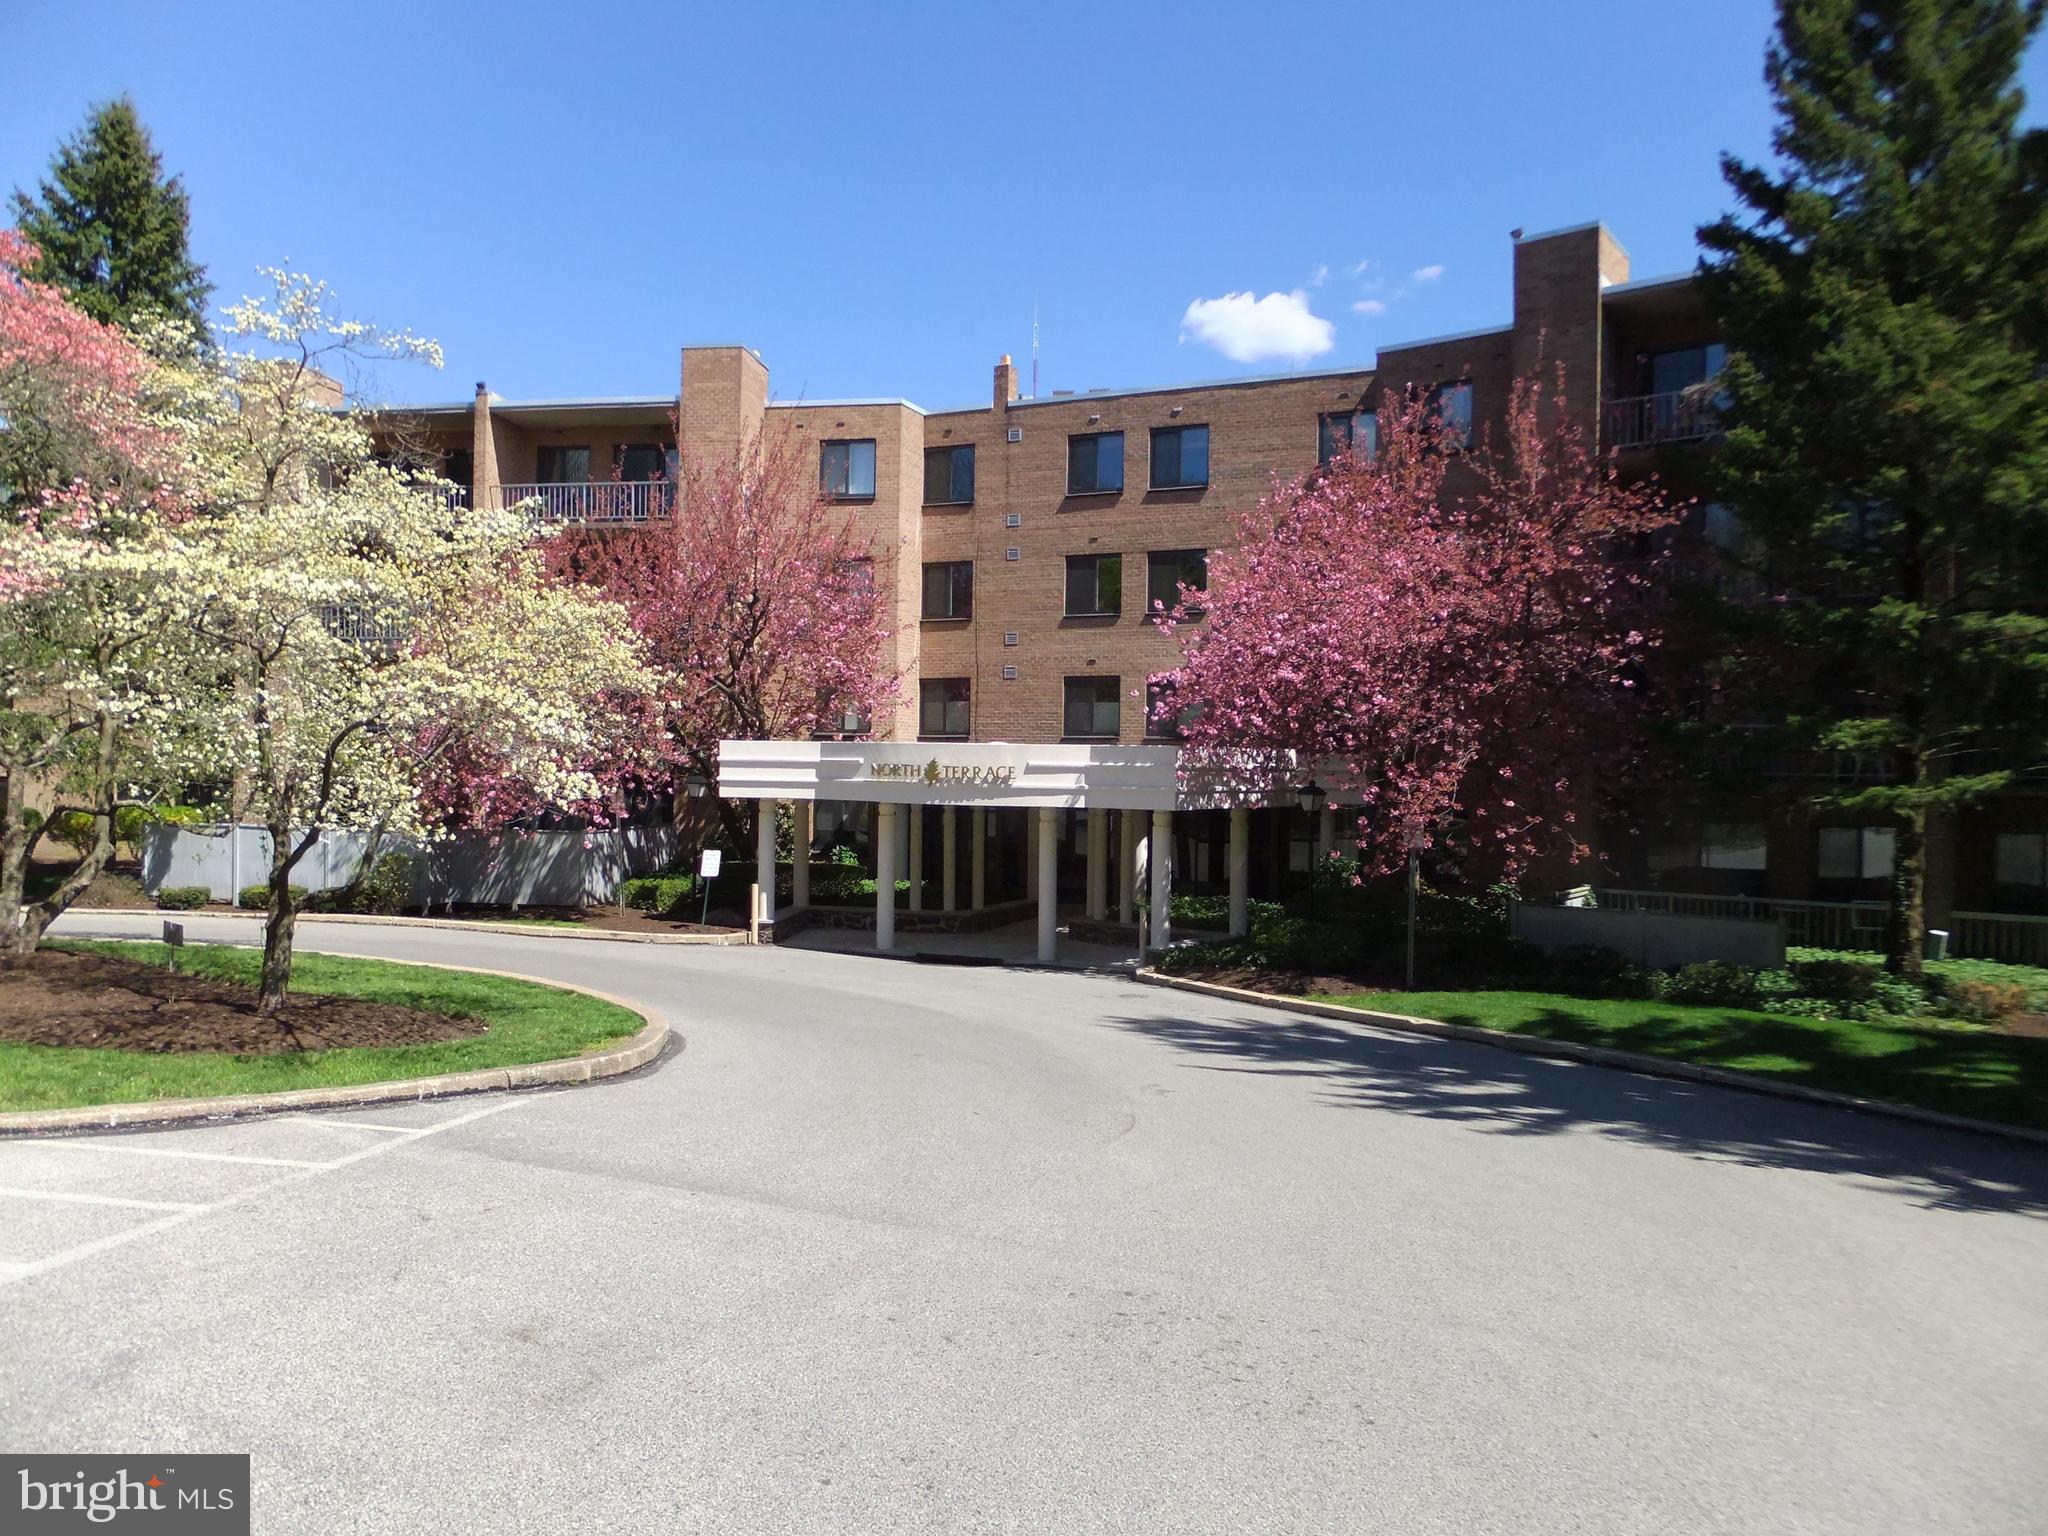
1655 OAKWOOD DRIVE N107
PENN VALLEY, PA 19072
MLS#: PAMC2197850
$399,900


Property
Beds
2
Full Baths
2
1/2 Baths
None
Year Built
1969
Sq.Footage
1,144
Welcome to 1655 Oakwood Drive, Unit N107, a beautifully renovated 2-bedroom, 2-bathroom first-floor residence located in the desirable North Terrace section of Oak Hill. This stunning unit has been thoughtfully updated throughout, offering modern finishes, comfortable living spaces, and the convenience of true move-in-ready living. Step inside to discover brand-new flooring throughout and a gorgeous, completely renovated kitchen featuring stainless steel appliances, stylish cabinetry, and contemporary finishes. Both full bathrooms have been beautifully updated with elegantly tiled showers, creating a fresh, modern feel. The expansive primary bedroom offers a comfortable retreat with plenty of room to unwind, while the generously sized second bedroom provides incredible versatility. Whether you need a traditional guest bedroom, a dedicated home office, a second living area, or a combination of uses, this flexible space can easily adapt to your lifestyle. Conveniently located just minutes from Center City Philadelphia, Oak Hill offers easy access to major highways and expressways, as well as nearby train service in Narberth. Residents enjoy proximity to a wonderful selection of shopping, dining, and everyday conveniences, all within the highly regarded Lower Merion School District, with school bus stops conveniently located within the community. The community also permits up to two small pets, subject to association guidelines. With its extensive renovations, versatile floor plan, desirable first-floor location, and exceptional convenience, this beautiful home offers the perfect combination of style, comfort, and accessibility. Simply unpack your bags and move right in! Schedule your showing today and see all that this great unit has to offer!
Features & Amenities
Interior
-
Other Interior Features
Pantry, Walk-In Closet(s), Open Floorplan
-
Total Bedrooms
2
-
Bathrooms
2
-
Above Grade Finished Area
1144.0
-
Basement YN
NO
-
Cooling YN
YES
-
Cooling
Central Air, Electric
-
Fireplace YN
NO
-
Heating YN
YES
-
Heating
Natural Gas, Central
-
Main Level Bedrooms
2
-
Pet friendly
Breed Restrictions, Cats OK, Dogs OK, Number Limit, Yes
Exterior
-
Garage
No
-
Construction Materials
Brick
-
Other Exterior Features
Tennis Court(s), Lighting
-
Parking
Off Street, Paved, Parking Lot
-
Pool
Yes
-
Pool Features
Community
-
Waterfront YN
NO
Area & Lot
-
Property Type
Residential
-
Property Sub Type
Condominium
-
Architectural Style
Contemporary
Price
-
Sales Price
$399,900
-
Tax Amount
$5,615
-
Sq. Footage
1,144
-
Price/SqFt
$349
HOA
-
Association
No
School District
-
Elementary School
N/A
-
Middle School
N/A
-
High School
N/A
Property Features
-
New Construction
NO
-
Association Amenities
Meeting Room, Picnic Area, Tennis Court(s), Basketball Court, Cable TV, Fitness Center, Laundry, Playground
-
Senior Community YN
NO
-
Sewer
Public Sewer
-
Tax Lot
268
-
Water Source
Public
Schedule a Showing
Showing scheduled successfully.
Mortgage calculator
Estimate your monthly mortgage payment, including the principal and interest, property taxes, and HOA. Adjust the values to generate a more accurate rate.
Your payment
Principal and Interest:
$
Property taxes:
$
HOA fees:
$
Total loan payment:
$
Total interest amount:
$
Location
County
MONTGOMERY
Elementary School
Middle School
High School
Listing Courtesy of Adam Brown, BHHS Fox & Roach-Blue Bell
RealHub Information is provided exclusively for consumers' personal, non-commercial use, and it may not be used for any purpose other than to identify prospective properties consumers may be interested in purchasing. All information deemed reliable but not guaranteed and should be independently verified. All properties are subject to prior sale, change or withdrawal. RealHub website owner shall not be responsible for any typographical errors, misinformation, misprints and shall be held totally harmless.

Salesperson, Realtor
Nikki Ott
Call Nikki today to schedule a private showing.

* Listings on this website come from the FMLS IDX Compilation and may be held by brokerage firms other than the owner of this website. The listing brokerage is identified in any listing details. Information is deemed reliable but is not guaranteed. If you believe any FMLS listing contains material that infringes your copyrighted work please click here to review our DMCA policy and learn how to submit a takedown request.© 2024 FMLS.
Related Properties
PENN VALLEY
1655 OAKWOOD DRIVE N205
2 Beds
2 Baths
1,144 Sq.Ft.
$349,900
MLS#: PAMC2171254

PENN VALLEY
1710 OAKWOOD TERRACE 5B
2 Beds
2 Baths
1,299 Sq.Ft.
$454,900
MLS#: PAMC2192502
PENN VALLEY
1600 HAGYS FORD ROAD 9-YZ
2 Beds
2 Baths
1,941 Sq.Ft.
$399,900
MLS#: PAMC2180806

PENN VALLEY
1600 HAGYS FORD ROAD 8U
2 Beds
2 Baths
1,200 Sq.Ft.
$359,900
MLS#: PAMC2194498

PENN VALLEY
513 GORDON AVENUE
3 Beds
1 Baths
1,032 Sq.Ft.
$469,900
MLS#: PAMC2193124

PENN VALLEY
1637 OAKWOOD DRIVE S114
1 Beds
1 Baths
1,060 Sq.Ft.
$339,900
MLS#: PAMC2162762

PENN VALLEY
1650 OAKWOOD DRIVE E210
2 Beds
2 Baths
1,144 Sq.Ft.
$369,900
MLS#: PAMC2190492
.png)