


Property
Beds
3
Full Baths
1
1/2 Baths
2
Year Built
1988
Sq.Footage
1,860
PRICE RECENTLY REDUCED $10k!! Welcome to 1701 Beechbank Way, a beautifully updated end-of-group townhome on a premium corner lot in the desirable Villages of Thomas Run community. Featuring three finished levels of living space, this move-in-ready home combines classic charm with an impressive list of recent capital improvements. Step into the bright main level offering hardwood flooring throughout the spacious living and dining areas, a convenient half bath, and a functional kitchen with a pass-through that keeps the layout feeling open and connected. Upstairs, you will find three comfortable bedrooms with carpet installed in 2022, including a spacious primary suite featuring dramatic skylights and a wall of windows that flood the space with natural light, along with a full upper-level bathroom. The fully finished walk-out basement expands your living options with a cozy pellet stove, a second half bath, new basement carpet installed in 2025, and direct access to the outdoors—making it ideal for a rec room, home office, or media center. Step outside from the living room to enjoy the rear deck, freshly refinished in 2026. What truly sets this property apart is the unparalleled peace of mind provided by extensive mechanical and exterior upgrades. Modern exterior improvements include brand-new whole-house vinyl siding in 2026 and all 12 windows replaced with high-performance Jeld-Wen windows. Big-ticket systems have also been comprehensively updated, including a roof fully replaced in 2020, an HVAC system serviced and charged in 2024, a new water heater installed in 2025, and a brand-new main water line to the house. Enjoy a prime Bel Air location situated within two miles of top-rated Harford County public schools, including Hickory Elementary, South Hampton Middle, and C. Milton Wright High School. Convenient to Downtown Bel Air, local parks, shopping, dining, and major commuter routes.
Features & Amenities
Interior
-
Other Interior Features
Eat-in Kitchen, Open Floorplan
-
Total Bedrooms
3
-
Bathrooms
1
-
1/2 Bathrooms
2
-
Above Grade Finished Area
1360.0
-
Basement YN
YES
-
Cooling YN
YES
-
Cooling
Central Air, Electric
-
Fireplace YN
YES
-
Heating YN
YES
-
Heating
Electric, Heat Pump
-
Pet friendly
Yes
Exterior
-
Garage
No
-
Construction Materials
Brick, Vinyl Siding
-
Parking
On Street, Assigned
-
Pool
No
-
Waterfront YN
NO
Area & Lot
-
Lot Features
Corner Lot, Wooded
-
Lot Size(acres)
0.07
-
Lot Size(square feet)
3,005
-
Property Type
Residential
-
Property Sub Type
Townhouse
-
Architectural Style
Colonial
Price
-
Sales Price
$340,000
-
Tax Amount
$2,856
-
Sq. Footage
1,860
-
Price/SqFt
$182
HOA
-
Association
YES
-
Association Fee
$120
-
Association Fee Frequency
Monthly
-
Association Fee Includes
N/A
School District
-
Elementary School
HICKORY
-
Middle School
SOUTHAMPTON
-
High School
C. MILTON WRIGHT
Property Features
-
New Construction
NO
-
Foundation Details
Permanent
-
Senior Community YN
NO
-
Sewer
Public Sewer
-
Tax Lot
13
-
Water Source
Public
Schedule a Showing
Showing scheduled successfully.
Mortgage calculator
Estimate your monthly mortgage payment, including the principal and interest, property taxes, and HOA. Adjust the values to generate a more accurate rate.
Your payment
Principal and Interest:
$
Property taxes:
$
HOA fees:
$
Total loan payment:
$
Total interest amount:
$
Location
County
HARFORD
Elementary School
HICKORY
Middle School
SOUTHAMPTON
High School
C. MILTON WRIGHT
Listing Courtesy of Mitchell J Toland Jr., Redfin Corp
RealHub Information is provided exclusively for consumers' personal, non-commercial use, and it may not be used for any purpose other than to identify prospective properties consumers may be interested in purchasing. All information deemed reliable but not guaranteed and should be independently verified. All properties are subject to prior sale, change or withdrawal. RealHub website owner shall not be responsible for any typographical errors, misinformation, misprints and shall be held totally harmless.

Salesperson, Realtor
Nikki Ott
Call Nikki today to schedule a private showing.

* Listings on this website come from the FMLS IDX Compilation and may be held by brokerage firms other than the owner of this website. The listing brokerage is identified in any listing details. Information is deemed reliable but is not guaranteed. If you believe any FMLS listing contains material that infringes your copyrighted work please click here to review our DMCA policy and learn how to submit a takedown request.© 2024 FMLS.
Related Properties

BEL AIR
998 JESSICAS COURT 2
2 Beds
3 Baths
1,460 Sq.Ft.
$329,900
MLS#: MDHR2052734
BEL AIR
2021 S FOUNTAIN GREEN ROAD
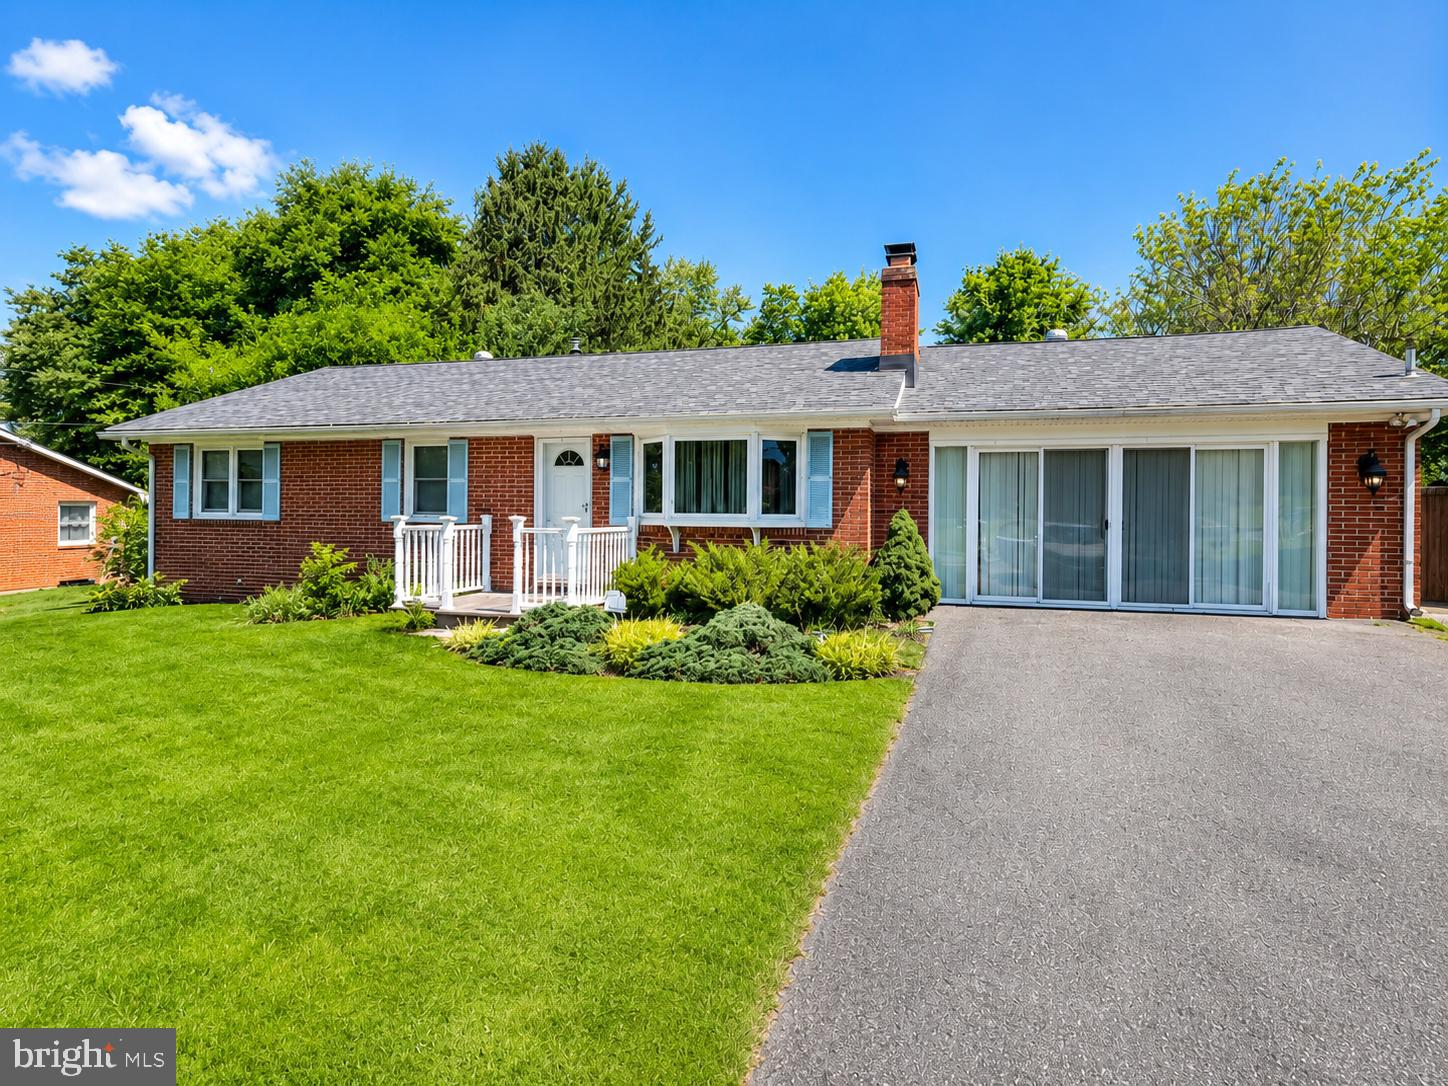
3 Beds
2 Baths
1,144 Sq.Ft.
$326,000
MLS#: MDHR2057352
BEL AIR
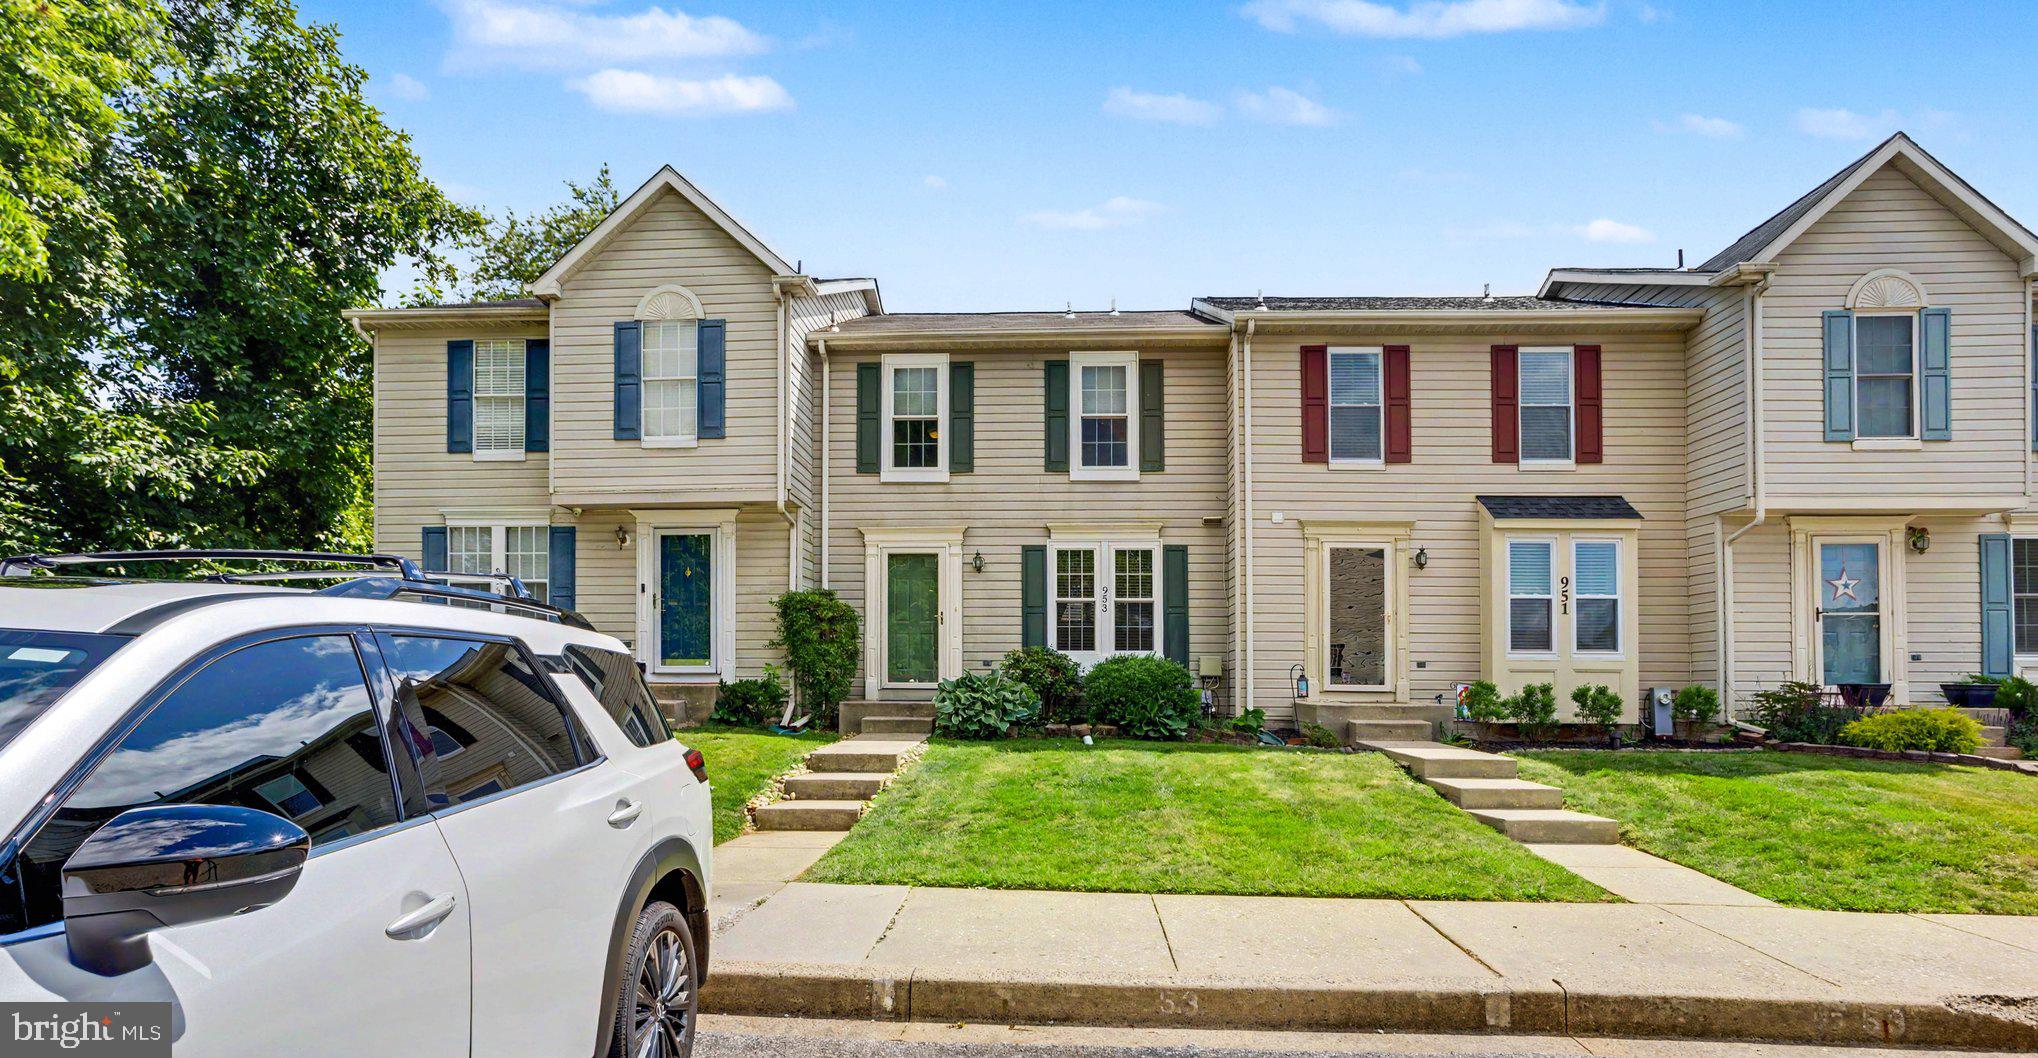
953 GAINSBOROUGH COURT 953
3 Beds
2 Baths
1,448 Sq.Ft.
$294,900
MLS#: MDHR2056246

BEL AIR
1818 SELVIN DRIVE 301
2 Beds
2 Baths
1,240 Sq.Ft.
$279,900
MLS#: MDHR2055440

BEL AIR
261 BECKENHAM CIRCLE 402
2 Beds
2 Baths
1,750 Sq.Ft.
$345,000
MLS#: MDHR2059084

BEL AIR
437 AMELANCHIER COURT
3 Beds
2 Baths
2,328 Sq.Ft.
$375,000
MLS#: MDHR2059896

BEL AIR
636 WALLINGFORD ROAD 2B
2 Beds
2 Baths
1,354 Sq.Ft.
$379,900
MLS#: MDHR2059046

BEL AIR
1603 MARTHA COURT 402
2 Beds
2 Baths
1,320 Sq.Ft.
$279,900
MLS#: MDHR2057650

BEL AIR
1816 BRAMBLE BROOK LANE
3 Beds
2 Baths
1,640 Sq.Ft.
$348,900
MLS#: MDHR2055806

BEL AIR
1356 SAINT FRANCIS ROAD
3 Beds
2 Baths
1,540 Sq.Ft.
$285,000
MLS#: MDHR2058898
.png)