


Property
Beds
5
Full Baths
3
1/2 Baths
1
Year Built
1892
Sq.Footage
4,142
Historic charm, timeless craftsmanship, and exceptional possibilities. 172 N. Hanover is a truly special victorian home, offering the opportunity to own a piece of historic Pottstown while enjoying the flexibility to offset your mortgage through short-term, medium-term, or long-term rental possibilities. Outside you’ll be greeted by stone columns leading to expansive covered porch beneath the home’s one-of-a-kind bell tower. An ornate stained-glass window accents the classic double- doored vestibule, welcoming you into an impressive foyer where the craftsmanship of another era is on full display. As you enter the parlor, you're greeted by ornate hardwood flooring, a stone fireplace, chandelier, and an extraordinary original staircase that climbs alongside a magnificent two-story stained-glass window. The colorful glass fills the staircase and parlor with natural light, creating a breathtaking focal point that defines the heart and character of the home. Original millwork, soaring 10.5-foot ceilings, and 19th century craftsmanship have stood the test of time here, and the warmth throughout is undeniable. The main level offers a gracious formal living room with a gas fireplace and classic wooden mantle adorned by antique mirrors, a formal dining room, and an expansive kitchen with a two- tier island, Sub-Zero refrigerator, abundant cabinetry and counter space. Tucked into the kitchen is a charming dining nook surrounded by stained-glass windows. A spacious powder room with timeless penny tile and sconce lighting, and an expansive laundry room with space for pantry storage and use as a mud room make the first floor as functional as can be hoped for. Upstairs, the second floor features three spacious bedrooms and two full bathrooms. To your right, a primary suite with abundant natural light, a walk-in closet, and a private bathroom - complete with a double vanity and walk-in shower. The other two bedrooms share a large sunny and timeless full bathroom with full tub, penny and original subway tile. The third floor features what could be separate living quarters or an extension of the larger home. With exposed beams, a stone wall, two bedrooms, a living room, kitchenette, dining room and a bell tower sitting space to soak up the views of historic Hanover Street below, this space will resonate with renters and guests alike. A private rear entry allows for privacy and convenience. Outside, the English garden-style backyard offers a stone patio, raised garden beds, and a curved walkway leading to the detached two-car garage. The garage also features a substantial loft space, offering excellent storage and the potential to create a studio or additional living space. This is a home with stories to tell, architectural details to remember, and plenty of opportunity for its next owner to make it their own. Some updating and improvements will allow you to further enhance its beauty while making it yours. Just a short stroll from High Street's restaurants, breweries, theater, and parks, with convenient access to major roadways and public transportation, 172 N. Hanover is a rare combination of historic charm, versatility, and potential. Airbnb revenue reports available upon request.
Open Houses
Open house times are shown in the property’s local time.
Features & Amenities
Interior
-
Other Interior Features
Kitchen Island, Recessed Lighting, Beamed Ceilings, Crown Molding
-
Total Bedrooms
5
-
Bathrooms
3
-
1/2 Bathrooms
1
-
Above Grade Finished Area
4142.0
-
Basement YN
YES
-
Cooling YN
YES
-
Cooling
Central Air, Electric
-
Fireplace YN
YES
-
Heating YN
YES
-
Heating
Natural Gas, Central
-
Pet friendly
N/A
Exterior
-
Garage
Yes
-
Garage spaces
2
-
Construction Materials
Brick, Stone
-
Other Exterior Features
Balcony
-
Parking
Oversized, Garage, Detached
-
Pool
No
-
Waterfront YN
NO
Area & Lot
-
Lot Size(acres)
0.11
-
Lot Size(square feet)
4,920
-
Property Type
Residential
-
Property Sub Type
Single Family Residence
-
Architectural Style
Victorian
Price
-
Sales Price
$535,000
-
Tax Amount
$9,373
-
Zoning
Traditional Town Neighborhood District
-
Sq. Footage
4,142
-
Price/SqFt
$129
HOA
-
Association
No
School District
-
Elementary School
N/A
-
Middle School
N/A
-
High School
N/A
Property Features
-
New Construction
NO
-
Foundation Details
Stone
-
Senior Community YN
NO
-
Sewer
Public Sewer
-
Tax Lot
011
-
Water Source
Public
Schedule a Showing
Showing scheduled successfully.
Mortgage calculator
Estimate your monthly mortgage payment, including the principal and interest, property taxes, and HOA. Adjust the values to generate a more accurate rate.
Your payment
Principal and Interest:
$
Property taxes:
$
HOA fees:
$
Total loan payment:
$
Total interest amount:
$
Location
County
MONTGOMERY
Elementary School
Middle School
High School
Listing Courtesy of Jacqueline McLaughlin, Compass Pennsylvania, LLC
RealHub Information is provided exclusively for consumers' personal, non-commercial use, and it may not be used for any purpose other than to identify prospective properties consumers may be interested in purchasing. All information deemed reliable but not guaranteed and should be independently verified. All properties are subject to prior sale, change or withdrawal. RealHub website owner shall not be responsible for any typographical errors, misinformation, misprints and shall be held totally harmless.

Salesperson, Realtor
Nikki Ott
Call Nikki today to schedule a private showing.

* Listings on this website come from the FMLS IDX Compilation and may be held by brokerage firms other than the owner of this website. The listing brokerage is identified in any listing details. Information is deemed reliable but is not guaranteed. If you believe any FMLS listing contains material that infringes your copyrighted work please review our DMCA policy and learn how to submit a takedown request.© 2024 FMLS.
Related Properties
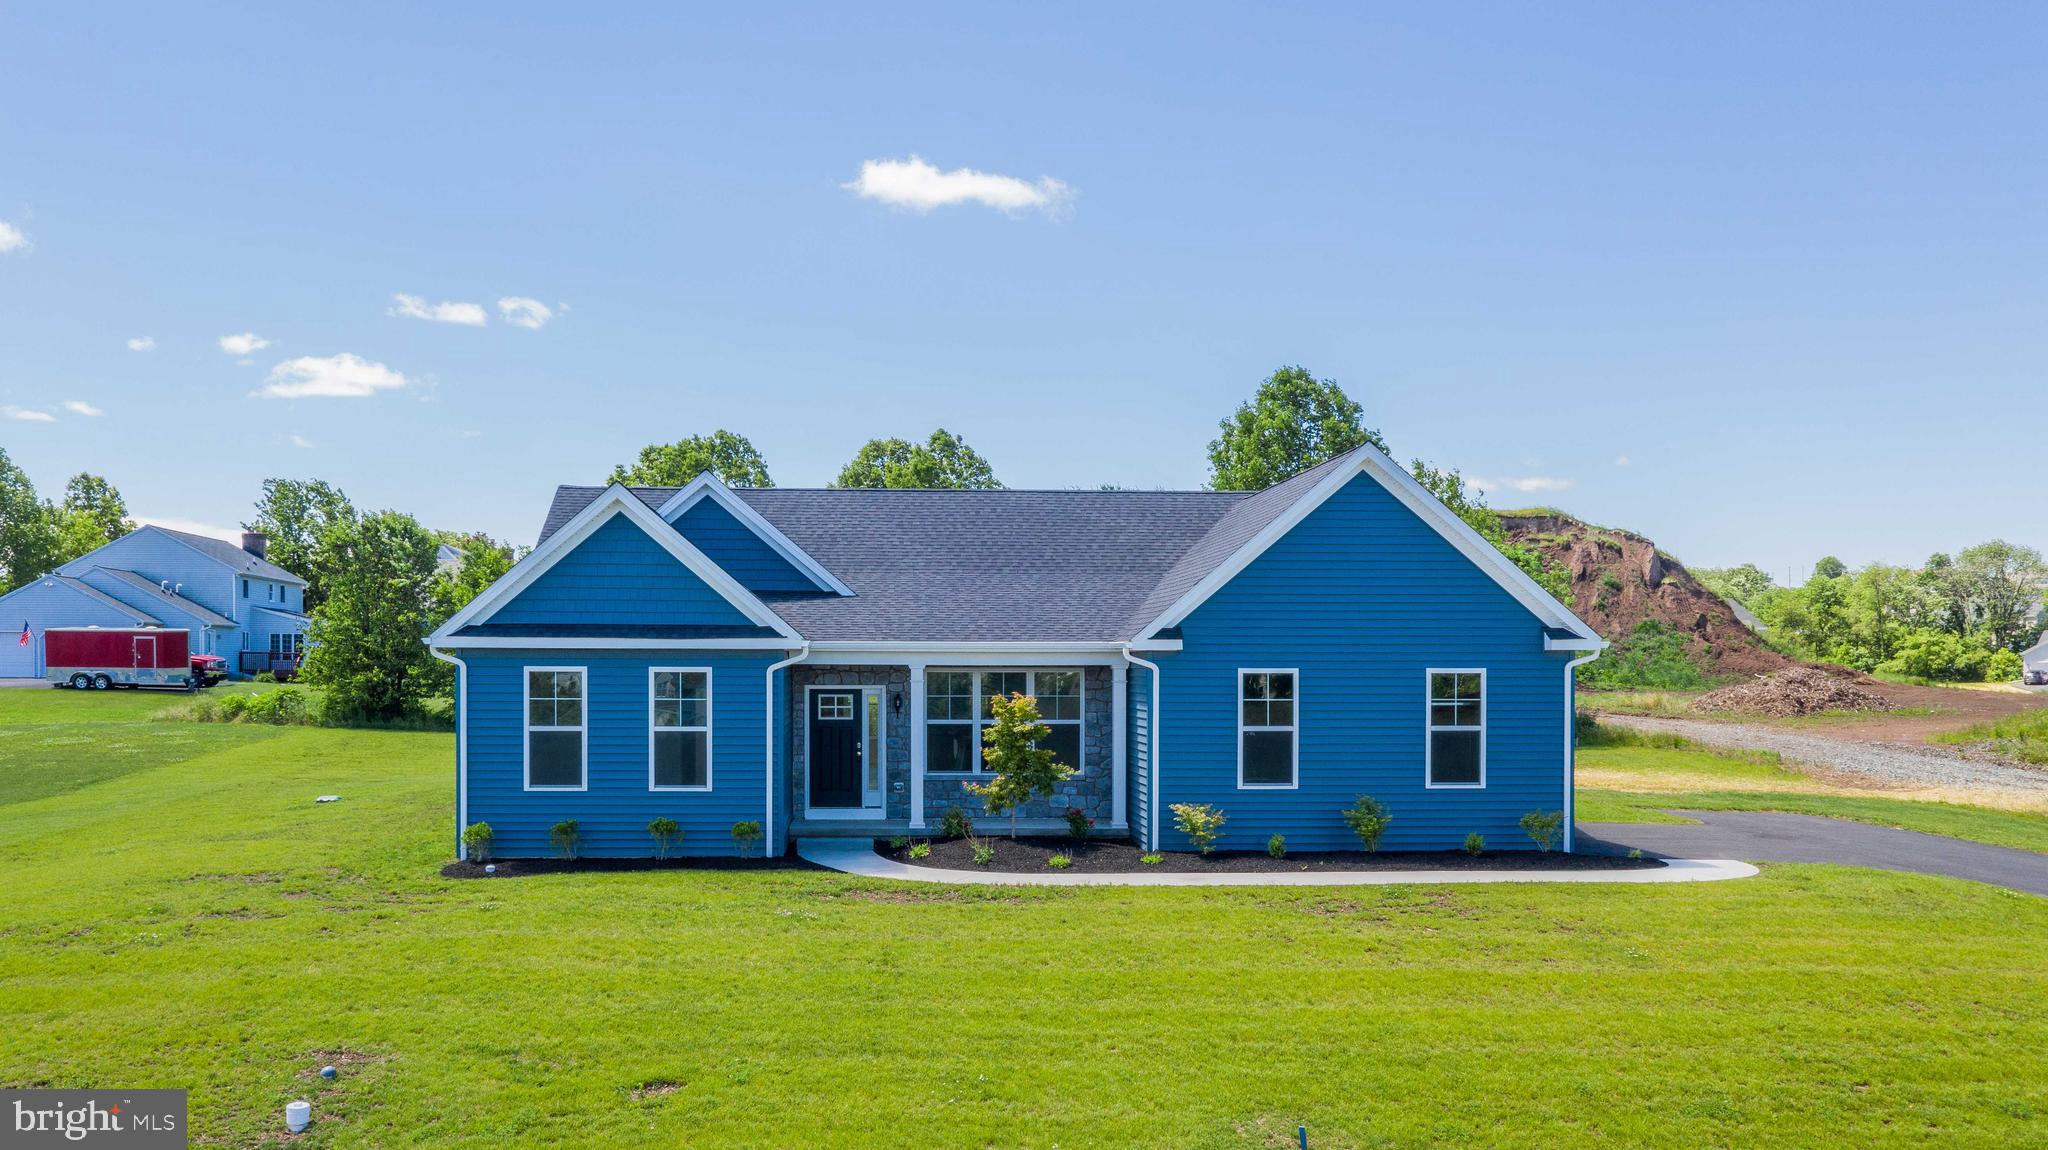
POTTSTOWN
0 BROOKE ROAD
3 Beds
2 Baths
1,535 Sq.Ft.
$540,752
MLS#: PAMC2133344

POTTSTOWN
112 ZACHARY WAY
3 Beds
2 Baths
1,656 Sq.Ft.
$480,000
MLS#: PAMC2197618
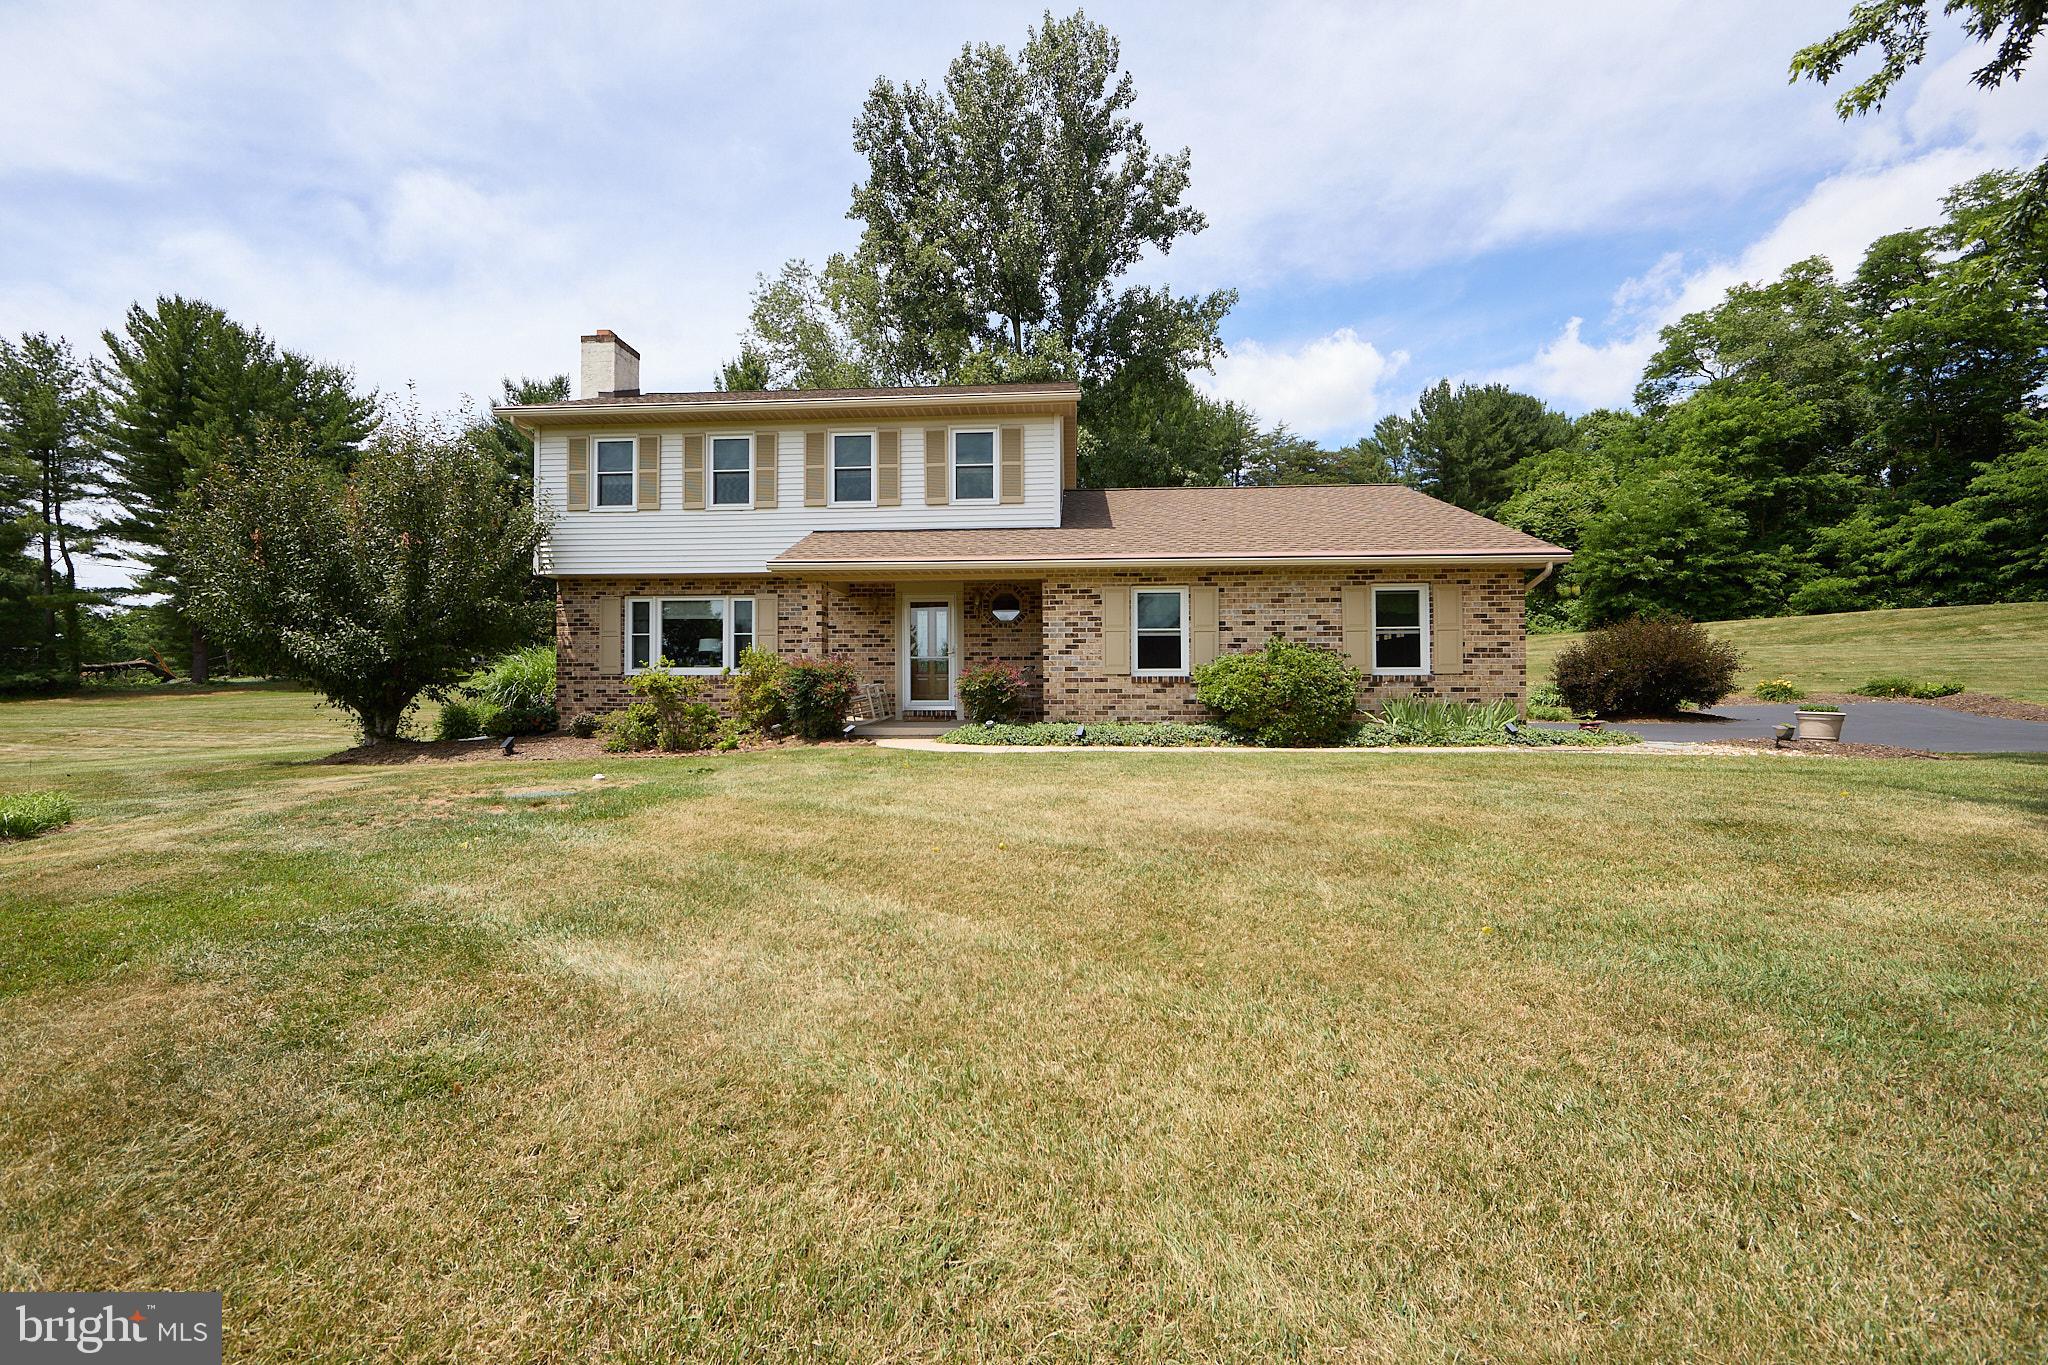
POTTSTOWN
106 STEPHEN LANE
3 Beds
2 Baths
1,896 Sq.Ft.
$610,000
MLS#: PACT2131436

POTTSTOWN
68 BARDS WAY
3 Beds
1 Baths
2,300 Sq.Ft.
$450,000
MLS#: PAMC2186768

POTTSTOWN
1238 N EVANS STREET
3 Beds
1 Baths
2,049 Sq.Ft.
$450,000
MLS#: PAMC2199232

POTTSTOWN
844 CEDARVILLE ROAD E
4 Beds
2 Baths
2,008 Sq.Ft.
$459,900
MLS#: PACT2138220

POTTSTOWN
1004 FALLBROOK LN LANE
4 Beds
2 Baths
2,923 Sq.Ft.
$525,000
MLS#: PAMC2199264

POTTSTOWN
194 LILLY DRIVE
3 Beds
2 Baths
1,650 Sq.Ft.
$470,000
MLS#: PAMC2199674

POTTSTOWN
1289 MEADOWVIEW DRIVE
3 Beds
2 Baths
2,288 Sq.Ft.
$519,000
MLS#: PAMC2191992
