Features & Amenities

Interior

  • Other Interior Features

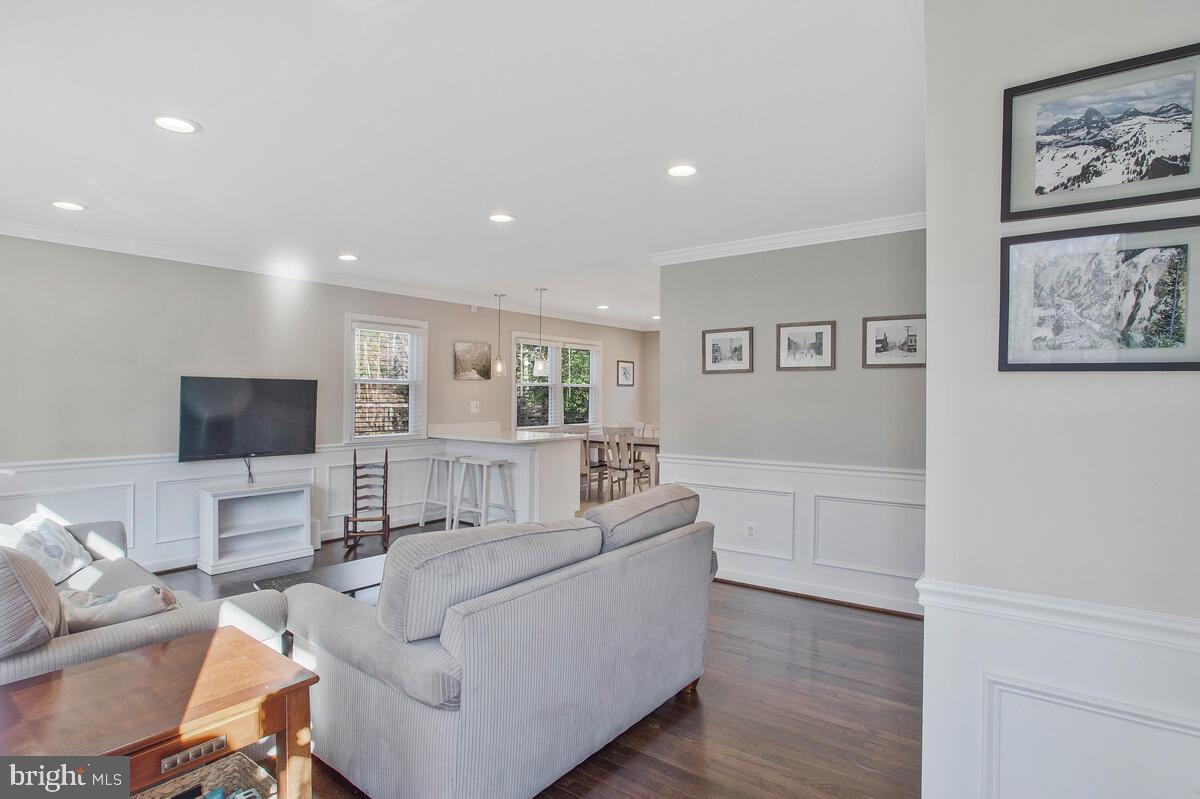
    Recessed Lighting

  • Total Bedrooms

    4

  • Bathrooms

    3

  • Above Grade Finished Area

    1176.0

  • Basement YN

    YES

  • Cooling YN

    YES

  • Cooling

    Central Air, Electric

  • Fireplace YN

    YES

  • Heating YN

    YES

  • Heating

    Electric, Hot Water

  • Main Level Bedrooms

    3

  • Pet friendly

    N/A

Exterior

  • Garage

    Yes

  • Garage spaces

    2

  • Construction Materials

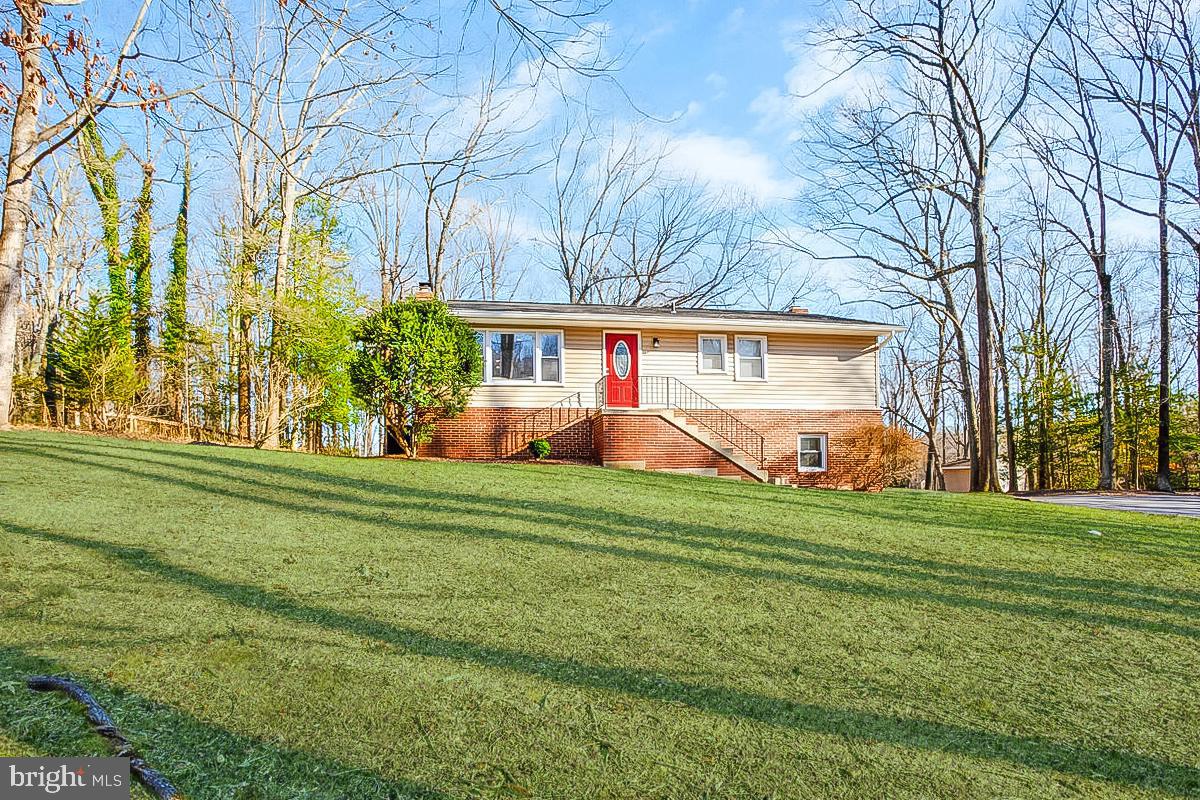
    Vinyl Siding

  • Other Exterior Features

    Other

  • Parking

    Oversized, Asphalt, Garage, Driveway, Detached

  • Patio and Porch Features

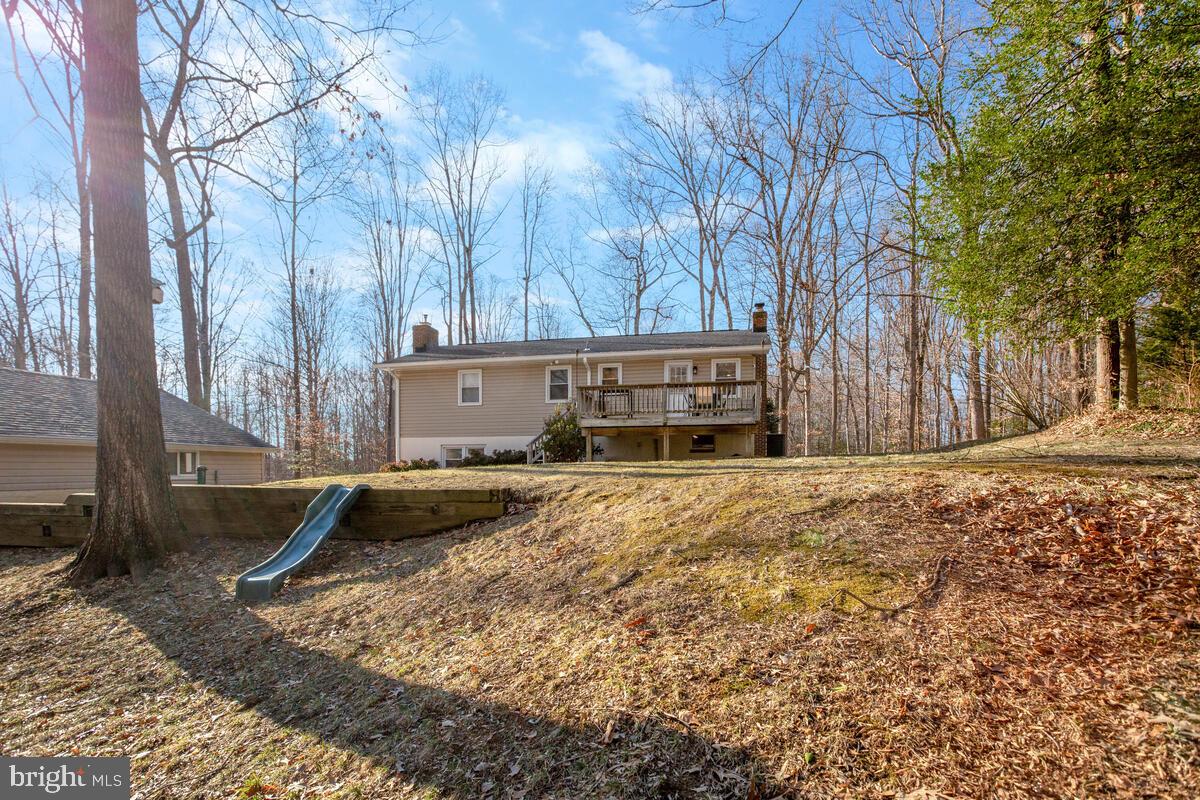
    Deck

  • Pool

    No

  • Waterfront YN

    NO

  • View

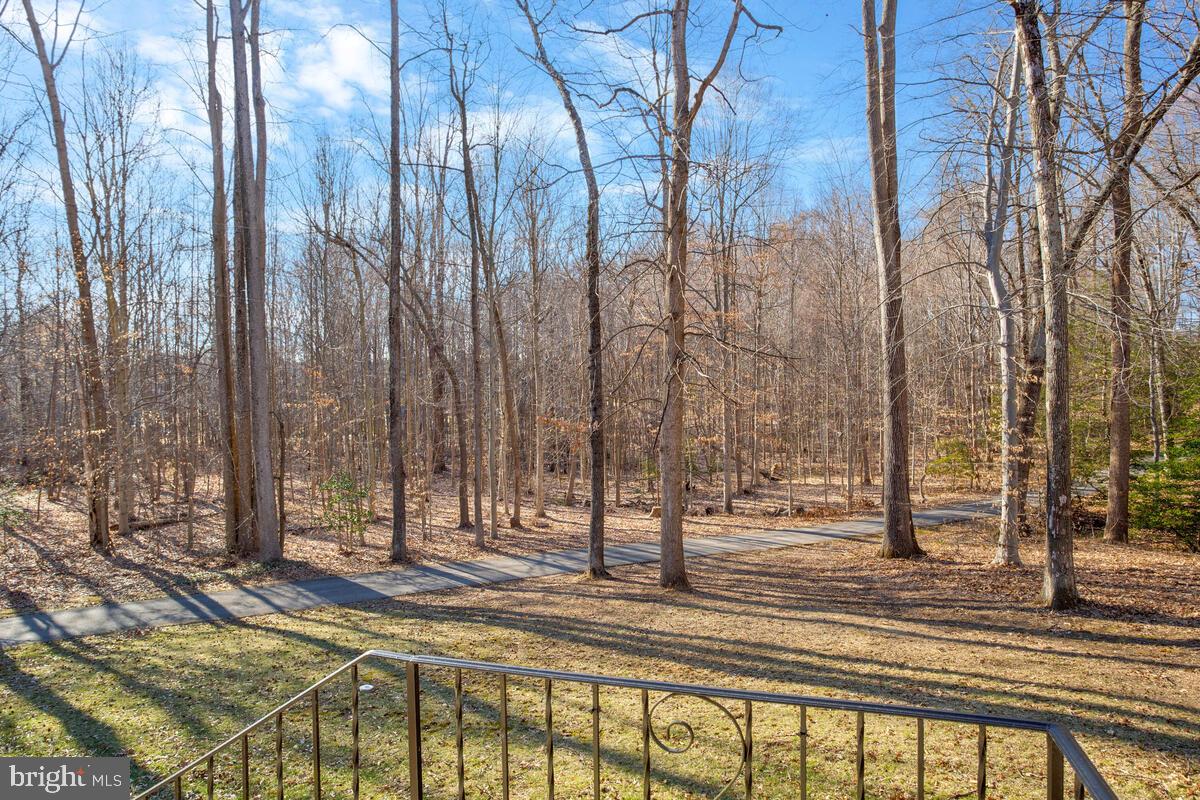
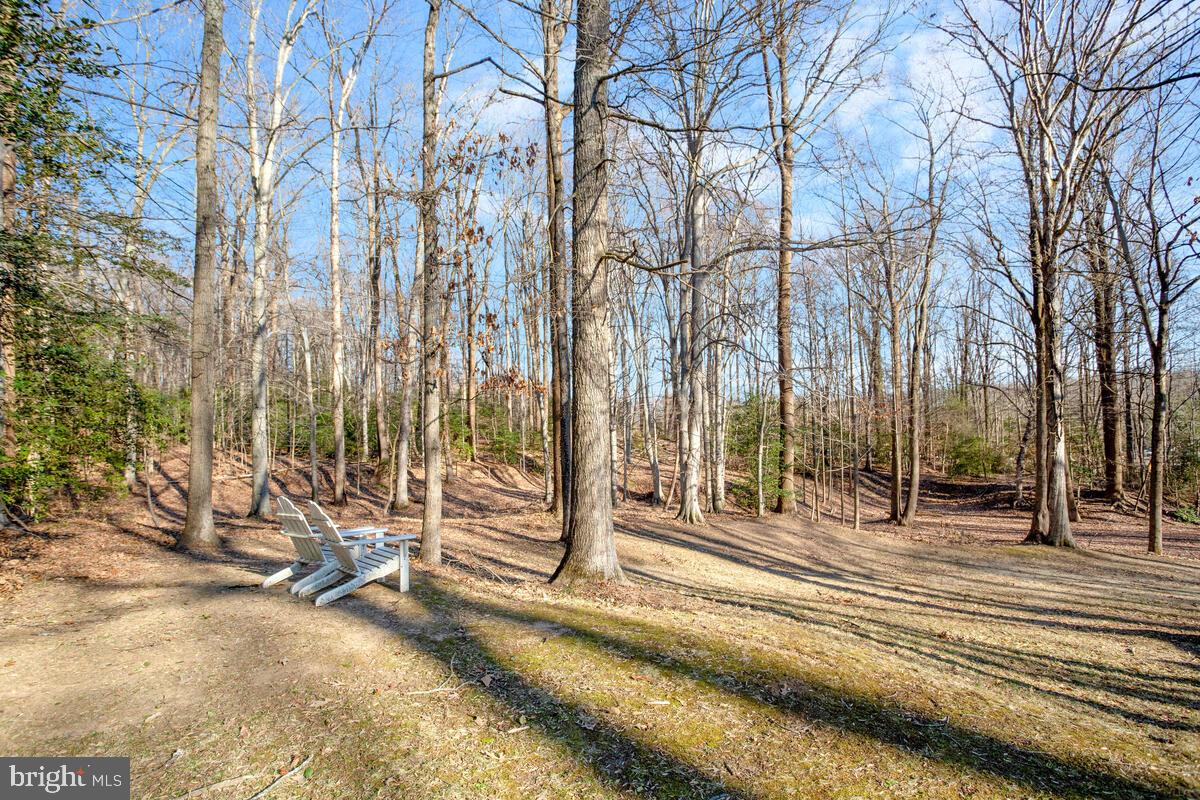
    Trees/Woods

Area & Lot

  • Lot Size(acres)

    4.51

  • Lot Size(square feet)

    196456.0

  • Property Type

    Residential

  • Property Sub Type

    Single Family Residence

  • Architectural Style

    Split Foyer

Price

  • Sales Price

    $775,000
  • Tax Amount

    $5,680

  • Sq. Footage

    1, 568

  • Price/SqFt

    $494

HOA

  • Association

    No

School District

  • Elementary School

    CROFTON WOODS

  • Middle School

    CROFTON

  • High School

    CROFTON

Property Features

  • New Construction

    NO

  • Foundation Details

    Other

  • Senior Community YN

    NO

  • Sewer

    Septic Tank

  • Water Source

    Well

Schedule a Showing

Showing scheduled successfully.

<
>
IN PERSON
VIA CHAT

What is 3 + 4 ?


Change time

Mortgage calculator

Estimate your monthly mortgage payment, including the principal and interest, property taxes, and HOA. Adjust the values to generate a more accurate rate.

Your payment

Principal and Interest:

$

Property taxes:

$

HOA fees:

$

Total loan payment:

$

Total interest amount:

$

Location

County

ANNE ARUNDEL

Elementary School

CROFTON WOODS

Middle School

CROFTON

High School

CROFTON

Listing Courtesy of Catherine A Hamel , Long & Foster Real Estate, Inc.

RealHub Information is provided exclusively for consumers' personal, non-commercial use, and it may not be used for any purpose other than to identify prospective properties consumers may be interested in purchasing. All information deemed reliable but not guaranteed and should be independently verified. All properties are subject to prior sale, change or withdrawal. RealHub website owner shall not be responsible for any typographical errors, misinformation, misprints and shall be held totally harmless.

Agent Nikki Ott

AGENT

Nikki Ott

Call Nikki today to schedule a private showing.


* Listings on this website come from the FMLS IDX Compilation and may be held by brokerage firms other than the owner of this website. The listing brokerage is identified in any listing details. Information is deemed reliable but is not guaranteed. If you believe any FMLS listing contains material that infringes your copyrighted work please click here to review our DMCA policy and learn how to submit a takedown request.© 2024 FMLS.
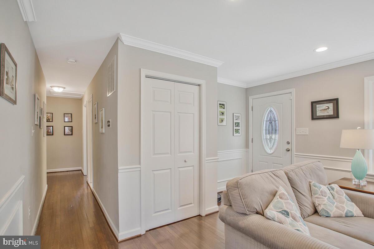
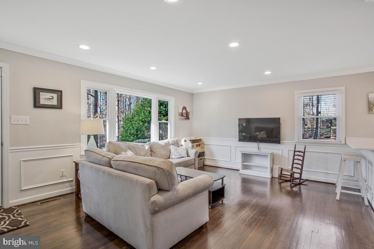
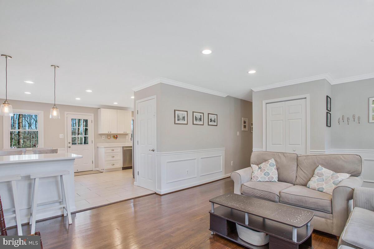
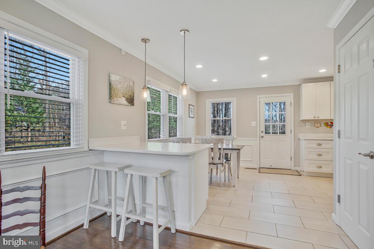
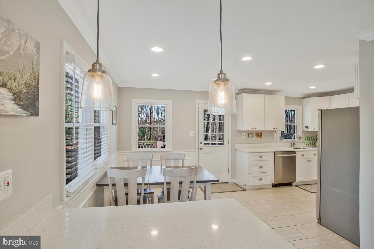
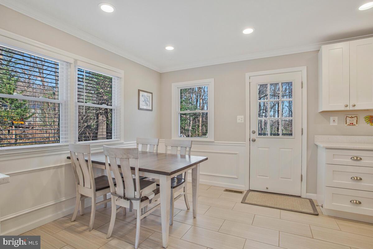
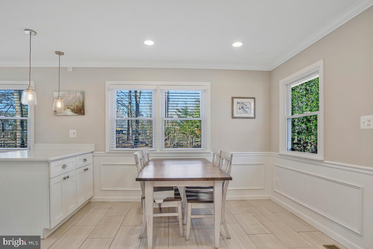
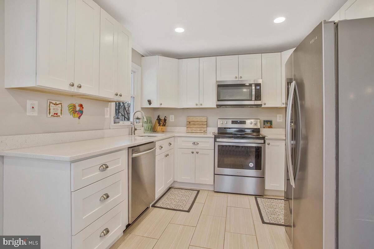
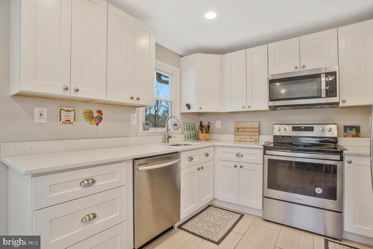
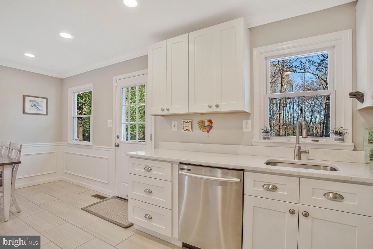
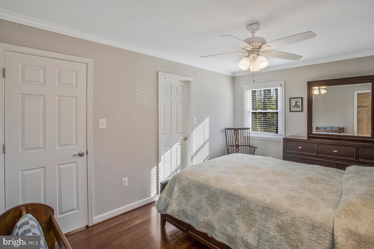
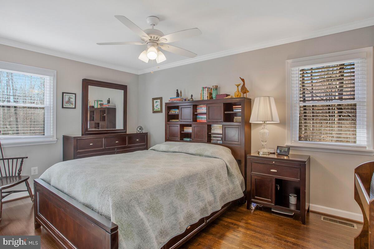
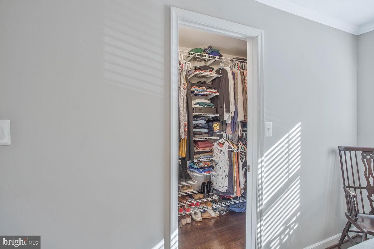
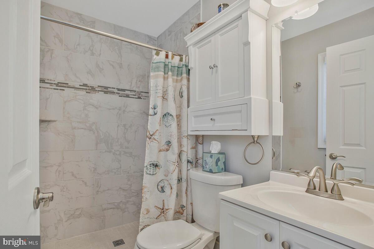
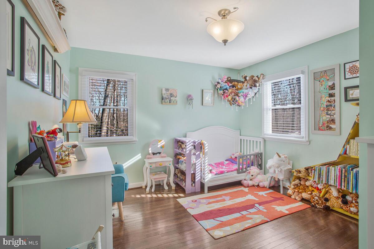
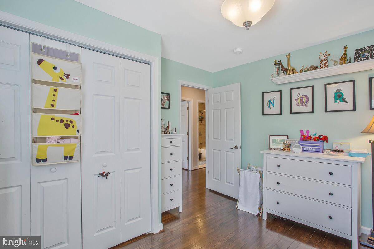
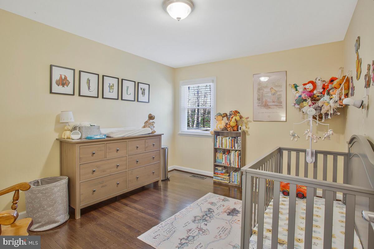
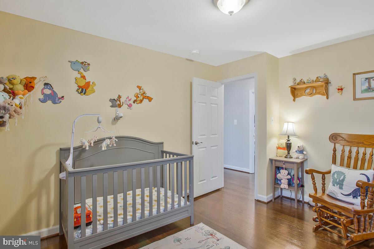
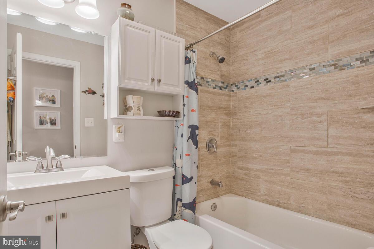
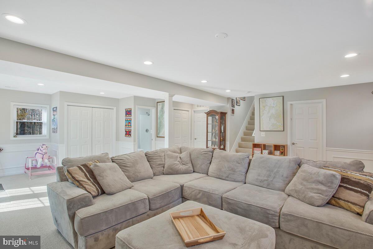
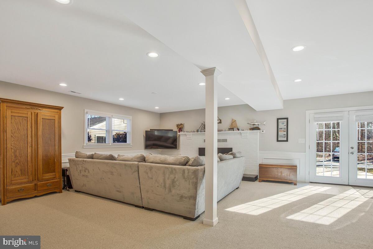
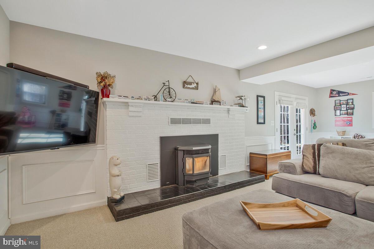
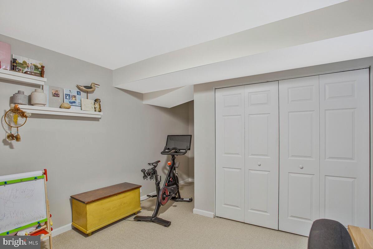
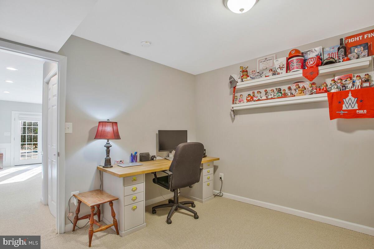
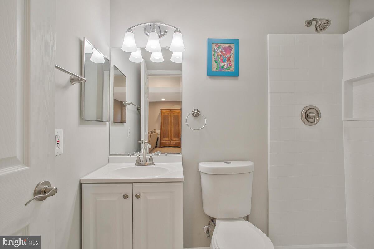
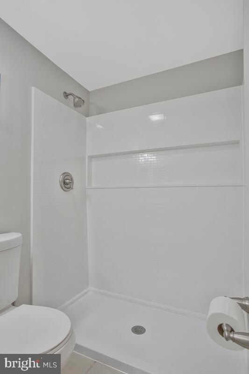
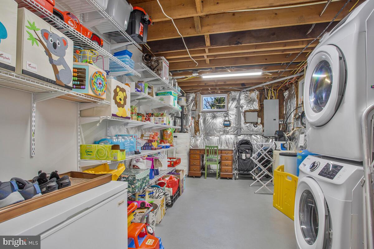
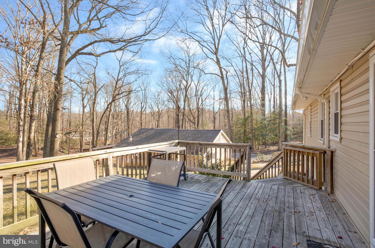
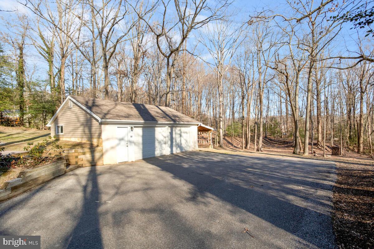
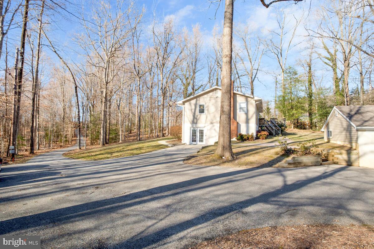
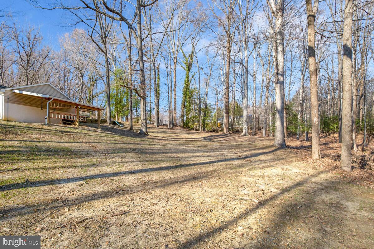
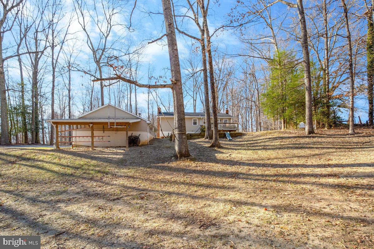
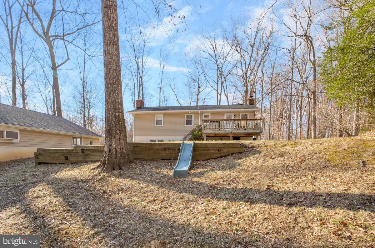
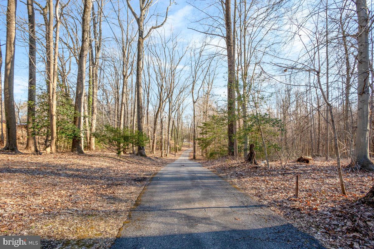
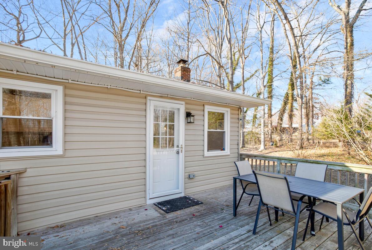
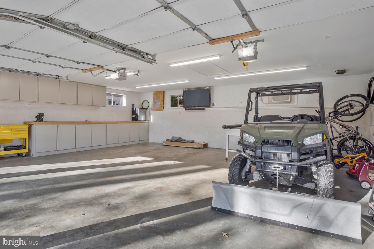
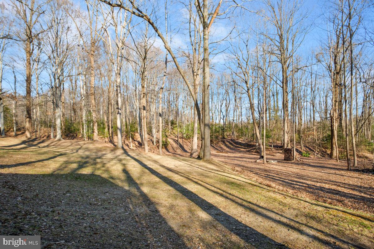
Private Retreat with a Country Feel – Just Minutes from Everything! Tucked away on 4.5 serene acres, this beautifully remodeled, move-in-ready home offers the perfect blend of peaceful living and prime convenience. Home was completely updated in 2019 with new kitchen and bathrooms, new appliances, new HVAC, new hot water, all new fixtures and lighting.  Primary bedroom and bath plus 2 more bedrooms and a full bath on main level.  Walkout level basement with huge family room, bonus room & full bath, plus storage/laundry area and a separate storage room tucked out of sight. Pellet stove provides warmth all winter.  The oversized detached two-car garage features its own electric panel, making it an ideal workshop, while the expansive driveway accommodates up to 10 vehicles. Need more storage? A large shed provides plenty of space for all your extras.  Located right across from Crofton High School, this unique property is just moments from shopping, dining, and major commuter routes to DC, Baltimore, and Ft. Meade. A truly rare find!  Roof, all appliances and HVAC replaced in 2019.  Well rehabbed in 2020 with a new well pump and 2022 with a new well line.

1827 UNDERWOOD ROAD

Message successfully sent.

What would you like to know?

What is 3 + 4 ?

I agree to receive email communication and understand I can unsubscribe at any time.

I agree to be contacted by Charis Realty Group via call, email, and text for real estate services. To opt out, you can reply 'stop' at any time or reply 'help' for assistance. You can also click the unsubscribe link in the emails. Message and data rates may apply. Message frequency may vary. Privacy Policy

Related Properties

Up to $15,000 in buyer assistance to help with closing costs, a rate buy-down, price reduction, or other eligible buyer expenses, making this beautifully updated home an even more incredible opportunity! 
 Welcome home to a property where every project has already been checked off the list, including Seller help and professional cleaning, so all that's left to do is move in and start making memories!

From the moment you arrive, you'll be captivated by the stunning landscaping and hardscaping that create unforgettable curb appeal. Fresh interior and exterior paint (2026) gives the entire home a bright, modern feel, while vaulted ceilings in the foyer and primary suite add an open, airy elegance. Newer flooring throughout all three levels ties everything together with style and warmth.

The beautifully refreshed kitchen is ready for everything from busy mornings to dinner parties, featuring quartz countertops, refinished cabinetry, updated appliances, a wine fridge, fresh paint, and adjustable under-cabinet LED lighting that lets you set the perfect mood with the touch of a remote.

The primary bath received a gorgeous renovation in 2022, creating a relaxing retreat you'll look forward to every day.

Love saving money? You'll appreciate the owned solar panels, delivering energy efficiency and long-term value.

Step outside and discover your own backyard oasis! Enjoy the resurfaced deck with new decking (2024), relax beneath the motorized awning, entertain on the beautiful stone patio, or harvest fresh vegetables, herbs, and flowers from the raised garden beds. The Hydrawise smart sprinkler system keeps everything lush with ease, and the seller is even including fall sprinkler winterization.

Behind the scenes, you'll also enjoy peace of mind with major updates including a French drain (2024) and gutters replaced in 2021.

Meticulously maintained and lovingly cared for, this home truly shines with pride of ownership.
#MDAA2140502

GAMBRILLS

905 GUNNISON COURT

4 Beds

3 Baths

3,926 Sq.Ft.

$857,500

MLS#: MDAA2140502

New on site 1 day ago
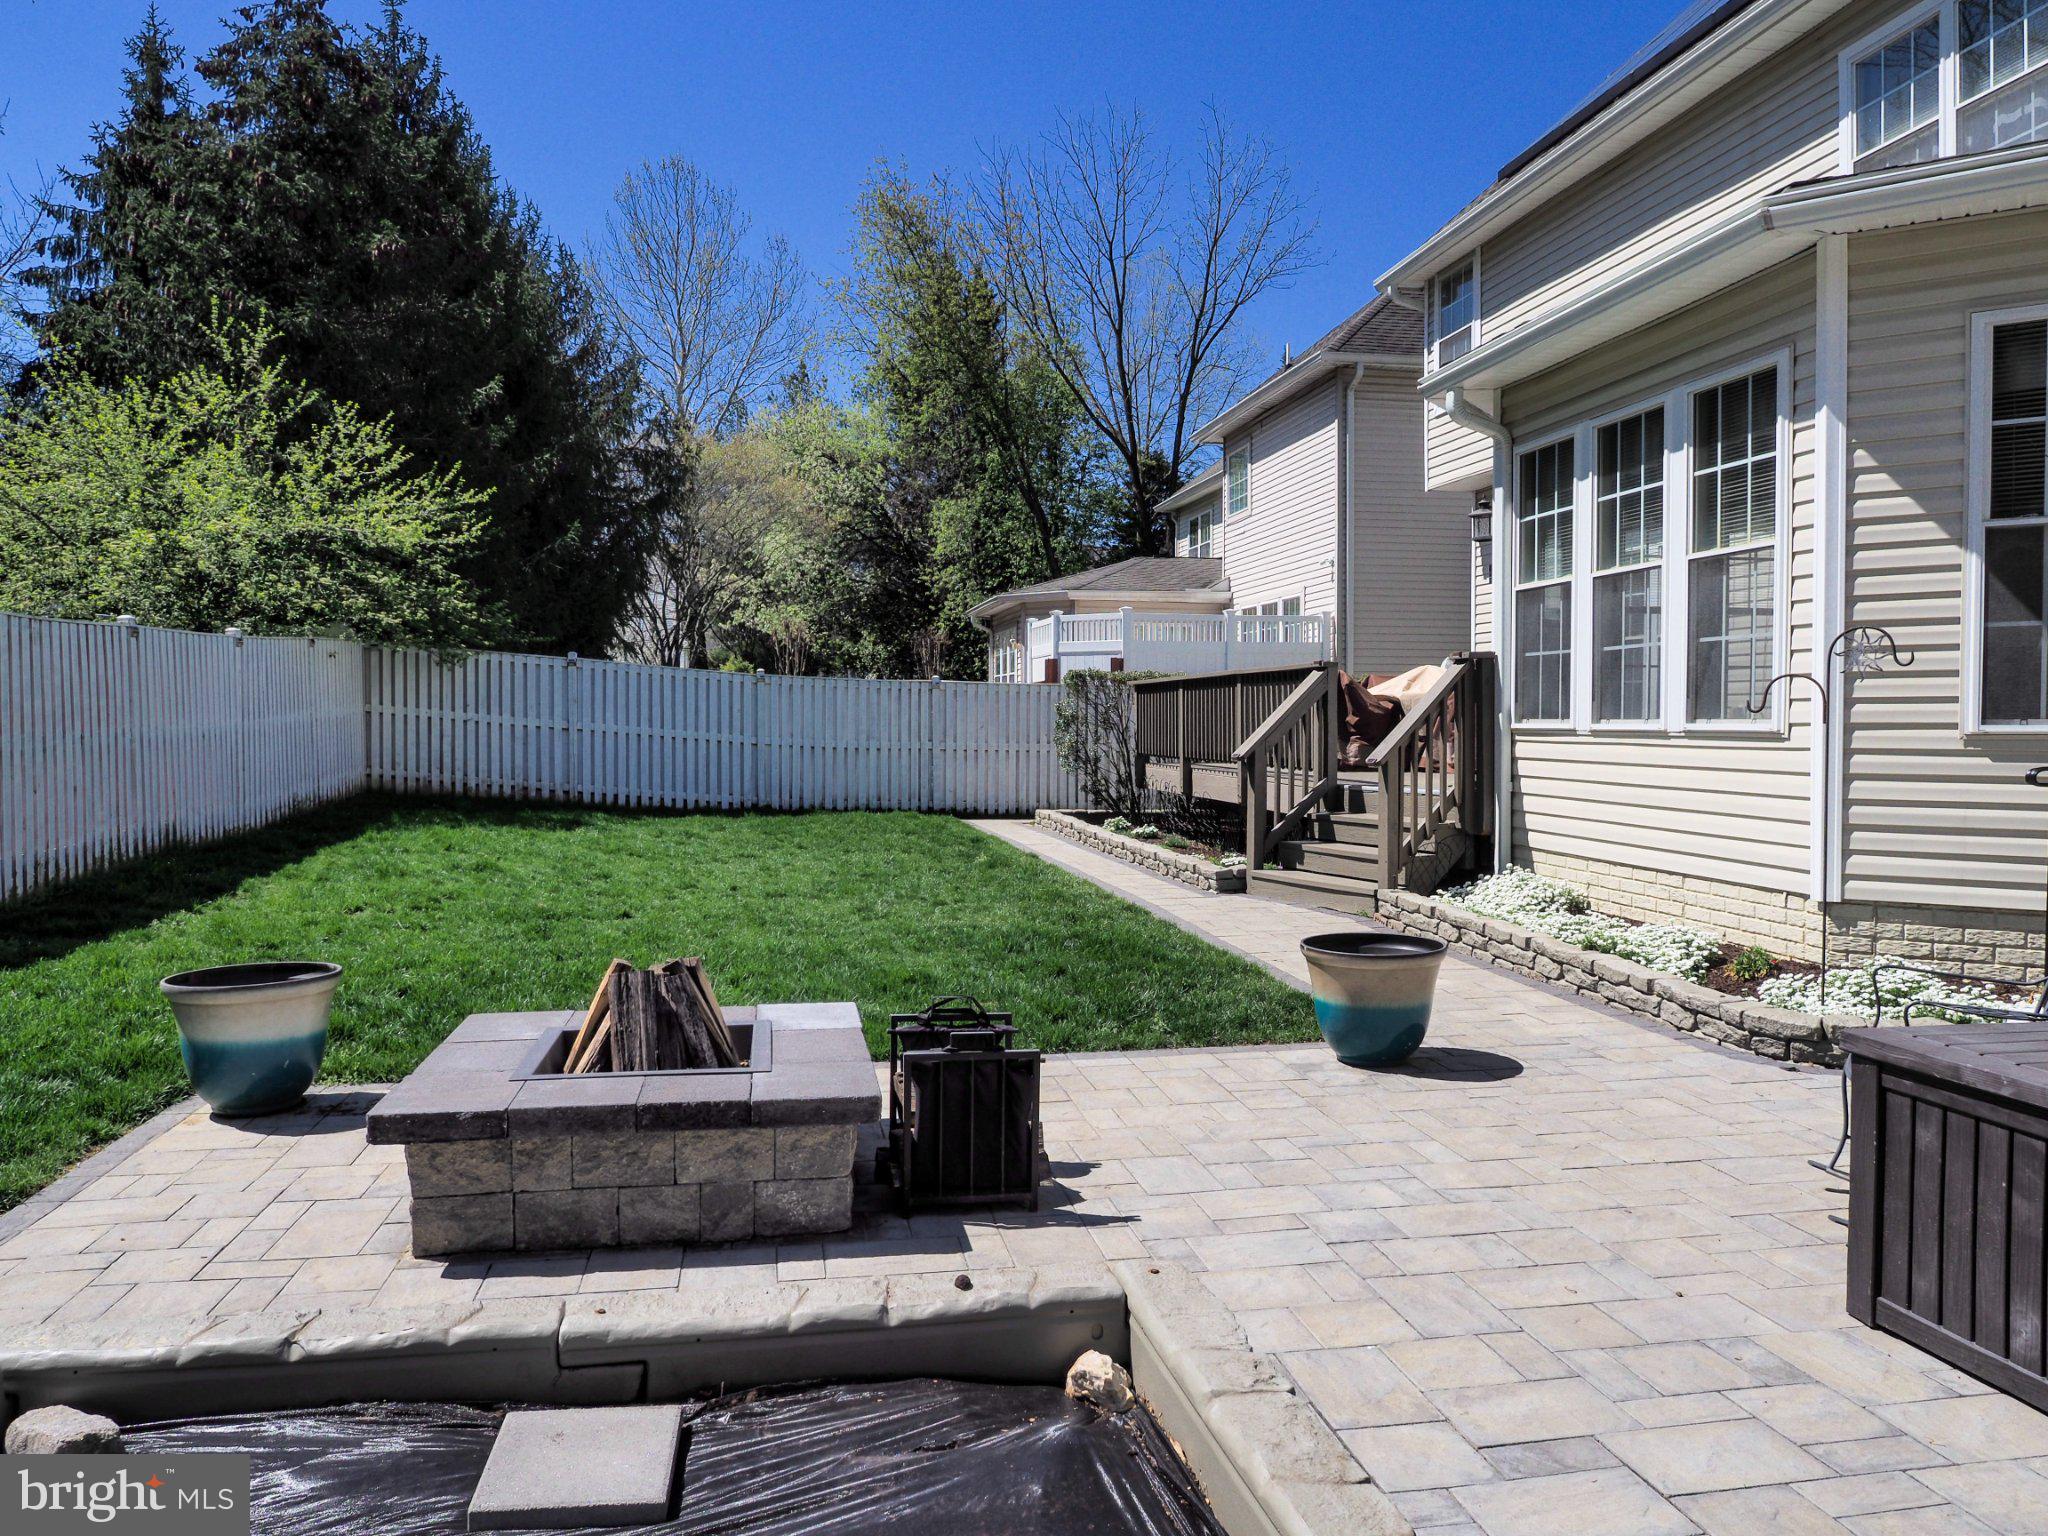
Offer Deadline Set: Wednesday, July 8th @ 3 pm. ABSOLUTELY TURN-KEY! This spectacular 4BR/2.5BA cul-de-sac home in Gambrills offers the perfect blend of nature, modern luxury, and energy efficiency. Nestled on a quiet court right next to an open, unbuildable lot, enjoy privacy in your fully-fenced rear yard complete with butterfly and hummingbird-attracting native plant gardens, an underground sprinkler system, a Trex deck, and a brand-new brick paver patio (2026).  

This home is packed with high-end energy-saving upgrades, anchored by a Geothermal HVAC system with a whole-house humidifier, Anderson Renewal replacement windows throughout, and a tankless hot water heater, all of which will lower your monthly utility costs. Inside, the chef’s kitchen (2022) shines with quartz countertops, custom cabinetry, an LG electric induction range, and a beautiful island topped with locally-reclaimed black walnut butcherblock countertop. The wide-plank luxury vinyl flooring (2022) guides you to an open family room featuring a contemporary linear electric fireplace with a matching black walnut mantel. Retreat upstairs to the fully renovated owner's suite bath (2025), boasting a custom tiled shower and a freestanding tub, as well as an updated upper-level hall bath (2025). Complete with Hunter Douglas window treatments throughout, a newer roof (with transferable warranty) and gutters (2019), and a whole-home surge protector, this home offers total peace of mind.

Boasting a phenomenal location for commuters, you will enjoy fast, seamless access to Route 32 and I-97, making commuting & travel a breeze. Another plus is easy access to the paved East Coast Greenway Trail. This prime location sits just 1.5 miles from the Odenton MARC Train Station, 4 miles from Fort Meade, and 8 miles from the BWI Amtrak Station, offering unmatched regional connectivity.
#MDAA2150196

GAMBRILLS

1106 TOP RIDGE COURT

4 Beds

2 Baths

2,095 Sq.Ft.

$665,000

MLS#: MDAA2150196

Peace, serenity, and space—just minutes from downtown Annapolis! This beautifully maintained home offers over 3,200 square feet of living space featuring 5 bedrooms, 3 full bathrooms, and three expansive living areas, providing plenty of room to relax, entertain, or work from home.

The spacious, sun-filled kitchen flows effortlessly to a large deck overlooking the fenced backyard, creating the perfect setting for outdoor dining, gatherings, or simply enjoying the peaceful surroundings.

Major updates between 2016–2018 include HVAC, roof, most windows, well pump, and electrical panel, offering peace of mind for years to come

Perfectly positioned on over 2 private acres, this property is surrounded by county-owned reserve land, giving you exceptional privacy and natural beauty. Located in the highly sought-after Crofton Woods Elementary School district, this home combines space, location, and lifestyle in one rare opportunity. Outdoor exterior paint will be completed before settling as well as other exterior repairs.
#MDAA2139206

GAMBRILLS

2110 HALLMARK DRIVE

5 Beds

3 Baths

3,271 Sq.Ft.

$795,000

MLS#: MDAA2139206

Welcome to this beautiful 4-bedroom, 3.5-bathroom townhouse offering  beautifully designed living space in the heart of Gambrills, MD. This modern, light-filled home boasts a thoughtfully designed open layout with a perfect blend of functionality and ambiance that makes the home feel incredibly inviting. 
Step inside and be greeted by elegant hardwood floors and recessed lighting that create a warm and inviting ambiance. The spacious living and dining areas feature large windows, allowing an abundance of natural light to flow through. The gourmet kitchen is the heart of the home, complete with granite countertops, a large center island, smart stainless steel appliances, two pantries, soft-closed shaker cabinets, backsplash, and a sunlit breakfast area. Off of the kitchen, you'll find a den/office space, and a deck ready for weekend BBQs. To add convenience, there is another closet and half bathroom on this level.
Upstairs you'll find 3 spacious bedrooms, a convenient laundry room with a sink, and 2 full bathrooms. The owner's suite is your personal retreat, boasting dual walk-in closets, an ensuite bathroom with a separate shower, and a two sink vanity. The fully finished lower level offers a mudroom, coat closet, access to your 2 car garage, and a versatile 4th bedroom with walk-in closet and full bathroom - perfect for guests, a home gym, or a vibrant media/rec room.
What truly sets this home apart is the rare sense of privacy; with no direct neighbors situated in front or behind the property, you can enjoy your private patio and fire pit in peace (you also have the option to fully fence your backyard). The community offers a dog park, playground, green space, and plenty of guest parking.
Located just 2 minutes from Waugh Chapel Towne Centre. Residents enjoy convenient access to great shopping, dining, grocery stores (Wegman's, Fresh Market), fitness studios, and entertainment. Major commuter routes to Fort Meade, Annapolis, Baltimore, and Washington DC. This home offers the perfect balance of a quiet residential retreat and immediate access to everything you need. Crofton Elementary school, Arundel MS & HS.
#MDAA2147792

GAMBRILLS

2658 SEQUOIA LANE

4 Beds

3 Baths

2,676 Sq.Ft.

$675,000
MLS#: MDAA2147792

Nestled on 2+ private wooded acres, this thoughtfully renovated colonial blends timeless character with modern updates in a truly move-in-ready package. Highlights include a new roof, a renovated kitchen with quartz countertops, renovated primary and guest bathrooms, custom solid white oak hardwood flooring throughout, fresh paint, and updated lighting. The main level features formal living and dining rooms, a private office with custom built-ins, a spacious family room with a wood-burning fireplace, a laundry room, and a powder room. Upstairs offers four generously sized bedrooms and two full bathrooms. The unfinished 1,000-square-foot basement provides abundant storage and exceptional potential for future living space. Enjoy the expansive rear porch overlooking peaceful, tree-lined grounds that offer a rare sense of privacy. Ideally located in the highly sought-after Crofton school district and just minutes from Fort Meade, NSA, DISA, Annapolis, Baltimore, Washington, D.C., and major commuter routes, this exceptional home offers the perfect blend of privacy, space, and convenience.
Listing agent has a financial interest in this property.
#MDAA2149774

GAMBRILLS

1224 NOB HILL DRIVE

4 Beds

2 Baths

2,470 Sq.Ft.

$849,000
MLS#: MDAA2149774

 - property

Send a message

Message successfully sent.

Your message

What is 3 + 4 ?

Reason for contacting?

I agree to receive email communication and understand I can unsubscribe at any time.

I agree to be contacted by Charis Realty Group via call, email, and text for real estate services. To opt out, you can reply 'stop' at any time or reply 'help' for assistance. You can also click the unsubscribe link in the emails. Message and data rates may apply. Message frequency may vary. Privacy Policy

Sign Out

Virtual Assistant

Would you like to take the next step with this property? We can help you schedule a showing or virtual tour, or send you more details.

Yes, I would like more information.

Thank You for Your Reply, One of Our Agents will contact you as soon as possible

No, maybe later.

Thank you, you can always contact me via email, phone number or through the contact form.

Realhub AI

Lucy - Your AI-Powered Realtor

Update Your Temporary Password

Personalize your search

Enter your email and we'll notify you immediately when new listings match what you're looking for.

or enter email address

Already have an account ? Login here

Continue your home search

I agree to receive communications and understand I can unsubscribe at any time.

I agree to be contacted by Charis Realty Group via call, email, and text for real estate services. To opt out, you can reply 'stop' at any time or reply 'help' for assistance. You can also click the unsubscribe link in the emails. Message and data rates may apply. Message frequency may vary. Privacy Policy

Already have an account ? Login here

We use cookies

We use cookies primarily for analytics to enhance your experience. By accepting, you agree to our use of these cookies. You can manage your preferences or learn more about our cookies policy.