Features & Amenities

Interior

  • Other Interior Features

    Recessed Lighting

  • Total Bedrooms

    2

  • Bathrooms

    1

  • Above Grade Finished Area

    1054.0

  • Basement YN

    YES

  • Cooling YN

    YES

  • Cooling

    Central Air, Electric

  • Fireplace YN

    YES

  • Heating YN

    YES

  • Heating

    Exhaust Fan, Electric, Forced Air, Heat Pump

  • Main Level Bedrooms

    2

  • Pet friendly

    N/A

Exterior

  • Garage

    Yes

  • Garage spaces

    2

  • Construction Materials

    Brick

  • Parking

    Gravel, Off Street, Garage, Driveway, Detached

  • Patio and Porch Features

    Porch

  • Pool

    No

  • Waterfront YN

    NO

Area & Lot

  • Lot Features

    Corner Lot

  • Lot Size(acres)

    0.32

  • Lot Size(square feet)

    13,939

  • Property Type

    Residential

  • Property Sub Type

    Single Family Residence

  • Architectural Style

    Ranch/Rambler

Price

  • Sales Price

    $299,900

  • Tax Amount

    $1,690

  • Financing Options

    Cash, Conventional, FHA, VA

  • Zoning

    Residential Suburban Dist

  • Sq. Footage

    1,054

  • Price/SqFt

    $284

HOA

  • Association

    No

School District

  • Elementary School

    PANGBORN

  • Middle School

    NORTHERN

  • High School

    NORTH HAGERSTOWN

Property Features

  • New Construction

    NO

  • Foundation Details

    Concrete Perimeter

  • Senior Community YN

    NO

  • Sewer

    Public Sewer

  • Water Source

    Public

Schedule a Showing

Showing scheduled successfully.

<
>
IN PERSON
VIA CHAT

What is 3 + 4 ?


Change time

Mortgage calculator

Estimate your monthly mortgage payment, including the principal and interest, property taxes, and HOA. Adjust the values to generate a more accurate rate.

Your payment

Principal and Interest:

$

Property taxes:

$

HOA fees:

$

Total loan payment:

$

Total interest amount:

$

Location

County

WASHINGTON

Elementary School

PANGBORN

Middle School

NORTHERN

High School

NORTH HAGERSTOWN

Listing Courtesy of Lisa L Parsons, RE/MAX Results

RealHub Information is provided exclusively for consumers' personal, non-commercial use, and it may not be used for any purpose other than to identify prospective properties consumers may be interested in purchasing. All information deemed reliable but not guaranteed and should be independently verified. All properties are subject to prior sale, change or withdrawal. RealHub website owner shall not be responsible for any typographical errors, misinformation, misprints and shall be held totally harmless.

Agent Nikki Ott

Salesperson, Realtor

Nikki Ott

Call Nikki today to schedule a private showing.


* Listings on this website come from the FMLS IDX Compilation and may be held by brokerage firms other than the owner of this website. The listing brokerage is identified in any listing details. Information is deemed reliable but is not guaranteed. If you believe any FMLS listing contains material that infringes your copyrighted work please click here to review our DMCA policy and learn how to submit a takedown request.© 2024 FMLS.
NEW revised listing price! Originally built in 1953 and extensively renovated in 2026 by SL Koontz Contractors LLC, this all-brick ranch seamlessly blends timeless character with today's modern finishes. Beautifully refinished hardwood floors flow throughout the main living areas, creating a warm and inviting atmosphere.

The traditional floor plan offers a spacious living room anchored by a classic brick fireplace with mantel, a dedicated dining area ideal for everyday meals or entertaining, and a completely updated kitchen featuring new cabinetry, quartz countertops, tile backsplash, and a full suite of new black appliances, including a refrigerator with ice and water dispenser, smooth-top range, and dishwasher.

The main level includes two comfortable bedrooms and a fully renovated bathroom with a new vanity, tub/shower combination with custom tile surround, and luxury vinyl plank flooring.

Situated on a generous 0.32-acre corner lot, the property also features a detached two-car garage and a full unfinished walkout basement, offering laundry hook-ups/sink, exceptional storage or the opportunity to create additional finished living space, a workshop, home gym, or recreation area. A rebuilt front porch and an all-new rear TimberTech composite deck provide inviting outdoor spaces for relaxing or entertaining.

The 2026 renovation was comprehensive and includes: all new double-hung windows and exterior doors, new plumbing supply and waste lines, plumbing fixtures, and water lines, new heat pump HVAC system, new electrical outlets and switches, refinished original hardwood flooring, new luxury vinyl plank flooring in the kitchen and bath, new kitchen cabinets, quartz countertops, and tile backsplash, new bathroom vanity, bathtub, and custom tile surround, new appliances, fresh paint throughout the interior, including walls, ceilings, and trim, new TimberTech composite rear deck, rebuilt front porch roof and support posts, detached garage improvements including a new concrete floor, overhead doors, exterior door, and windows.  All renovation work was completed under permit and inspected by Washington County Inspections, providing added confidence in the quality and craftsmanship of this exceptional renovation.

This move-in-ready home offers the perfect combination of classic brick construction, modern updates, and room to grow in a thoughtfully renovated package.

19929 JEFFERSON BOULEVARD

Message successfully sent.

What would you like to know?

What is 3 + 4 ?

I agree to receive email communication and understand I can unsubscribe at any time.

I agree to be contacted by Charis Realty Group - Christine Issler, Broker via call, email, and text for real estate services. To opt out, you can reply 'stop' at any time or reply 'help' for assistance. You can also click the unsubscribe link in the emails. Message and data rates may apply. Message frequency may vary. Privacy Policy

Related Properties

Come check out this brick home on a quiet street. Within a short walk to historic Pangborn Park. Conveniently located for all the amenities anyone would needed. North End location with lots of sidewalks for long strolls on tree lines streets. The home features 4 bedrooms, 2 full baths and 2 half baths. Private parking in the detached garage and extra parking outside the garage. Or park in front along the street. Fenced yard with patio and 2 storage sheds. The kitchen and bathrooms, roof as well as the heat pumps were updated a few years ago. Come check it out and see what you think.
#MDWA2034346

HAGERSTOWN

953 VIEW STREET

4 Beds

2 Baths

2,190 Sq.Ft.

$299,000

MLS#: MDWA2034346
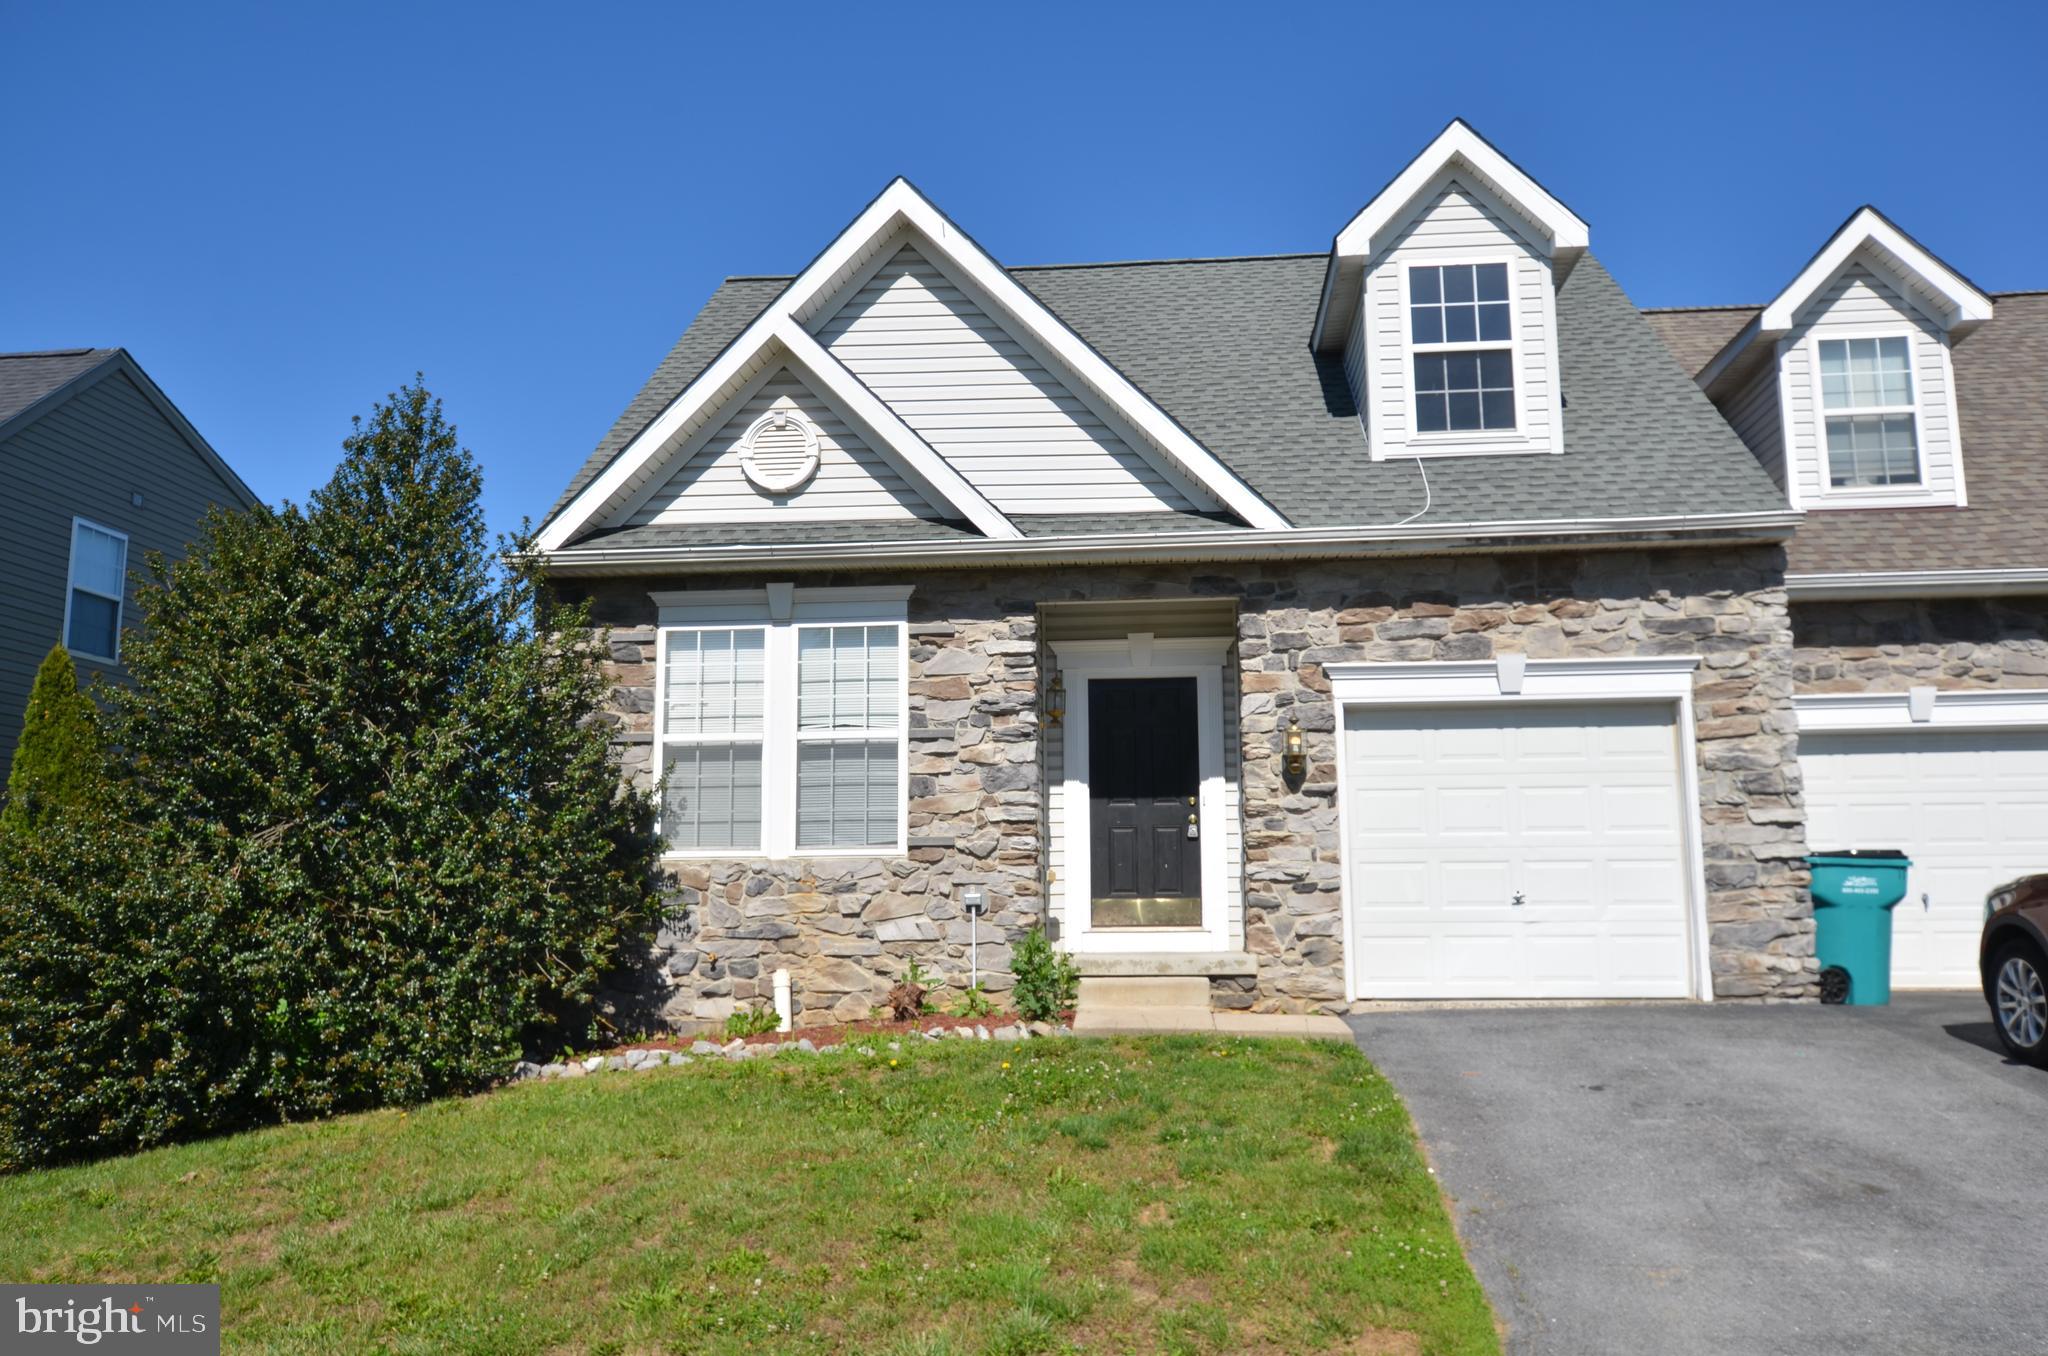
Reduced! Beautiful 3-level Semi-Detached single family home in a premium lot in the quiet neighborhood of Twin Ridge in Hagerstown.  New roof and new carpet in 2026. Most desirable floor plan on 3 levels. Main level has kitchen, laundry room, large living room, 2 bedrooms, 2 full bath room, rear exit door to back yard, and 1-car garage. Upper level has second living room, 2 bedrooms, 1 full bath. Full size, unfinished basement with plumbing rough-in for 4th bathroom. This house has best lot in the Twin Ridge Community. Please send feedback to listing agent after showing. Seller disclosure available upon request.
#MDWA2037450

HAGERSTOWN

14103 SHELBY

4 Beds

3 Baths

1,704 Sq.Ft.

$329,000

MLS#: MDWA2037450

Discover the timeless elegance and exceptional potential of this grand Colonial residence, ideally positioned to capture the best of downtown living. Previously used as an accounting firm/office. Offering an impressive 4,248 square feet, this stately home showcases remarkable architectural character rarely found today — from floor-to-ceiling and bay windows to pocket doors, interior shutters, leaded glass accents, and beautifully detailed ceramic tile. Inside, the gracious living and dining rooms are separated by pocket doors and provide the perfect setting for entertaining, while the upper level features five generously sized bedrooms, offering flexibility for family living, guest accommodations, or home office space. With some updates and personal touches, this property presents a wonderful opportunity to enhance its historic beauty while adding modern comfort and value. Outside, charming sidewalks frame the property and contribute to the neighborhood’s classic appeal. Off-street parking and convenient driveway access make daily living effortless — a true advantage in this sought-after downtown location. Situated in a vibrant community within walking distance of Meritus Park (The Flying Boxcars baseball stadium), local parks, downtown coffee shops and restaurants, schools, and The Maryland Theater, this home offers both character and convenience. Whether you’re looking for historical brilliance or to thoughtfully modernize its interiors, this remarkable residence is ready to become something truly special.  Property is zoned CCMU - buyer to verify residential use.
#MDWA2035902

HAGERSTOWN

140 S POTOMAC STREET

5 Beds

None Baths

4,248 Sq.Ft.

$350,000

MLS#: MDWA2035902
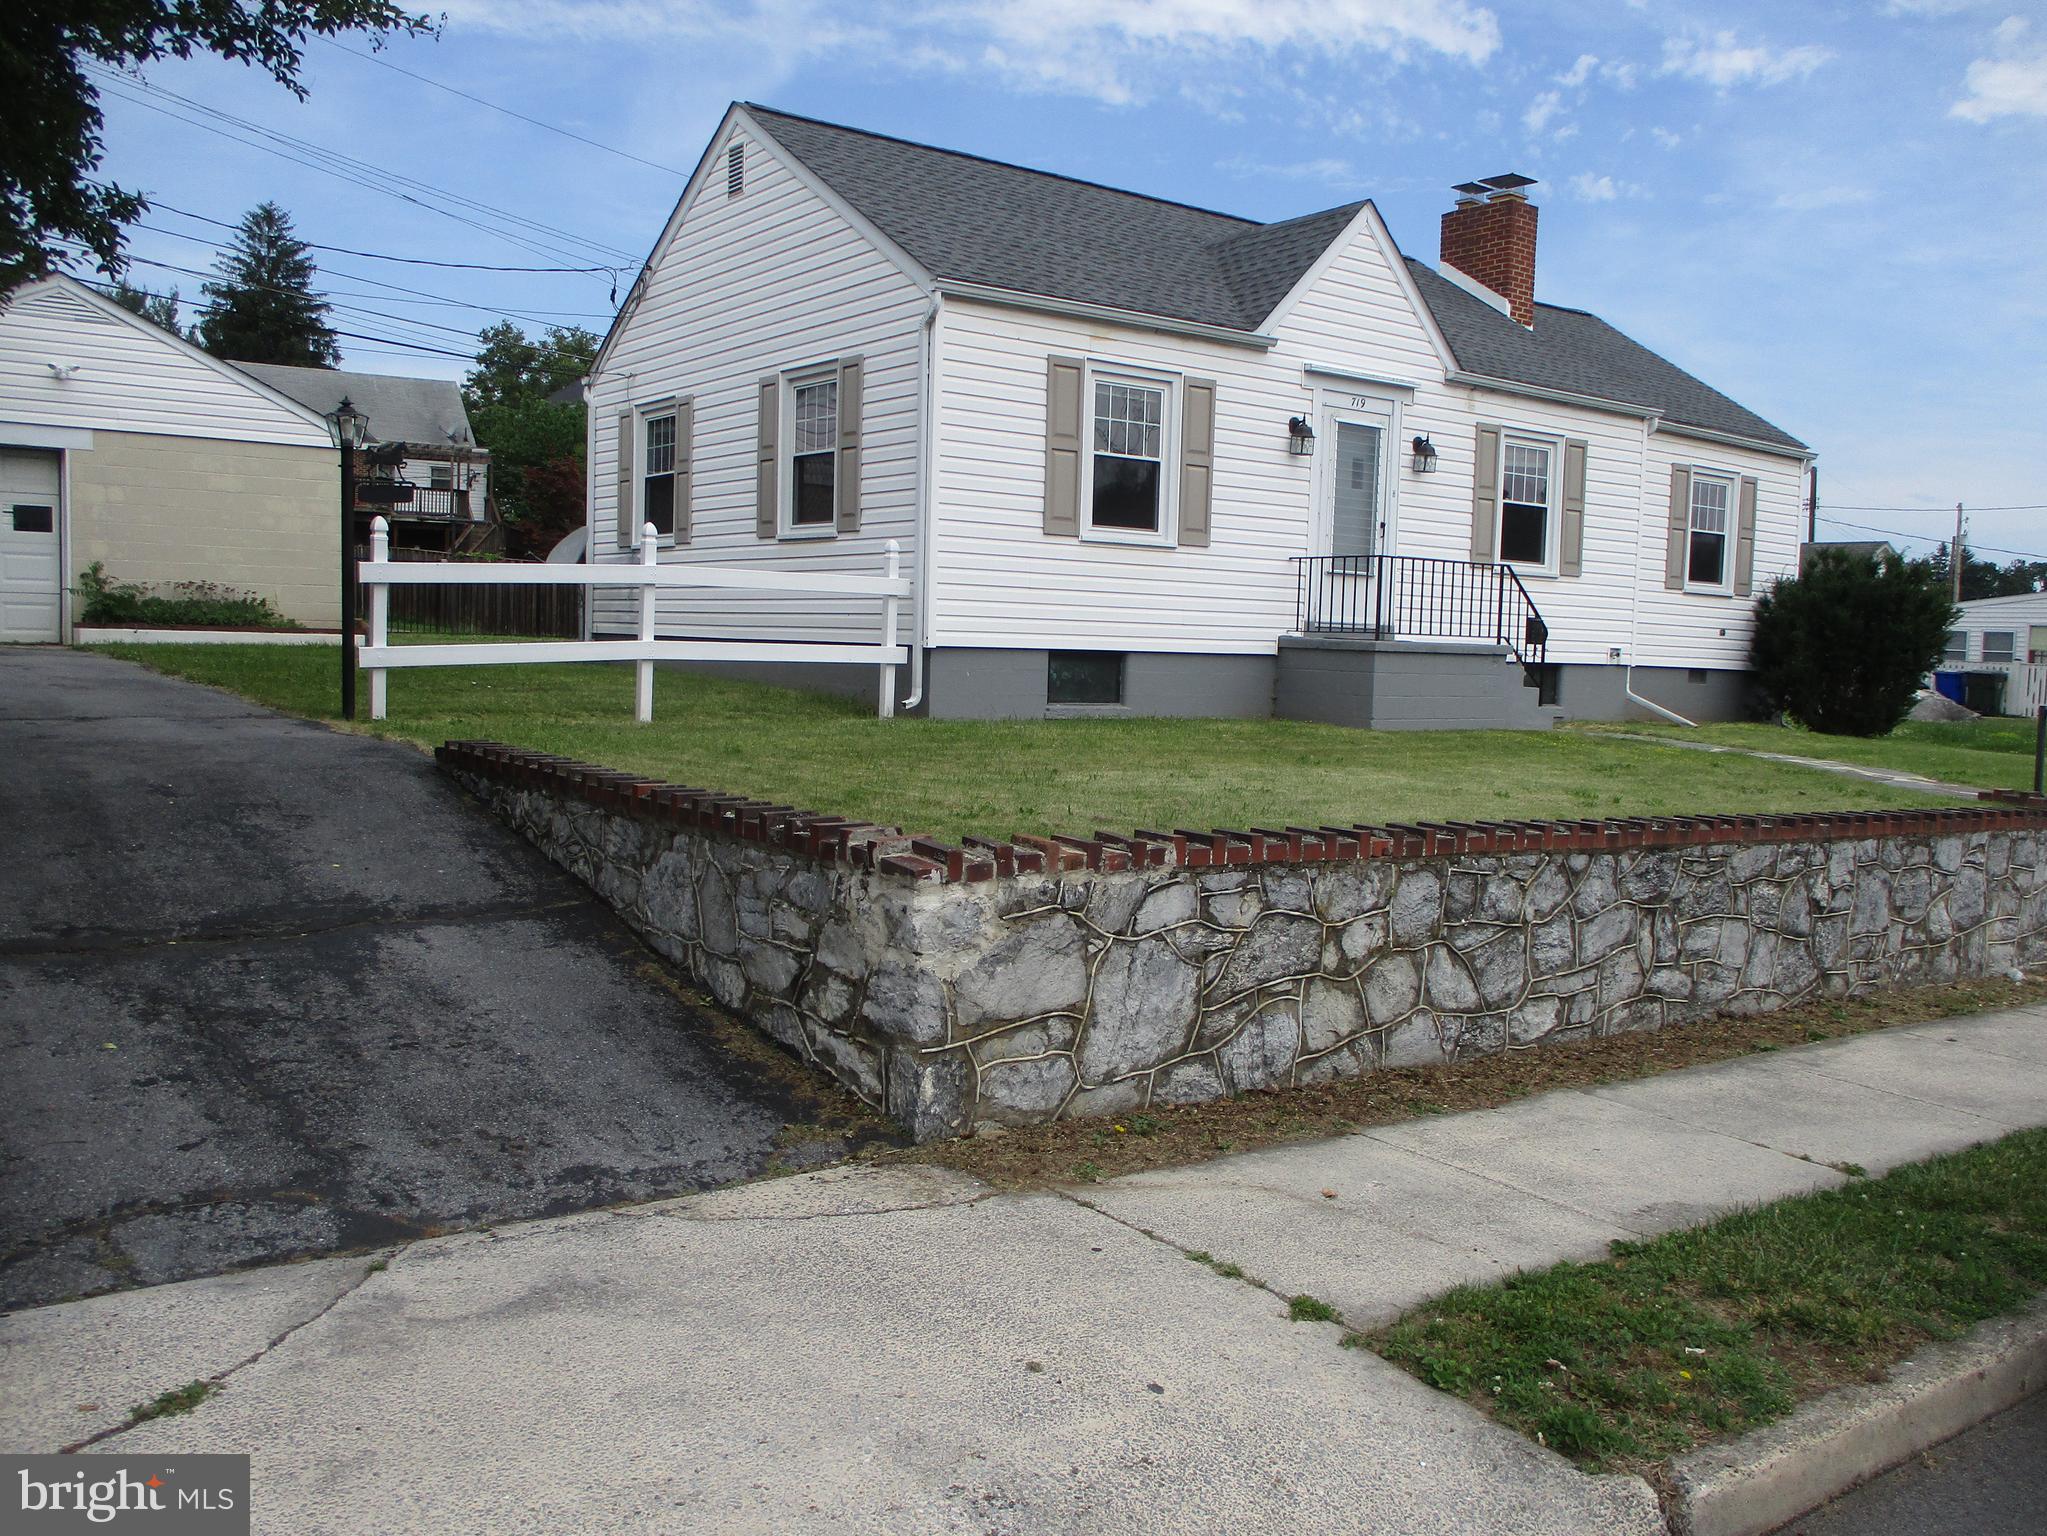
LOCATED ON THE SOUTH END OF HAGESTOWN, THIS (3) BEDROOM, 1.5 BATH RANCHER IS ELEVATED NICELY ABOVE THE STREET. THE HOME FEATURES A VERY NICE LOT WITH A LARGE DETACHED GARAGE WITH ELECTRIC, A REAR FLAGSTONE PATIO WITH AWNING, A REAR YARD THAT IS PARTIALY FENCED OFF WITH A 5' DECORATIVE FENCE . THE INTERIOR FEATURES (3) BEDROOMS, A BEAUTIFUL UPDATED TILE BATH, WITH A WALK-IN SHOWER, AND HARDWOOD FLOORS. RECENT UPGRADES ARE: NEWER WINDOWS, UPDATED ELECTRIC SMOKE DETECTORS, HYBRID HEATPUMP WITH CAC AND OIL BACKUP, A NEW OIL TANK, AND A NEW ROOF (2024). THE UNFINISHED BASEMENT HAS BEEN PARTITIONED OFF WITH A KITCHEN SINK AND CABINETS- PERFECT FOR THE DYI ENTHUSIAST, AND HAS AN EXTERIOR DOOR TO THE REAR YARD.  THIS HOUSE IS WORTH A LOOK.
#MDWA2037658

HAGERSTOWN

719 CHESTNUT STREET

3 Beds

1 Baths

999 Sq.Ft.

$264,500

MLS#: MDWA2037658

Welcome to 1204 Carroll Heights Blvd, where you’ll find a beautifully remodeled home offering an abundance of space and character! This 2-bedroom, 2-bathroom home features a finished attic/loft, finished carport, and a mostly finished basement with additional bonus rooms. Remodeled just 3 years ago, the home offers all-new windows, appliances, and modern finishes while maintaining plenty of warmth and charm.

The main level features a spacious living room complete with a fireplace, as well as a convenient laundry area. Both bathrooms are thoughtfully equipped with heated towel racks, adding an extra touch of comfort and luxury. The finished attic/loft, sunroom, and basement each provide versatile additional space that can be used to suit your needs. The finished basement also includes an additional laundry hookup for added convenience.

Outside, enjoy the privacy of a dead-end street with a park directly beside the property, meaning you’ll never have neighbors on one side! With its extensive updates, abundant living space, and unique features, this home offers a wonderful combination of comfort, convenience, and character.Don’t miss the opportunity to make this unique property your own!
#MDWA2039418

HAGERSTOWN

1204 CARROLL HEIGHTS BOULEVARD

2 Beds

2 Baths

1,964 Sq.Ft.

$350,000

MLS#: MDWA2039418

*Virtually staged/AI-enhanced photos illustrate potential improvements; see original photos for current condition.* Welcome to 756 Largo Dr., where comfort, flexibility, and convenience come together in this beautifully designed one-level home. This charming brick end-unit offers 3 bedrooms, 2 full bathrooms and a half, and a spacious 2-car garage, all complemented by a desirable side entrance for added privacy and ease of access. Inside, you’ll find a thoughtfully designed layout featuring two primary suites, ideal for multi-generational living or hosting guests. The main bedroom serves as a true retreat with a walk-in closet, a relaxing whirlpool tub, and a separate seated shower for added comfort and accessibility. The second primary suite, along with an adjoining den, offers its own private entrance through a screened-in patio—creating the perfect setup for a mother-in-law suite, guest quarters, or flexible living space with access to a spacious kitchen. Separate laundry room, rear BONUS room next to the garage. Whether you're looking for low-maintenance living, space to accommodate extended family, or simply a well-appointed home with versatile functionality, this property delivers it all in a peaceful and convenient setting. Now showing and available for immediate occupancy! Happy to answer any questions you may have!
#MDWA2035898

HAGERSTOWN

756 LARGO DRIVE

3 Beds

2 Baths

2,005 Sq.Ft.

$290,000

MLS#: MDWA2035898
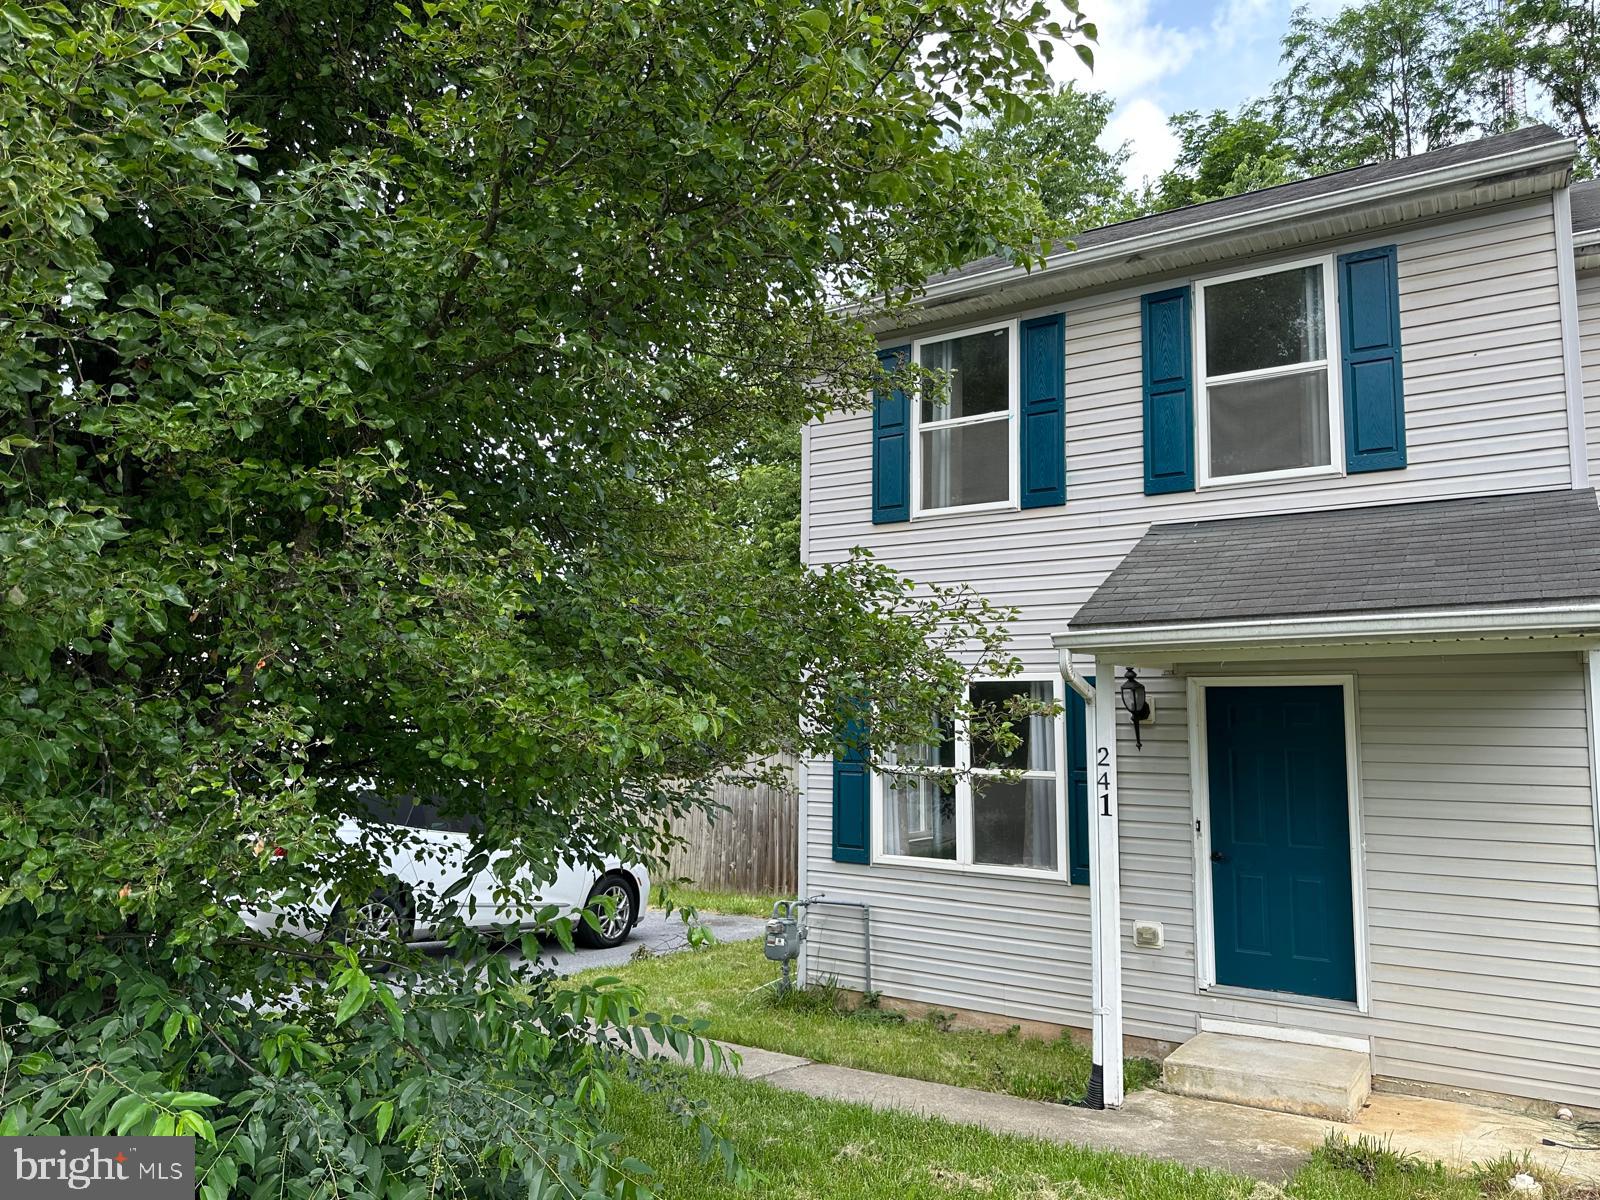
Welcome to this charming 3-bedroom, 1-bath townhome nestled in the Gateway Crossing community of Hagerstown with no HOA fees. Step inside to a bright and open layout featuring a comfortable living room, a separate dining area, and a beautifully updated kitchen boasting brand-new cabinetry, gleaming quartz countertops, and new appliances — everything you need to cook and entertain with ease. The laundry area adds everyday convenience, while the spacious backyard offers a wonderful outdoor retreat complete with a storage shed — perfect for all your tools and gear. A generous driveway accommodates two to three vehicles. Whether you're a first-time buyer or an investor, this move-in ready home offers outstanding value in a growing market. Schedule your showing today!
#MDWA2037772

HAGERSTOWN

241 MERRBAUGH DRIVE

3 Beds

1 Baths

1,008 Sq.Ft.

$254,900

MLS#: MDWA2037772
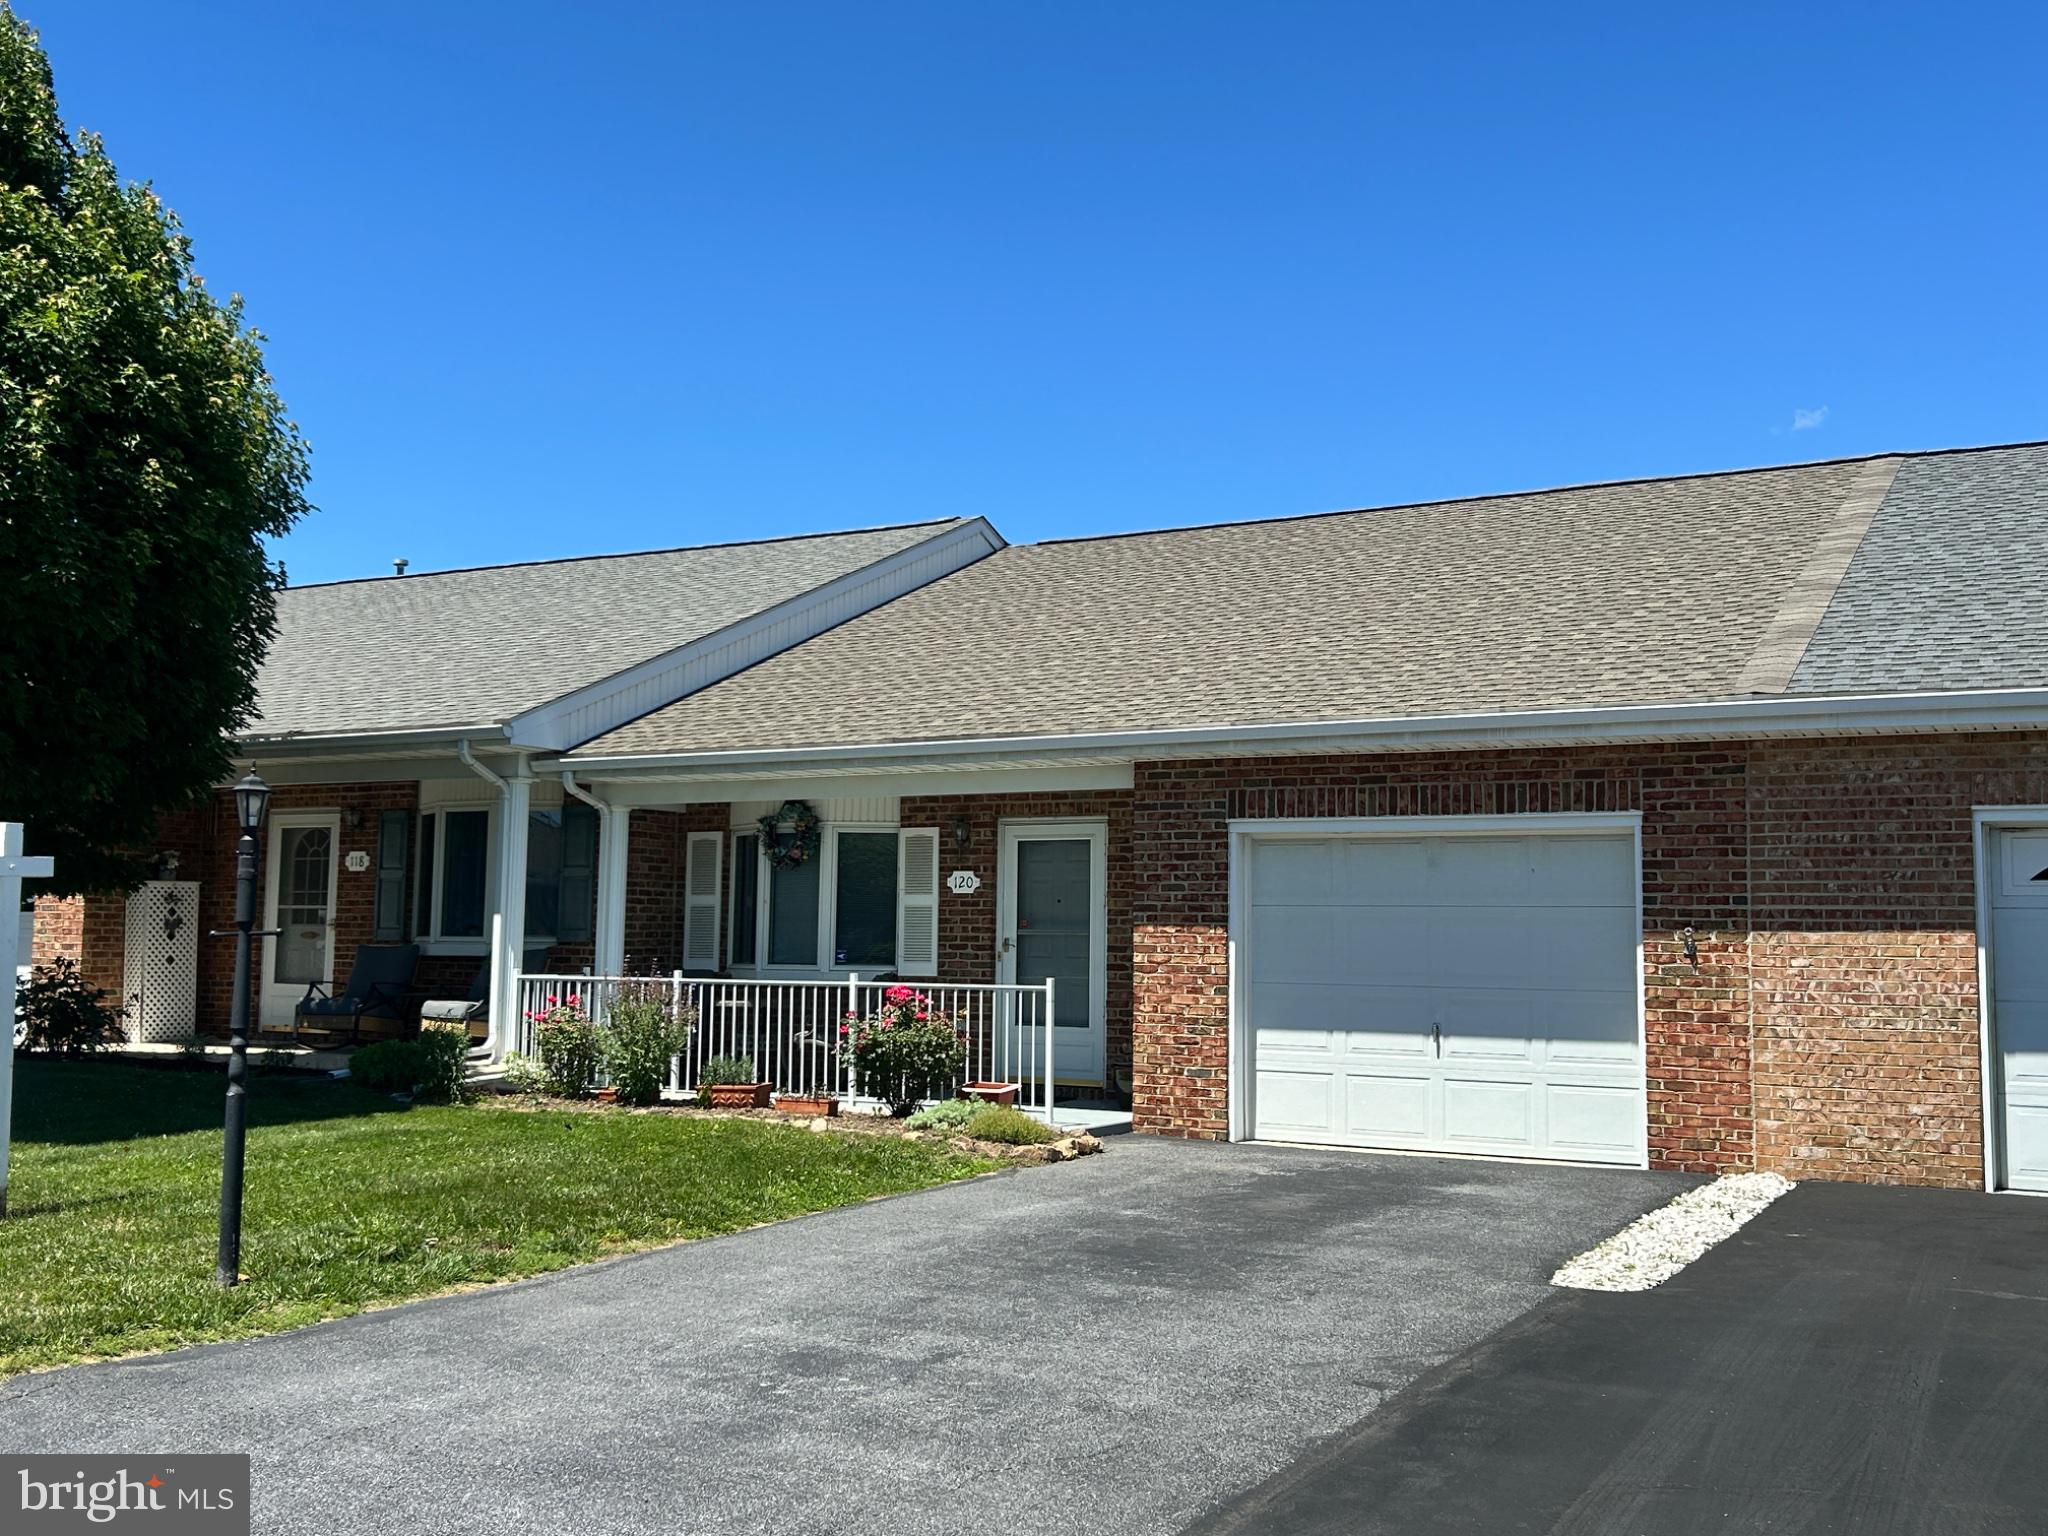
Discover the charm of this beautifully maintained townhouse in the desirable South Pointe community. Built in 2001, this ranch-style townhome offers a perfect blend of comfort and modern living, featuring 1,161 square feet of thoughtfully designed space. Step inside to find a welcoming interior that boasts two spacious bedrooms and two full bathrooms. The kitchen features an inviting island, perfect for casual dining or meal prep, making it a true culinary haven. The brick exterior not only enhances curb appeal but also ensures durability and low maintenance. An attached garage provides convenient parking and additional storage, while the well-maintained common areas of the community offer a sense of belonging without the hassle of upkeep. Enjoy the tranquility of a low-maintenance lifestyle, allowing you more time to relax and enjoy your surroundings. The property is in excellent condition, ready for you to move in and make it your own. This townhouse is not just a home; it's a lifestyle choice that combines comfort, convenience, and community. Don't miss the opportunity to make this gem your own!
#MDWA2037274

HAGERSTOWN

120 SOUTHERN OAK DRIVE 133

2 Beds

2 Baths

1,161 Sq.Ft.

$284,900

MLS#: MDWA2037274

A newly constructed 3-bedroom, 1.5-bath townhome thoughtfully designed for modern living in Hagerstown. Combining elevated finishes, smart functionality, and contemporary style, this home offers a fresh approach to comfortable everyday living. The kitchen features sleek quartz countertops, upgraded appliances, custom cabinetry, and built-in storage.  Open spacious rooms and private rear parking. Beyond its modern finishes, this new-construction home offers the benefits of contemporary efficiency and modern safety systems, providing comfort and peace of mind for years to come.
Concrete parking pad and rear can be covered with sod to create a small yard and can also be fenced for privacy. 


Conveniently located just minutes from downtown Hagerstown and major commuter routes including I-70 and I-81.
#MDWA2039706

HAGERSTOWN

490 MITCHELL AVENUE

3 Beds

1 Baths

1,560 Sq.Ft.

$274,900

MLS#: MDWA2039706
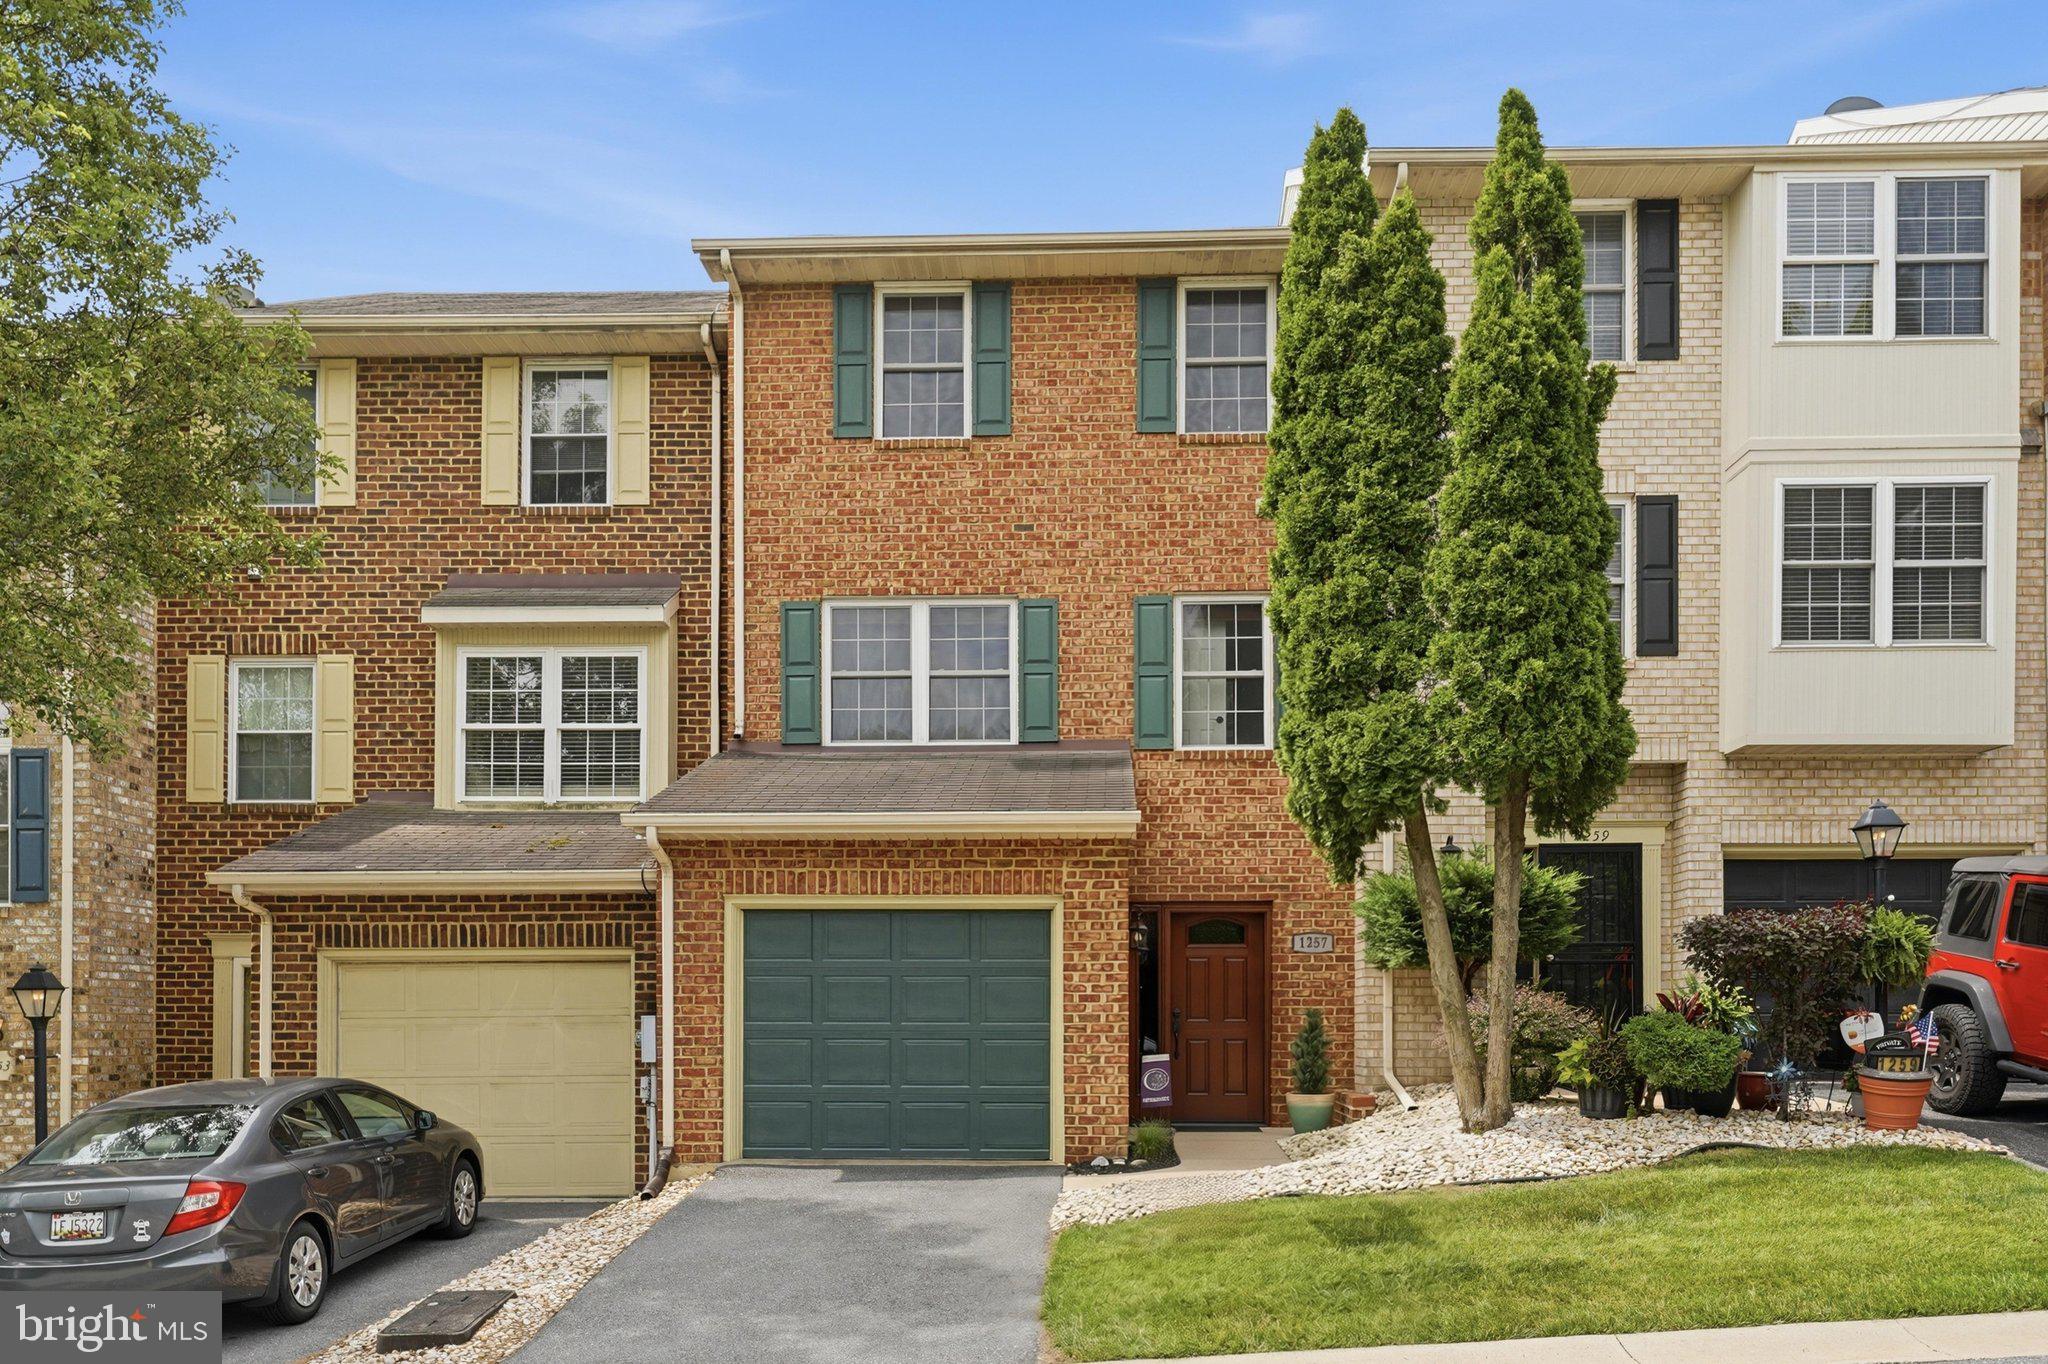
Welcome!   Beautiful, Freshly Painted, Decorative Town Home Located In The Highly Sought-After North Gate Community. This 2,231 sq. ft home has 3 Bedrooms 2 full baths and 2 half baths with 3 level living; the Front Extended Garage gives more space to grow and entertain. This home offers a lot of New & Newer Upgrades throughout. New Trane HVAC installed 10/2025 with a ten-year warranty installed by Yeakel's Heating and Air. First upper-level features Generous open floor plan and a half bath. Beautiful, upgraded Mohawk Oak Hardwood Flooring on the entire level with Shiplap walls. Upgrade Hunter and Harbor Breeze Ceiling Fans and window blinds. Kitchen with Stainless Steel Appliances and new faucets. The dining room that leads out to an upgraded low maintenance Trex Composite decking where you can enjoy your morning, afternoon and evenings. Second level you will find 3 bedrooms, 2 full baths. The primary Suite is spacious size. The Primary Suite bathroom has double upgraded Granite Countertops & new sinks and faucets, soaking tub, shower and a walk-in closet. Upgraded Mannington Floating Luxury Vinyl Tile. In addition, on this level you will see 2 more bedrooms and 1 Full Bath with upgraded Mannington Floating Luxury Vinyl Tile and new bathroom faucets. Lower Level is spacious Rec Room with a half bath with new faucets and a laundry room with upgraded luxury Vinyl Plank Flooring. The finished walk out leads to a patio. This level has its own separated garage entry door that leads to a Newer High Energy Efficiency: Therma-Tru Front Door & Unit entry with Updated Luxury Vinyl Plank Flooring. HOA includes lawn care, snow removal and swimming pool & recreation courts with lighted paths, tennis and basketball court. Large children play area. Two story club house, recreational area, and changing area. Close to shopping and restaurants. This is a Must See!
#MDWA2038020

HAGERSTOWN

1257 LINDSAY LANE

3 Beds

2 Baths

2,231 Sq.Ft.

$299,900

MLS#: MDWA2038020

Send a message

Message successfully sent.

Your message

What is 3 + 4 ?

Reason for contacting?

I agree to receive email communication and understand I can unsubscribe at any time.

I agree to be contacted by Charis Realty Group - Christine Issler, Broker via call, email, and text for real estate services. To opt out, you can reply 'stop' at any time or reply 'help' for assistance. You can also click the unsubscribe link in the emails. Message and data rates may apply. Message frequency may vary. Privacy Policy

Sign Out

Virtual Assistant

Would you like to take the next step with this property? We can help you schedule a showing or virtual tour, or send you more details.

Yes, I would like more information.

Thank You for Your Reply, One of Our Agents will contact you as soon as possible

No, maybe later.

Thank you, you can always contact me via email, phone number or through the contact form.

Realhub AI

Lucy - Your AI-Powered Realtor

Update Your Temporary Password

Personalize your search

Enter your email and we'll notify you immediately when new listings match what you're looking for.

or enter email address

Already have an account ? Login here

Continue your home search

I agree to receive communications and understand I can unsubscribe at any time.

I agree to be contacted by Charis Realty Group - Christine Issler, Broker via call, email, and text for real estate services. To opt out, you can reply 'stop' at any time or reply 'help' for assistance. You can also click the unsubscribe link in the emails. Message and data rates may apply. Message frequency may vary. Privacy Policy

Already have an account ? Login here

We use cookies

We use cookies primarily for analytics to enhance your experience. By accepting, you agree to our use of these cookies. You can manage your preferences or learn more about our cookies policy.
