

Property
Beds
3
Full Baths
1
1/2 Baths
None
Year Built
1952
Sq.Footage
1,692
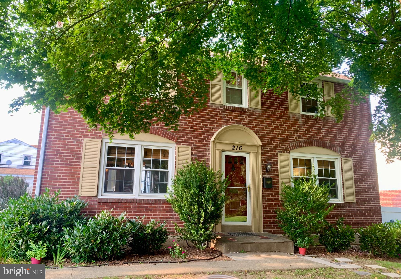
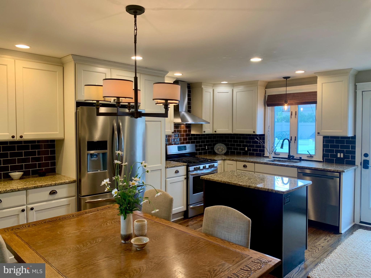
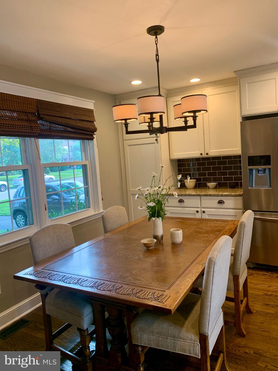
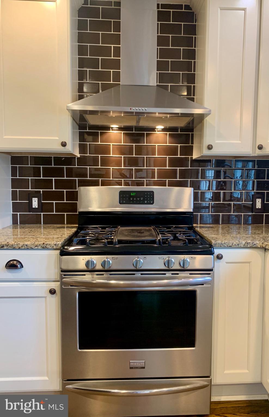
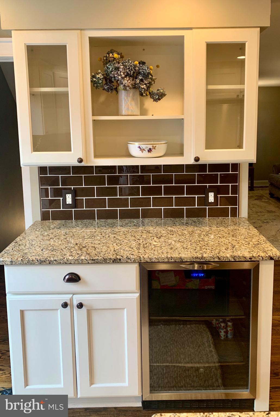
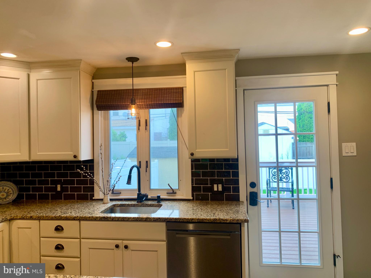
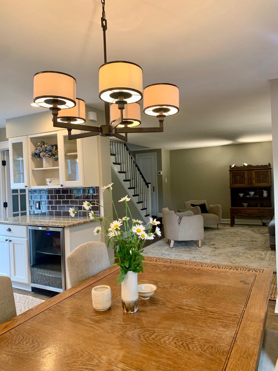
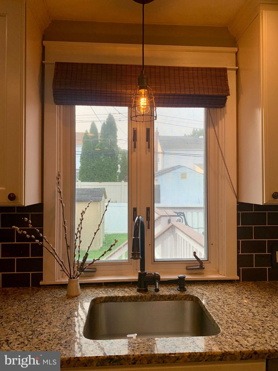
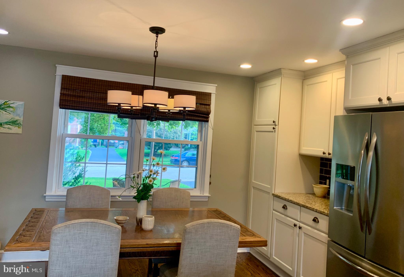
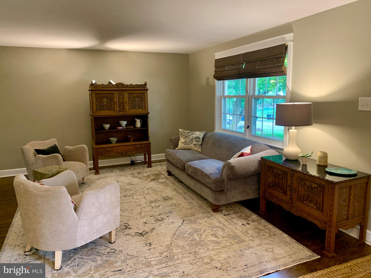
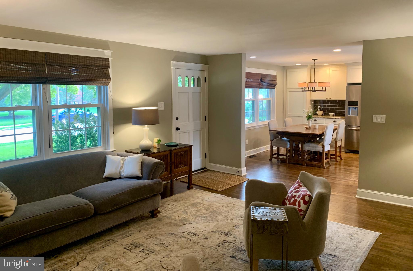
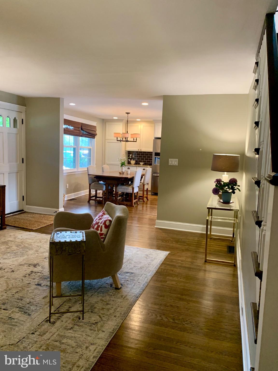
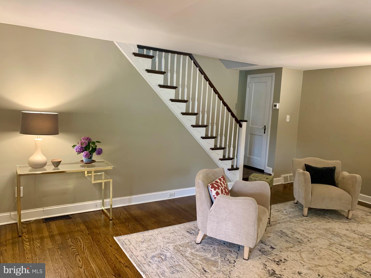
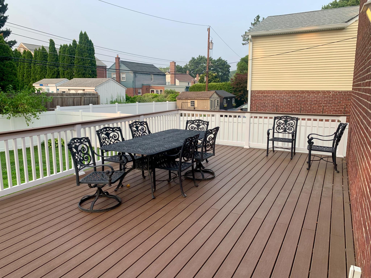
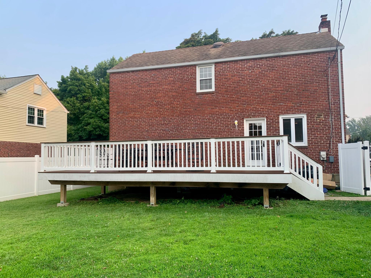
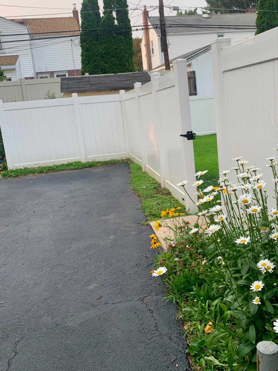
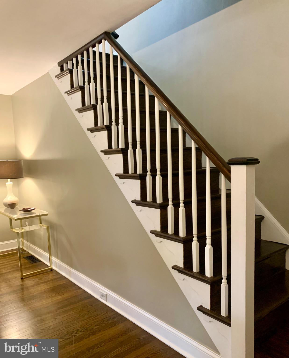
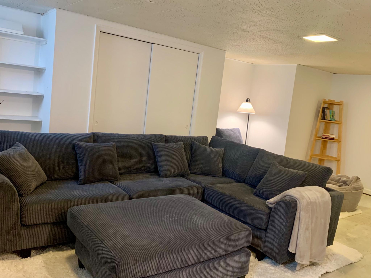
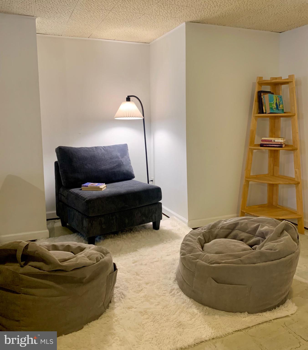
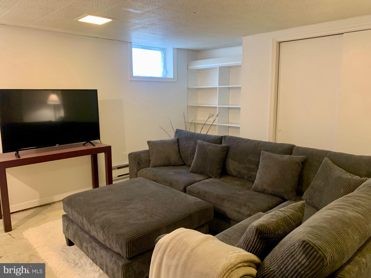
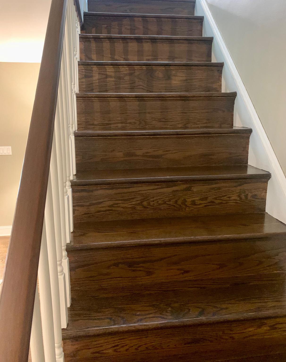
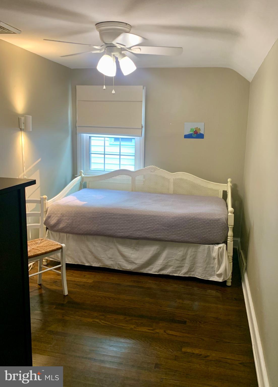
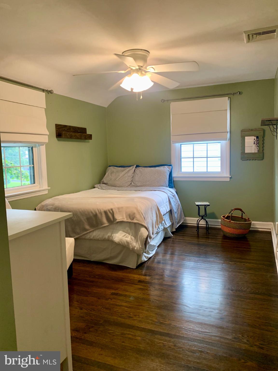
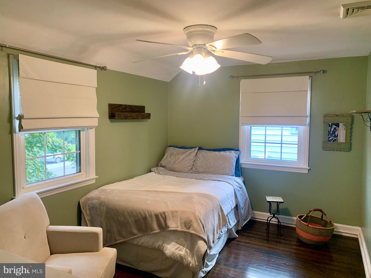
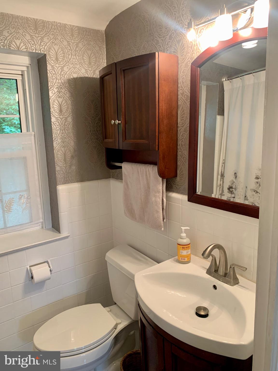
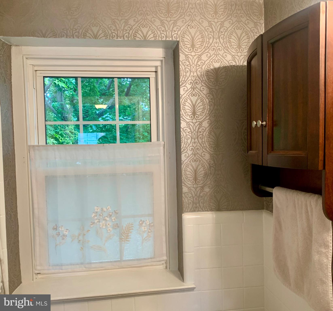
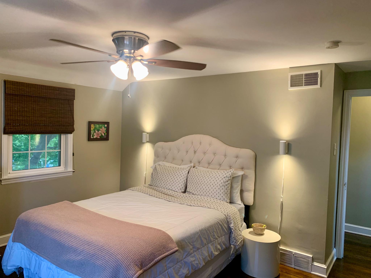
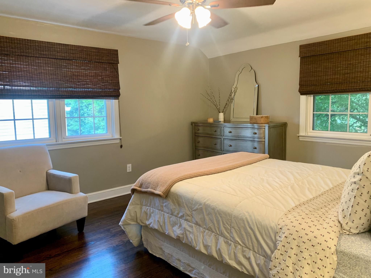
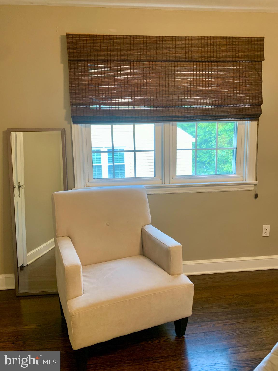
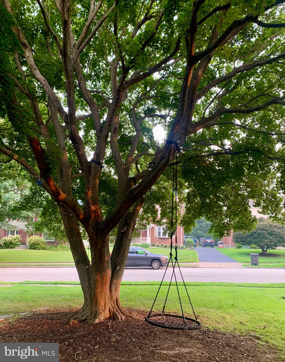
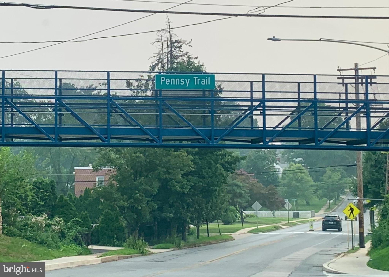
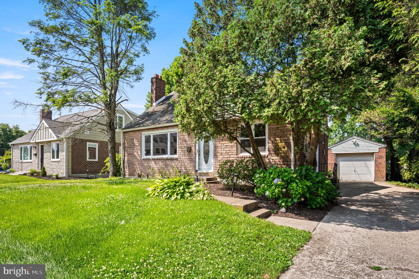
Welcome in to this beautiful brick colonial on a picturesque tree lined street in sought after Chatham Park! This home has been beautifully updated and features an open floor plan. The first floor has a completely renovated kitchen offering upgraded white cabinetry, center island, stainless appliances, wine/beer fridge, granite countertops, tile backsplash and oak flooring. The kitchen has been opened up completely to the dining room for a functional and bright space. Enjoy quiet summer evenings on the huge Trex deck in your private level backyard featuring upgraded vinyl fence. The living room is large with great natural sunlight. The entire home has rich oak hardwood flooring which offers a seamless look. The upstairs has an updated hall bathroom with gorgeous tilework and fixtures as well as 3 bedrooms. The basement was refinished which adds living space for whatever your needs may be. Separate laundry/utility room, great for storage. This home has an updated HVAC system, windows, roof, new deck, kitchen, bath and fixtures throughout. Lots of parking both on and off street for ease of entry. One of the most sought after features of this home is it's walkability! It's a short hop, skip and a jump to Chatham Park School and Playground, Wawa, the New Pennsy Trail, Brookline shops, many of Havertown’s restaurants, pubs and coffee shops, the library and public transit.! It’s completely move- in -ready and not a thing to do but unpack and enjoy!
Features & Amenities
Interior
-
Other Interior Features
Kitchen Island
-
Total Bedrooms
3
-
Bathrooms
1
-
Above Grade Finished Area
1292.0
-
Basement YN
YES
-
Cooling YN
YES
-
Cooling
Central Air, Electric
-
Fireplace YN
NO
-
Heating YN
YES
-
Heating
Natural Gas, Forced Air
-
Pet friendly
N/A
Exterior
-
Garage
No
-
Construction Materials
Brick
-
Parking
On Street, Shared Driveway, Driveway
-
Patio and Porch Features
Deck
-
Pool
No
-
Waterfront YN
NO
Area & Lot
-
Lot Features
Front Yard, Back Yard
-
Lot Size(acres)
0.14
-
Lot Size(square feet)
6,098
-
Property Type
Residential
-
Property Sub Type
Single Family Residence
-
Architectural Style
Colonial
Price
-
Sales Price
$549,900
-
Tax Amount
$9,157
-
Financing Options
Cash, Conventional
-
Sq. Footage
1,692
-
Price/SqFt
$325
HOA
-
Association
No
School District
-
Elementary School
CHATHAM PARK
-
Middle School
HAVERFORD
-
High School
HAVERFORD
Property Features
-
New Construction
NO
-
Association Amenities
Playground
-
Foundation Details
Concrete Perimeter
-
Senior Community YN
NO
-
Sewer
Public Sewer
-
Tax Lot
068-000
-
Water Source
Public
Schedule a Showing
Showing scheduled successfully.
Mortgage calculator
Estimate your monthly mortgage payment, including the principal and interest, property taxes, and HOA. Adjust the values to generate a more accurate rate.
Your payment
Principal and Interest:
$
Property taxes:
$
HOA fees:
$
Total loan payment:
$
Total interest amount:
$
Location
County
DELAWARE
Elementary School
CHATHAM PARK
Middle School
HAVERFORD
High School
HAVERFORD
Listing Courtesy of Nancy A. Craskey , Long & Foster Real Estate, Inc.
RealHub Information is provided exclusively for consumers' personal, non-commercial use, and it may not be used for any purpose other than to identify prospective properties consumers may be interested in purchasing. All information deemed reliable but not guaranteed and should be independently verified. All properties are subject to prior sale, change or withdrawal. RealHub website owner shall not be responsible for any typographical errors, misinformation, misprints and shall be held totally harmless.

AGENT
Nikki Ott
Call Nikki today to schedule a private showing.

* Listings on this website come from the FMLS IDX Compilation and may be held by brokerage firms other than the owner of this website. The listing brokerage is identified in any listing details. Information is deemed reliable but is not guaranteed. If you believe any FMLS listing contains material that infringes your copyrighted work please click here to review our DMCA policy and learn how to submit a takedown request.© 2024 FMLS.
Related Properties
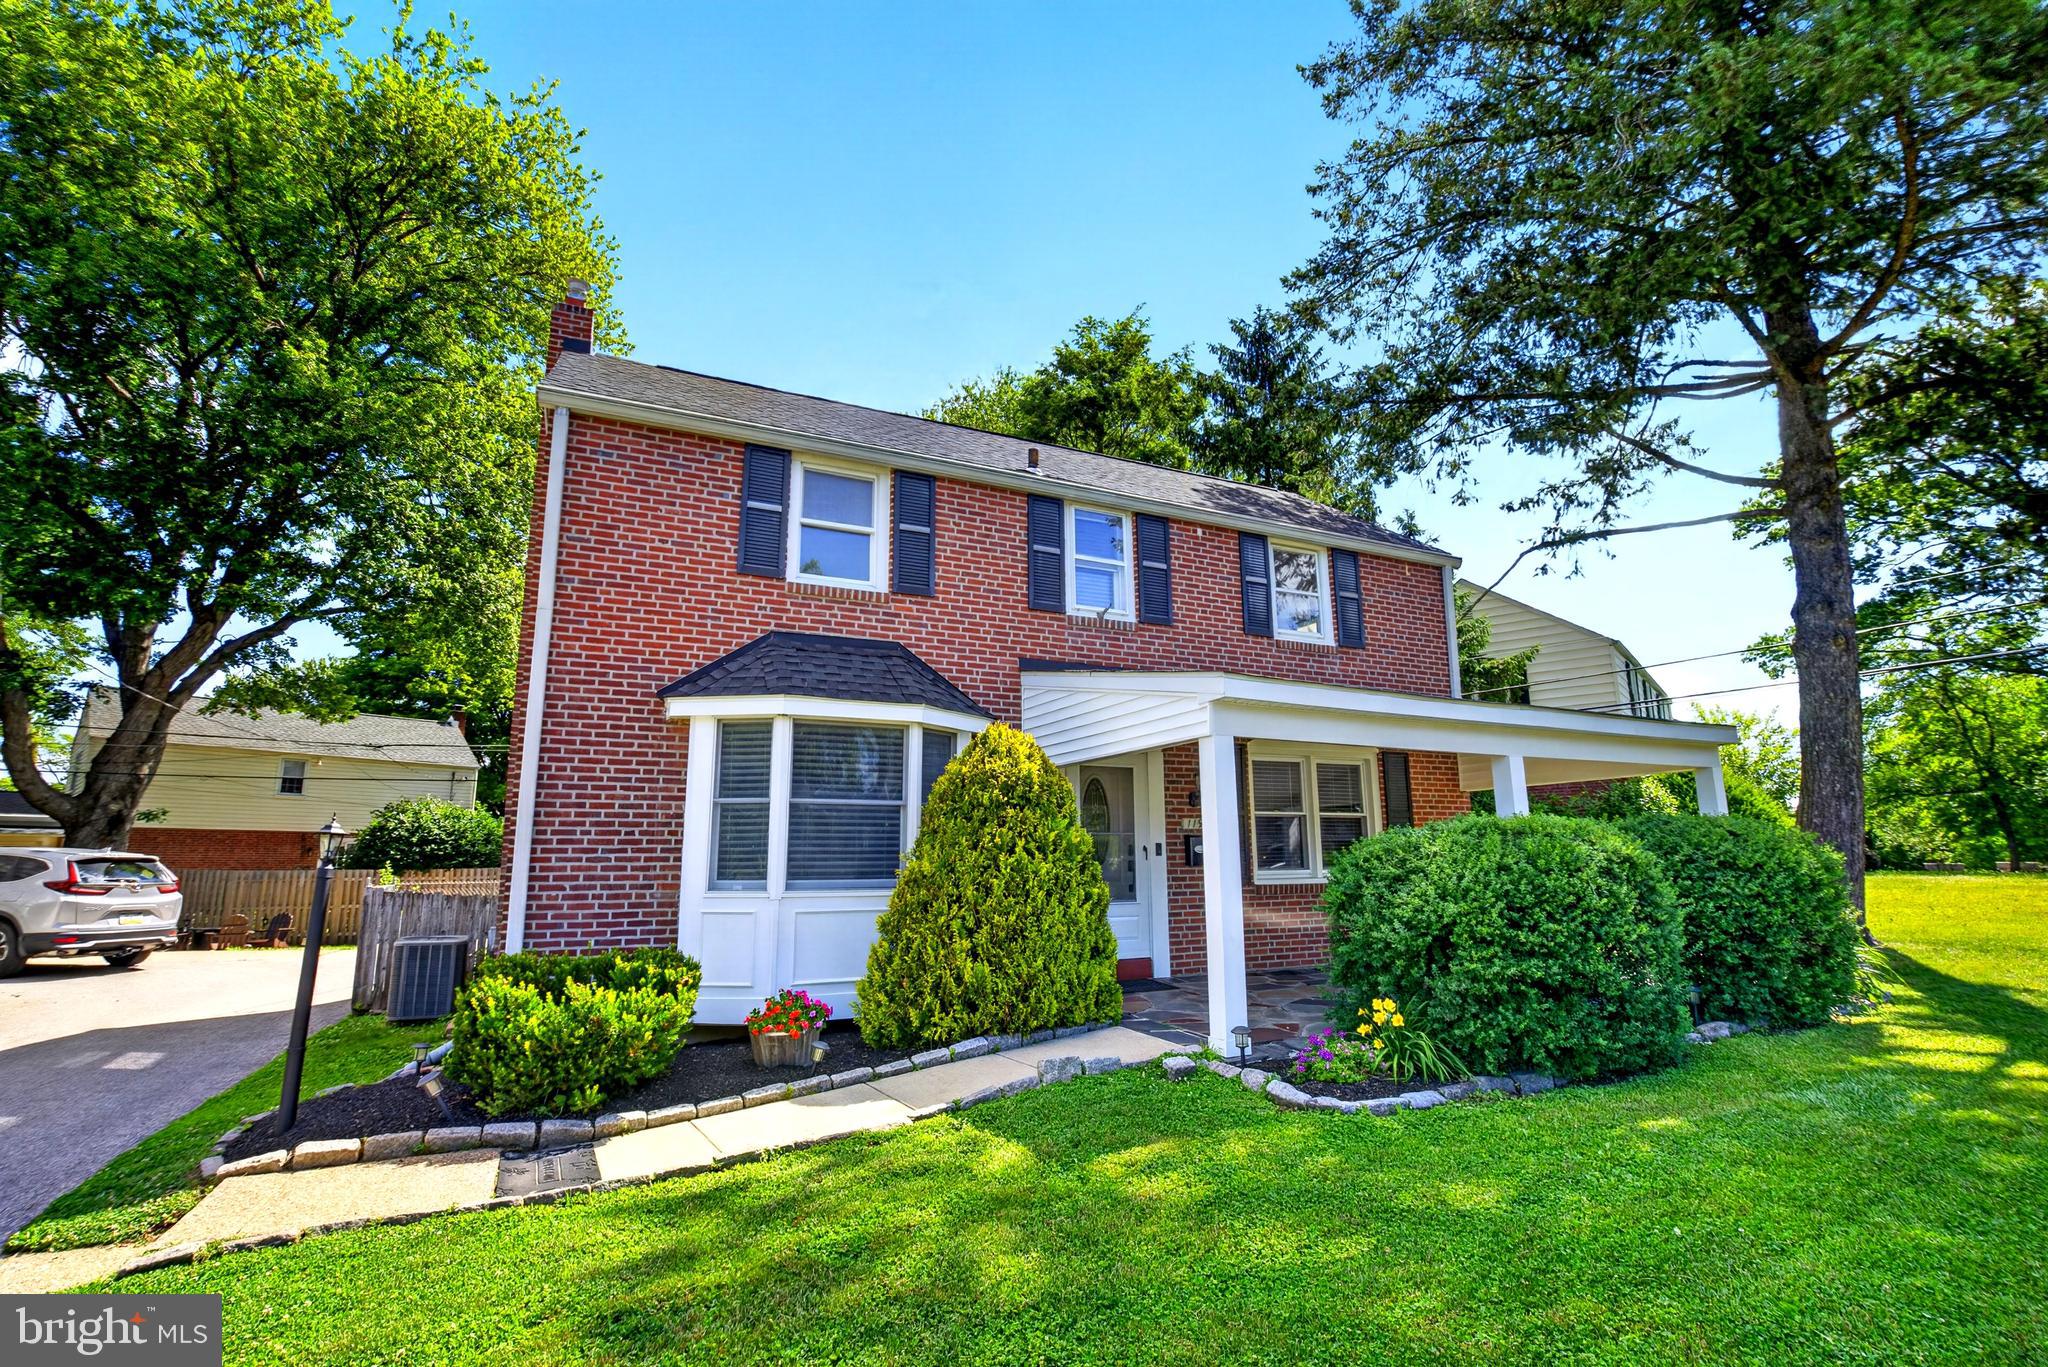
HAVERTOWN
119 HEATHERWOOD ROAD
4 Beds
2 Baths
2,188 Sq.Ft.
$615,000
MLS#: PADE2117834
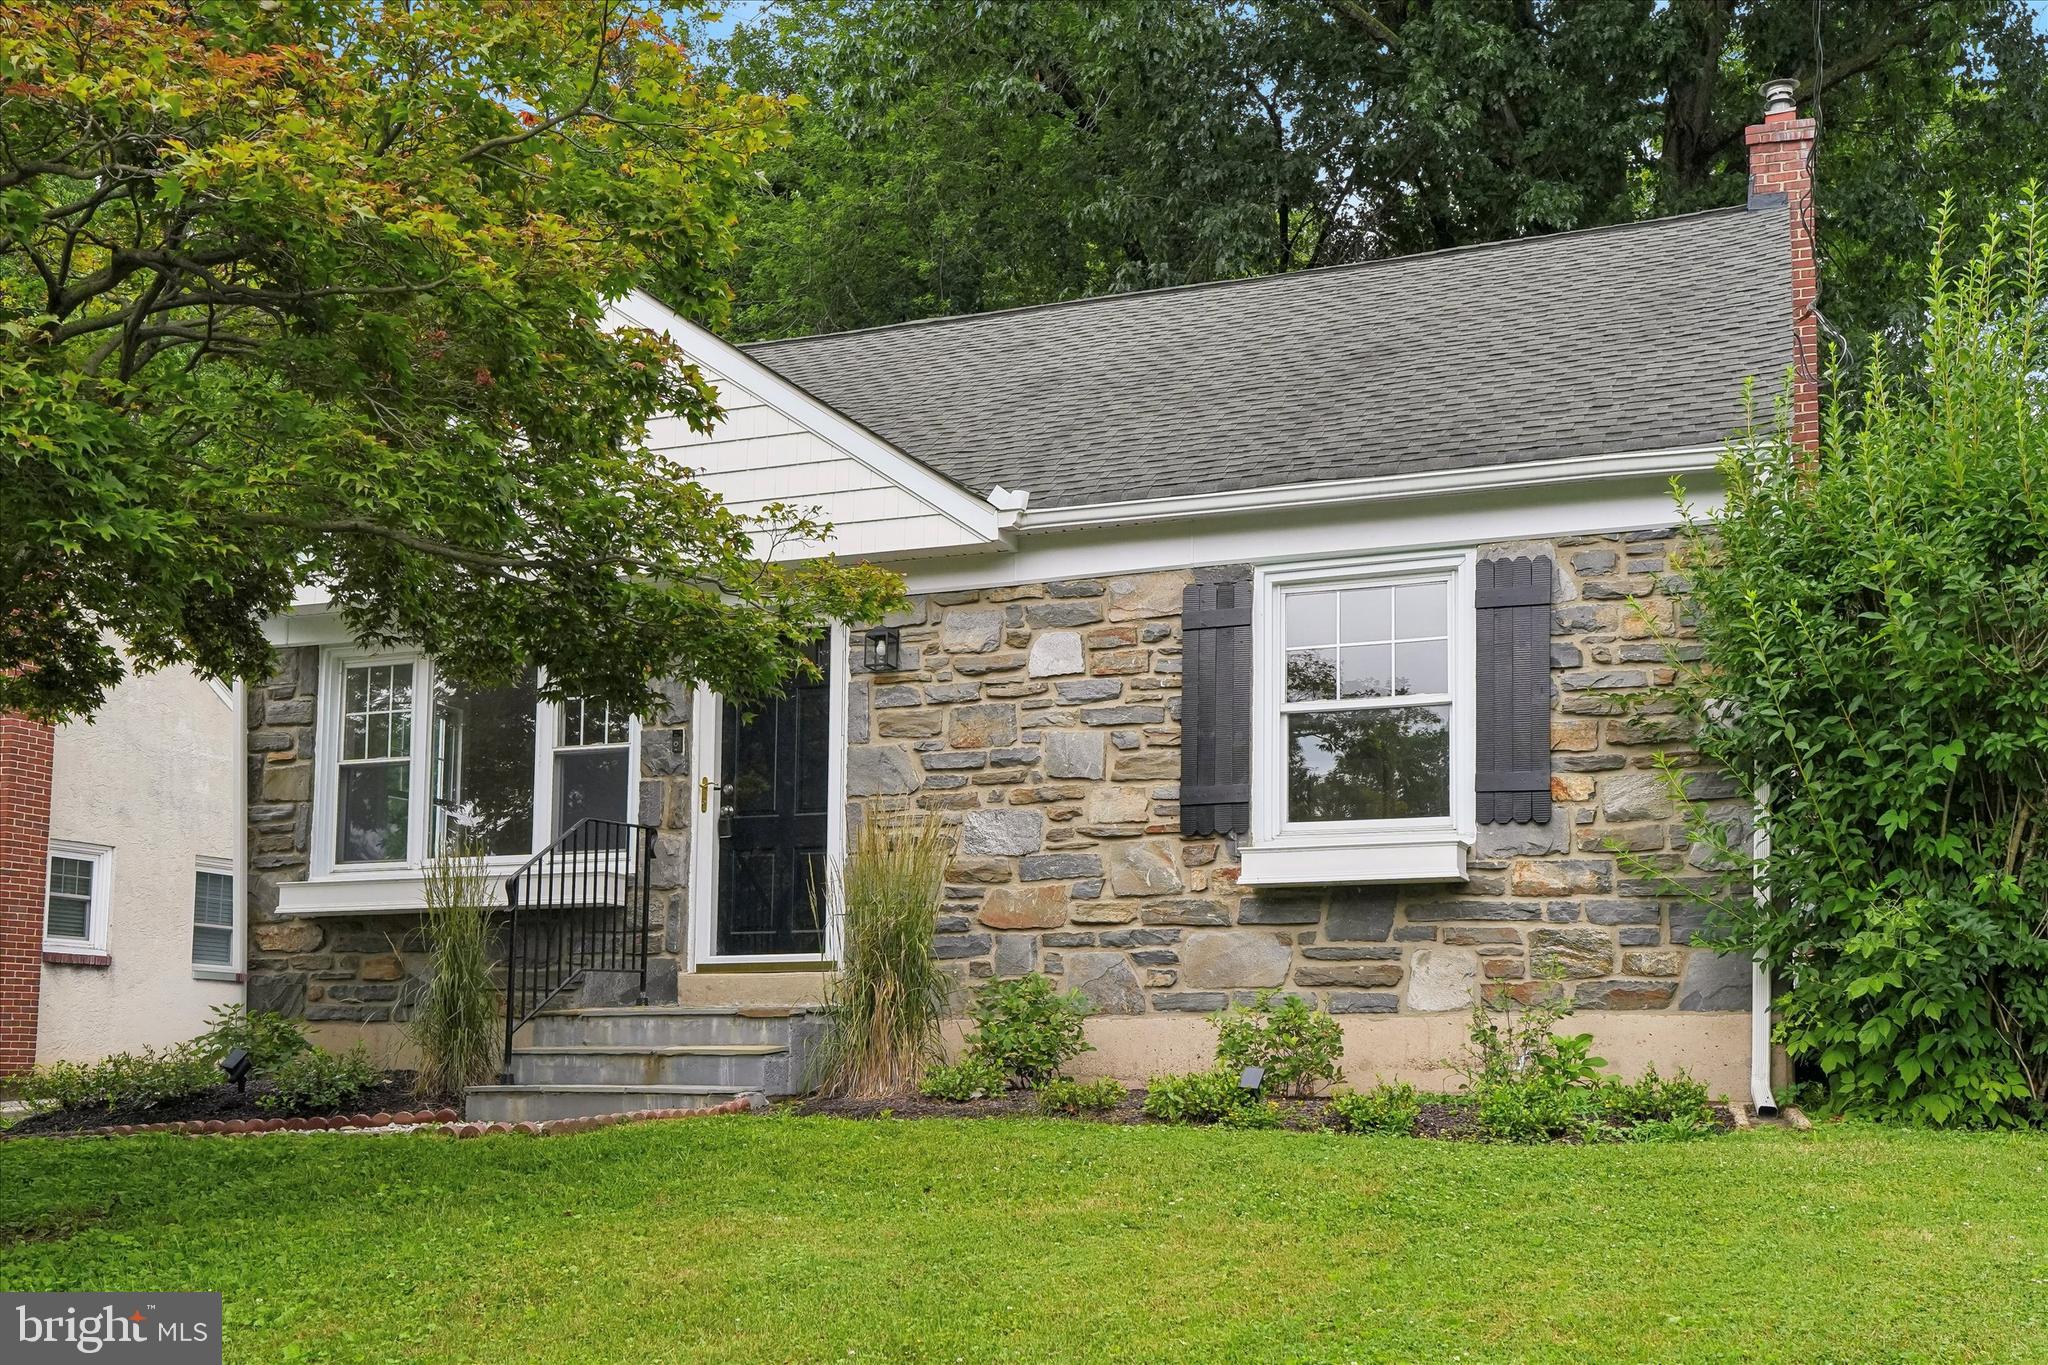
HAVERTOWN
505 GLENDALE ROAD
3 Beds
2 Baths
1,978 Sq.Ft.
$599,000
MLS#: PADE2118888
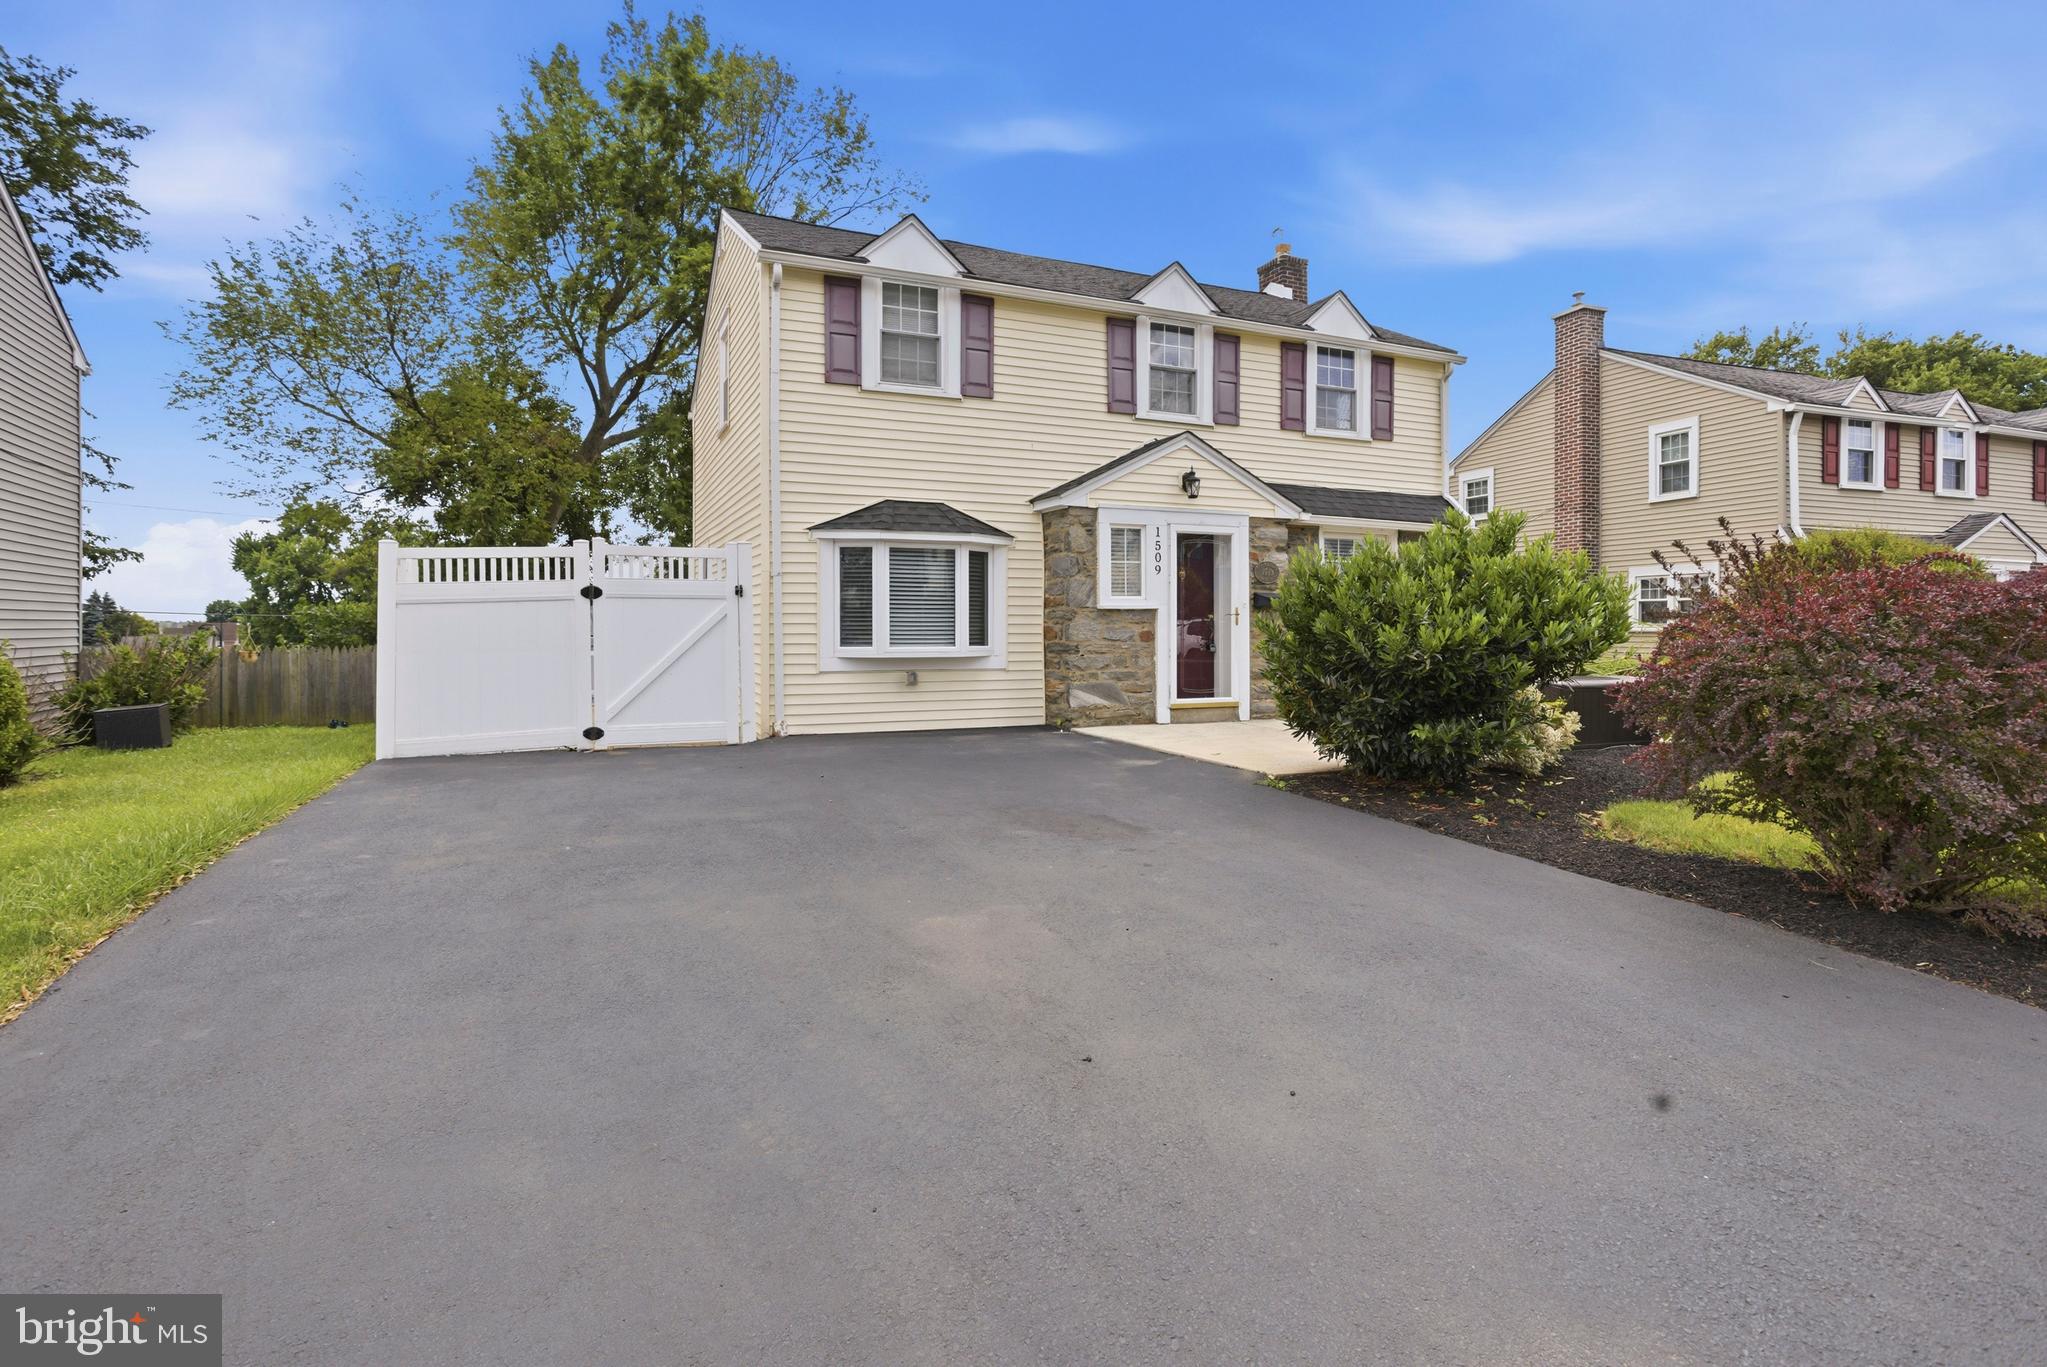
HAVERTOWN
1509 NORMAN ROAD
3 Beds
1 Baths
1,425 Sq.Ft.
$499,999
MLS#: PADE2117140
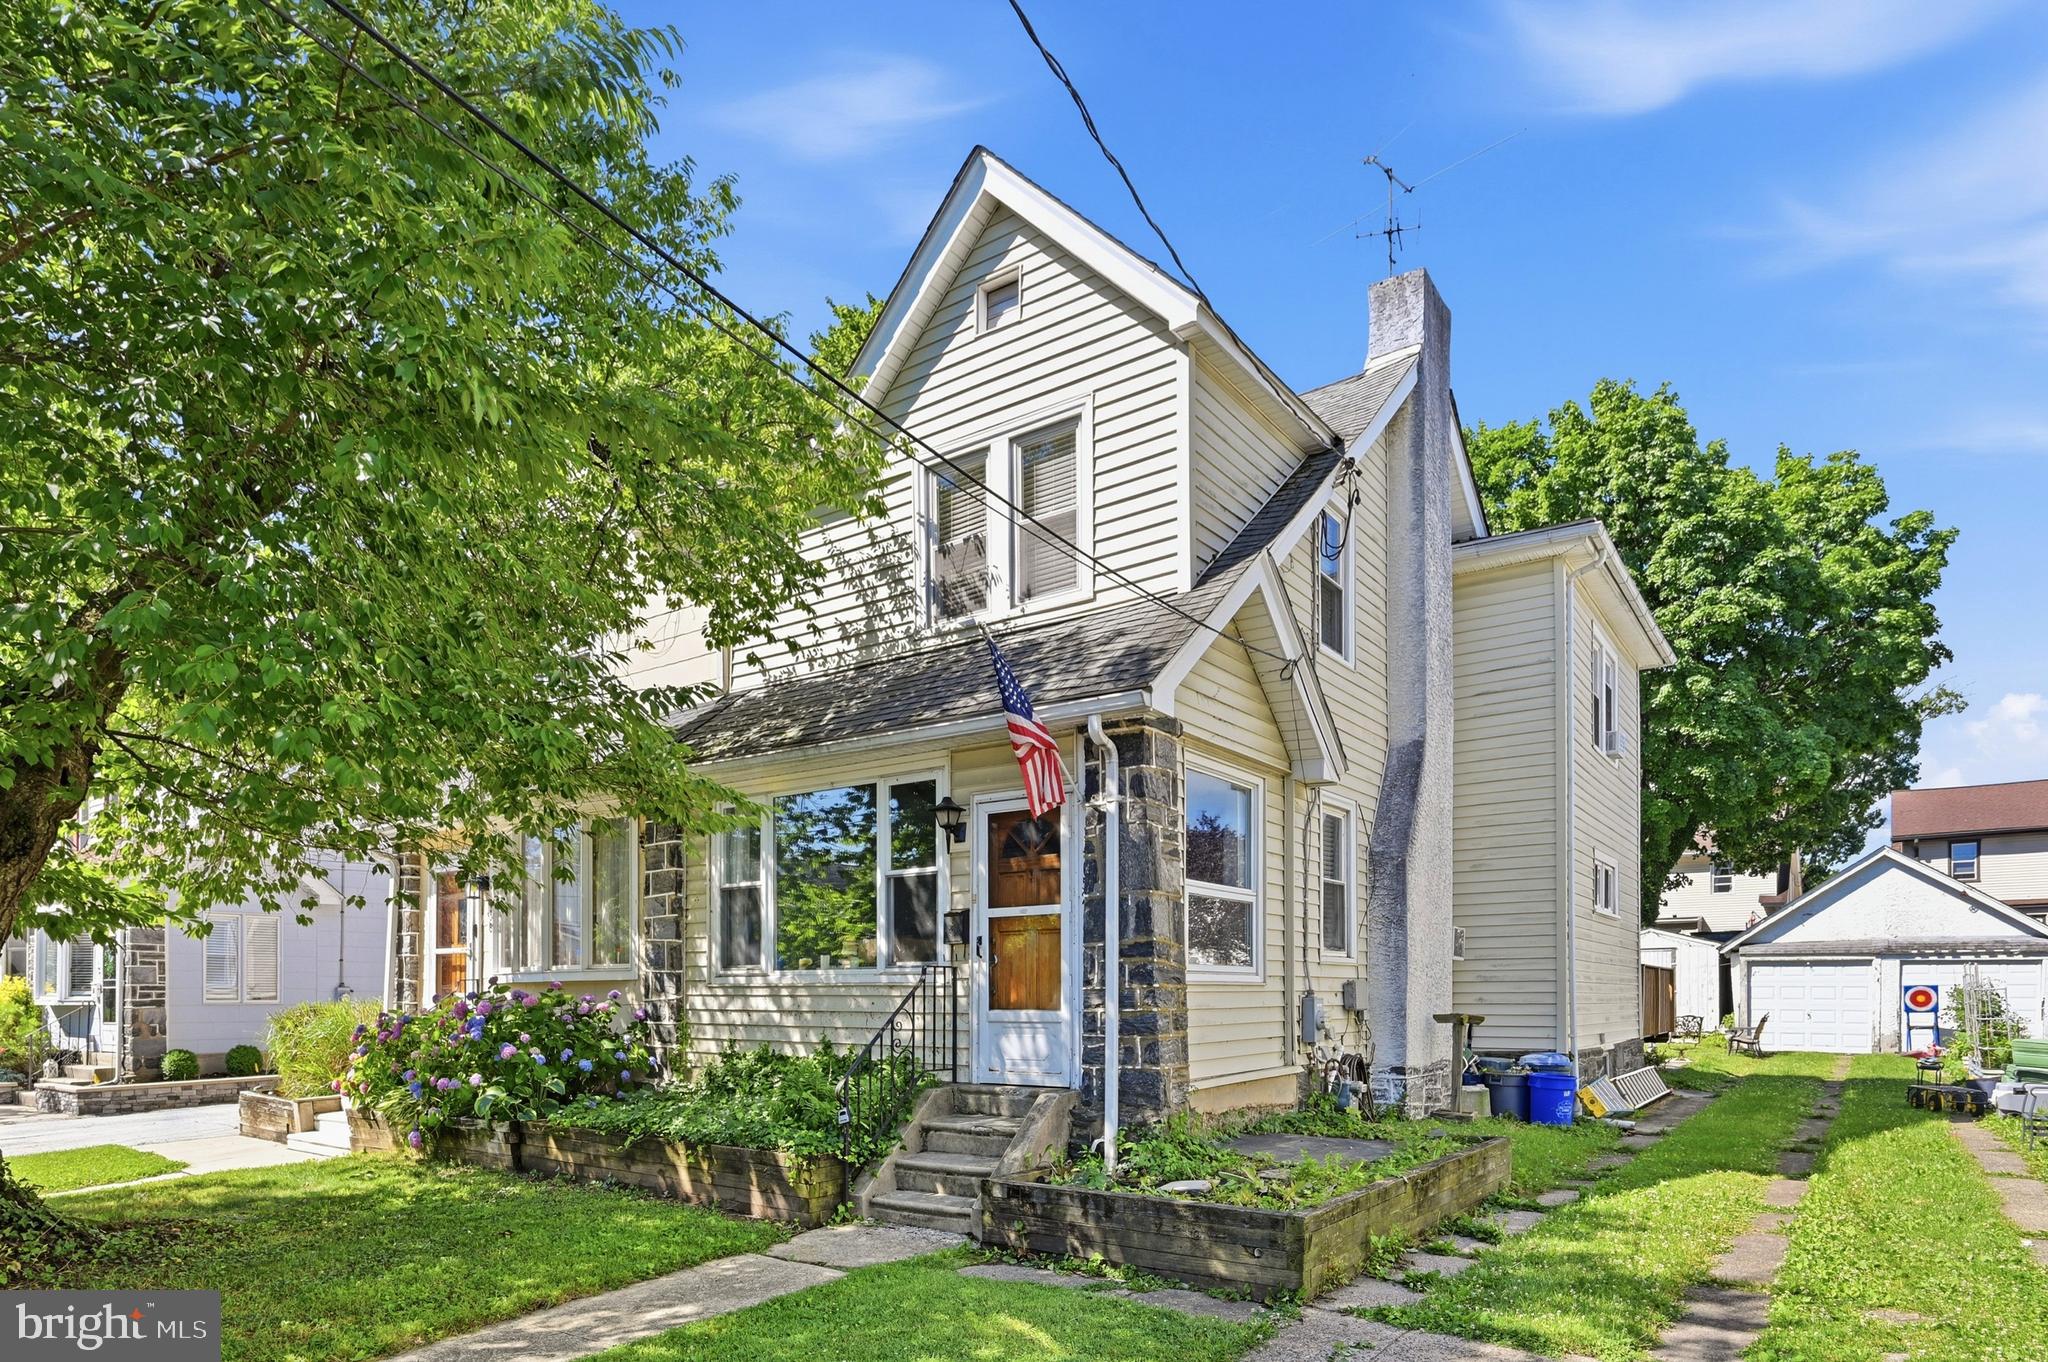
HAVERTOWN
152 SHELBOURNE ROAD
3 Beds
2 Baths
1,328 Sq.Ft.
$469,000
MLS#: PADE2118122
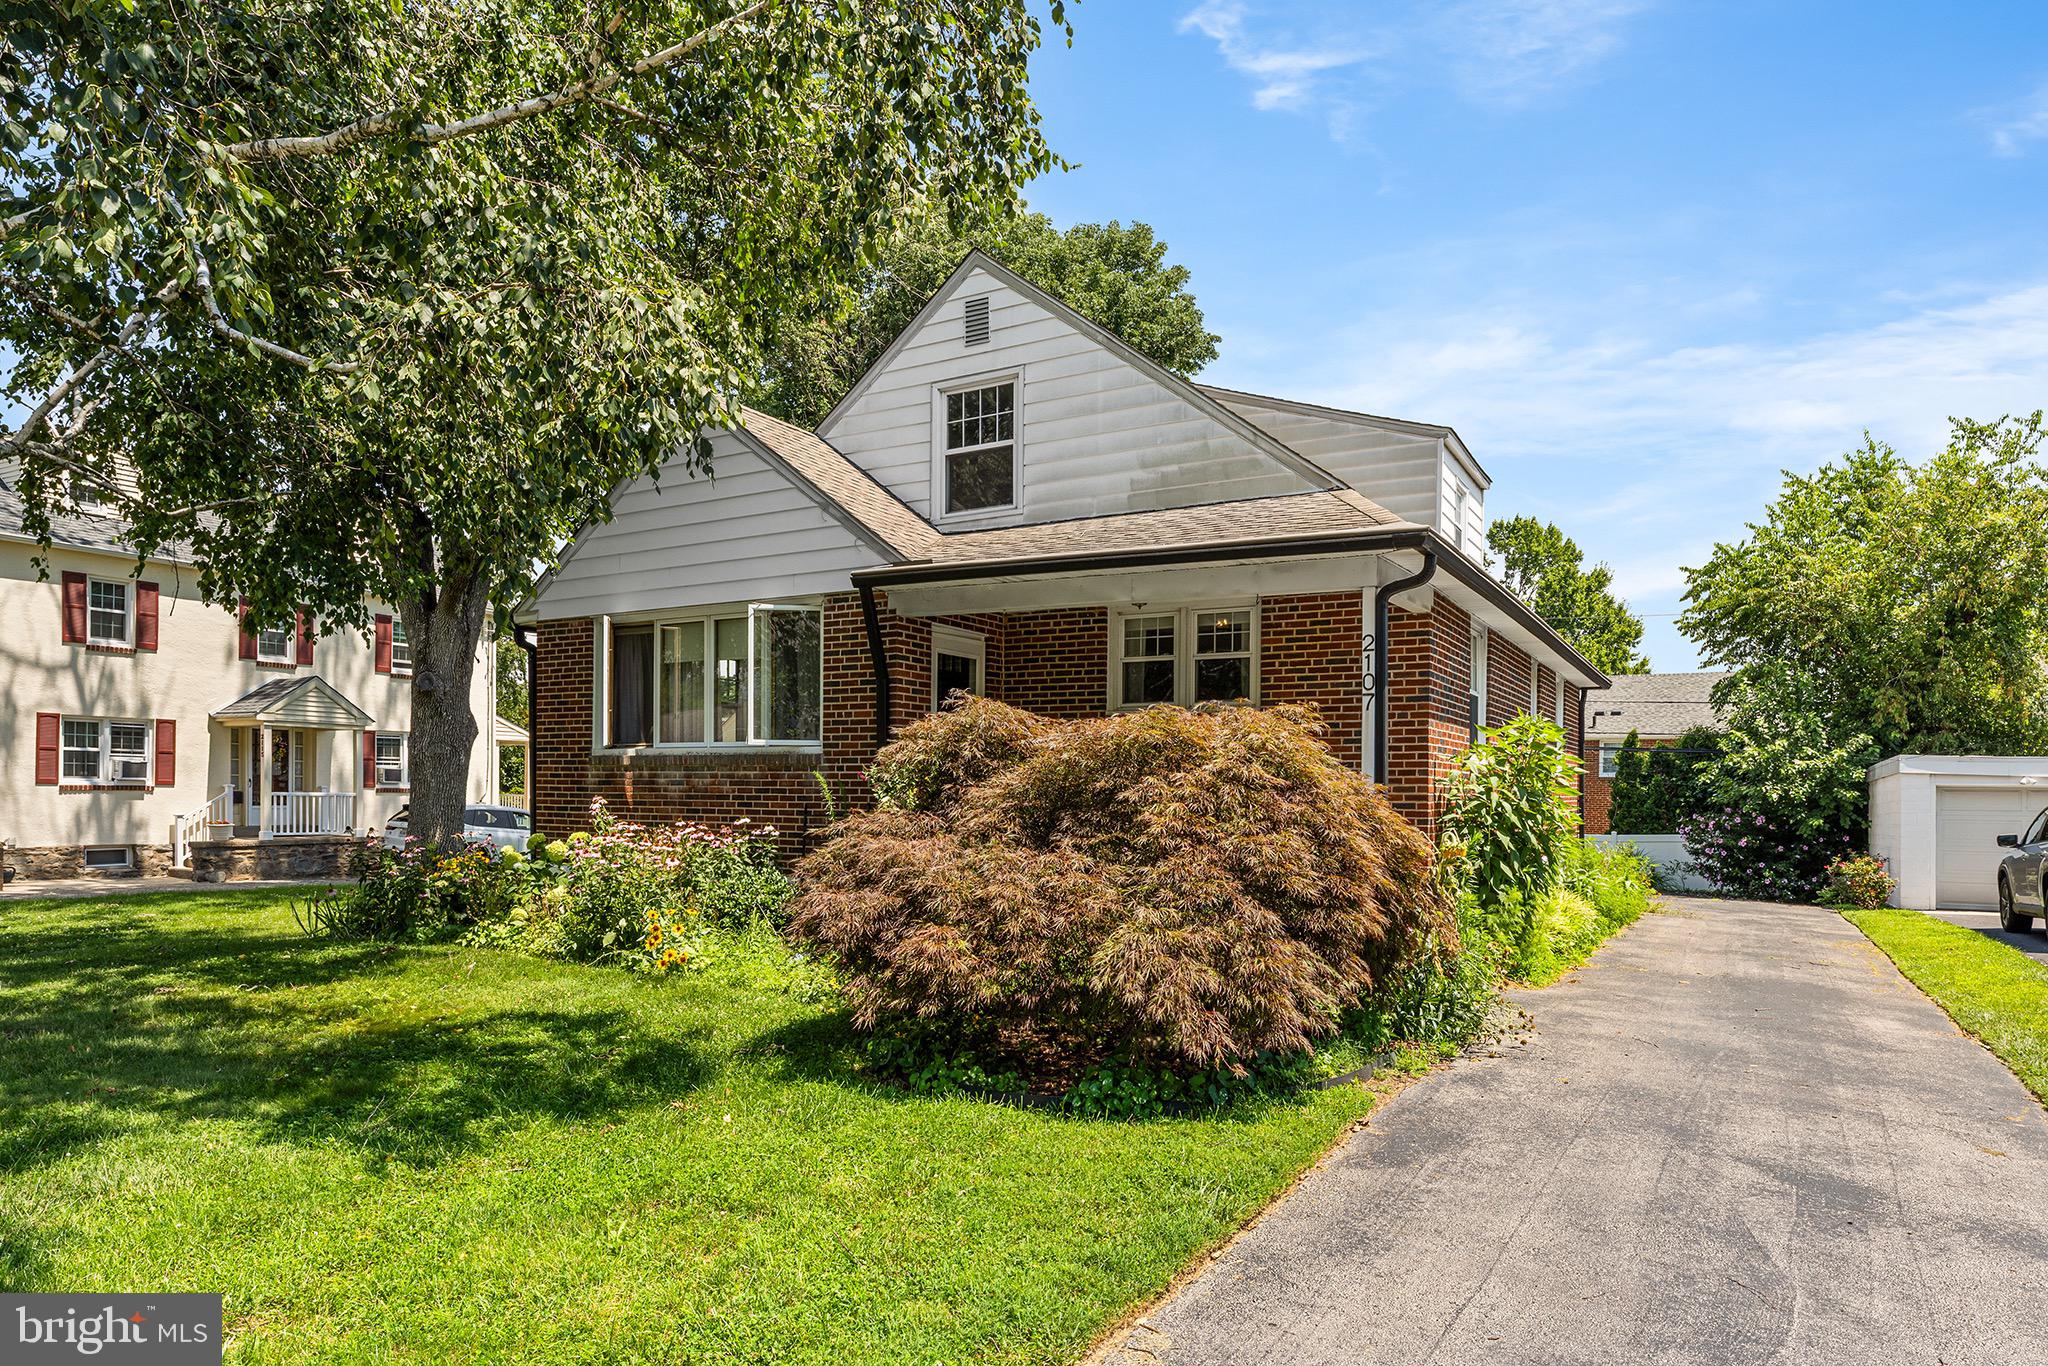
HAVERTOWN
2107 WINTON AVENUE
3 Beds
2 Baths
1,688 Sq.Ft.
$525,000
MLS#: PADE2119664
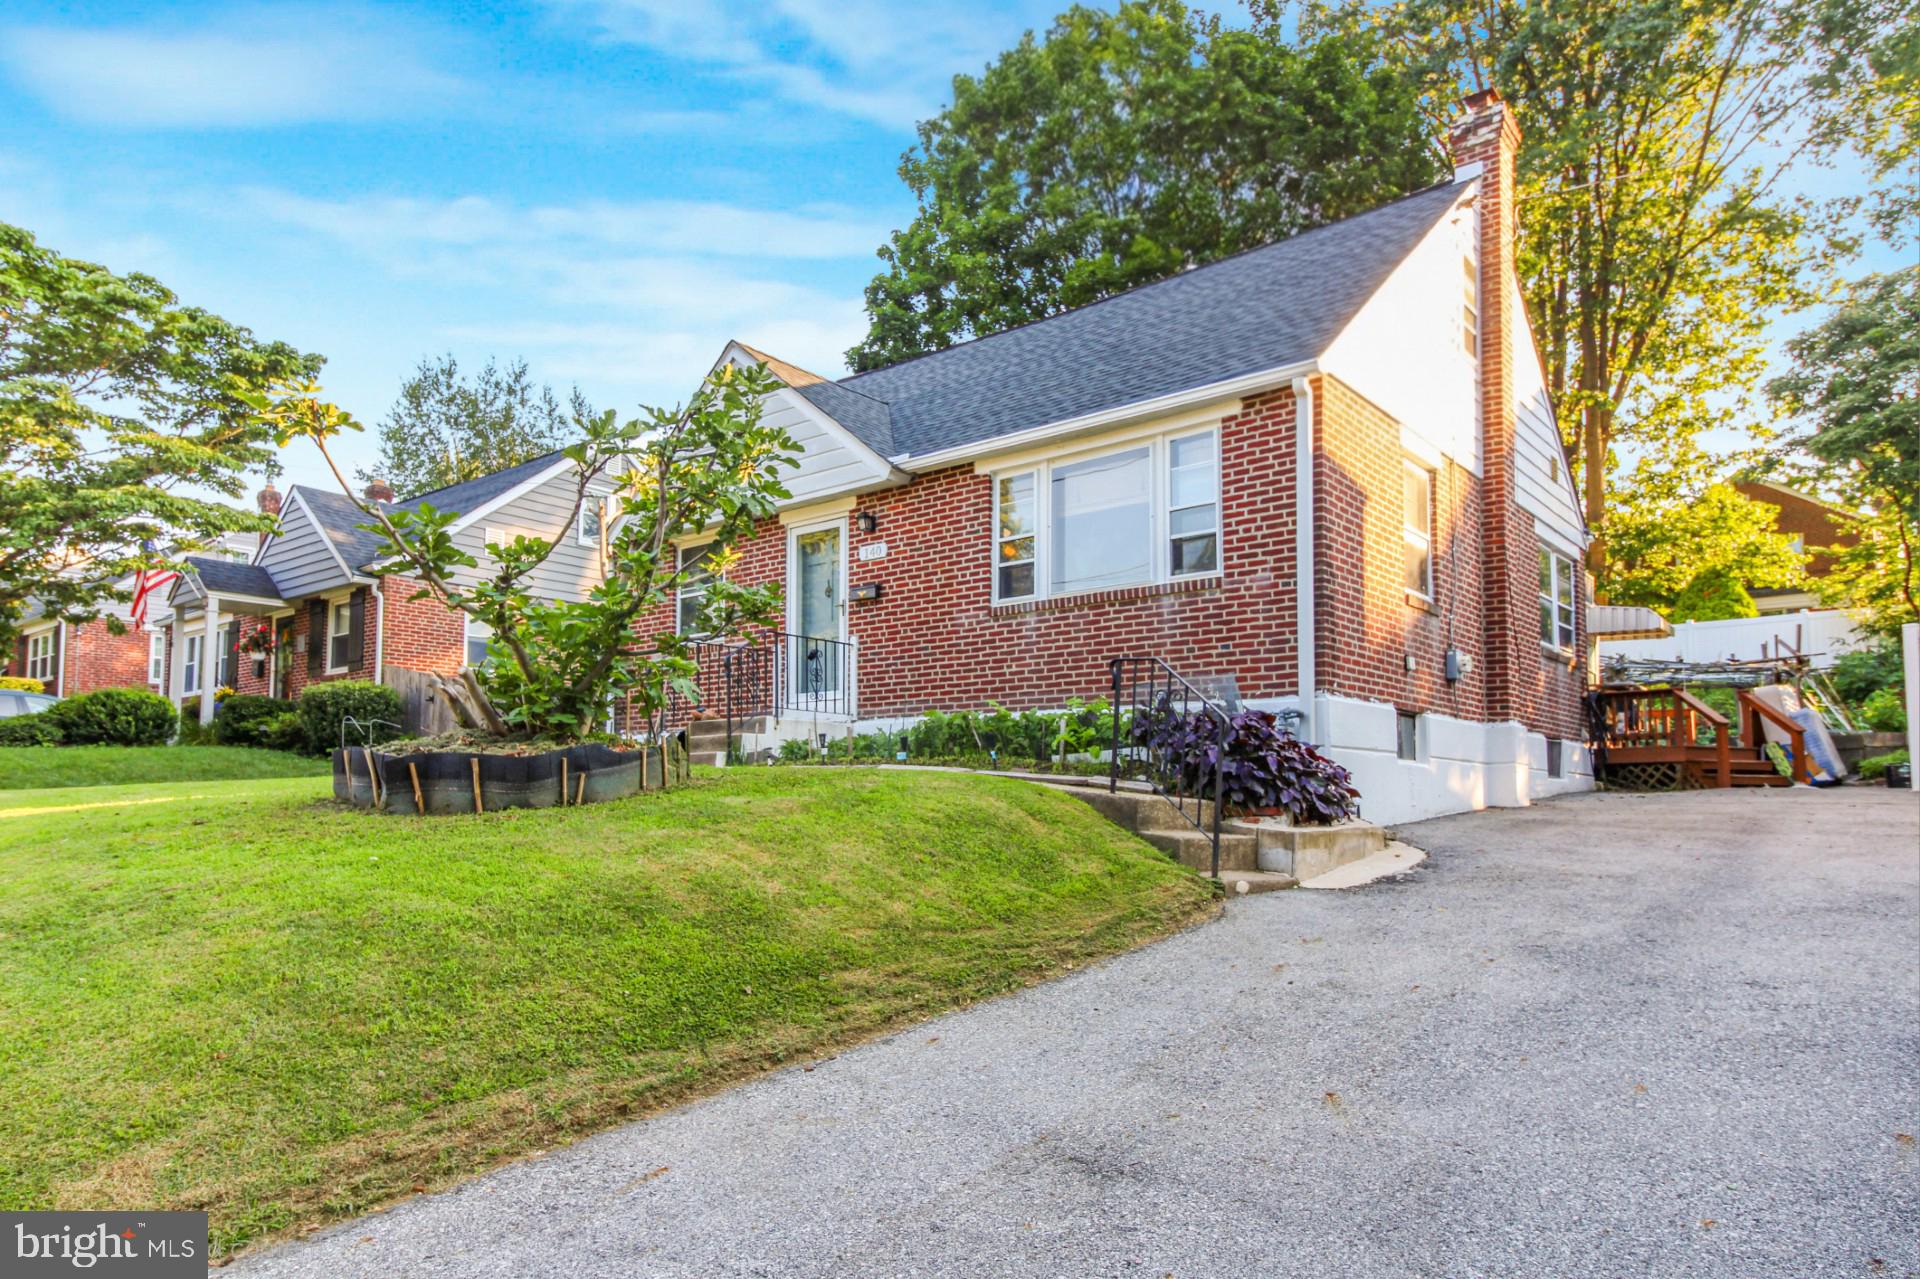
HAVERTOWN
140 ROCKWOOD DRIVE
4 Beds
1 Baths
1,254 Sq.Ft.
$450,000
MLS#: PADE2119812
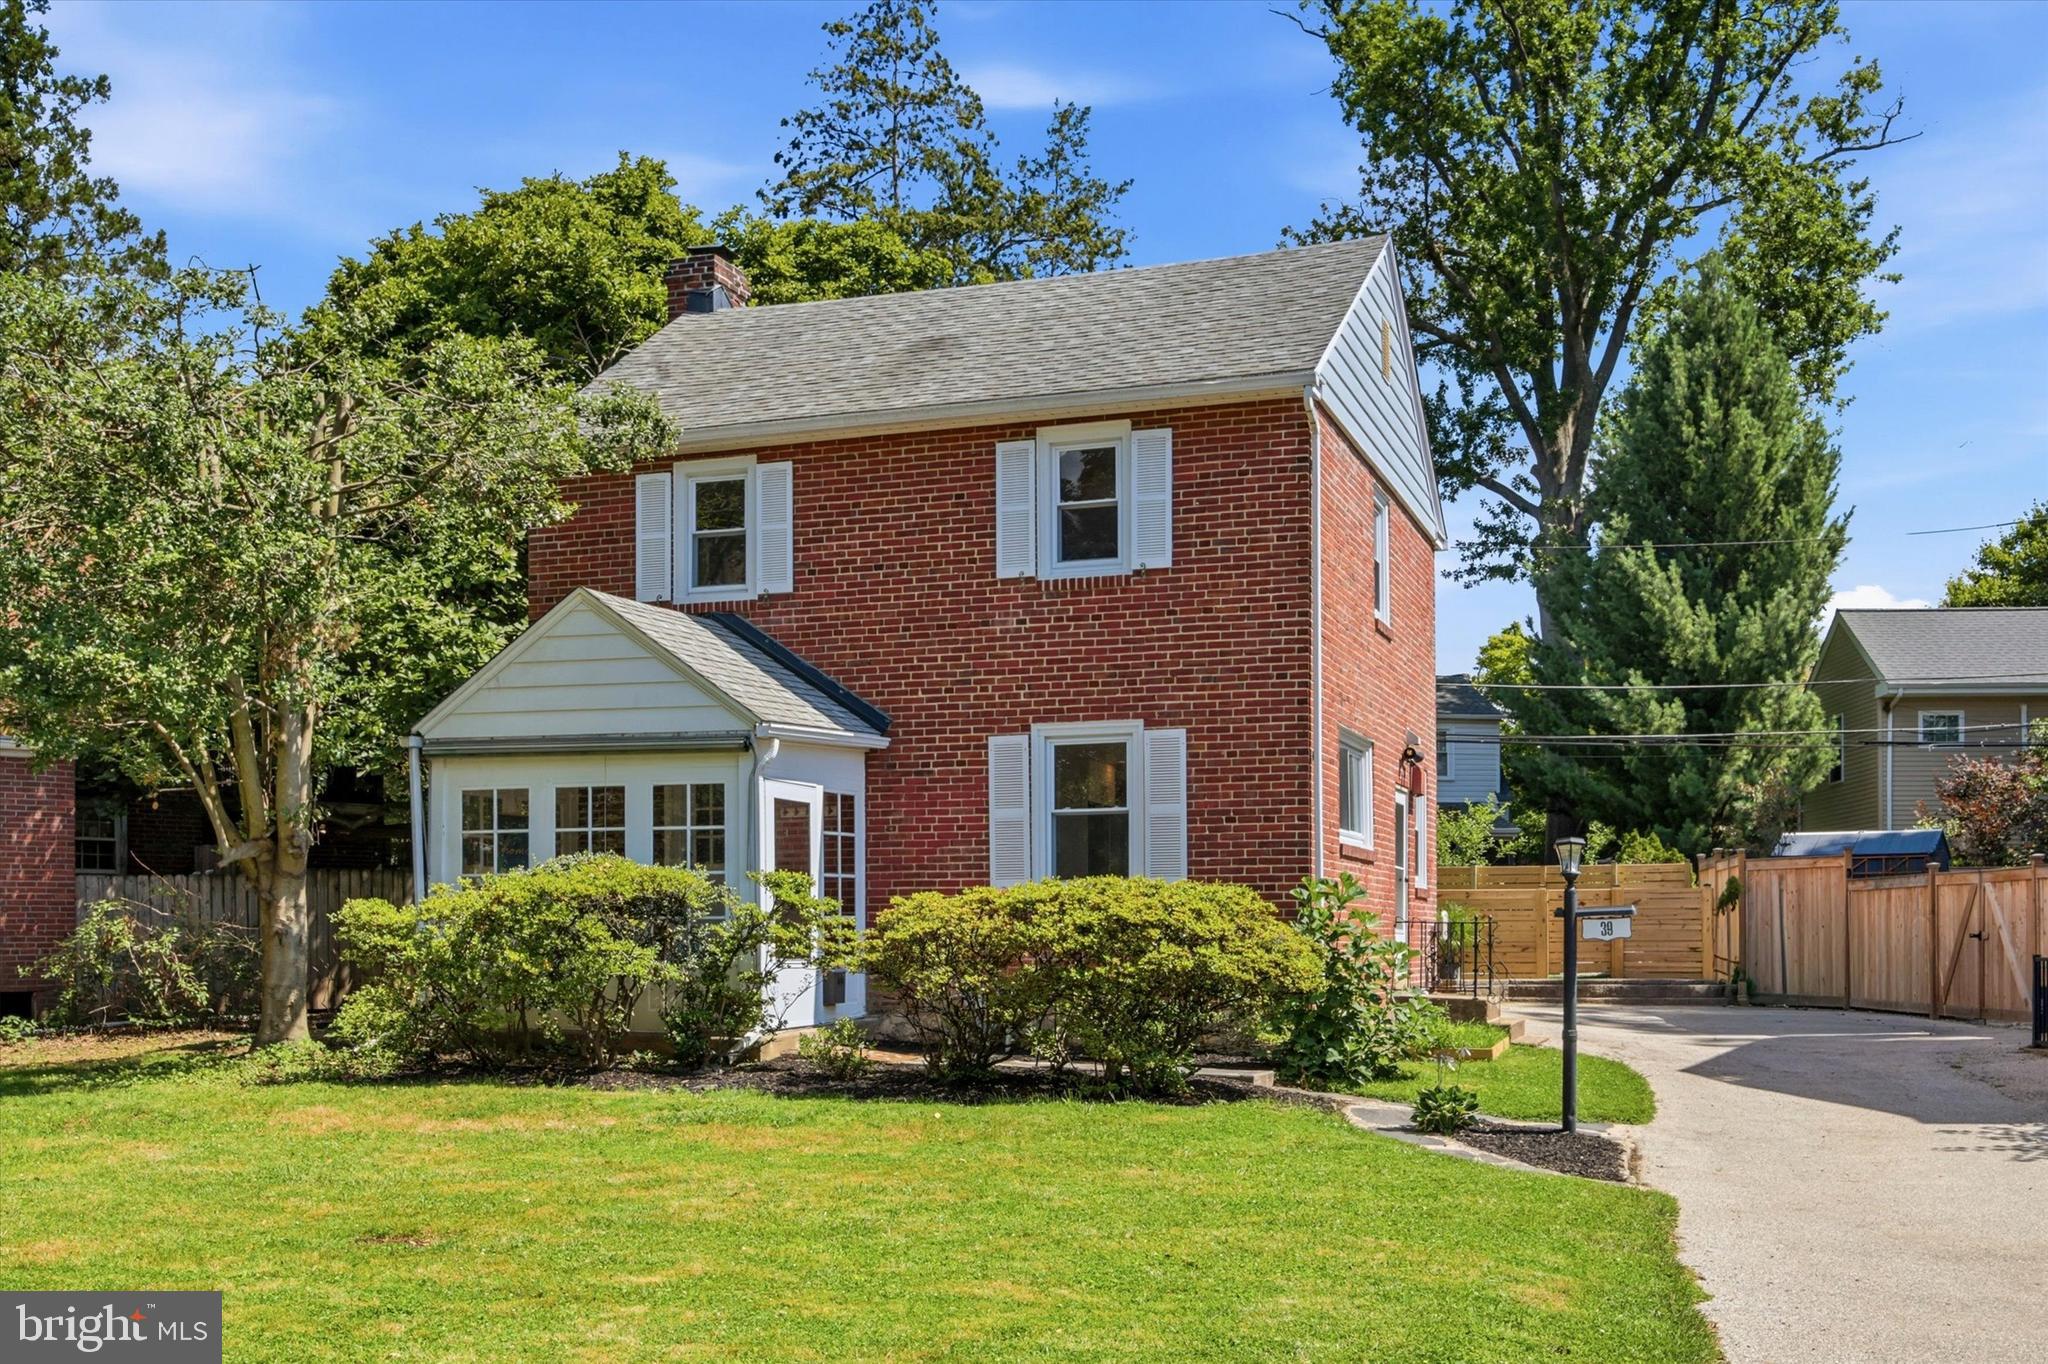
HAVERTOWN
39 MYRTLE AVENUE
3 Beds
1 Baths
1,708 Sq.Ft.
$519,800
MLS#: PADE2119532
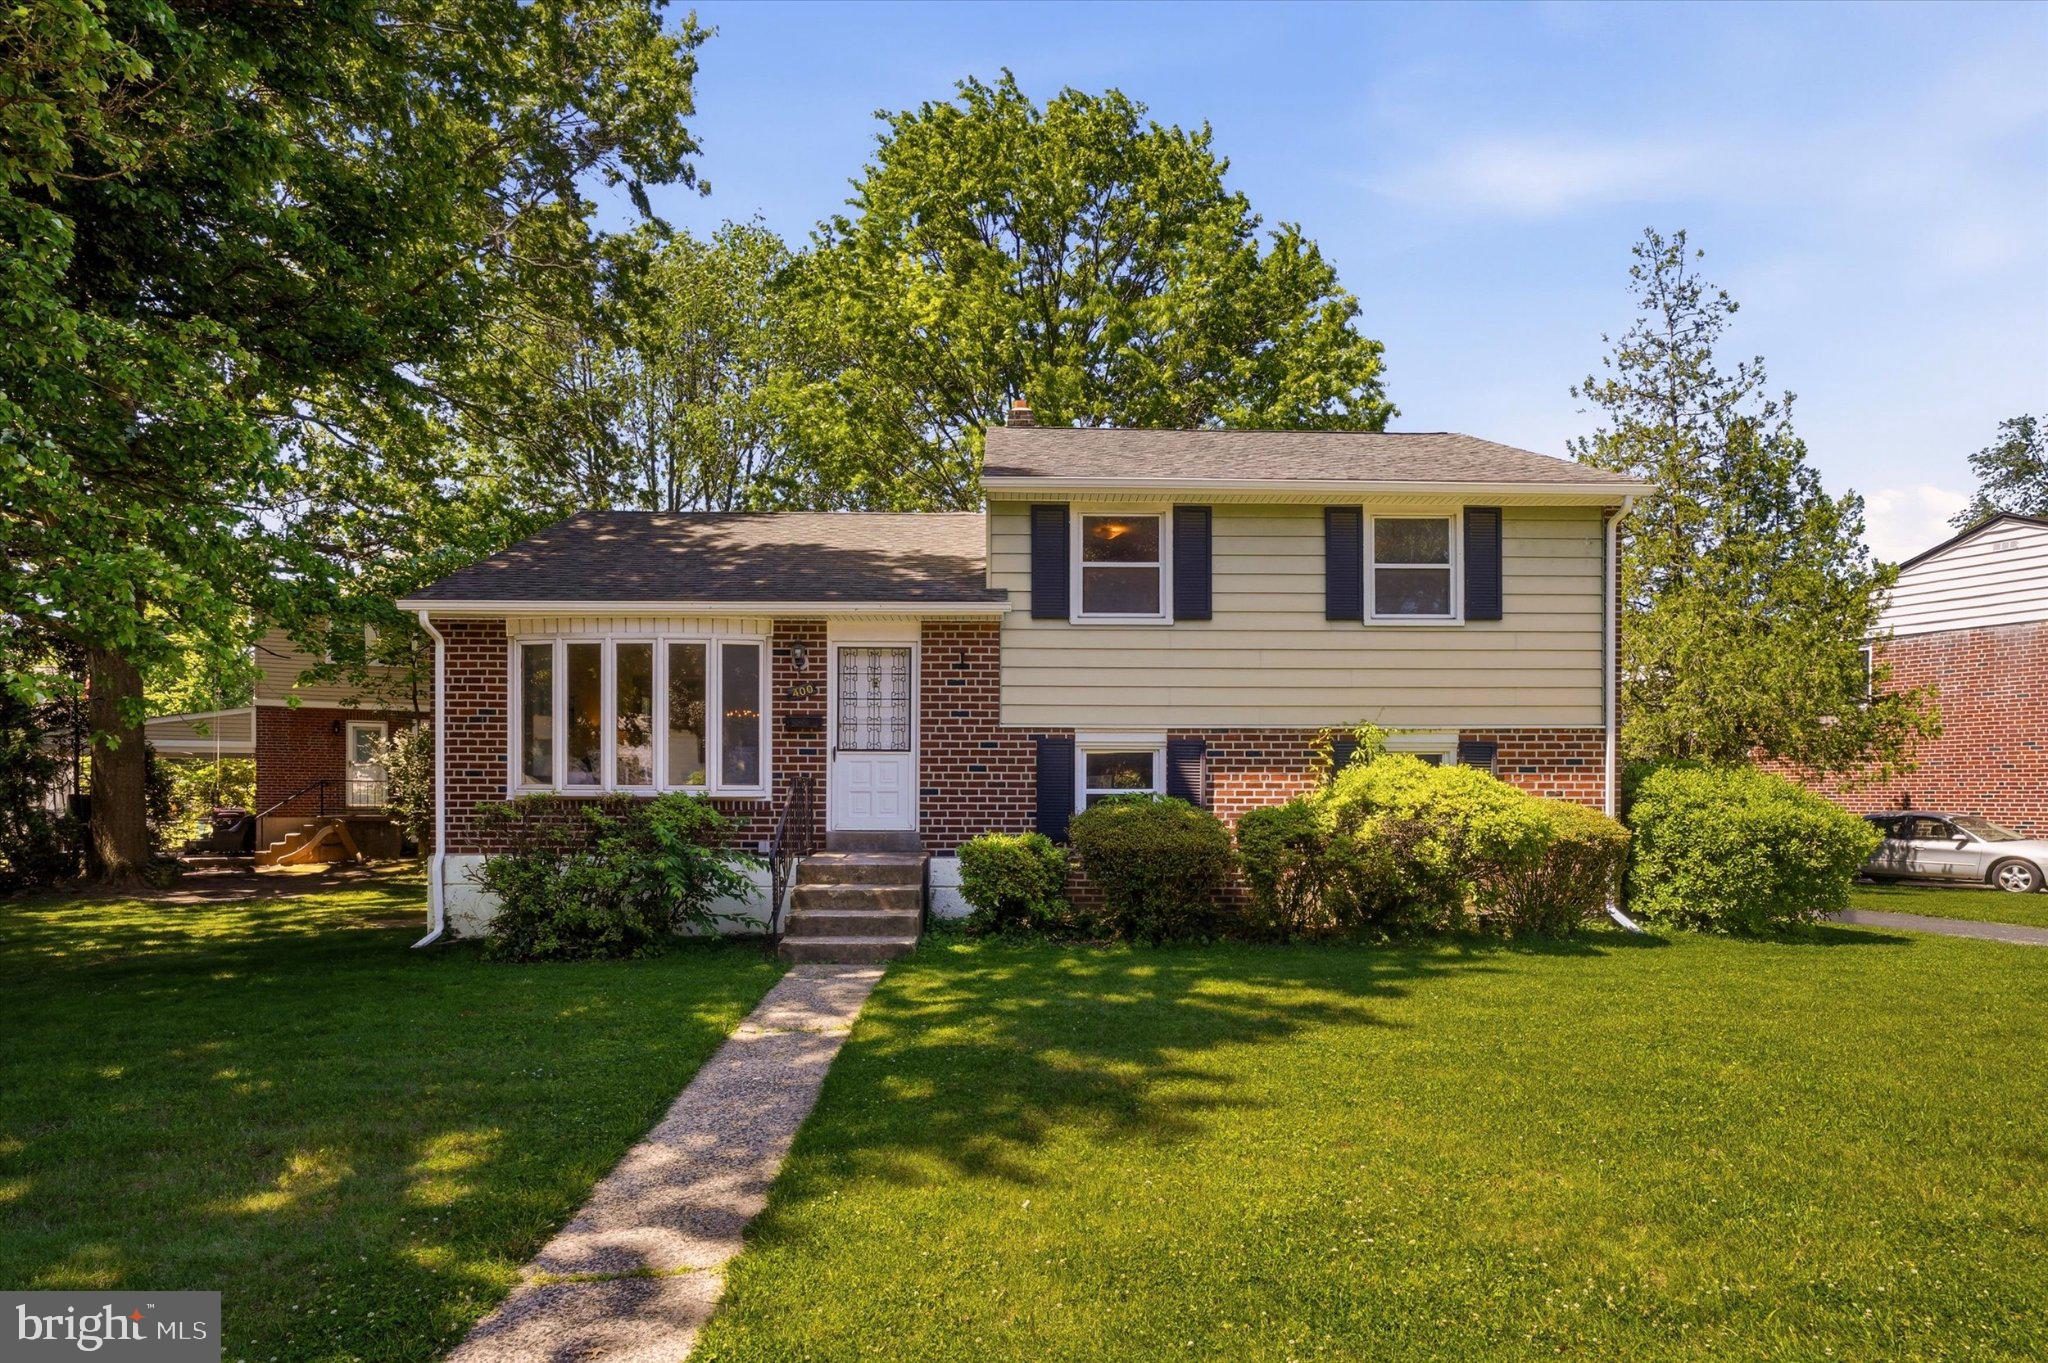
HAVERTOWN
400 RITTENHOUSE CIRCLE
3 Beds
1 Baths
1,773 Sq.Ft.
$510,000
MLS#: PADE2116728
HAVERTOWN
640 S EAGLE ROAD
3 Beds
2 Baths
3,664 Sq.Ft.
$489,900
MLS#: PADE2117820
HAVERTOWN
803 GROVE PLACE
5 Beds
3 Baths
2,514 Sq.Ft.
$599,500
MLS#: PADE2113228
.png)