Features & Amenities

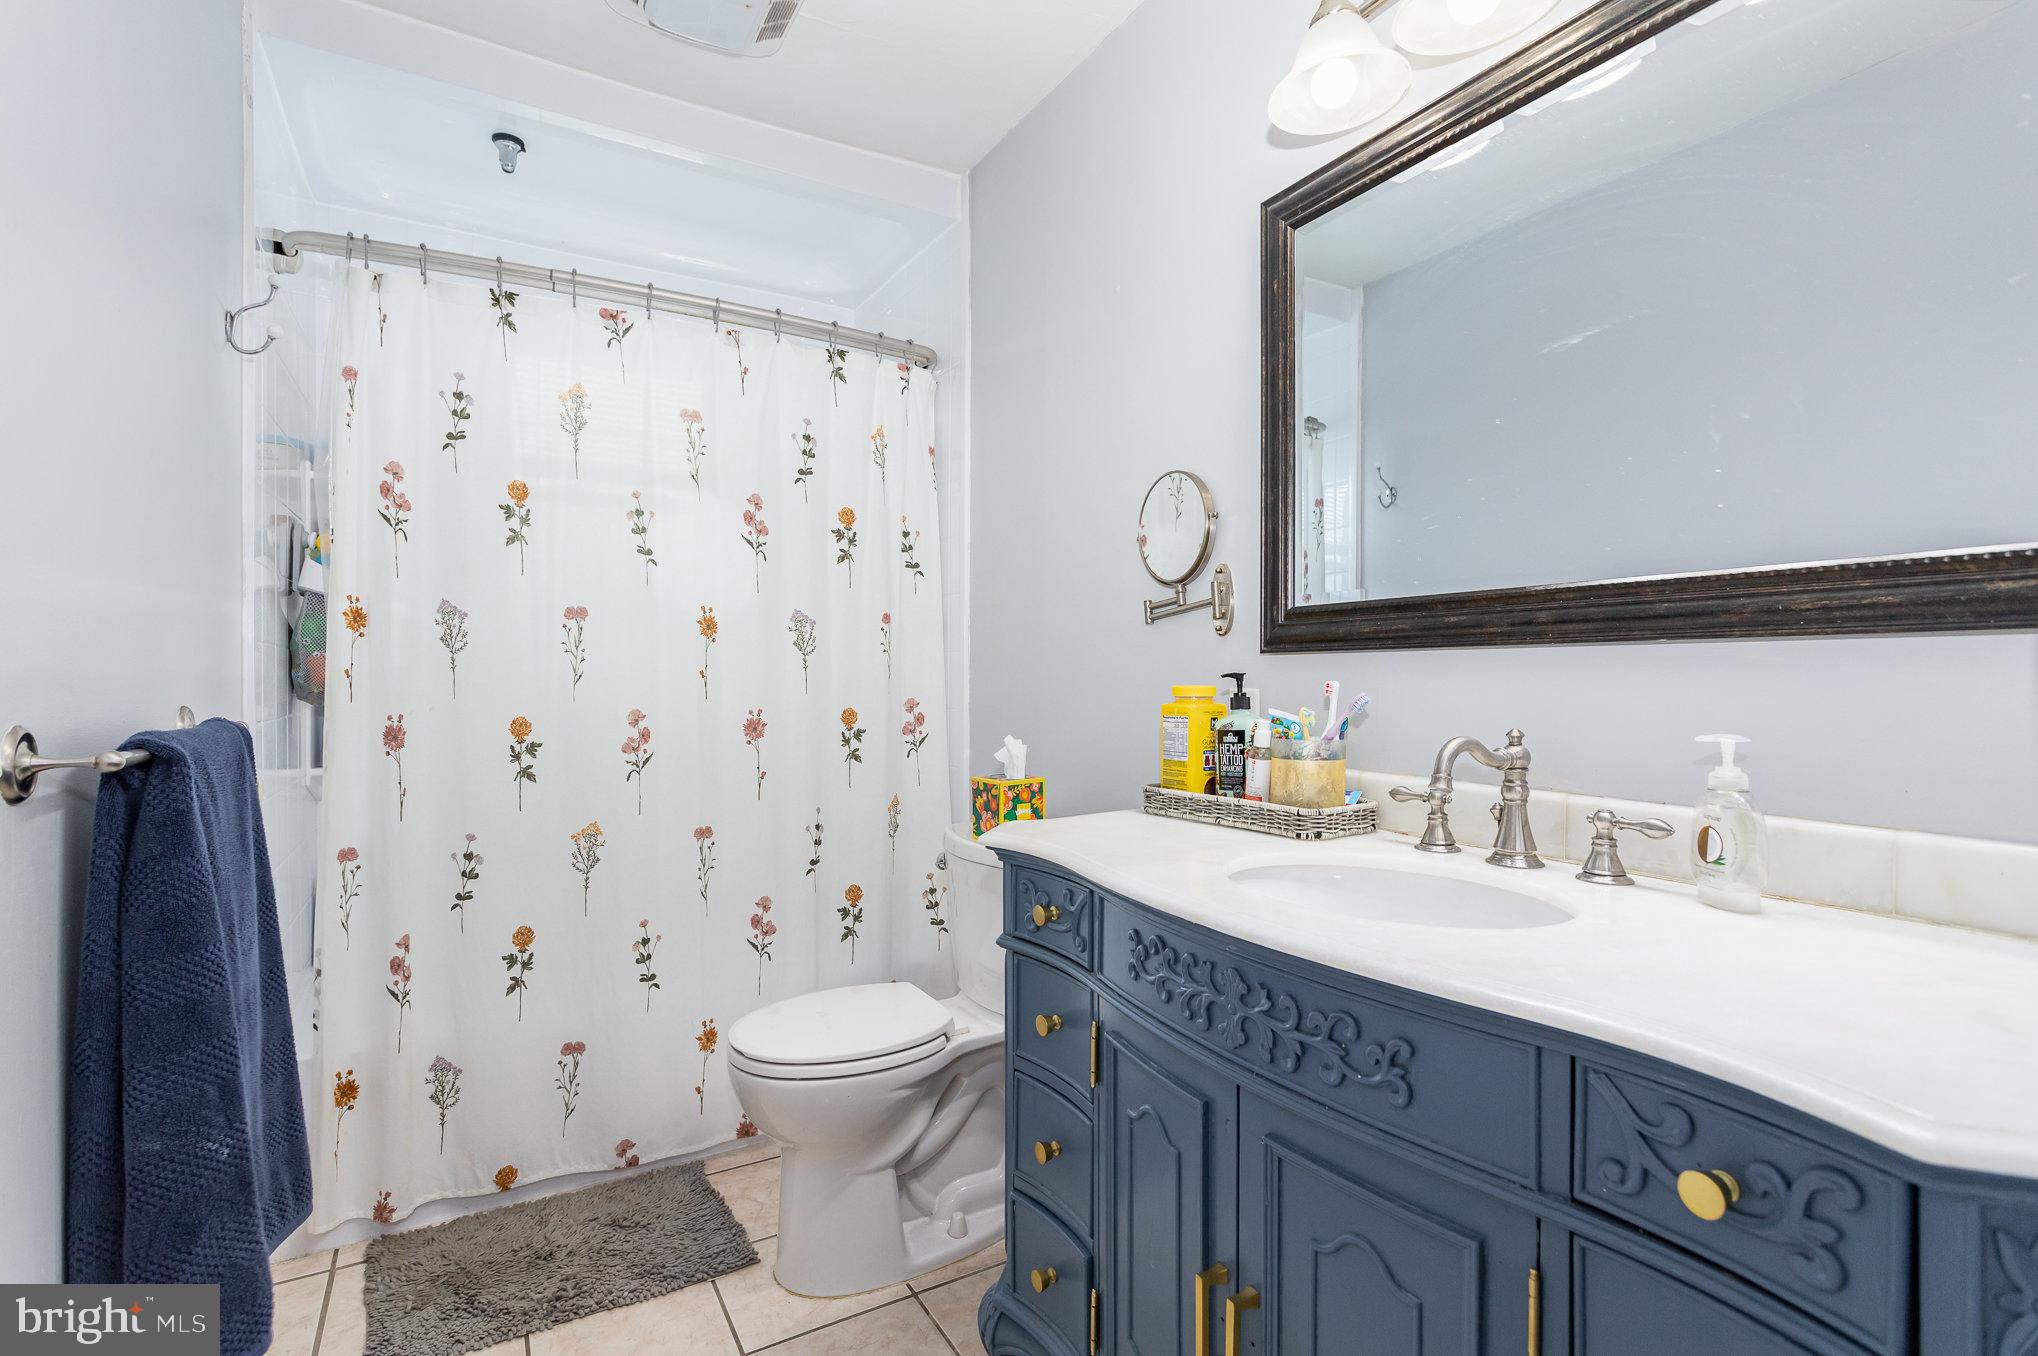
Interior

  • Total Bedrooms

    3

  • Bathrooms

    1

  • 1/2 Bathrooms

    1

  • Above Grade Finished Area

    1080.0

  • Basement YN

    YES

  • Cooling YN

    YES

  • Cooling

    Central Air, Electric

  • Fireplace YN

    NO

  • Heating YN

    YES

  • Heating

    Natural Gas, Forced Air

  • Main Level Bedrooms

    3

  • Pet friendly

    N/A

Exterior

  • Garage

    Yes

  • Garage spaces

    2

  • Construction Materials

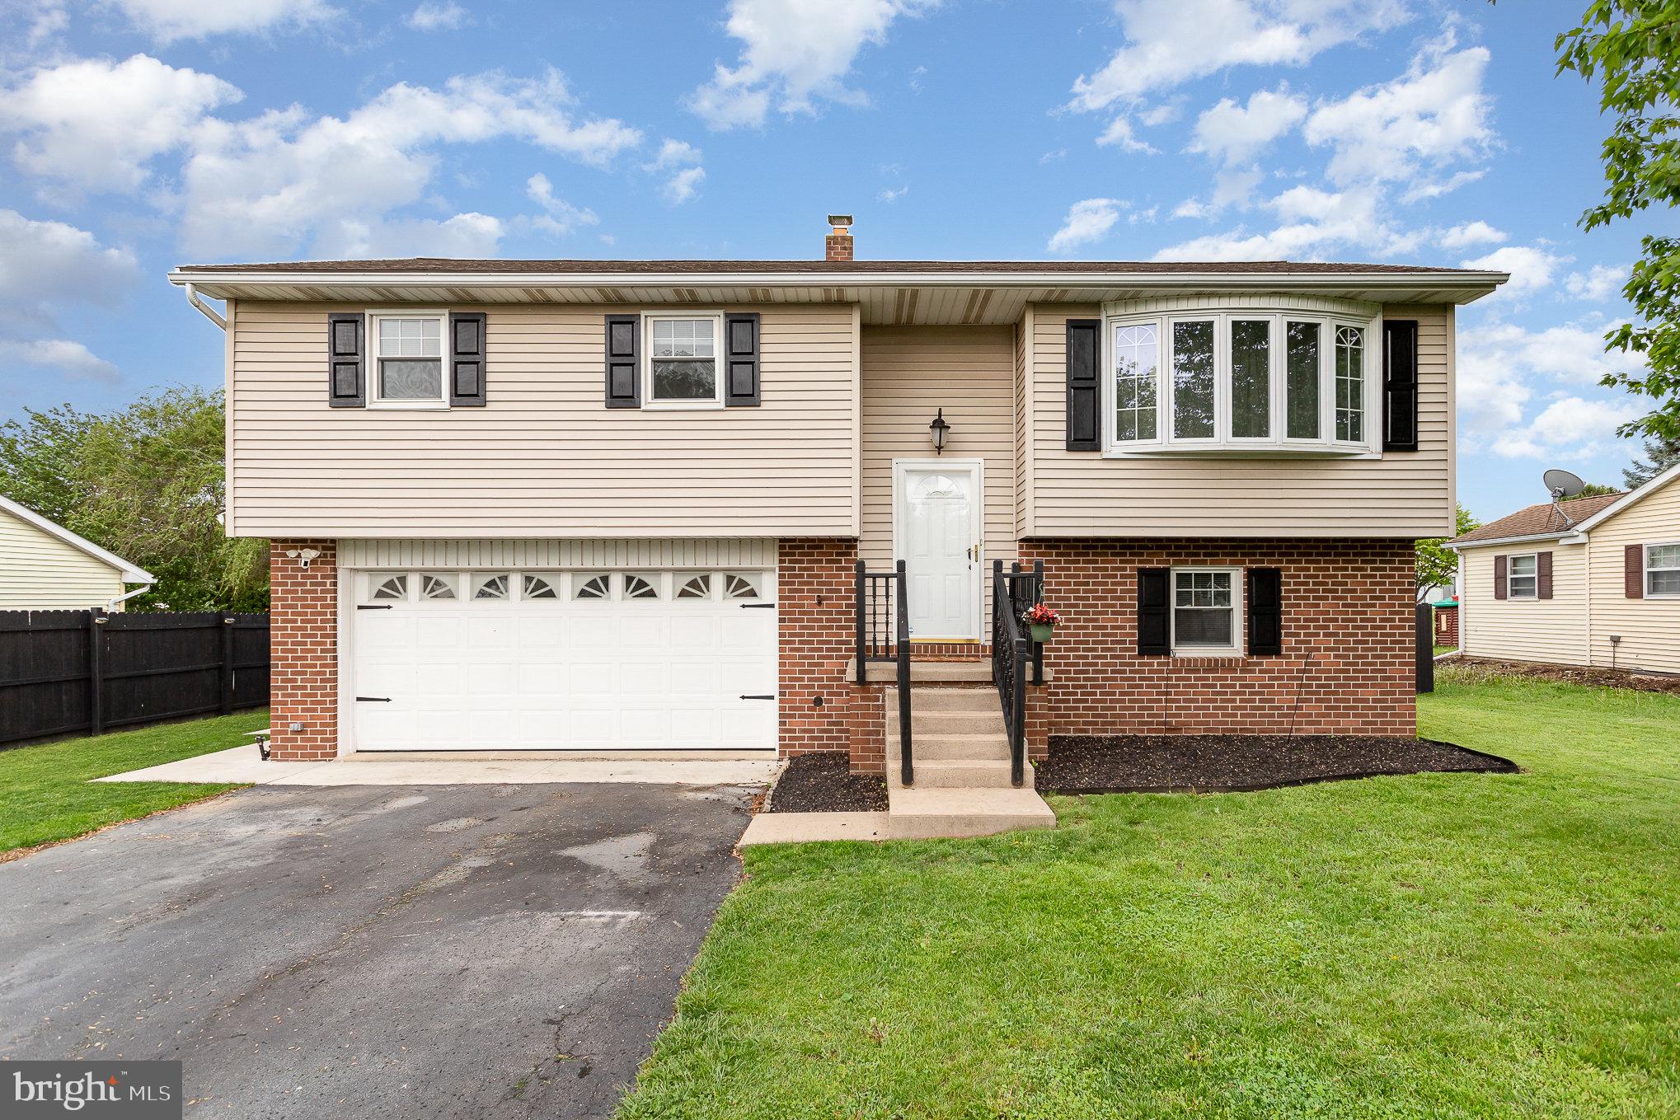
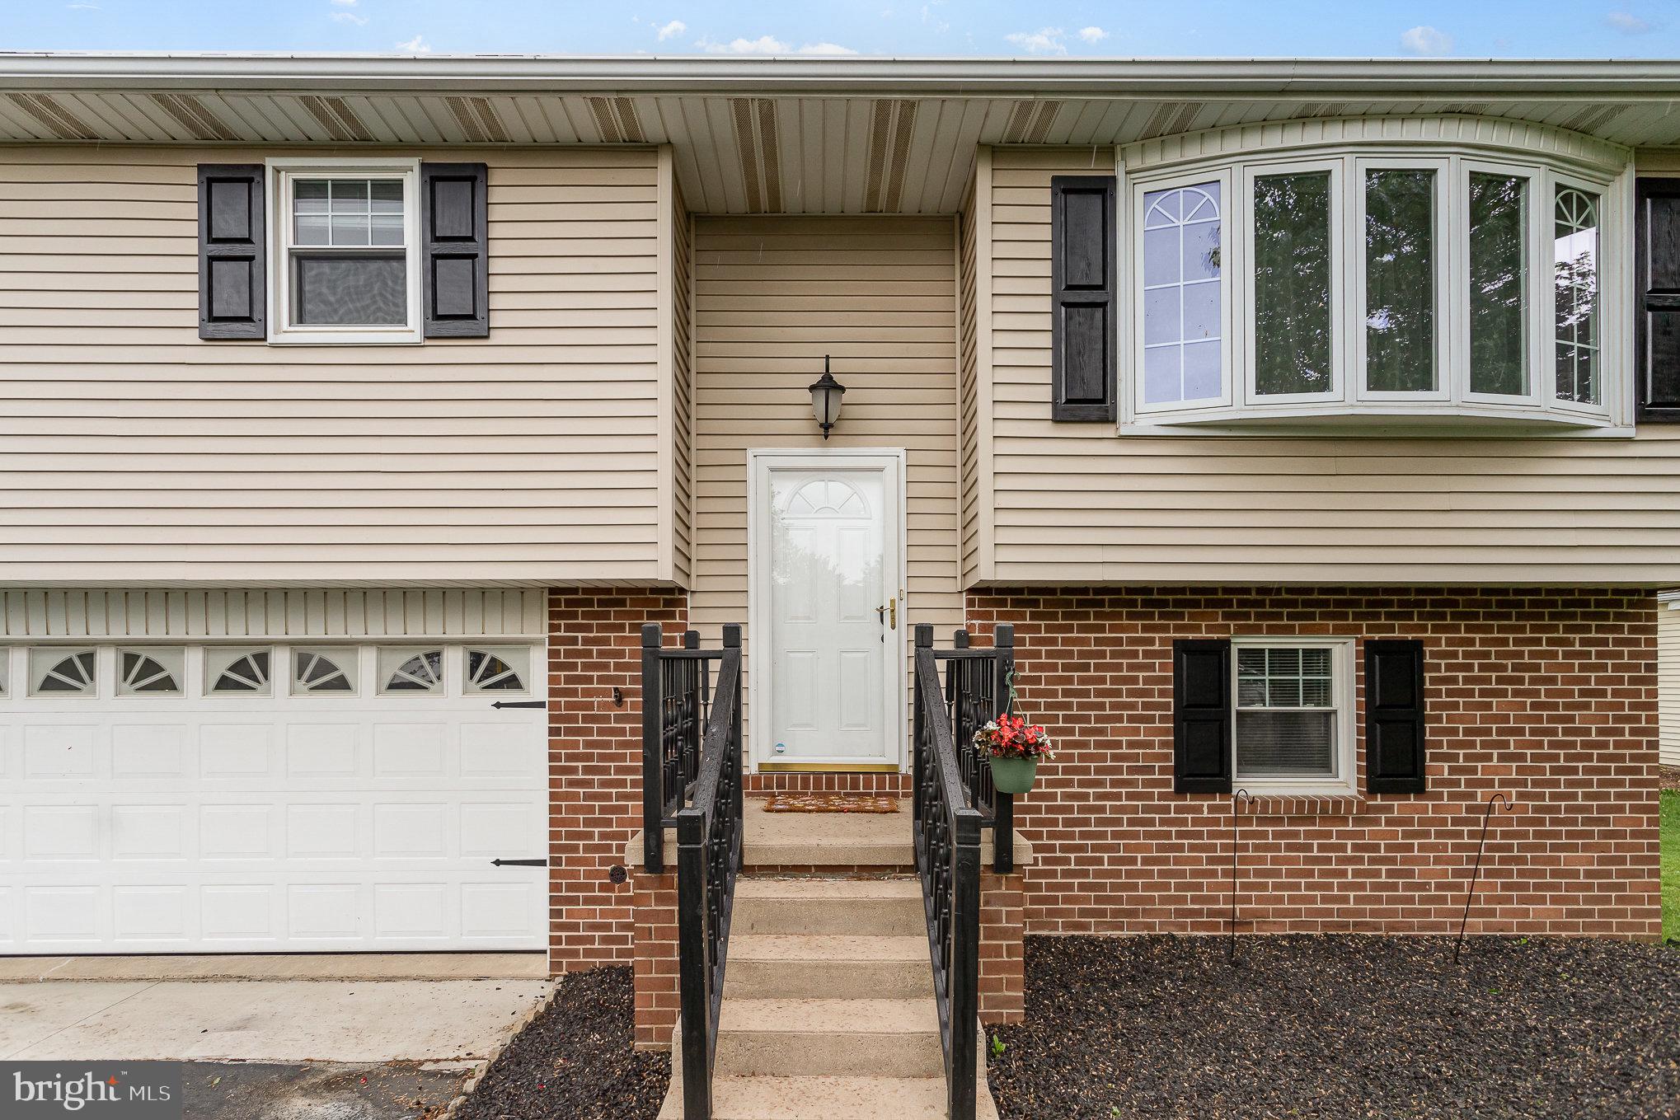
    Vinyl Siding, Brick

  • Parking

    Asphalt, Off Street, On Street, Garage, Attached

  • Patio and Porch Features

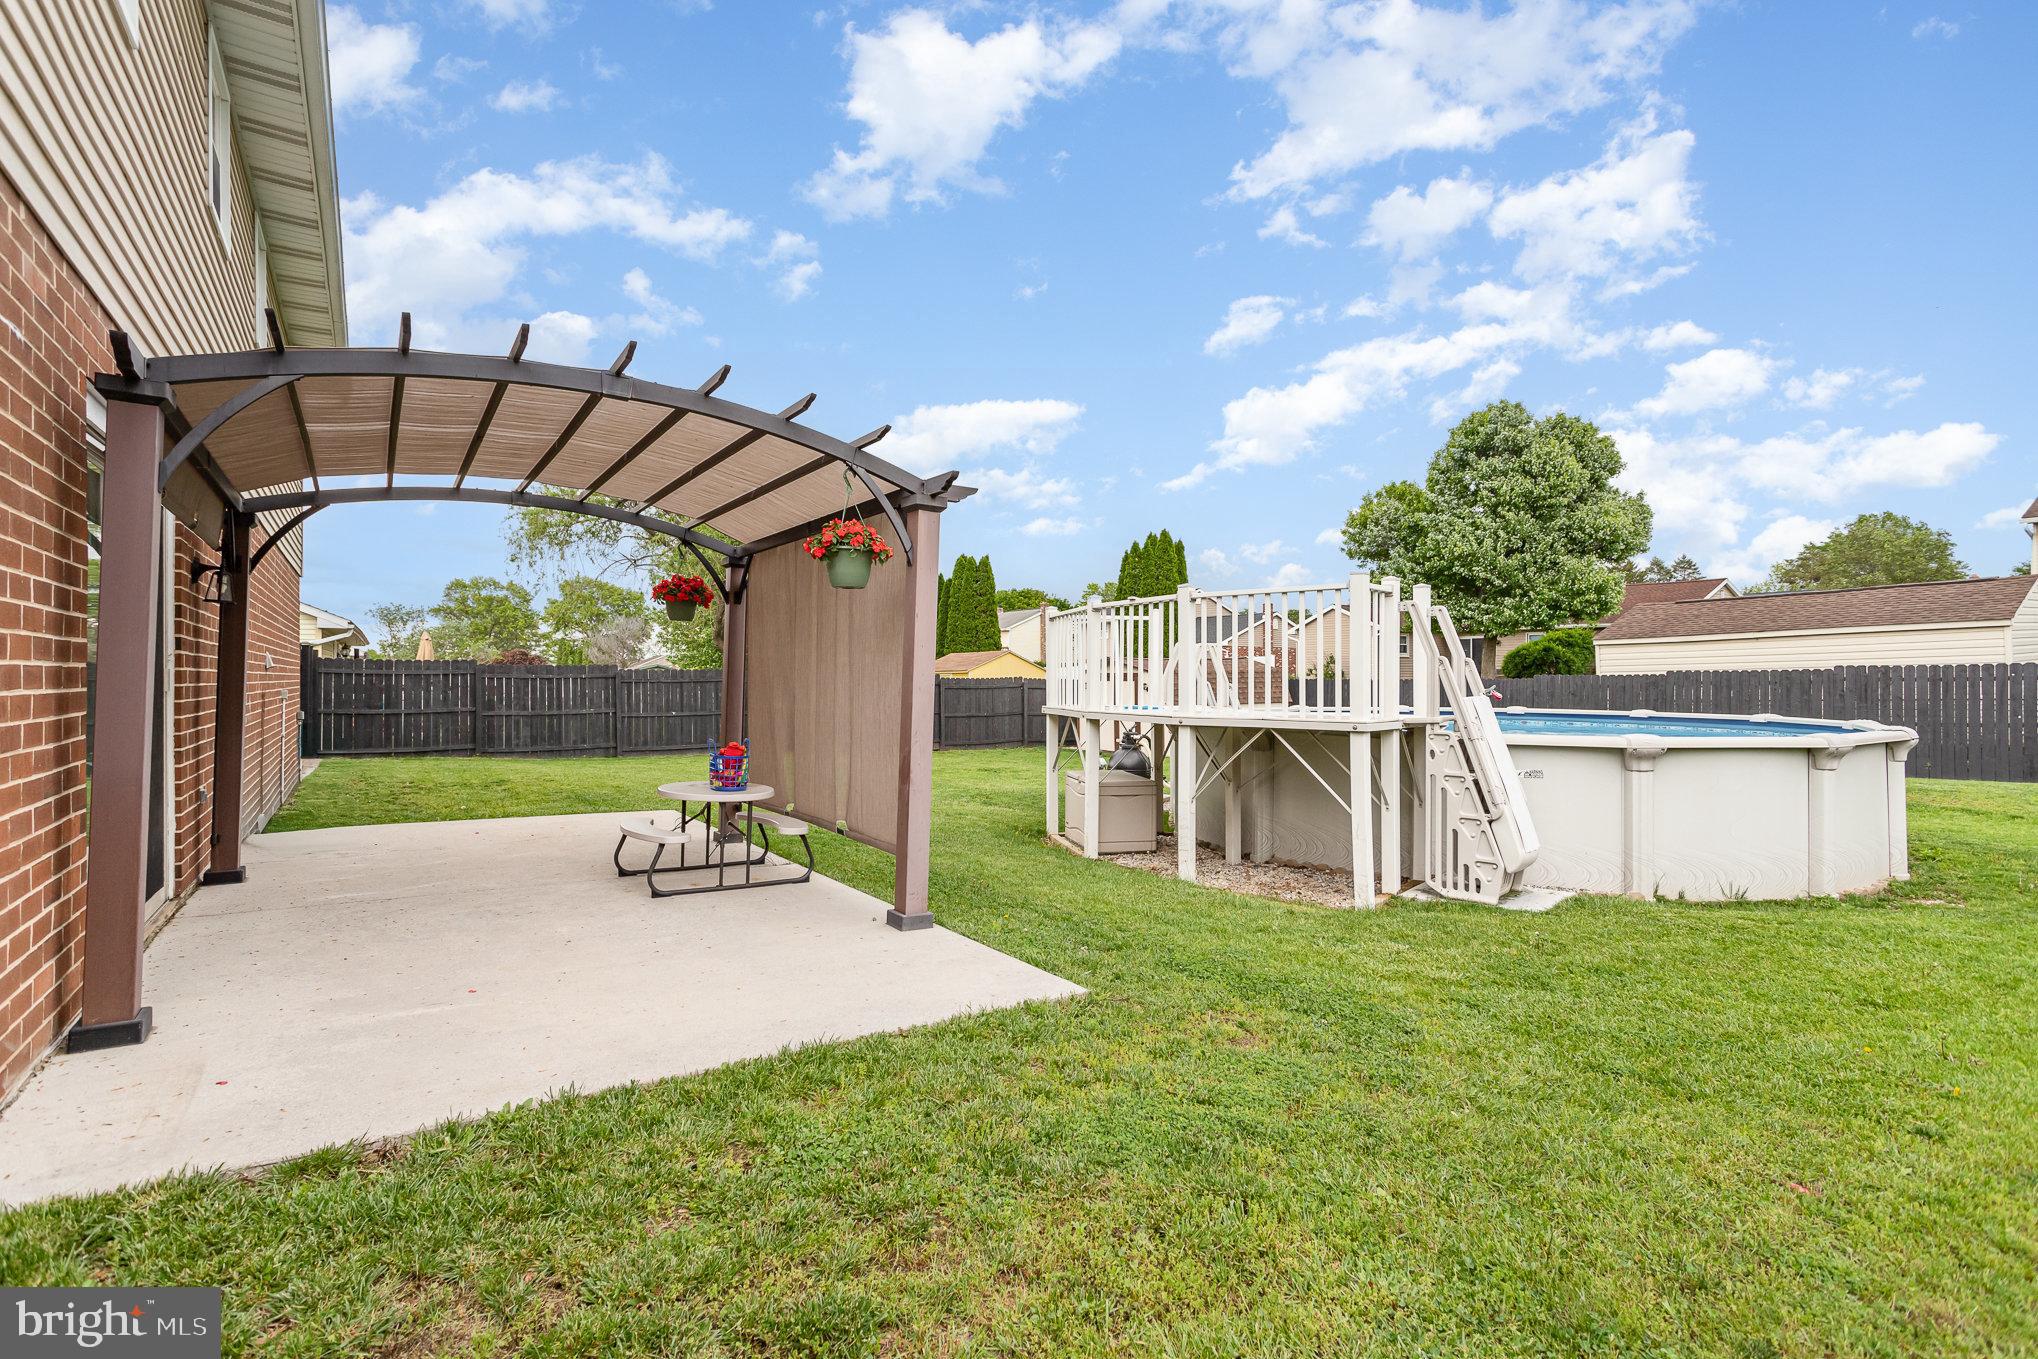
    Patio

  • Pool

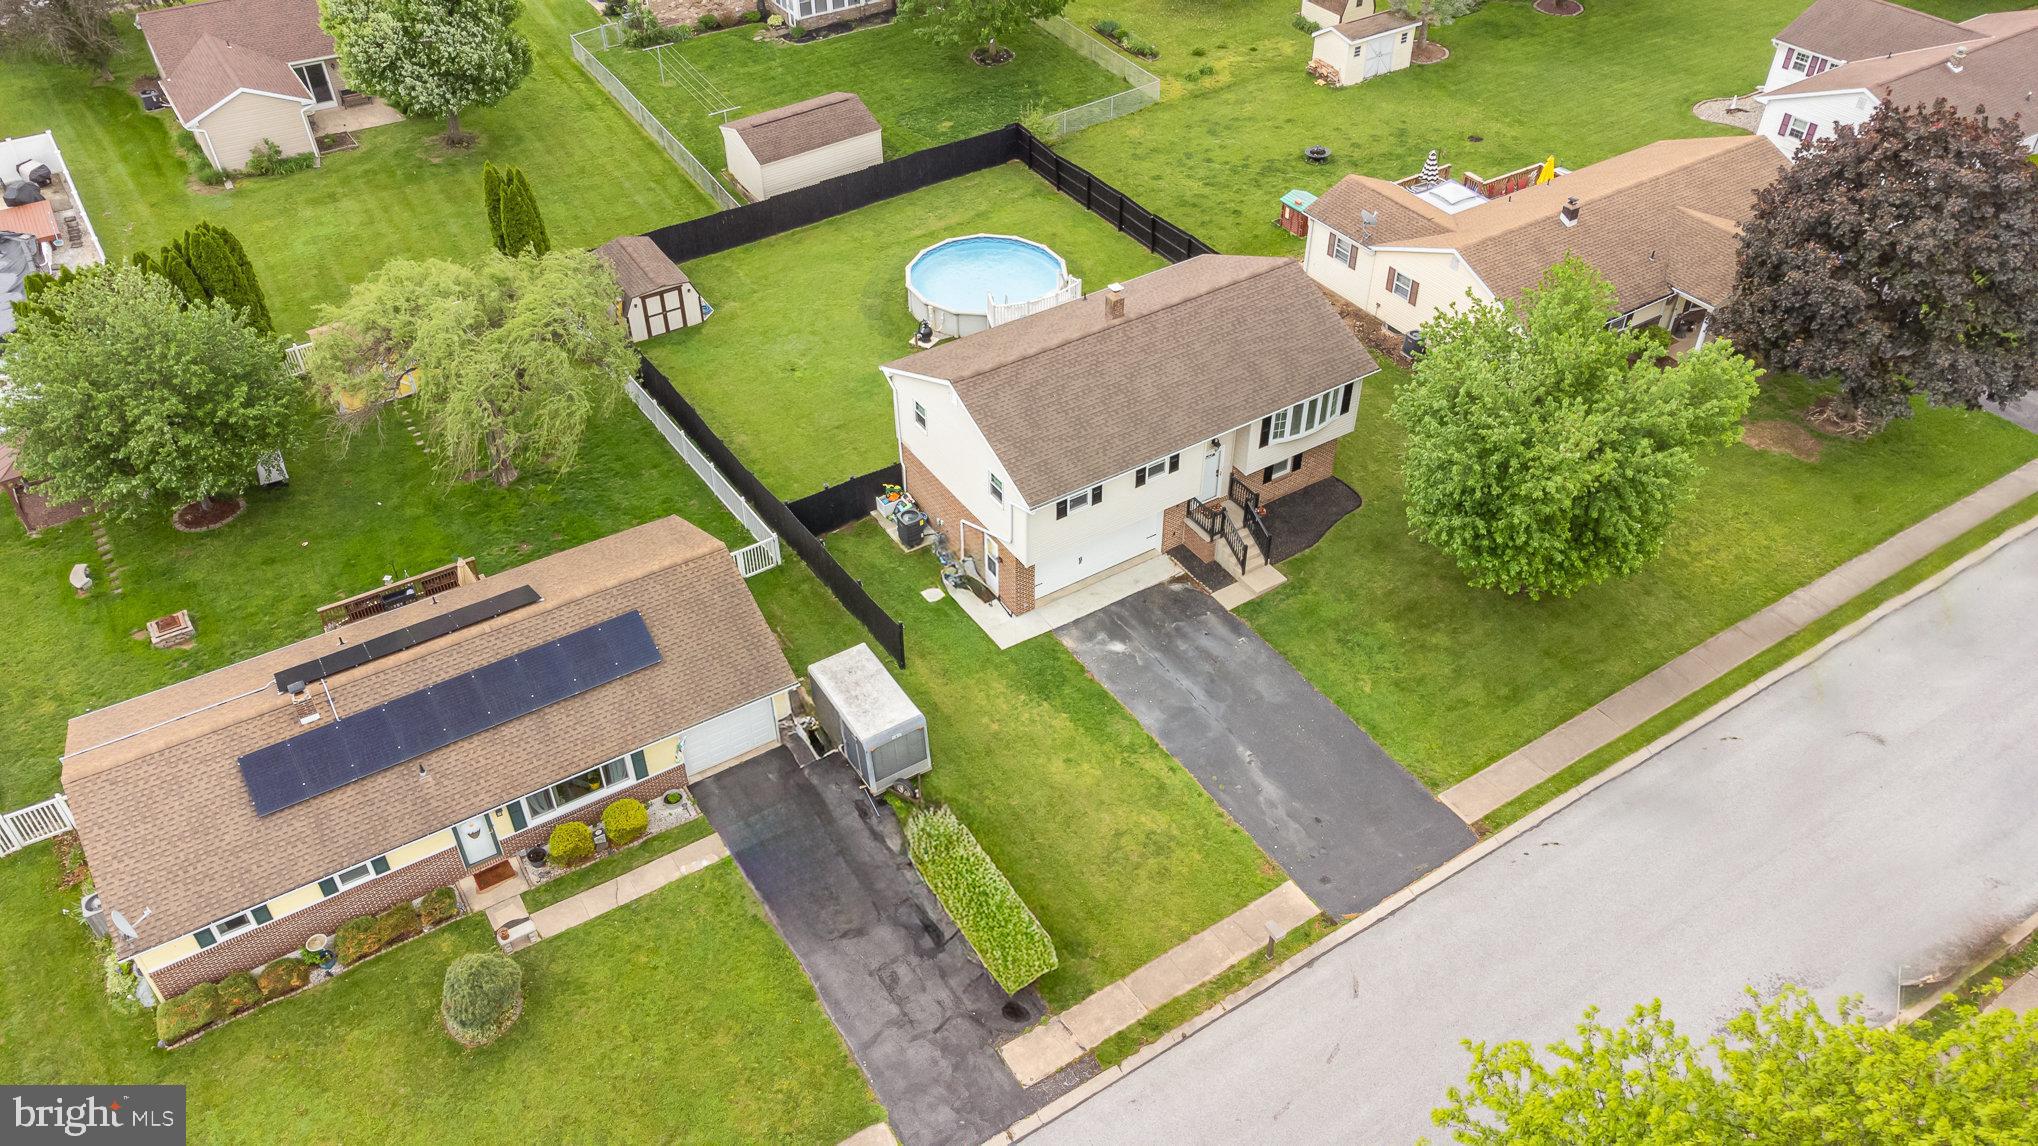
    Yes

  • Pool Features

    Above Ground, Private

  • Waterfront YN

    NO

Area & Lot

  • Lot Size(acres)

    0.22

  • Lot Size(square feet)

    9,749

  • Property Type

    Residential

  • Property Sub Type

    Single Family Residence

  • Architectural Style

    Colonial

Price

  • Sales Price

    $305,000

  • Tax Amount

    $3,630

  • Sq. Footage

    1,584

  • Price/SqFt

    $192

HOA

  • Association

    No

Property Resources

  • Horse Property

    NO

School District

  • Elementary School

    N/A

  • Middle School

    N/A

  • High School

    SPRING GROVE AREA

Property Features

  • New Construction

    NO

  • Foundation Details

    Block

  • Senior Community YN

    NO

  • Sewer

    Public Sewer

  • Tax Lot

    0100

  • Water Source

    Public

Schedule a Showing

Showing scheduled successfully.

<
>
IN PERSON
VIA CHAT

What is 3 + 4 ?


Mortgage calculator

Estimate your monthly mortgage payment, including the principal and interest, property taxes, and HOA. Adjust the values to generate a more accurate rate.

Your payment

Principal and Interest:

$

Property taxes:

$

HOA fees:

$

Total loan payment:

$

Total interest amount:

$

Location

County

YORK

Elementary School

Middle School

High School

SPRING GROVE AREA

Listing Courtesy of Ashley Motter, House Broker Realty LLC

RealHub Information is provided exclusively for consumers' personal, non-commercial use, and it may not be used for any purpose other than to identify prospective properties consumers may be interested in purchasing. All information deemed reliable but not guaranteed and should be independently verified. All properties are subject to prior sale, change or withdrawal. RealHub website owner shall not be responsible for any typographical errors, misinformation, misprints and shall be held totally harmless.

Agent Nikki Ott

Salesperson, Realtor

Nikki Ott

Call Nikki today to schedule a private showing.


* Listings on this website come from the FMLS IDX Compilation and may be held by brokerage firms other than the owner of this website. The listing brokerage is identified in any listing details. Information is deemed reliable but is not guaranteed. If you believe any FMLS listing contains material that infringes your copyrighted work please review our DMCA policy and learn how to submit a takedown request.© 2024 FMLS.
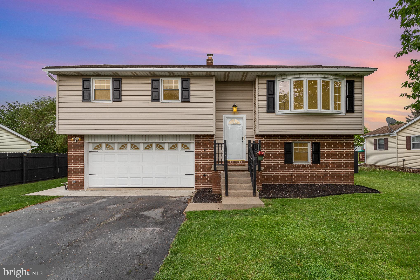
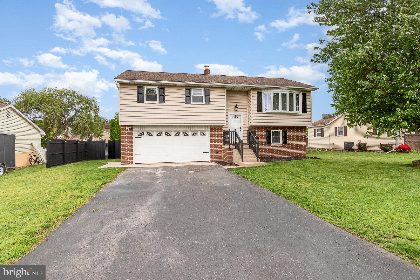
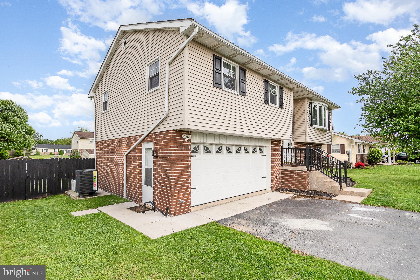
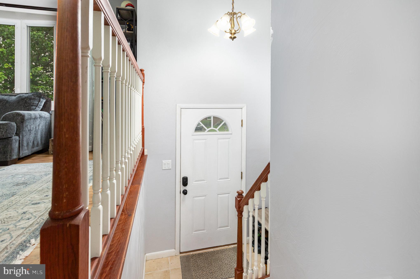
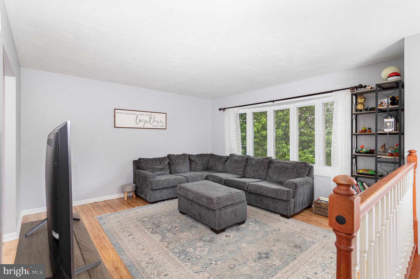
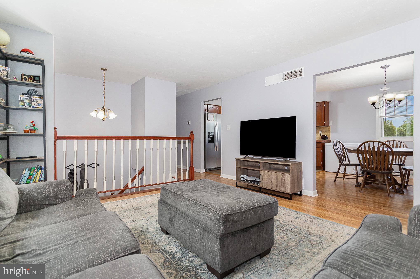
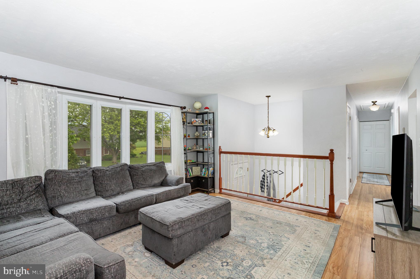
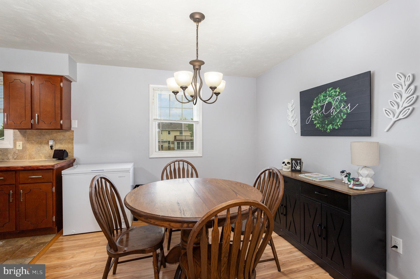
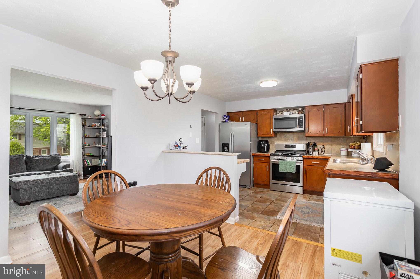
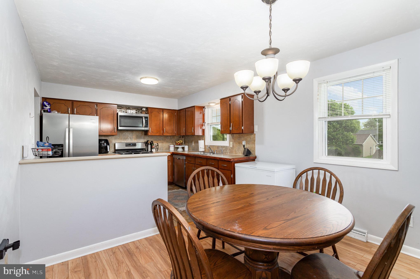
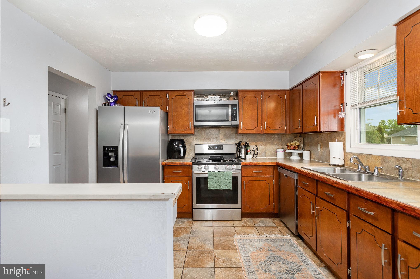
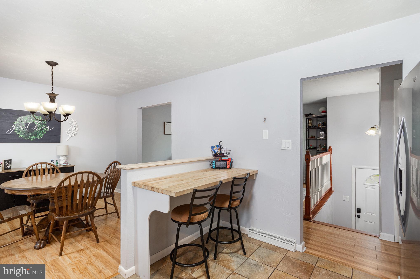
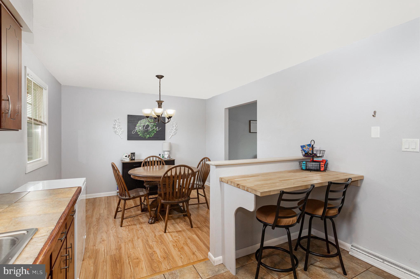
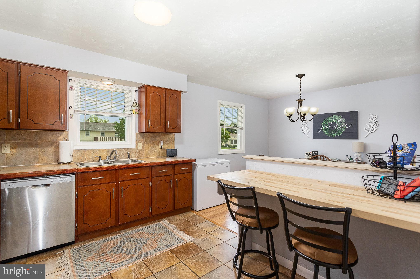
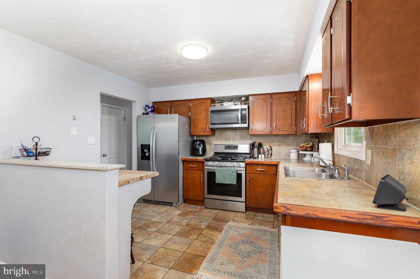
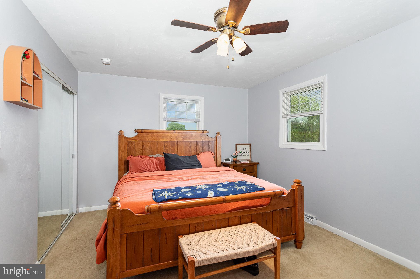
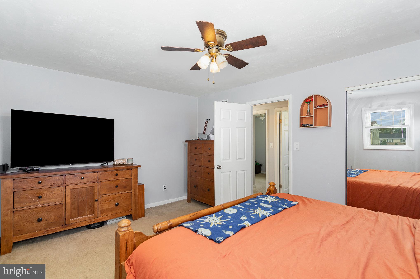
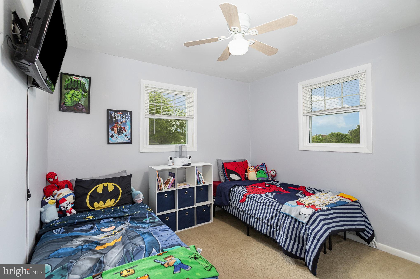
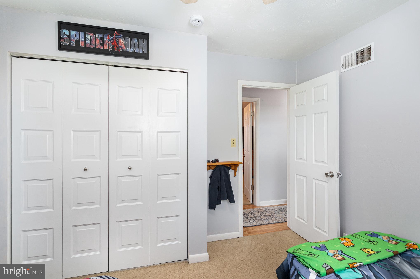
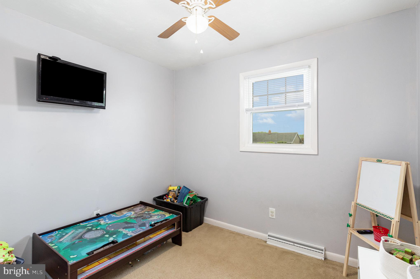
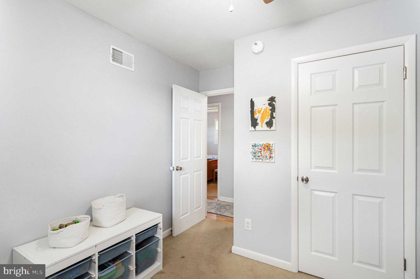
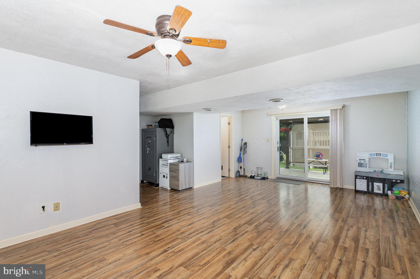
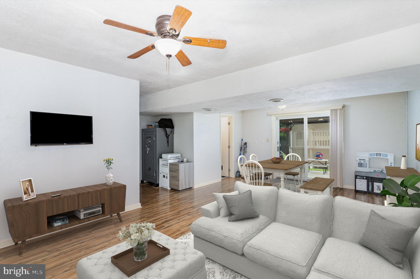
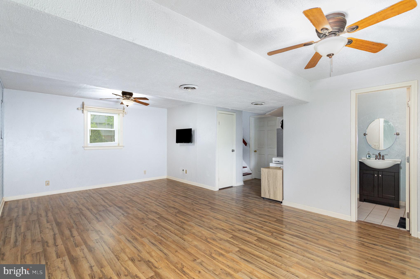
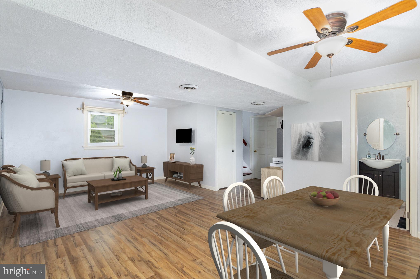
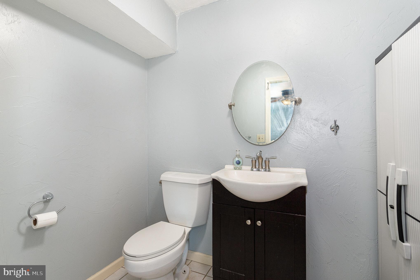
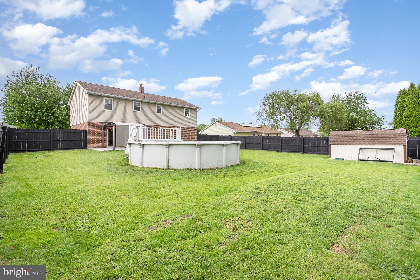
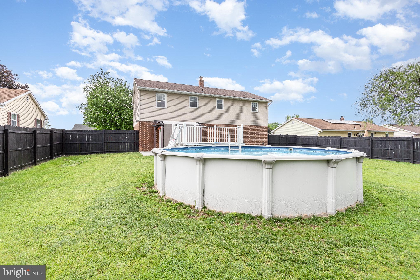
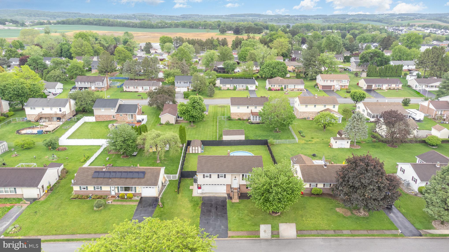
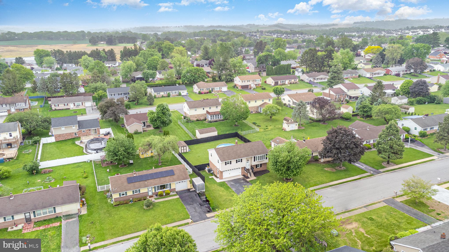
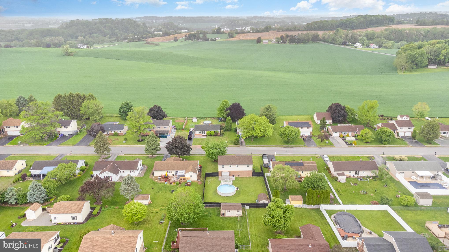
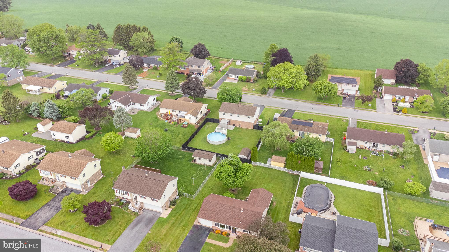
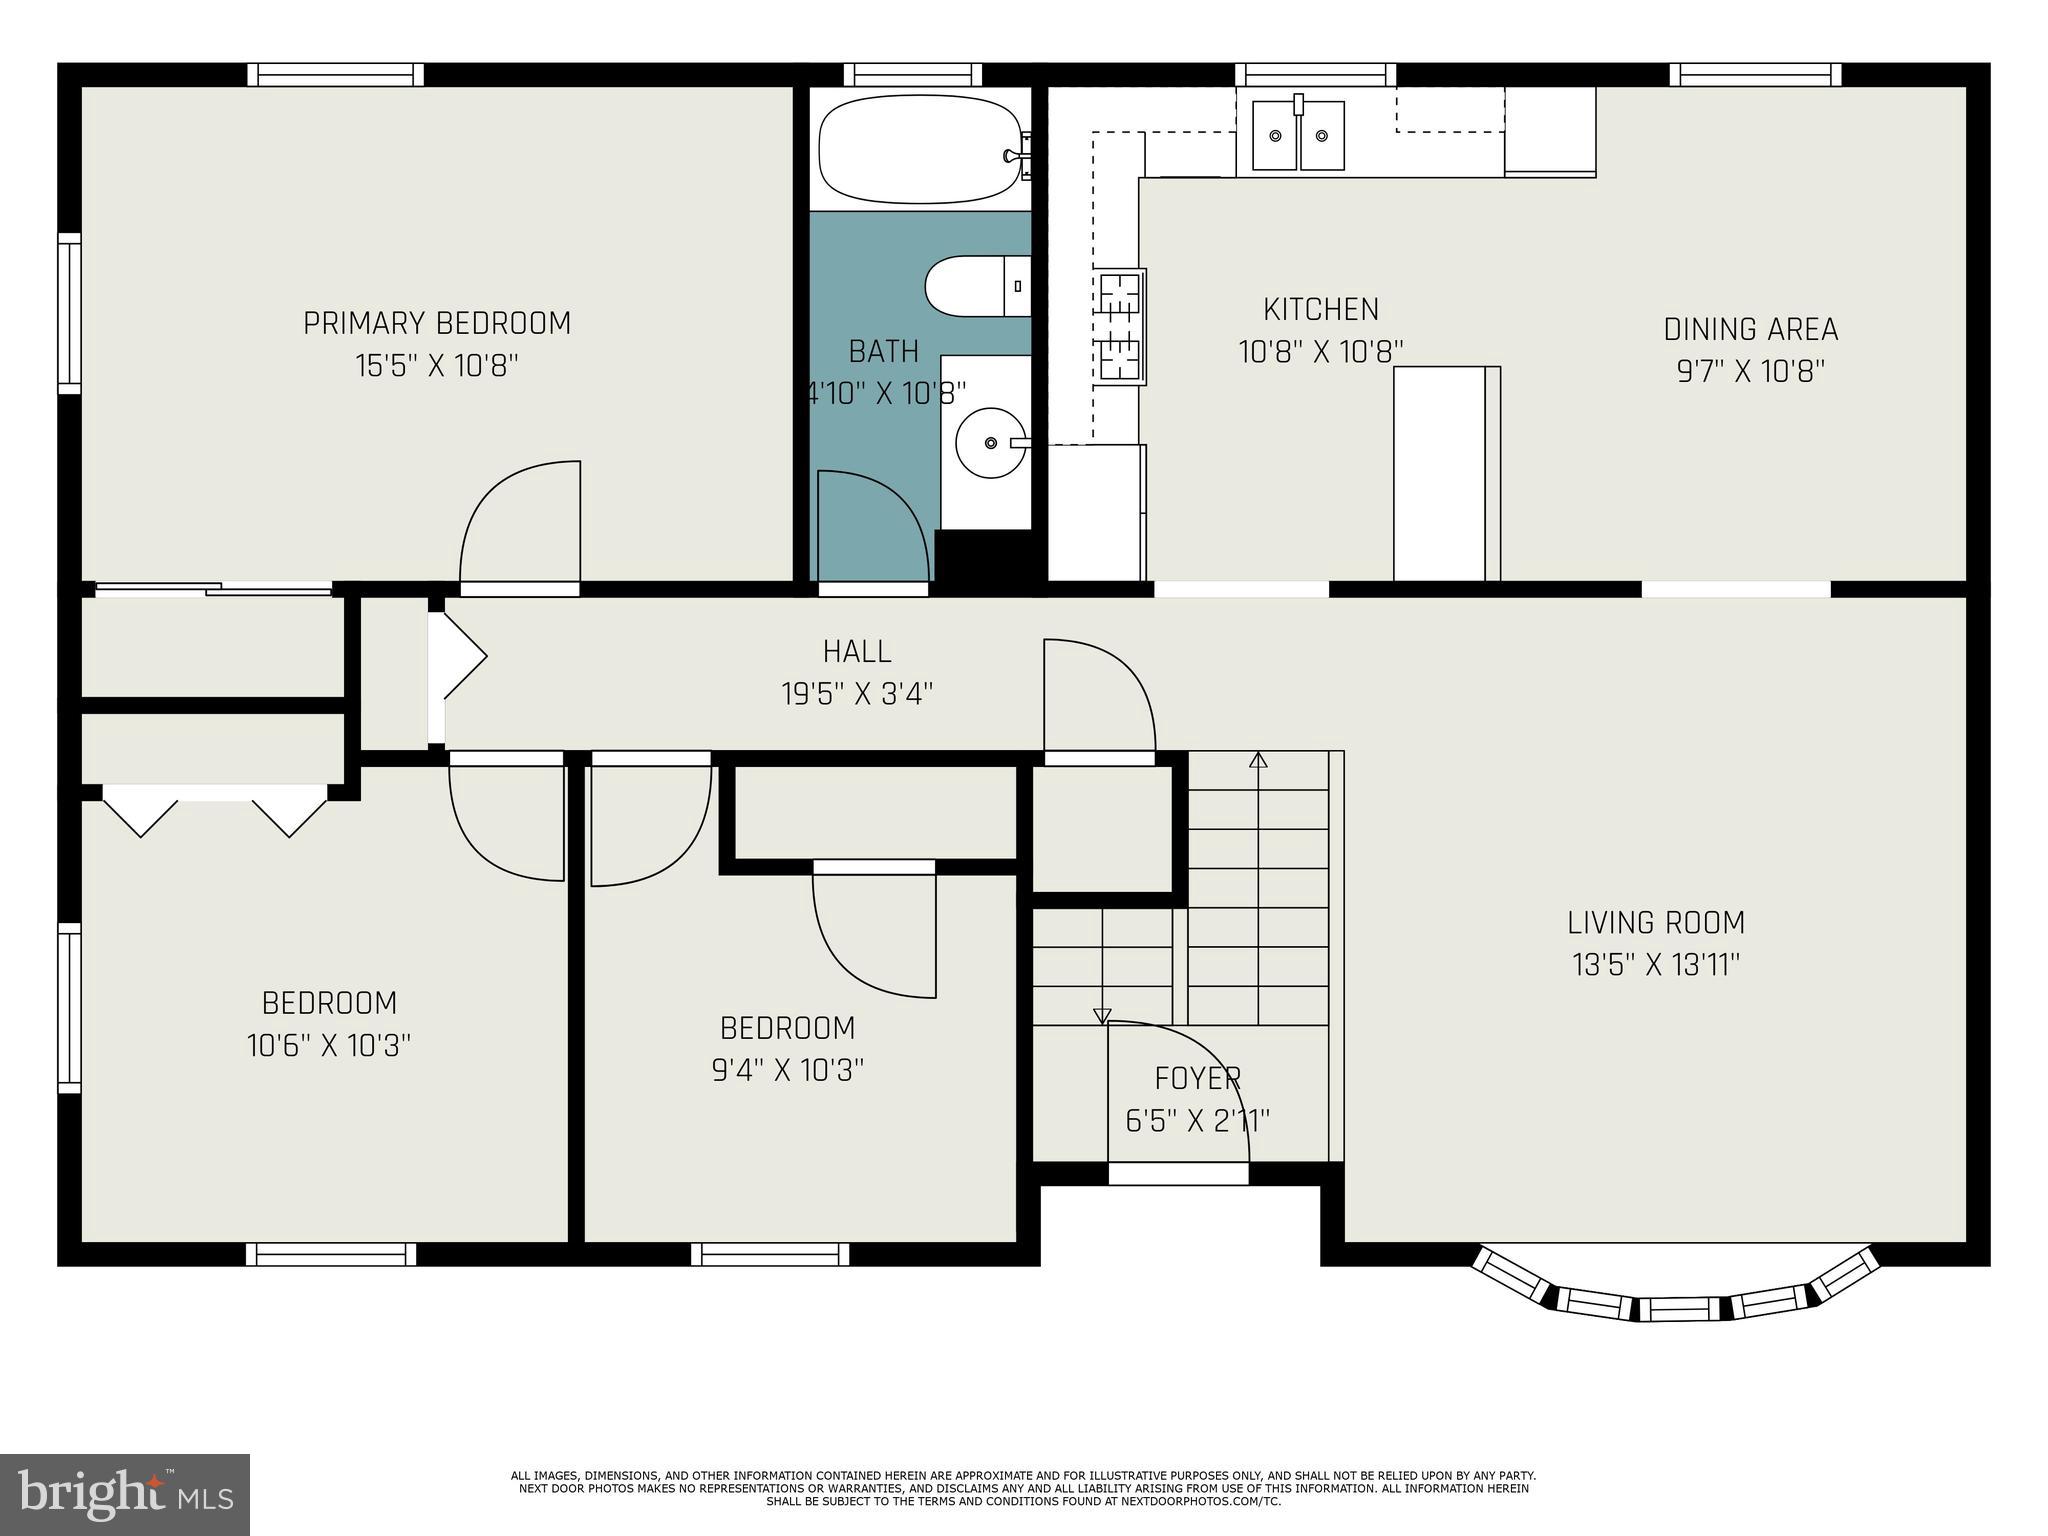
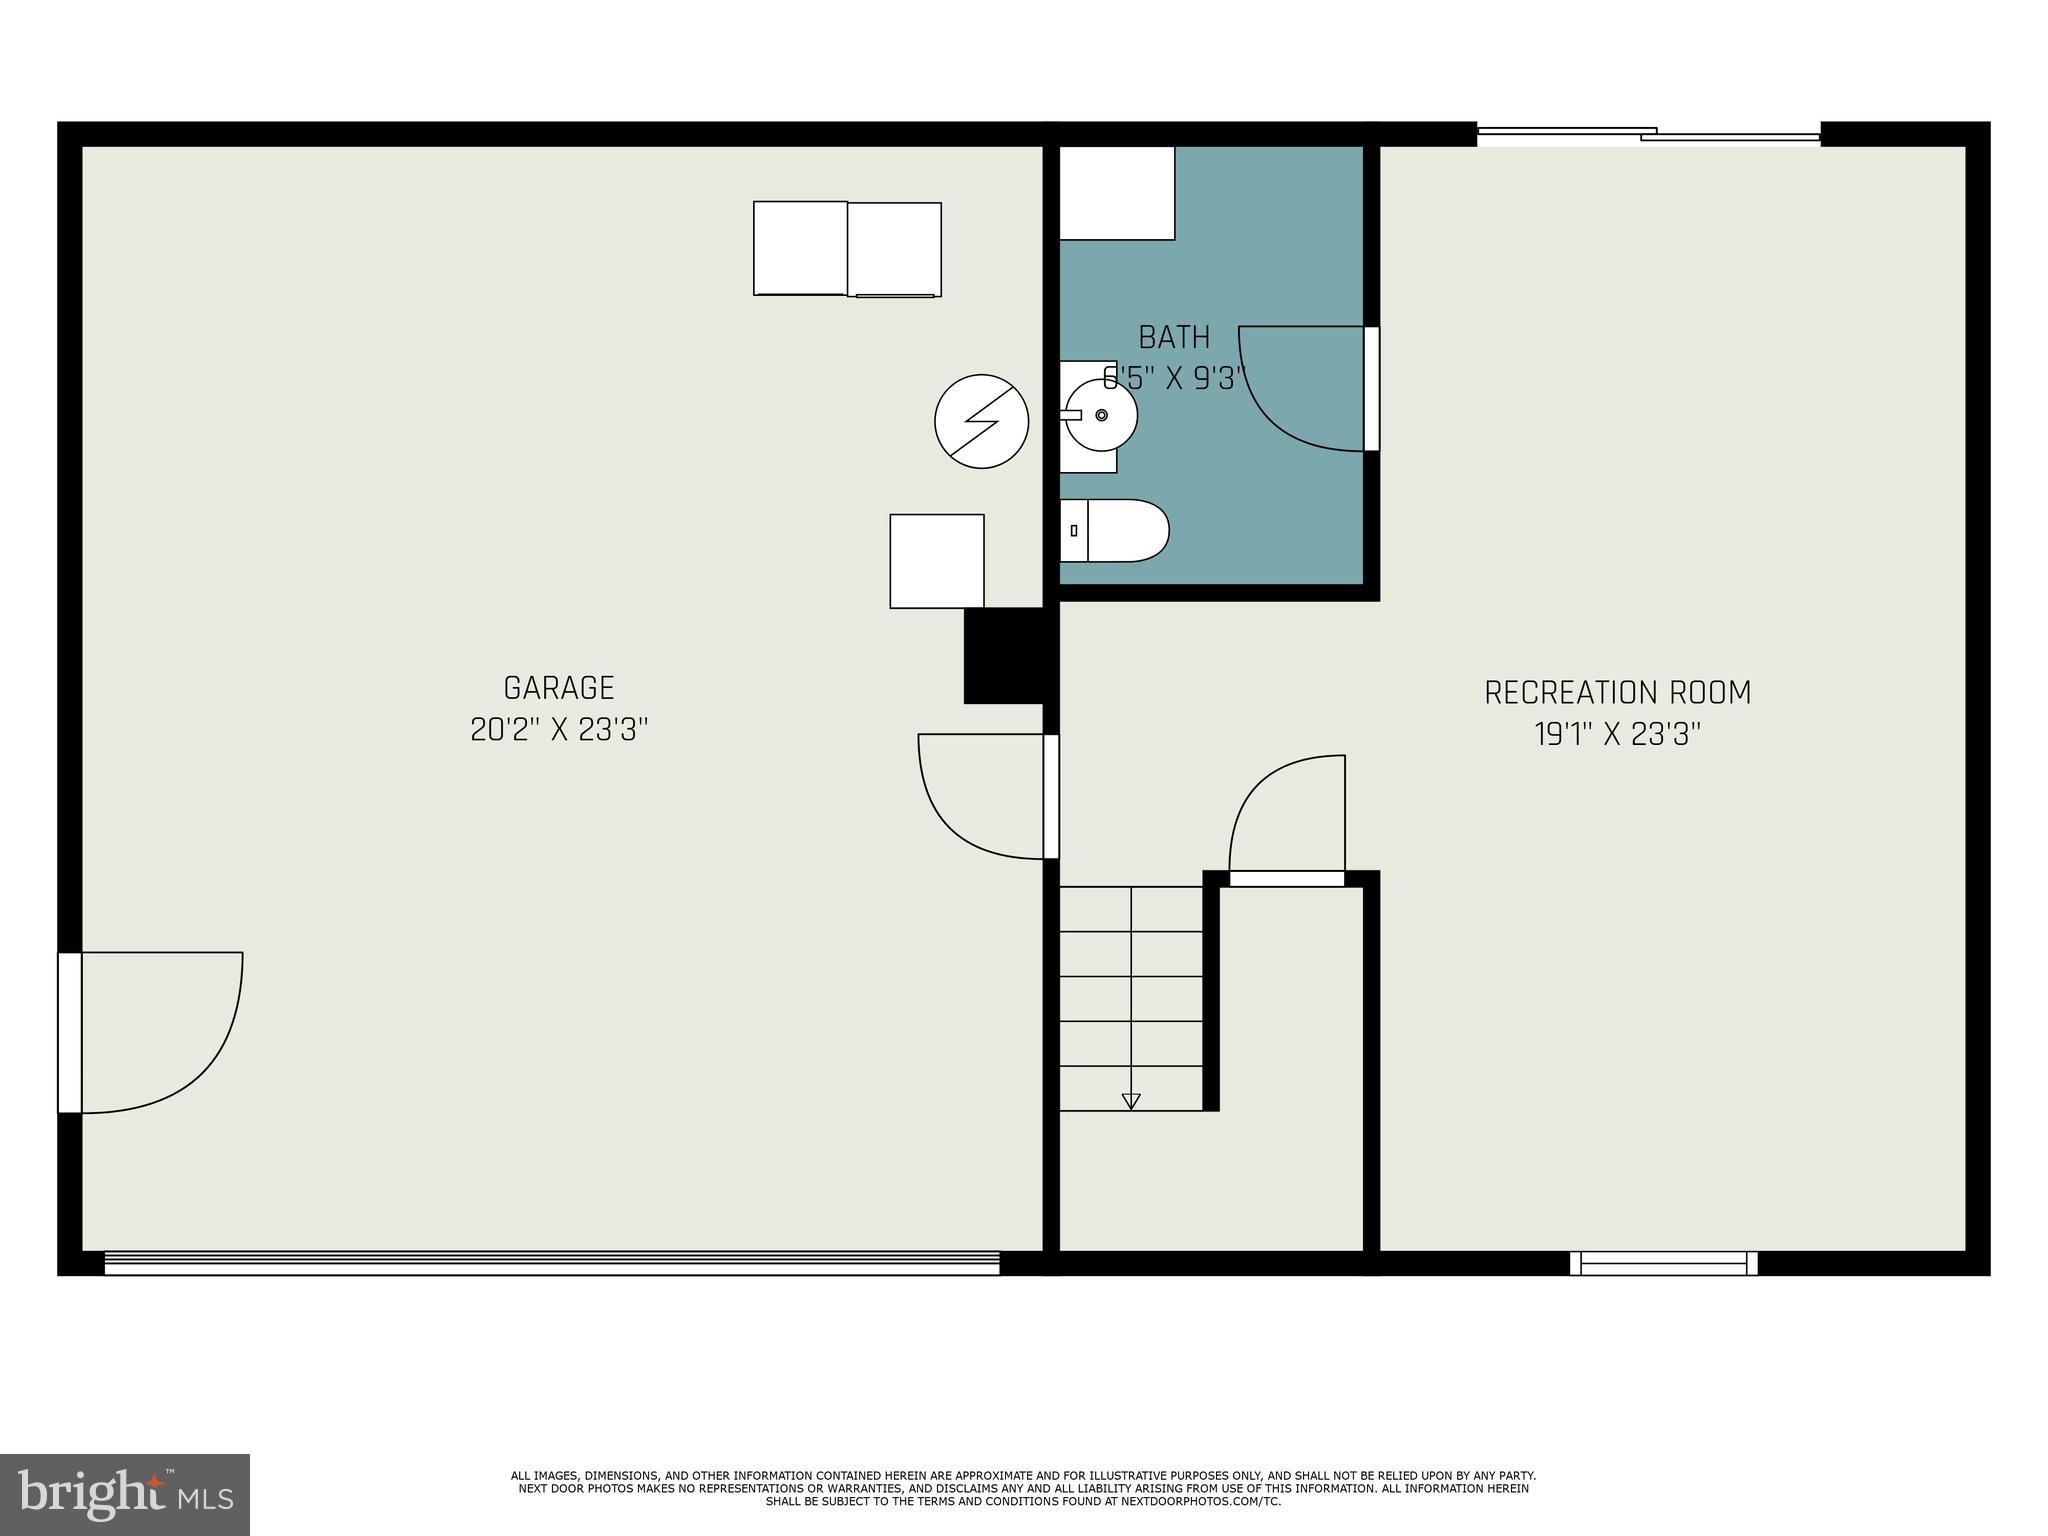
Introducing 221 Lena Dr, situated in the sought-after Twin Pines neighborhood within the Spring Grove School District. This home offers nearly 1,600 finished square feet, featuring 3 bedrooms, 1.5 bathrooms, and an attached 2-car garage. The main level includes a spacious living room and a kitchen that flows into an open-concept dining area, along with all three bedrooms and a full bathroom. The fully finished lower level provides additional living space and a convenient half bath, with direct access to the backyard.
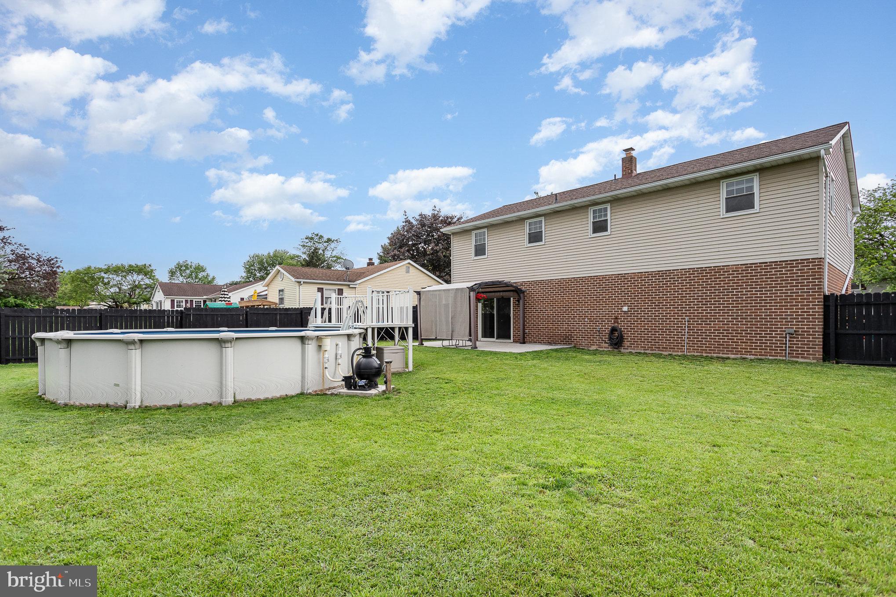
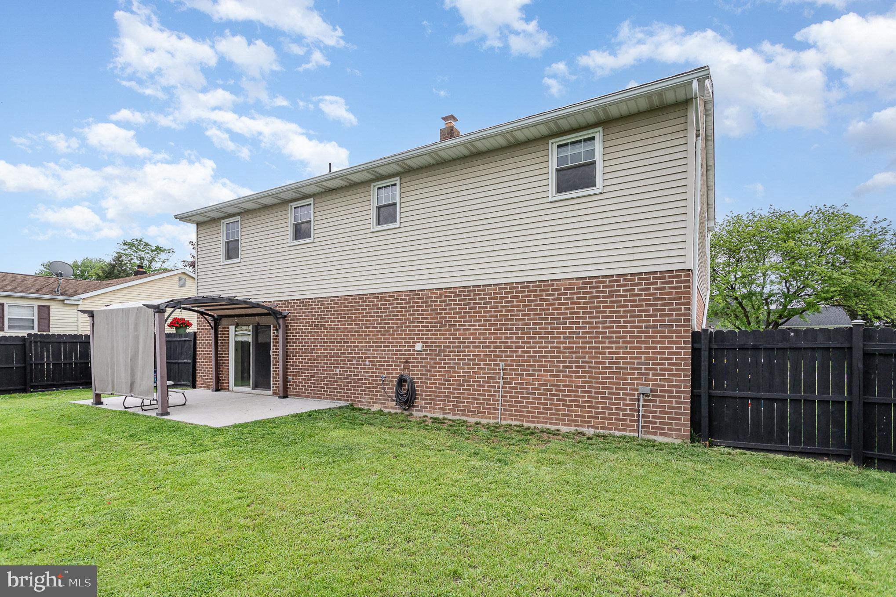
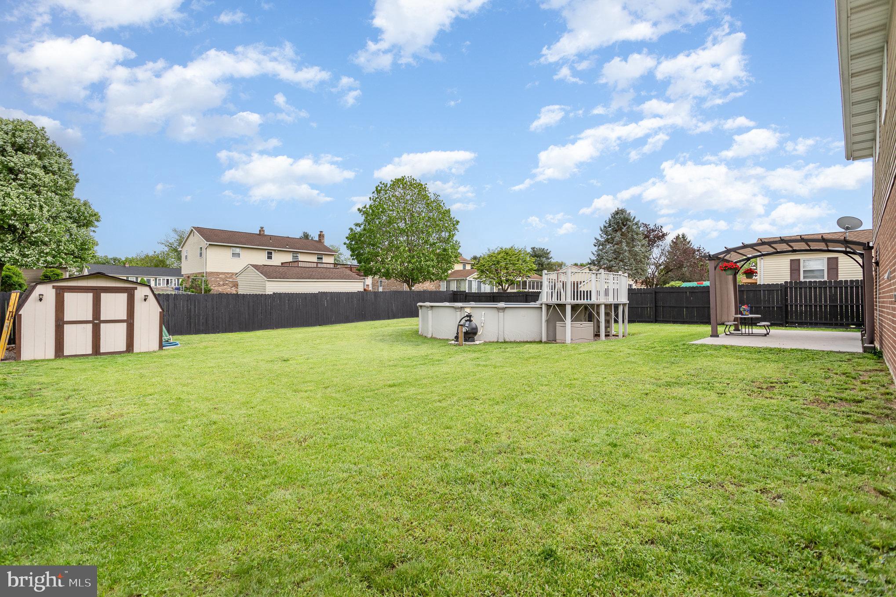
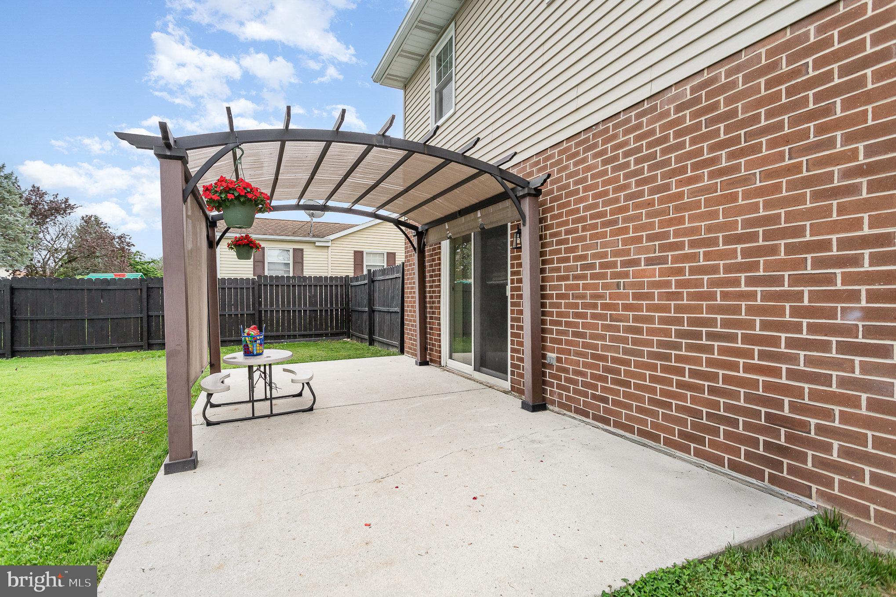
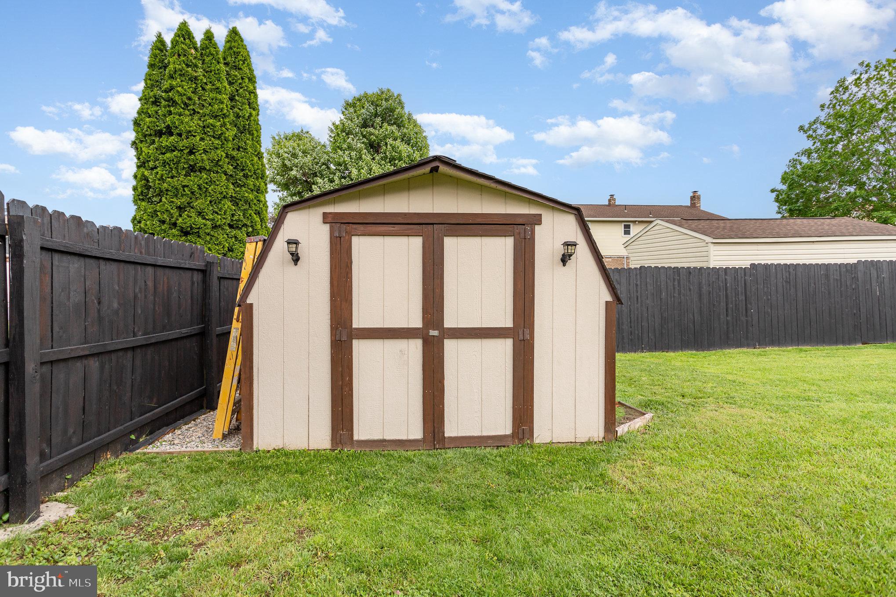
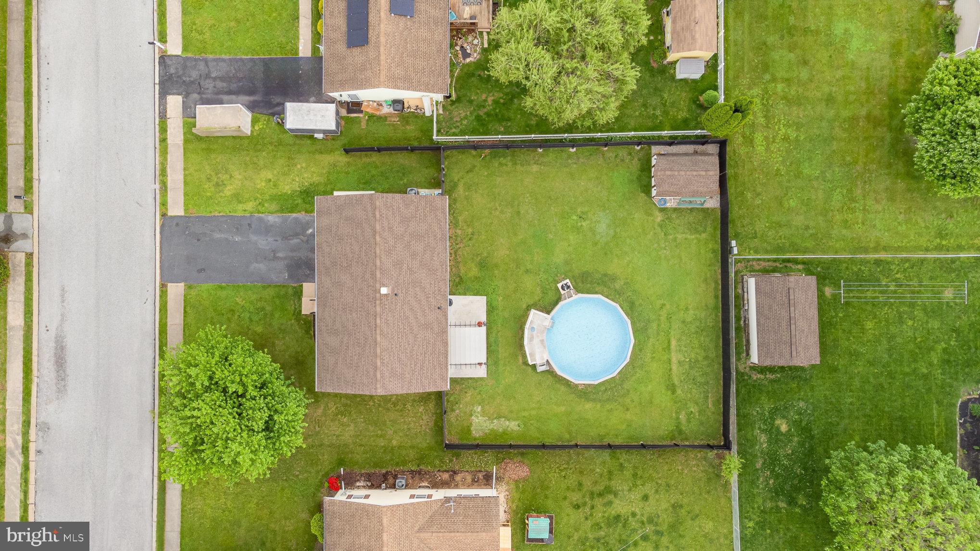
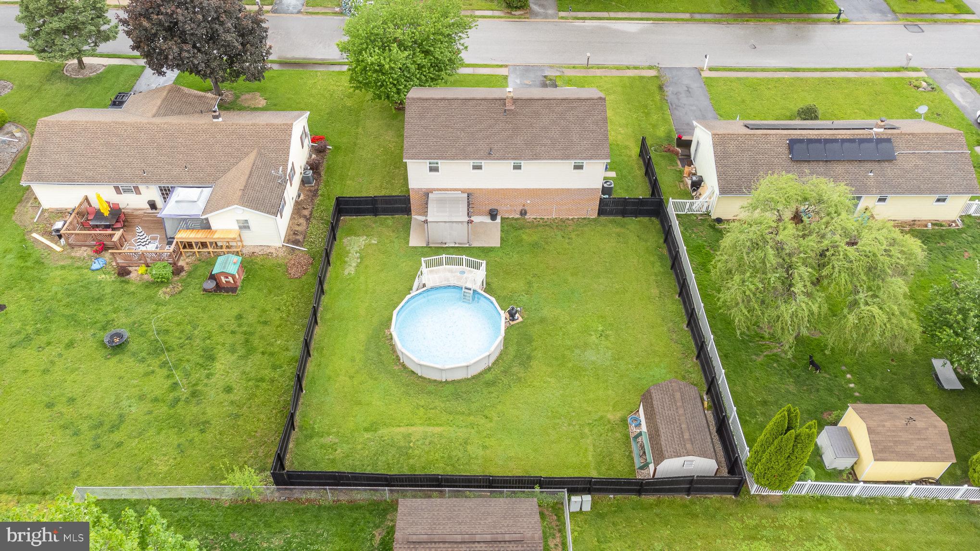
Recent upgrades enhance the home’s appeal, including a new hot water heater and furnace installed in Spring 2022 and a brand-new central air conditioning unit added in 2023. The fenced, level backyard is perfect for outdoor enjoyment, featuring a large concrete patio, an above-ground pool with a newer liner, and a storage shed. This home is competitively priced and move-in ready!

221 LENA DRIVE

Message successfully sent.

What would you like to know?

What is 3 + 4 ?

I agree to receive email communication and understand I can unsubscribe at any time.

I agree to be contacted by Charis Realty Group - Christine Issler, Broker via call, email, and text for real estate services. To opt out, you can reply 'stop' at any time or reply 'help' for assistance. You can also click the unsubscribe link in the emails. Message and data rates may apply. Message frequency may vary. Privacy Policy

Related Properties

New Price! Charming Butler stone rancher offering character, comfort, and plenty of flexible living space! The inviting main level features a spacious living room with a beautiful picture window, filling the room with natural light, along with wood floors in the bedrooms and additional hardwood flooring beneath the carpeting. The lower level expands the possibilities with a large family room, second kitchen, bonus room, and full bath—perfect for entertaining, hobbies, guests, or additional living space. Enjoy relaxing in the wonderful three-season room, and take advantage of the oversized 2+ car garage with an additional garage for lawn equipment and storage. Situated on a corner lot in a convenient location with an easy commute to York, Hanover, and Northern Maryland. This home offers a great opportunity to bring your vision, add your personal touches, and make it your own!
#PAYK2111084

YORK

3998 PALMER AVENUE

3 Beds

2 Baths

2,168 Sq.Ft.

$344,900

MLS#: PAYK2111084

This is a renovated business turned into a residential home. It looks like a box from the outside but is beautiful inside. Everything is new. All new appliances (dish washer, microwave, garbage disposal, electric range, refrigerator, washer and dryer. New flooring throughout. New granite counter tops and kitchen cabinets. New rubber roof and siding. Each room features beautiful 12 inch deep, live edge windowsills. Master bath features a step-in tile shower. It is a one floor building with a small yard so it is perfect for anyone looking to downsize to a place with no stairs and low summer maintenance. The side yard is a mostly unused parking lot so there is plenty of room for outdoor activities.
#PAYK2111742

YORK

1952 STANTON STREET

4 Beds

2 Baths

1,380 Sq.Ft.

$299,999

MLS#: PAYK2111742
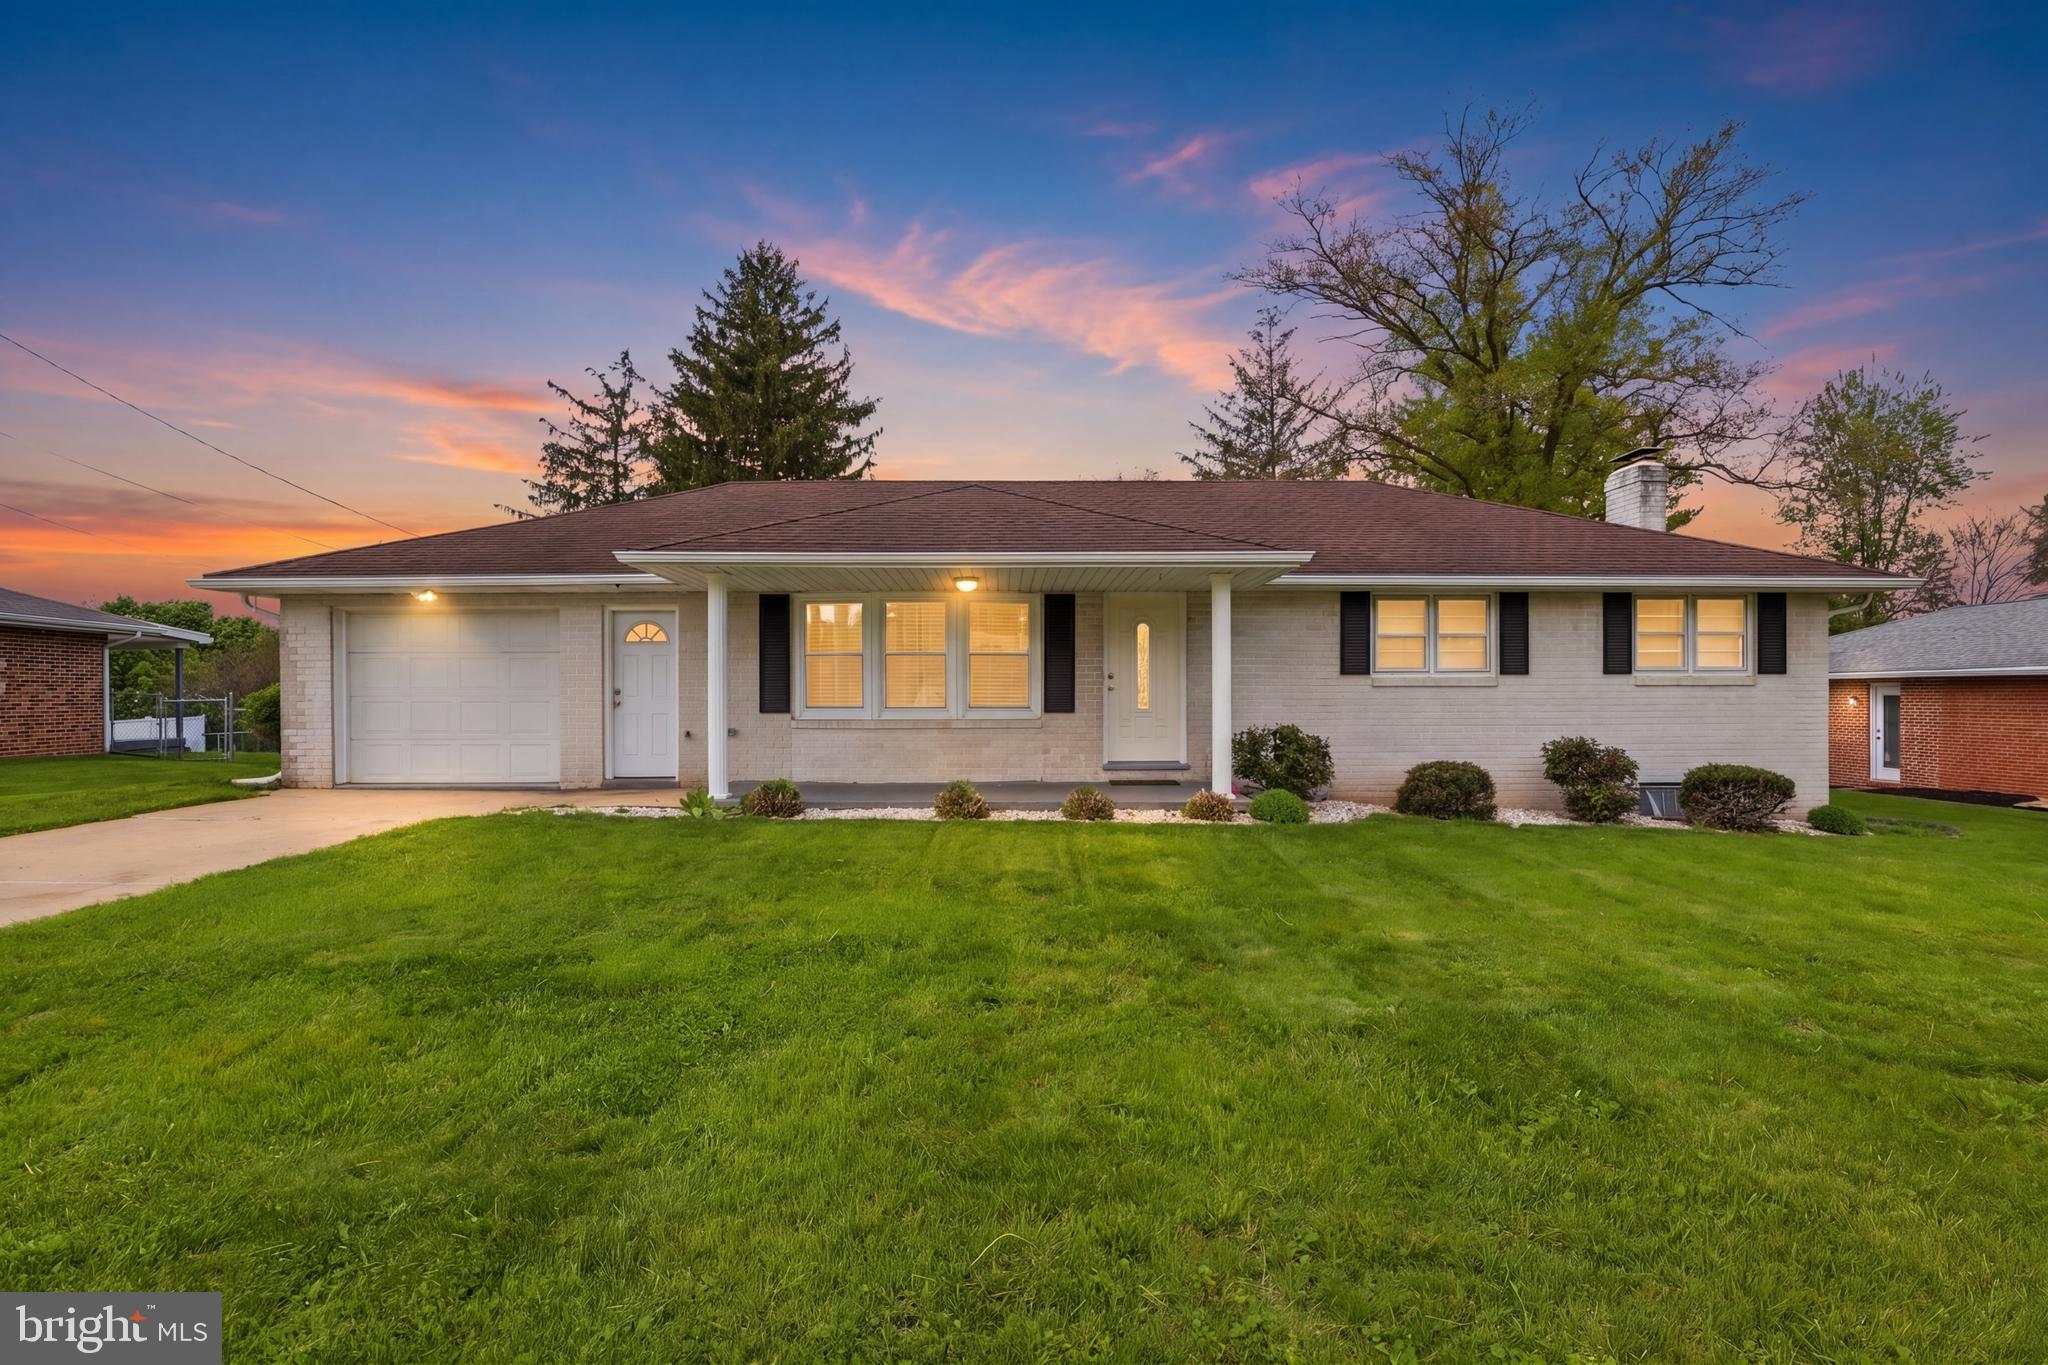
The possibilities are endless with this charming one-story ranch home located in desirable West Manchester Township and within the West York Area School District! This move-in ready property features new vinyl flooring, fresh paint throughout, and updated lighting fixtures that give the home a warm and modern feel.

The kitchen is equipped with all new appliances and newly painted cabinets, offering both style and functionality. The partially finished basement includes a cozy gas fireplace, a full bathroom, and direct access to the fully fenced backyard.

Conveniently located just minutes from shopping, restaurants, parks, and all the amenities of West York, this home offers comfort, space, and endless potential. Schedule your private showing today!
#PAYK2102934

YORK

2330 REDWOOD ROAD

3 Beds

2 Baths

1,288 Sq.Ft.

$319,900

MLS#: PAYK2102934

**MOTIVATED SELLERS**  Welcome to your next place of peace and quiet, Home.  This raised rancher is nestled in a suburban neighborhood, featuring 3 bedrooms and 2 full bathrooms, a very distinct and versatile layout of the home to make yourself feel nice and cozy under the warm fireplace.  The fully finished basement provides additional living space with endless possibilities for a recreation room, home office, or entertainment area.  Step into your outside oasis and enjoy the backyard perfect for outdoor gatherings or enjoying your own company.  A 2 car garage adds great convenience or extra storage.  Whether you are a first time home buyer, looking for more room to grow, or ready for your next chapter, this property offers potential.  You don't want to miss this opportunity to make this beautiful amazing home yours-schedule your showing right now!!
#PAYK2113640

YORK

2708 SUNSET LANE

3 Beds

2 Baths

1,878 Sq.Ft.

$315,000

MLS#: PAYK2113640

CHARACTER, HISTORY & ENDLESS POTENTIAL! Situated on 1.59 acres in Central School District, this charming older Colonial is filled with unique features and the kind of character you simply don't find in newer homes. Bring your vision and a little TLC to restore this special property and make it your own!

A major highlight is the large detached garage/workshop, offering plenty of room for vehicles, equipment, hobbies, or additional storage. The garage features an insulated ceiling to help maintain comfortable temperatures and is equipped with a 2-ton air-conditioning unit and an older oil-fired furnace, making it a great year-round workspace.

Just outside the back door you'll find a truly unique piece of the property's history—an original stone smokehouse that was actively used for decades. Years ago, meats were smoked here for neighbors, and hams were hung from the attic ceiling after smoking. It's an incredible feature that tells the story of this home's past and adds to its one-of-a-kind charm.

Inside, the Colonial offers plenty of original character and is ready for updating and personal touches. A newer furnace and central A/C are already in place, giving the next owner a great starting point.

With 1.59 acres, a spacious garage/workshop, historic stone smokehouse, newer HVAC components, and loads of character, this property presents a wonderful opportunity for someone who appreciates older homes and isn't afraid to bring their ideas to life. Come see the possibilities and imagine what this unique property could become!


Step back in time and discover the character and possibilities of this charming older Colonial situated on 1.59 acres in Central School District. Filled with history and unique features, this property is ready for someone to bring their vision and personal touches to make it shine again.
One of the standout features is the spacious detached garage/workshop, complete with an insulated ceiling, making it easier to heat and cool. The garage is equipped with a 2-ton air-conditioning unit and an older oil-fired furnace, with the oil tank located behind the garage—an excellent setup for anyone looking for year-round workspace, storage, or a hobby area.
Adding to the property's charm is the original stone smokehouse located just outside the back door. Used for decades, the smokehouse is a wonderful reminder of the home's history. Years ago, meats were smoked here for neighbors, with hams traditionally hung in the attic afterward—a truly unique piece of the property's story.
The home offers plenty of character and old-house charm while providing an opportunity for updating and TLC to make it your own. With a newer furnace and central air-conditioning system, some important improvements are already in place.
Set on 1.59 acres with a large garage, historic stone smokehouse, and plenty of potential, this property offers a combination you don't find every day. Bring your ideas and restore this Colonial to its full potential!
#PAYK2113048

YORK

677 SINKING SPRINGS LANE

3 Beds

1 Baths

1,402 Sq.Ft.

$300,000

MLS#: PAYK2113048
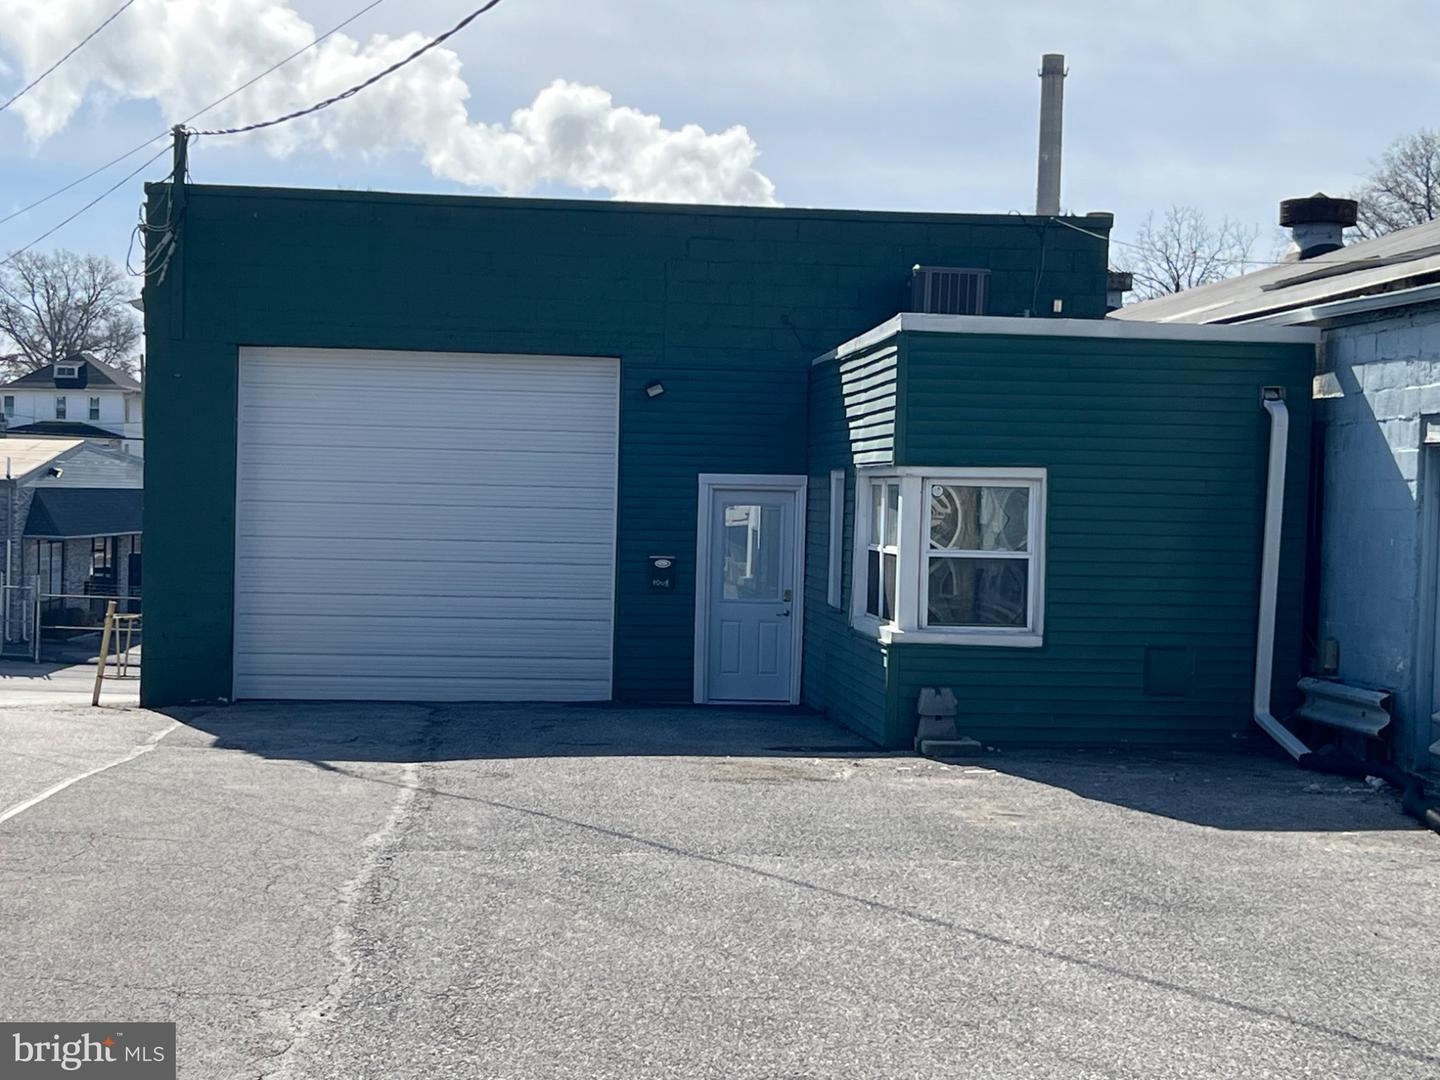
This very versatile commercial building Includes on the main level a spacious, open 2-3 bedroom, 1.5-bath home, thoughtfully designed for comfort and everyday living. This space could alternatively be ideal for a business office for Realtors or attorneys, etc, showroom or medical facility. The home features a bright, open-concept layout highlighted by a large center kitchen island, updated marble tile flooring, and recessed lighting that enhances the modern, airy feel throughout. Parking and public access are exceptional, with 7 spaces in the front, and right off busy Market Street, plus additional driveway parking at ground level in the rear. There is an incorporated 1-car garage, offering convenience for a variety of uses and lifestyles. A great opportunity to live on the main level and have either a business or workshop on the lower level, which is accessed at ground level from Mason Ave with an overhead door, a potential office area with a half bath and room for 3+ vehicles. Rent out one or the other for extra income. This unique offering delivers flexibility and ease in one very well-appointed package. ++Seller has just announced that a Full Appliance Package allowance is included with a full price offer++   Schedule your private tour today.
#PAYK2107504

YORK

1880 W MARKET STREET

3 Beds

1 Baths

2,610 Sq.Ft.

$300,000

MLS#: PAYK2107504

Welcome to 980 Brockie Lane, a cherished Cape Cod that has been lovingly held by the same family for generations. Nestled in the established Brockie neighborhood, adjacent to Wyndham Hills and in the heart of York Suburban School District, this home offers a wonderful combination of character, space, and convenience, with WellSpan York Hospital, Route 30, and I-83 all just minutes away. Set on a generous lot with an attached one-car garage and plenty of additional parking, this is a home that begins to show its personality the moment you step inside. The expansive living room welcomes you with beautiful built-ins, a wood-burning fireplace, a large bay window, and an open staircase that immediately sets the home apart from the ordinary. A second bay window fills the dining room with natural light, creating a bright and inviting space for gathering around the table. The eat-in kitchen offers plenty of room for everyday living and incorporates the laundry area for added first-floor convenience. With a full bathroom and bedroom on the main level, the floor plan provides flexibility for those who appreciate the option of first-floor living. A dedicated study adds even more character with its own fireplace and direct access to the rear patio and spacious backyard—a cozy space for an office, library, den, or quiet retreat. Upstairs, the Cape Cod design continues with three generously sized bedrooms, each offering ample storage, along with a second full bathroom. Throughout the home, you’ll find the kind of details, room sizes, and thoughtful spaces that give a classic Cape Cod its unmistakable charm. 980 Brockie Lane has been the backdrop for generations of memories and has been cared for with love throughout the years. Now ready for its next chapter, it offers a wonderful opportunity to refresh and personalize a home already filled with warmth, character, and history—and make it your own for years to come.
#PAYK2112634

YORK

980 BROCKIE LANE

4 Beds

2 Baths

2,901 Sq.Ft.

$349,900

MLS#: PAYK2112634

Stunningly Renovated Stone Rancher with Timeless Charm and Modern Luxury! Beautifully Remodeled from Top to Bottom, This Exceptional Home Blends Classic Stone Character with Sophisticated Modern Updates Throughout! Step Inside to Discover a Fresh, Inviting Interior Featuring New Paint, Flooring, Fixtures, and Energy-Efficient Windows. The Stunning Designer Kitchen Showcases Gleaming White Cabinetry, Elegant Granite Countertops, New Stainless Steel Appliances, and a Generously Sized Eat-In Island—Perfect for Casual Dining and Entertaining! The Kitchen Flows Seamlessly into the Spacious Family Room, Where Beautifully Finished Hardwood Floors Create Warmth and Timeless Elegance! These Gorgeous Hardwood Floors Continue Throughout the First Floor and into Three Well-Appointed Bedrooms. The Beautifully Updated Full Bathroom Features a Stylish Double-Bowl Vanity and a Gorgeous Tile-Surround Shower! Outside, Enjoy the Beauty of Mature Landscaping and Relax on the Covered Rear Porch, an Ideal Retreat for Peaceful Evenings, Morning Coffee, and Memorable Family Gatherings. The Full Basement Offers Valuable Additional Living Space, Including a Partially Finished Family Room and a Versatile Hobby Room or Home Office, with Endless Possibilities to Suit Your Lifestyle!  A Detached Garage Adds Convenience and Additional Storage. Nestled in a Quiet Neighborhood, This Beautifully Reimagined Stone Rancher Offers the Perfect Combination of Timeless Appeal, Modern Comfort, and Exceptional Versatility! A Truly Special Opportunity to Enjoy Move-In-Ready Living with Style, Character, and Space to Make Your Own!
#PAYK2113630

YORK

34 WOODLAND DRIVE

3 Beds

1 Baths

1,764 Sq.Ft.

$359,995

MLS#: PAYK2113630

Built in 1987, this property boasts a timeless Cape Cod and Colonial architectural style, constructed with durable brick materials. Spanning 1,839 square feet, the interior features a thoughtfully designed traditional floor plan that includes three spacious bedrooms and two and a half bathrooms. The primary suite is enhanced by a luxurious walk-in shower and ample closet space. Elegant details such as chair railings, recessed lighting, and window treatments elevate the ambiance throughout. The exterior showcases extensive hardscaping, complemented by beautifully landscaped gardens and a private courtyard view, creating a tranquil outdoor retreat. Enjoy the convenience of an attached garage with additional storage, along with ample parking options. Residents benefit from a comprehensive association that includes maintenance of common areas, lawn care, and snow removal, ensuring a low-maintenance lifestyle. This property embodies luxury living, combining high-end features with an exclusive community atmosphere, making it an ideal choice for those seeking comfort and sophistication in their next home.
#PAYK2113540

YORK

2032 WYNTRE BROOKE DRIVE S

3 Beds

2 Baths

1,839 Sq.Ft.

$309,900

MLS#: PAYK2113540

Welcome to 1409 1st Avenue, an incredibly solid, beautifully maintained 5-bedroom, 2 full bath home in York, PA 
The beauty of this property is that it can accommodate TWO SEPARATE LIVING situations.  Highly versatile and perfect for a rare MULTI-GENERATIONAL living. There is a private second floor in-law suite complete with a second floor kitchenette.  The lower floor comes complete with a first-floor bedroom, full bath, kitchen, living room and dining room. There is also the possibility of creating a nursery or office space by simply adding a wall in this oversized primary bedroom that also has a walk-in closet. There is a desirable newly designed full bath on this first floor. The downstairs kitchen has been updated with Corian countertops, tin backsplash and newer stainless appliances. The dining room and living room have hardwood floors with bookshelves on either side of the wood burning fireplace. The living room gives you access to the foyer through French doors. The French doors lead to a foyer with a staircase to the second floor so you can ACCESS BOTH FLOORS FROM THE FOYER. Beautiful foyer welcomes you into the entryway with hardwood floors and a turned staircase allowing separate access to the upstairs. All the bedrooms have hardwood, and the home comes with custom blinds. The second floor has 3 bedrooms plus the kitchenette which can accommodate a 'work from home' space or an ultimate in-law suite for a MULT-FAMILY situation. This flexible second floor kitchenette has a sink and 2 full walls of cabinets. While it does not have a traditional stove, it is perfectly set up as a convenient kitchenette space for a countertop stove, hot plates, a coffee station, and a microwave. There is a walk-in closet/pantry in the kitchenette. There are 3 traditional bedrooms in the second floor plus the kitchenette. Use it as a private upper-level guest suite or the ultimate work-from-home office suite. The previous tenant used this as her studio/office and art room and installed the kitchenette for that purpose. This kitchenette can also be used for in-law quarters.  Many families are pooling their budgets together right now to afford a larger home, and having a second kitchen gives an older parent or adult child their own independent space without stepping into the main household.  This property is so amazing with its beautiful hardwood floors plus the kitchenette which can accommodate work-from-home space or an ultimate in-law suite for a multi-family situation.   Built with rare and durable concrete construction and unmatched structural integrity. There are gardens and flower beds plus a stamped concrete rear patio.  When you approach this home, you are greeted by a large front porch, and those flower beds can't be beat.  There is a two-car detached garage in the rear alley which adds another dimension to this fantastic property. There are two parking spaces on either side of the detached garage which allows off street parking opportunities for an RV, boat or guests.  Close to east York shopping and highways.  Located in very desirable Spring Garden township and York Suburban Schools.  You will definitely fall in love!  Schedule your showing now!!
#PAYK2111610

YORK

1409 1ST AVENUE

5 Beds

2 Baths

2,114 Sq.Ft.

$349,000

MLS#: PAYK2111610

Send a message

Message successfully sent.

Your message

What is 3 + 4 ?

Reason for contacting?

I agree to receive email communication and understand I can unsubscribe at any time.

I agree to be contacted by Charis Realty Group - Christine Issler, Broker via call, email, and text for real estate services. To opt out, you can reply 'stop' at any time or reply 'help' for assistance. You can also click the unsubscribe link in the emails. Message and data rates may apply. Message frequency may vary. Privacy Policy

Sign Out

Virtual Assistant

Would you like to take the next step with this property? We can help you schedule a showing or virtual tour, or send you more details.

Yes, I would like more information.

Thank You for Your Reply, One of Our Agents will contact you as soon as possible

No, maybe later.

Thank you, you can always contact me via email, phone number or through the contact form.

Realhub AI

Lucy - Your AI-Powered Realtor

Update Your Temporary Password

Personalize your search

Enter your email and we'll notify you immediately when new listings match what you're looking for.

or enter email address

Already have an account ? Login here

Continue your home search

I agree to receive communications and understand I can unsubscribe at any time.

I agree to be contacted by Charis Realty Group - Christine Issler, Broker via call, email, and text for real estate services. To opt out, you can reply 'stop' at any time or reply 'help' for assistance. You can also click the unsubscribe link in the emails. Message and data rates may apply. Message frequency may vary. Privacy Policy

Already have an account ? Login here

We use cookies

We use cookies primarily for analytics to enhance your experience. By accepting, you agree to our use of these cookies. You can manage your preferences or learn more about our cookies policy.