Features & Amenities

Interior

  • Total Bedrooms

    4

  • Bathrooms

    3

  • 1/2 Bathrooms

    1

  • Above Grade Finished Area

    3048.0

  • Basement YN

    YES

  • Cooling YN

    YES

  • Cooling

    Central Air, Ductless, Electric

  • Fireplace YN

    YES

  • Heating YN

    YES

  • Heating

    Oil, Radiant, Forced Air

  • Pet friendly

    N/A

Exterior

  • Garage

    Yes

  • Garage spaces

    2

  • Construction Materials

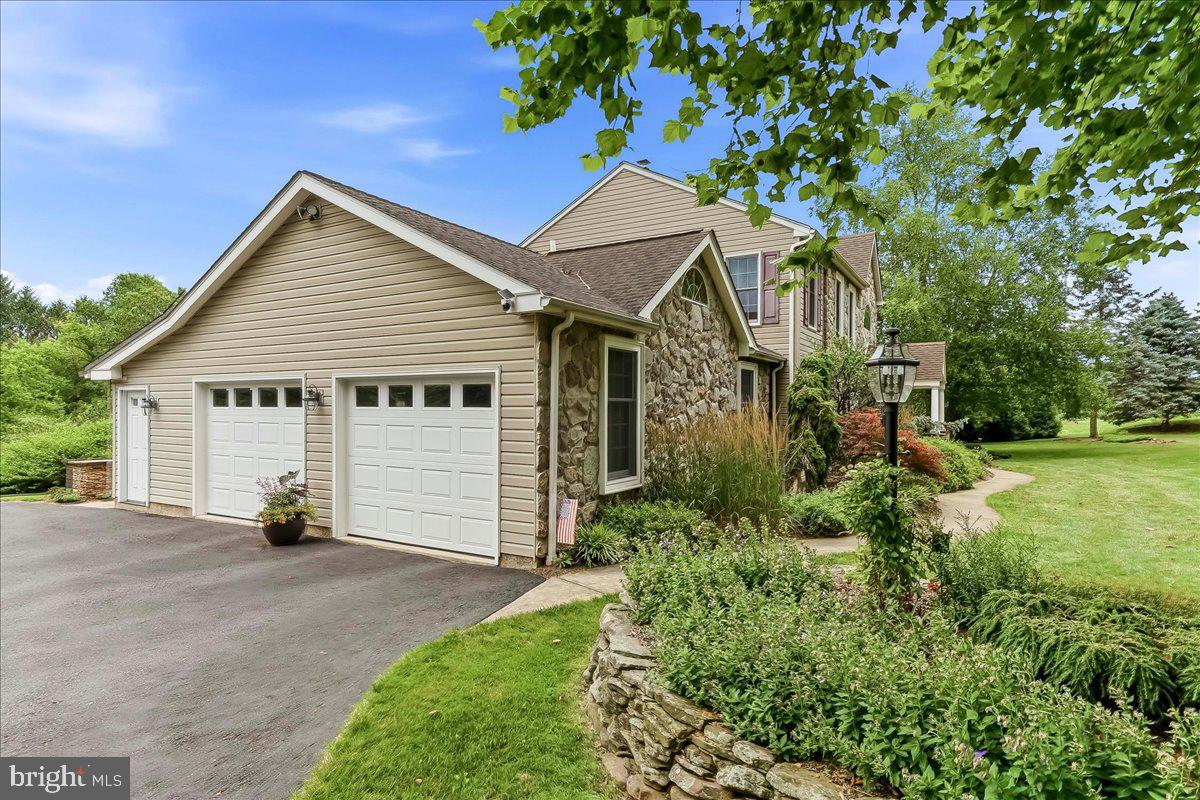
    Vinyl Siding, Stone

  • Parking

    Oversized, Garage Door Opener, Private, Garage, Driveway, Inside Entrance, Attached

  • Patio and Porch Features

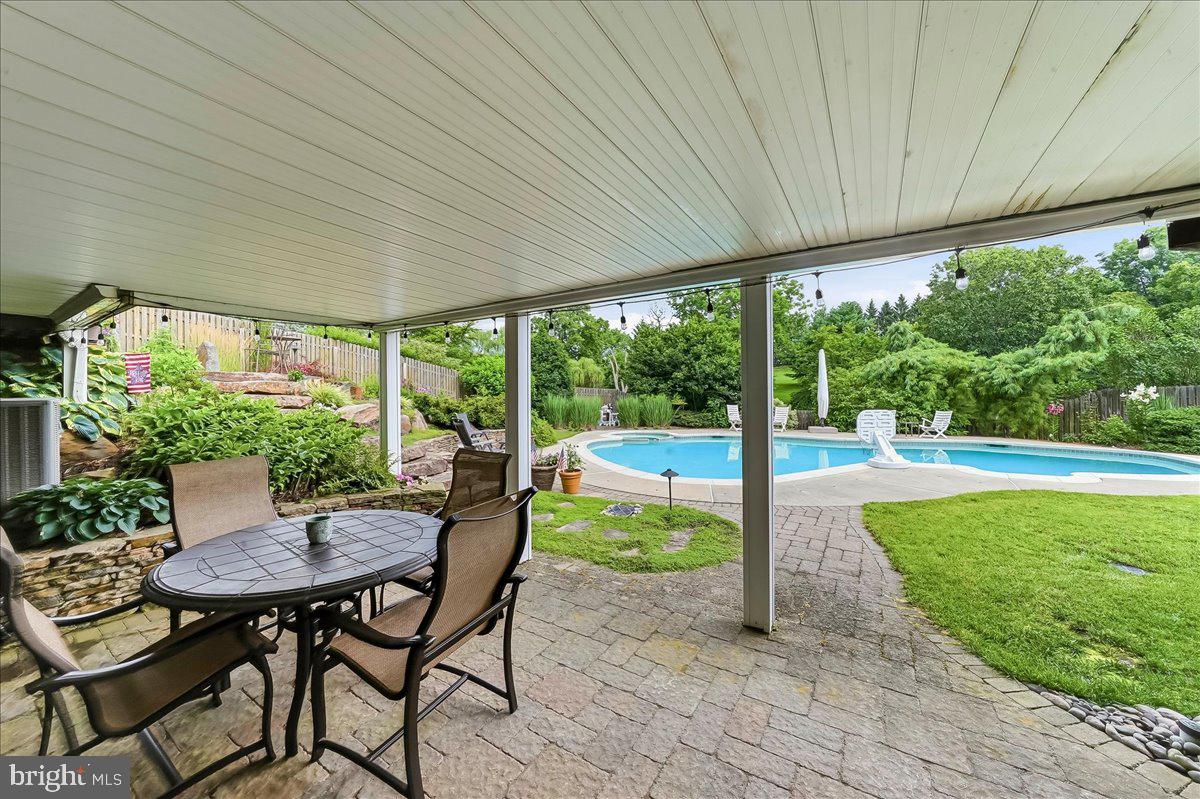
    Deck, Patio

  • Pool

    Yes

  • Pool Features

    Fenced, Heated, In Ground, Pool/Spa Combo, Private

  • Waterfront YN

    NO

  • View

    Garden

Area & Lot

  • Lot Features

    Sloped, Cleared, Front Yard, Back Yard

  • Lot Size(acres)

    2.06

  • Lot Size(square feet)

    89,734

  • Property Type

    Residential

  • Property Sub Type

    Single Family Residence

  • Architectural Style

    Colonial, Traditional

Price

  • Sales Price

    $750,000
  • Tax Amount

    $11,064

  • Financing Options

    Cash, Conventional, FHA, VA, USDA

  • Zoning

    Land Use: 1101 Res: 1 Fam

  • Sq. Footage

    4,091

  • Price/SqFt

    $183

HOA

  • Association

    No

School District

  • Elementary School

    N/A

  • Middle School

    N/A

  • High School

    N/A

Property Features

  • New Construction

    NO

  • Senior Community YN

    NO

  • Sewer

    Septic Tank

  • Tax Lot

    023

  • Water Source

    Well

Schedule a Showing

Showing scheduled successfully.

<
>
IN PERSON
VIA CHAT

What is 3 + 4 ?


Change time

Mortgage calculator

Estimate your monthly mortgage payment, including the principal and interest, property taxes, and HOA. Adjust the values to generate a more accurate rate.

Your payment

Principal and Interest:

$

Property taxes:

$

HOA fees:

$

Total loan payment:

$

Total interest amount:

$

Location

County

MONTGOMERY

Elementary School

Middle School

High School

Listing Courtesy of Sandra L Massari , RE/MAX Excellence - Kennett Square

RealHub Information is provided exclusively for consumers' personal, non-commercial use, and it may not be used for any purpose other than to identify prospective properties consumers may be interested in purchasing. All information deemed reliable but not guaranteed and should be independently verified. All properties are subject to prior sale, change or withdrawal. RealHub website owner shall not be responsible for any typographical errors, misinformation, misprints and shall be held totally harmless.

Agent Nikki Ott

AGENT

Nikki Ott

Call Nikki today to schedule a private showing.


* Listings on this website come from the FMLS IDX Compilation and may be held by brokerage firms other than the owner of this website. The listing brokerage is identified in any listing details. Information is deemed reliable but is not guaranteed. If you believe any FMLS listing contains material that infringes your copyrighted work please click here to review our DMCA policy and learn how to submit a takedown request.© 2024 FMLS.
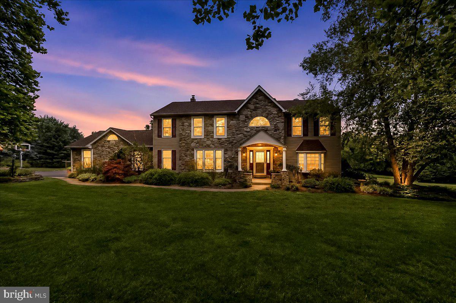
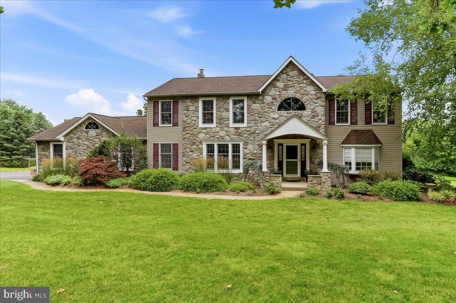
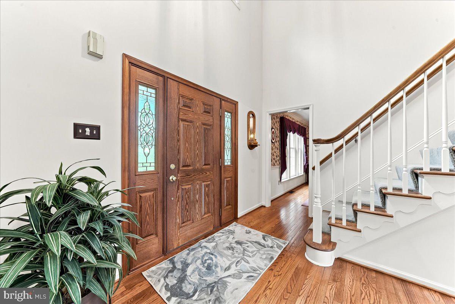
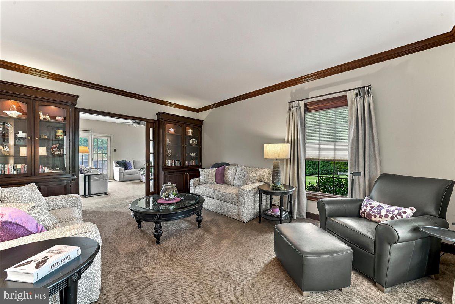
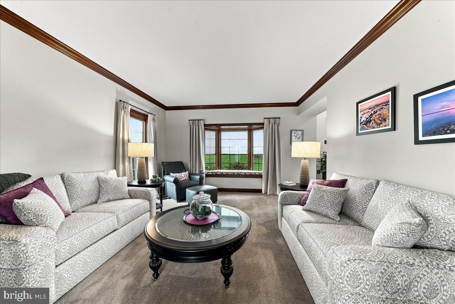
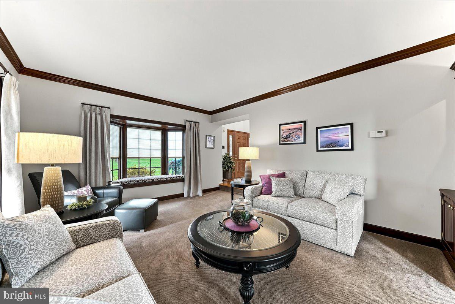
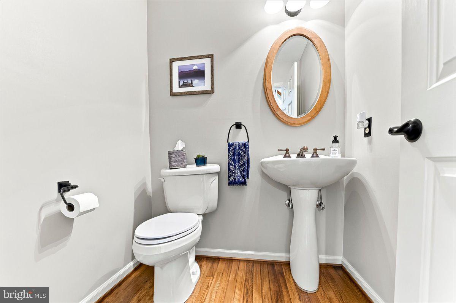
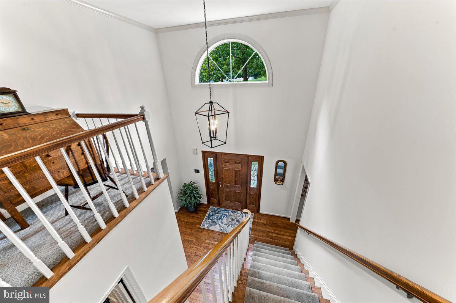
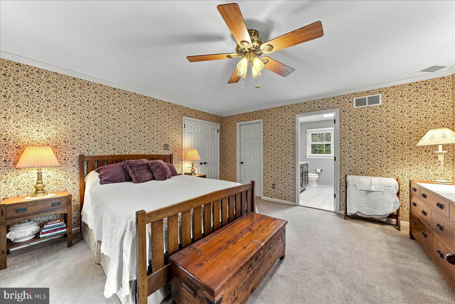
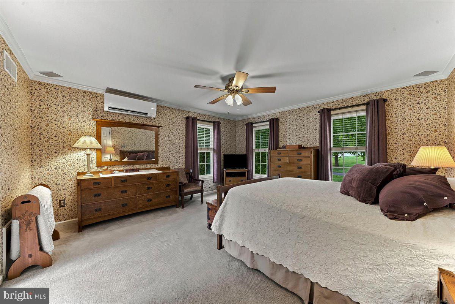
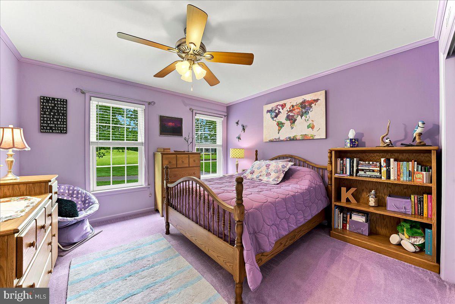
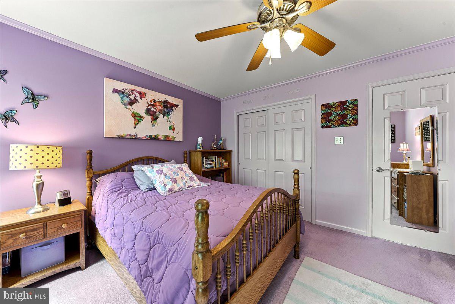
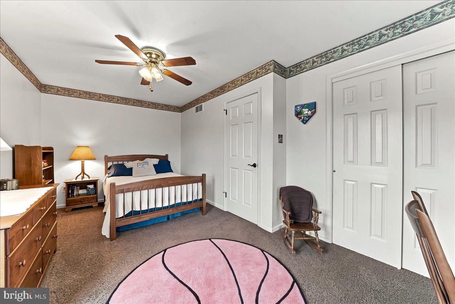
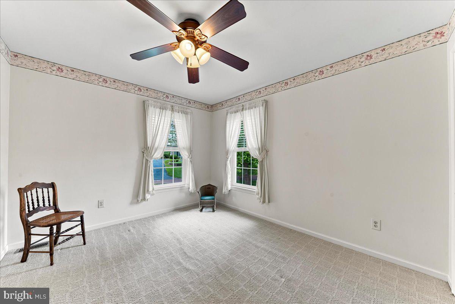
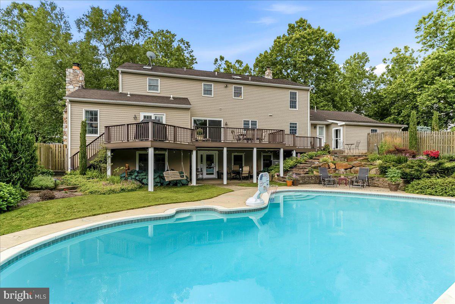
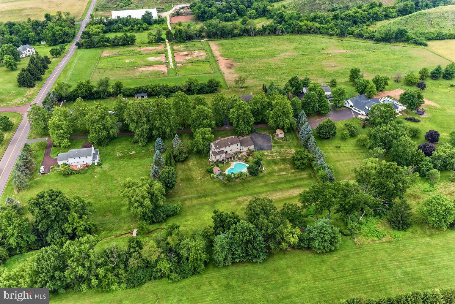
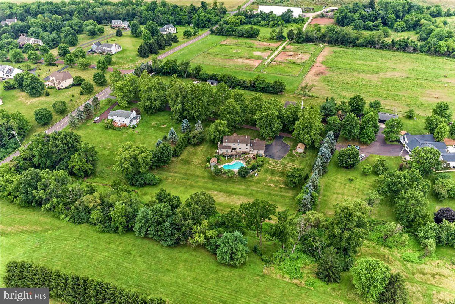
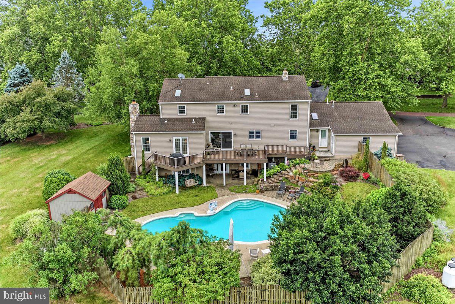
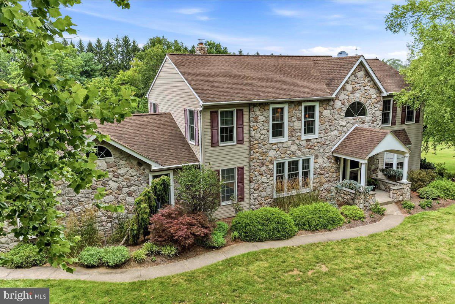
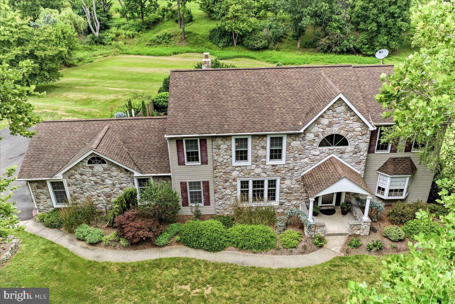
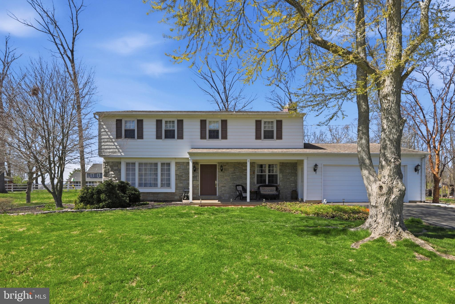
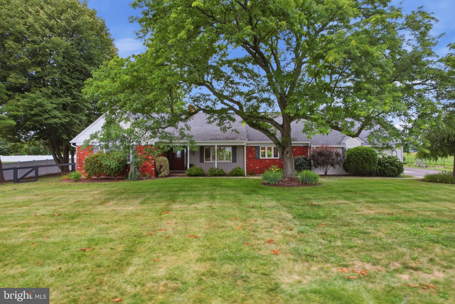
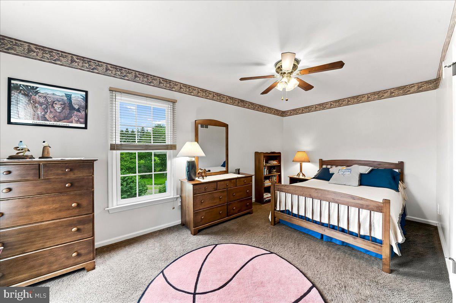
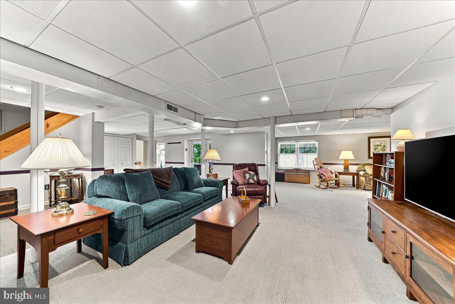
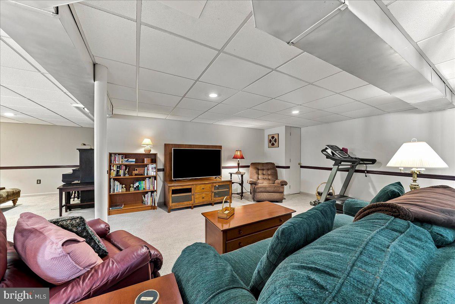
Welcome to this beautifully maintained 4-bedroom, 3.5-bath home situated on a picturesque 2.06-acre lot in Souderton. Offering 3,048 square feet of above-grade living space, plus an additional 1,043 square feet of finished daylight space on the lower level, this property combines spacious living with exceptional indoor and outdoor amenities.
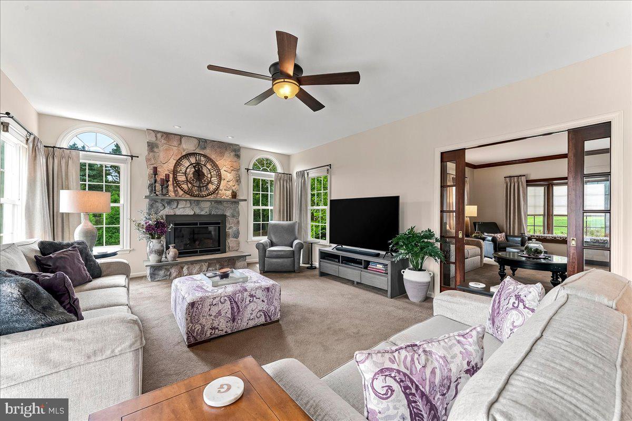
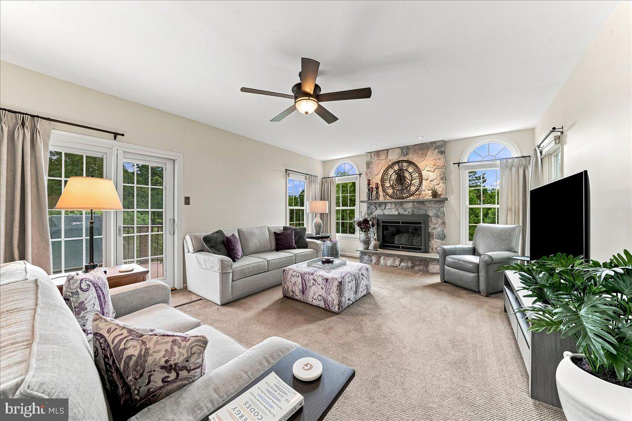
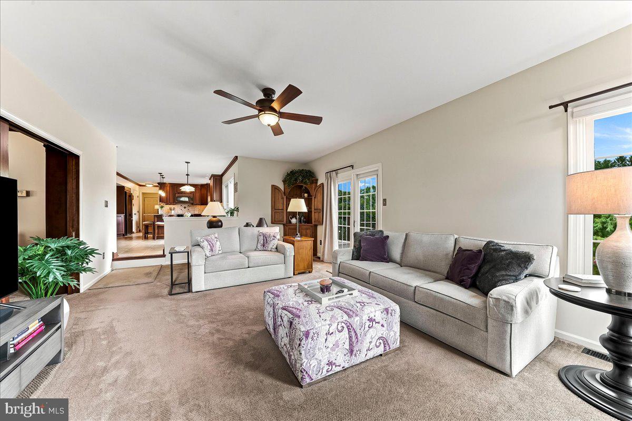
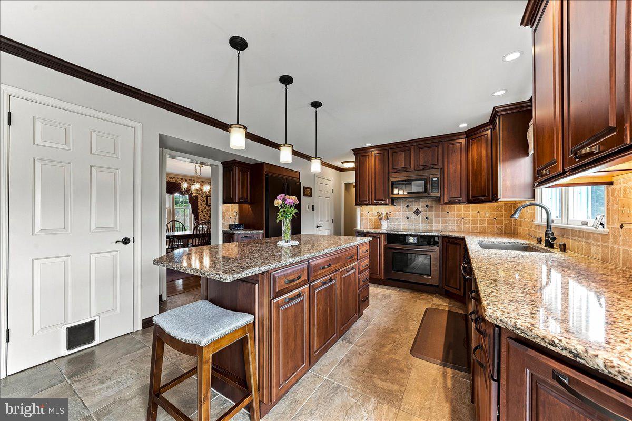
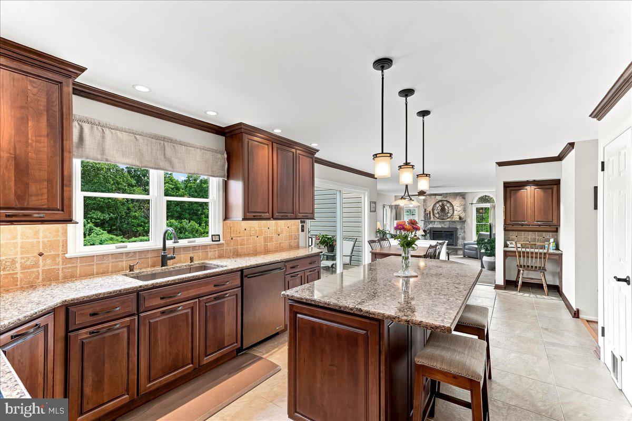
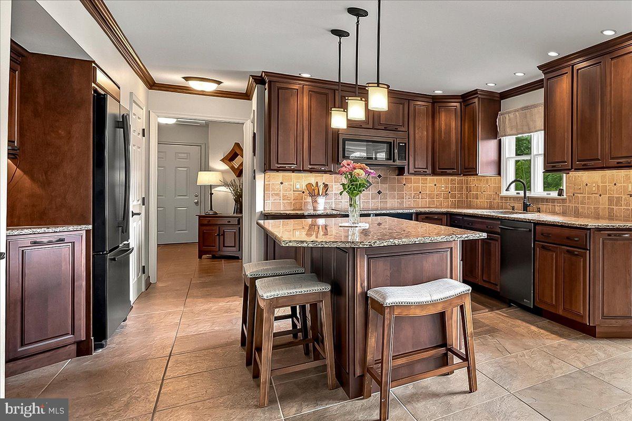
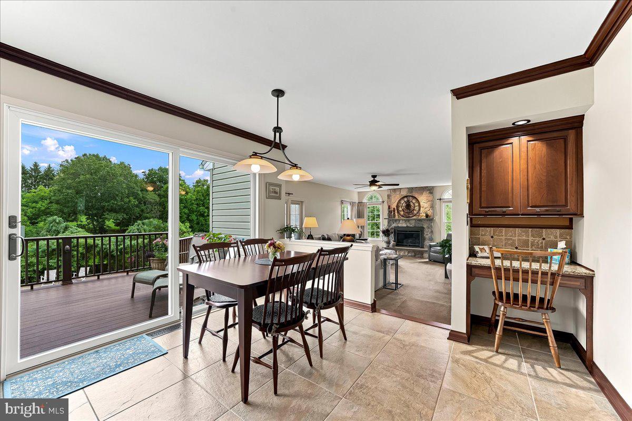
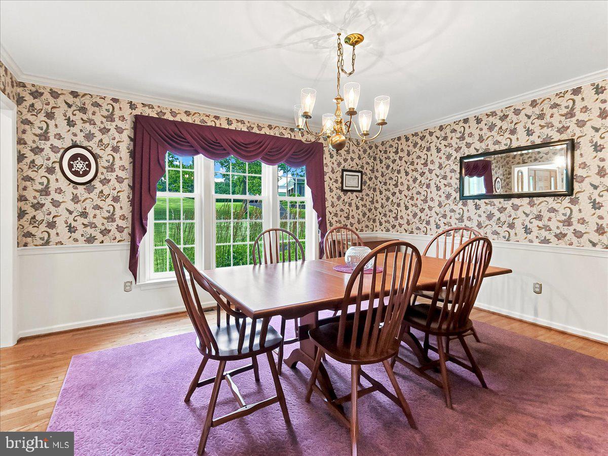
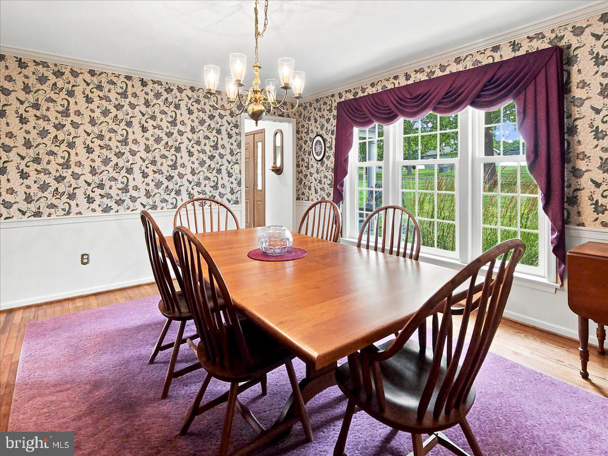
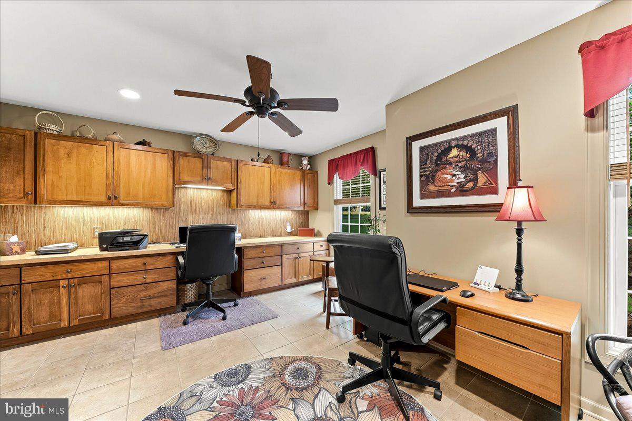
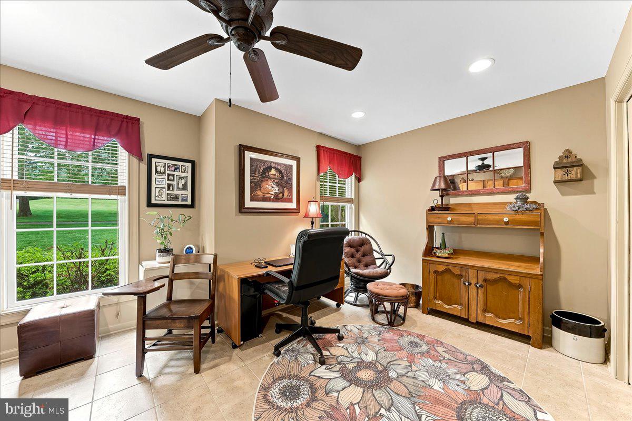
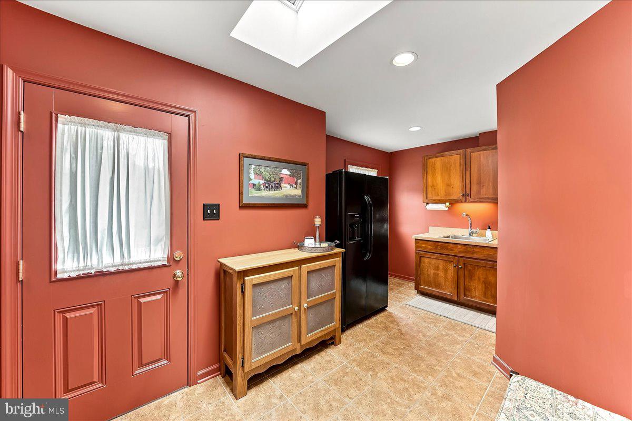
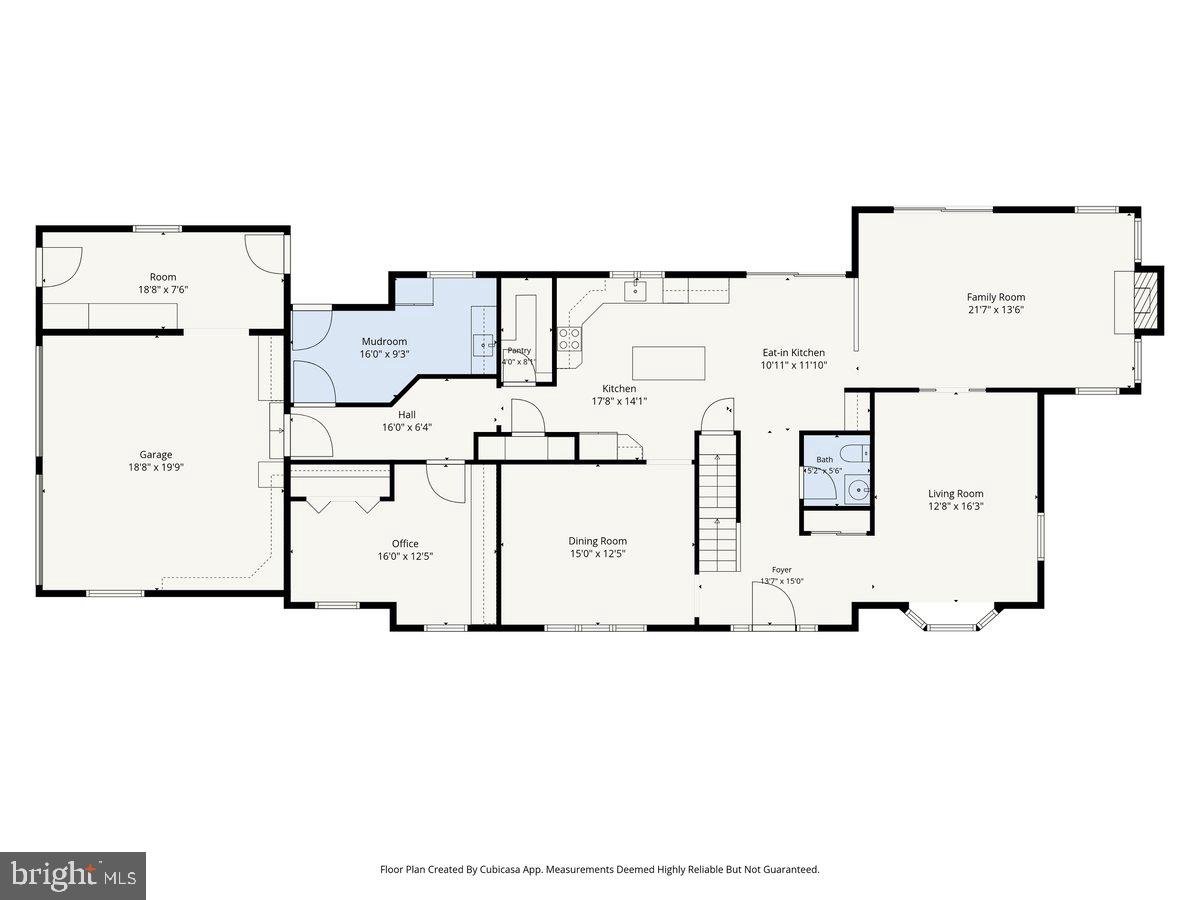
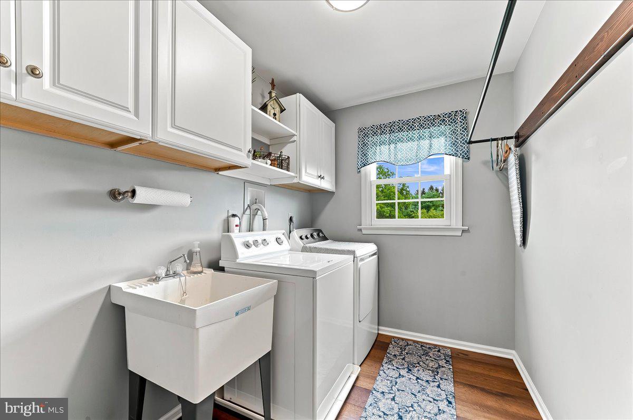
The main level features a welcoming family room with a fireplace, formal living and dining rooms, a private office with custom built-in cabinetry, and a thoughtfully designed mudroom complete with an additional refrigerator and utility sink. The updated kitchen is the heart of the home, showcasing a large center island, full-size pantry, premium Jenn-Air appliances including a refrigerator, cooktop, convection microwave, convection wall oven, and dishwasher, along with heated flooring for added comfort.
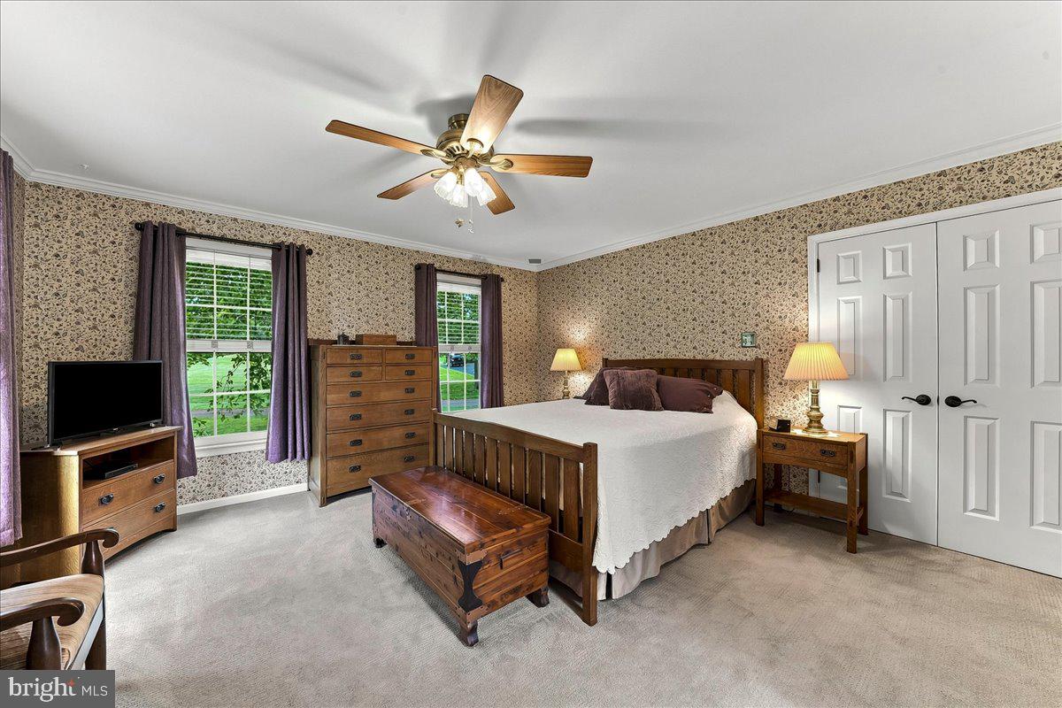
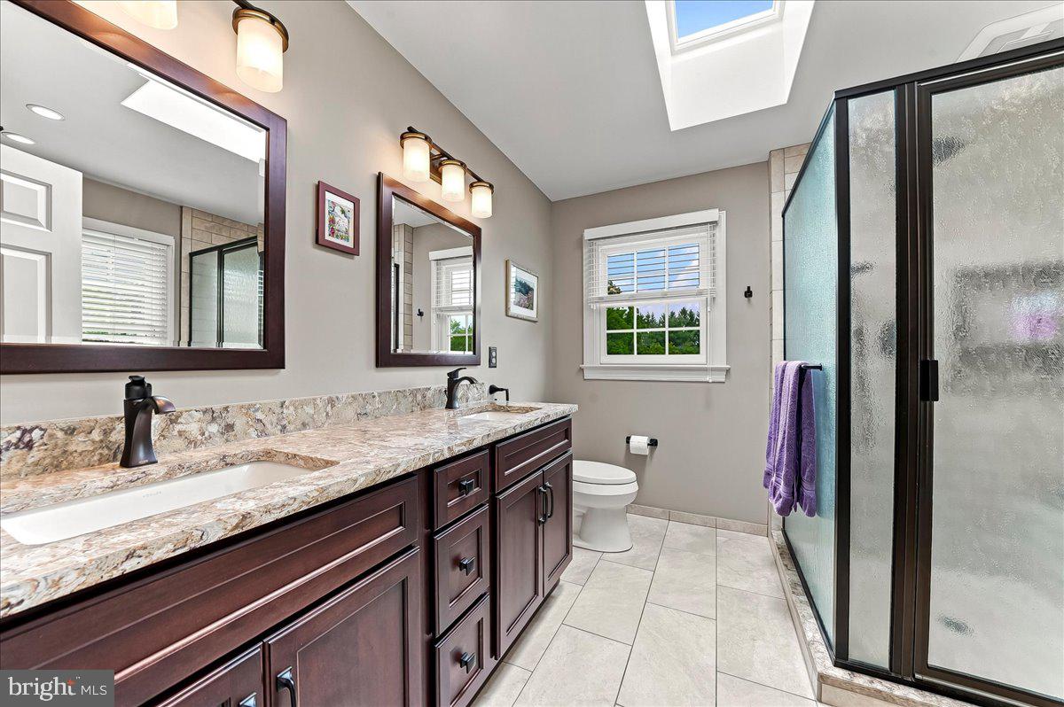
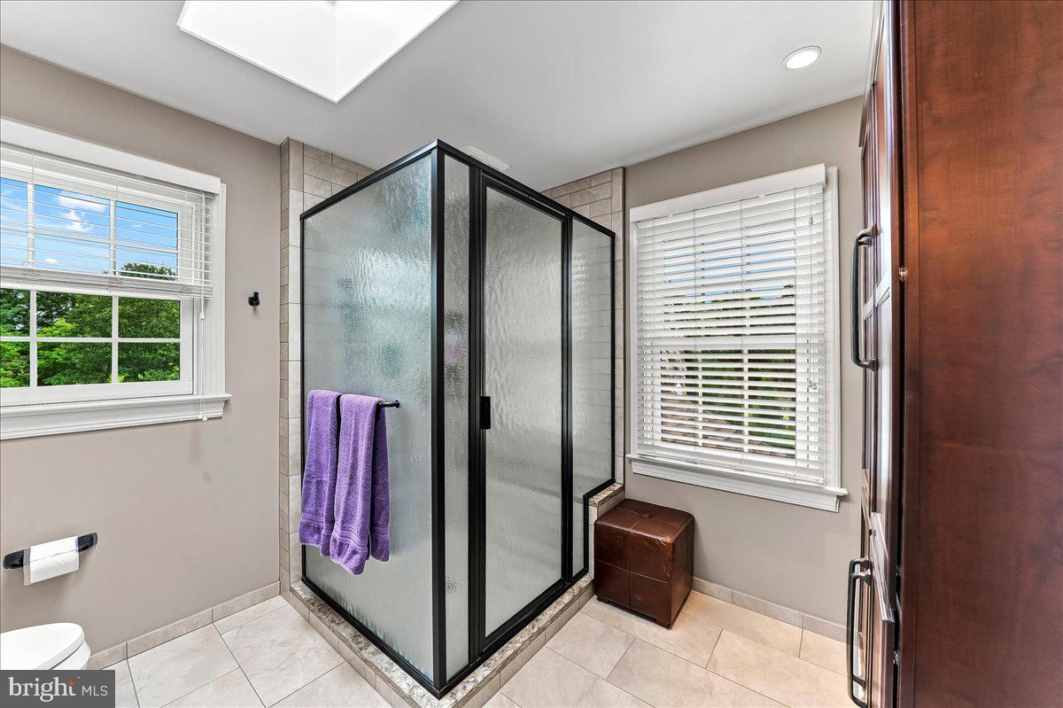
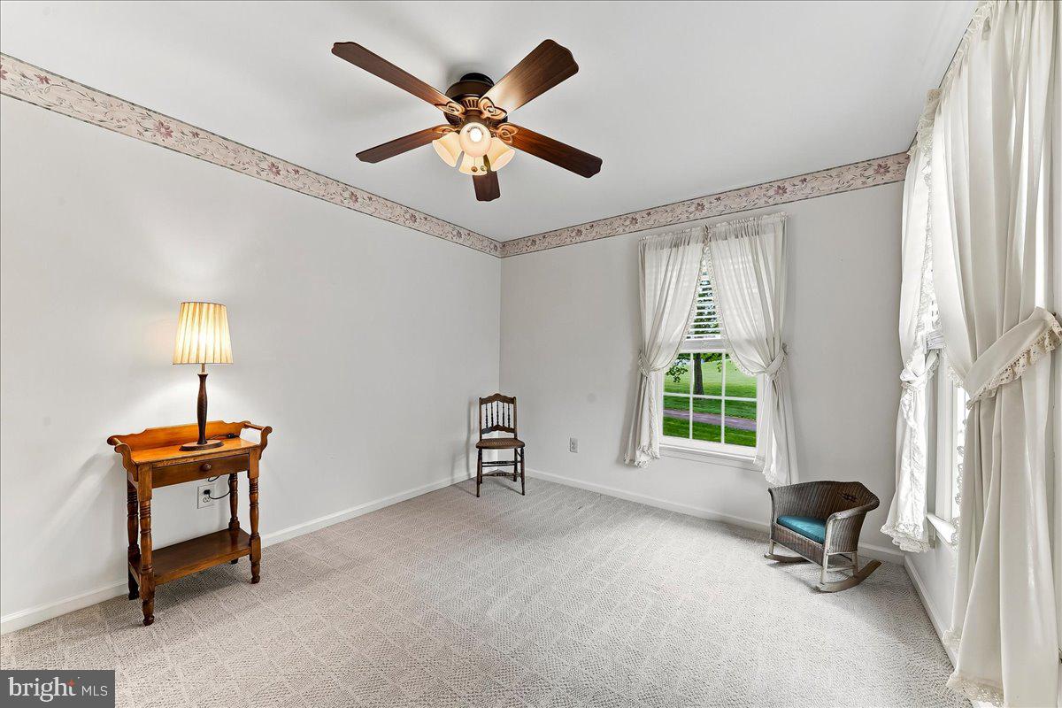
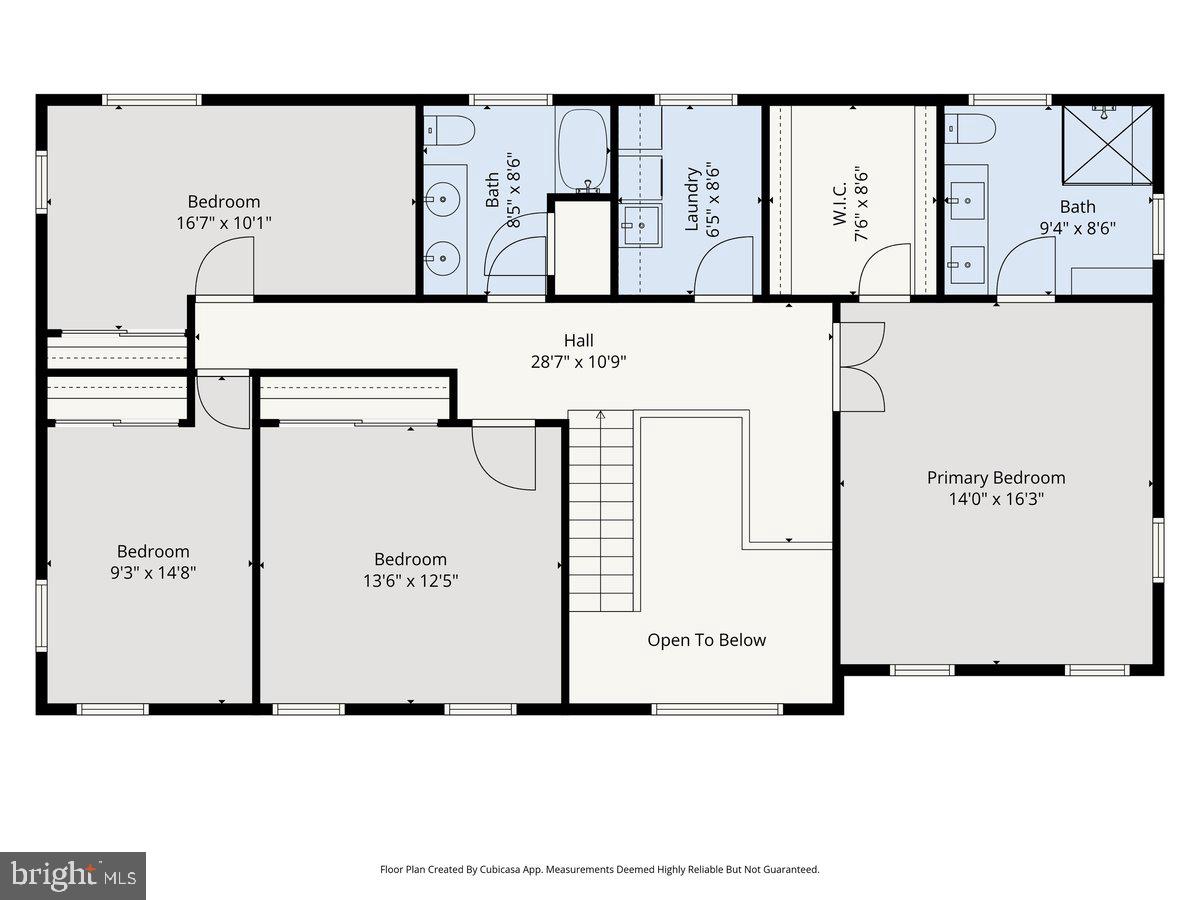
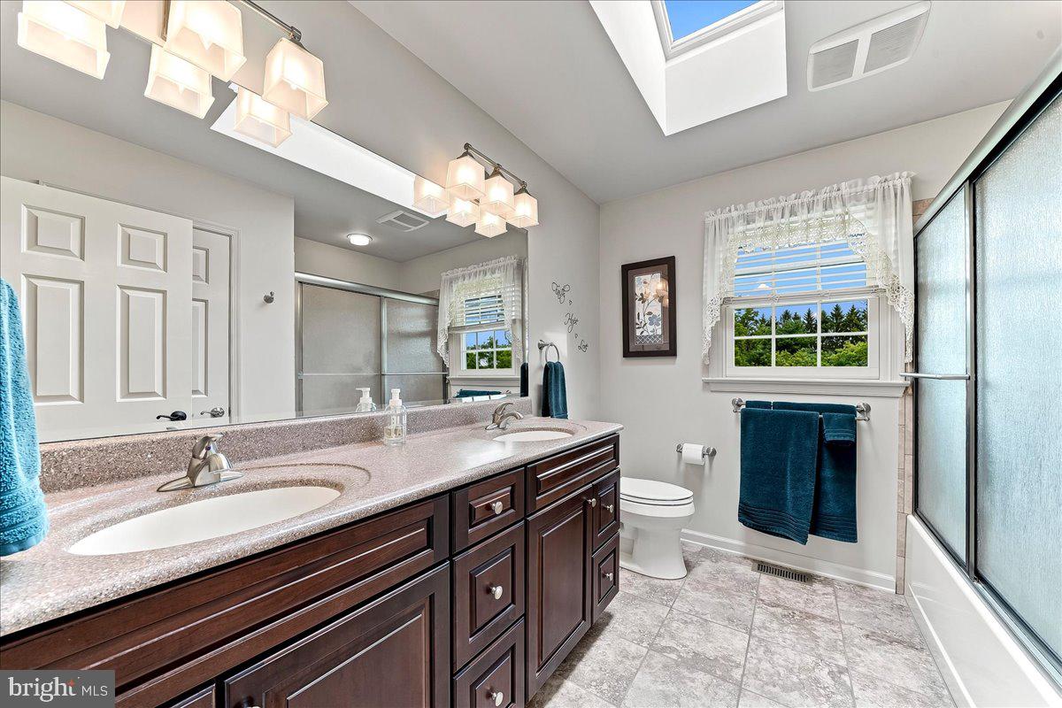
Upstairs, the spacious primary suite offers a walk-in closet and a beautifully appointed bath with a double vanity, separate shower, and heated flooring. Three additional bedrooms share a well-designed hall bath, while the conveniently located second-floor laundry room adds everyday ease.
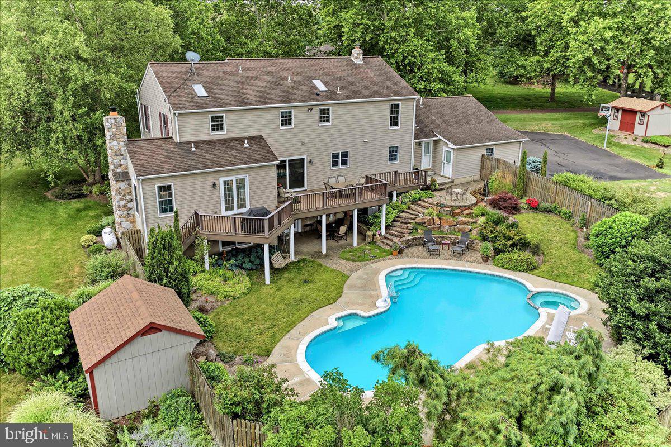
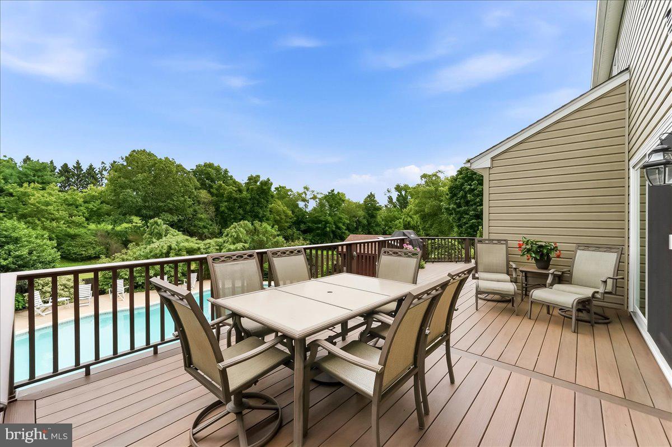
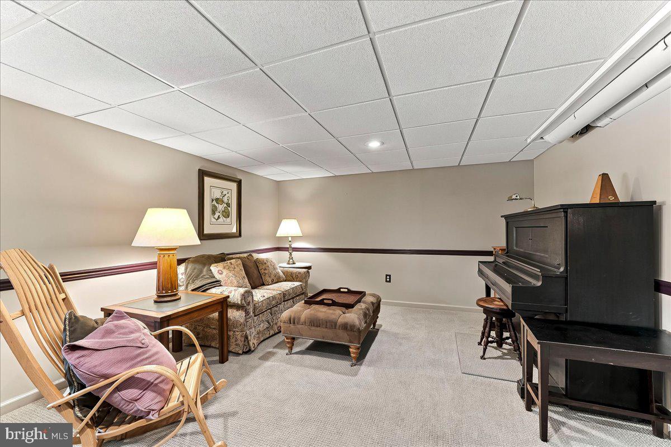
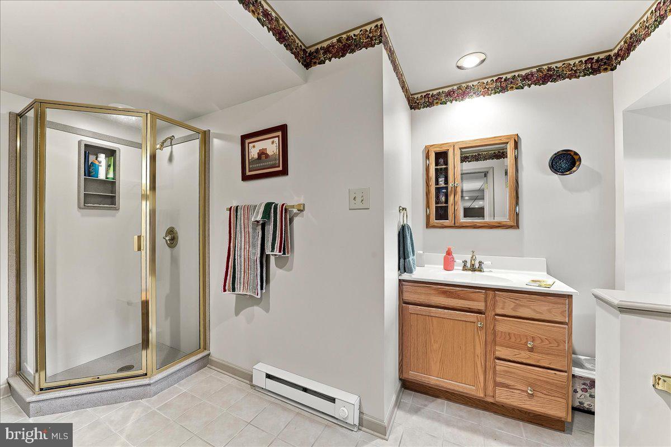
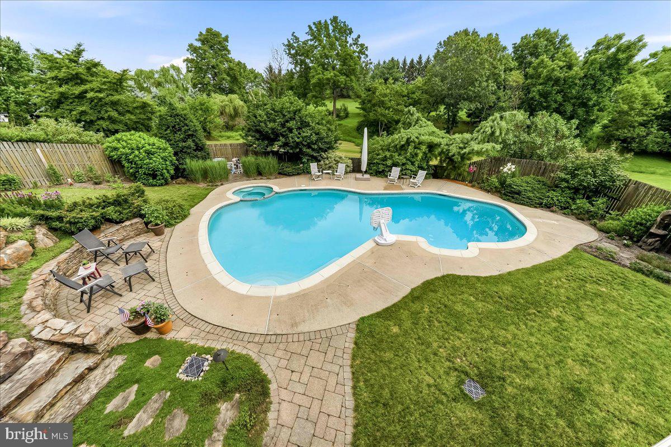
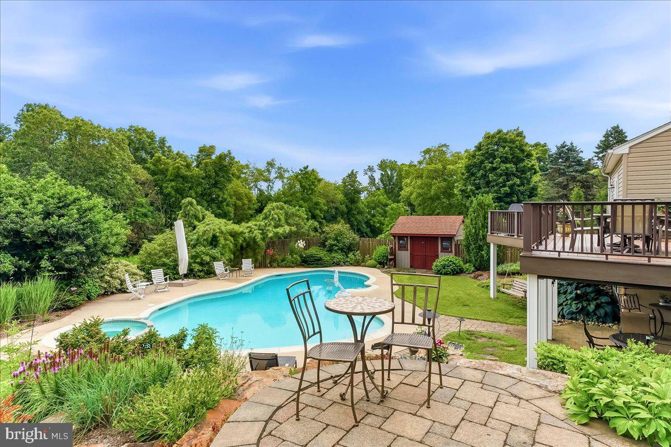
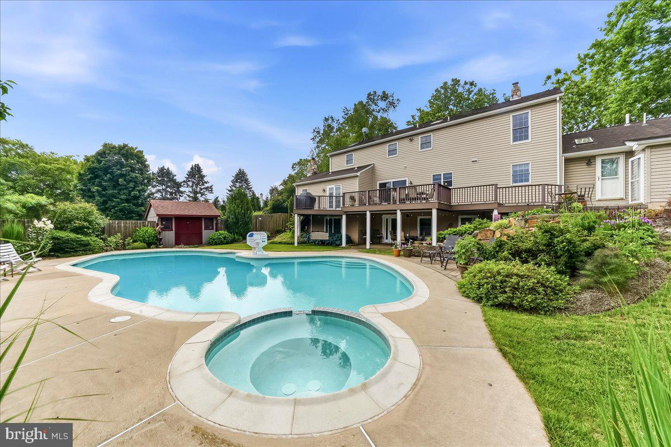
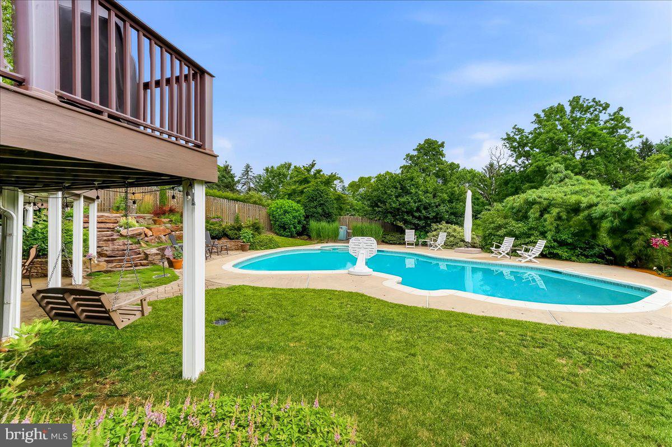
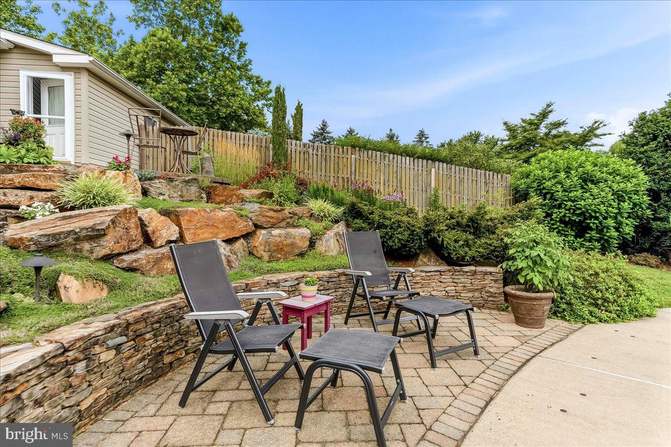
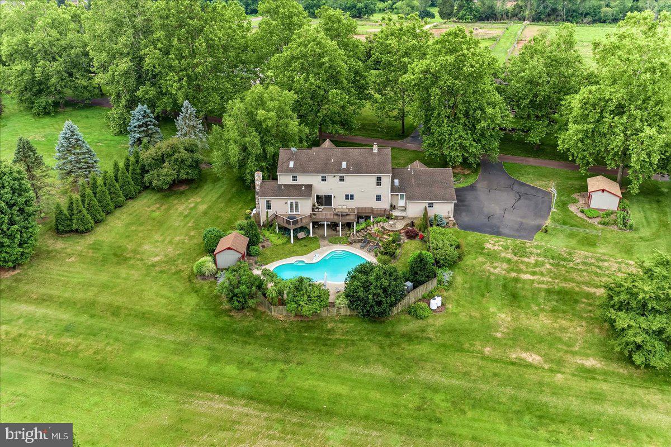
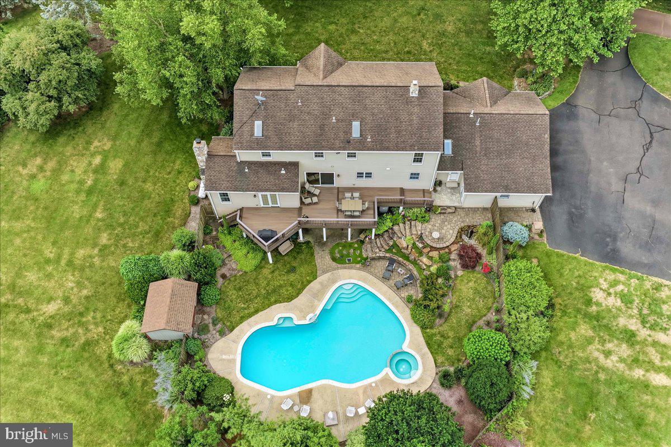
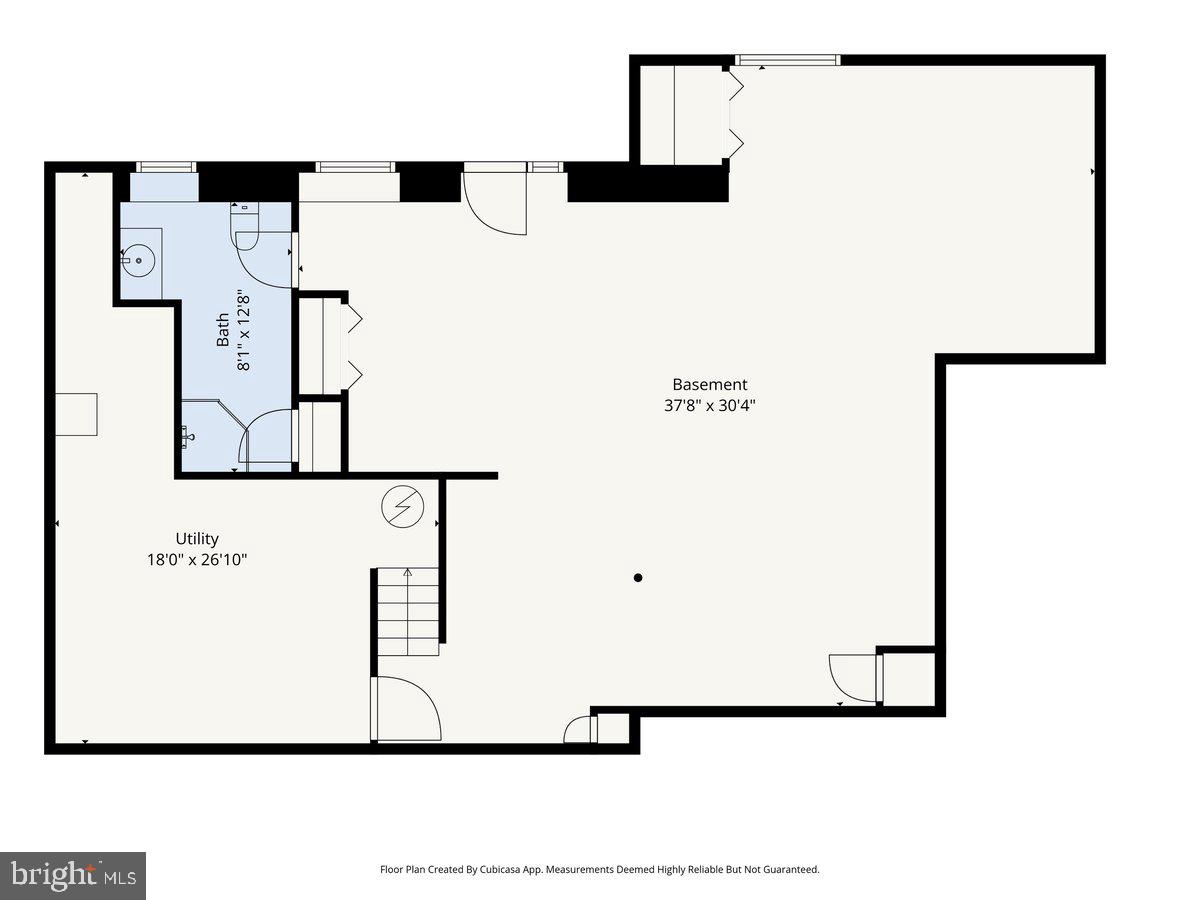
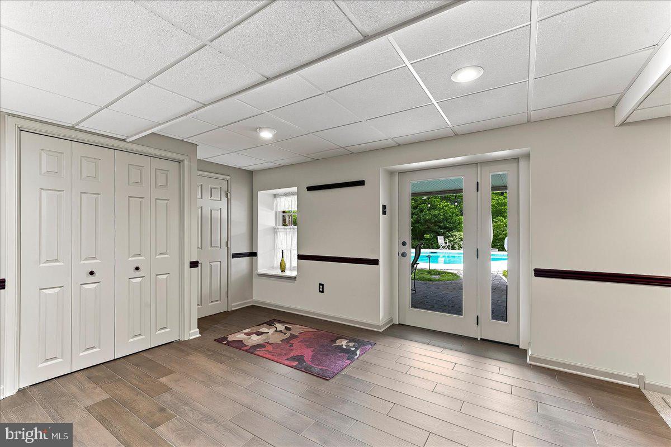
The finished daylight lower level expands the living space with a full bath and direct access to the backyard, making it ideal for entertaining, recreation, hobbies, or flexible use. Step outside to enjoy your own private outdoor retreat featuring a heated pool with an attached spa, professionally designed landscaping, a bubbling water feature, and a patio perfect for relaxing or hosting gatherings.
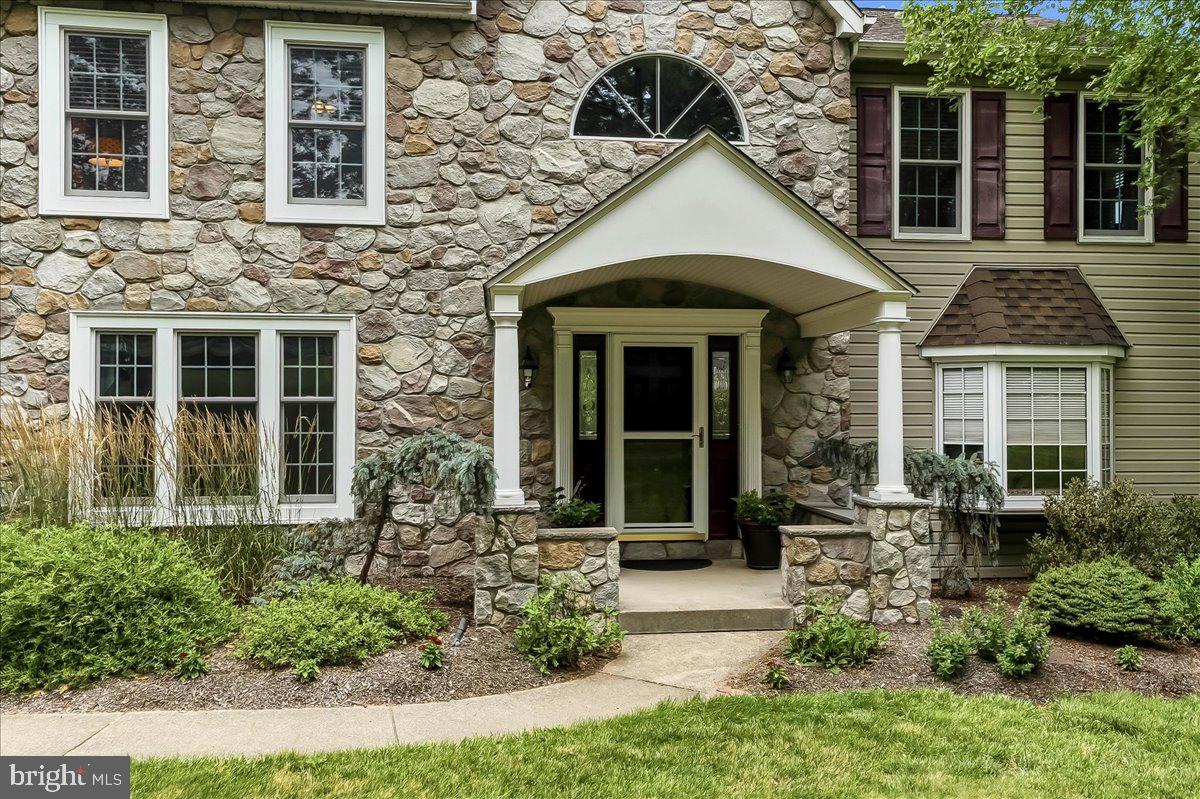
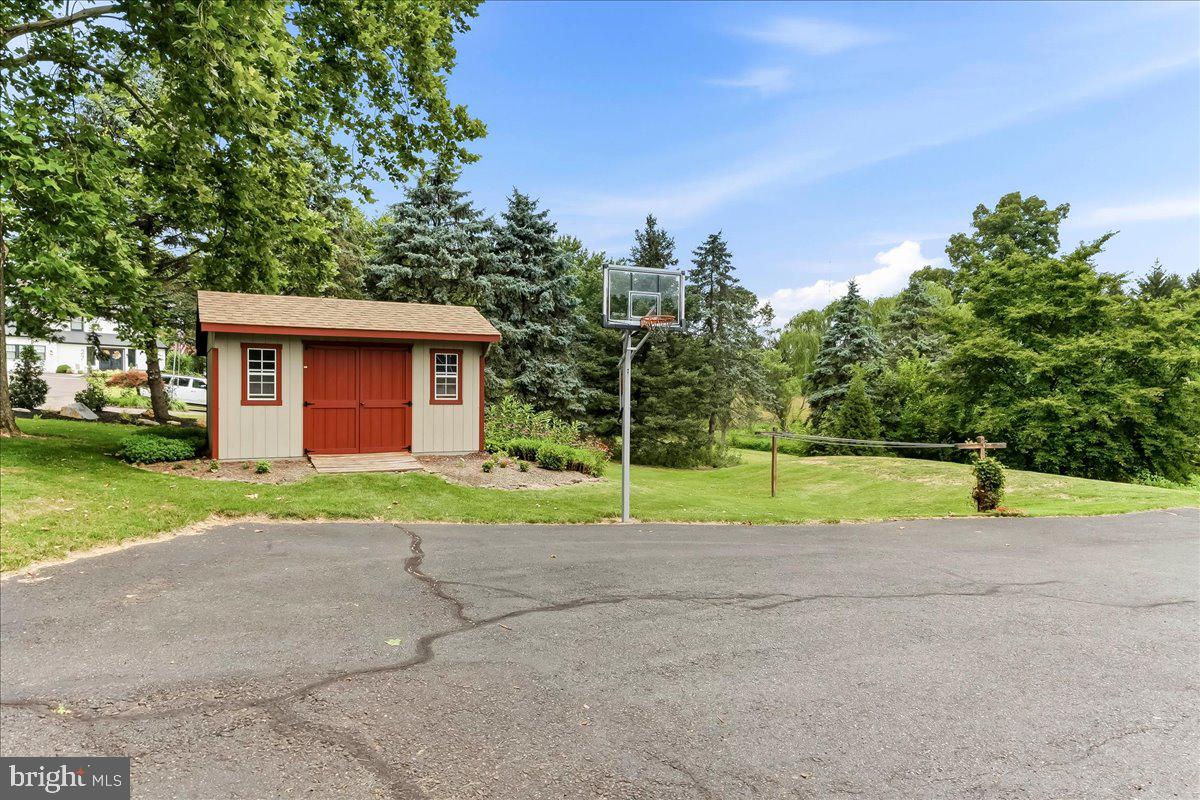
Additional highlights include stone and vinyl siding, replacement windows installed in 2019, a side-entry two-car garage with an additional third-bay workshop area, Trex decking, and abundant storage throughout including 2 sheds. This exceptional property offers the perfect blend of comfort, quality, and versatile living spaces in a beautiful setting.

23 CASSELL ROAD

Message successfully sent.

What would you like to know?

What is 3 + 4 ?

I agree to receive email communication and understand I can unsubscribe at any time.

I agree to be contacted by Charis Realty Group via call, email, and text for real estate services. To opt out, you can reply 'stop' at any time or reply 'help' for assistance. You can also click the unsubscribe link in the emails. Message and data rates may apply. Message frequency may vary. Privacy Policy

Related Properties

REDUCED $29000 DOLLARS .MOTIVATED SELLER.Quality custom built stone front colonial with lots of hardwood floors on treed almost (1) acre, nicely placed at the end of a small cul-de-sac in desirable  Franconia Township.Seller will consider a short term lease back.Act now if you require settlement before school starts This 2700+home features a large rear porch, expanded driveway, nice front porch, oversized (2) car garage plus newer(2) zone central air conditioning.Low maintenance free exterior. If you desire a home on a low traffic street within walking distance of a park and swimming pool plus shopping nearby ,this is a must-see.
#PAMC2176438

SOUDERTON

372 OAK DRIVE

4 Beds

2 Baths

2,720 Sq.Ft.

$609,900

MLS#: PAMC2176438

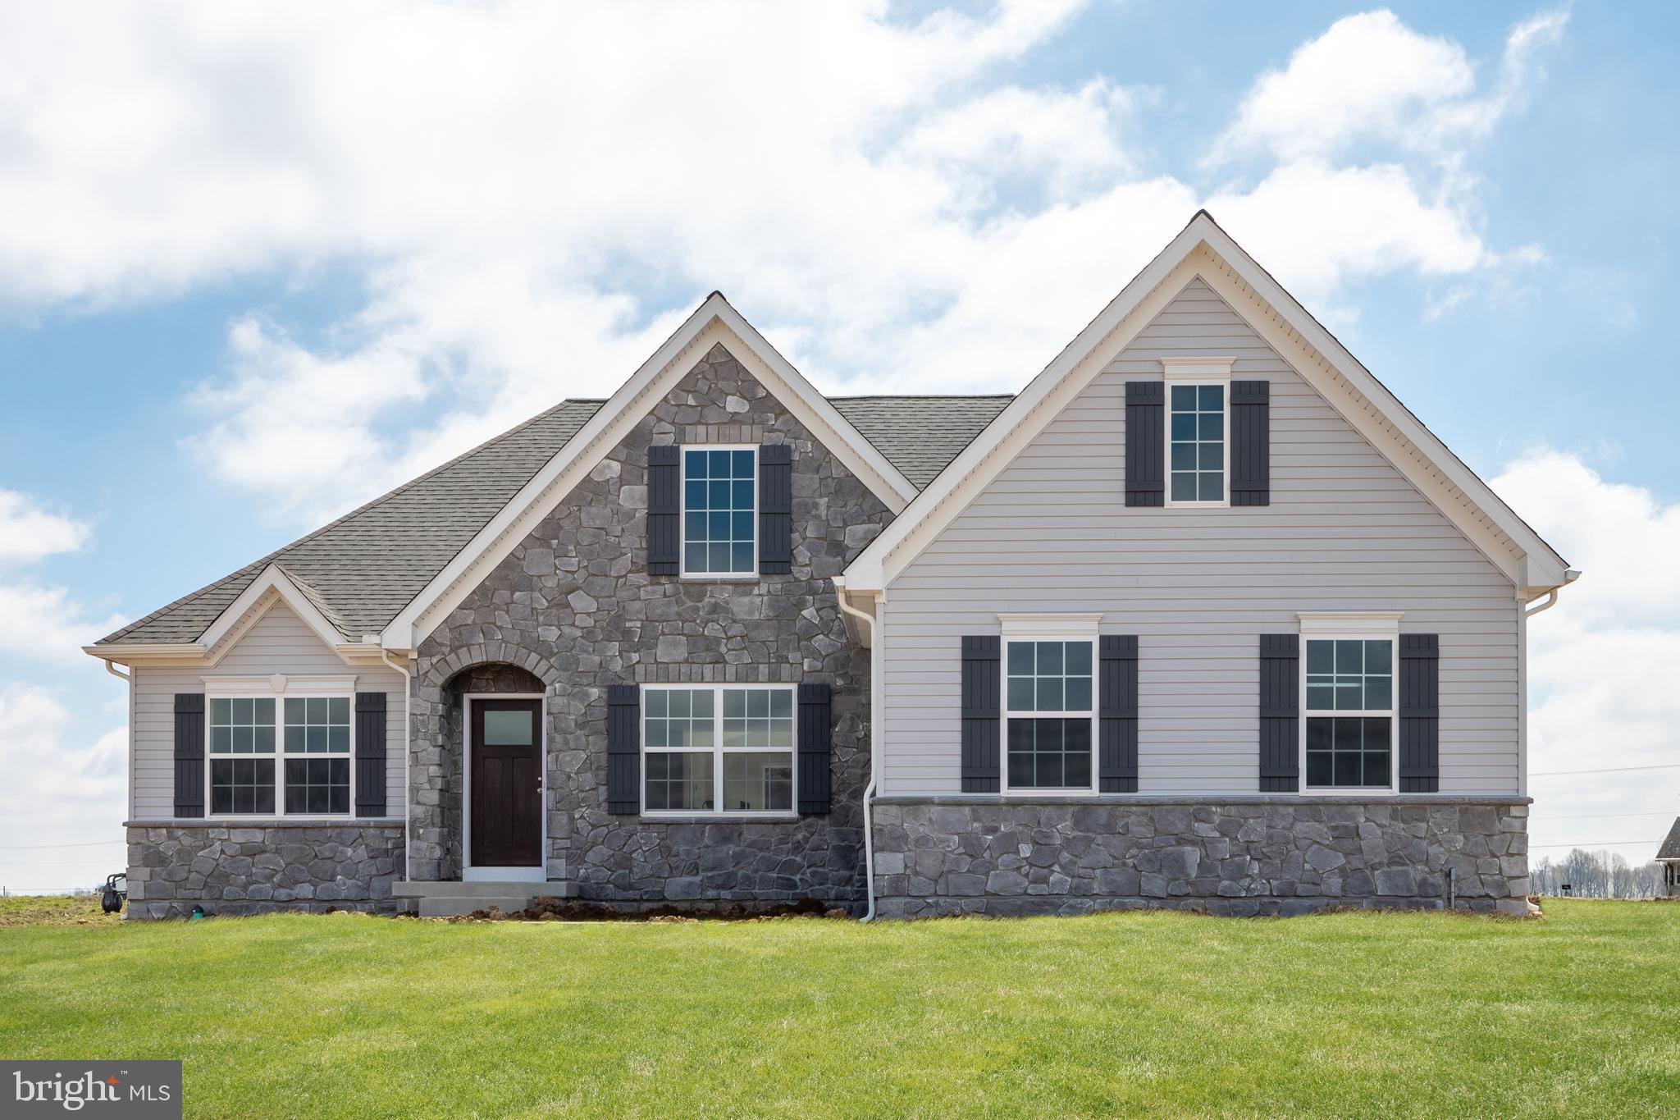
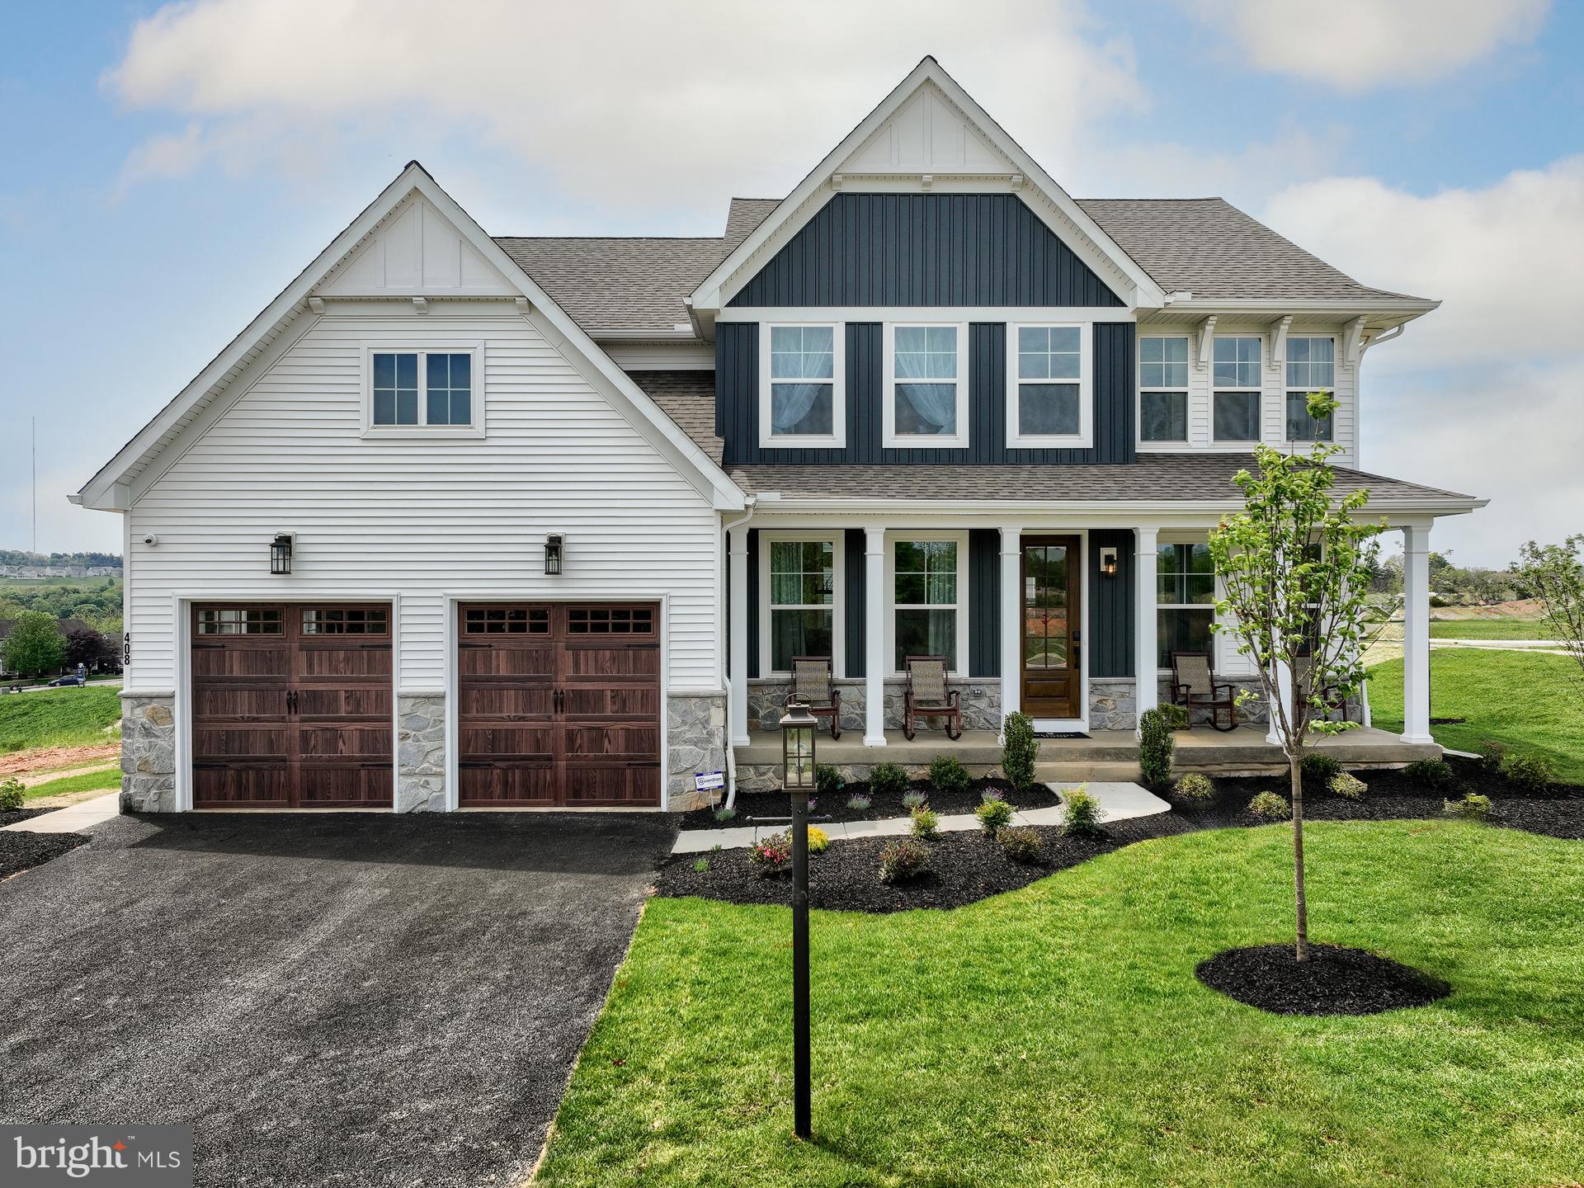
Nestled in Souderton, PA, Penshyre Place offers an ideal expanse of new custom homes in a community with the perfect blend of charm and convenience. There are 5 exclusive homesites available, ranging from 0.59 to 0.96 acres, allowing you the space and freedom to make your dream home a reality. Located in the heart of Montgomery County, Penshyre Place provides seamless access to a wealth of local parks, dining, shopping, and entertainment options. With easy access to major highways like the Pennsylvania Turnpike (I-476) and Highway 309, residents commuting to Philadelphia or embarking on weekend getaways can travel with ease and accessibility. Penshyre Place offers a variety of customizable floorplans, each with over 10,000 structural and decorative customizations. Looking for more customization? Additional changes are available through our Design Time option. Your Designer will be with you every step of the way to help bring your vision to life. Our quality homes are backed with an industry-leading 20-year warranty structural warranty. Learn more about how Keystone Custom Homes are 80% more efficient than used homes and 50% more efficient than other new homes.
The Arcadia offers convenient single-floor living. An open floorplan showcases an eat-in Kitchen, Breakfast Area, Family Room, and formal Dining Room. The Owner’s Suite has a full bath and spacious walk-in closet and is located next to the Laundry Room. 2 additional bedrooms and a full bath complete the home.
#PAMC2135530

SOUDERTON

216 W CHERRY LANE ARCADIA

3 Beds

2 Baths

1,982 Sq.Ft.

$821,140

MLS#: PAMC2135530

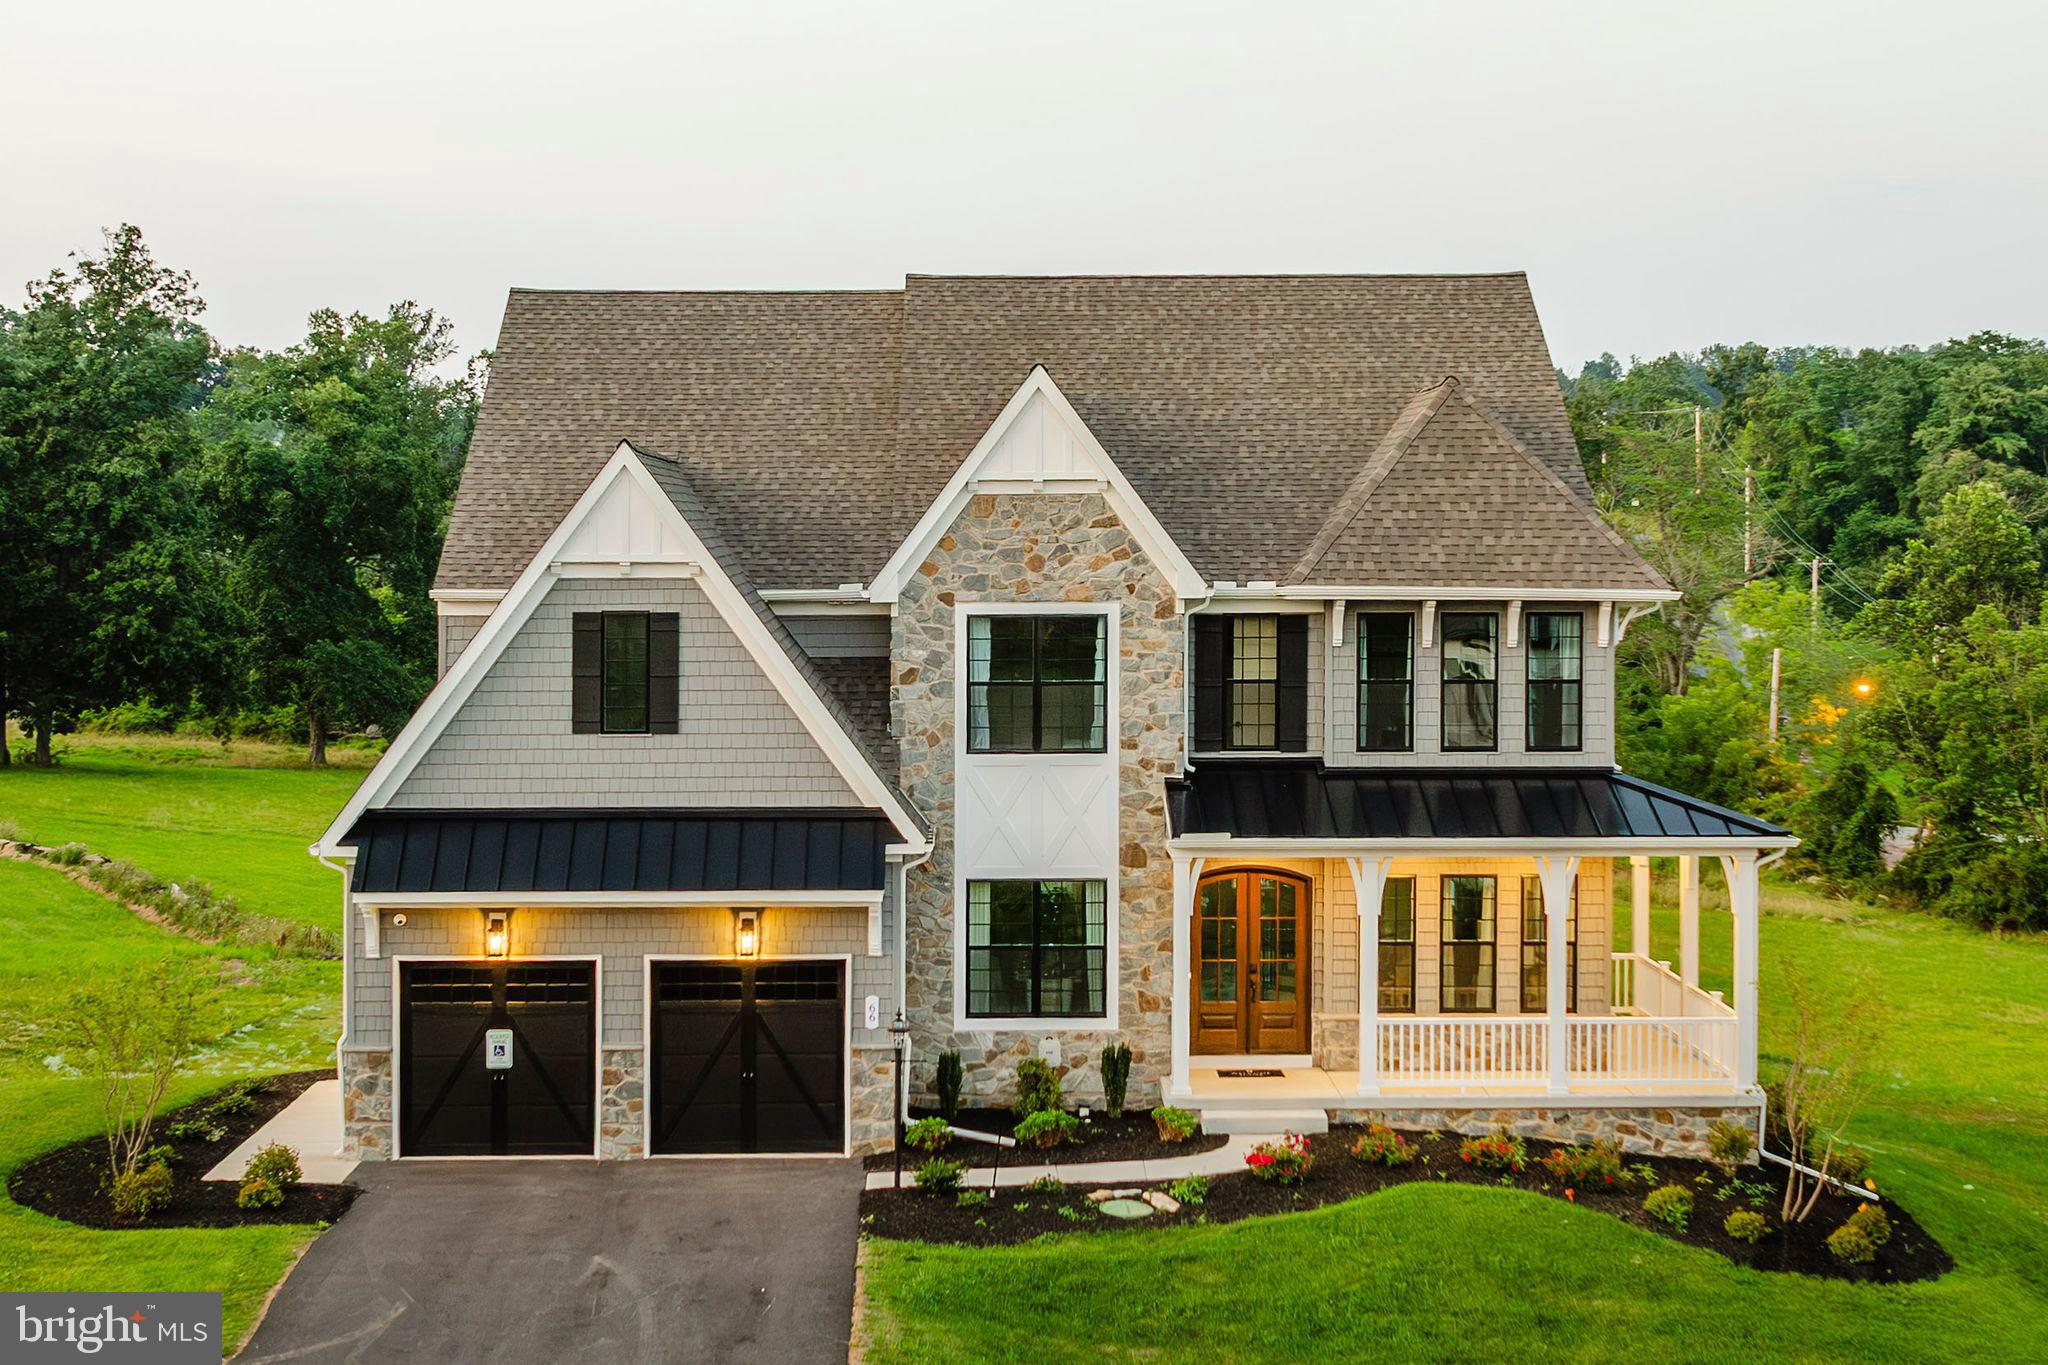
Nestled in Souderton, PA, Penshyre Place offers an ideal expanse of new custom homes in a community with the perfect blend of charm and convenience. There are 5 exclusive homesites available, ranging from 0.59 to 0.96 acres, allowing you the space and freedom to make your dream home a reality. Located in the heart of Montgomery County, Penshyre Place provides seamless access to a wealth of local parks, dining, shopping, and entertainment options. With easy access to major highways like the Pennsylvania Turnpike (I-476) and Highway 309, residents commuting to Philadelphia or embarking on weekend getaways can travel with ease and accessibility. Penshyre Place offers a variety of customizable floorplans, each with over 10,000 structural and decorative customizations. Looking for more customization? Additional changes are available through our Design Time option. Your Designer will be with you every step of the way to help bring your vision to life. Our quality homes are backed with an industry-leading 20-year warranty structural warranty. Learn more about how Keystone Custom Homes are 80% more efficient than used homes and 50% more efficient than other new homes.
The Magnolia is a brand new plan featuring 4 beds, 2.5 baths, and lots of structural customizations options available! The open floorplan features a 1.5-story Family Room with a vaulted ceiling open to the Kitchen with spacious and walk-in pantry. The Dining Room is a defined space at the front of the home, but easily accessible to the Kitchen. Entry area off the Kitchen has a walk-in closet and access to the garage. Living Room at front of home is open to the Foyer. Private Study provides additional, functional space on the first floor. Upstairs, the Owner's Suite has 2 walk-in closets and a large ensuite bathroom. The hallway overlooks the Family Room below and leads to 3 additional bedrooms, full hallway bathroom, and conveniently-located Laundry Room.
#PAMC2135534

SOUDERTON

216 W CHERRY LANE MAGNOLIA

4 Beds

2 Baths

2,953 Sq.Ft.

$843,688

MLS#: PAMC2135534

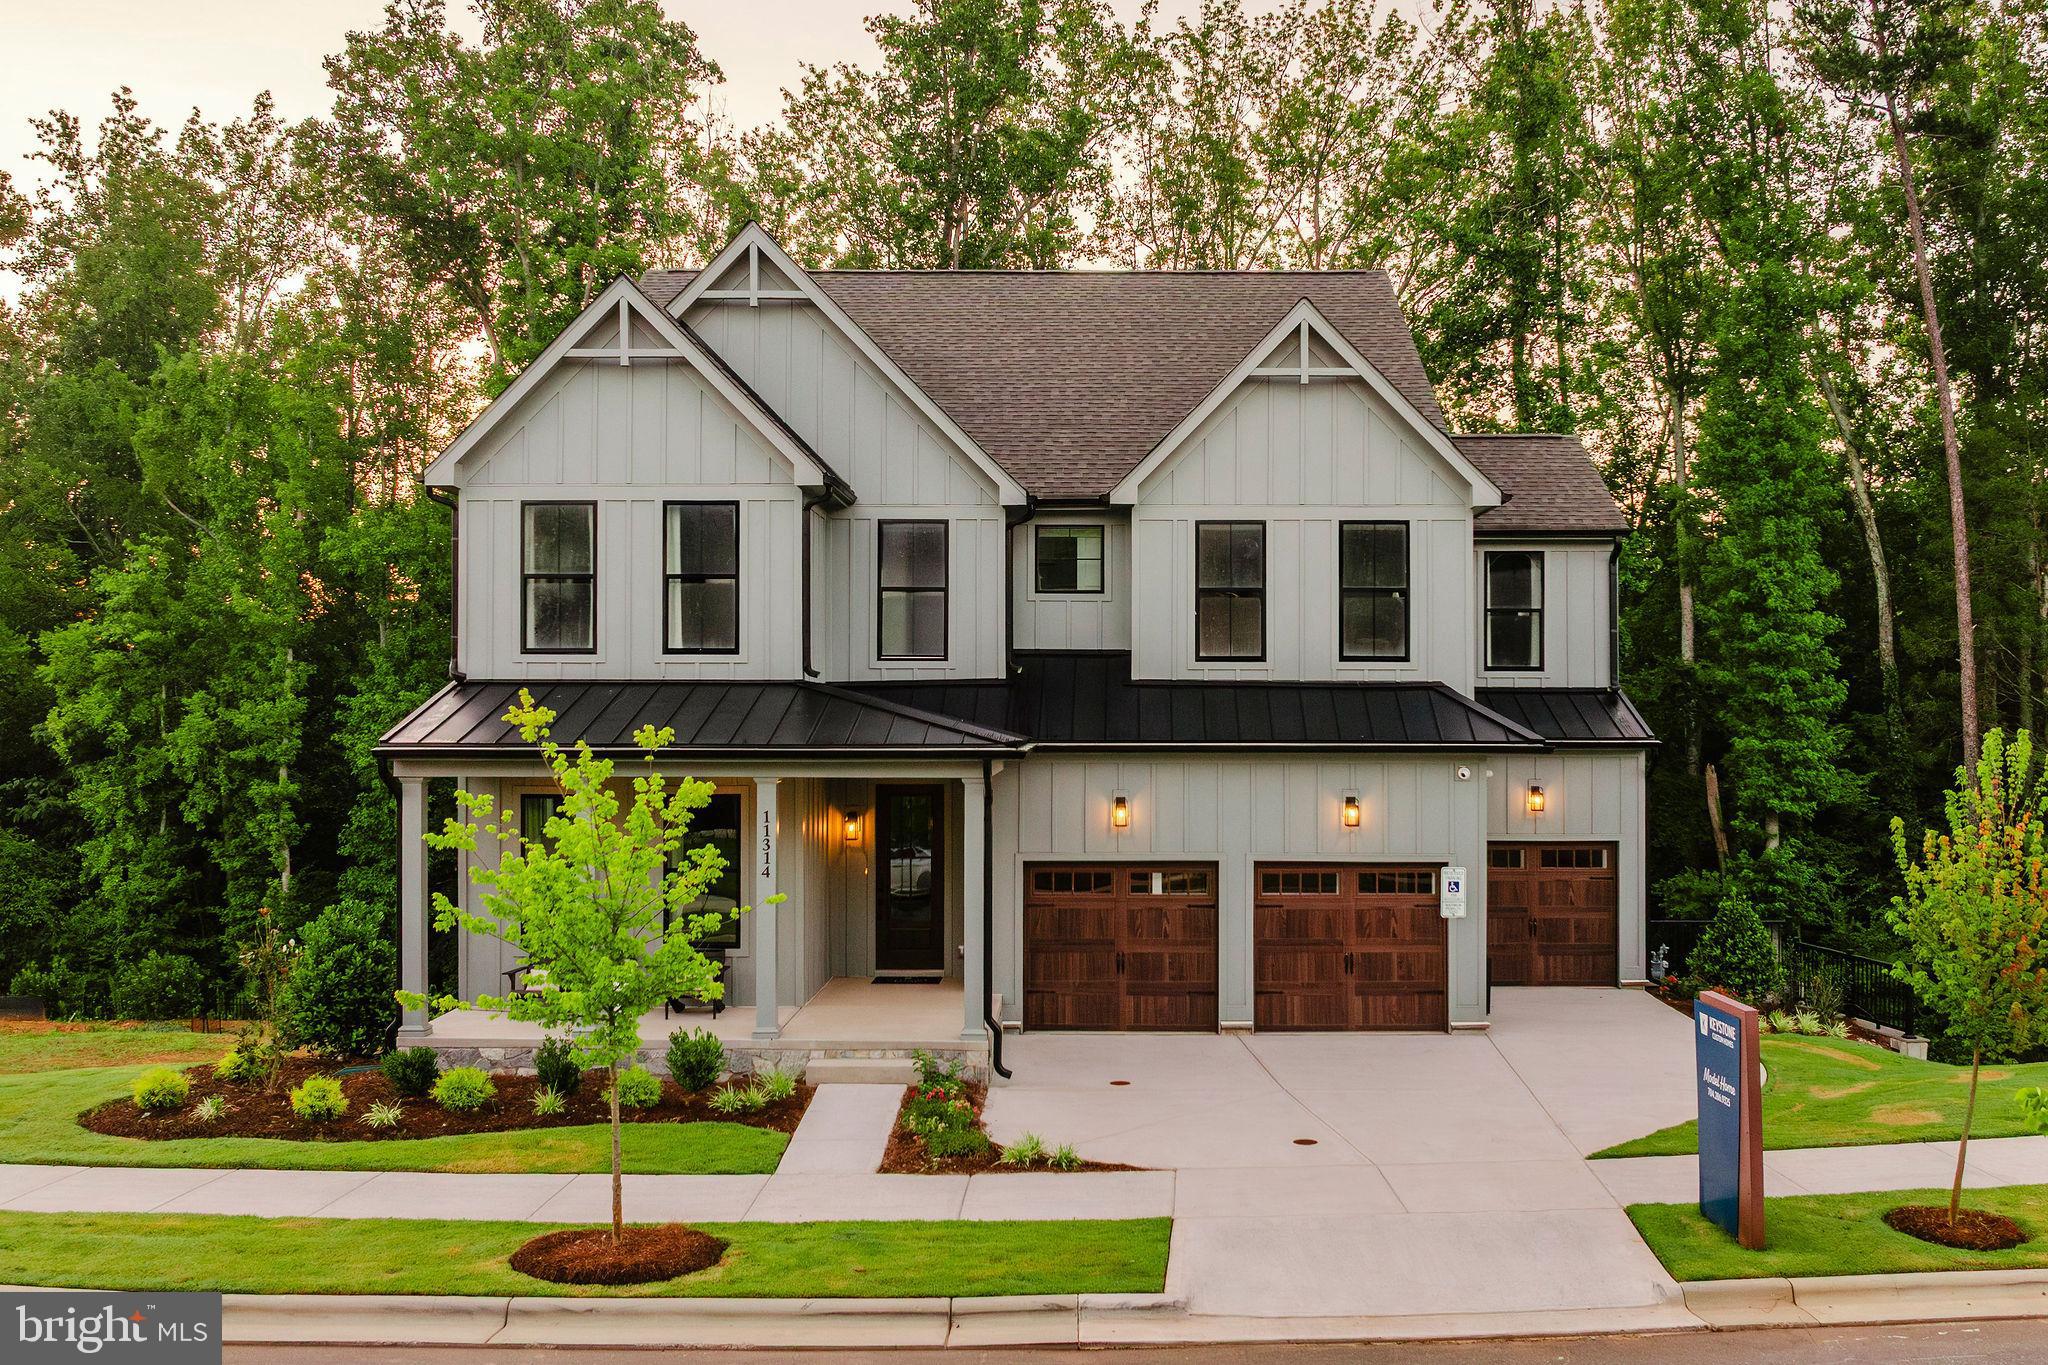
Nestled in Souderton, PA, Penshyre Place offers an ideal expanse of new custom homes in a community with the perfect blend of charm and convenience. There are 5 exclusive homesites available, ranging from 0.59 to 0.96 acres, allowing you the space and freedom to make your dream home a reality. Located in the heart of Montgomery County, Penshyre Place provides seamless access to a wealth of local parks, dining, shopping, and entertainment options. With easy access to major highways like the Pennsylvania Turnpike (I-476) and Highway 309, residents commuting to Philadelphia or embarking on weekend getaways can travel with ease and accessibility. Penshyre Place offers a variety of customizable floorplans, each with over 10,000 structural and decorative customizations. Looking for more customization? Additional changes are available through our Design Time option. Your Designer will be with you every step of the way to help bring your vision to life. Our quality homes are backed with an industry-leading 20-year warranty structural warranty. Learn more about how Keystone Custom Homes are 80% more efficient than used homes and 50% more efficient than other new homes.
The Devonshire is a 4+ bed, 2.5+ bath home featuring an open floorplan, 2 staircases, and many unique customization options. Inside the Foyer, there is a Living Room to one side and Dining Room to the other. In the main living area, the 2-story Family Room opens to the Kitchen with a large eat-in island. The Kitchen also has a walk-in pantry and hall leading to the Study. Private Study near back stairs can be used as an optional 5th bedroom. Upstairs, the spacious Owner's Suite has a walk-in closet and a private full bath. Bedrooms 2, 3, & 4 share a hallway bath. The Laundry Room is conveniently located on the same floor as all bedrooms. Oversized 2-car garage included. The Devonshire can be customized to include up to 7 Bedrooms and 8.5 Bathrooms.
#PAMC2168364

SOUDERTON

216 W CHERRY LANE DEVONSHIRE

4 Beds

2 Baths

4,016 Sq.Ft.

$895,469

MLS#: PAMC2168364

Nestled in Souderton, PA, Penshyre Place offers an ideal expanse of new custom homes in a community with the perfect blend of charm and convenience. There are 5 exclusive homesites available, ranging from 0.59 to 0.96 acres, allowing you the space and freedom to make your dream home a reality. Located in the heart of Montgomery County, Penshyre Place provides seamless access to a wealth of local parks, dining, shopping, and entertainment options. With easy access to major highways like the Pennsylvania Turnpike (I-476) and Highway 309, residents commuting to Philadelphia or embarking on weekend getaways can travel with ease and accessibility. Penshyre Place offers a variety of customizable floorplans, each with over 10,000 structural and decorative customizations. Looking for more customization? Additional changes are available through our Design Time option. Your Designer will be with you every step of the way to help bring your vision to life. Our quality homes are backed with an industry-leading 20-year warranty structural warranty. Learn more about how Keystone Custom Homes are 80% more efficient than used homes and 50% more efficient than other new homes.
The Covington is one of our most popular floorplans due to its beautiful open layout and spacious rooms. The front entry guides you into the heart of the home, passing a Study, Powder Room, and formal Dining Room. The Kitchen, Breakfast Area, and Family Room offer lots of space to live and entertain. The Kitchen boasts an eat-in island and large walk-in pantry. Upstairs, the luxurious Owner's Suite has a private bath and dual walk-in closets. 3 additional bedrooms with walk-in closets and another full bath complete the second floor. A 2-car Garage is included with the home.
#PAMC2135524

SOUDERTON

216 W CHERRY LANE COVINGTON

4 Beds

2 Baths

3,405 Sq.Ft.

$858,305

MLS#: PAMC2135524

Escape to your own quiet paradise with this meticulously maintained, beautifully upgraded 4-bedroom, 2-bathroom Souderton home. Perfectly blending the easy flow of a rancher with the timeless charm of a Cape Cod, this nearly 3,000-square-foot residence sits on a premium, ultra-private 0.93-acre lot. Enjoy breathtaking, panoramic views and serene tranquility from every angle. Inside, pride of ownership shines through a modern kitchen, fully updated bathrooms, and a living room anchored by custom built-in bookcases and cozy gas logs. The fully finished basement adds massive functional living space, plus a separate area providing tons of additional storage. Step through elegant new French doors to your private, fully fenced backyard—complete with a brand-new patio ideal for outdoor entertaining. A true standout feature for hobbyists, contractors, or car enthusiasts is the detached, two-car pole barn featuring an oversized workshop. With major mechanical updates including a new heat pump and hot water heater, this stunning, turn-key property offers complete peace of mind.
#PAMC2187090
SOUDERTON

645 MININGER ROAD

4 Beds

2 Baths

3,453 Sq.Ft.

$699,000

MLS#: PAMC2187090

 - property

Send a message

Message successfully sent.

Your message

What is 3 + 4 ?

Reason for contacting?

I agree to receive email communication and understand I can unsubscribe at any time.

I agree to be contacted by Charis Realty Group via call, email, and text for real estate services. To opt out, you can reply 'stop' at any time or reply 'help' for assistance. You can also click the unsubscribe link in the emails. Message and data rates may apply. Message frequency may vary. Privacy Policy

Sign Out

Virtual Assistant

Would you like to take the next step with this property? We can help you schedule a showing or virtual tour, or send you more details.

Yes, I would like more information.

Thank You for Your Reply, One of Our Agents will contact you as soon as possible

No, maybe later.

Thank you, you can always contact me via email, phone number or through the contact form.

Realhub AI

Lucy - Your AI-Powered Realtor

Update Your Temporary Password

Personalize your search

Enter your email and we'll notify you immediately when new listings match what you're looking for.

or enter email address

Already have an account ? Login here

Continue your home search

I agree to receive communications and understand I can unsubscribe at any time.

I agree to be contacted by Charis Realty Group via call, email, and text for real estate services. To opt out, you can reply 'stop' at any time or reply 'help' for assistance. You can also click the unsubscribe link in the emails. Message and data rates may apply. Message frequency may vary. Privacy Policy

Already have an account ? Login here

We use cookies

We use cookies primarily for analytics to enhance your experience. By accepting, you agree to our use of these cookies. You can manage your preferences or learn more about our cookies policy.