Features & Amenities

Interior

  • Other Interior Features

    Ceiling Fan(s), Recessed Lighting, Walk-In Closet(s), Built-in Features, Bar, Crown Molding, Soaking Tub, Pantry

  • Total Bedrooms

    4

  • Bathrooms

    2

  • 1/2 Bathrooms

    1

  • Above Grade Finished Area

    3472.0

  • Basement YN

    YES

  • Cooling YN

    YES

  • Cooling

    Central Air, Ceiling Fan(s), Zoned, Electric

  • Fireplace YN

    YES

  • Heating YN

    YES

  • Heating

    Oil, Hot Water, Heat Pump

  • Pet friendly

    N/A

Exterior

  • Garage

    Yes

  • Garage spaces

    2

  • Construction Materials

    Brick, Stucco, Wood Siding

  • Other Exterior Features

    Lighting

  • Parking

    Oversized, Garage Door Opener, Circular Driveway, Garage, Driveway, Attached

  • Patio and Porch Features

    Deck, Patio

  • Pool

    Yes

  • Pool Features

    In Ground, Private

  • Waterfront YN

    NO

  • View

    Trees/Woods, Garden

Area & Lot

  • Lot Features

    Wooded, Private

  • Lot Size(acres)

    6.0

  • Lot Size(square feet)

    261,360

  • Property Type

    Residential

  • Property Sub Type

    Single Family Residence

  • Architectural Style

    Tudor

Price

  • Sales Price

    $925,000

  • Tax Amount

    $11,496

  • Financing Options

    Cash, Conventional

  • Sq. Footage

    3,472

  • Price/SqFt

    $266

HOA

  • Association

    No

School District

  • Elementary School

    N/A

  • Middle School

    N/A

  • High School

    N/A

Property Features

  • New Construction

    NO

  • Foundation Details

    Concrete Perimeter

  • Senior Community YN

    NO

  • Sewer

    Septic Tank

  • Tax Lot

    0001.01A0

  • Water Source

    Well

Schedule a Showing

Showing scheduled successfully.

<
>
IN PERSON
VIA CHAT

What is 3 + 4 ?


Change time

Mortgage calculator

Estimate your monthly mortgage payment, including the principal and interest, property taxes, and HOA. Adjust the values to generate a more accurate rate.

Your payment

Principal and Interest:

$

Property taxes:

$

HOA fees:

$

Total loan payment:

$

Total interest amount:

$

Location

County

CHESTER

Elementary School

Middle School

High School

Listing Courtesy of Thomas Toole III, RE/MAX Main Line-West Chester

RealHub Information is provided exclusively for consumers' personal, non-commercial use, and it may not be used for any purpose other than to identify prospective properties consumers may be interested in purchasing. All information deemed reliable but not guaranteed and should be independently verified. All properties are subject to prior sale, change or withdrawal. RealHub website owner shall not be responsible for any typographical errors, misinformation, misprints and shall be held totally harmless.

Agent Nikki Ott

AGENT

Nikki Ott

Call Nikki today to schedule a private showing.


* Listings on this website come from the FMLS IDX Compilation and may be held by brokerage firms other than the owner of this website. The listing brokerage is identified in any listing details. Information is deemed reliable but is not guaranteed. If you believe any FMLS listing contains material that infringes your copyrighted work please click here to review our DMCA policy and learn how to submit a takedown request.© 2024 FMLS.
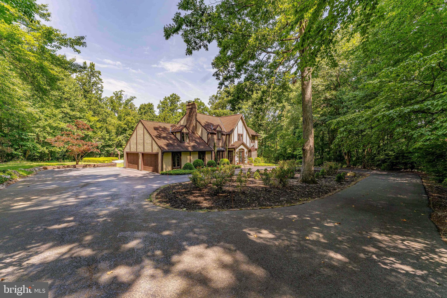
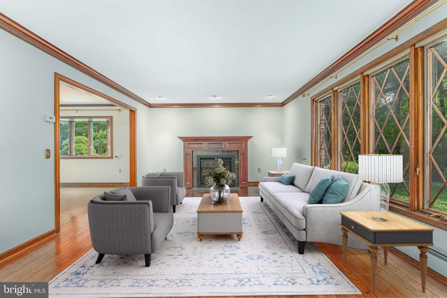
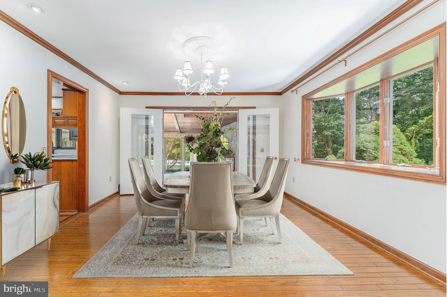
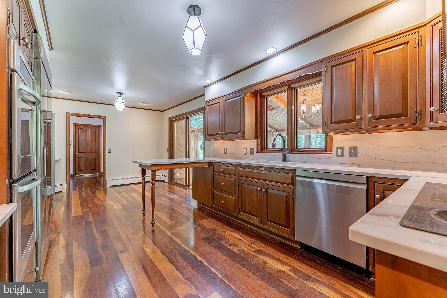
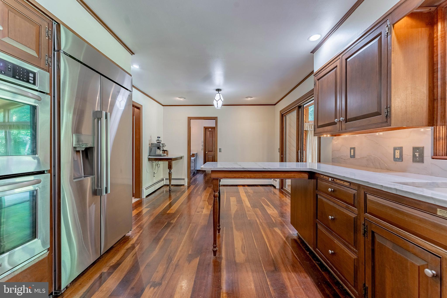
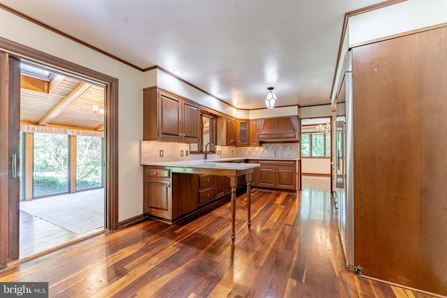
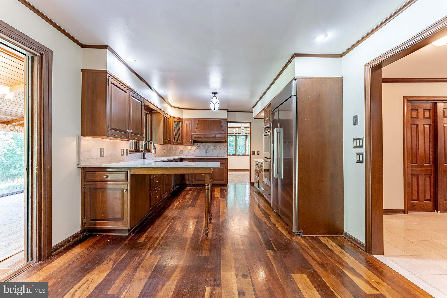
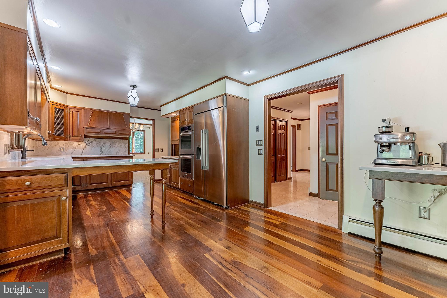
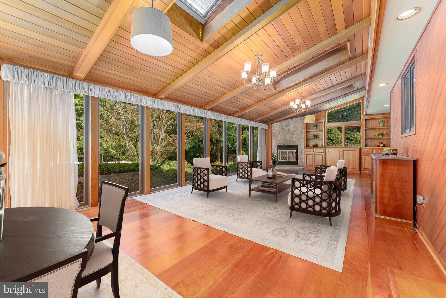
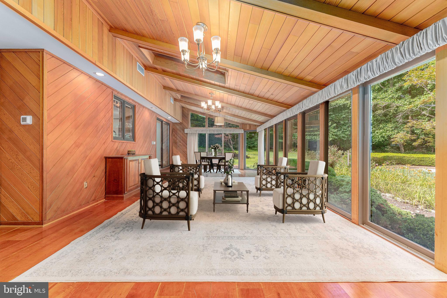
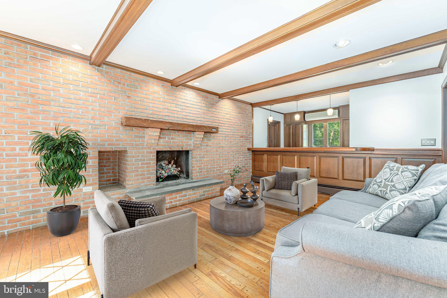
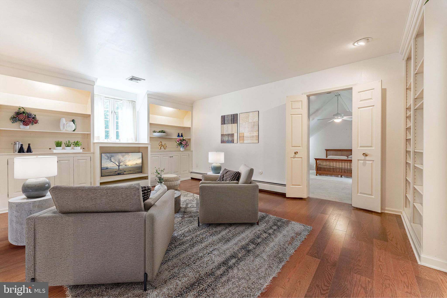
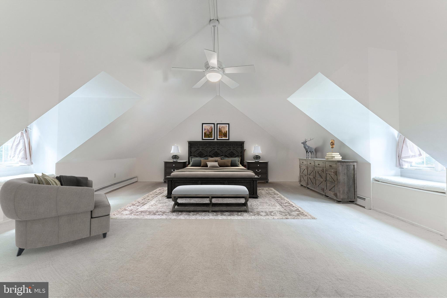
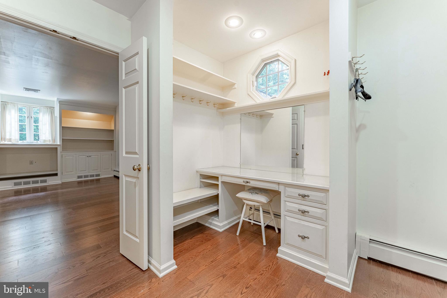
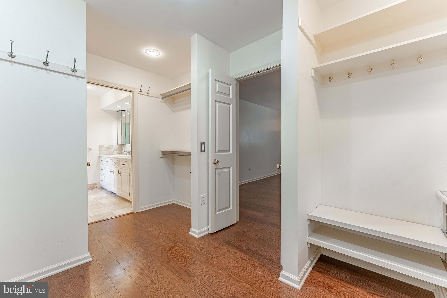
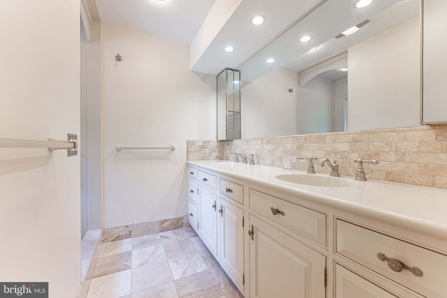
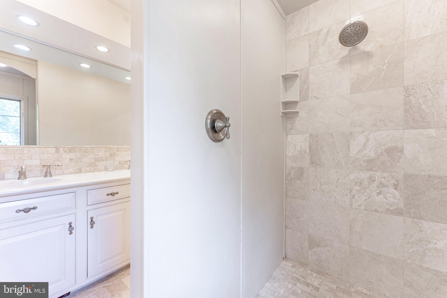
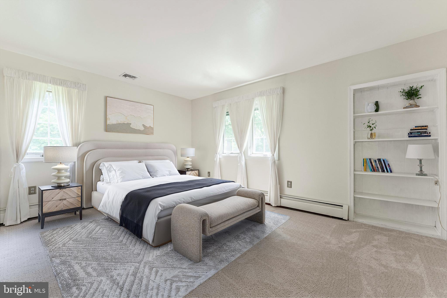
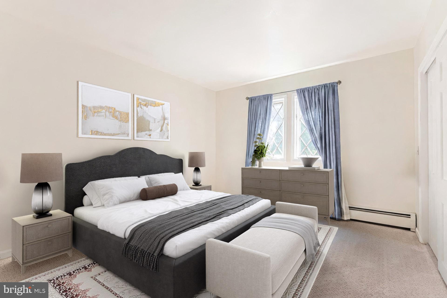
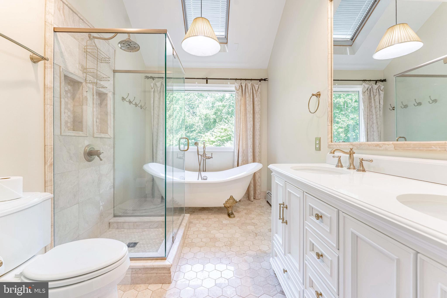
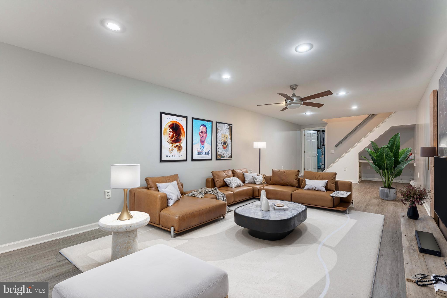
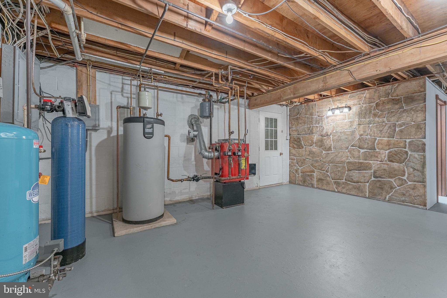
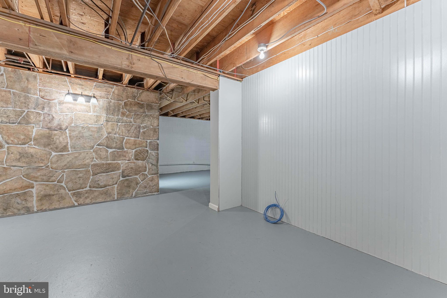
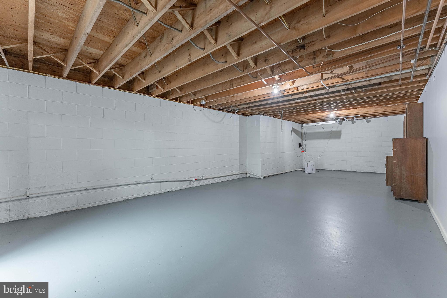
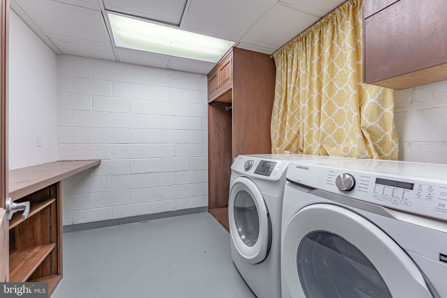
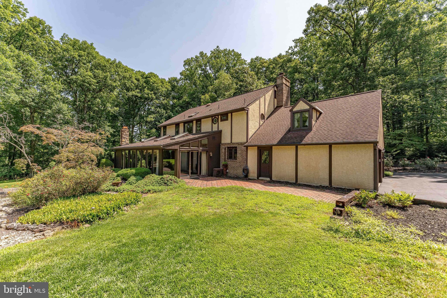
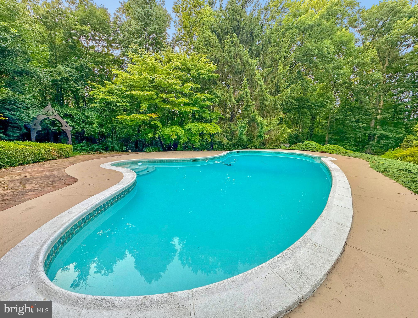
in the Fox Run neighborhood of Pottstown, set on 6 private acres backing up to French Creek State Park and near St. Peters Village. Offering 3,832 square feet of living space, a large circular driveway with parking for approximately 10 cars, an oversized 2-car garage, multiple fireplaces, generous room sizes, and exceptional privacy. This home is a rare opportunity for buyers looking for space, character, and a peaceful setting while still conveniently located near services. As you approach, mature trees, landscaping, and a quiet private setting create a welcoming first impression. Step inside through the brick vestibule and into the foyer with tile flooring and a ceiling light. To the right of the foyer, the living room offers hardwood floors, crown molding, recessed lighting, a fireplace, and a large front window that brings in natural light. Just beyond, the dining room features hardwood flooring, crown molding, a chandelier, and a charming side bay window. French doors lead from the dining room into the spacious all season sunroom, while a separate doorway provides access to the kitchen. The sunroom is one of the standout spaces of the home, featuring hardwood floors, vaulted ceilings with beams, skylights, a stone-surround fireplace, custom built-in cabinets and shelving, walls of windows, multiple chandeliers, and two sliding glass doors leading outside. With views toward the pool area and backyard, this room is ideal for relaxing, entertaining, or enjoying the secluded surroundings. The kitchen features hardwood flooring, quartzite countertops, solid wood custom cabinetry, stainless steel appliances, room for a breakfast table, and access to a butler’s pantry and a walnut slab full size wet bar with pendant lighting. The nearby family room adds another inviting gathering space with hardwood floors, a brick fireplace, ceiling beams, crown molding, wainscoting, and a triple front bay window with built-in bench seating. A convenient central powder room completes the main level. Upstairs, the spacious primary bedroom features wall-to-wall carpeting, a vaulted ceiling, dormer windows, ceiling fan, and access to a large walk-in closet area. The primary suite also includes a private sitting room with hardwood flooring, custom built-in cabinetry, and shelving, creating an ideal space for a reading room, office, dressing area, or quiet retreat. The en-suite bathroom features marble tile flooring, double sink vanities, and a step-in shower with views of the back yard. Three additional bedrooms provide comfortable accommodations for family, guests, or work-from-home needs, including one with built-ins and another with a built-in desk and shelving. A full hall bathroom with marble tile flooring, double sink vanity, skylight, and a clawfoot tub and separate shower completes the upper level. The lower level expands the living space with a large recreation room featuring vinyl plank flooring, computer desk, windows, and a ceiling fan with light. A dedicated laundry room includes built-in custom cabinetry, counter space, and front-load washer and dryer included with the home, while additional basement space provides room for storage, hobbies, utilities, or future possibilities. Outside, the property truly shines with 6 acres, mature trees, a large circular driveway, a brick patio off the sunroom, an in-ground pool, firepit, and a walking path leading to a shaded alpine pavilion with vaulted ceiling detail, beams, and a chandelier. With room to spread out and enjoy the outdoors, this property is ideal for entertaining, relaxing, hiking and gardening, or simply appreciating the tranquil privacy. Located in a quiet area bordering French Creek State Park and near charming St. Peters Village, this home offers the rare combination of acreage, privacy, character, and convenience. Don’t miss the opportunity to make 2323 Saint Peters Road your next home.

2323 SAINT PETERS ROAD

Message successfully sent.

What would you like to know?

What is 3 + 4 ?

I agree to receive email communication and understand I can unsubscribe at any time.

I agree to be contacted by Charis Realty Group - Christine Issler, Broker via call, email, and text for real estate services. To opt out, you can reply 'stop' at any time or reply 'help' for assistance. You can also click the unsubscribe link in the emails. Message and data rates may apply. Message frequency may vary. Privacy Policy

Related Properties

PUBLIC REMARKS
The Hamilton, considered our most classic model, encompasses characteristics that have withstood
the test of time. Offering a multitude of timeless features including an elegant two-story foyer, study,
formal dining and living rooms with optional solarium, as well as a large, gourmet kitchen, with
separate breakfast room, and opening to a large family room. The owner’s suite offers an optional

tray ceiling with a large walk-in closet and a deluxe owner's bath. For more than 30 years, family-
owned and operated Rotell(e) Development Company has been Pennsylvania's premier home builder

and environmentally responsible land developer. Headquartered in South Coventry, we pride
ourselves in our workmanship and stand behind every detail of each home we build.
HOUSE IS TO BE BUILT. Come to our Studio to take a look at all of the various house plans we
have available. Our plans range from ranches to cape cods to two-story homes! We also offer a
variety of options to make your home the dream you imagine! Call today and speak to one of our
Home Experts at Studio (e)!
*Please Note: Pictures show options not included in the listed sales price or as a standard. Listing
reflects price of the Hamilton in the version of (e)+ series being advertised.
House Square Footage: 2,738
To-be-subdivided 4-acre parcel
#PACT2126918

POTTSTOWN

Lot 1 SAINT PETERS ROAD

4 Beds

2 Baths

2,738 Sq.Ft.

$982,903

MLS#: PACT2126918
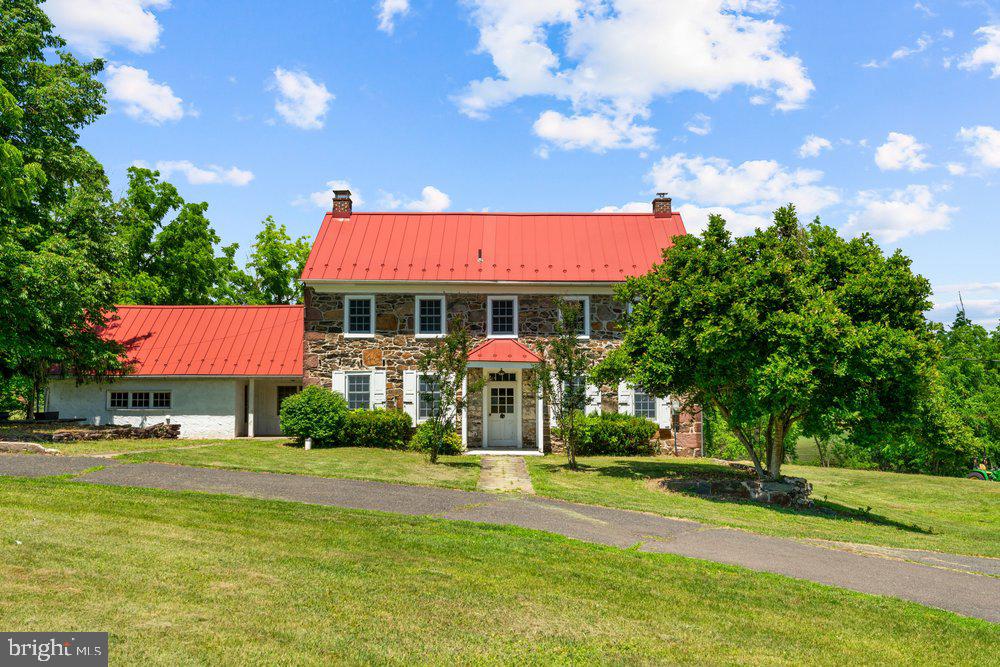
Overlooking the scenic fairways of Twin Ponds Golf Course, this extraordinary 10.55-acres  estate offers a rare combination of historic charm, equestrian amenities, agricultural versatility, and future potential. Comprised of two separately deeded parcels, the property presents a unique opportunity to own one of the area's most distinctive country estates.
As you enter the property, sweeping views of Twin Ponds Golf Course immediately capture your attention. Rolling pasture, mature trees, wooded walking trails, and open countryside create a setting that feels worlds away while remaining conveniently located near major commuter routes, shopping, dining, and everyday conveniences.
At the heart of the estate stands a historic stone farmhouse dating back to the 1800s, offering over 3,000 square feet of living space, four bedrooms, two-and-a-half baths, three fireplaces, and the timeless character only a home of this era can provide. A swimming pool complements the outdoor lifestyle and provides the perfect place to relax while enjoying the surrounding landscape.
Equestrian enthusiasts will appreciate the established 8-stall barn, ready for immediate use, along with direct access to riding trails throughout the property. The thoughtful placement of the barn creates separation between the residence and equestrian facilities, allowing for both functionality and privacy. Open pasture areas, wooded sections, and agricultural land provide flexibility for horses, farm animals, hobby farming, recreation, or future agricultural pursuits.
Currently benefiting from Act 319 agricultural designation, the property offers the appeal of a working farm while also presenting potential future opportunities for the next owner to explore. Whether envisioned as a private equestrian retreat, gentleman's farm, multi-generational family estate, or long-term land investment, this exceptional property offers a combination of acreage, views, history, and versatility rarely found in today's market.
Rarely does an opportunity arise to own over 10.55 acres overlooking a golf course with a historic stone residence, established equestrian facilities, farm potential, and two separately deeded parcels. This is more than a home—it is a legacy estate ready to be enjoyed for generations to come.
#PAMC2182668

POTTSTOWN

201 E MOYER ROAD

4 Beds

2 Baths

3,028 Sq.Ft.

$975,000

MLS#: PAMC2182668

New Construction in the Owen J Roberts School District. Why wait 8-10 months for new construction when you can close in 30 days!! Welcome to 780 E Cedarville Road, an exceptional brand-new modern farmhouse nestled on nearly one acre of level land in the desirable North Coventry Township within the award-winning Owen J. Roberts School District. Designed for today’s lifestyle, this home blends timeless craftsmanship with modern luxury, offering over 2,700 square feet of finished living space plus an additional 1,100 square-foot unfinished basement ready for future customization. Step inside to find 9-foot ceilings, wide-plank hardwood flooring, and abundant natural light streaming through 20+ energy-efficient windows. The open-concept floor plan is anchored by a gourmet kitchen featuring stainless steel appliances, an oversized island, quartz countertops, and elegant finishes perfect for both everyday living and entertaining. Upstairs, retreat to your spacious primary suite complete with a private sitting area and his-and-hers walk-in closets. The en suite bathroom offers spa-like comfort with tiled floors and a custom shower. Three additional large guest bedrooms, a full hall bath, and a convenient laundry area complete the second floor. A first-floor office (or optional 5th bedroom) provides flexibility for work-from-home or guest accommodations. Enjoy peaceful mornings on the expansive front porch, evenings on your private backyard, and plenty of room for outdoor entertaining. Located just across from Bellewood Country Club with golf course views, and moments from Route 422 and Route 100, this home offers easy access to major commuting routes, shopping, dining, and entertainment in Pottstown, Limerick, and Phoenixville while still providing a serene suburban setting. Experience the perfect combination of luxury, comfort, and location in this stunning new construction, a true standout in North Coventry Township. We are in the final stages of finish work and the home should be completed in the next couple of weeks. Please note that the lighting in the photos is AI-generated.  Contact Mike D for more details.
#PACT2133058

POTTSTOWN

780 E CEDARVILLE ROAD

4 Beds

2 Baths

2,700 Sq.Ft.

$824,999

MLS#: PACT2133058

Luxury Home for Sale in Pottstown, PA | Spectacular Golf Course Estate at 18 Putter Lane|Montgomery County Experience Luxury Living in the Prestigious Ravens Claw Golf Club Community

Some homes simply check the boxes. Others leave a lasting impression the moment you arrive. Welcome to 18 Putter Lane, an extraordinary estate gracefully positioned on a private 0.89-acre homesite overlooking the rolling fairways of the prestigious Ravens Claw Golf Club community. NO HOA FEES Offering over 5,149 square feet of impeccably designed living space, this remarkable Colonial blends timeless architecture, refined finishes, and resort-inspired indoor-outdoor living to create a home that is every bit as impressive as its setting. A stately exterior and beautifully manicured grounds welcome you inside, where a dramatic two-story foyer showcases an elegant butterfly staircase, soaring ceilings, and rich architectural details that immediately set the tone. At the heart of the home, the breathtaking two-story family room is anchored by a stone fireplace and an incredible wall of windows that floods the space with natural light while capturing spectacular panoramic golf course views. Designed for both grand entertaining and comfortable everyday living, the gourmet kitchen offers granite countertops, abundant cabinetry, an oversized center island, double wall ovens, gas cooktop, updated tile flooring, and a new refrigerator. The adjoining breakfast area enjoys peaceful backyard views, while the formal living and dining rooms provide elegant spaces for hosting holidays, celebrations, and unforgettable gatherings. A private office with French doors offers an ideal work-from-home retreat. One of the home's most sought-after features is the private first-floor in-law suite with its own entrance, full kitchen, spacious living room, bedroom, and full bath, providing endless possibilities for multigenerational living, extended family, guests, or live-in caregivers while offering both comfort and independence. Upstairs, the owner's suite is a true sanctuary featuring a spacious sitting room, dressing area, an extraordinary four walk-in closets, and a spa-inspired bath with dual vanities, an oversized tiled shower, and a soaking tub designed for relaxation. Three additional generously sized bedrooms each feature their own private en-suite bath, providing exceptional comfort and privacy for family and guests. The full walk-out basement offers endless opportunities to create the space you've always imagined, whether it be a home theater, golf simulator, fitness studio, wine cellar, recreation room, or additional living area. The outdoor living experience truly sets this home apart. Completed in 2022, the spectacular custom-covered veranda transforms the backyard into a private four-season retreat featuring a built-in heating system and a stunning stone fireplace, creating an inviting outdoor living room that can be enjoyed long after summer has ended. Whether enjoying morning coffee overlooking the fairways, hosting elegant dinner parties beneath the covered veranda, watching football beside the fire on crisp autumn evenings, or gathering with family under the stars, this remarkable space was designed to bring people together. The expansive deck flows seamlessly from the home to the covered veranda and professionally designed patio below, creating multiple destinations for entertaining while maximizing the beauty, privacy, and serenity of the nearly one-acre golf course homesite. Additional highlights include five bedrooms, five full baths, one half bath, a three-car attached garage, natural gas heat, central air, public water and sewer, and an unbeatable location within one of Montgomery County's premier golf course communities. Combining elegant design, thoughtful functionality, breathtaking views, and an unparalleled lifestyle, 18 Putter Lane presents a rare opportunity to own one of the finest residences in Ravens Claw Golf Club.
#PAMC2182146

POTTSTOWN

18 PUTTER LANE

5 Beds

5 Baths

5,149 Sq.Ft.

$1,099,000

MLS#: PAMC2182146

Nestled in the prestigious Springford Estates, this exquisite 4.069 square foot home embodies luxury and comfort. Built in 2016, it features a harmonious blend of elegant design and modern amenities. Exceptional opportunity to purchase in LIMERICK TOWNSHIP, SPRING FORD AREA SCHOOL DISTRICT with multigenerational / In law suite living space. While presenting a quiet, welcoming curb appeal, step inside to discover over 4,069 total square feet of vibrant, multi-generational living space designed to adapt effortlessly to every chapter of your life. There are TWO study/office spaces for working from home, craft room or kids playroom. The heart of the home features a gourmet kitchen with an extended island with seating, open to the large family room and morning room, which provide the perfect space for everyday living and entertaining. The finished WALKOUT BASEMENT is highlighted by a full bath and wet bar! The bedrooms are generously sized with exceptional closet space with three full baths. Come and tour this home to see the incredible flow and size of the living space. You will be surprised!
#PAMC2186488

POTTSTOWN

7 MONTELLA CIRCLE

4 Beds

4 Baths

3,248 Sq.Ft.

$875,000

MLS#: PAMC2186488
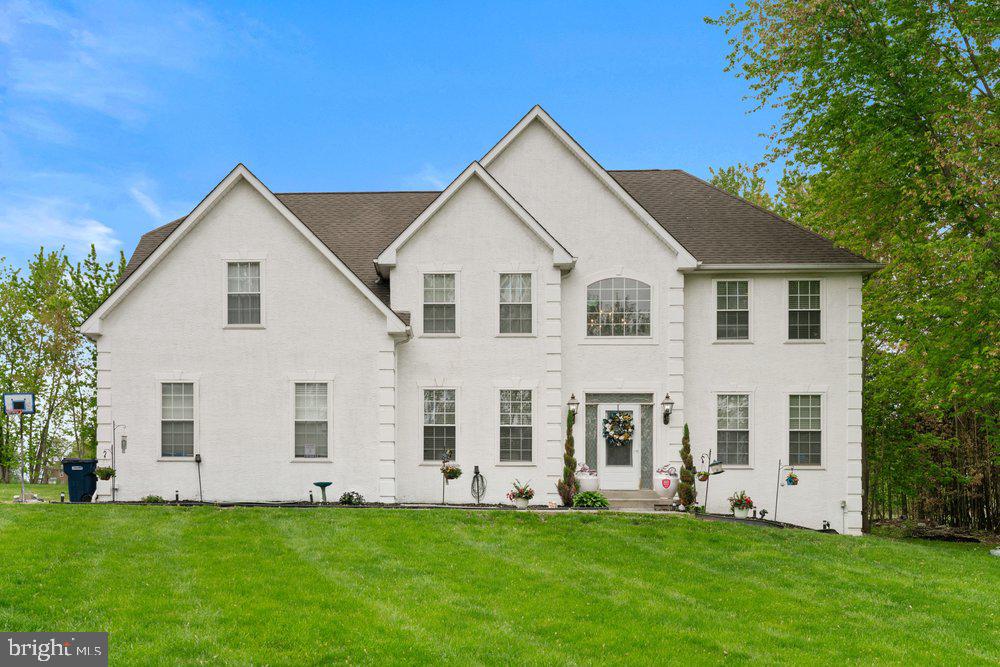
Welcome home to 32 Meadow Lane, a truly exceptional  residence set on 2.4 private acres in East Coventry, within the highly regarded Owen J. Roberts School District. As you pull up the long private driveway, you’re greeted by a beautifully transformed property featuring a 3‑car garage, all‑newer front windows, exterior paint, new garage motors, and metallic‑epoxy garage floor. The outdoor spaces is equally impressive, with two flagstone patios, a pergola, extensive tree removal, and full yard regrading for ideal drainage. Inside, the home offers a fully finished basement with a large two‑tier custom bar, a built‑in fish tank under the stairs, a bathroom and a dedicated movie theater with a motorized dropdown screen and high‑end surround sound. The second floor showcases a luxurious expanded primary suite featuring a three‑head walk‑in shower with a fish‑tank niche, a whirlpool tub, dual vanities. Bluetooth‑enabled color‑changing fans, followed by three additional spacious bedrooms offering comfort and versatility for family or guests. Every room has been updated with flooring, paint, upgraded trim, new closet doors, and fully automated smart lighting compatible with Alexa and Google Assistant. The kitchen showcases high‑end Woodmark Supreme cabinetry, custom granite countertops, newer appliances, and upgraded lighting throughout. Major systems have been modernized with a 80‑gallon water heater, well tank, well pump, whole‑house UV filtration, a propane furnace, and cleaned ductwork. With California Closets in the primary suite, upgraded electrical throughout, and thoughtful enhancements in every corner, this home offers an unmatched blend of  technology, and comfort on a serene, expansive lot. 1 Year home warranty included.
#PACT2124620

POTTSTOWN

32 MEADOW LANE

4 Beds

2 Baths

3,115 Sq.Ft.

$850,000

MLS#: PACT2124620
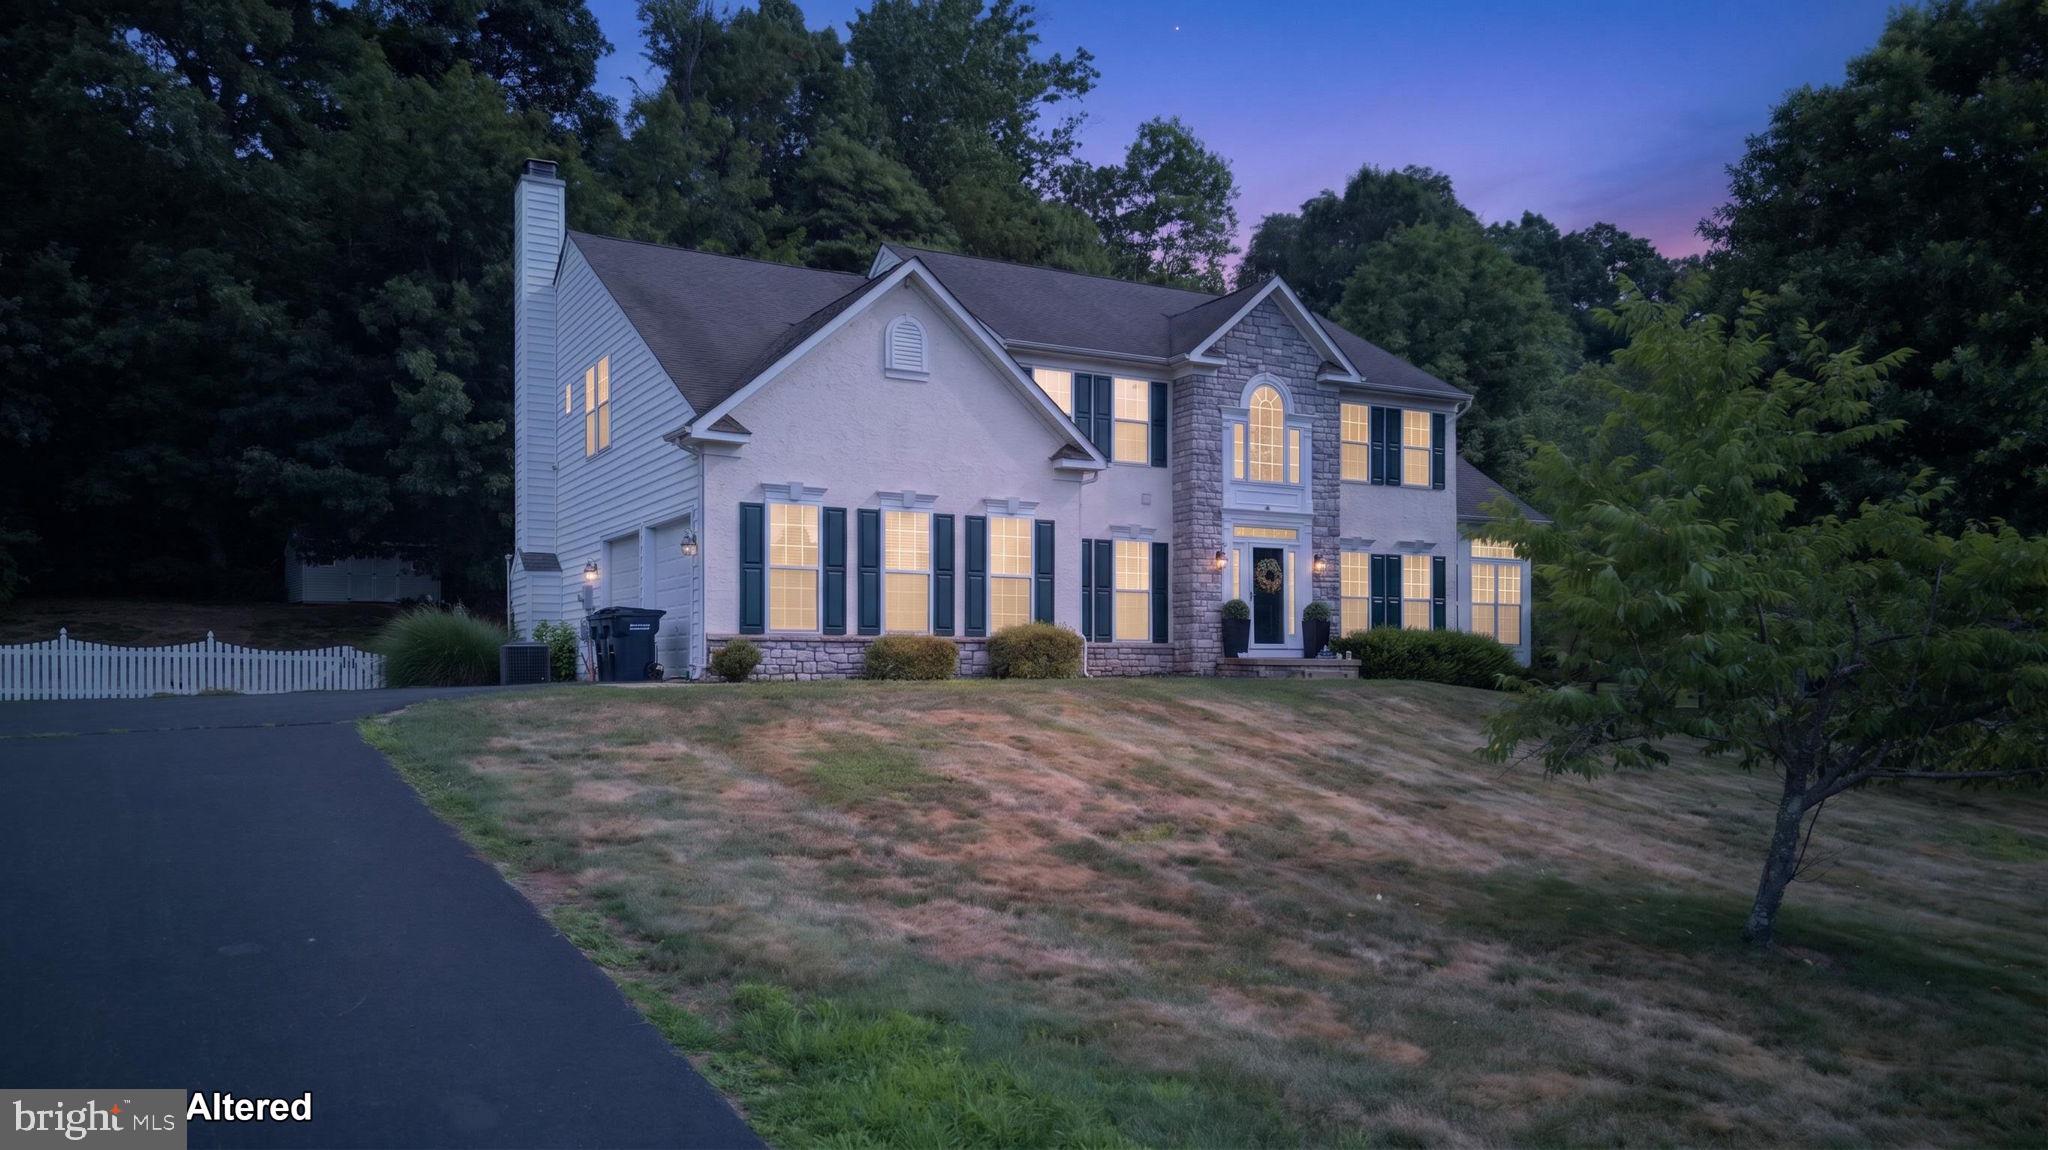
Stunning Colonial Home on a Premium Cul-de-Sac Lot in The Fields at Creekview

Welcome to this exceptional Colonial-style home in the highly desirable The Fields at Creekview subdivision in Pottstown. Perfectly situated on a premium 0.52-acre cul-de-sac lot, this beautifully maintained residence offers over 4,600 square feet of finished living space above and below grade, combining elegant design with modern comfort.

Featuring 4 spacious bedrooms and 3.5 bathrooms, this home is thoughtfully designed for both everyday living and entertaining. The heart of the home is the upgraded gourmet kitchen, complete with quality finishes, ample cabinetry, and generous workspace. The adjoining large family room features a cozy electric fireplace, creating the perfect gathering place for family and friends.

Enjoy year-round relaxation in the bright and inviting Florida-style four-season sunroom, offering beautiful views of the expansive backyard.

The finished lower level provides incredible additional living space with a recreation room and a dedicated home theater room, making it ideal for movie nights, game days, or hosting guests.

Additional highlights include:

Premium 0.52-acre cul-de-sac lot
Over 4,600 square feet of finished living space
4 bedrooms and 3.5 bathrooms
Upgraded kitchen with modern finishes
Spacious family room with electric fireplace
Florida-style four-season sunroom
Finished basement with recreation room and theater room
Public water and public sewer
No HOA
Located in the highly regarded Owen J. Roberts School District

Offering generous indoor and outdoor living spaces, an exceptional floor plan, and a sought-after location, this home is a rare opportunity you won't want to miss.
#PACT2131548

POTTSTOWN

40 ROBINS NEST LANE

4 Beds

3 Baths

4,620 Sq.Ft.

$780,000

MLS#: PACT2131548

New on site 3 days ago
Welcome to a gorgeous, resort-like retreat and true nature lover’s dream escape. This stunning 3-bedroom, 3-bath home offers privacy, comfort, and effortless indoor-outdoor living, all surrounded by peaceful wooded views.

The open-concept living and dining area features soaring cathedral ceilings, polished floors, and expansive windows that flood the space with natural light. A wrap-around deck overlooks the surrounding woods and creates an ideal setting for relaxing, entertaining, or taking in the tranquil natural surroundings. Beneath the deck, covered patio spaces offer shaded areas perfect for lounging, with room for a hammock, seating, and peaceful moments immersed in nature.

The fully equipped kitchen flows seamlessly into both indoor and outdoor dining areas, making hosting easy and inviting. Three bedrooms are thoughtfully arranged across multiple levels for added privacy, each enhanced with newly added split units for year-round comfort. A lower-level lounge with a cozy wood-burning stove provides a welcoming space to unwind.

Additional highlights include a detached two-car garage with finished loft space ideal for entertaining or flexible use, a seasonal saltwater pool, and a fire pit for memorable evenings under the stars. Located just 18 miles from Spring Mountain skiing, this exceptional property blends serene retreat living with access to year-round recreation.

A rare opportunity to own a truly special escape—perfect as a full-time residence, weekend getaway, or investment property.

Mortgage savings may be available for buyers of this listing.
#PACT2134804

POTTSTOWN

2135 SAINT PETERS ROAD

3 Beds

3 Baths

2,627 Sq.Ft.

$839,000

MLS#: PACT2134804
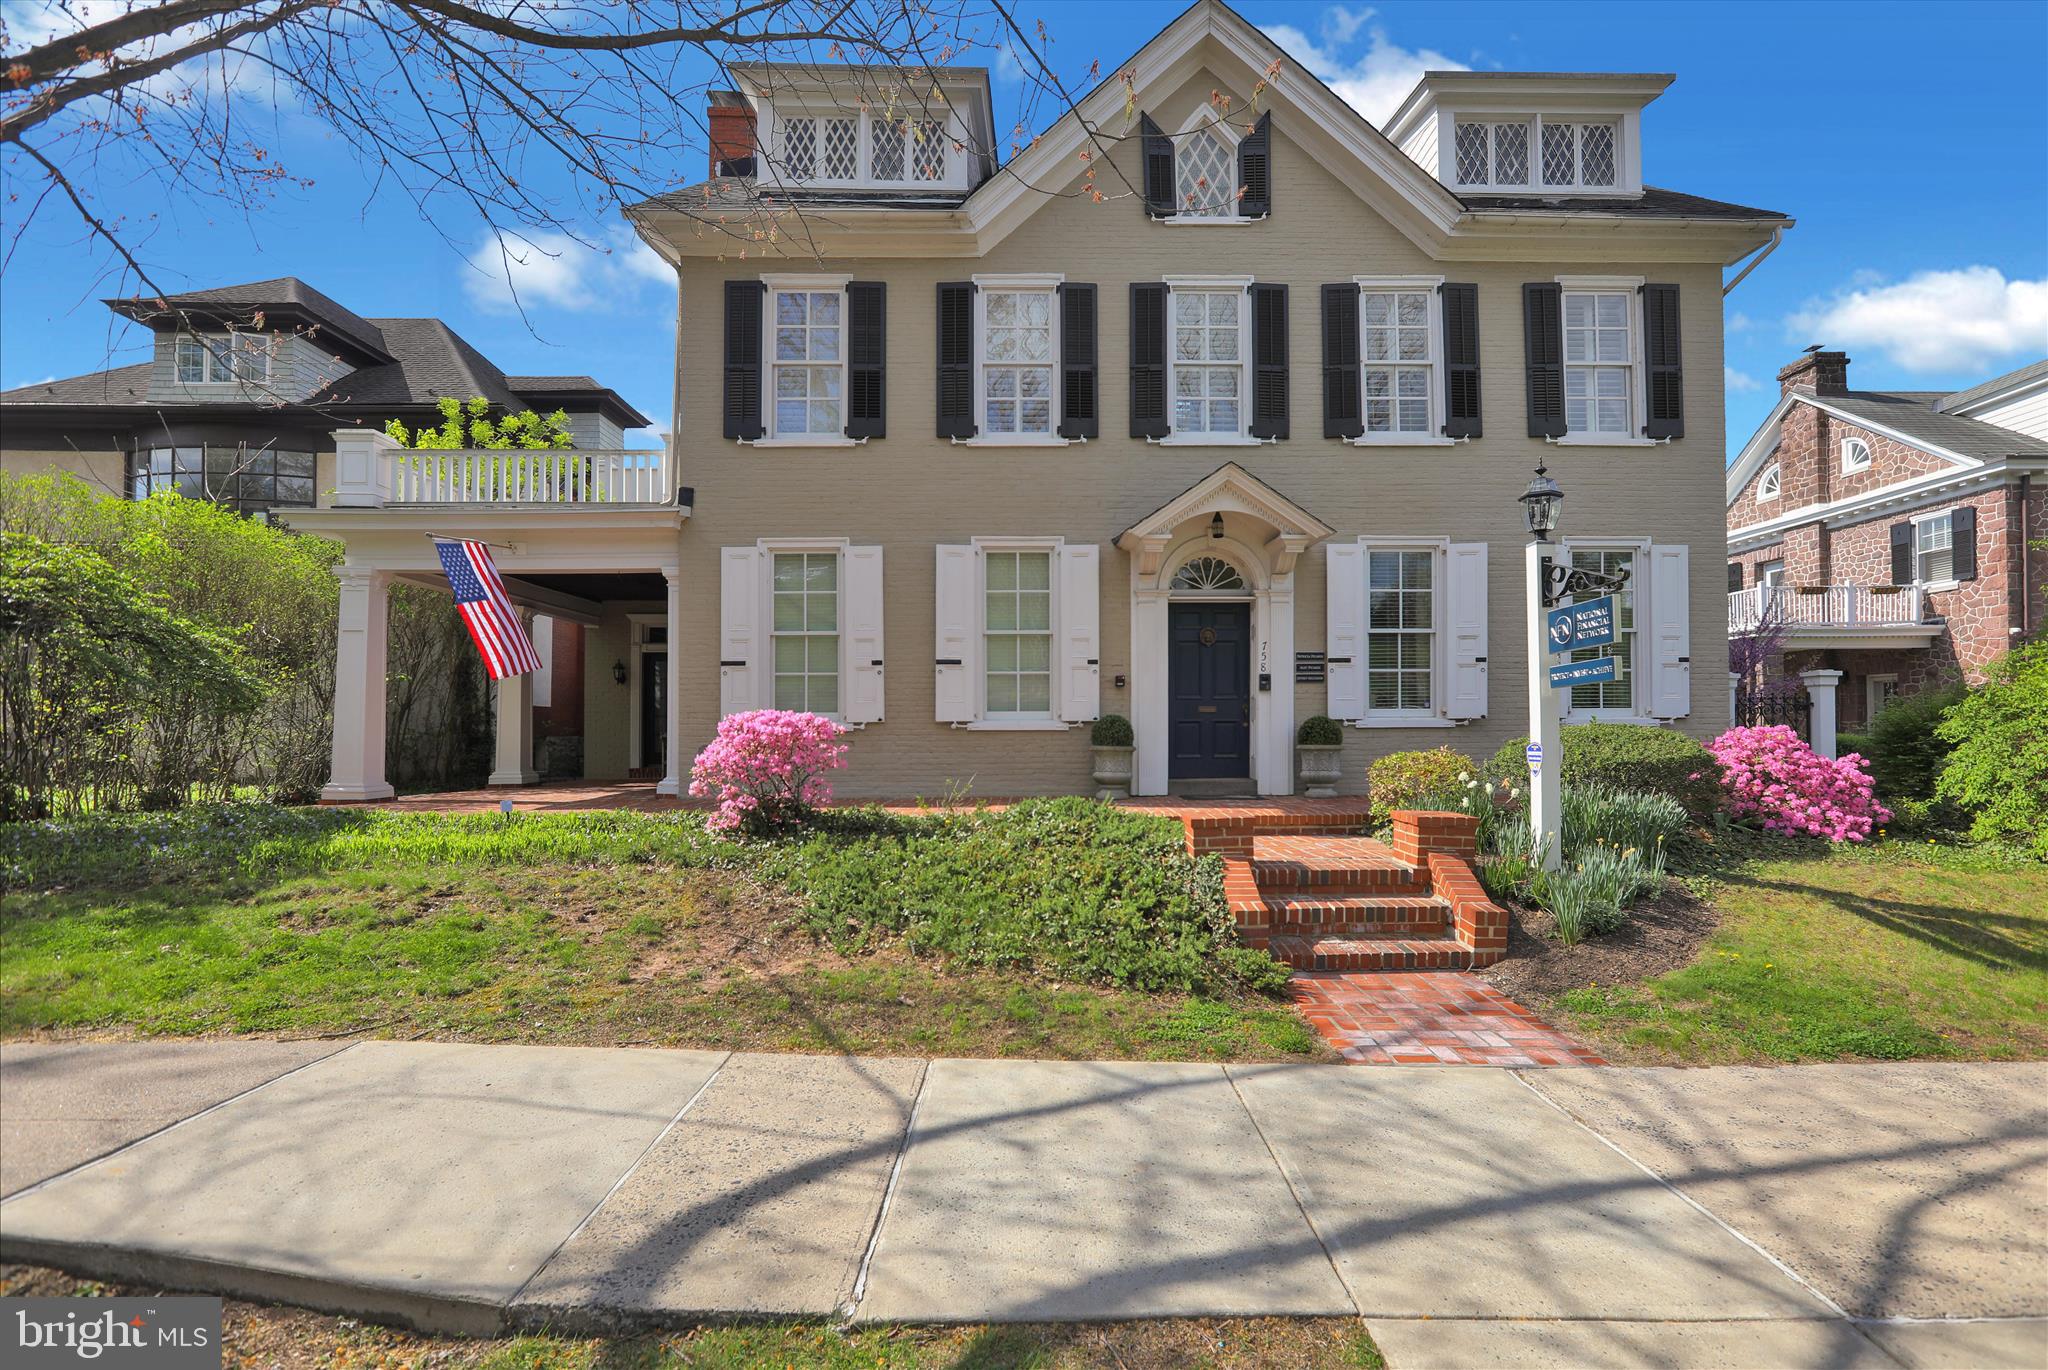
This well-preserved, two and half story, plus basement, brick building dates back to the mid-19th century and was a wedding gift from John Potts to his granddaughter Agnes Potts.  This building is an amazing opportunity for someone to live in a luxury home with 4 bedrooms and 3 baths and run a business on the first floor all under one roof in a prime location in the historic section of Pottstown.
The building has been extensively renovated, first in the 1990s, and then updated in 2022. The first floor was converted to office space and an additional room was added under the wrap-around porch and the third floor was converted to living space. There is about 4050 square feet of area above grade.  The building has a stone foundation and poured concrete floor in the basement, which very recently was water-proofed with a life-time guarantee system. The walls are mostly brick with some frame sections.

 The first floor has two private offices areas, a kitchenette, two half bathrooms, a large conference room, reception area and administration area fitted out for two employees. The fit-out and subsequent remodeling makes the space an attractive and bright office space. The second and third floors contain a four- bedroom, three-bath apartment, which is currently being used as additional office space. Almost all of the windows have been replaced with modern Thermopane, reportedly historically correct, Marvin windows. The second floor contains a living room with a working gas fireplace, two bedrooms, two full marble bathrooms, a custom kitchen with granite countertops, high-end European appliances and dining area.  The living room has access to the rear weatherproof deck and staircase. The windows on the second floor are modern Marvin replacements, Thermopane, and reportedly historically correct. The third floor is accessed by a custom designed continuation of the main staircase. It is heated and contains two bedrooms and a full bath. The basement contains two separate electric panels, two gas fired hot water heating systems, two air-conditioning systems. There is a newer electric hot water heater that services all areas of the building.

The most current use of this property has been professional office space.  It is zoned mixed use and can be utilized as retail, office, professional, apartments or even converted back to a residential dwelling.  This building has been historically preserved and must be maintained as a historic property.  This property was built in 1875,  This is an opportunity to own a piece of elegant history in the Pottstown area.
#PAMC2177816

POTTSTOWN

758 E HIGH STREET

None Beds

None Baths

4,050 Sq.Ft.

$750,000

MLS#: PAMC2177816

 - property

Send a message

Message successfully sent.

Your message

What is 3 + 4 ?

Reason for contacting?

I agree to receive email communication and understand I can unsubscribe at any time.

I agree to be contacted by Charis Realty Group - Christine Issler, Broker via call, email, and text for real estate services. To opt out, you can reply 'stop' at any time or reply 'help' for assistance. You can also click the unsubscribe link in the emails. Message and data rates may apply. Message frequency may vary. Privacy Policy

Sign Out

Virtual Assistant

Would you like to take the next step with this property? We can help you schedule a showing or virtual tour, or send you more details.

Yes, I would like more information.

Thank You for Your Reply, One of Our Agents will contact you as soon as possible

No, maybe later.

Thank you, you can always contact me via email, phone number or through the contact form.

Realhub AI

Lucy - Your AI-Powered Realtor

Update Your Temporary Password

Personalize your search

Enter your email and we'll notify you immediately when new listings match what you're looking for.

or enter email address

Already have an account ? Login here

Continue your home search

I agree to receive communications and understand I can unsubscribe at any time.

I agree to be contacted by Charis Realty Group - Christine Issler, Broker via call, email, and text for real estate services. To opt out, you can reply 'stop' at any time or reply 'help' for assistance. You can also click the unsubscribe link in the emails. Message and data rates may apply. Message frequency may vary. Privacy Policy

Already have an account ? Login here

We use cookies

We use cookies primarily for analytics to enhance your experience. By accepting, you agree to our use of these cookies. You can manage your preferences or learn more about our cookies policy.