
Ranch/Rambler
2395 FLINT HILL ROAD
COOPERSBURG, PA 18036
MLS#: PALH2016526
$724,900


Property
Beds
3
Full Baths
2
1/2 Baths
1
Year Built
2001
Sq.Footage
3,547
Welcome to this stunning, Alexander Custom-Built European Ranch home nestled on a beautifully landscaped 1.42-acre lot in Upper Saucon Township. Meander through the front door into a sunlit foyer that opens to a magnificent great room boasting 18-foot cathedral ceilings and a stacked-stone gas fireplace. Double glass French doors with a glass transom lead into a private study complete with custom, floor-to-ceiling built-in shelving. Entertain effortlessly in the formal dining room, highlighted by elegant structural columns and a sweeping wall of windows. The gourmet kitchen is a chef's dream, featuring a commercial-grade DCS double gas oven with a built-in grill, griddle, and a heavy-duty commercial vent hood. A bar-height countertop offers seating for guests to keep the chef company, while the adjoining breakfast nook provides seamless access to the patio and a peaceful, partially wooded backyard, complete with a fire pit. Retreat to the spacious primary master suite, which also features direct patio access, dual walk-in closets, and a luxurious primary bathroom equipped with double vanities, a jetted tub, a custom tiled shower, and a separate water closet. Two additional generously sized main-floor bedrooms offer excellent space, including one with direct, private access to the second full bathroom. This guest-friendly bathroom features double vanities and a separate privacy door for the shower/tub combo and toilet area. The lower level reveals a massive, fully finished basement designed to be the ultimate entertainment hub. This expansive space features a custom, built-in wet bar, a convenient half bath, multiple deep storage closets, and two additional office/den spaces perfect for remote work or hobbies. Above the main residence, a separate entrance leads to a massive, unfinished second-floor. Already fully framed and plumbed, this bonus space offers incredible potential to build instant sweat equity as a future space. Located in the highly sought-after Southern Lehigh School District, a custom property with this level of upgrades and functional versatility is a rare find. Schedule your tour today! Note: Some photos have been enhanced by AI with furnishings for illustration purposes.
Features & Amenities
Interior
-
Other Interior Features
Bar, Ceiling Fan(s), Central Vacuum, Pantry, Recessed Lighting, Walk-In Closet(s), Cathedral Ceiling(s), Crown Molding, Open Floorplan
-
Total Bedrooms
3
-
Bathrooms
2
-
1/2 Bathrooms
1
-
Above Grade Finished Area
2263.0
-
Basement YN
YES
-
Cooling YN
YES
-
Cooling
Central Air, Ceiling Fan(s), Electric
-
Fireplace YN
YES
-
Heating YN
YES
-
Heating
Exhaust Fan, Propane, Forced Air
-
Main Level Bedrooms
3
-
Pet friendly
N/A
Exterior
-
Garage
Yes
-
Garage spaces
2
-
Construction Materials
Stucco, Vinyl Siding
-
Parking
Oversized, Garage Door Opener, Garage, Driveway, Inside Entrance, Attached
-
Patio and Porch Features
Patio, Porch
-
Pool
No
-
Waterfront YN
NO
Area & Lot
-
Lot Size(acres)
1.41
-
Lot Size(square feet)
61,755
-
Property Type
Residential
-
Property Sub Type
Single Family Residence
-
Architectural Style
Ranch/Rambler
Price
-
Sales Price
$724,900
-
Tax Amount
$7,788
-
Sq. Footage
3,547
-
Price/SqFt
$204
HOA
-
Association
No
School District
-
Elementary School
N/A
-
Middle School
N/A
-
High School
SOUTHERN LEHIGH
Property Features
-
New Construction
NO
-
Accessibility Features
Therapeutic Whirlpool
-
Foundation Details
Concrete Perimeter
-
Senior Community YN
NO
-
Sewer
Septic Tank
-
Tax Lot
015
-
Water Source
Well
Schedule a Showing
Showing scheduled successfully.
Mortgage calculator
Estimate your monthly mortgage payment, including the principal and interest, property taxes, and HOA. Adjust the values to generate a more accurate rate.
Your payment
Principal and Interest:
$
Property taxes:
$
HOA fees:
$
Total loan payment:
$
Total interest amount:
$
Location
County
LEHIGH
Elementary School
Middle School
High School
SOUTHERN LEHIGH
Listing Courtesy of Linda A Martin, Better Homes and Gardens Real Estate Valley Partners
RealHub Information is provided exclusively for consumers' personal, non-commercial use, and it may not be used for any purpose other than to identify prospective properties consumers may be interested in purchasing. All information deemed reliable but not guaranteed and should be independently verified. All properties are subject to prior sale, change or withdrawal. RealHub website owner shall not be responsible for any typographical errors, misinformation, misprints and shall be held totally harmless.

Salesperson, Realtor
Nikki Ott
Call Nikki today to schedule a private showing.

* Listings on this website come from the FMLS IDX Compilation and may be held by brokerage firms other than the owner of this website. The listing brokerage is identified in any listing details. Information is deemed reliable but is not guaranteed. If you believe any FMLS listing contains material that infringes your copyrighted work please review our DMCA policy and learn how to submit a takedown request.© 2024 FMLS.
Related Properties
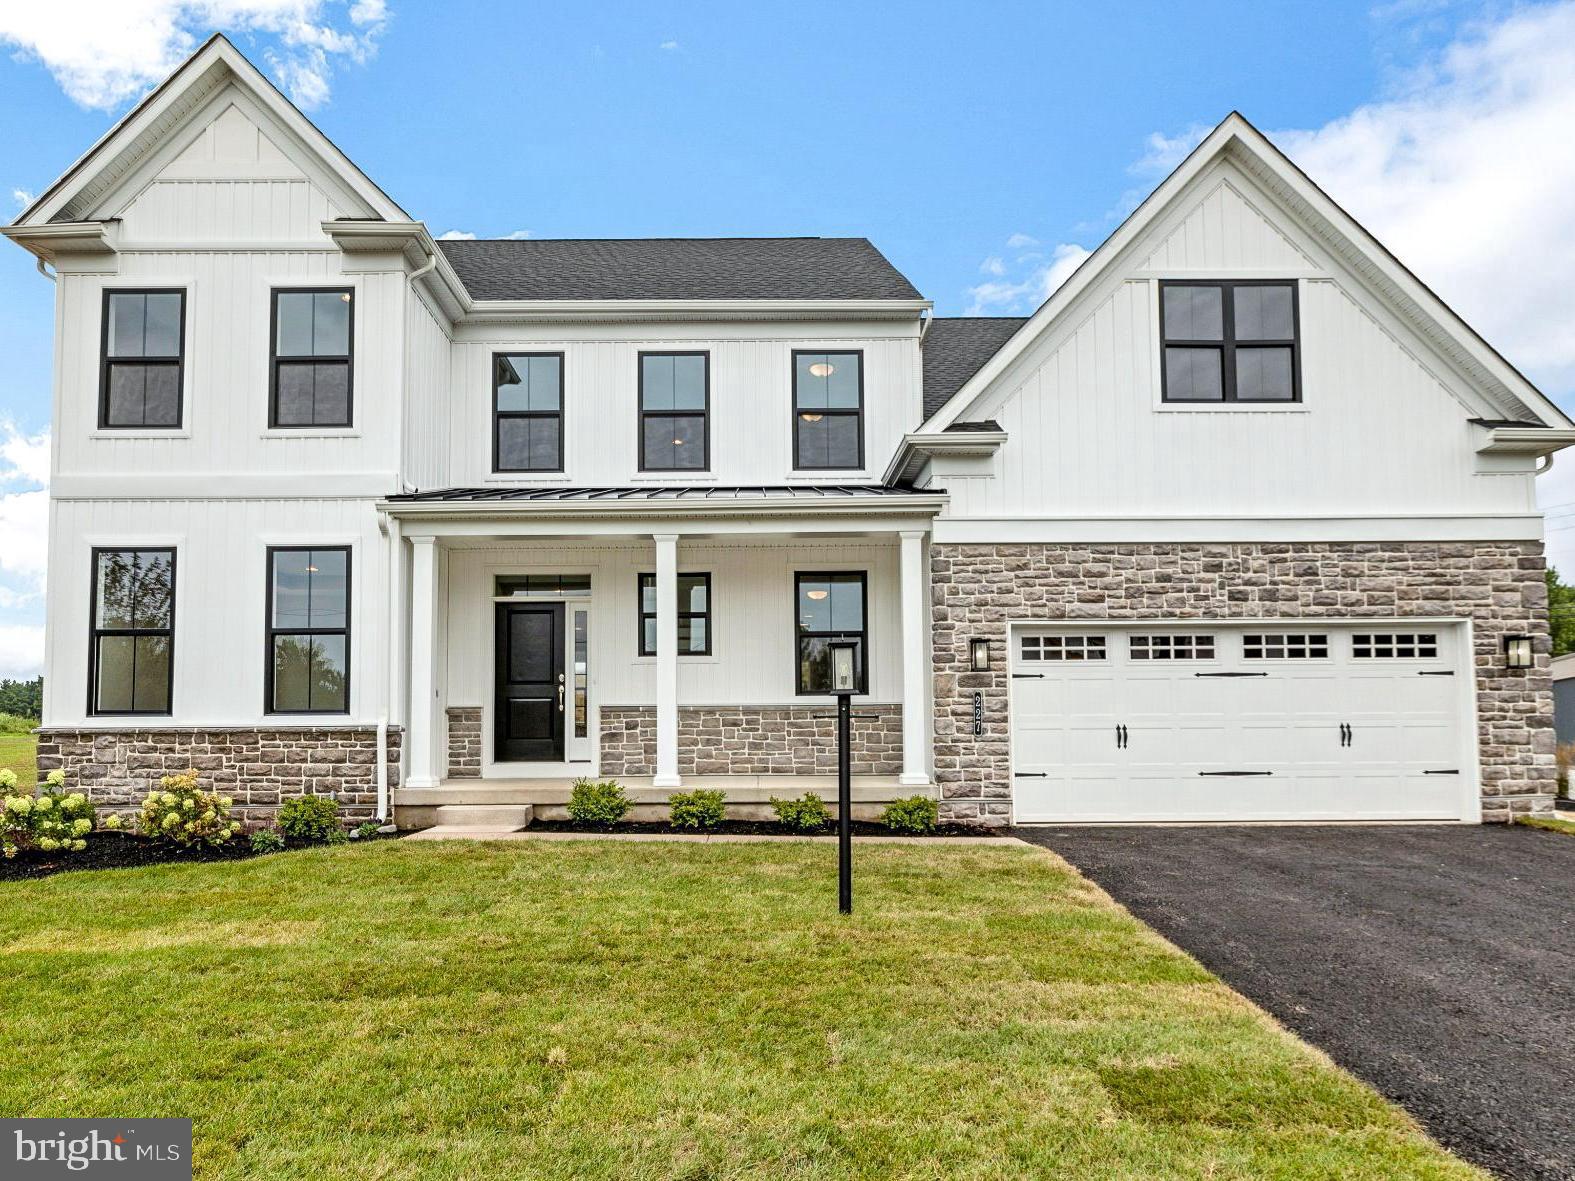
COOPERSBURG
5399 RED OAK DRIVE
4 Beds
2 Baths
3,014 Sq.Ft.
$789,990
MLS#: PALH2014554

COOPERSBURG
5207 TILGHMAN STREET
4 Beds
3 Baths
1,844 Sq.Ft.
$599,900
MLS#: PALH2016944

COOPERSBURG
6440 EICHLER CIRCLE
4 Beds
2 Baths
2,851 Sq.Ft.
$749,900
MLS#: PALH2016894
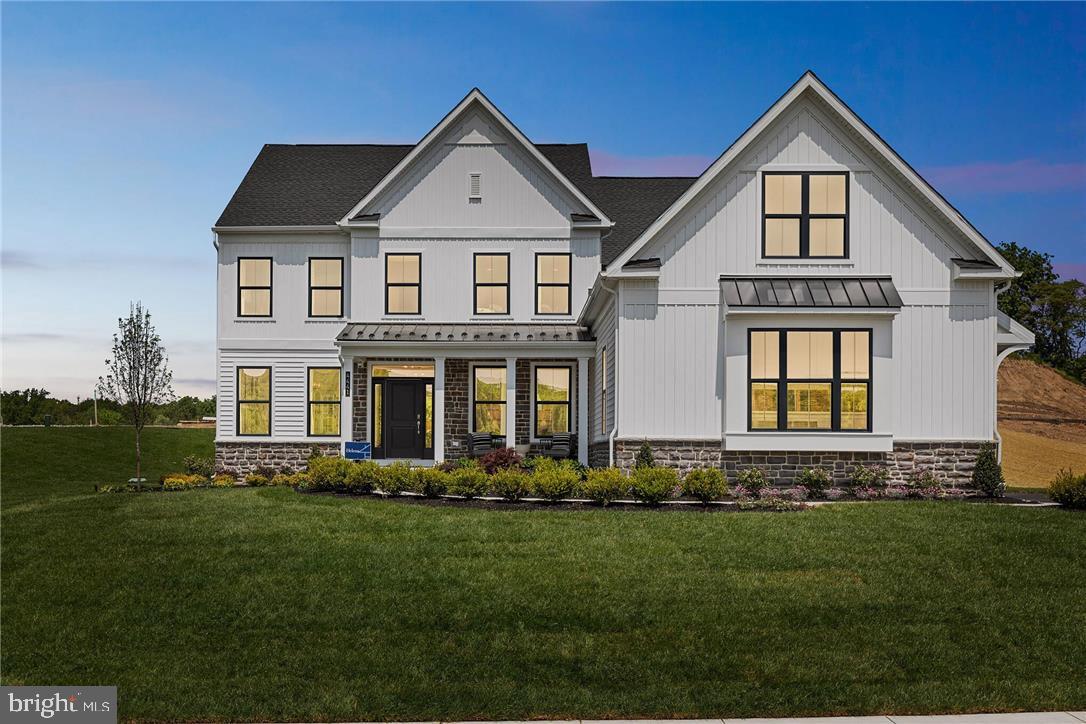
COOPERSBURG
5392 RED OAK DRIVE
4 Beds
2 Baths
3,237 Sq.Ft.
$809,990
MLS#: PALH2016120
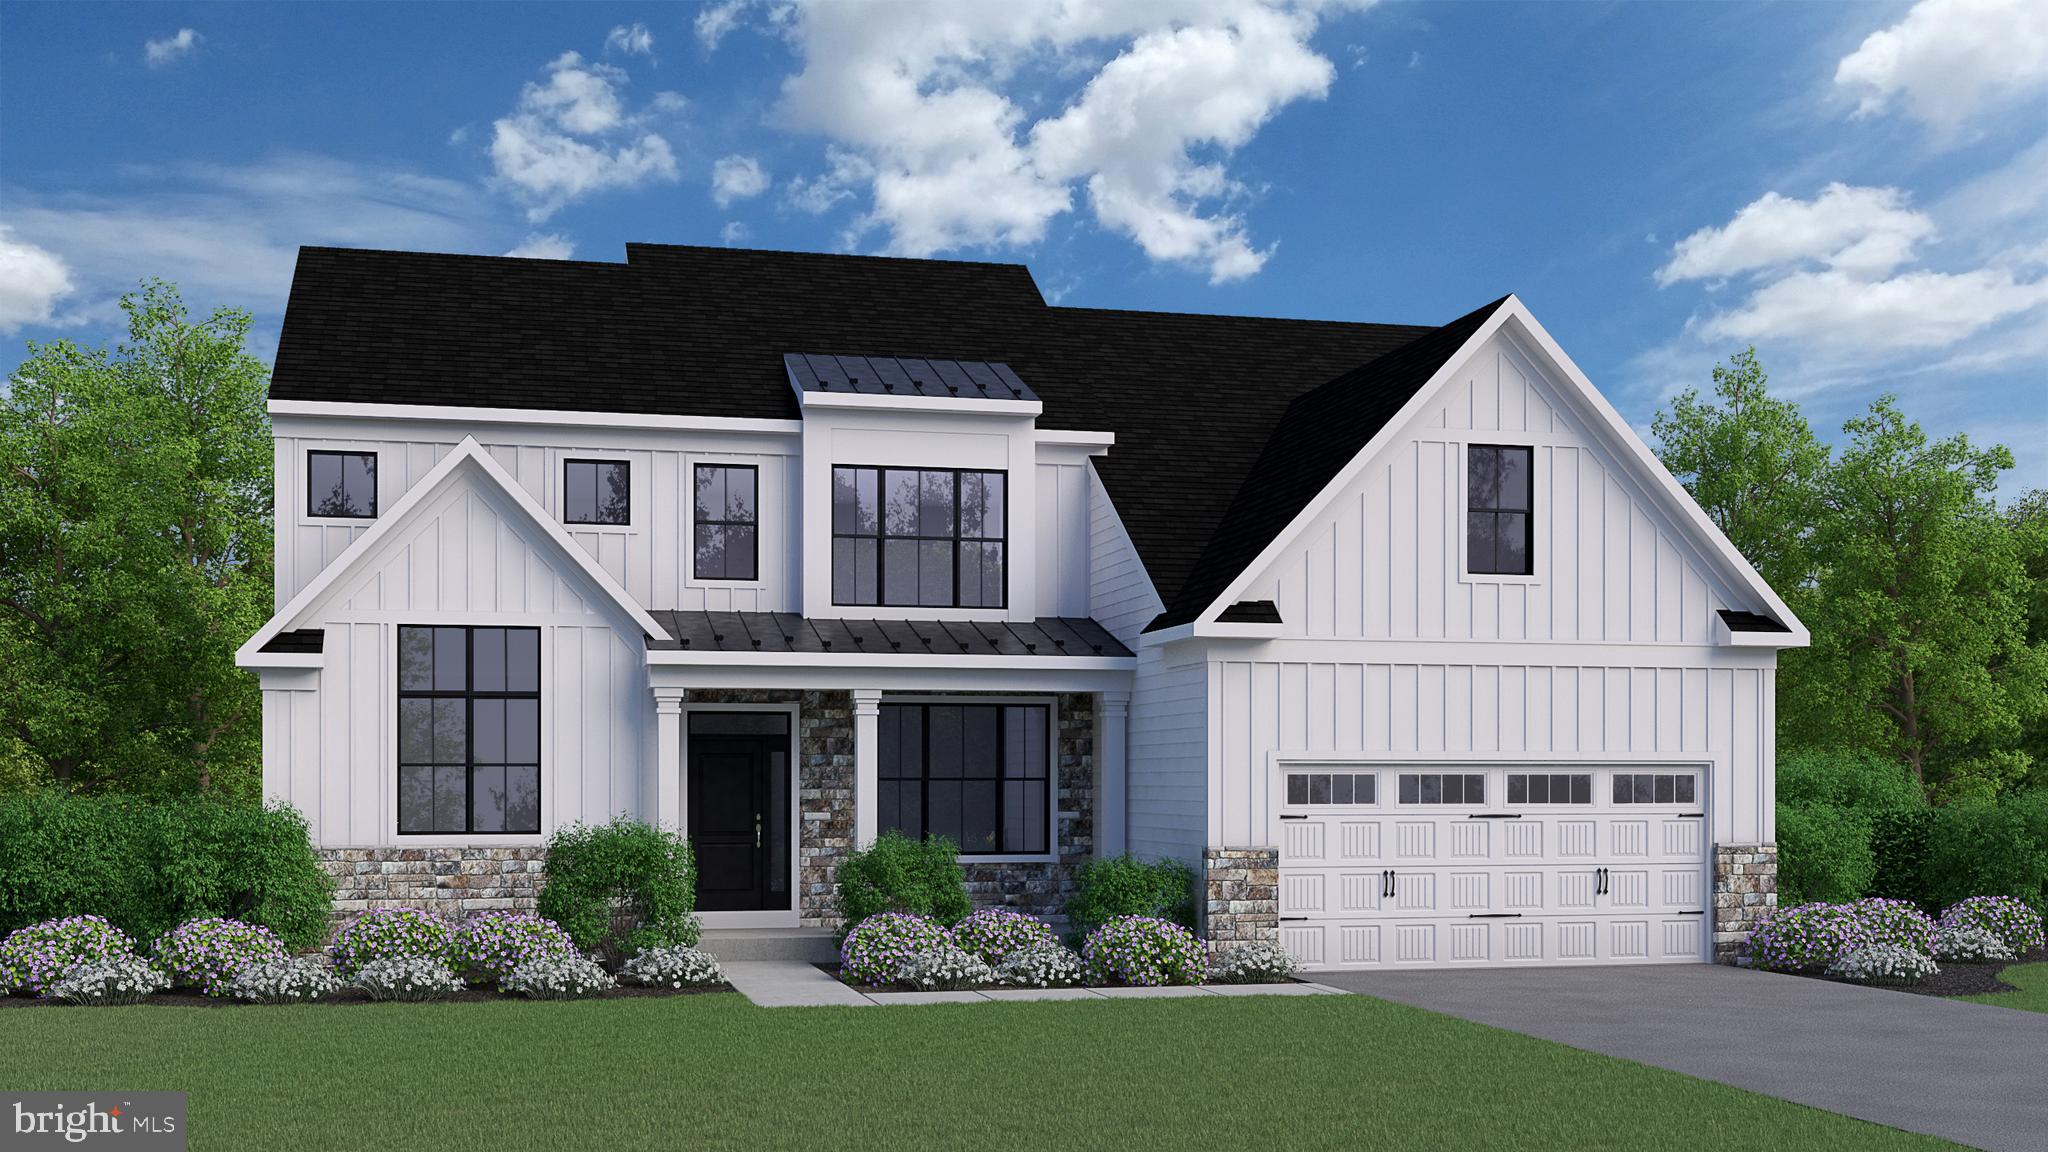
COOPERSBURG
5397 RED OAK DRIVE
4 Beds
2 Baths
2,822 Sq.Ft.
$762,990
MLS#: PALH2014544
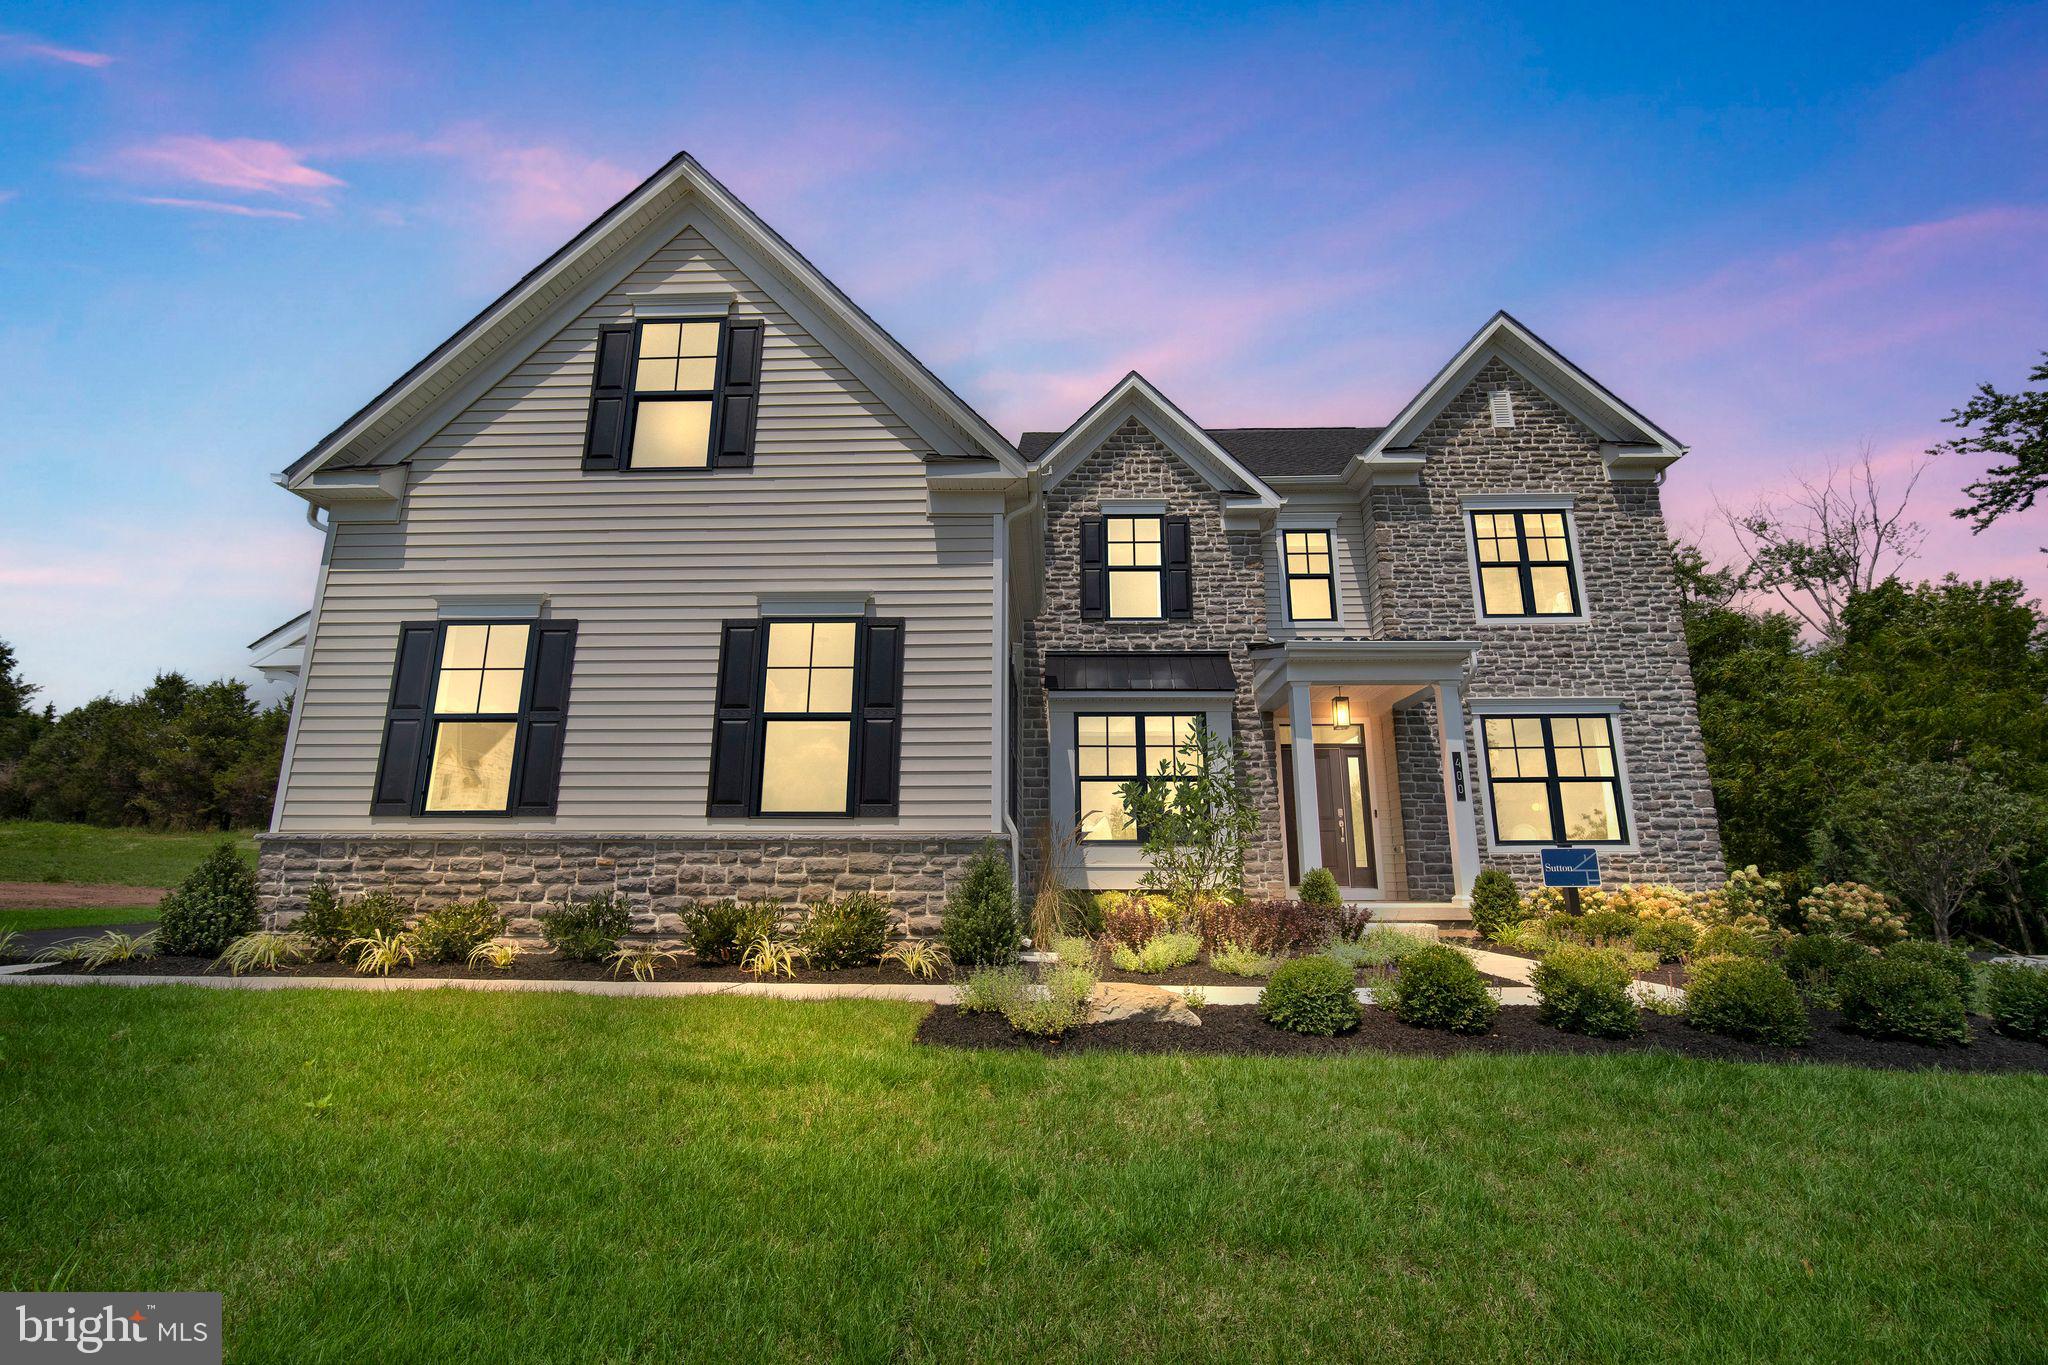
COOPERSBURG
5401 RED OAK DRIVE
4 Beds
3 Baths
3,652 Sq.Ft.
$844,990
MLS#: PALH2014550

COOPERSBURG
3771 STATE ROAD
5 Beds
4 Baths
2,905 Sq.Ft.
$690,000
MLS#: PALH2017278
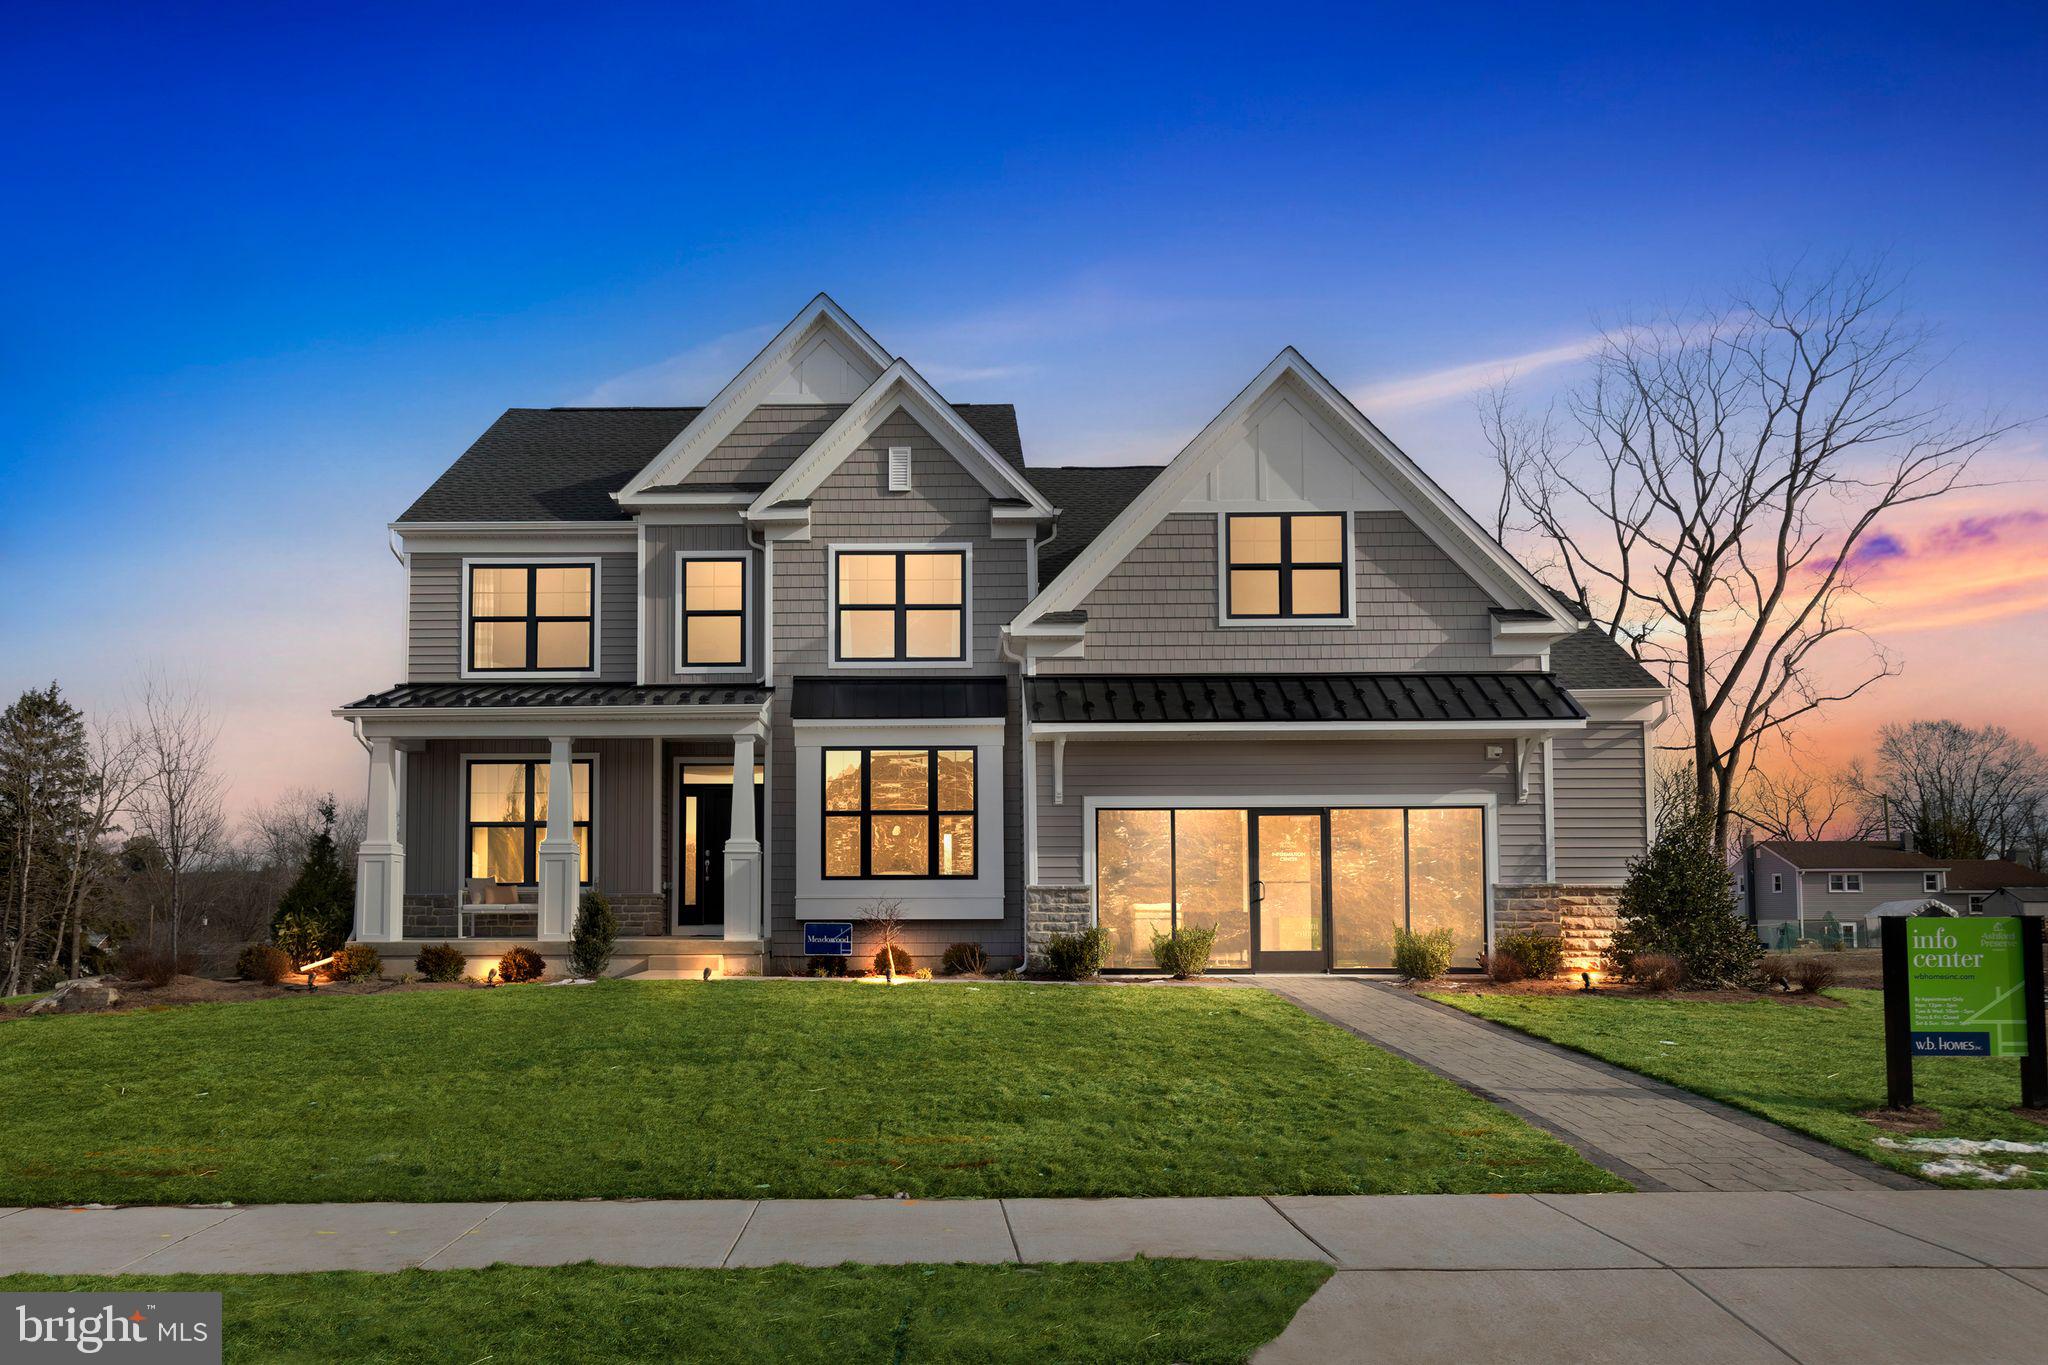
COOPERSBURG
5404 RED OAK DRIVE
4 Beds
2 Baths
2,800 Sq.Ft.
$759,990
MLS#: PALH2014542
