


Property
Beds
4
Full Baths
4
1/2 Baths
1
Year Built
2026
Sq.Footage
4,011
Elegantly combining comfort and luxury, the Raylor impresses upon entry. A welcoming foyer leads you into a sprawling great room that seamlessly flows into a gourmet kitchen and a casual dining space. The well-appointed kitchen features a large center island with a breakfast bar and a generous walk-in pantry, while a formal dining room provides additional options for meals and gatherings. Upstairs, the primary suite dazzles with dual walk-in closets and a luxurious bath featuring dual vanities, a soaking tub, a separate shower, and a private water closet. Three secondary bedrooms, each with their own personal walk-in closets and full baths, provide comfort and privacy for family members or guests. Other highlights include a dedicated office, a versatile loft space, a powder room, an everyday entry with a walk-in closet, and a two-car garage with additional storage.
Features & Amenities
Interior
-
Other Interior Features
Walk-In Closet(s), Recessed Lighting, Pantry, Kitchen Island, High Ceilings
-
Total Bedrooms
4
-
Bathrooms
4
-
1/2 Bathrooms
1
-
Above Grade Finished Area
4011.0
-
Basement YN
YES
-
Cooling YN
YES
-
Cooling
Central Air, Zoned, Electric
-
Fireplace YN
NO
-
Heating YN
YES
-
Heating
Natural Gas, Forced Air, Zoned
-
Pet friendly
N/A
Exterior
-
Garage
Yes
-
Garage spaces
2
-
Construction Materials
Brick, Frame, Spray Foam Insulation, Vinyl Siding
-
Other Exterior Features
Lighting
-
Parking
Garage Door Opener, Asphalt, Private, Garage, Driveway, Inside Entrance, Attached
-
Pool
No
-
Waterfront YN
NO
-
View
Street
Area & Lot
-
Lot Size(acres)
0.21
-
Lot Size(square feet)
9,000
-
Property Type
Residential
-
Property Sub Type
Single Family Residence
-
Architectural Style
Contemporary
Price
-
Sales Price
$1,189,995
-
Sq. Footage
4,011
-
Price/SqFt
$296
HOA
-
Association
YES
-
Association Fee
$265
-
Association Fee Frequency
Monthly
-
Association Fee Includes
N/A
-
Total Monthly Fees
true
School District
-
Elementary School
LOIS P. ROCKWELL
-
Middle School
JOHN T. BAKER
-
High School
DAMASCUS
Property Features
-
Stories
3
-
New Construction
YES
-
Association Amenities
Playground
-
Foundation Details
Slab
-
Senior Community YN
NO
-
Sewer
Septic Tank, Public Sewer
-
Tax Lot
29
-
Water Source
Public
Schedule a Showing
Showing scheduled successfully.
Mortgage calculator
Estimate your monthly mortgage payment, including the principal and interest, property taxes, and HOA. Adjust the values to generate a more accurate rate.
Your payment
Principal and Interest:
$
Property taxes:
$
HOA fees:
$
Total loan payment:
$
Total interest amount:
$
Location
County
MONTGOMERY
Elementary School
LOIS P. ROCKWELL
Middle School
JOHN T. BAKER
High School
DAMASCUS
Listing Courtesy of Jonathan E. Rundlett, Toll MD Realty, LLC
RealHub Information is provided exclusively for consumers' personal, non-commercial use, and it may not be used for any purpose other than to identify prospective properties consumers may be interested in purchasing. All information deemed reliable but not guaranteed and should be independently verified. All properties are subject to prior sale, change or withdrawal. RealHub website owner shall not be responsible for any typographical errors, misinformation, misprints and shall be held totally harmless.

Salesperson, Realtor
Nikki Ott
Call Nikki today to schedule a private showing.

* Listings on this website come from the FMLS IDX Compilation and may be held by brokerage firms other than the owner of this website. The listing brokerage is identified in any listing details. Information is deemed reliable but is not guaranteed. If you believe any FMLS listing contains material that infringes your copyrighted work please review our DMCA policy and learn how to submit a takedown request.© 2024 FMLS.
Related Properties
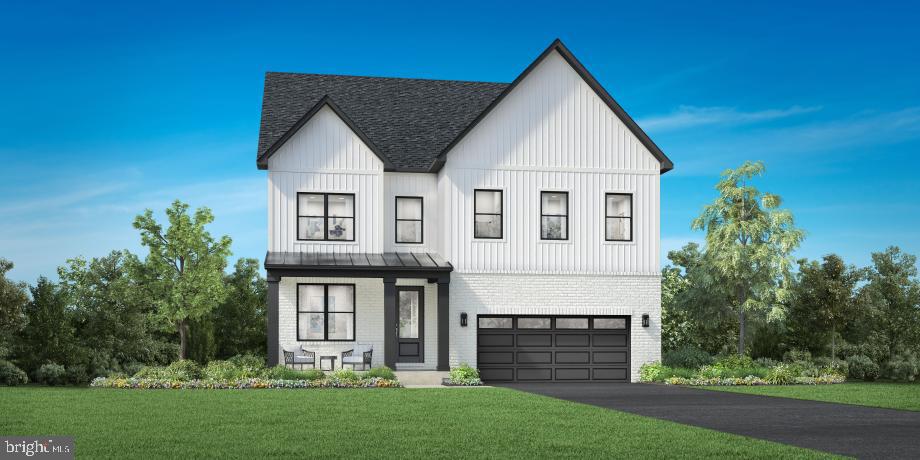
GERMANTOWN
24107 GLADE VALLEY TERRACE
5 Beds
5 Baths
4,510 Sq.Ft.
$1,129,000
MLS#: MDMC2246734
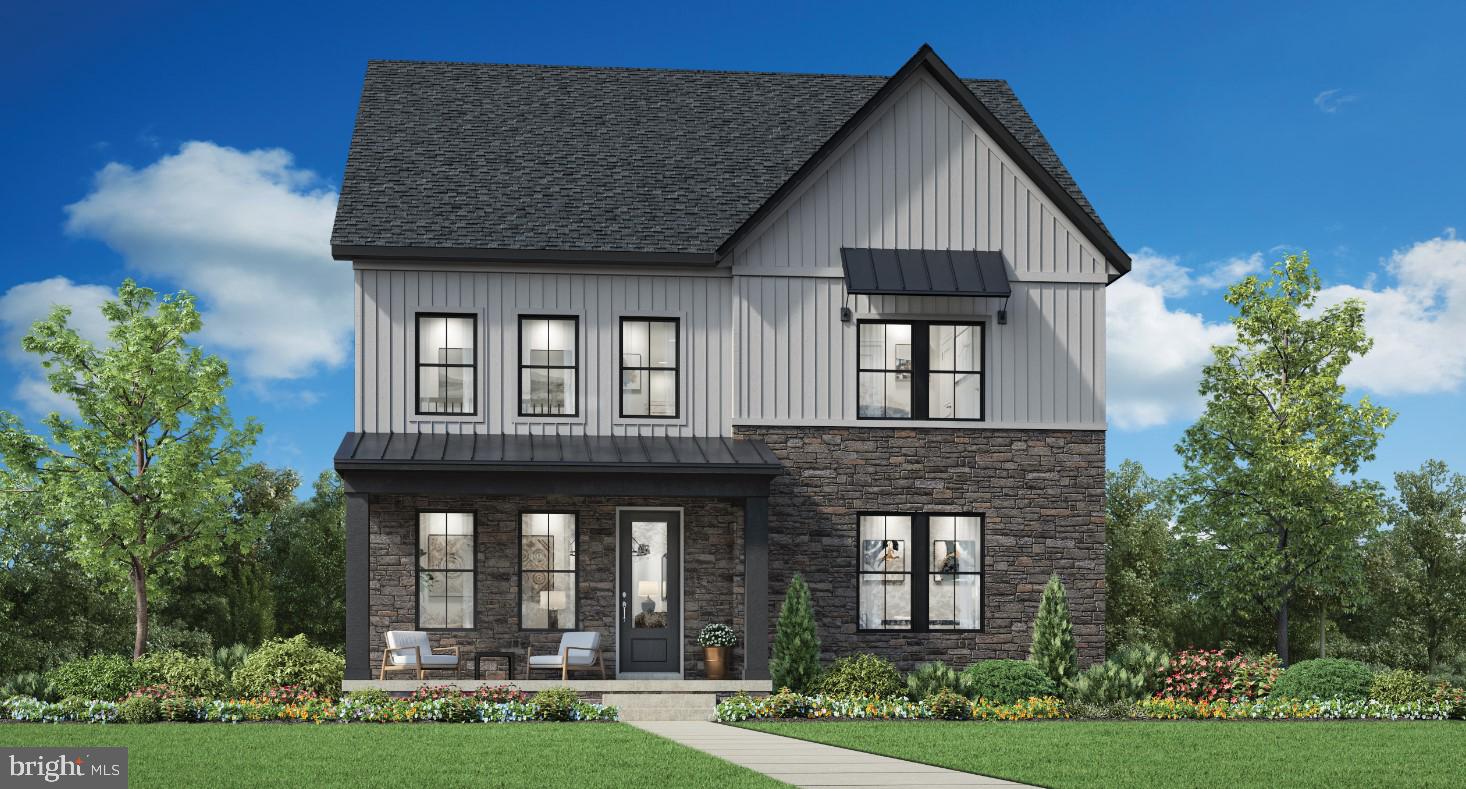
GERMANTOWN
24118 GLADE VALLEY TERRACE
4 Beds
4 Baths
3,391 Sq.Ft.
$989,995
MLS#: MDMC2243592
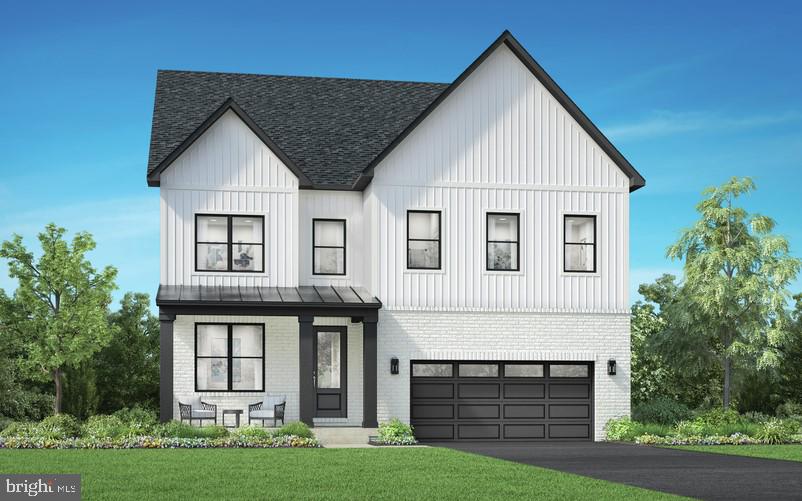
GERMANTOWN
25013 GLADE VALLEY TERRACE
4 Beds
4 Baths
3,493 Sq.Ft.
$1,024,995
MLS#: MDMC2243582

GERMANTOWN
16229 BLACK ROCK ROAD
5 Beds
4 Baths
5,981 Sq.Ft.
$1,299,990
MLS#: MDMC2262108

GERMANTOWN
17811 MARBLE HILL PLACE
5 Beds
3 Baths
3,941 Sq.Ft.
$964,900
MLS#: MDMC2249034
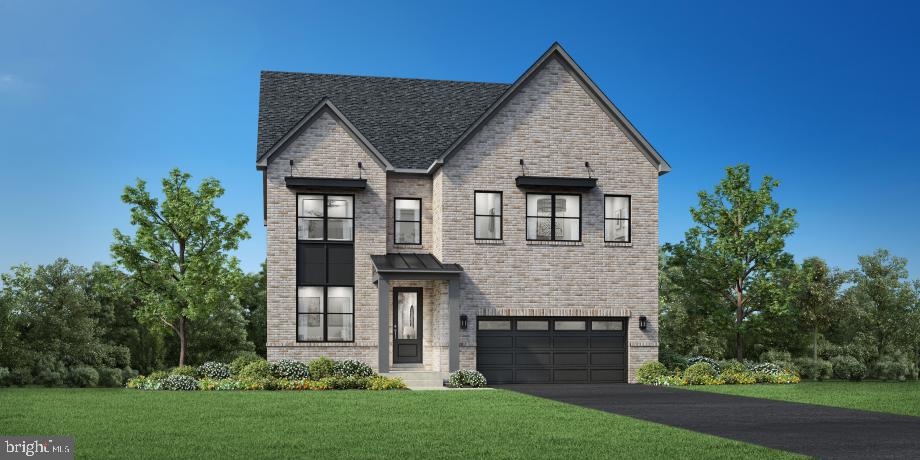
GERMANTOWN
24111 GLADE VALLEY TERRACE
6 Beds
6 Baths
4,510 Sq.Ft.
$1,138,000
MLS#: MDMC2246708
