
Property
Beds
4
Full Baths
2
1/2 Baths
None
Year Built
1938
Sq.Footage
1,700
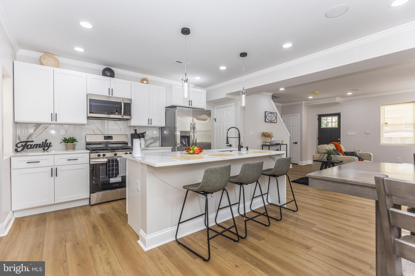
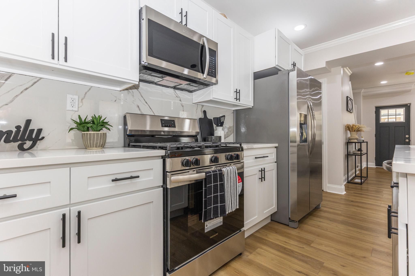
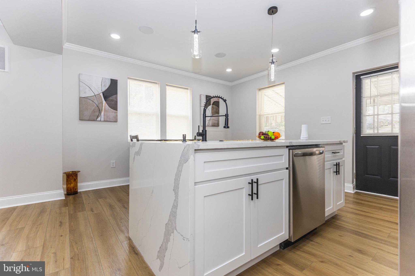
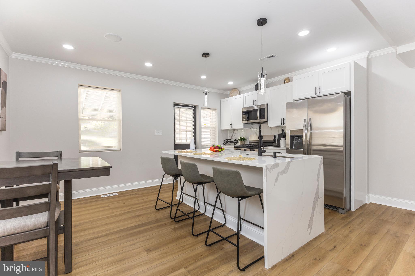
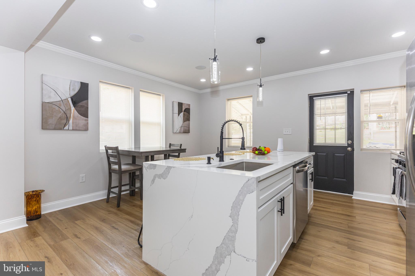
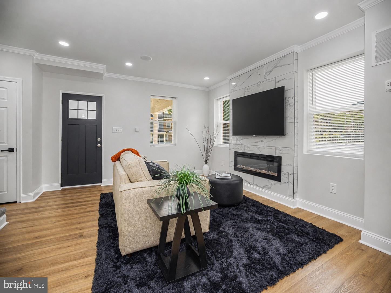
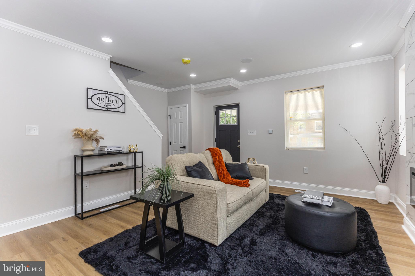
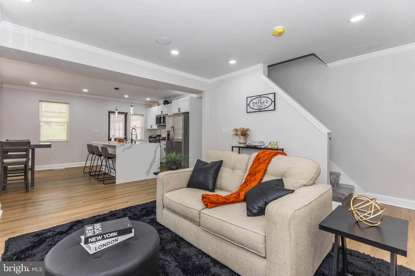
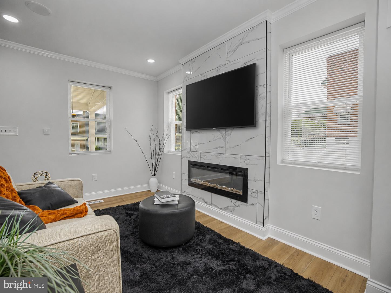
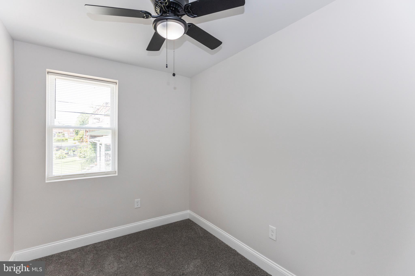
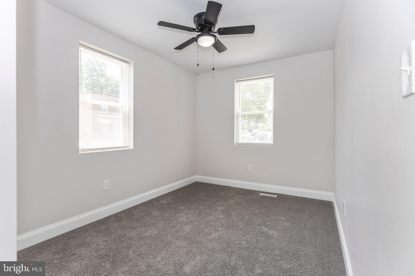
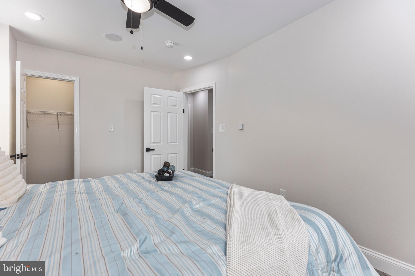
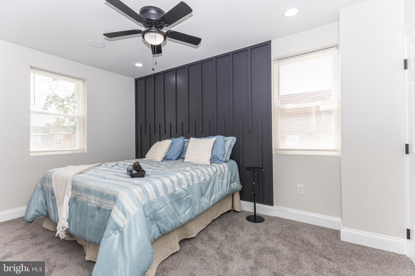
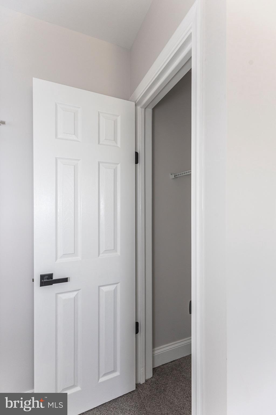
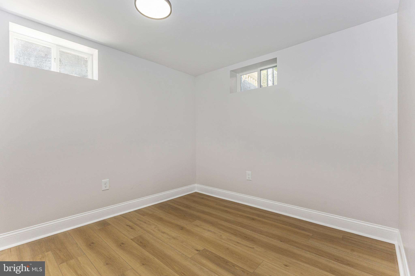
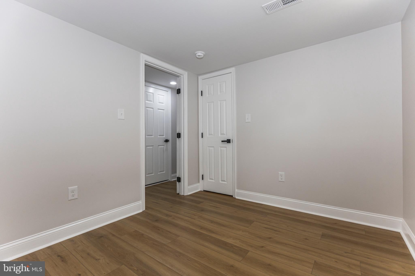
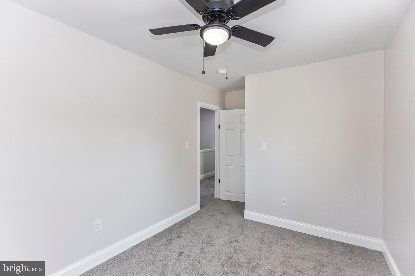
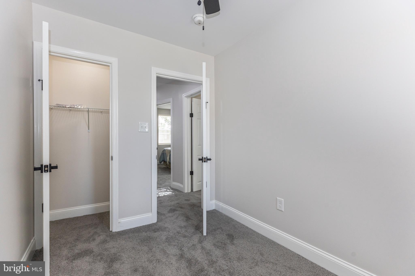
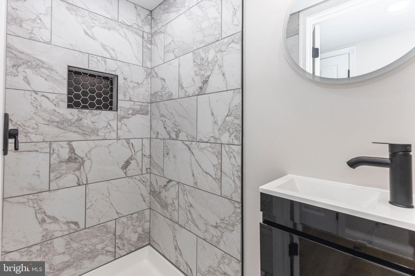
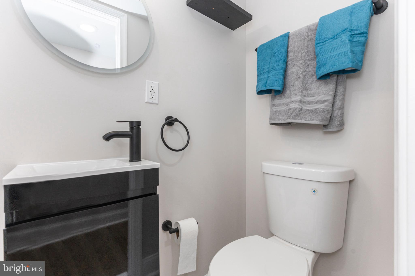
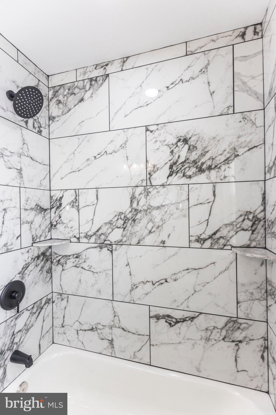
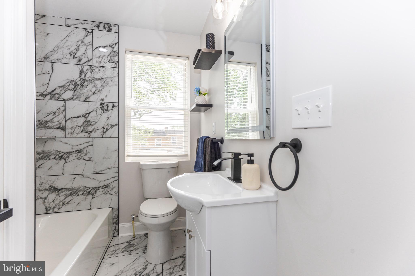
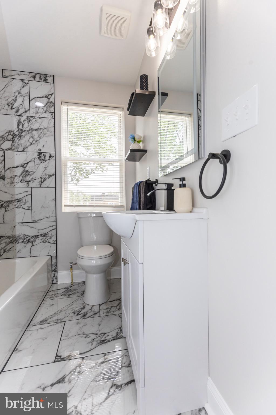
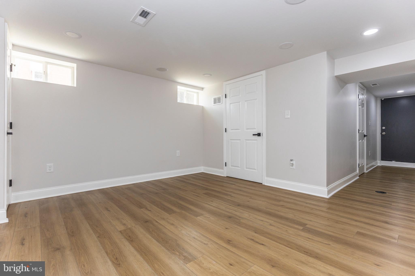
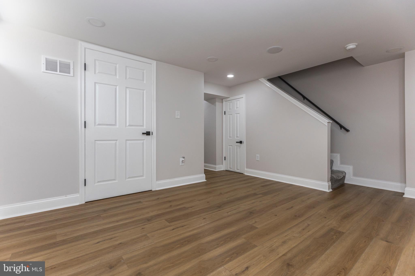
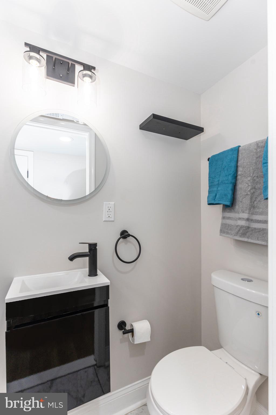
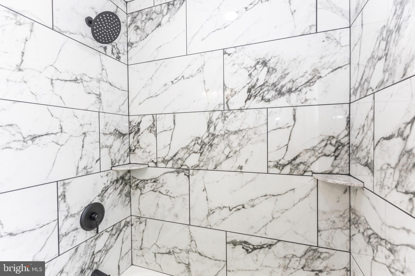
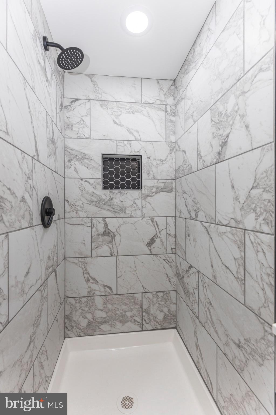
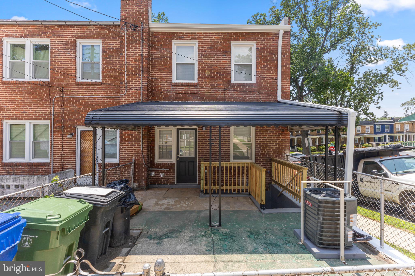
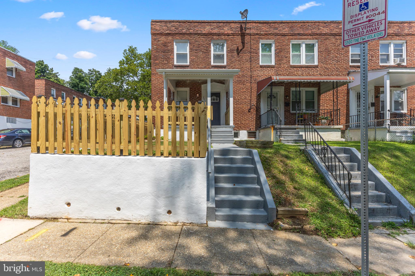
Pending release...Buyer did not perform...Welcome to 2412 Shirley Avenue, a beautifully renovated brick end-of-group townhouse offering modern style, abundant natural light and flexible living space on every level. The open-concept main floor features luxury vinyl plank flooring, crown molding, recessed lighting and a seamless flow between the living, dining and kitchen areas. The impressive kitchen is designed for both everyday living and entertaining, with white shaker cabinetry, stainless steel appliances, a gas range, contemporary pendant lighting and an oversized waterfall island with generous seating and workspace. Upstairs, the spacious bedrooms include plush carpeting, ceiling fans and stylish design details, including a dramatic paneled accent wall. The renovated bathroom features bold marble-look tile, built-in shower shelving and sleek matte-black fixtures. The fully finished lower level expands the home’s usable space with a full bathroom and an additional finished room ideal for a home office, guest space, gym or flex room. Outside, enjoy a fenced front patio and a covered rear patio that provides additional space for relaxing or entertaining. Conveniently located within walking distance of Druid Hill Park and near the Maryland Zoo, TV Hill, I-83 and downtown Baltimore, this home delivers the renovated condition, space and accessibility today’s buyers are looking for. Tons of grants and DPA available in this area based on buyer eligibility. Don't miss this one...
Features & Amenities
Interior
-
Total Bedrooms
4
-
Bathrooms
2
-
Above Grade Finished Area
1300.0
-
Basement YN
YES
-
Cooling YN
YES
-
Cooling
Central Air, Gas
-
Fireplace YN
NO
-
Heating YN
YES
-
Heating
Natural Gas, Forced Air
-
Pet friendly
N/A
Exterior
-
Garage
No
-
Construction Materials
Brick
-
Parking
On Street
-
Pool
No
-
Waterfront YN
NO
Area & Lot
-
Lot Size(acres)
0.06
-
Lot Size(square feet)
2,613
-
Property Type
Residential
-
Property Sub Type
Townhouse
-
Architectural Style
Colonial
Price
-
Sales Price
$244,900
-
Tax Amount
$1,536
-
Sq. Footage
1,700
-
Price/SqFt
$144
HOA
-
Association
No
School District
-
Elementary School
N/A
-
Middle School
N/A
-
High School
N/A
Property Features
-
New Construction
NO
-
Foundation Details
Other
-
Senior Community YN
NO
-
Sewer
Public Sewer
-
Tax Lot
023
-
Water Source
Public
Schedule a Showing
Showing scheduled successfully.
Mortgage calculator
Estimate your monthly mortgage payment, including the principal and interest, property taxes, and HOA. Adjust the values to generate a more accurate rate.
Your payment
Principal and Interest:
$
Property taxes:
$
HOA fees:
$
Total loan payment:
$
Total interest amount:
$
Location
County
BALTIMORE CITY
Elementary School
Middle School
High School
Listing Courtesy of Tiffany S Domneys, Samson Properties
RealHub Information is provided exclusively for consumers' personal, non-commercial use, and it may not be used for any purpose other than to identify prospective properties consumers may be interested in purchasing. All information deemed reliable but not guaranteed and should be independently verified. All properties are subject to prior sale, change or withdrawal. RealHub website owner shall not be responsible for any typographical errors, misinformation, misprints and shall be held totally harmless.

Salesperson, Realtor
Nikki Ott
Call Nikki today to schedule a private showing.

* Listings on this website come from the FMLS IDX Compilation and may be held by brokerage firms other than the owner of this website. The listing brokerage is identified in any listing details. Information is deemed reliable but is not guaranteed. If you believe any FMLS listing contains material that infringes your copyrighted work please click here to review our DMCA policy and learn how to submit a takedown request.© 2024 FMLS.
Related Properties

BALTIMORE
5911-1/2 AYLESHIRE ROAD
3 Beds
1 Baths
1,520 Sq.Ft.
$275,000
MLS#: MDBA2232090

BALTIMORE
5914 FENWICK AVENUE
3 Beds
1 Baths
1,520 Sq.Ft.
$205,000
MLS#: MDBA2221510

BALTIMORE
3645 GELSTON DRIVE
3 Beds
1 Baths
1,240 Sq.Ft.
$215,000
MLS#: MDBA2204666
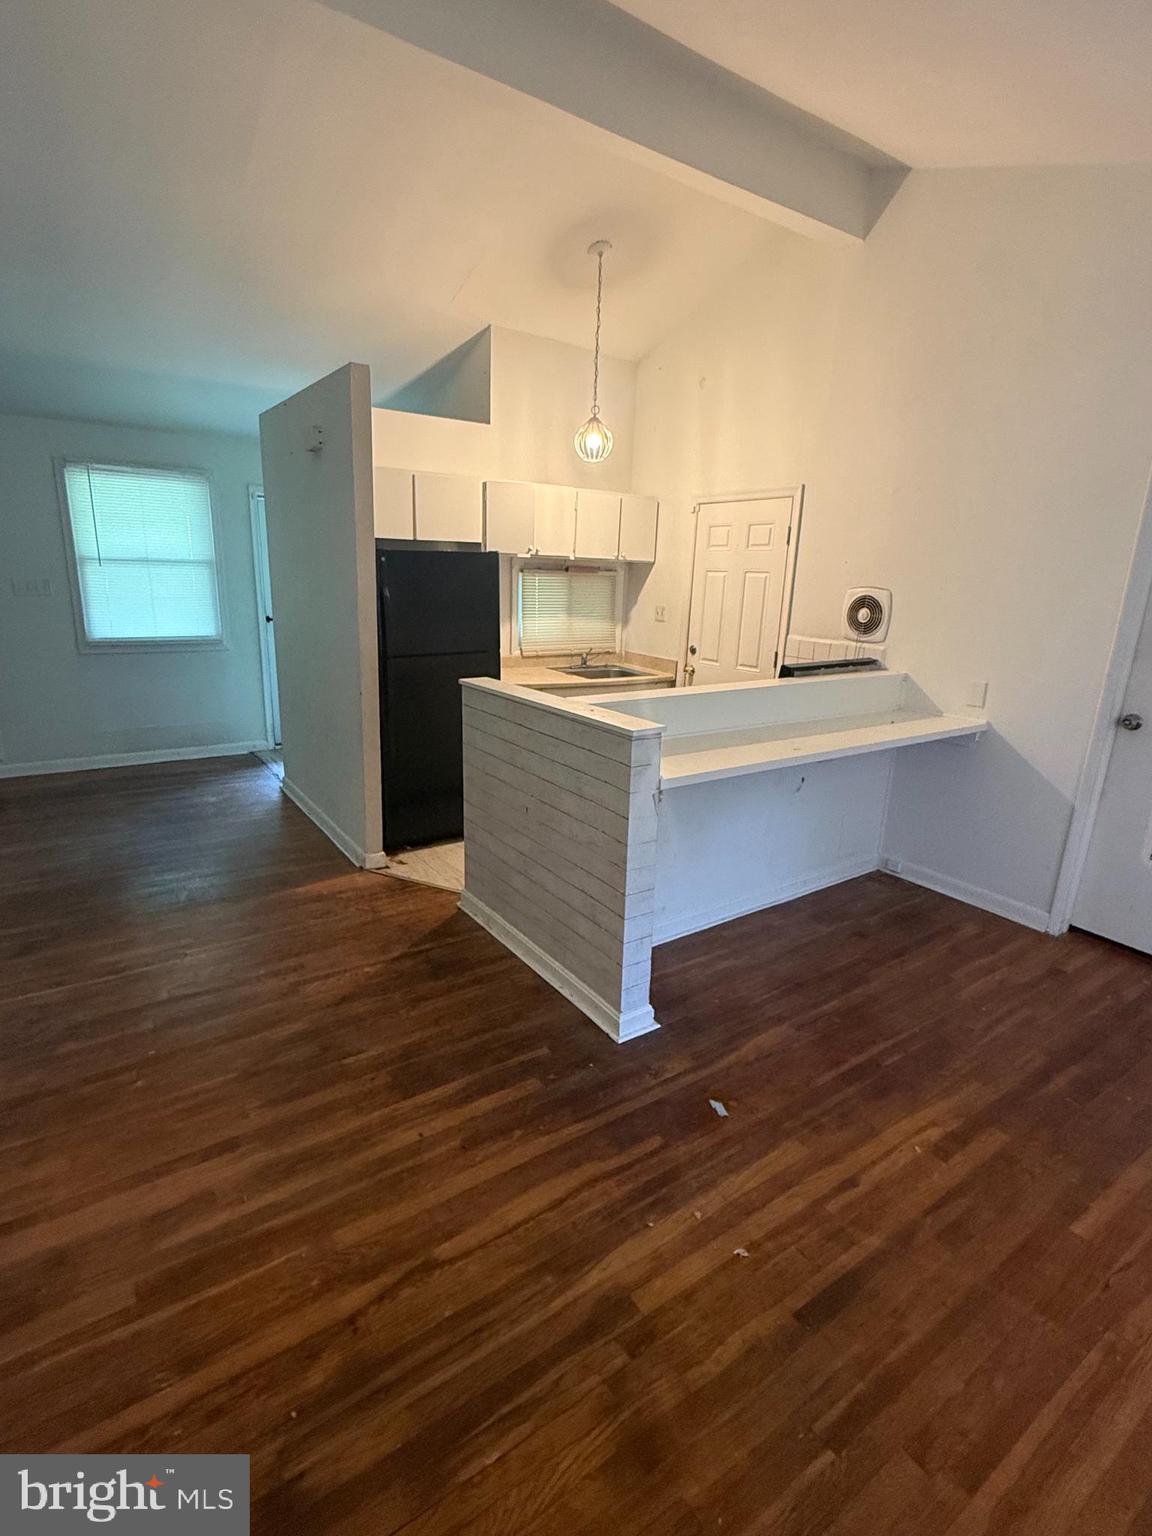
BALTIMORE
2407 E COLD SPRING LANE
3 Beds
1 Baths
1,078 Sq.Ft.
$199,700
MLS#: MDBA2218988
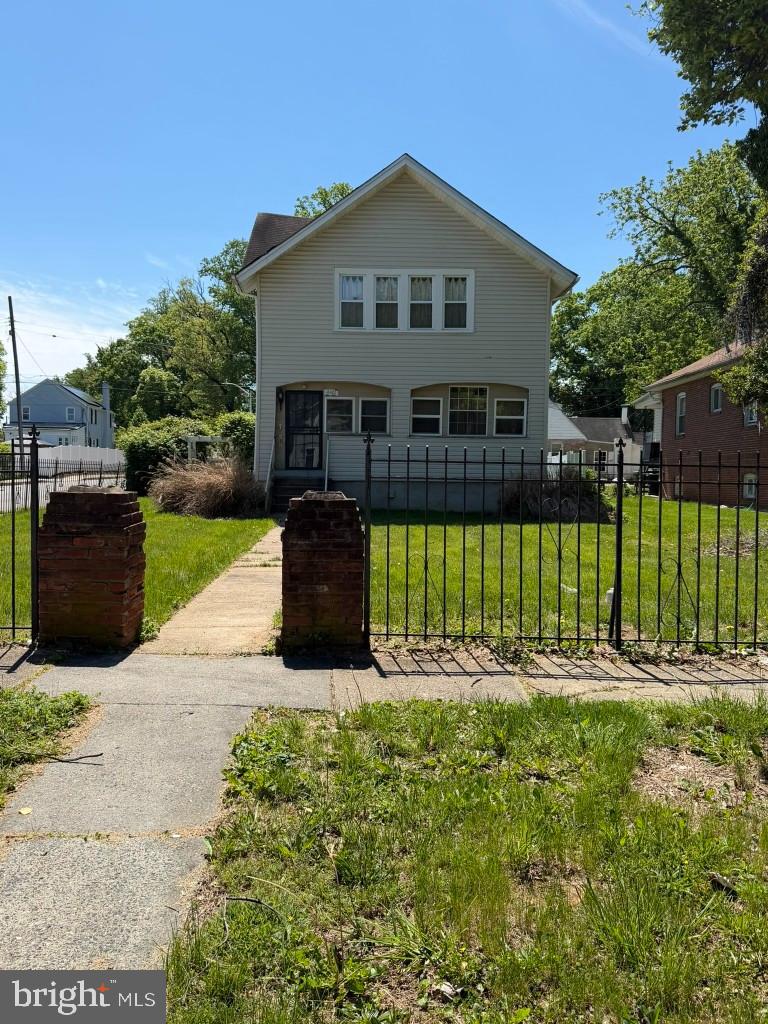
BALTIMORE
4301 RIDGEWOOD AVENUE
3 Beds
2 Baths
1,296 Sq.Ft.
$257,000
MLS#: MDBA2220264
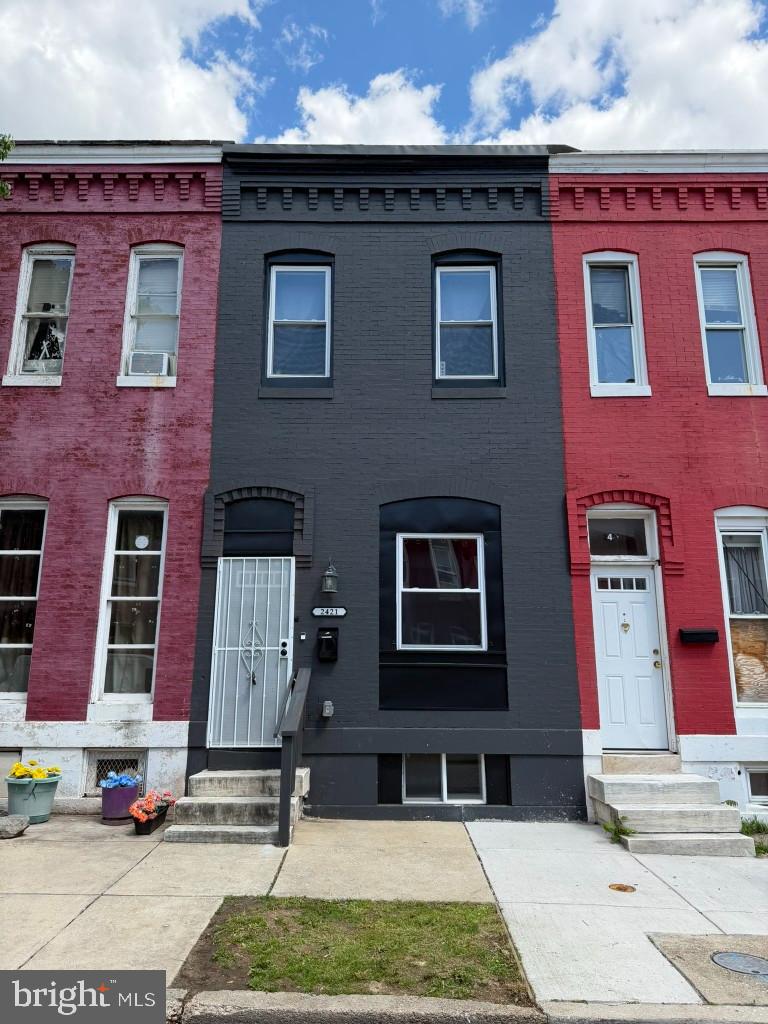
BALTIMORE
2421 BRENTWOOD AVENUE
3 Beds
1 Baths
N/A
$209,900
MLS#: MDBA2221914
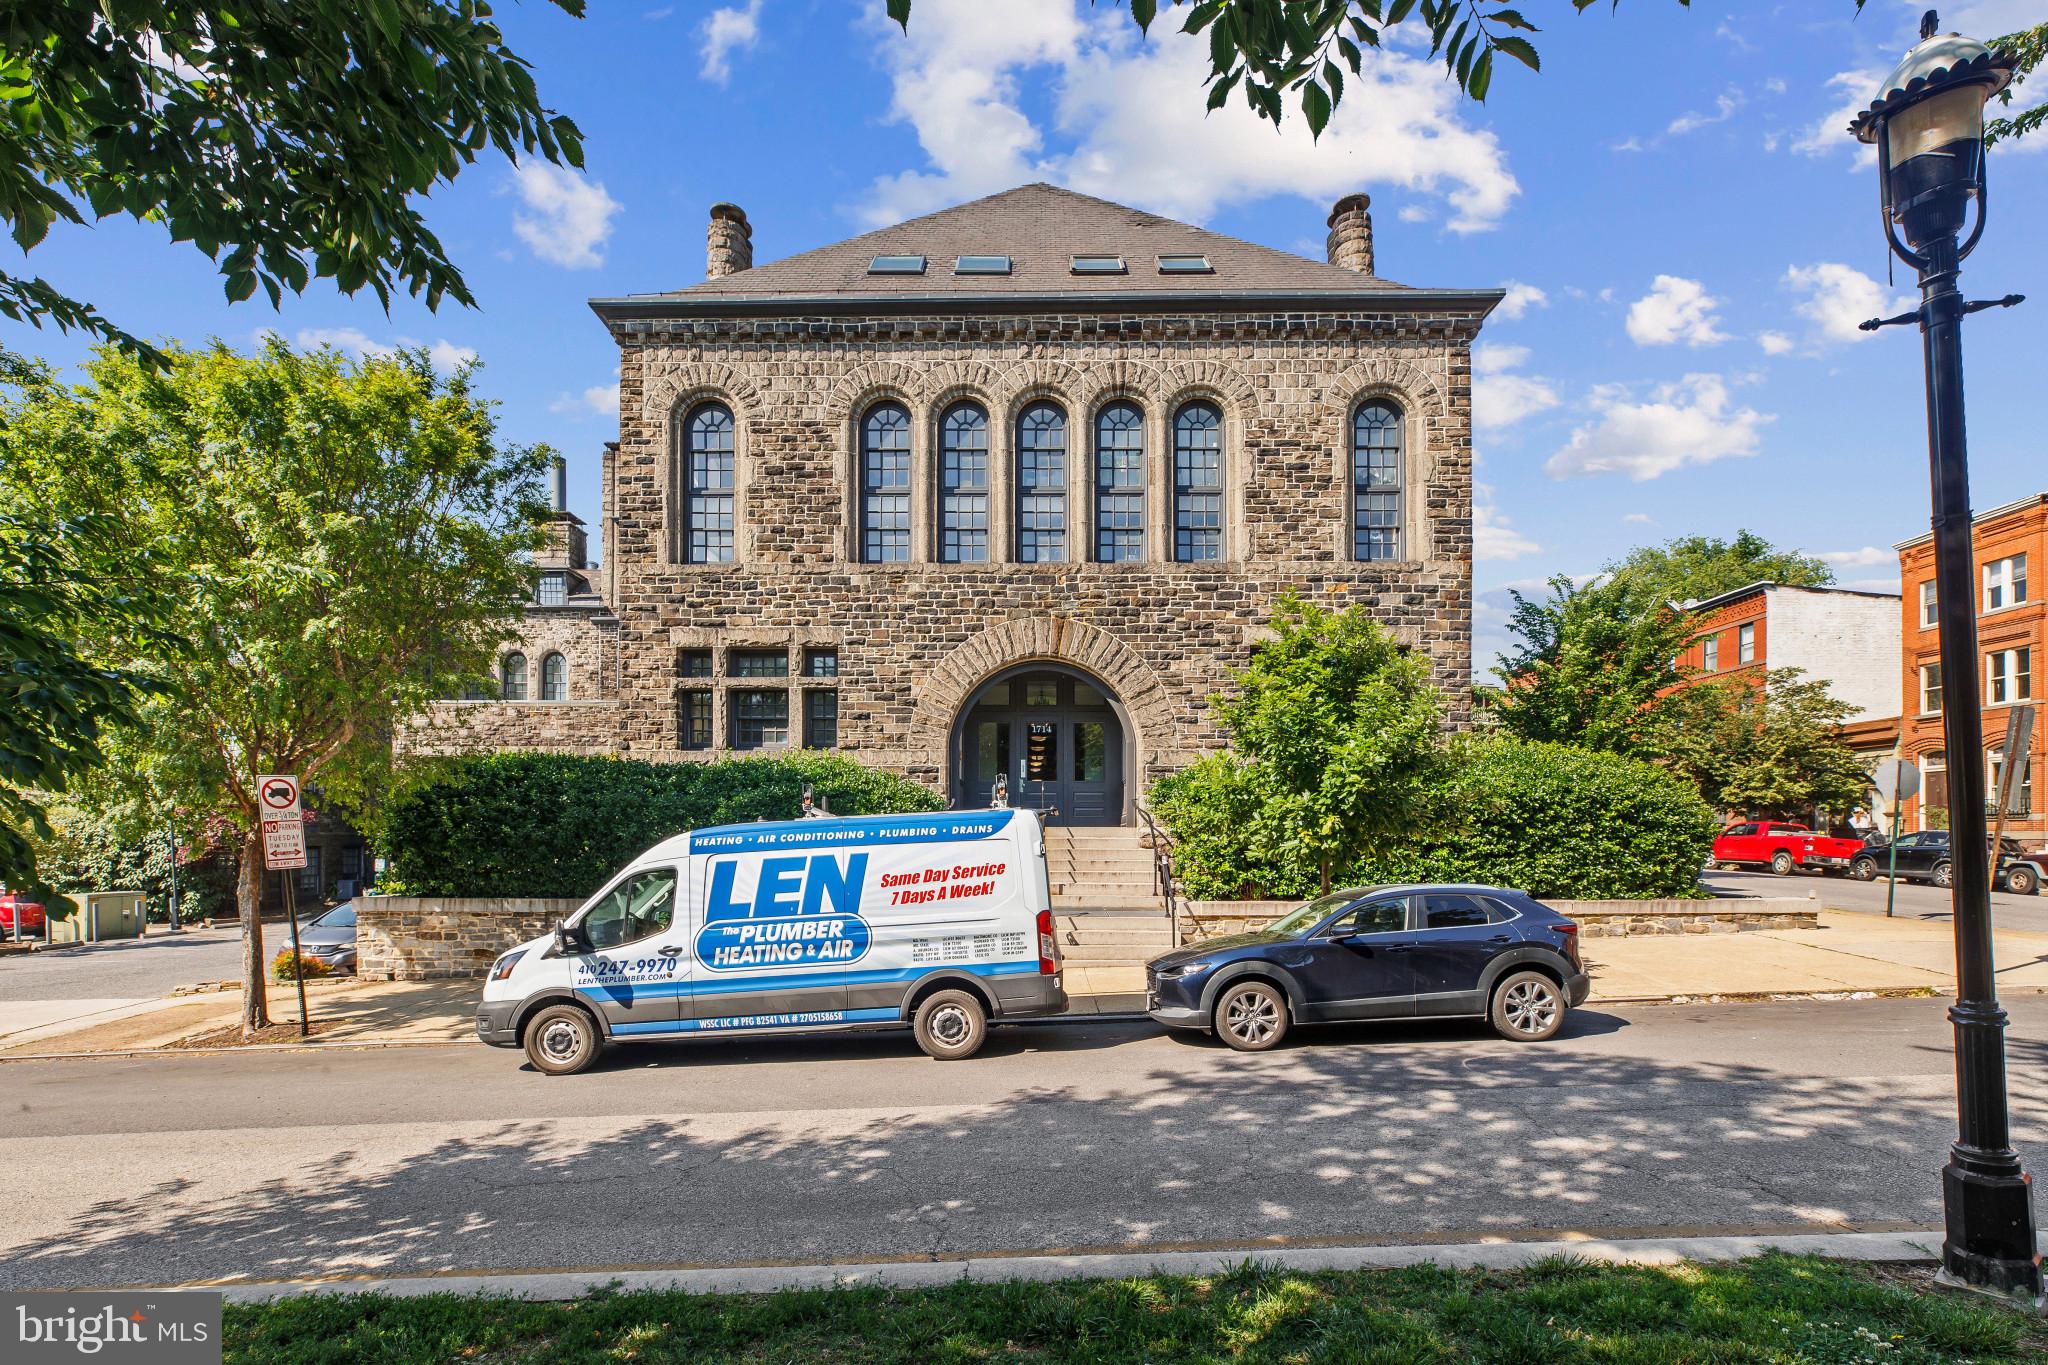
BALTIMORE
1714 PARK AVENUE 502
1 Beds
1 Baths
910 Sq.Ft.
$205,000
MLS#: MDBA2208264
BALTIMORE
1818 N ASHBURTON STREET
5 Beds
4 Baths
N/A
$267,000
MLS#: MDBA2219414
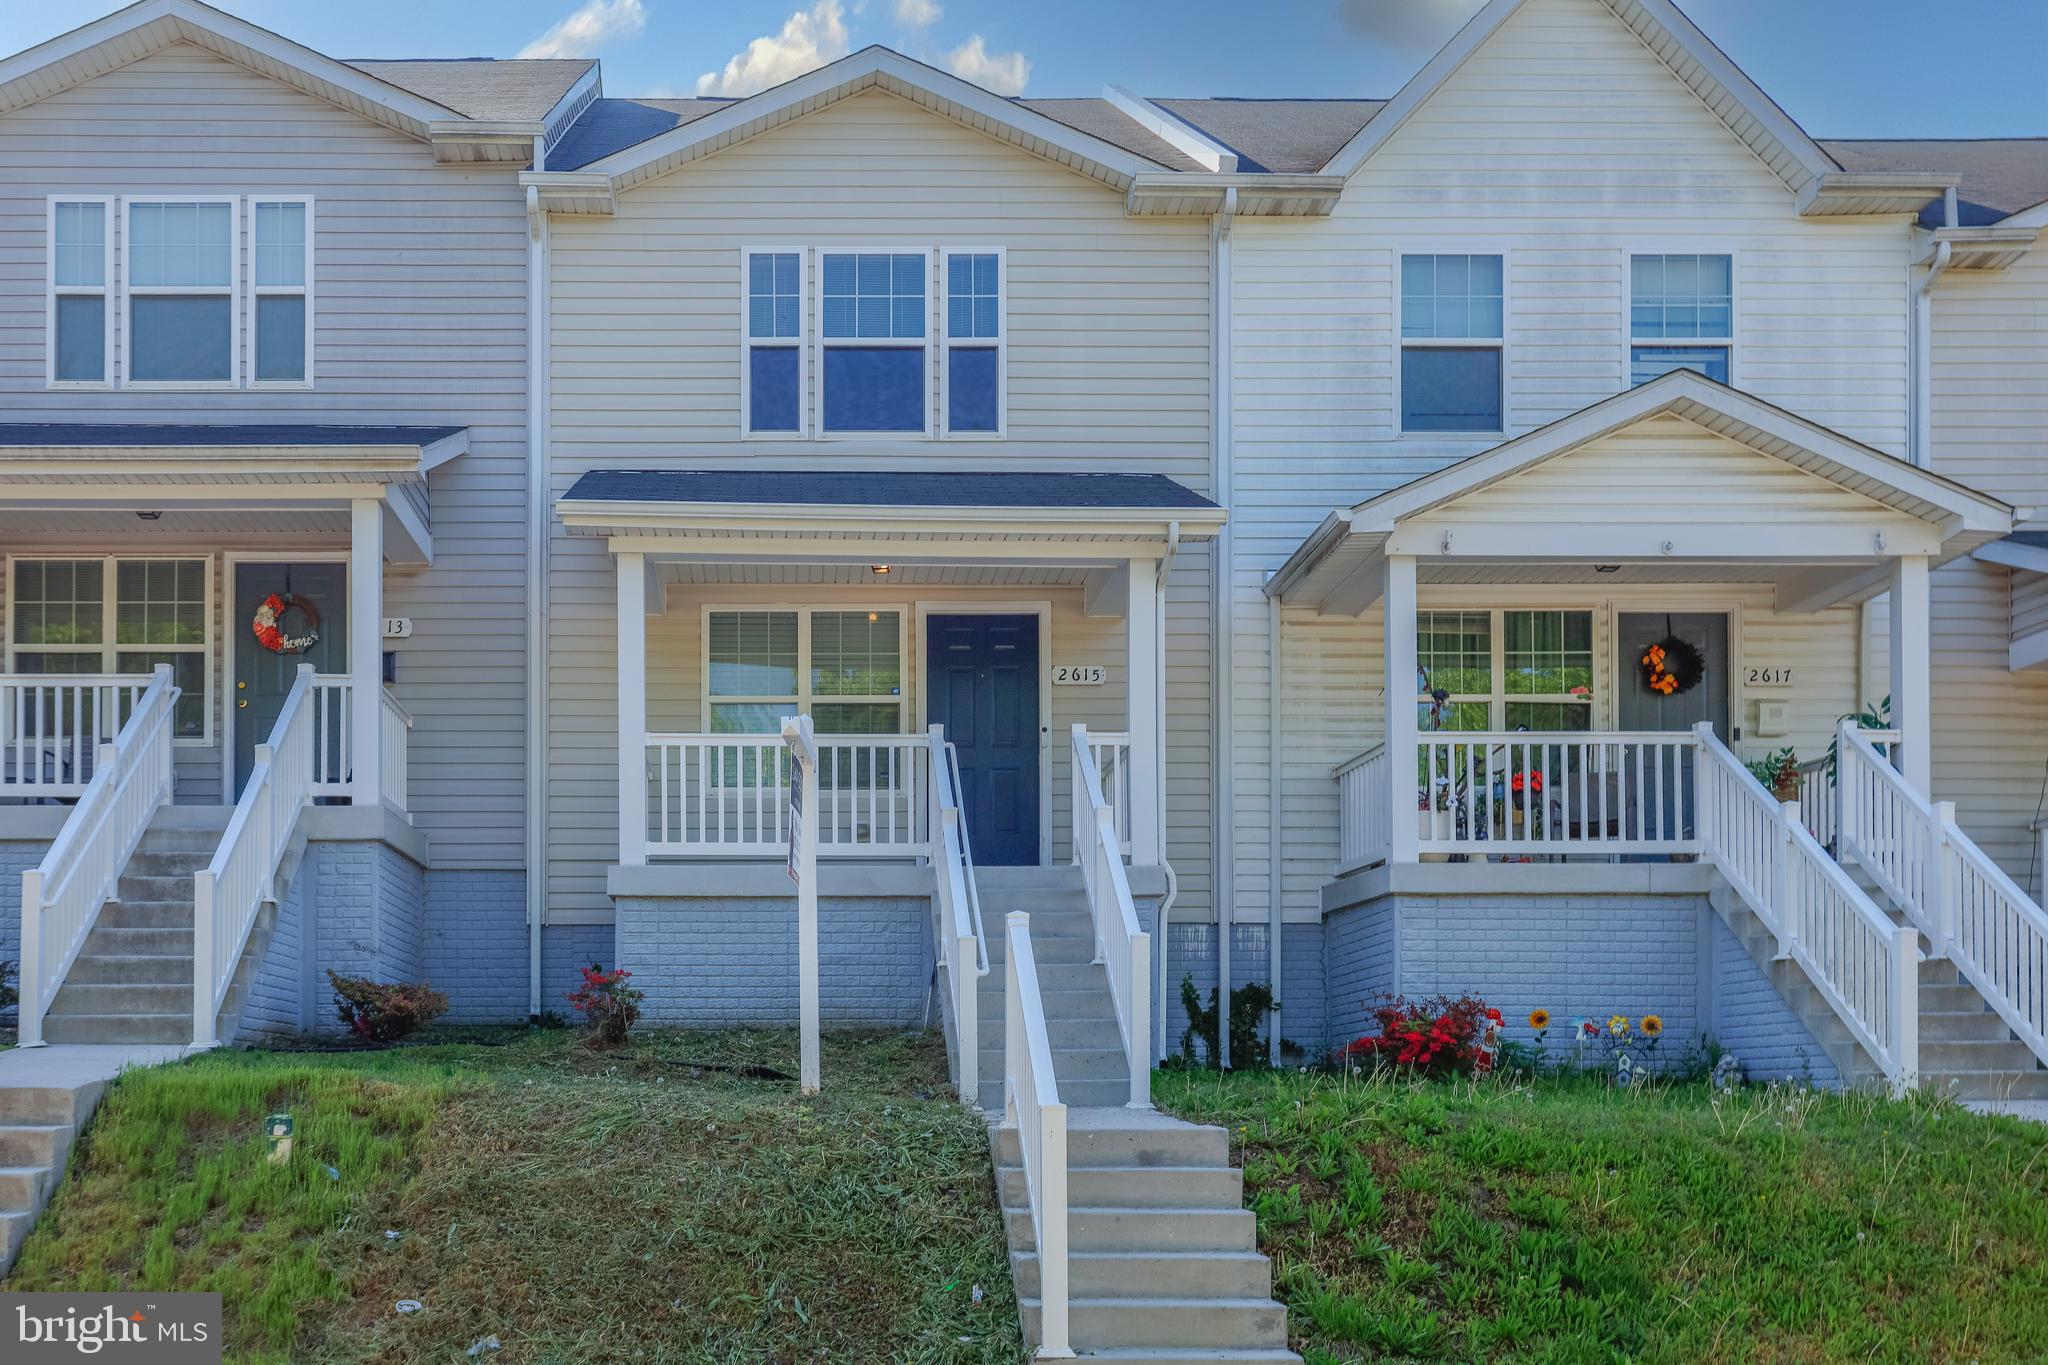
BALTIMORE
2615 HURON STREET
3 Beds
1 Baths
1,296 Sq.Ft.
$218,000
MLS#: MDBA2211218

BALTIMORE
937 STUBBLEFIELD LANE
3 Beds
2 Baths
1,792 Sq.Ft.
$235,000
MLS#: MDBA2226846
.png)