
Traditional
2476 RIDGE ROAD
ELIZABETHTOWN, PA 17022
MLS#: PALA2097604
$649,000


Property
Beds
4
Full Baths
2
1/2 Baths
1
Year Built
2002
Sq.Footage
2,669
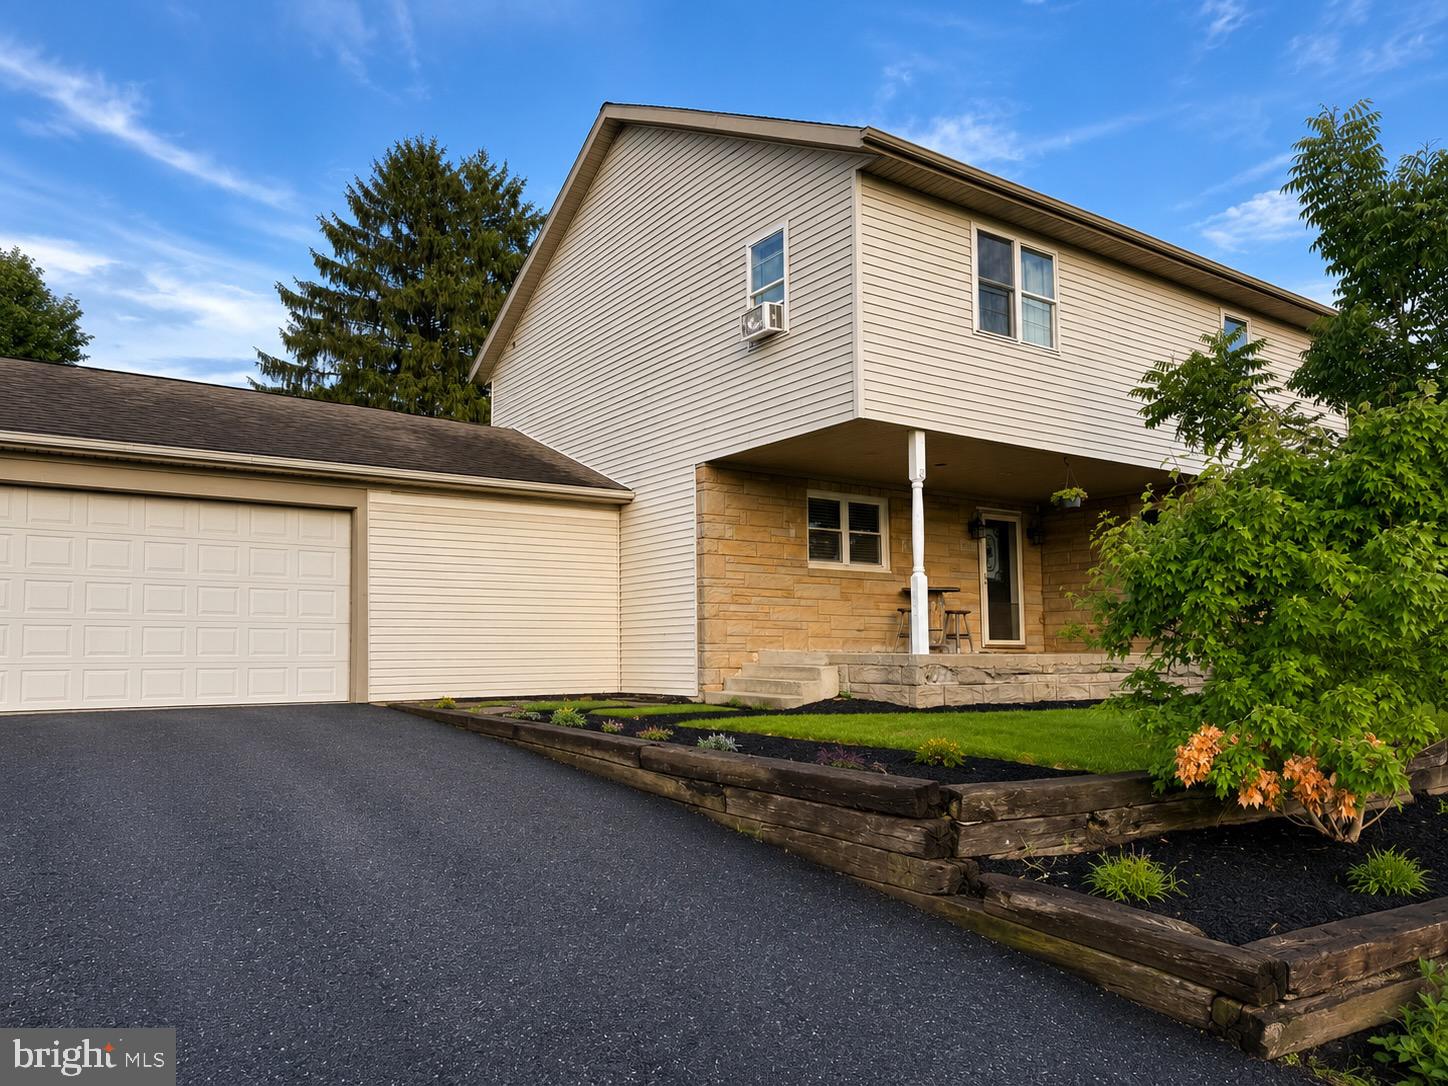
Welcome to your dream country retreat! Situated on over a sprawling acre of land, this spacious 2-story home offers breathtaking, sweeping farmland views and peaceful country living. Step onto the inviting full front porch and into a bright foyer featuring gorgeous hardwood floors that flow seamlessly through the formal dining room, past a charming sunken living room, and into a sun-drenched family room complete with a cozy gas fireplace and abundant natural light. The spacious kitchen is a chef’s delight, featuring sleek tile flooring, casual dining space, a large center island with a breakfast bar, and expansive quartz countertops. It comes fully equipped with stainless steel appliances, an apron-front farmhouse sink, stylish subway tile backsplash, and updated fixtures and hardware. A generous laundry/mudroom and a convenient half bath complete the main level. Upstairs, you will find 4 spacious bedrooms, including an impressive primary suite featuring a triple window that floods the room with light and a private bath with a whirlpool tub, separate shower, and a large vanity with built-in linen storage. The remaining three bedrooms share another tastefully updated full bathroom. The expansive lower level boasts high ceilings and endless storage. It features a unique, daylight-exposed finished kennel room with direct access to a fenced side yard—perfect for pet lovers, or easily adaptable as an additional egress point if you choose to finish the basement for even more living space! Outdoor living is a dream with a low-maintenance composite deck leading down to a custom paver patio and a sprawling backyard. Car enthusiasts, hobbyists, and outdoor lovers will appreciate the attached 2-car garage PLUS an oversized detached 2-car garage, offering unmatched space for vehicles, workshop tools, or toys. A large garden shed provides additional storage for all your yard equipment. Don't miss this rare opportunity to own a peaceful haven with modern updates and endless charm! Schedule your tour today!
Features & Amenities
Interior
-
Other Interior Features
Central Vacuum, Eat-in Kitchen, Ceiling Fan(s), Kitchen Island, Recessed Lighting, Crown Molding, Open Floorplan
-
Total Bedrooms
4
-
Bathrooms
2
-
1/2 Bathrooms
1
-
Above Grade Finished Area
2669.0
-
Basement YN
YES
-
Cooling YN
YES
-
Cooling
Central Air, Ceiling Fan(s), Electric
-
Fireplace YN
YES
-
Heating YN
YES
-
Heating
Propane, Forced Air
-
Pet friendly
N/A
Exterior
-
Garage
Yes
-
Garage spaces
4
-
Construction Materials
Stone, Vinyl Siding
-
Other Exterior Features
Lighting
-
Parking
Oversized, Garage Door Opener, Asphalt, Off Street, Paved, Garage, Driveway, Inside Entrance, Attached, Detached
-
Patio and Porch Features
Deck, Patio, Porch
-
Pool
No
-
Waterfront YN
NO
-
View
Panoramic, Garden
Area & Lot
-
Lot Features
Front Yard, Back Yard
-
Lot Size(acres)
1.01
-
Lot Size(square feet)
43,996
-
Property Type
Residential
-
Property Sub Type
Single Family Residence
-
Architectural Style
Traditional
Price
-
Sales Price
$649,000
-
Tax Amount
$11,708
-
Sq. Footage
2,669
-
Price/SqFt
$243
HOA
-
Association
No
School District
-
Elementary School
N/A
-
Middle School
N/A
-
High School
N/A
Property Features
-
New Construction
NO
-
Accessibility Features
Therapeutic Whirlpool
-
Foundation Details
Other
-
Senior Community YN
NO
-
Sewer
Septic Tank
-
Water Source
Well
Schedule a Showing
Showing scheduled successfully.
Mortgage calculator
Estimate your monthly mortgage payment, including the principal and interest, property taxes, and HOA. Adjust the values to generate a more accurate rate.
Your payment
Principal and Interest:
$
Property taxes:
$
HOA fees:
$
Total loan payment:
$
Total interest amount:
$
Location
County
LANCASTER
Elementary School
Middle School
High School
Listing Courtesy of Craig G Hartranft, Berkshire Hathaway HomeServices Homesale Realty
RealHub Information is provided exclusively for consumers' personal, non-commercial use, and it may not be used for any purpose other than to identify prospective properties consumers may be interested in purchasing. All information deemed reliable but not guaranteed and should be independently verified. All properties are subject to prior sale, change or withdrawal. RealHub website owner shall not be responsible for any typographical errors, misinformation, misprints and shall be held totally harmless.

Salesperson, Realtor
Nikki Ott
Call Nikki today to schedule a private showing.

* Listings on this website come from the FMLS IDX Compilation and may be held by brokerage firms other than the owner of this website. The listing brokerage is identified in any listing details. Information is deemed reliable but is not guaranteed. If you believe any FMLS listing contains material that infringes your copyrighted work please review our DMCA policy and learn how to submit a takedown request.© 2024 FMLS.
Related Properties

ELIZABETHTOWN
112 HILLSDALE ROAD
3 Beds
5 Baths
3,888 Sq.Ft.
$650,000
MLS#: PALA2096588

ELIZABETHTOWN
1429 HICKORY RUN DRIVE
4 Beds
2 Baths
2,975 Sq.Ft.
$575,000
MLS#: PALA2096612
ELIZABETHTOWN
1686 MAPLEDALE ROAD
5 Beds
2 Baths
3,255 Sq.Ft.
$650,000
MLS#: PADA2061846

ELIZABETHTOWN
1041 CASTLE MAINE COURT
4 Beds
2 Baths
3,220 Sq.Ft.
$625,000
MLS#: PADA2064730

ELIZABETHTOWN
229 POPLAR LANE
4 Beds
2 Baths
4,287 Sq.Ft.
$679,900
MLS#: PALA2093884

ELIZABETHTOWN
2070 ANDREW AVENUE LOT 28
4 Beds
2 Baths
2,376 Sq.Ft.
$599,900
MLS#: PALA2089184

ELIZABETHTOWN
78 PARKVIEW DRIVE
5 Beds
3 Baths
3,104 Sq.Ft.
$525,000
MLS#: PALA2094702
