Features & Amenities

Interior

  • Other Interior Features

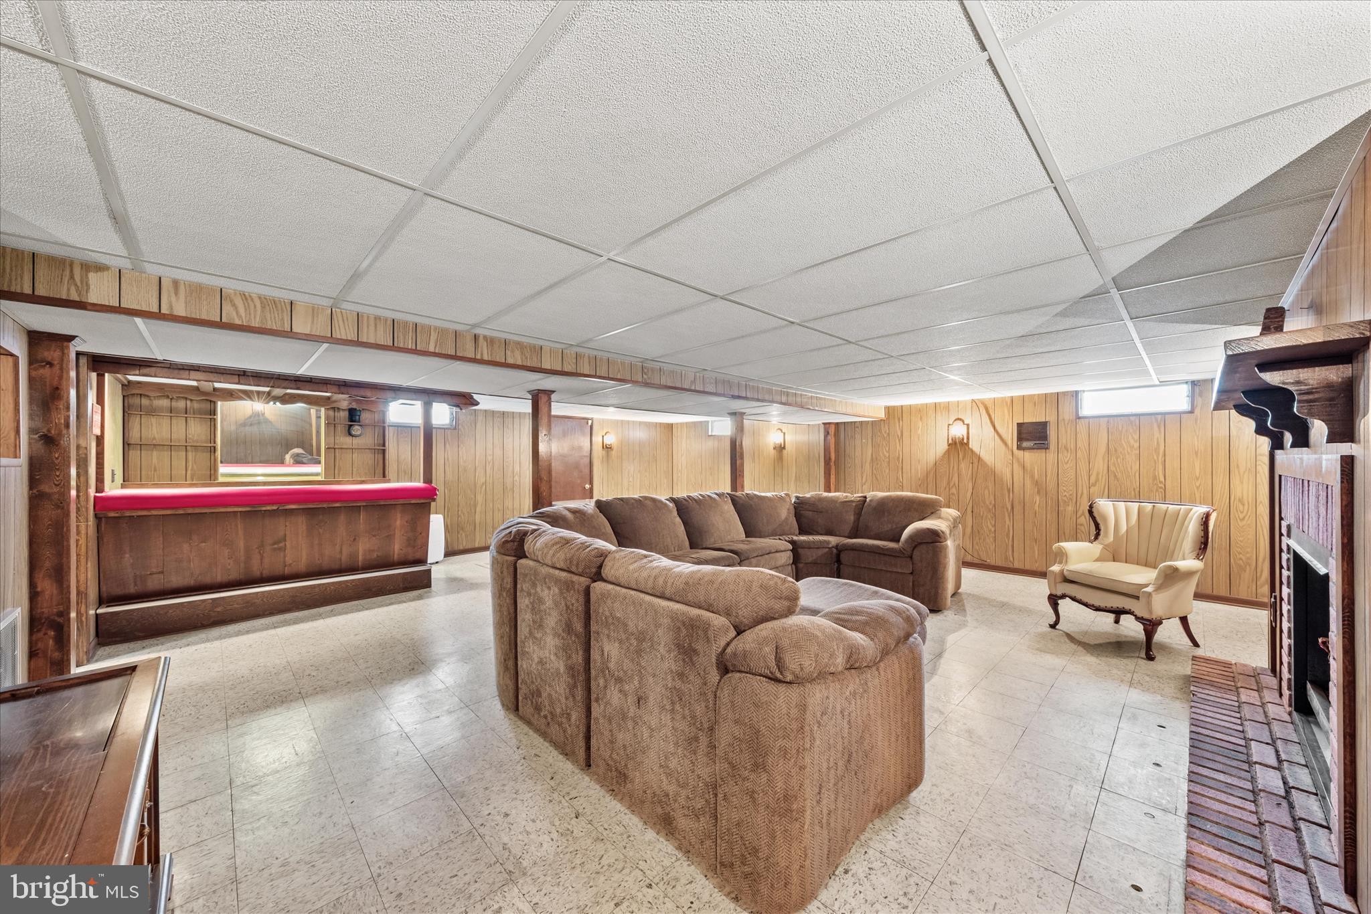
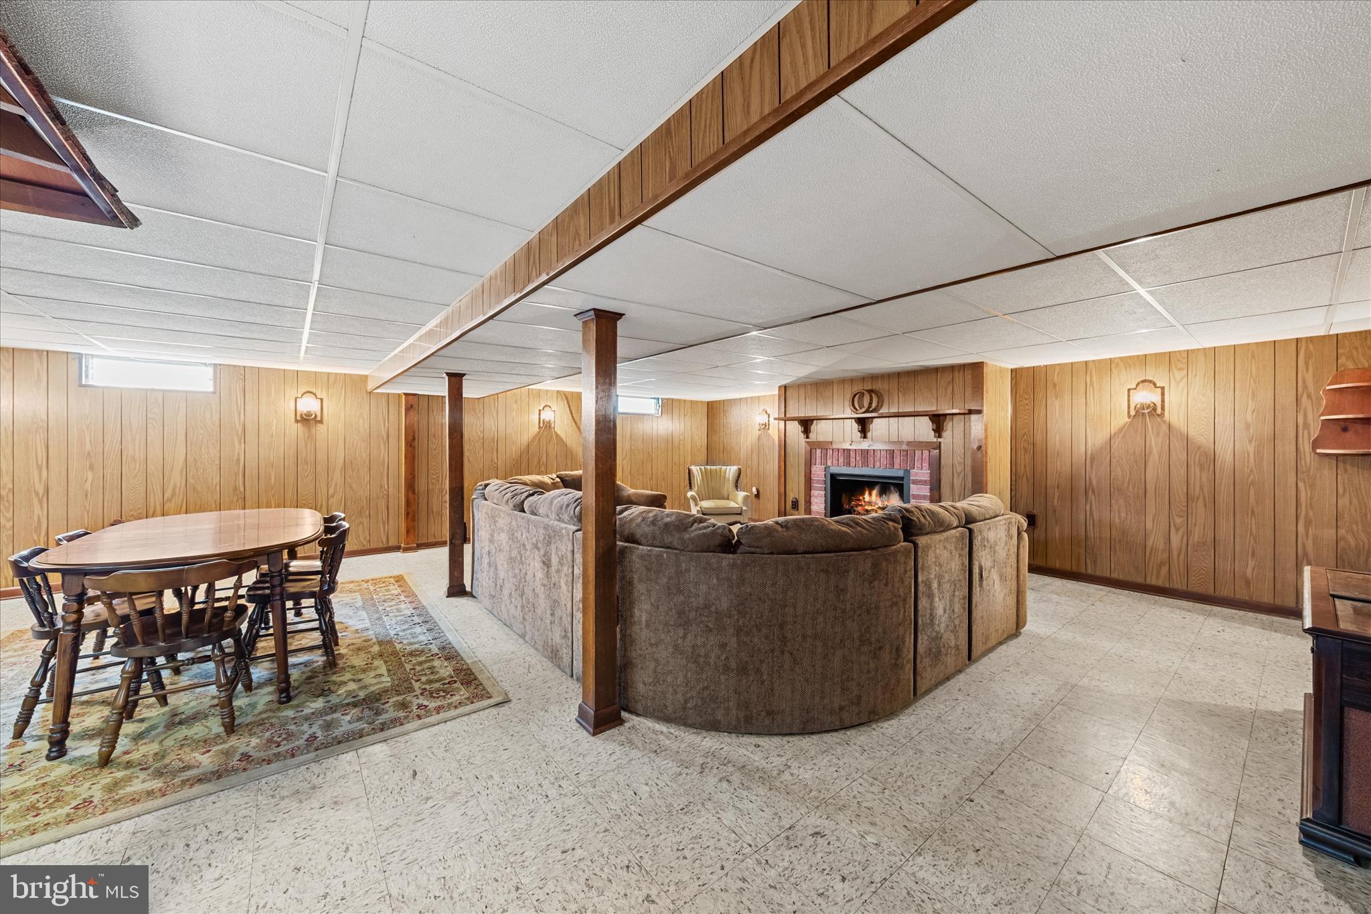
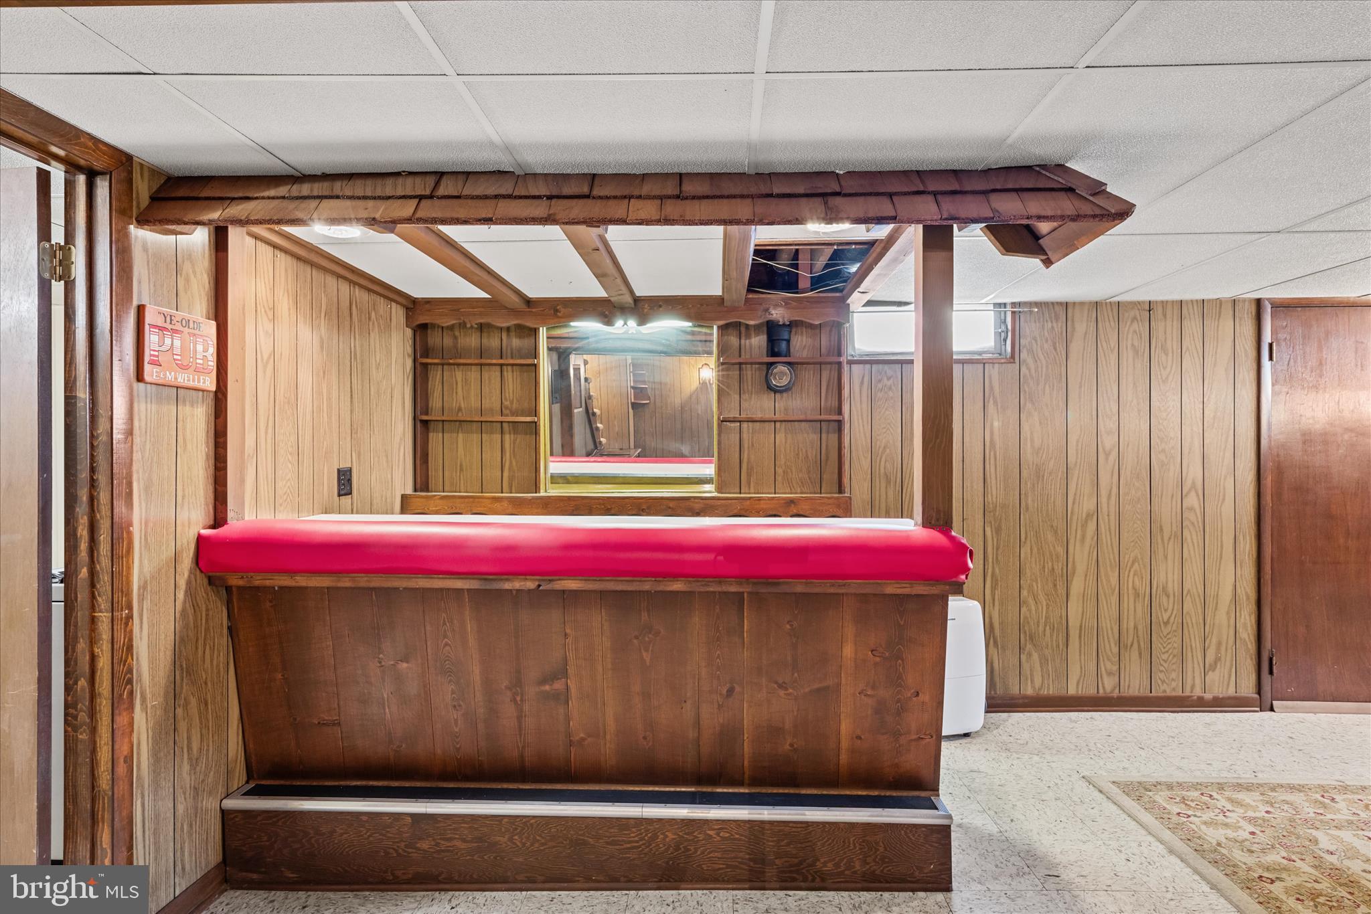
    Central Vacuum, Ceiling Fan(s), Bar

  • Total Bedrooms

    3

  • Bathrooms

    2

  • 1/2 Bathrooms

    2

  • Above Grade Finished Area

    1473.0

  • Basement YN

    YES

  • Cooling YN

    YES

  • Cooling

    Central Air, Ceiling Fan(s), Electric

  • Fireplace YN

    YES

  • Heating YN

    YES

  • Heating

    Natural Gas, Forced Air

  • Main Level Bedrooms

    3

  • Pet friendly

    N/A

Exterior

  • Garage

    Yes

  • Garage spaces

    2

  • Construction Materials

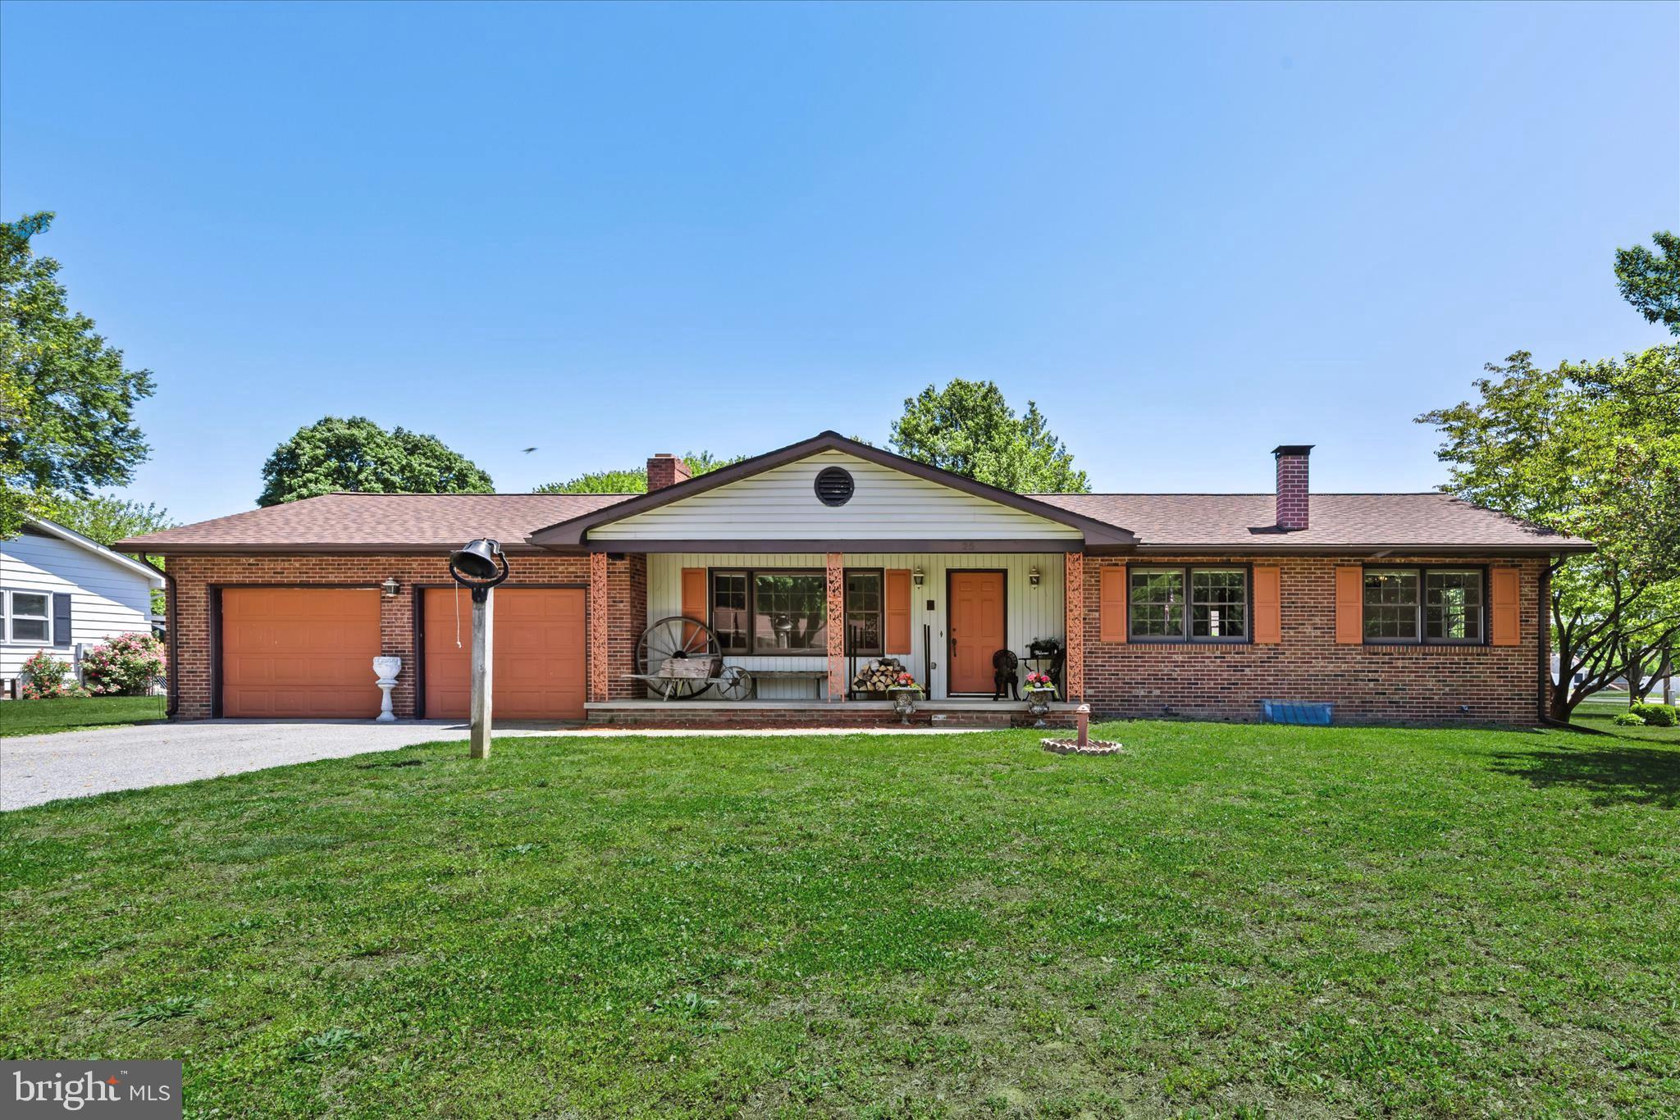
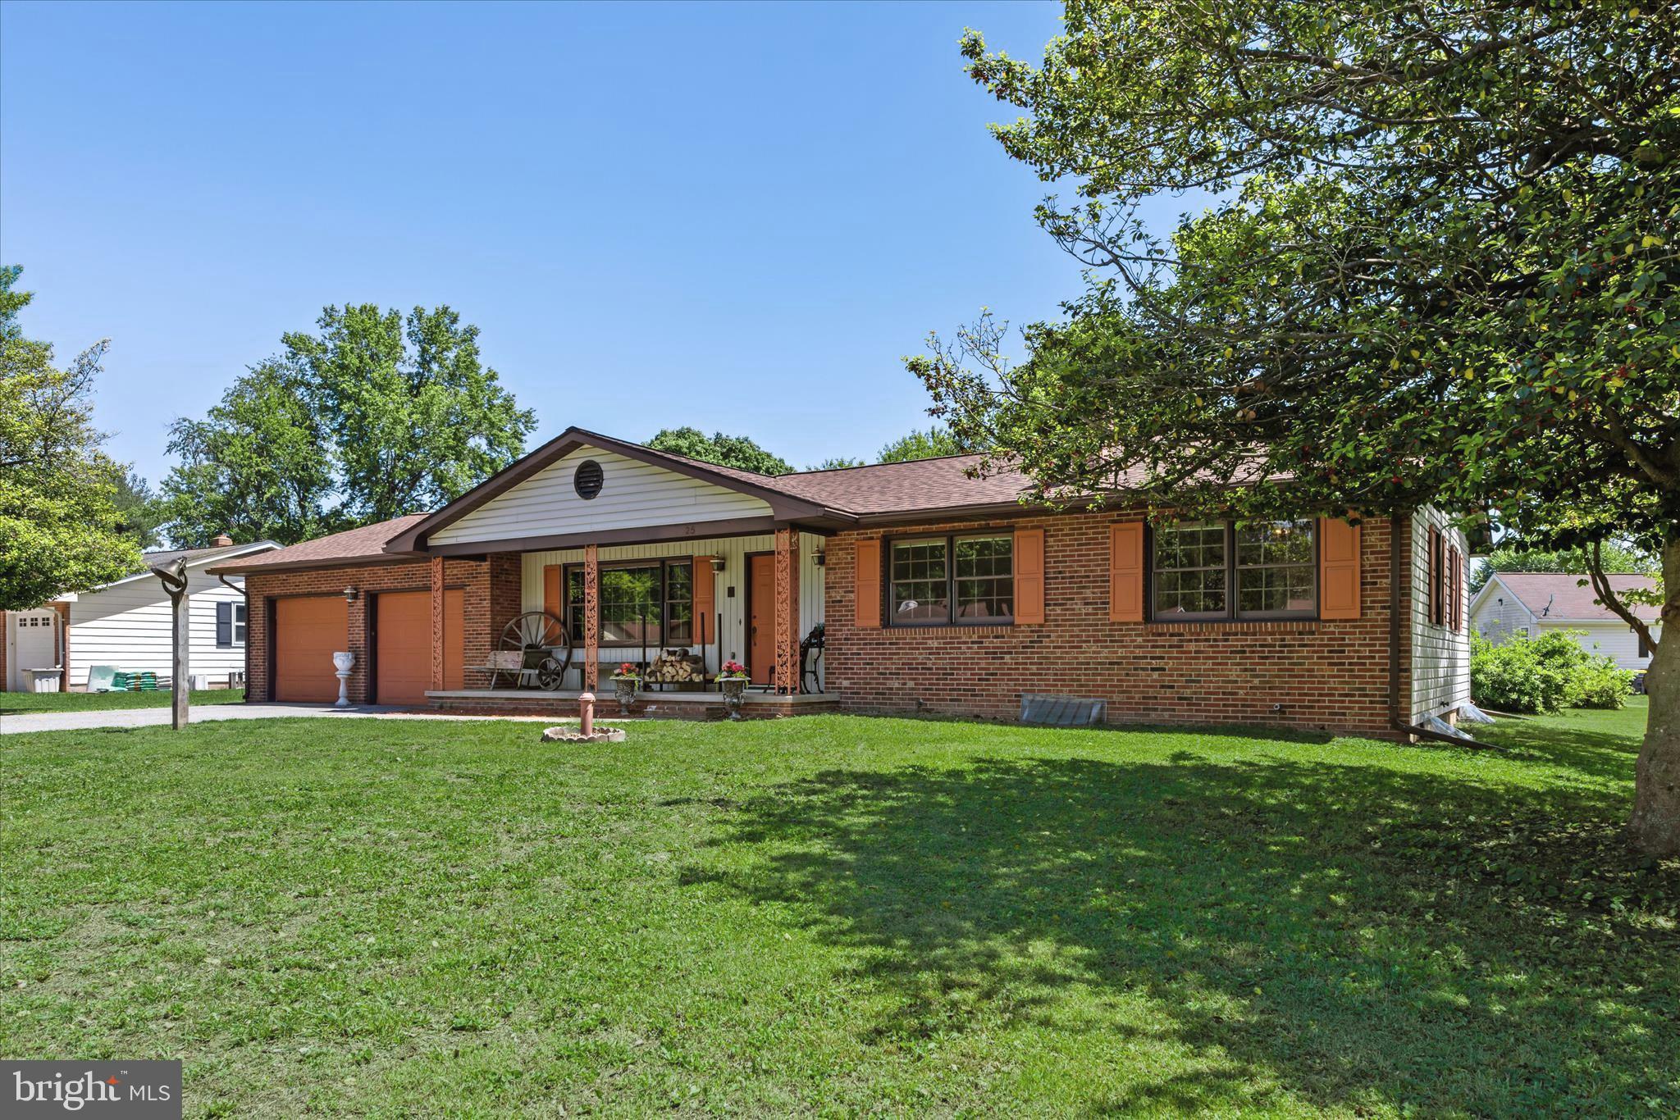
    Brick

  • Parking

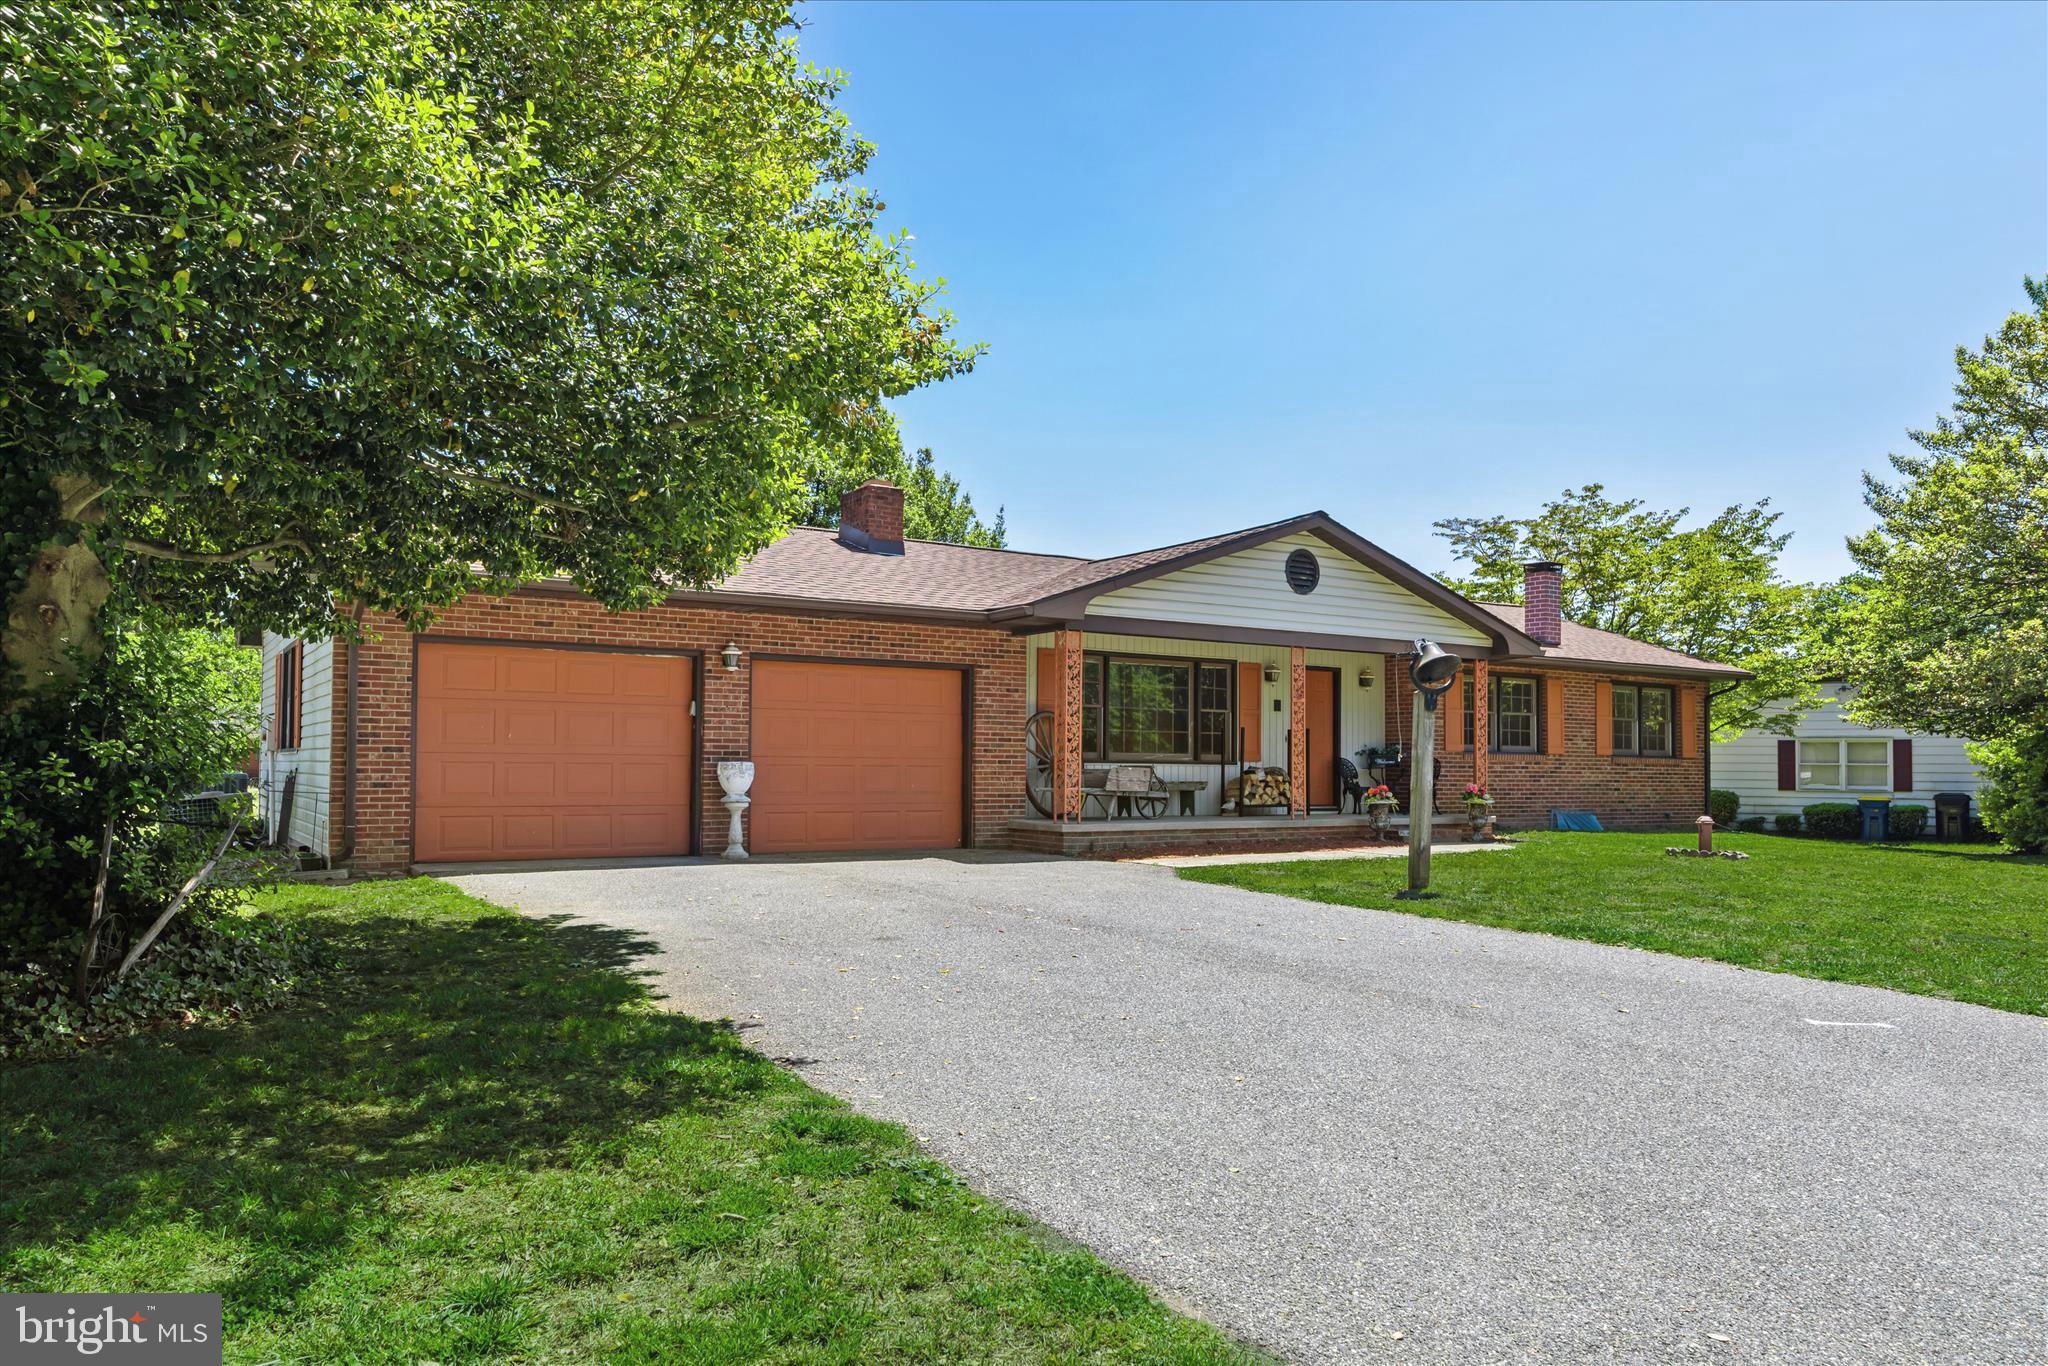
    Garage Door Opener, Asphalt, Garage, Driveway, Inside Entrance, Attached

  • Patio and Porch Features

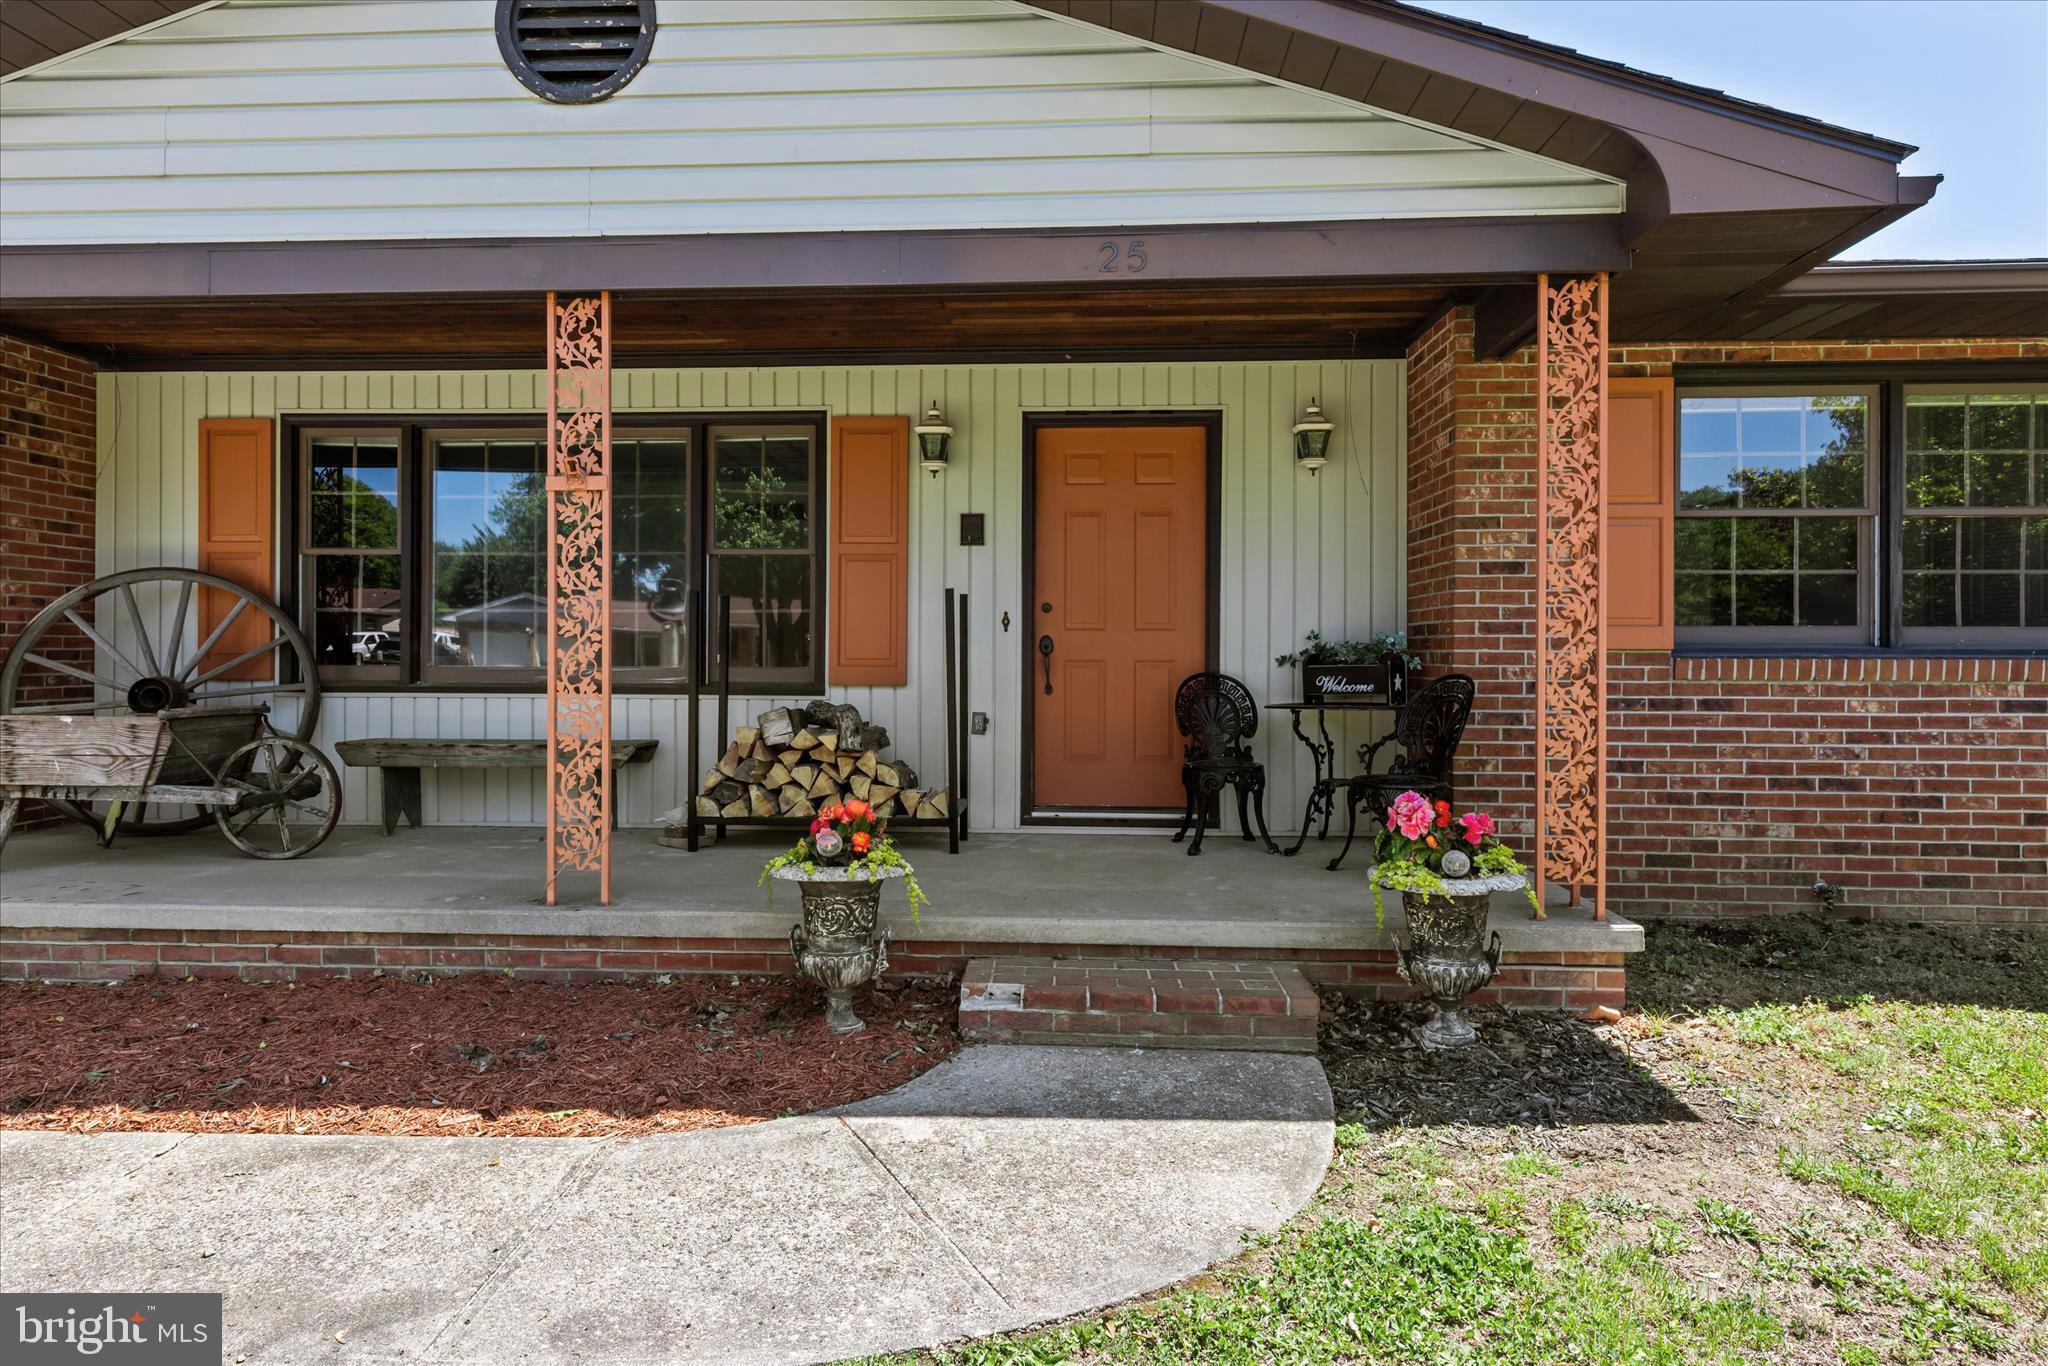
    Patio, Porch

  • Pool

    No

  • Waterfront YN

    NO

Area & Lot

  • Lot Size(acres)

    0.34

  • Lot Size(square feet)

    14,985

  • Property Type

    Residential

  • Property Sub Type

    Single Family Residence

  • Architectural Style

    Ranch/Rambler

Price

  • Sales Price

    $369,900
  • Tax Amount

    $1,100

  • Financing Options

    Cash, Conventional

  • Sq. Footage

    2,294

  • Price/SqFt

    $161

HOA

  • Association

    No

School District

  • Elementary School

    N/A

  • Middle School

    N/A

  • High School

    N/A

Property Features

  • New Construction

    NO

  • Foundation Details

    Block

  • Senior Community YN

    NO

  • Sewer

    Public Sewer

  • Tax Lot

    6600-000

  • Water Source

    Private

Schedule a Showing

Showing scheduled successfully.

<
>
IN PERSON
VIA CHAT

What is 3 + 4 ?


Change time

Mortgage calculator

Estimate your monthly mortgage payment, including the principal and interest, property taxes, and HOA. Adjust the values to generate a more accurate rate.

Your payment

Principal and Interest:

$

Property taxes:

$

HOA fees:

$

Total loan payment:

$

Total interest amount:

$

Location

County

KENT

Elementary School

Middle School

High School

Listing Courtesy of Faren Louise Brown , Keller Williams Realty Central-Delaware

RealHub Information is provided exclusively for consumers' personal, non-commercial use, and it may not be used for any purpose other than to identify prospective properties consumers may be interested in purchasing. All information deemed reliable but not guaranteed and should be independently verified. All properties are subject to prior sale, change or withdrawal. RealHub website owner shall not be responsible for any typographical errors, misinformation, misprints and shall be held totally harmless.

Agent Nikki Ott

AGENT

Nikki Ott

Call Nikki today to schedule a private showing.


* Listings on this website come from the FMLS IDX Compilation and may be held by brokerage firms other than the owner of this website. The listing brokerage is identified in any listing details. Information is deemed reliable but is not guaranteed. If you believe any FMLS listing contains material that infringes your copyrighted work please click here to review our DMCA policy and learn how to submit a takedown request.© 2024 FMLS.
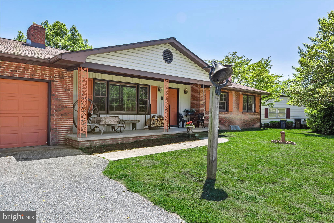
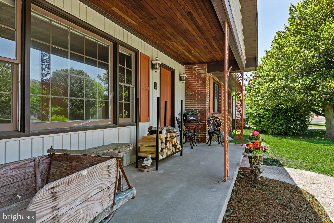
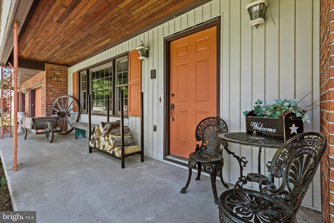
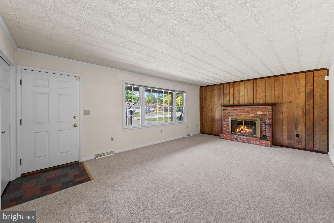
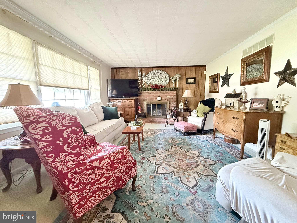
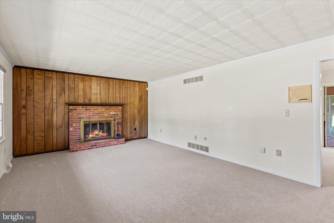
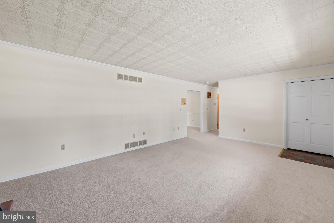
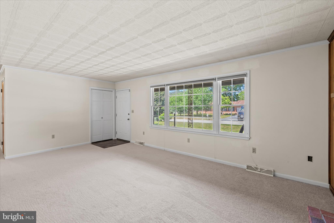
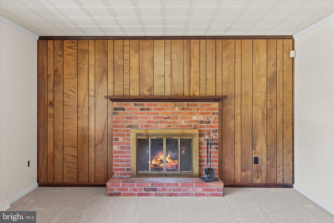
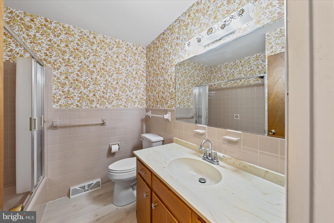
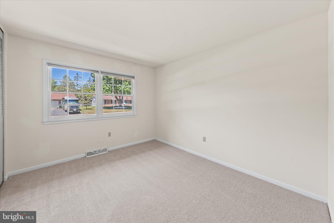
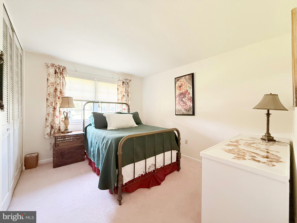
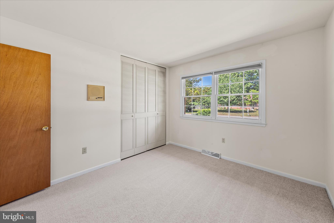
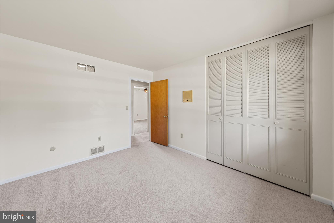
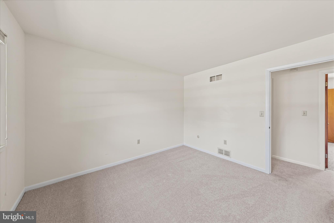
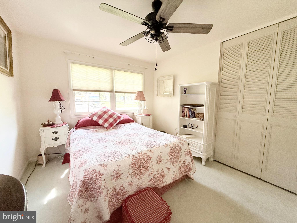
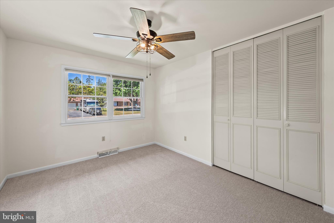
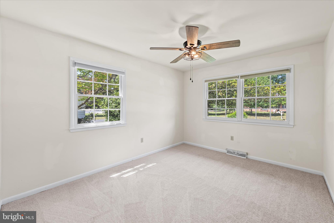
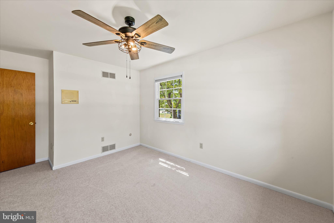
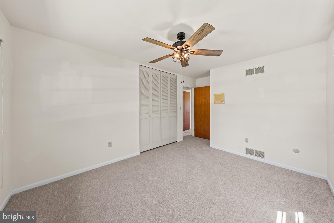
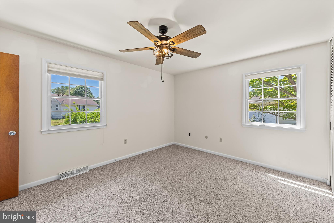
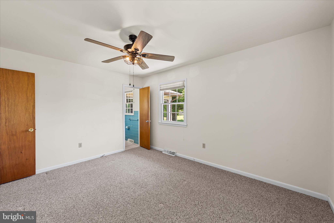
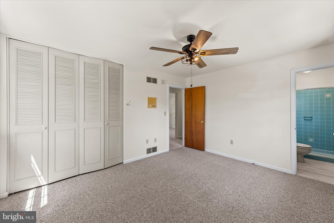
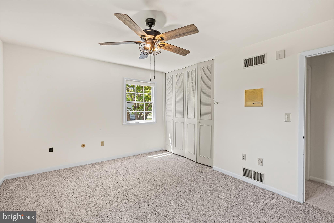
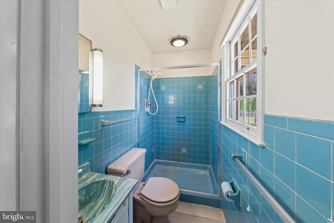
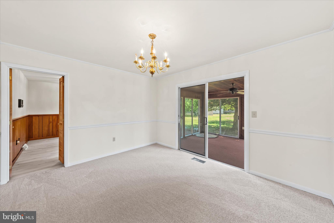
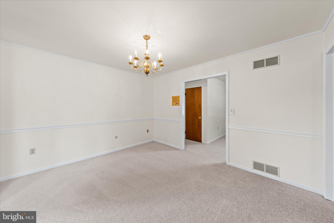
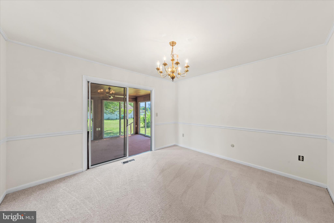
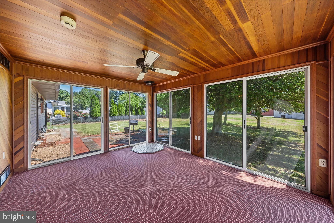
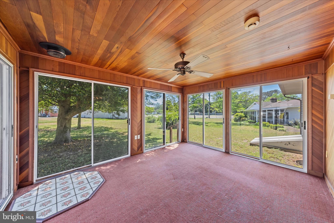
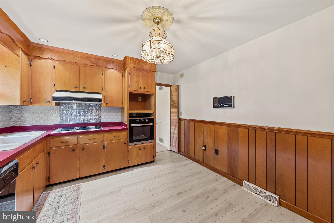
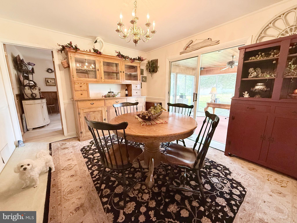
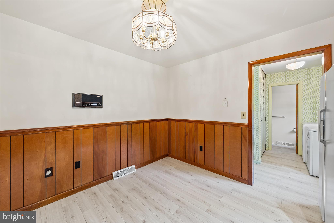
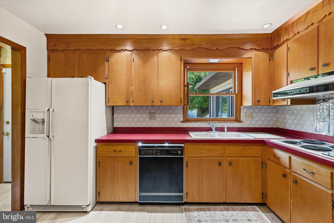
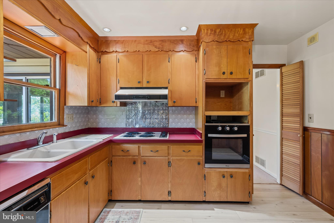
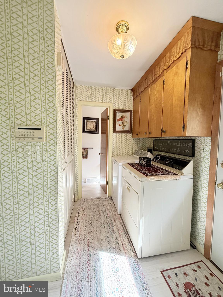
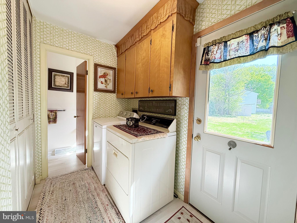
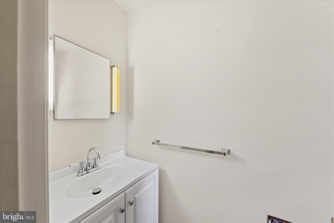
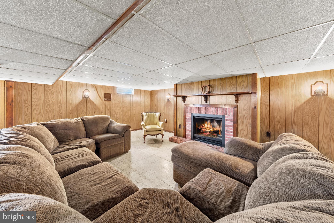
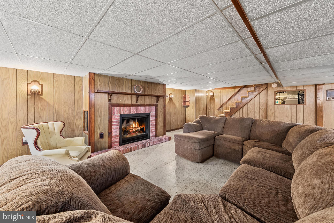
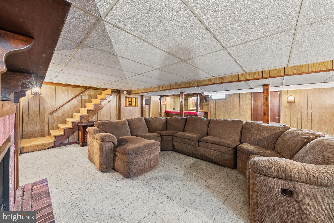
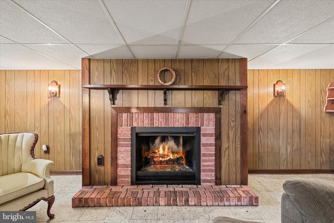
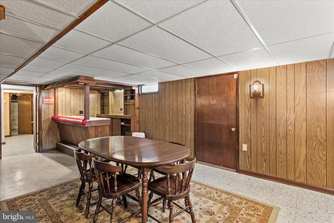
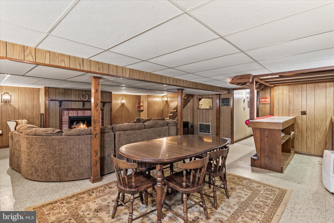
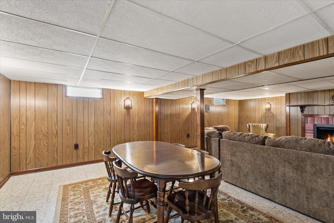
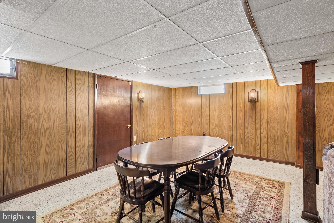
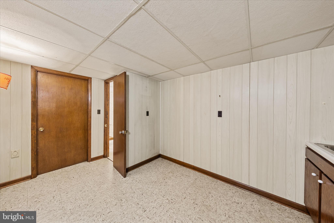
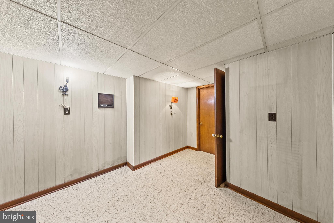
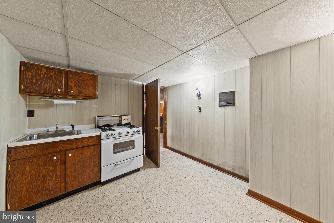
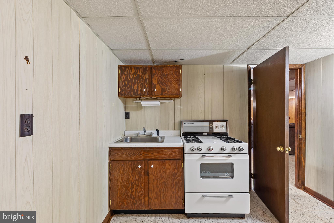
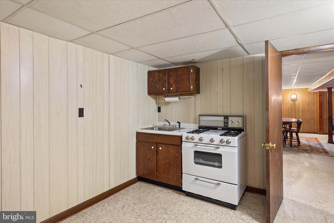
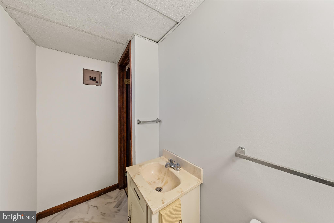
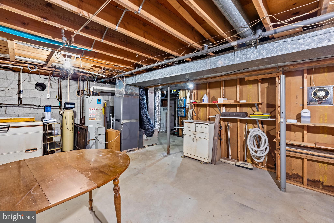
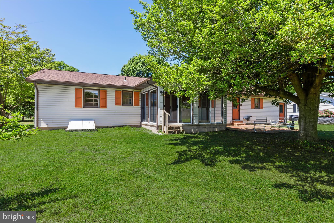
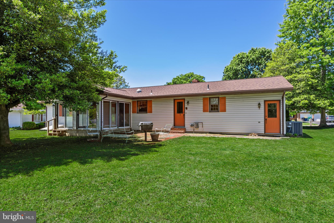
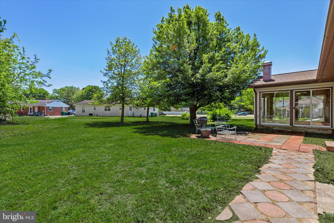
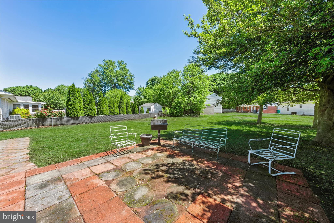
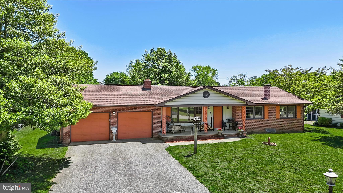
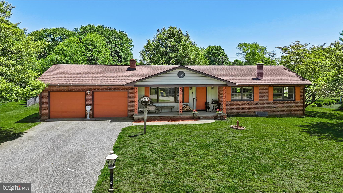
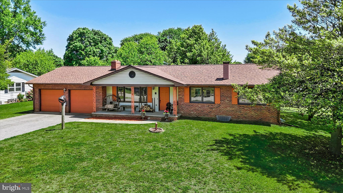
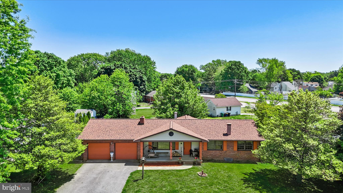
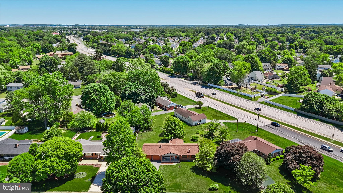
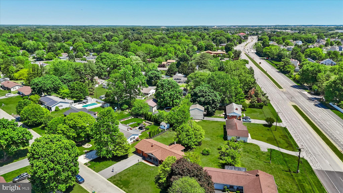
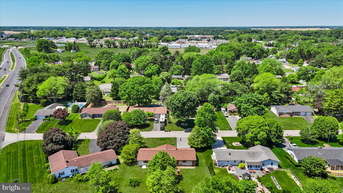
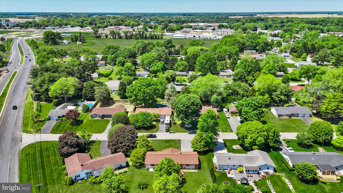
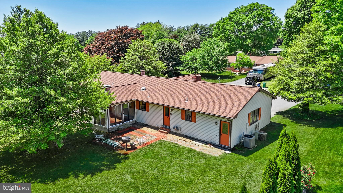
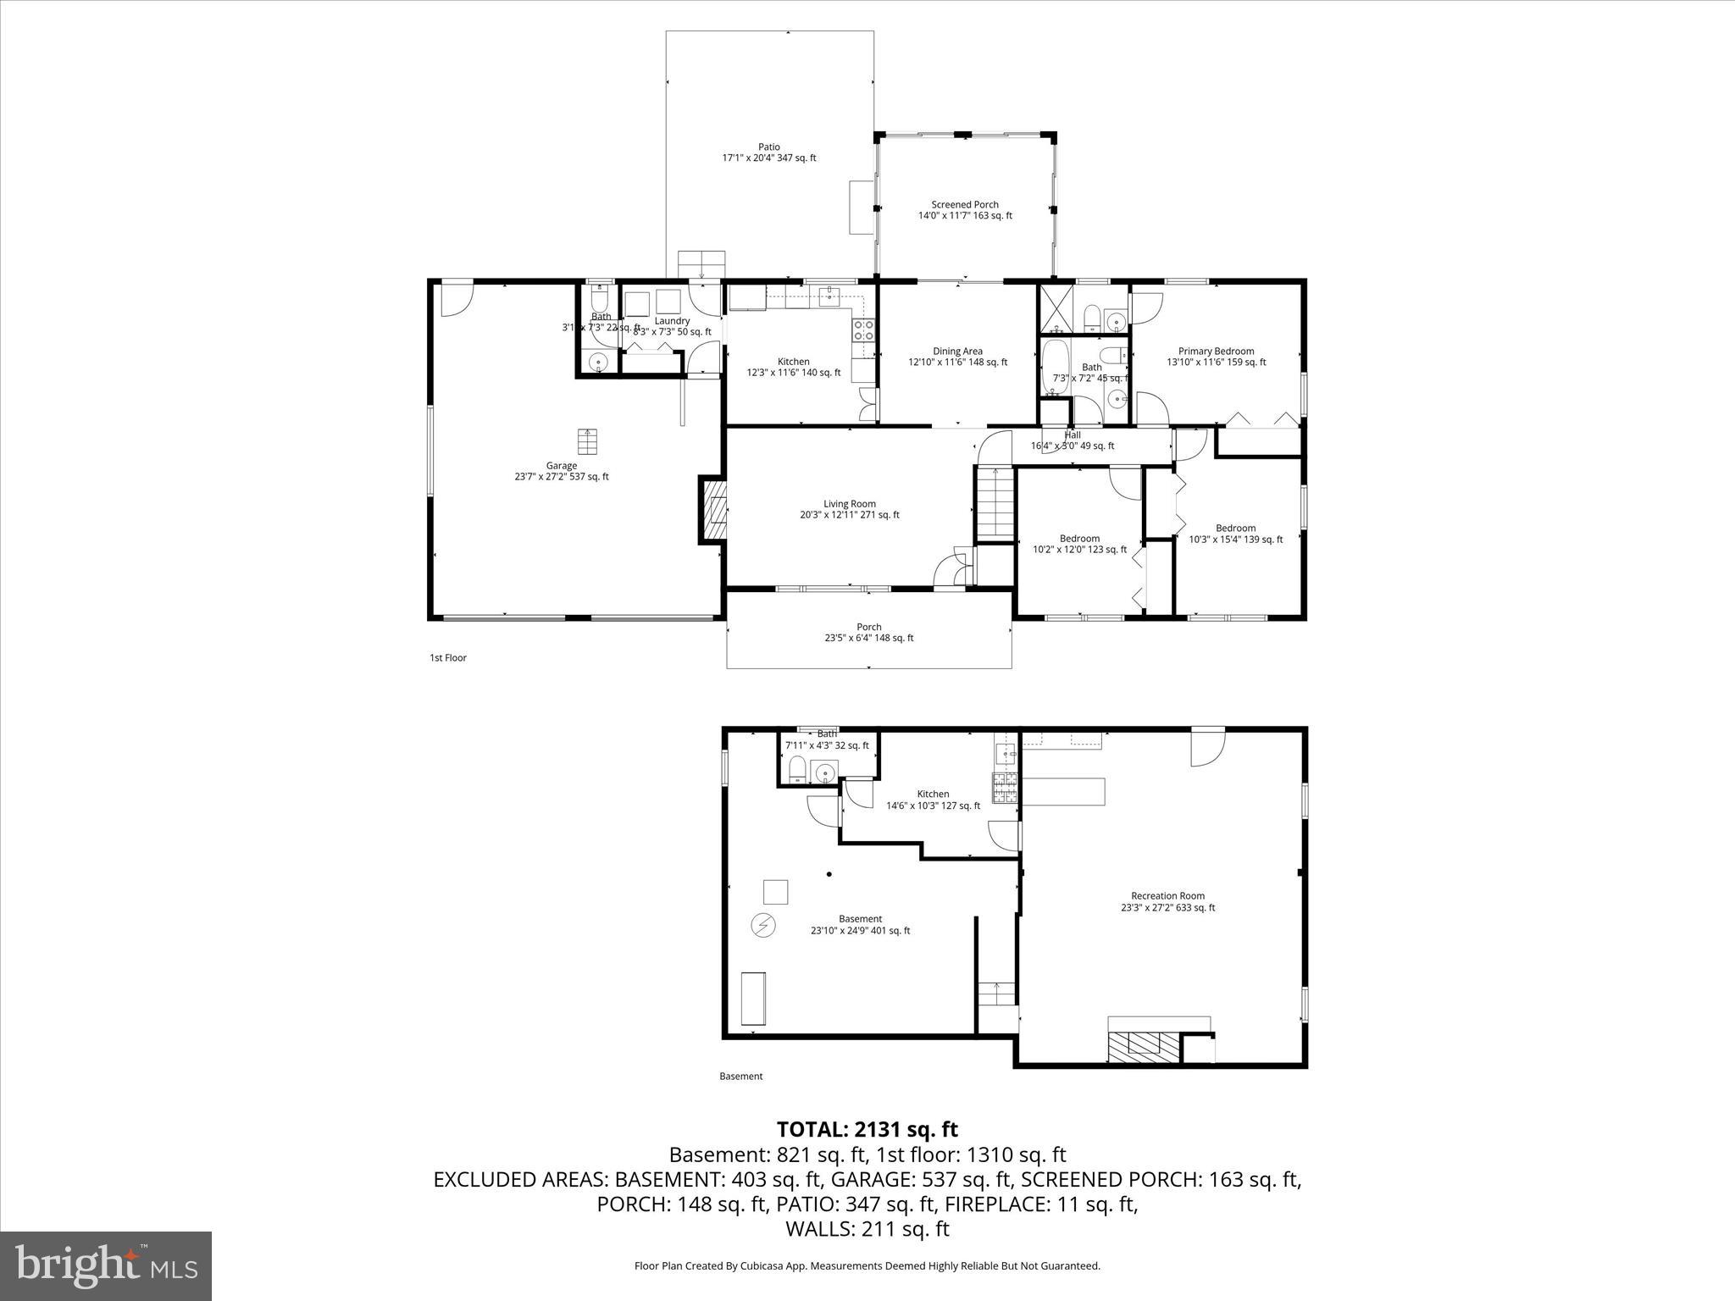
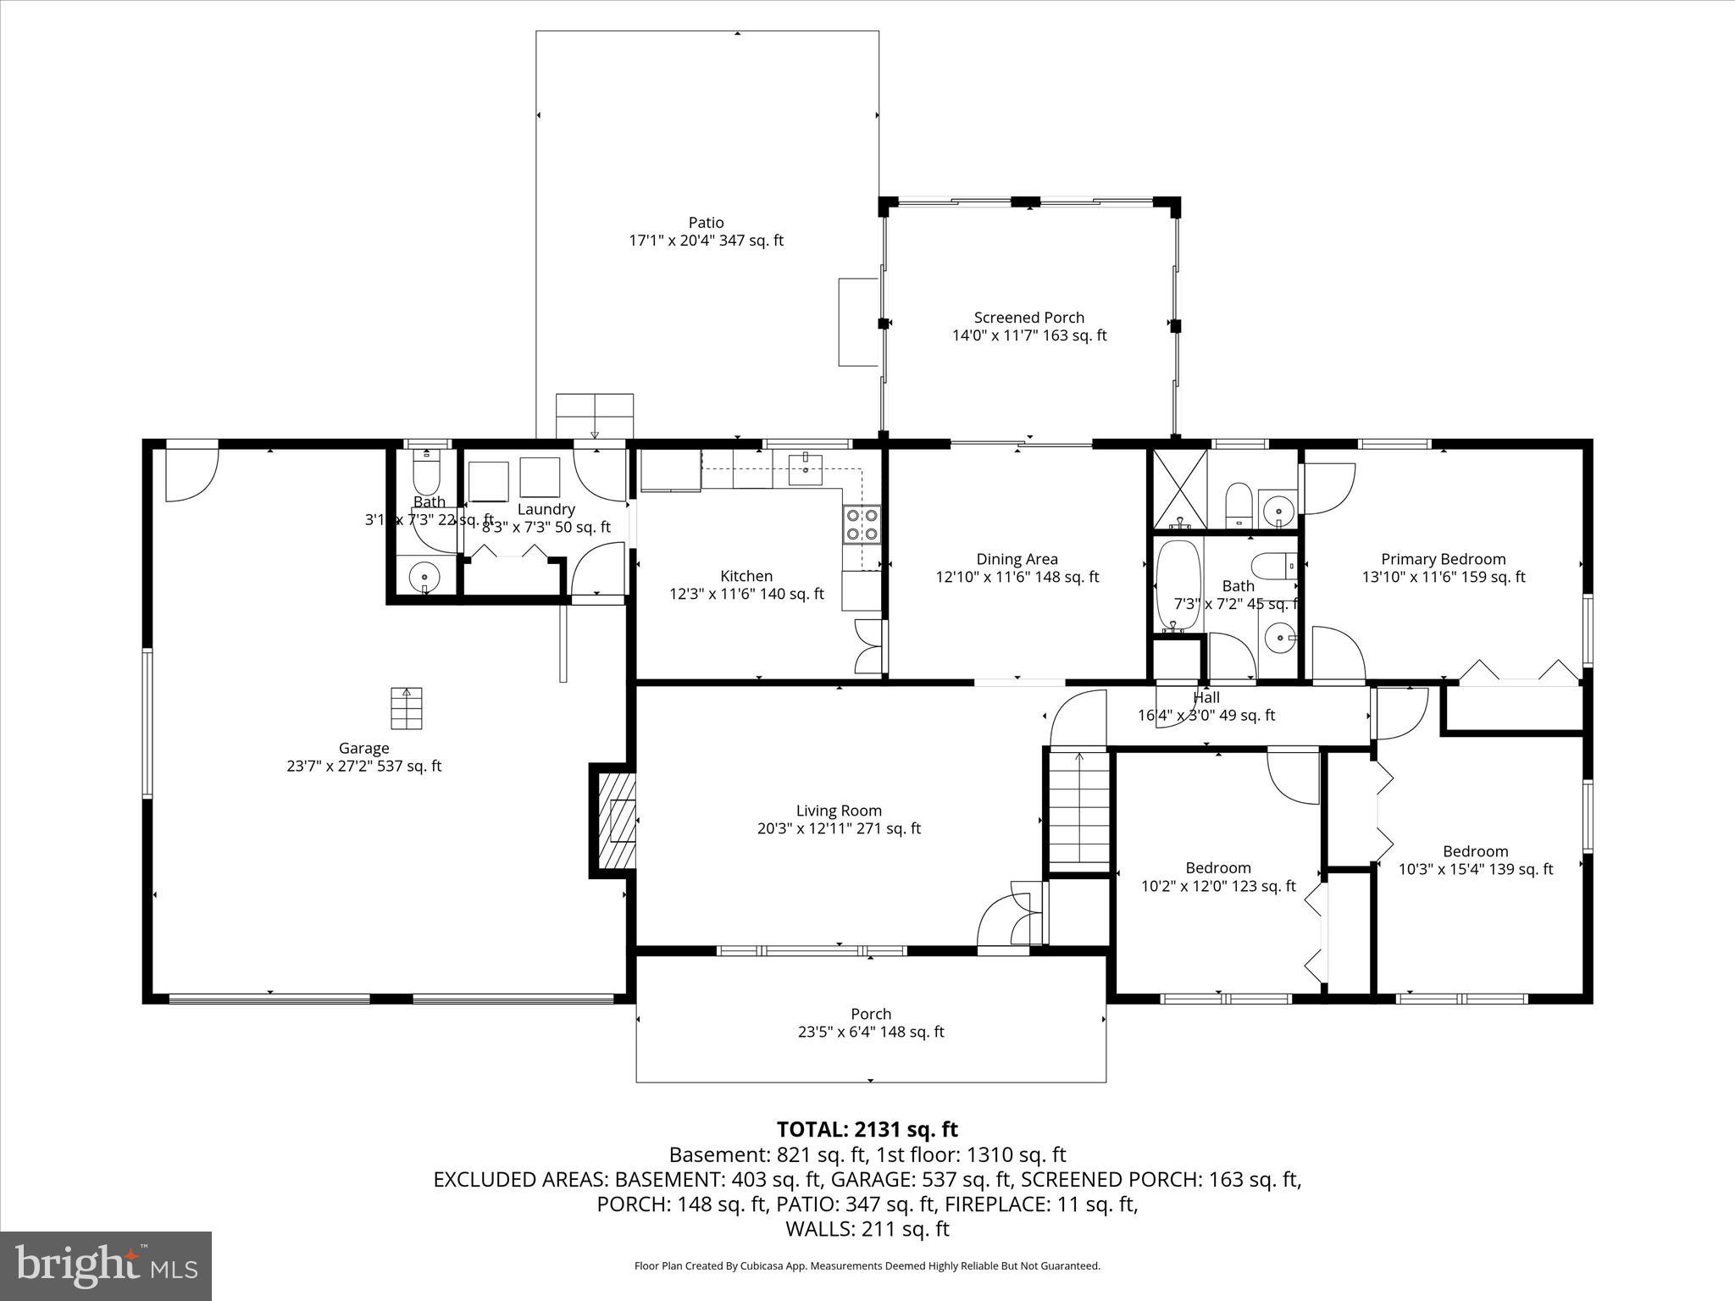
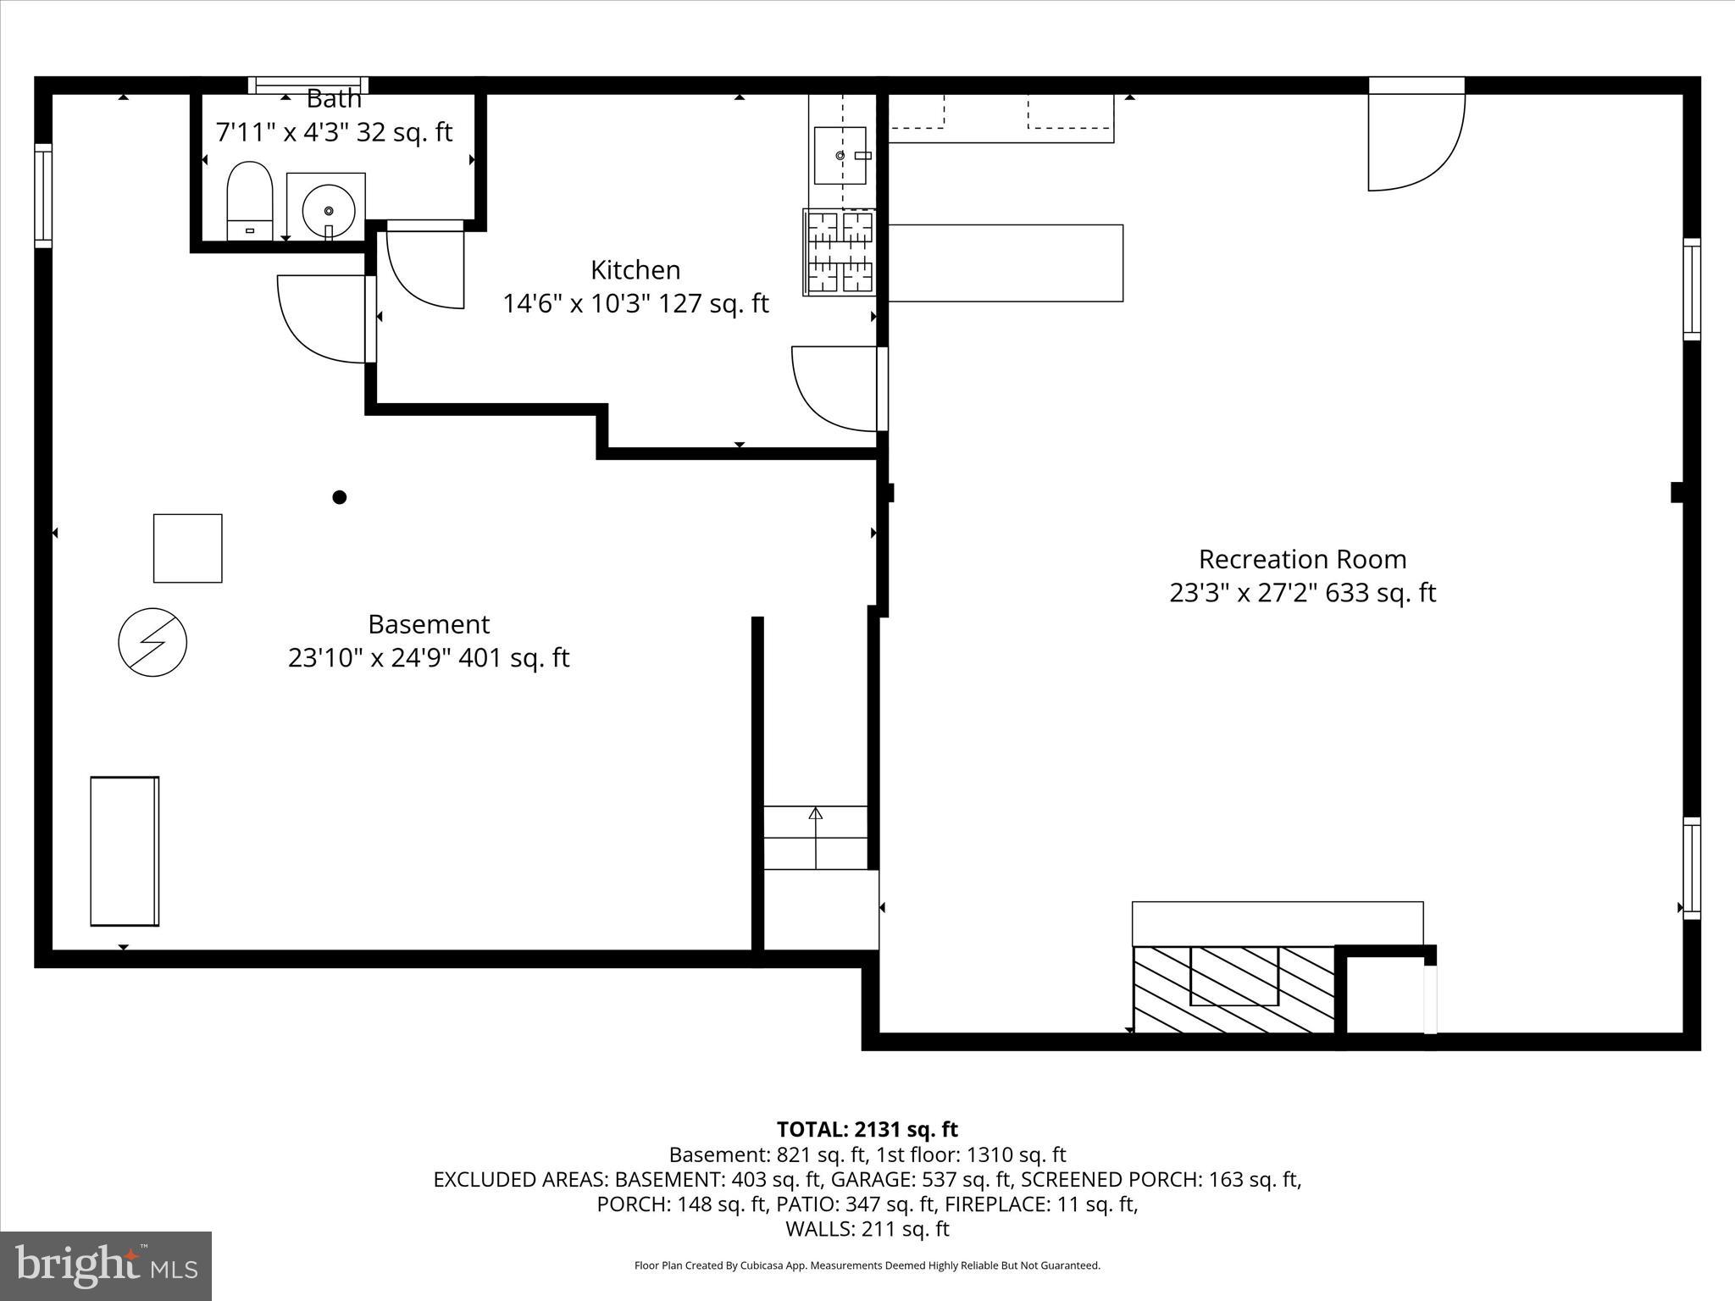
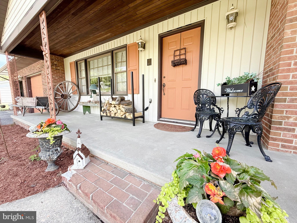
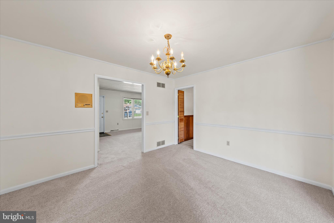
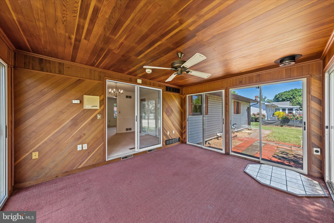
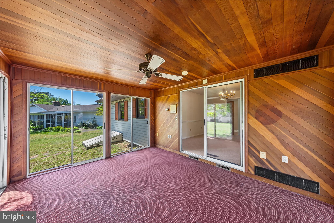
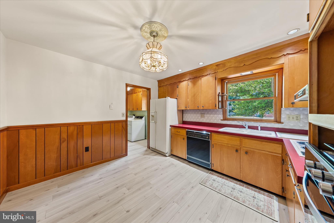
A second chance opportunity - back on the market at no fault of the sellers! Step into timeless craftsmanship with this quality-built 1969 brick rancher. Offering 3 spacious bedrooms, 2 full baths, and 2 half baths, this well-maintained home delivers comfort, functionality, and charm. Inside, you’ll find a warm and inviting main level featuring a wood-burning fireplace, fresh paint, new carpet, and updated fixtures. The partially finished basement expands the living space with a second wood-burning fireplace, an additional half bath, a recreation room, a wet bar, and an additional dining area. An unfinished utility area in the basement offers excellent storage, workspace, and convenient access to the HVAC, Water Heater, and more. Designed with both convenience and storage in mind, the home includes a true 2-car garage along with abundant storage areas throughout. The sunroom provides the perfect place to relax and enjoy all four seasons in comfort, whether sipping morning coffee or entertaining guests year-round. Recent improvements include a new roof, furnace, HVAC, and numerous interior updates, while the home’s preserved mid-century charm gives it a distinctive personality.  Conveniently located close to shopping, dining, parks, and everyday amenities, this property is situated within the highly regarded Caesar Rodney School District and offers easy access to Delaware’s beautiful beaches for weekend getaways or coastal living enjoyment. A rare opportunity to own a solidly built home with character, space, and location all in one – Don’t wait, call today!

25 MEADOW GLEN DRIVE

Message successfully sent.

What would you like to know?

What is 3 + 4 ?

I agree to receive email communication and understand I can unsubscribe at any time.

I agree to be contacted by Charis Realty Group via call, email, and text for real estate services. To opt out, you can reply 'stop' at any time or reply 'help' for assistance. You can also click the unsubscribe link in the emails. Message and data rates may apply. Message frequency may vary. Privacy Policy

Related Properties

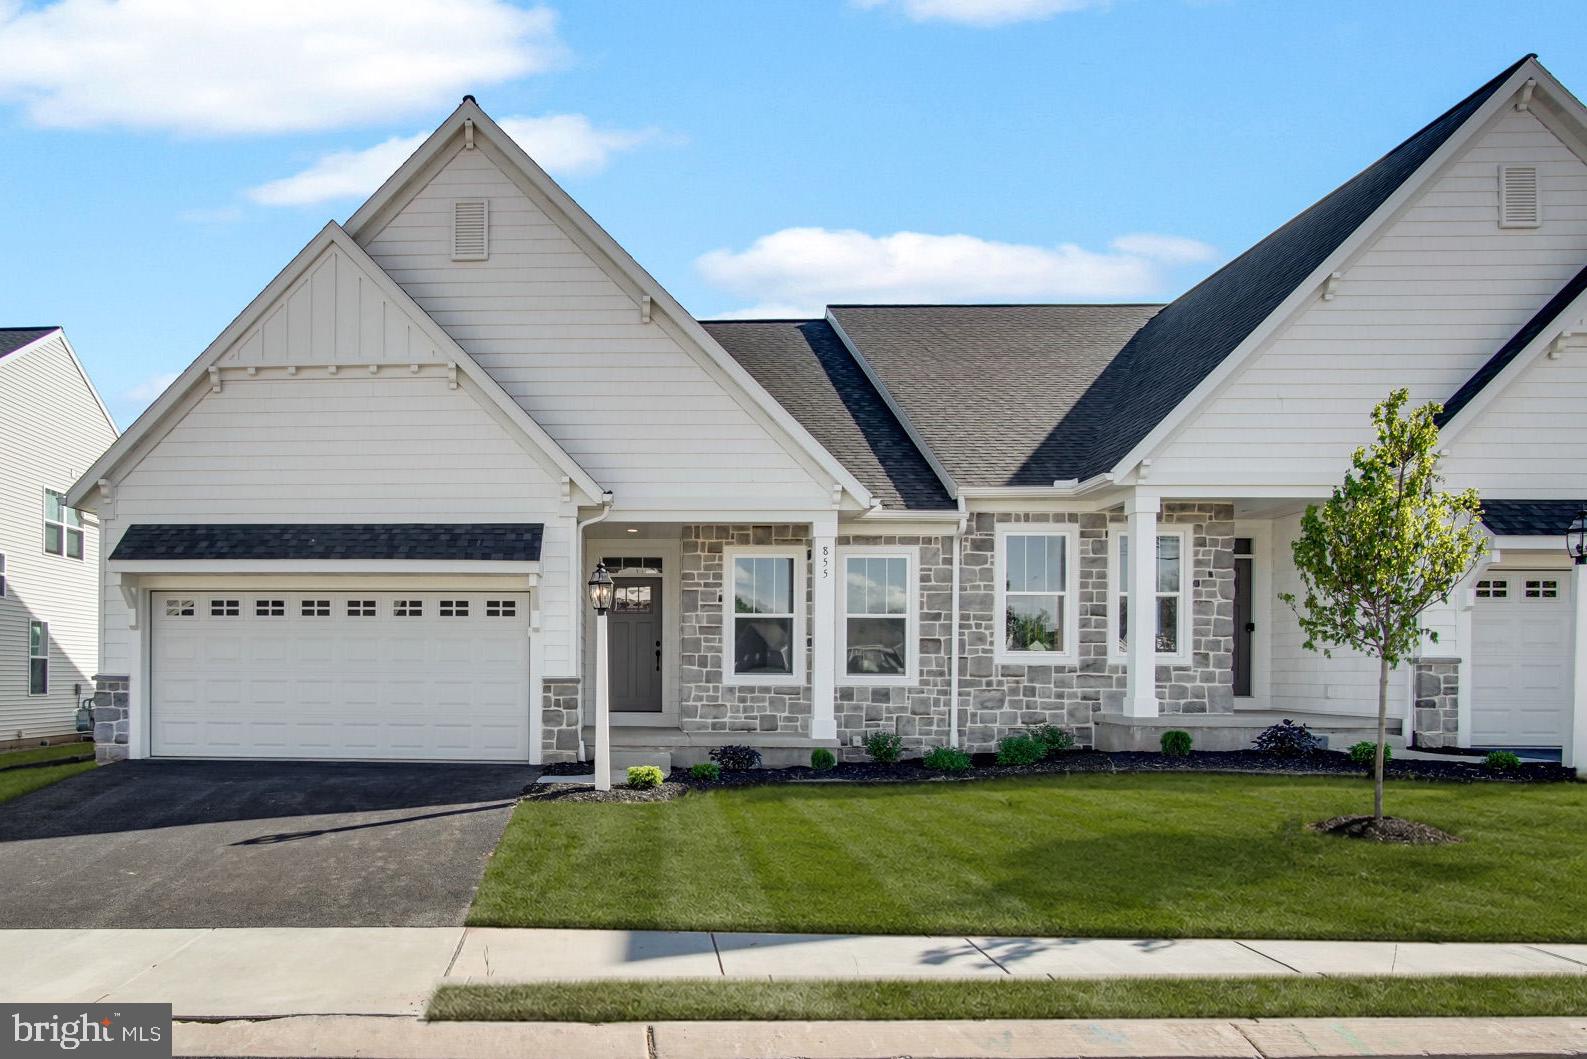
Welcome to 855 Shadowbrooke Drive!

The photos being shown are just temporary as this units model isn't ready just yet. This home will be ready for purchase  4/17/2026

This beautifully crafted, one-story Wynn model by Garman Builders offers 2 bedrooms and 2 full baths, providing 1,713 sq. ft. of stylish living space. Relax outdoors with the built-in covered patio, ideal for enjoying the fresh air in any season. Inside, the cozy interior fireplace adds warmth and character to the living area. With upgrades throughout and thoughtful design, this home is perfect for comfortable living. Situated in York County’s premier 55+ community, it's the perfect place to enjoy a serene and vibrant lifestyle. Come see how this home can be your ideal new retreat!
#PAYK2100464

DOVER

855 SHADOWBROOKE DRIVE

2 Beds

2 Baths

N/A

$419,990

MLS#: PAYK2100464

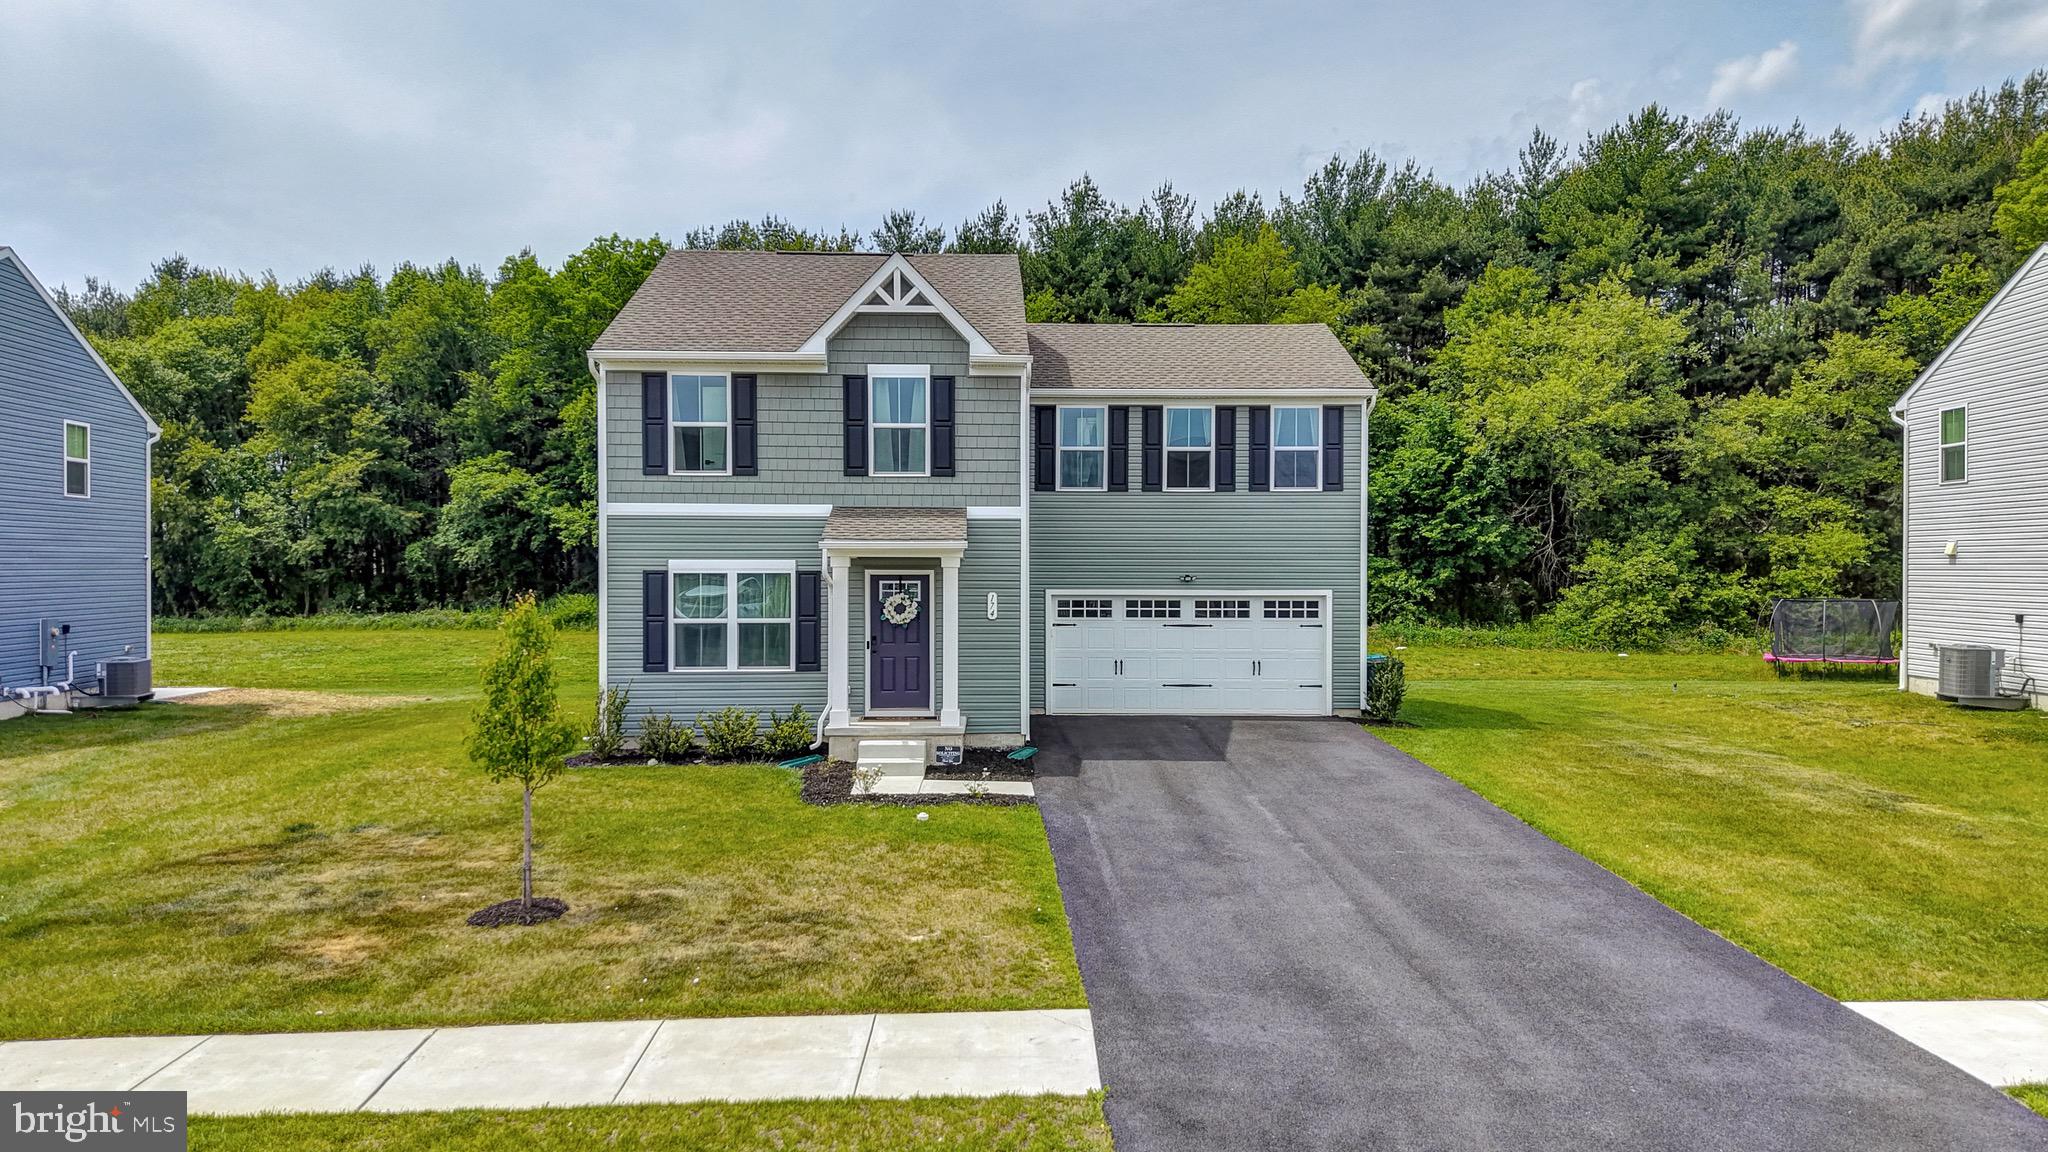
Welcome to 174 Quartz Drive in the desirable Stonington community. This well-maintained two-story home offers 4 bedrooms, and 2.5 bathrooms. The main level features an open-concept layout with a spacious kitchen, dining area, and living room. The kitchen includes dark cabinetry, stainless steel appliances, a center island, modern countertops, recessed lighting, and a stylish backsplash. Upstairs, the primary suite offers a walk-in closet and private full bath, while three additional bedrooms, a full hall bath, and laundry provide convenience and flexibility. Outside, enjoy a two-car garage, paved driveway, and a backyard that backs to mature trees for added privacy. Located in Stonington, this home offers space, style, and functionality, along with the convenience of living just minutes from Routes 1 and 13, making commuting, shopping, dining, and everyday travel easy.
#DEKT2047172

DOVER

174 QUARTZ DRIVE

4 Beds

2 Baths

2,359 Sq.Ft.

$422,900

MLS#: DEKT2047172

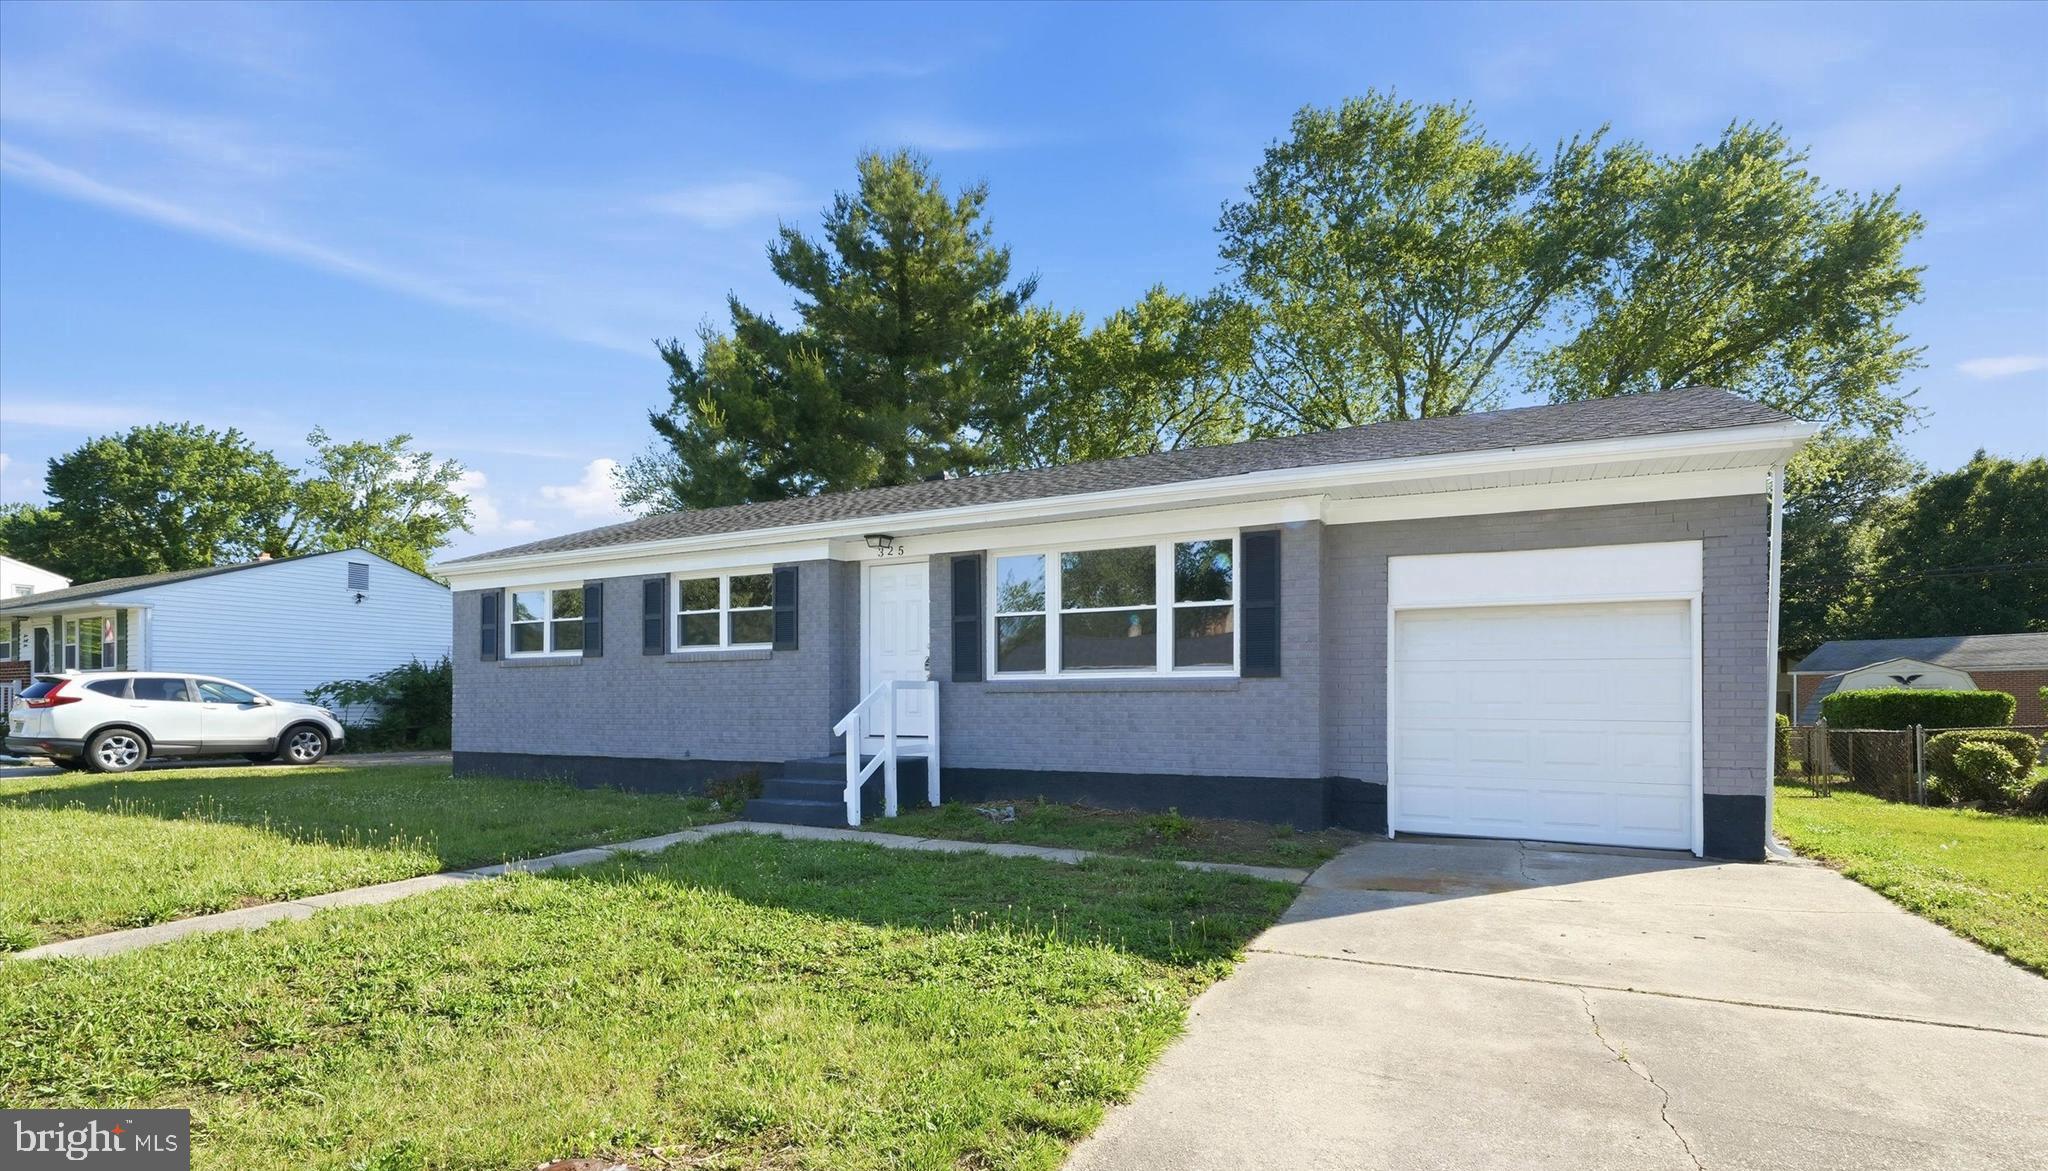
Welcome to 325 Frear Drive, a beautifully updated ranch home nestled in the desirable community of Whiteoak Farms. Thoughtfully renovated and meticulously maintained, this move-in-ready gem offers the perfect blend of modern upgrades, comfortable living spaces, and exceptional convenience.
Step inside to discover a bright and spacious living room featuring updated flooring and a warm, welcoming atmosphere. The heart of the home is the stunning chef-inspired kitchen, completely renovated with elegant white cabinetry, stylish backsplash, modern flooring, and a full suite of stainless steel appliances including a gas range, dishwasher, microwave, and refrigerator. Whether preparing everyday meals or hosting guests, this kitchen is sure to impress.
The main level offers three generously sized bedrooms, including a spacious primary bedroom, along with a beautifully updated full bathroom featuring a tiled tub/shower surround and contemporary finishes.
Downstairs, the finished basement expands your living space with a large recreation room complete with updated flooring, a convenient half bath, and a bar area that's perfect for entertaining family and friends. An additional unfinished area provides abundant storage or the opportunity to create a home office, gym, workshop, or whatever suits your lifestyle.
Recent utility upgrades provide added peace of mind, while the utility room includes washer and dryer hookups for added convenience.
One of the standout features of this home is the massive three-season room located just off the kitchen. This versatile space offers the perfect setting for relaxing, dining, or entertaining throughout much of the year while overlooking the fenced backyard. Outside, you'll find plenty of room for gatherings, pets, gardening, and outdoor enjoyment.
Need space for vehicles, tools, or hobbies? The oversized garage offers room for 2–3 vehicles along with ample storage for landscaping equipment, recreational gear, and more.
Ideally located just minutes from Route 13, you'll enjoy easy access to shopping, dining, parks, Dover Mall, Bally's Dover Casino Resort, Bayhealth Hospital, Dover Motor Speedway, and Dover Air Force Base.
This is more than just a house—it's a place to create lasting memories and truly feel at home. Don't miss your opportunity to own this beautifully updated property. Schedule your private tour today!
#DEKT2047628

DOVER

325 FREAR DRIVE

3 Beds

1 Baths

1,130 Sq.Ft.

$329,900
MLS#: DEKT2047628

This charming Cape Cod offers a functional layout, thoughtful updates, and flexible living space in a convenient location just outside of Dover. Tucked away from the hustle and bustle while still providing easy access to shopping, dining, and everyday conveniences, this home combines comfort and practicality.
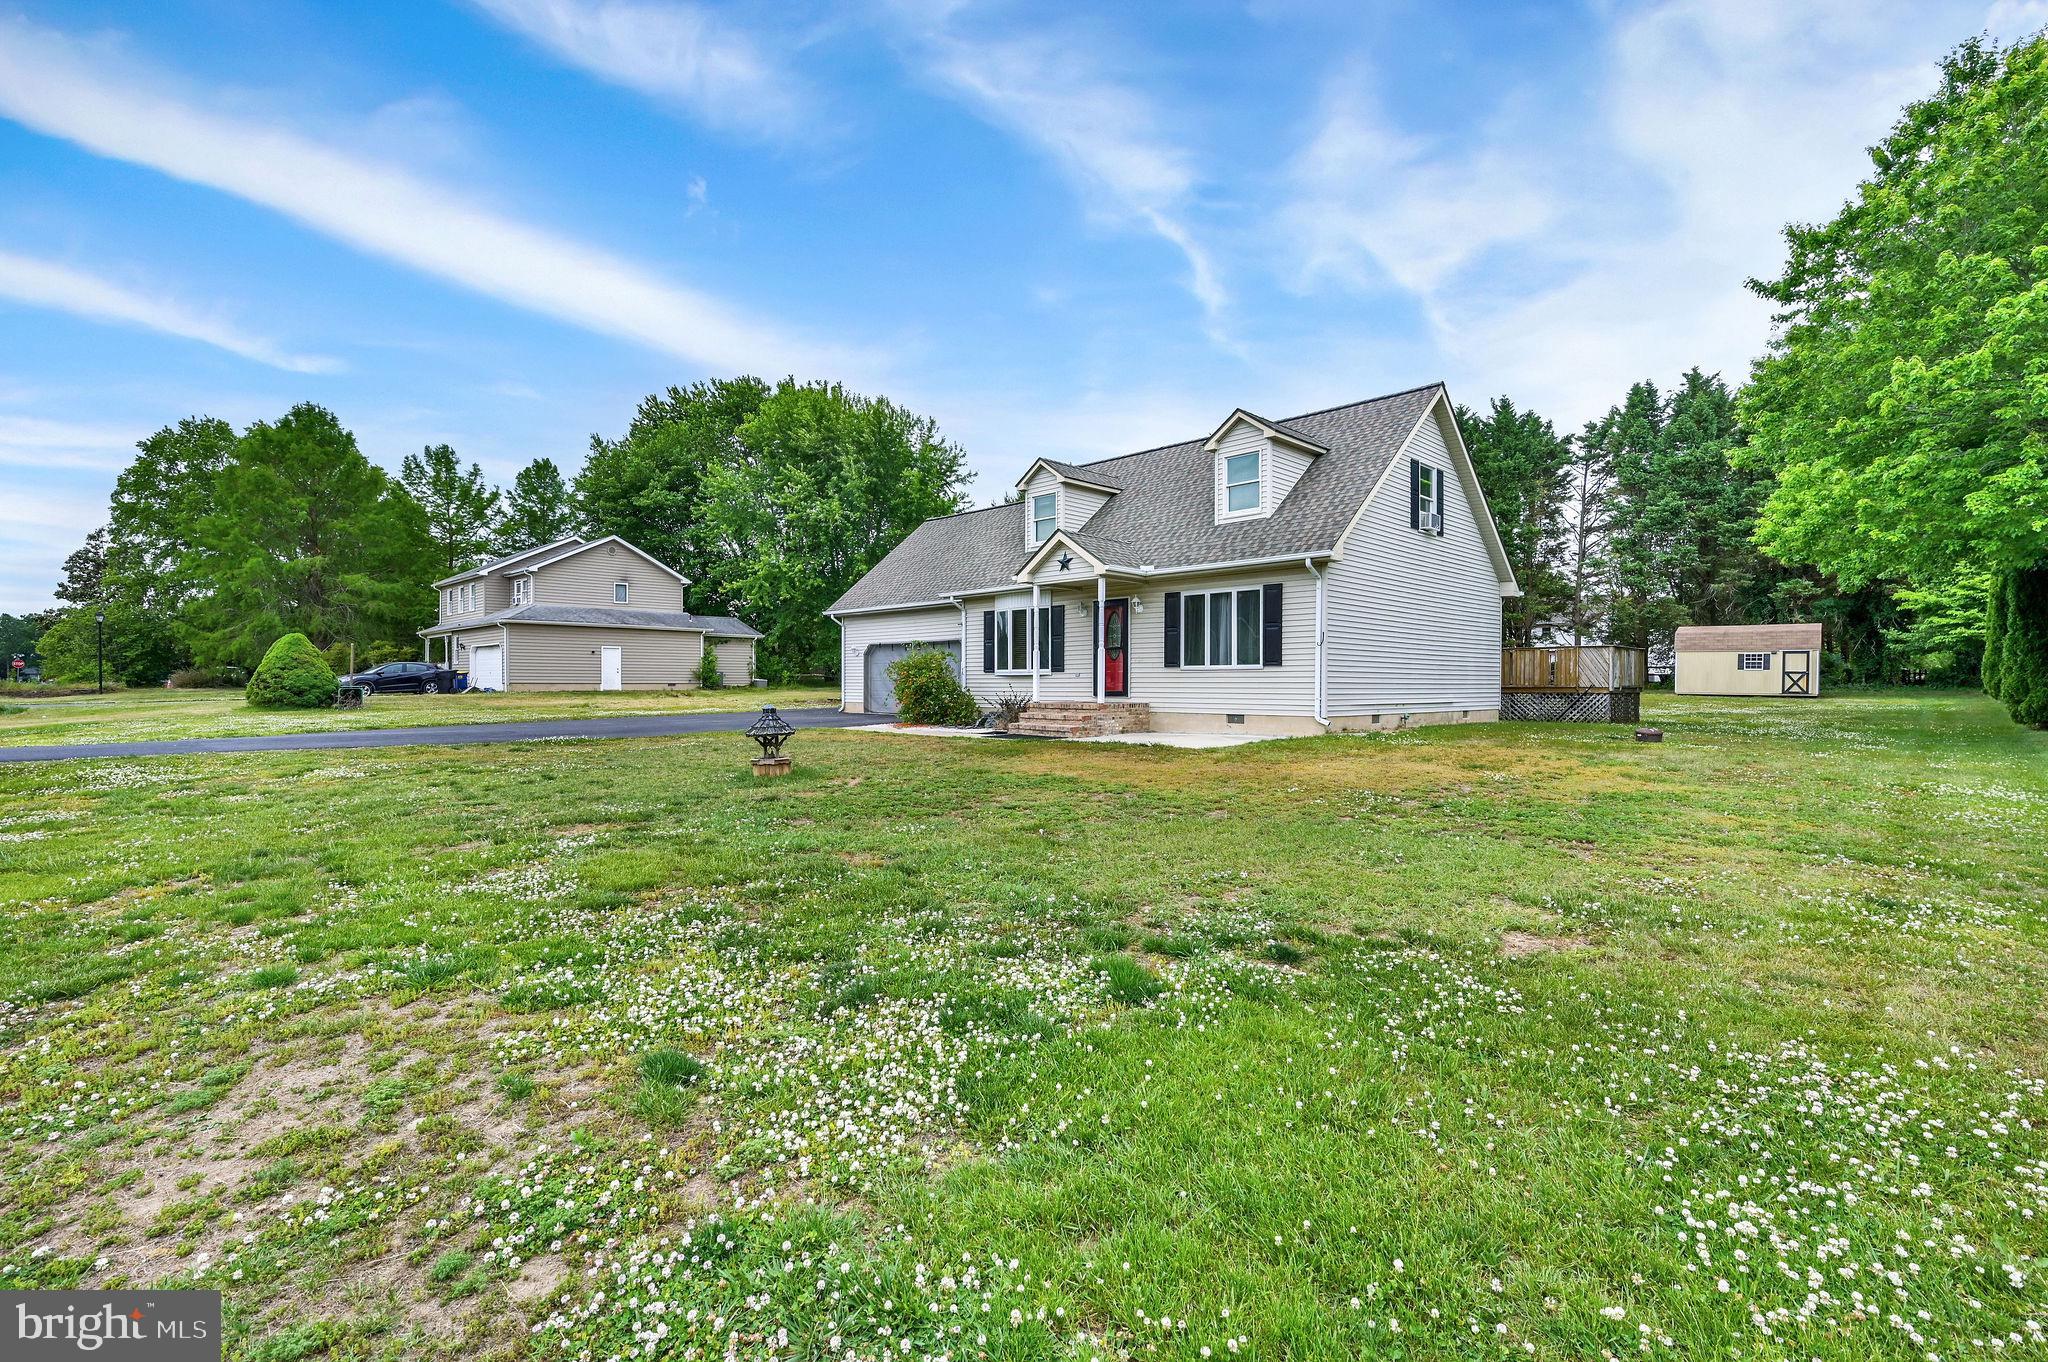
Step through the front door into a spacious living room flowing seamlessly into the dining area and kitchen. The kitchen offers plenty of Amish-built cabinetry and counter space, a large pantry for additional storage, plus a newer sink and dishwasher installed within the last year. The generously sized dining area includes a sliding glass door leading out to the deck and backyard, creating an ideal setup for everyday living and entertaining. Additional storage can be found in the closet tucked beneath the staircase. The first-floor primary suite provides convenience and privacy with an attached full bathroom featuring a double vanity, tub/shower combination, and two closets. A half bathroom and first-floor laundry add even more everyday functionality. Upstairs, you’ll find two well-sized bedrooms along with a massive bonus room offering endless possibilities for additional living space, a game room, home office, playroom, or whatever best fits your needs. With comfortable living spaces, recent updates, and a location that offers both peace and convenience, this home is ready for its next owner to move in and make it their own. Schedule your private tour today!
#DEKT2047218

DOVER

13 SPRINGWOOD DRIVE

3 Beds

2 Baths

1,632 Sq.Ft.

$350,000

MLS#: DEKT2047218

Buyers financial situation changed suddenly so now YOU can buy this amazing home!  Welcome to this beautifully maintained 4-bedroom, 2.5-bath home ideally situated in sought-after West Dover, just minutes from shopping, schools, restaurants, and major highways for an easy commute. Combining comfort, style, and convenience, this move-in ready home offers the perfect setting for modern living.

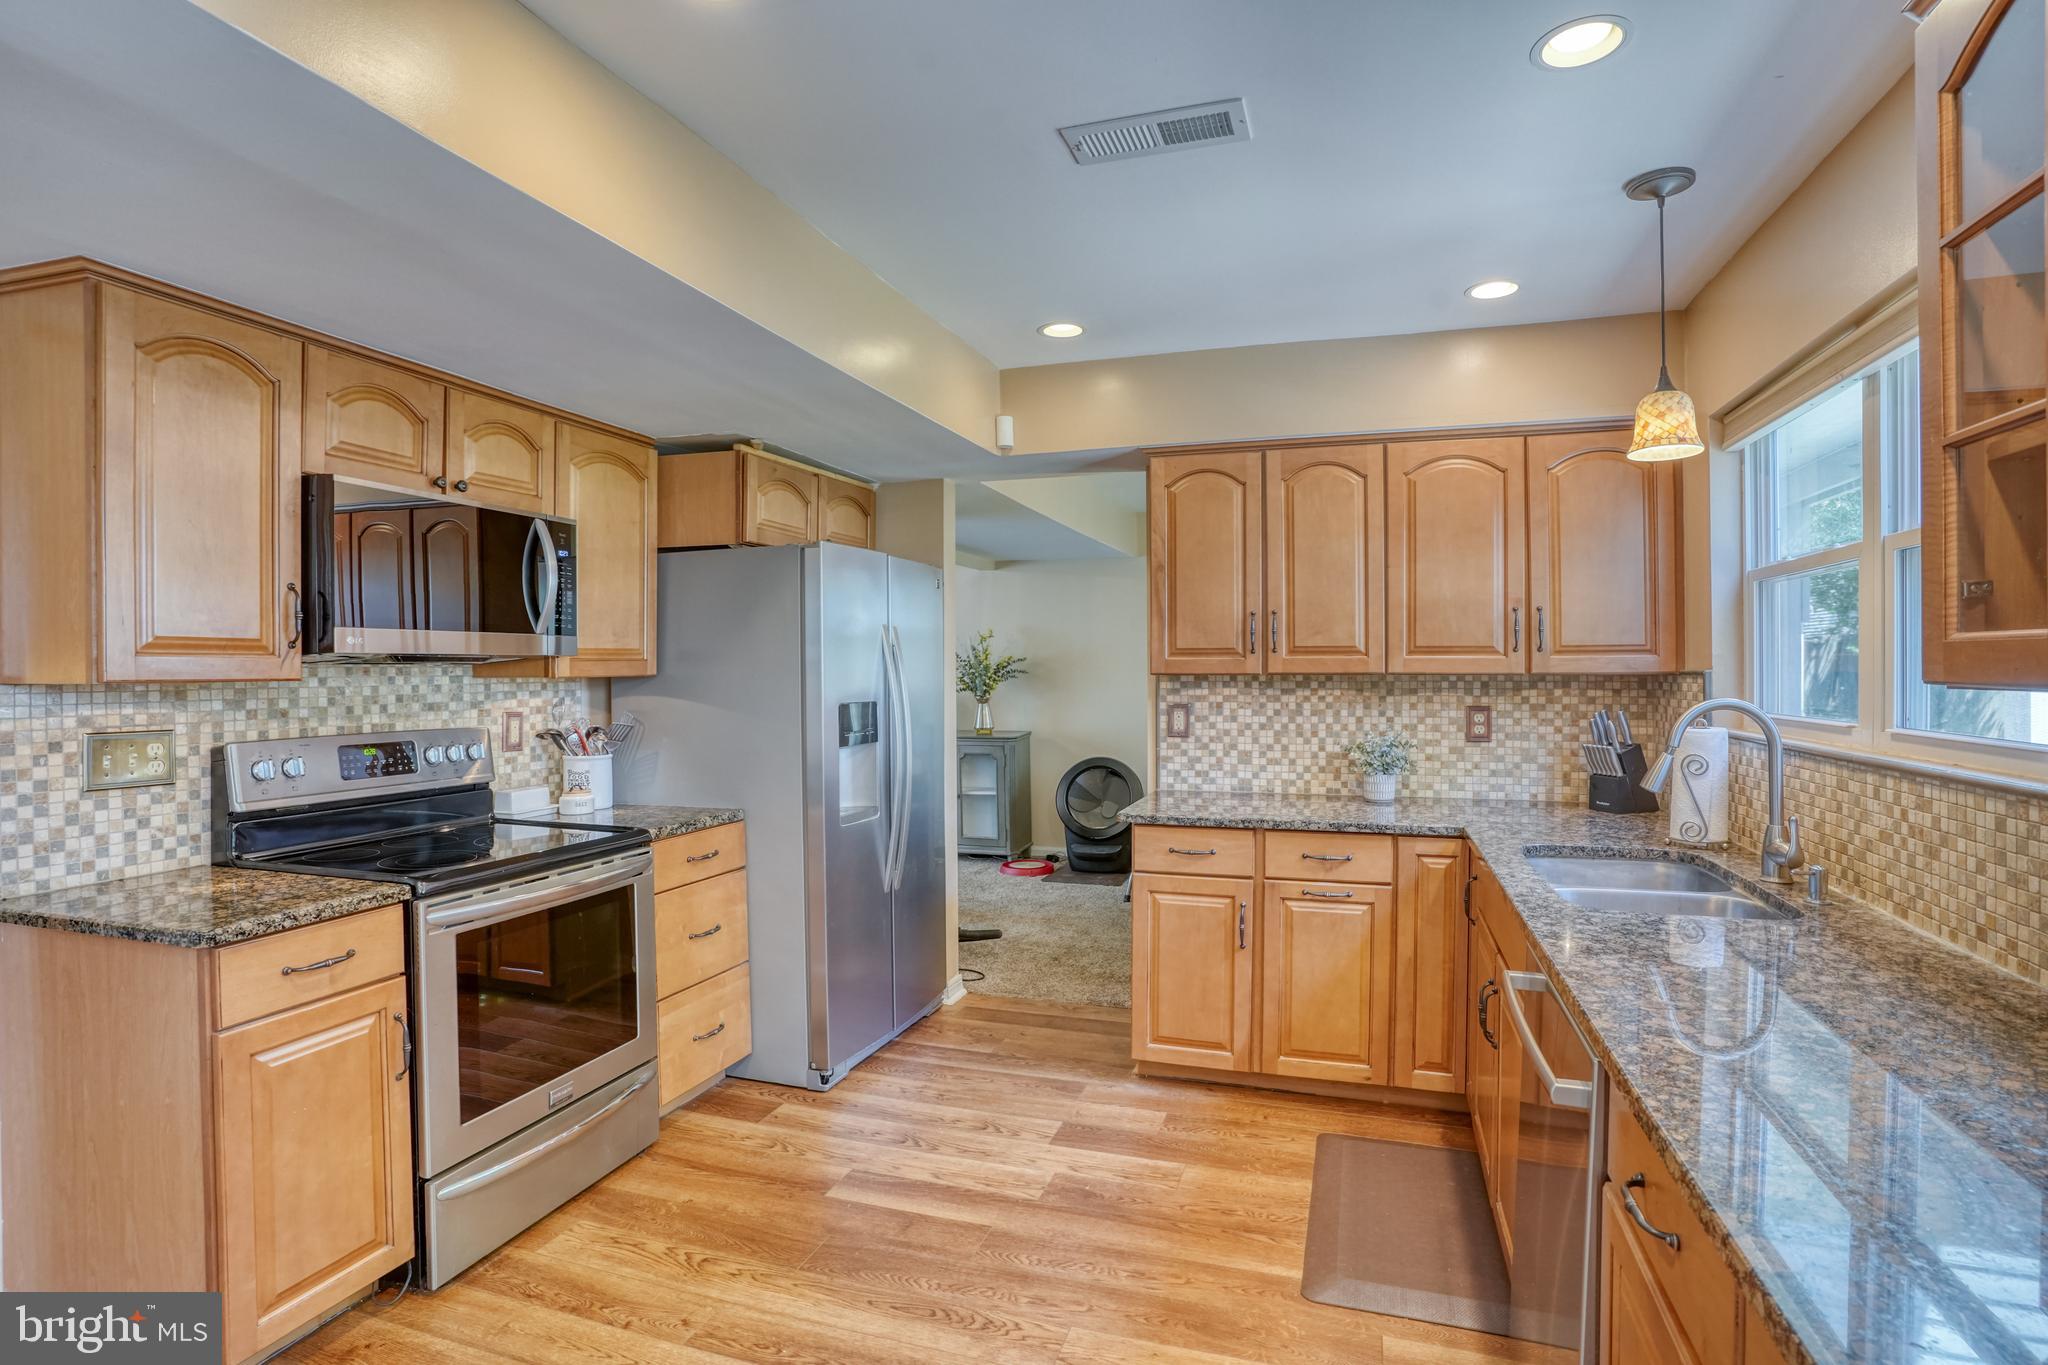
Step inside to discover a tastefully updated interior highlighted by an impressive kitchen featuring hardwood flooring, granite countertops, a tile backsplash, expansive custom wood cabinetry, and stainless steel appliances. A large double window above the sink fills the space with natural light while providing a beautiful view of the backyard.

The lofted great room creates an inviting gathering space and offers sliding glass doors leading to the rear deck, making indoor and outdoor entertaining effortless. The adjoining living and dining rooms are bright and welcoming, with oversized windows that bring in abundant sunshine and showcase scenic views.

Conveniently located on the first floor, the separate laundry area is tucked away from the main living spaces and is accompanied by an updated half bath.

Upstairs, you'll find four generously sized bedrooms and two full bathrooms. The spacious primary suite serves as a relaxing retreat, featuring a walk-in closet and an adjoining nook area perfect for a sitting room, office space, or reading corner. Additional storage can be found throughout, including ample closet space in every bedroom and convenient storage tucked into the home's eaves.

Outside, the spacious backyard offers open views and a peaceful setting for entertaining, gardening, or simply enjoying the outdoors. A storage shed provides additional functionality, while the one-car garage and private driveway offer plenty of parking and storage options.

Pride of ownership shines throughout this like-new home, with updated bathrooms, a renovated primary suite, and meticulous care evident in every detail. With its desirable West Dover location, thoughtful improvements, and scenic outdoor space, this exceptional property offers the perfect place to call home.

33
#DEKT2048128

DOVER

1275 N FARMVIEW DRIVE

4 Beds

2 Baths

2,010 Sq.Ft.

$349,900
MLS#: DEKT2048128

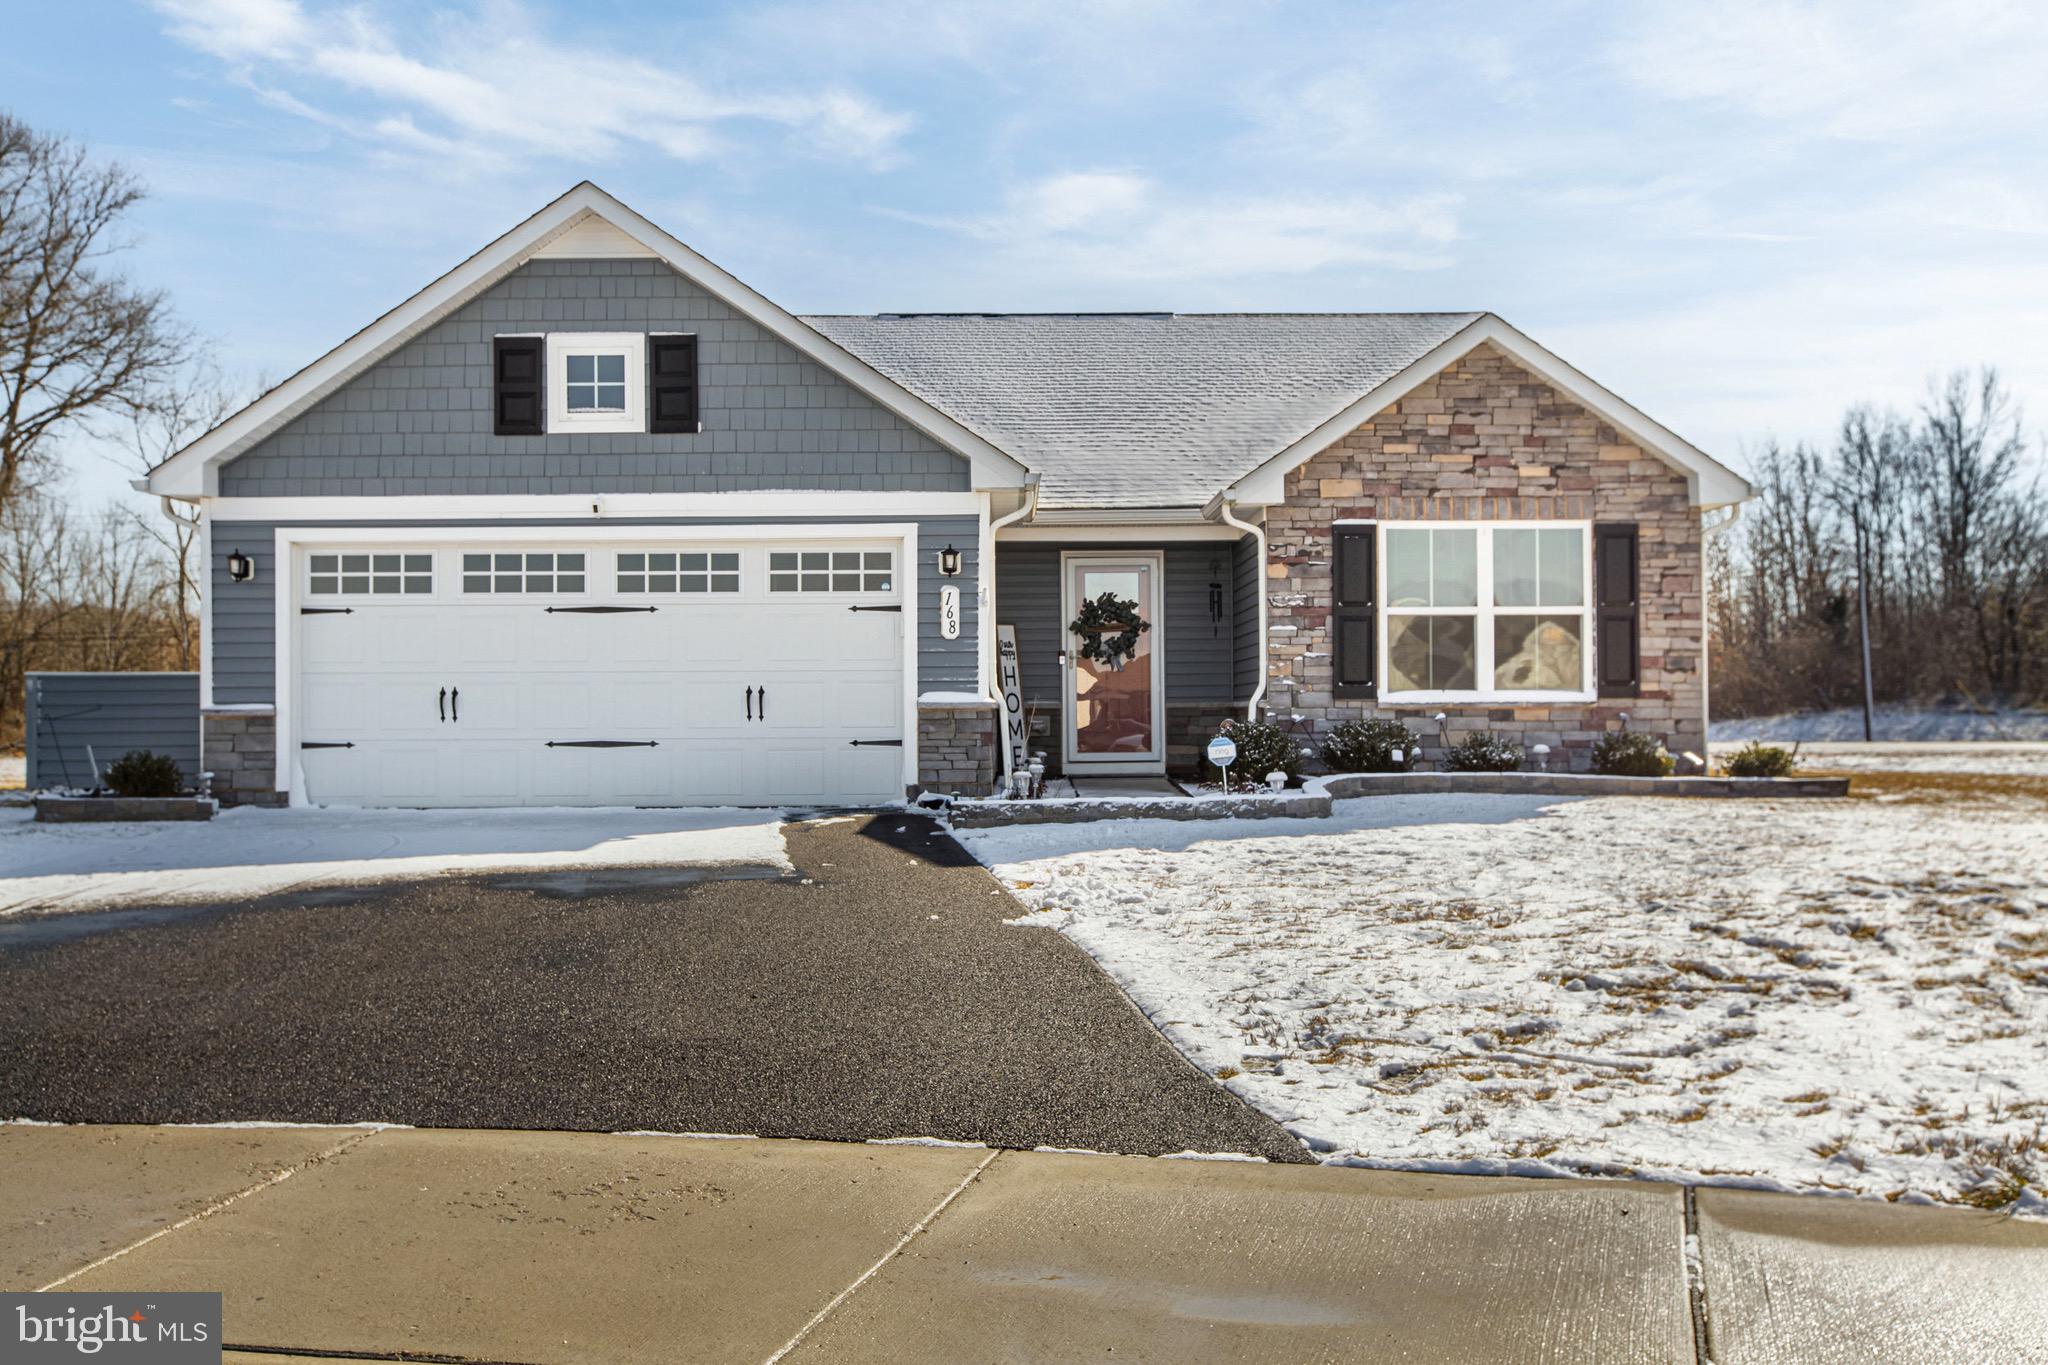
Seller is Motivated! Why wait for new construction? Welcome to Verona Woods, a highly sought-after 55+ community where this beautifully maintained home is just 3 years young and offers true one-level living with no steps—easy, comfortable, and built for the long haul.

Enjoy carefree living with included lawn care, all while being minutes from downtown Dover and less than an hour to Delaware’s beaches. Located just 2 minutes from Route 1, commuting is simple and stress-free.

This home features 3 bedrooms, 2 full baths, and a 2-car garage, all on a single level, and sits on one of the largest lots in the community. The fenced back patio with gazebo is perfect for relaxing or entertaining, while the shed provides additional storage.

Inside, the spacious owner’s suite includes a large walk-in closet and a private bath with double vanity sinks. The eat-in kitchen offers an open floor plan with stainless steel appliances, granite countertops, tile backsplash, and a large island, ideal for everyday living and hosting guests.

Enjoy the peace of a quiet, rural setting with the convenience of nearby restaurants, grocery stores, and entertainment just minutes away.
Single-level, low-maintenance, and move-in ready—this is 55+ living done right.

Schedule a private tour today!
#DEKT2043870

DOVER

168 TYBALT LANE

3 Beds

2 Baths

1,404 Sq.Ft.

$415,000
MLS#: DEKT2043870
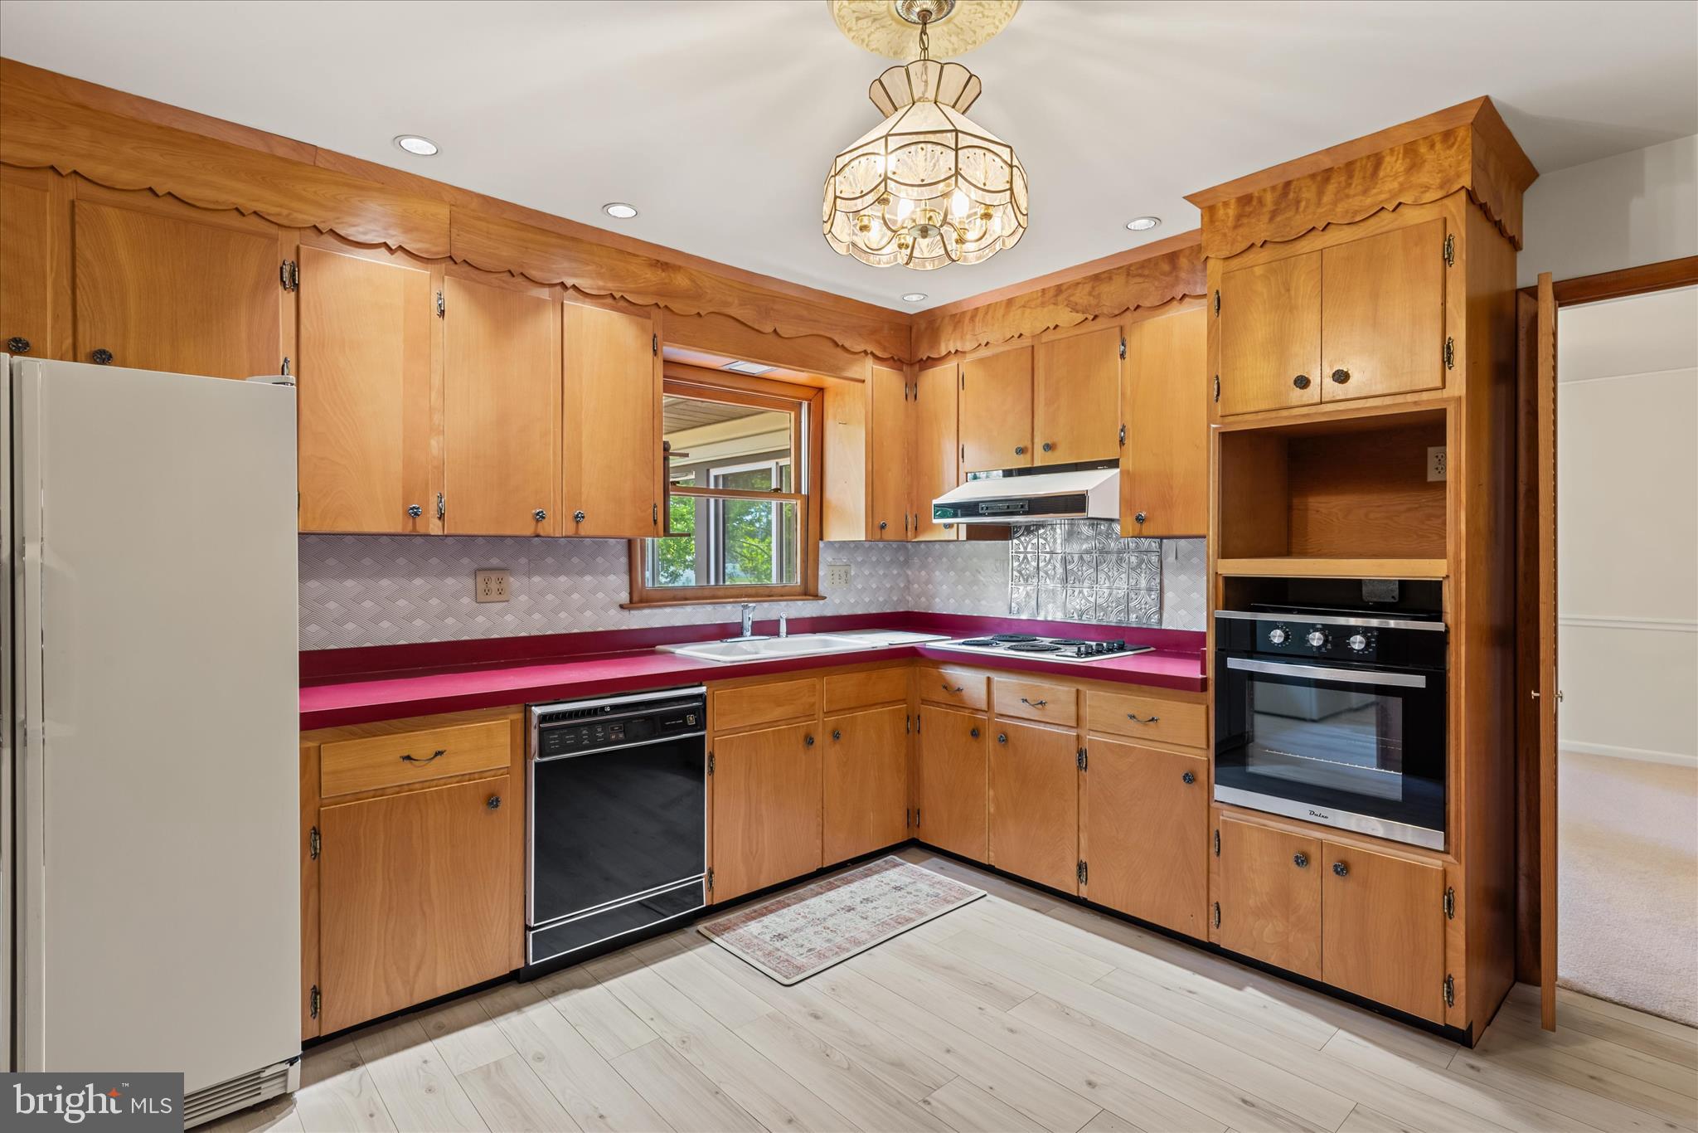
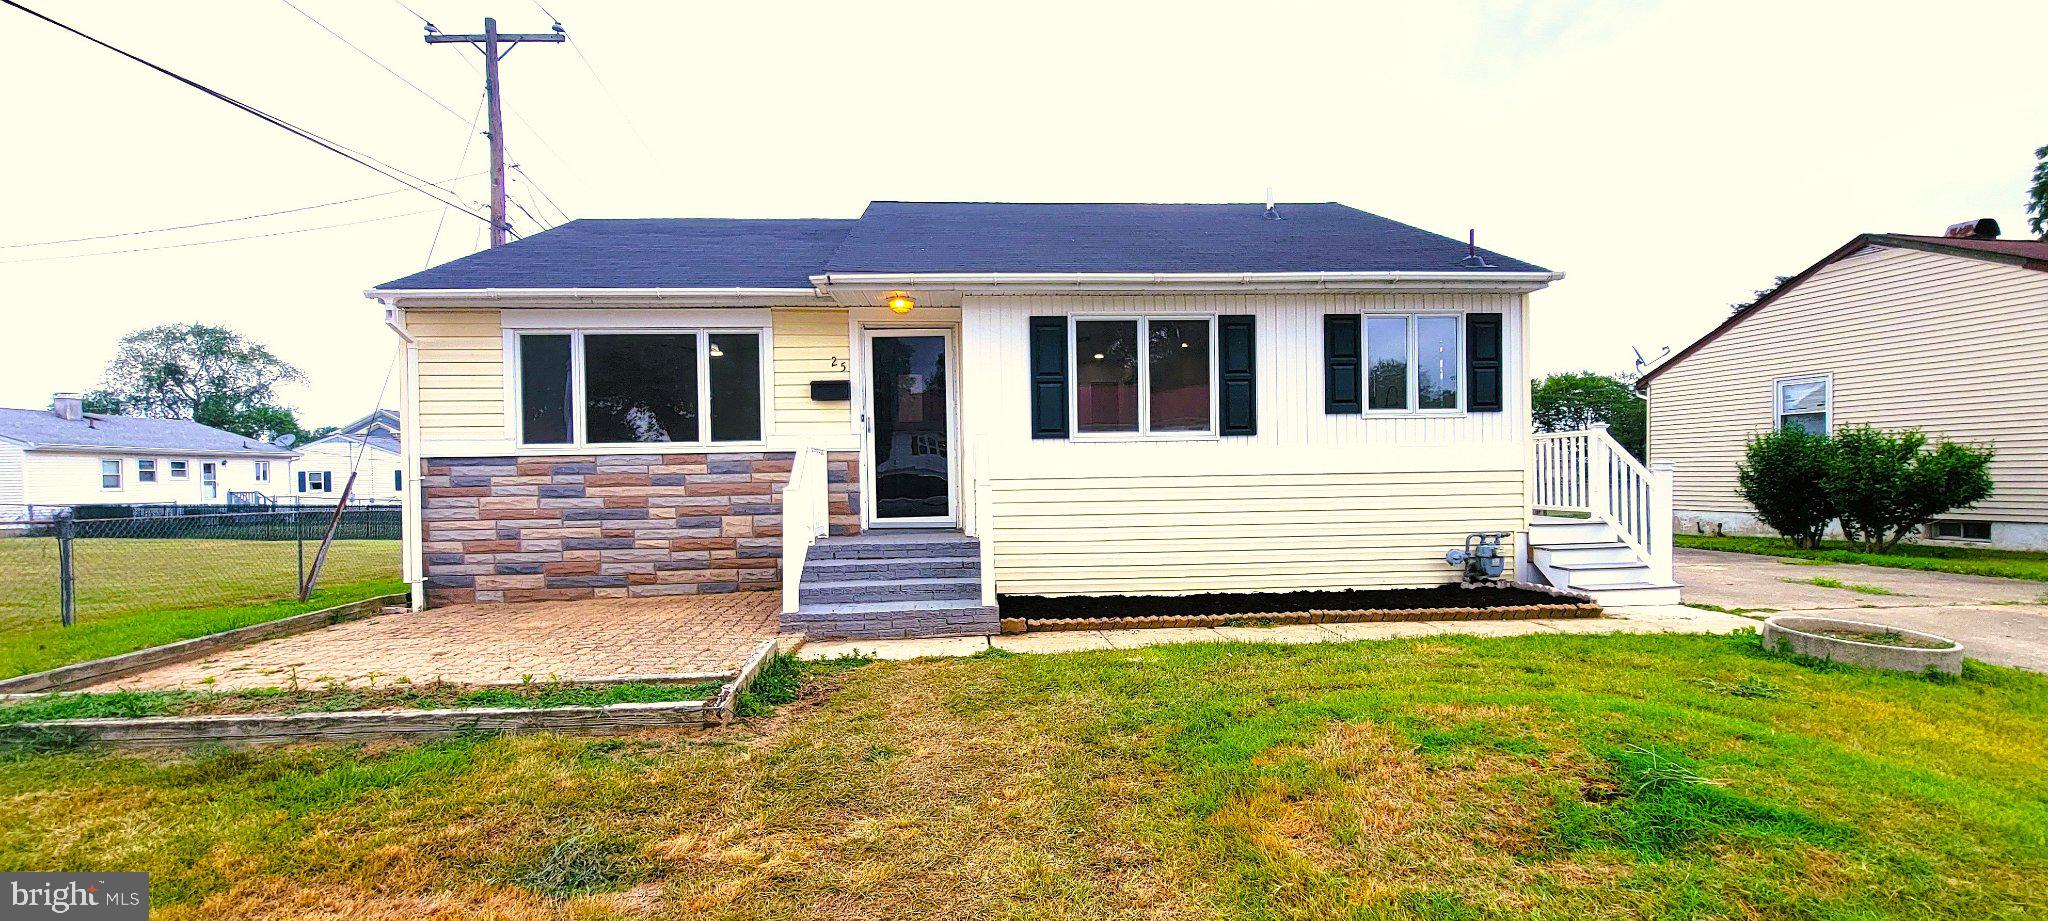
Welcome to 25 Briar Lane! This beautifully renovated 3-bedroom, 2-bath home has been thoughtfully updated from top to bottom and is truly move-in ready. The stunning new kitchen features stylish cabinetry, beautiful butcher block countertops, stainless steel appliances, modern fixtures, and a functional layout perfect for everyday living and entertaining.

The spacious primary bathroom has been completely remodeled with contemporary finishes, while additional updates throughout the home create a fresh, inviting feel. A brand-new roof and new water heater provide added value and peace of mind.

The partially finished basement offers flexible space for a family room, home office, home gym, or playroom, along with a dedicated workshop and plenty of storage. Outside, enjoy a generous yard with room to relax, garden, or entertain.

Conveniently located near shopping, restaurants, schools, parks, and major commuter routes, this beautifully updated home combines modern upgrades with everyday comfort. Don’t miss your opportunity to own this turnkey property—schedule your showing today!
#DEKT2048392

DOVER

25 BRIAR LANE

3 Beds

2 Baths

1,367 Sq.Ft.

$330,000

MLS#: DEKT2048392
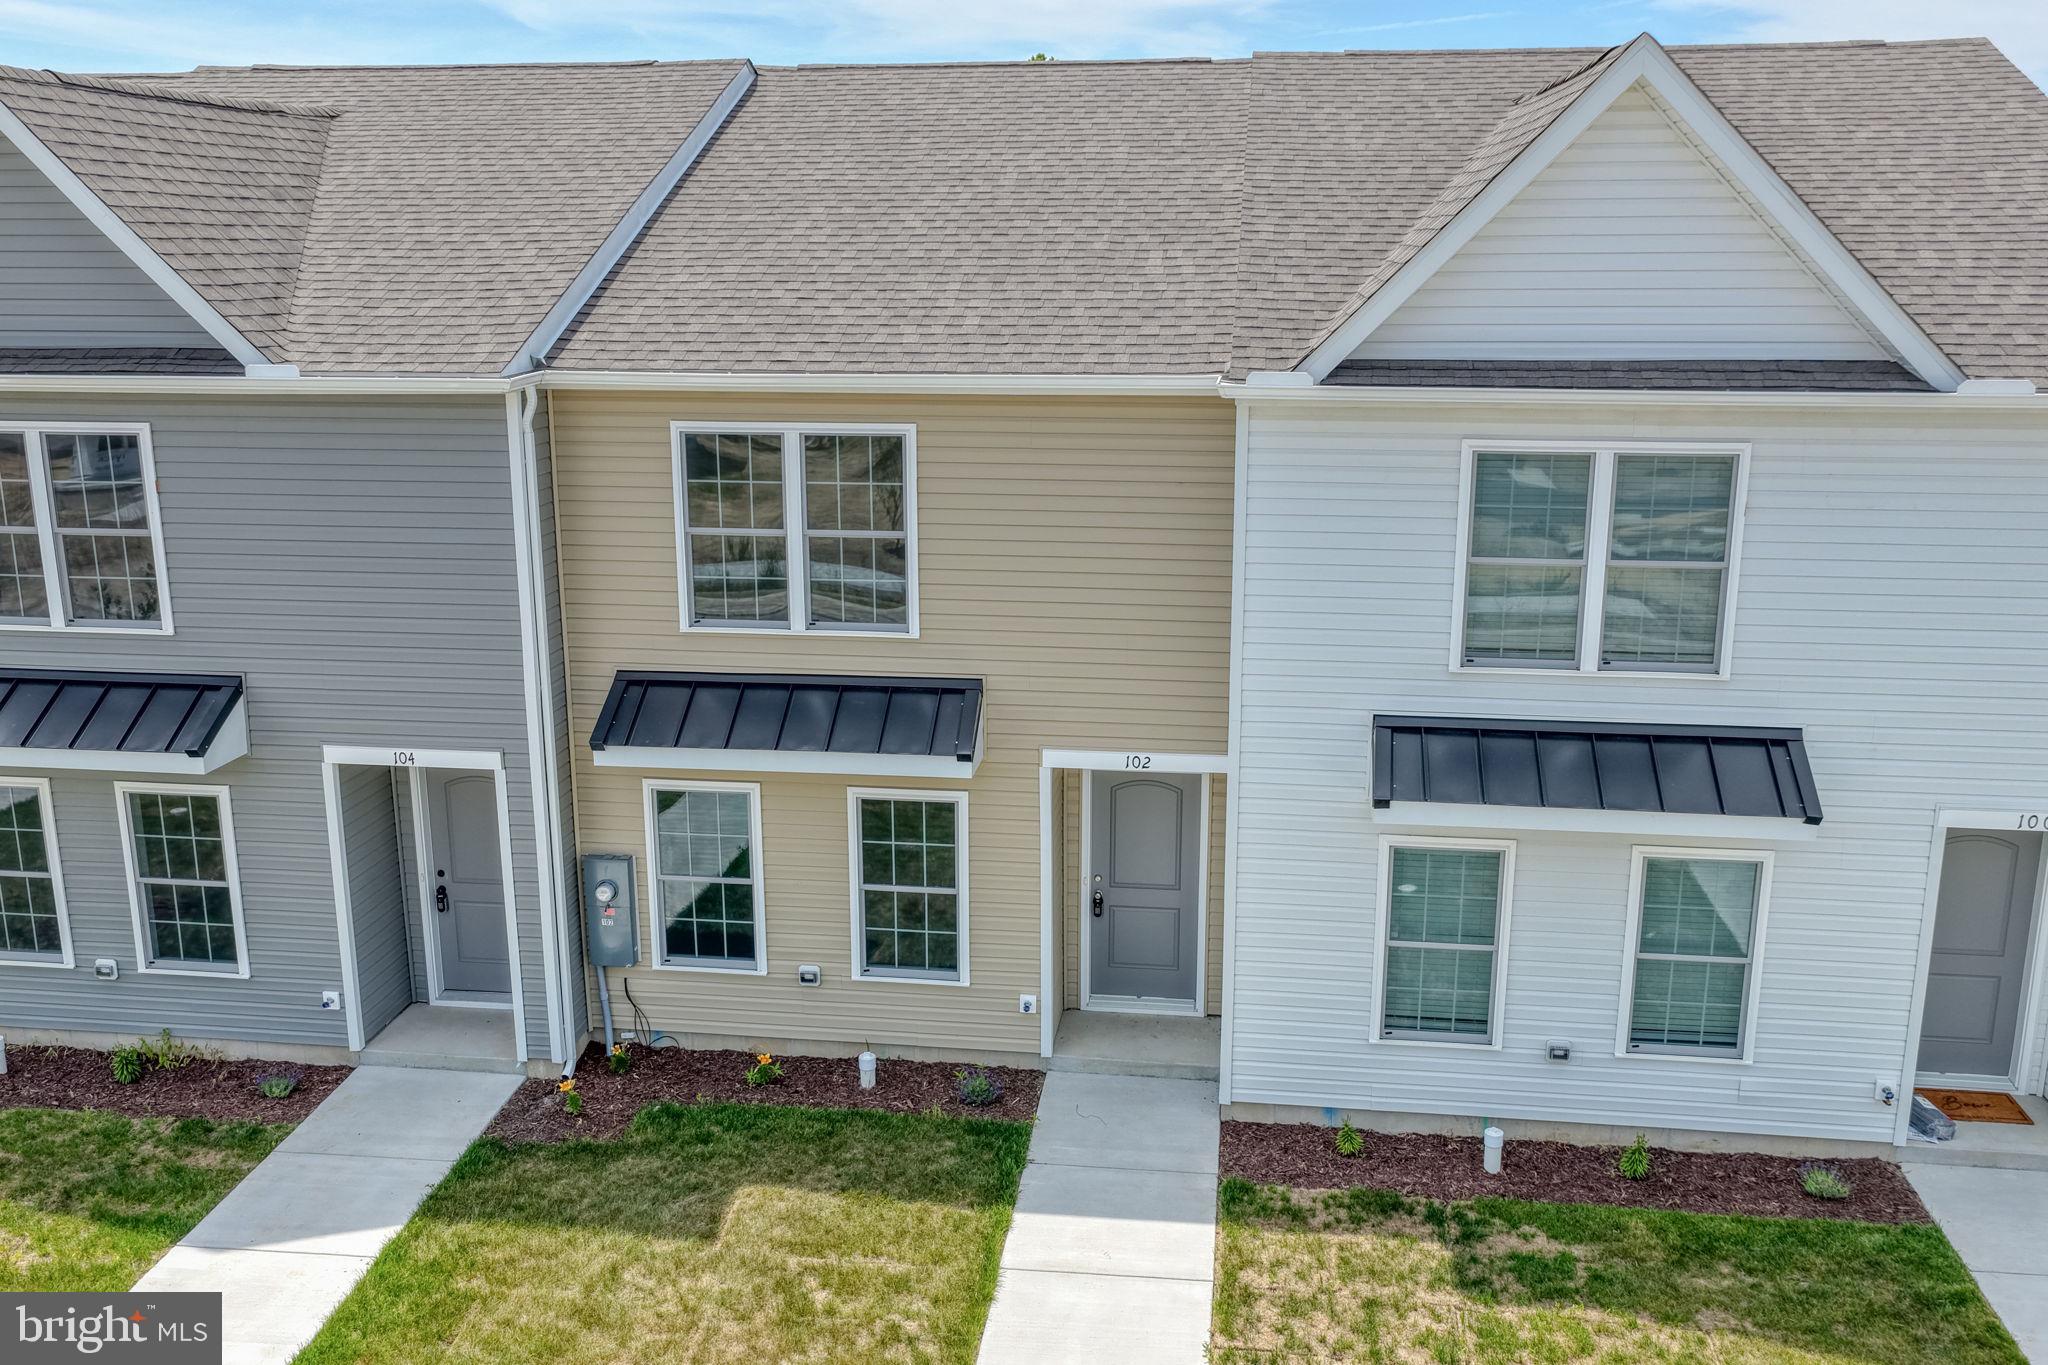
MOVE-IN READY & AFFORDABLE!     Ask about builder incentives!
Welcome to Rojan Meadows, a well-planned community in the heart of Dover, Delaware—an ideal choice for first-time buyers looking to step into homeownership with comfort and confidence.

This inviting 2-story townhome offers a smart layout, modern finishes, and practical living at a budget-friendly price. The kitchen features a modern, clean color scheme, plenty of cabinet space, and a spacious pantry, providing both style and everyday functionality. A private patio extends your living space outdoors—perfect for relaxing, grilling, or small gatherings.

Upstairs, you’ll find comfortably sized bedrooms, a convenient second-floor washer and dryer, and excellent storage throughout—everything you need for simple, efficient living. A designated private parking space adds ease and peace of mind.

Please Note: Photos shown may be of the community model home at 210 Rojan Road and could include upgrades not available in this specific unit.

Agent related to seller
#DEKT2046334

DOVER

104 RUBAKER WAY 157

3 Beds

2 Baths

1,429 Sq.Ft.

$298,500

MLS#: DEKT2046334
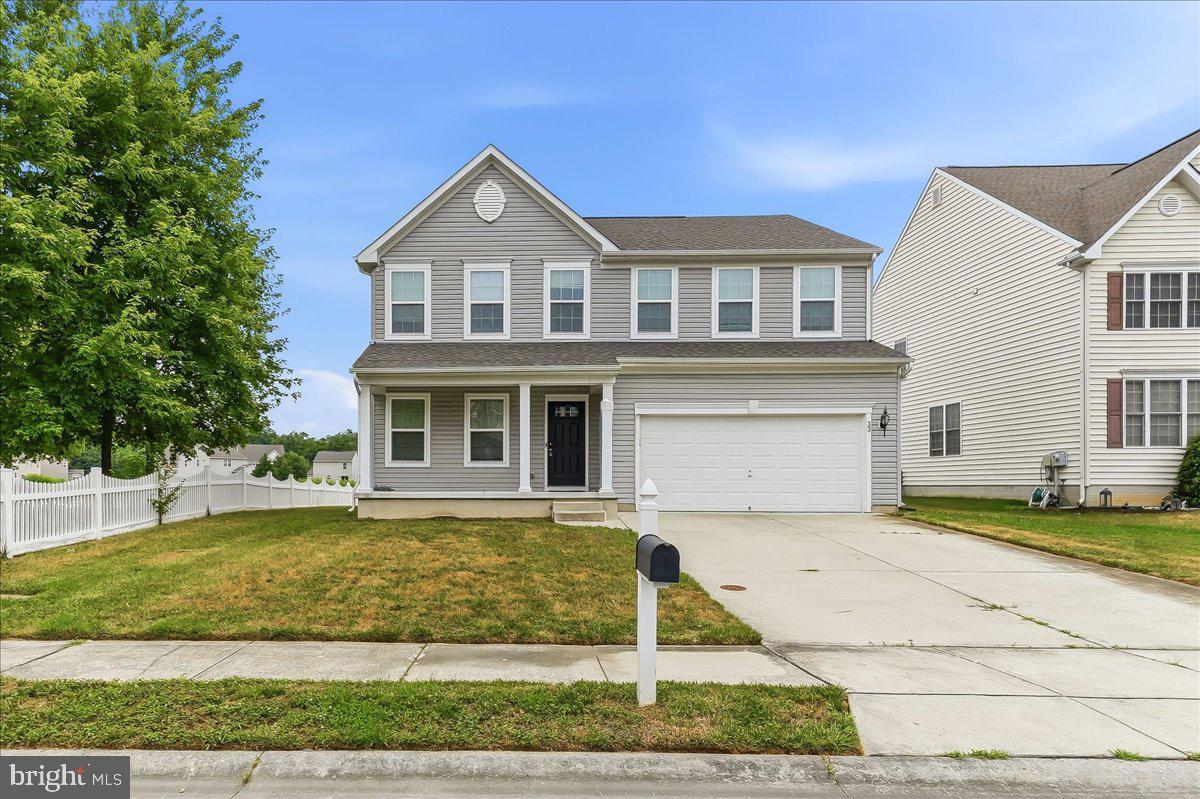
4 bedroom, 3.5 bath home with 2,528 sq ft in the Cheswold/Dover area. The main level features a large kitchen with an amazing  island and plenty of room for everyday cooking and gathering.  A finished basement adds flexible space for movies, hobbies, or weekend hangouts. With four bedrooms and multiple living areas, the layout supports comfortable family living and room to grow. Close to schools, shopping, and major routes — a great option for buyers hoping to get settled before the fall or looking for more space.
#DEKT2048494

DOVER

33 BARKLEY COURT

4 Beds

3 Baths

3,328 Sq.Ft.

$440,000

MLS#: DEKT2048494

 - property

Send a message

Message successfully sent.

Your message

What is 3 + 4 ?

Reason for contacting?

I agree to receive email communication and understand I can unsubscribe at any time.

I agree to be contacted by Charis Realty Group via call, email, and text for real estate services. To opt out, you can reply 'stop' at any time or reply 'help' for assistance. You can also click the unsubscribe link in the emails. Message and data rates may apply. Message frequency may vary. Privacy Policy

Sign Out

Virtual Assistant

Would you like to take the next step with this property? We can help you schedule a showing or virtual tour, or send you more details.

Yes, I would like more information.

Thank You for Your Reply, One of Our Agents will contact you as soon as possible

No, maybe later.

Thank you, you can always contact me via email, phone number or through the contact form.

Realhub AI

Lucy - Your AI-Powered Realtor

Update Your Temporary Password

Personalize your search

Enter your email and we'll notify you immediately when new listings match what you're looking for.

or enter email address

Already have an account ? Login here

Continue your home search

I agree to receive communications and understand I can unsubscribe at any time.

I agree to be contacted by Charis Realty Group via call, email, and text for real estate services. To opt out, you can reply 'stop' at any time or reply 'help' for assistance. You can also click the unsubscribe link in the emails. Message and data rates may apply. Message frequency may vary. Privacy Policy

Already have an account ? Login here

We use cookies

We use cookies primarily for analytics to enhance your experience. By accepting, you agree to our use of these cookies. You can manage your preferences or learn more about our cookies policy.