
Property
Beds
3
Full Baths
2
1/2 Baths
2
Year Built
1989
Sq.Footage
2,064
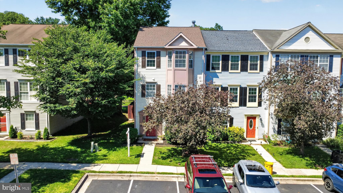
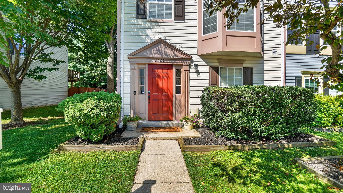
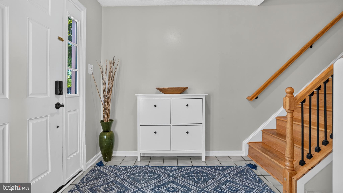
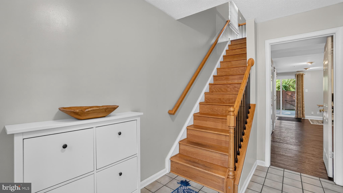
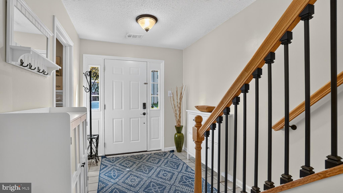
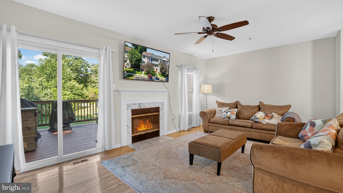
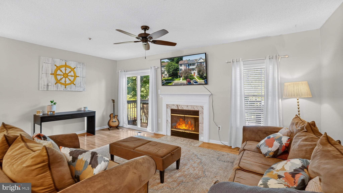
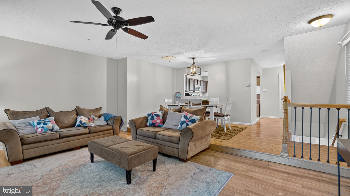
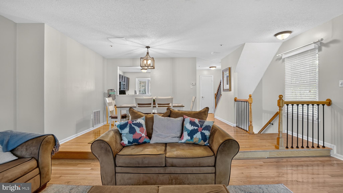
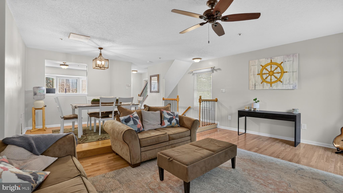
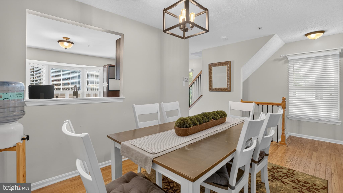
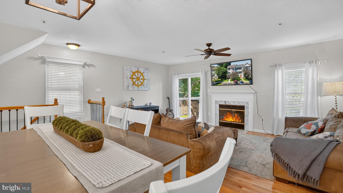
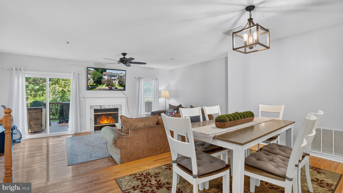
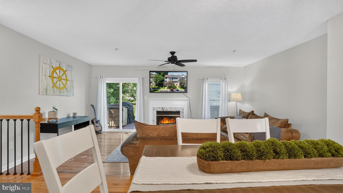
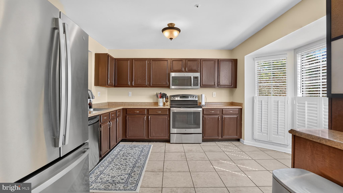
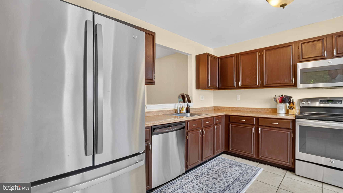
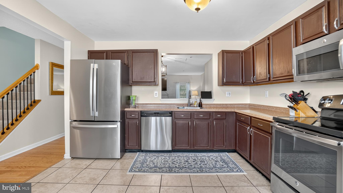
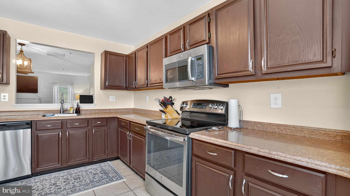
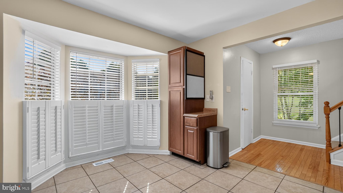
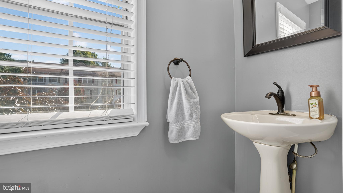
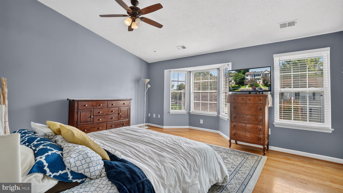
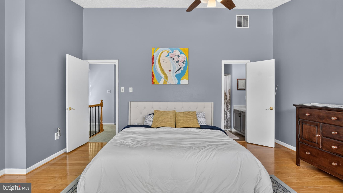
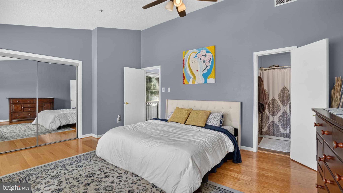
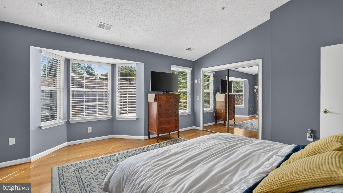
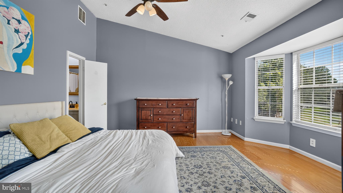
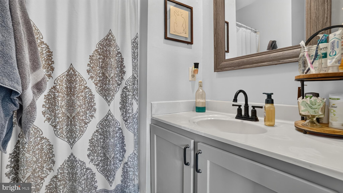
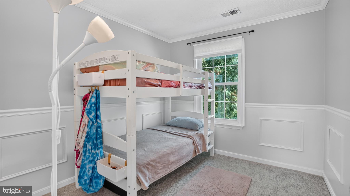
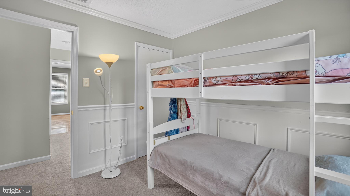
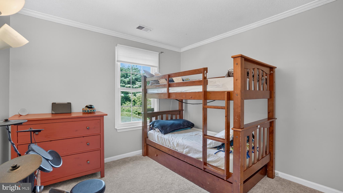
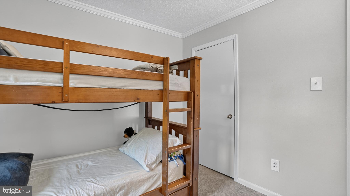
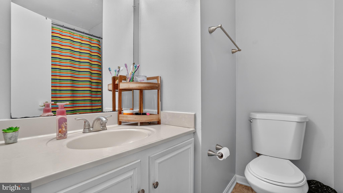
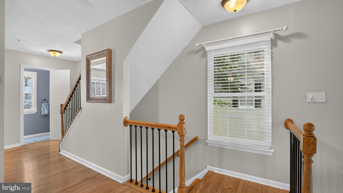
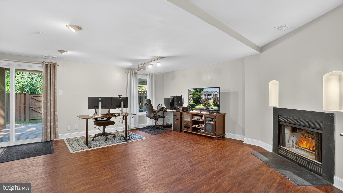
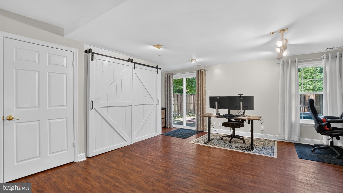
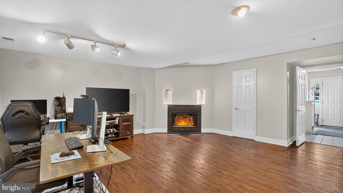
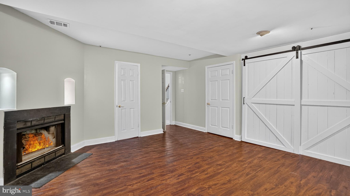
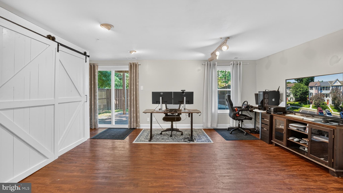
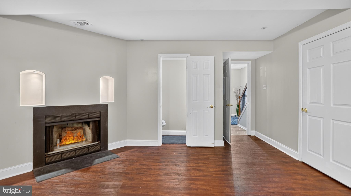
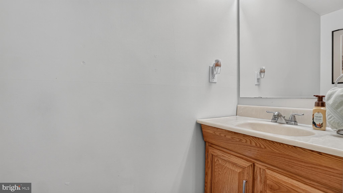
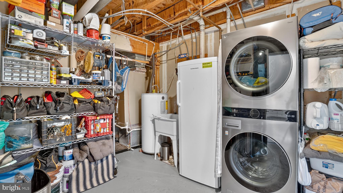
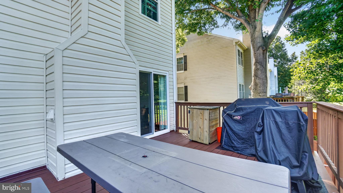
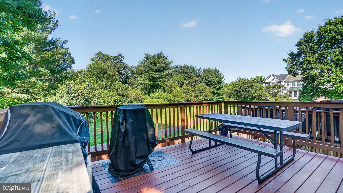
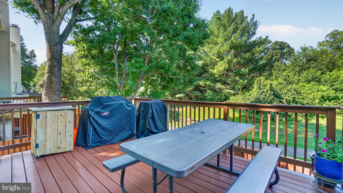
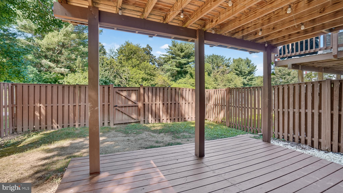
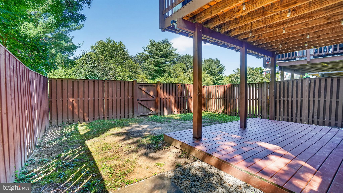
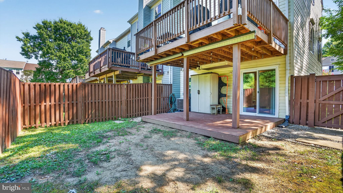
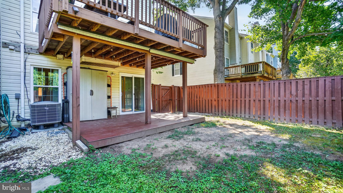
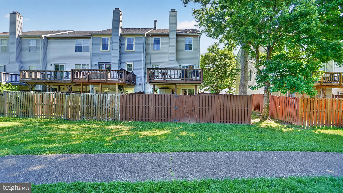
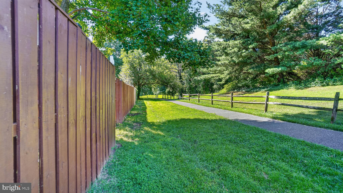
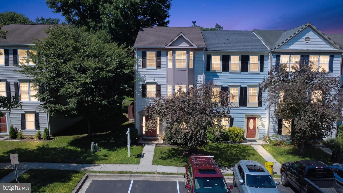
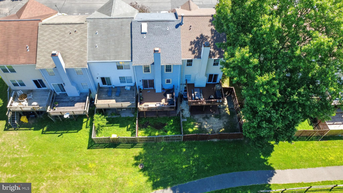
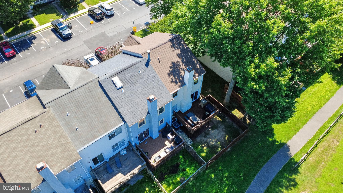
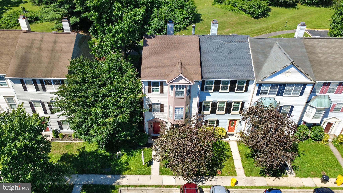
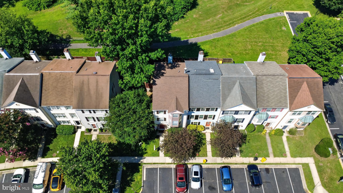
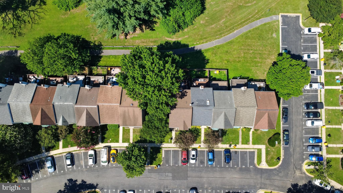
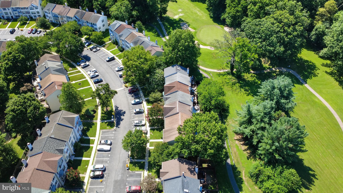
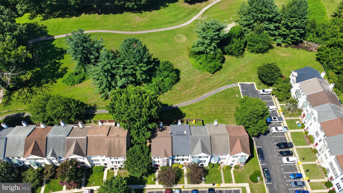
Welcome to this beautifully maintained end-unit townhome in the highly sought-after Walden community of Crofton. Offering 3 spacious bedrooms, 2 full bathrooms, and 2 half bathrooms, this home combines stylish updates, comfortable living, and an exceptional golf course setting. The main level welcomes you with beautiful hardwood floors and an inviting floor plan designed for both everyday living and entertaining. The updated kitchen features stainless steel appliances, ample cabinetry, and generous workspace, flowing seamlessly into the dining and living areas. Two fireplaces provide warm and inviting gathering spaces on both the main and lower levels. Upstairs, the spacious owner's suite offers a cathedral ceiling, ceiling fan, private en-suite bathroom, and a relaxing retreat at the end of the day. Two additional bedrooms and a full hall bathroom provide comfortable accommodations for family, guests, or a home office. The finished lower level offers a versatile recreation room, an additional half bathroom, abundant storage space, and access to a second outdoor deck. Enjoy multiple outdoor living spaces with both main-level and lower-level decks overlooking the fully fenced backyard, peaceful walking path, and Walden Golf Course, creating the perfect setting for relaxing, entertaining, or simply enjoying the scenic views. As an end-unit, the home is filled with natural light from additional windows throughout. Located in the heart of Walden, residents enjoy outstanding community amenities including swimming pools, tennis and pickleball courts, playgrounds, and walking paths. Conveniently located within the Crofton school district and just minutes from Waugh Chapel Towne Centre, shopping, dining, Fort Meade, Annapolis, Baltimore, Washington, D.C., and major commuter routes including Route 3, Route 50, and I-97. Professional Pictures and Matterport 3D Tour coming soon.
Features & Amenities
Interior
-
Total Bedrooms
3
-
Bathrooms
2
-
1/2 Bathrooms
2
-
Above Grade Finished Area
2064.0
-
Basement YN
YES
-
Cooling YN
YES
-
Cooling
Central Air, Ceiling Fan(s), Electric
-
Fireplace YN
YES
-
Heating YN
YES
-
Heating
Electric, Heat Pump
-
Pet friendly
N/A
Exterior
-
Garage
No
-
Construction Materials
Aluminum Siding
-
Parking
Parking Lot
-
Patio and Porch Features
Deck
-
Pool
Yes
-
Pool Features
Community
-
Waterfront YN
NO
-
View
Golf Course
Area & Lot
-
Lot Size(acres)
0.05
-
Lot Size(square feet)
2,100
-
Property Type
Residential
-
Property Sub Type
Townhouse
-
Architectural Style
Traditional
Price
-
Sales Price
$449,000
-
Tax Amount
$4,509
-
Financing Options
Cash, FHA, VA, Conventional
-
Sq. Footage
2,064
-
Price/SqFt
$217
HOA
-
Association
YES
-
Association Fee
$89
-
Association Fee Frequency
Monthly
-
Association Fee Includes
N/A
School District
-
Elementary School
NANTUCKET
-
Middle School
CROFTON
-
High School
CROFTON
Property Features
-
New Construction
NO
-
Foundation Details
Slab
-
Senior Community YN
NO
-
Sewer
Public Sewer
-
Water Source
Public
Schedule a Showing
Showing scheduled successfully.
Mortgage calculator
Estimate your monthly mortgage payment, including the principal and interest, property taxes, and HOA. Adjust the values to generate a more accurate rate.
Your payment
Principal and Interest:
$
Property taxes:
$
HOA fees:
$
Total loan payment:
$
Total interest amount:
$
Location
County
ANNE ARUNDEL
Elementary School
NANTUCKET
Middle School
CROFTON
High School
CROFTON
Listing Courtesy of Richard J Gloekler , RE/MAX Executive
RealHub Information is provided exclusively for consumers' personal, non-commercial use, and it may not be used for any purpose other than to identify prospective properties consumers may be interested in purchasing. All information deemed reliable but not guaranteed and should be independently verified. All properties are subject to prior sale, change or withdrawal. RealHub website owner shall not be responsible for any typographical errors, misinformation, misprints and shall be held totally harmless.

AGENT
Nikki Ott
Call Nikki today to schedule a private showing.

* Listings on this website come from the FMLS IDX Compilation and may be held by brokerage firms other than the owner of this website. The listing brokerage is identified in any listing details. Information is deemed reliable but is not guaranteed. If you believe any FMLS listing contains material that infringes your copyrighted work please click here to review our DMCA policy and learn how to submit a takedown request.© 2024 FMLS.
Related Properties
CROFTON
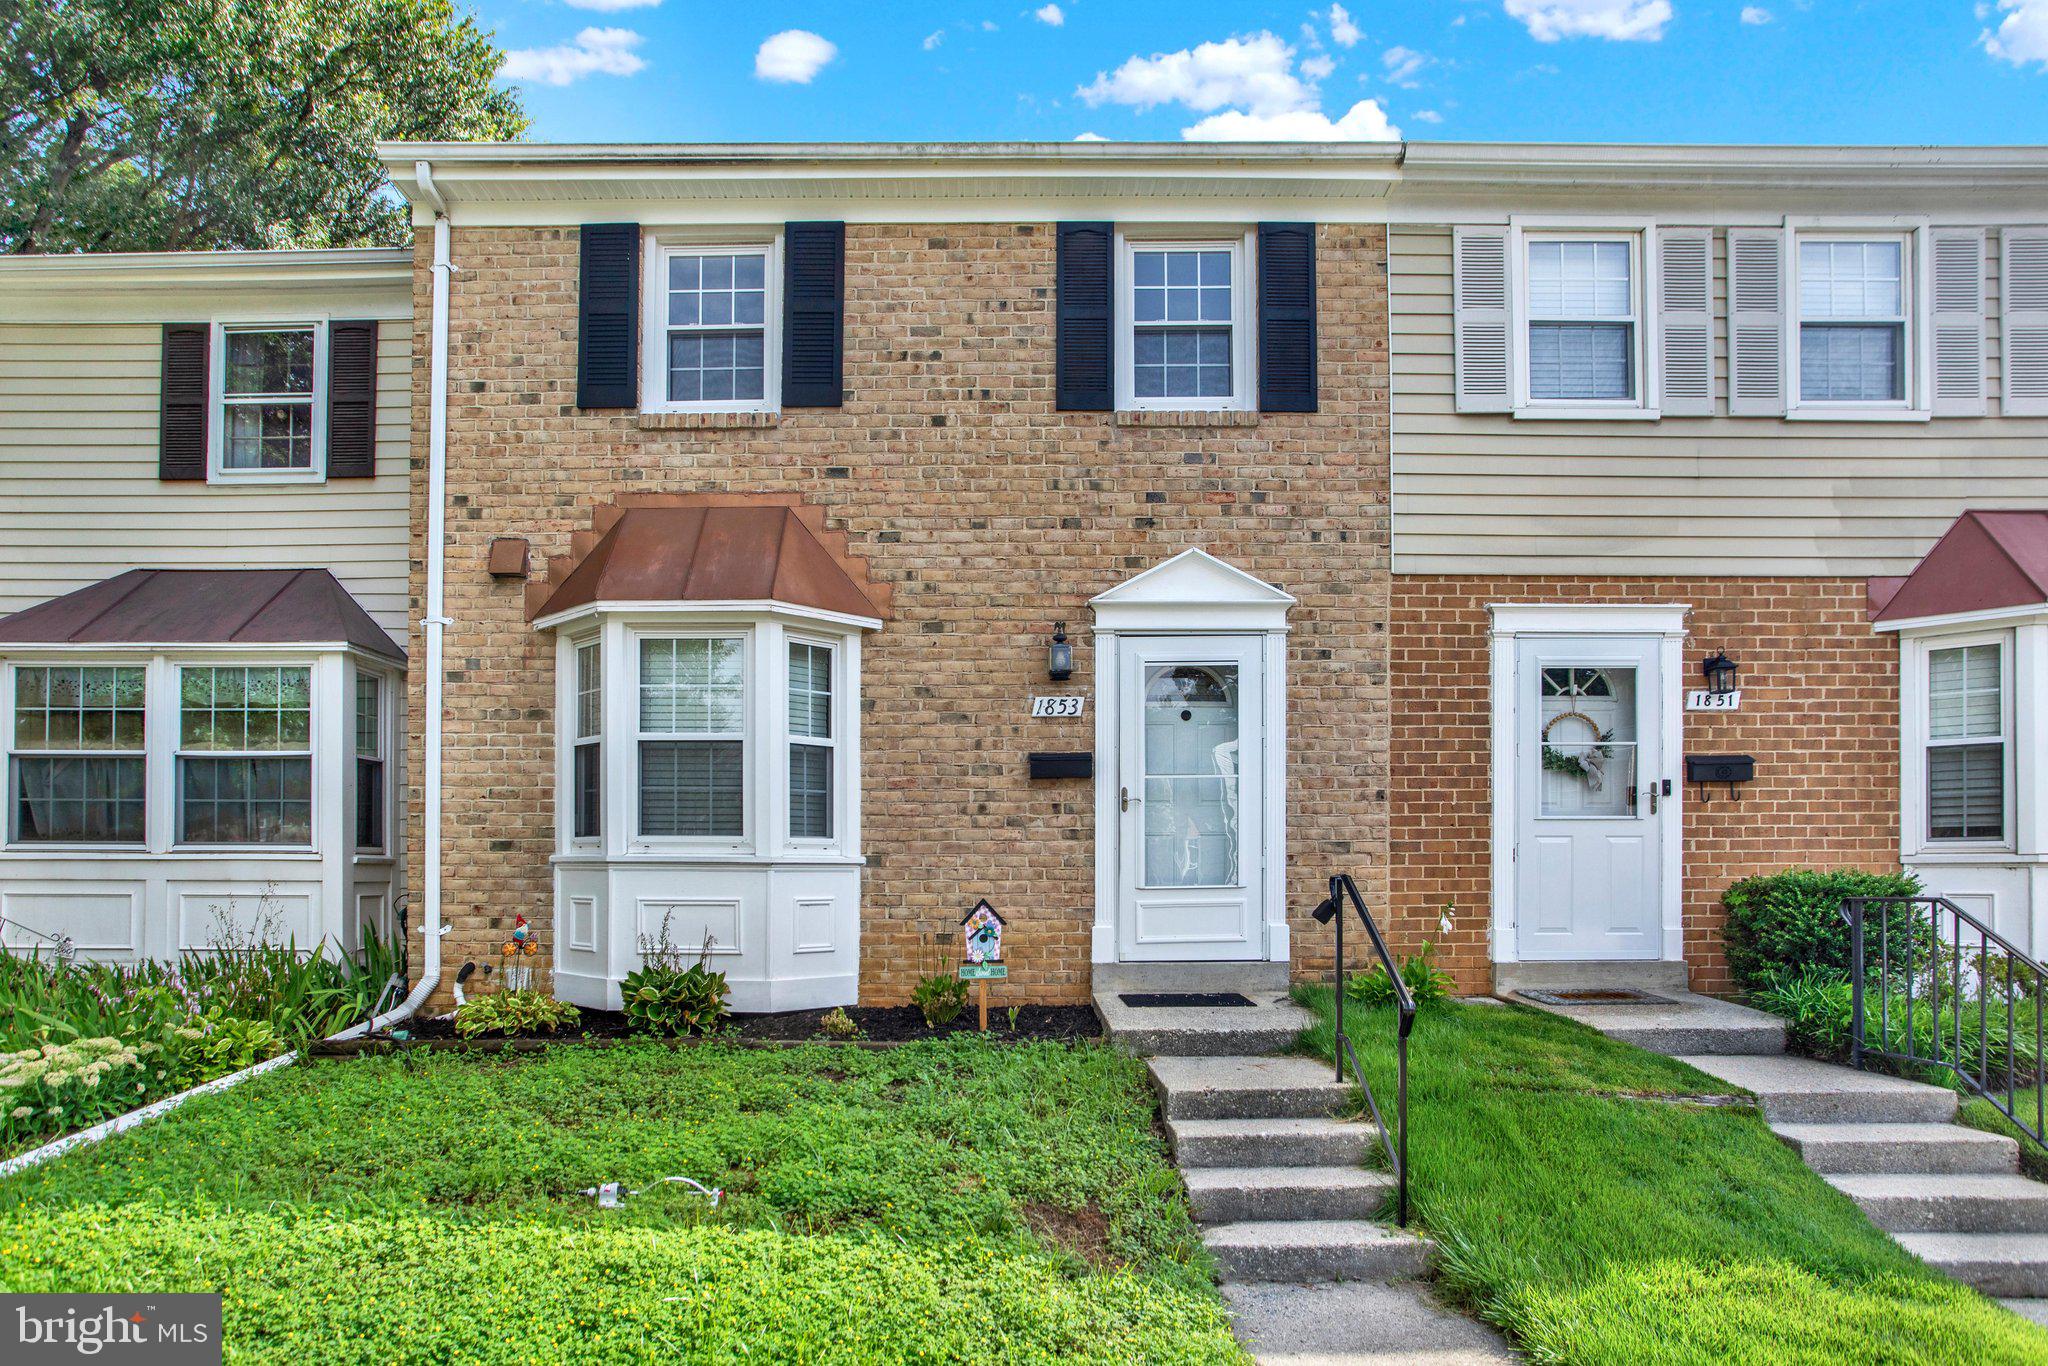
1853 FOXDALE COURT
3 Beds
1 Baths
1,504 Sq.Ft.
$385,500
MLS#: MDAA2150878
CROFTON
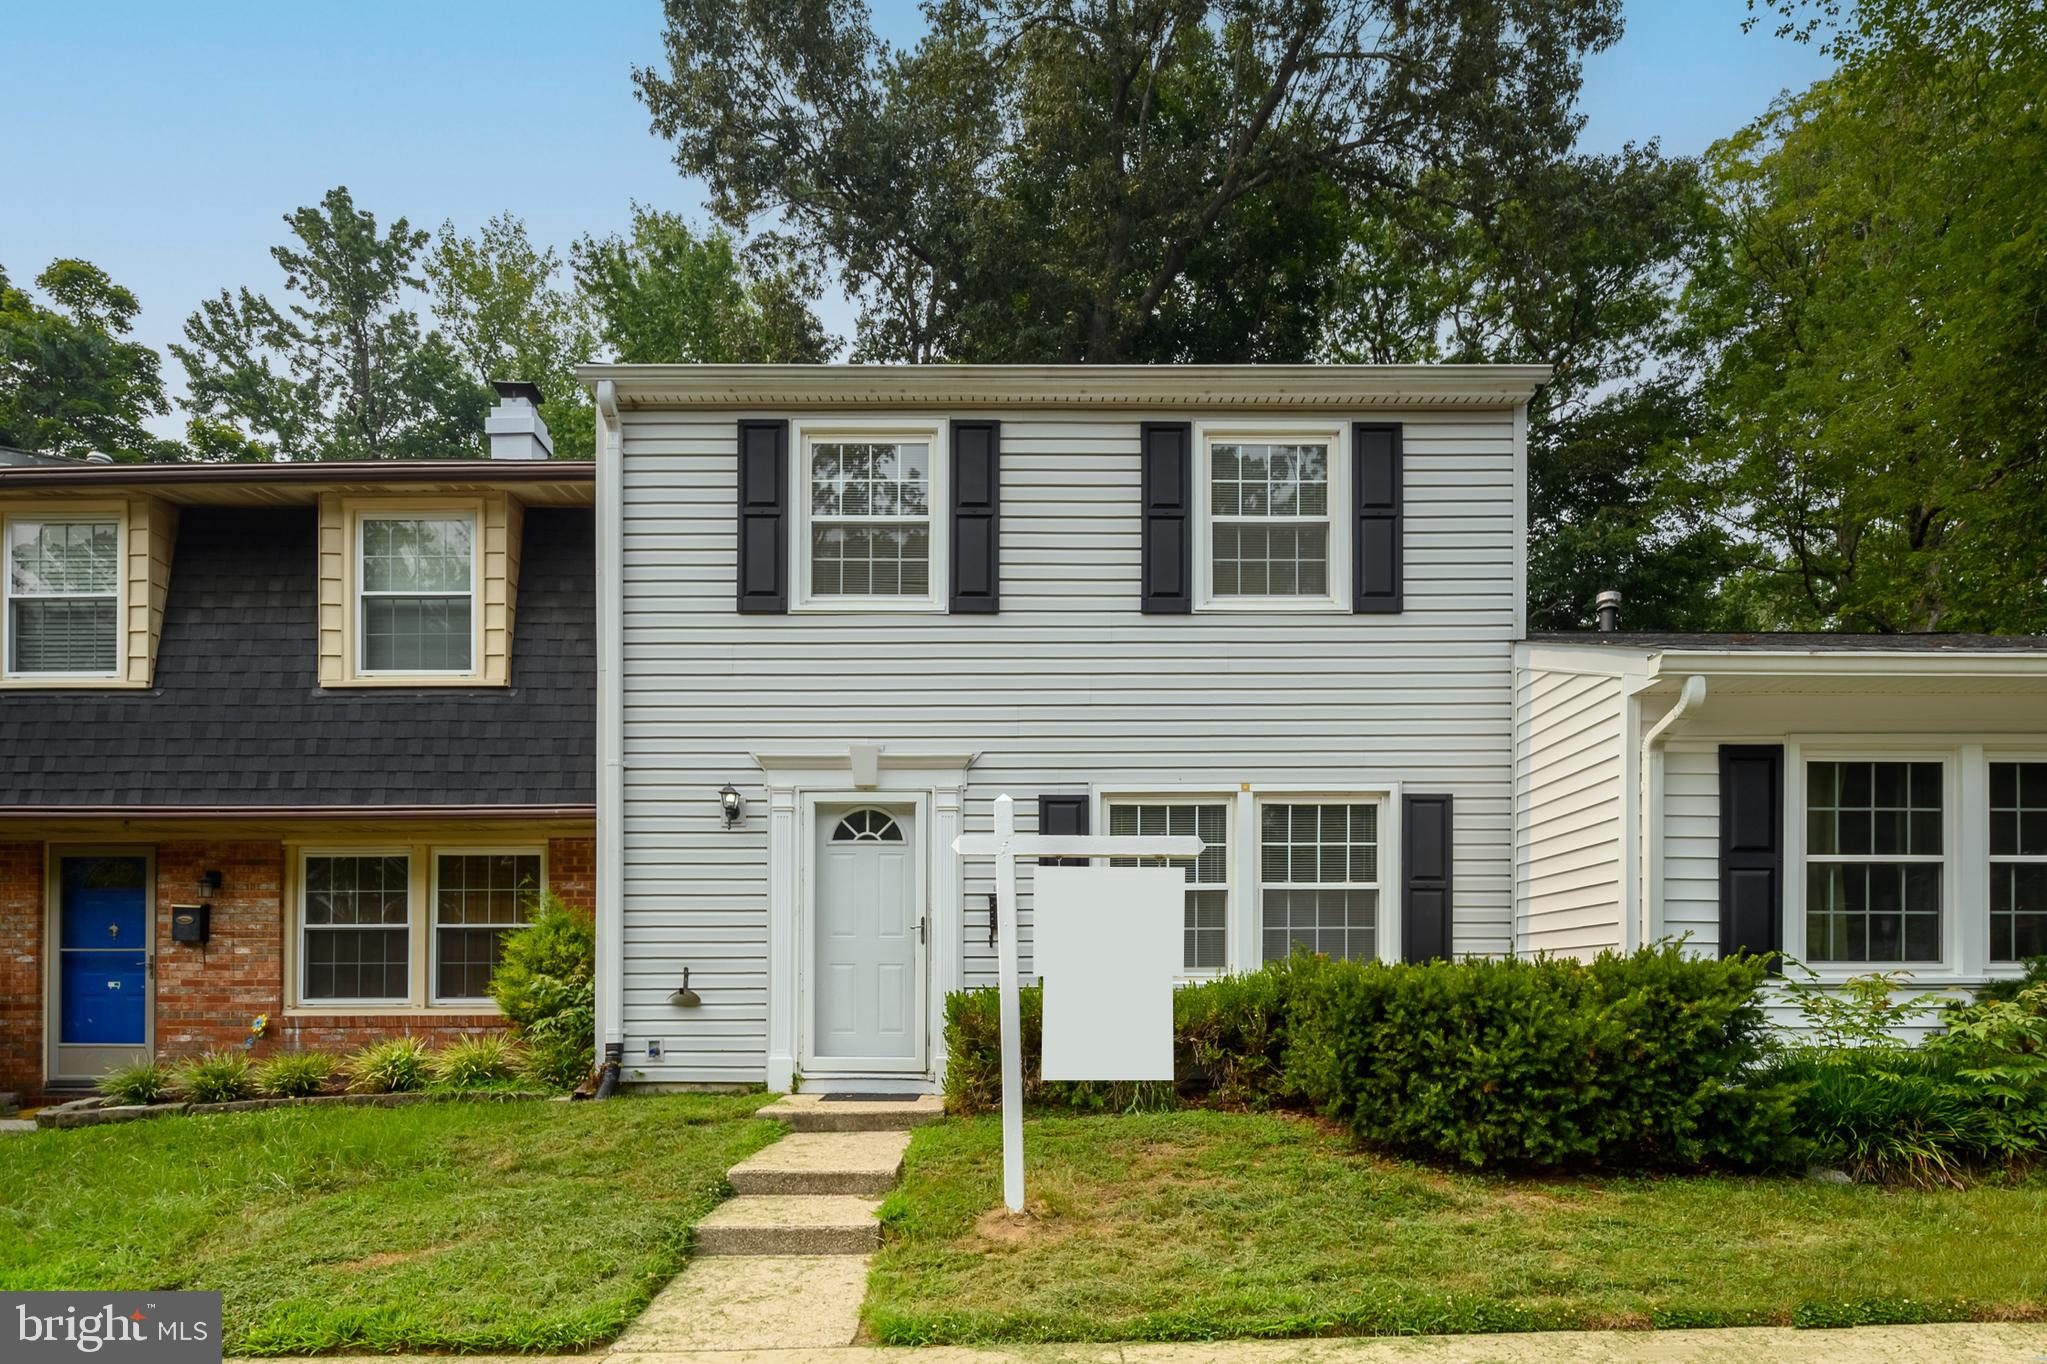
1757 CARRY PLACE
3 Beds
1 Baths
1,496 Sq.Ft.
$395,000
MLS#: MDAA2151468
CROFTON
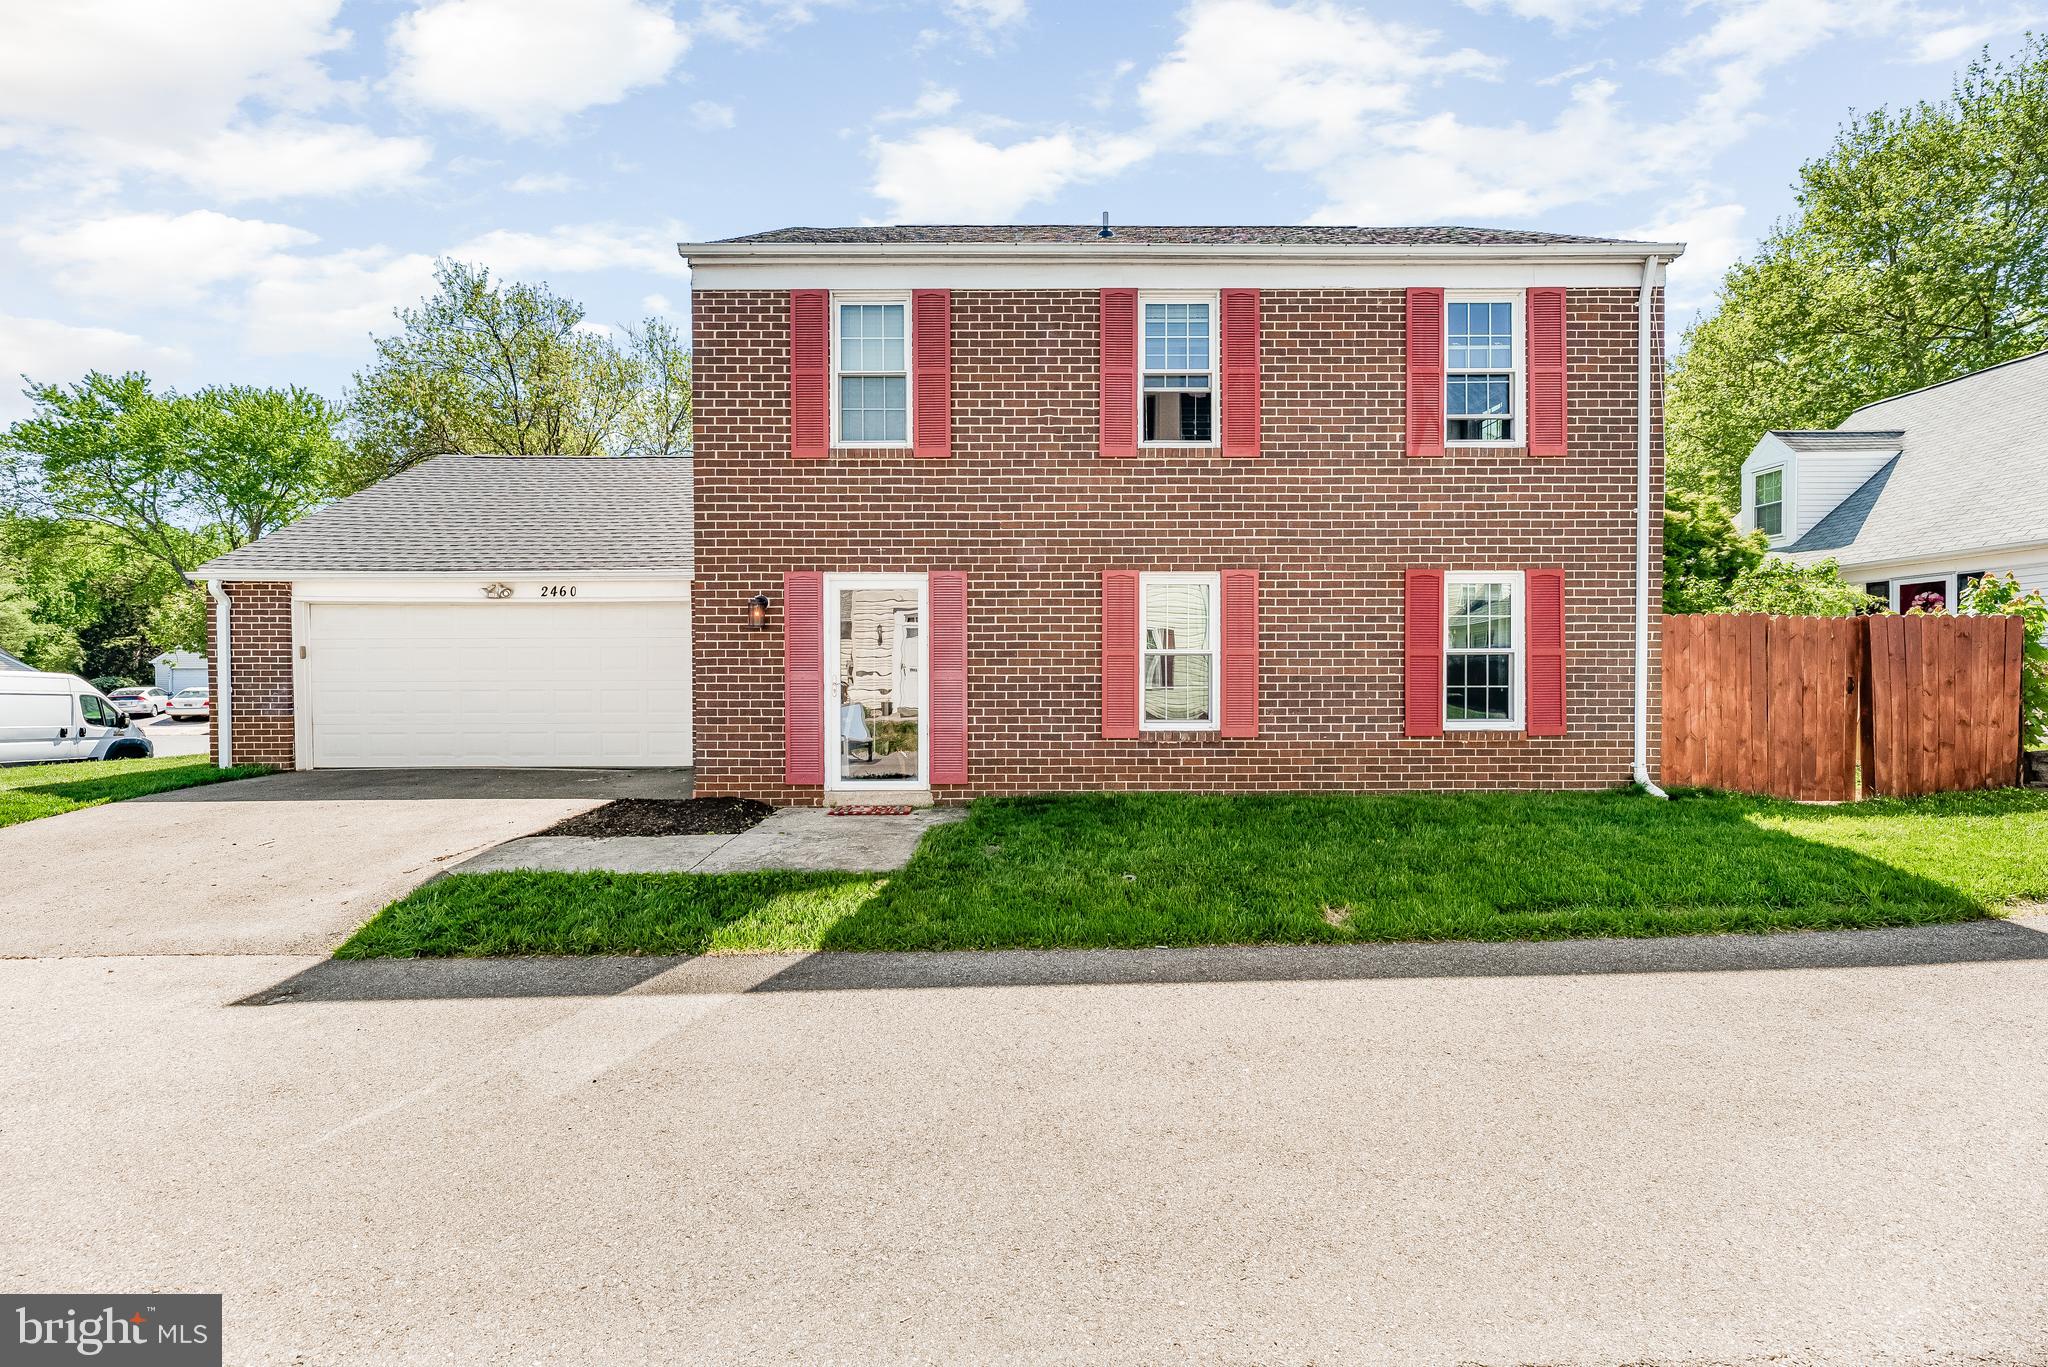
2460 YARMOUTH LANE
3 Beds
2 Baths
1,560 Sq.Ft.
$479,000
MLS#: MDAA2149044
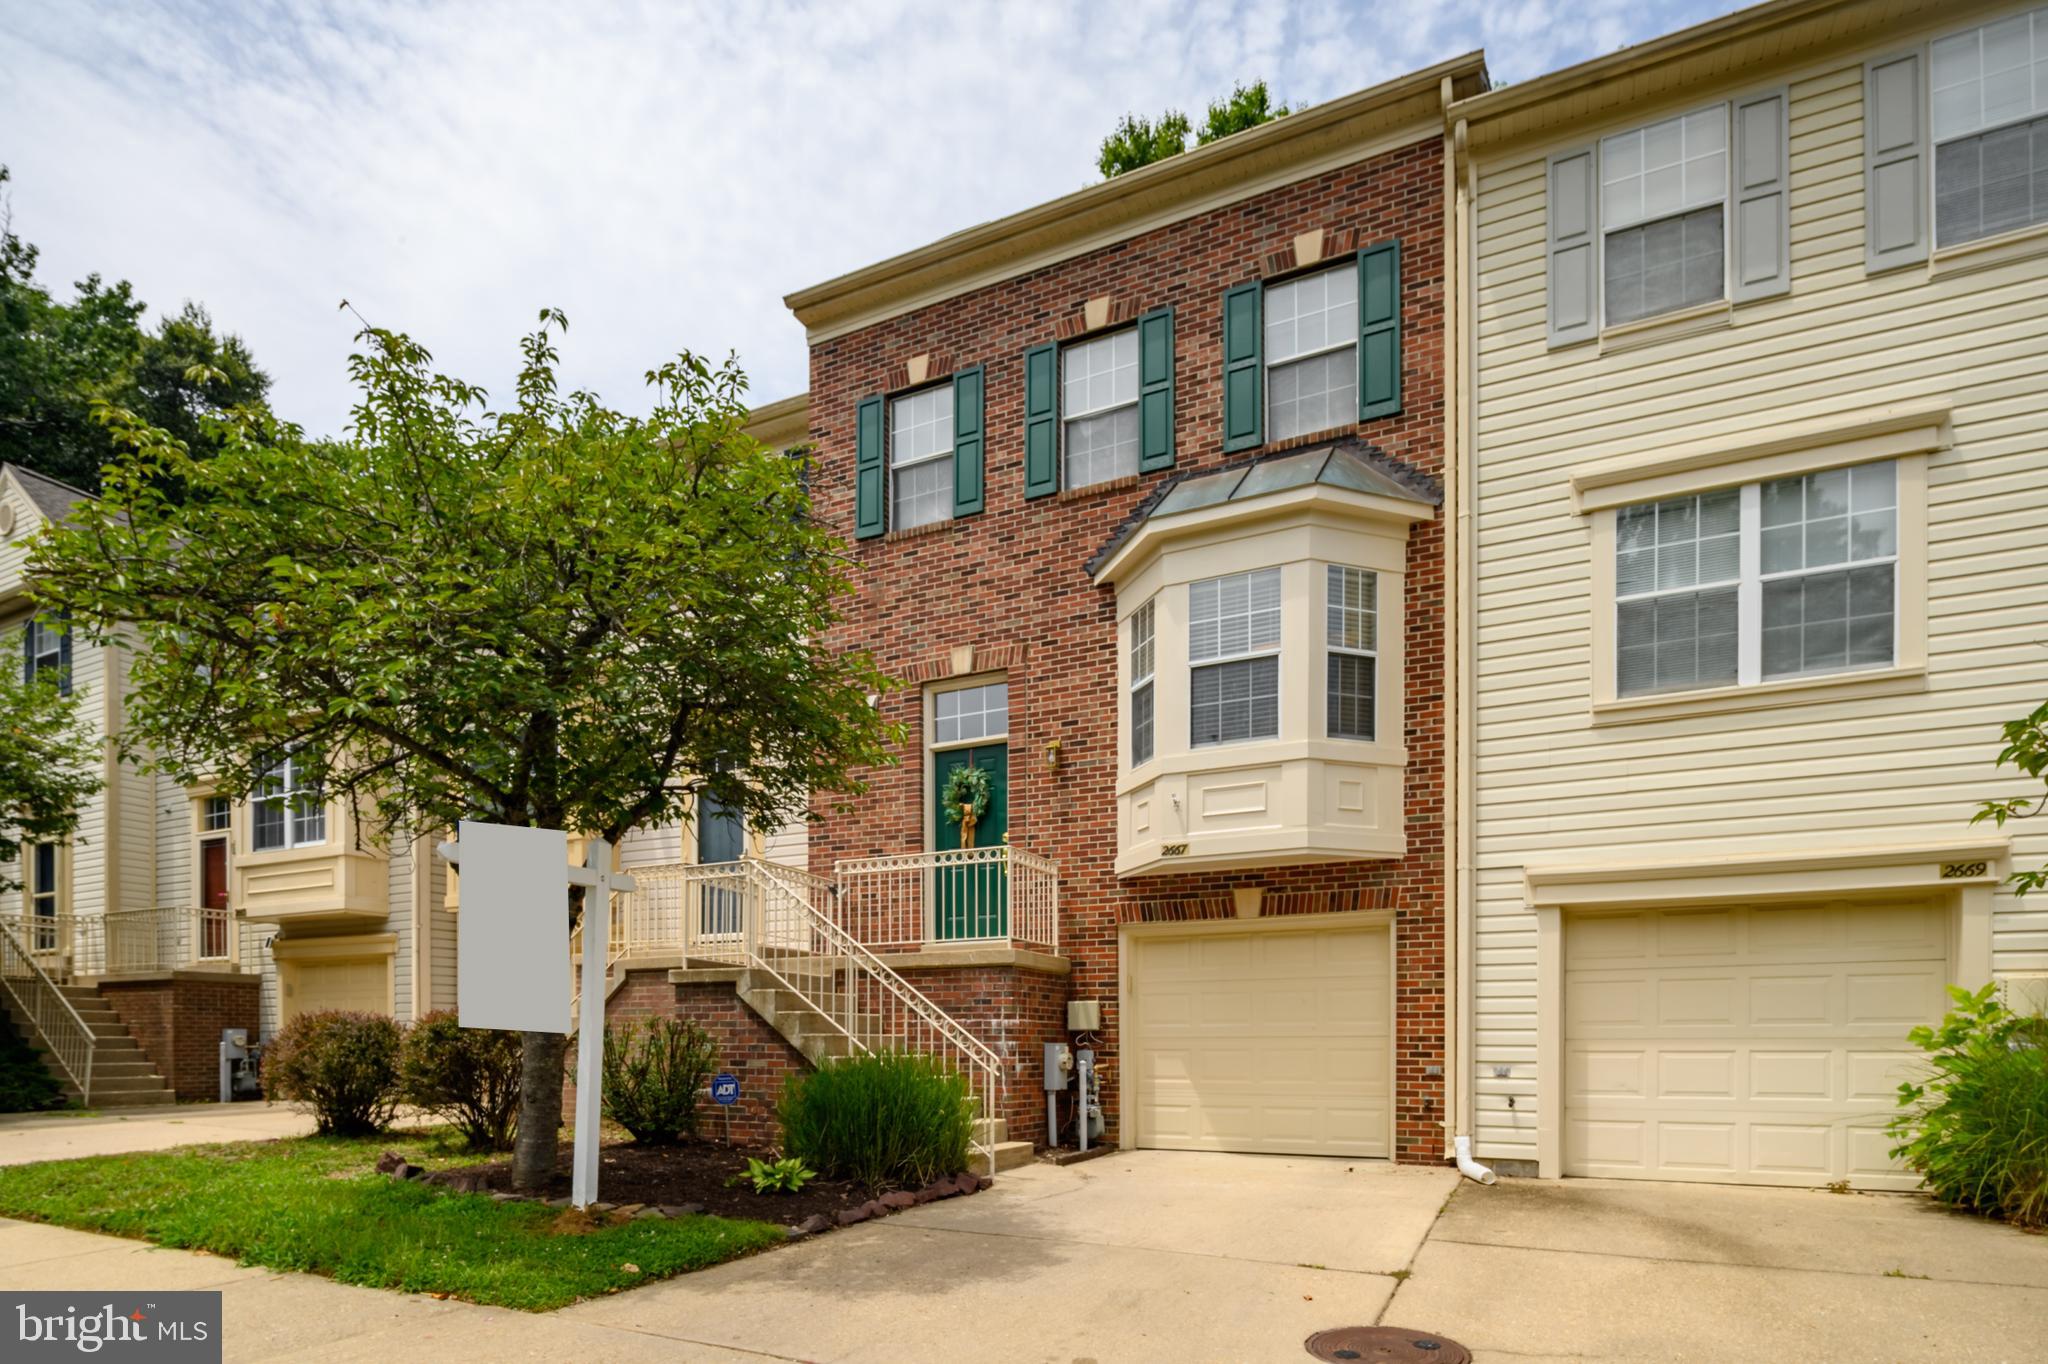
CROFTON
2667 WORRELL COURT
3 Beds
2 Baths
2,100 Sq.Ft.
$519,900
MLS#: MDAA2151856
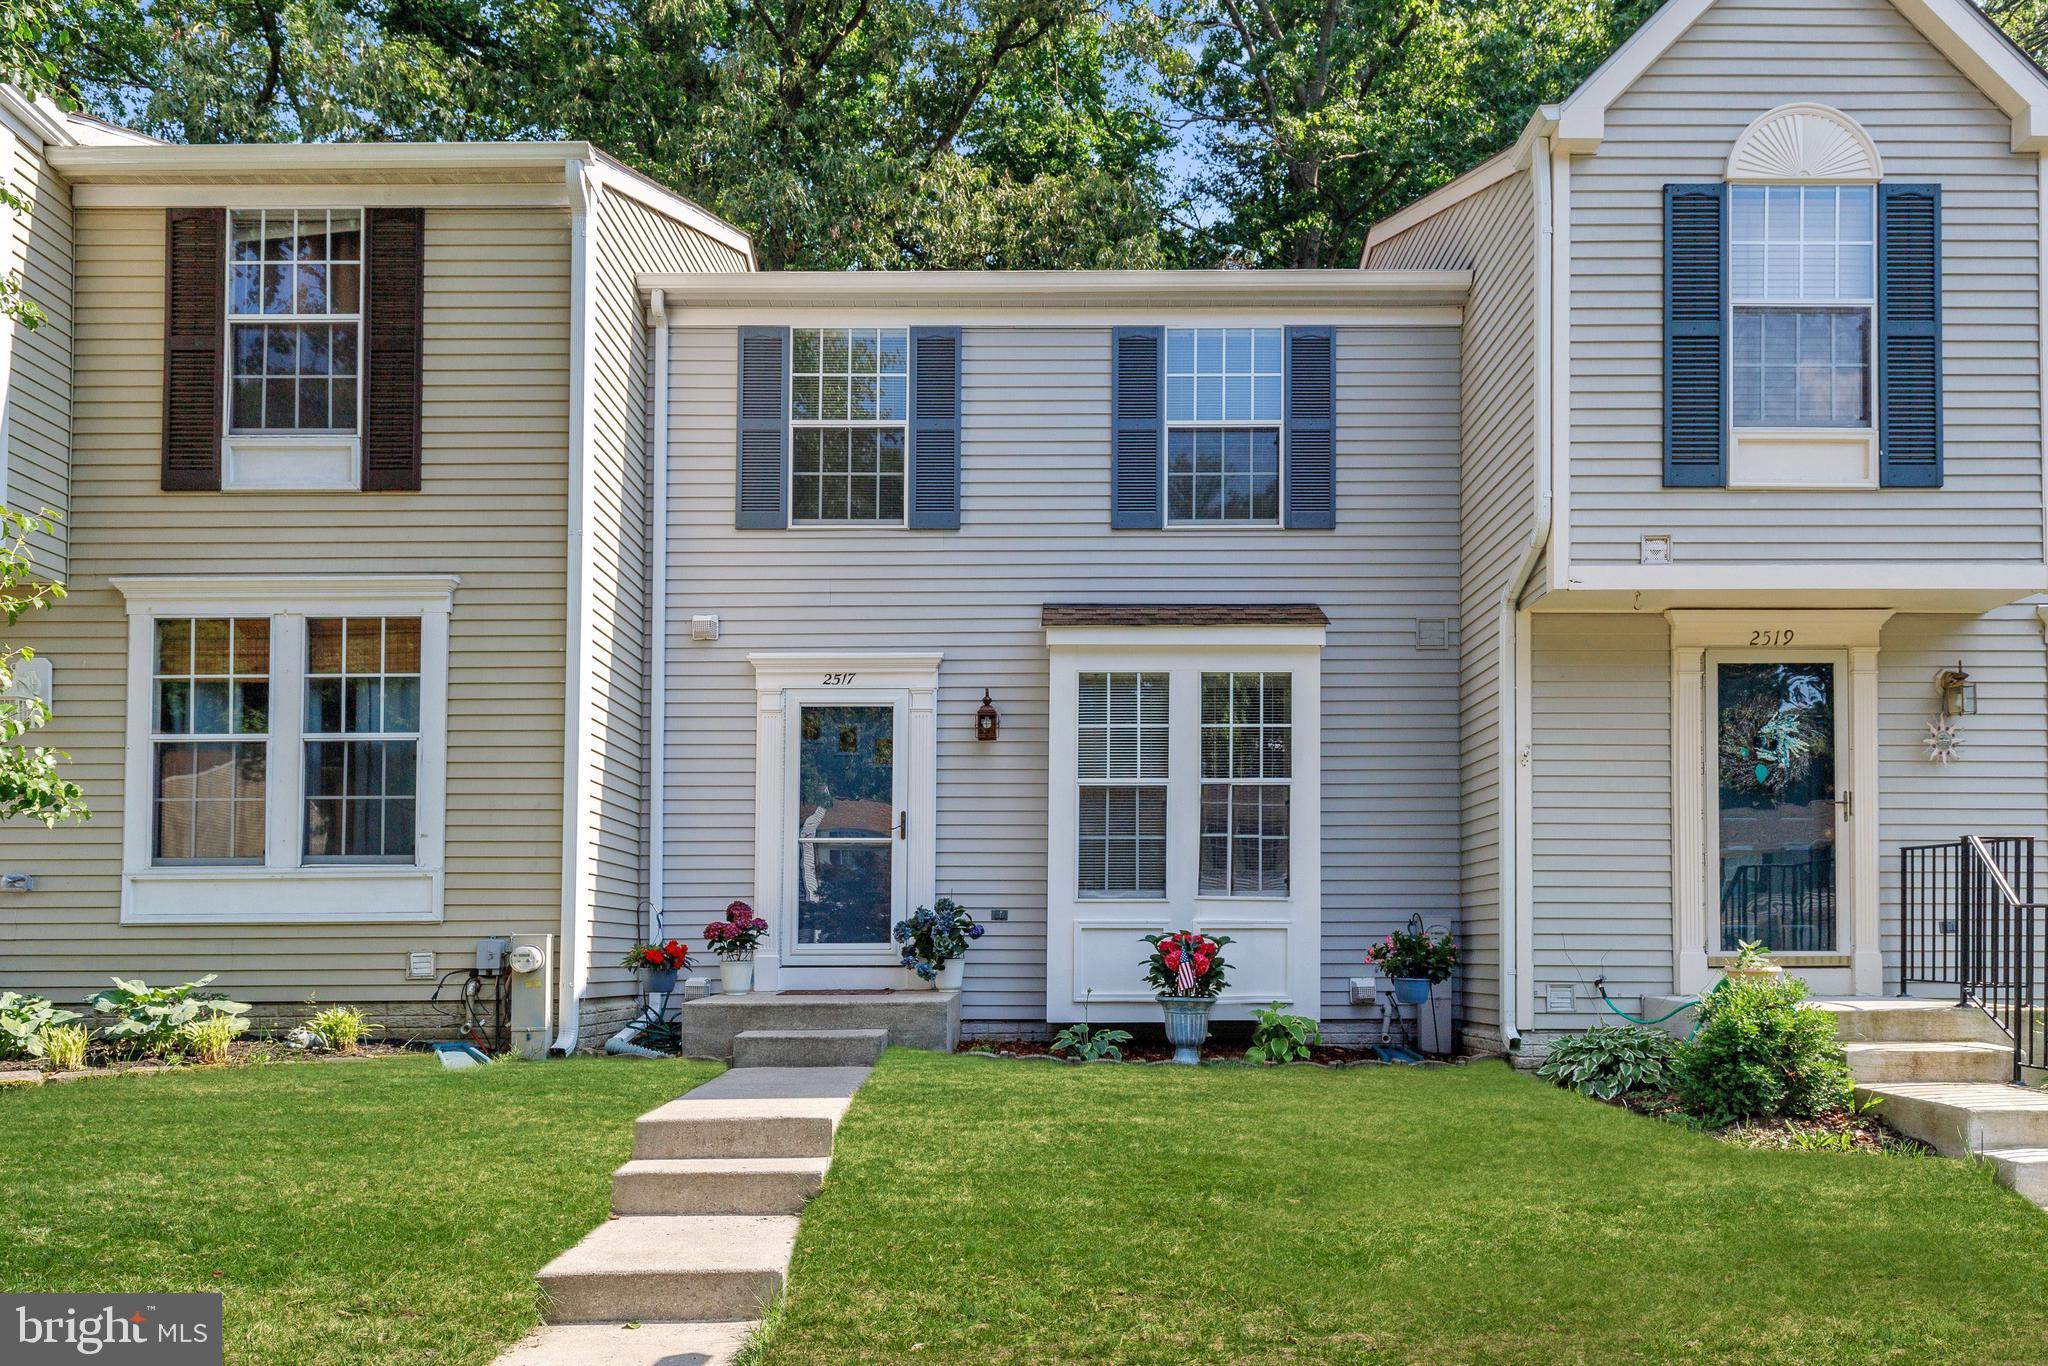
CROFTON
2517 LOG MILL COURT
3 Beds
2 Baths
1,546 Sq.Ft.
$425,000
MLS#: MDAA2144536
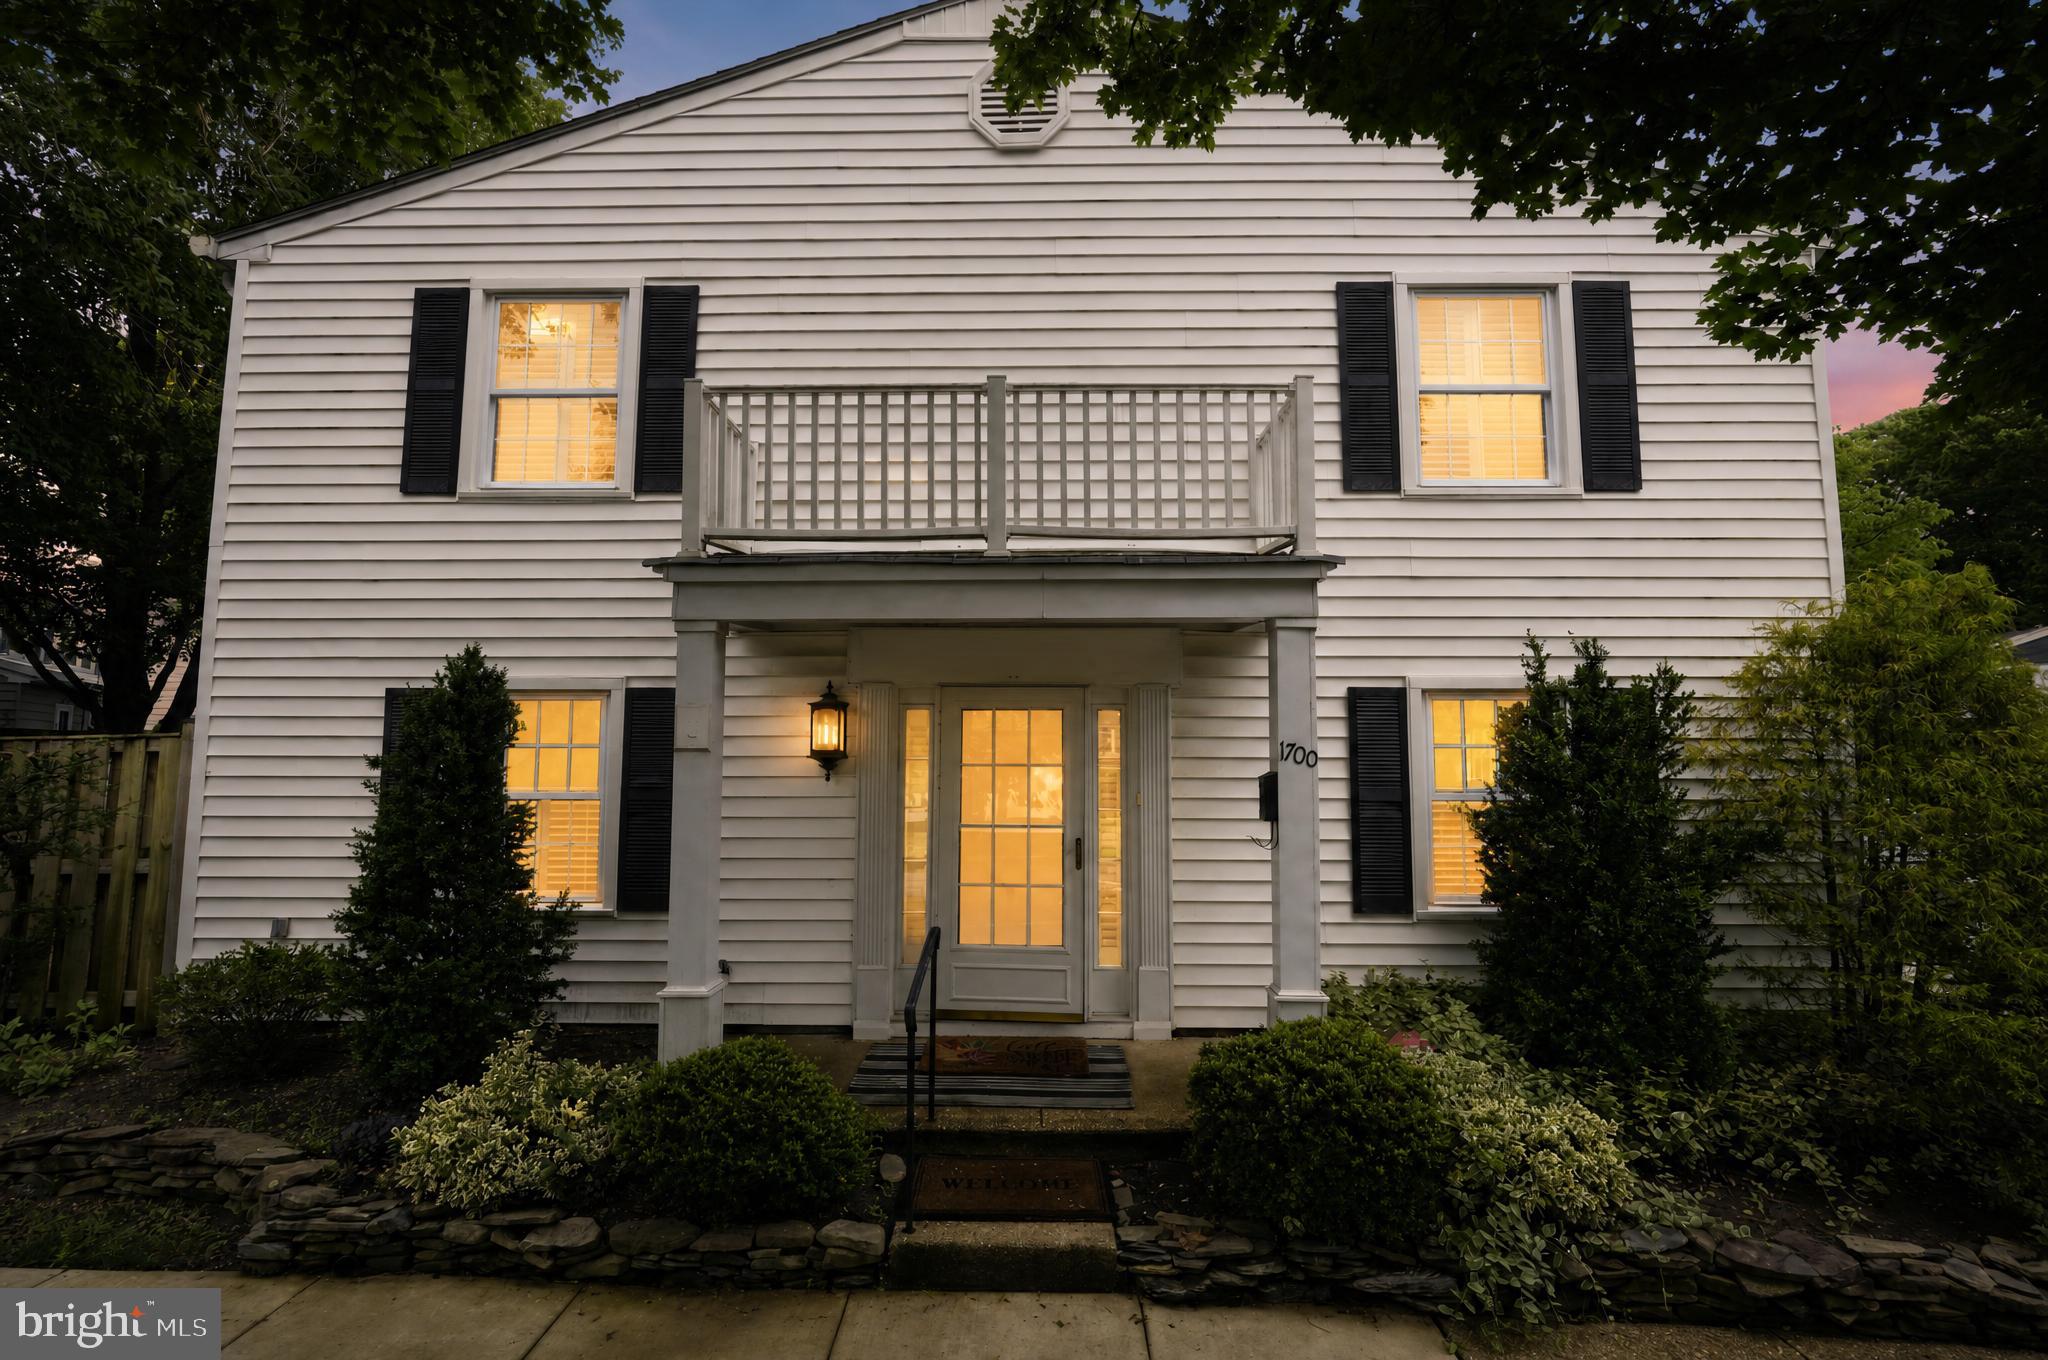
CROFTON
1700 GRANITE COURT
3 Beds
2 Baths
1,480 Sq.Ft.
$395,000
MLS#: MDAA2147220
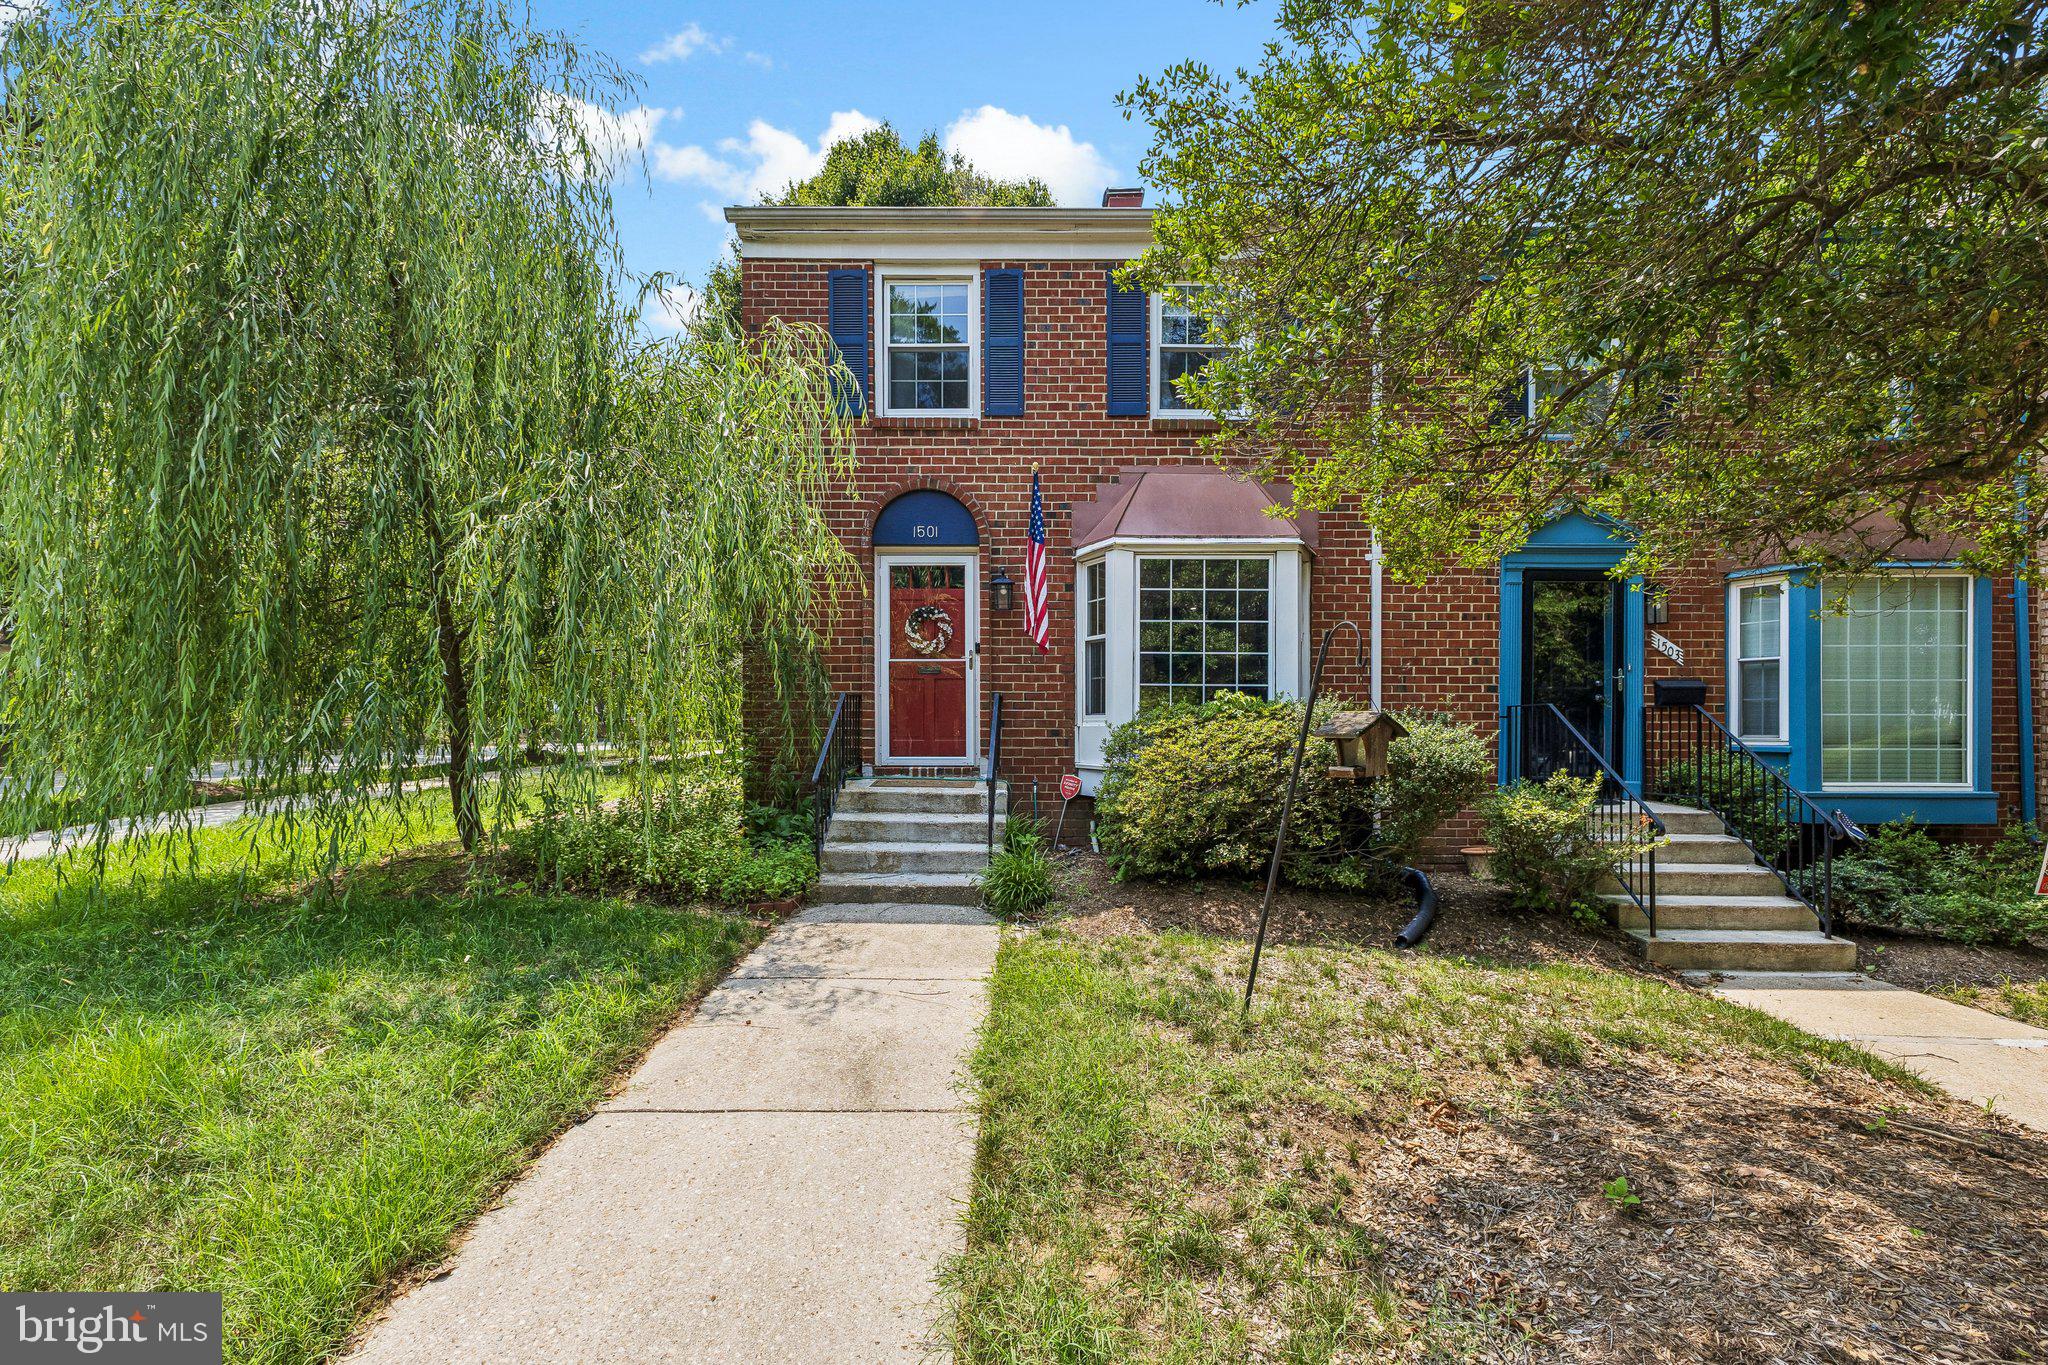
CROFTON
1501 CARLYLE DRIVE
3 Beds
2 Baths
1,994 Sq.Ft.
$485,000
MLS#: MDAA2149536
CROFTON
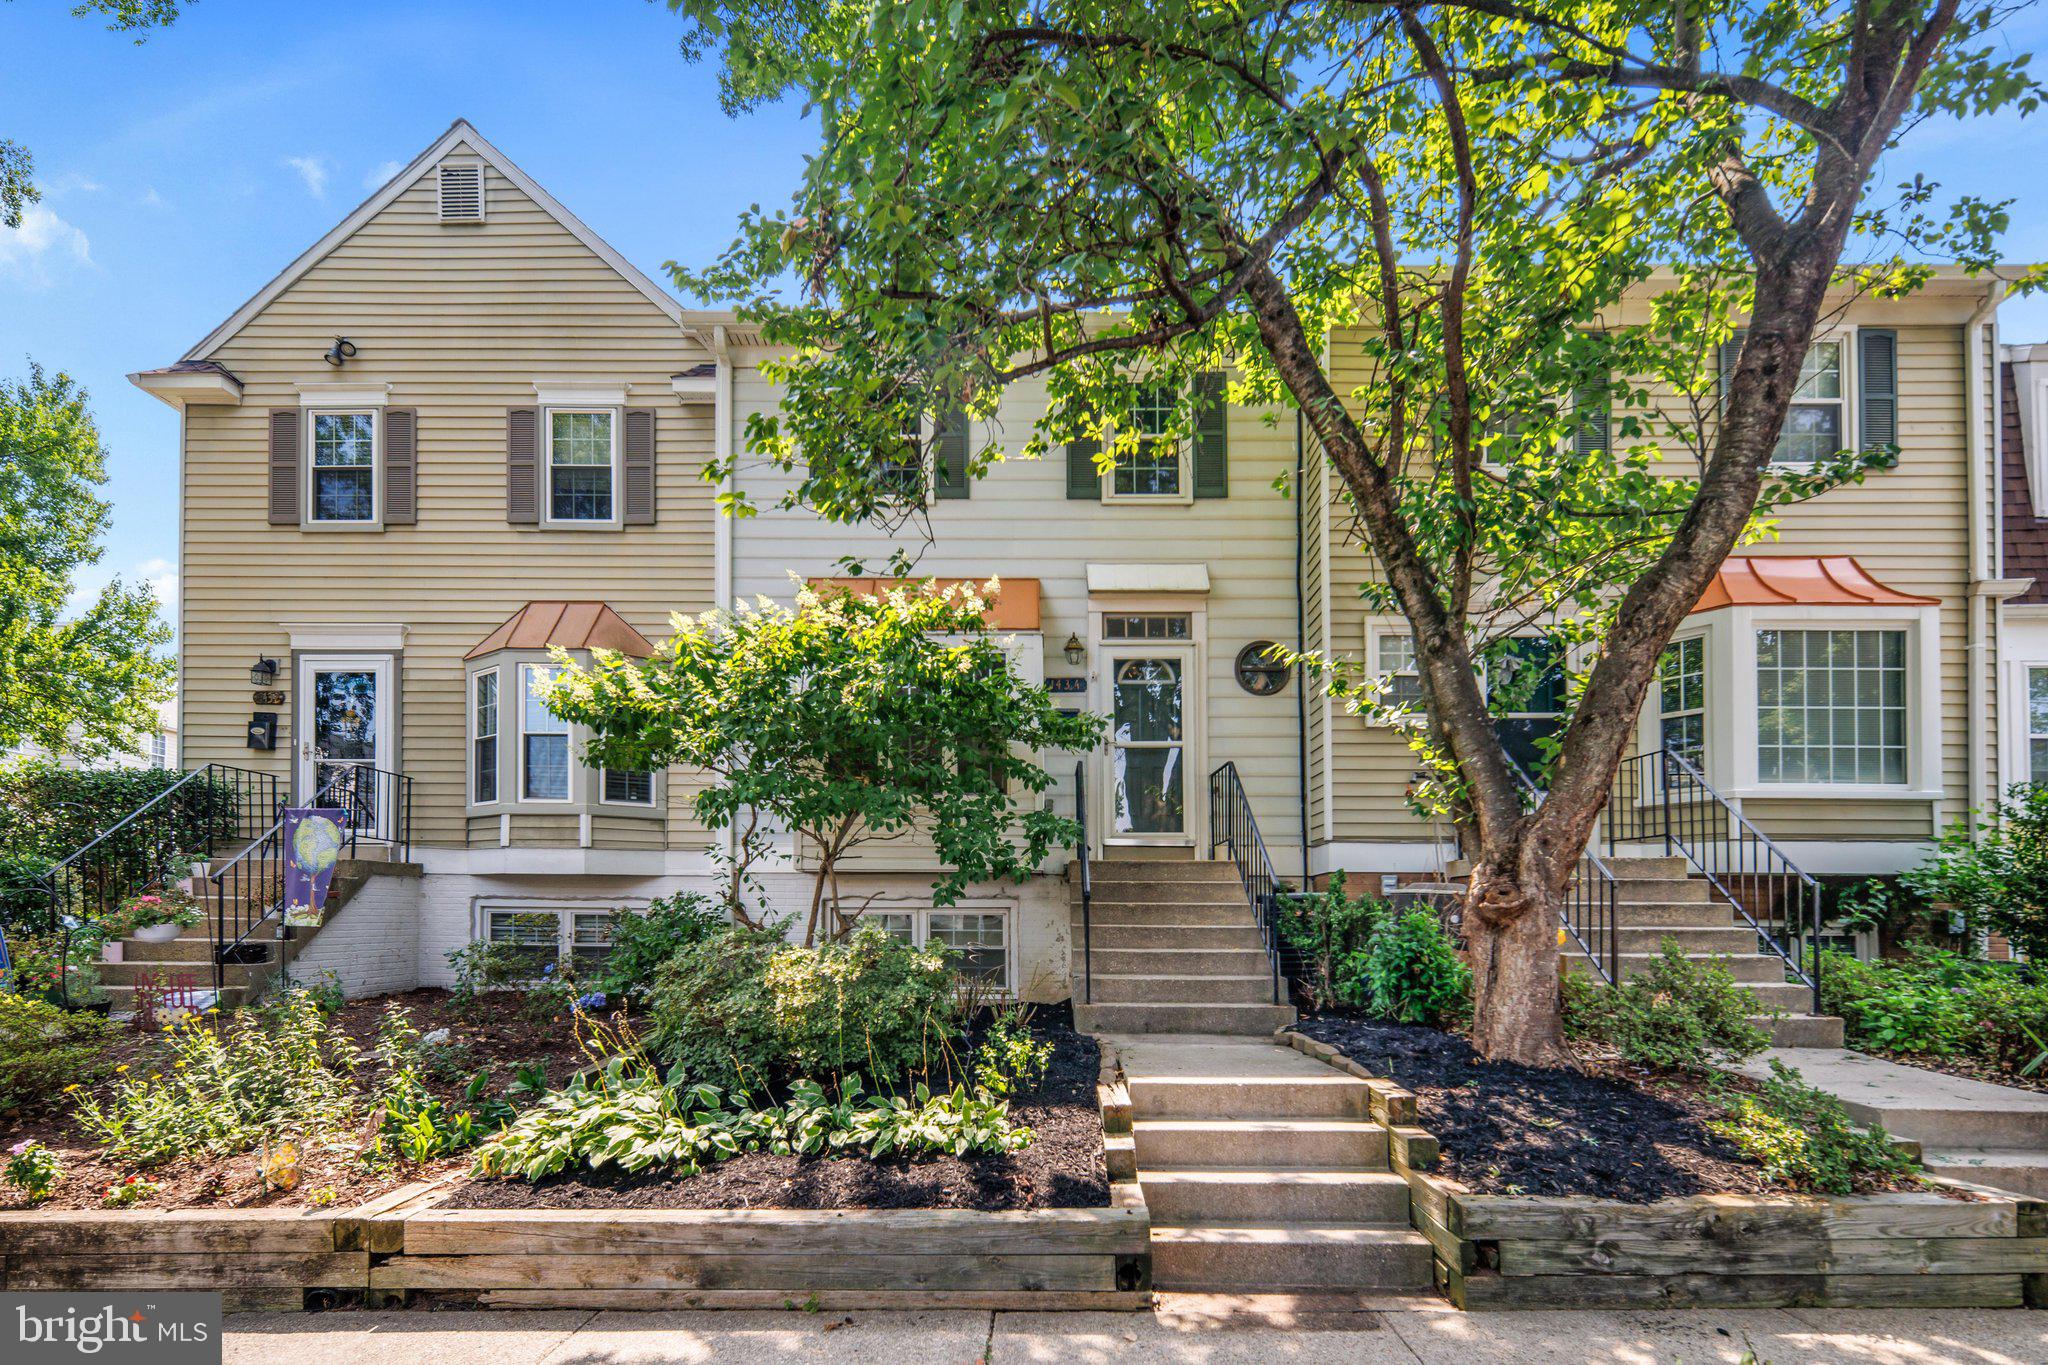
1434 MARA VISTA COURT 122XB
3 Beds
2 Baths
1,332 Sq.Ft.
$365,000
MLS#: MDAA2151784
CROFTON
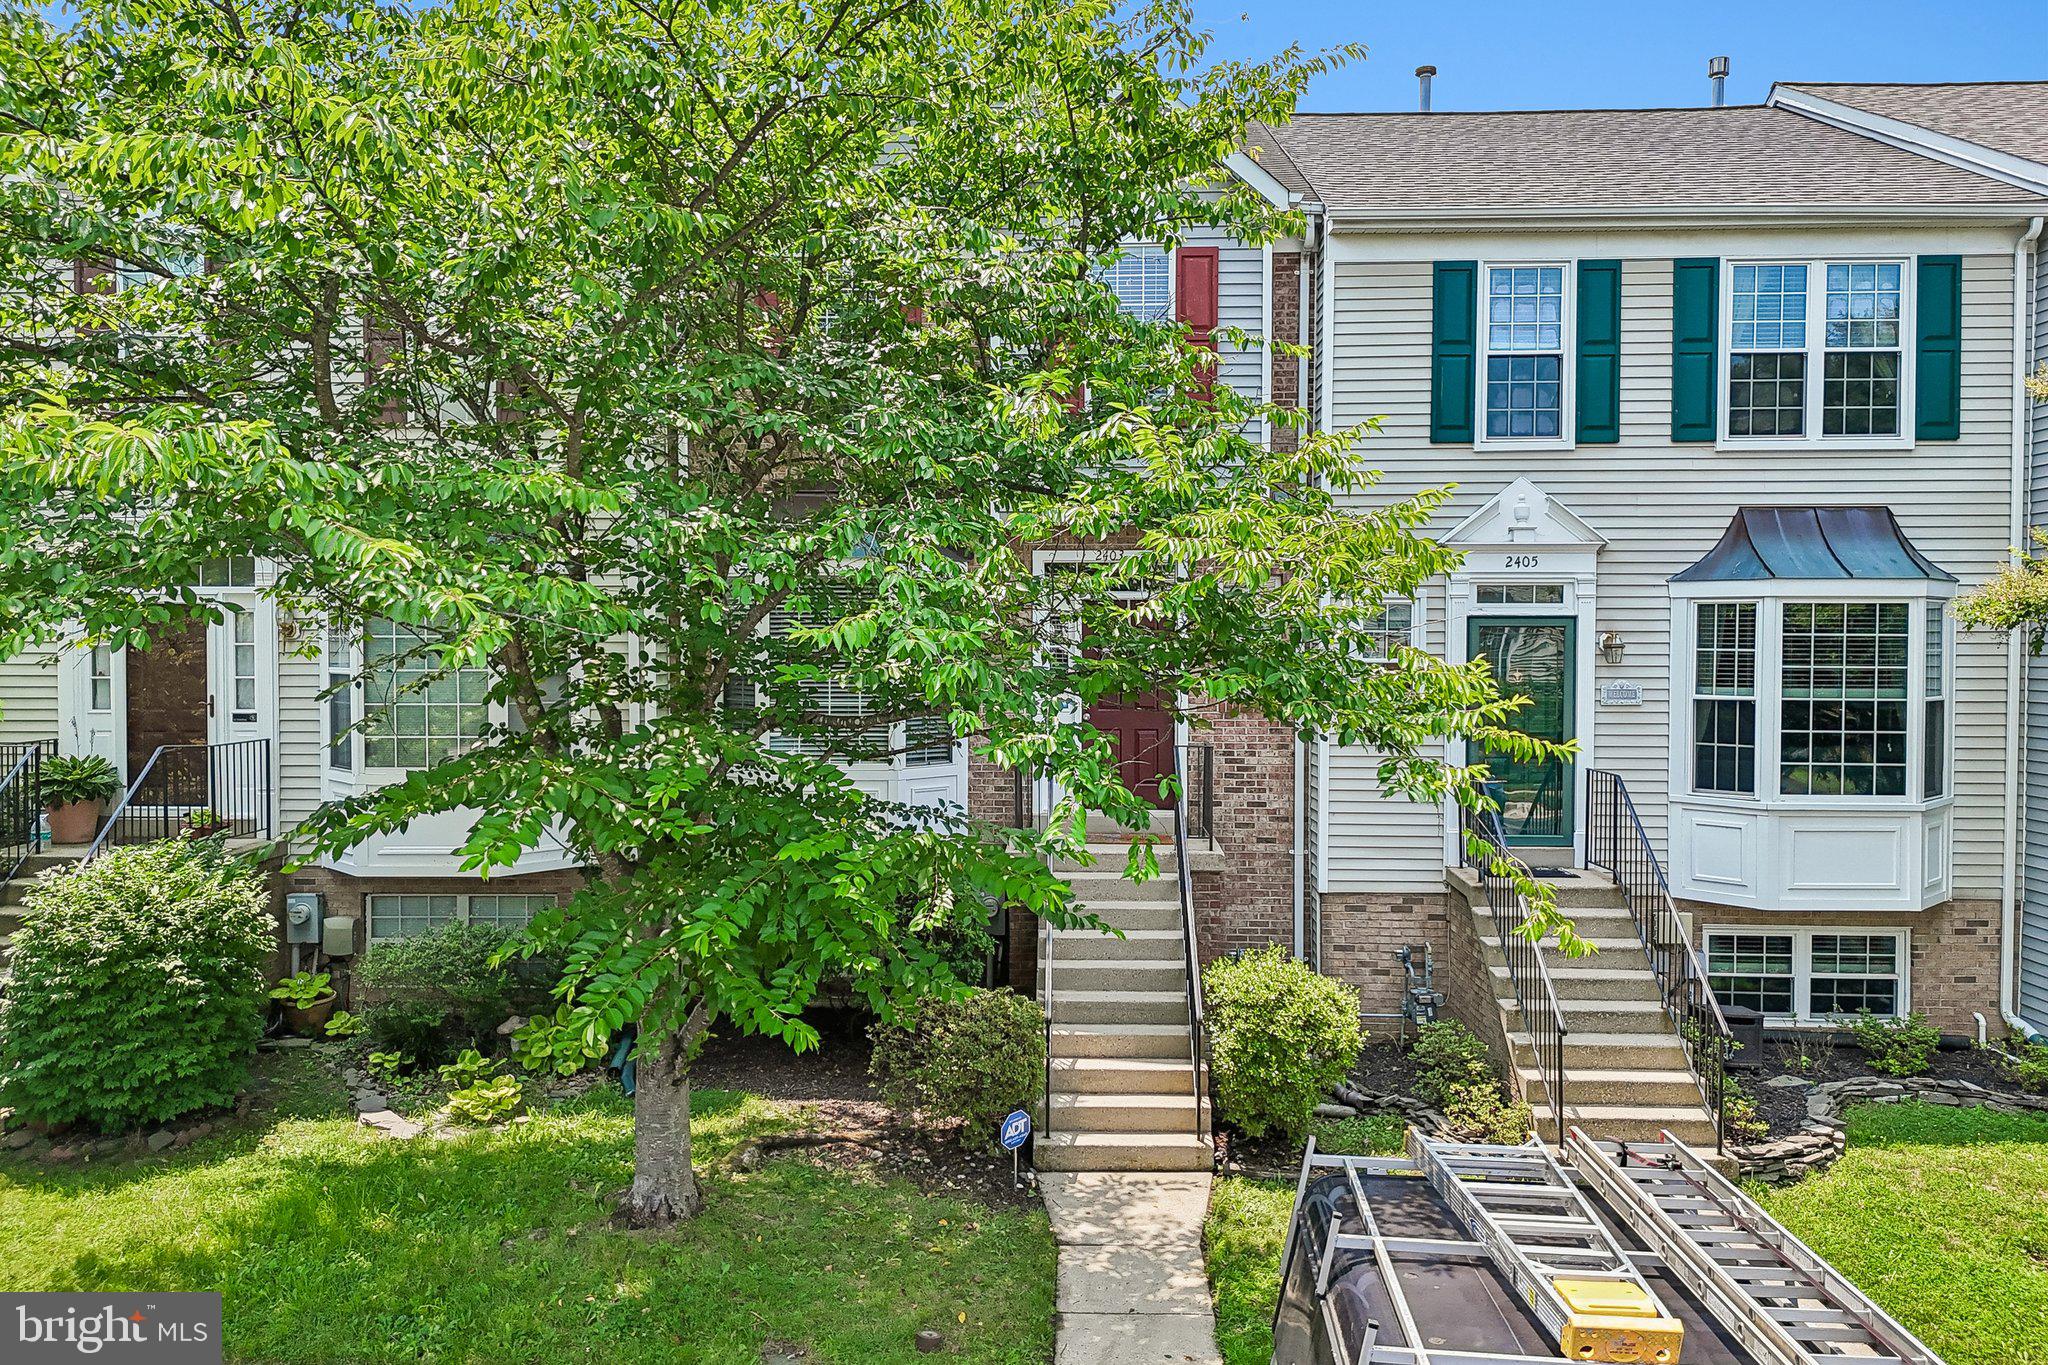
2403 OLD MYSTIC COURT
4 Beds
3 Baths
2,081 Sq.Ft.
$513,999
MLS#: MDAA2151138
.png)