


Property
Beds
4
Full Baths
3
1/2 Baths
None
Year Built
1900
Sq.Footage
2,216
Welcome to 2617 N Calvert Street, where generous living space, modern renovations, and a convenient central Baltimore location come together in one impressive home. Offering approximately 2,216 square feet across three finished levels, this four-bedroom, three-full-bath residence provides plenty of room to live, work, host, and grow. The main level features an open and comfortable layout anchored by a completely updated kitchen with quartz countertops, contemporary cabinetry, stainless steel appliances, and ample storage. Each of the home’s three full bathrooms has also been refreshed with attractive modern finishes. The upper levels include four well-proportioned bedrooms and flexible spaces suitable for guest accommodations, home offices, creative studios, or recreation. The private third floor offers even more versatility and could serve as a dedicated guest suite, work-from-home retreat, or additional lounge area. Beyond the finished living space, the unfinished basement delivers valuable additional square footage for storage, a workshop, fitness equipment, or future expansion. Subject to Baltimore City permits, zoning, and licensing requirements, the lower level may also present an opportunity to create additional living space or a potential rental unit. Buyers should independently verify all intended uses. Enjoy convenient access to Johns Hopkins University’s Homewood Campus, Charles Village, Remington, and Station North. Nearby destinations include R. House, Bird in Hand Coffee & Books, Dear Charles, Peabody Heights Brewery, the Baltimore Museum of Art, Wyman Park, and the year-round 32nd Street Farmers Market. With its renovated interior, spacious floor plan, expansion possibilities, and proximity to some of North Baltimore’s most popular destinations, 2617 N Calvert Street offers an appealing opportunity for both owner-occupants and investors.
Features & Amenities
Interior
-
Total Bedrooms
4
-
Bathrooms
3
-
Above Grade Finished Area
2216.0
-
Basement YN
YES
-
Cooling YN
YES
-
Cooling
Central Air, Ceiling Fan(s), Electric
-
Fireplace YN
NO
-
Heating YN
YES
-
Heating
Exhaust Fan, Electric, Central
-
Pet friendly
Yes
Exterior
-
Garage
No
-
Construction Materials
Brick
-
Parking
On Street
-
Patio and Porch Features
Porch
-
Pool
No
-
Waterfront YN
NO
-
View
City
Area & Lot
-
Lot Features
Front Yard, Level, Back Yard
-
Lot Size(acres)
0.01
-
Lot Size(square feet)
436
-
Property Type
Residential
-
Property Sub Type
Townhouse
-
Architectural Style
Victorian
Price
-
Sales Price
$379,000
-
Tax Amount
$6,000
-
Financing Options
Cash, Contract, Conventional
-
Sq. Footage
2,216
-
Price/SqFt
$171
HOA
-
Association
No
School District
-
Elementary School
N/A
-
Middle School
N/A
-
High School
N/A
Property Features
-
New Construction
NO
-
Association Amenities
Sport Court
-
Foundation Details
Other
-
Senior Community YN
NO
-
Sewer
Public Sewer
-
Tax Lot
041
-
Water Source
Public
Schedule a Showing
Showing scheduled successfully.
Mortgage calculator
Estimate your monthly mortgage payment, including the principal and interest, property taxes, and HOA. Adjust the values to generate a more accurate rate.
Your payment
Principal and Interest:
$
Property taxes:
$
HOA fees:
$
Total loan payment:
$
Total interest amount:
$
Location
County
BALTIMORE CITY
Elementary School
Middle School
High School
Listing Courtesy of Christopher M Chambers, Samson Properties
RealHub Information is provided exclusively for consumers' personal, non-commercial use, and it may not be used for any purpose other than to identify prospective properties consumers may be interested in purchasing. All information deemed reliable but not guaranteed and should be independently verified. All properties are subject to prior sale, change or withdrawal. RealHub website owner shall not be responsible for any typographical errors, misinformation, misprints and shall be held totally harmless.

Salesperson, Realtor
Nikki Ott
Call Nikki today to schedule a private showing.

* Listings on this website come from the FMLS IDX Compilation and may be held by brokerage firms other than the owner of this website. The listing brokerage is identified in any listing details. Information is deemed reliable but is not guaranteed. If you believe any FMLS listing contains material that infringes your copyrighted work please click here to review our DMCA policy and learn how to submit a takedown request.© 2024 FMLS.
Related Properties

BALTIMORE
922 S DECKER AVENUE
2 Beds
1 Baths
1,144 Sq.Ft.
$324,900
MLS#: MDBA2220658

BALTIMORE
532 N CARROLLTON AVENUE
4 Beds
3 Baths
2,700 Sq.Ft.
$410,000
MLS#: MDBA2210234

BALTIMORE
505 N CARROLLTON AVENUE
5 Beds
3 Baths
2,700 Sq.Ft.
$380,000
MLS#: MDBA2210402

BALTIMORE
2257 WENBURN STREET
3 Beds
2 Baths
1,755 Sq.Ft.
$409,990
MLS#: MDBA2218198

BALTIMORE
1608 HOWARD
5 Beds
2 Baths
1,899 Sq.Ft.
$399,000
MLS#: MDBC2165460

BALTIMORE
5102 THE ALAMEDA
4 Beds
3 Baths
1,687 Sq.Ft.
$344,900
MLS#: MDBA2223762

BALTIMORE
3405 PARKSIDE DRIVE
4 Beds
4 Baths
1,496 Sq.Ft.
$349,900
MLS#: MDBA2218670

BALTIMORE
1205 GREYSTONE ROAD
4 Beds
2 Baths
1,440 Sq.Ft.
$400,000
MLS#: MDBC2169636
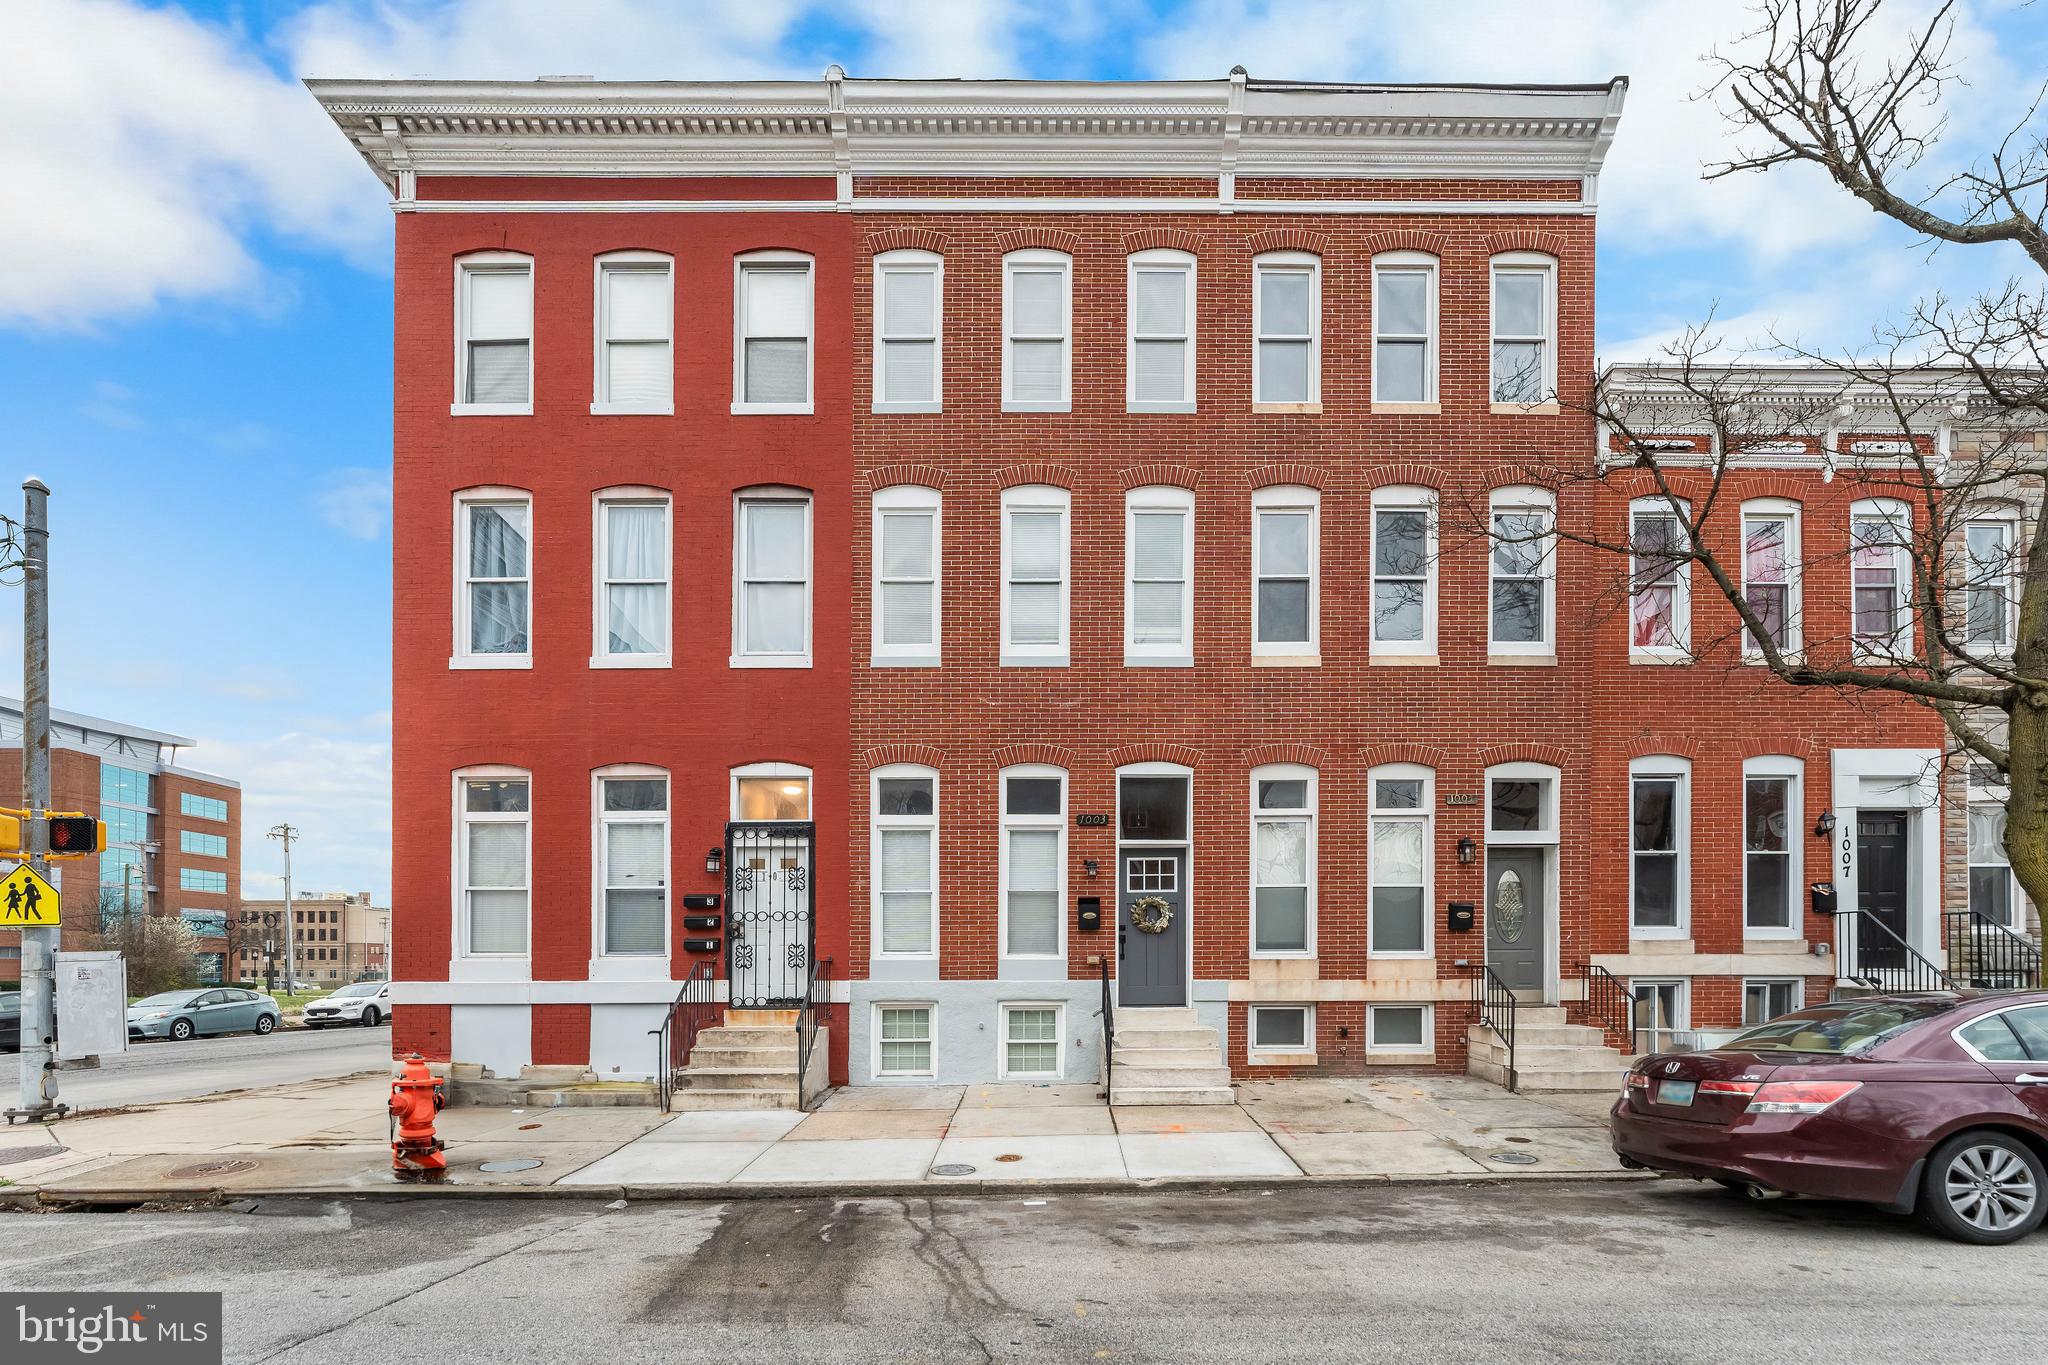
BALTIMORE
1003 W FAYETTE STREET
6 Beds
5 Baths
N/A
$365,000
MLS#: MDBA2197824

BALTIMORE
6305 E FORDHAM DRIVE
5 Beds
3 Baths
2,400 Sq.Ft.
$449,900
MLS#: MDBA2204964
.png)