
Straight Thru
2806 GATEWAY DRIVE
ROYERSFORD, PA 19468
MLS#: PAMC2193186
$435,000


Property
Beds
3
Full Baths
2
1/2 Baths
1
Year Built
1998
Sq.Footage
2,195
Welcome to 2806 Gateway Drive, a meticulously maintained and beautifully updated 3-bedroom, 2.5-bath townhome with a finished basement, located in the Spring-Ford Area School District. Step inside to a bright and welcoming main level featuring new luxury vinyl plank flooring, neutral finishes and crown molding. The spacious living room is anchored by a gas fireplace with a custom stone surround, creating a warm focal point for the room. The open layout flows easily into the dining area and kitchen, providing a comfortable setting for both everyday living and entertaining. The kitchen features rich wood cabinetry, granite countertops, stainless steel appliances, recessed lighting and plenty of cabinet and counter space. Just off the kitchen, step outside onto the brand-new Trex deck, offering the perfect spot for outdoor dining, grilling or simply relaxing. Upstairs, brand-new carpeting continues throughout the second floor. The generously sized primary bedroom offers a comfortable retreat complete with a large walk-in closet and a beautifully updated private bath featuring a double vanity, modern finishes, tiled walk-in shower and separate soaking tub. Two additional bedrooms and another full bath complete the upper level. The finished basement provides even more living space with plenty of flexibility for a family room, home office, gym, playroom or entertainment area. An attached garage adds additional storage and everyday convenience. From the new LVP flooring and carpeting to the new Trex deck, updated primary bath and custom gas fireplace, this home has been thoughtfully updated and exceptionally well maintained. Conveniently located in the Spring-Ford Area School District, 2806 Gateway Drive combines a spacious floor plan, quality improvements and true move-in-ready condition. Located directly across from Landis Creek Golf Club and so close to tons of great shopping. Beautifully cared for from top to bottom, this is a home you can settle into and enjoy from day one.
Features & Amenities
Interior
-
Other Interior Features
Recessed Lighting, Walk-In Closet(s), Crown Molding, Open Floorplan
-
Total Bedrooms
3
-
Bathrooms
2
-
1/2 Bathrooms
1
-
Above Grade Finished Area
1595.0
-
Basement YN
YES
-
Cooling YN
YES
-
Cooling
Central Air, Electric
-
Fireplace YN
YES
-
Heating YN
YES
-
Heating
Natural Gas, Forced Air
-
Pet friendly
Yes
Exterior
-
Garage
Yes
-
Garage spaces
1
-
Construction Materials
Other
-
Parking
Garage, Driveway, Attached
-
Patio and Porch Features
Deck
-
Pool
No
-
Waterfront YN
NO
Area & Lot
-
Lot Features
Cleared
-
Property Type
Residential
-
Property Sub Type
Condominium
-
Architectural Style
Straight Thru
Price
-
Sales Price
$435,000
-
Tax Amount
$4,837
-
Financing Options
Cash, Conventional, FHA, VA
-
Sq. Footage
2,195
-
Price/SqFt
$198
HOA
-
Association
YES
-
Association Fee
$185
-
Association Fee Frequency
Monthly
-
Association Fee Includes
N/A
School District
-
Elementary School
N/A
-
Middle School
N/A
-
High School
N/A
Property Features
-
New Construction
NO
-
Association Amenities
Clubhouse, Tennis Court(s), Playground
-
Foundation Details
Concrete Perimeter
-
Senior Community YN
NO
-
Sewer
Public Sewer
-
Tax Lot
003
-
Water Source
Public
Schedule a Showing
Showing scheduled successfully.
Mortgage calculator
Estimate your monthly mortgage payment, including the principal and interest, property taxes, and HOA. Adjust the values to generate a more accurate rate.
Your payment
Principal and Interest:
$
Property taxes:
$
HOA fees:
$
Total loan payment:
$
Total interest amount:
$
Location
County
MONTGOMERY
Elementary School
Middle School
High School
Listing Courtesy of Carolyn G Ilg, BHHS Homesale Realty- Reading Berks
RealHub Information is provided exclusively for consumers' personal, non-commercial use, and it may not be used for any purpose other than to identify prospective properties consumers may be interested in purchasing. All information deemed reliable but not guaranteed and should be independently verified. All properties are subject to prior sale, change or withdrawal. RealHub website owner shall not be responsible for any typographical errors, misinformation, misprints and shall be held totally harmless.

AGENT
Nikki Ott
Call Nikki today to schedule a private showing.

* Listings on this website come from the FMLS IDX Compilation and may be held by brokerage firms other than the owner of this website. The listing brokerage is identified in any listing details. Information is deemed reliable but is not guaranteed. If you believe any FMLS listing contains material that infringes your copyrighted work please click here to review our DMCA policy and learn how to submit a takedown request.© 2024 FMLS.
Related Properties

ROYERSFORD
308 EAST SAWYER COURT
3 Beds
2 Baths
2,169 Sq.Ft.
$519,747
MLS#: PAMC2174890

ROYERSFORD
733 S LEWIS ROAD
3 Beds
1 Baths
1,350 Sq.Ft.
$389,900
MLS#: PAMC2191416

ROYERSFORD
136 SOUDER ROAD
4 Beds
1 Baths
2,181 Sq.Ft.
$449,900
MLS#: PAMC2171178
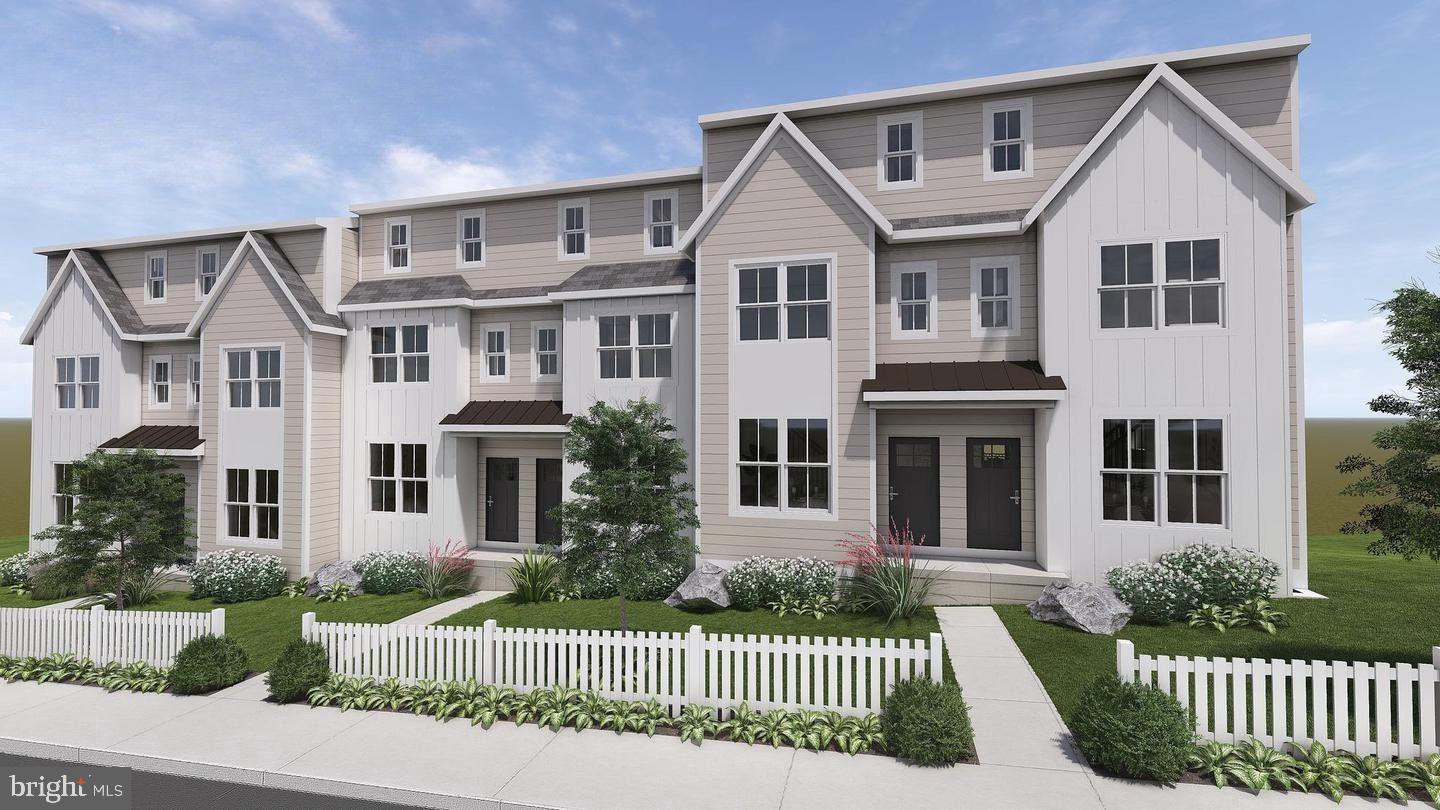
ROYERSFORD
227 2ND AVENUE 6
3 Beds
2 Baths
1,757 Sq.Ft.
$466,358
MLS#: PAMC2145418
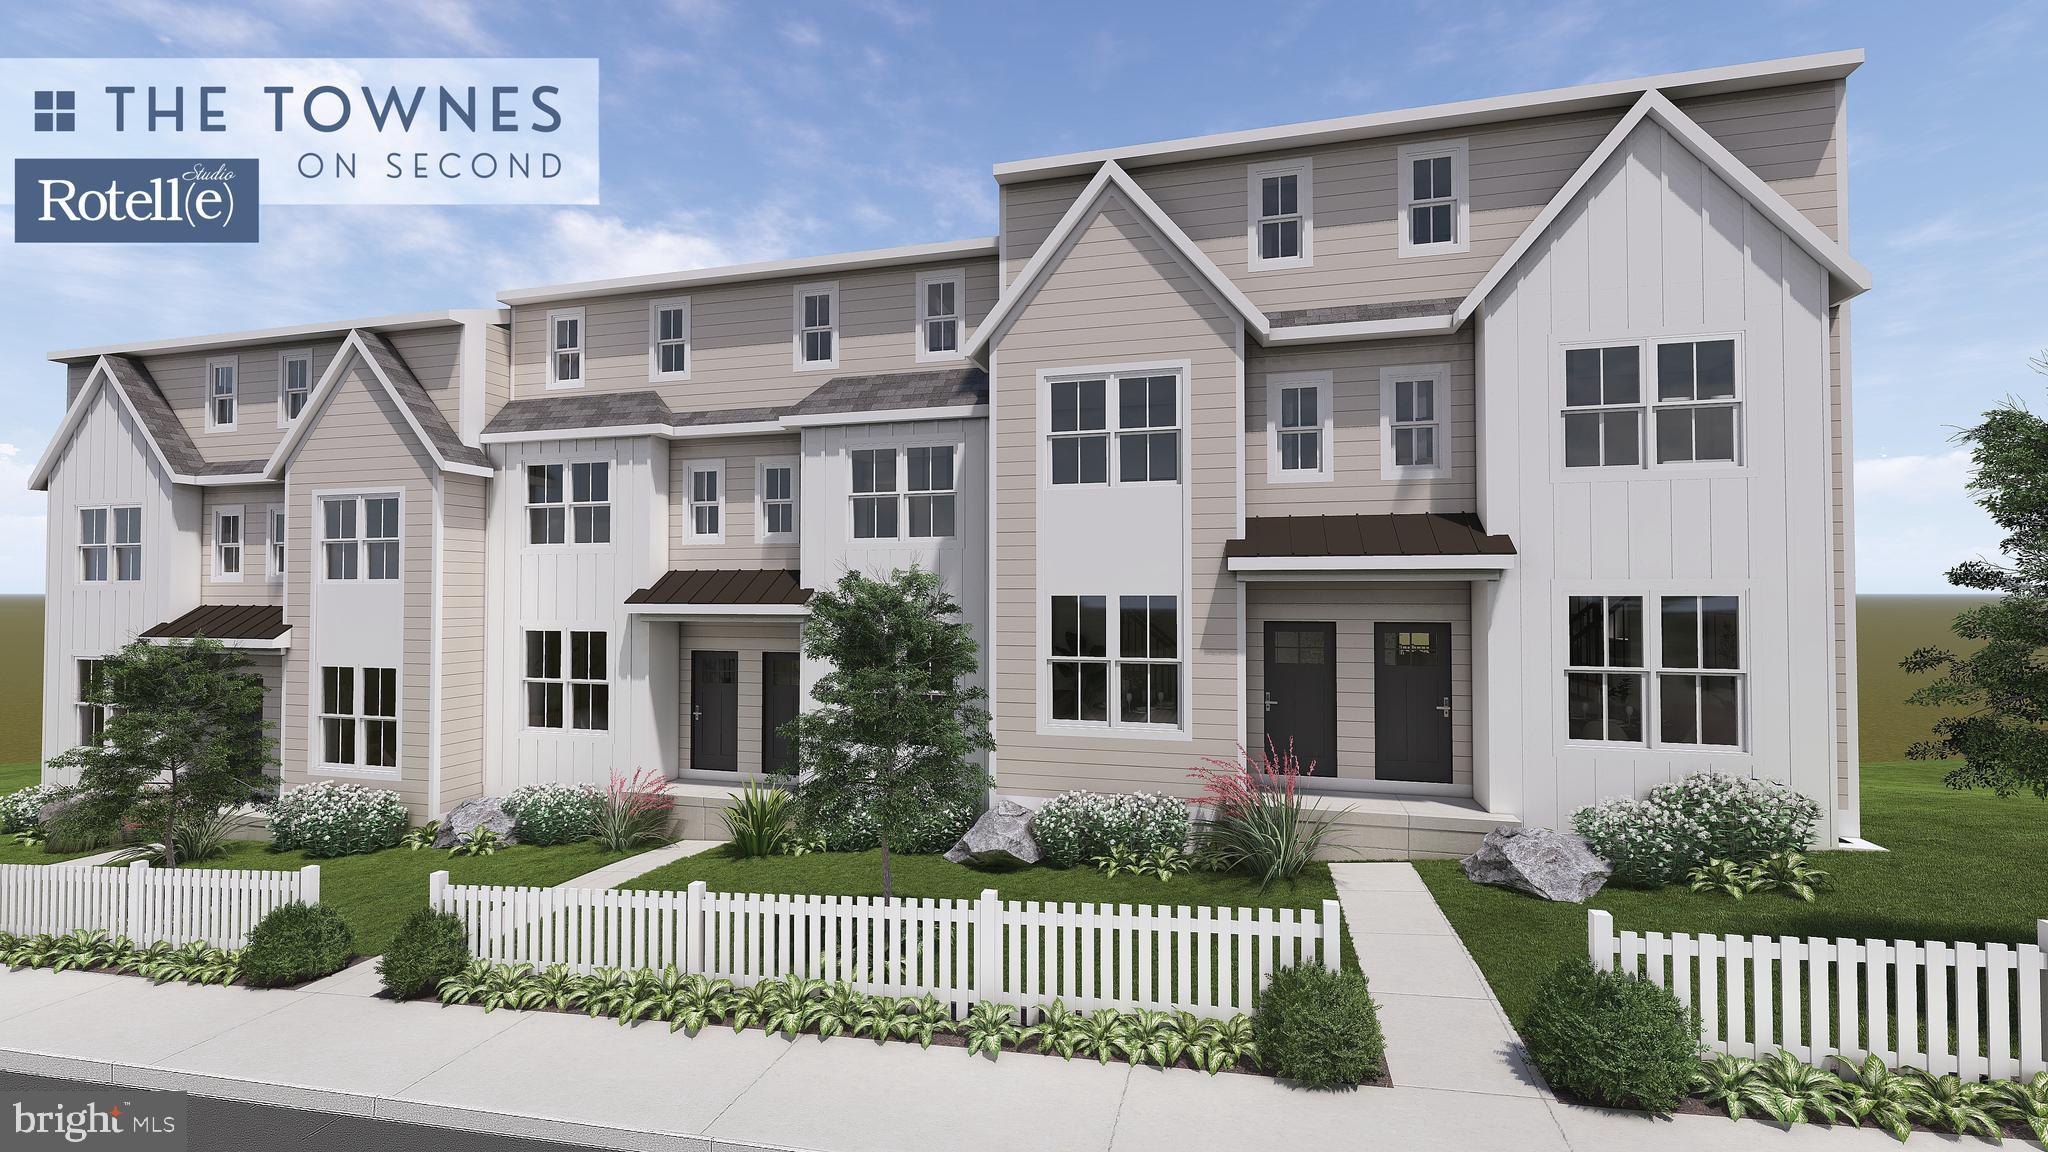
ROYERSFORD
231 2ND AVENUE 4
3 Beds
2 Baths
1,929 Sq.Ft.
$451,358
MLS#: PAMC2170504

ROYERSFORD
306 EAST SAWYER COURT
3 Beds
2 Baths
2,169 Sq.Ft.
$514,987
MLS#: PAMC2188890

ROYERSFORD
206 GEORGETOWNE COURT
3 Beds
2 Baths
1,680 Sq.Ft.
$379,900
MLS#: PAMC2193236
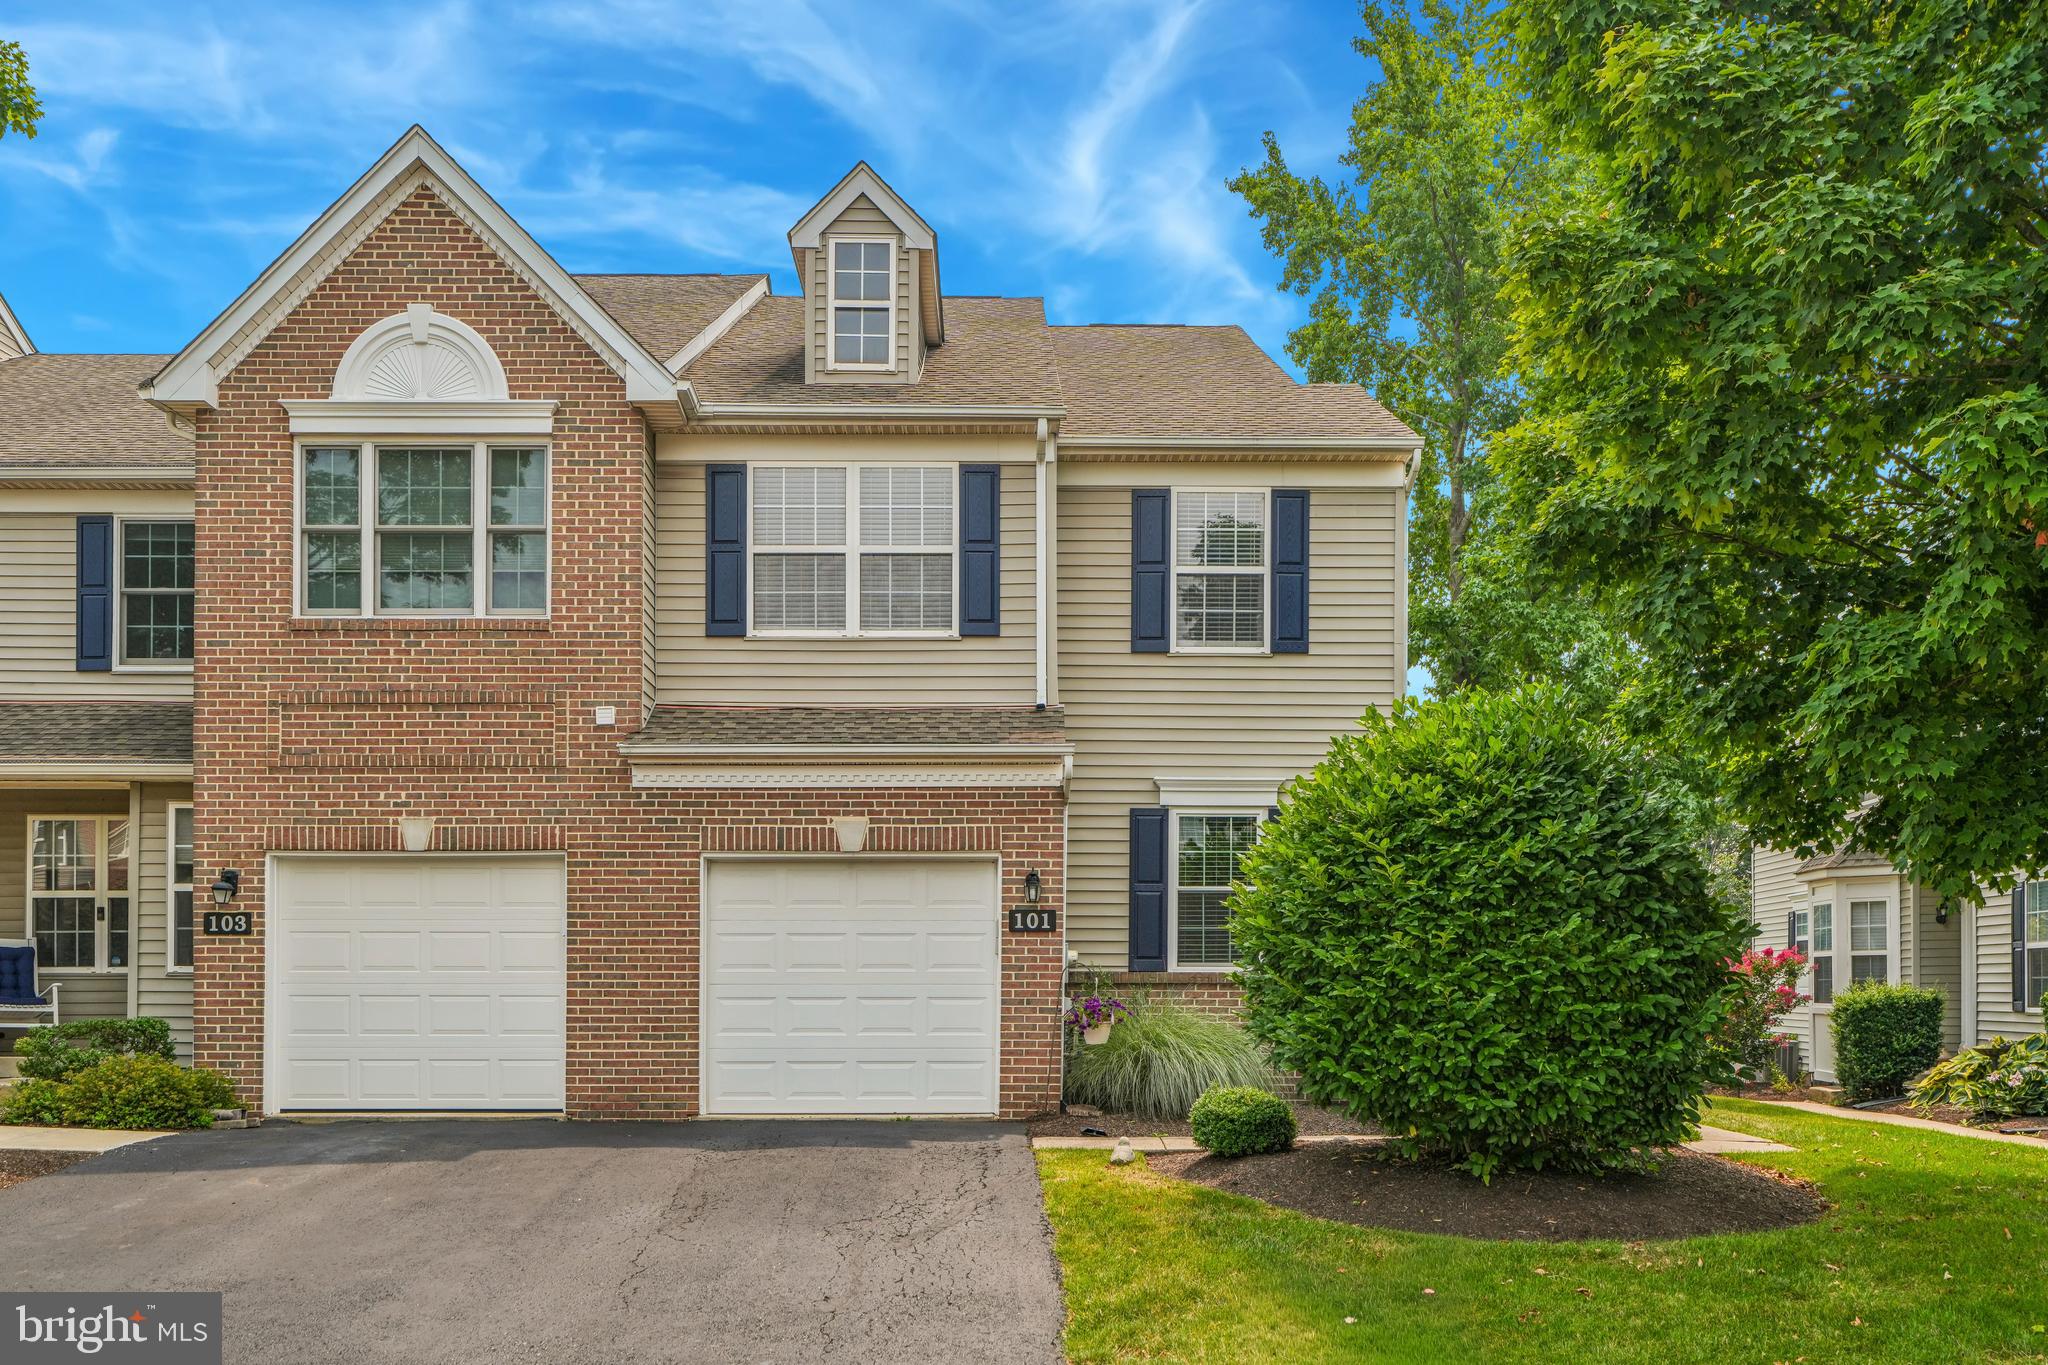
ROYERSFORD
101 WALKER ROAD
3 Beds
2 Baths
1,849 Sq.Ft.
$475,000
MLS#: PAMC2187842
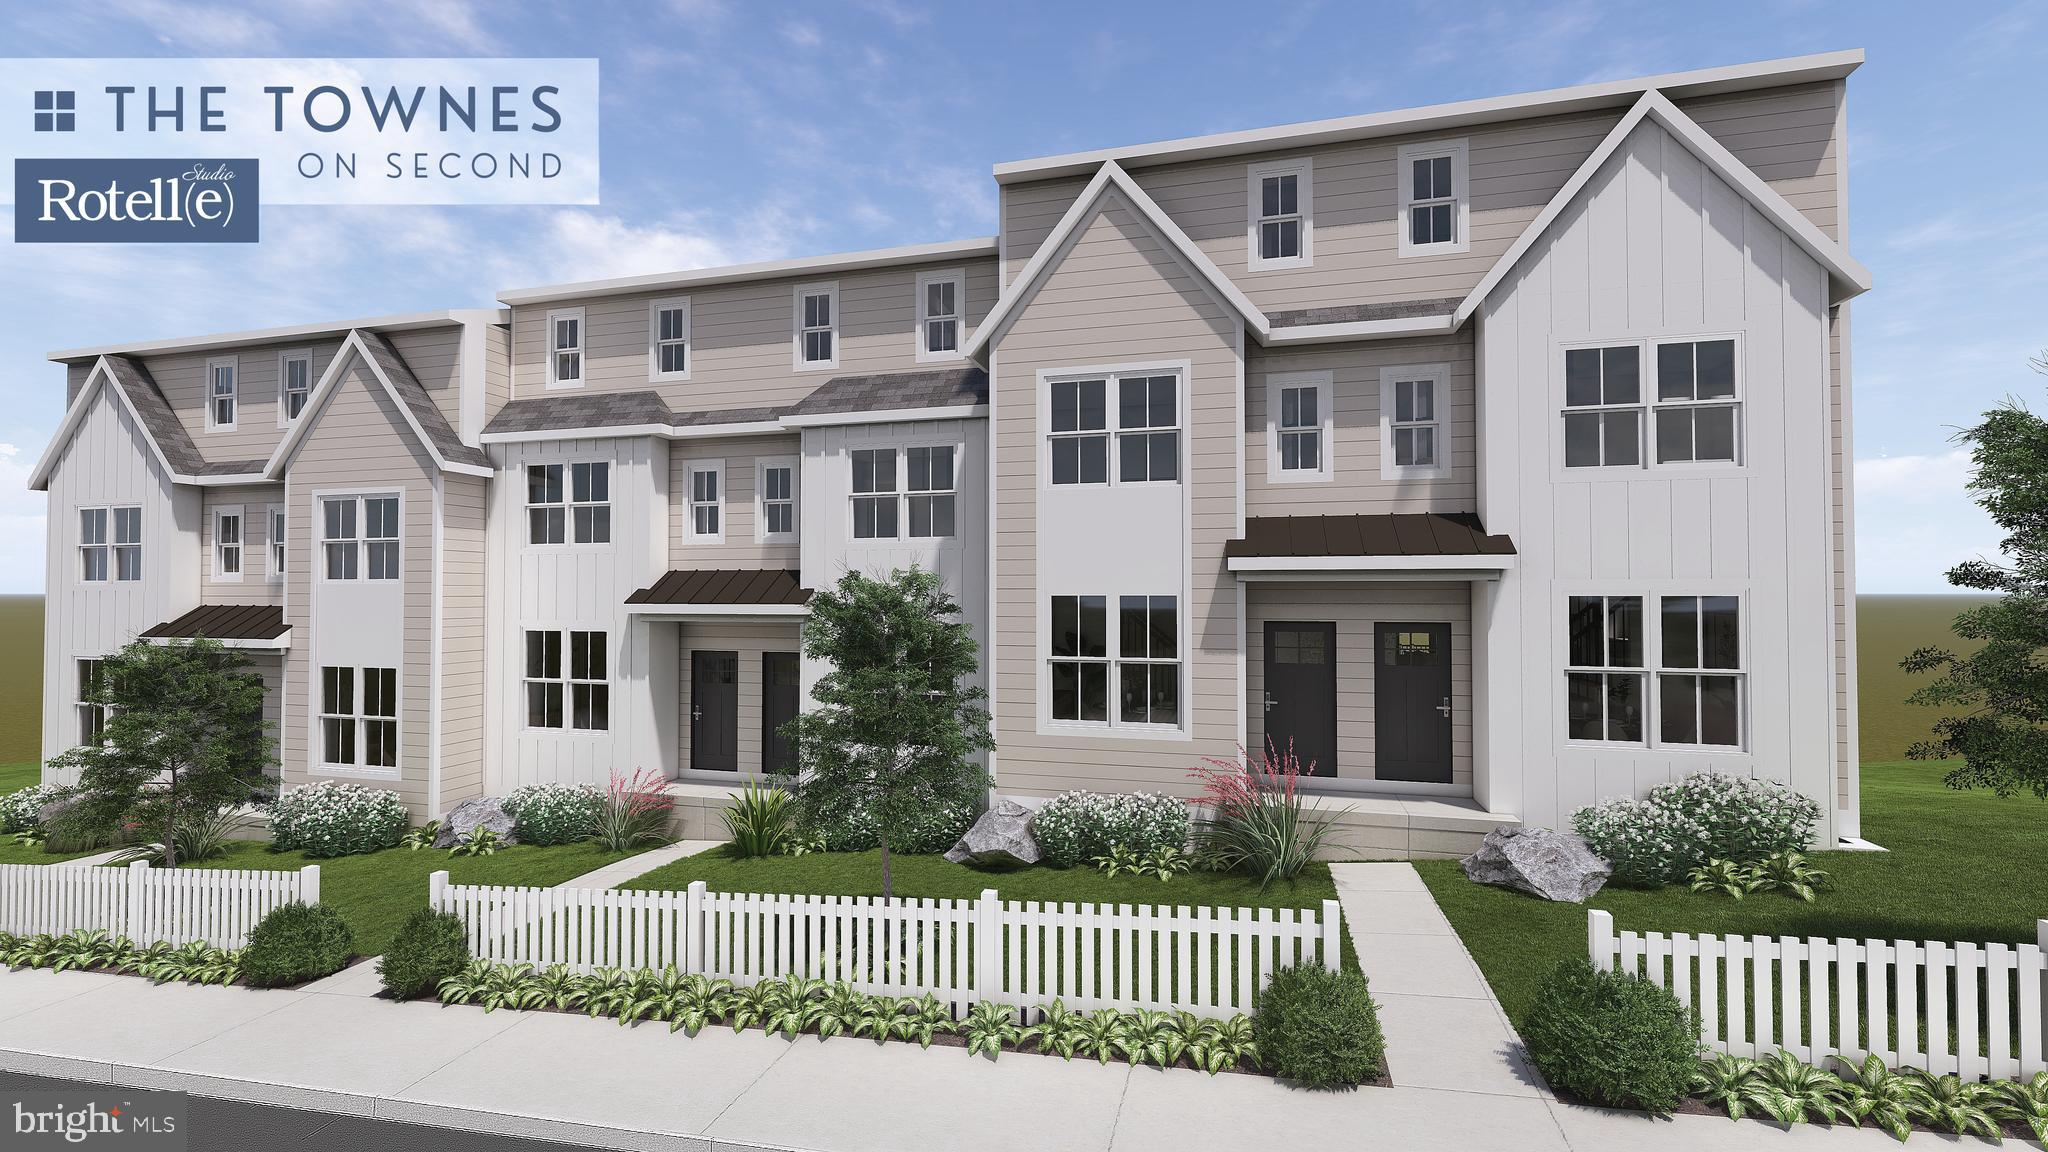
ROYERSFORD
233 2ND AVENUE 3
3 Beds
2 Baths
1,929 Sq.Ft.
$451,358
MLS#: PAMC2170498
.png)