
Features & Amenities

Interior

  • Other Interior Features

    Ceiling Fan(s), Kitchen Island, Recessed Lighting, Walk-In Closet(s), Open Floorplan

  • Total Bedrooms

    2

  • Bathrooms

    2

  • 1/2 Bathrooms

    1

  • Above Grade Finished Area

    2003.0

  • Basement YN

    NO

  • Cooling YN

    YES

  • Cooling

    Central Air, Ceiling Fan(s), Electric

  • Fireplace YN

    YES

  • Heating YN

    YES

  • Heating

    Natural Gas, Forced Air

  • Main Level Bedrooms

    2

  • Pet friendly

    Cats OK, Dogs OK, Yes

Exterior

  • Garage

    Yes

  • Garage spaces

    1

  • Construction Materials

    Other

  • Parking

    Garage, Assigned, Attached

  • Patio and Porch Features

    Patio

  • Pool

    Yes

  • Pool Features

    Community

  • Waterfront YN

    NO

  • View

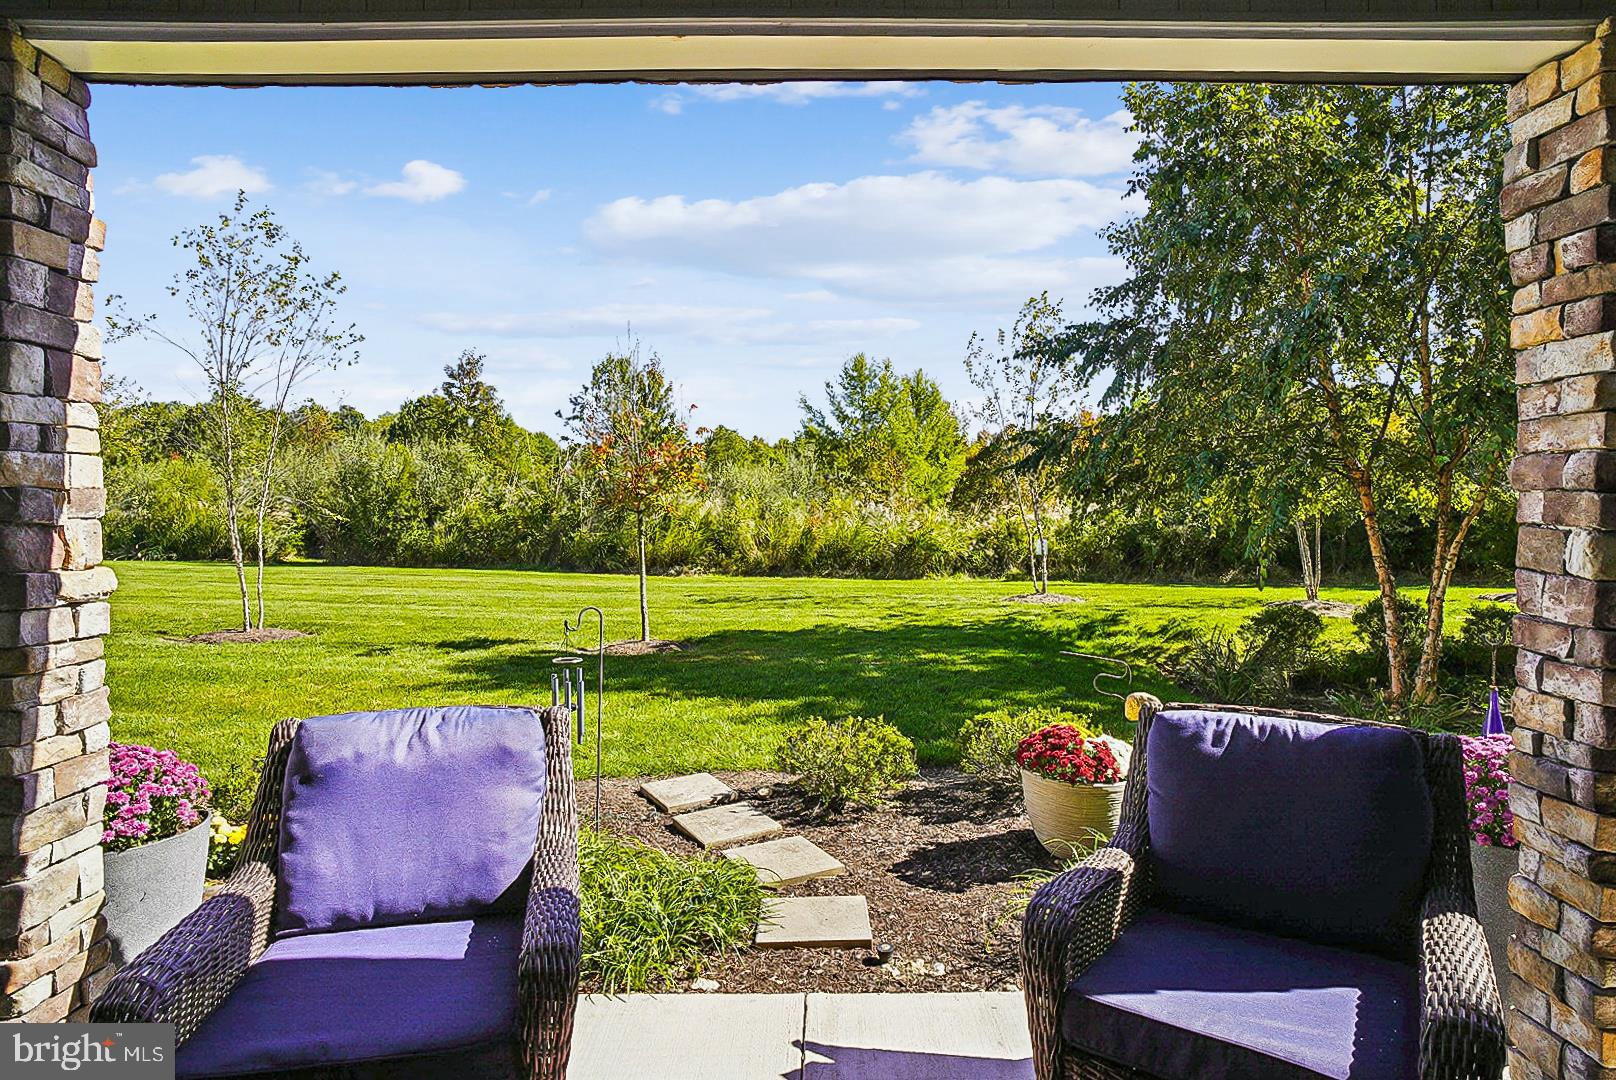
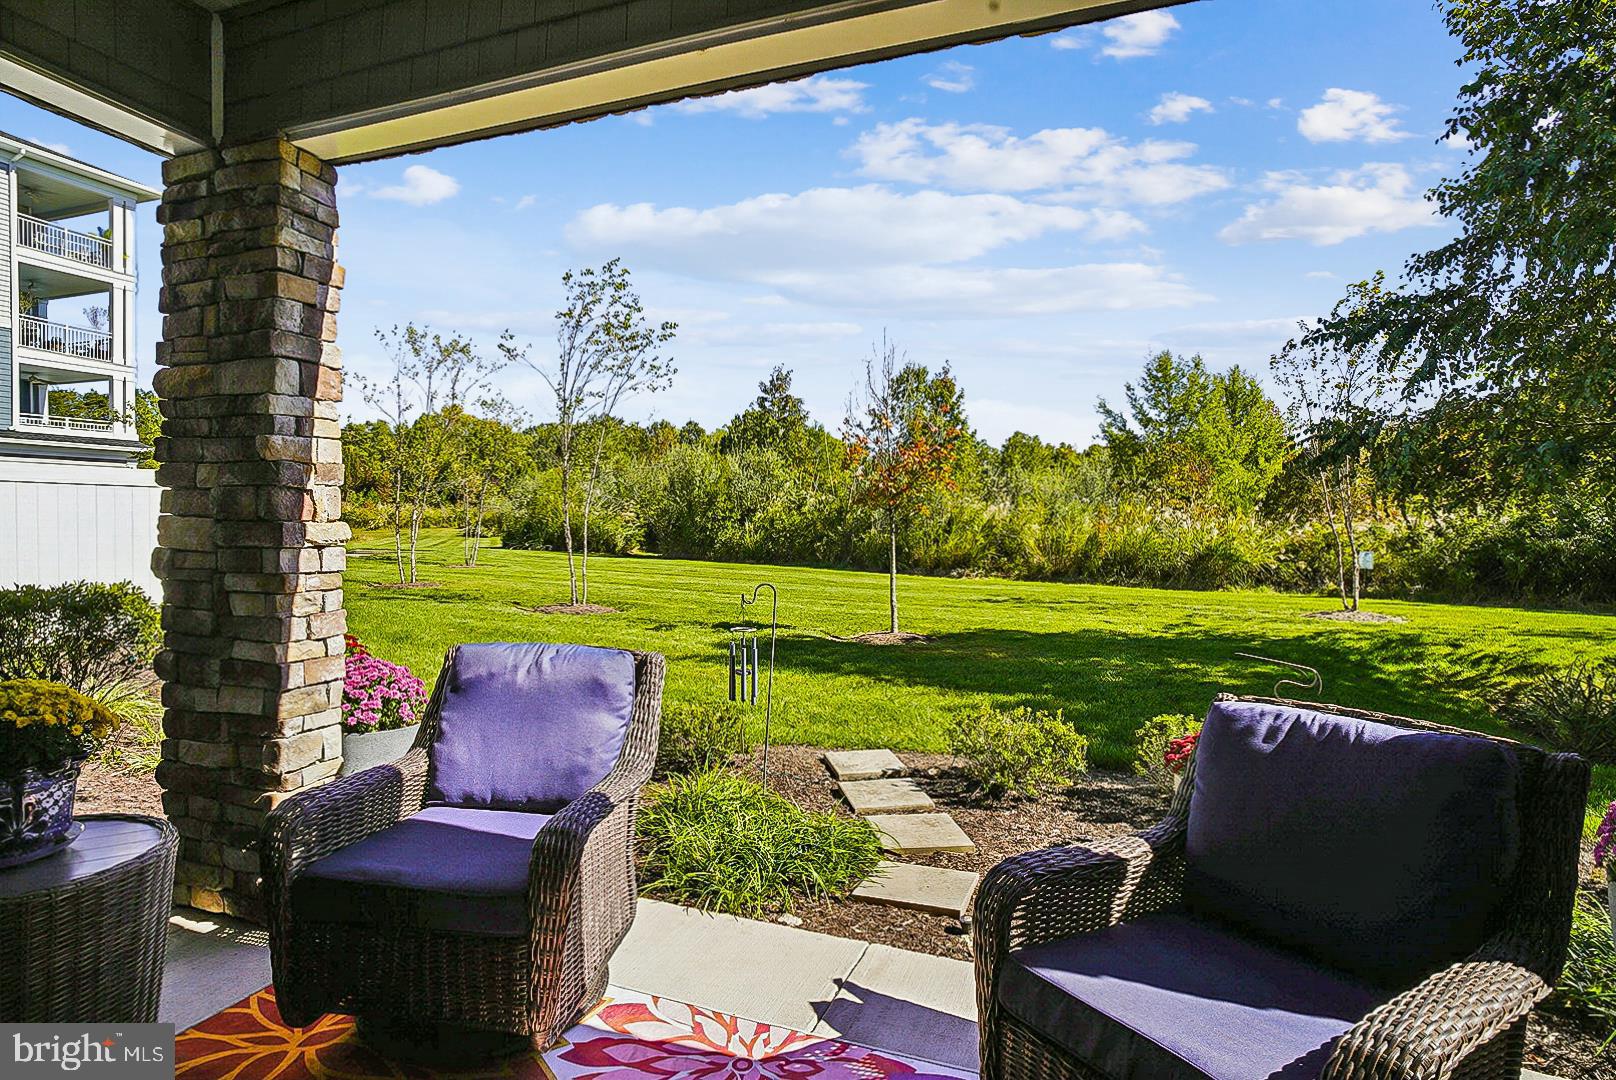
    Trees/Woods

Area & Lot

  • Property Type

    Residential

  • Property Sub Type

    Condominium

  • Architectural Style

    Coastal

Price

  • Sales Price

    $460,000

  • Tax Amount

    $4,098

  • Sq. Footage

    2,003

  • Price/SqFt

    $229

HOA

  • Association

    YES

  • Association Fee 2

    $736

  • Association Fee

    $255

  • Association Fee Frequency

    Monthly

  • Association Fee 2 Frequency

    Monthly

  • Association Fee Includes

    N/A

  • Total Monthly Fees

    true

School District

  • Elementary School

    N/A

  • Middle School

    N/A

  • High School

    N/A

Property Features

  • New Construction

    NO

  • Association Amenities

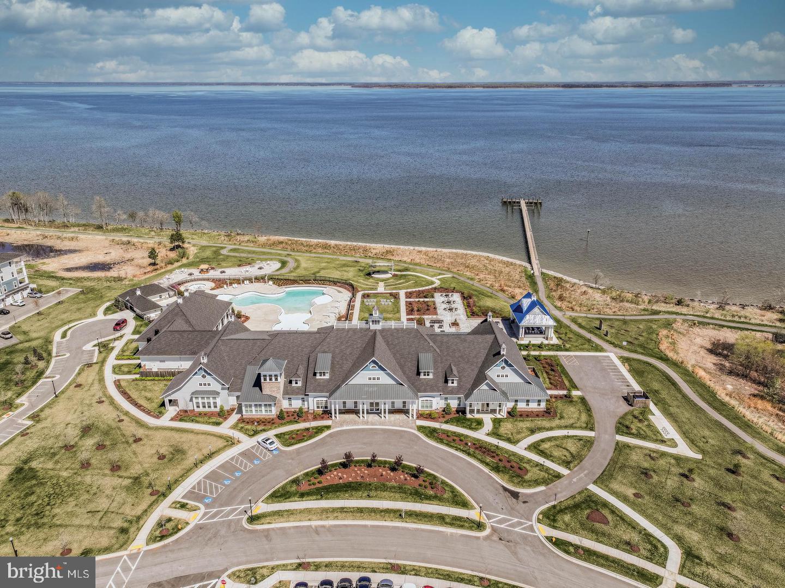
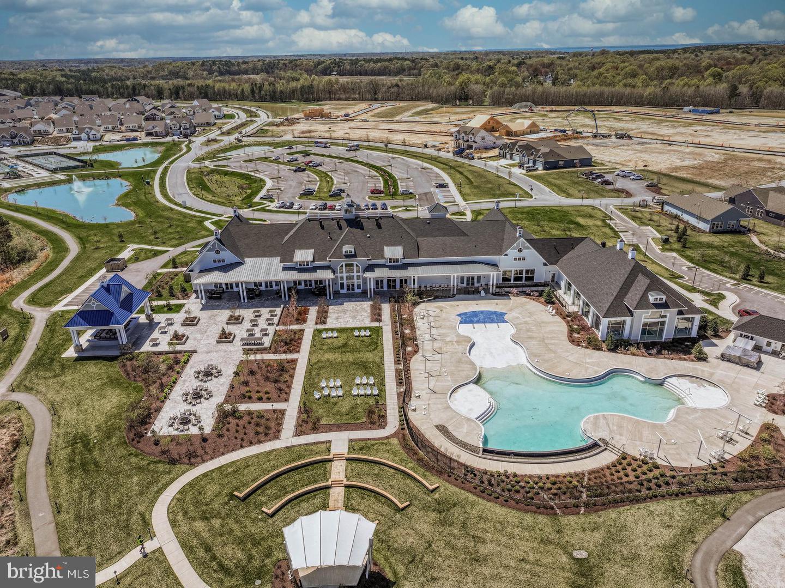
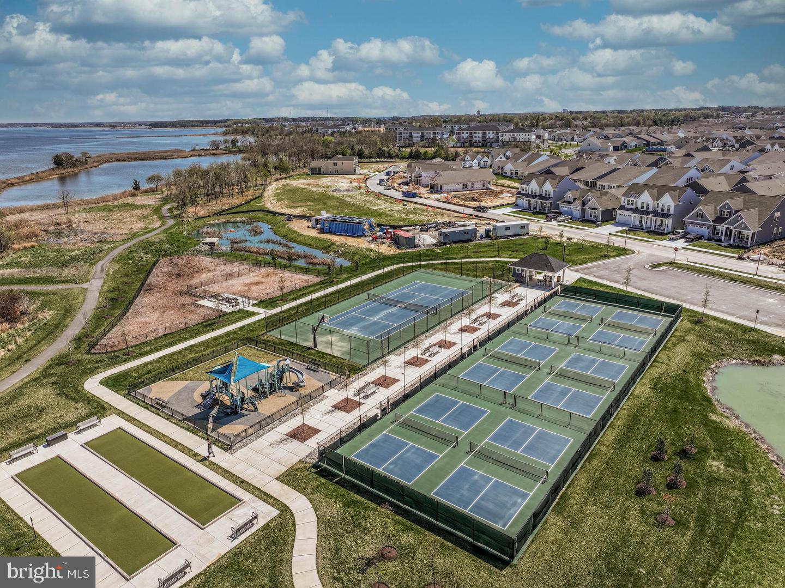
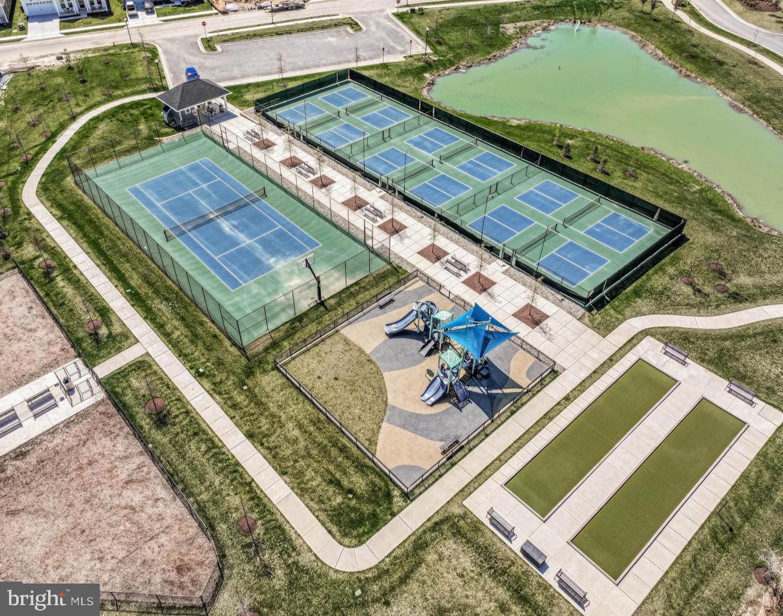
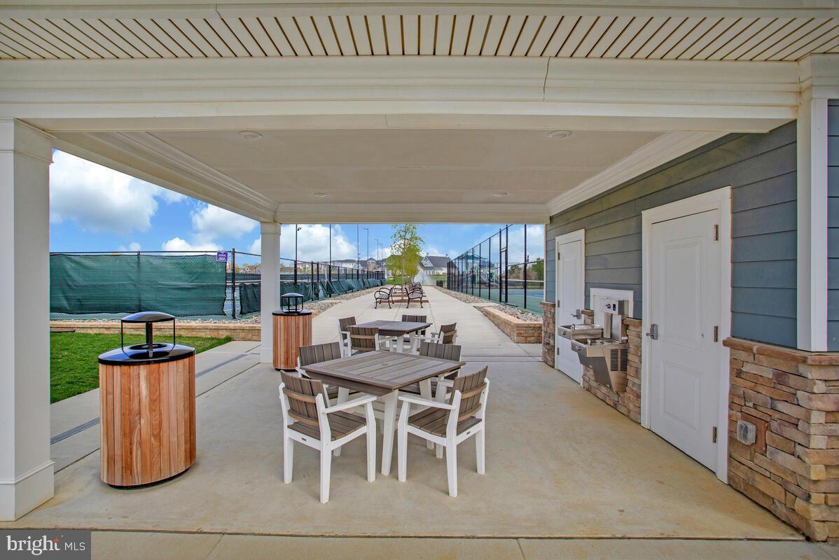
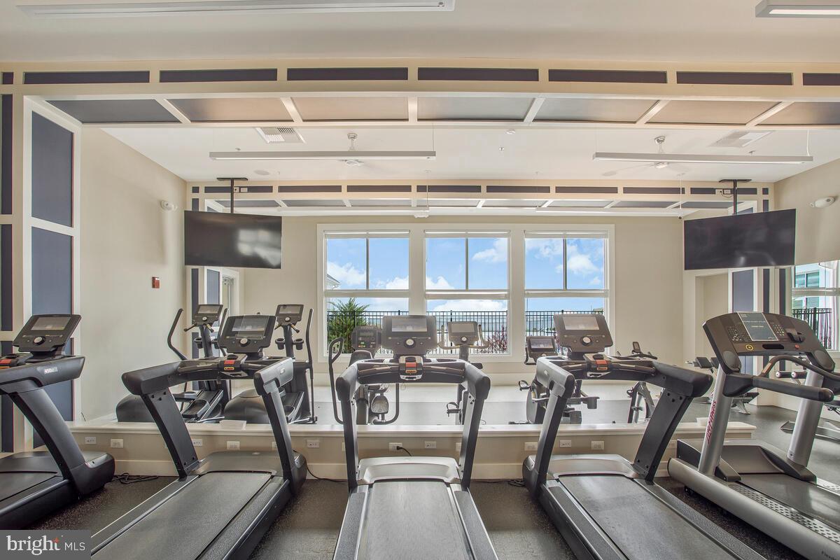
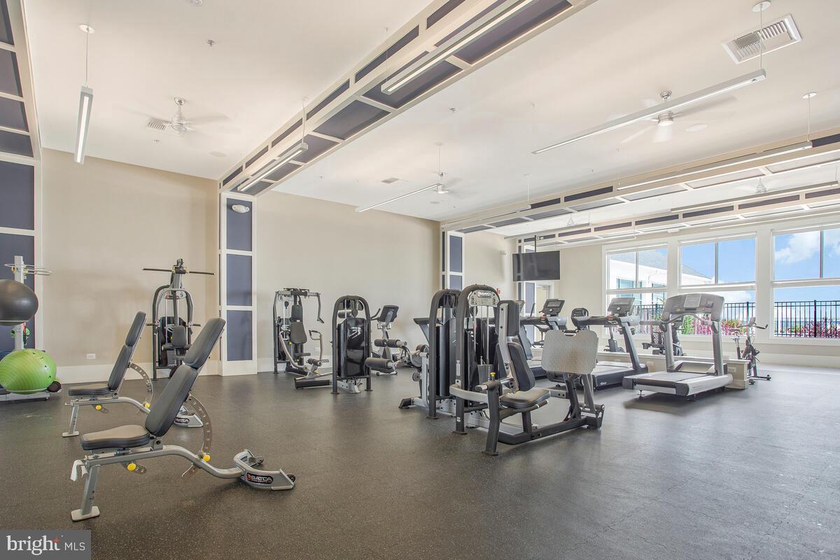
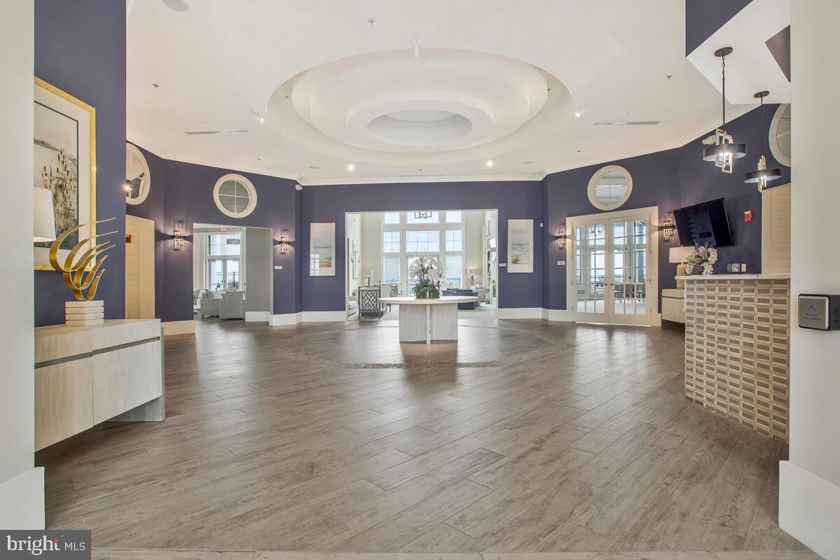
    Boat Dock, Clubhouse, Fitness Center, Tennis Court(s), Beach Access, Jogging Path

  • Senior Community YN

    YES

  • Sewer

    Public Sewer

  • Water Source

    Public

Schedule a Showing

Showing scheduled successfully.

<
>
IN PERSON
VIA CHAT

What is 3 + 4 ?


Mortgage calculator

Estimate your monthly mortgage payment, including the principal and interest, property taxes, and HOA. Adjust the values to generate a more accurate rate.

Your payment

Principal and Interest:

$

Property taxes:

$

HOA fees:

$

Total loan payment:

$

Total interest amount:

$

Location

County

QUEEN ANNES

Elementary School

Middle School

High School

Listing Courtesy of John V Freeman, Coldwell Banker Realty

RealHub Information is provided exclusively for consumers' personal, non-commercial use, and it may not be used for any purpose other than to identify prospective properties consumers may be interested in purchasing. All information deemed reliable but not guaranteed and should be independently verified. All properties are subject to prior sale, change or withdrawal. RealHub website owner shall not be responsible for any typographical errors, misinformation, misprints and shall be held totally harmless.

Agent Nikki Ott

Salesperson, Realtor

Nikki Ott

Call Nikki today to schedule a private showing.


* Listings on this website come from the FMLS IDX Compilation and may be held by brokerage firms other than the owner of this website. The listing brokerage is identified in any listing details. Information is deemed reliable but is not guaranteed. If you believe any FMLS listing contains material that infringes your copyrighted work please review our DMCA policy and learn how to submit a takedown request.© 2024 FMLS.
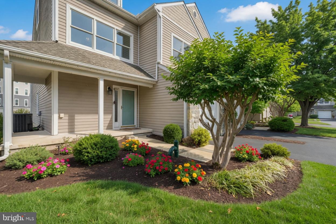
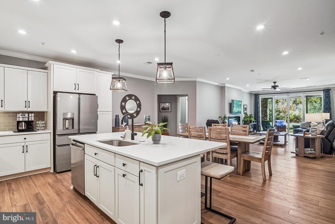
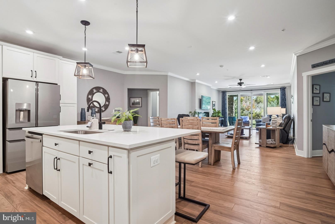
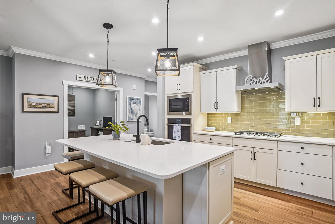
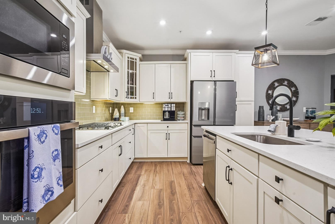
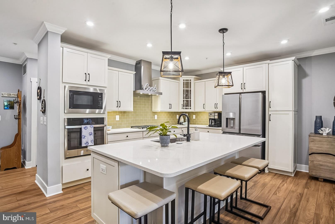
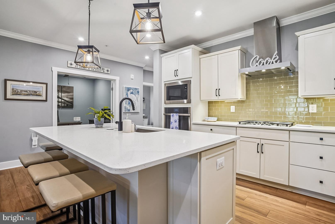
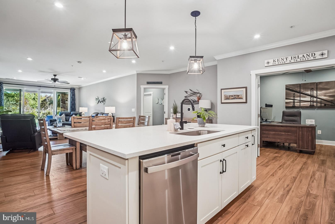
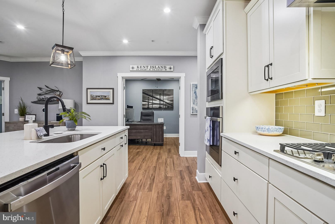
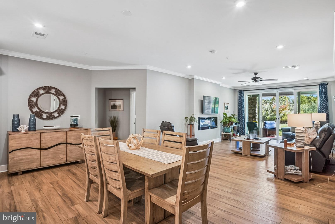
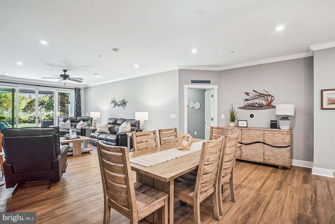
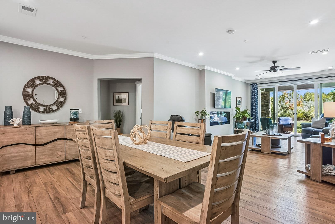
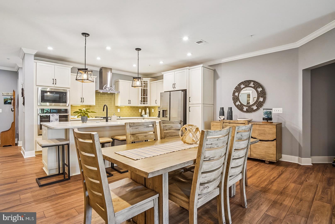
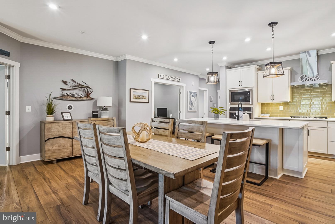
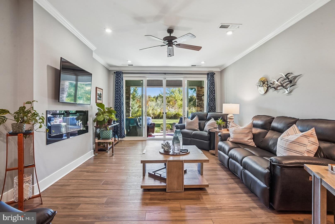
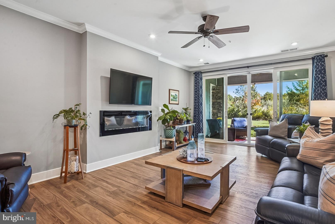
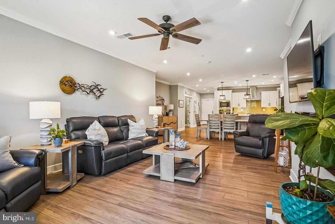
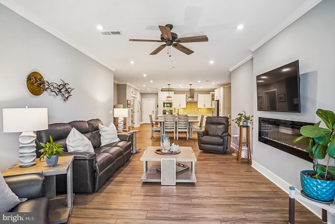
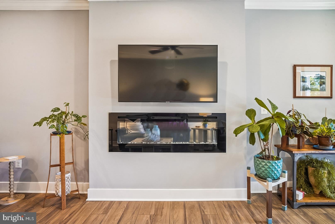
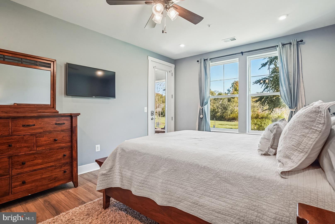
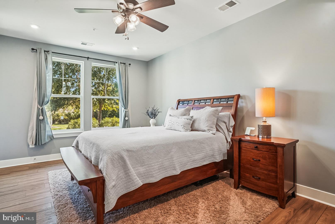
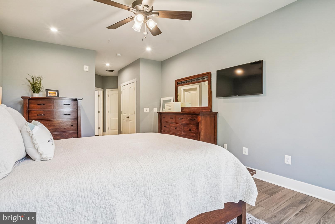
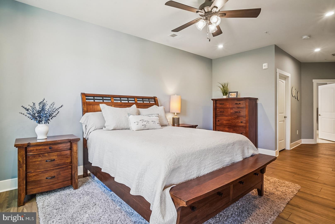
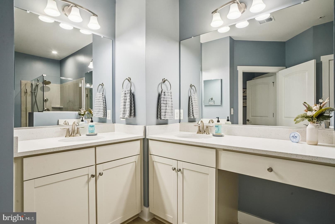
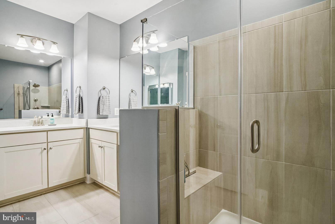
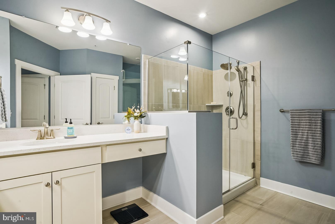
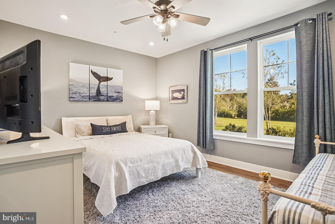
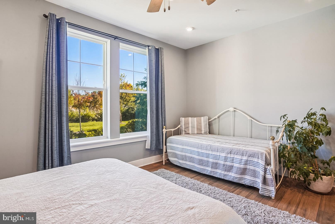
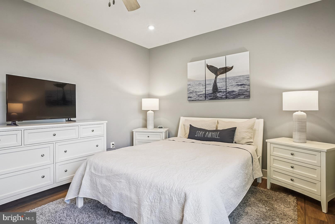
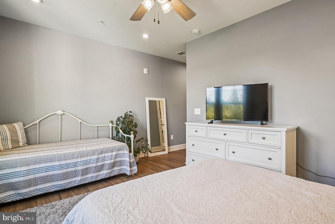
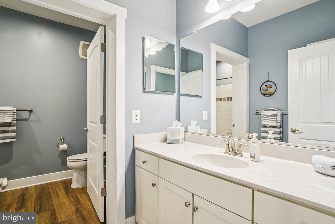
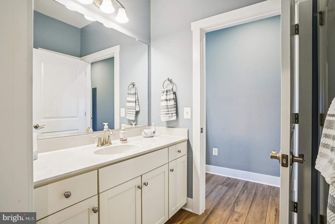
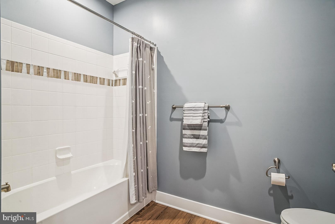
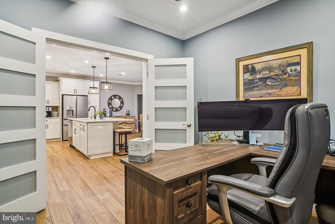
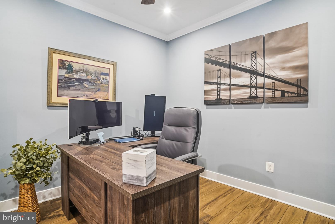
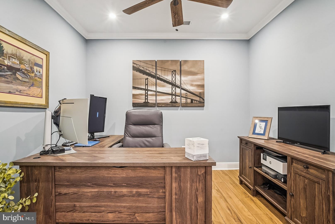
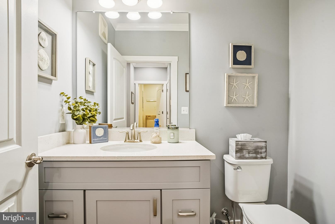
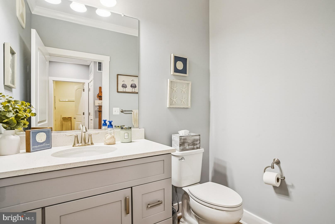
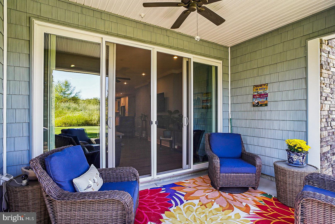
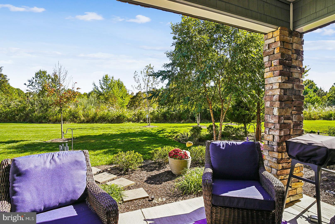
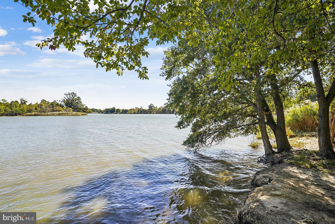
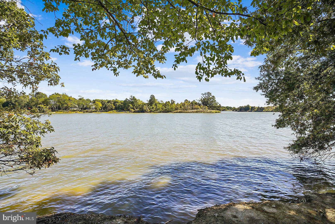
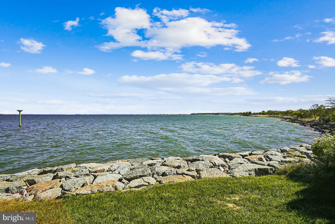
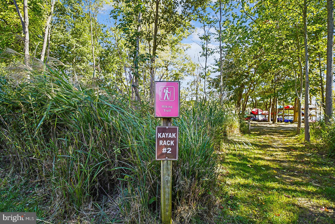
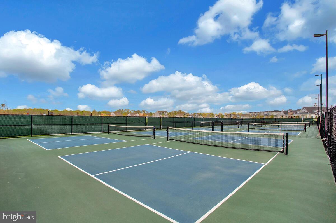
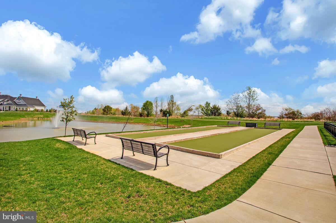
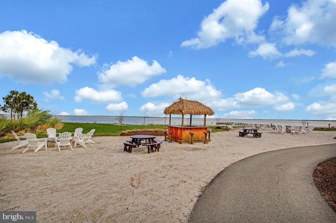
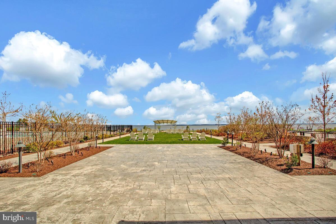
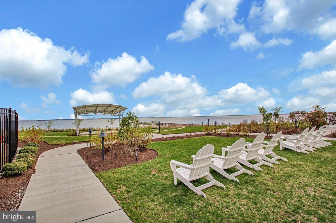
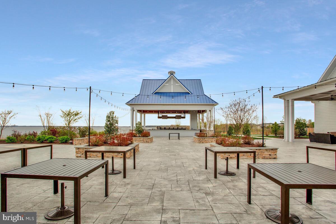
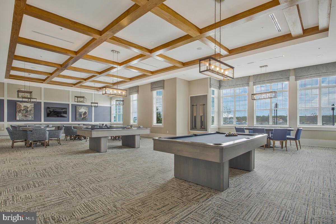
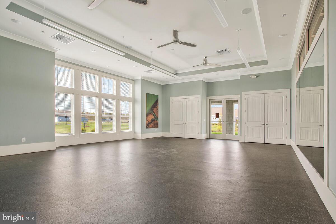
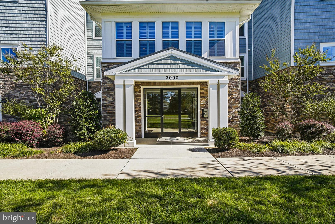
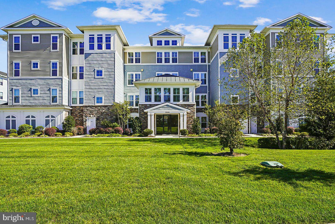
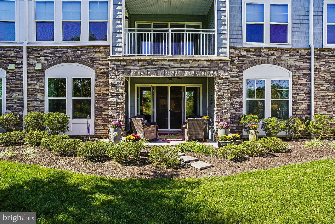
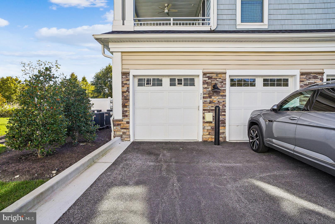
This highly sought-after first-floor condo offers the opportunity to own a fully upgraded 2,003 square foot Four Seasons Condo without waiting for new construction.  Just steps from the waterfront and features an open, light-filled floor plan enhanced by crown molding, recessed lighting, and beautiful views of lush greenspace with seasonal water glimpses. The gourmet kitchen and dining area are designed for both everyday living and entertaining, featuring a spacious island with seating, quartz countertops, breakfast bar, sleek Wi-Fi-enabled appliances and a seamless flow into the inviting living room. Enjoy peaceful mornings, beautiful natural surroundings, and the rare opportunity to settle into a community without the noise and disruption of nearby construction. A price improvement makes this beautifully upgraded condo one of the best values in the entire community. Offering approximately $55,000 in owner upgrades, this home truly shows like a model—and unlike new construction, there is no waiting. This meticulously maintained residence is move-in ready and available for immediate occupancy. Relax by the cozy fireplace or open the double sliding glass doors and step onto your private patio—the perfect place to enjoy your morning coffee, watch the sunrise, curl up with a good book, or simply take in the peaceful natural setting. The spacious owner’s suite offers a walk-in closet plus a secondary closet, private patio access, and a luxurious en-suite bath featuring dual vanities and a spa-inspired frameless glass shower. The bright and generously sized guest suite includes its own en-suite bath with custom tilework and a large vanity, providing comfort and privacy for family and guests. A versatile bonus room with upgraded frosted glass doors offers endless possibilities as a home office, fitness space, reading room, or quiet retreat. Additional highlights include LVP flooring throughout the entire home, interior access to a private one-car garage, and a secure storage unit. From your private patio, enjoy a stroll along the community walking trail, surrounded by nature and peaceful views, leading to a tranquil waterfront setting featuring a paddle board and kayak launch. The resort-style amenities continue throughout the community, including an indoor heated pool, outdoor infinity pool, firepits, pickleball and tennis courts, dog park, and beautiful walking and biking trails. Residents also enjoy direct access to the Kent Island Cross Island Trail, making it easy to explore the area by foot or bike.
Live every day like you’re on vacation! With approximately $55,000 in owner inspired upgrades, a prime first-floor location, private garage, beautiful natural views, and an impressive collection of resort-style amenities, this exceptional condo offers the lifestyle you've been waiting for. A must-see to truly appreciate all this home has to offer! Water and sewer fees are already included in the owner’s monthly COA fee.

3000 HERONS NEST WAY 11

Message successfully sent.

What would you like to know?

What is 3 + 4 ?

I agree to receive email communication and understand I can unsubscribe at any time.

I agree to be contacted by Charis Realty Group - Christine Issler, Broker via call, email, and text for real estate services. To opt out, you can reply 'stop' at any time or reply 'help' for assistance. You can also click the unsubscribe link in the emails. Message and data rates may apply. Message frequency may vary. Privacy Policy

Related Properties

Seller is offering up to $9,000 toward the buyer's interest rate buydown or closing costs. That's real money applied at settlement, and on a home already carrying over $50,000 in owner improvements, it's the kind of combination that doesn't sit long.

This is a renovated end-unit townhome with three bedrooms and three and a half baths in Bayside, an established waterfront community along the Chester River.

Hardwood runs the main and upper levels — no carpet — beginning at a slate tile entry that opens into rooms filled with natural light. The renovated kitchen is the centerpiece: Thermador induction cooktop, GE Monogram wall oven, Bosch dishwasher, granite counters, updated cabinetry, and recessed lighting, all opening directly to the living area so the space works as one.

That living area centers on a gas fireplace framed by built-in bookshelves. Just off it, a private deck with a retractable awning looks out to seasonal water views of the Chester River.

Upstairs, the primary suite includes a walk-in closet, an ensuite bath with jetted soaking tub and separate shower, and a private deck of its own. The second upper-level bedroom has its own attached full bath. Above that, the top-floor space adds two walk-in closets and a third full bath, with the flexibility to serve as a guest room, home office, or studio.

Recently updated HVAC. High-efficiency washer and dryer convey. Attached one-car garage for protected parking and storage. End-unit positioning means no neighbor on one side.

The monthly fee covers lawn maintenance, snow removal, pool access, and recreation facilities — the maintenance is handled, the amenities are there, and the weekends are yours. Route 50/301 is minutes away, with shopping and dining close by.

Nothing here needs doing. Ask about the $9,000 buyer credit and current availability.
#MDQA2017442

CHESTER

807 AUCKLAND WAY

3 Beds

3 Baths

2,100 Sq.Ft.

$425,500

MLS#: MDQA2017442
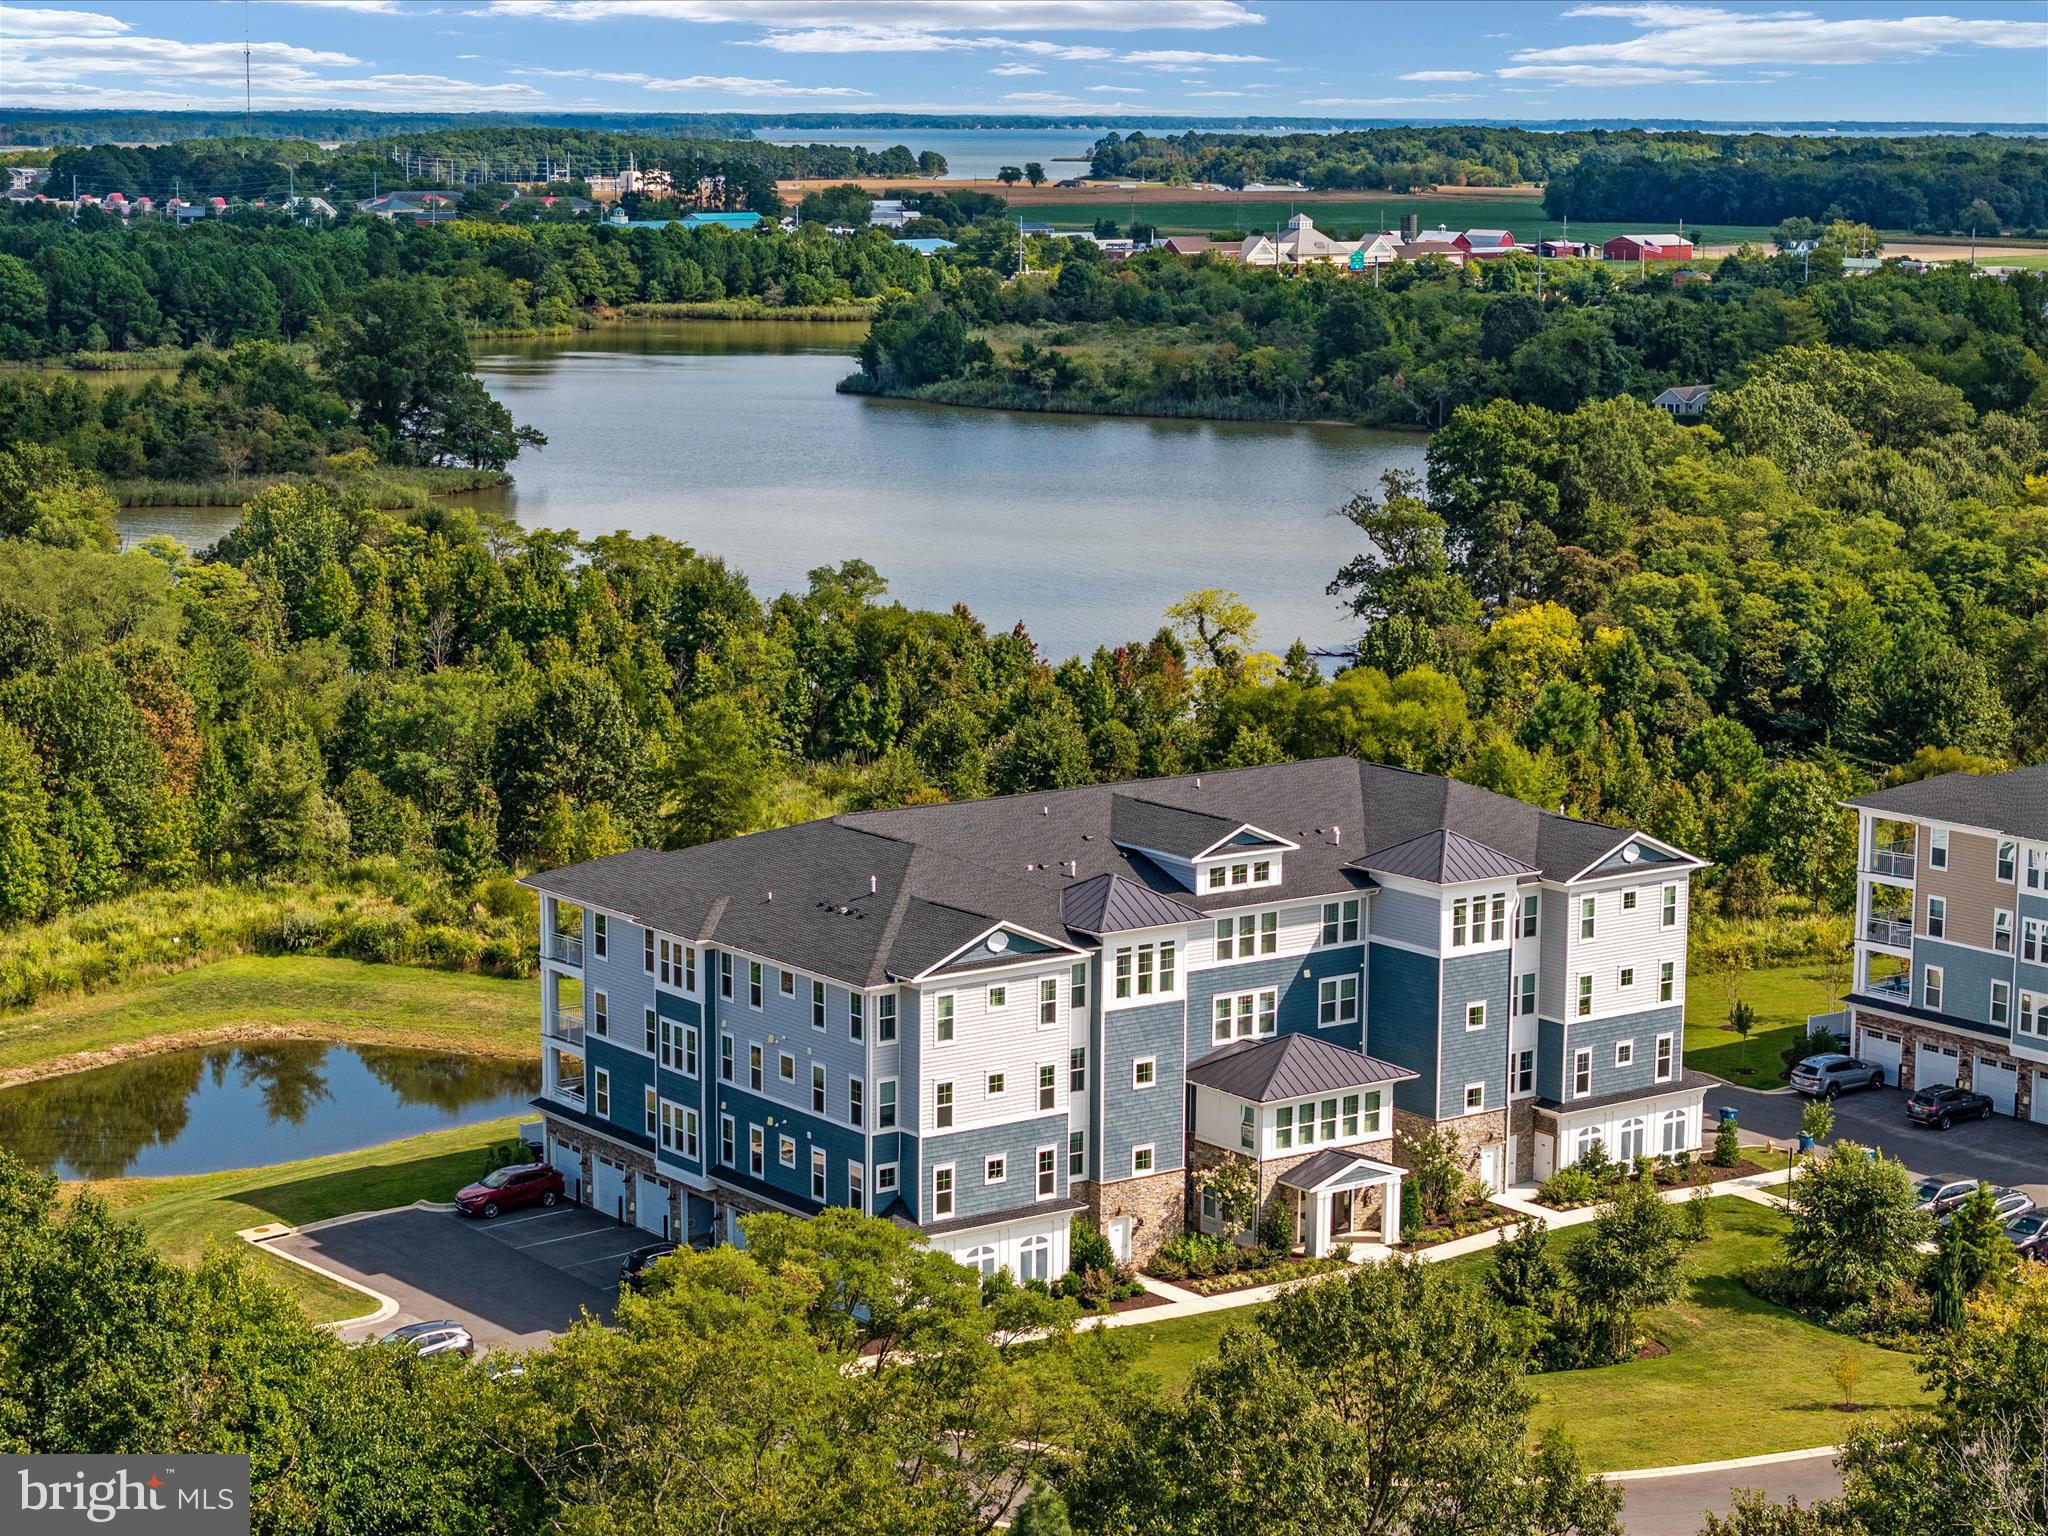
Four Seasons @ Kent Island - 55+ Community - Reduced! * Turn-key & Lovely 2nd Floor Condo in Elevator Building with 1 Car Garage plus 1 Car Outdoor Parking and Private, Secure Indoor Storage Area.  This Chester Model offers 1900 sf with pond view and winter water views of Macum Creek. Enter to find an expansive, open floor plan featuring a beautiful white Kitchen with quartz counters, propane gas cooktop with range hood, wall oven + microwave combo and a huge Island that accommodates plenty of bar seating. Spacious Bedroom suites each with private full baths and generous closet spaces. The Primary bath has His 'n Her's double sinks with Moen fixtures, comfort height vanities, large vanity mirrors, medicine cabinets and a walk-in tiled shower with seat. The Primary bedroom features 2 closets; one walk-in-closet and one generous wall closet, a ceiling fan and a single French door to access the balcony. The 2nd Bedroom is large enough to hold a traditional sized bedroom set and features a tub/shower combo in the bath. The open Great Room is large, bright and has serene pond views and winter water views of Macum Creek with oversized sliders to a covered balcony. You will love the convenient laundry room located off the foyer area that accommodates the included full-sized GE washer and dryer. Elevator down to the Lobby level to your private garage and a just a few steps down the corridor is your private, keyed storage closet. This condo building features a secure lobby entrance and is impeccably decorated and maintained. Additionally, the 2nd floor has a common Club Room/Meeting Room great for socializing with your neighbors or as additional entertainment space. It features Public Water, Public Sewer, individually metered propane gas heat and cooking. All residents have access to the community amenities which include a huge 24,000 sf Club House with Billiards Room, Casual Lounge Area, Fitness Center, Party and Meeting rooms, and fabulous Indoor Heated Pool & Spa. Outside awaits a resort-like Pool, Cabana House, Private Beach Area, Outdoor Concert Space, Pier for Fishing and taking in the magnificent Chester River views & Kayak launch and Walking Trails. Pickle Ball enthusiasts you are in luck as there are Tennis Courts and Pickle Ball Courts for all, and grand kids can be entertained at a small Playground Area. Come tour today and see why this is THE place to be in Kent Island for 55+ living!
#MDQA2015800

CHESTER

4000 HERONS NEST WAY 22

2 Beds

2 Baths

1,900 Sq.Ft.

$492,500

MLS#: MDQA2015800

Welcome home to this beautifully updated end-unit townhome in the desirable Bayside community, facing a peaceful row of trees. This spacious three-level home offers an open, inviting layout, beautiful hardwood floors, and numerous recent updates. Enter from the main-level foyer into a spacious bonus room—perfect for a family room, home office, gym, or additional entertaining space. Step directly outside to the back deck, where you can enjoy grilling and entertaining while overlooking the large grassy common area. Upstairs, the open-concept main living level features a spacious living room with a gas fireplace and access to a second deck, a dining area, and an updated kitchen, all complemented by beautiful hardwood flooring. A convenient updated half bath completes this level. The top floor offers three generously sized bedrooms. The primary suite features a beautiful custom accent wall and an updated primary bath, creating a comfortable and stylish retreat. The updated hall bathroom serves the additional bedrooms. Recent major updates include a new HVAC system (2025) and a new hot water heater (2026). Condo replaced roof and skylight (2025) & power-washed exterior (9/2026). All providing added peace of mind for the next owner. Enjoy all that the Bayside community has to offer, including an outdoor pool, hot tub, tennis/pickleball courts, clubhouse with meeting/party room, and exercise room. The location is ideal for an active lifestyle, with a short walk to the Chester River, a local pub, the Cross Island Trail, and a marina. You'll also enjoy easy access to the Bay Bridge, restaurants, shopping, and all that Kent Island and Maryland's Eastern Shore have to offer. Move-in ready, beautifully updated, and perfectly situated—this Bayside townhome is ready to welcome you home!
#MDQA2018734

CHESTER

510 AUCKLAND WAY

3 Beds

2 Baths

1,899 Sq.Ft.

$410,000

MLS#: MDQA2018734

Beautiful brick and vinyl Craftsman located in a quiet, welcoming neighborhood with convenient access to shopping, dining, I-95, Route 288, and Fort Lee. The first-floor primary suite features a ceiling fan, walk-in closet, and spacious en suite bath with tile and glass shower, double vanity, and soaking tub. The open-concept kitchen and family room provide an ideal layout for everyday living and entertaining, highlighted by granite countertops, a large breakfast bar, pantry, and generous eat-in area. Easy-care wood-look laminate flooring flows throughout the main level, which also includes a bright flex room perfect for a home office. Sliding doors lead to a screened-in porch and deck overlooking the fenced backyard. Upstairs are four additional spacious bedrooms, each offering a large walk-in closet. With excellent storage, comfortable living spaces, and a neighborhood perfect for nearby and biking, this home is move-in ready and offers room for everyone.  Some images in this listing have been virtually staged.
#VACF2001658

CHESTER

4042 HIDDENWELL LANE

5 Beds

2 Baths

2,480 Sq.Ft.

$484,000

MLS#: VACF2001658

Beautifully Colonial freshly painted two-car garage home in the heart of Chester! The main level showcases refinished hardwood floors throughout. Elegant columns connect the crown-molded living room to the formal dining room, featuring a tray ceiling and additional crown molding.

The eat-in kitchen offers granite countertops, a subway tile backsplash, pantry, new fixtures, gas cooking, stainless-steel appliances, and sliding doors leading to an expansive 24-by-10-foot, two-tier deck. The adjoining family room features a gas fireplace and crown molding, creating a comfortable, open-concept gathering space. A convenient half bath completes the first floor.

Upstairs, carpeting extends throughout the hallway and bedrooms. The spacious primary suite features a tray ceiling, walk-in closet, and spa-inspired bathroom with tile flooring, a double vanity with granite countertops, a Jacuzzi tub, and a walk-in shower with tile surround. Bedroom two includes three windows, a sitting area, and a ceiling fan. Bedroom three also offers a ceiling fan, while the generously sized fourth bedroom features two closets, a ceiling fan, and its own sitting area. The hall bathroom includes a double vanity with granite countertops, tile flooring, and a tiled tub surround. A large laundry room with tile flooring and abundant shelving adds convenience.  SCHEDULE SHOWINGS THROUGH SHOWINGTIME APP ON YOUR PHONE
#VACF2001620

CHESTER

3455 IVYRIDGE DRIVE

4 Beds

2 Baths

2,441 Sq.Ft.

$404,900

MLS#: VACF2001620

New on site 2 days ago
Beautifully and professionally renovated, this charming ranch-style home combines modern updates with the comfort and functionality of a traditional floor plan. Offering 3 bedrooms and 2 full baths, including a private ensuite bath in the primary bedroom, this move-in-ready home has been thoughtfully redesigned . The bright, sunny kitchen features abundant cabinet space, brand-new appliances, and luxury vinyl plank flooring. A sliding glass door opens to a spacious deck overlooking a lovely backyard with mature trees and backs to woods, creating the perfect setting for outdoor entertaining or quiet relaxation.The generous living room showcases beautifully refinished red oak hardwood floors that continue throughout all three bedrooms, adding warmth and timeless appeal. Both bathrooms have been completely renovated with new showers, vanities, sinks, toilets, and luxury vinyl plank flooring.For added peace of mind, major upgrades include a new HVAC system, PEX water lines, recessed lighting throughout, a new hot water heater, water softener, and well pump, all conveniently located in a heated mechanical room. Located in the established Harbor View community, this exceptional home is just minutes from shopping, urgent care, walking trails, and Resturants. Convenient to the Kent Narrows and Bay Bridge. Offering the perfect blend of modern convenience and Eastern Shore charm, 1837 Harbor Drive is truly better than new.
Come discover a place you'll be proud to call home and enjoy everything the Eastern Shore lifestyle has to offer. See Floor Plan and Renovations to 1837 Harbor Dr in Documents.
#MDQA2019130

CHESTER

1837 HARBOR

3 Beds

2 Baths

1,116 Sq.Ft.

$396,900

MLS#: MDQA2019130

Experience everything Four Seasons at Kent Island has to offer without the wait! Less than one year old, this beautifully maintained home shows like new and offers one of the most desirable locations in the community, with exceptional water views, ground-level living, and an easy walk to the clubhouse and resort-style amenities. Plus, the home is still under warranty with the builder.

Inside, you'll find an open-concept floor plan filled with natural light and beautiful water views. The gourmet kitchen features quartz countertops, upgraded cabinetry, GE Café appliances including double wall ovens, stainless steel appliances, tile backsplash, and plenty of space for entertaining. Luxury vinyl plank flooring flows through the main living areas, and an electric fireplace adds a cozy touch to the living room.

The primary suite offers water views, private patio access, a large walk-in closet, and a spacious ensuite bath. A second bedroom suite provides a comfortable space for guests, while the private office offers flexibility for working from home or additional living space. Other upgrades include approximately $8,000 in remote-controlled window treatments, a private walk-out patio, climate-controlled storage, and an attached one-car garage.

Step outside and enjoy the convenience of ground-level access and the waterfront lifestyle that makes Four Seasons so special. The 24,000-square-foot Chester House clubhouse is just a short walk away and features indoor and outdoor pools, a fitness center, yoga studio, game rooms, library, gathering spaces, and more. Residents also enjoy pickleball, tennis, bocce, walking and biking trails, a kayak and paddleboard launch, fishing and boat pier, dog park, waterfront beach area, fire pits, tiki bar, and a full calendar of clubs, fitness classes, and social events.

Located on Kent Island just minutes from the Bay Bridge, Four Seasons offers easy access to Annapolis, Baltimore, DC, and Maryland's Eastern Shore. Waterfront dining, boating, golf, shopping, and the Chesapeake Bay lifestyle are all close by.

Why wait for new construction when you can move right into a nearly new home with upgrades already completed?
#MDQA2018826

CHESTER

630 WARBLER WAY 12

2 Beds

2 Baths

2,000 Sq.Ft.

$549,950

MLS#: MDQA2018826

Marina views, waterfront surroundings, and the Bayside lifestyle—all at a new price of $429,900!

Welcome to 106 Bodys Neck Road in Chester, where everyday living comes with a view. This 3-bedroom, 2.5-bath home offers upper and lower decks overlooking the marina, creating inviting spaces to enjoy your morning coffee, unwind at the end of the day, or simply watch the activity along the water.

Inside, you'll find a comfortable and functional layout featuring a gas fireplace, spacious living areas, and an attached 1-car garage. New carpet in the lower level adds a fresh touch, while a new roof installed in 2023 offers an important recent update. The front foot fee was paid in full in 2024, and the seller is also providing a one-year home warranty for added peace of mind.

Bayside offers a resort-style setting with amenities that include a clubhouse, outdoor pool, fitness center, tennis and volleyball courts, and scenic walking and jogging trails. Marina and water access add to the Chesapeake Bay lifestyle that makes this community so appealing.

Conveniently located on Kent Island with easy access to Route 50, the Bay Bridge, dining, shopping, and nearby waterfront destinations.

Now offered at $429,900. Come experience the marina view and see what life at Bayside could look like for you.
#MDQA2017432

CHESTER

106 BODYS NECK ROAD

3 Beds

2 Baths

1,595 Sq.Ft.

$429,900

MLS#: MDQA2017432

Nestled in the prestigious Bayside community, this exquisite townhouse that was just updated and renovated in 2026 offers a harmonious blend of luxury and comfort, perfect for those seeking an elevated lifestyle. With renovations completed in 2026, this home boasts modern elegance and thoughtful design throughout its 1,899 square feet. Newer roof, HVAC and hot water heater. Step inside to discover a warm and inviting interior with all new luxury vinyl plank and ceramic tile flooring, featuring a floor plan that seamlessly connects the kitchen and living areas. The family room, conveniently located off the kitchen, is adorned with an electric fireplace, creating a cozy focal point for relaxation. The gourmet kitchen is a chef's dream that includes new quartz countertops, backsplash, new stainless steel appliances, built-in microwave, and a cooktop that promises culinary excellence. Ample storage and a spacious layout make meal preparation a delight. The home features three generously sized bedrooms, each designed with comfort in mind, including an updated primary suite with an luxurious walk-in shower, quartz countertops and new tile flooring. Enjoy the convenience of a fully finished basement with a walkout level, providing additional living space and easy access to the outdoors. The basement also includes garage access, ensuring practicality and ease of living. Step outside to your private deck, where the Chester River is just a short stroll away. The community offers an array of amenities, including a sparkling outdoor pool, tennis courts, and a clubhouse, fostering a vibrant social atmosphere. For those who enjoy an active lifestyle, bike trails and exercise rooms are readily available. Parking is a breeze with an attached garage and additional off-street spaces, ensuring ample room for guests. The meticulously maintained grounds, with included lawn care and snow removal, allow you to enjoy your surroundings without the hassle of upkeep. This property is not just a home; it's a lifestyle. Experience the tranquility of riverfront living while being part of a community that values both leisure and luxury. Embrace the opportunity to make this stunning townhouse your own and indulge in the exclusive lifestyle it offers.
#MDQA2018750

CHESTER

512 AUCKLAND WAY

3 Beds

2 Baths

1,899 Sq.Ft.

$375,000

MLS#: MDQA2018750
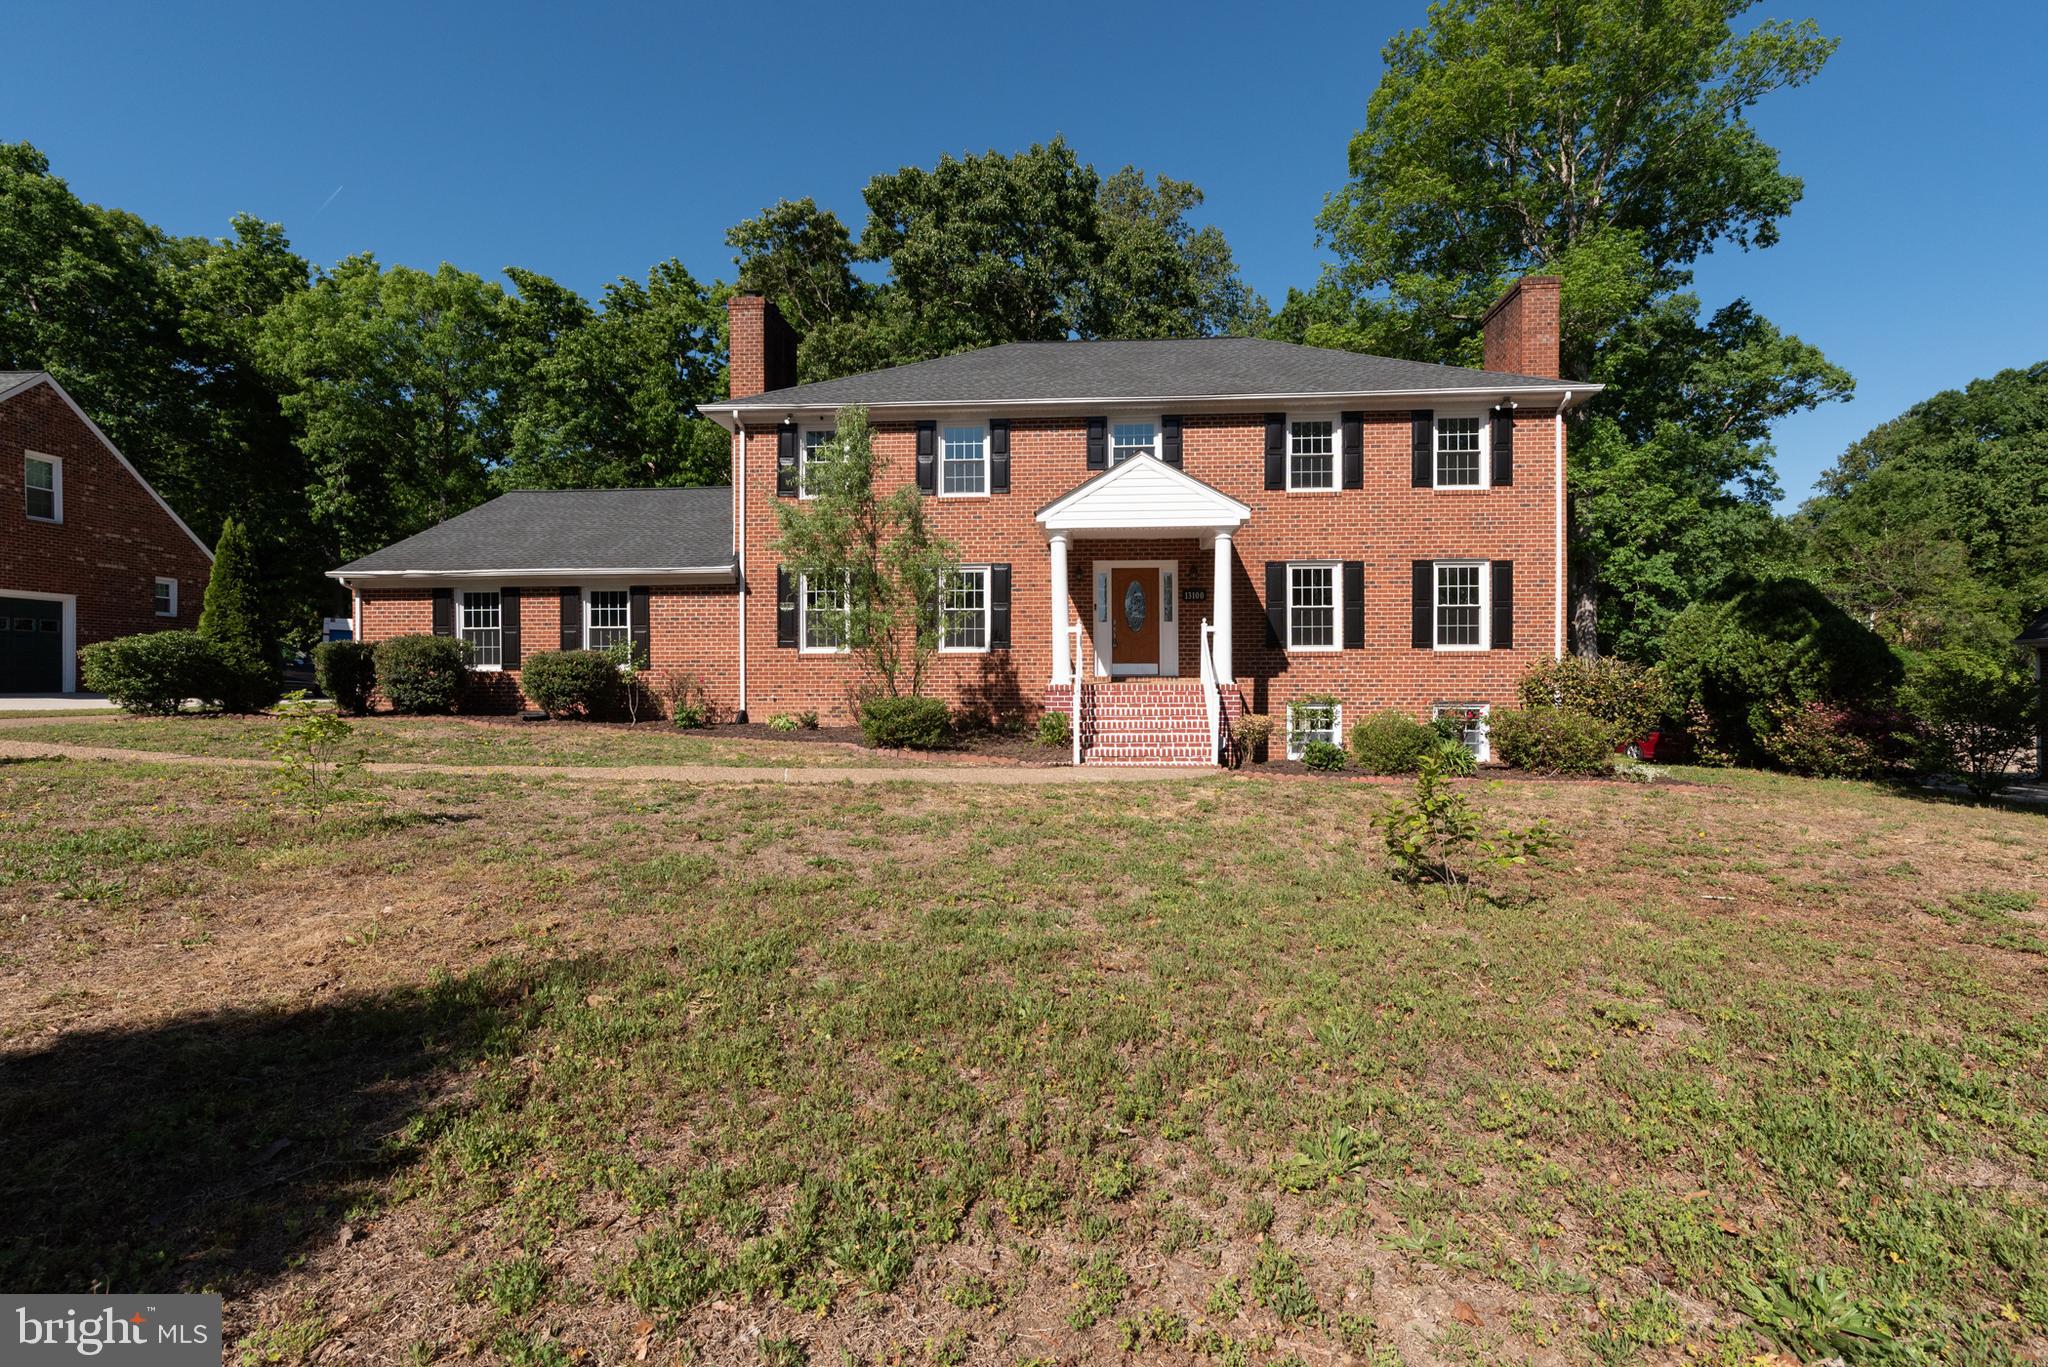
Beautiful Single-Family Home in Much Desired Location. New Carpet, Fresh Paint, Re Finished Hardwood Floors, Upgraded Counter Tops, Primary Bath, Walk in Closet(s). Fully Finished Walkout Basement. Must See!
#VACF2001486

CHESTER

13100 ROCKRIDGE ROAD

4 Beds

4 Baths

3,282 Sq.Ft.

$516,900

MLS#: VACF2001486

Send a message

Message successfully sent.

Your message

What is 3 + 4 ?

Reason for contacting?

I agree to receive email communication and understand I can unsubscribe at any time.

I agree to be contacted by Charis Realty Group - Christine Issler, Broker via call, email, and text for real estate services. To opt out, you can reply 'stop' at any time or reply 'help' for assistance. You can also click the unsubscribe link in the emails. Message and data rates may apply. Message frequency may vary. Privacy Policy

Sign Out

Virtual Assistant

Would you like to take the next step with this property? We can help you schedule a showing or virtual tour, or send you more details.

Yes, I would like more information.

Thank You for Your Reply, One of Our Agents will contact you as soon as possible

No, maybe later.

Thank you, you can always contact me via email, phone number or through the contact form.

Realhub AI

Lucy - Your AI-Powered Realtor

Update Your Temporary Password

Personalize your search

Enter your email and we'll notify you immediately when new listings match what you're looking for.

or enter email address

Already have an account ? Login here

Continue your home search

I agree to receive communications and understand I can unsubscribe at any time.

I agree to be contacted by Charis Realty Group - Christine Issler, Broker via call, email, and text for real estate services. To opt out, you can reply 'stop' at any time or reply 'help' for assistance. You can also click the unsubscribe link in the emails. Message and data rates may apply. Message frequency may vary. Privacy Policy

Already have an account ? Login here

We use cookies

We use cookies primarily for analytics to enhance your experience. By accepting, you agree to our use of these cookies. You can manage your preferences or learn more about our cookies policy.