
Property
Beds
6
Full Baths
5
1/2 Baths
None
Year Built
2025
Sq.Footage
6,313
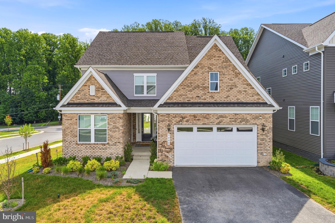
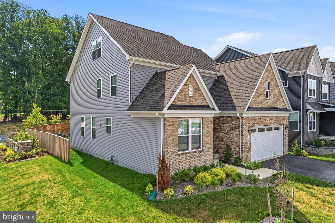
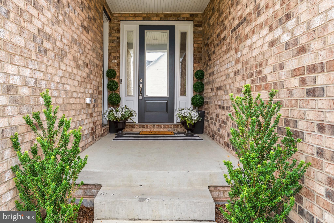
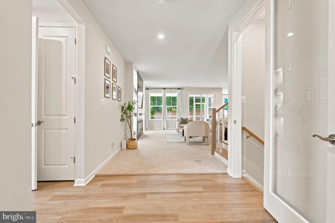
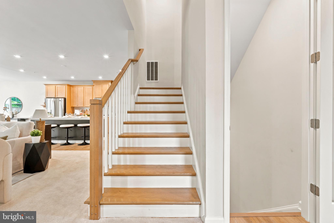
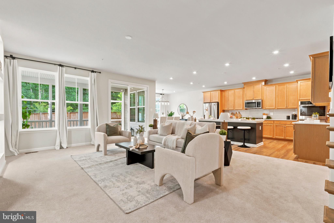
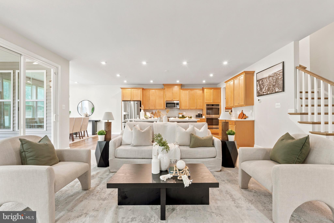
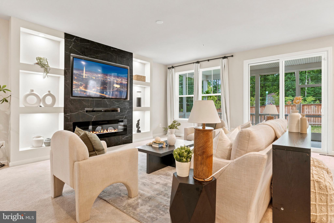
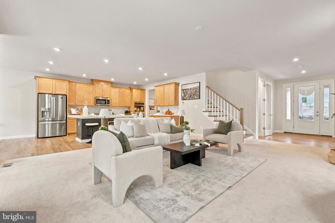
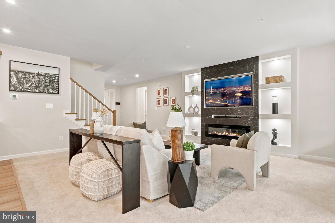
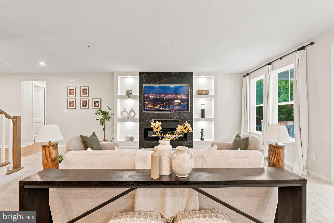
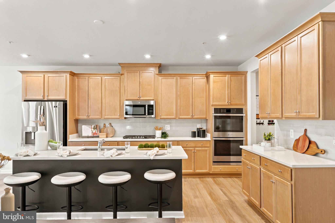
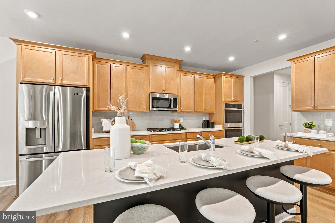
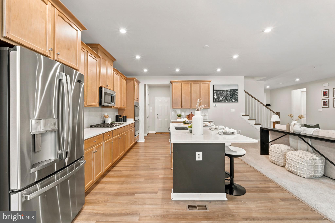
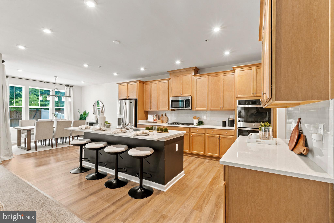
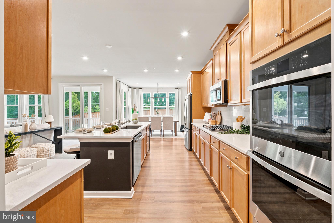
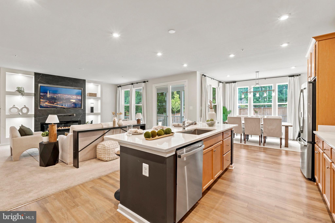
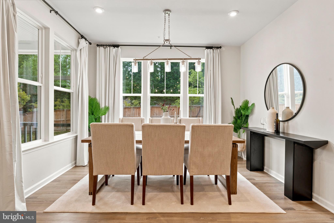
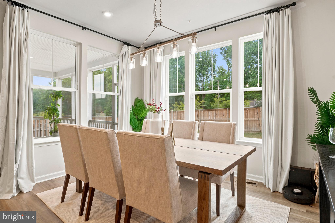
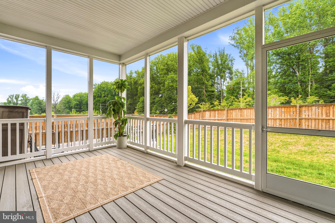
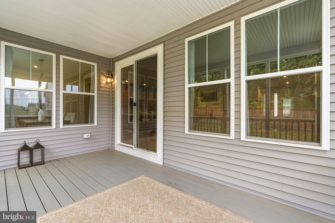
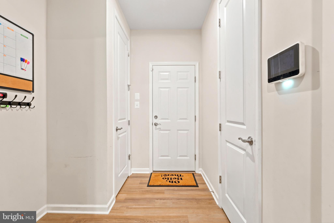
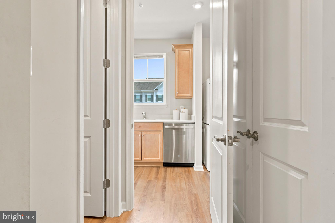
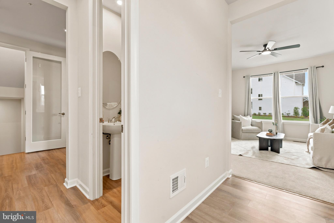
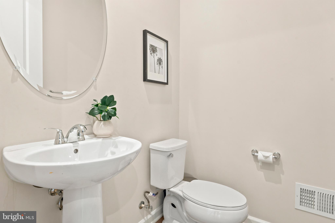
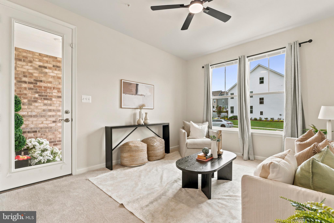
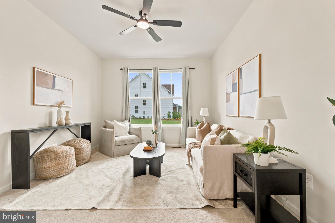
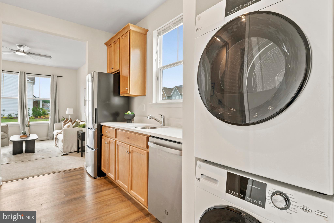
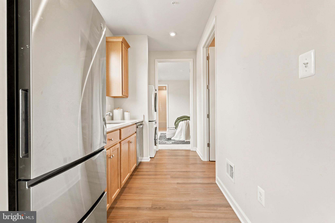
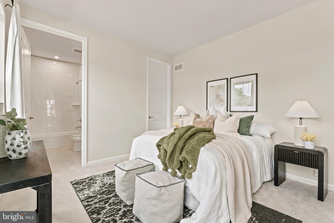
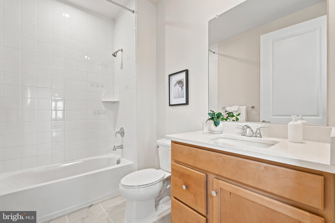
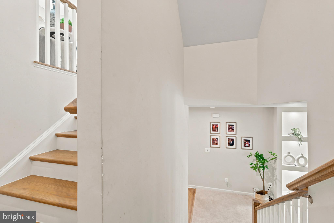
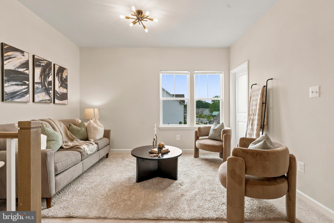
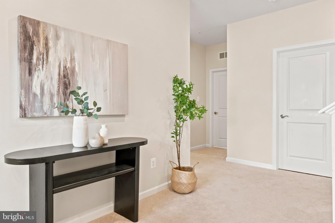
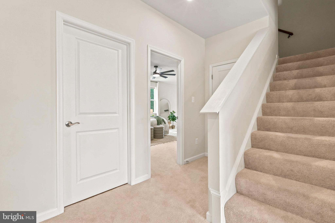
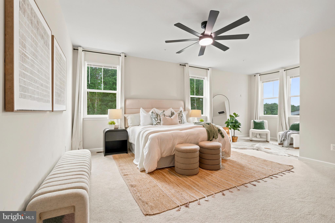
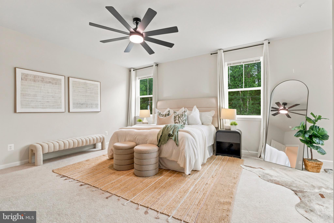
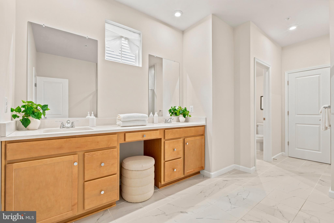
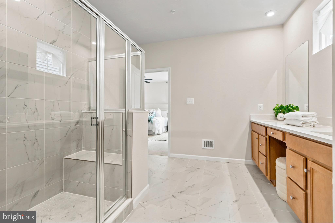
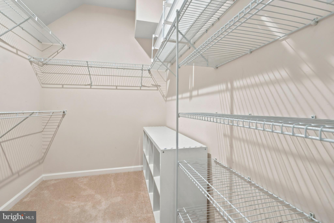
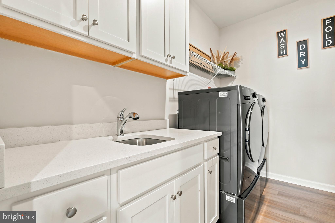
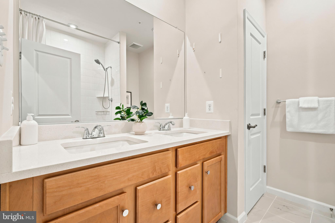
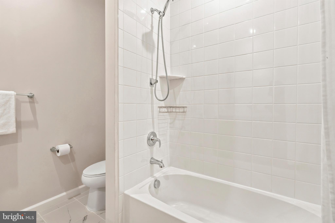
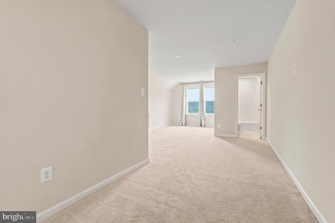
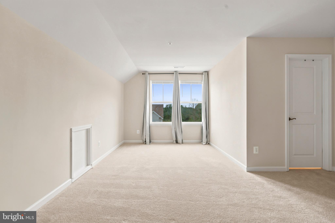
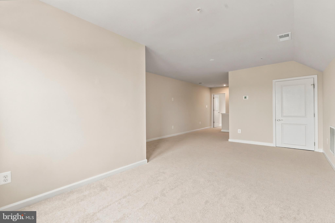
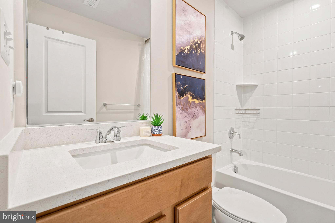
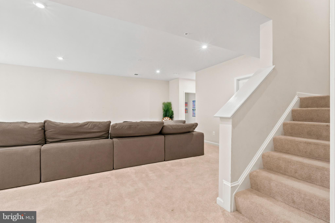
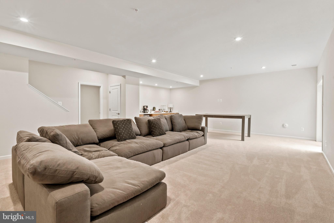
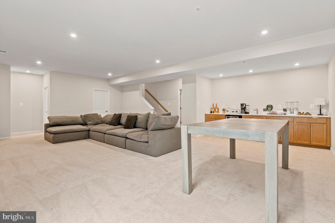
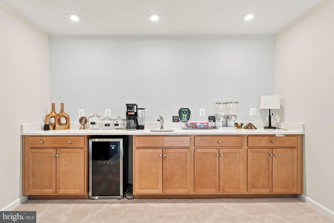
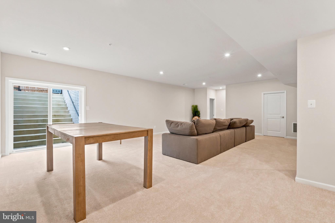
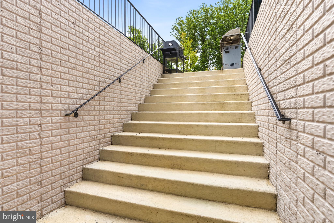
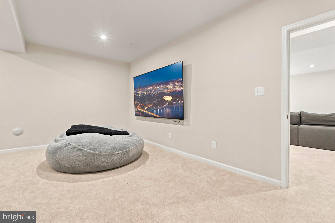
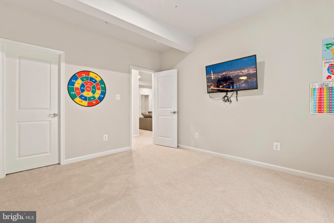
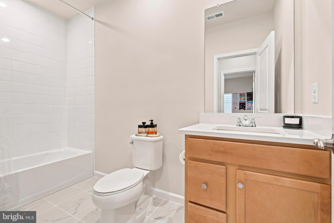
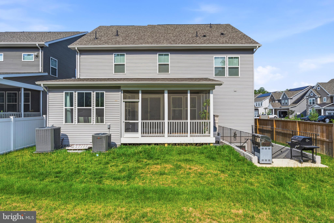
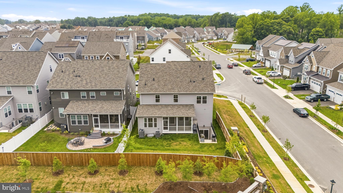
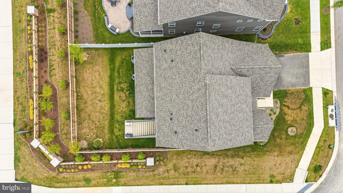
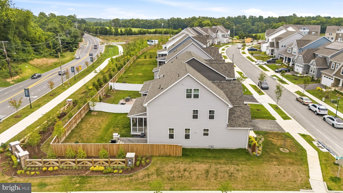
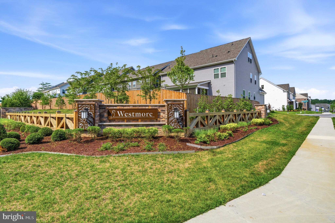
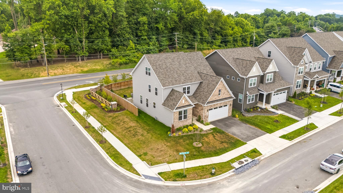
Welcome to 3000 Wind Whisper Way, where luxury, versatility, and thoughtful design come together in one exceptional residence. Nestled on a beautifully landscaped corner lot in Upper Marlboro, this impressive home offers four levels of meticulously designed living space, featuring 6 bedrooms, 5 full bathrooms, and an ideal layout for multi-generational living, entertaining, and everyday comfort. As you arrive, you'll immediately notice the home's stately curb appeal and the convenience of two separate entrances. The main entrance welcomes you through an elegant foyer highlighted by a grand oak staircase that sets the tone for the sophisticated finishes found throughout. Just off the left side of the home, a private entrance leads to a fully equipped guest suite complete with its own kitchen, living room, spacious bedroom, and full bathroom, perfect for extended family, overnight guests, or those seeking additional privacy. Step inside the main living area and experience an open concept floor plan enhanced by rich hardwood flooring, recessed lighting, and a stunning custom media wall with ambient accent lighting that creates a warm and inviting atmosphere. The expansive family room flows effortlessly into the gourmet kitchen, thoughtfully designed for both everyday living and entertaining. Featuring premium stainless steel appliances, beautiful cabinetry, designer backsplash, an oversized center island, generous counter space, and a dedicated coffee bar, this kitchen is truly the heart of the home. The adjoining dining area offers the perfect setting for intimate dinners or larger gatherings. Just beyond the living space, sliding doors open to a covered, screened-in patio, creating a seamless indoor/outdoor lifestyle. Whether you're enjoying your morning coffee, hosting weekend barbecues, or simply relaxing while overlooking the fully fenced backyard, this outdoor retreat is designed to be enjoyed year-round. Upstairs, the second level offers a luxurious owner's suite designed as a private retreat, complete with a spacious bedroom, spa-inspired en-suite bathroom, and ample closet space. Two additional generously sized bedrooms share a well-appointed full bathroom, while a versatile flex space provides endless possibilities as a home office, reading nook, playroom, or additional lounge area. The fourth level adds yet another layer of flexibility with an expansive loft, an additional bedroom, and a full bathroom, ideal as a private guest retreat, teen suite, home gym, creative studio, or second office. The home's entertainment continues in the fully finished lower level, where you'll find a spacious recreation room, an additional den, a full bathroom, and a dedicated media/game room that is perfect for movie nights, game days, or entertaining family and friends. Walk-up access to the backyard makes indoor and outdoor gatherings effortless. Located in one of Upper Marlboro's desirable communities, this home offers convenient access to shopping, dining, parks, and recreational amenities, while commuters will appreciate easy access to Route 301, Route 4, I-495, and nearby Metro stations, providing a convenient commute to Washington, D.C., Northern Virginia, and surrounding employment centers. Offering exceptional space, elegant finishes, and a floor plan designed to accommodate today's modern lifestyle, 3000 Wind Whisper Way presents a rare opportunity to own a home that truly has room for everyone. Schedule your private tour today and experience everything this remarkable home has to offer.
Features & Amenities
Interior
-
Total Bedrooms
6
-
Bathrooms
5
-
Above Grade Finished Area
4986.0
-
Basement YN
YES
-
Cooling YN
YES
-
Cooling
Central Air, Electric
-
Fireplace YN
NO
-
Heating YN
YES
-
Heating
Natural Gas, Central
-
Main Level Bedrooms
1
-
Pet friendly
N/A
Exterior
-
Garage
Yes
-
Garage spaces
2
-
Construction Materials
Frame
-
Parking
Garage, Driveway, Attached
-
Pool
Yes
-
Pool Features
Community
-
Waterfront YN
NO
Area & Lot
-
Lot Size(acres)
0.14
-
Lot Size(square feet)
6,228
-
Property Type
Residential
-
Property Sub Type
Single Family Residence
-
Architectural Style
Traditional
Price
-
Sales Price
$925,000
-
Tax Amount
$11,911
-
Sq. Footage
6,313
-
Price/SqFt
$146
HOA
-
Association
YES
-
Association Fee
$130
-
Association Fee Frequency
Monthly
-
Association Fee Includes
N/A
School District
-
Elementary School
N/A
-
Middle School
N/A
-
High School
N/A
Property Features
-
New Construction
NO
-
Foundation Details
Slab
-
Senior Community YN
NO
-
Sewer
Public Sewer
-
Tax Lot
1
-
Water Source
Public
Schedule a Showing
Showing scheduled successfully.
Mortgage calculator
Estimate your monthly mortgage payment, including the principal and interest, property taxes, and HOA. Adjust the values to generate a more accurate rate.
Your payment
Principal and Interest:
$
Property taxes:
$
HOA fees:
$
Total loan payment:
$
Total interest amount:
$
Location
County
PRINCE GEORGES
Elementary School
Middle School
High School
Listing Courtesy of Ashlee Mejia , Samson Properties
RealHub Information is provided exclusively for consumers' personal, non-commercial use, and it may not be used for any purpose other than to identify prospective properties consumers may be interested in purchasing. All information deemed reliable but not guaranteed and should be independently verified. All properties are subject to prior sale, change or withdrawal. RealHub website owner shall not be responsible for any typographical errors, misinformation, misprints and shall be held totally harmless.

AGENT
Nikki Ott
Call Nikki today to schedule a private showing.

* Listings on this website come from the FMLS IDX Compilation and may be held by brokerage firms other than the owner of this website. The listing brokerage is identified in any listing details. Information is deemed reliable but is not guaranteed. If you believe any FMLS listing contains material that infringes your copyrighted work please click here to review our DMCA policy and learn how to submit a takedown request.© 2024 FMLS.
Related Properties
UPPER MARLBORO
1309 LEELAND KNOLL PKWY
5 Beds
5 Baths
5,149 Sq.Ft.
$899,900
MLS#: MDPG2202258
UPPER MARLBORO
9405 PIROUETTE COURT
5 Beds
6 Baths
6,616 Sq.Ft.
$899,999
MLS#: MDPG2200402
UPPER MARLBORO
4506 CROSS COUNTRY TERRACE
5 Beds
5 Baths
5,883 Sq.Ft.
$917,000
MLS#: MDPG2161690
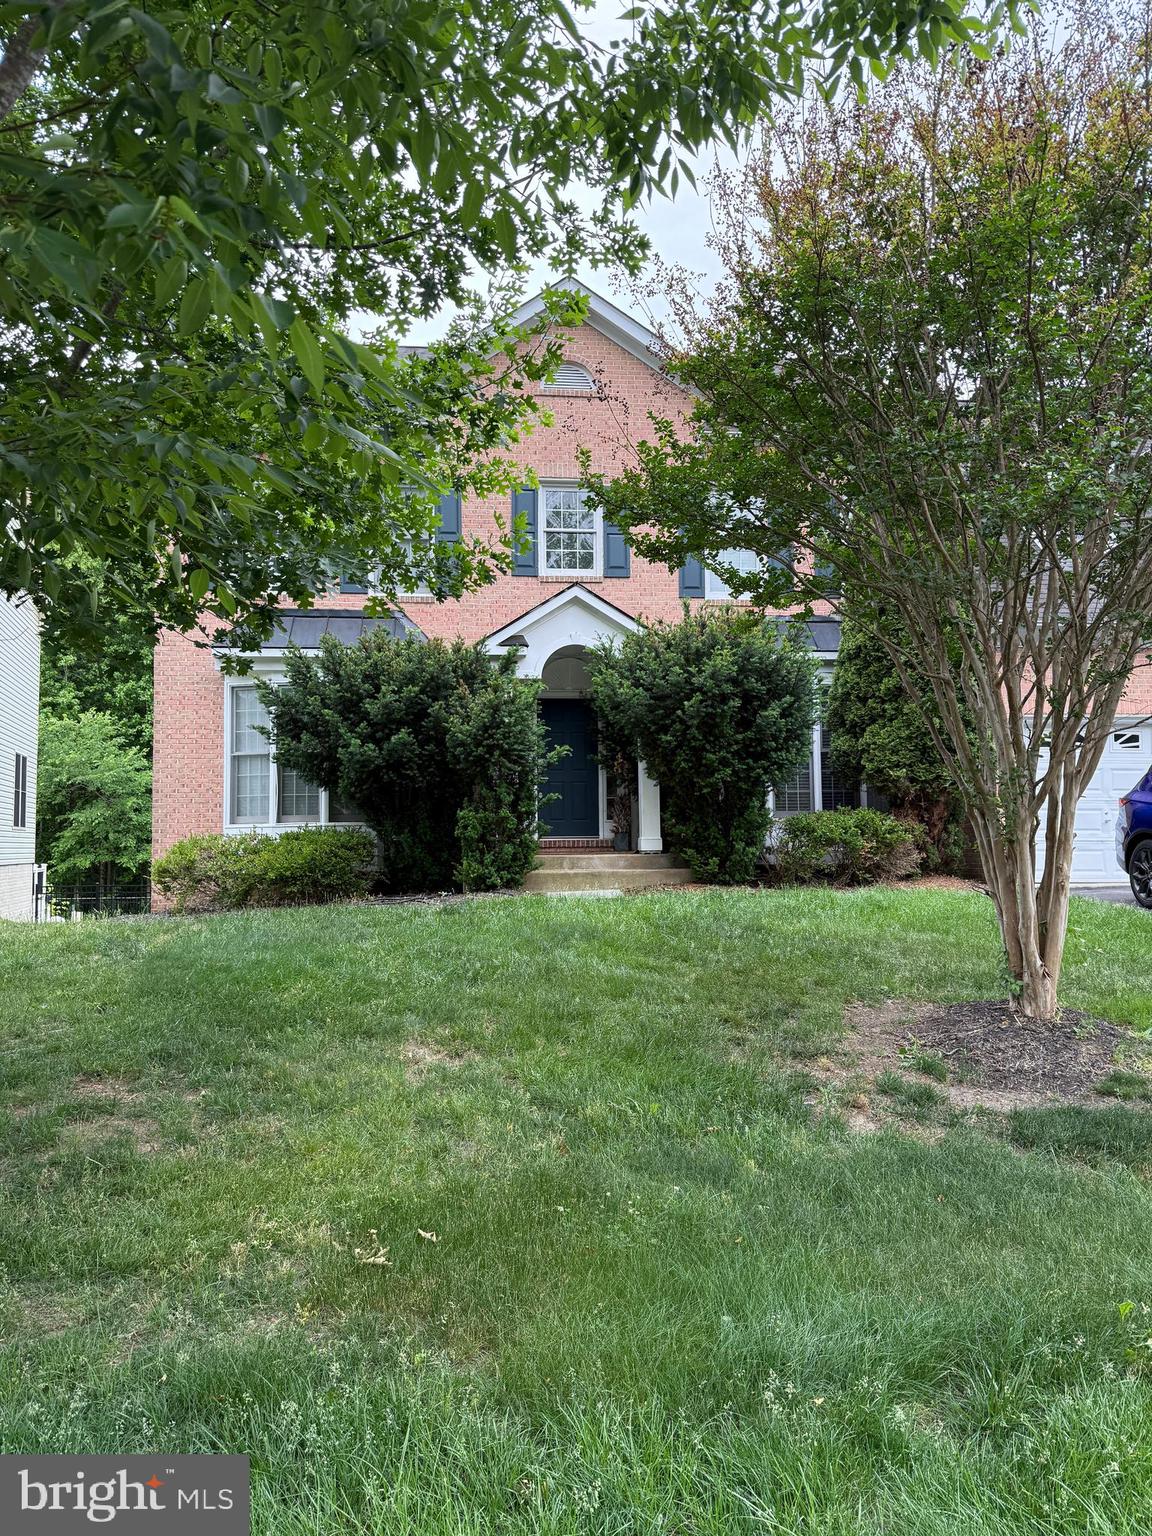
UPPER MARLBORO
14617 TURNER WOOTTON PARKWAY
5 Beds
3 Baths
3,682 Sq.Ft.
$799,000
MLS#: MDPG2204500
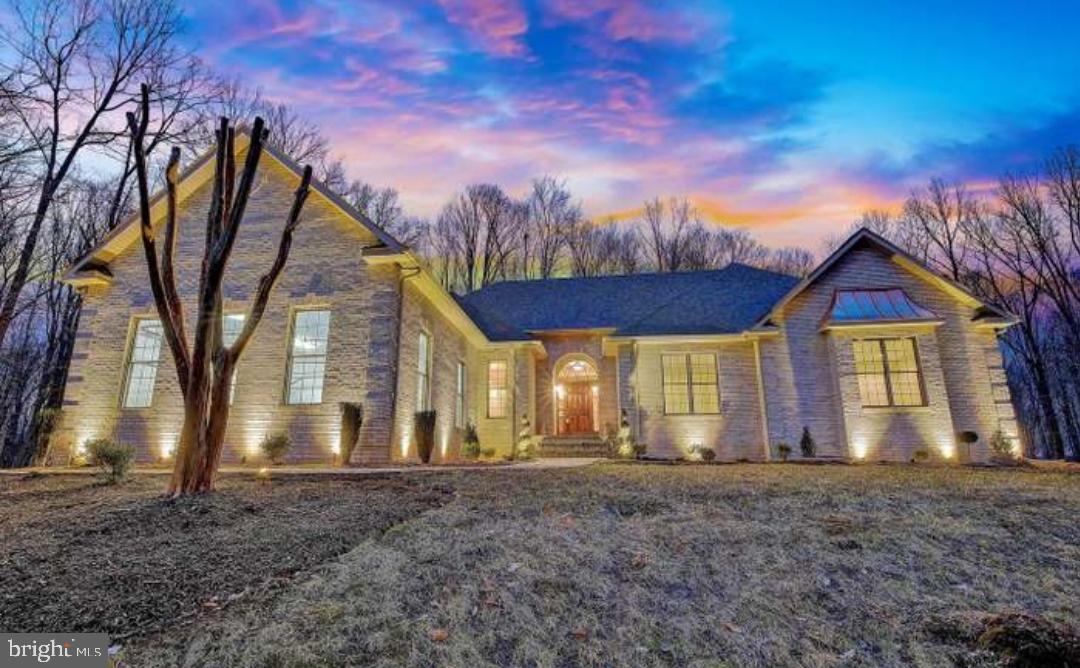
UPPER MARLBORO
12320 PUTTERS COURT
4 Beds
4 Baths
3,061 Sq.Ft.
$1,099,900
MLS#: MDPG2194604
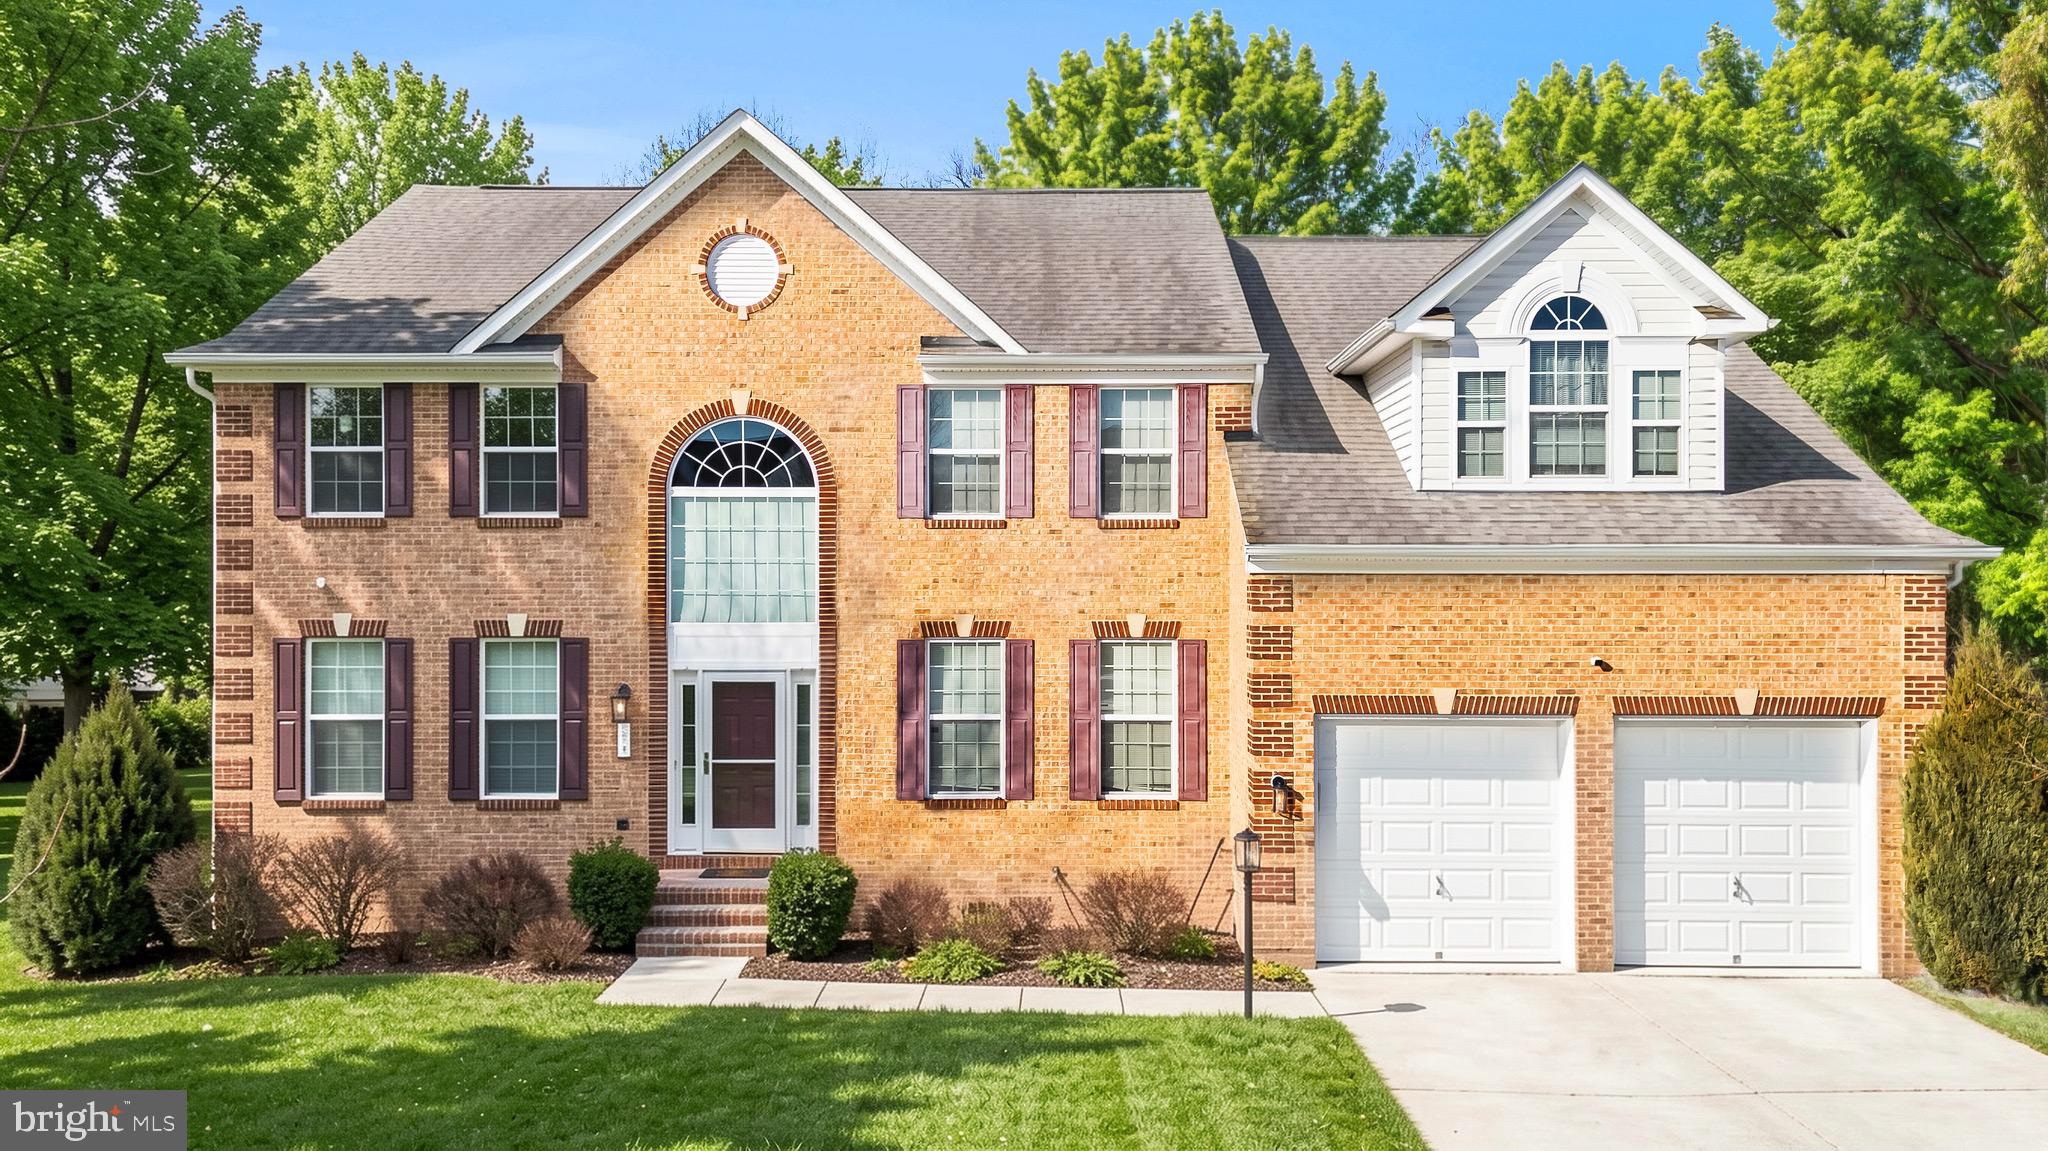
UPPER MARLBORO
321 RADIANT COURT
4 Beds
4 Baths
4,398 Sq.Ft.
$865,000
MLS#: MDPG2191092
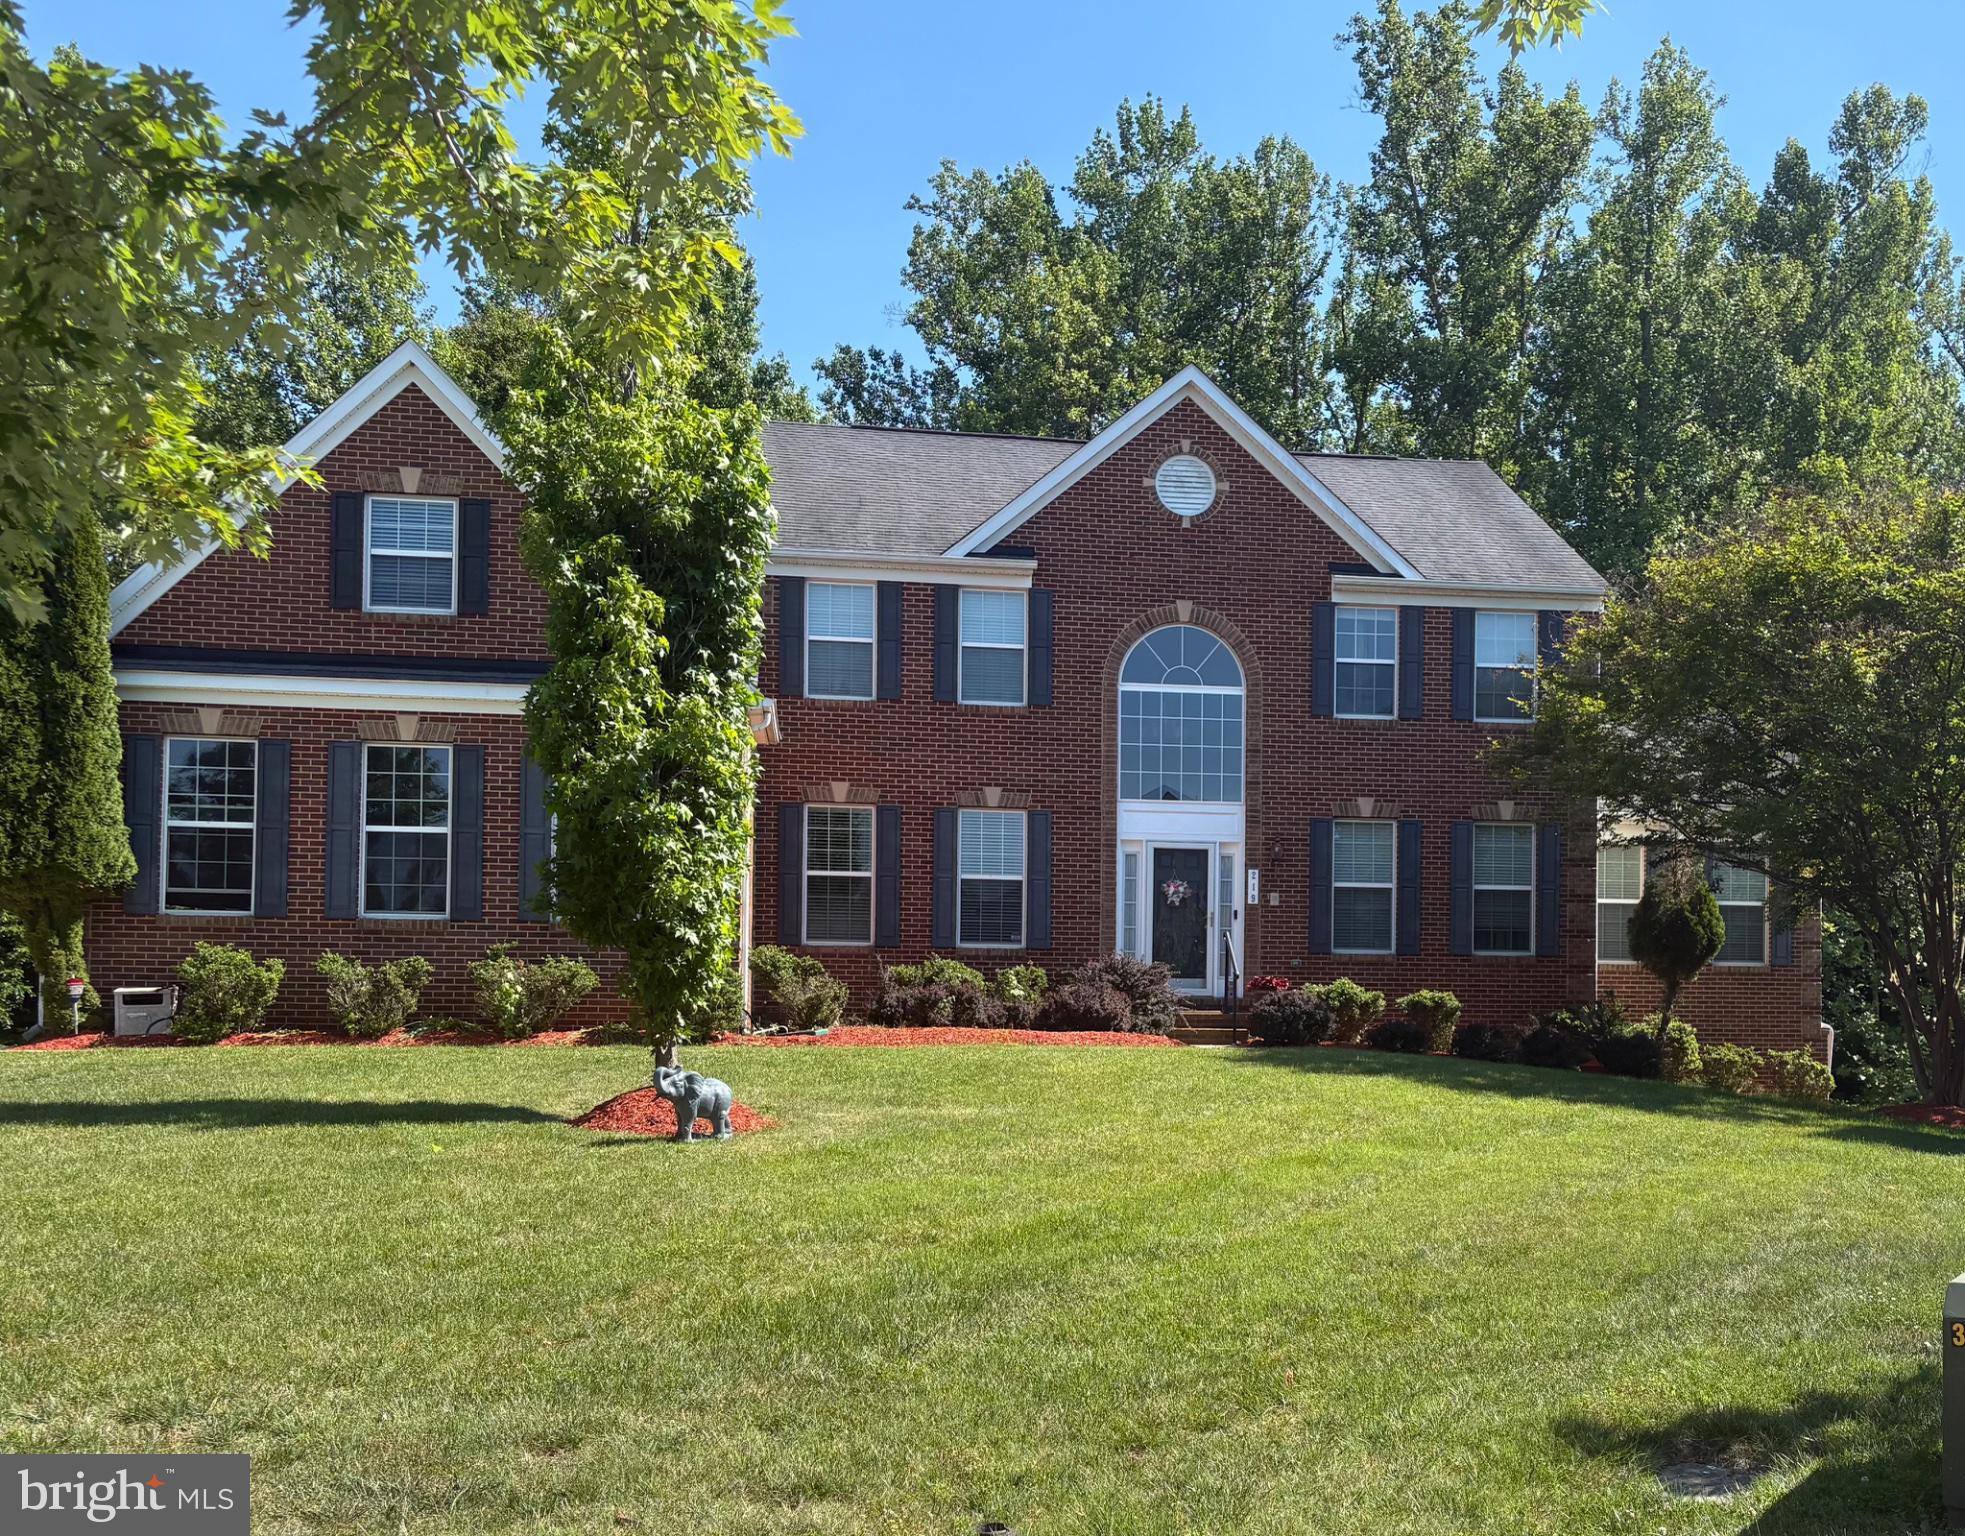
UPPER MARLBORO
219 GARDEN GATE LANE
5 Beds
5 Baths
6,778 Sq.Ft.
$835,000
MLS#: MDPG2206726
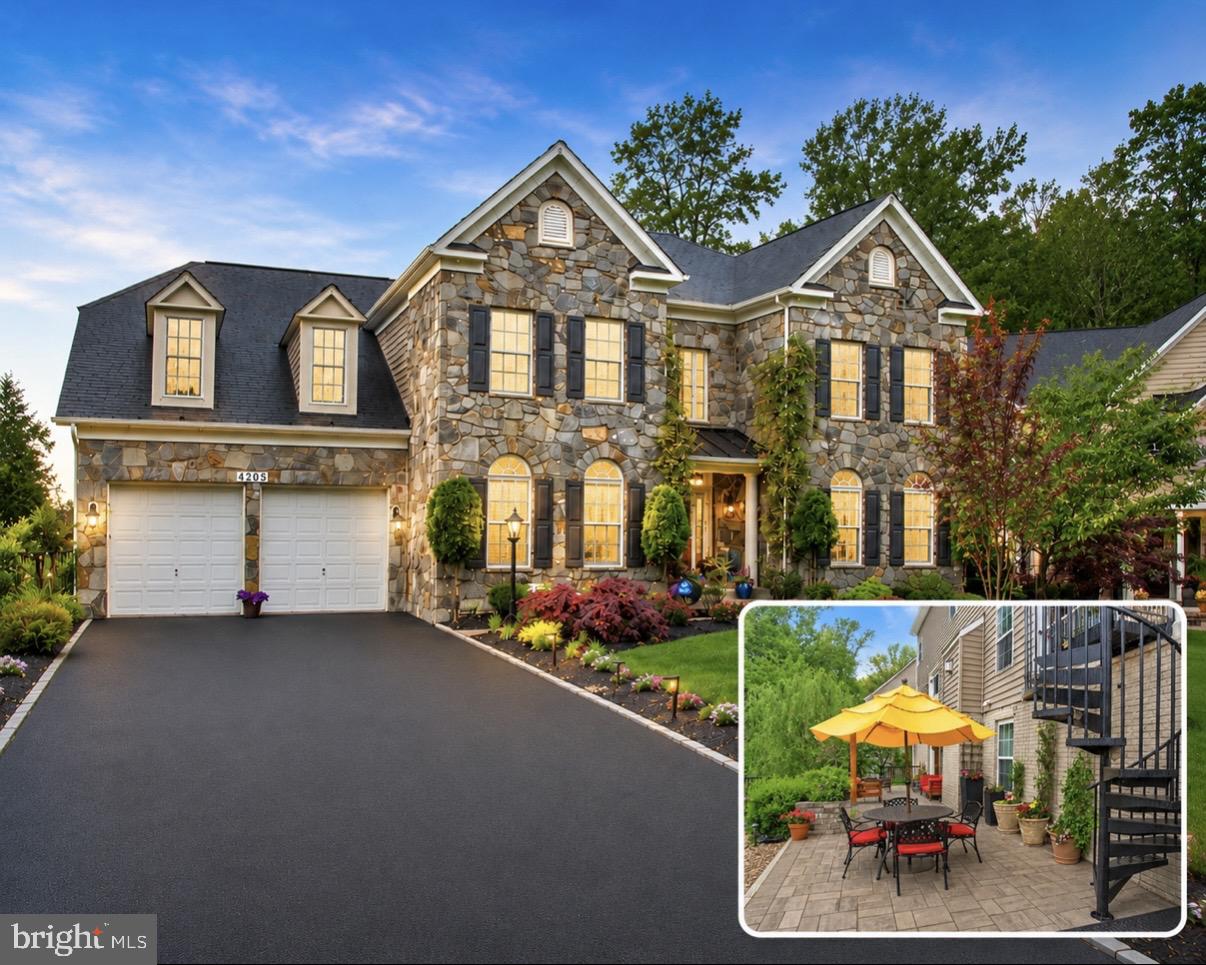
UPPER MARLBORO
4205 CAPTAIN PERRY COURT
6 Beds
3 Baths
4,715 Sq.Ft.
$899,000
MLS#: MDPG2196768
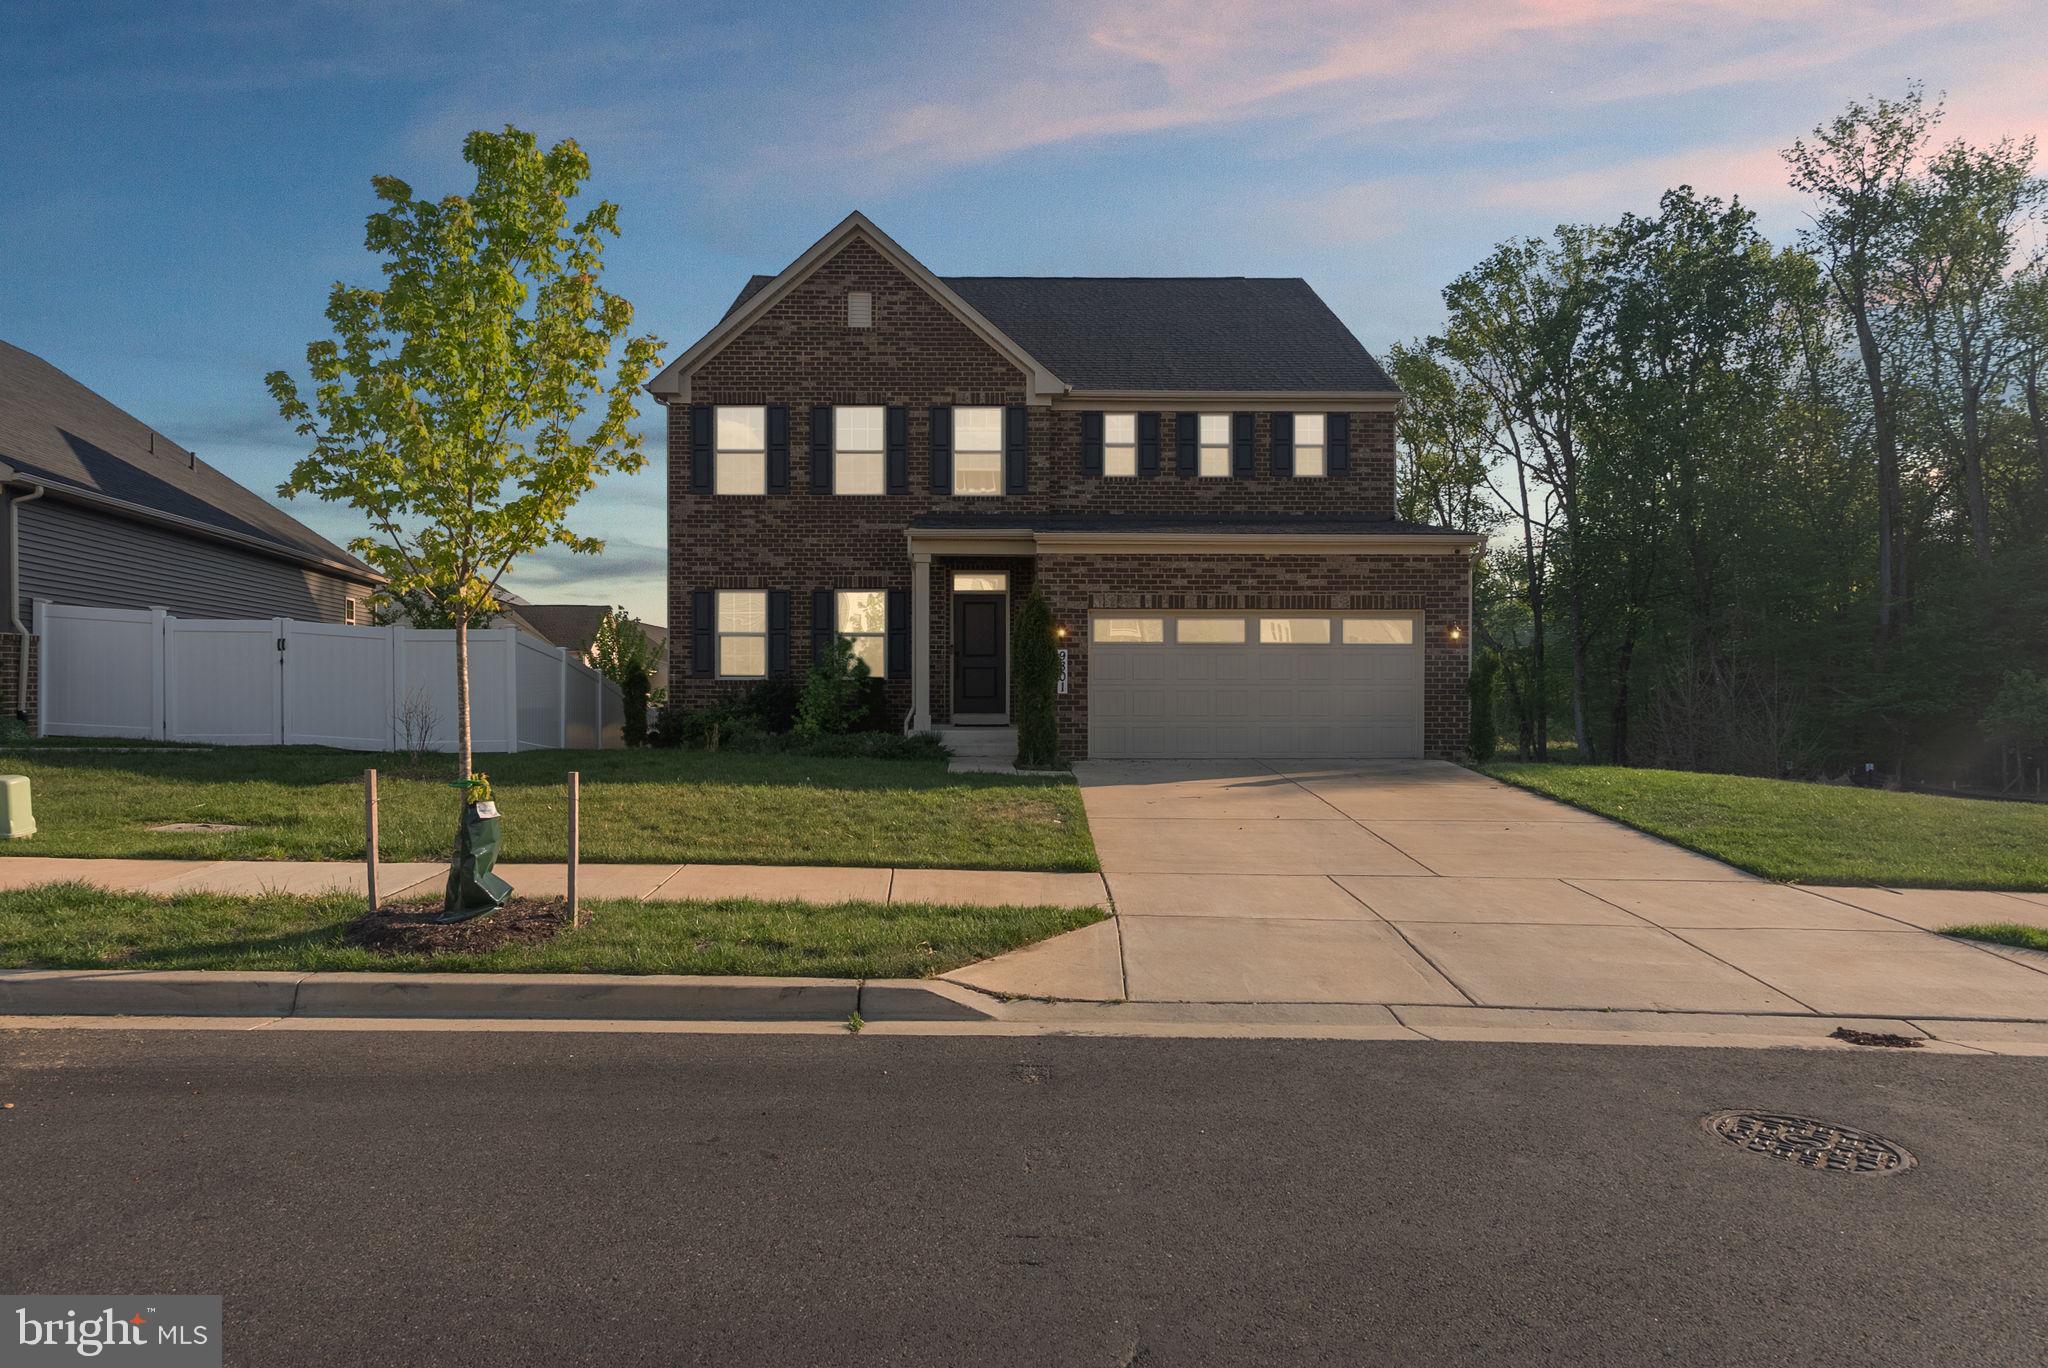
UPPER MARLBORO
9801 PASSAGE DRIVE
5 Beds
5 Baths
3,100 Sq.Ft.
$820,900
MLS#: MDPG2200728
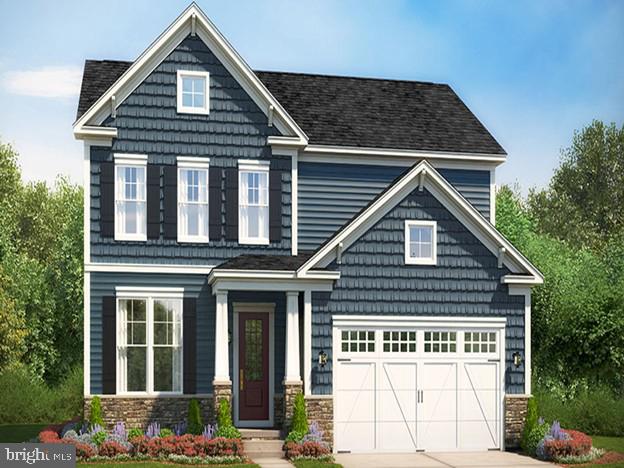
UPPER MARLBORO
2918 BLUE SKIES LANE
4 Beds
4 Baths
3,718 Sq.Ft.
$792,020
MLS#: MDPG2196744
.png)