Features & Amenities

Interior

  • Total Bedrooms

    3

  • Bathrooms

    2

  • 1/2 Bathrooms

    1

  • Above Grade Finished Area

    1969.0

  • Basement YN

    NO

  • Cooling YN

    YES

  • Cooling

    Central Air

  • Heating YN

    YES

  • Heating

    Electric, Central

  • Pet friendly

    N/A

Exterior

  • Garage

    No

  • Construction Materials

    Asphalt, Brick, Brick Veneer, Concrete, Stone, Vinyl Siding, Other

  • Other Exterior Features

    Other, Lighting, Rain Gutters

  • Parking

    Driveway, Other

  • Patio and Porch Features

    Deck

  • Pool

    No

  • Waterfront YN

    NO

Area & Lot

  • Lot Size(square feet)

    0

  • Property Type

    Residential

  • Property Sub Type

    Townhouse

  • Architectural Style

    Contemporary

Price

  • Sales Price

    $458,120

  • Financing Options

    Conventional, Cash, FHA, Other

  • Sq. Footage

    1,969

  • Price/SqFt

    $232

HOA

  • Association

    YES

  • Association Fee

    $197

  • Association Fee Frequency

    Monthly

  • Association Fee Includes

    N/A

School District

  • Elementary School

    MARLBOROUGH

  • Middle School

    UPPER PERKIOMEN

  • High School

    UPPER PERKIOMEN

Property Features

  • New Construction

    YES

  • Foundation Details

    Concrete Perimeter, Slab

  • Senior Community YN

    NO

  • Sewer

    Septic Tank

  • Water Source

    Public

Schedule a Showing

Showing scheduled successfully.

<
>
IN PERSON
VIA CHAT

What is 3 + 4 ?


Change time

Mortgage calculator

Estimate your monthly mortgage payment, including the principal and interest, property taxes, and HOA. Adjust the values to generate a more accurate rate.

Your payment

Principal and Interest:

$

Property taxes:

$

HOA fees:

$

Total loan payment:

$

Total interest amount:

$

Location

County

MONTGOMERY

Elementary School

MARLBOROUGH

Middle School

UPPER PERKIOMEN

High School

UPPER PERKIOMEN

Listing Courtesy of Rebecca Forbes, D.R. Horton Realty of Pennsylvania

RealHub Information is provided exclusively for consumers' personal, non-commercial use, and it may not be used for any purpose other than to identify prospective properties consumers may be interested in purchasing. All information deemed reliable but not guaranteed and should be independently verified. All properties are subject to prior sale, change or withdrawal. RealHub website owner shall not be responsible for any typographical errors, misinformation, misprints and shall be held totally harmless.

Agent Nikki Ott

AGENT

Nikki Ott

Call Nikki today to schedule a private showing.


* Listings on this website come from the FMLS IDX Compilation and may be held by brokerage firms other than the owner of this website. The listing brokerage is identified in any listing details. Information is deemed reliable but is not guaranteed. If you believe any FMLS listing contains material that infringes your copyrighted work please click here to review our DMCA policy and learn how to submit a takedown request.© 2024 FMLS.
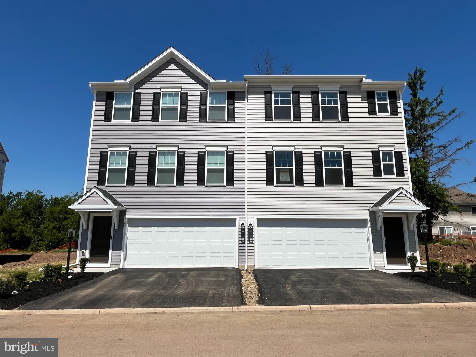
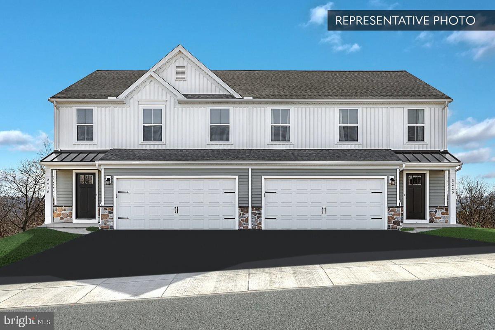
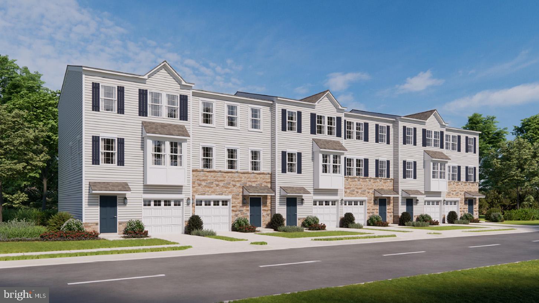
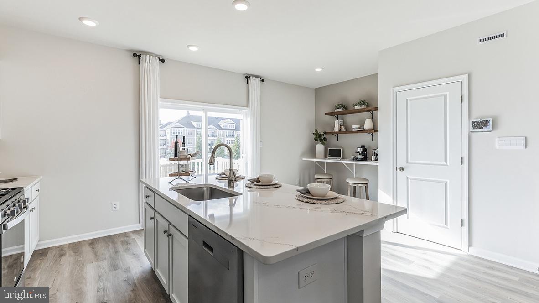
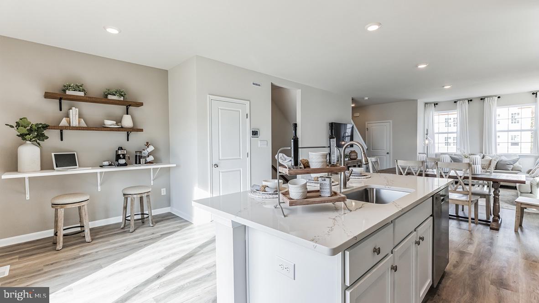
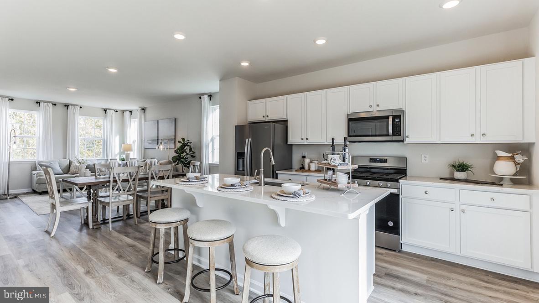
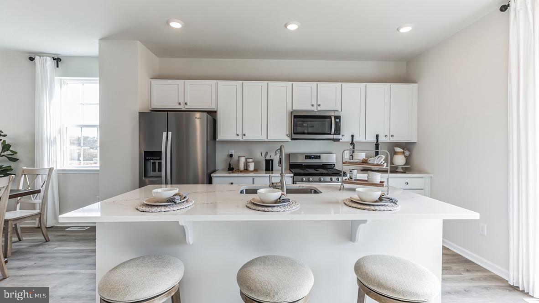
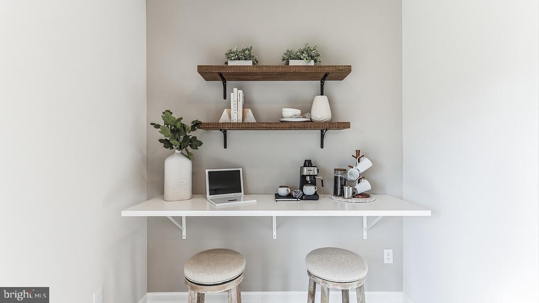
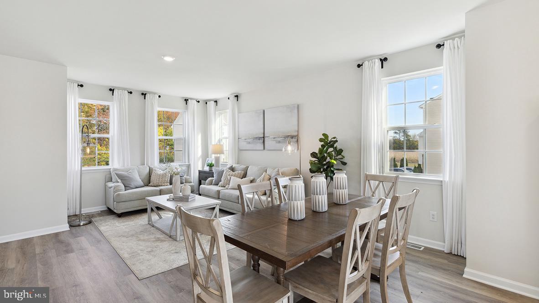
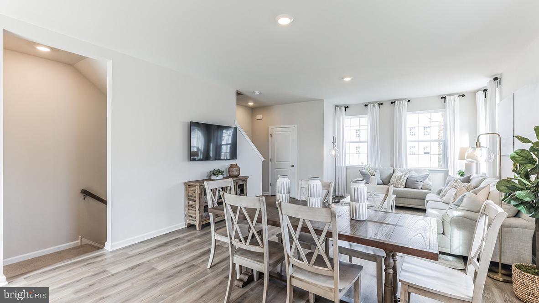
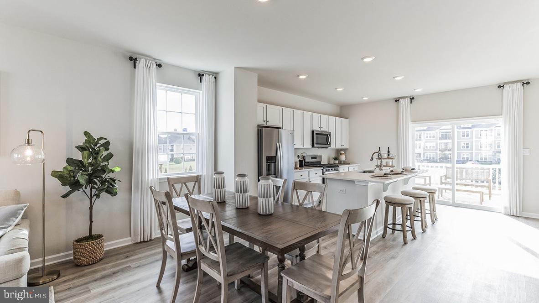
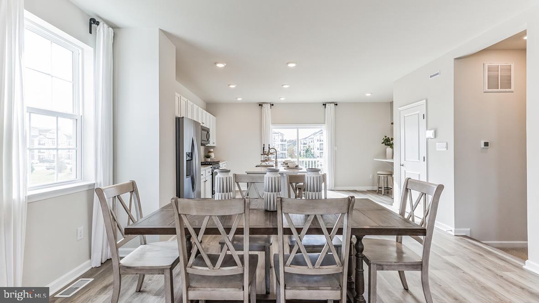
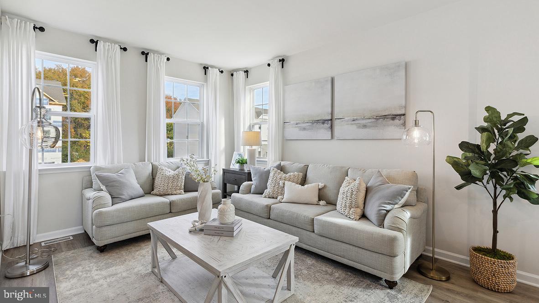
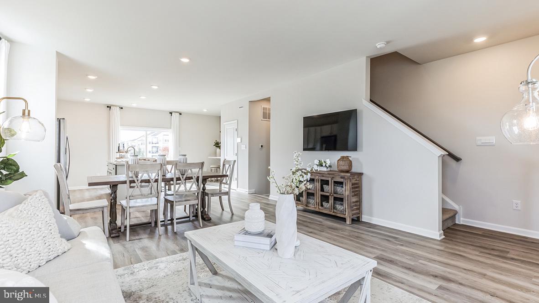
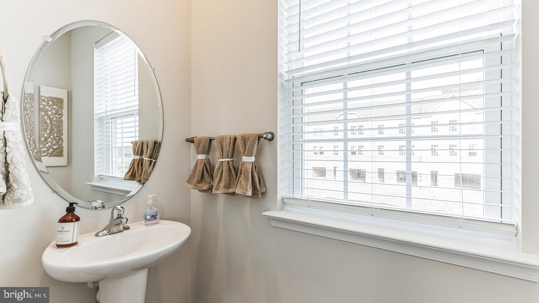
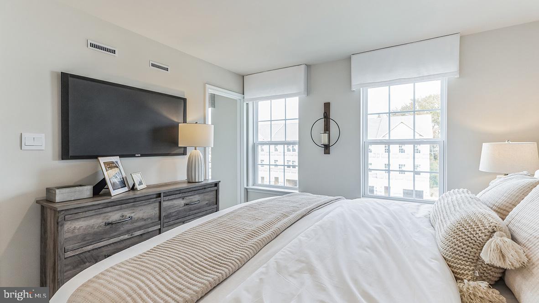
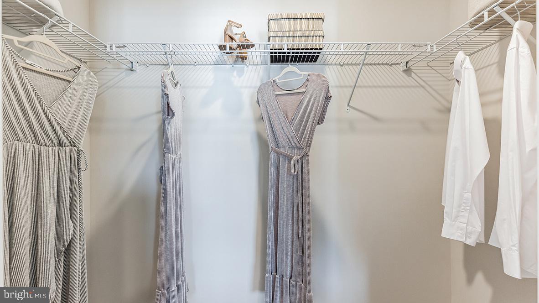
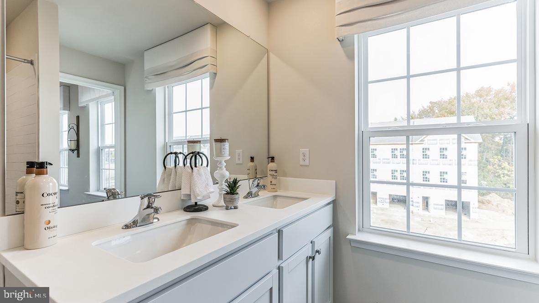
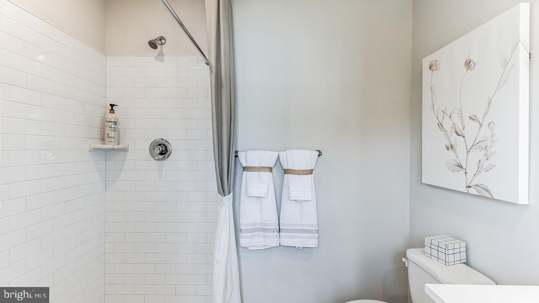
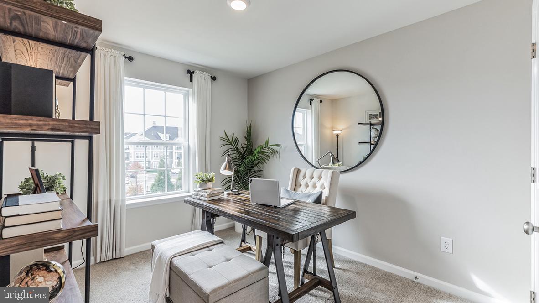
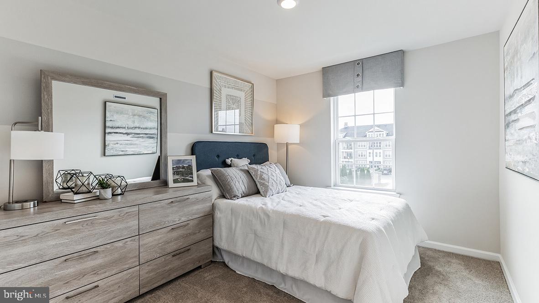
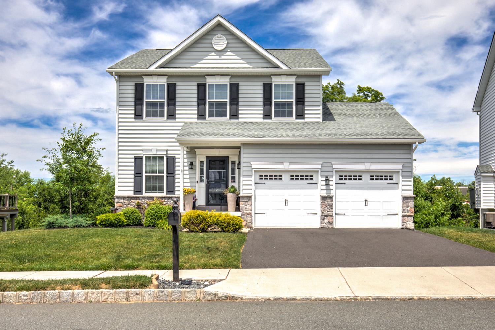
Welcome to Creekside Village, a new home community located in Pennsburg, Pennsylvania. At this community you will find our Lafayette townhome floorplan with 1,969 square feet of living space, 3 bedrooms, 2.5 baths, and a 1 car garage.

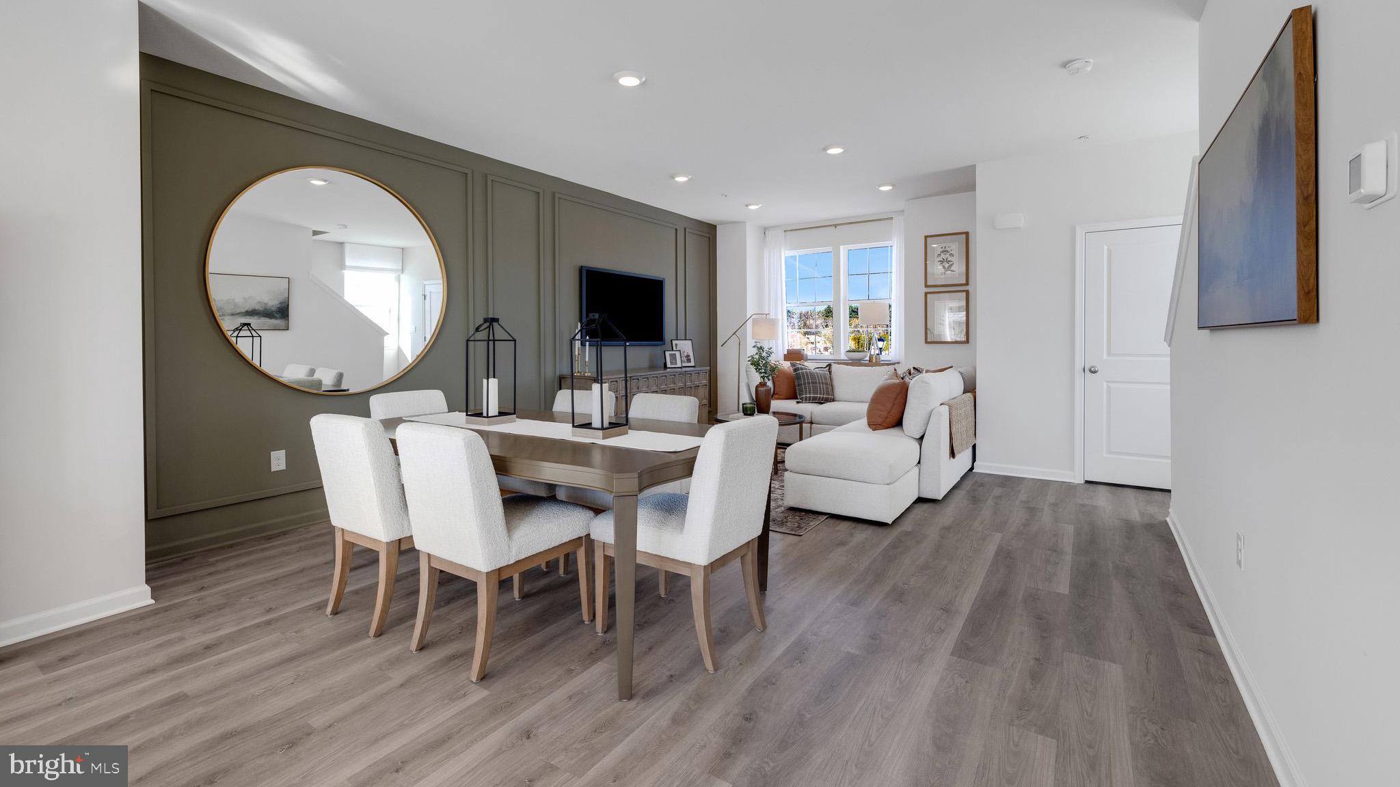
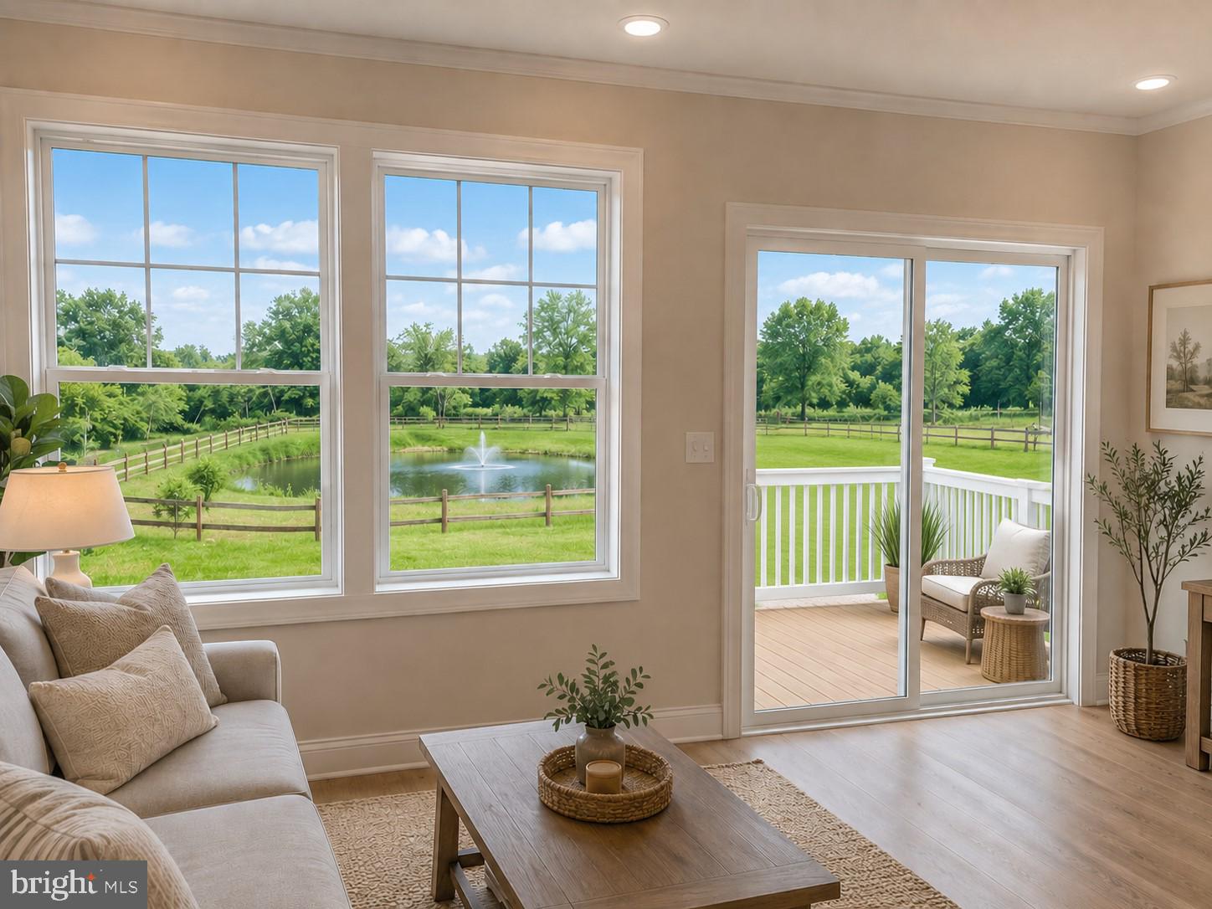
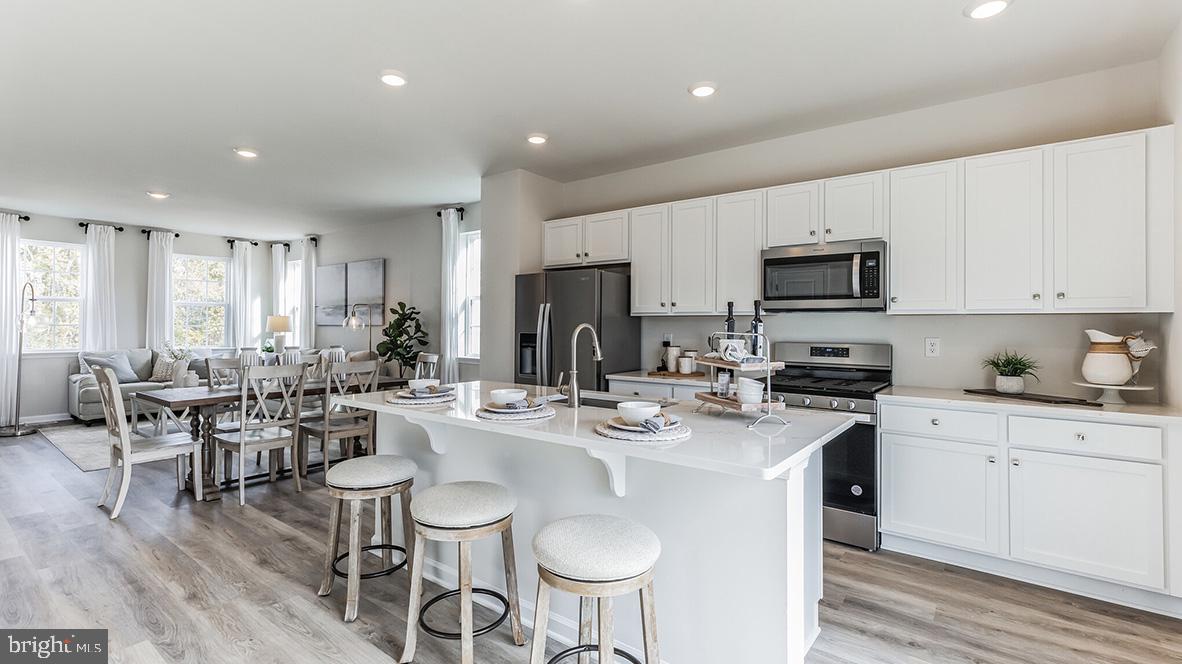
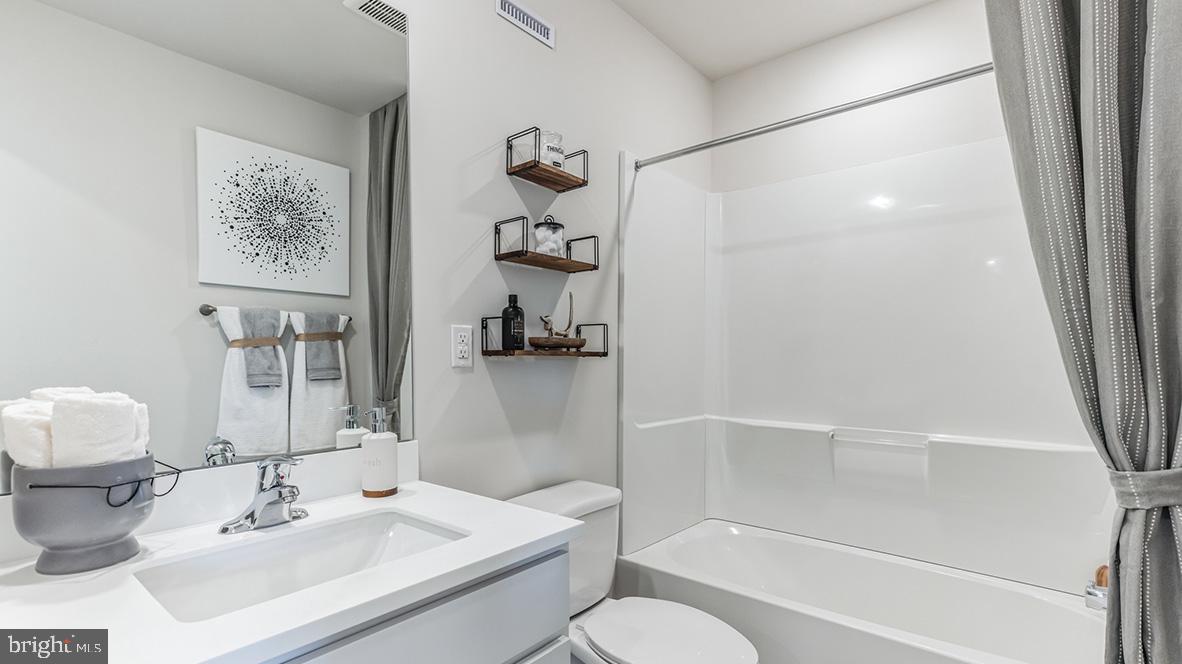
As you step inside, you’ll immediately notice the high-quality finishes throughout. Every home includes eat-in kitchen islands, quartz countertops, stainless steel appliances, upgraded flooring, recessed lighting, and popular cabinetry styles. Plus, D.R. Horton homes come with America’s Smart Home®. With D.R. Horton's easy buying process, don’t wait on taking the next step! Enjoy quality living from America's number one Home Builder!

3092 MARTHA WAY

Message successfully sent.

What would you like to know?

What is 3 + 4 ?

I agree to receive email communication and understand I can unsubscribe at any time.

I agree to be contacted by Charis Realty Group - Christine Issler, Broker via call, email, and text for real estate services. To opt out, you can reply 'stop' at any time or reply 'help' for assistance. You can also click the unsubscribe link in the emails. Message and data rates may apply. Message frequency may vary. Privacy Policy

Related Properties

As you step inside, you’ll immediately notice the high-quality finishes throughout. Every home includes eat-in kitchen islands, quartz countertops, stainless steel appliances, upgraded flooring, recessed lighting, and popular cabinetry styles. Plus, D.R. Horton homes come with America’s Smart Home®. With D.R. Horton's easy buying process, don’t wait on taking the next step! Enjoy quality living from America's number one Home Builder!

Featuring Lafayette thoughtfully designed floorplans ranging 1969 square feet, these spacious homes offer 3 bedrooms, 1-car garages, 2.5 bathrooms, and open-concept living. Inside, buyers will enjoy elevated finishes throughout, including large kitchen islands, upgraded flooring, quartz countertops, recessed lighting, stainless steel appliances, and stylish cabinetry selections.
#PAMC2181616

PENNSBURG

3081 MARTHA WAY

3 Beds

2 Baths

1,969 Sq.Ft.

$418,920

MLS#: PAMC2181616
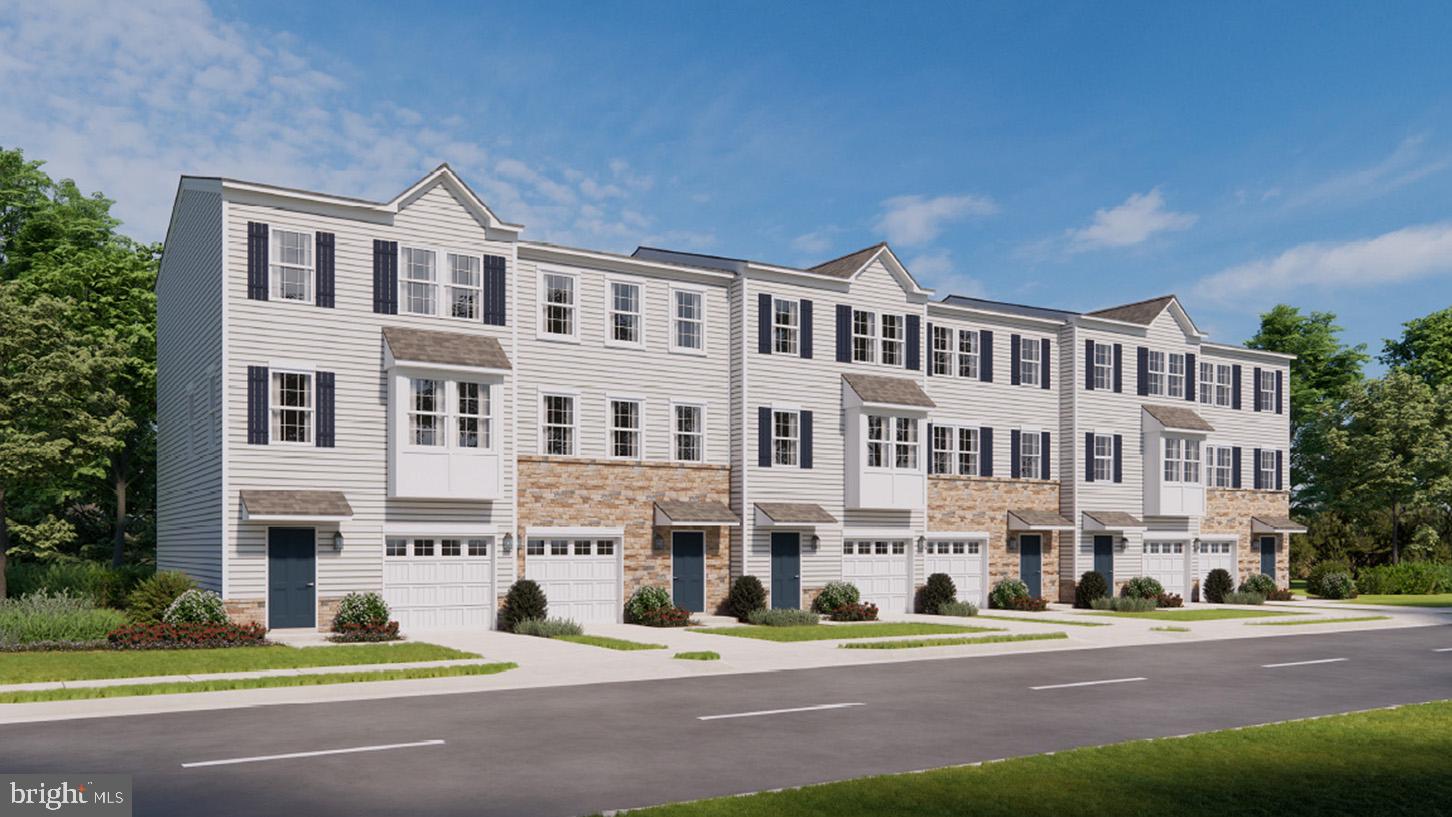
Welcome to Creekside Village, a new home community located in Pennsburg, Pennsylvania. At this community you will find our Lafayette townhome floorplan with 1,969 square feet of living space, 3 bedrooms, 2.5 baths, and a 1 car garage.

As you step inside, you’ll immediately notice the high-quality finishes throughout. Every home includes eat-in kitchen islands, quartz countertops, stainless steel appliances, upgraded flooring, recessed lighting, and popular cabinetry styles. Plus, D.R. Horton homes come with America’s Smart Home®. With D.R. Horton's easy buying process, don’t wait on taking the next step! Enjoy quality living from America's number one Home Builder!
#PAMC2183588

PENNSBURG

3086 MARTHA WAY

3 Beds

2 Baths

1,969 Sq.Ft.

$439,120

MLS#: PAMC2183588
Attention investors, contractors, and builders! This 4.36-acre corner property in Milford Township offers exceptional potential. The property includes a farmhouse in shell condition requiring a complete rehabilitation, a barn/farm building, and several additional outbuildings. A new sand mound septic system was installed in 2025.

With frontage on two roadways, this property may offer subdivision potential. Buyers are responsible for conducting their own due diligence with the appropriate municipality to determine subdivision possibilities and permitted uses.

Restore the existing farmhouse or remove it and build your dream home on this beautiful, expansive property. The property is being sold strictly AS IS, with the buyer responsible for any inspections, certifications, or requirements.

Hurry, this property is a great value!
#PABU2127430

PENNSBURG

1415 KUMRY ROAD

3 Beds

1 Baths

1,960 Sq.Ft.

$399,900

MLS#: PABU2127430

As you step inside, you’ll immediately notice the high-quality finishes throughout. Every home includes eat-in kitchen islands, quartz countertops, stainless steel appliances, upgraded flooring, recessed lighting, and popular cabinetry styles. Plus, D.R. Horton homes come with America’s Smart Home®. With D.R. Horton's easy buying process, don’t wait on taking the next step! Enjoy quality living from America's number one Home Builder!

Featuring Lafayette thoughtfully designed floorplans ranging 1969 square feet, these spacious homes offer 3 bedrooms, 1-car garages, 2.5 bathrooms, and open-concept living. Inside, buyers will enjoy elevated finishes throughout, including large kitchen islands, upgraded flooring, quartz countertops, recessed lighting, stainless steel appliances, and stylish cabinetry selections.
#PAMC2178016

PENNSBURG

3079 MARTHA WAY

3 Beds

2 Baths

1,969 Sq.Ft.

$399,990

MLS#: PAMC2178016

Step straight into total peace of mind with this turn-key, 6-year-young colonial—already fully pre-inspected and upgraded with a brand-new 2026 high-efficiency heating system so you can move in with zero deferred maintenance.

Welcome to 2224 Bridgeport Avenue—a beautifully maintained home in Pennsburg's desirable Northgate community. Designed for modern living, the bright, open-concept main floor seamlessly connects the sun-drenched family room, dining space, and an inviting kitchen built for everyday living and entertaining. Step through the kitchen to a spacious rear deck overlooking the yard—ideal for outdoor dining and weekend relaxation.

The fully finished walkout basement expands your living space with direct outdoor access—perfect for a media room, home gym, or play area—and comes pre-plumbed for a 3rd full bathroom for easy future expansion.

Key upgrades and peace-of-mind features include a high-efficiency heating system installed in 2026, a clean pre-inspection report available for immediate review with zero guesswork, and an oversized 2-car garage with ample room for vehicles, storage, and outdoor equipment.

Located in the Upper Perkiomen School District with quick access to Quakertown connectors and just minutes from 3,400 acres of trails, kayaking, and fishing at Green Lane Park.
#PAMC2185066

PENNSBURG

2224 BRIDGEPORT AVENUE

3 Beds

2 Baths

2,110 Sq.Ft.

$499,900

MLS#: PAMC2185066

New on site today
One-Level Living. Finished Lower Level. Pool. Big Backyard. This Upper Hanover Ranch Packs in More Than You Expect. Welcome to 1307 Klinerd Road in Upper Hanover Township, a stone-front ranch offering the comfort of one-level living, the flexibility of a finished basement, and an outdoor setup ready for summer. With 2 bedrooms, 2 full bathrooms, approximately 1,458 square feet, and an attached 1-car garage, this home delivers an impressive combination of comfortable living space, versatility, and outdoor enjoyment. Step inside to a spacious living room filled with natural light, then continue into a comfortable kitchen and dining area designed for everyday living. The kitchen offers abundant wood cabinetry, generous counter space, recessed lighting, and a large window overlooking the backyard. The adjacent dining area opens toward the rear of the home, creating an easy connection between indoor meals and outdoor entertaining. Two nicely sized bedrooms and two full bathrooms are conveniently located on the main level. One of the home's most useful surprises is the main-floor laundry area. With a utility sink and enough additional space to accommodate a desk or work area, it can easily pull double duty as a home office, hobby area, or household command center. Having the bedrooms, bathrooms, and laundry all on the main level makes everyday living refreshingly convenient. And then there's the basement. Instead of simply providing storage, the finished lower level adds substantial usable space. Settle into the family room beside the propane stove, create a movie or game area in the large recreation room, or use the additional finished space for hobbies, exercise equipment, or a work-from-home setup. There's also plenty of basement storage, so you don't have to sacrifice organization to gain living space. Outside is where this property really separates itself. A covered rear patio creates a comfortable spot for morning coffee, outdoor dinners, and summer gatherings. The above-ground pool has its own fenced area, but don't mistake the fence for the property line. The yard continues well beyond the fenced pool area, providing additional open lawn and usable outdoor space. A storage shed adds another practical feature for lawn equipment, tools, bikes, and seasonal gear. Additional highlights include the attached one-car garage, generator, new water softener system, and paved driveway, while the home's stone exterior gives this ranch distinctive curb appeal. Located on a quiet Upper Hanover Township street close to schools, the property combines a relaxed residential setting with convenient access to parks, recreation, shopping, and everyday amenities throughout the Upper Perkiomen Valley. Whether you've been searching for a 2-bedroom ranch in Upper Hanover Township, one-level living with first-floor laundry, a home with a finished basement and above-ground pool, or simply a property that offers more usable space than you might expect, 1307 Klinerd Road deserves a closer look. Easy living upstairs. Bonus living downstairs. Summer living out back.
#PAMC2194114

PENNSBURG

1307 KLINERD ROAD

2 Beds

2 Baths

1,933 Sq.Ft.

$419,900

MLS#: PAMC2194114

Homeowner Savings: $10,000 Flex Cash toward this Quick Move-In Home — apply toward closing costs, or a rate buy-down. Requires use of a Berks Homes Preferred Financial Resource Partner and Berks Settlement Services, LLC. Offer expires 9/30/26. See Sales Consultant for details.

Welcome home to Homesite #30 in Deerfield, a Quick Move-In Rose plan ready to welcome its new homeowner. Step inside to a bright, open family room that flows into a kitchen designed for gathering, with an island layout, upgraded cabinetry, quartz counters, and a tiled backsplash that ties it all together. The breakfast room's double window box bay fills the space with natural light, perfect for morning coffee. Upstairs, the Owner's Suite offers a peaceful retreat with a spa-style bath featuring a double bowl vanity and a 60" tile shower with seat, while a second-floor expansion gives the additional bedrooms extra breathing room. Downstairs, a finished lower level with a full bath adds flexible living space for guests, a home office, or a cozy retreat. With upgraded lighting throughout, a LiftMaster garage door opener with myQ connectivity, and the backing of the Berks Homes 10-Year Limited Home Warranty, this home is ready for its next chapter at 727 Fawn Way. Photos and renderings may include options and upgrades not reflected in the list price and may have been enhanced or virtually staged. Subdivision assessment is pending; taxes will be based on the improved lot and home.
#PAMC2188574

PENNSBURG

727 FAWN WAY LOT 30

3 Beds

3 Baths

2,146 Sq.Ft.

$454,990

MLS#: PAMC2188574

Homeowner Savings: $10,000 Flex Cash toward this Quick Move-In Home — apply toward closing costs, or a rate buy-down. Requires use of a Berks Homes Preferred Financial Resource Partner and Berks Settlement Services, LLC. Offer expires 9/30/26. See Sales Consultant for details.

Looking for a new home without the wait? This Quick Move-In Barberry Duplex at Deerfield is your chance to settle into 1,853 sq ft of beautifully appointed space across three levels. A finished lower-level rec room gives you instant bonus living space from day one. The main floor flows from a well-equipped kitchen with quartz counters, upgraded Dove White cabinetry, and a tiled backsplash into a generous family room with breakfast area. The owner's suite upstairs feels like a true retreat — two walk-in closets, double vanity, and a tiled shower with seat. Two more bedrooms, a full hall bath, upper-level laundry, matte black fixtures throughout, EVP flooring, and a composite deck round out a home that's move-in ready and move-in worthy. Photos/renderings may include options or upgrades not reflected in list price and may be virtually staged. Subdivision assessment pending; tax fields may show zero. Final taxes based on improved homesite and dwelling.
#PAMC2180756

PENNSBURG

740 FAWN WAY LOT 15

3 Beds

2 Baths

1,853 Sq.Ft.

$429,990

MLS#: PAMC2180756

Homeowner Savings: $10,000 Flex Cash toward this Quick Move-In Home — apply toward closing costs, or a rate buy-down. Requires use of a Berks Homes Preferred Financial Resource Partner and Berks Settlement Services, LLC. Offer expires 9/30/26. See Sales Consultant for details.

Welcome home to Homesite #31 in Deerfield, a Quick Move-In Rose plan ready to welcome its new homeowner. Step inside to a bright, open family room that flows into a kitchen designed for gathering, with an island layout, upgraded cabinetry finished with cove crown molding, quartz counters, and a tiled backsplash that ties it all together. The breakfast room's double window box bay fills the space with natural light, perfect for morning coffee. Upstairs, the Owner's Suite offers a peaceful retreat with a double bowl vanity and a 60" tile shower with seat, while a second-floor expansion gives the additional bedrooms extra breathing room. Downstairs, a finished lower level with a full bath adds flexible living space for guests, a home office, or a cozy retreat. With upgraded lighting throughout, an Encode smart deadbolt and LiftMaster garage door opener with myQ connectivity for added peace of mind, and the backing of the Berks Homes 10-Year Limited Home Warranty, this home is ready for its next chapter at 725 Fawn Way. Photos and renderings may include options and upgrades not reflected in the list price and may have been enhanced or virtually staged. Subdivision assessment is pending; taxes will be based on the improved lot and home.
#PAMC2188584

PENNSBURG

725 FAWN WAY LOT 31

3 Beds

3 Baths

2,146 Sq.Ft.

$459,990

MLS#: PAMC2188584

 - property

Send a message

Message successfully sent.

Your message

What is 3 + 4 ?

Reason for contacting?

I agree to receive email communication and understand I can unsubscribe at any time.

I agree to be contacted by Charis Realty Group - Christine Issler, Broker via call, email, and text for real estate services. To opt out, you can reply 'stop' at any time or reply 'help' for assistance. You can also click the unsubscribe link in the emails. Message and data rates may apply. Message frequency may vary. Privacy Policy

Sign Out

Virtual Assistant

Would you like to take the next step with this property? We can help you schedule a showing or virtual tour, or send you more details.

Yes, I would like more information.

Thank You for Your Reply, One of Our Agents will contact you as soon as possible

No, maybe later.

Thank you, you can always contact me via email, phone number or through the contact form.

Realhub AI

Lucy - Your AI-Powered Realtor

Update Your Temporary Password

Personalize your search

Enter your email and we'll notify you immediately when new listings match what you're looking for.

or enter email address

Already have an account ? Login here

Continue your home search

I agree to receive communications and understand I can unsubscribe at any time.

I agree to be contacted by Charis Realty Group - Christine Issler, Broker via call, email, and text for real estate services. To opt out, you can reply 'stop' at any time or reply 'help' for assistance. You can also click the unsubscribe link in the emails. Message and data rates may apply. Message frequency may vary. Privacy Policy

Already have an account ? Login here

We use cookies

We use cookies primarily for analytics to enhance your experience. By accepting, you agree to our use of these cookies. You can manage your preferences or learn more about our cookies policy.