Open Houses

Open house times are shown in the property’s local time.

Request Info About This Open House

312 WORTON ROAD , BALTIMORE, MD 21221

Select one or more dates and leave your contact details. Your agent will follow up with more information.

Open-house dates

Times are shown in the property's local time.

Please wait while we send your request.

Requested open-house dates

Times are shown in the property's local time.

Features & Amenities

Interior

  • Total Bedrooms

    3

  • Bathrooms

    2

  • Above Grade Finished Area

    1266.0

  • Basement YN

    YES

  • Cooling YN

    YES

  • Cooling

    Central Air, Electric

  • Heating YN

    YES

  • Heating

    Exhaust Fan, Electric, Forced Air

  • Main Level Bedrooms

    2

  • Pet friendly

    N/A

Exterior

  • Garage

    Yes

  • Garage spaces

    1

  • Construction Materials

    Vinyl Siding, Stone

  • Parking

    Asphalt, Off Street, Garage, Detached

  • Patio and Porch Features

    Deck, Porch

  • Pool

    No

  • Waterfront YN

    NO

Area & Lot

  • Lot Features

    Cleared

  • Lot Size(acres)

    0.4

  • Lot Size(square feet)

    17,400

  • Property Type

    Residential

  • Property Sub Type

    Single Family Residence

  • Architectural Style

    Cape Cod

Price

  • Sales Price

    $350,000

  • Tax Amount

    $2,366.34

  • Sq. Footage

    2,034

  • Price/SqFt

    $172

HOA

  • Association

    No

School District

  • Elementary School

    MIDDLEBOROUGH

  • Middle School

    DEEP CREEK

  • High School

    CHESAPEAKE

Property Features

  • New Construction

    NO

  • Foundation Details

    Block

  • Senior Community YN

    NO

  • Sewer

    Public Sewer

  • Tax Lot

    2

  • Water Source

    Public

Schedule a Showing

Showing scheduled successfully.

<
>
IN PERSON
VIA CHAT

What is 3 + 4 ?


Mortgage calculator

Estimate your monthly mortgage payment, including the principal and interest, property taxes, and HOA. Adjust the values to generate a more accurate rate.

Your payment

Principal and Interest:

$

Property taxes:

$

HOA fees:

$

Total loan payment:

$

Total interest amount:

$

Location

County

BALTIMORE

Elementary School

MIDDLEBOROUGH

Middle School

DEEP CREEK

High School

CHESAPEAKE

Listing Courtesy of Amy Pletz, Cummings & Co. Realtors

RealHub Information is provided exclusively for consumers' personal, non-commercial use, and it may not be used for any purpose other than to identify prospective properties consumers may be interested in purchasing. All information deemed reliable but not guaranteed and should be independently verified. All properties are subject to prior sale, change or withdrawal. RealHub website owner shall not be responsible for any typographical errors, misinformation, misprints and shall be held totally harmless.

Agent Nikki Ott

Salesperson, Realtor

Nikki Ott

Call Nikki today to schedule a private showing.


* Listings on this website come from the FMLS IDX Compilation and may be held by brokerage firms other than the owner of this website. The listing brokerage is identified in any listing details. Information is deemed reliable but is not guaranteed. If you believe any FMLS listing contains material that infringes your copyrighted work please review our DMCA policy and learn how to submit a takedown request.© 2024 FMLS.
This charming Cape Cod-style home, built in 1952 and thoughtfully renovated in 2016, offers a perfect blend of classic appeal and modern convenience. With 1,266 square feet of finished living space, this home is designed for comfort and functionality. Step inside to discover a warm and inviting interior featuring a traditional floor plan that seamlessly connects the kitchen and dining areas. The combination kitchen/dining space is perfect for gatherings, while the family room off the kitchen provides a cozy retreat for relaxation. Beautiful wood floors add character and warmth throughout the home. The entry-level bedroom offers convenience and flexibility, catering to various living arrangements. The kitchen is equipped with essential appliances, including a refrigerator, stove, dishwasher and washer/dryer, ensuring that all your needs are met. First floor laundry featuring Maytag Neptune washer & dryer has easy access, right off the kitchen. The property sits on a generous 0.4-acre lot, cleared and ready for outdoor enjoyment. The expansive outdoor space features a porch and fire-pit patio ideal for entertaining or simply unwinding while enjoying the serene surroundings. With off-street parking for up to eight vehicles and a detached garage that provides additional storage, this property is well-equipped and move in ready. Another convenient feature is electrical hookup for charging a hybrid vehicle. One of the standout features of this home is its proximity to the Middle River, offering water access for recreational activities such as kayaking or fishing, especially for those seeking a tranquil retreat close to nature. The renovations completed in 2016 ensure that the property is in very good condition, minimizing immediate maintenance costs. This property is not just a house; it's a place where memories are made, and opportunities abound.  Don't miss out on this exceptional opportunity!  *A detailed list of all improvements is available on request*

312 WORTON ROAD

Message successfully sent.

What would you like to know?

What is 3 + 4 ?

I agree to receive email communication and understand I can unsubscribe at any time.

I agree to be contacted by Charis Realty Group - Christine Issler, Broker via call, email, and text for real estate services. To opt out, you can reply 'stop' at any time or reply 'help' for assistance. You can also click the unsubscribe link in the emails. Message and data rates may apply. Message frequency may vary. Privacy Policy

Related Properties

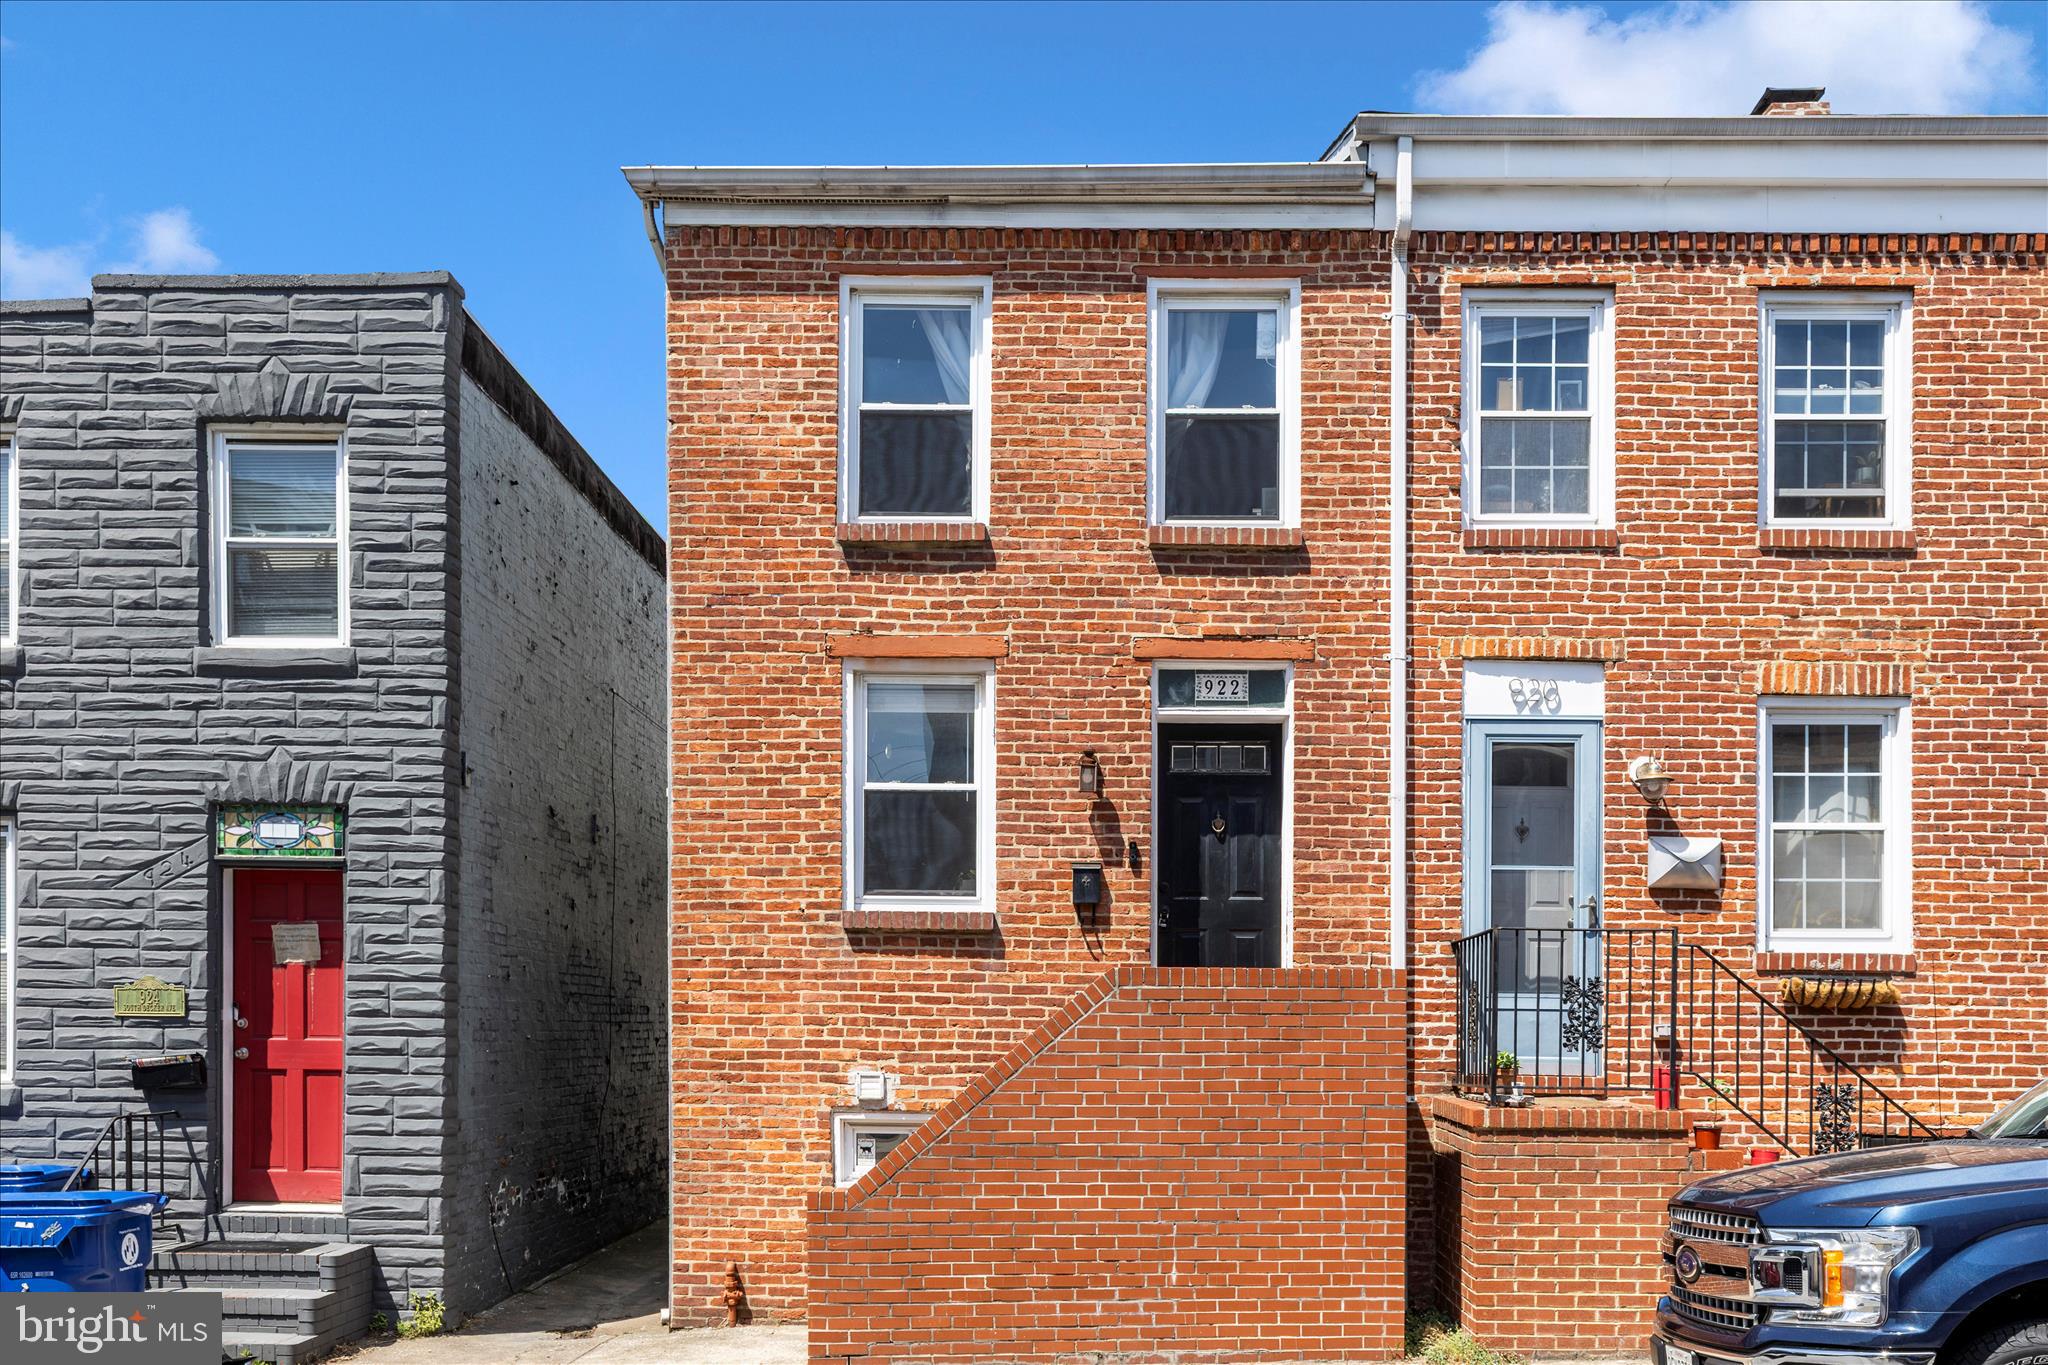
PRICE IMPROVEMENT!! Welcome to this fantastic Canton location!  The area offers a blend of historic Baltimore charm with an active modern social scene and fabulous waterfront. One of the areas most walkable and vibrant neighborhoods with many upscale amenities nearby. This 2 bed 1.5 bath home offers 2 decks! You'll love the rooftop deck with a great view of the city! Access to the rear patio off the kitchen offers a large detached shed for added storage. Recent updates include: kitchen and bath updates, new lighting and fixtures, new roof 2024, water heater 2023, resurfaced rooftop deck  2026, and more! Nothing left to do but move in and call it "home".
#MDBA2220658

BALTIMORE

922 S DECKER AVENUE

2 Beds

1 Baths

1,144 Sq.Ft.

$324,900

MLS#: MDBA2220658
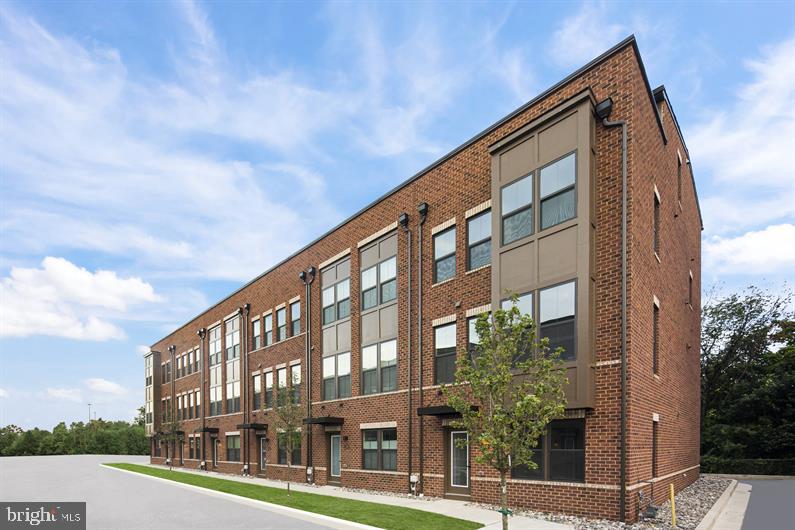
TO BE BUILT Mozart 3 Story Home. Welcome to One Westport! 
Baltimore’s newest waterfront townhome community featuring modern 3- and 4-story garage townhomes with private rooftop decks and scenic views of the Patapsco River and city skyline. Just steps from the MTA Light Rail, One Westport offers easy access to stadiums, dining, entertainment, and cultural hotspots. Convenience, views, and vibrant city living...all in one place.
*Linen cabinets, granite counters, proximity to the water and walking trails! *READY IN AUGUST! 
The convenience of townhome living meets the amenities of a single-family home in Ryan’s Mozart. The sculptural staircase sets the tone of elegant simplicity and functionality that continues through the rest of the home. On the main living level, an enormous Kitchen with island opens onto a bright and airy Living Room, perfect for entertaining. Upstairs are two spacious bedrooms with ample closets, a hall bath, and a generous primary bedroom that features a tray ceiling and a huge walk-in closet. For a truly spa-like experience, the separate primary bath features a dual vanity and 5’ shower with dual showerheads. Several lower-level floor plans are available depending on community – all feature options for a finished Recreation Room, Study, and Powder Room or Bath. The Mozart offers classic colonial facades.
Let us show you the value of new construction and forget the costly repairs and maintenance of an older home. We stand by our homes, so included is a new home warranty, giving you the peace of mind that you deserve. Ask about closing assistance available with the use of sellers preferred mortgage.
 Other homesites are available. End of Group homes will be subject to a homesite premium. All photos are representative only. Ask about closing assistance available with the use of seller's preferred mortgage.
#MDBA2218198

BALTIMORE

2257 WENBURN STREET

3 Beds

2 Baths

1,755 Sq.Ft.

$409,990

MLS#: MDBA2218198
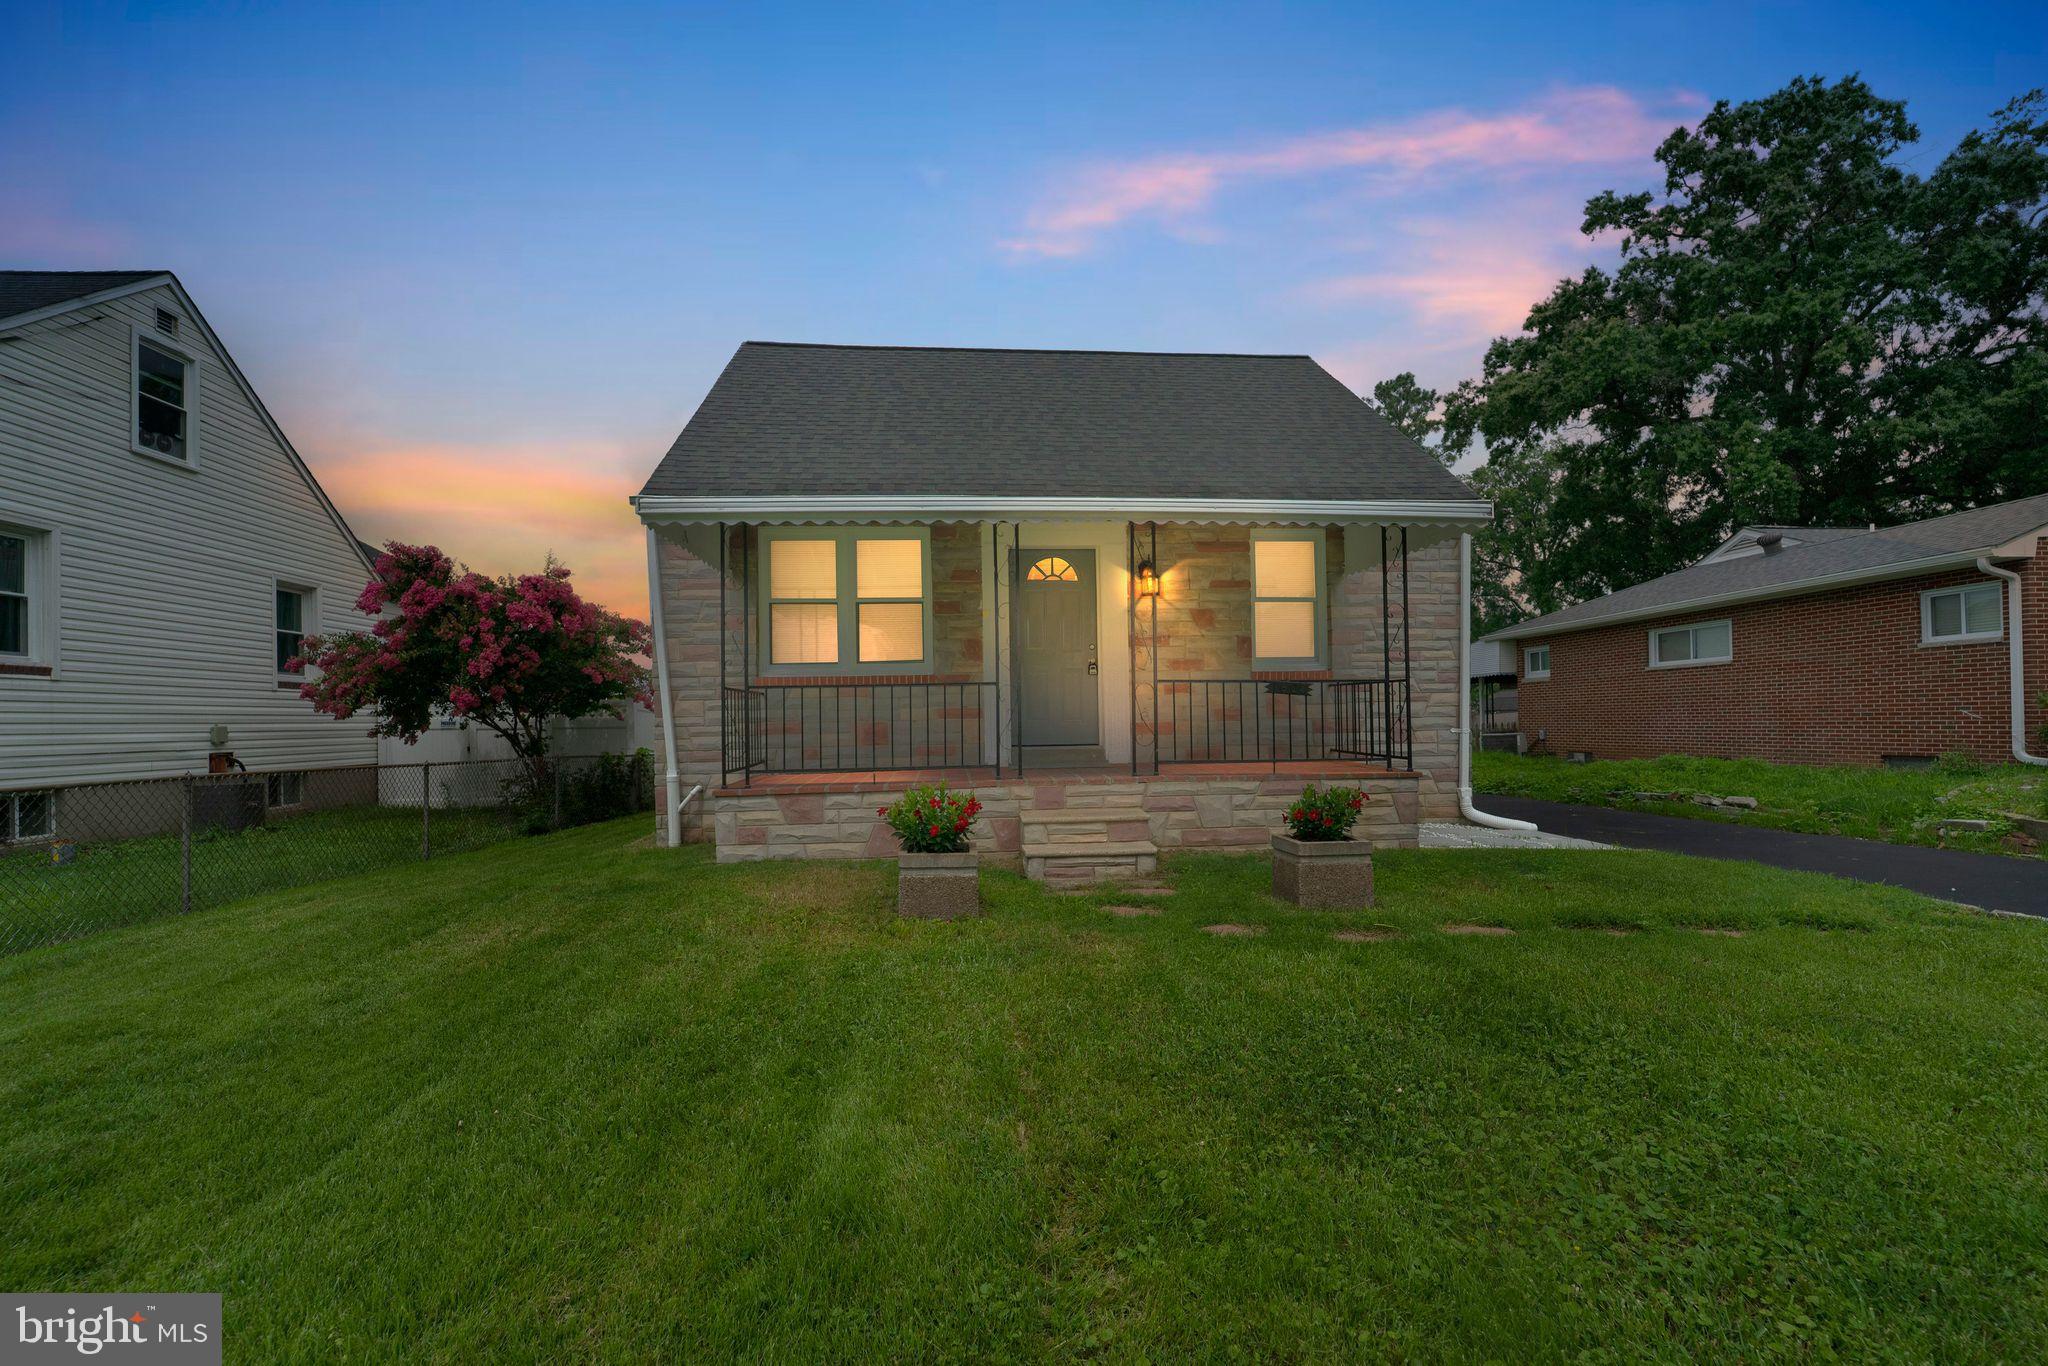
Welcome to 1608 Howard Ave – Where Comfort Meets Convenience!

Step into this newly renovated gem nestled in the heart of Essex, MD! This spacious 5-bedroom, 2 full bath home perfectly blends modern updates with timeless charm. Whether you're looking to upgrade your lifestyle or invest in a move-in-ready property, this home checks every box.

As you walk through the front door, you're greeted by an open and airy layout filled with natural light and brand-new finishes throughout. The modern kitchen boasts sleek countertops, stainless steel appliances, and ample cabinet space – a dream for home chefs and entertainers alike.

Need room to grow? With five  bedrooms, there's plenty of space for family, guests, a home office, or even a gym. The two updated full baths offer a touch of luxury with stylish tile work and contemporary fixtures.

Step outside to discover a large backyard – perfect for summer BBQs, playtime, or simply relaxing in your own private oasis. The detached garage adds convenience and extra storage, making everyday life even easier.

Located on a quiet street just minutes from shopping, schools, parks, and commuter routes, 1608 Howard Ave offers the ideal mix of suburban tranquility and urban access.

Don’t miss your chance to own this stunning turn-key home – schedule your tour today and see why 1608 Howard Ave is the perfect place to call home!
#MDBC2165460

BALTIMORE

1608 HOWARD

5 Beds

2 Baths

1,899 Sq.Ft.

$399,000

MLS#: MDBC2165460

This well-maintained home features 3 spacious bedrooms, an impressive primary suite with a custom walk-in closet plus an additional walk-in closet, and a relaxing walk-in shower—creating the perfect private retreat.
#MDBC2166864

BALTIMORE

7686 TOWN VIEW DRIVE

3 Beds

2 Baths

2,220 Sq.Ft.

$352,000

MLS#: MDBC2166864

This charming Federal-style townhouse in the heart of Canton offers a delightful blend of historic character and modern comfort. With 1,392 square feet of well-designed living space, this home features a traditional floor plan that invites warmth and connection. The eat-in kitchen is perfect for casual meals, equipped with a gas oven/range and refrigerator, while skylights bathe the space in natural light. Upstairs, you'll find two spacious bedrooms and two full bathrooms, ensuring convenience for all. The unfinished basement provides ample storage or the potential for your personal touch. Step outside to enjoy the rear yard, ideal for gardening or outdoor gatherings, and relax on the inviting deck that overlooks the vibrant cityscape. Canton is a community rich in amenities, with parks, shops, and restaurants just a short stroll away. Enjoy the local parks for recreation and relaxation, and take advantage of the nearby schools that are known for their commitment to education. The neighborhood fosters a sense of belonging, with friendly neighbors and community events that bring everyone together. With on-street parking and easy access to public services, this home is not just a place to live, but a place to thrive. Experience the charm of Canton living in this lovely townhouse, where comfort meets community.
#MDBA2234298

BALTIMORE

3313 FOSTER AVENUE

2 Beds

2 Baths

1,392 Sq.Ft.

$363,750

MLS#: MDBA2234298

Charming, Updated Cape Cod in Gwynn Oak! 
 
Welcome home to this beautifully updated Cape Cod offering the perfect blend of classic charm and modern comfort! Featuring 3 bedrooms, gleaming hardwood floors, a brand-new kitchen with stainless steel appliances, and beautifully updated bathrooms, this home is move-in ready. A bonus attic space offers added flexibility for storage, a home office, or a creative retreat. 
 
Enjoy outdoor living in the large, fenced-in backyard—perfect for entertaining, gardening, or relaxing outdoors. Conveniently located in Gwynn Oak, you’ll appreciate the neighborhood’s established residential feel, nearby parks and green spaces, and easy access to shopping, dining, and major commuter routes. 
 
A wonderful opportunity to enjoy comfortable living, modern updates, and outdoor space in a convenient location!
#MDBA2234640

BALTIMORE

3703 FERNDALE AVENUE

3 Beds

1 Baths

1,750 Sq.Ft.

$294,900

MLS#: MDBA2234640

This charming end-of-row townhouse in the desirable Barclay subdivision offers a perfect blend of modern comfort and classic appeal. With six spacious bedrooms and five well-appointed bathrooms, this home is designed for both relaxation and entertaining. The heart of the home features a combination kitchen and dining area, complete with an island and galley layout, perfect for culinary enthusiasts. Enjoy the convenience of high-end appliances, including a six-burner gas stove, built-in microwave, and a front-loading washer and dryer. Major renovations in 2026 ensure that this residence is in excellent condition, showcasing advanced framing and luxurious finishes like hardwood and luxury vinyl plank flooring. The fully finished basement provides additional living space, ideal for a home office or recreation area. With ample natural light and thoughtful interior features, this home invites you to create lasting memories. Experience the warmth and comfort of this inviting space, ready for you to call home.
#MDBA2233388

BALTIMORE

2013 BARCLAY STREET

6 Beds

5 Baths

2,529 Sq.Ft.

$399,999

MLS#: MDBA2233388

BACK ON THE MARKET! Your second chance is here! Don’t miss this opportunity to make this beautiful home yours. Schedule your private showing today! 

Welcome to 5606 Hilltop Avenue—a charming one-of-a-kind Craftsman-style home where artistry, history, and timeless character come together beautifully.

Nestled in Northeast Baltimore City near the Baltimore County line, this charming 4-bedroom, 2.5-bath single-family home offers more than 1,800 square feet of living space, a finished basement, and sits on just under a quarter-acre lot, providing plenty of room to live, create, entertain, and make your own.

From the moment you step inside, you’ll discover the warmth of hardwood floors and timeless architectural details that give this home a personality all its own. But what makes Hilltop Avenue especially unique is its artistic story: an artist purchased this home from another artist, creating a legacy of creativity that can still be felt throughout the property.

And the inspiration doesn’t stop inside.

A detached two-car garage, currently used as an art space, offers exciting possibilities for the next owner. Imagine your own painting or photography studio, creative workshop, design space, home gym, hobby room—or simply return it to its traditional use as a garage.

Need parking? The expansive private driveway can accommodate approximately 3–5 vehicles, a valuable convenience for city living.

With generous living space, a finished basement, four bedrooms, multiple baths, abundant character, and room to create both inside and out, 5606 Hilltop Avenue offers something increasingly difficult to find: a home that doesn't look or feel like everyone else's.

Whether you're an artist searching for a place that inspires you, an art enthusiast who appreciates the beauty of handcrafted details in a home with a story, or simply someone who believes a home should have character, history, and a story to tell, that happens to be filled with charm and character, this Hilltop Avenue beauty is anything but ordinary and deserves your attention.

Some homes are simply lived in. Others inspire you. Welcome to 5606 Hilltop Avenue.

This isn't just a house with history.
It's a home ready for its next chapter—and perhaps its next masterpiece. Sold strictly AS IS!
#MDBA2227712

BALTIMORE

5606 HILLTOP AVENUE

4 Beds

2 Baths

2,442 Sq.Ft.

$379,999

MLS#: MDBA2227712

Seller is offering a closing cost credit that may be used toward an interest rate buydown with an acceptable offer, subject to lender approval. Exceptional Properties. Exceptional Clients. (Some photos are virtually staged) Welcome to 1505 Union Avenue, a beautifully updated two-bedroom, two-bath semi-detached mill home that blends historic 1880s character with modern comfort. Situated on an expansive double lot with parking for four or more vehicles, this move-in-ready property offers exceptional indoor and outdoor space.

Inside, the open layout is filled with natural light and enhanced by warm hardwood floors. The vibrant kitchen features butcher-block countertops, floating shelves, stainless steel accents, and under-cabinet lighting. The main level also includes a full bathroom, a welcoming living room, and a flexible dining room or home office and laundry area with direct access to the backyard.

Upstairs, you’ll find both bedrooms and a second full bathroom. The primary bedroom offers a comfortable retreat, while the additional bedroom features exposed beams and a distinctive loft—ideal for storage, a reading nook, or a creative hideaway.

Outside, the fully fenced yard delivers a peaceful, country-like atmosphere just moments from city conveniences. A privacy fence, generous green space, and storage shed make the backyard perfect for relaxing, entertaining, gardening, or pets. Rich in character and thoughtfully updated, this one-of-a-kind home is ready to welcome its next owner.
#MDBA2231608

BALTIMORE

1505 UNION AVENUE

2 Beds

2 Baths

1,166 Sq.Ft.

$310,000

MLS#: MDBA2231608

Welcome to this beautifully maintained end-of-group Colonial in the sought-after Ridgely’s Choice community! Set on a premium lot with an extra parking space, lovely landscaping, and a fully fenced backyard, this home offers an abundance of living space and is truly move-in ready with fresh paint throughout. Inside, a bright, inviting floor plan features hardwood floors throughout the main level and wood flooring in all bedrooms. The spacious eat-in kitchen showcases new granite countertops and stainless steel appliances, perfect for everyday living and entertaining. The huge finished basement adds exceptional space with a half bath, ideal for a recreation room, home theater, gym, or play area. Step out onto the large deck overlooking the private backyard, a great setting for summer barbecues and gatherings. Recent updates include HVAC (2024), washer and dryer (2024), dishwasher (2026), and kitchen stove (2026). Tasteful updates, generous space, and a prime location make this one you won’t want to miss!
#MDBC2168974

BALTIMORE

3755 FOXFORD STREAM ROAD

3 Beds

2 Baths

1,630 Sq.Ft.

$349,999

MLS#: MDBC2168974

Send a message

Message successfully sent.

Your message

What is 3 + 4 ?

Reason for contacting?

I agree to receive email communication and understand I can unsubscribe at any time.

I agree to be contacted by Charis Realty Group - Christine Issler, Broker via call, email, and text for real estate services. To opt out, you can reply 'stop' at any time or reply 'help' for assistance. You can also click the unsubscribe link in the emails. Message and data rates may apply. Message frequency may vary. Privacy Policy

Sign Out

Virtual Assistant

Would you like to take the next step with this property? We can help you schedule a showing or virtual tour, or send you more details.

Yes, I would like more information.

Thank You for Your Reply, One of Our Agents will contact you as soon as possible

No, maybe later.

Thank you, you can always contact me via email, phone number or through the contact form.

Realhub AI

Lucy - Your AI-Powered Realtor

Update Your Temporary Password

Personalize your search

Enter your email and we'll notify you immediately when new listings match what you're looking for.

or enter email address

Already have an account ? Login here

Continue your home search

I agree to receive communications and understand I can unsubscribe at any time.

I agree to be contacted by Charis Realty Group - Christine Issler, Broker via call, email, and text for real estate services. To opt out, you can reply 'stop' at any time or reply 'help' for assistance. You can also click the unsubscribe link in the emails. Message and data rates may apply. Message frequency may vary. Privacy Policy

Already have an account ? Login here

We use cookies

We use cookies primarily for analytics to enhance your experience. By accepting, you agree to our use of these cookies. You can manage your preferences or learn more about our cookies policy.